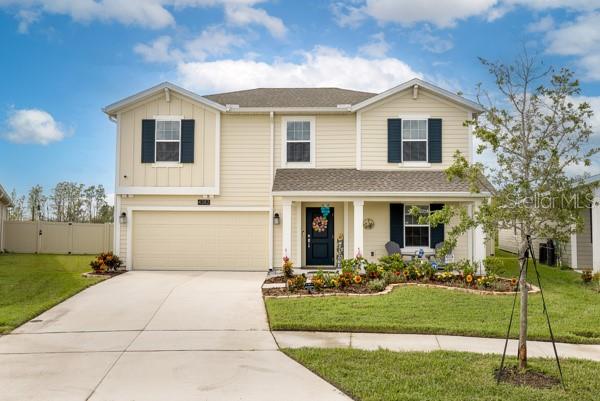
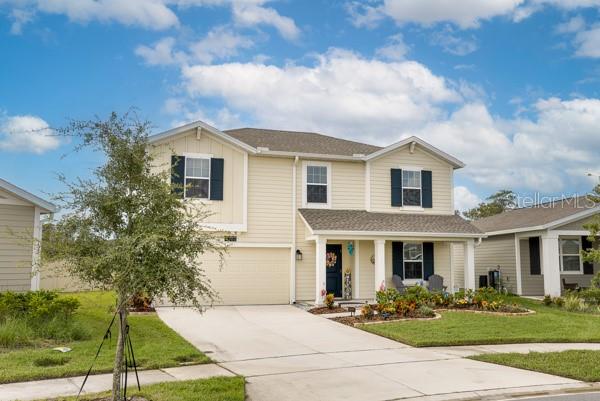
Front of house - 4382 FINCH LN, KISSIMMEE
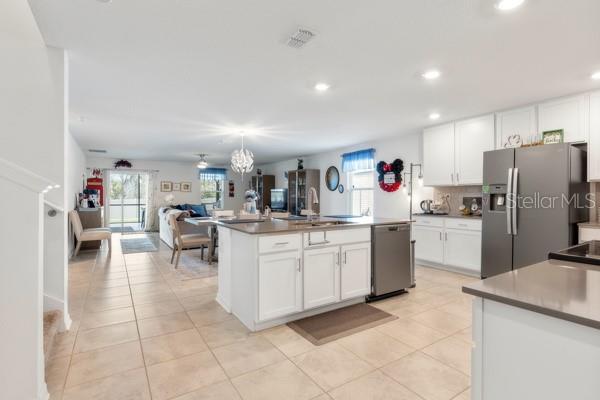
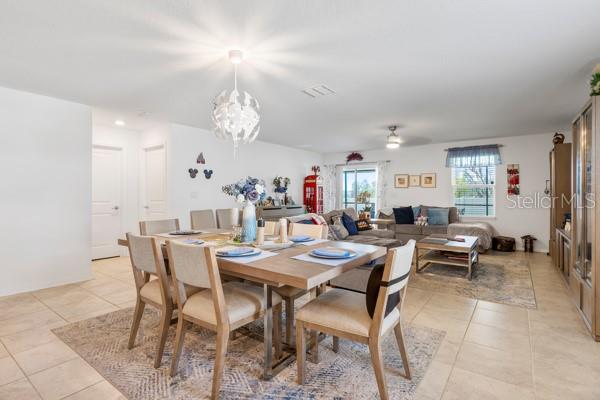
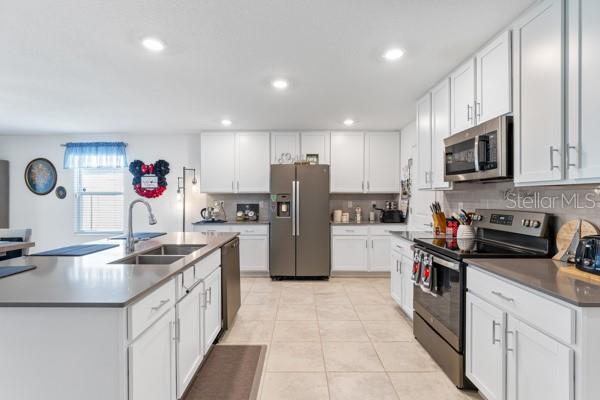
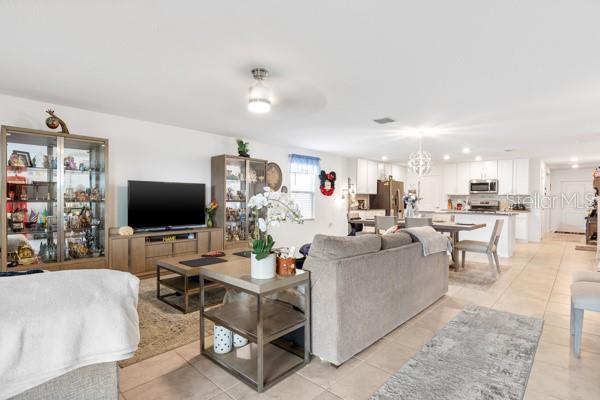
Kitchen, dining and living areas - 4382 FINCH LN, KISSIMMEE
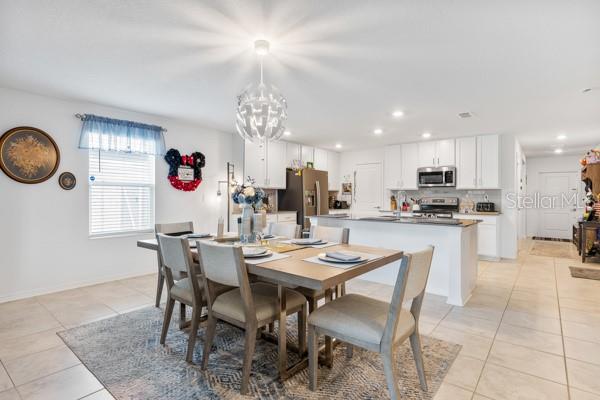
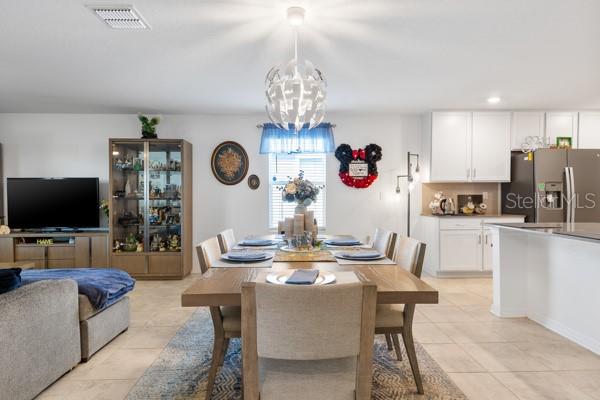
Dining and kitchen areas - 4382 FINCH LN, KISSIMMEE
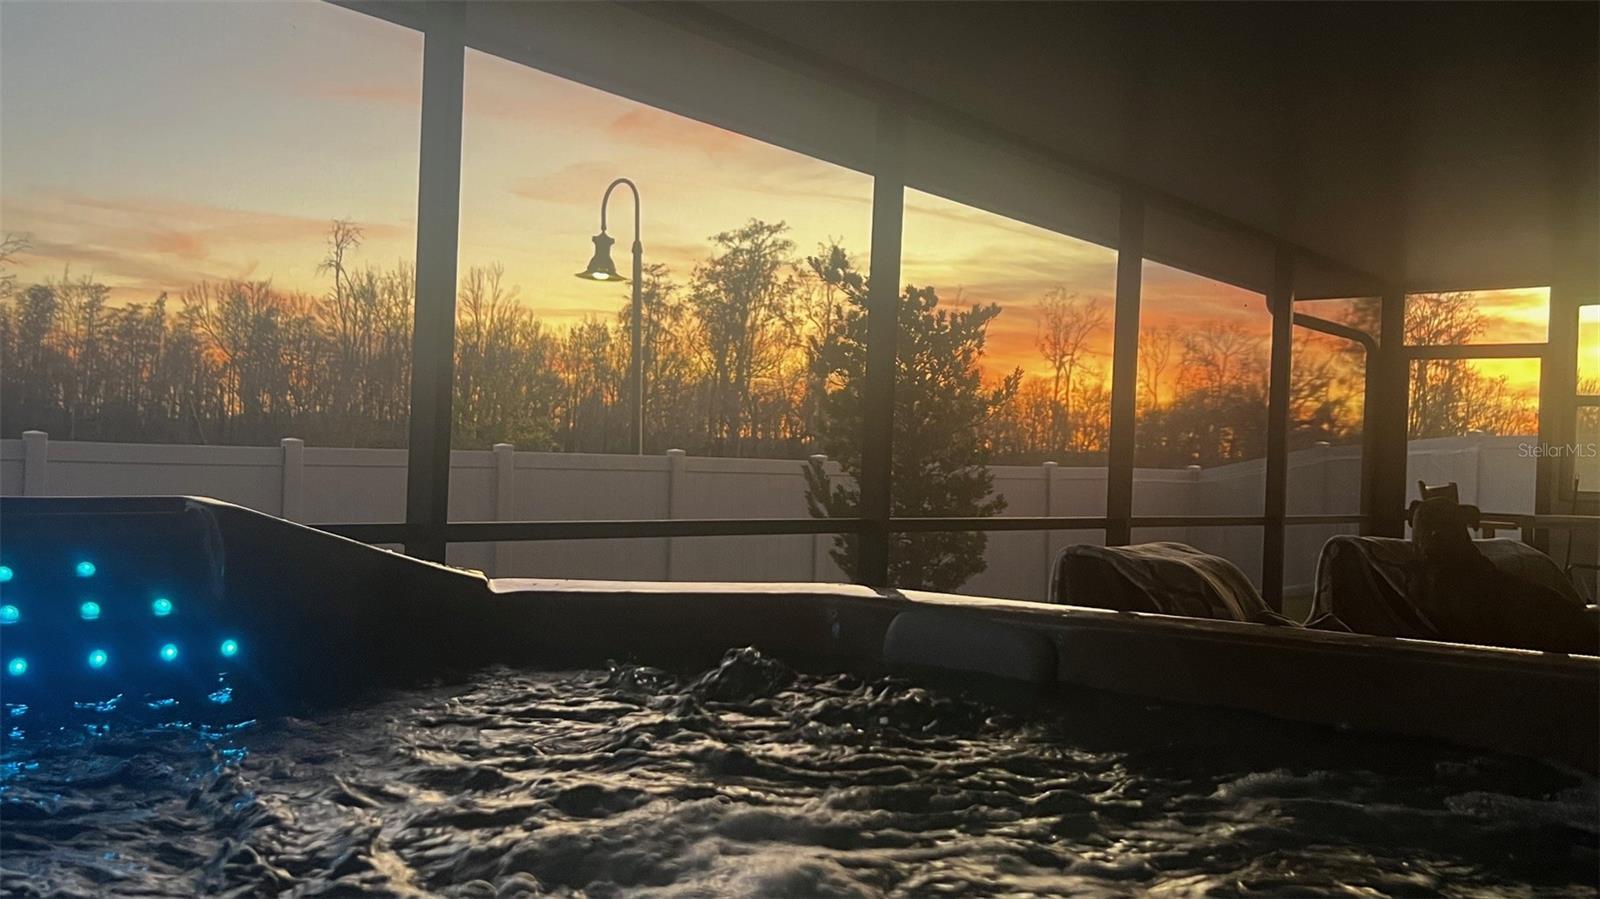
Hot-tub at sunset - 4382 FINCH LN, KISSIMMEE
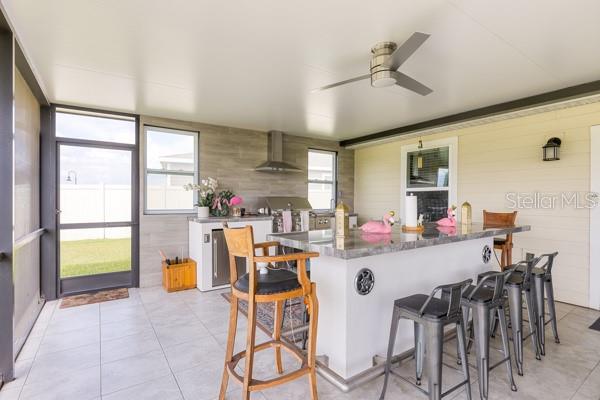
Dining and kitchen areas in lanai - 4382 FINCH LN, KISSIMMEE
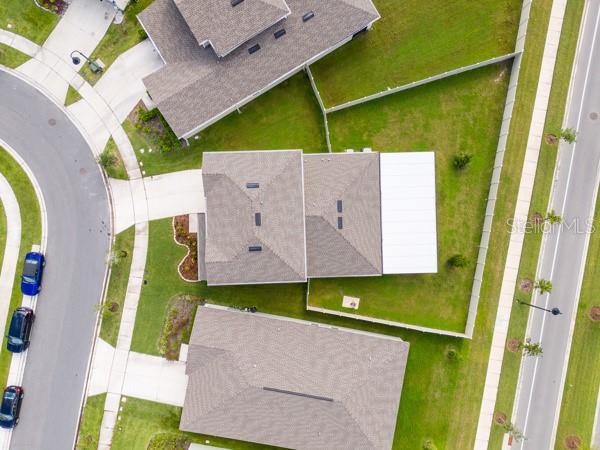
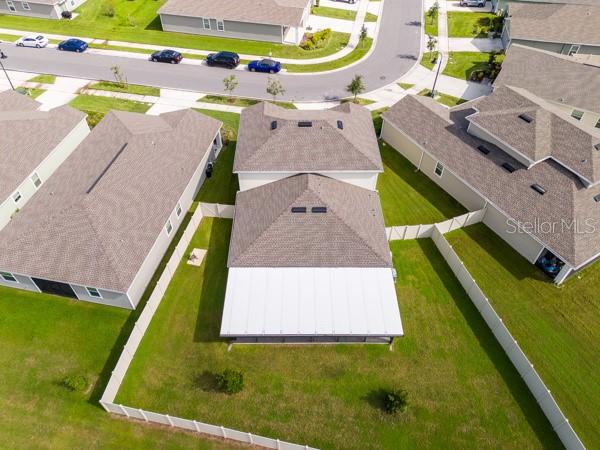
House from top - 4382 FINCH LN, KISSIMMEE
House from rear showing lanai (white) and rear yard (fenced) - 4382 FINCH LN, KISSIMMEE
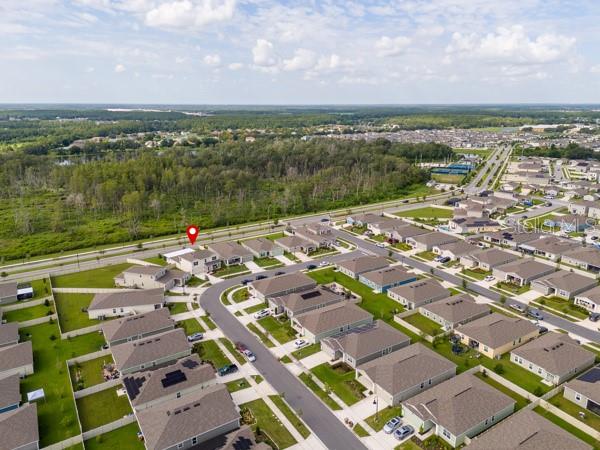
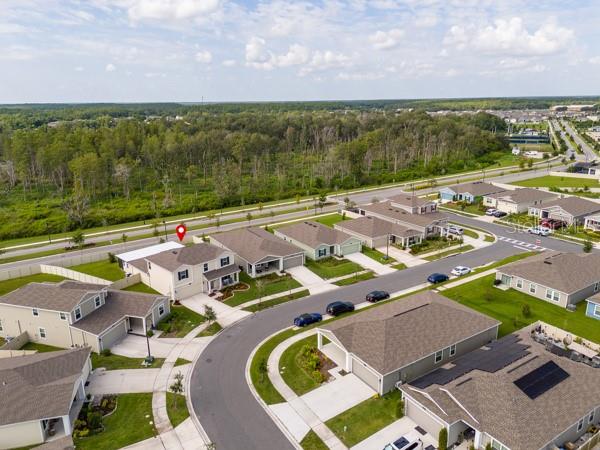
House in context with neighborhood - 4382 FINCH LN, KISSIMMEE
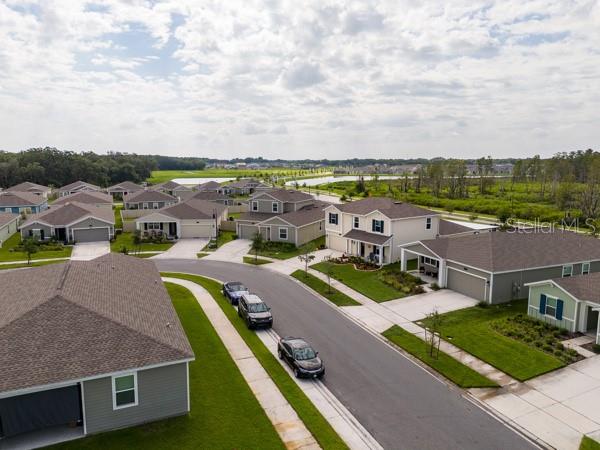
House in context with street - 4382 FINCH LN, KISSIMMEE
Front of house - 4382 FINCH LN, KISSIMMEE
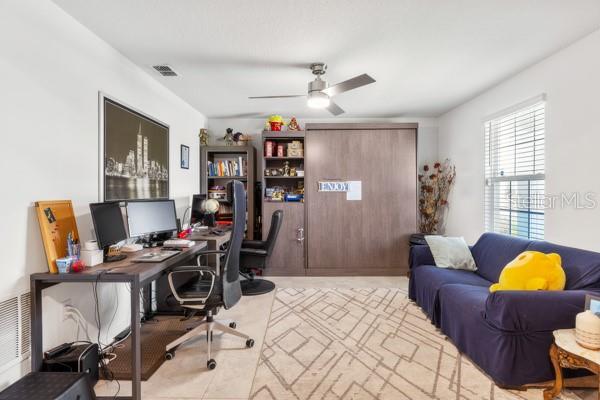
Flex space showing current arrangement and Murphy bed - 4382 FINCH LN, KISSIMMEE
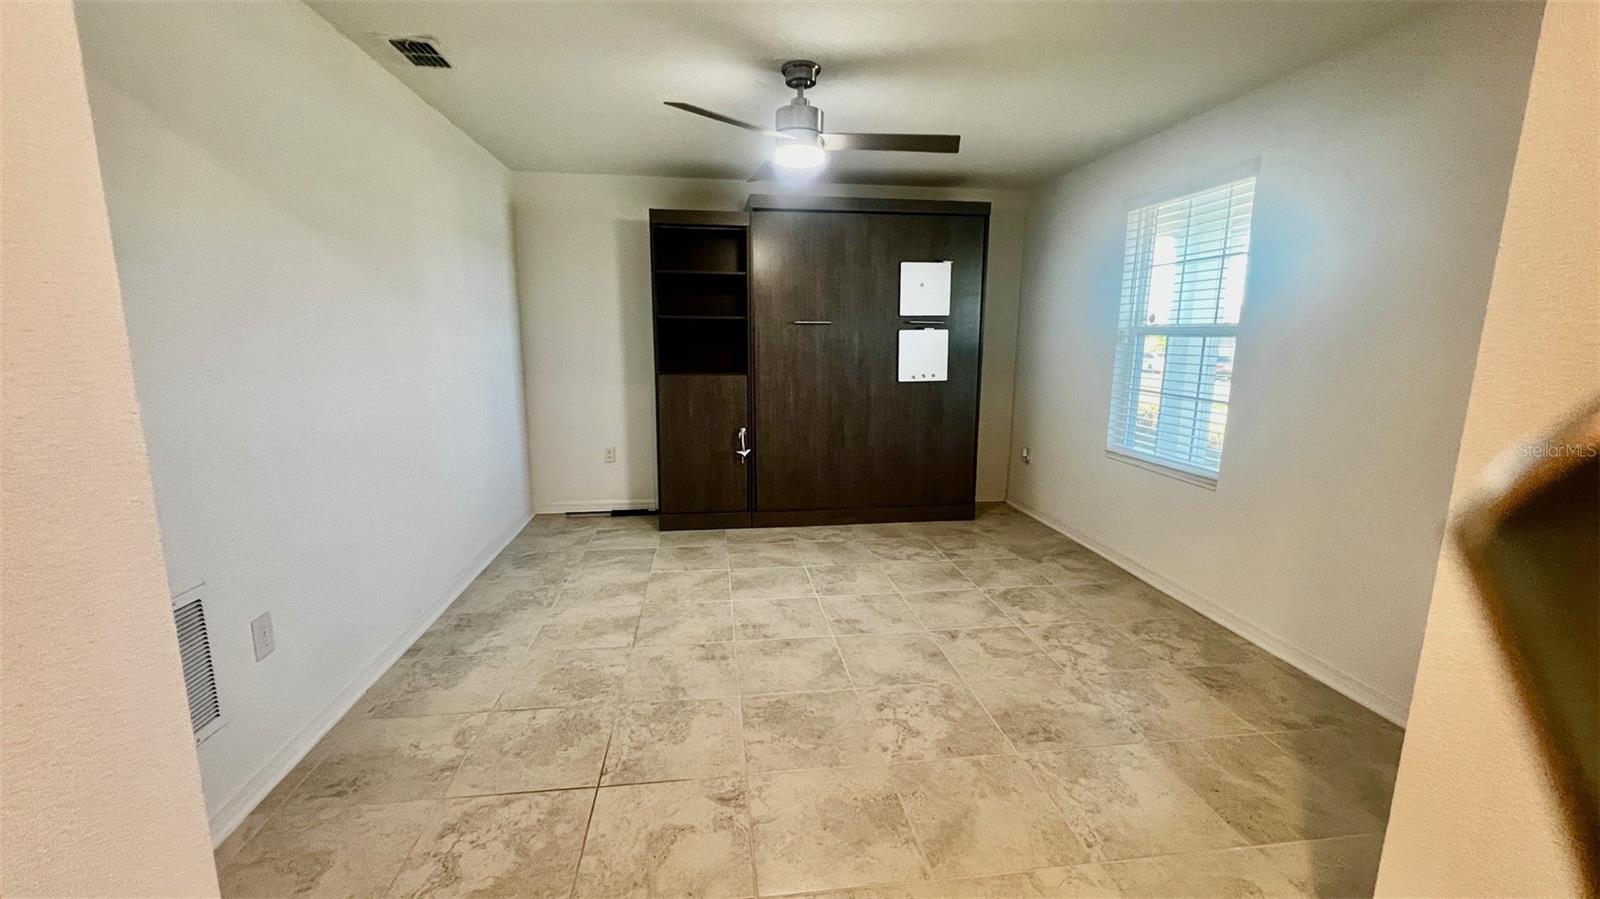
Flex space without furniture - 4382 FINCH LN, KISSIMMEE
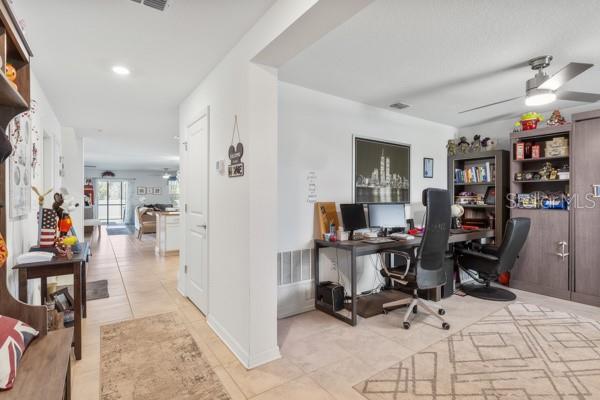
View from front door showing flex space and into living area - 4382 FINCH LN, KISSIMMEE
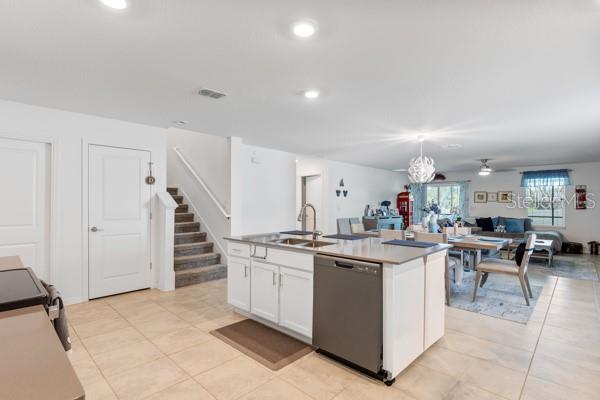
Kitchen - 4382 FINCH LN, KISSIMMEE
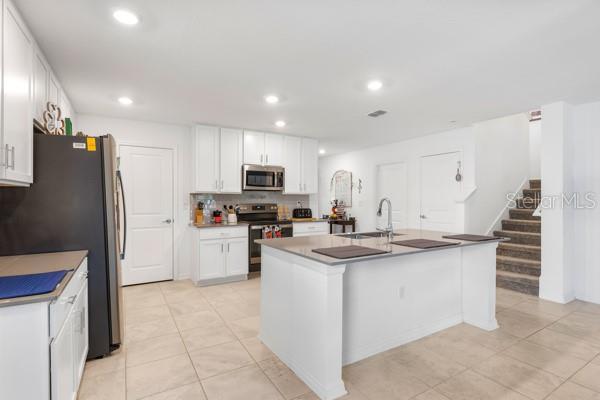
Kitchen and view upstairs - 4382 FINCH LN, KISSIMMEE
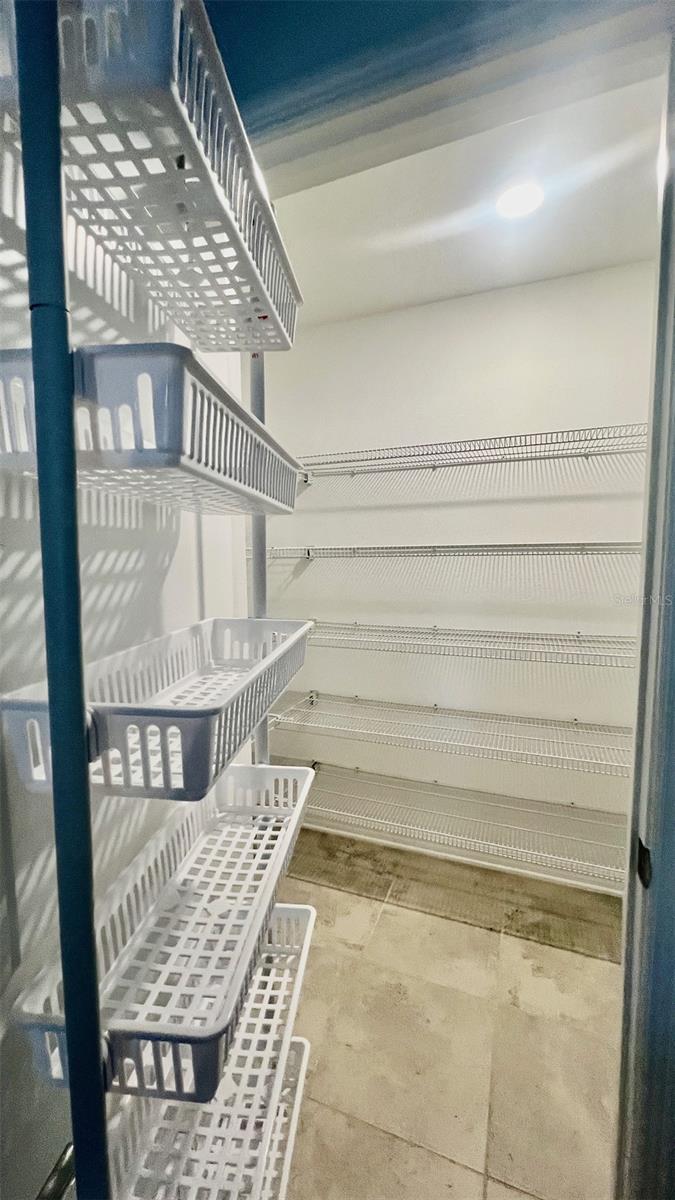
Kitchen pantry - 4382 FINCH LN, KISSIMMEE
Dining and kitchen areas - 4382 FINCH LN, KISSIMMEE
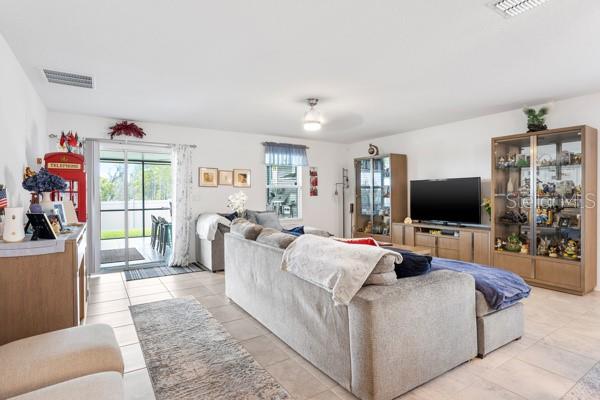
Living area showing current arrangement - 4382 FINCH LN, KISSIMMEE
Dining area showing current arrangement - 4382 FINCH LN, KISSIMMEE
Living, dining and kitchen areas from exit to lanai - 4382 FINCH LN, KISSIMMEE
Kitchen, dining and living areas - 4382 FINCH LN, KISSIMMEE
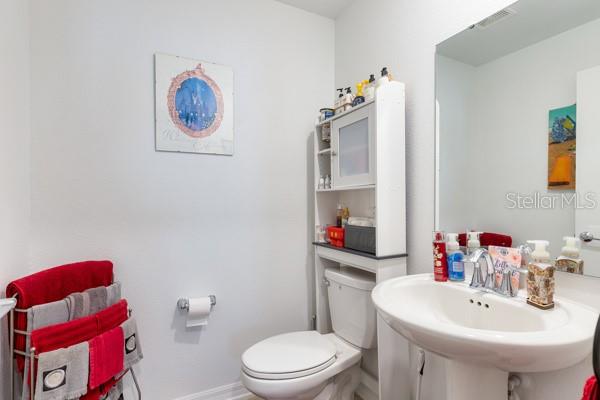
Downstairs half-bath - 4382 FINCH LN, KISSIMMEE
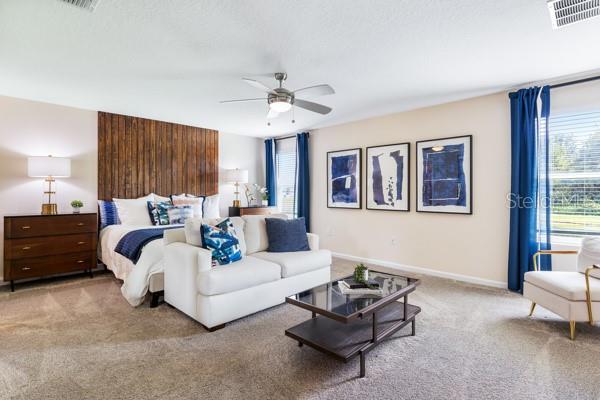
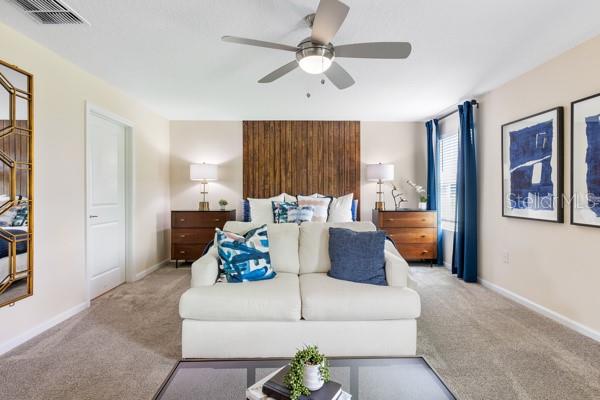
Owner suite bedroom current arrangement - 4382 FINCH LN, KISSIMMEE
Owner suite bedroom currrent arrangement - 4382 FINCH LN, KISSIMMEE
Owner suite - 4382 FINCH LN, KISSIMMEE
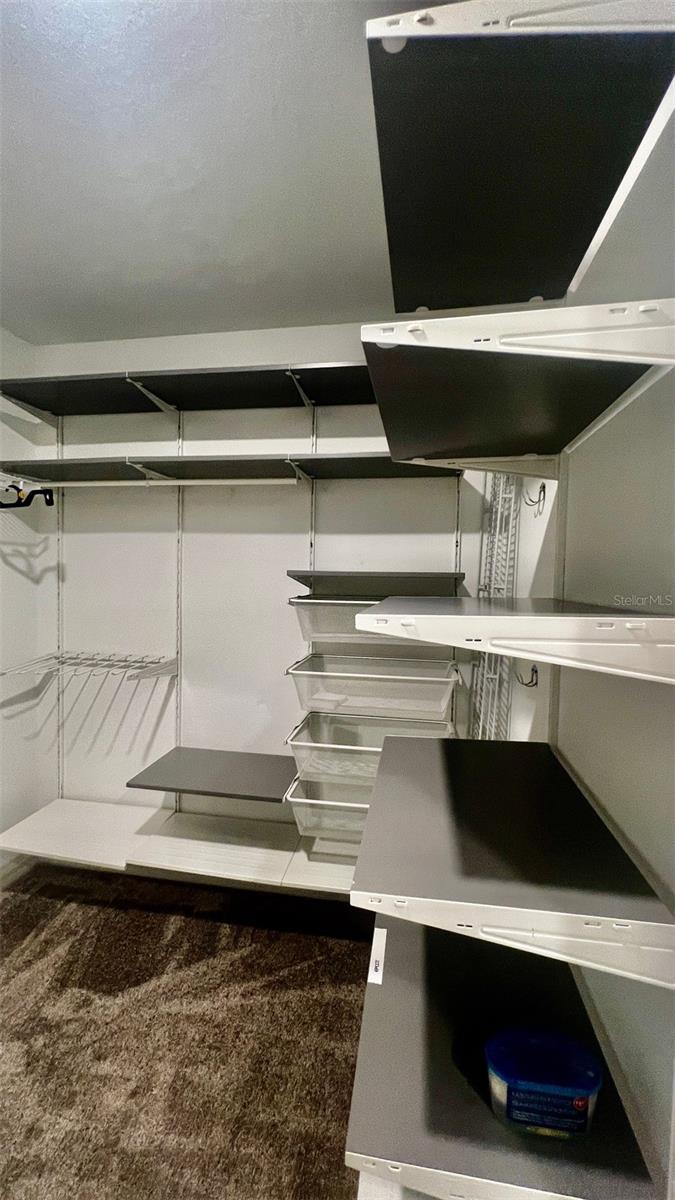
Owner suite walk-in closet - 4382 FINCH LN, KISSIMMEE
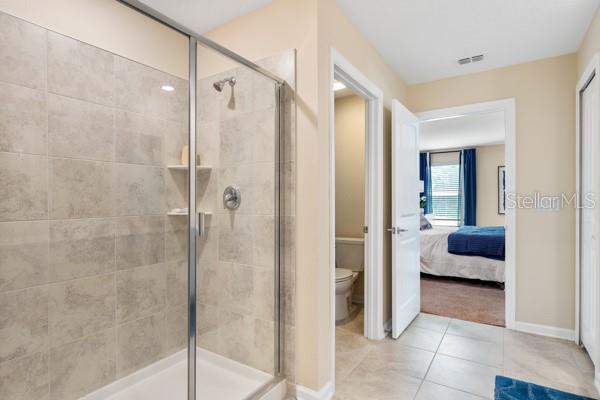
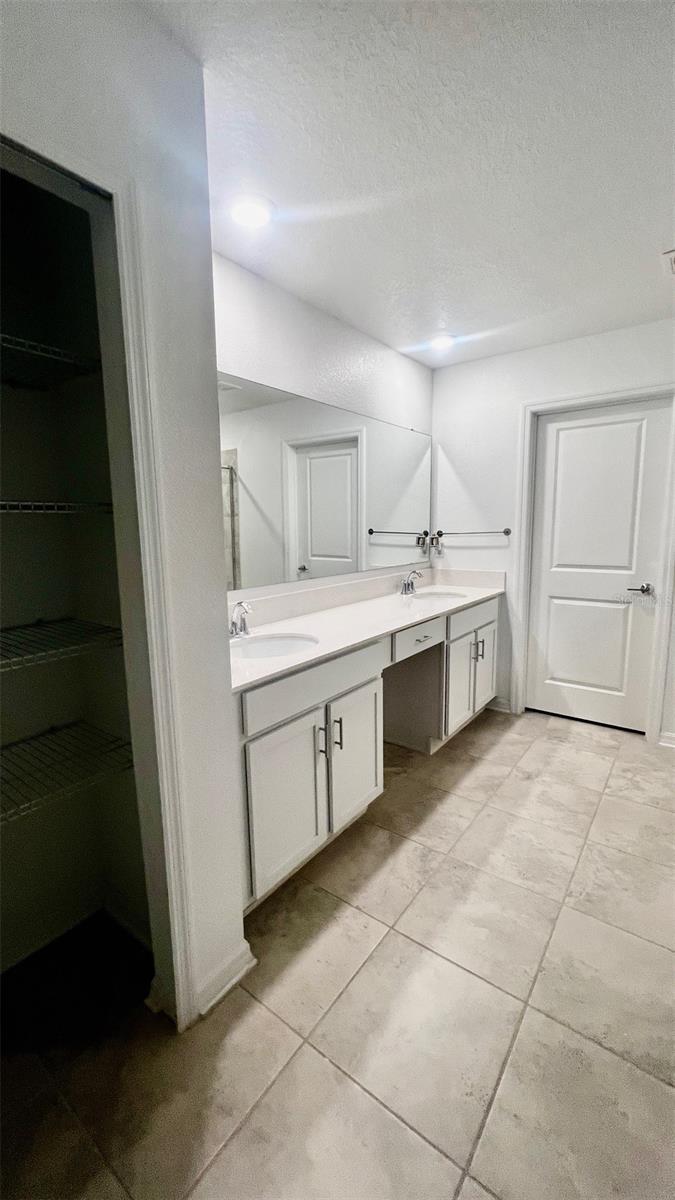
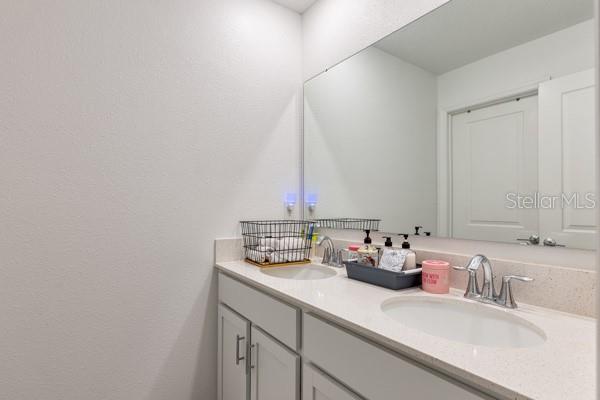
Owner suite bathroom - 4382 FINCH LN, KISSIMMEE
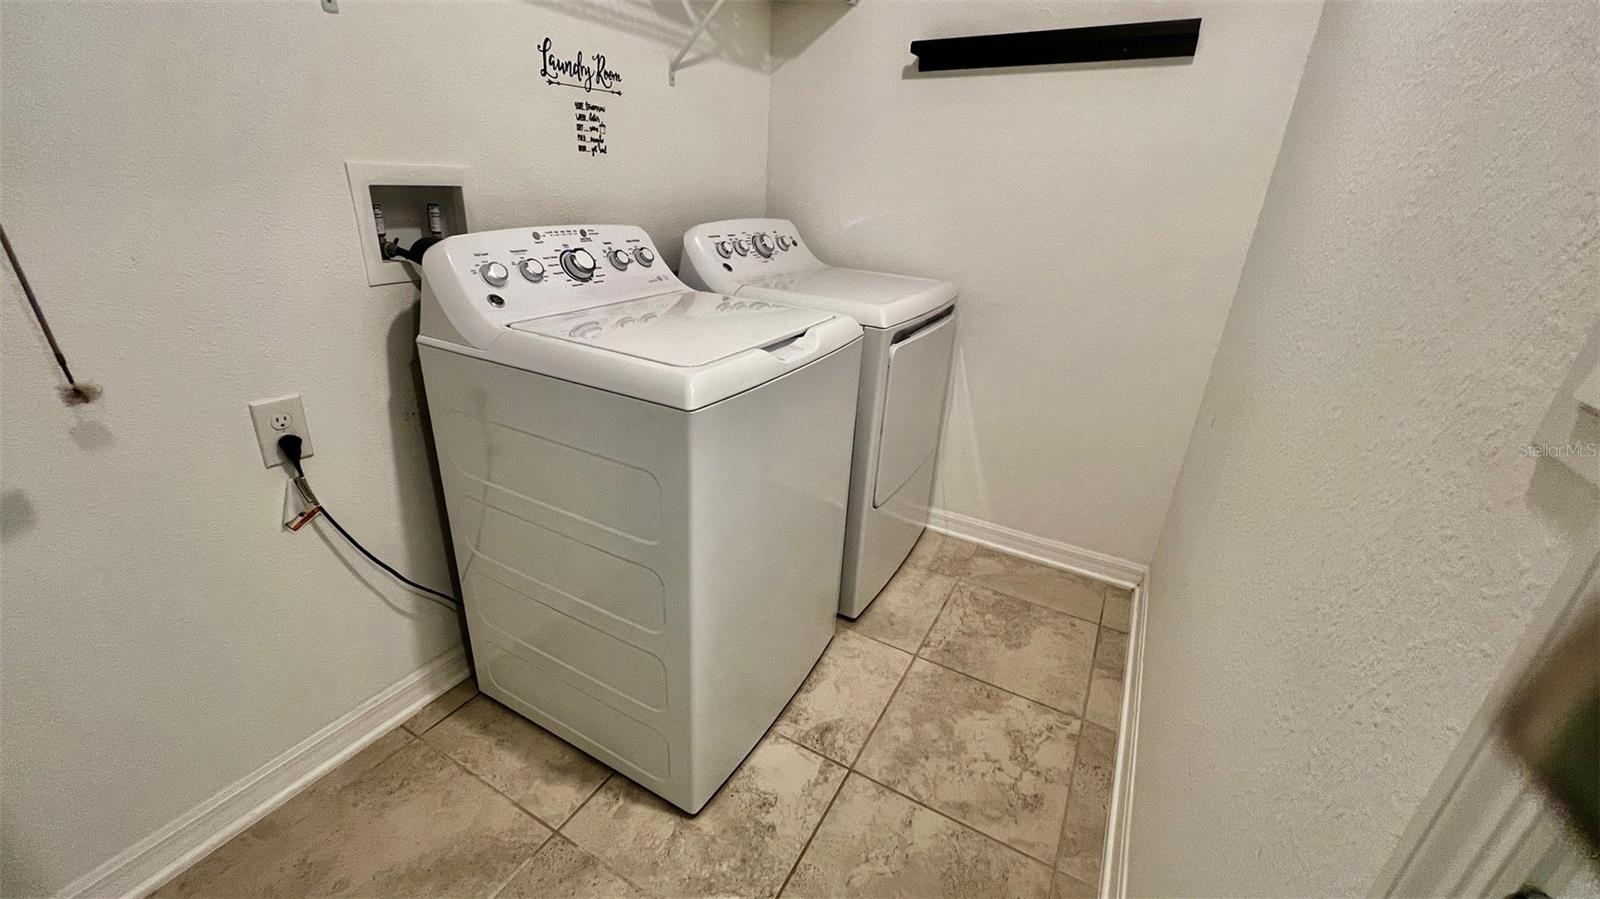
Utility room - 4382 FINCH LN, KISSIMMEE
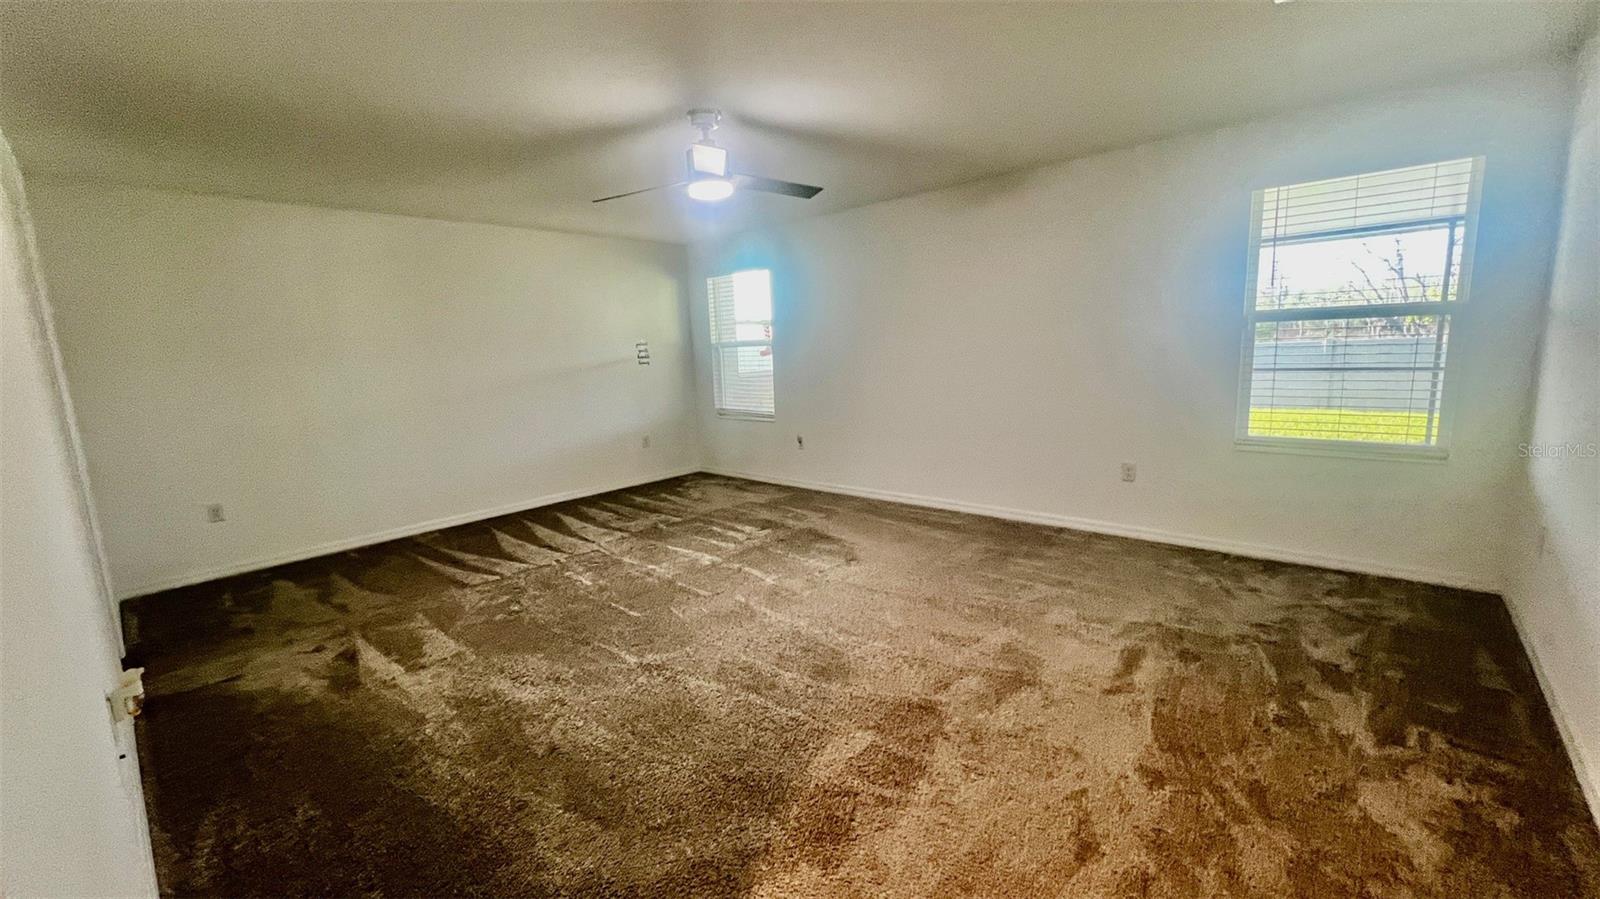
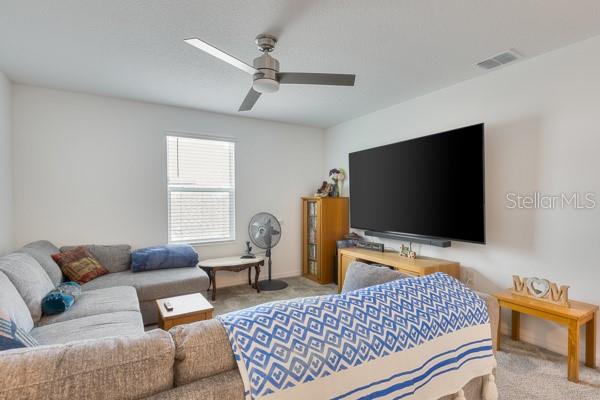
Bonus room current arrangement - 4382 FINCH LN, KISSIMMEE
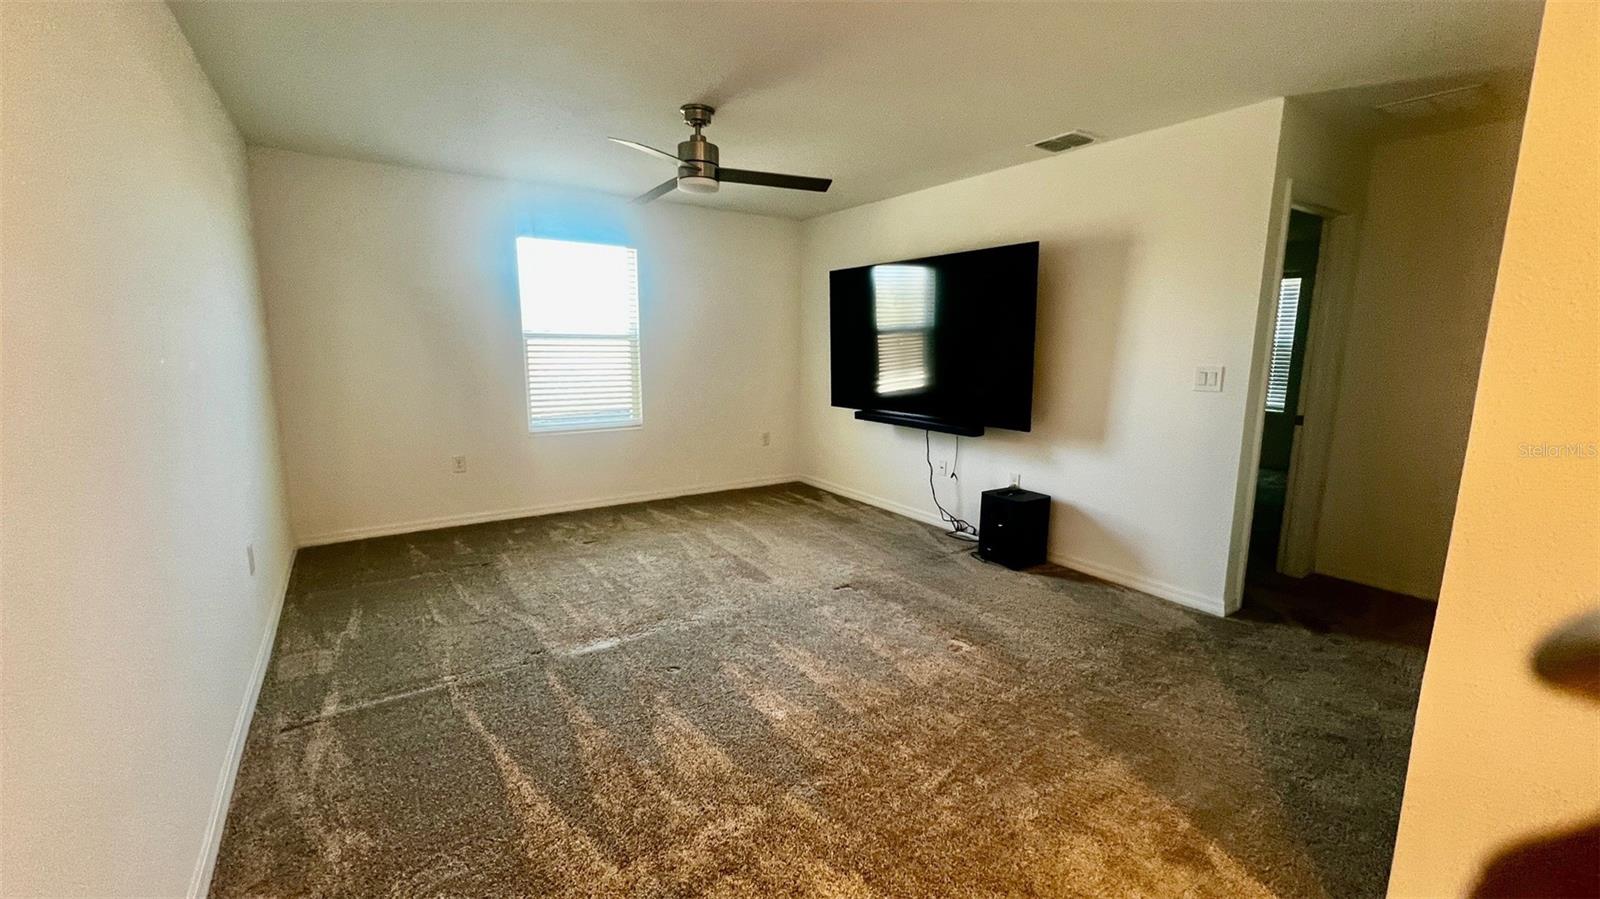
Bonus Room - 4382 FINCH LN, KISSIMMEE
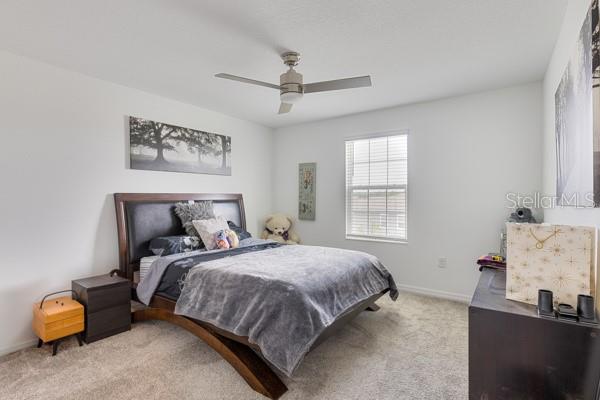
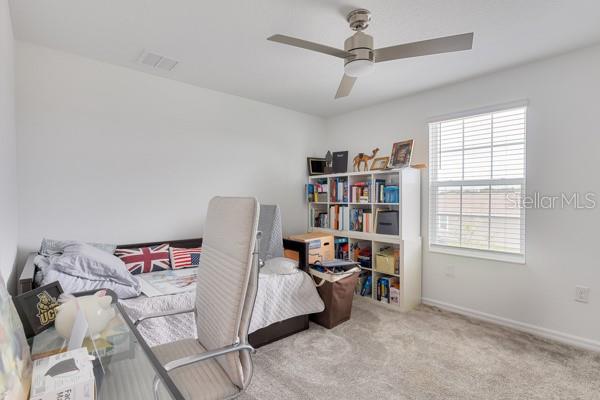
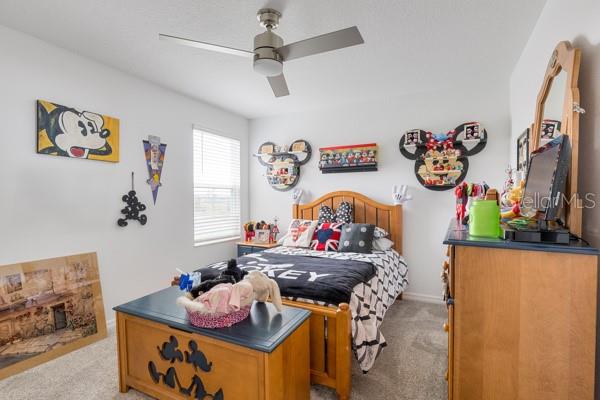
Bedroom 2 showing current arrangement - 4382 FINCH LN, KISSIMMEE
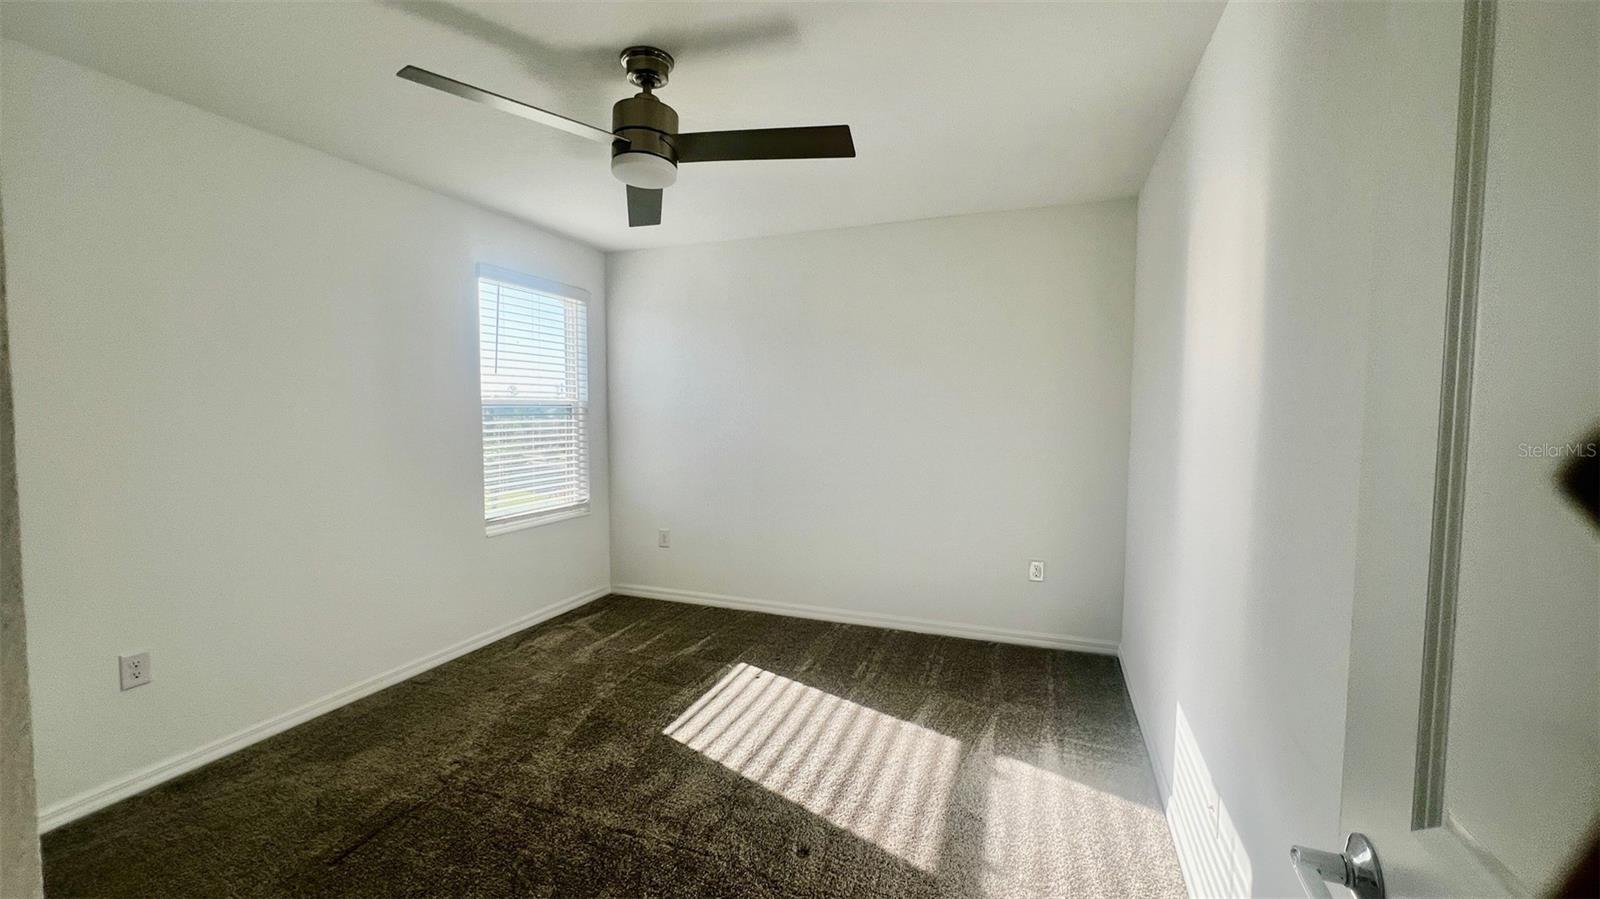
Bedroom 2 - 4382 FINCH LN, KISSIMMEE
Bedroom 3 showing current arrangement - 4382 FINCH LN, KISSIMMEE
Bedroom 3 - 4382 FINCH LN, KISSIMMEE
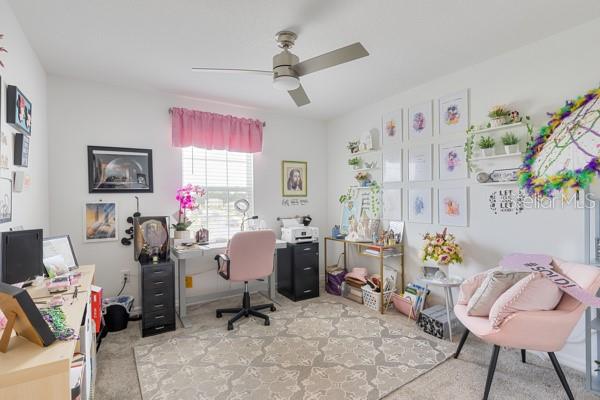
Bedroom 4 showing current arrangement - 4382 FINCH LN, KISSIMMEE
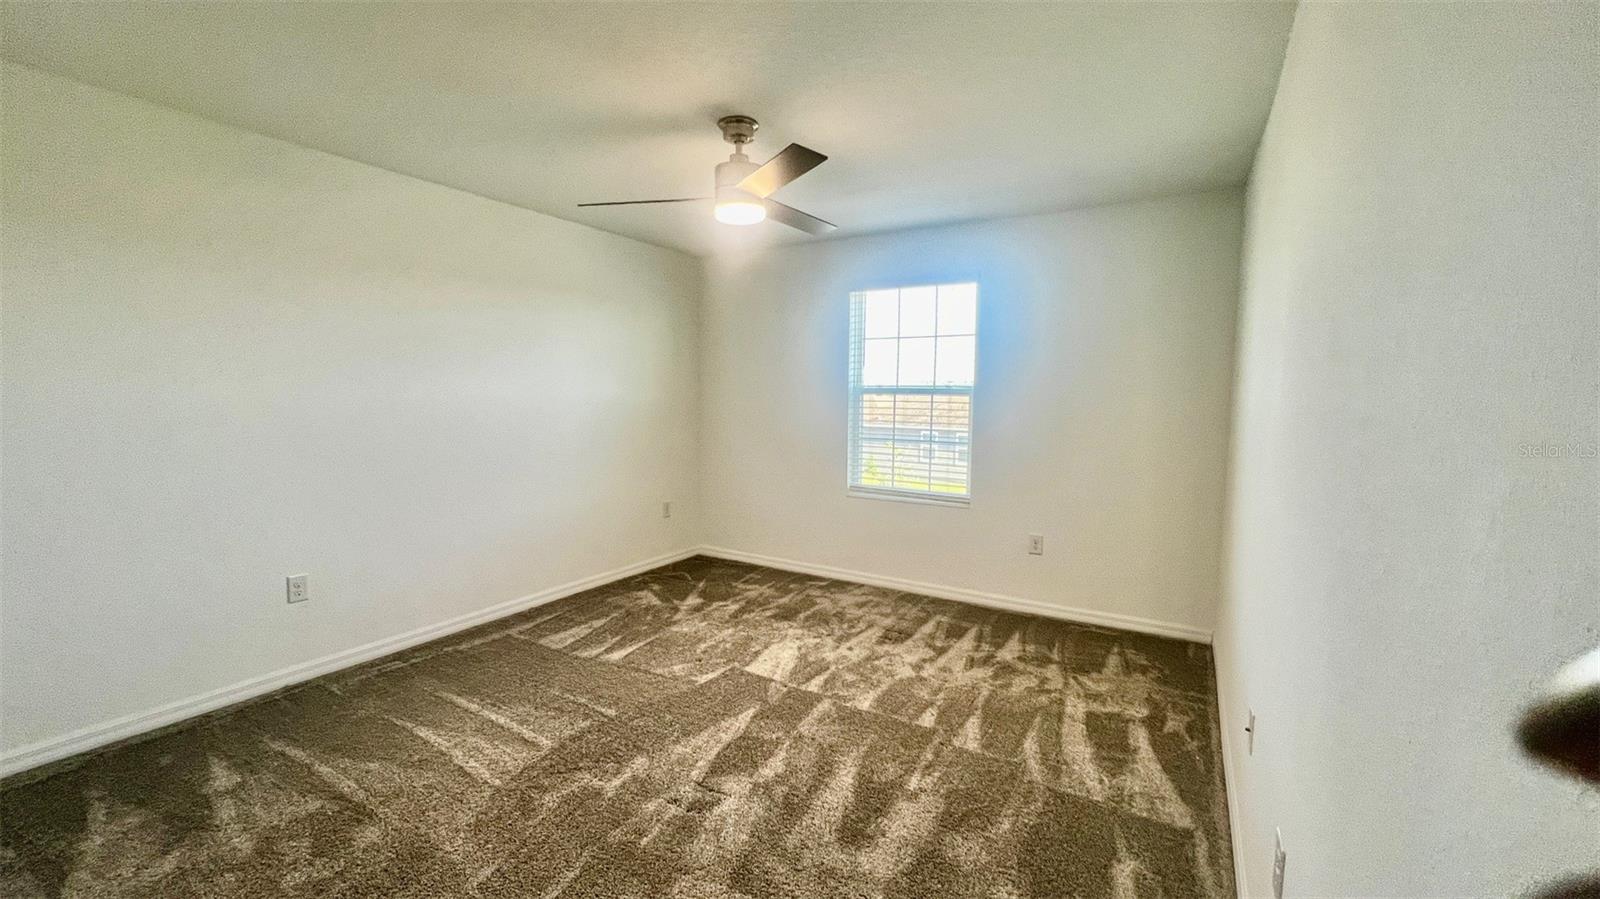
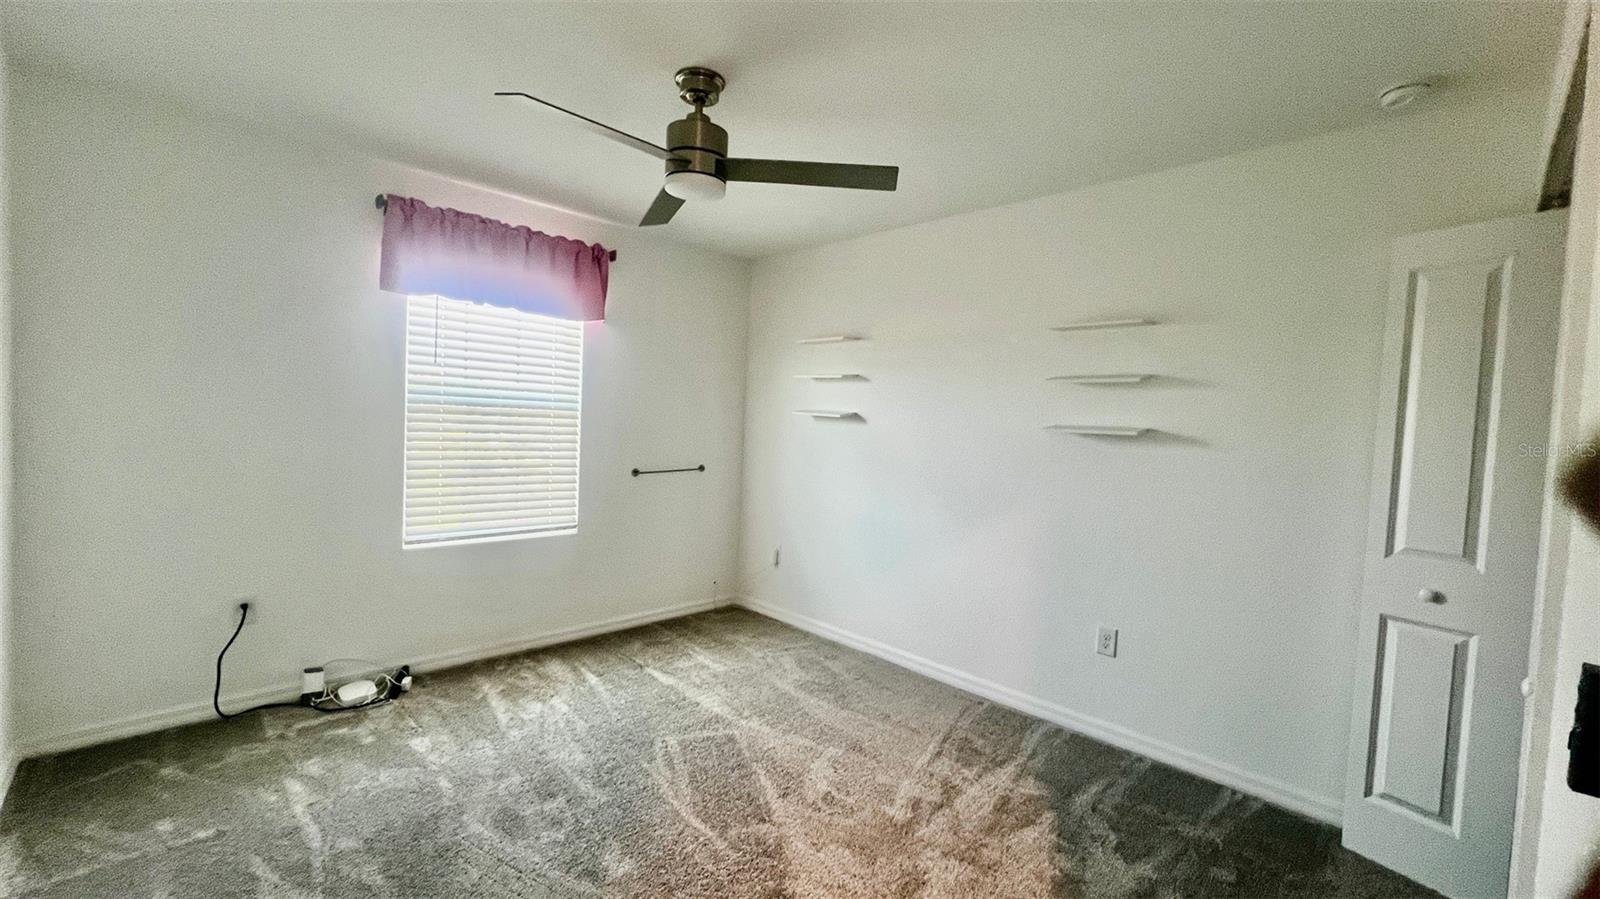
Bedroom 5 showing current arrangement - 4382 FINCH LN, KISSIMMEE
Bedroom 5 - 4382 FINCH LN, KISSIMMEE
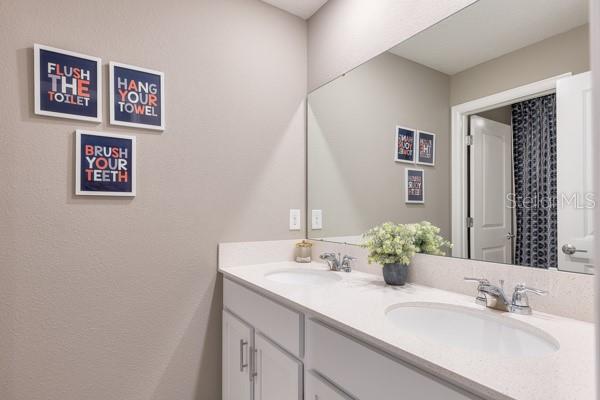
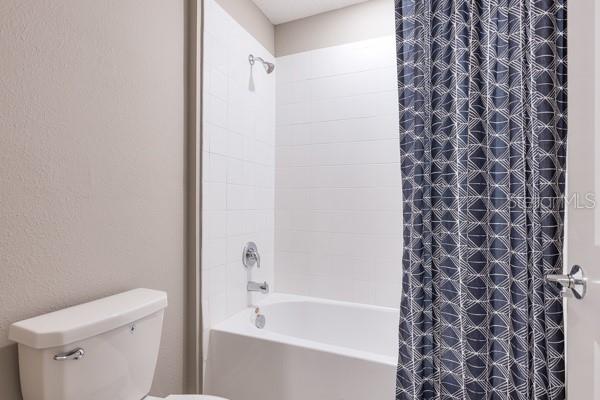
Family bathroom - 4382 FINCH LN, KISSIMMEE
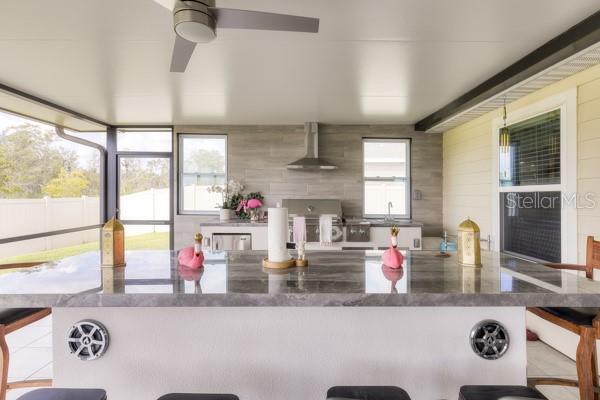
Dining and kitchen areas in lanai - 4382 FINCH LN, KISSIMMEE
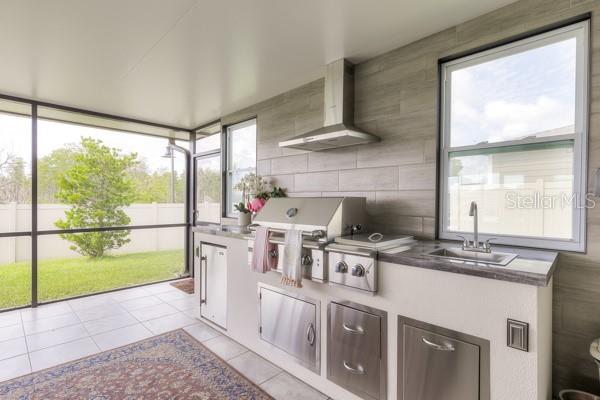
Kitchen in lanai - 4382 FINCH LN, KISSIMMEE
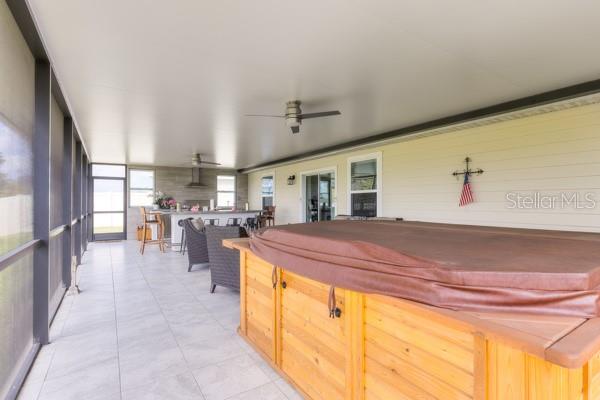
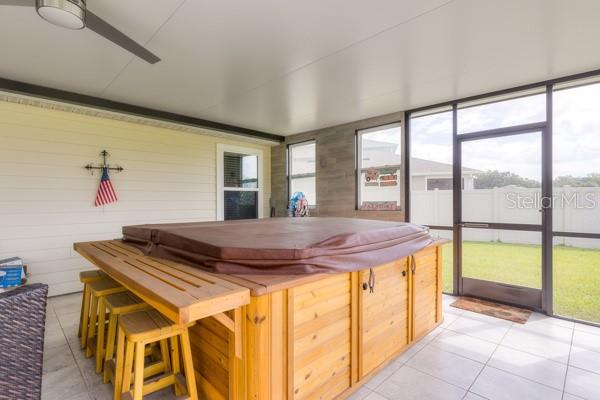
Hot-tub in lanai - 4382 FINCH LN, KISSIMMEE
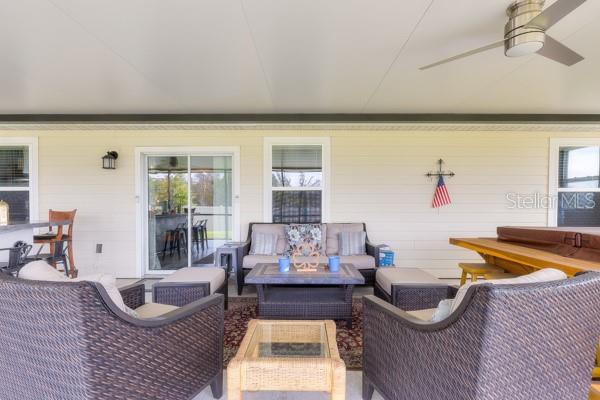
Current seating in lanai - 4382 FINCH LN, KISSIMMEE
Hot-tub in lanai - 4382 FINCH LN, KISSIMMEE
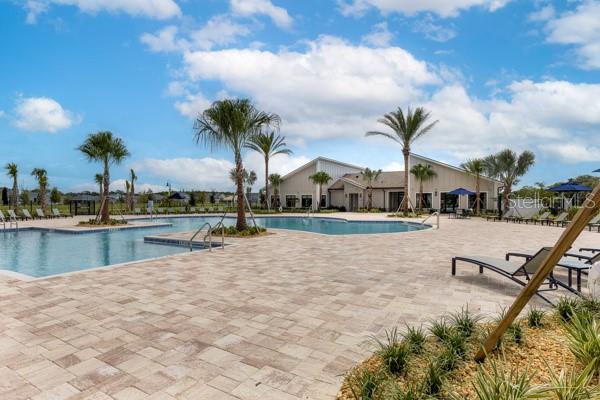
Community resort pool - 4382 FINCH LN, KISSIMMEE
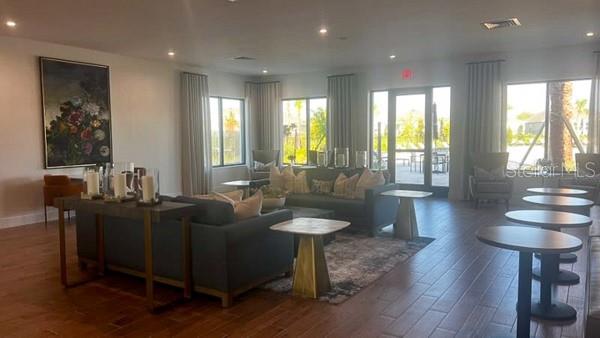
Community clubhouse - 4382 FINCH LN, KISSIMMEE
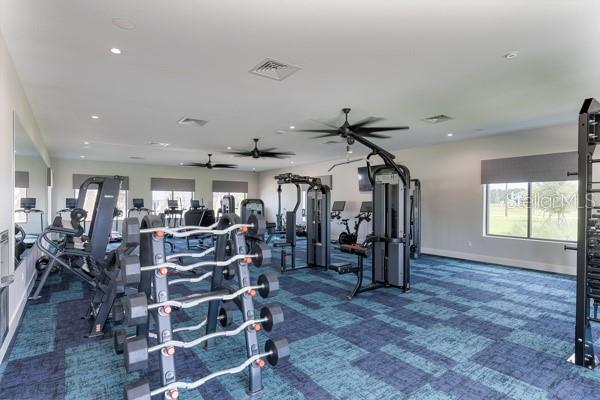
Community gym - 4382 FINCH LN, KISSIMMEE
Single Family Residence at 4382 FINCH LN, KISSIMMEE, photo 51 of 57
Single Family Residence at 4382 FINCH LN, KISSIMMEE, photo 52 of 57
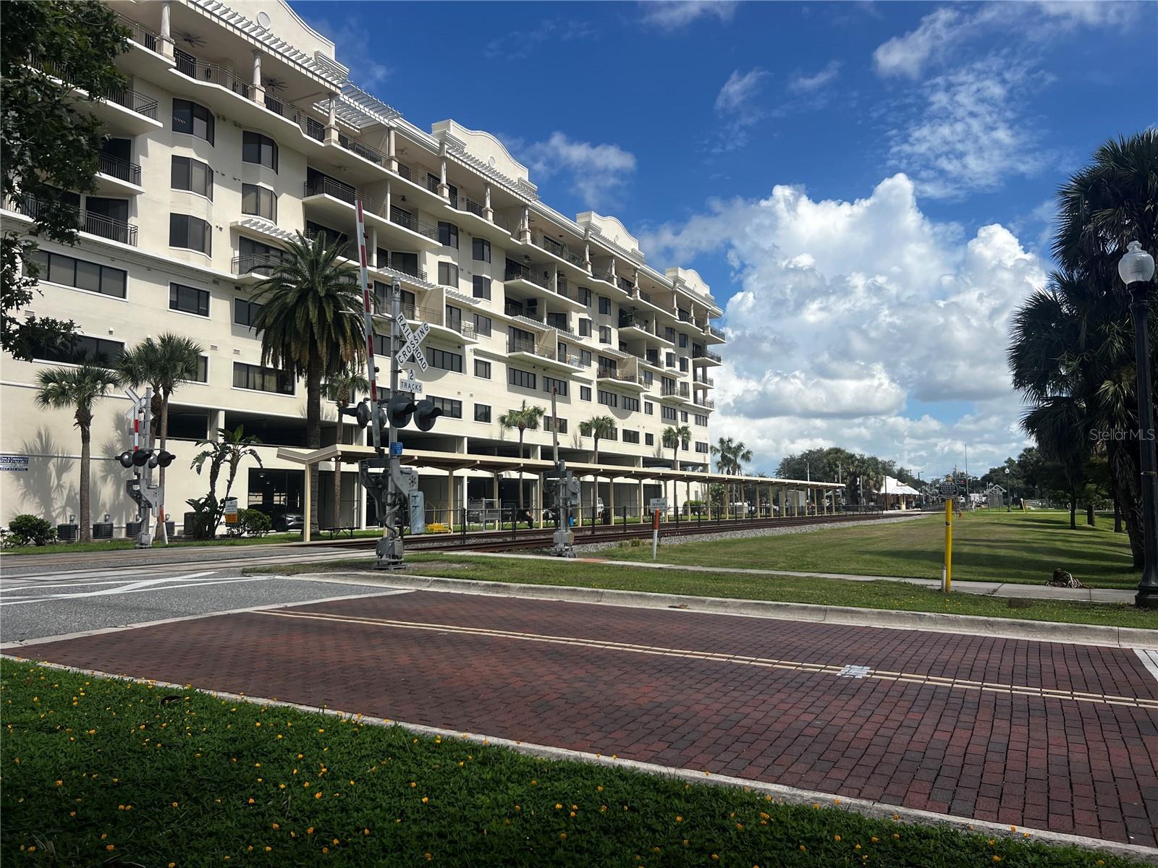
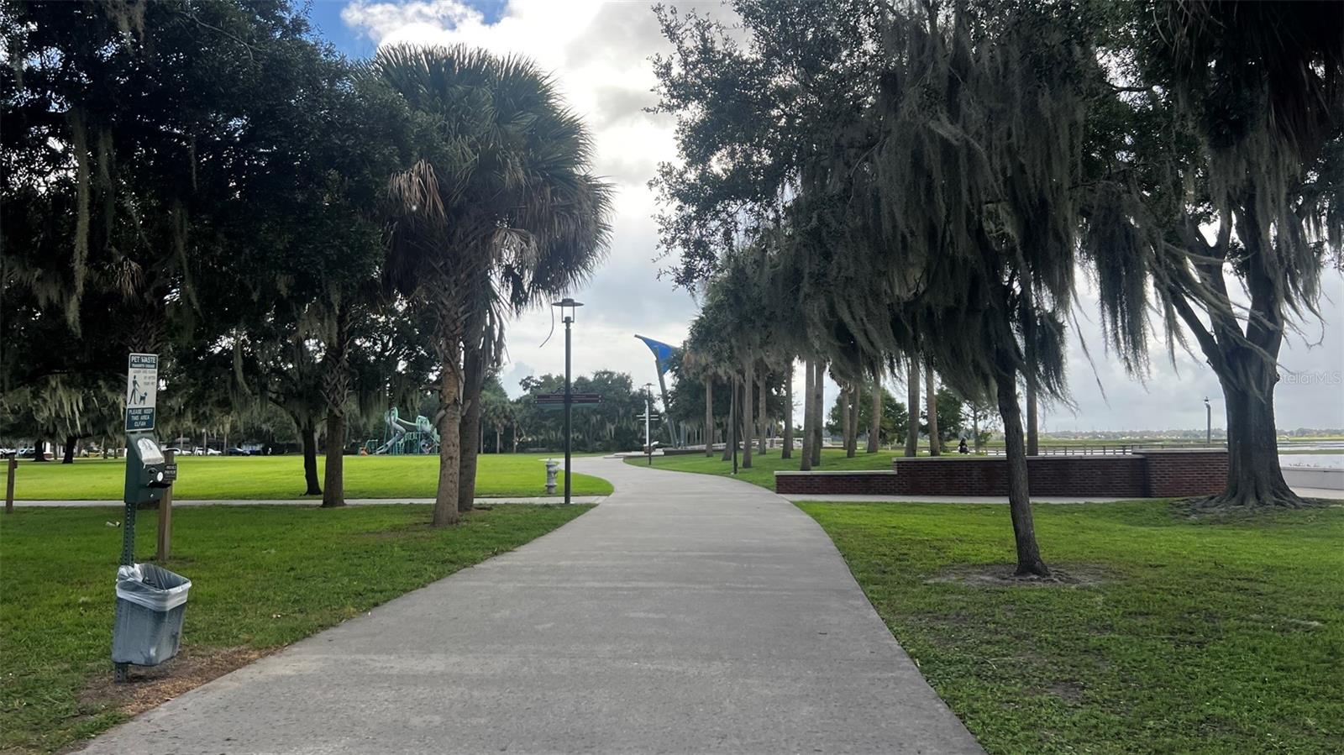
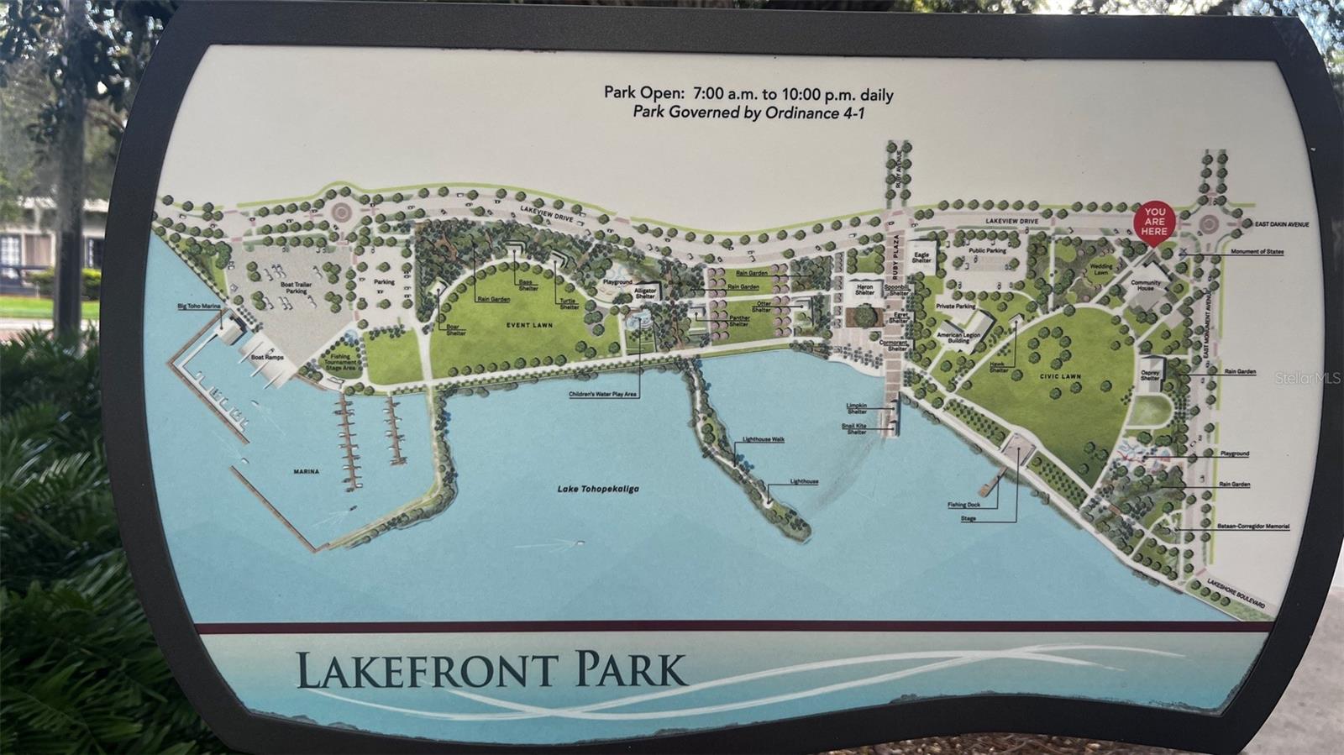
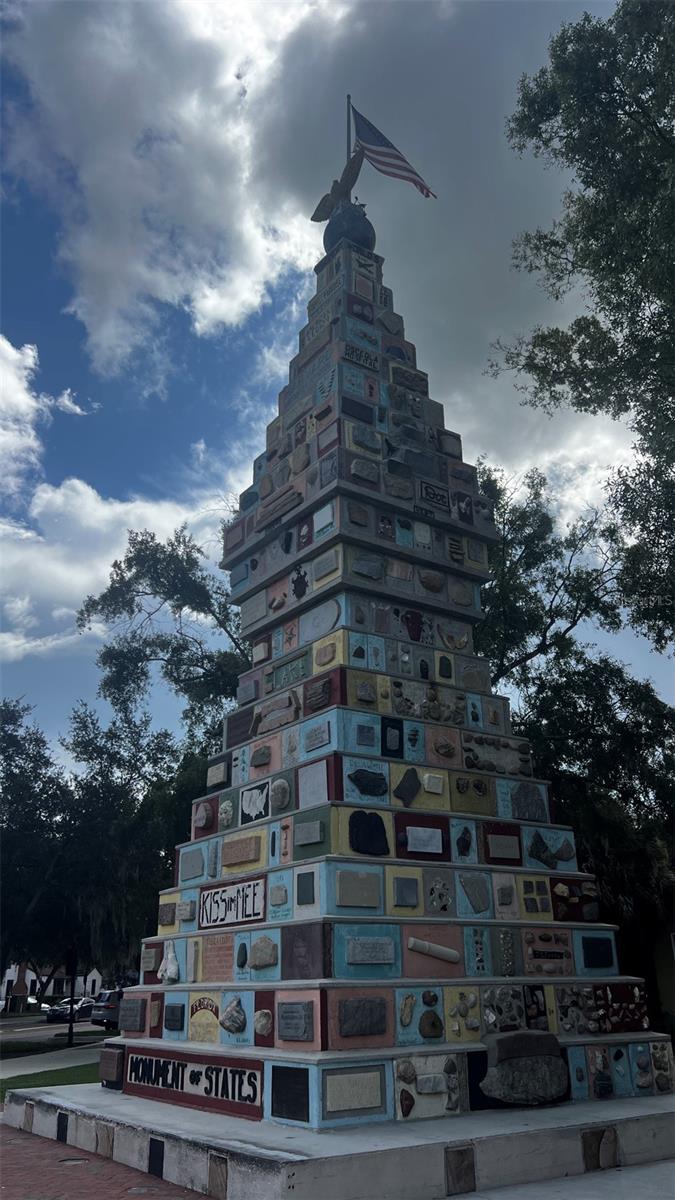
Train Station at Kissimmee Lakefront - 4382 FINCH LN, KISSIMMEE
Single Family Residence at 4382 FINCH LN, KISSIMMEE, photo 54 of 57
Single Family Residence at 4382 FINCH LN, KISSIMMEE, photo 55 of 57
Single Family Residence at 4382 FINCH LN, KISSIMMEE, photo 56 of 57
Single Family Residence at 4382 FINCH LN, KISSIMMEE, photo 57 of 57
57 photos

$530,000

4382 FINCH LN
KISSIMMEE, FL 34746
Listed by Christina Dore · D & D PROPERTY MANAGEMENT SOLUTIONS LLC
Bedrooms
5
Bathrooms
2.5
Living area
2,896 sqft
Year built
2022

About this home

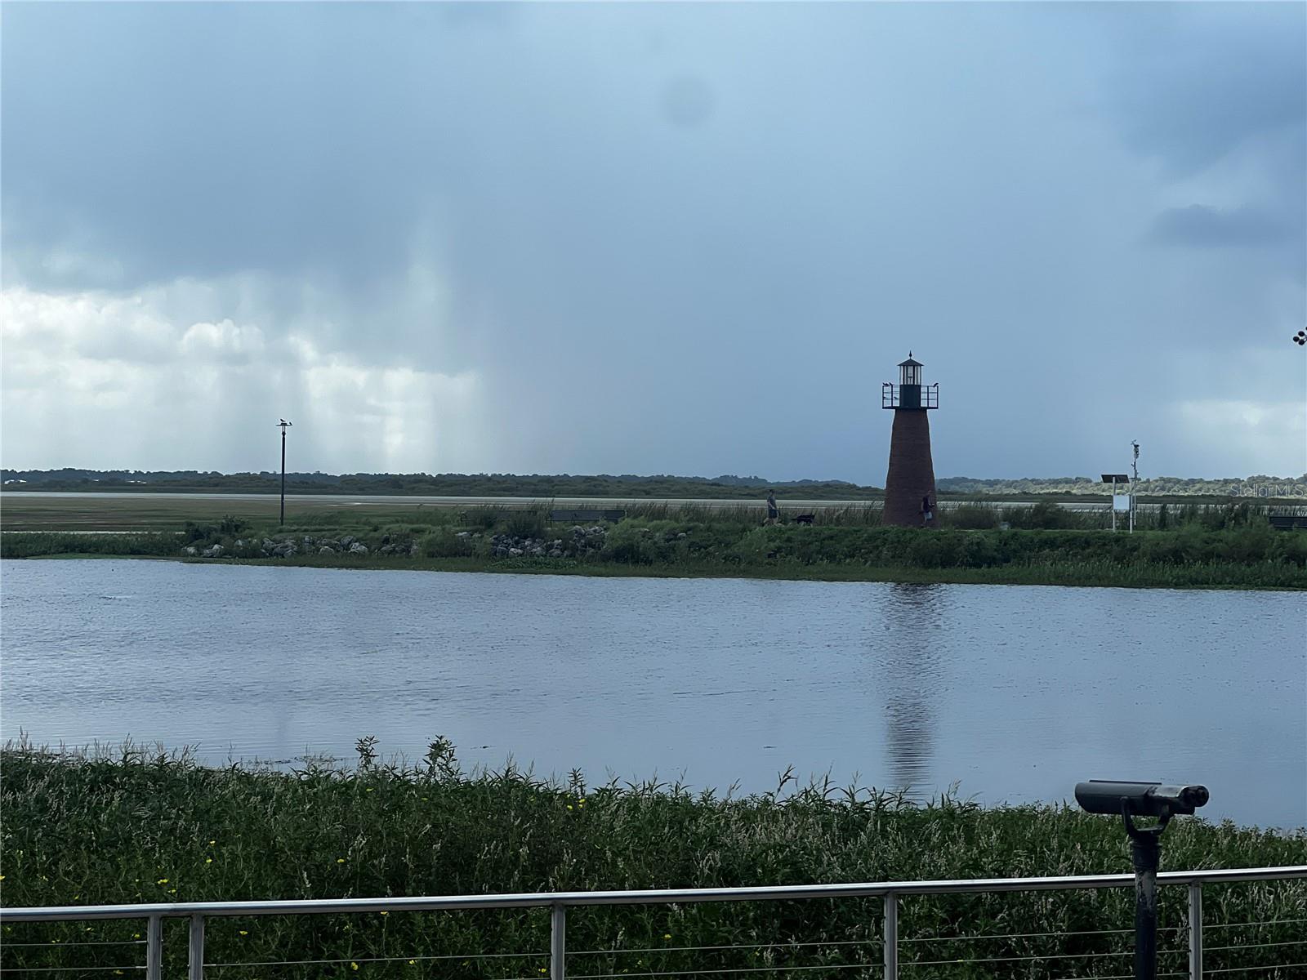
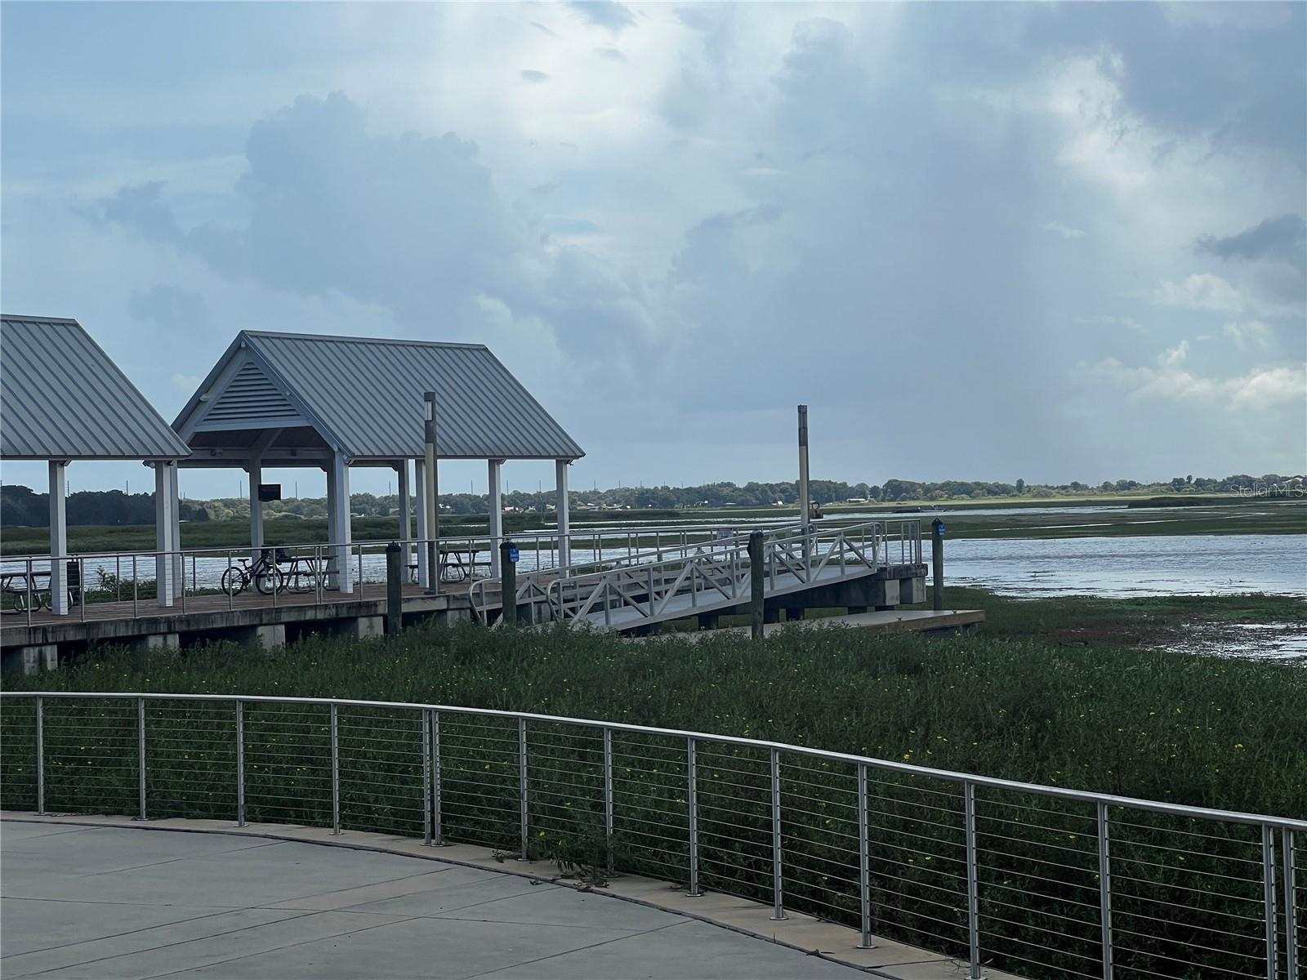
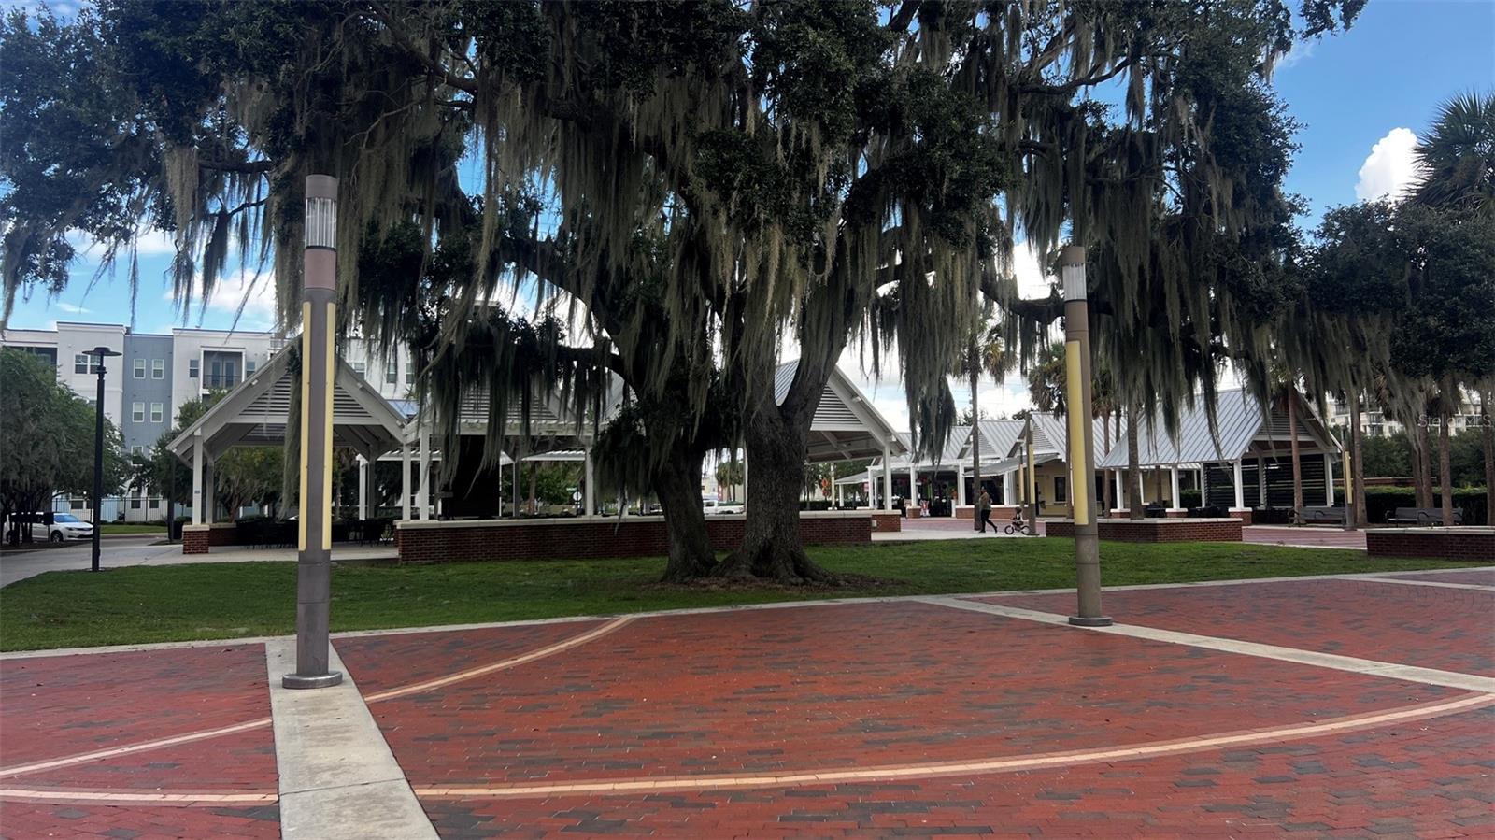
PRICE IMPROVEMENT WITH 2/1 MORTGAGE BUY DOWN - Amazing opportunity to own a four year-old Heathcliff 5 bed 2.5 bath home on one of the largest lots in Storey Creek. In addition, you will find a one of a kind 40x20ft ROOFED-IN LANAI, with floor tiles which match the living space, a built-in outdoor kitchen, built-in high top table with Bluetooth capability, which seats 10, a hot-tub and ample seating room. There's also an outlet for a TV. It’s a great entertainment space and fantastic for larger gatherings. The lanai has uninterrupted east & west aspects (directly south-facing), so catching the sunrise with a cofffee or the sunset with something else perhaps, is something you will never tire of. As you enter through the front door, you will find a flex space to the right, which could be an office, a bedroom, or in this instance both. A Murphy bed allows additional accommodation if needed. The living room and kitchen are open plan, with the kitchen featuring quartz countertops, stainless steel appliances and a very good sized walk-in pantry. The owner suite is downstairs, with a huge bedroom, en-suite bathroom and walk-in closet. Upstairs, there are four bedrooms and the family bathroom. There is also a bonus room, which offers additional relaxation/TV/games space. The 2 A/C units have a 10 year labour warranty. It has aluminium GUTTERS and DOWNPIPES around the whole property roofline, also a FENCED in yard. There really is nothing like this in Storey Creek. Apart from what is in this home, the community has a fully equipped gym, clubhouse, resort-style pool, soccer field, beach volleyball, picnic area, walking trail, playgrounds, dog park and floodlit tennis/pickball courts & basketball courts. The community offers residents luxury amenities in a great location and with easy access to major Florida highways, such as SR 535, I-4, and US 192. It is 10 mins from Historic Downtown Kissimmee Lakefront Park which is a great community feel, historic buildings, with a beautiful lake, plenty of dining, shops, murals, and streets that are pleasant to walk around. Call for showing!

Property details

MLS
Stellar MLS
MLS #
MFRO6389699
Property type
Single Family Residence
Subdivision
STOREY CREEK PH 2B
Status
Active
Days on market
198
On market date
April 11, 2026
Stories
N/A
Total bathrooms
2.5
Garage spaces
2
Parking spaces
N/A
Lot size
0.21 acres
Loading map…

Nearby schools

Within 10 miles. School directory data from the National Center for Education Statistics (NCES), accessed via the Urban Institute Education Data API. Local Score is calculated by INNOVATE Real Estate; where a state rating is shown, it comes from that state's own official school report card.

Elementary
SUNRISE ELEMENTARY SCHOOL
0.45 mi away · Grades -1-5
Nearest school -- attendance-zone data not available here
3.0
Local Score (student-teacher ratio only (preliminary -- will incorporate state test-score data once available)) -- not an official state rating
Enrollment
1,010
Student:teacher ratio
16.6:1
District
OSCEOLA
Middle
HORIZON MIDDLE SCHOOL
0.66 mi away · Grades 6-8
Nearest school -- attendance-zone data not available here
3.0
Local Score (student-teacher ratio only (preliminary -- will incorporate state test-score data once available)) -- not an official state rating
Enrollment
1,325
Student:teacher ratio
17.9:1
District
OSCEOLA
High
POINCIANA HIGH SCHOOL
2.37 mi away · Grades 9-12
Nearest school -- attendance-zone data not available here
2.0
Local Score (student-teacher ratio only (preliminary -- will incorporate state test-score data once available)) -- not an official state rating
Enrollment
2,442
Student:teacher ratio
22.0:1
District
OSCEOLA

Walkability

Blended score for KISSIMMEE's center, calculated by INNOVATE Real Estate from two sources: the EPA's National Walkability Index (street network, transit, land-use mix) and Google Places amenity data (what's actually reachable on foot from this point). 60% EPA National Walkability Index + 40% nearby-amenity density (Google Places).

21
Car-dependent
out of 100
EPA National Walkability Index
4.5 / 20 -- Least walkable
Google Places amenity density
18 / 100
Restaurants & cafes1
Grocery stores0
Parks1
Schools0
Transit stops6
Pharmacies0

Market position

How this listing compares to current activity in KISSIMMEE, from live MLS data.

On the market 198 days -- 97 more days than KISSIMMEE's current average of 101 days.
For reference, the median list price across 5,340 active listings in KISSIMMEE right now is $315,000.

Mortgage calculator

Estimate only - actual rate and payment depend on your lender, credit, and loan program.

$
%
%
Adjust tax / insurance estimates
% / yr
$
/mo
Est. monthly payment
$3,342/mo
$106,000 down
$424,000 loan
Principal & interest$2,750
Property tax (est.)$442
Home insurance (est.)$150

Similar homes you might like

Data source: Listing information provided by Stellar MLS (mfrmls) via Trestle/CoreLogic. Last updated 1 days ago.

Information herein deemed reliable but not guaranteed; all measurements, school assignments, HOA fees, taxes, and feature lists are approximate and should be independently verified. Equal Housing Opportunity.