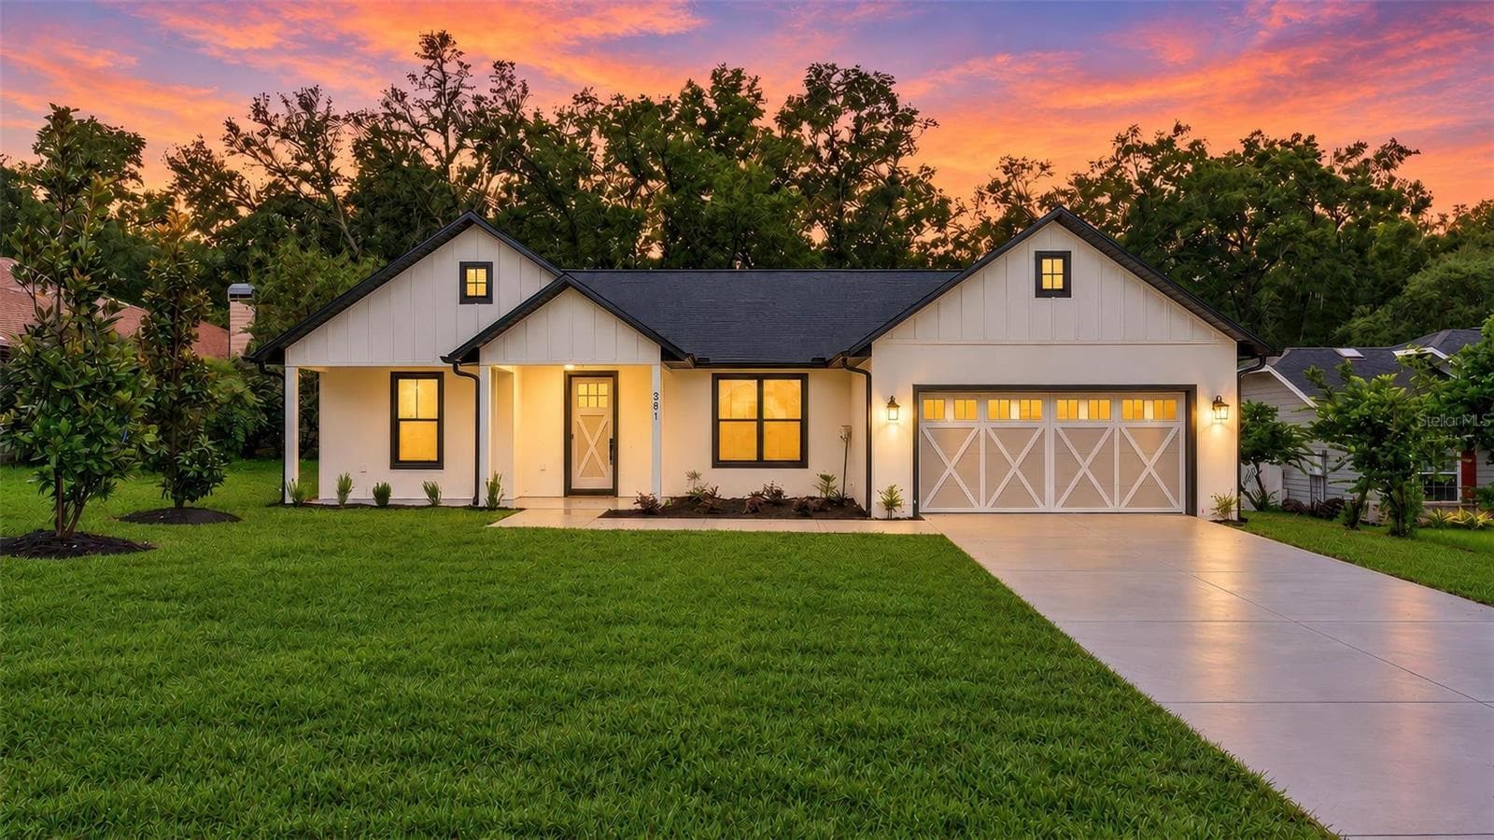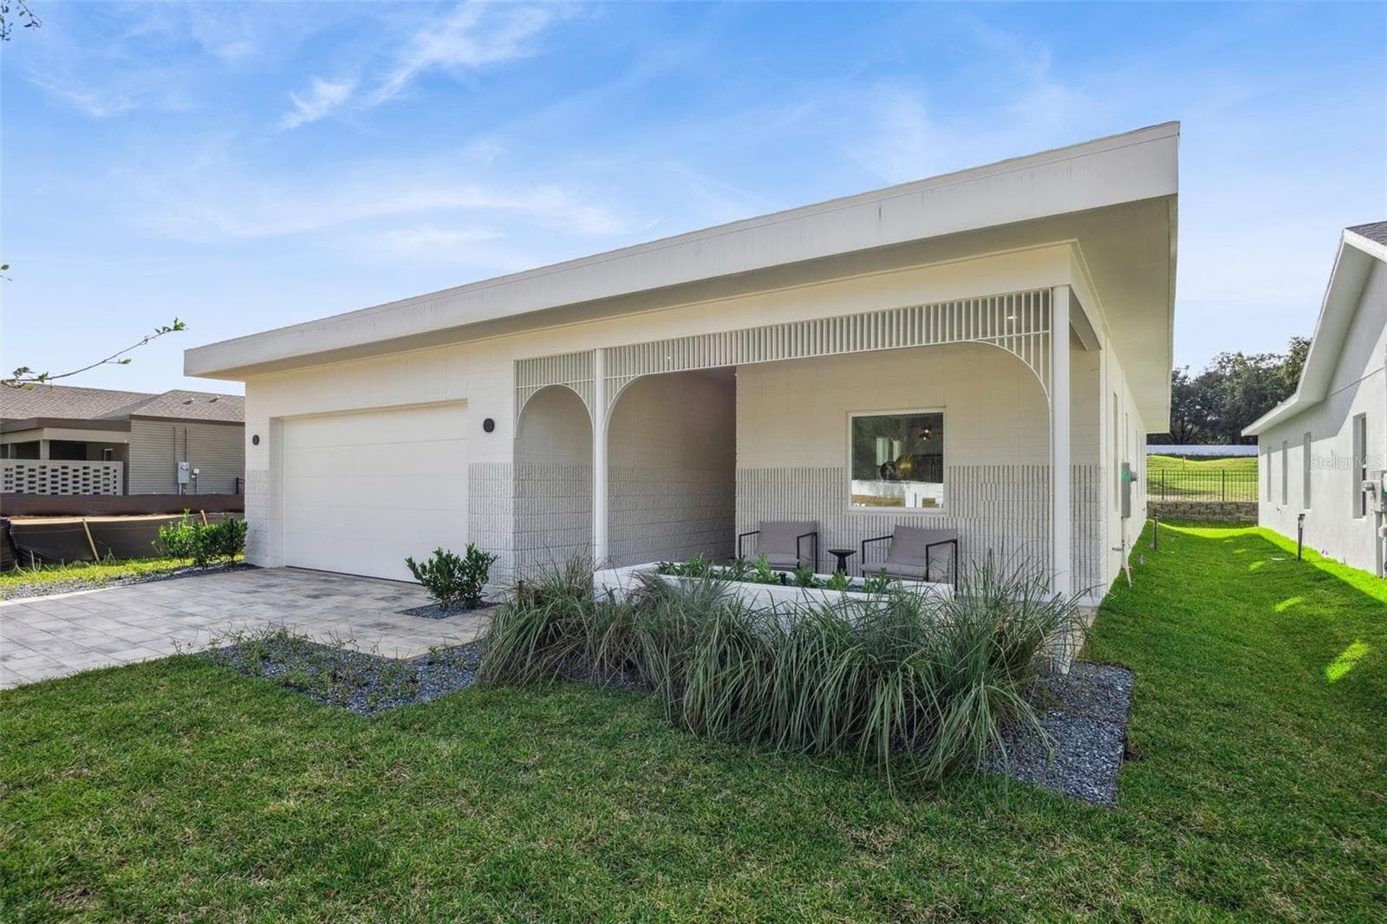
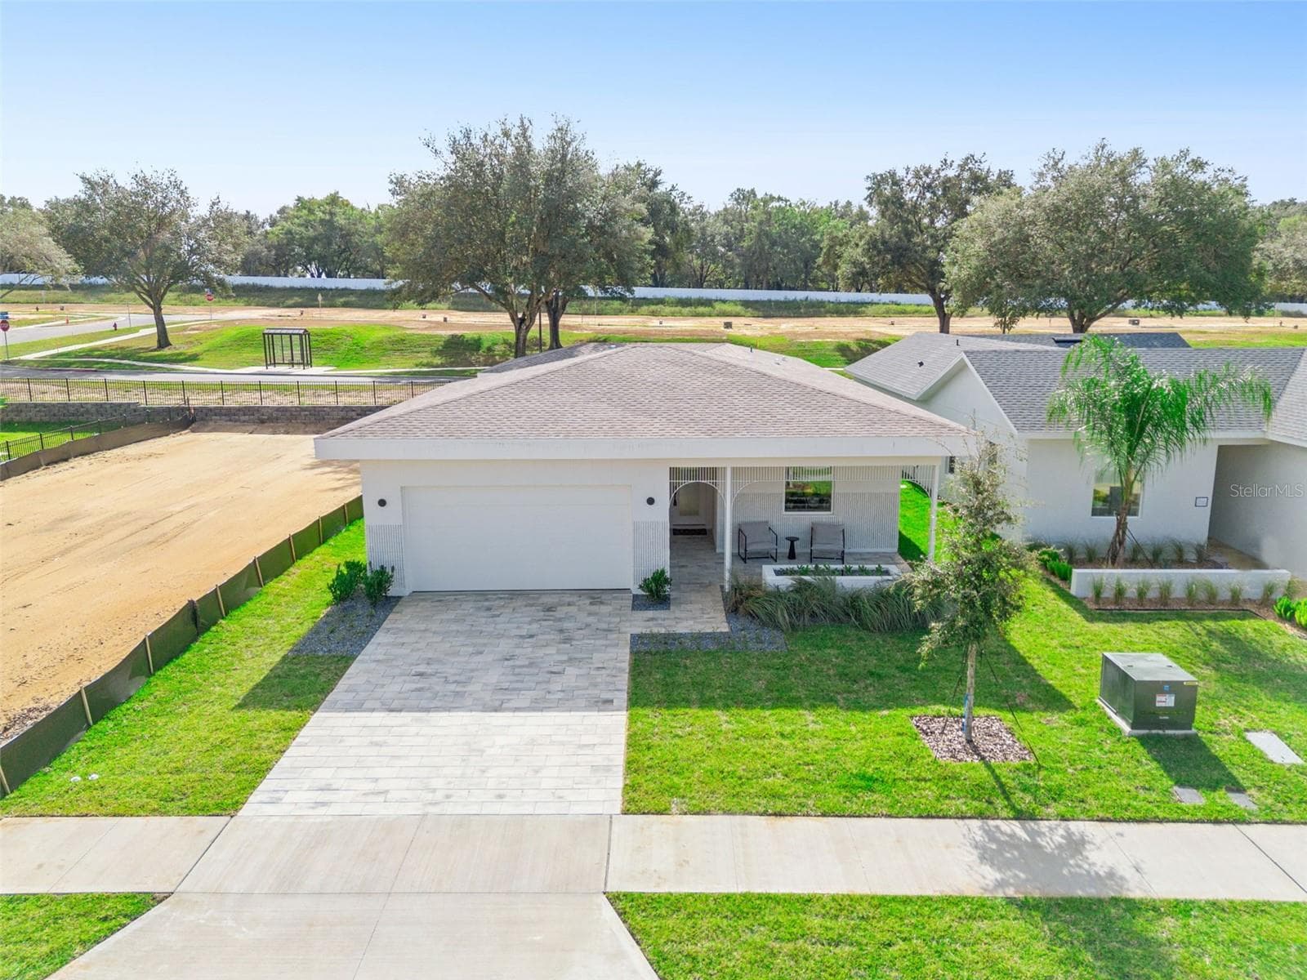
Single Family Residence at 438 SKYFIELD CT, LADY LAKE
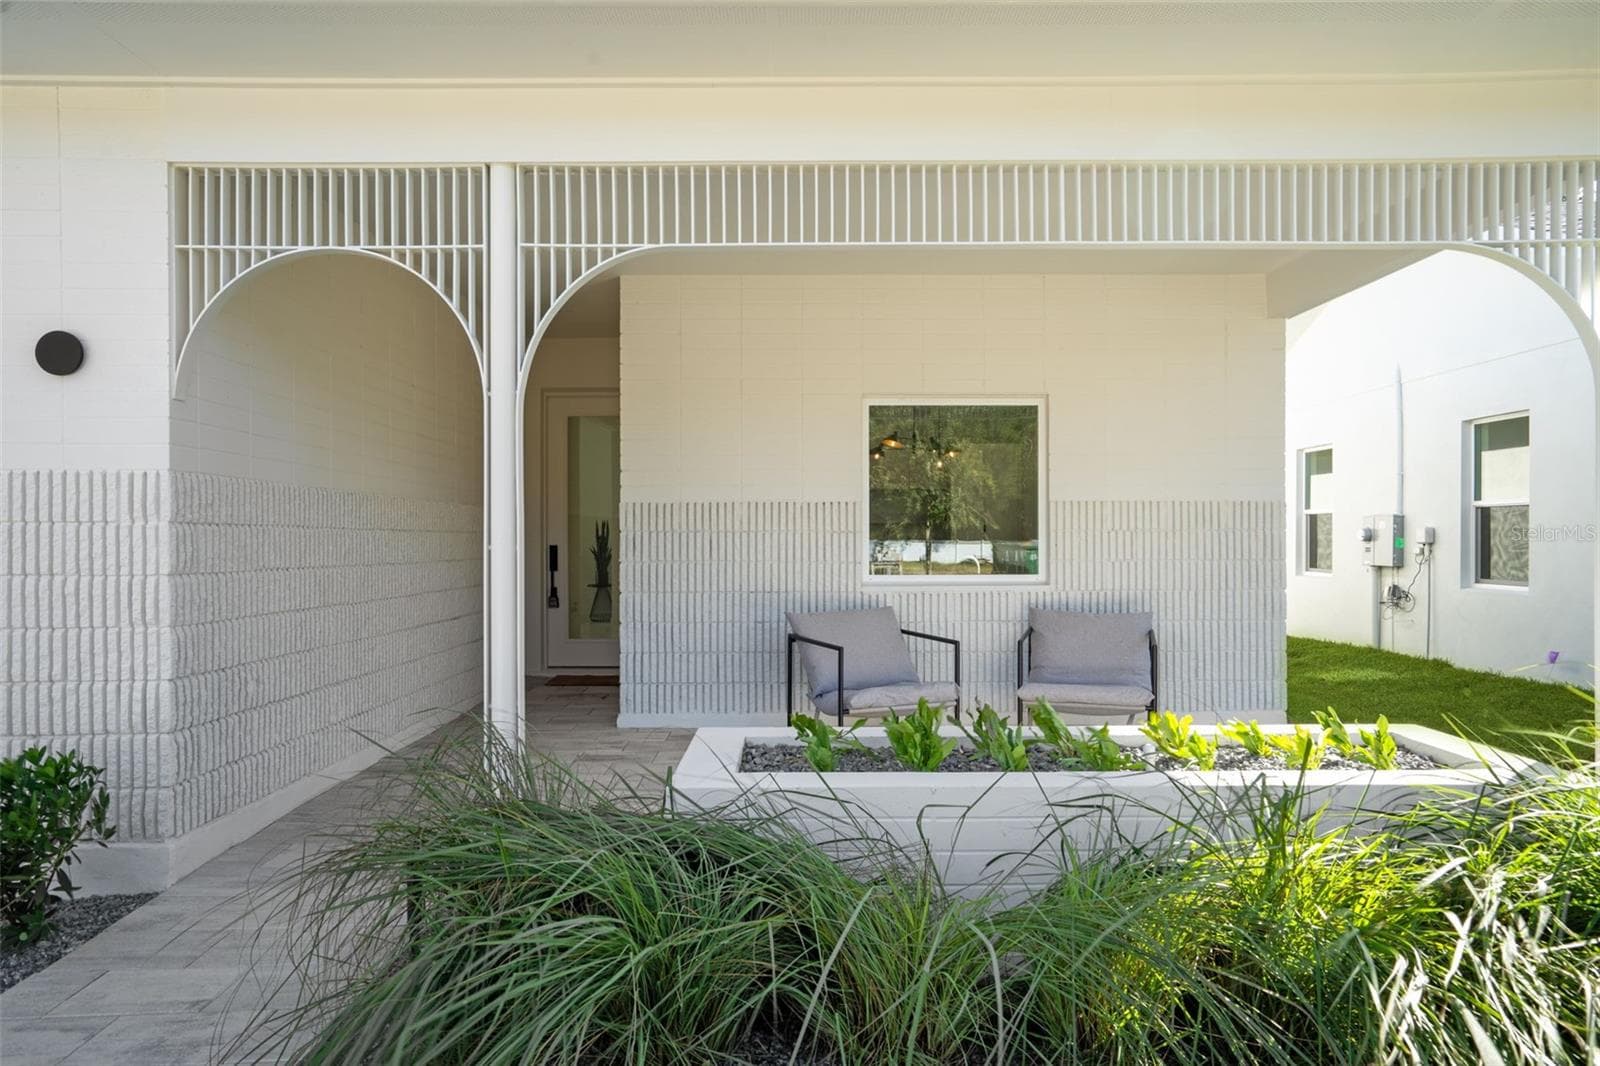
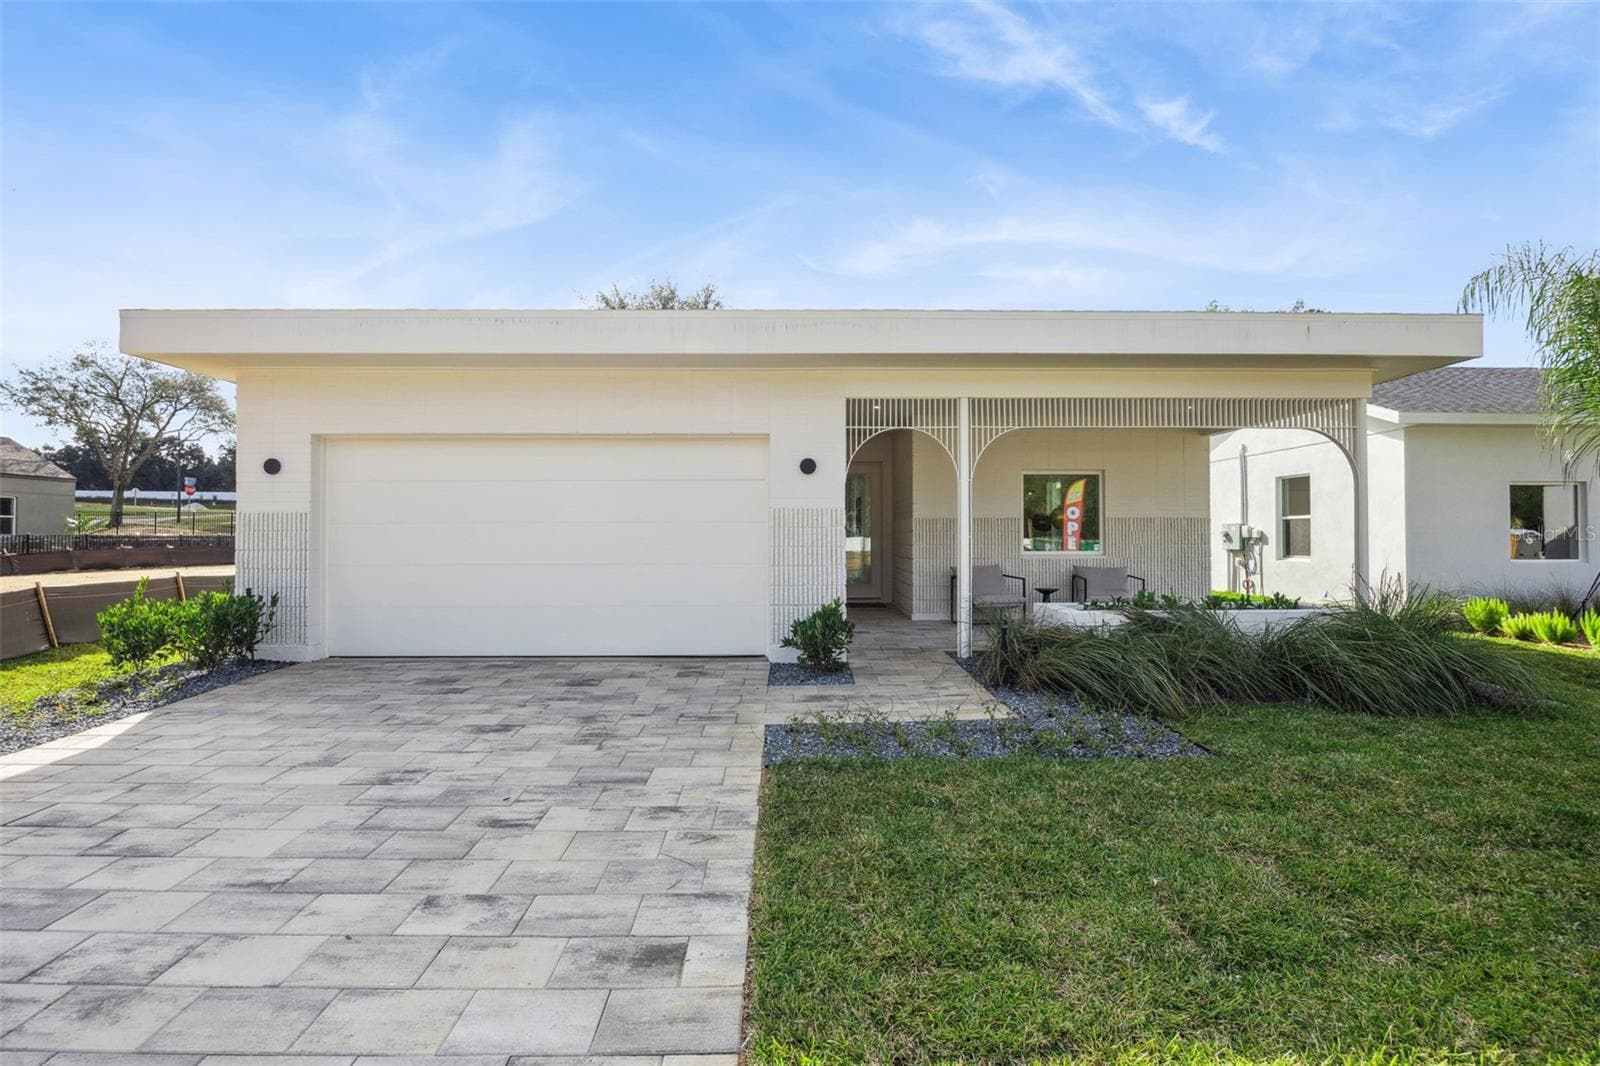
Single Family Residence at 438 SKYFIELD CT, LADY LAKE, photo 2 of 44
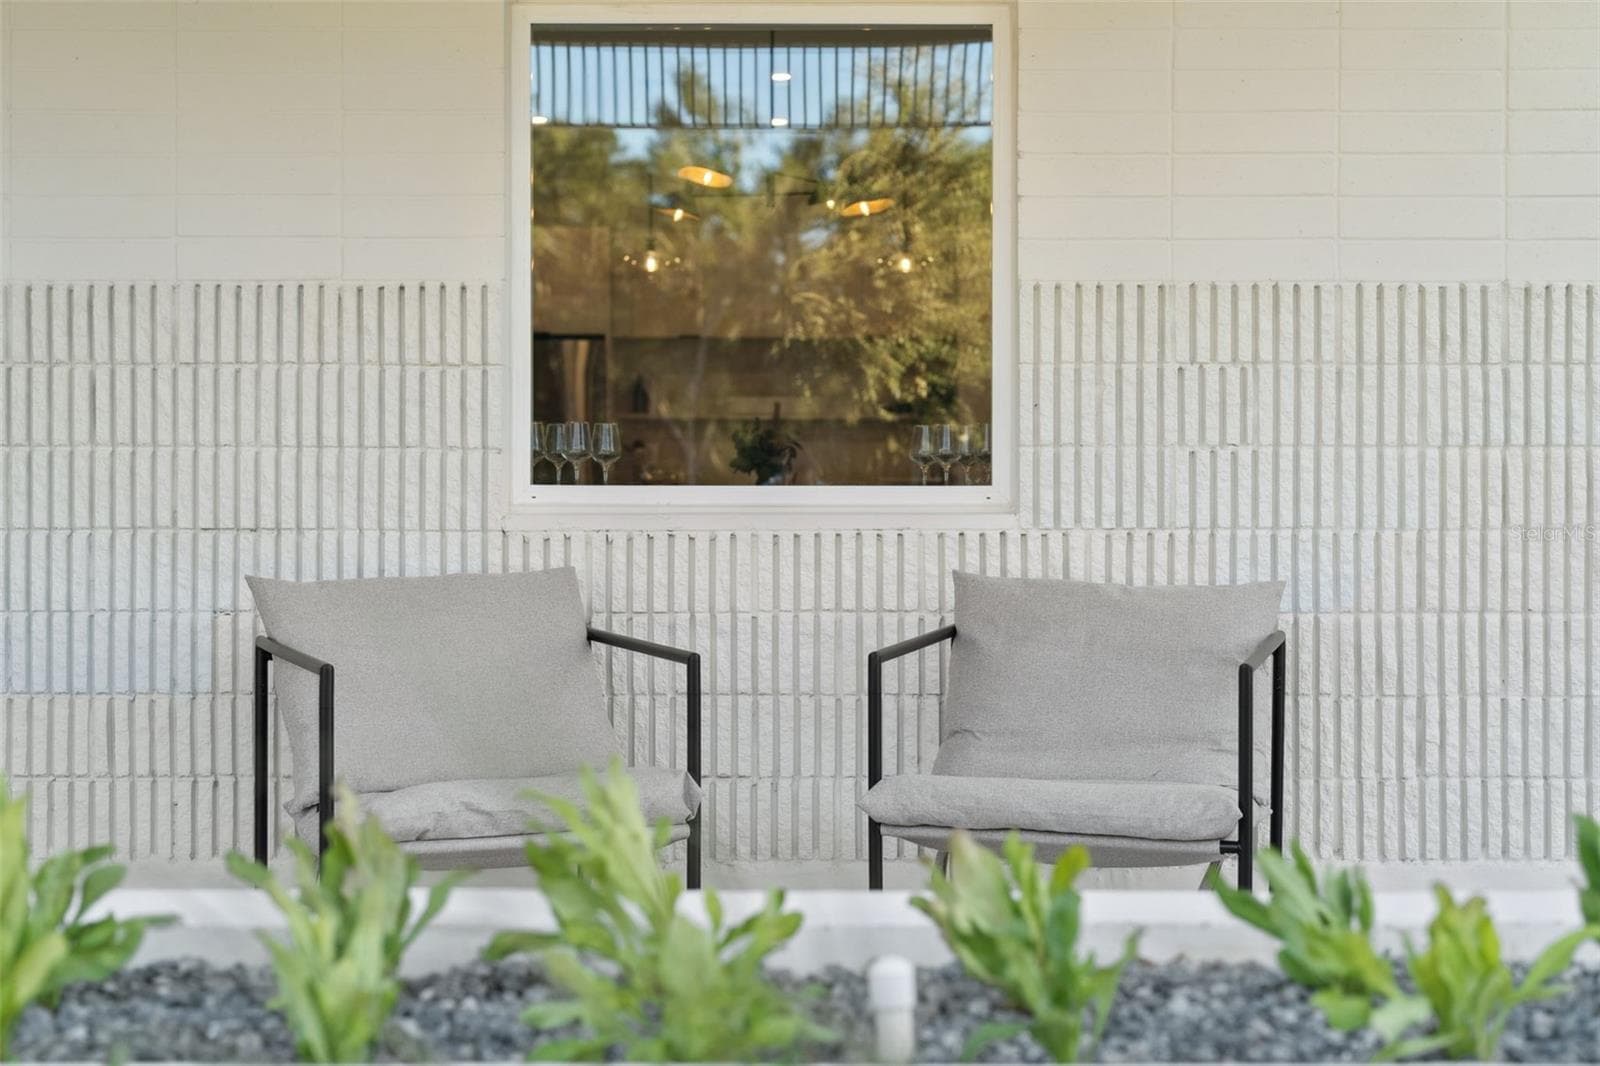
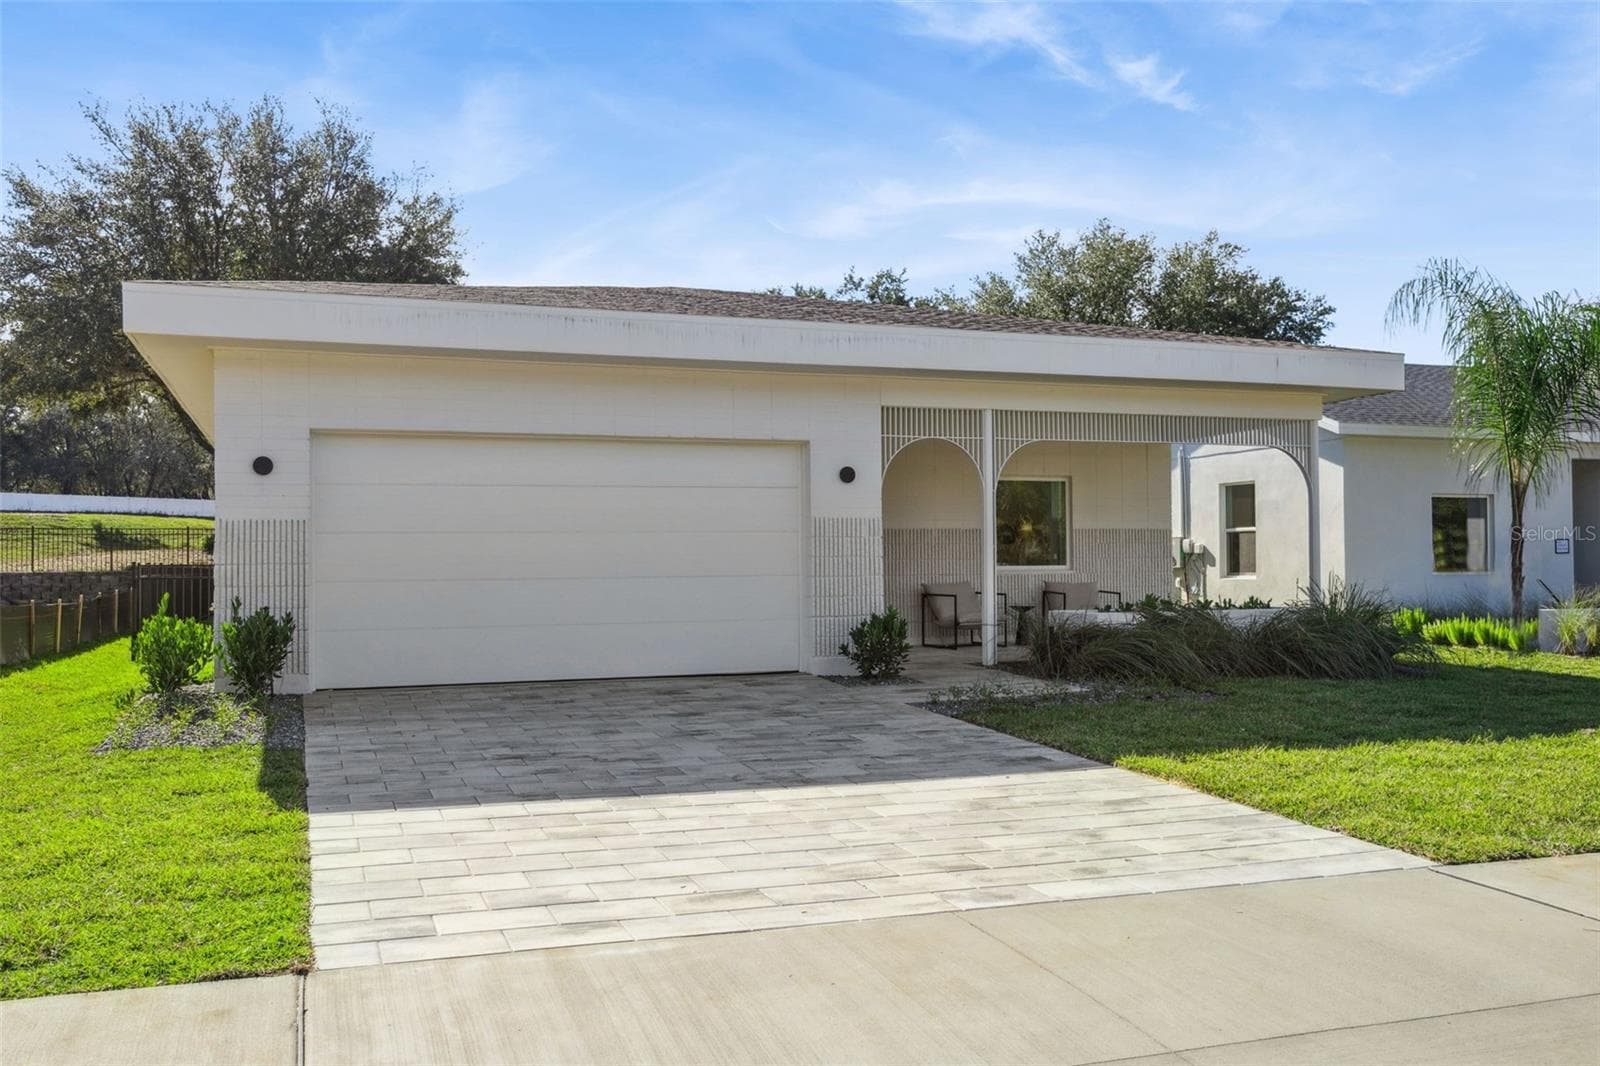
Single Family Residence at 438 SKYFIELD CT, LADY LAKE, photo 3 of 44
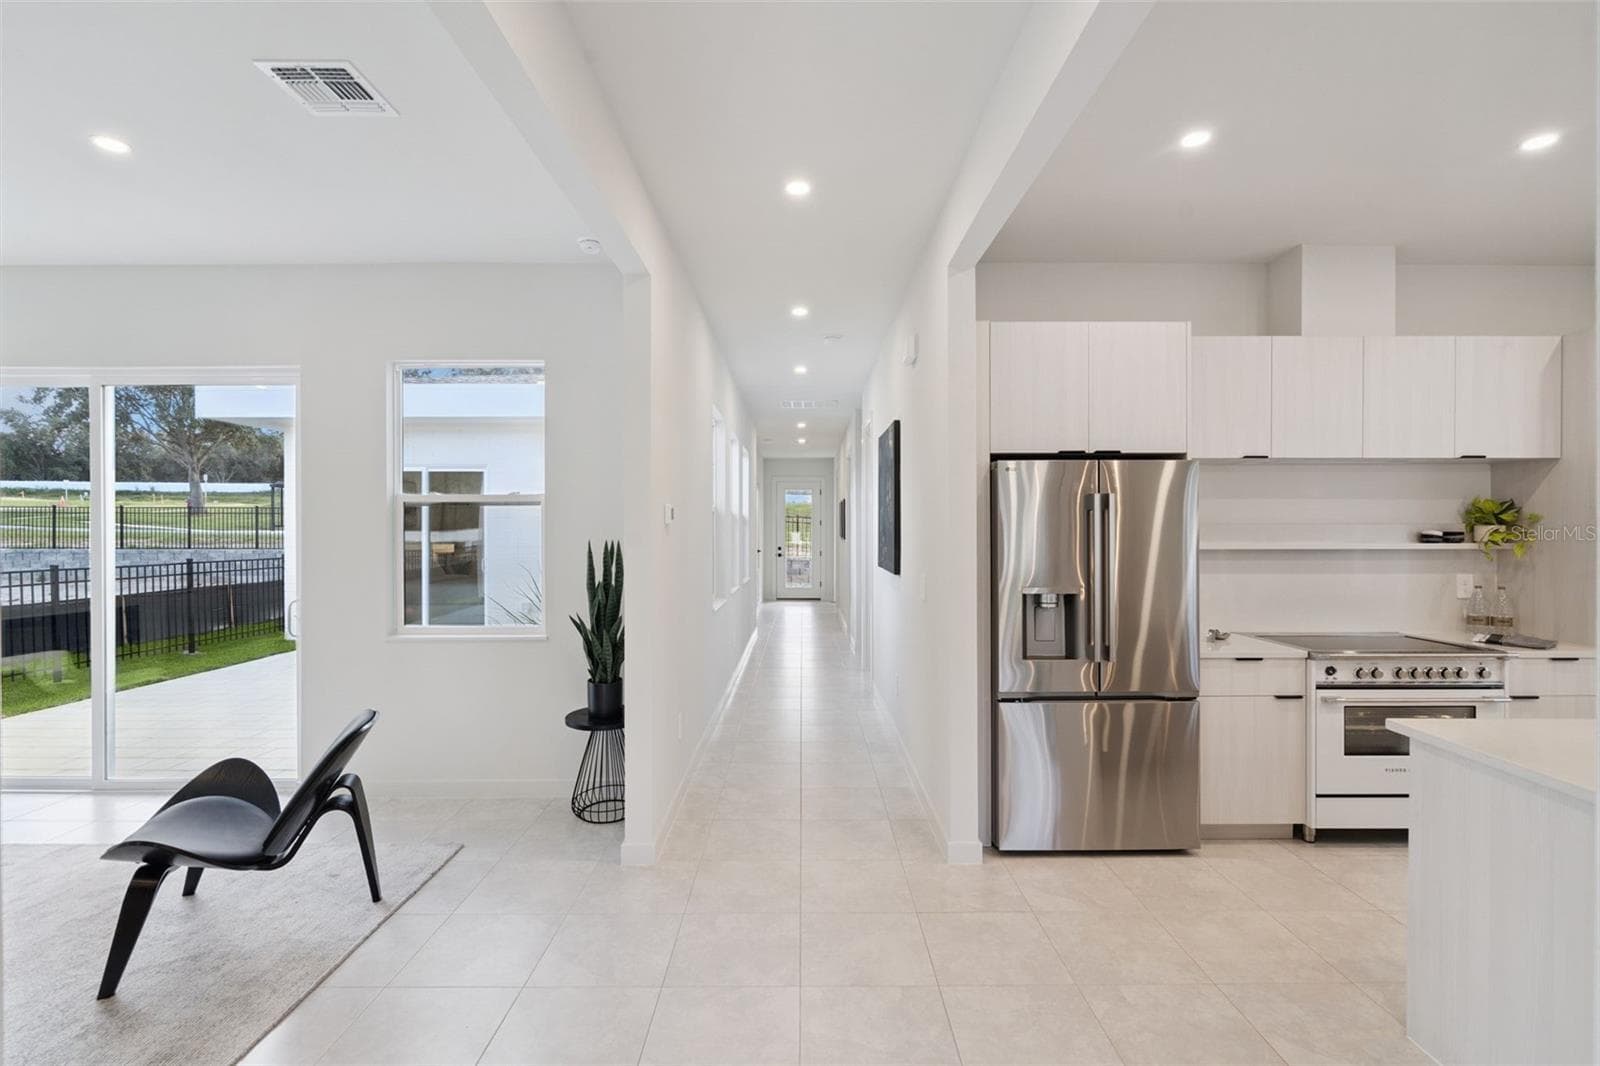
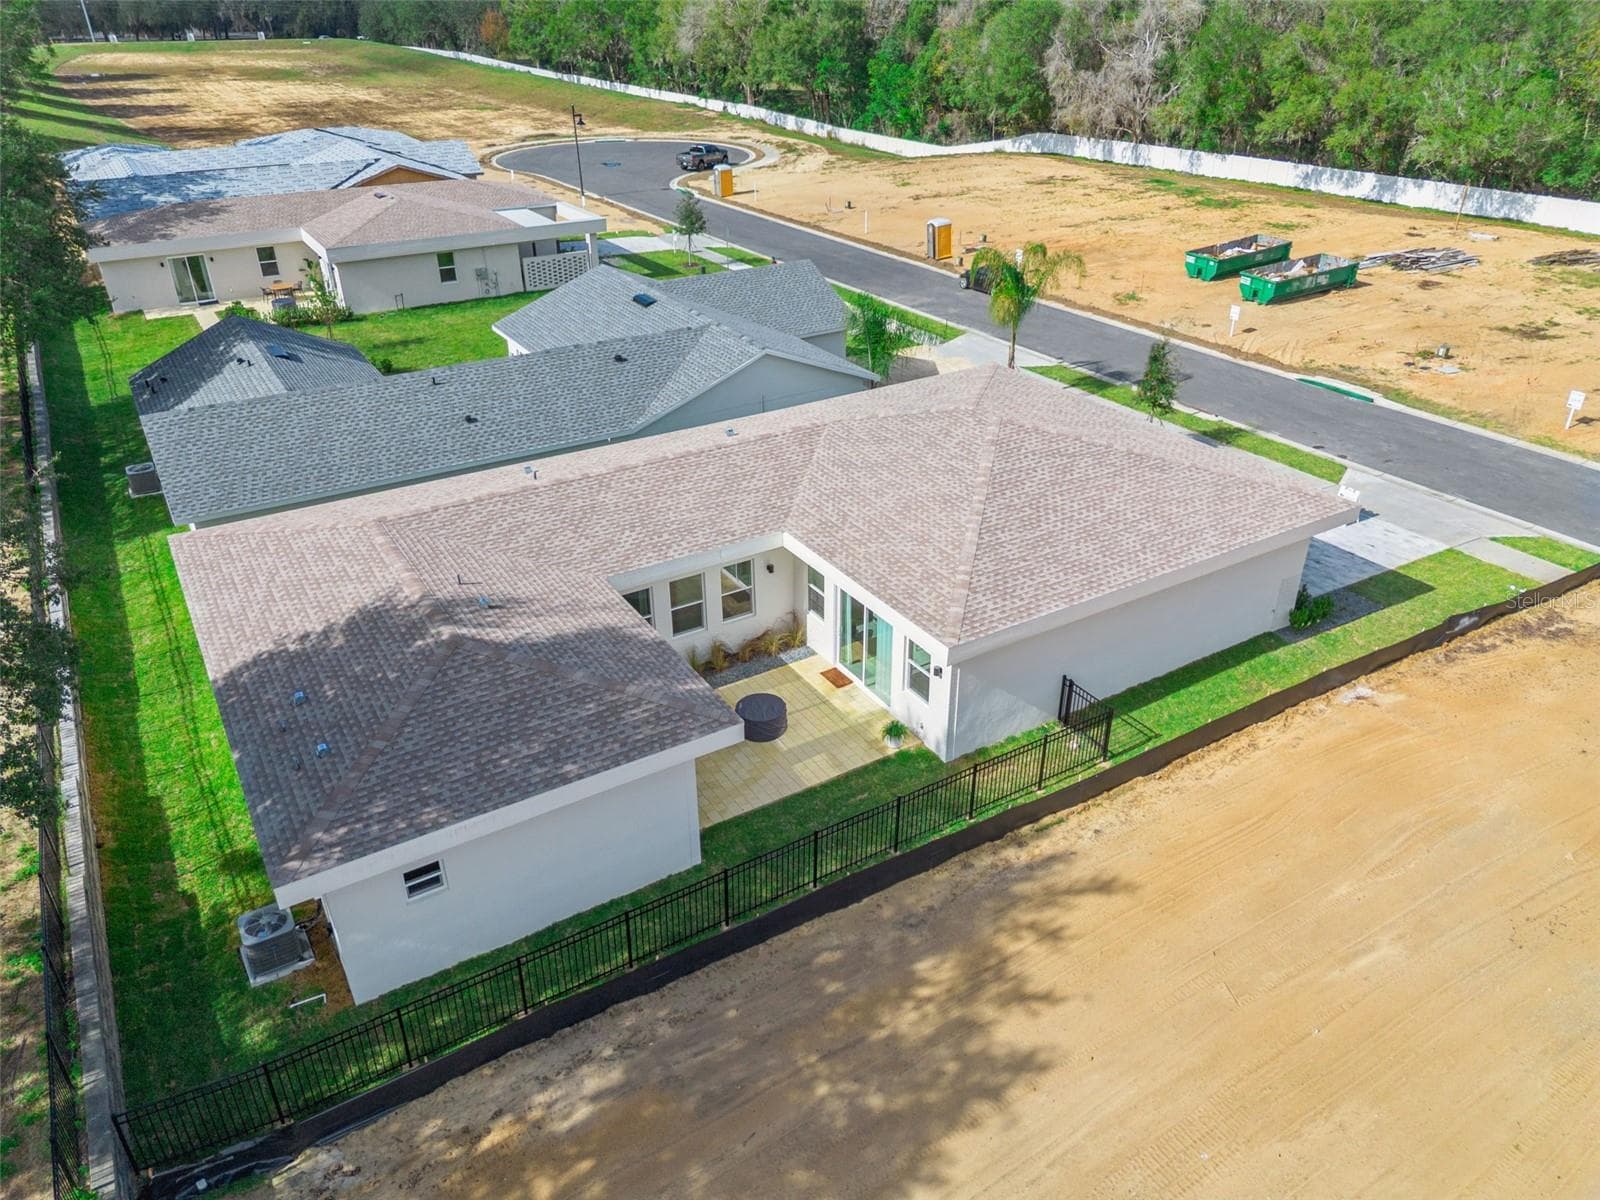
Single Family Residence at 438 SKYFIELD CT, LADY LAKE, photo 4 of 44
Single Family Residence at 438 SKYFIELD CT, LADY LAKE, photo 5 of 44
Single Family Residence at 438 SKYFIELD CT, LADY LAKE, photo 6 of 44
Single Family Residence at 438 SKYFIELD CT, LADY LAKE, photo 7 of 44
Single Family Residence at 438 SKYFIELD CT, LADY LAKE, photo 8 of 44
Single Family Residence at 438 SKYFIELD CT, LADY LAKE, photo 9 of 44
Single Family Residence at 438 SKYFIELD CT, LADY LAKE, photo 10 of 44
Single Family Residence at 438 SKYFIELD CT, LADY LAKE, photo 11 of 44
Single Family Residence at 438 SKYFIELD CT, LADY LAKE, photo 12 of 44
Single Family Residence at 438 SKYFIELD CT, LADY LAKE, photo 13 of 44
Single Family Residence at 438 SKYFIELD CT, LADY LAKE, photo 14 of 44
Single Family Residence at 438 SKYFIELD CT, LADY LAKE, photo 15 of 44
Single Family Residence at 438 SKYFIELD CT, LADY LAKE, photo 16 of 44
Single Family Residence at 438 SKYFIELD CT, LADY LAKE, photo 17 of 44
Single Family Residence at 438 SKYFIELD CT, LADY LAKE, photo 18 of 44
Single Family Residence at 438 SKYFIELD CT, LADY LAKE, photo 19 of 44
Single Family Residence at 438 SKYFIELD CT, LADY LAKE, photo 20 of 44
Single Family Residence at 438 SKYFIELD CT, LADY LAKE, photo 21 of 44
Single Family Residence at 438 SKYFIELD CT, LADY LAKE, photo 22 of 44
Single Family Residence at 438 SKYFIELD CT, LADY LAKE, photo 23 of 44
Single Family Residence at 438 SKYFIELD CT, LADY LAKE, photo 24 of 44
Single Family Residence at 438 SKYFIELD CT, LADY LAKE, photo 25 of 44
Single Family Residence at 438 SKYFIELD CT, LADY LAKE, photo 26 of 44
Single Family Residence at 438 SKYFIELD CT, LADY LAKE, photo 27 of 44
Single Family Residence at 438 SKYFIELD CT, LADY LAKE, photo 28 of 44
Single Family Residence at 438 SKYFIELD CT, LADY LAKE, photo 29 of 44
Single Family Residence at 438 SKYFIELD CT, LADY LAKE, photo 30 of 44
Single Family Residence at 438 SKYFIELD CT, LADY LAKE, photo 31 of 44
Single Family Residence at 438 SKYFIELD CT, LADY LAKE, photo 32 of 44
Single Family Residence at 438 SKYFIELD CT, LADY LAKE, photo 33 of 44
Single Family Residence at 438 SKYFIELD CT, LADY LAKE, photo 34 of 44
Single Family Residence at 438 SKYFIELD CT, LADY LAKE, photo 35 of 44
Single Family Residence at 438 SKYFIELD CT, LADY LAKE, photo 36 of 44
Single Family Residence at 438 SKYFIELD CT, LADY LAKE, photo 37 of 44
Single Family Residence at 438 SKYFIELD CT, LADY LAKE, photo 38 of 44
Clubhouse rendering - 438 SKYFIELD CT, LADY LAKE
Single Family Residence at 438 SKYFIELD CT, LADY LAKE, photo 40 of 44
Clubhouse poolside rendering - 438 SKYFIELD CT, LADY LAKE
Greenspace rendering 1 - 438 SKYFIELD CT, LADY LAKE
Greenspace rendering 2 - 438 SKYFIELD CT, LADY LAKE
Greenspace rendering 3 - 438 SKYFIELD CT, LADY LAKE
44 photos

$424,900

438 SKYFIELD CT
LADY LAKE, FL 32159
Listed by Matthew Wheatley · WHEATLEY REALTY GROUP
Bedrooms
4
Bathrooms
2
Living area
1,998 sqft
Year built
2025

About this home

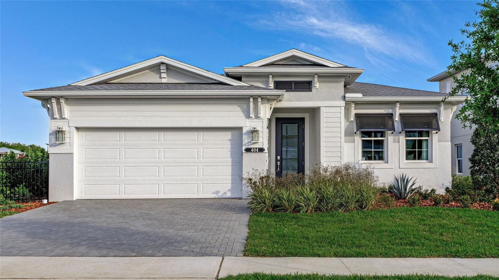
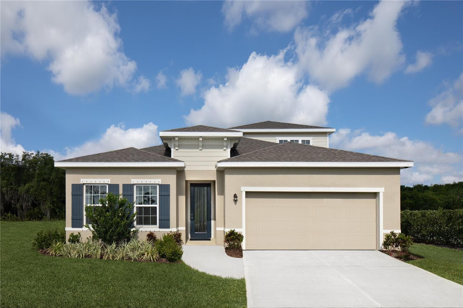
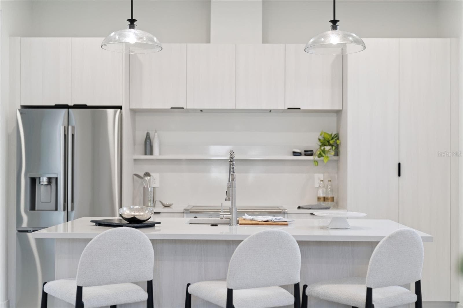
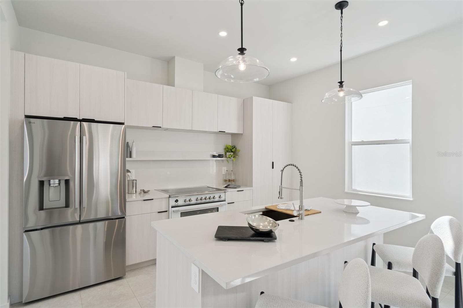
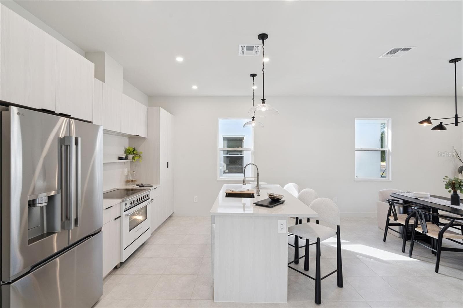
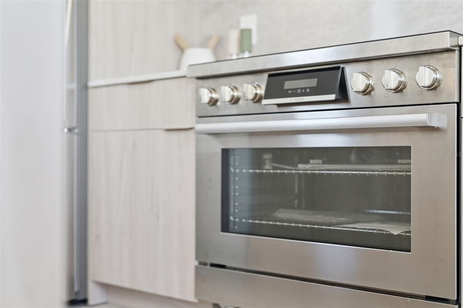
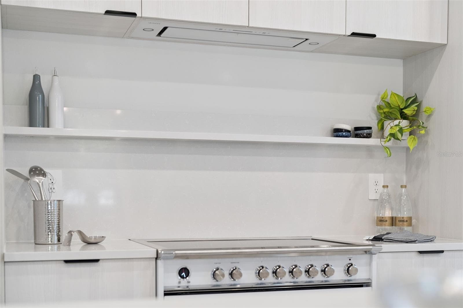
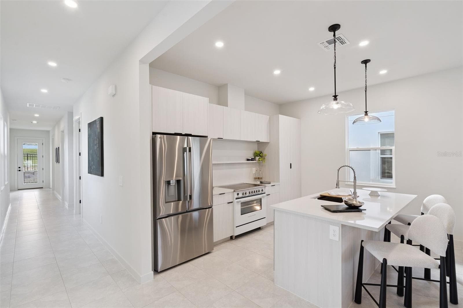
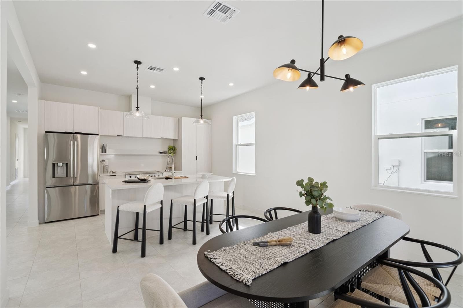
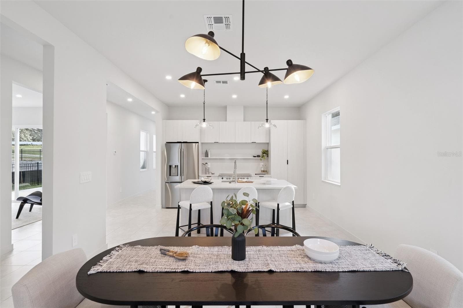
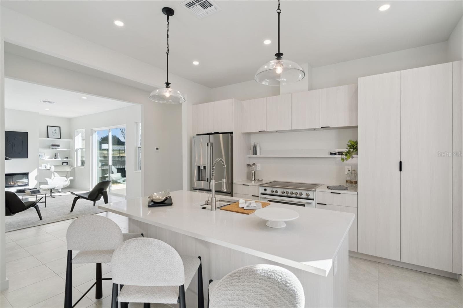
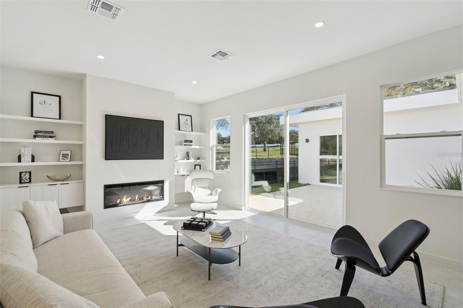
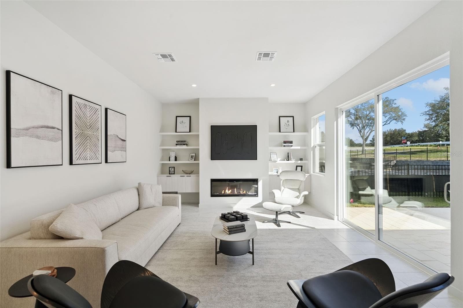
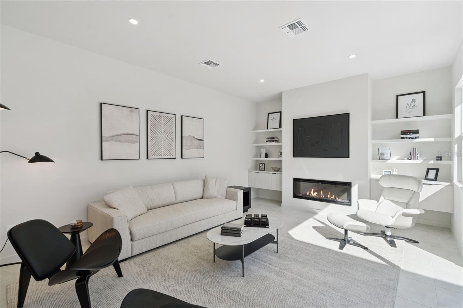
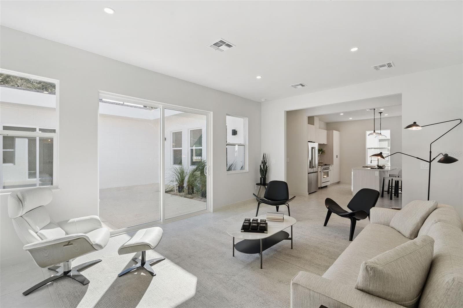
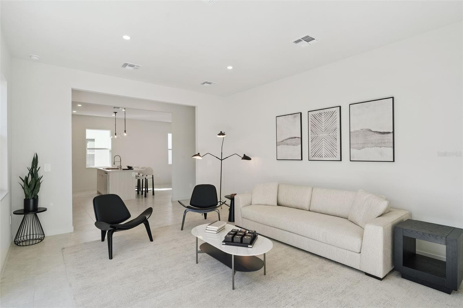
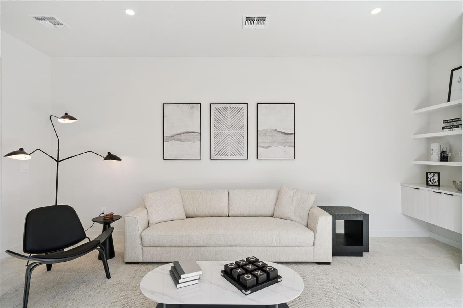
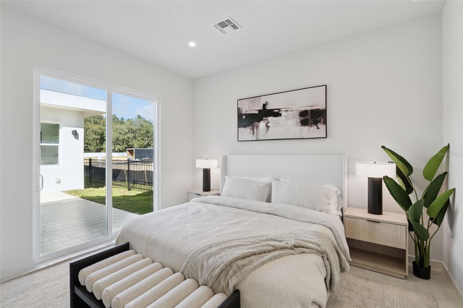
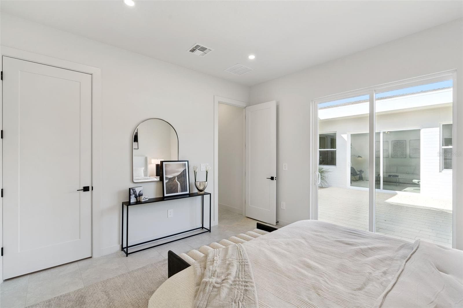
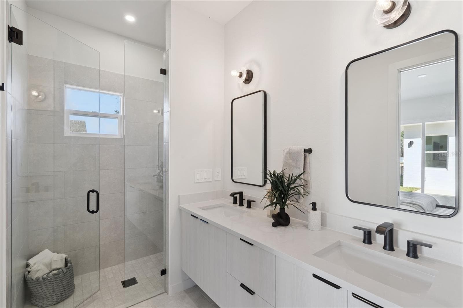
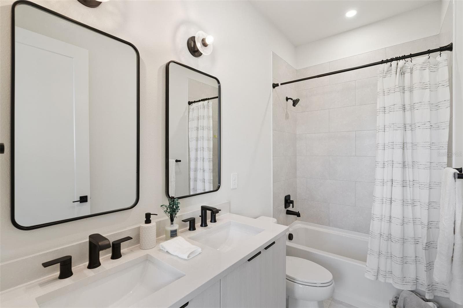
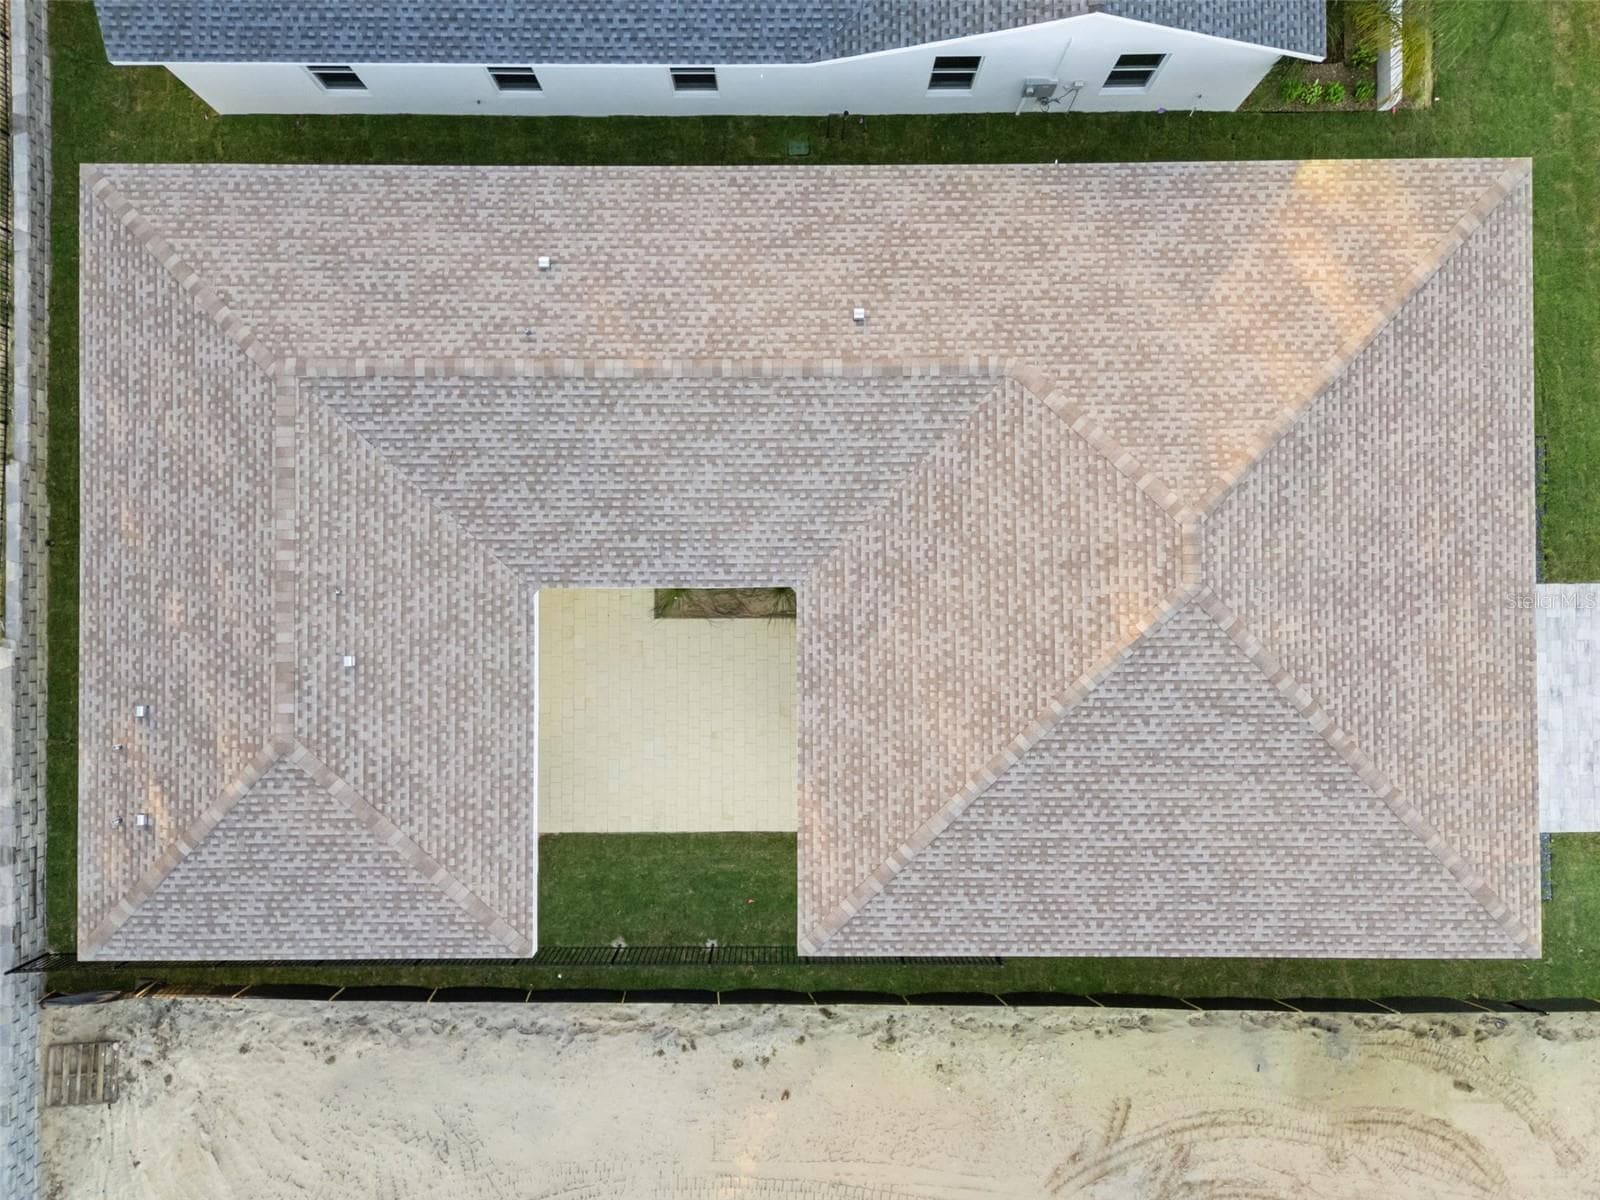
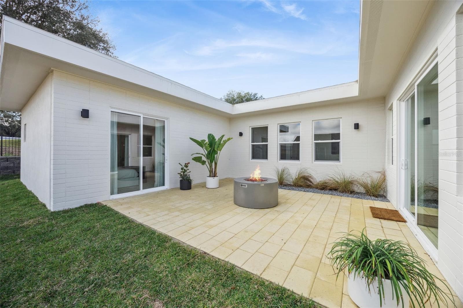
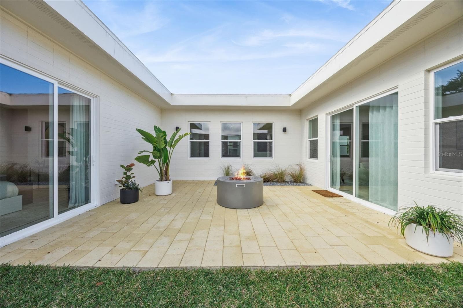
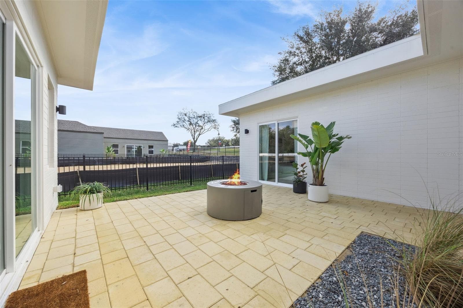
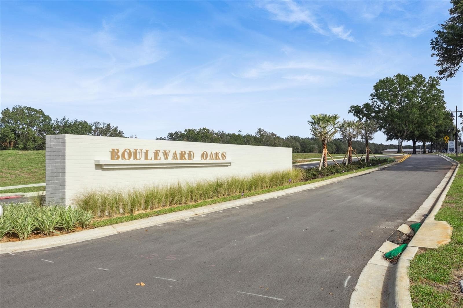
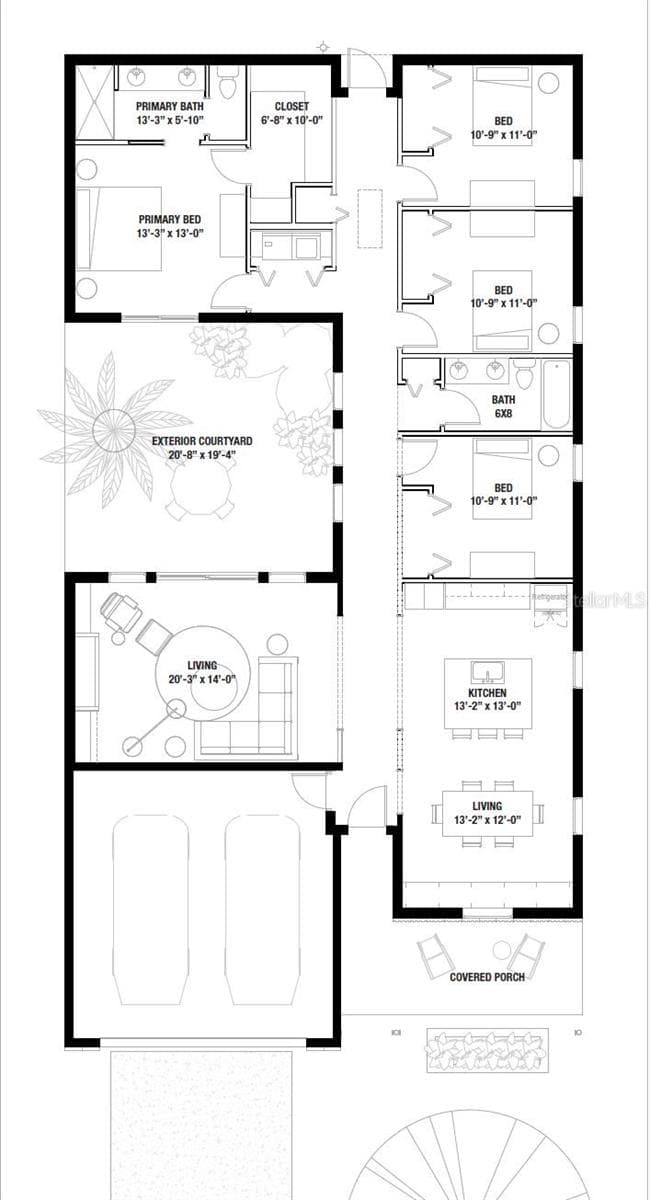
Model home, move in ready, loaded with upgrades! This captivating single-story Cypress home presents a fresh, modern aesthetic and an effortlessly livable open layout. Its clean architectural lines and welcoming presence are immediately evident from the curb, featuring a striking contemporary facade with a two-car garage and a beautifully detailed covered entryway. Step inside to an interior bathed in natural light, where the smart, flowing layout connects the open-concept living, dining, and kitchen areas. The living room is an inviting space with sleek, light-colored flooring, a modern linear fireplace flanked by built-in shelving, and a massive sliding glass door that seamlessly extends the living space to the outdoors. The gourmet kitchen boasts light, flat-panel cabinetry, a generous island with seating, stainless steel appliances, and is perfectly positioned to serve the adjacent dining area. Just beyond the main living spaces, a private central courtyard offers a beautiful outdoor retreat, tiled and enclosed by the home's structure. The luxurious primary bathroom features a double vanity with ample storage, contemporary black fixtures, and a spacious glass-enclosed shower with stylish tiling. The secondary bathroom maintains the home's modern, sophisticated design with a double vanity and sleek black fixtures. Outside, the home is part of a dynamic new community. Boulevard Oaks is designed for connection and activity, centered around The Oasis clubhouse with inviting lounge areas and a resort-style swimming pool. Expansive greenspaces, walking trails, and pickleball courts offer residents numerous options for an active outdoor lifestyle, all nestled behind a welcoming, oak tree-lined boulevard.

Highlights

FireplaceNew construction

Property details

MLS
Stellar MLS
MLS #
MFRG5105094
Property type
Single Family Residence
Subdivision
BOULEVARD OAKS OF LADY LAKE
Status
Active
Days on market
286
On market date
December 1, 2025
Stories
N/A
Total bathrooms
2
Garage spaces
2
Parking spaces
N/A
Lot size
0.13 acres
Loading map…

Nearby schools

Within 10 miles. School directory data from the National Center for Education Statistics (NCES), accessed via the Urban Institute Education Data API. Local Score is calculated by INNOVATE Real Estate; where a state rating is shown, it comes from that state's own official school report card.

Elementary
STANTON-WEIRSDALE ELEMENTARY SCHOOL
1.45 mi away · Grades -1-5
Nearest school -- attendance-zone data not available here
3.0
Local Score (student-teacher ratio only (preliminary -- will incorporate state test-score data once available)) -- not an official state rating
Enrollment
484
Student:teacher ratio
15.6:1
District
MARION
Middle
LAKE WEIR MIDDLE SCHOOL
4.59 mi away · Grades 6-8
Nearest school -- attendance-zone data not available here
2.0
Local Score (student-teacher ratio only (preliminary -- will incorporate state test-score data once available)) -- not an official state rating
Enrollment
1,179
Student:teacher ratio
21.1:1
District
MARION
High
LAKE WEIR HIGH SCHOOL
9 mi away · Grades 9-12
Nearest school -- attendance-zone data not available here
1.0
Local Score (student-teacher ratio only (preliminary -- will incorporate state test-score data once available)) -- not an official state rating
Enrollment
1,413
Student:teacher ratio
23.2:1
District
MARION

Walkability

Blended score for LADY LAKE's center, calculated by INNOVATE Real Estate from two sources: the EPA's National Walkability Index (street network, transit, land-use mix) and Google Places amenity data (what's actually reachable on foot from this point). 60% EPA National Walkability Index + 40% nearby-amenity density (Google Places).

23
Car-dependent
out of 100
EPA National Walkability Index
5.5 / 20 -- Least walkable
Google Places amenity density
15 / 100
Restaurants & cafes2
Grocery stores0
Parks1
Schools1
Transit stops0
Pharmacies0

Market position

How this listing compares to current activity in LADY LAKE, from live MLS data.

On the market 286 days -- 168 more days than LADY LAKE's current average of 118 days.
For reference, the median list price across 308 active listings in LADY LAKE right now is $311,145.

Mortgage calculator

Estimate only - actual rate and payment depend on your lender, credit, and loan program.

$
%
%
Adjust tax / insurance estimates
% / yr
$
/mo
Est. monthly payment
$2,709/mo
$84,980 down
$339,920 loan
Principal & interest$2,205
Property tax (est.)$354
Home insurance (est.)$150

Similar homes you might like

Data source: Listing information provided by Stellar MLS (mfrmls) via Trestle/CoreLogic. Last updated 23 hr ago.

Information herein deemed reliable but not guaranteed; all measurements, school assignments, HOA fees, taxes, and feature lists are approximate and should be independently verified. Equal Housing Opportunity.