


$450,000
About this home
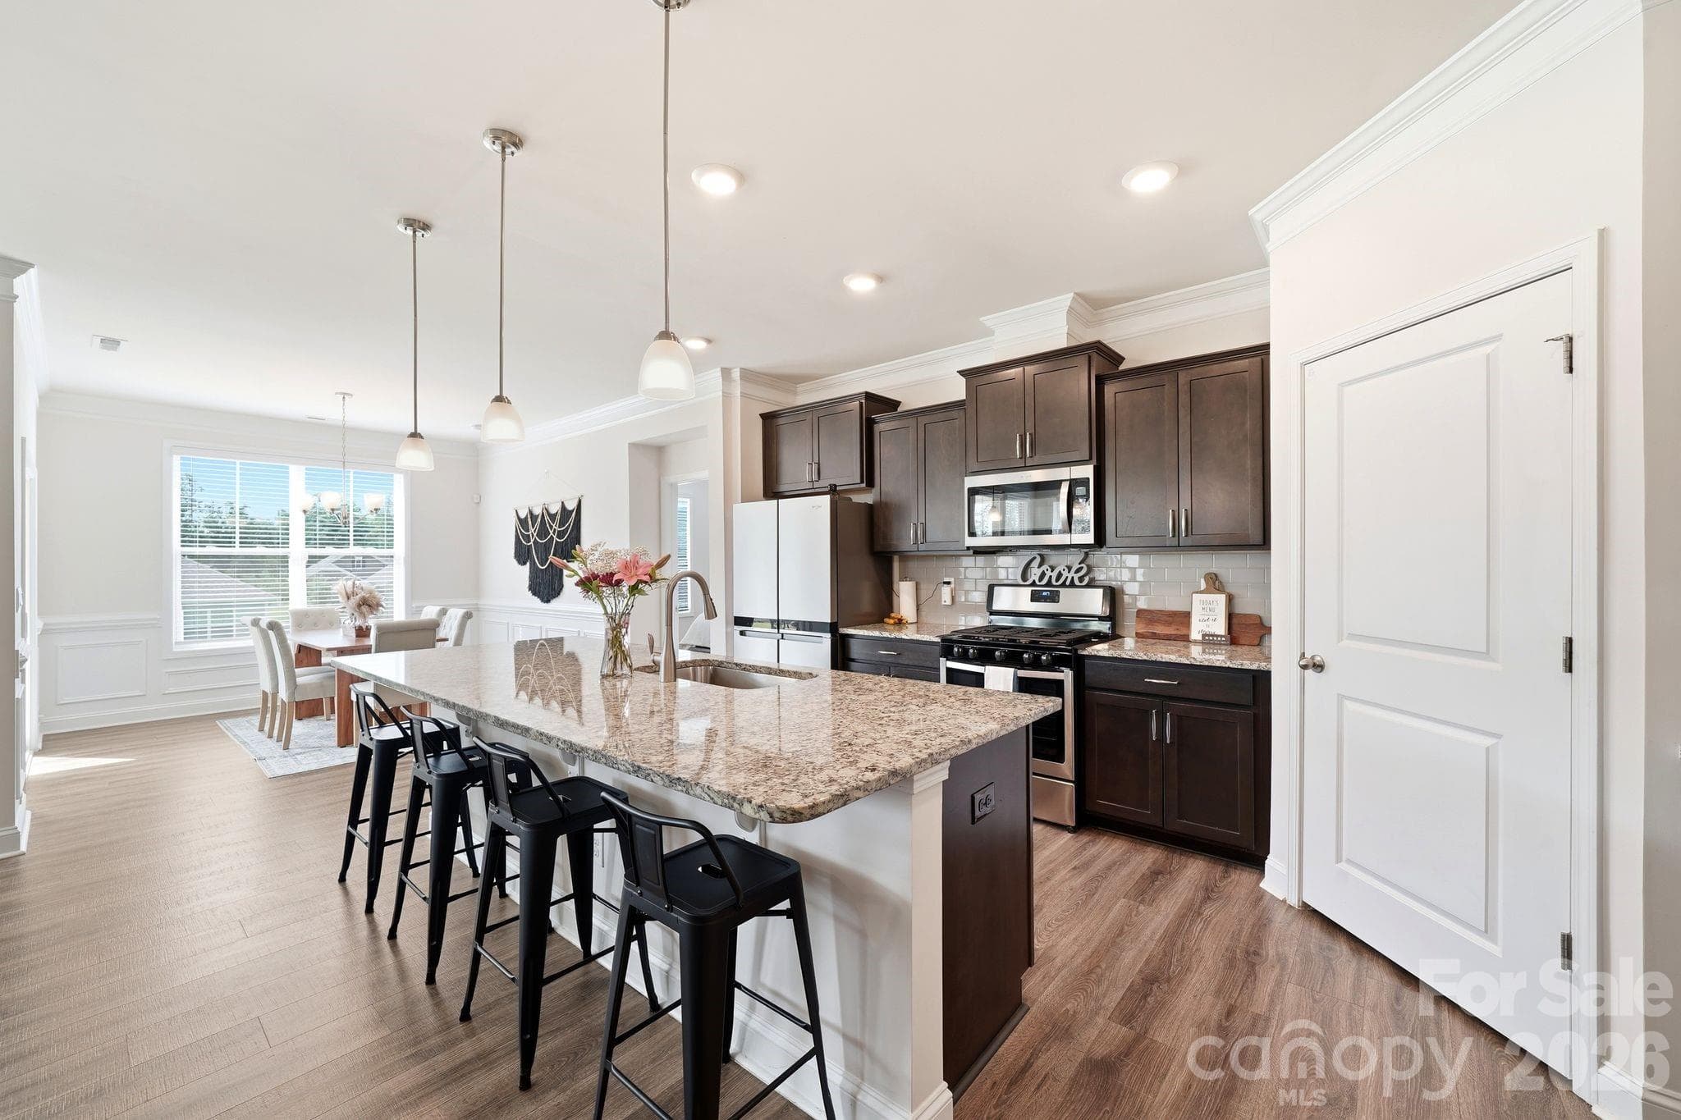
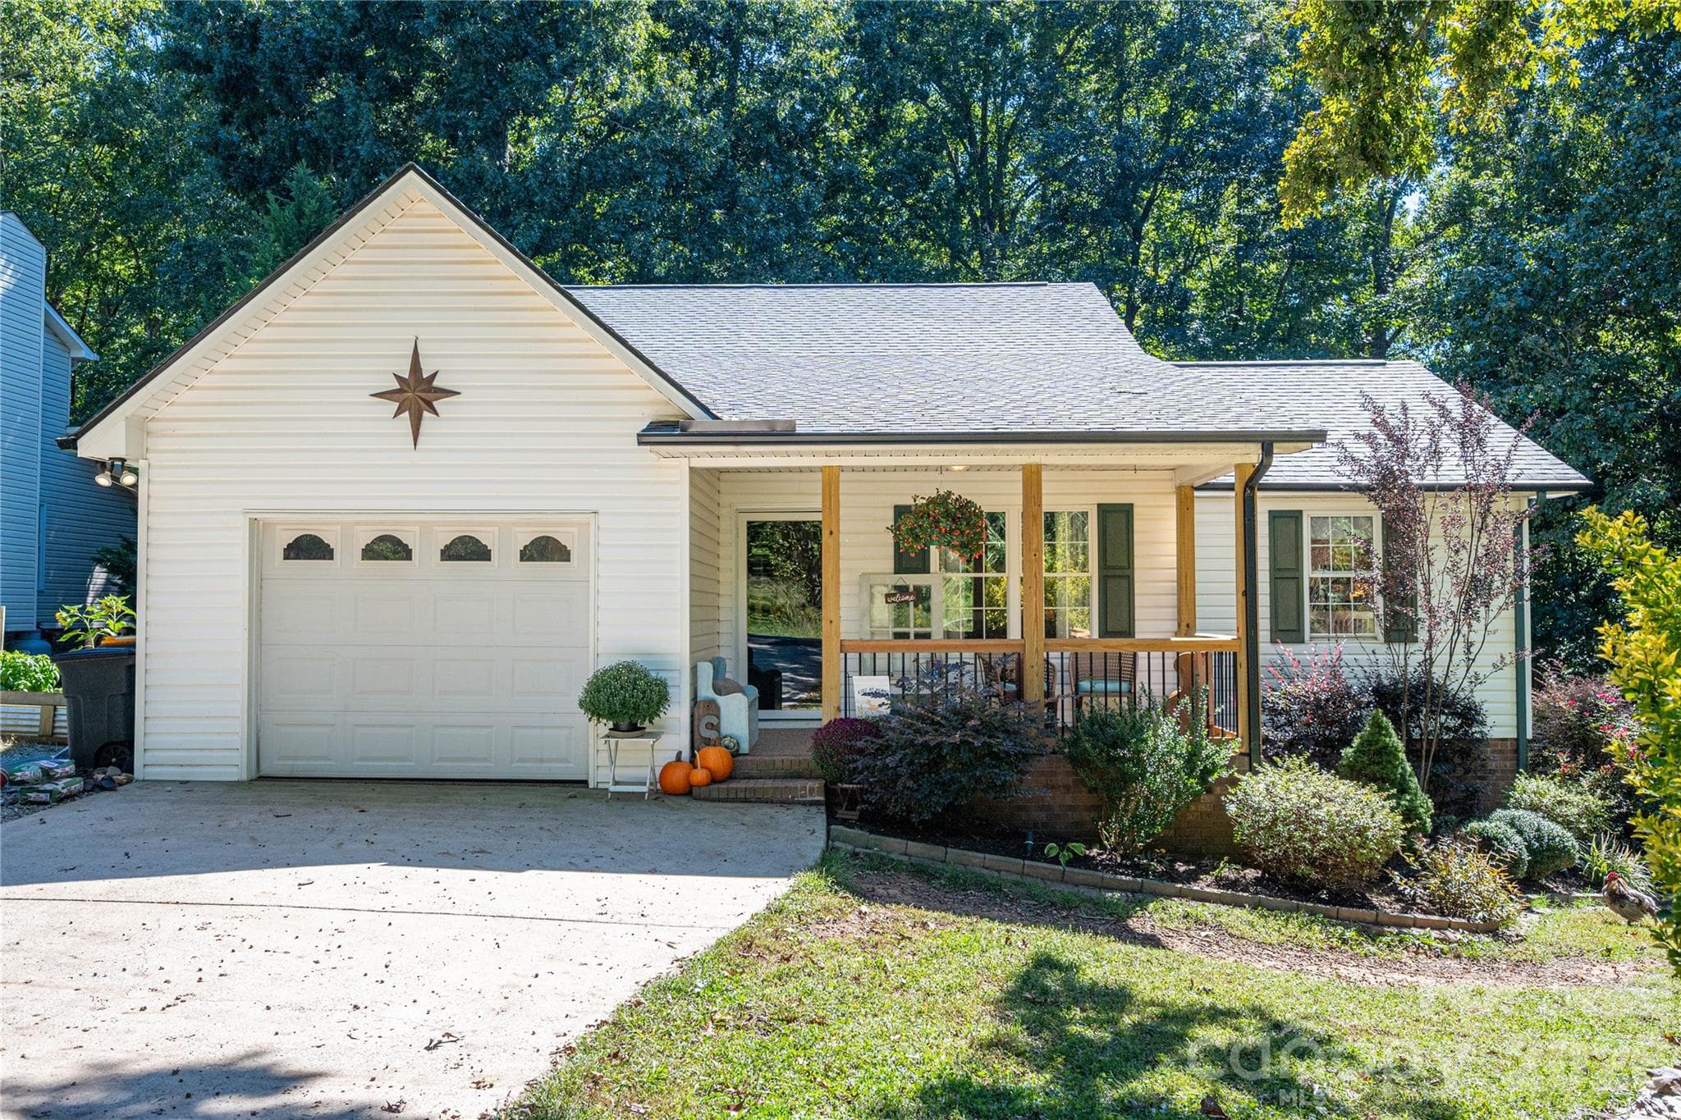
This rare opportunity features the sought-after Robinson floor plan, offering TRUE ONE LEVEL LIVING , and is situated on one of the LARGEST LOTS in the neighborhood! This beautifully maintained ranch home is designed with an open and inviting layout. The spacious kitchen is the heart of the home, complete with granite countertops, a large center island, natural gas range, walk-in pantry, and abundant cabinetry. The kitchen is open to the family room, where a cozy gas fireplace creates the perfect gathering space. There is also a large dining area that can accommodate an eight person table. Best of all, you'll find no carpet, durable vinyl plank flooring extends throughout the home for a clean look and easy maintenance. The private owner's suite offers a spacious walk-in closet and a luxurious en-suite bath with dual vanities and a large tiled walk-in shower. Three additional bedrooms and two full bathrooms provide plenty of flexibility for family, guests, or a home office. Thoughtfully upgraded throughout, this home includes smart home technology, a tankless natural gas water heater, and an insulated garage featuring epoxy floors and a mini-split HVAC system; ideal for a workshop, home gym, or comfortable year-round use. The refrigerator, washer, and dryer are also included, making this home truly move-in ready. Step outside to the covered patio overlooking the expansive fenced in backyard, offering plenty of room for entertaining, play, gardening, or future outdoor enhancements to add privacy. The neighborhood offers paved sidewalks and a park for children. Ideally located just minutes from shopping, dining, NC Highway 16. The property is also close to Safe Harbor Marina and Beatty's Ford Public access that includes a public beach. Westport Swim and Golf Club and Sally's YMCA are also nearby for pools, tennis courts, and golf. Uptown Charlotte and Charlotte Douglas International Airport are easy to get to as well given the property's proximity to the highway. Modern design, spaciousness, and a great location make this a great property to call your new home!
Highlights
Property details
- MLS
- Canopy MLS
- MLS #
- CAR4403765
- Property type
- Single Family Residence
- Subdivision
- Wildbrook
- Status
- Active
- Days on market
- 63
- On market date
- August 6, 2026
- Stories
- N/A
- Total bathrooms
- 3
- Garage spaces
- 2
- Parking spaces
- N/A
- Lot size
- N/A
Location
Get directions →Nearby schools
Within 10 miles. School directory data from the National Center for Education Statistics (NCES), accessed via the Urban Institute Education Data API. Local Score is calculated by INNOVATE Real Estate; where a state rating is shown, it comes from that state's own official school report card.
- Enrollment
- 514
- Student:teacher ratio
- 16.1:1
- District
- Lincoln County Schools
- Enrollment
- 697
- Student:teacher ratio
- 17.4:1
- District
- Lincoln County Schools
- Enrollment
- 985
- Student:teacher ratio
- 21.0:1
- District
- Lincoln County Schools
Walkability
Blended score for Denver's center, calculated by INNOVATE Real Estate from two sources: the EPA's National Walkability Index (street network, transit, land-use mix) and Google Places amenity data (what's actually reachable on foot from this point). 60% EPA National Walkability Index + 40% nearby-amenity density (Google Places).
Mortgage calculator
Estimate only - actual rate and payment depend on your lender, credit, and loan program.
Adjust tax / insurance estimates
Similar homes you might like
Data source: Listing information provided by Canopy MLS (carolina) via Trestle/CoreLogic. Last updated 15 days ago.
Information herein deemed reliable but not guaranteed; all measurements, school assignments, HOA fees, taxes, and feature lists are approximate and should be independently verified. Equal Housing Opportunity.