
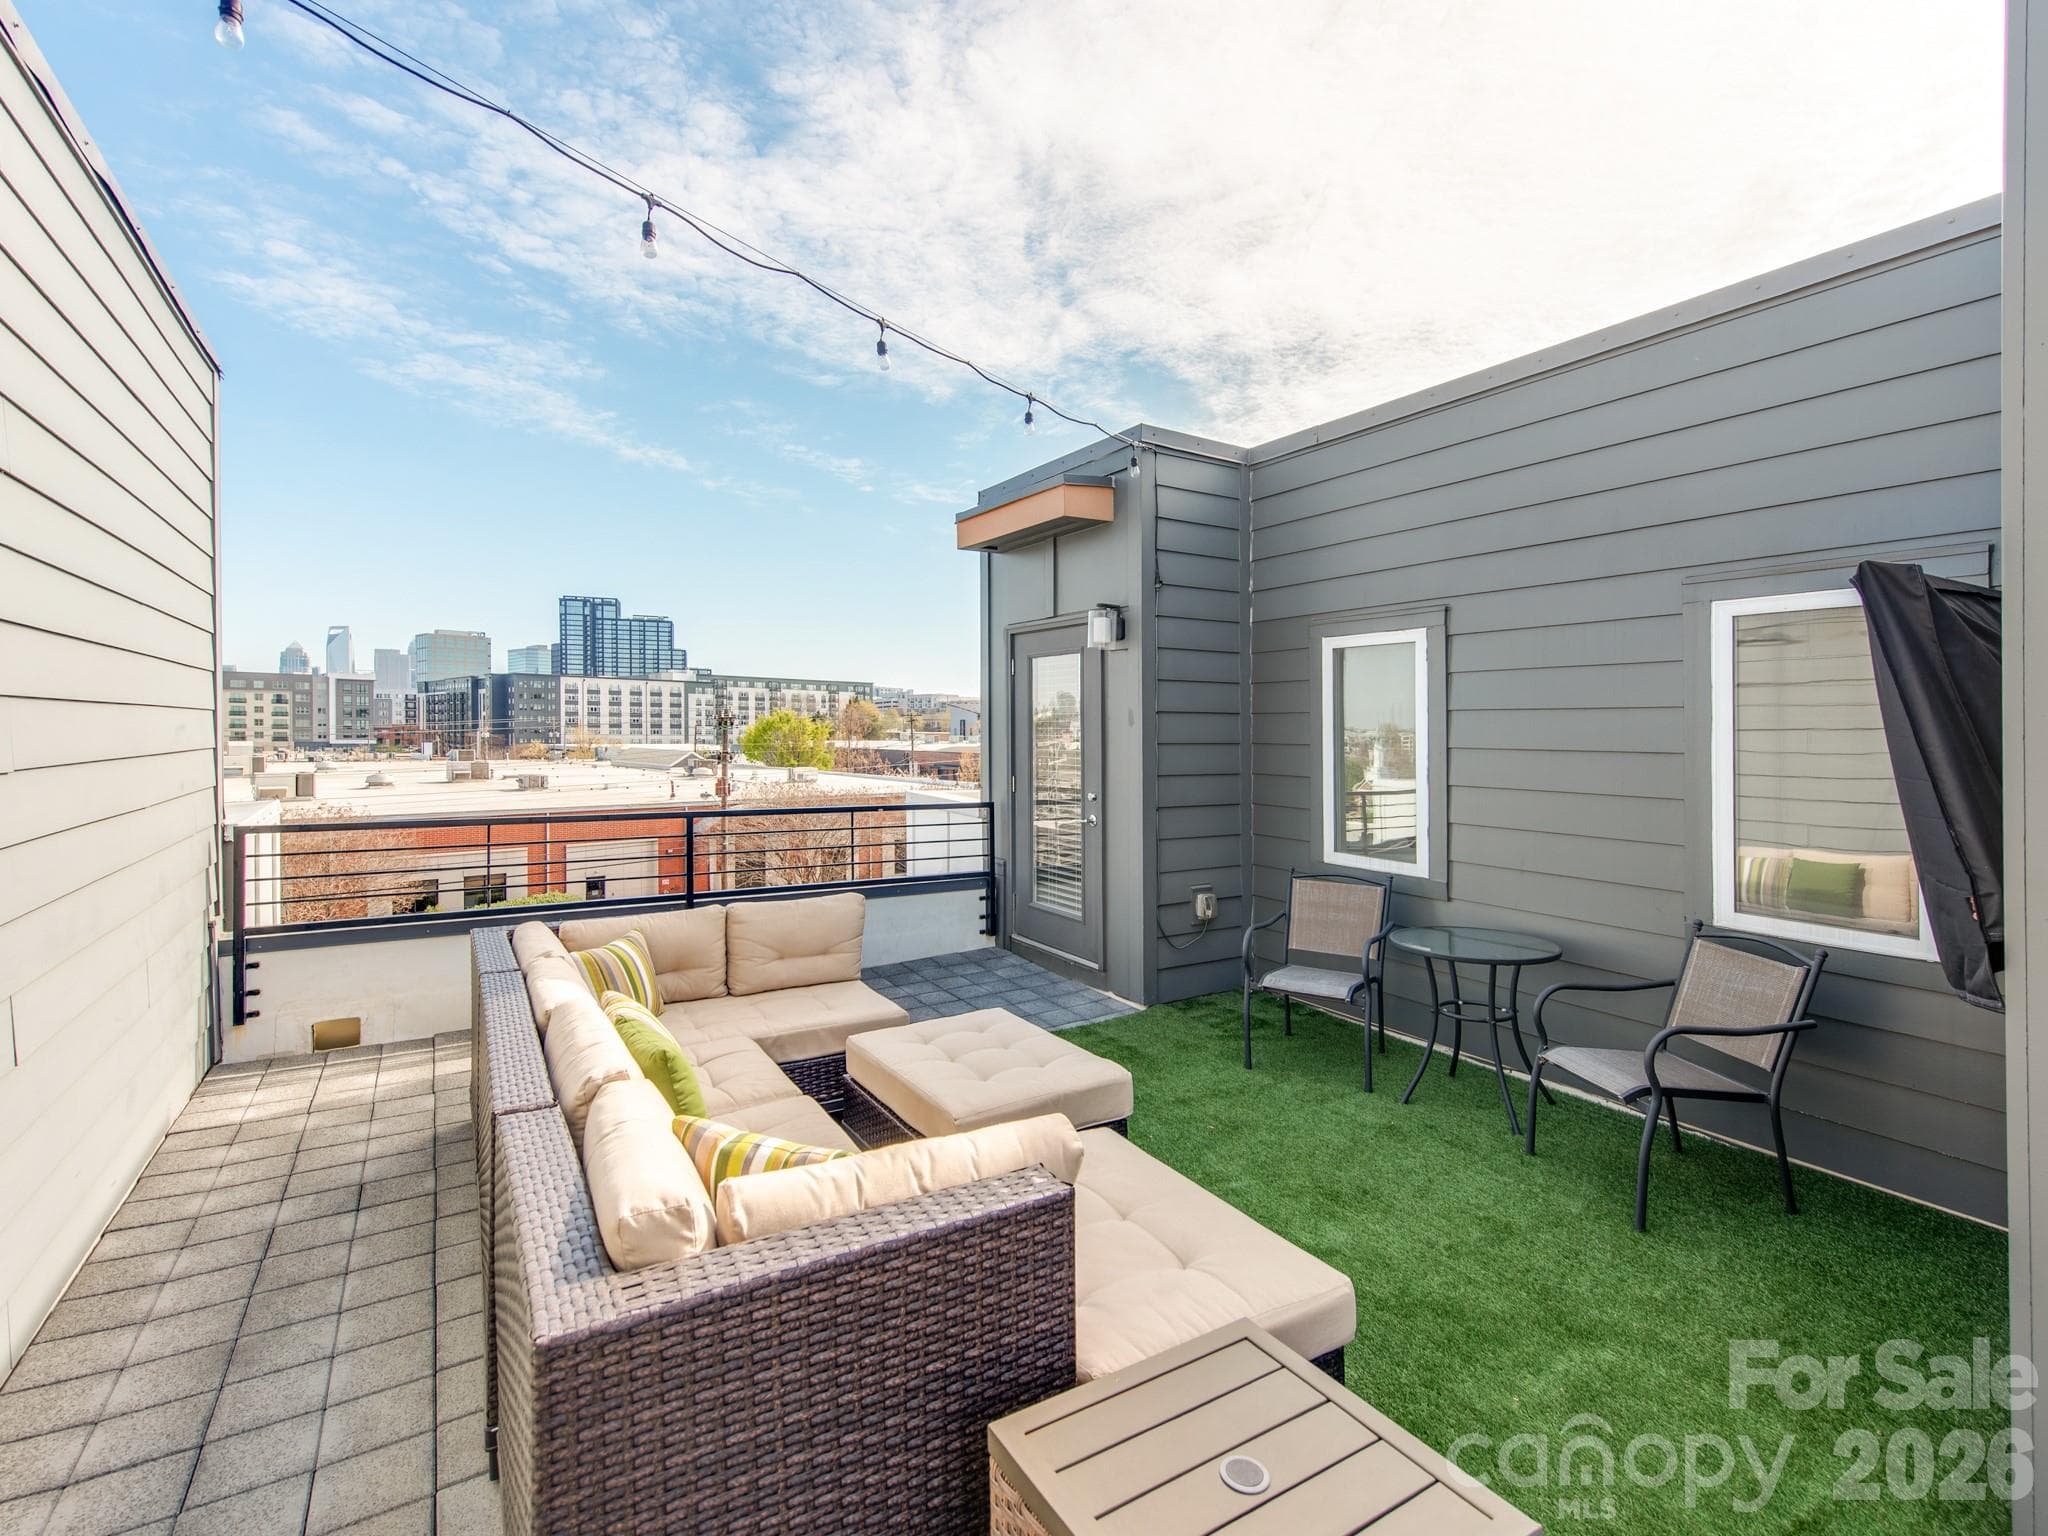
Stunning view of downtown from your 4th floor terrace! - 436 Southend Crossing Lane, Charlotte
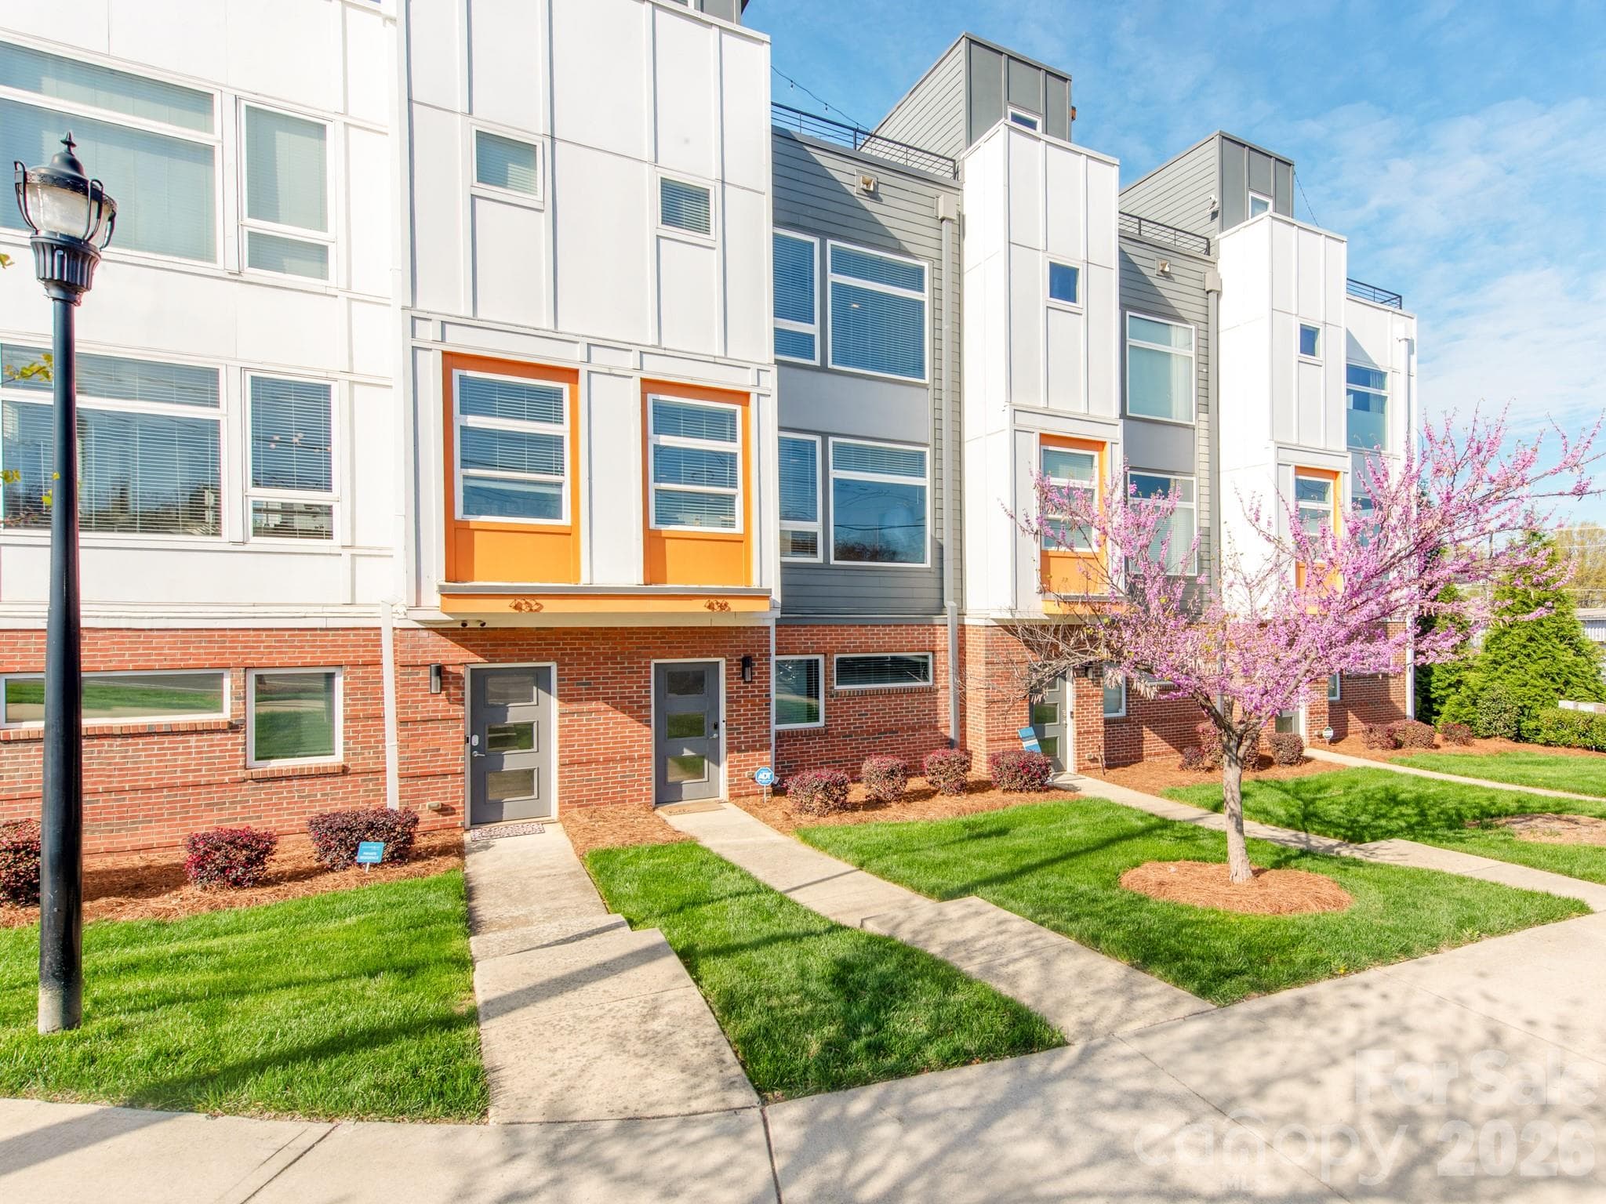
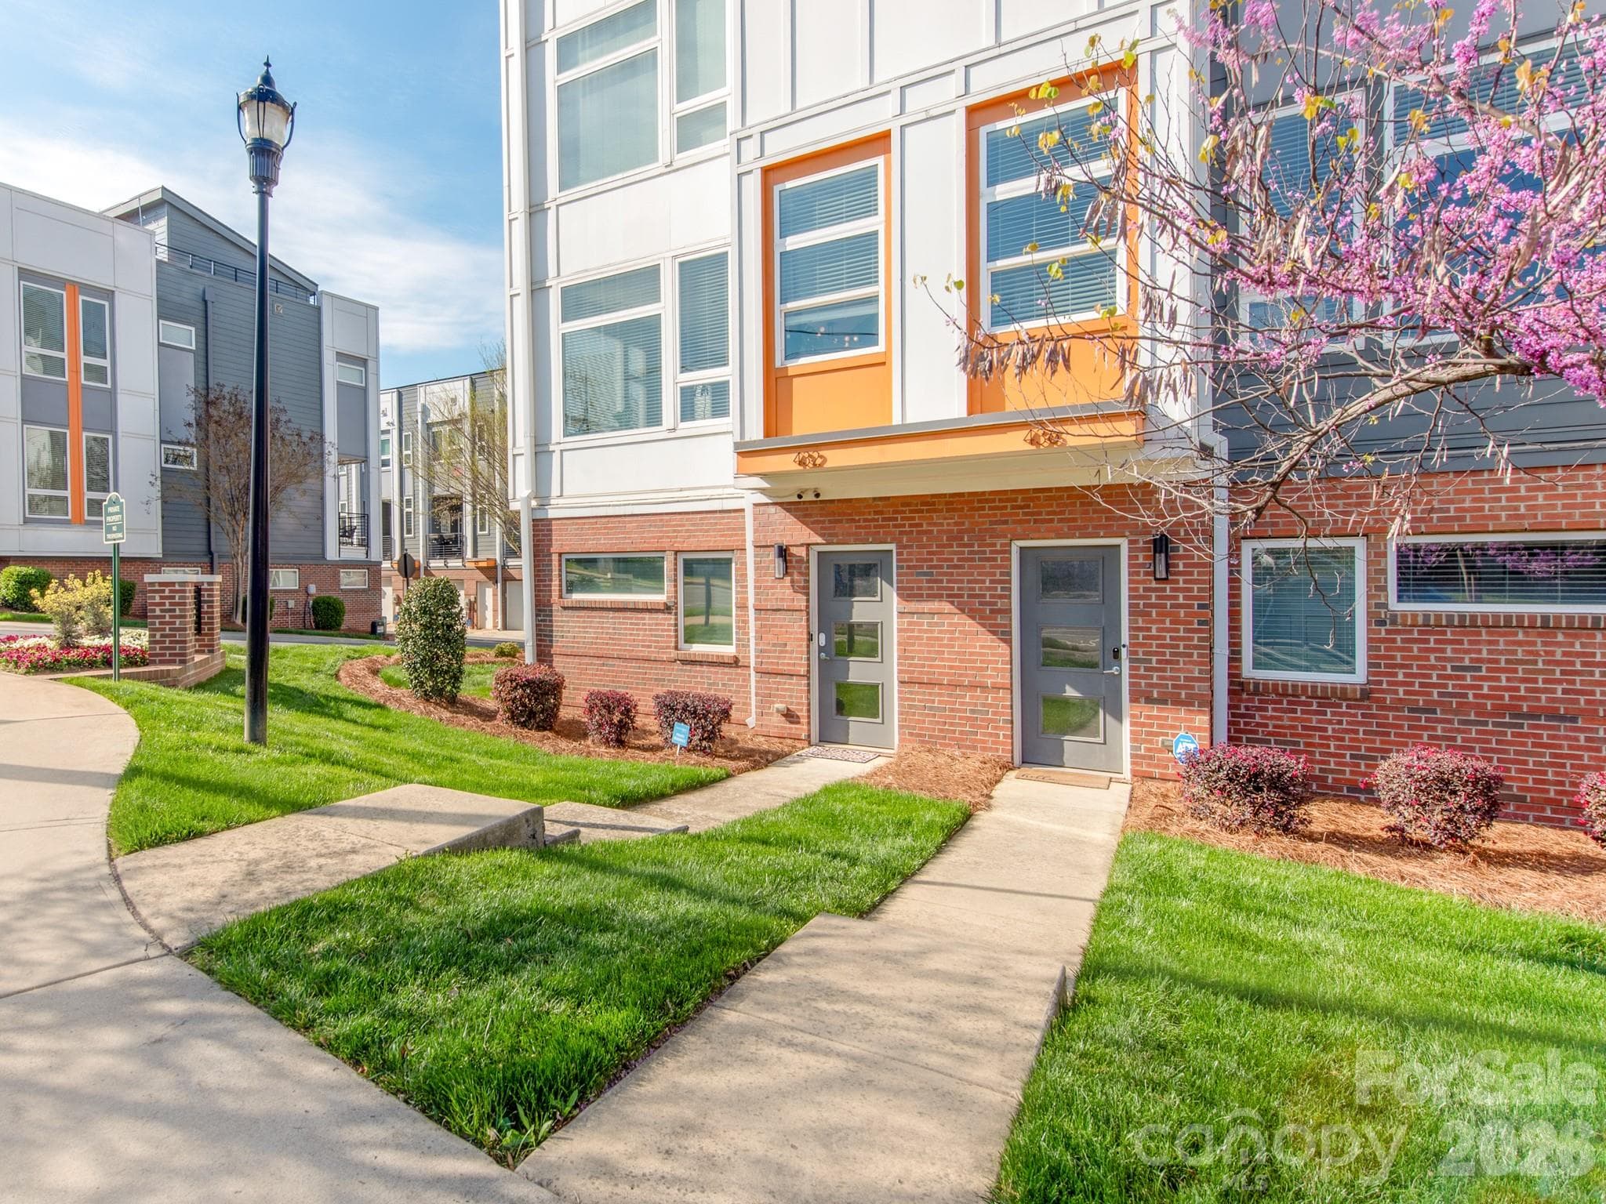
Welcome home to 436 Southend Crossing. - 436 Southend Crossing Lane, Charlotte
Townhouse at 436 Southend Crossing Lane, Charlotte, photo 3 of 34
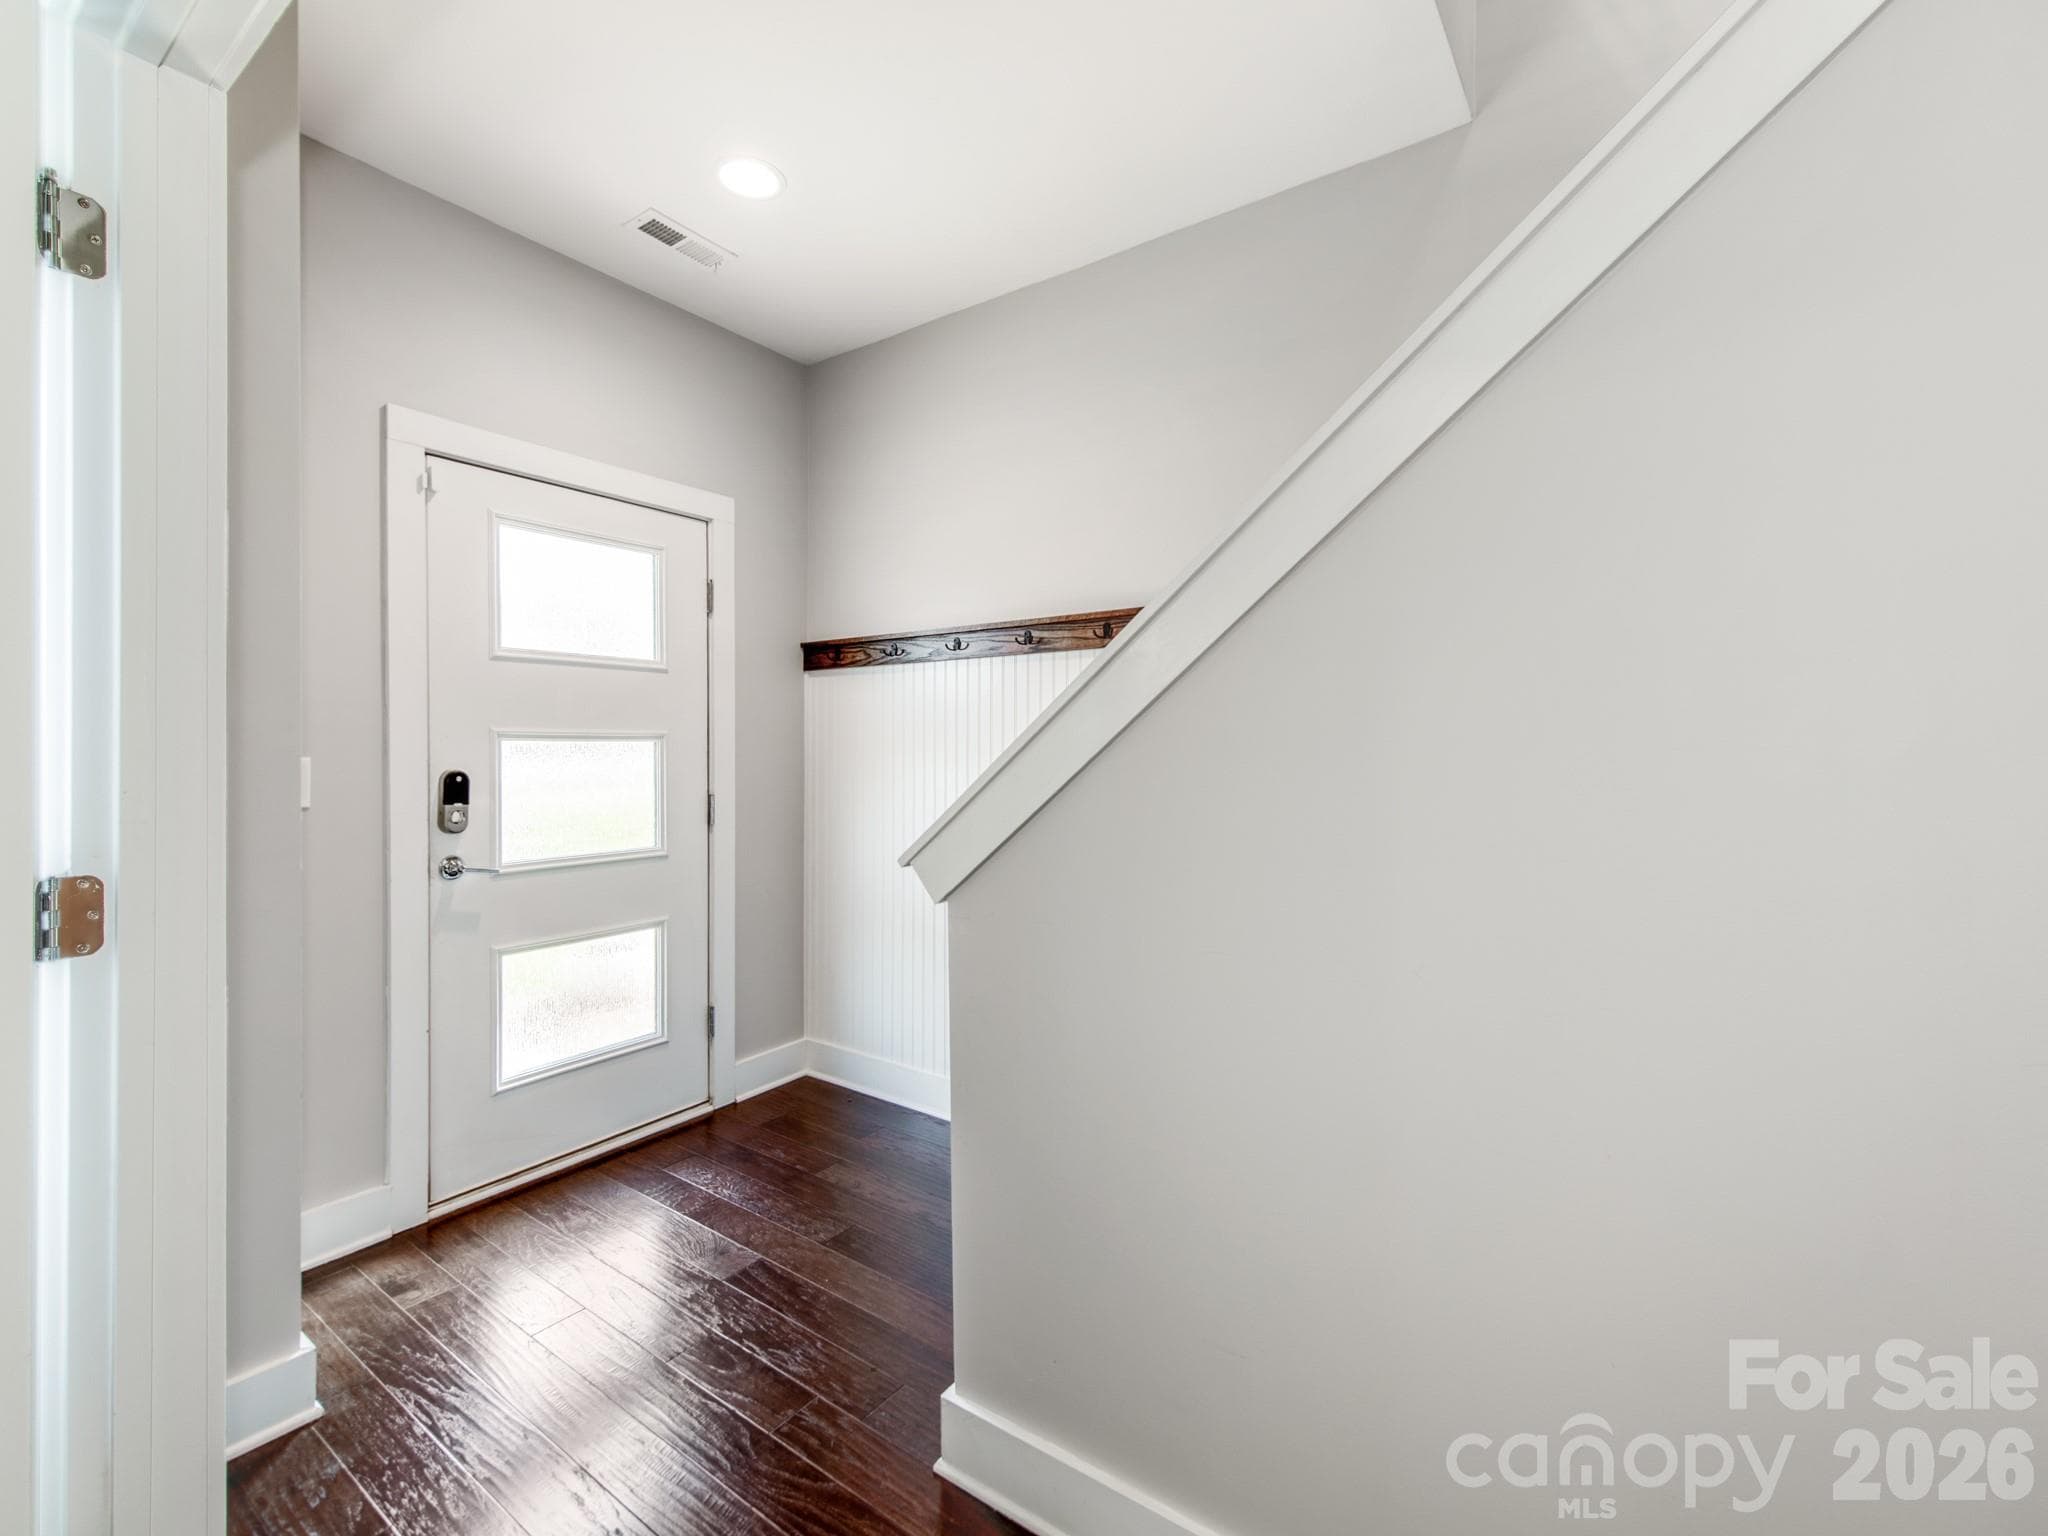
Street level entryway to main level stairs. - 436 Southend Crossing Lane, Charlotte
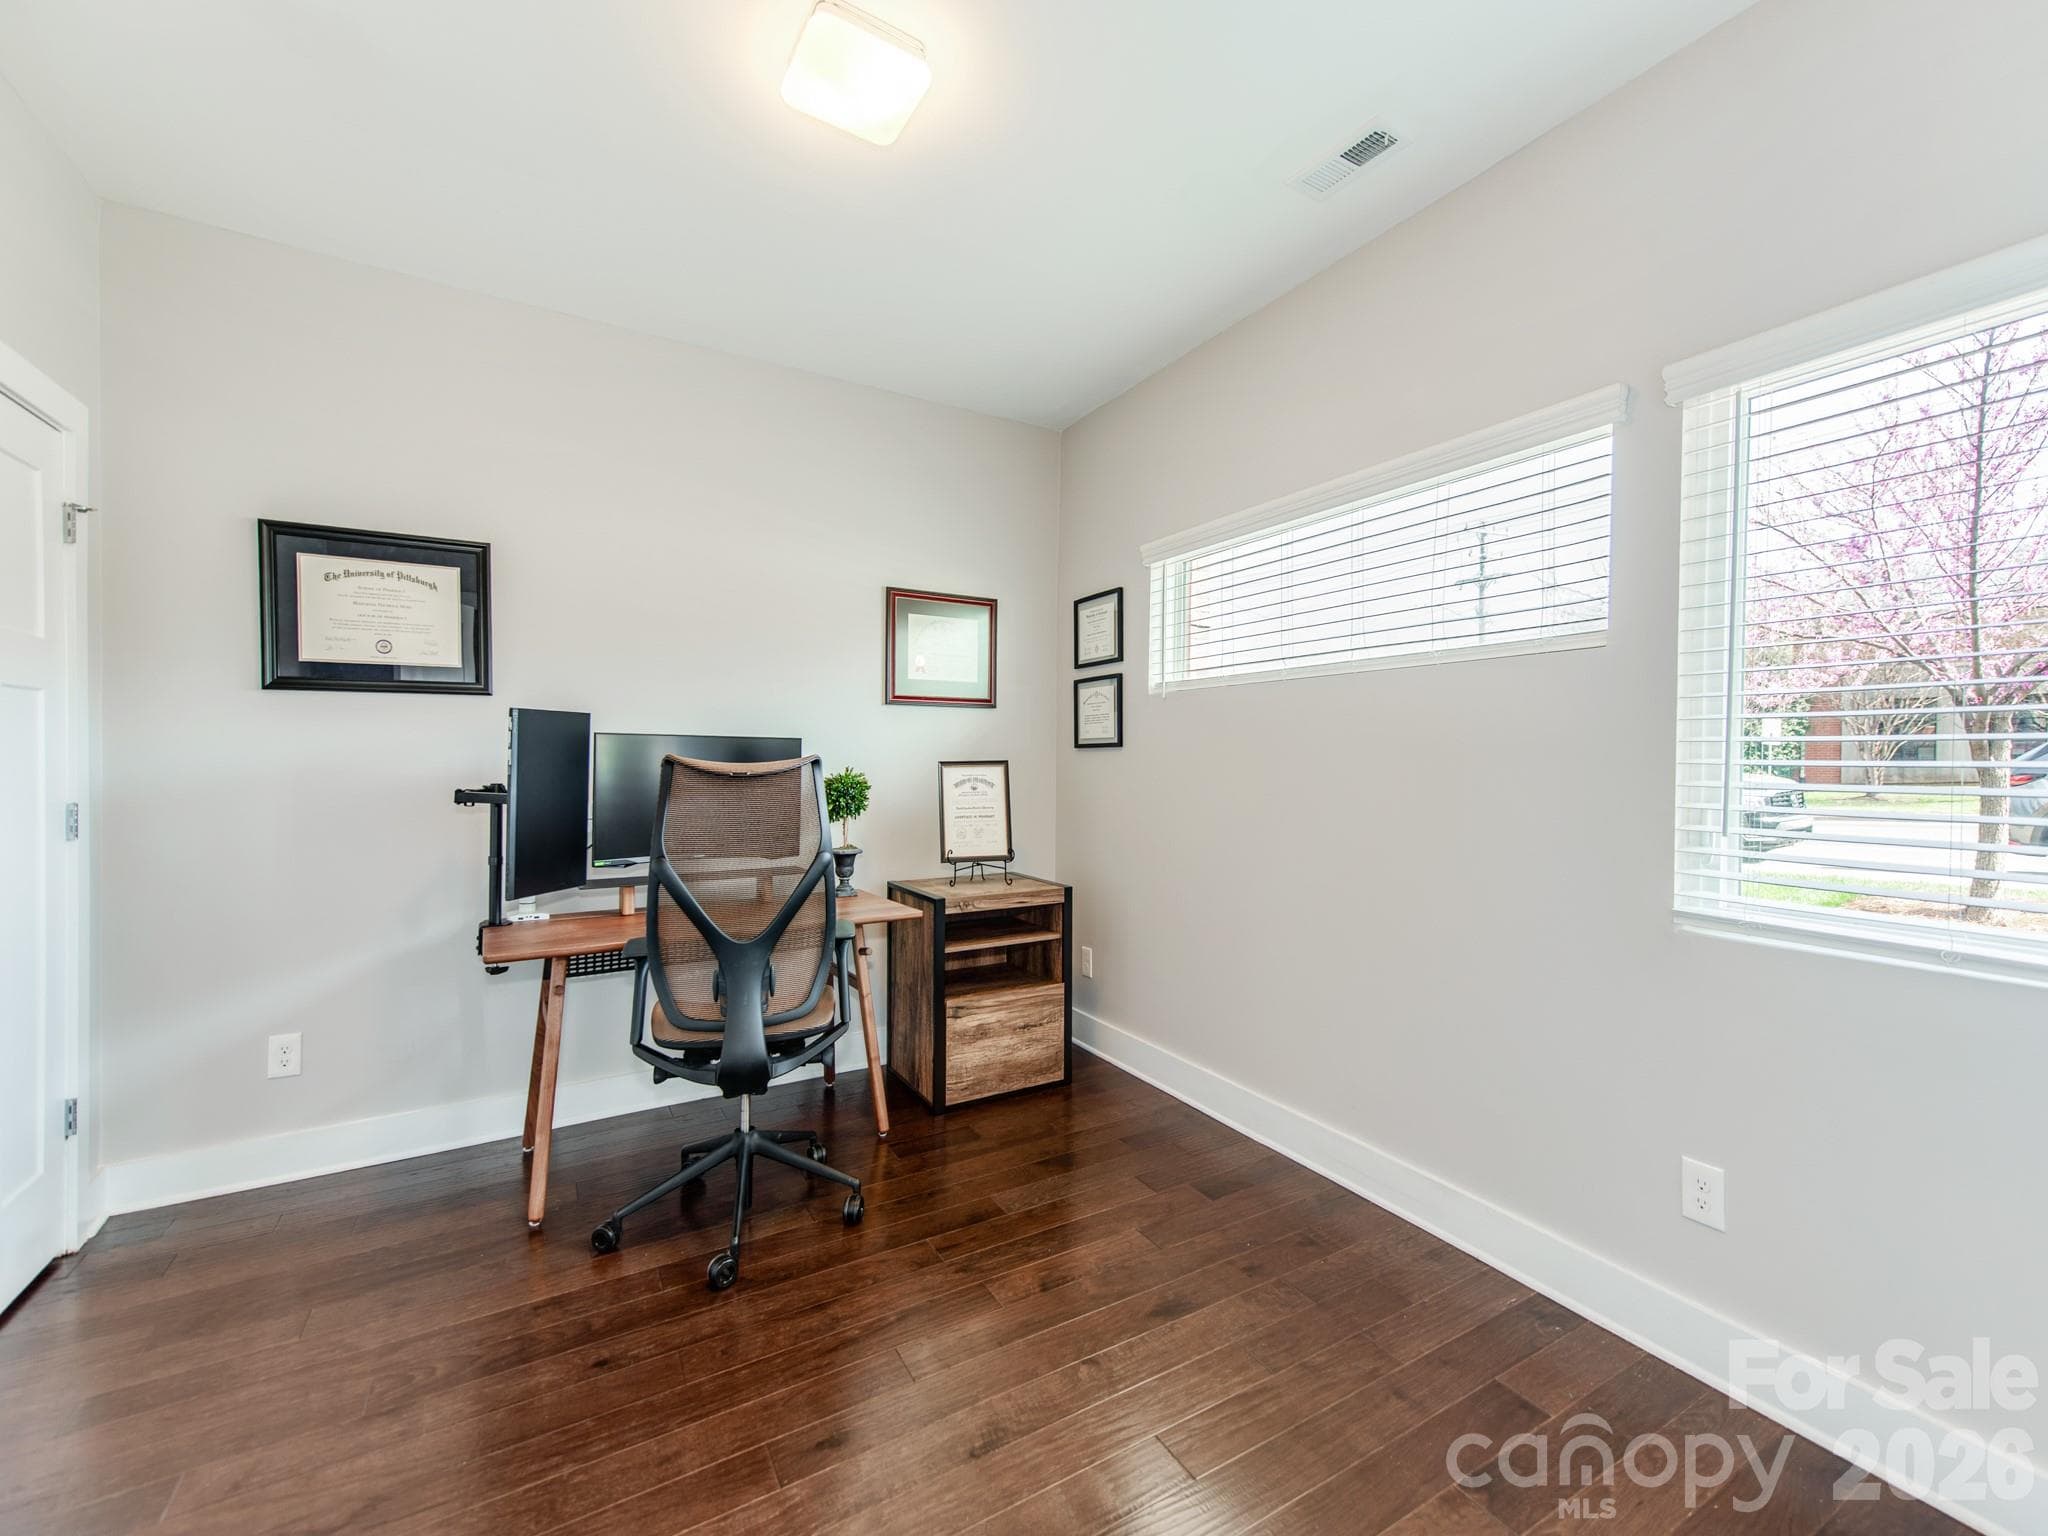
Lower level bedroom. - 436 Southend Crossing Lane, Charlotte
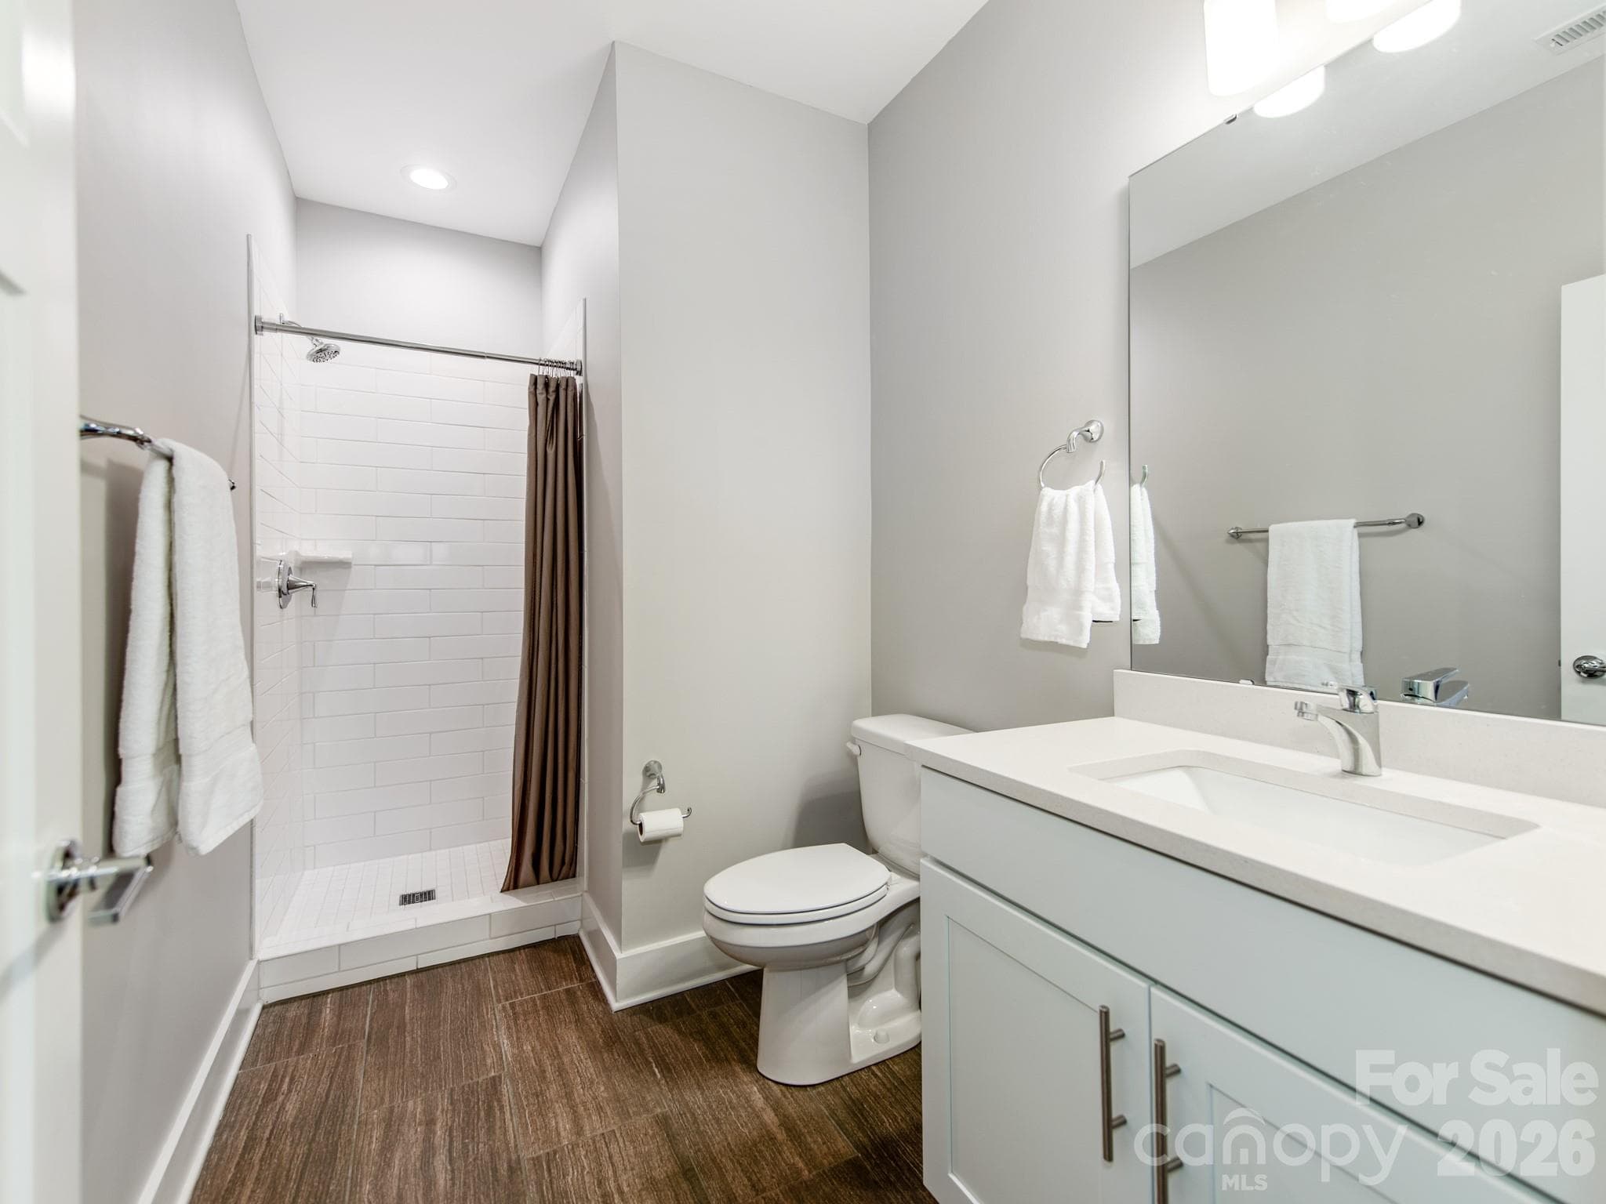
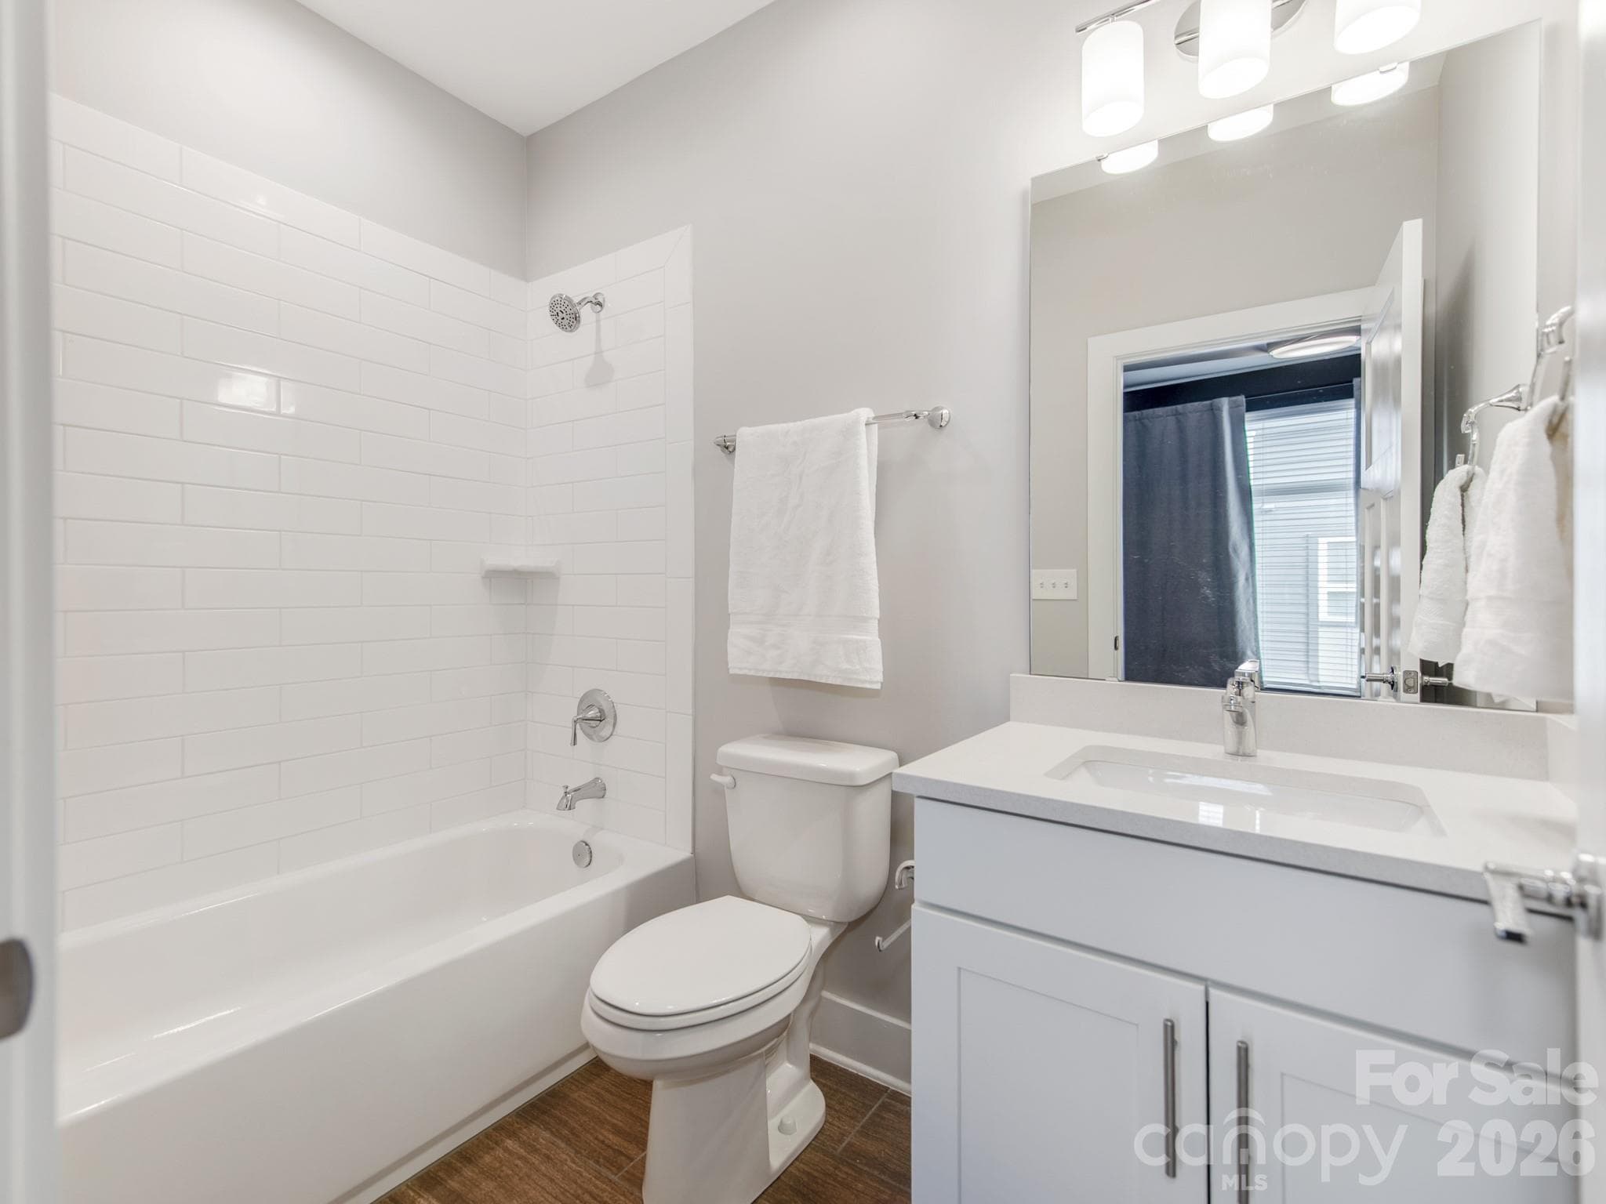
Lower level full bathroom. - 436 Southend Crossing Lane, Charlotte
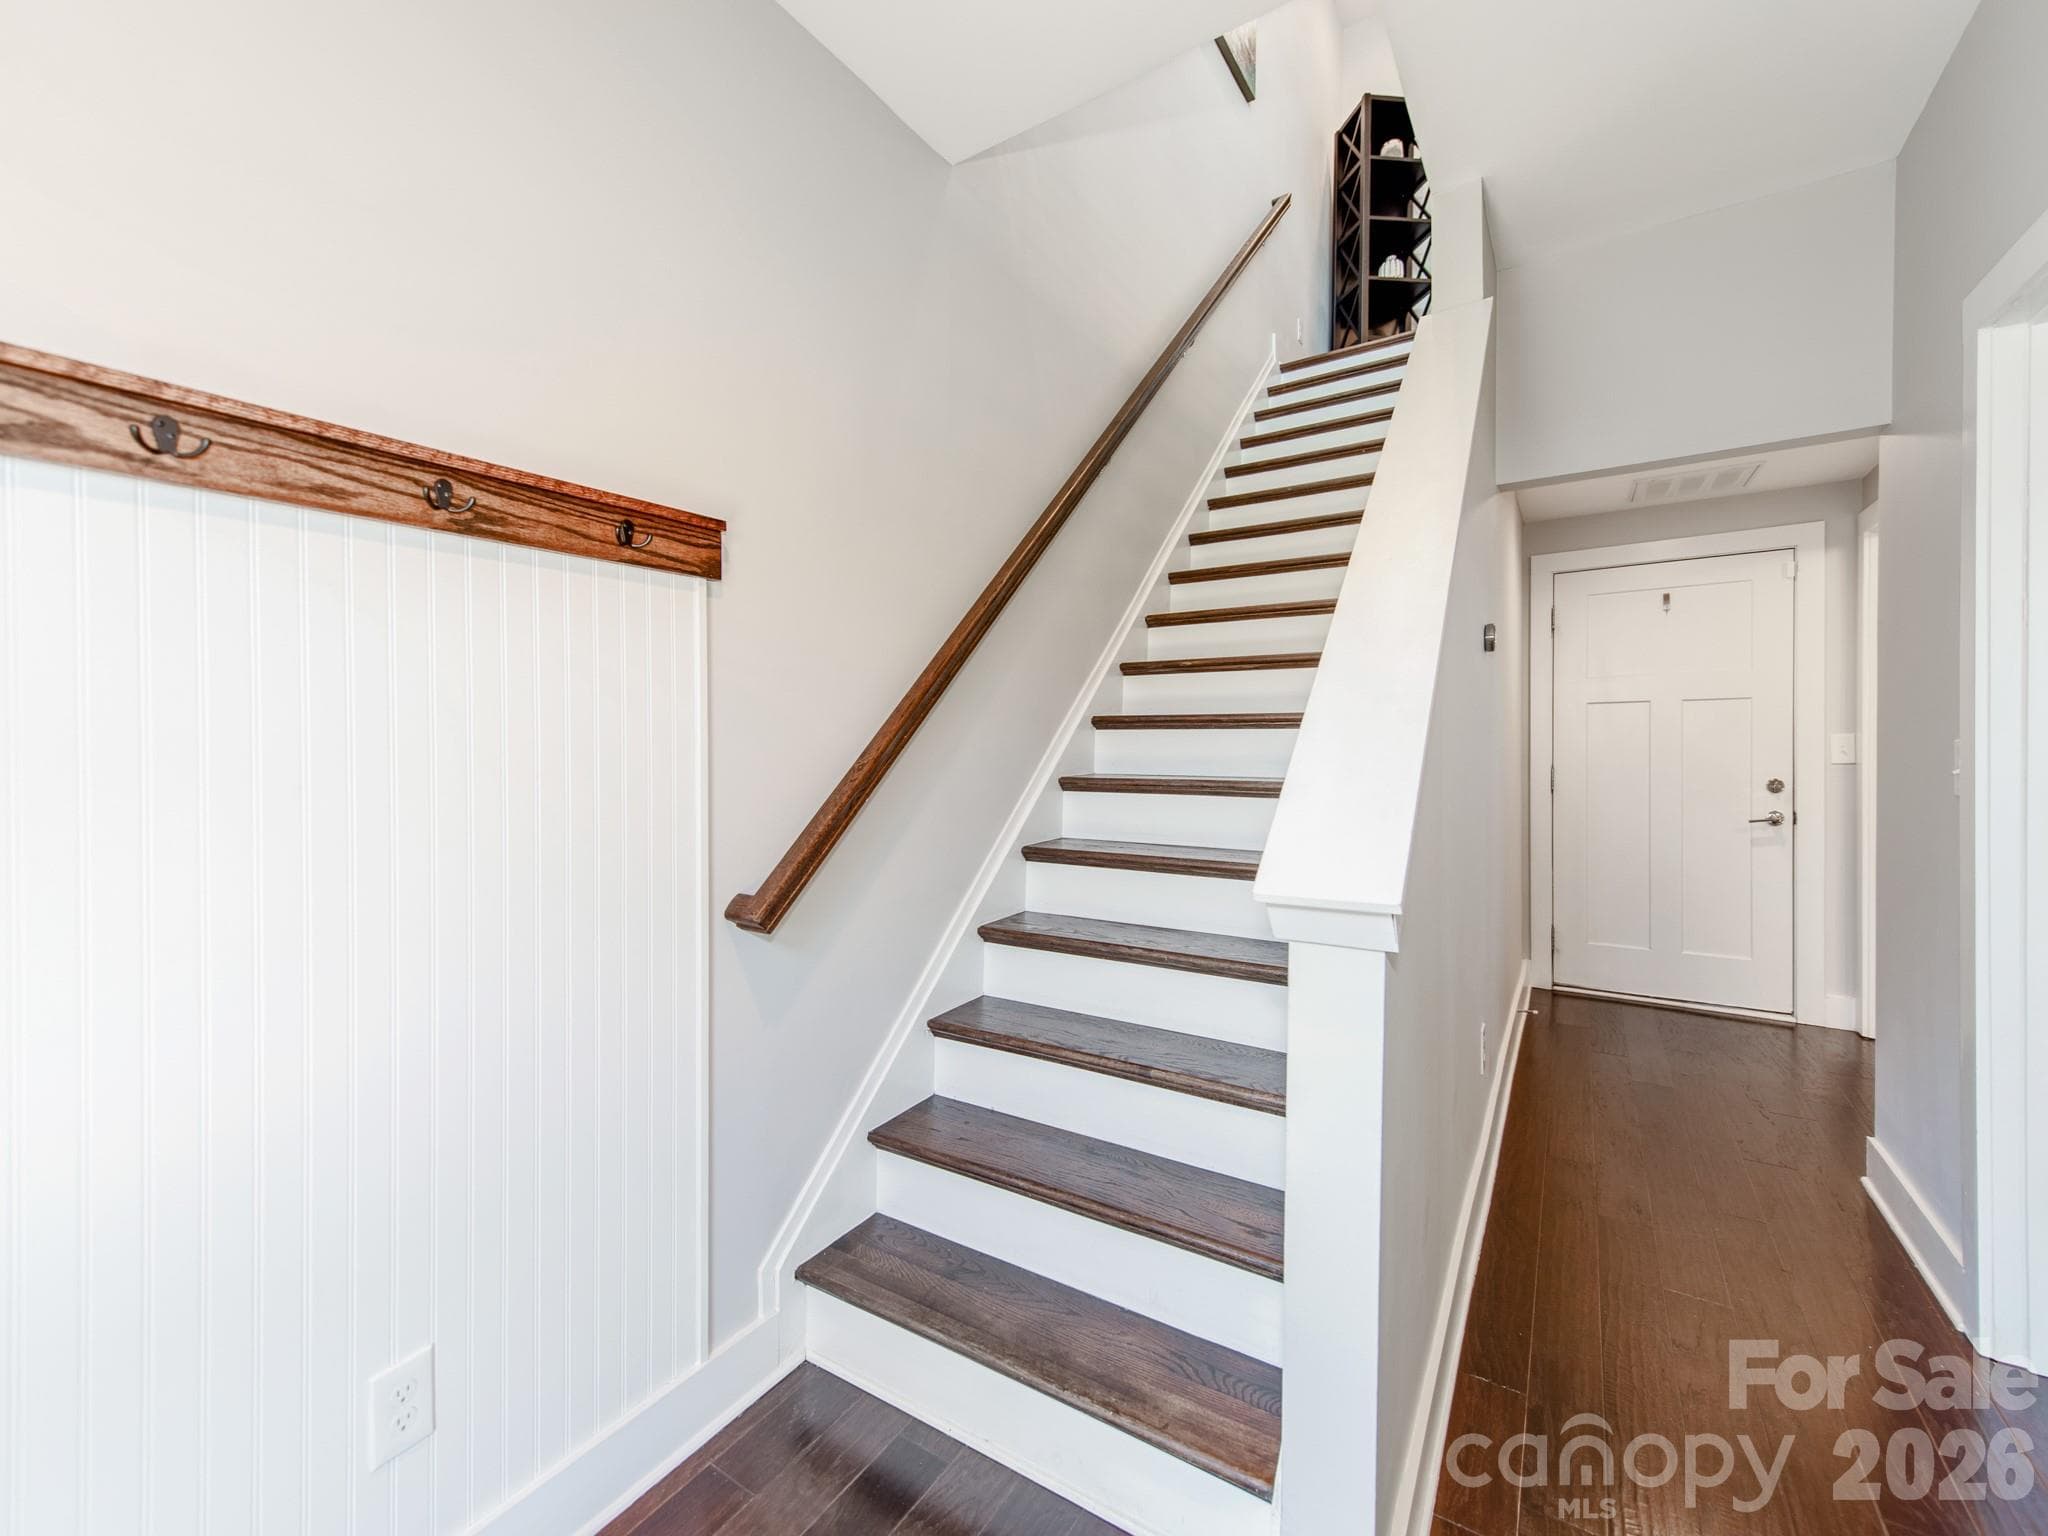
Hallway and stairs to main level. - 436 Southend Crossing Lane, Charlotte
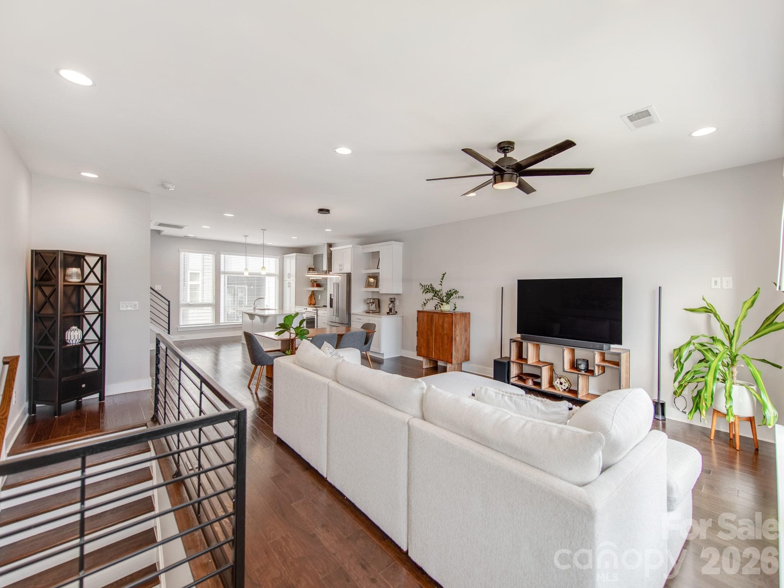
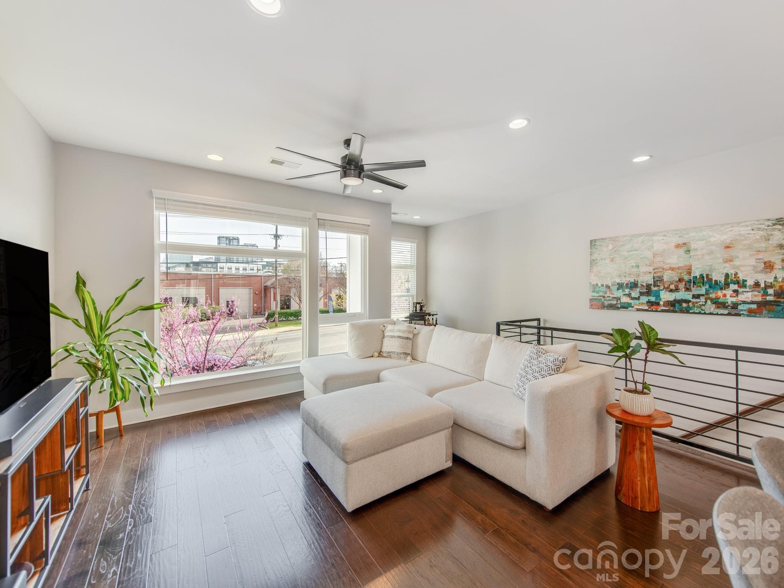
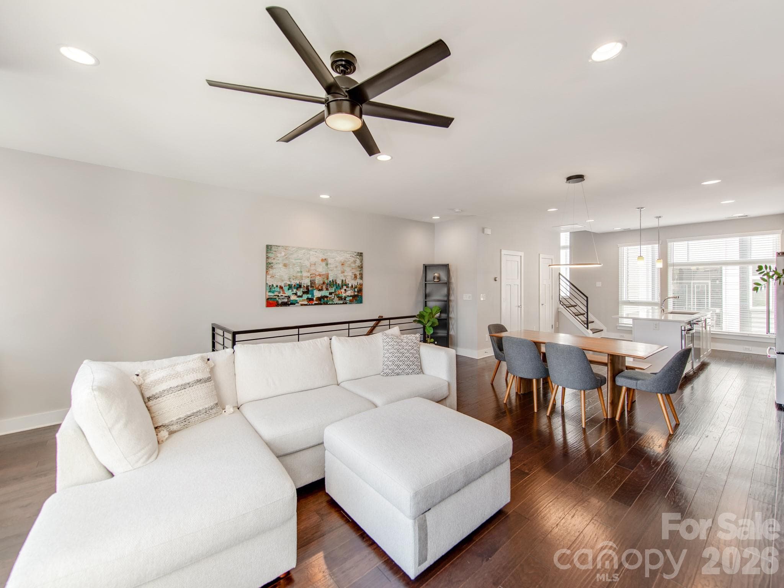
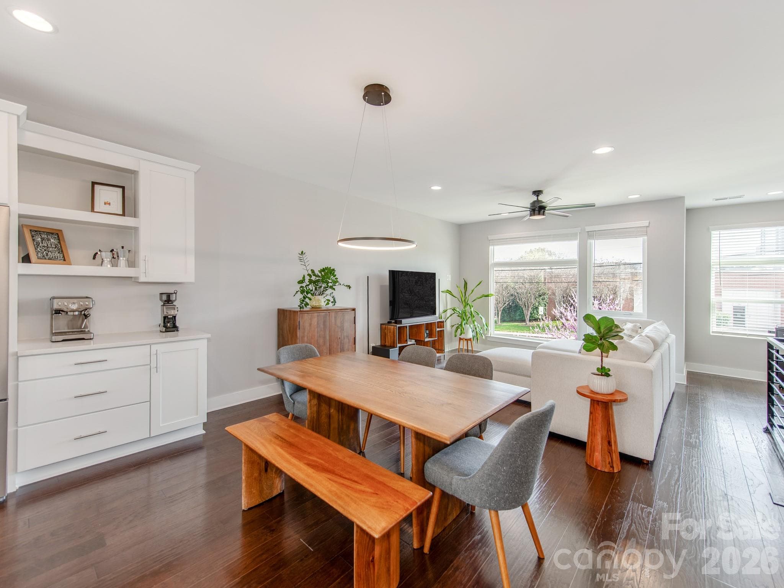
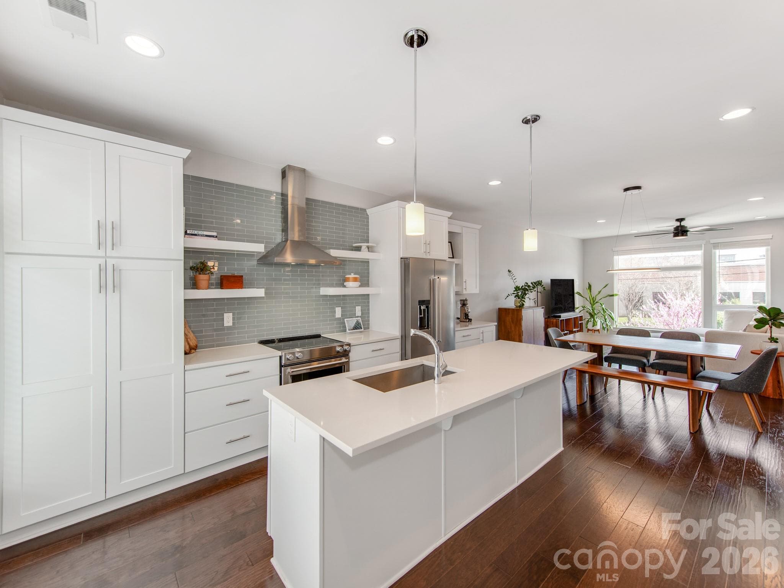
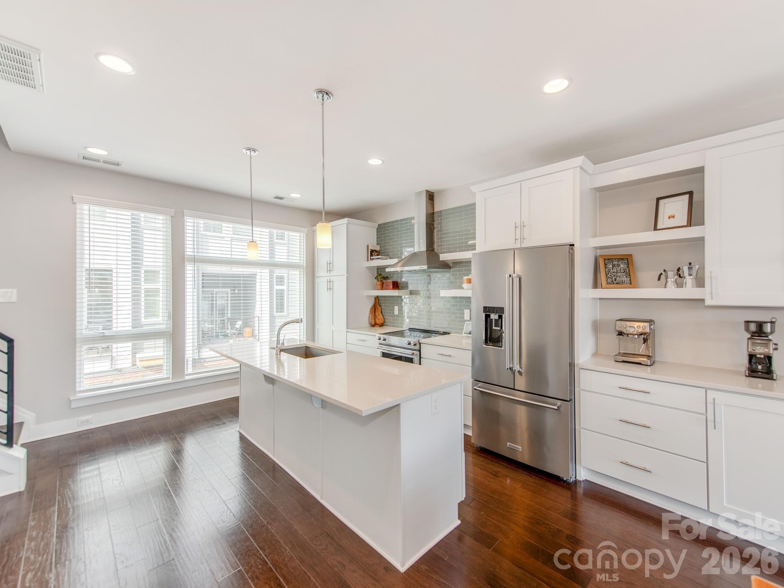
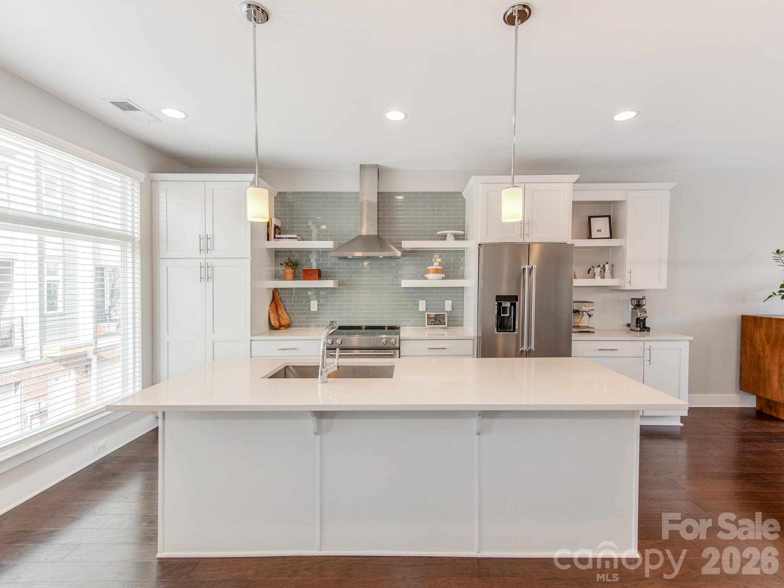
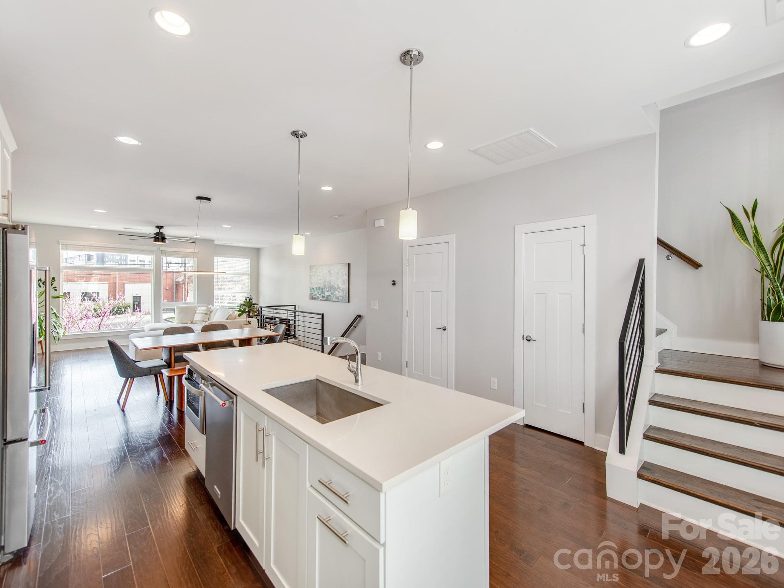
Open concept living and kitchen area - 436 Southend Crossing Lane, Charlotte
Light filled living room - 436 Southend Crossing Lane, Charlotte
Beautiful hardwood floors. - 436 Southend Crossing Lane, Charlotte
Custom made additional cabinets an counter top - 436 Southend Crossing Lane, Charlotte
Townhouse at 436 Southend Crossing Lane, Charlotte, photo 12 of 34
Townhouse at 436 Southend Crossing Lane, Charlotte, photo 13 of 34
Townhouse at 436 Southend Crossing Lane, Charlotte, photo 14 of 34
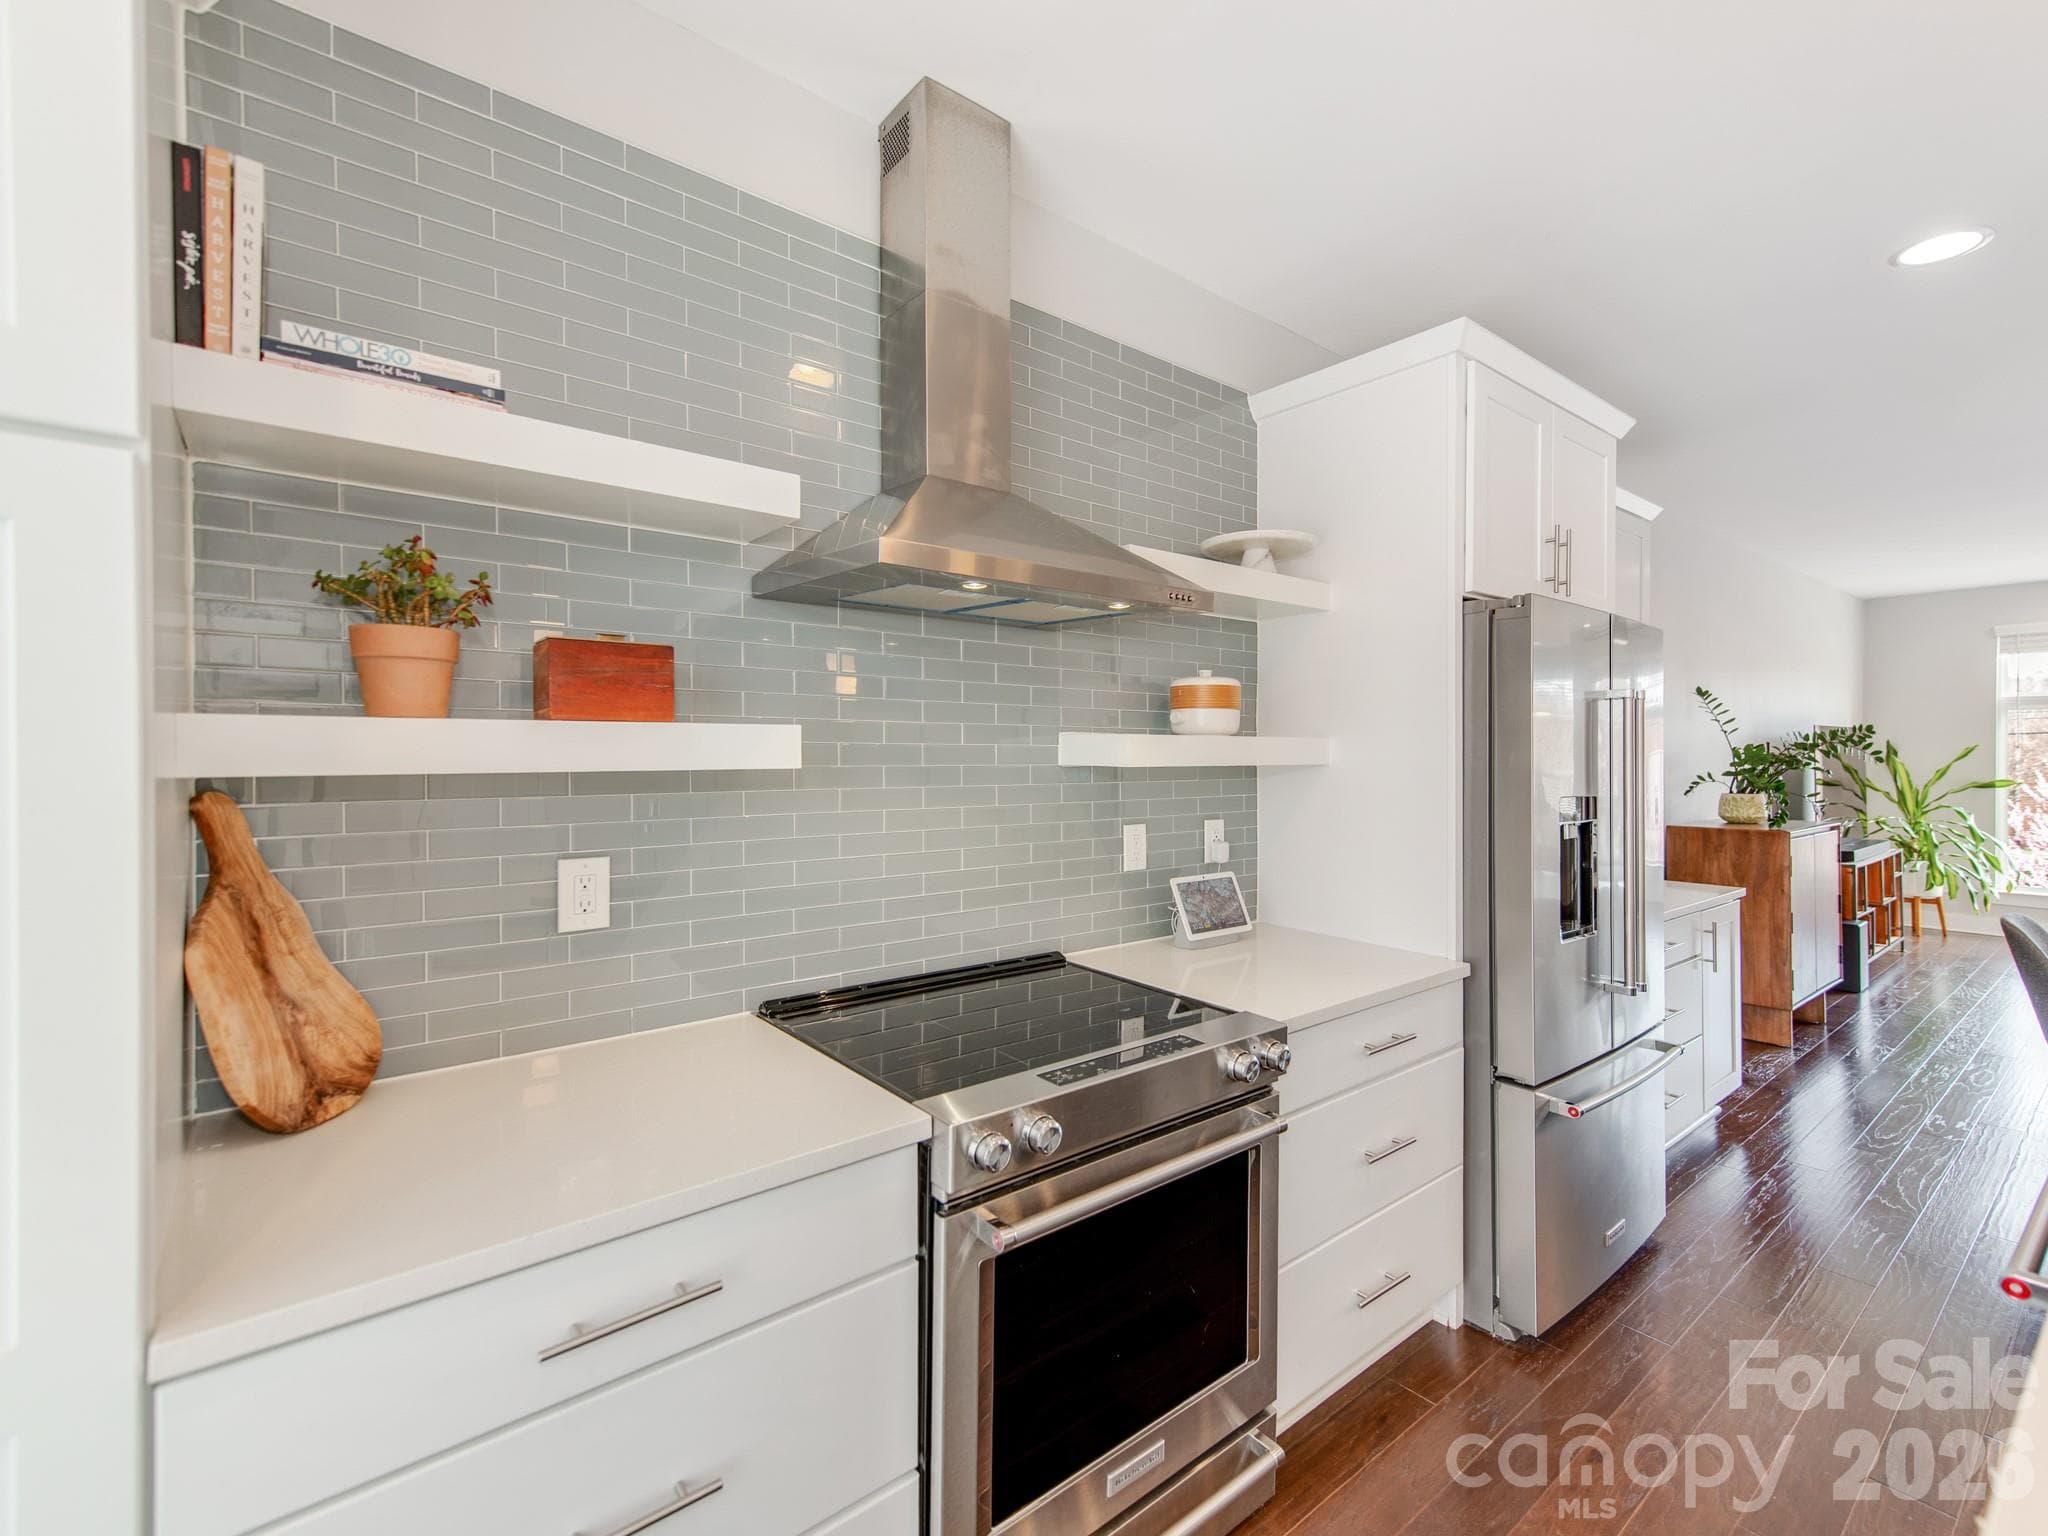
KitchenAid stainless steel appliances! - 436 Southend Crossing Lane, Charlotte
Stairs leading to third level with closet and powder room to the left of the stairs. - 436 Southend Crossing Lane, Charlotte
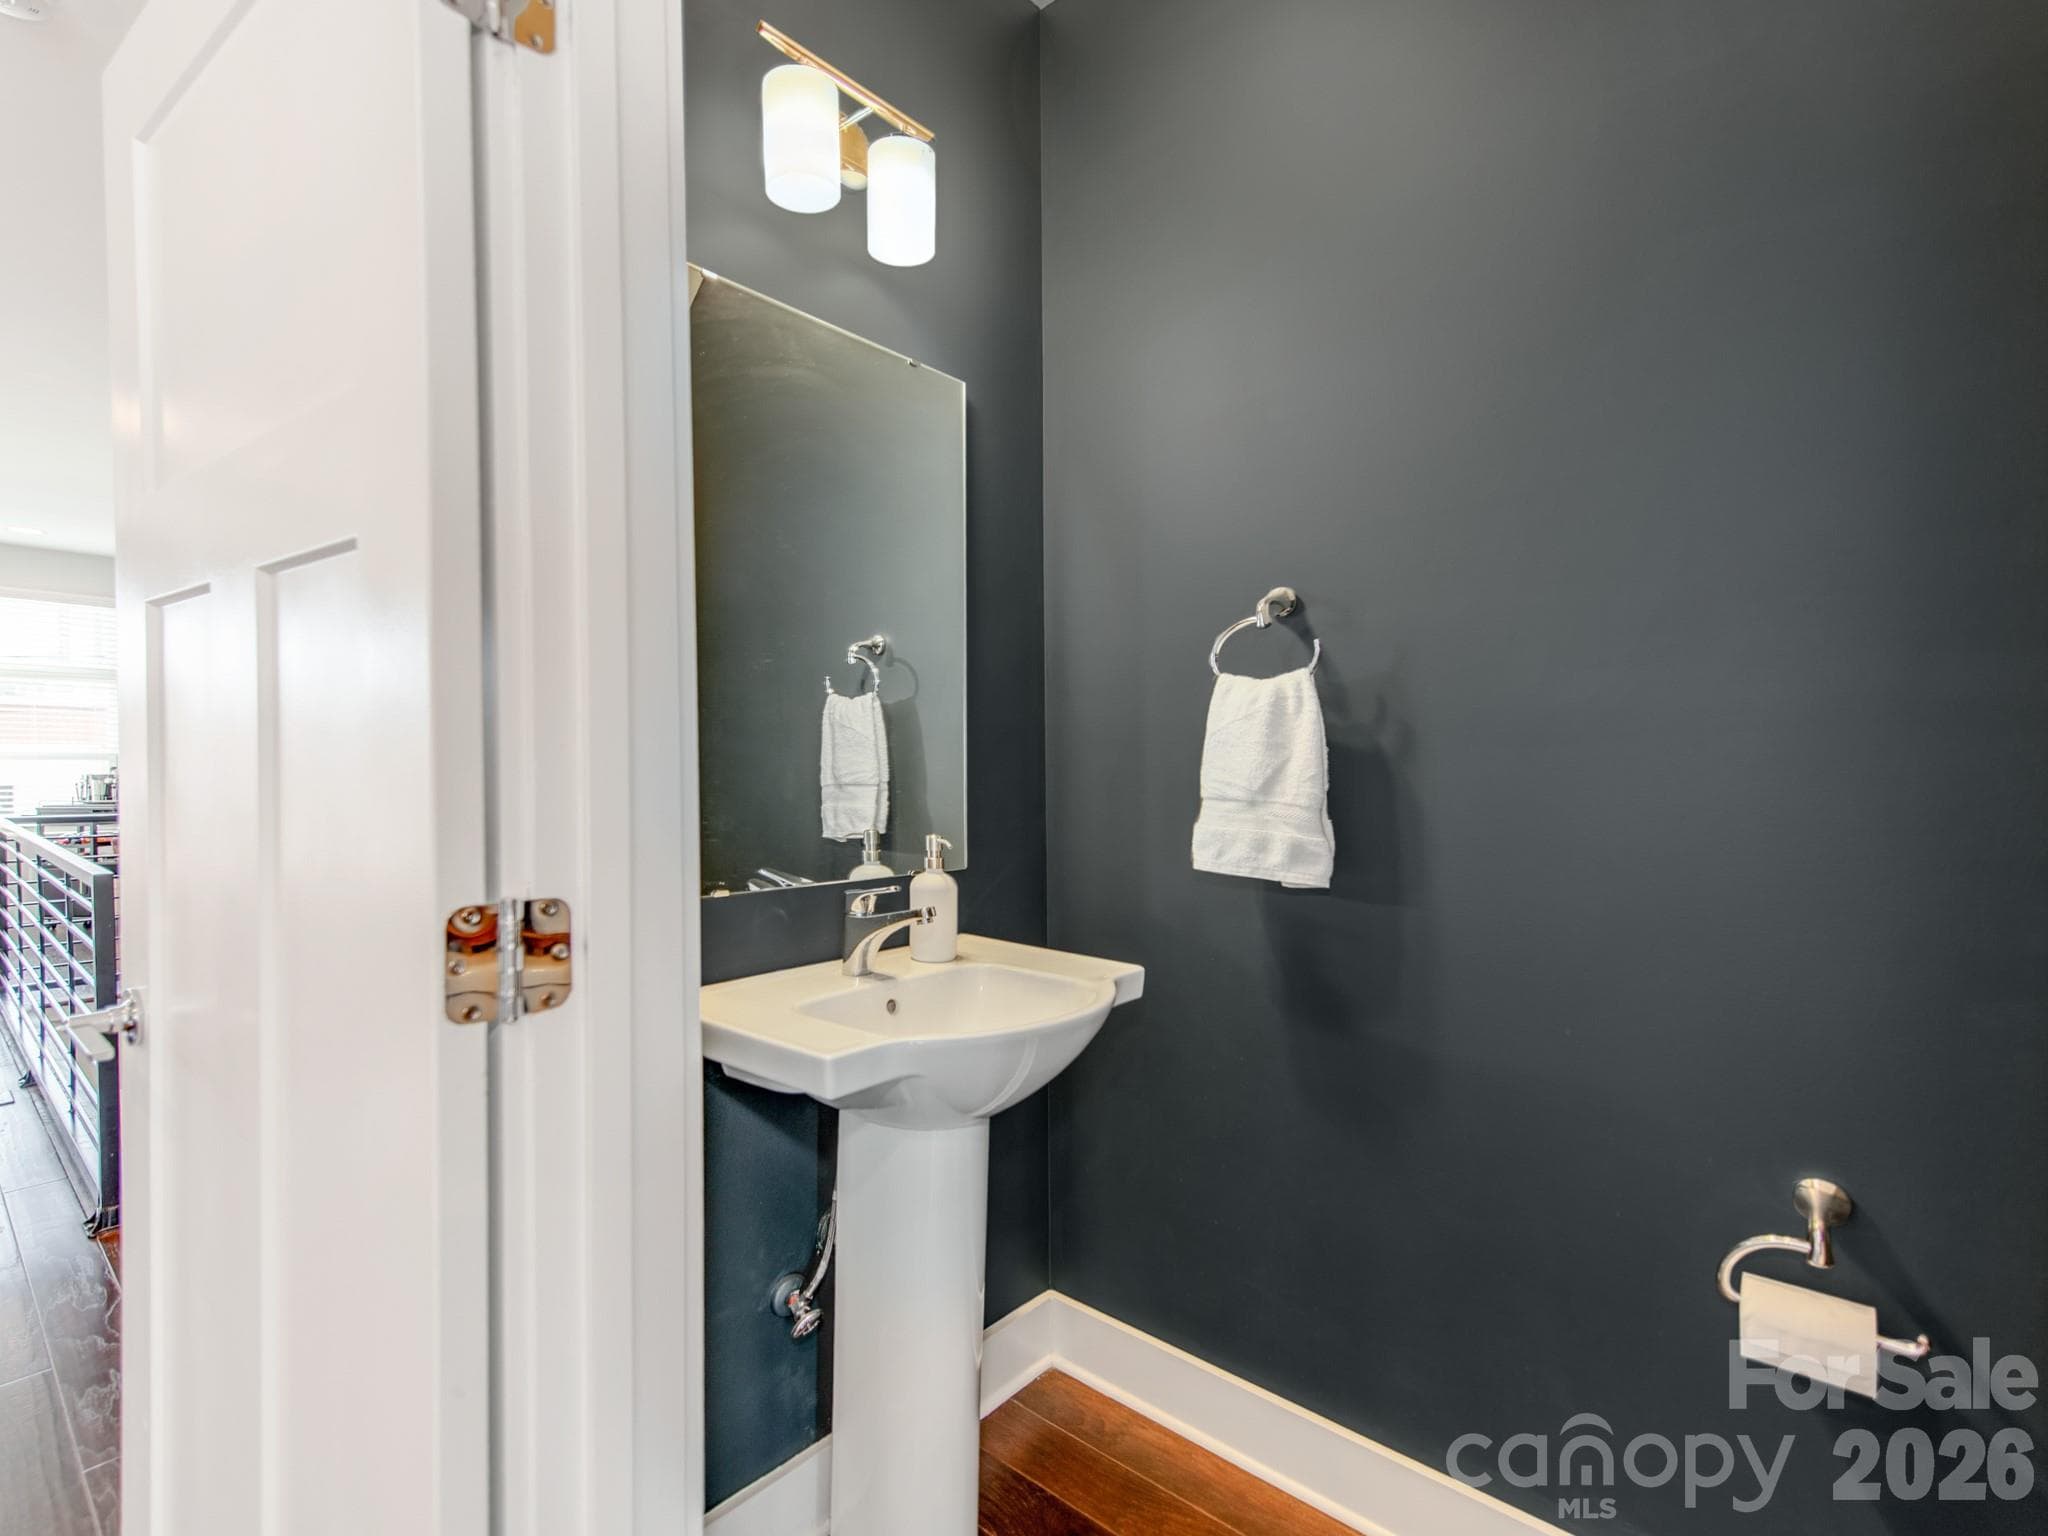
Main level powder room - 436 Southend Crossing Lane, Charlotte
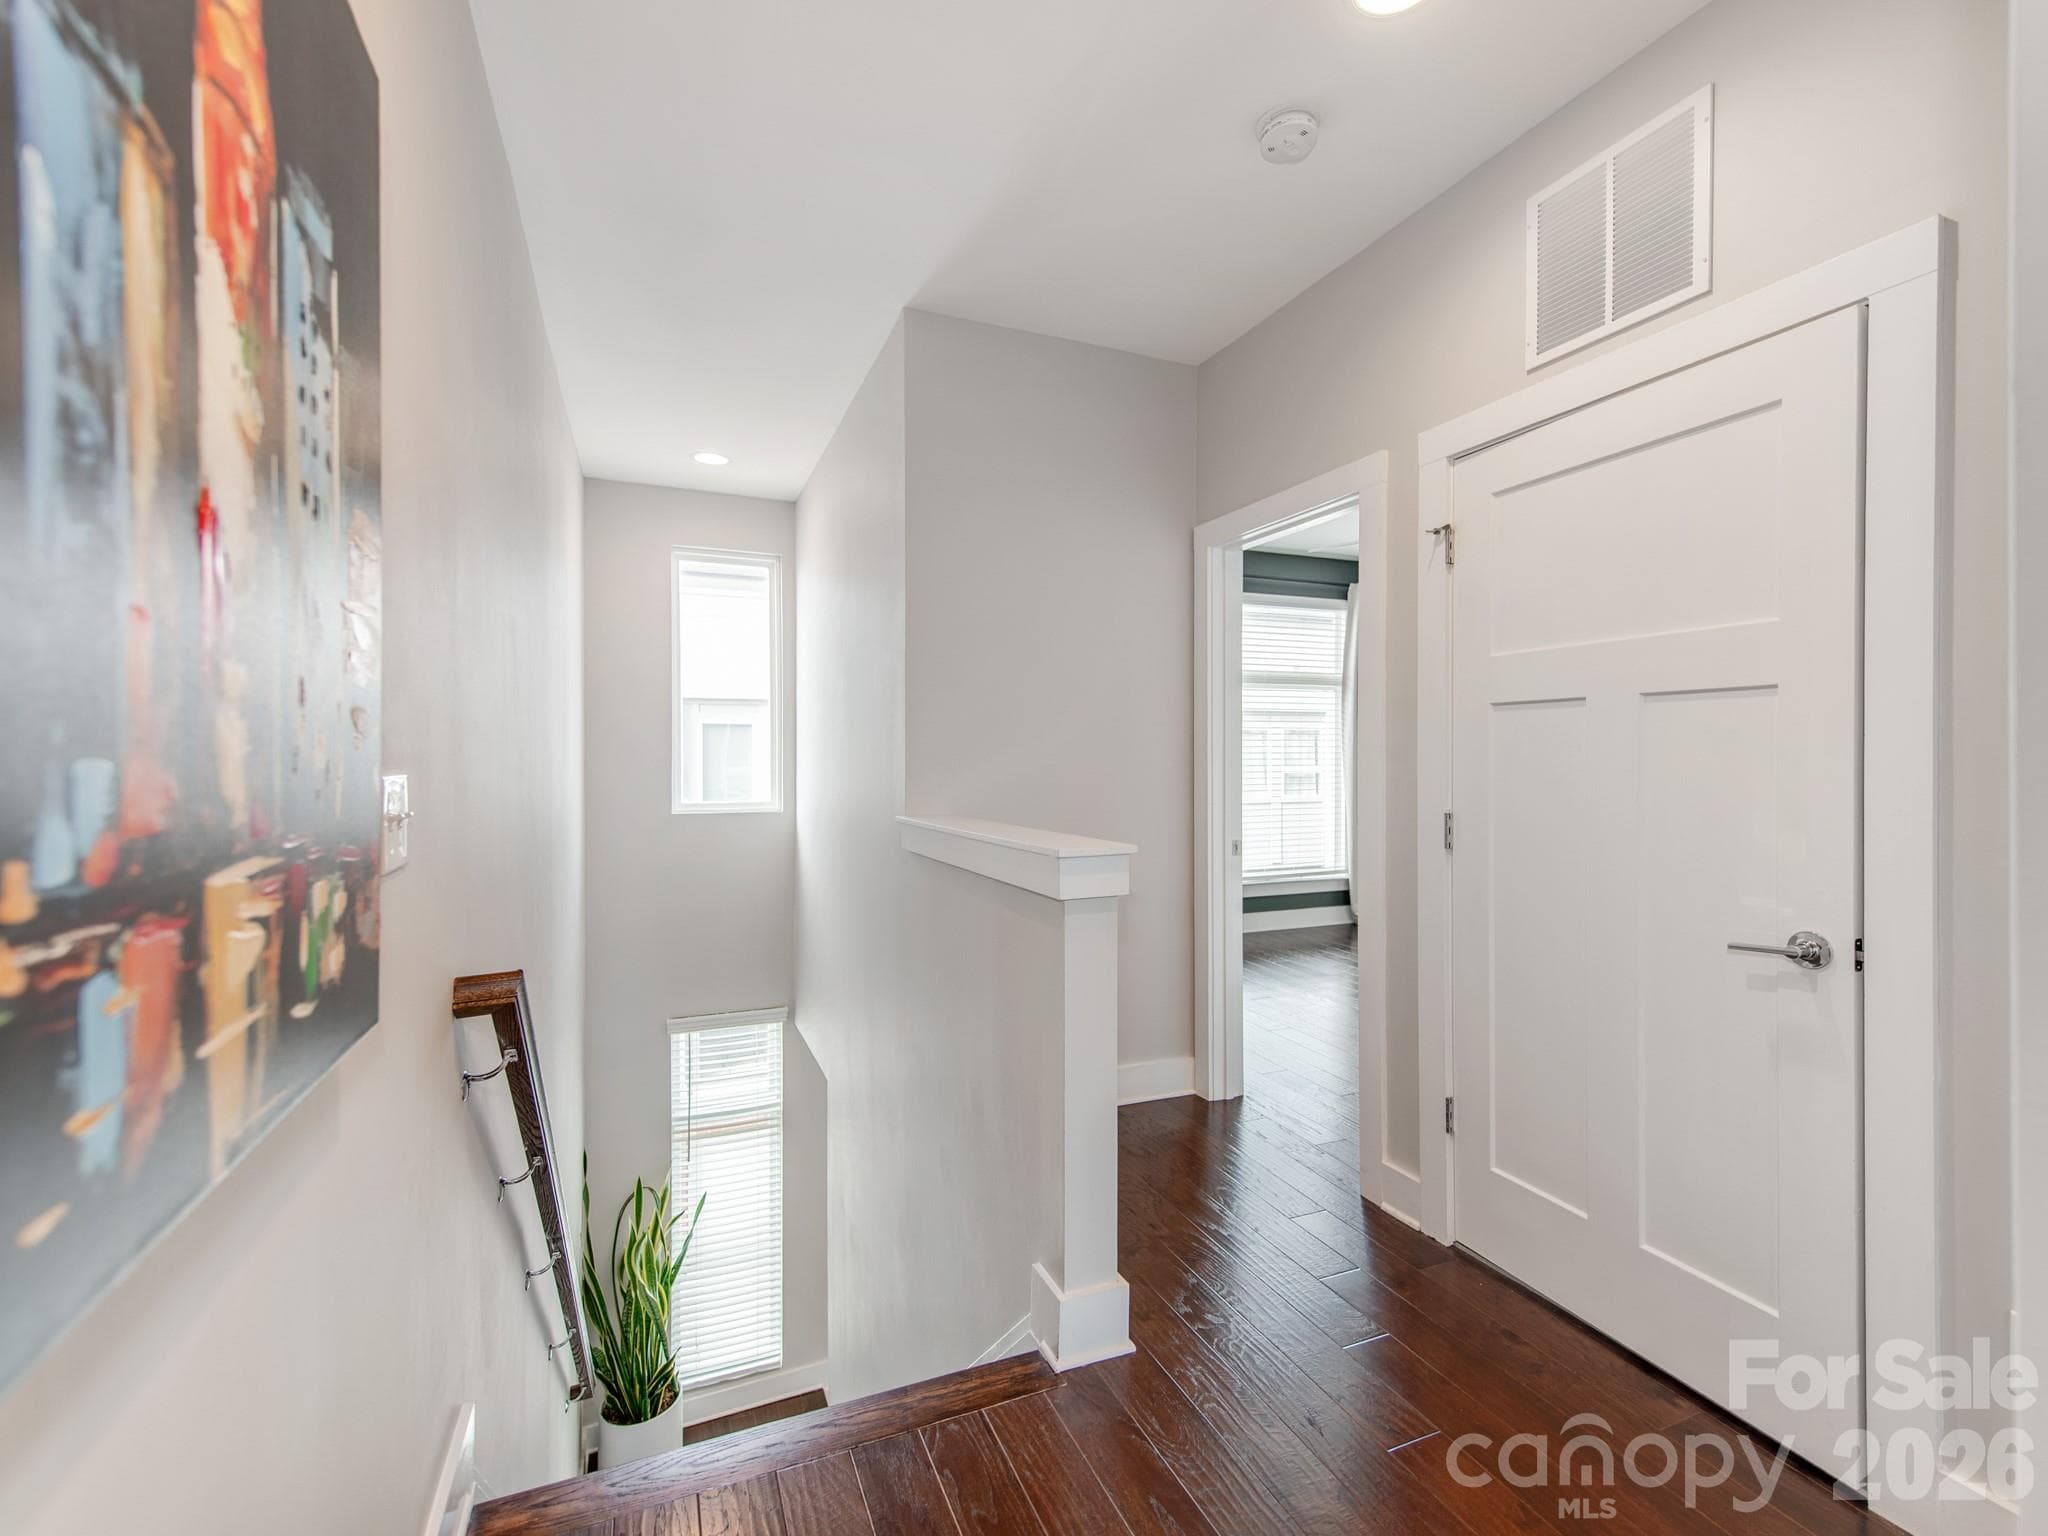
Third level hallway. - 436 Southend Crossing Lane, Charlotte
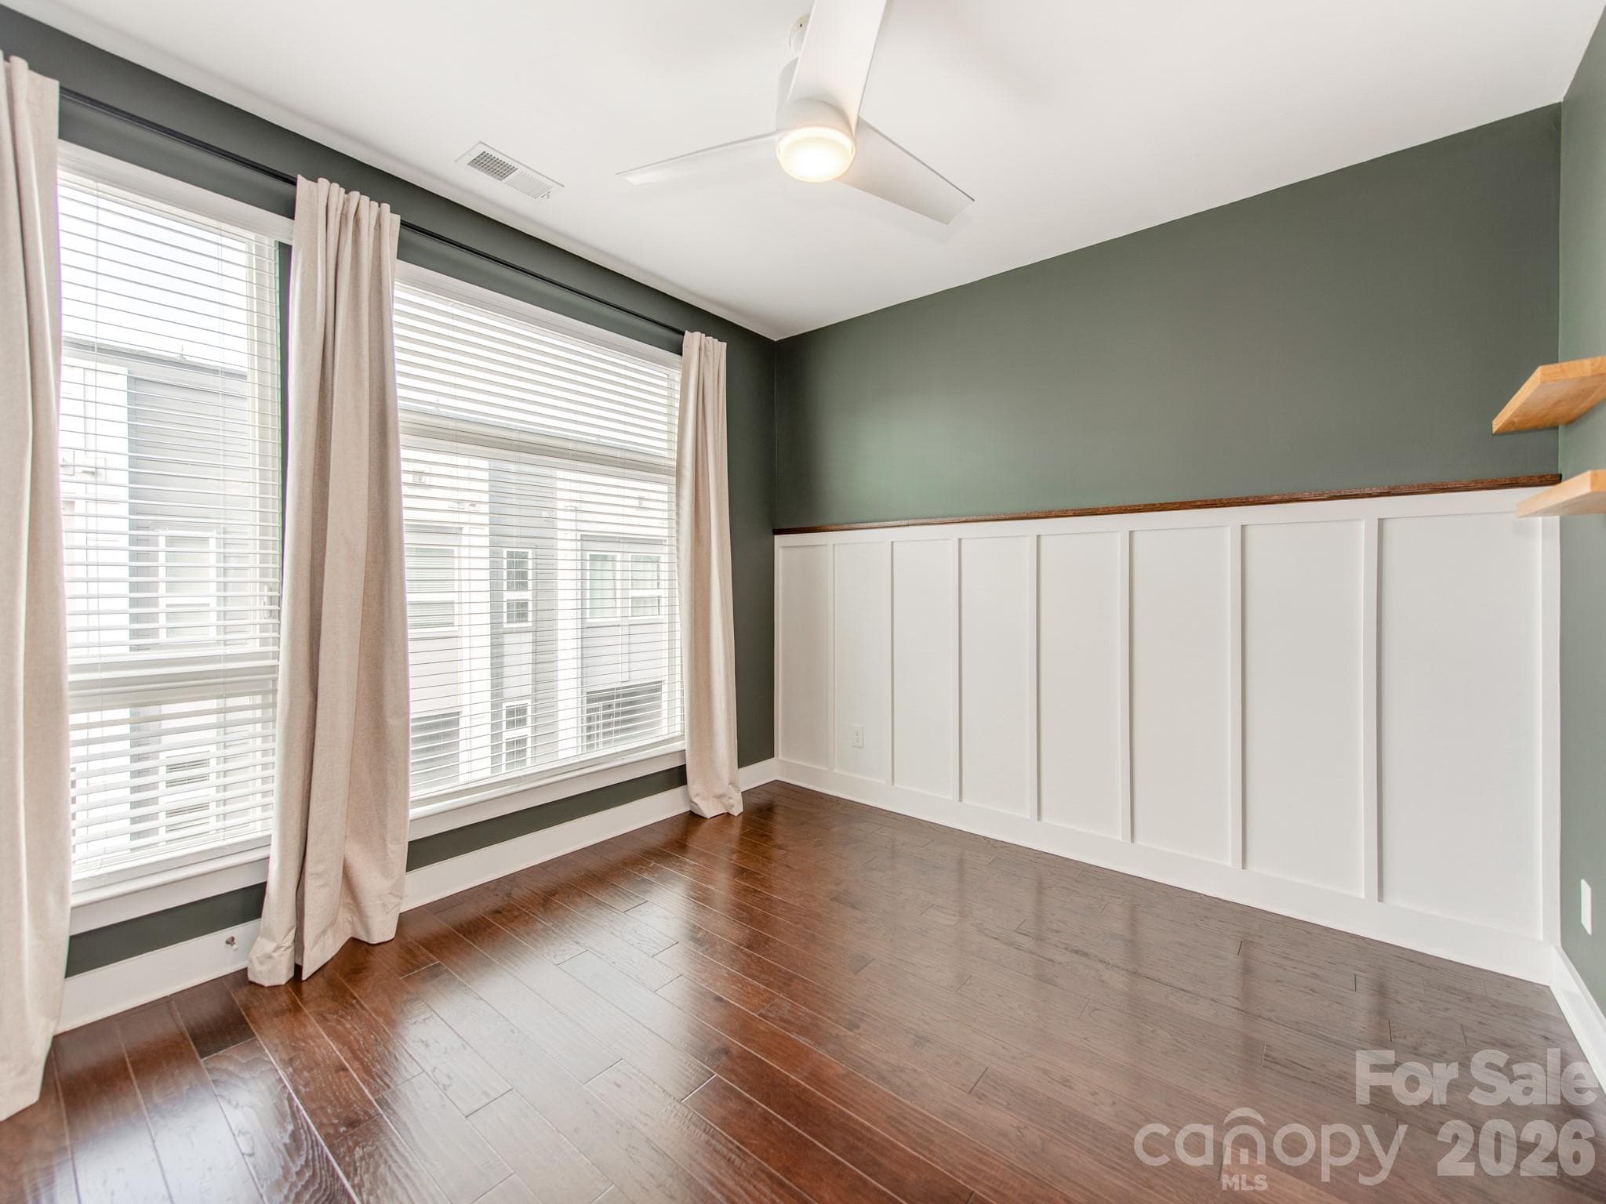
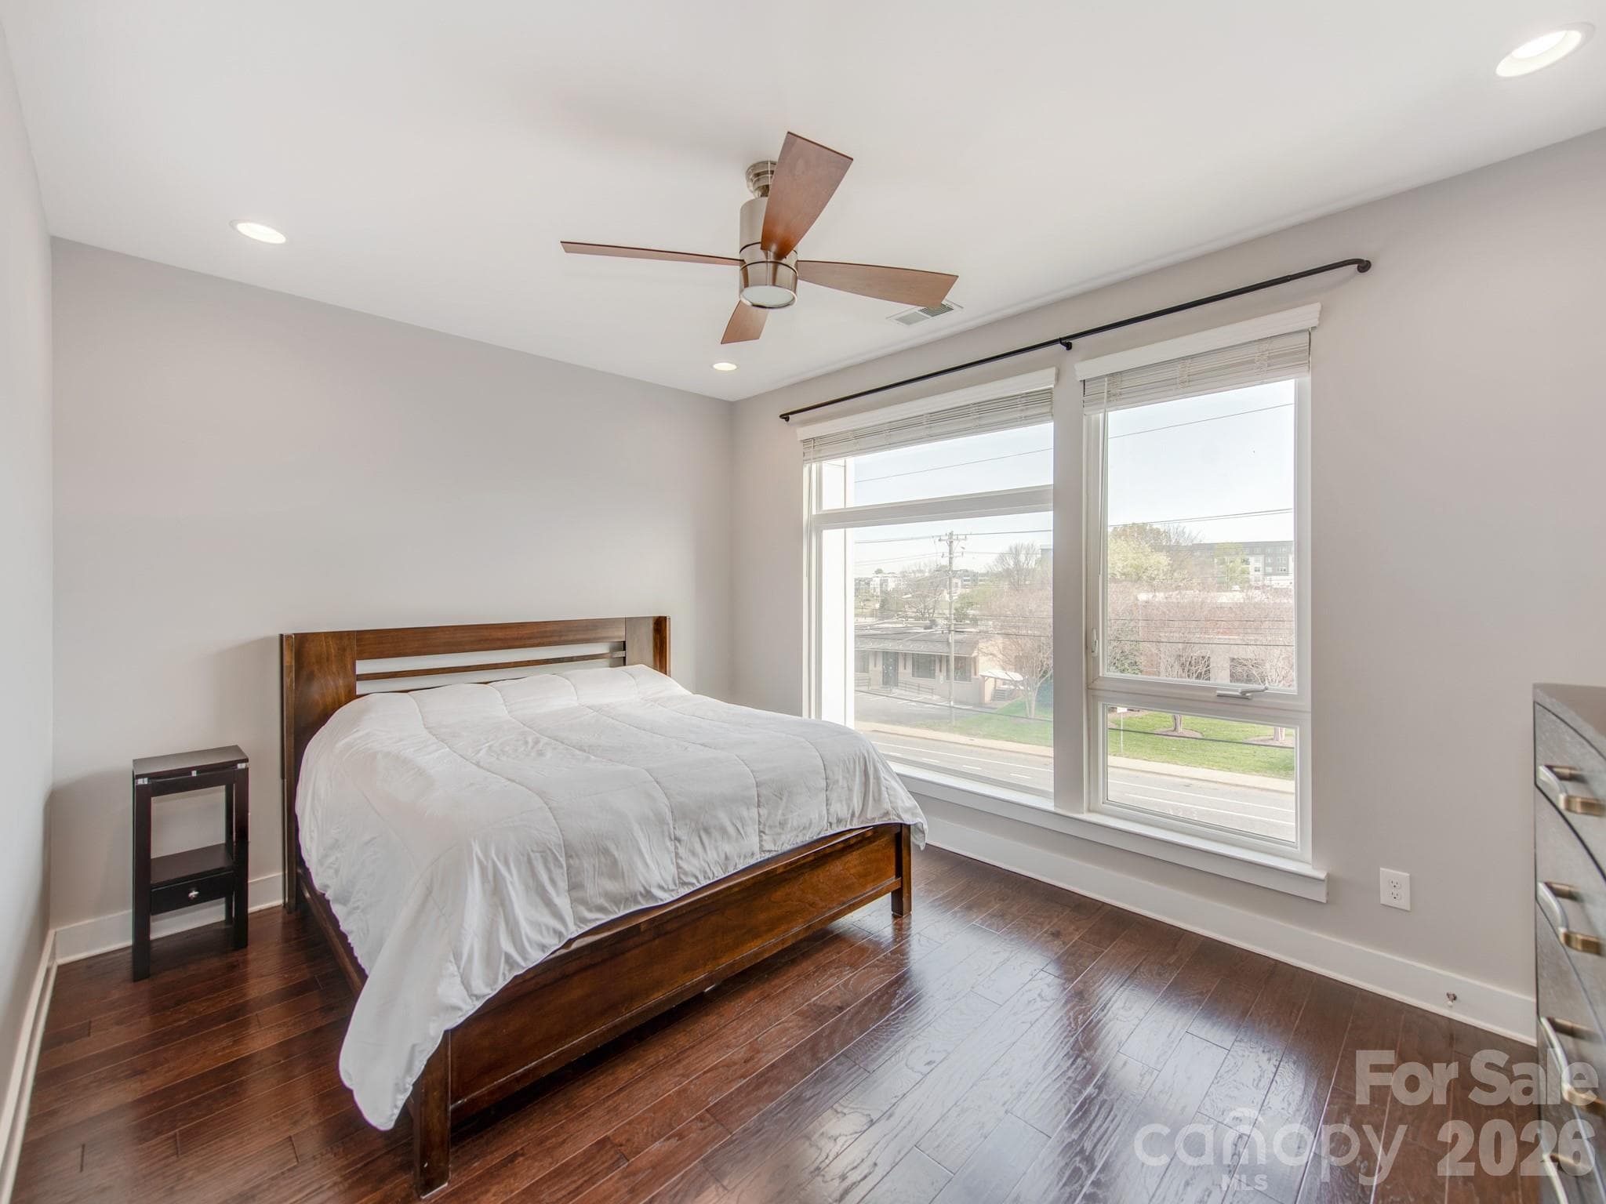
Bedroom 2 - 436 Southend Crossing Lane, Charlotte
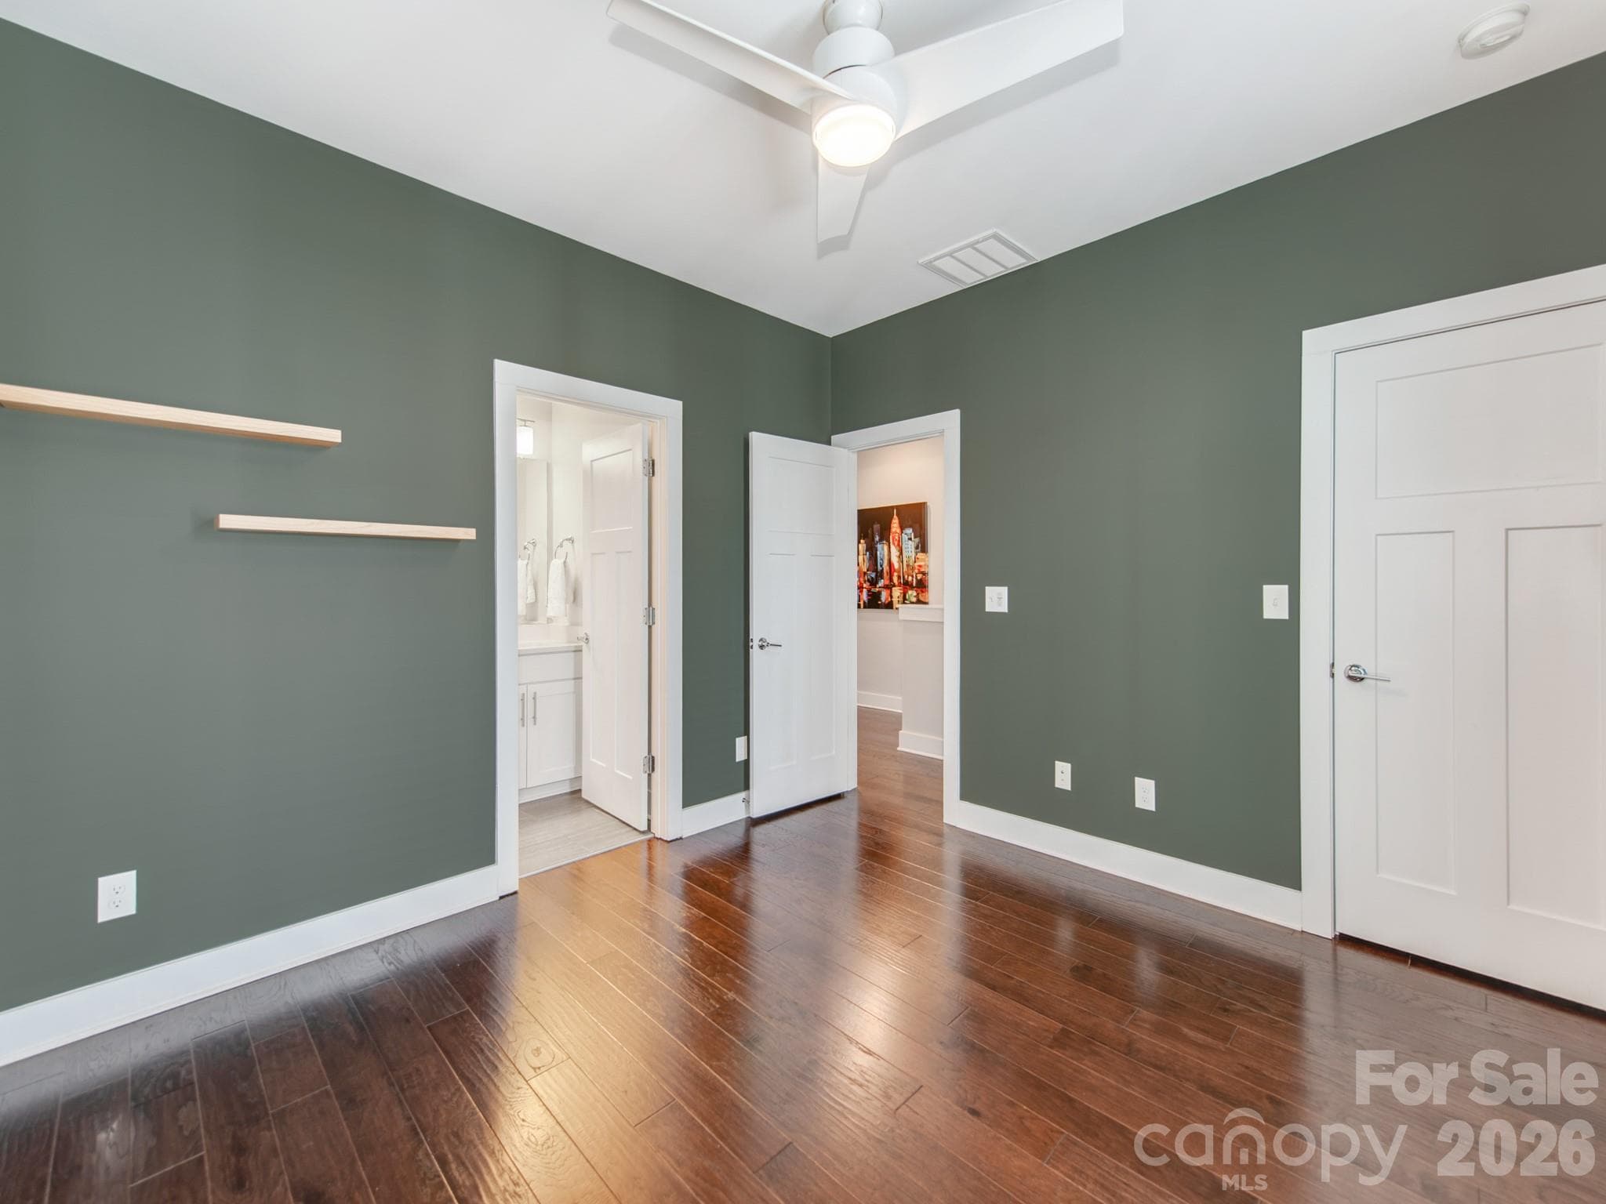
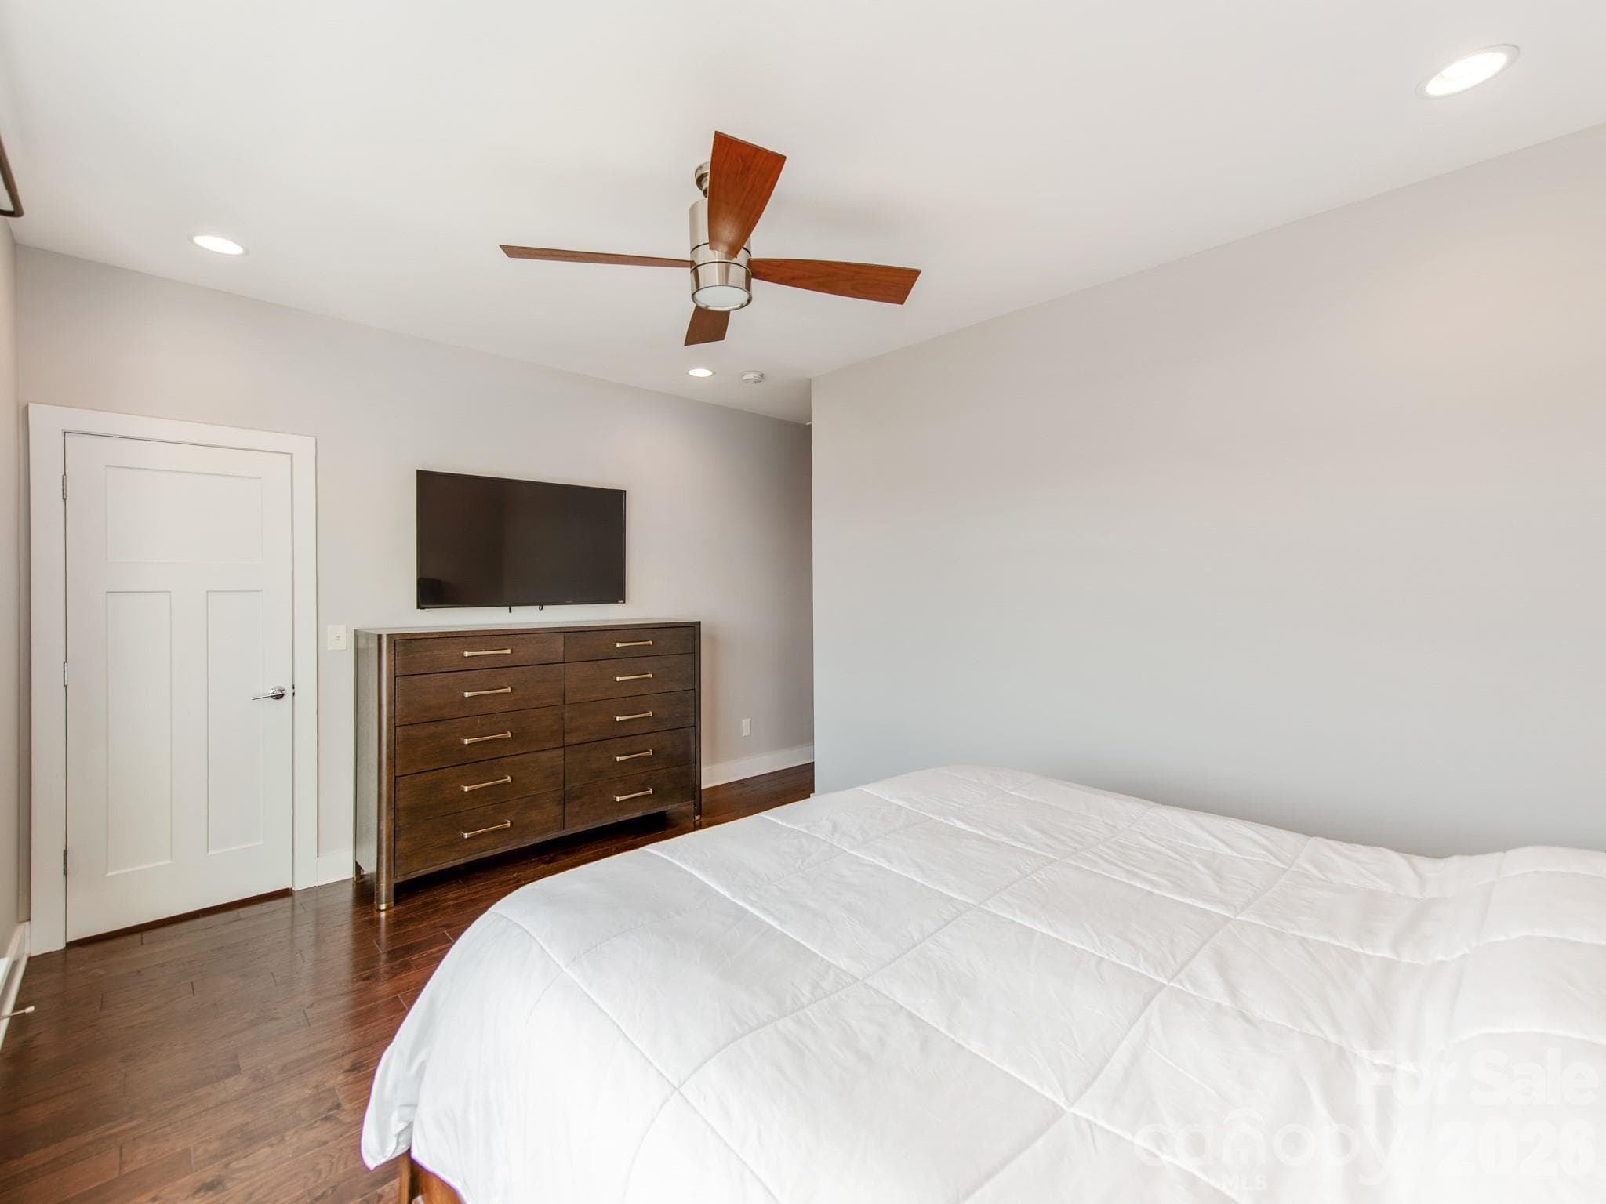
Second view of bedroom 2 - 436 Southend Crossing Lane, Charlotte
Ensuite bathroom in bedroom 2 - 436 Southend Crossing Lane, Charlotte
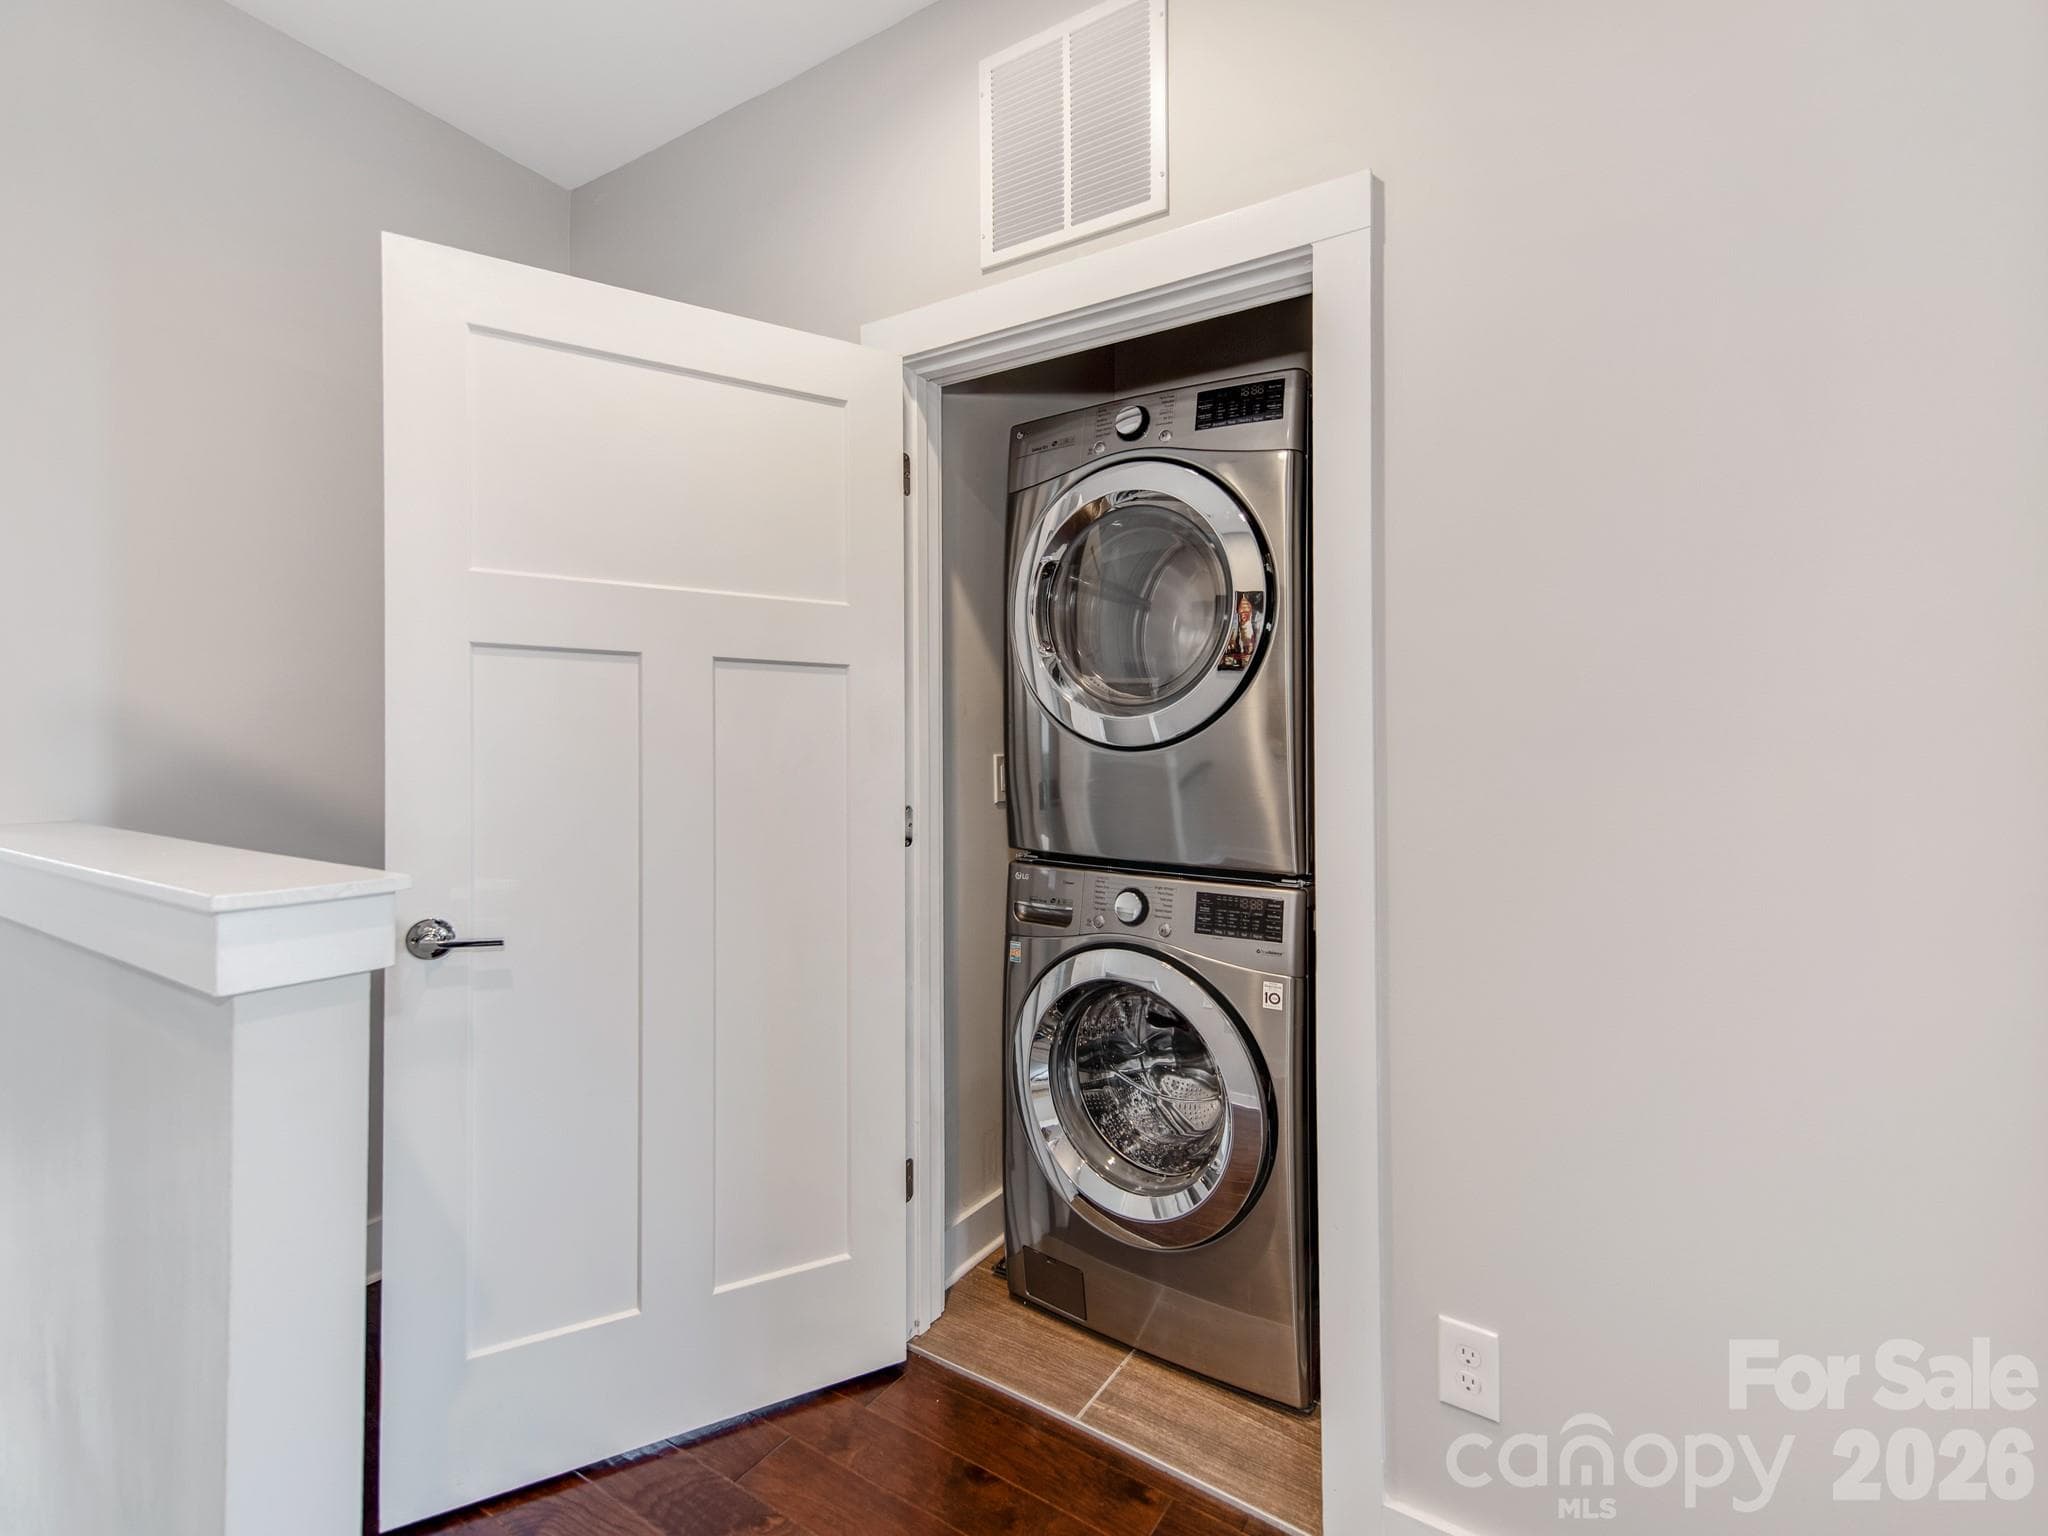
Laundry closet with front load washer and dryer. - 436 Southend Crossing Lane, Charlotte
Primary bedroom - 436 Southend Crossing Lane, Charlotte
Another view of primary bedoom - 436 Southend Crossing Lane, Charlotte
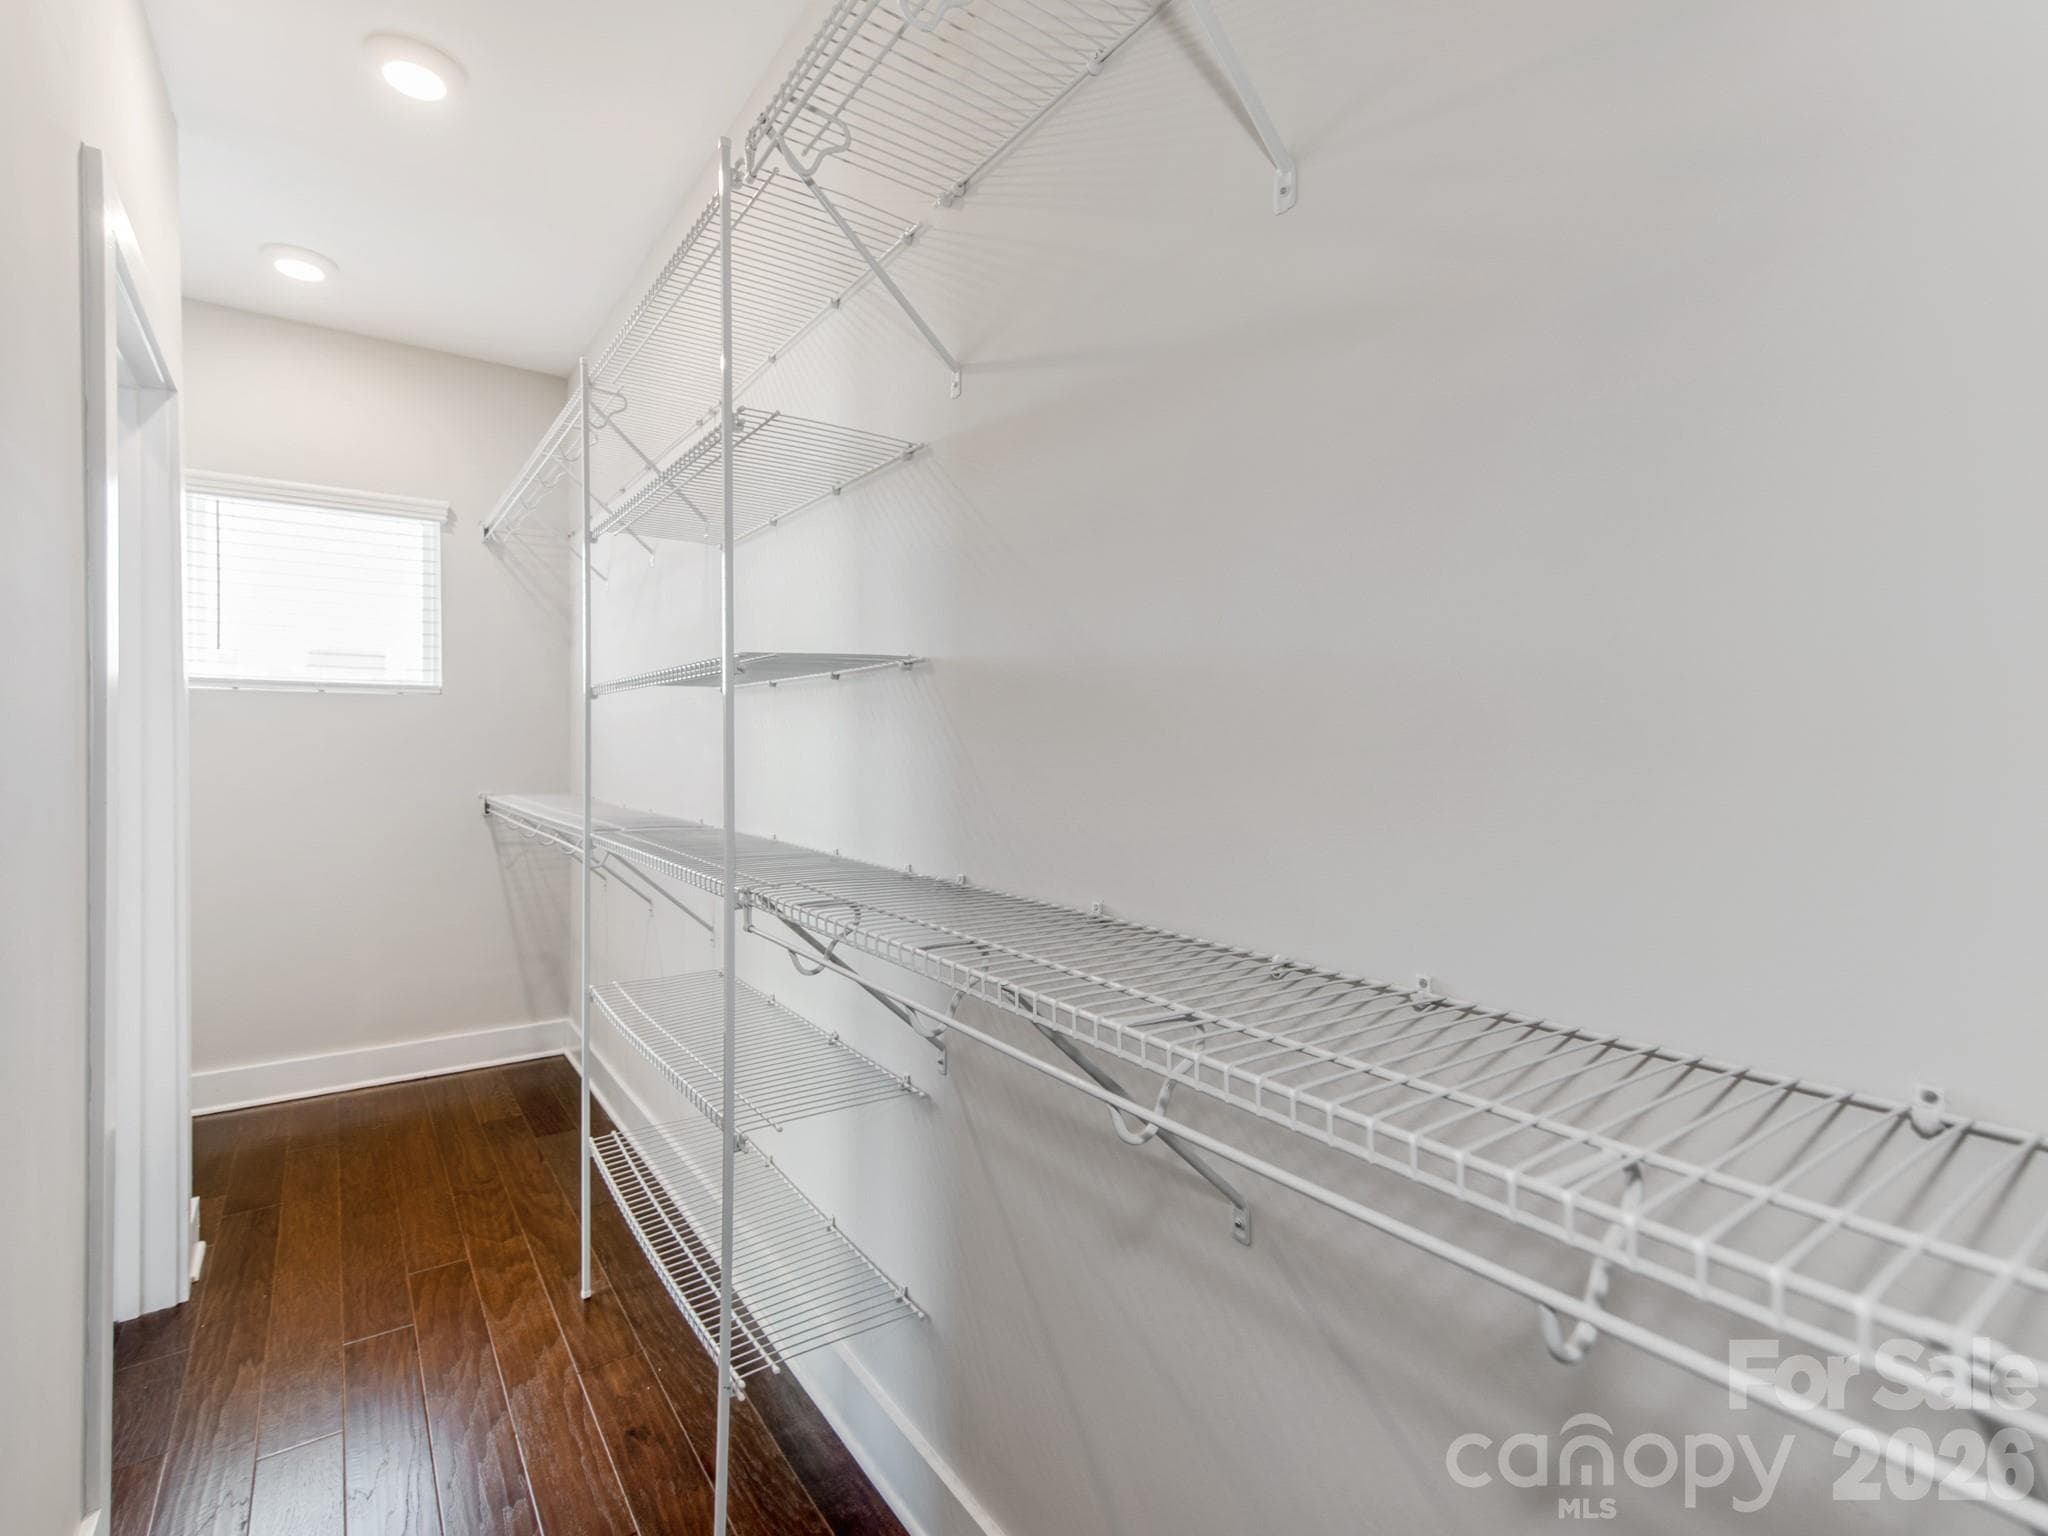
Primary walk-in closet - 436 Southend Crossing Lane, Charlotte
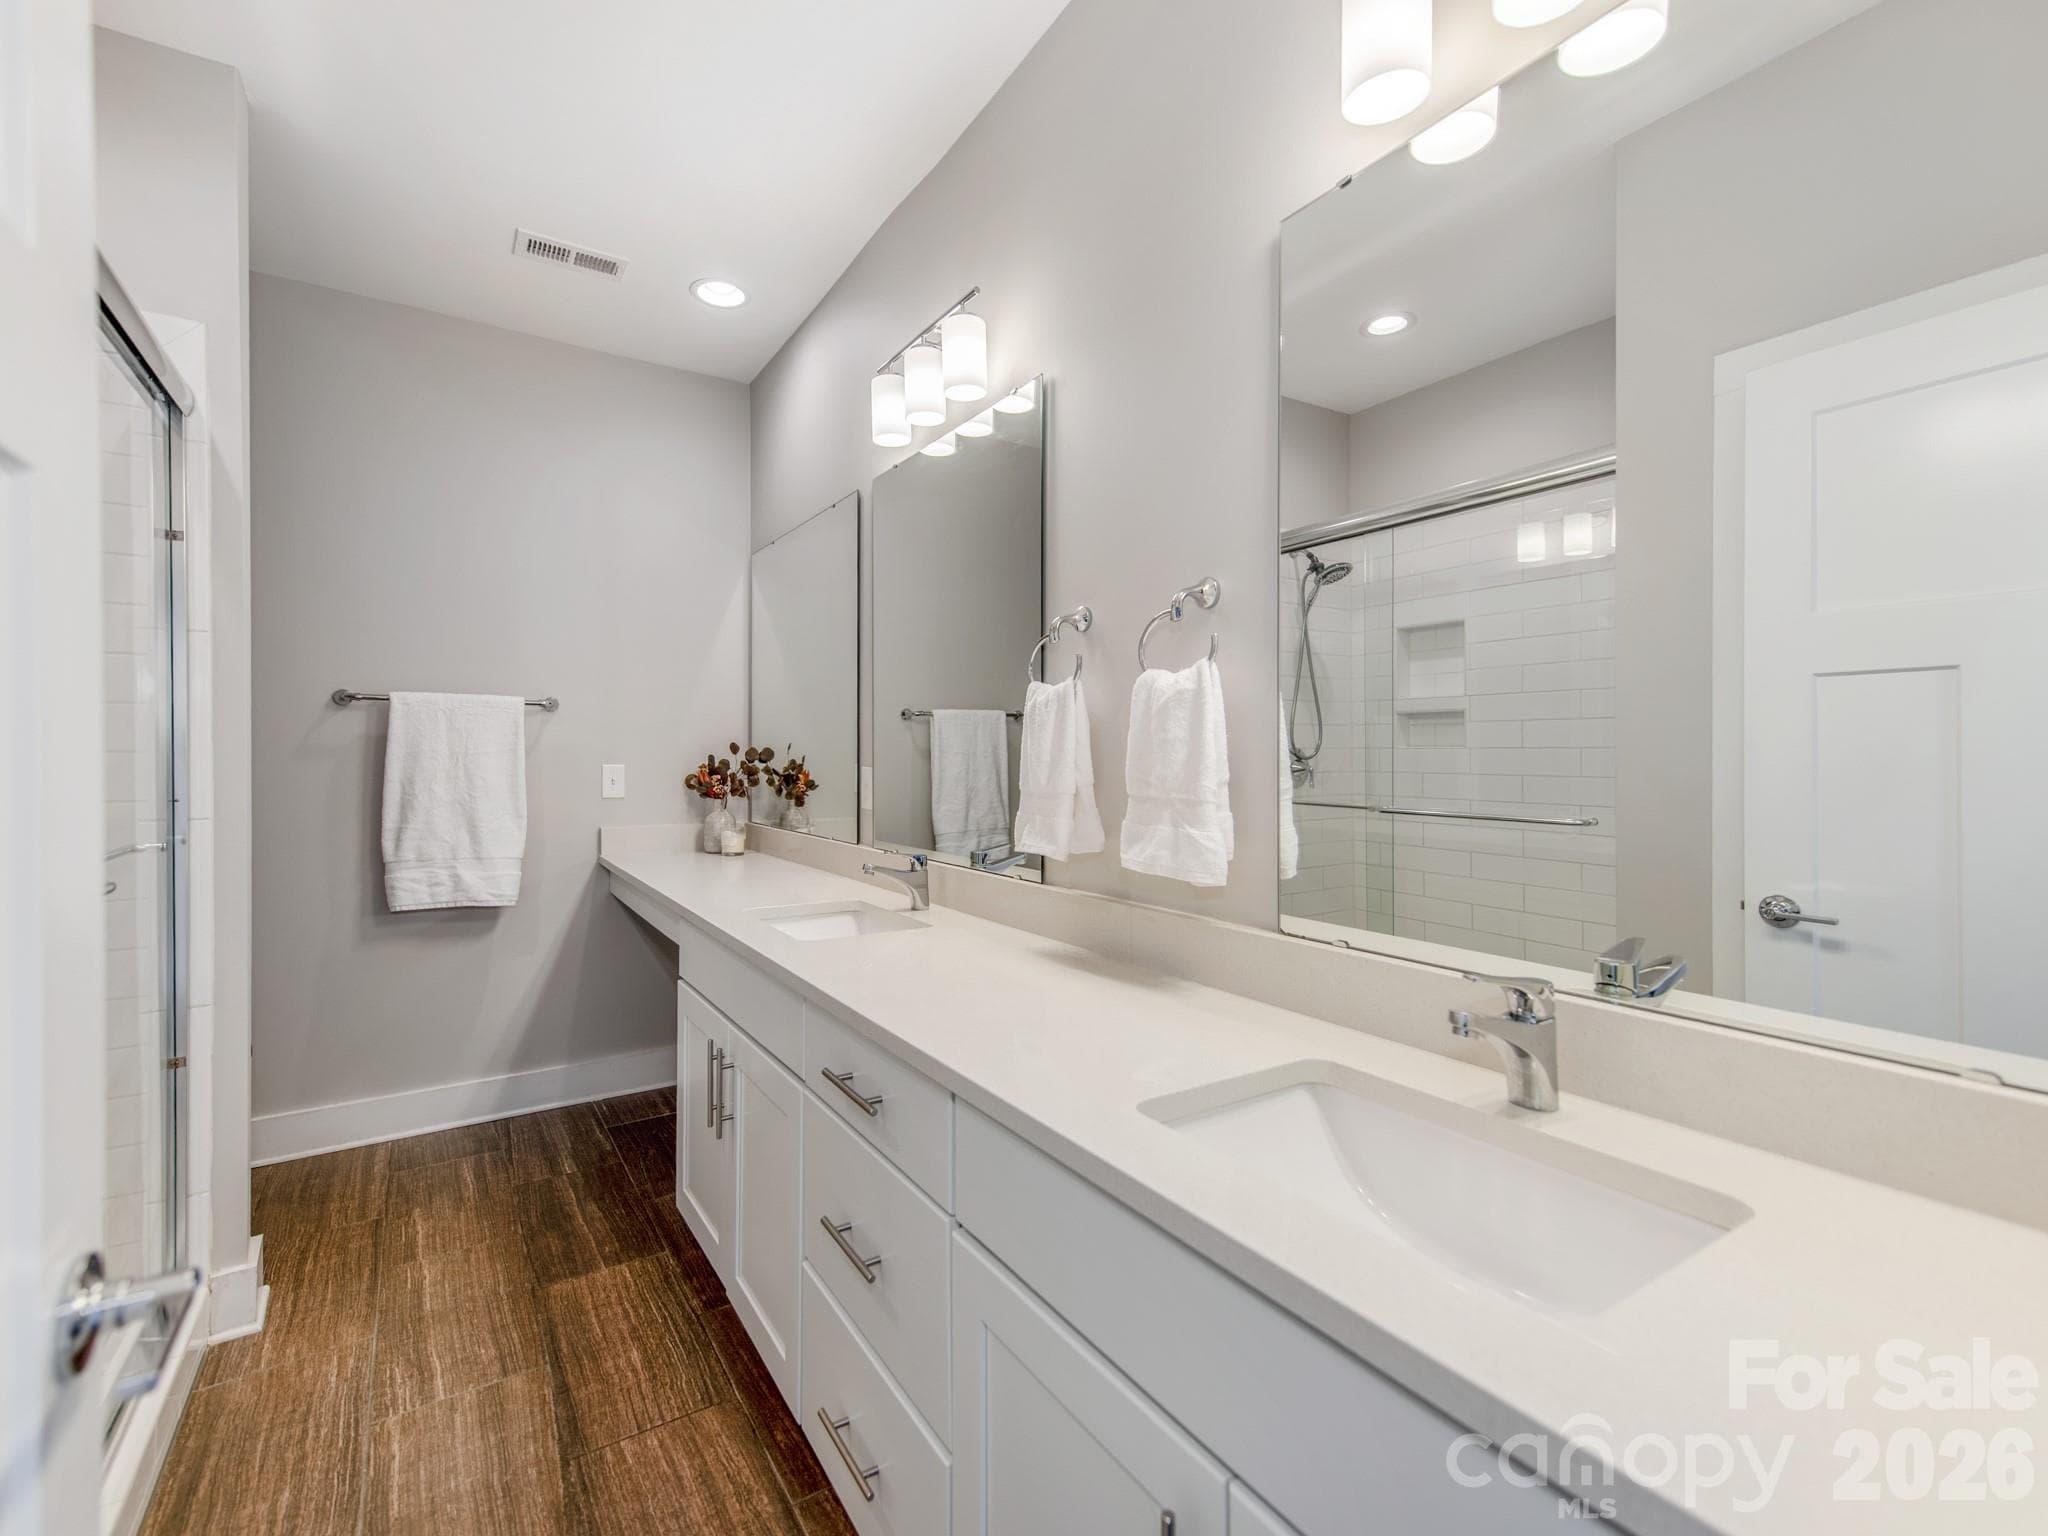
Primary bathroom with extended counterspace. - 436 Southend Crossing Lane, Charlotte
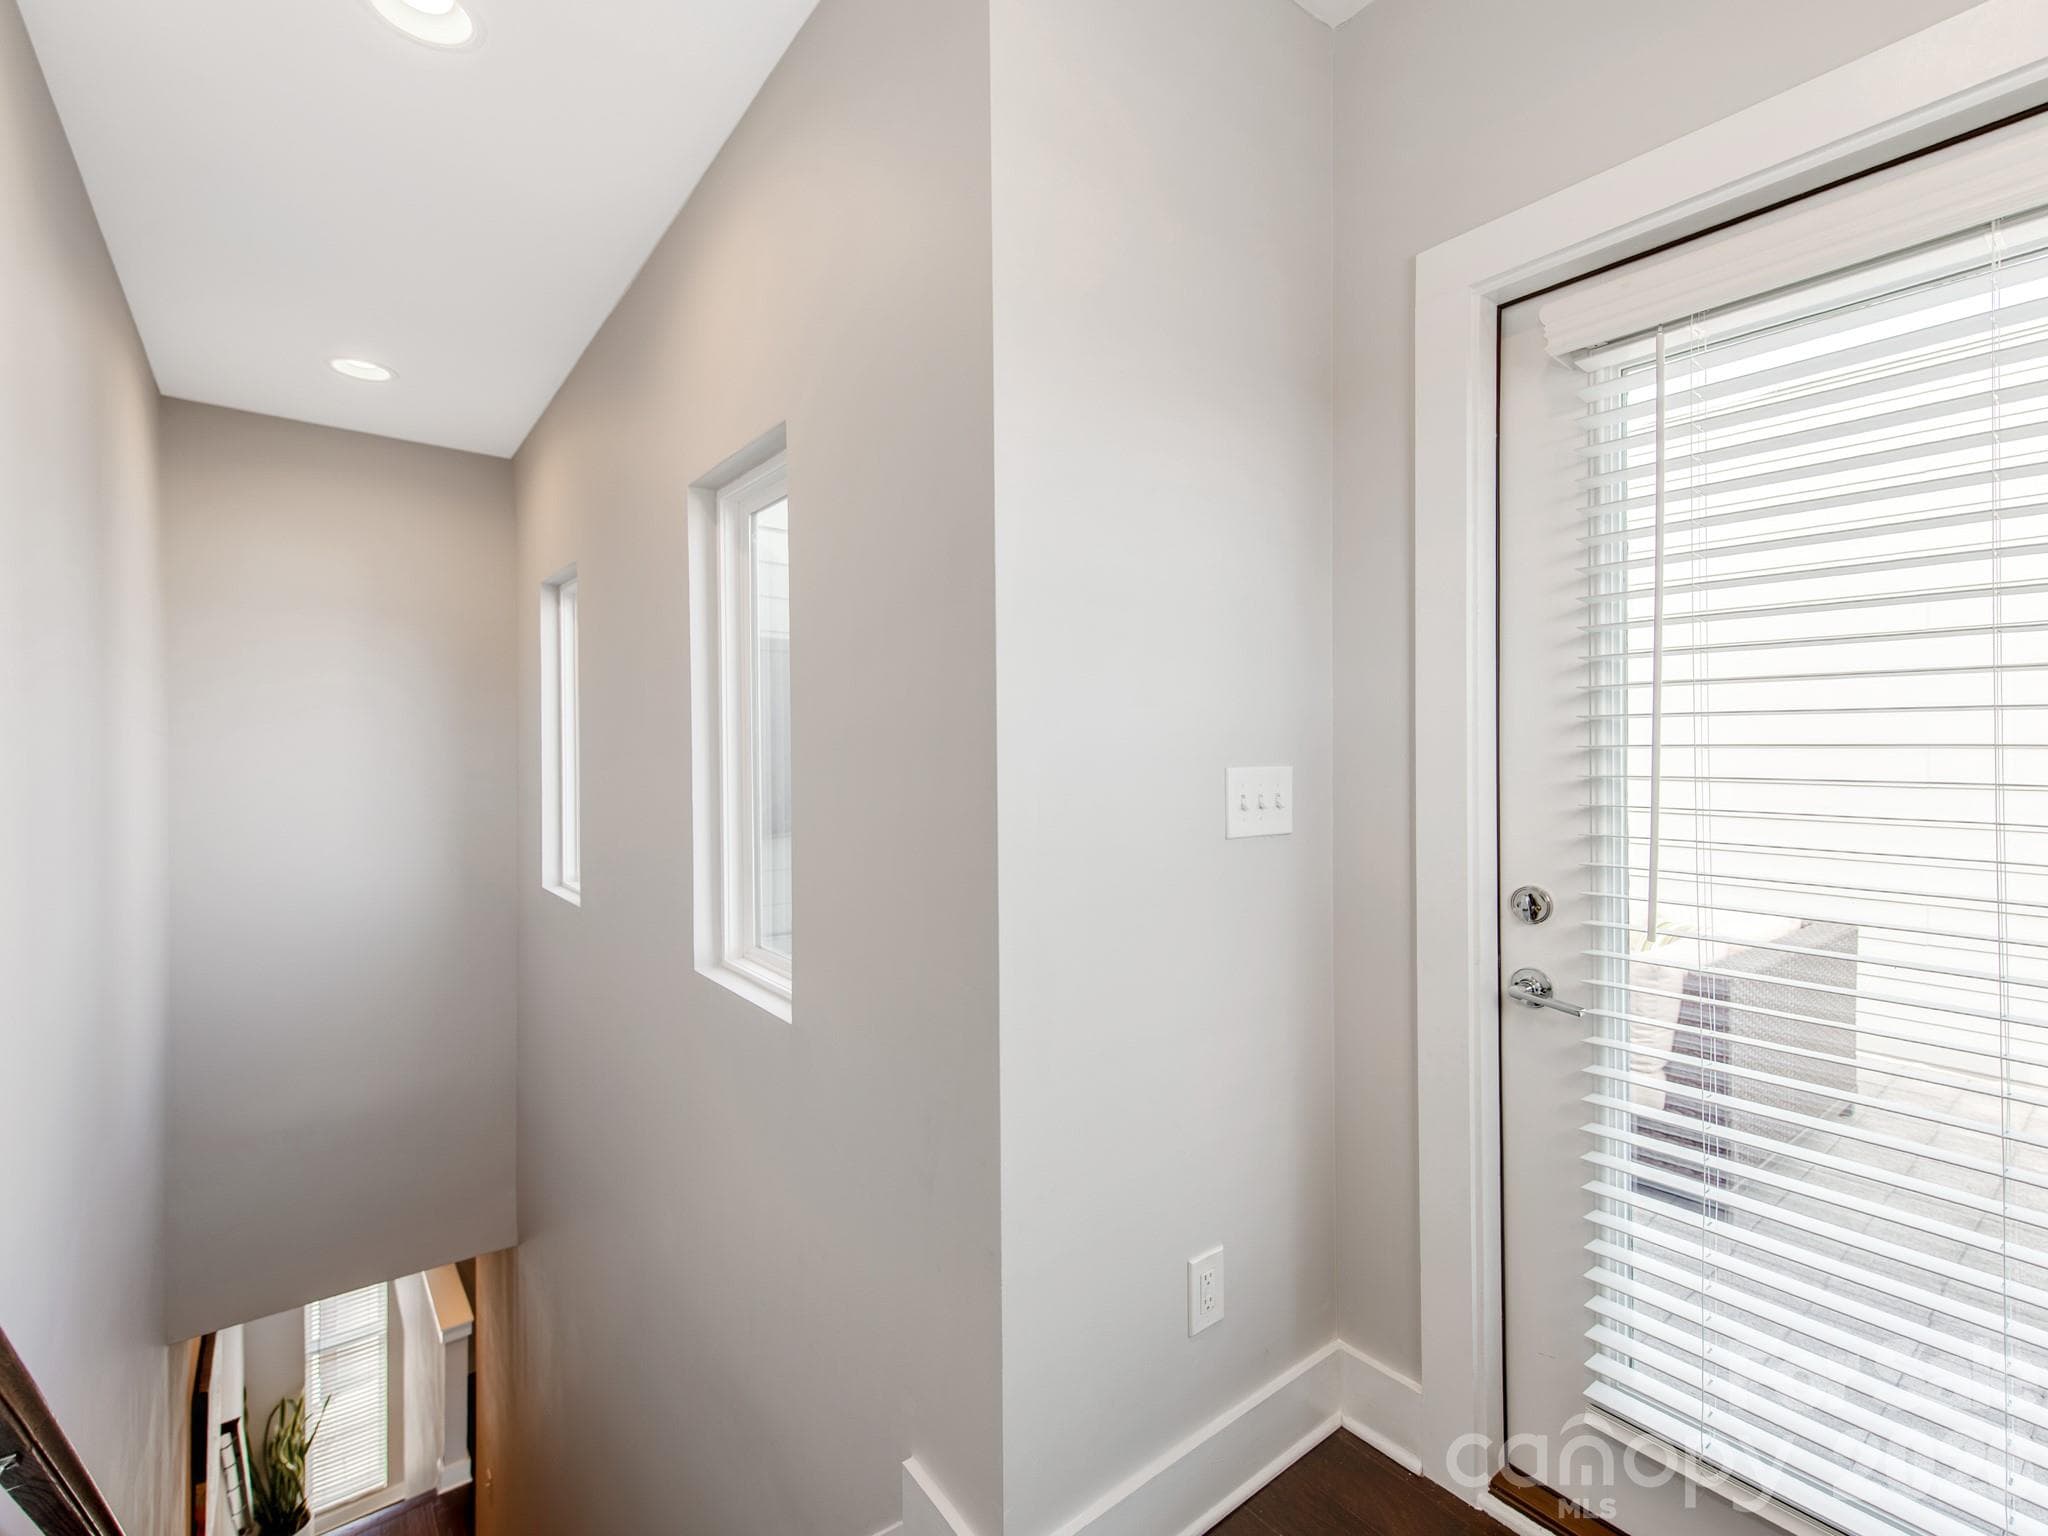
Stairs leading to 4th floor terrace - 436 Southend Crossing Lane, Charlotte
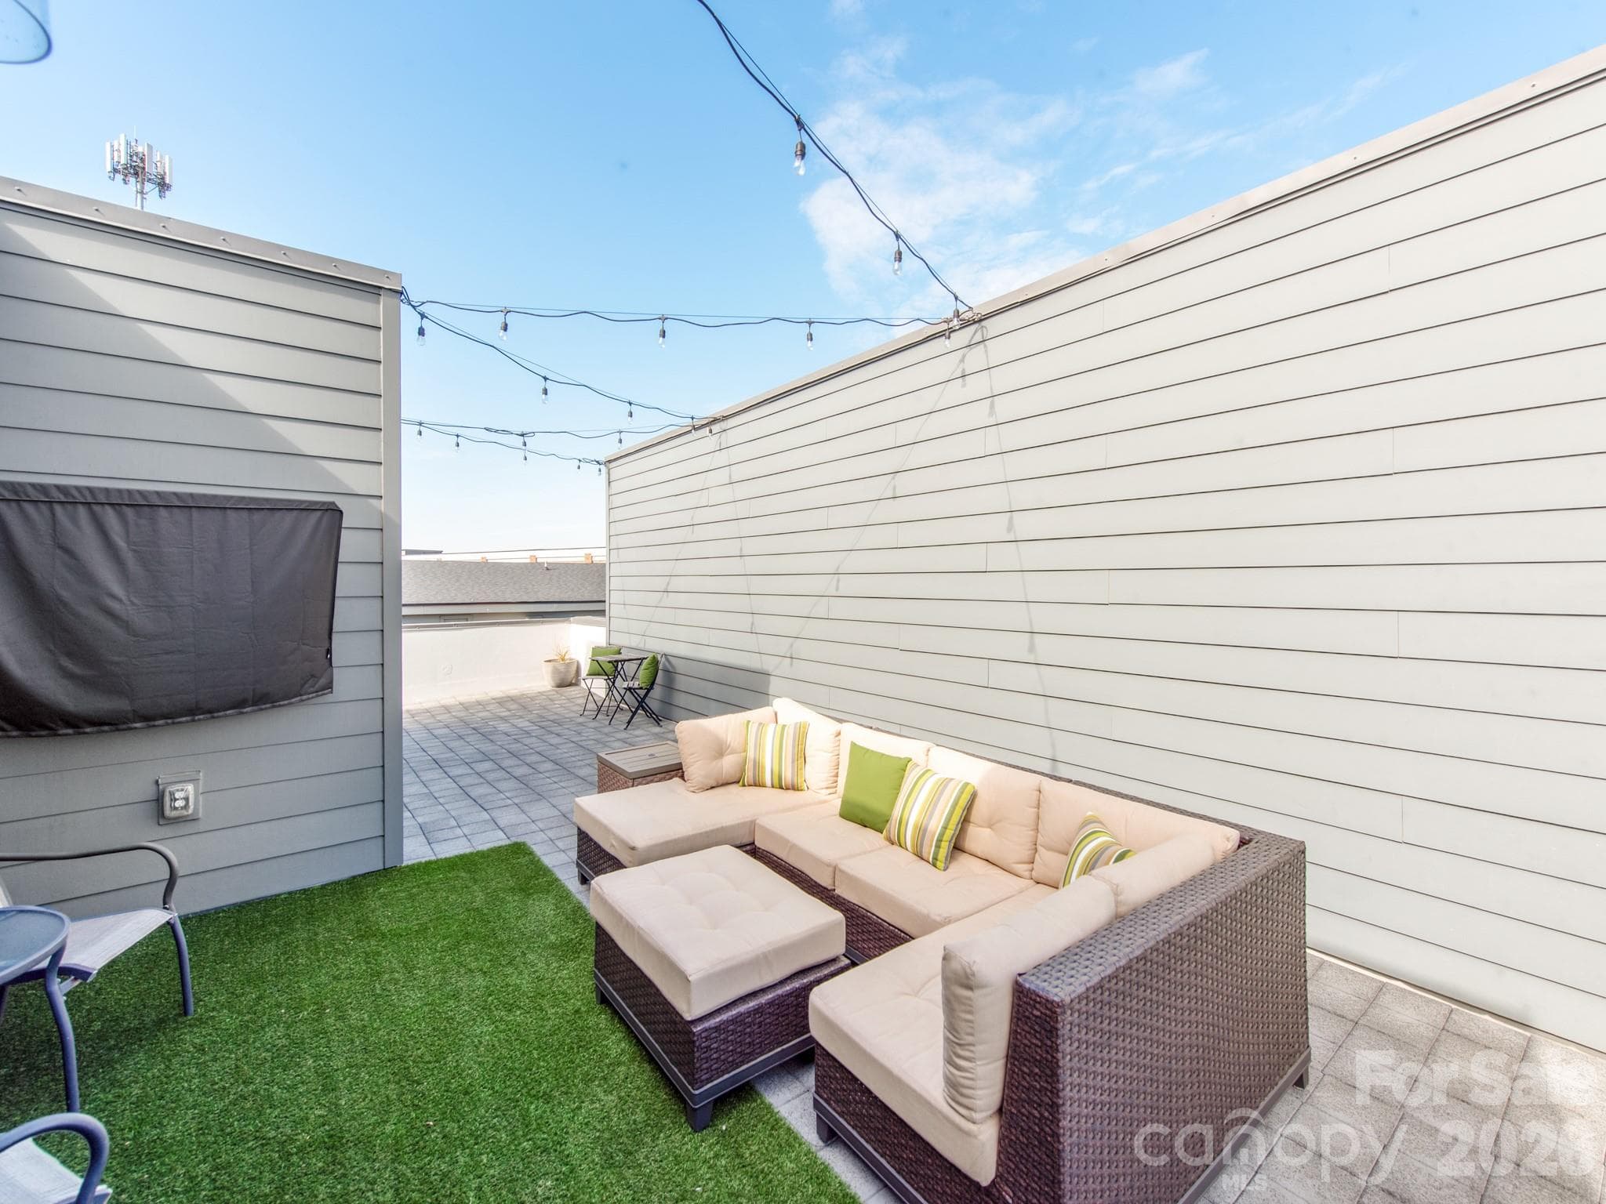
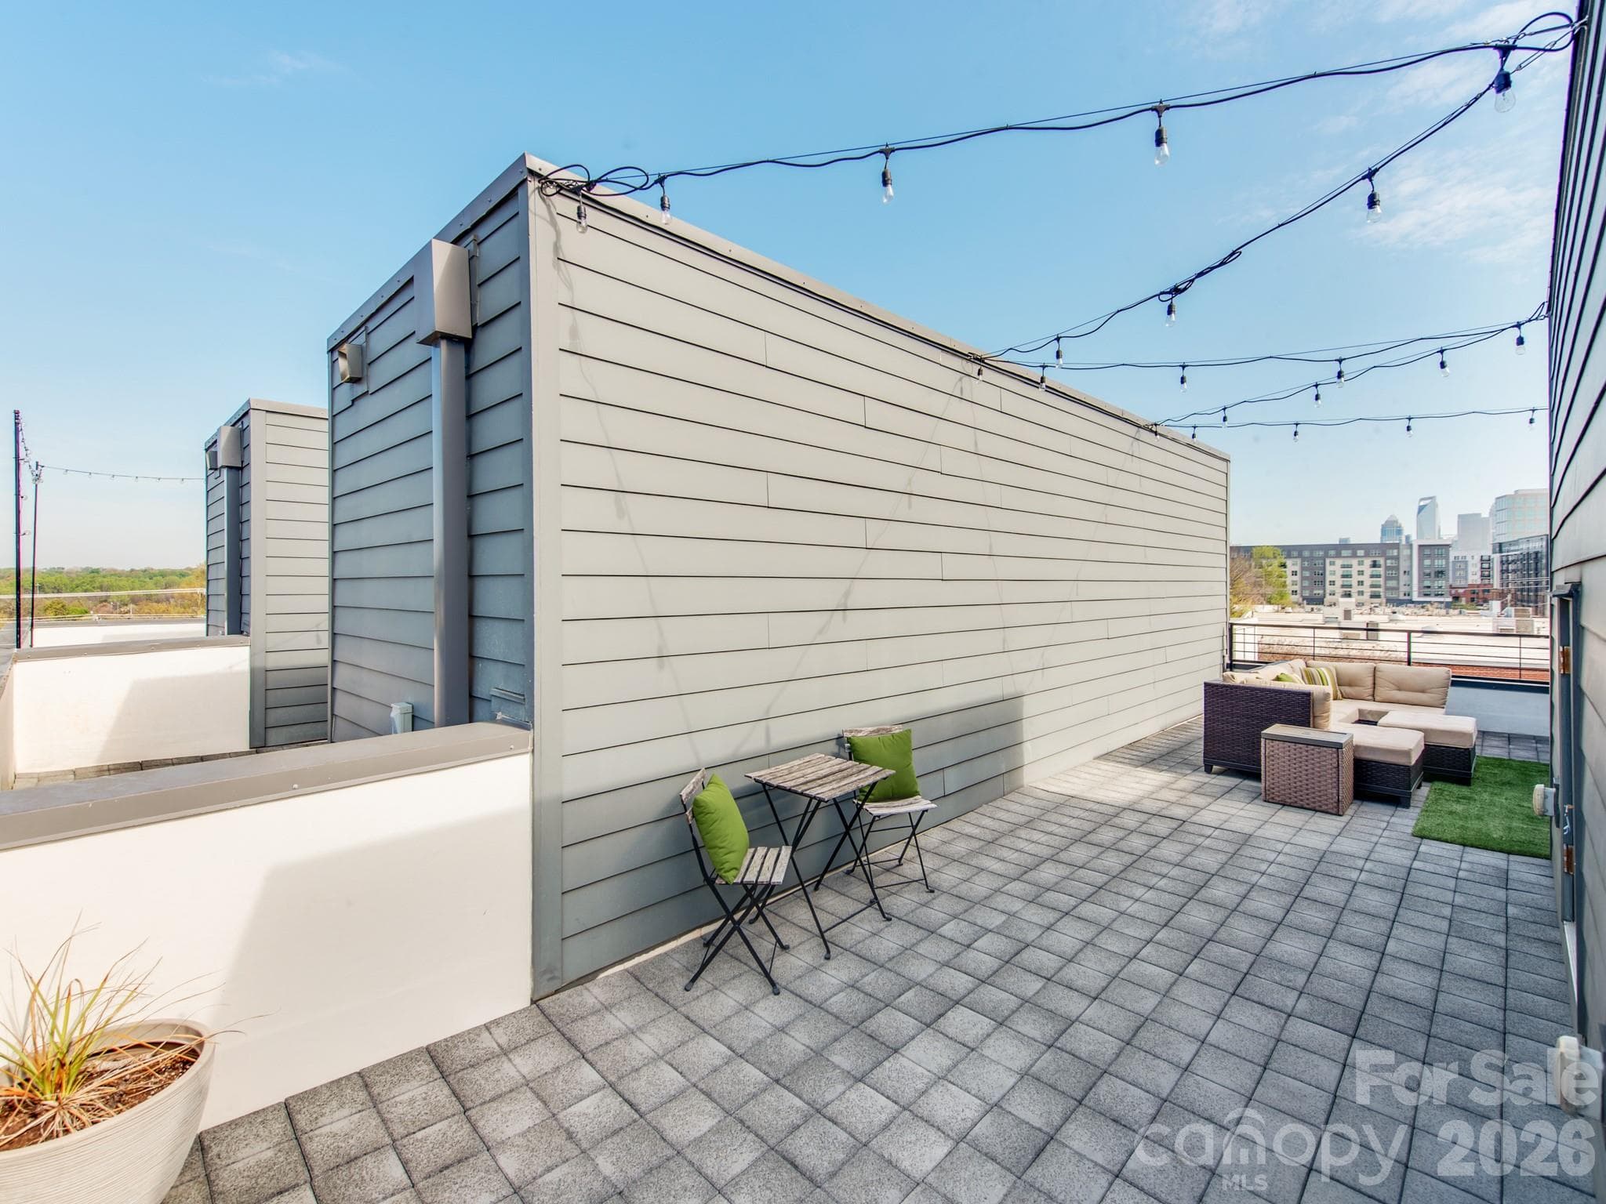
Perfect place for entertaining or relaxing. - 436 Southend Crossing Lane, Charlotte
Large outdoor space - 436 Southend Crossing Lane, Charlotte
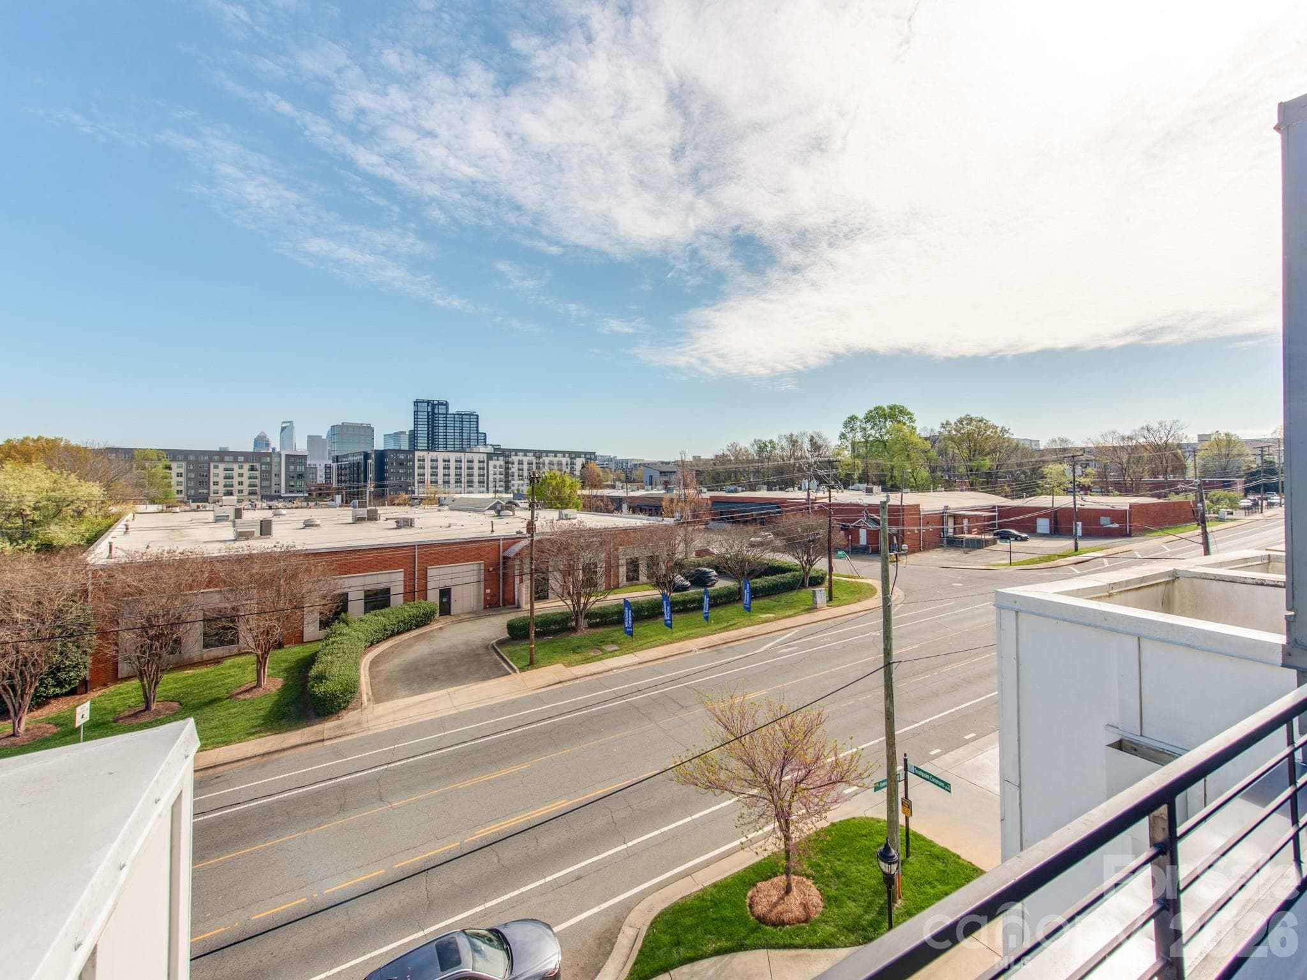
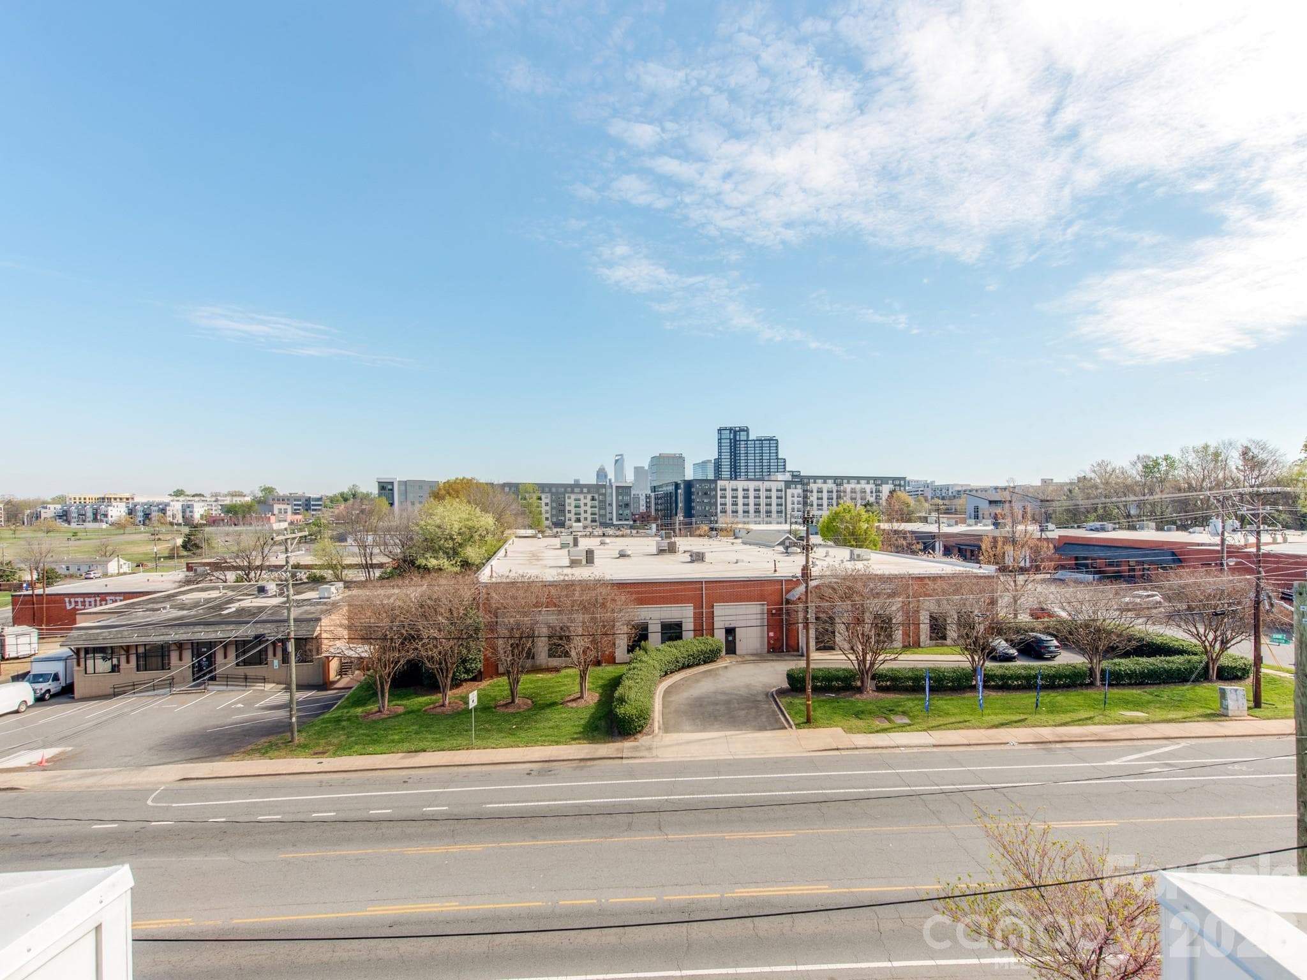
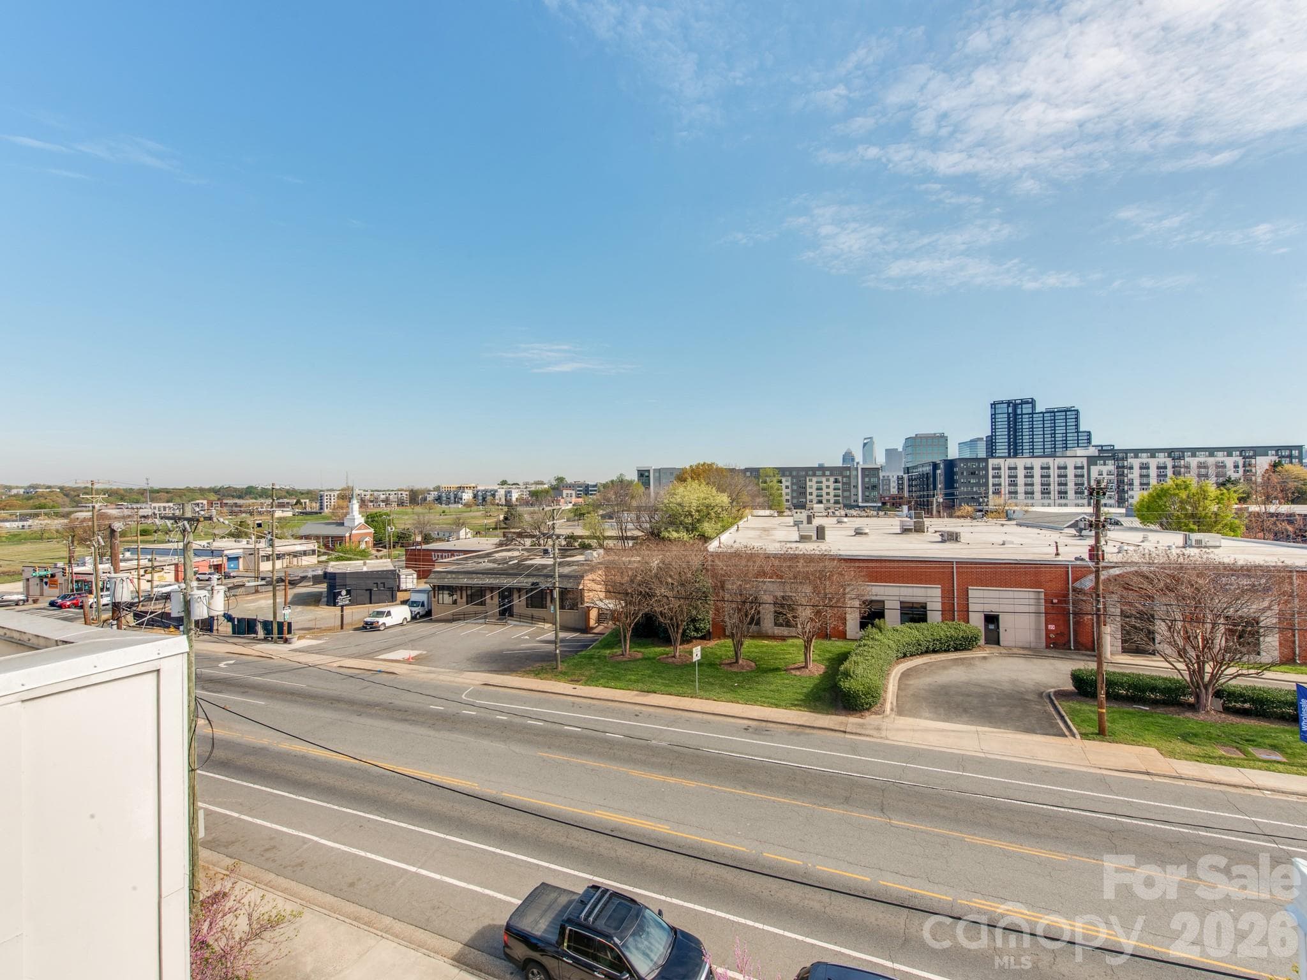
Amazing view of Uptown! - 436 Southend Crossing Lane, Charlotte
View from the terrace - 436 Southend Crossing Lane, Charlotte
Another view from the terrace - 436 Southend Crossing Lane, Charlotte
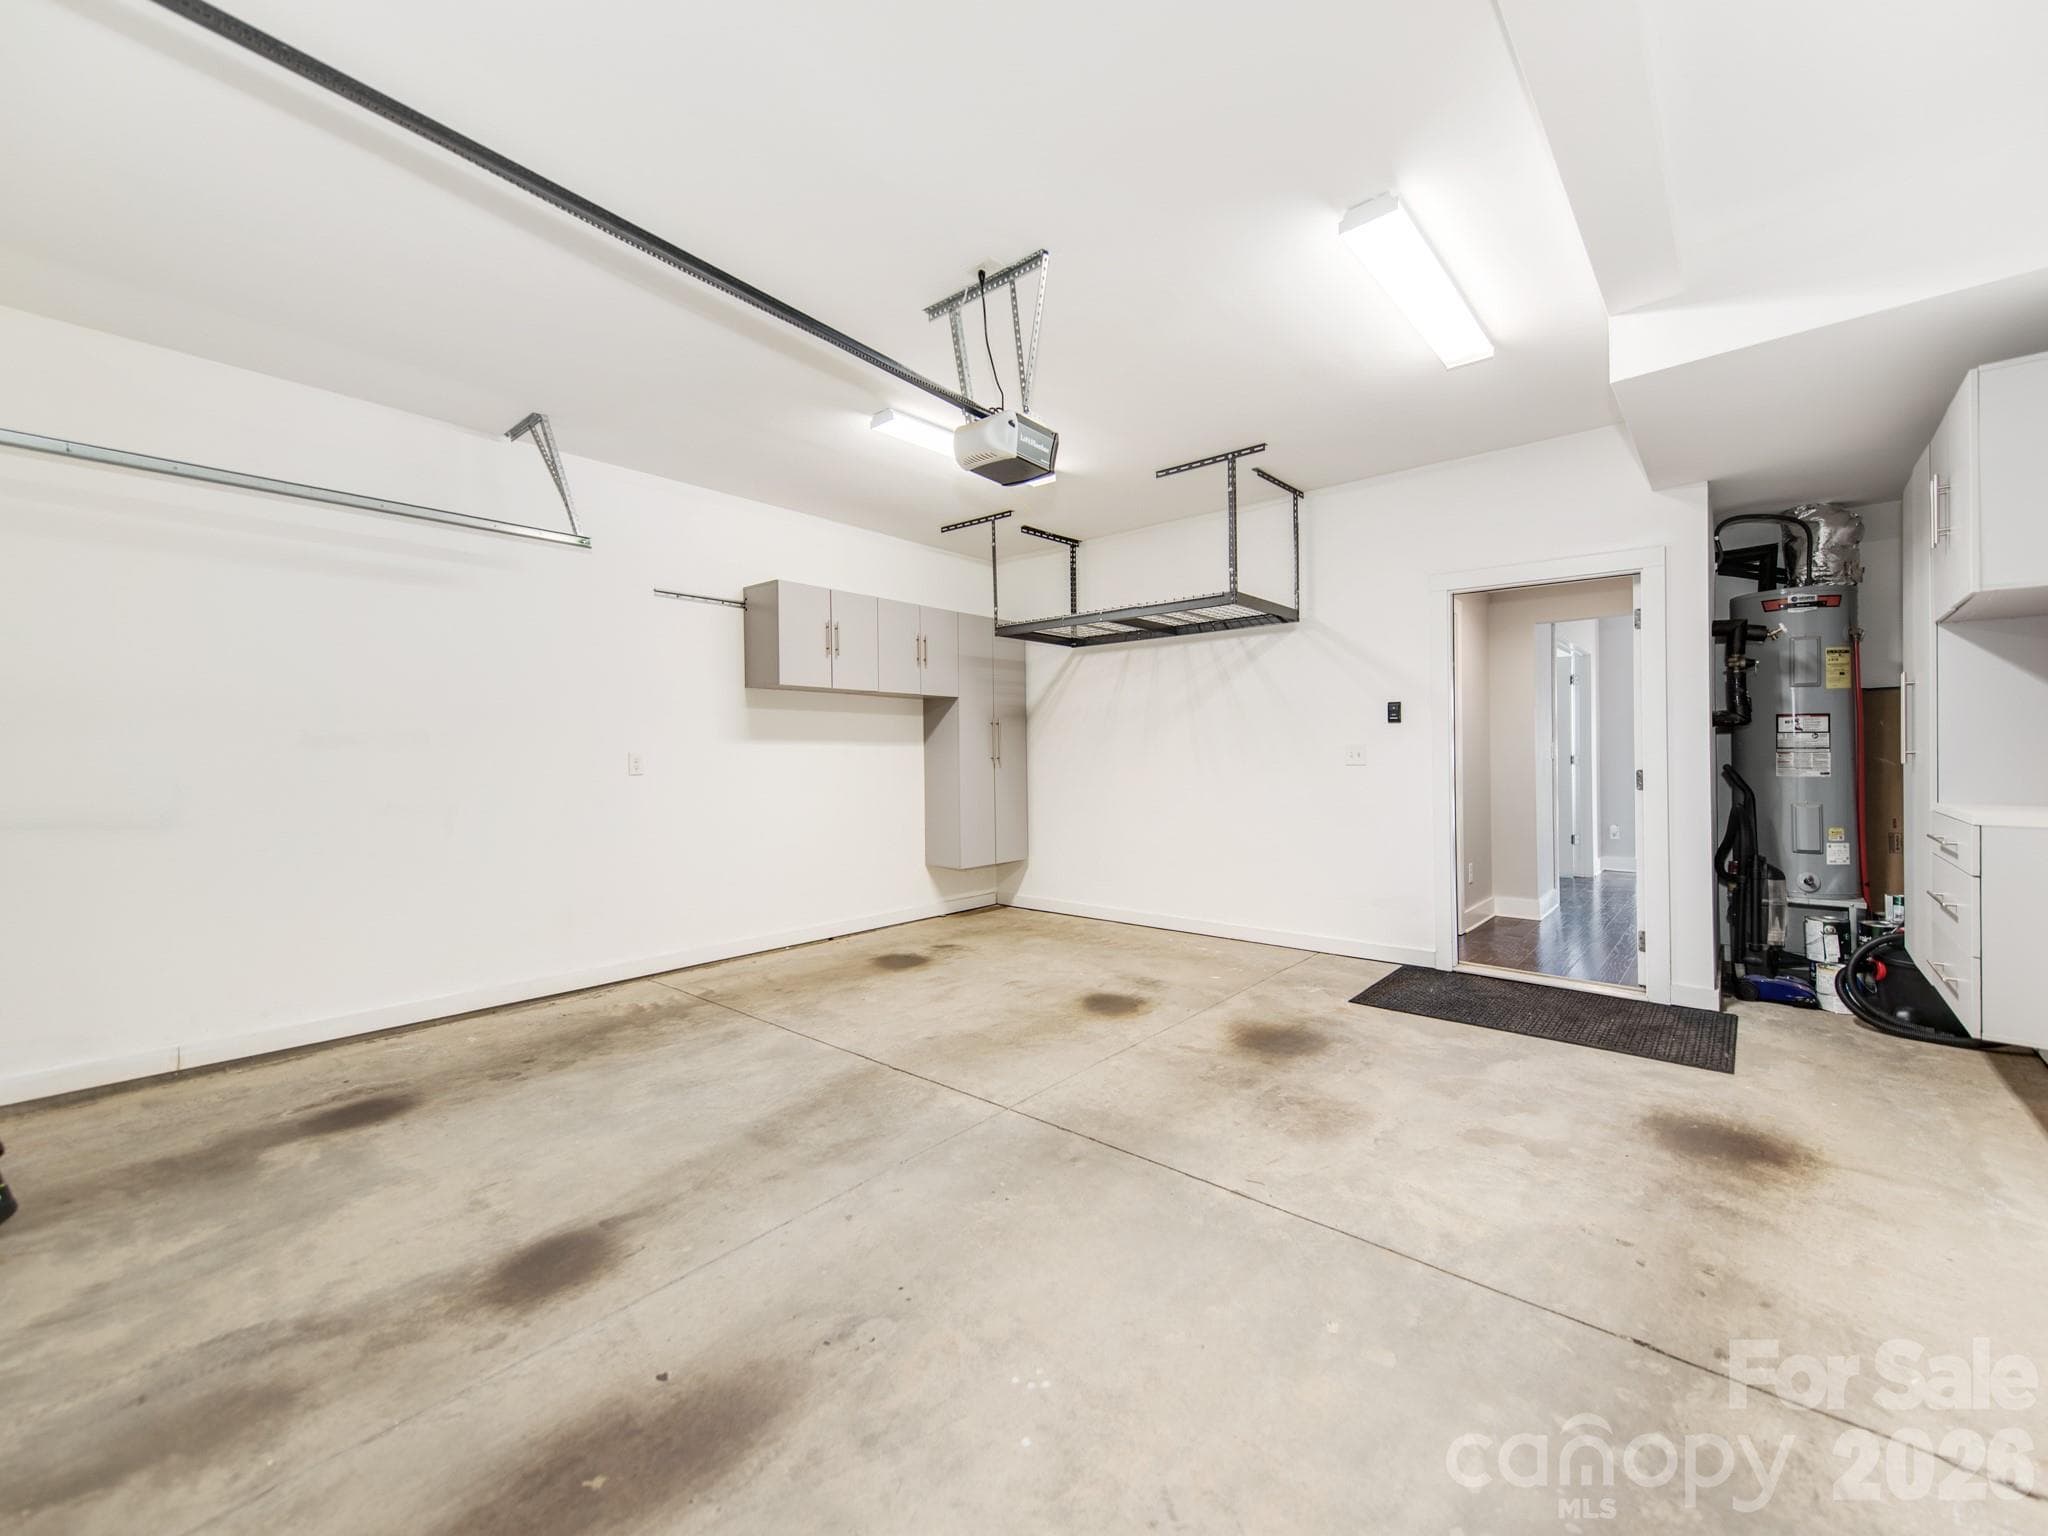
Garage on main level with built-in storage cabinets. - 436 Southend Crossing Lane, Charlotte
Townhouse at 436 Southend Crossing Lane, Charlotte, photo 34 of 34
34 photos

$699,000

436 Southend Crossing Lane
Charlotte, NC 28203
Listed by Jessica Fava · Lantern Realty & Development, LLC
Bedrooms
3
Bathrooms
3.5
Living area
2,057 sqft
Year built
2018

About this home

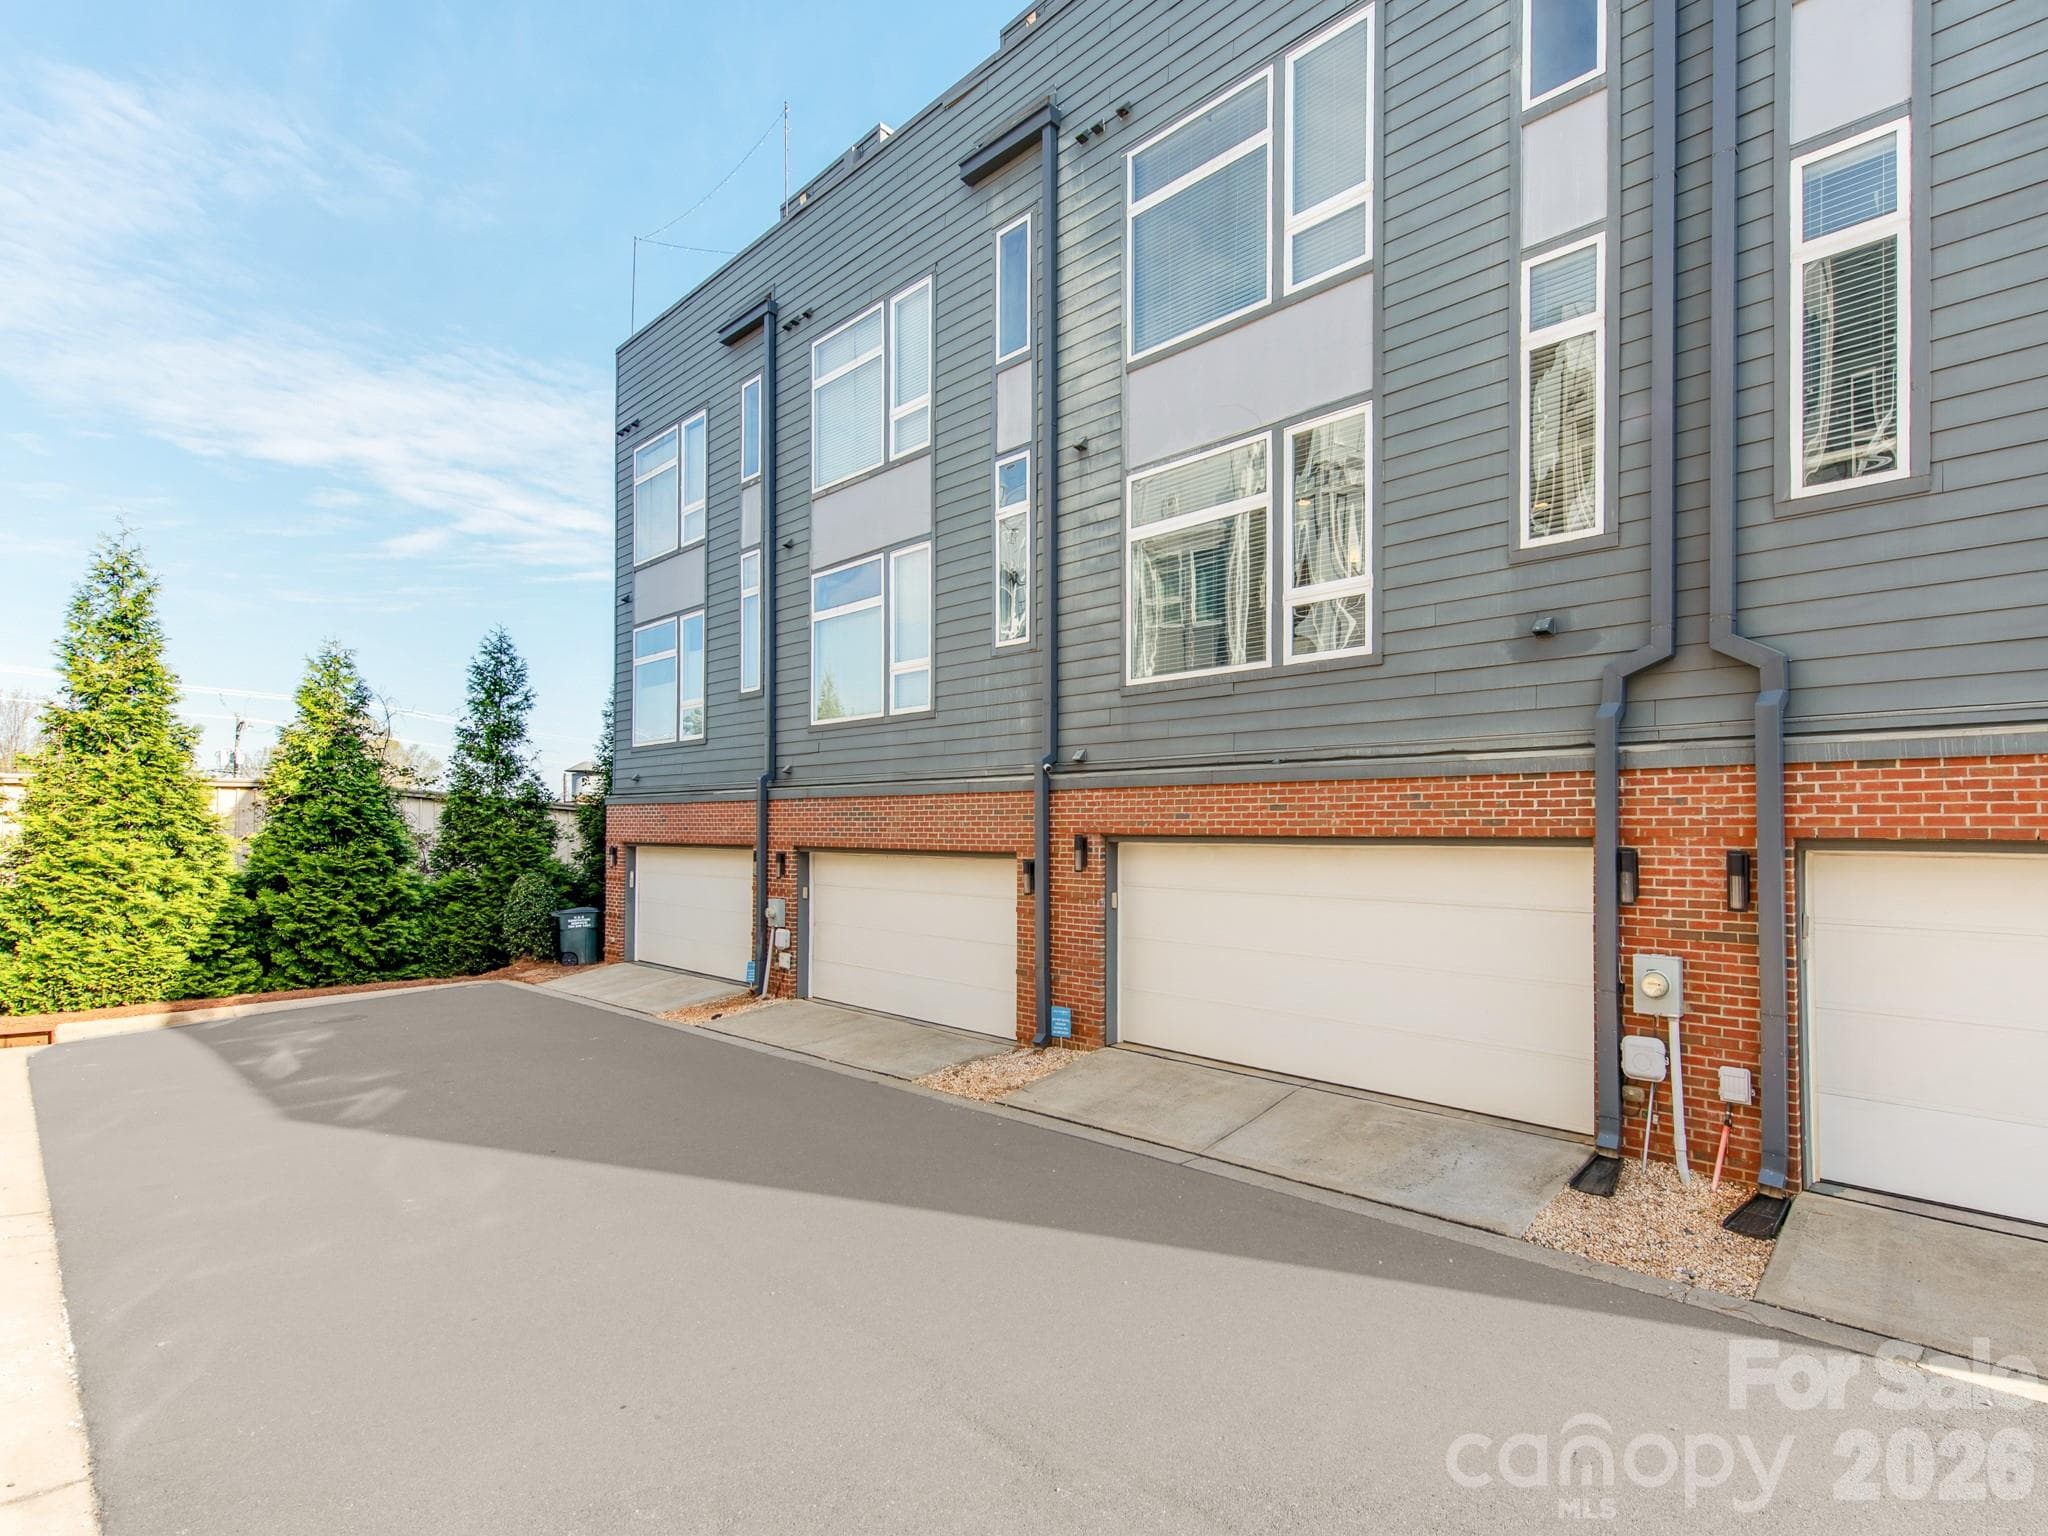
Motivated Sellers!! Experience the heart of SouthEnd in this stunning four-level modern townhome, offering easy access to some of SouthEnd's best breweries, restaurants, and the Rail Trail. Boasting 3 bedrooms and 3.5 baths, this residence provides a rare city view opportunity. The ground floor features a spacious side-by-side, two-car garage with built-in cabinet storage, and a versatile guest suite with a full bath—ideal for a home office or gym. The main level is an entertainer’s dream, featuring a seamless open floor plan and a chef-inspired kitchen equipped with premium KitchenAid stainless steel appliances. A custom bar and additional cabinetry provide the perfect kitchen extension for a coffee station or wine bar. Retreat to the third level to find a serene primary suite with a walk-in closet and extended bathroom countertop, alongside an additional bedroom and full bath. The crowning jewel? A massive fourth-floor rooftop terrace offering breathtaking, unobstructed views of the Uptown skyline—the ultimate backdrop for morning coffee or sunset cocktails.

Property details

MLS
Canopy MLS
MLS #
CAR4357576
Property type
Townhouse
Subdivision
Southpoint
Status
Active
Days on market
197
On market date
March 27, 2026
Stories
N/A
Total bathrooms
3.5
Garage spaces
2
Parking spaces
N/A
Lot size
N/A
Loading map…

Nearby schools

Within 10 miles. School directory data from the National Center for Education Statistics (NCES), accessed via the Urban Institute Education Data API. Local Score is calculated by INNOVATE Real Estate; where a state rating is shown, it comes from that state's own official school report card.

Elementary
Dilworth Elem Sedgefield Campus
1.05 mi away · Grades -1-2
Zoned school (attendance boundary, 2015-16 data)
4.0
Local Score (student-teacher ratio only (preliminary -- will incorporate state test-score data once available)) -- not an official state rating
Enrollment
346
Student:teacher ratio
14.4:1
District
Charlotte-Mecklenburg Schools
Middle
Sedgefield Middle
0.92 mi away · Grades 6-8
Zoned school (attendance boundary, 2015-16 data)
3.3
Local Score (state rating (2025) blended 70/30 with student-teacher ratio) -- not an official state rating
State rating: C (2025)
Enrollment
508
Student:teacher ratio
13.4:1
District
Charlotte-Mecklenburg Schools
High
Cato Middle College High School
8.82 mi away · Grades 11-13
Zoned school (attendance boundary, 2015-16 data)
3.8
Local Score (state rating (2025) blended 70/30 with student-teacher ratio) -- not an official state rating
State rating: A (2025)
Enrollment
166
Student:teacher ratio
41.5:1
District
Charlotte-Mecklenburg Schools

Walkability

Blended score for Charlotte's center, calculated by INNOVATE Real Estate from two sources: the EPA's National Walkability Index (street network, transit, land-use mix) and Google Places amenity data (what's actually reachable on foot from this point). 60% EPA National Walkability Index + 40% nearby-amenity density (Google Places).

82
Highly walkable
out of 100
EPA National Walkability Index
14.0 / 20 -- Above average walkable
Google Places amenity density
100 / 100
Restaurants & cafes20
Grocery stores4
Parks9
Schools4
Transit stops20
Pharmacies4

Market position

How this listing compares to current activity in Charlotte, from live MLS data.

On the market 197 days -- 129 more days than Charlotte's current average of 68 days.
For reference, the median list price across 5,664 active listings in Charlotte right now is $359,900.

Mortgage calculator

Estimate only - actual rate and payment depend on your lender, credit, and loan program.

$
%
%
Adjust tax / insurance estimates
% / yr
$
/mo
Est. monthly payment
$4,359/mo
$139,800 down
$559,200 loan
Principal & interest$3,627
Property tax (est.)$583
Home insurance (est.)$150

Similar homes you might like

Data source: Listing information provided by Canopy MLS (carolina) via Trestle/CoreLogic. Last updated 13 days ago.

Information herein deemed reliable but not guaranteed; all measurements, school assignments, HOA fees, taxes, and feature lists are approximate and should be independently verified. Equal Housing Opportunity.






