



$486,210
About this home
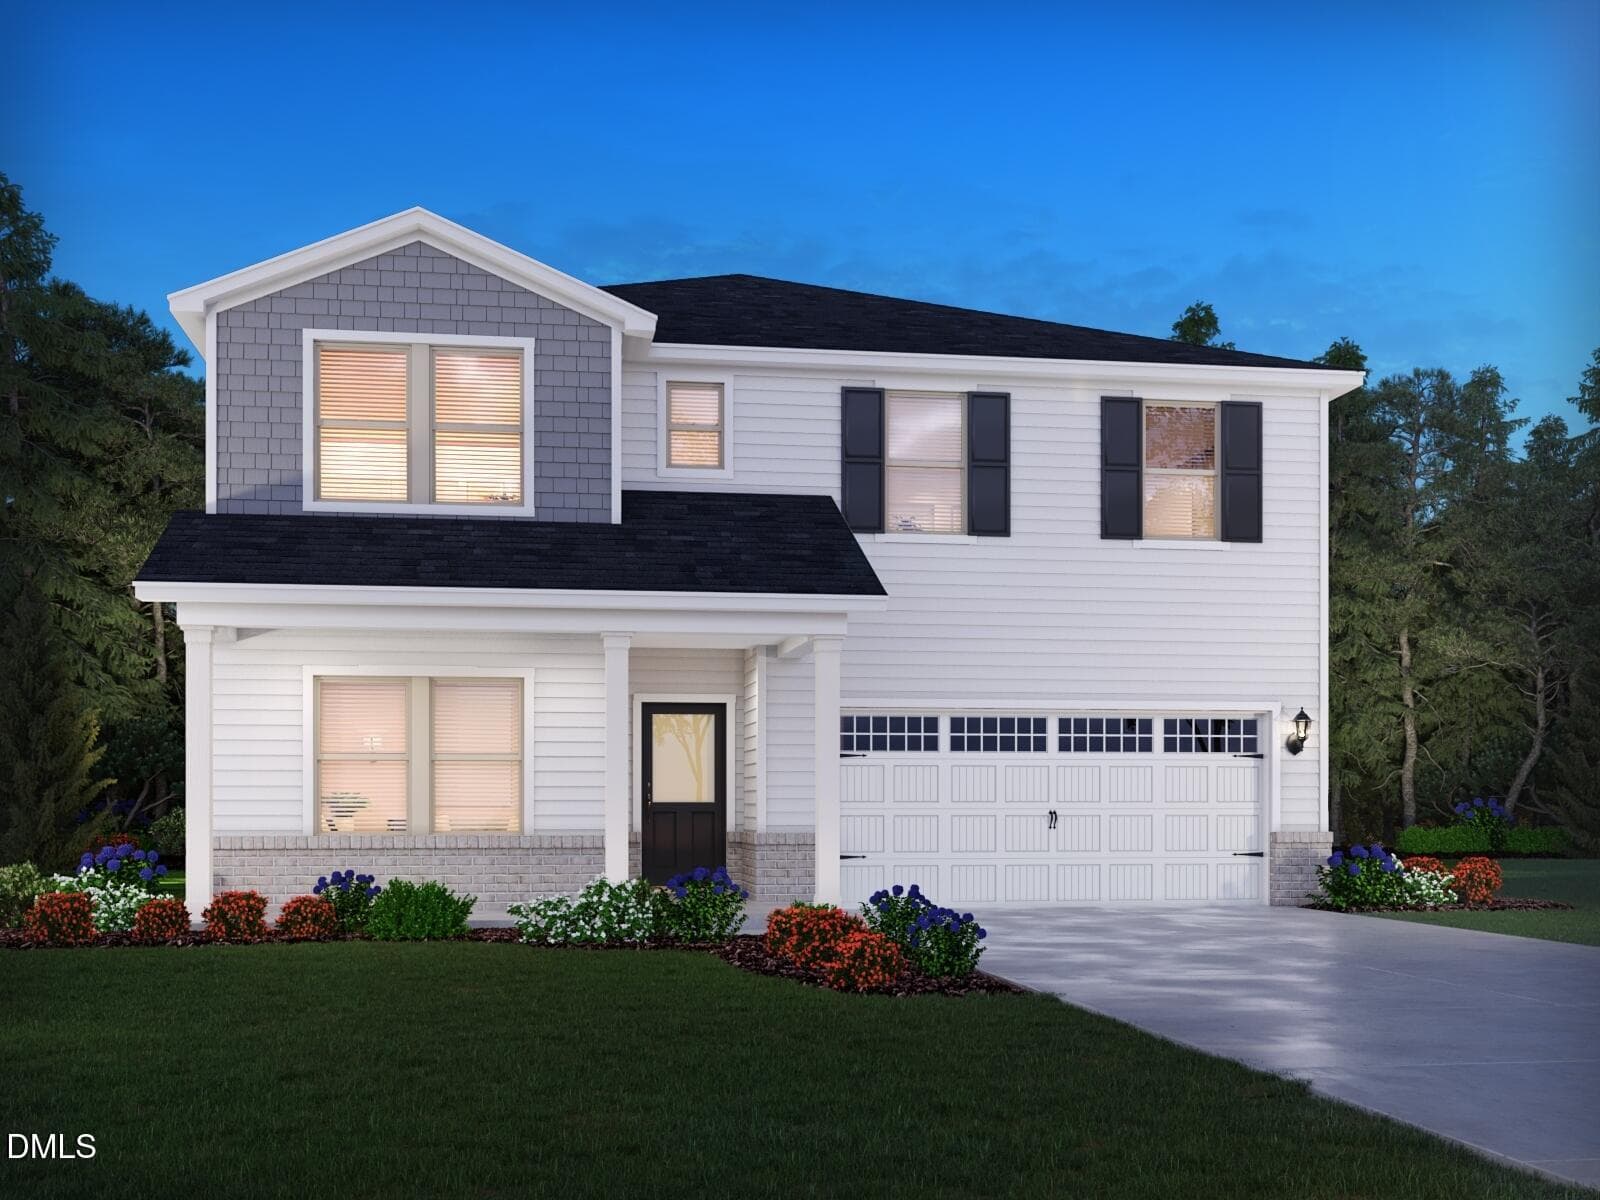
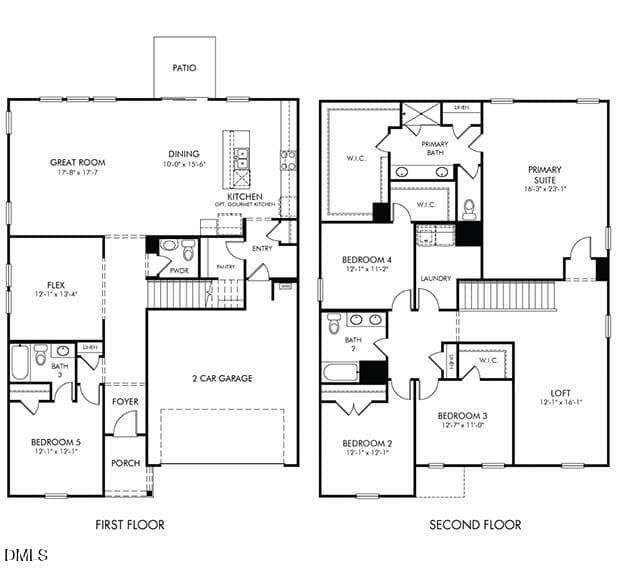
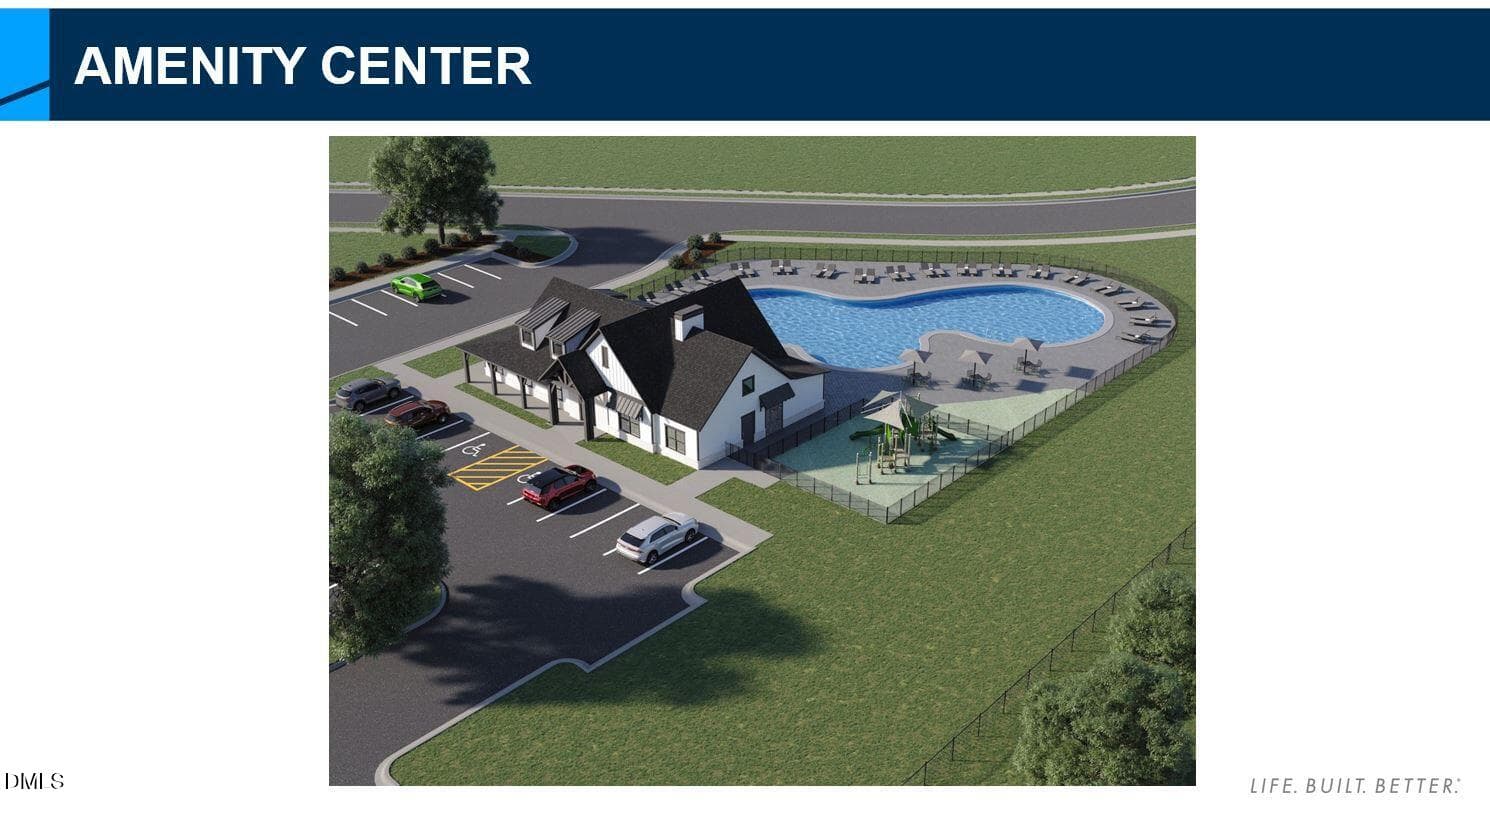
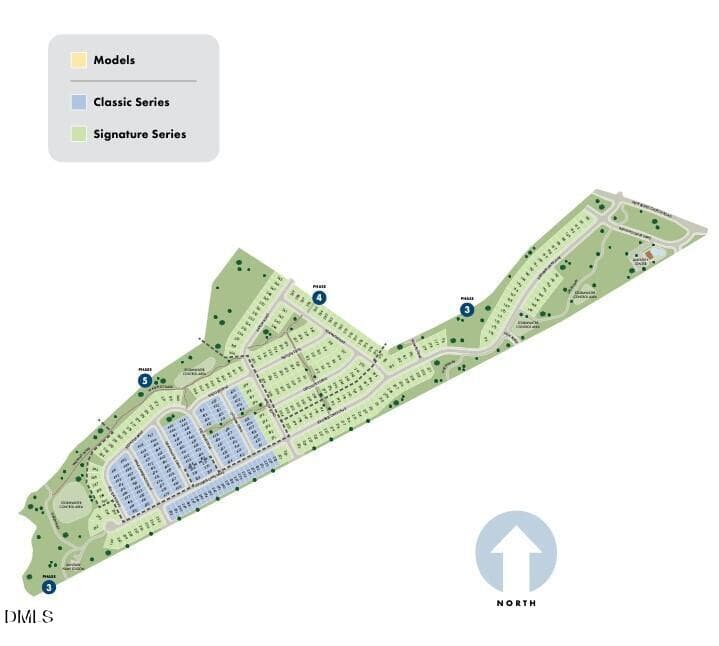
Brand new, energy-efficient home ready Oct 2026! Discover the exceptional versatility of this 3,200 sq. ft. floorplan. A welcoming main entrance leads into the open-concept living space, perfect for entertaining. A downstairs bedroom and bath is perfect for hosting guests, while the main-level study makes for an ideal home office. The living space is anchored by a gourmet kitchen, loaded with premium shaker cabinets, white-quartz counters and upgraded stainless-steel appliances. Upstairs, three bedrooms flank the versatile loft, while the massive primary suite offers a serene retreat to end the day. Linen cabinets, marble-look white quartz countertops, reddish-brown EVP flooring and beige carpet in our Refined package. Oak Manor offers six distinct two-story floorplans featuring open-concept designs ranging from 2,702 to 3,252 square feet and engineered with our signature energy-efficient features. This prime location offers quick access to downtown Raleigh and I-40, and is minutes away from White Oak Crossing. Homeowners will enjoy onsite amenities including a swimming pool, rec center and walking trails. Schedule a tour today. Each of our homes is built with innovative, energy-efficient features designed to help you enjoy more savings, better health, real comfort and peace of mind.
Highlights
Property details
- MLS
- Doorify MLS
- MLS #
- 10196816
- Property type
- Single Family Residence
- Subdivision
- Oak Manor
- Status
- Active
- Days on market
- 6
- On market date
- October 22, 2026
- Stories
- N/A
- Total bathrooms
- 3.5
- Garage spaces
- 2
- Parking spaces
- 4
- Lot size
- 0.16 acres
Location
Get directions →Nearby schools
Within 10 miles. School directory data from the National Center for Education Statistics (NCES), accessed via the Urban Institute Education Data API. Local Score is calculated by INNOVATE Real Estate; where a state rating is shown, it comes from that state's own official school report card.
- Enrollment
- 528
- Student:teacher ratio
- 12.9:1
- District
- Wake County Schools
- Enrollment
- 1,297
- Student:teacher ratio
- 14.7:1
- District
- Wake County Schools
- Enrollment
- 1,689
- Student:teacher ratio
- 14.8:1
- District
- Wake County Schools
Walkability
Blended score for Garner's center, calculated by INNOVATE Real Estate from two sources: the EPA's National Walkability Index (street network, transit, land-use mix) and Google Places amenity data (what's actually reachable on foot from this point). 60% EPA National Walkability Index + 40% nearby-amenity density (Google Places).
Market position
How this listing compares to current activity in Garner, from live MLS data.
Mortgage calculator
Estimate only - actual rate and payment depend on your lender, credit, and loan program.
Adjust tax / insurance estimates
Similar homes you might like


Data source: Listing information provided by Doorify MLS. Last updated 9 days ago.
Information herein deemed reliable but not guaranteed; all measurements, school assignments, HOA fees, taxes, and feature lists are approximate and should be independently verified. Equal Housing Opportunity.