
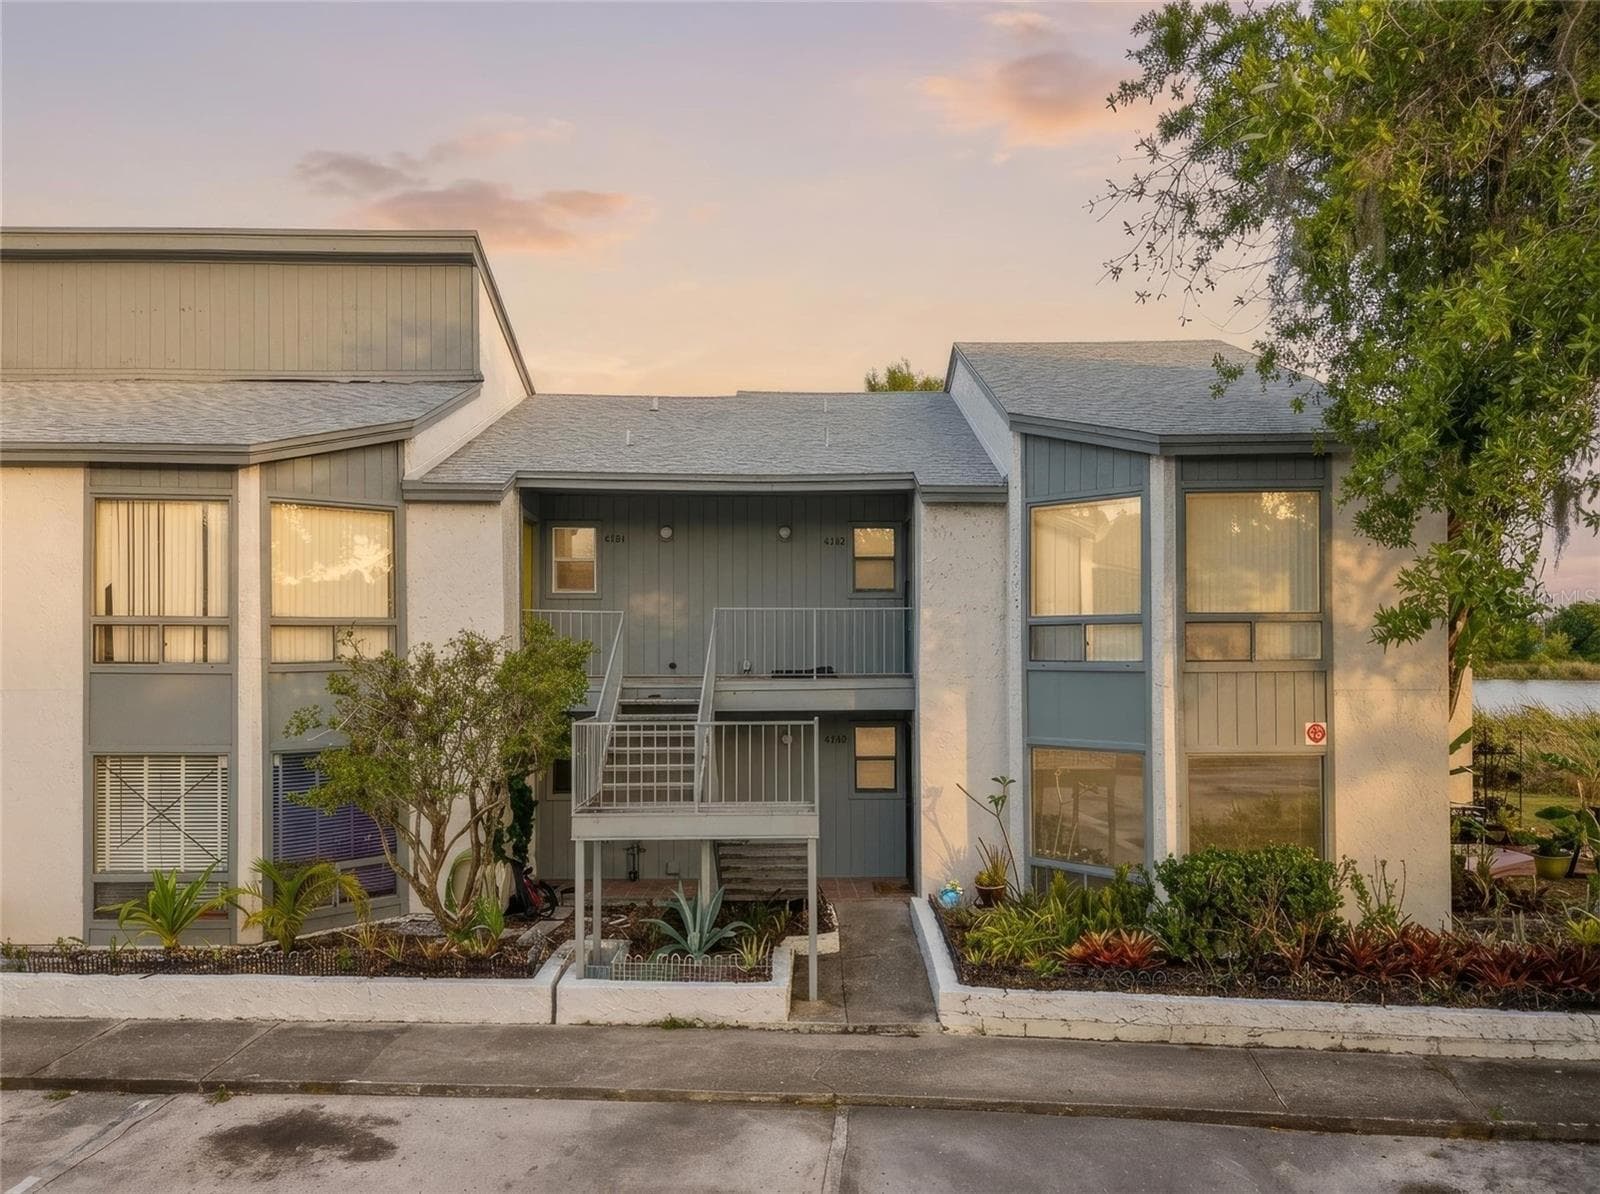


$118,000
About this home
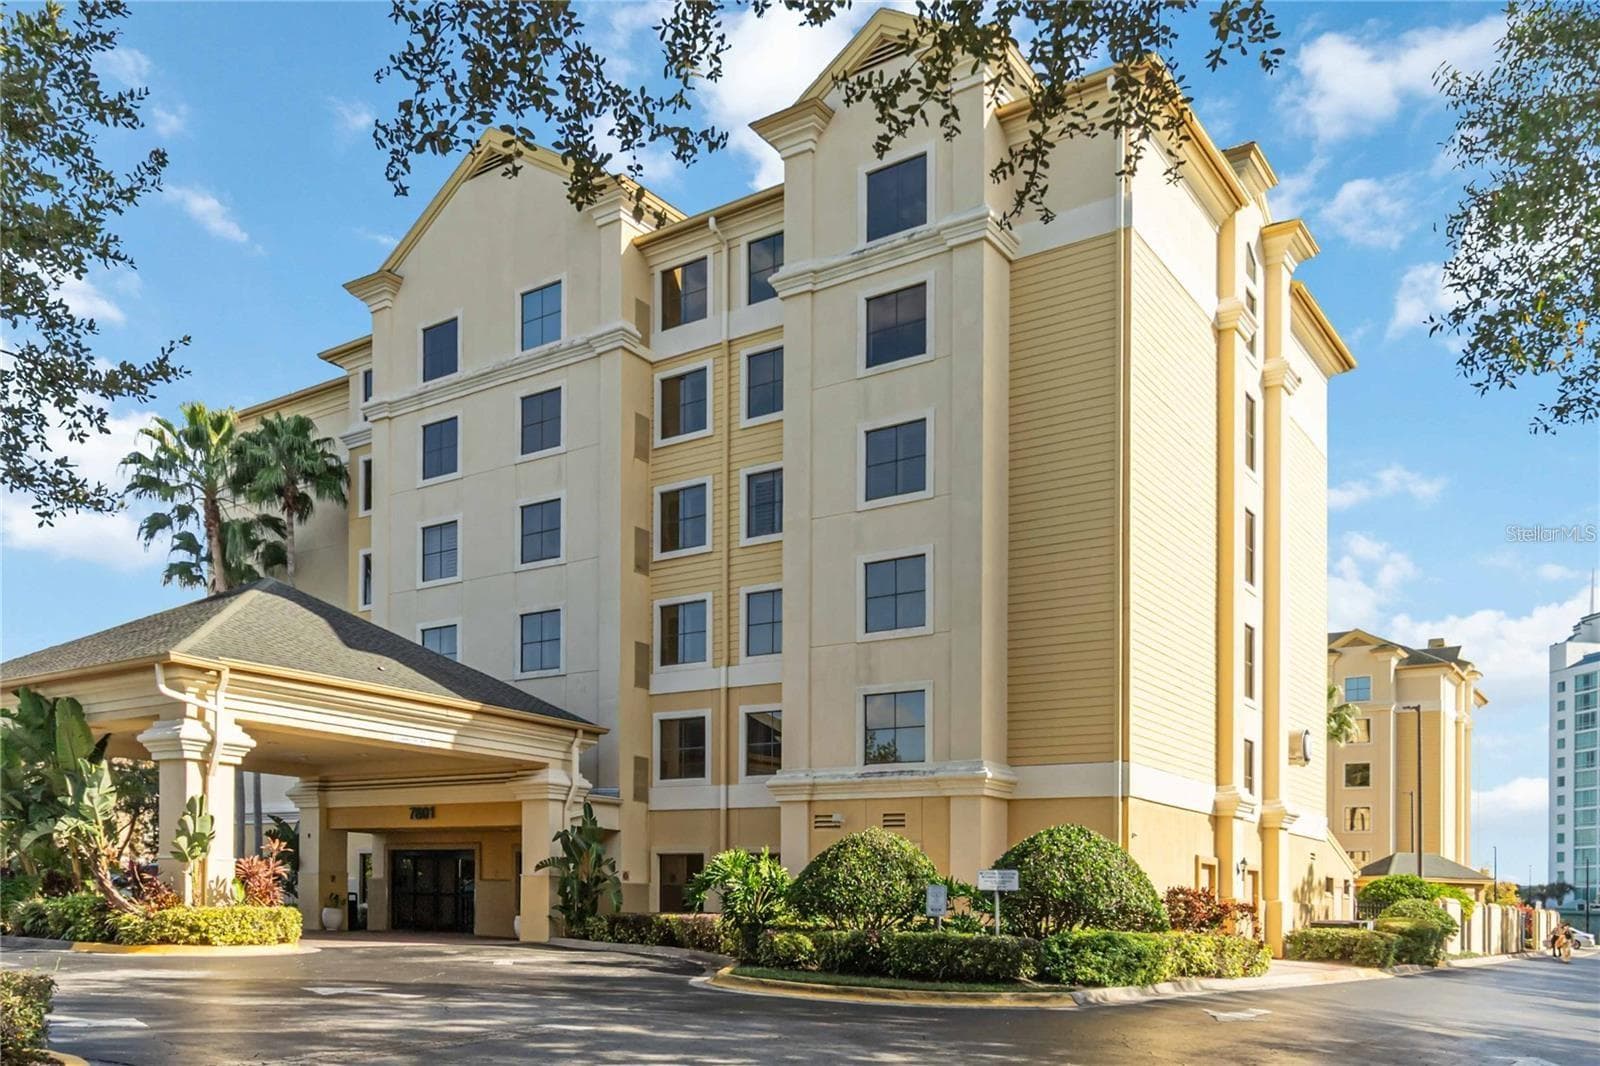
AVAILABLE TO SHOW, SELLER MOTIVATED. HOA FEES PAID IN FULL FOR ONE YEAR. FINANCING ALLOWED. MOVE-IN READY 3-bedroom, 2-bath condo with WATER VIEWS in the established Lemon Tree community, offering a low-maintenance lifestyle in the heart of Orlando. Positioned in a convenient Central Florida real estate location near Millenia and major roadways, this property presents a strong opportunity for both homeowners and those exploring Orlando homes for sale with long-term value.As you arrive, the exterior sets a welcoming tone with mature landscaping and a community layout designed for easy access and everyday convenience. Entering the home, you’re greeted by a spacious main living area where natural light filters in, creating an open and comfortable environment for both relaxing and gathering. The layout flows naturally into the dining space and kitchen, allowing for easy movement and functionality whether you're hosting or enjoying a quiet evening at home.The kitchen is thoughtfully designed with ample cabinetry and workspace, offering both practicality and a central hub for daily living. Just beyond, the living and dining areas maintain a connected feel, making the space adaptable for different lifestyles. Throughout the home, the layout emphasizes separation where it matters most, with the bedrooms positioned to provide privacy and flexibility.The primary bedroom offers a comfortable retreat with sufficient space for furnishings and personal touches, while the additional two bedrooms can easily function as guest rooms, a home office, or flex spaces depending on your needs. Both bathrooms are conveniently located and designed for everyday use. Storage throughout the home supports an organized lifestyle, and the overall floor plan makes efficient use of its approximately 1,198 square feet of living space .Step outside or explore the community to experience what makes this location stand out. Lemon Tree residents enjoy access to a COMMUNITY POOL, tennis courts, walking paths, and scenic lake surroundings that enhance the day-to-day experience. The HOA covers exterior maintenance and common areas, supporting a more simplified ownership experience .Located in Orlando’s 32839 area, this property places you minutes from The Mall at Millenia, dining, shopping, and major highways for easy commuting across Central Florida. Whether you’re searching for an Orlando relocation home, a Kissimmee property alternative, or evaluating opportunities within Central Florida real estate, this location offers accessibility to key destinations including downtown Orlando, Universal Studios, and area attractions.With its combination of functional layout, community amenities, and prime location, this home fits a variety of lifestyles—from primary residence to long-term investment potential.Contact us today for a private tour or more details on this exceptional opportunity.
Property details
- MLS
- Stellar MLS
- MLS #
- MFRO6403161
- Property type
- Condominium
- Subdivision
- LEMON TREE CONDO SEC 01
- Status
- Active
- Days on market
- 139
- On market date
- April 29, 2026
- Stories
- N/A
- Total bathrooms
- 2
- Garage spaces
- N/A
- Parking spaces
- N/A
- Lot size
- 0.03 acres
Location
Get directions →Nearby schools
Within 10 miles. School directory data from the National Center for Education Statistics (NCES), accessed via the Urban Institute Education Data API. Local Score is calculated by INNOVATE Real Estate; where a state rating is shown, it comes from that state's own official school report card.
- Enrollment
- 946
- Student:teacher ratio
- 16.0:1
- District
- ORANGE
- Enrollment
- 886
- Student:teacher ratio
- 19.7:1
- District
- ORANGE
- Enrollment
- 9
- Student:teacher ratio
- 3.0:1
- District
- ORANGE
Walkability
Blended score for ORLANDO's center, calculated by INNOVATE Real Estate from two sources: the EPA's National Walkability Index (street network, transit, land-use mix) and Google Places amenity data (what's actually reachable on foot from this point). 60% EPA National Walkability Index + 40% nearby-amenity density (Google Places).
Market position
How this listing compares to current activity in ORLANDO, from live MLS data.
Mortgage calculator
Estimate only - actual rate and payment depend on your lender, credit, and loan program.
Adjust tax / insurance estimates
Similar homes you might like
Data source: Listing information provided by Stellar MLS (mfrmls) via Trestle/CoreLogic. Last updated 5 days ago.
Information herein deemed reliable but not guaranteed; all measurements, school assignments, HOA fees, taxes, and feature lists are approximate and should be independently verified. Equal Housing Opportunity.