Back
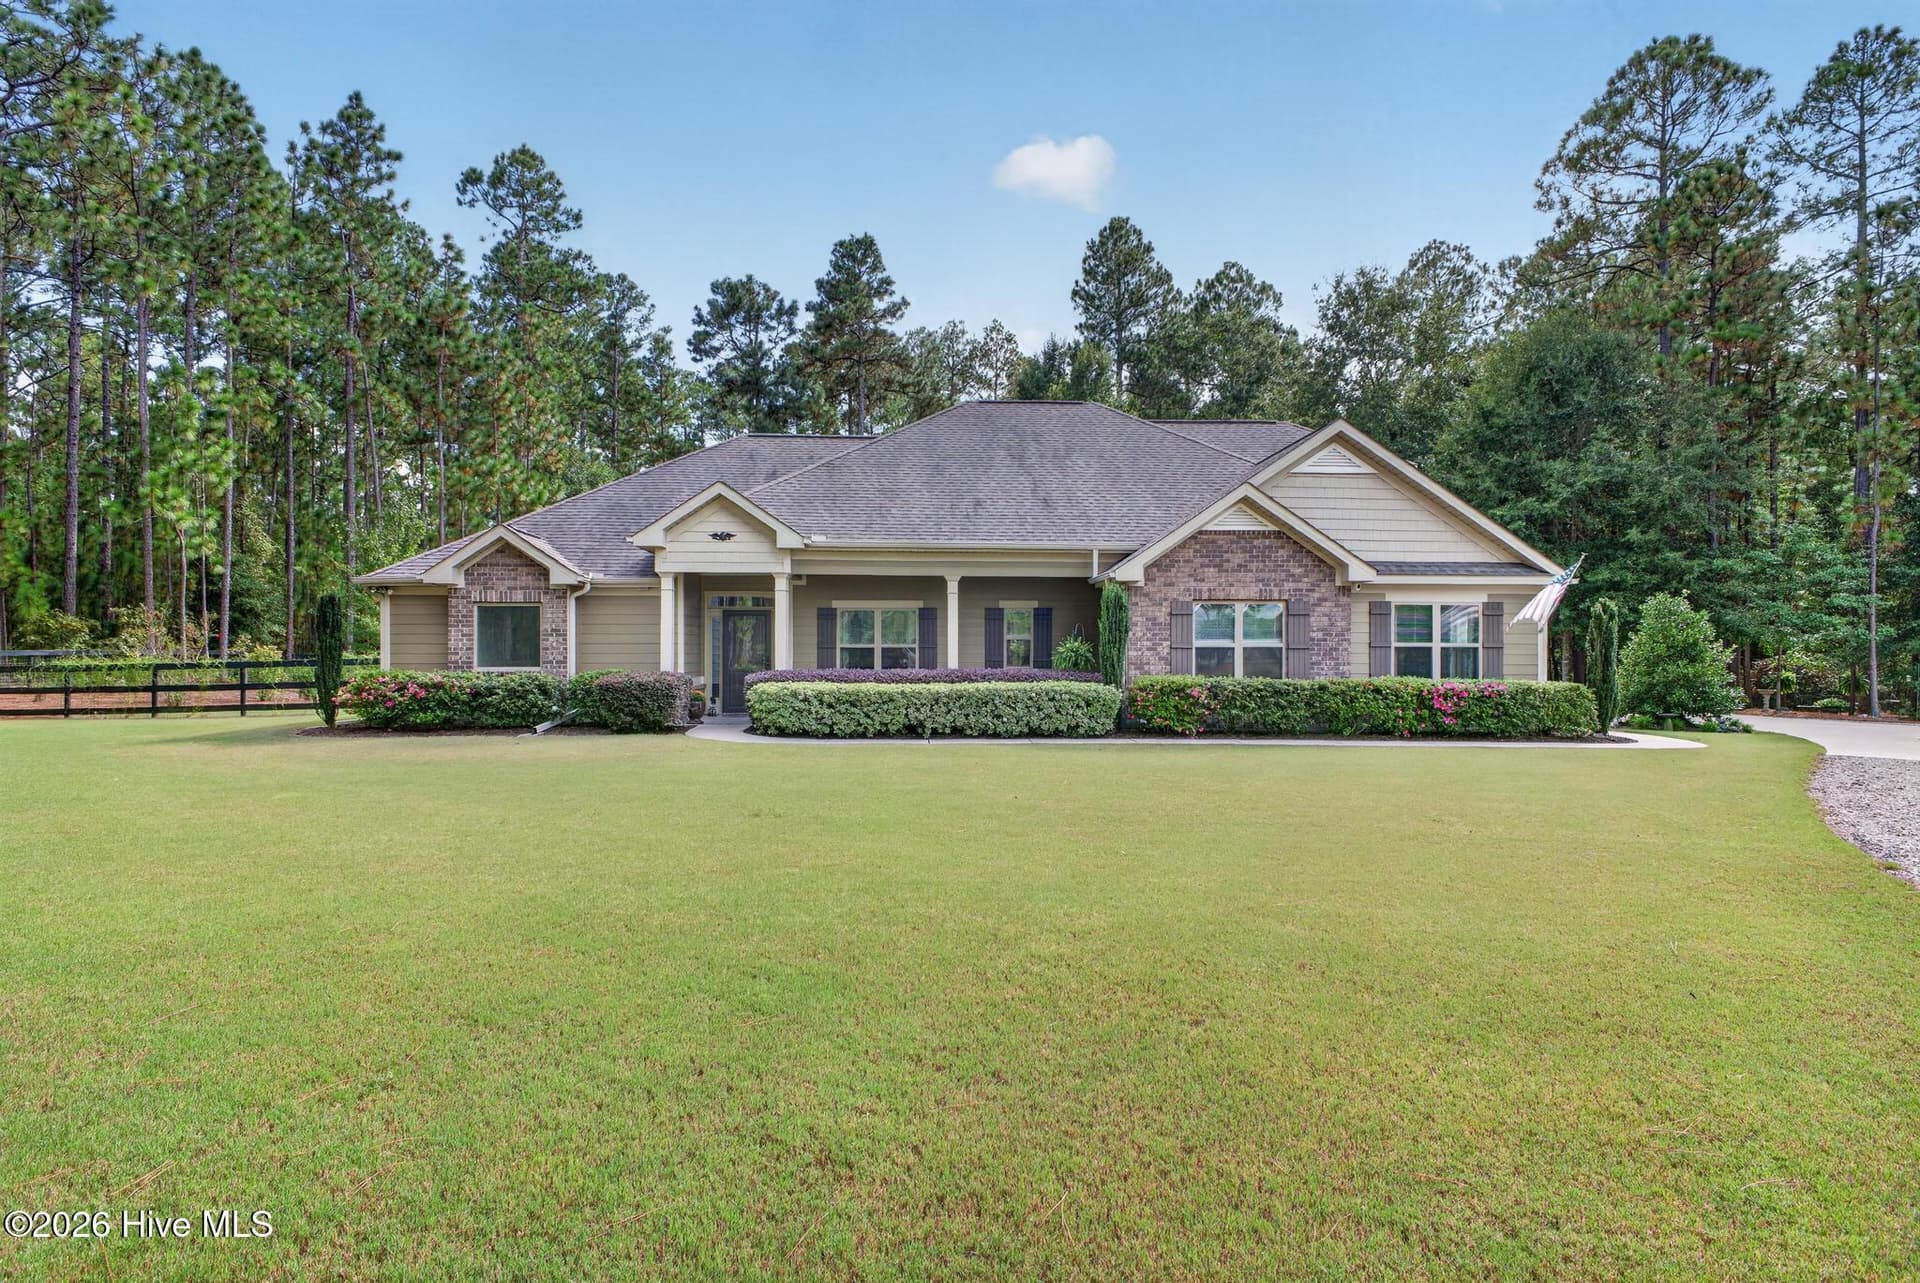
Single Family Residence at 434 Longshadow Drive, Aiken
Single Family Residence at 434 Longshadow Drive, Aiken, photo 2 of 72
Single Family Residence at 434 Longshadow Drive, Aiken, photo 3 of 72
Single Family Residence at 434 Longshadow Drive, Aiken, photo 4 of 72
Single Family Residence at 434 Longshadow Drive, Aiken, photo 5 of 72
Single Family Residence at 434 Longshadow Drive, Aiken, photo 6 of 72
Decorative lighting fixtures - 434 Longshadow Drive, Aiken
Single Family Residence at 434 Longshadow Drive, Aiken, photo 8 of 72
Cathedral & tray ceilings - 434 Longshadow Drive, Aiken
Eat-in kitchen and breakfast nook - 434 Longshadow Drive, Aiken
Single Family Residence at 434 Longshadow Drive, Aiken, photo 11 of 72
Single Family Residence at 434 Longshadow Drive, Aiken, photo 12 of 72
Single Family Residence at 434 Longshadow Drive, Aiken, photo 13 of 72
Single Family Residence at 434 Longshadow Drive, Aiken, photo 14 of 72
Single Family Residence at 434 Longshadow Drive, Aiken, photo 15 of 72
Single Family Residence at 434 Longshadow Drive, Aiken, photo 16 of 72
Single Family Residence at 434 Longshadow Drive, Aiken, photo 17 of 72
Single Family Residence at 434 Longshadow Drive, Aiken, photo 18 of 72
Single Family Residence at 434 Longshadow Drive, Aiken, photo 19 of 72
Single Family Residence at 434 Longshadow Drive, Aiken, photo 20 of 72
Private half-bath - 434 Longshadow Drive, Aiken
Single Family Residence at 434 Longshadow Drive, Aiken, photo 22 of 72
Single Family Residence at 434 Longshadow Drive, Aiken, photo 23 of 72
Laundry w/storage - 434 Longshadow Drive, Aiken
Natural lighting throughout - 434 Longshadow Drive, Aiken
Primary suite entrance - 434 Longshadow Drive, Aiken
Frieze carpet by Shaw - 434 Longshadow Drive, Aiken
Single Family Residence at 434 Longshadow Drive, Aiken, photo 28 of 72
Single Family Residence at 434 Longshadow Drive, Aiken, photo 29 of 72
Single Family Residence at 434 Longshadow Drive, Aiken, photo 30 of 72
Single Family Residence at 434 Longshadow Drive, Aiken, photo 31 of 72
Single Family Residence at 434 Longshadow Drive, Aiken, photo 32 of 72
Split-bedroom floor plan - 434 Longshadow Drive, Aiken
Single Family Residence at 434 Longshadow Drive, Aiken, photo 34 of 72
Single Family Residence at 434 Longshadow Drive, Aiken, photo 35 of 72
Secondary bedroom #2 - 434 Longshadow Drive, Aiken
Single Family Residence at 434 Longshadow Drive, Aiken, photo 37 of 72
dual-vanity sinks in secondary, shared bathroom - 434 Longshadow Drive, Aiken
Single Family Residence at 434 Longshadow Drive, Aiken, photo 39 of 72
Single Family Residence at 434 Longshadow Drive, Aiken, photo 40 of 72
Single Family Residence at 434 Longshadow Drive, Aiken, photo 41 of 72
Spacious landscaped yard - 434 Longshadow Drive, Aiken
Single Family Residence at 434 Longshadow Drive, Aiken, photo 43 of 72
Single Family Residence at 434 Longshadow Drive, Aiken, photo 44 of 72
Single Family Residence at 434 Longshadow Drive, Aiken, photo 45 of 72
Single Family Residence at 434 Longshadow Drive, Aiken, photo 46 of 72
Single Family Residence at 434 Longshadow Drive, Aiken, photo 47 of 72
Single Family Residence at 434 Longshadow Drive, Aiken, photo 48 of 72
Single Family Residence at 434 Longshadow Drive, Aiken, photo 49 of 72
Single Family Residence at 434 Longshadow Drive, Aiken, photo 50 of 72
Single Family Residence at 434 Longshadow Drive, Aiken, photo 51 of 72
Single Family Residence at 434 Longshadow Drive, Aiken, photo 52 of 72
Single Family Residence at 434 Longshadow Drive, Aiken, photo 53 of 72
Single Family Residence at 434 Longshadow Drive, Aiken, photo 54 of 72
Single Family Residence at 434 Longshadow Drive, Aiken, photo 55 of 72
Single Family Residence at 434 Longshadow Drive, Aiken, photo 56 of 72
Single Family Residence at 434 Longshadow Drive, Aiken, photo 57 of 72
Single Family Residence at 434 Longshadow Drive, Aiken, photo 58 of 72
Single Family Residence at 434 Longshadow Drive, Aiken, photo 59 of 72
Single Family Residence at 434 Longshadow Drive, Aiken, photo 60 of 72
Single Family Residence at 434 Longshadow Drive, Aiken, photo 61 of 72
Single Family Residence at 434 Longshadow Drive, Aiken, photo 62 of 72
Single Family Residence at 434 Longshadow Drive, Aiken, photo 63 of 72
Single Family Residence at 434 Longshadow Drive, Aiken, photo 64 of 72
Single Family Residence at 434 Longshadow Drive, Aiken, photo 65 of 72
Single Family Residence at 434 Longshadow Drive, Aiken, photo 66 of 72
Single Family Residence at 434 Longshadow Drive, Aiken, photo 67 of 72
Single Family Residence at 434 Longshadow Drive, Aiken, photo 68 of 72
Single Family Residence at 434 Longshadow Drive, Aiken, photo 69 of 72
Single Family Residence at 434 Longshadow Drive, Aiken, photo 70 of 72
Single Family Residence at 434 Longshadow Drive, Aiken, photo 71 of 72
Single Family Residence at 434 Longshadow Drive, Aiken, photo 72 of 72
72 photos

$673,900

Bedrooms
4
Bathrooms
3.5
Living area
3,047 sqft
Year built
2026
434 Longshadow Drive
Aiken, SC 29803
Listed by Berkshire Hathaway HomeServices Beazley Realtors

Highlights

Property type
Single Family Residence
Lot size
0.6 acres
Garage
3 spaces
On market
195 days
  • Fireplace
  • New construction

About this home

And the builder is offering a 10,000 incentive towards upgrades or closing costs. Come down to Cedar Creek and see this stunning Kingston 21 E.L. which offers 3,047 square feet of elegant, single story living designed with a smart split floor plan and refined finishes throughout! This four-sided brick ranch features a side entry three car garage along with covered front and rear porches which is ideal for both relaxing and entertaining! A formal dining room welcomes you into the home and flows seamlessly into the open concept kitchen, complete with a large island, pantry, and breakfast area. There is also a large power pantry right around the corner from the kitchen for any additional needs. The spacious great room showcases a fireplace and serves as the central gathering space. This home has thoughtfully designed Easy Living features that enhance comfort and adaptability, supporting a variety of lifestyles over time! The private owner's suite is a true retreat!! It offers a sitting area with its own fireplace, a large walk in closet, dual vanities, water closet, and a separate tub and shower. Three additional bedrooms provide flexible living options, including one with an en-suite bath, perfect for guests wanting a dual primary suite option, while the remaining bedrooms share a full bath with dual vanities. Additional functional features include a mud bench and a laundry room with utility sink, adding everyday convenience to this beautifully designed home. Located in Cedar Creek, residents enjoy outstanding community amenities including a resort-style pool, clubhouse, walking trails, playground, and golf course, all within a beautifully maintained neighborhood setting. 625-CC-7009-01

Property details

MLS
Hive MLS
MLS #
98257039
Property type
Single Family Residence
Subdivision
Cedar Creek
Status
Active
Days on market
195
On market date
May 1, 2026
Stories
N/A
Total bathrooms
3.5
Garage spaces
3
Parking spaces
3
Lot size
0.6 acres
Loading map…

Nearby schools

Within 10 miles. School directory data from the National Center for Education Statistics (NCES), accessed via the Urban Institute Education Data API. Local Score is calculated by INNOVATE Real Estate; where a state rating is shown, it comes from that state's own official school report card.

Elementary
Greendale Elementary
3.86 mi away · Grades -1-5
Zoned school (attendance boundary, 2015-16 data)
3.3
Local Score (state rating (2025) blended 70/30 with student-teacher ratio) -- not an official state rating
State rating: Average (2025)
Enrollment
374
Student:teacher ratio
13.4:1
District
Aiken 01
Middle
New Ellenton STEAM Magnet Middle
4.52 mi away · Grades 6-8
Zoned school (attendance boundary, 2015-16 data)
3.0
Local Score (state rating (2025) blended 70/30 with student-teacher ratio) -- not an official state rating
State rating: Average (2025)
Enrollment
295
Student:teacher ratio
15.5:1
District
Aiken 01
High
Silver Bluff High
7.47 mi away · Grades 9-12
Zoned school (attendance boundary, 2015-16 data)
3.0
Local Score (student-teacher ratio only (preliminary -- will incorporate state test-score data once available)) -- not an official state rating
Enrollment
624
Student:teacher ratio
16.4:1
District
Aiken 01

Walkability

Blended score for Aiken's center, calculated by INNOVATE Real Estate from two sources: the EPA's National Walkability Index (street network, transit, land-use mix) and Google Places amenity data (what's actually reachable on foot from this point). EPA National Walkability Index only -- nearby-amenity data not cached yet for this area.

23
Car-dependent
out of 100
EPA National Walkability Index
4.5 / 20 -- Least walkable

Market position

How this listing compares to current activity in Aiken, from live MLS data.

On the market 195 days -- 86 more days than Aiken's current average of 109 days.
For reference, the median list price across 368 active listings in Aiken right now is $314,900.

Mortgage calculator

Estimate only - actual rate and payment depend on your lender, credit, and loan program.

Adjust tax / insurance estimates
Est. monthly payment
$4,208/mo
$134,780 down
$539,120 loan
Principal & interest$3,497
Property tax (est.)$562
Home insurance (est.)$150

Similar homes you might like

Data source: Listing information provided by Hive MLS. Last updated 11 hr ago.

Information herein deemed reliable but not guaranteed; all measurements, school assignments, HOA fees, taxes, and feature lists are approximate and should be independently verified. Equal Housing Opportunity.