


$350,000
About this home
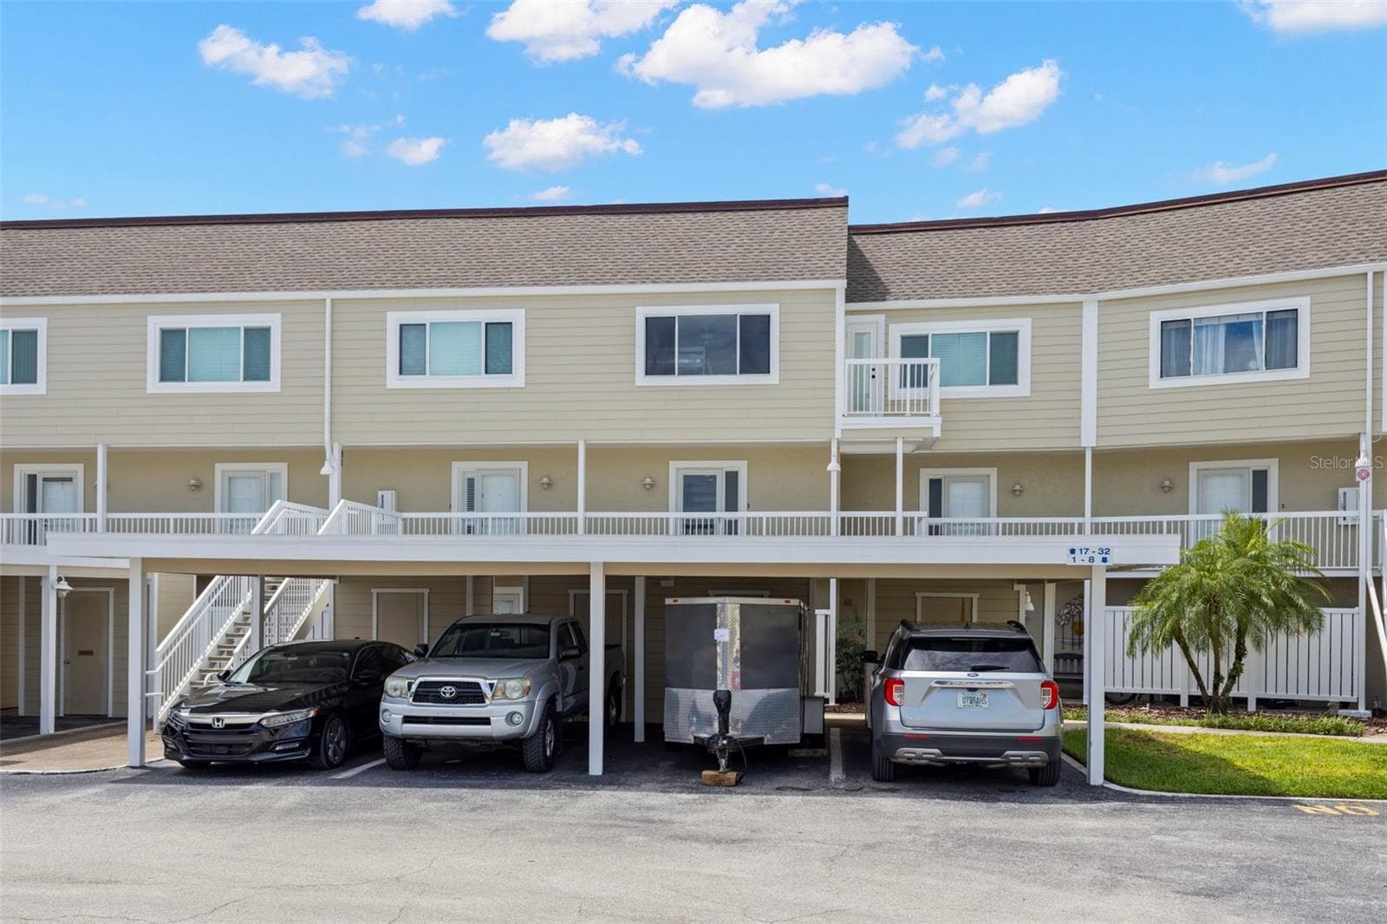
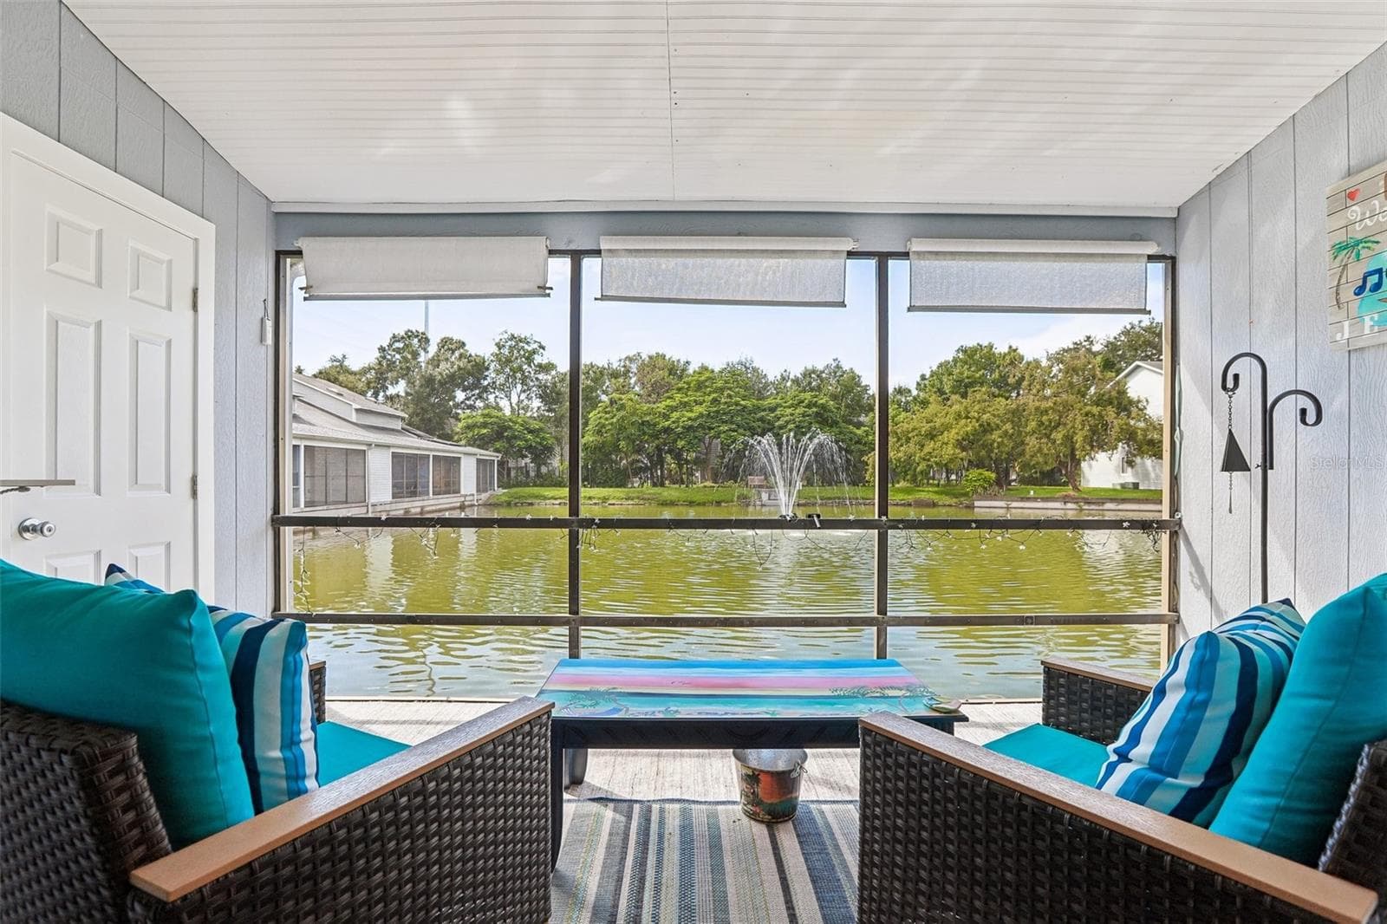
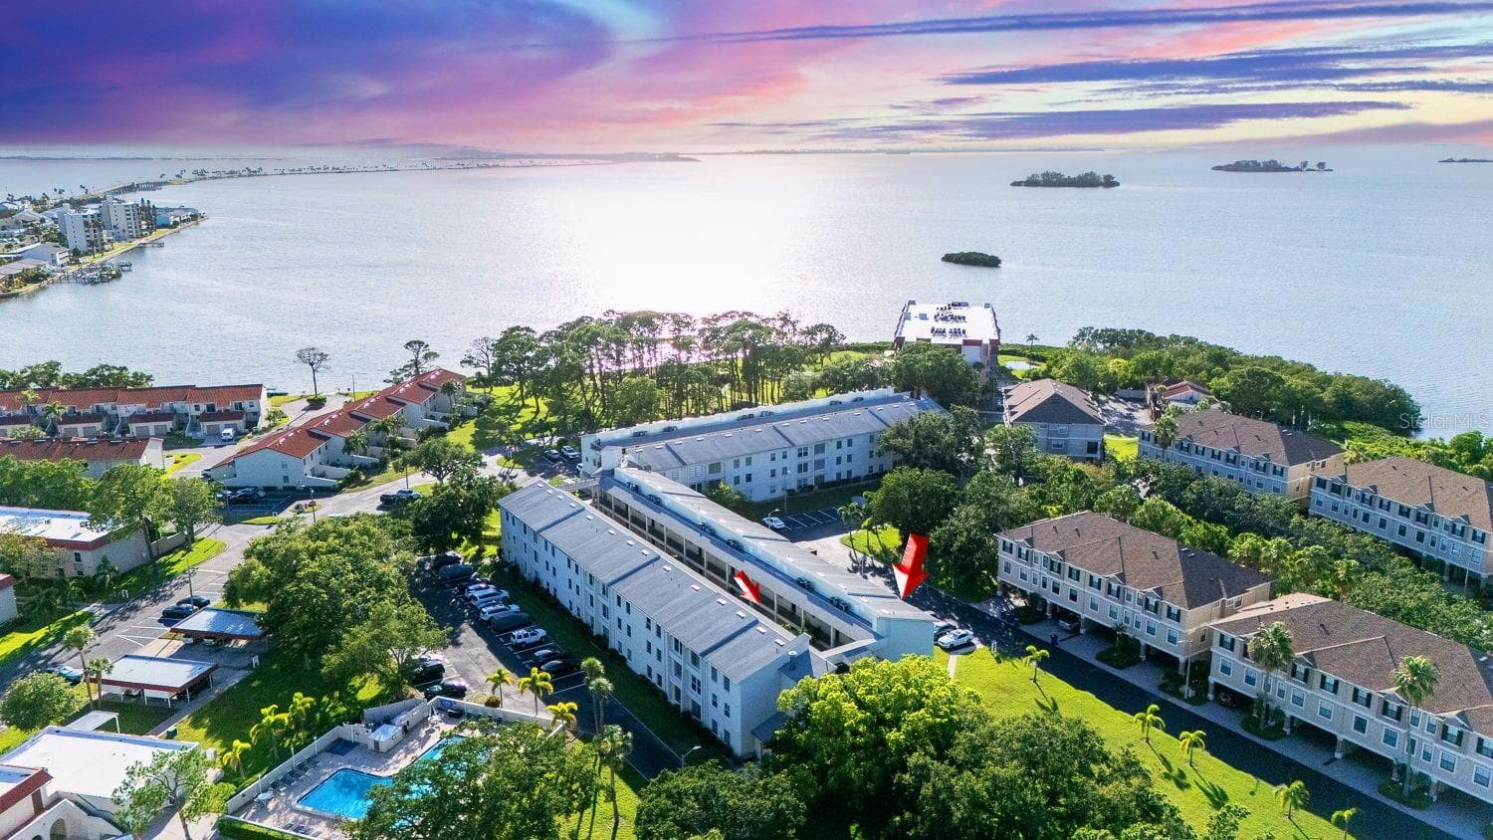
Experience the Florida lifestyle in this bright and inviting waterfront townhome ideally located just off the Dunedin Causeway (Curlew Road). Enjoy easy access to Honeymoon Island State Park with its beautiful beautiful sand beaches, nature trails, pavilions, playgrounds, and dog beach. Take the ferry to Caladesi Island, recognized as one of Florida's most beautiful beaches. Residents enjoy a highly walkable location near restaurants, grocery stores, pharmacies, banks, fitness centers, a brand-new marina with floating docks, fish markets, galleries, waterfront parks, thrift shops, and many other conveniences. You can walk to the Pinellas Trail stretches from St. Pete Beach to the famous sponge docks of Tarpon Springs and provides a scenic ride to charming downtown Dunedin in approximately 10 minutes, where you'll find award-winning restaurants, breweries, art shows, boutiques, and year-round community events. This spacious townhome features: Two primary suites, each with a private en-suite bathroom and wall-to-wall closets; Updated kitchen with stainless steel appliances and tile flooring; Convenient laundry room adjacent to the kitchen; Comfortable living room with a wood-burning fireplace; Fully renovated waterside balcony/porch (2025) featuring resealed concrete, upgraded stainless steel cable railings; Beautiful canal views with glimpses of the Gulf of Mexico and opportunities to spot dolphins and manatees; New rear staircase providing direct canal access. Community amenities include: Renovated clubhouse (currently being updated) featuring a meeting room, kitchen, bathrooms, and pool and bixby tables; Gated heated swimming pool with two access gate; Shuffleboard court; Umbrellas, tables, chairs, lounge seating, and gas grill for entertaining family and friends; Elevator conveniently located between the two buildings ; Kayak storage rack and ladder access to the Gulf; Additional storage units on the south side of the community (first come, first served for kayak and storage); One assigned covered carport with private storage for each owner; Additional parking available for residents' second vehicles and guest; Conveniently located near both Tampa International Airport and St. Pete-Clearwater International Airport. This waterfront community offers the perfect combination of coastal beauty, recreation, and everyday convenience. Come discover why Dunedin is one of Florida's most sought-after coastal communities.
Highlights
Property details
- MLS
- Stellar MLS
- MLS #
- MFRTB8524081
- Property type
- Condominium
- Subdivision
- SOUTH PAULA POINT CONDO
- Status
- Active
- Days on market
- 58
- On market date
- August 7, 2026
- Stories
- N/A
- Total bathrooms
- 2.5
- Garage spaces
- N/A
- Parking spaces
- N/A
- Lot size
- 104,213 sqft
Location
Get directions →Nearby schools
Within 10 miles. School directory data from the National Center for Education Statistics (NCES), accessed via the Urban Institute Education Data API. Local Score is calculated by INNOVATE Real Estate; where a state rating is shown, it comes from that state's own official school report card.
- Enrollment
- 498
- Student:teacher ratio
- 13.1:1
- District
- PINELLAS
- Enrollment
- 1,127
- Student:teacher ratio
- 19.4:1
- District
- PINELLAS
- Enrollment
- 1,196
- Student:teacher ratio
- 20.3:1
- District
- PINELLAS
Walkability
Blended score for DUNEDIN's center, calculated by INNOVATE Real Estate from two sources: the EPA's National Walkability Index (street network, transit, land-use mix) and Google Places amenity data (what's actually reachable on foot from this point). 60% EPA National Walkability Index + 40% nearby-amenity density (Google Places).
Market position
How this listing compares to current activity in DUNEDIN, from live MLS data.
Mortgage calculator
Estimate only - actual rate and payment depend on your lender, credit, and loan program.
Adjust tax / insurance estimates
Similar homes you might like
Data source: Listing information provided by Stellar MLS (mfrmls) via Trestle/CoreLogic. Last updated 18 days ago.
Information herein deemed reliable but not guaranteed; all measurements, school assignments, HOA fees, taxes, and feature lists are approximate and should be independently verified. Equal Housing Opportunity.