
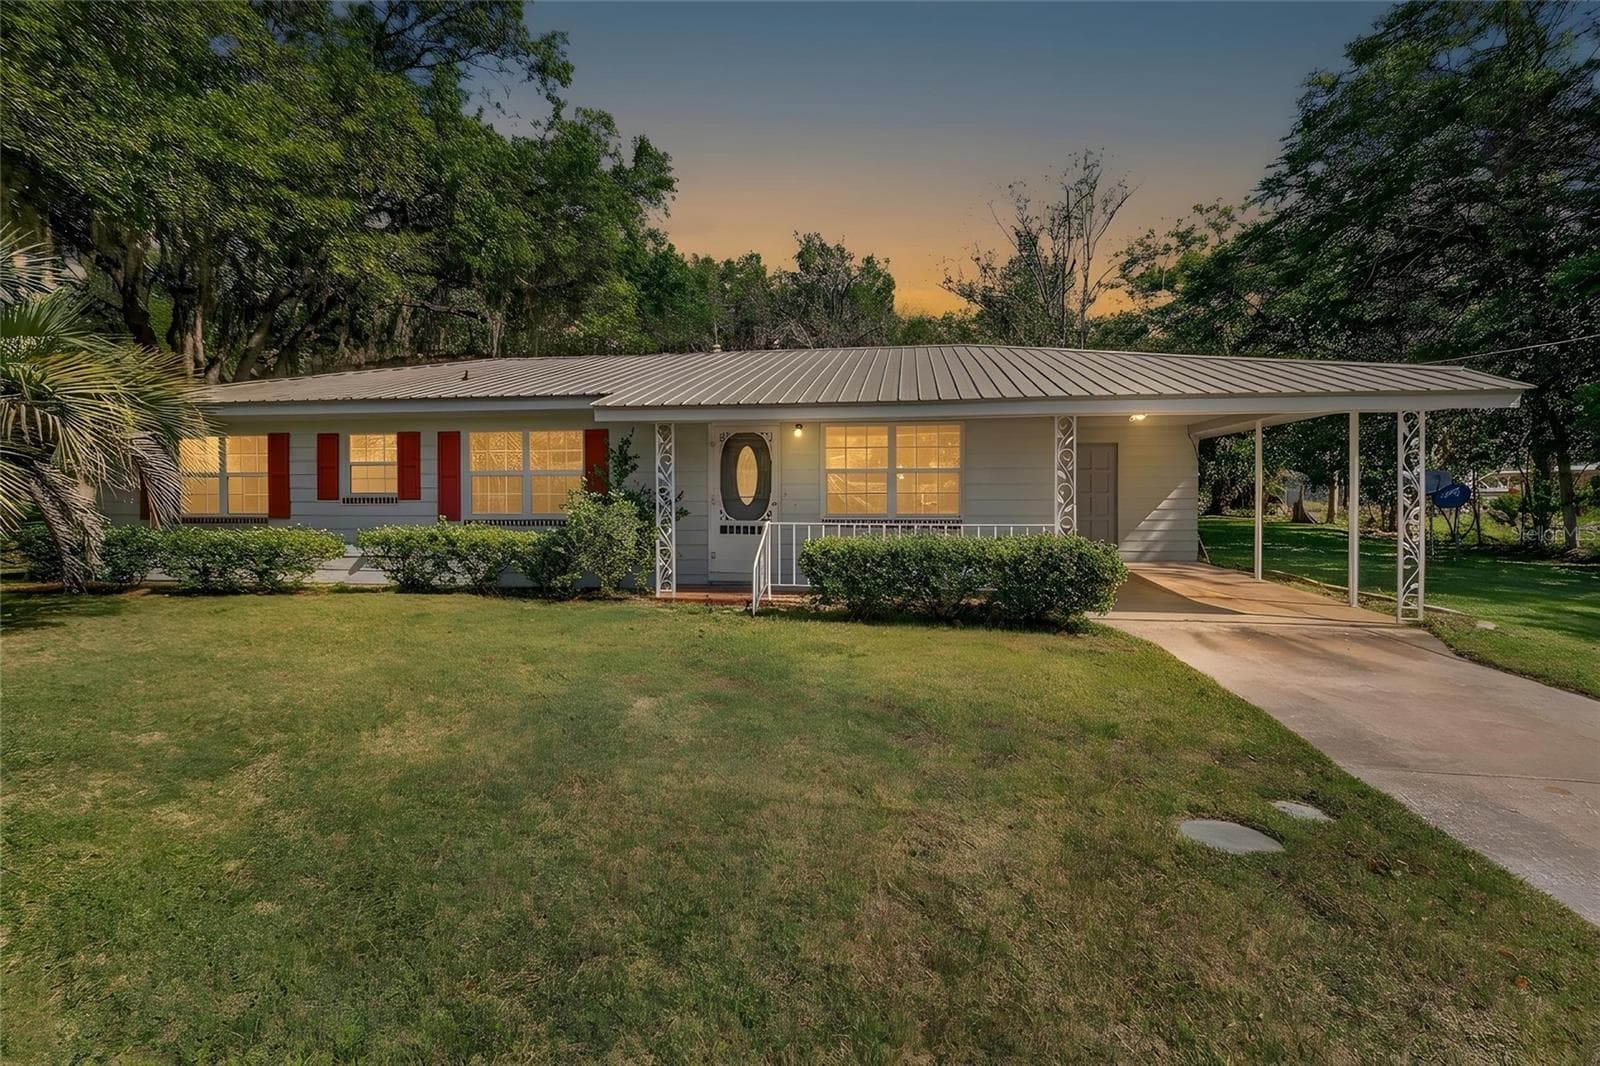


$239,900
About this home
Virtually Staged. Welcome to this charming 3-bedroom, 2-bath home situated on just under half an acre in the heart of Williston. Built with solid block construction and a durable metal roof, this property offers the benefit of no HOA and no deed restrictions. With 1,344 heated square feet and approximately 2,100 total square feet, the home provides additional functional space beyond the main living area. Inside, you will find terrazzo flooring throughout, with tile in the kitchen and bathrooms for easy maintenance. The kitchen features a cooktop, double oven, and natural gas connection, offering both functionality and efficiency. Ceiling fans are installed throughout the home. The layout offers a comfortable flow from the living area into the kitchen and dining space, with a split-bedroom floor plan for added privacy. A Florida room located at the rear of the home provides additional space that can be used for relaxing, entertaining, or flexible living needs. Additional features include a one-car carport and a dedicated laundry room with direct access to the kitchen. The property is serviced by city water and sewer. Situated on 0.43 acres, the lot provides ample space for a variety of uses while still being conveniently located. The home is a short drive to both Gainesville and Ocala, offering access to shopping, dining, and everyday amenities. The surrounding area is also known for its proximity to natural springs and outdoor recreational opportunities. This property presents a great opportunity for a primary residence, investment, or future customization.
Property details
- MLS
- Stellar MLS
- MLS #
- MFRTB8494037
- Property type
- Single Family Residence
- Subdivision
- WARDELLS SUB
- Status
- Active
- Days on market
- 126
- On market date
- April 7, 2026
- Stories
- N/A
- Total bathrooms
- 2
- Garage spaces
- N/A
- Parking spaces
- N/A
- Lot size
- 0.43 acres
Location
Get directions →Nearby schools
Within 10 miles. School directory data from the National Center for Education Statistics (NCES), accessed via the Urban Institute Education Data API. Local Score is calculated by INNOVATE Real Estate; where a state rating is shown, it comes from that state's own official school report card.
- Enrollment
- 659
- Student:teacher ratio
- 21.3:1
- District
- LEVY
- Enrollment
- 1,060
- Student:teacher ratio
- 23.0:1
- District
- LEVY
Walkability
Blended score for WILLISTON's center, calculated by INNOVATE Real Estate from two sources: the EPA's National Walkability Index (street network, transit, land-use mix) and Google Places amenity data (what's actually reachable on foot from this point). 60% EPA National Walkability Index + 40% nearby-amenity density (Google Places).
Market position
How this listing compares to current activity in WILLISTON, from live MLS data.
Mortgage calculator
Estimate only - actual rate and payment depend on your lender, credit, and loan program.
Adjust tax / insurance estimates
Similar homes you might like
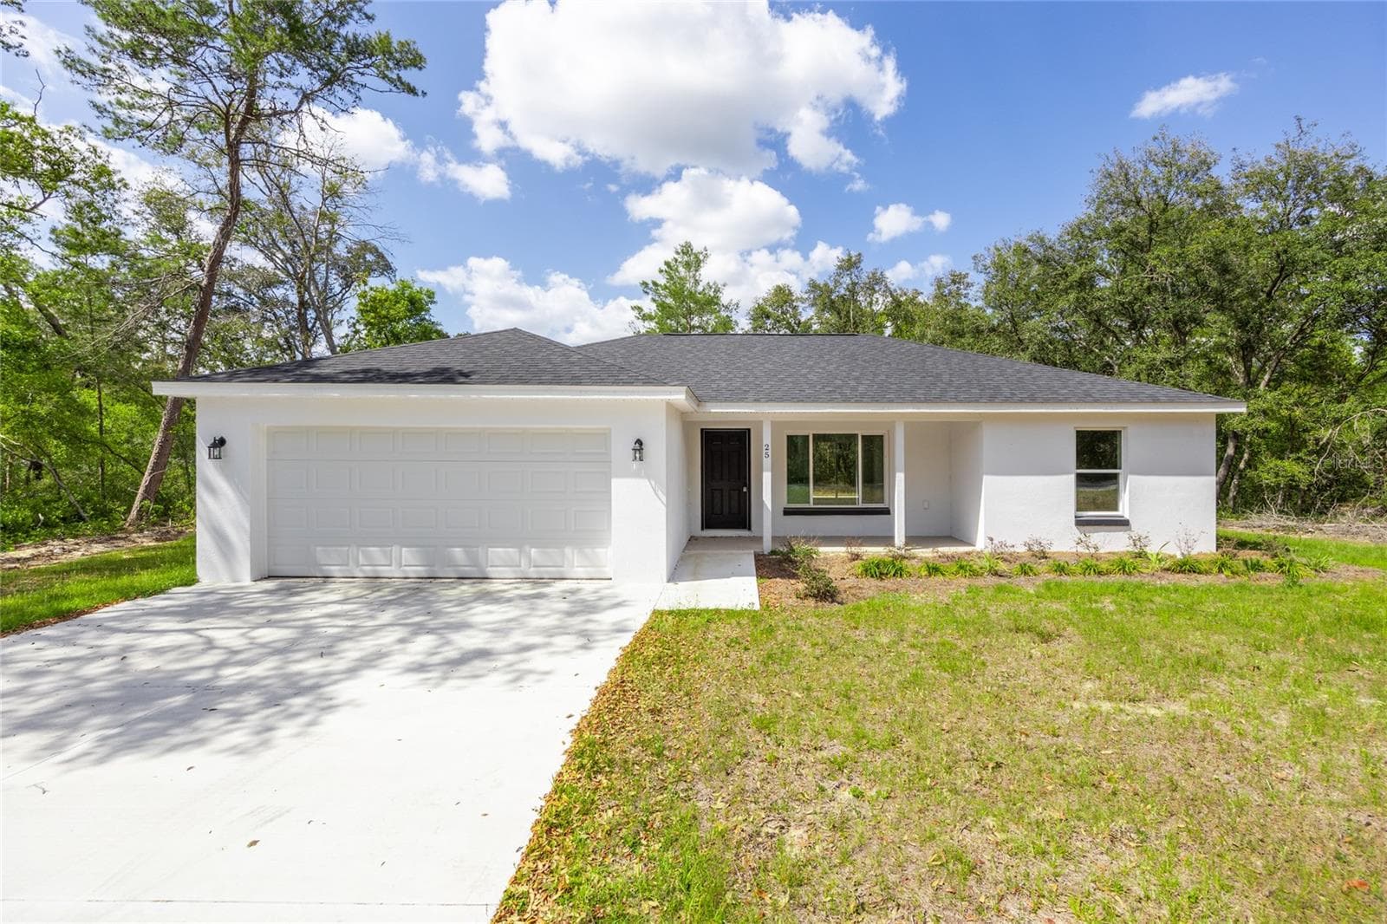
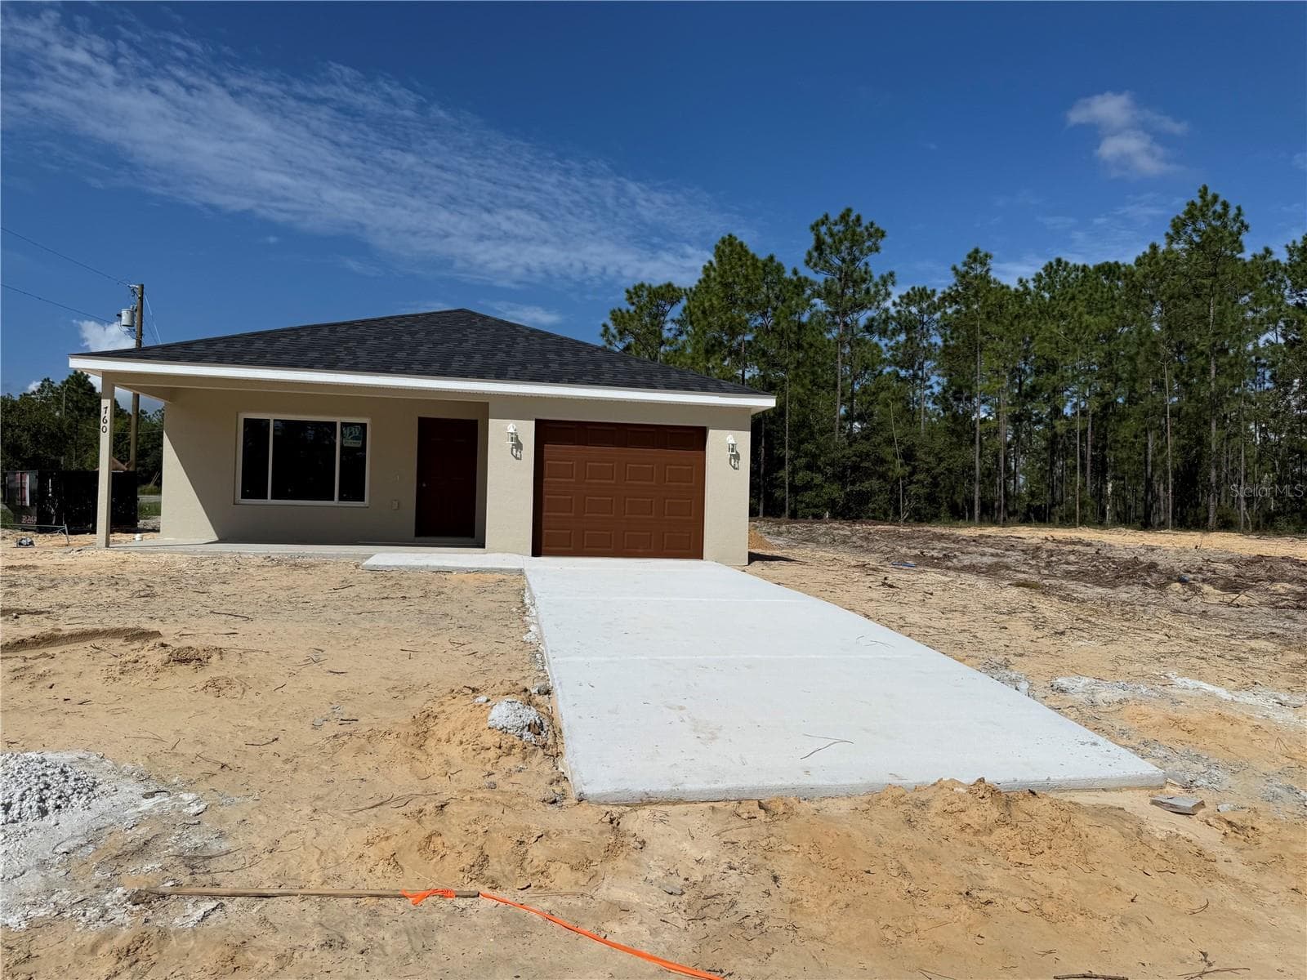
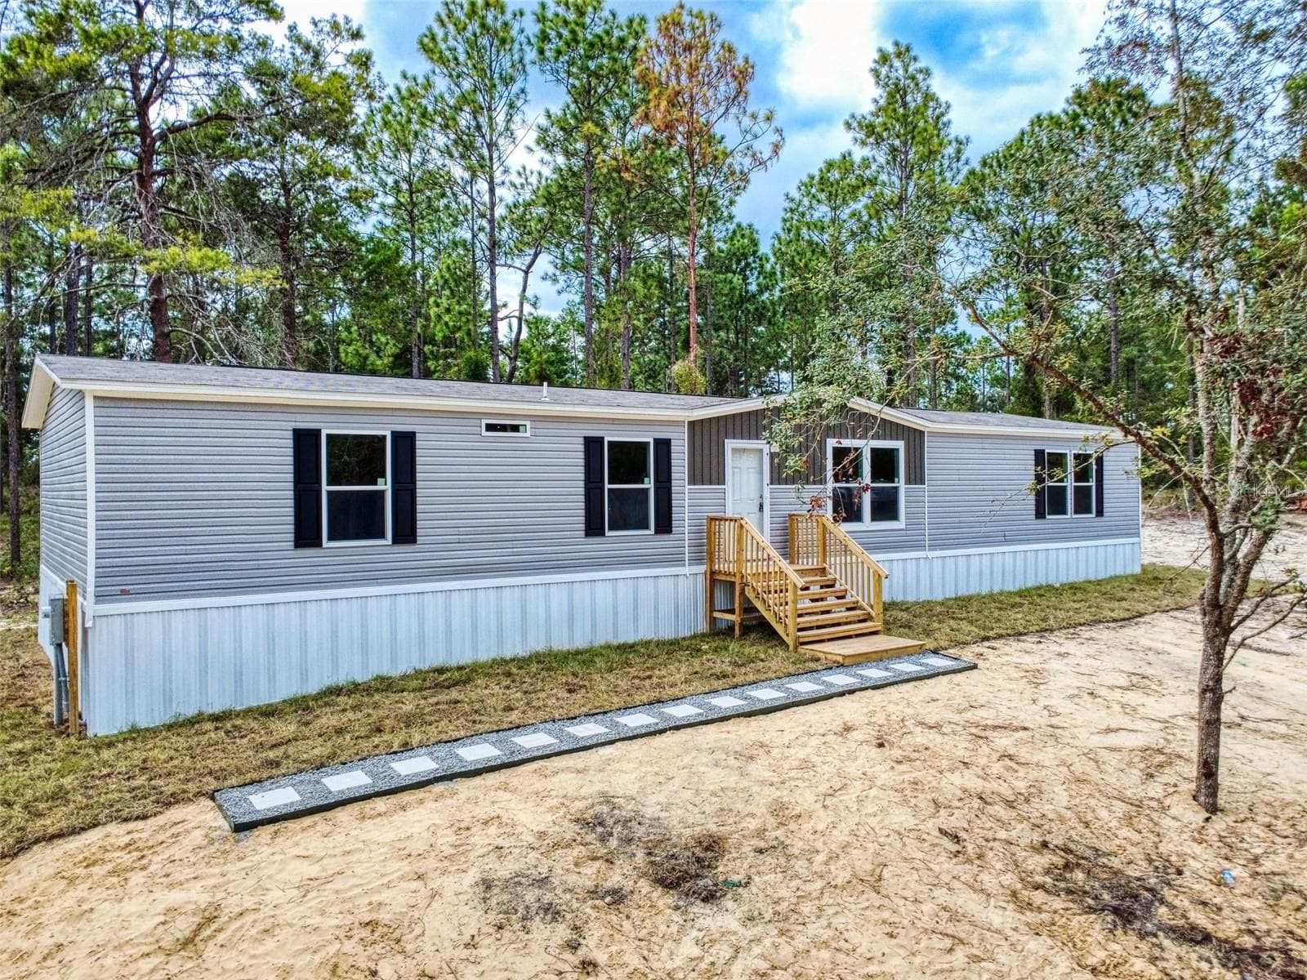
Data source: Listing information provided by Stellar MLS (mfrmls) via Trestle/CoreLogic. Last updated August 11, 2026.
Information herein deemed reliable but not guaranteed; all measurements, school assignments, HOA fees, taxes, and feature lists are approximate and should be independently verified. Equal Housing Opportunity.