


$625,000
- Bedrooms
- 5
- Bathrooms
- 3.5
- Living area
- 3,500 sqft
- Year built
- 2018
Highlights
- Property type
- Single Family Residence
- Lot size
- 0.58 acres
- Garage
- 2 spaces
- On market
- 139 days
- Fireplace
About this home
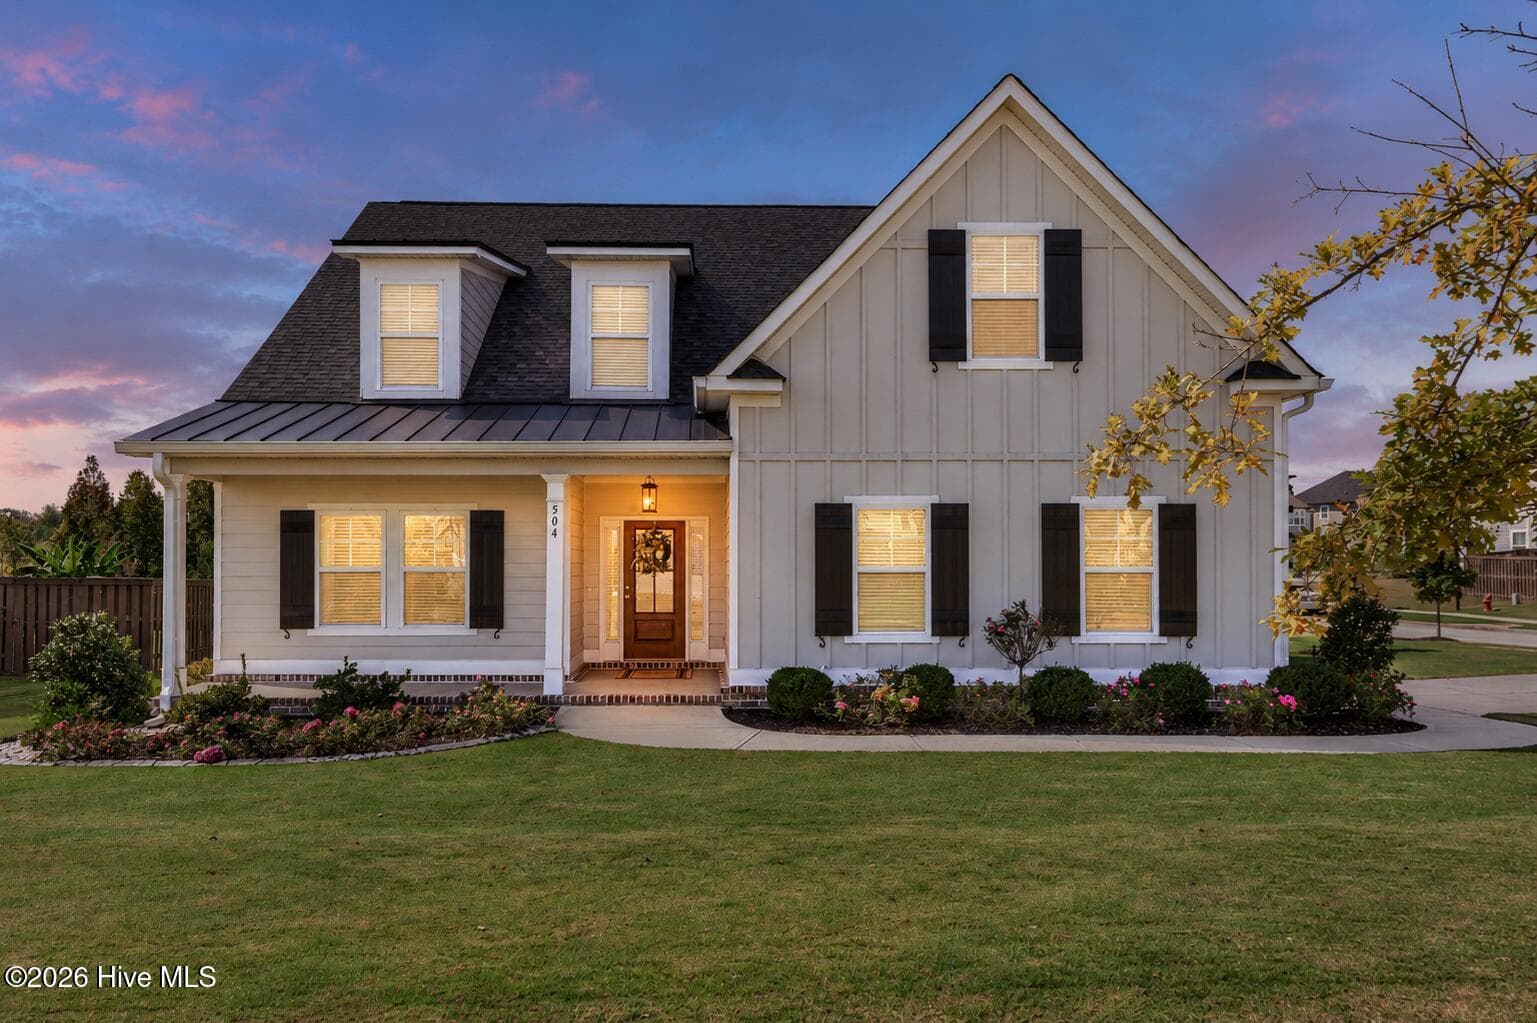
Designed for gracious everyday living and effortless entertaining, this beautifully crafted Ron Lewis home offers five bedrooms, three and one half baths, a private office, and an exceptional setting in Bartram Trail. From the grand foyer, rich hardwood floors and abundant natural light create an inviting sense of warmth. French doors open to a dedicated office that provides privacy for working from home, studying, or enjoying a quiet retreat. The formal dining room is ready for memorable gatherings, while plantation shutters add timeless character to both spaces. At the heart of the home, the spacious great room features custom built ins and a gas fireplace, creating a comfortable gathering place for family and friends. The thoughtfully designed floor plan offers both openness and defined spaces, making the home equally well suited for daily life and special occasions. The main level owner's suite provides a peaceful private retreat with a beautifully appointed bath and convenient direct access to the laundry room. Upstairs, four generously sized bedrooms offer flexibility for family, guests, hobbies, or additional workspace. A Jack and Jill bathroom, a separate full bathroom, and abundant storage add comfort and functionality. The home was also designed with energy conscious features, including radiant barrier roof decking to support year round comfort. Outside, the screened porch overlooks a beautifully landscaped backyard and creates a relaxing setting for morning coffee, evening conversation, and outdoor entertaining. An extended driveway and oversized concrete pad provide valuable additional space for parking, recreation, or future outdoor living possibilities. Gutters along the front and sides complete the exterior improvements. Bartram Trail offers more than a beautiful place to live. Residents enjoy scenic walking trails, a community pool, clubhouse, and convenient access to the public Bartram Trail Golf Club. Take the golf cart to the clubhouse for a round of golf, a meal at the neighborhood restaurant, or time with friends. Quality construction, a versatile five bedroom floor plan, a main level owner's suite, and an inviting golf course community lifestyle come together at 4312 Sabal Drive. This is a home designed to be enjoyed for years to come.
Property details
- MLS
- Hive MLS
- MLS #
- 100583879
- Property type
- Single Family Residence
- Subdivision
- Bartram Trail
- Status
- Active
- Days on market
- 139
- On market date
- June 24, 2026
- Stories
- N/A
- Total bathrooms
- 3.5
- Garage spaces
- 2
- Parking spaces
- 2
- Lot size
- 0.58 acres
Location
Get directions →Nearby schools
Within 10 miles. School directory data from the National Center for Education Statistics (NCES), accessed via the Urban Institute Education Data API. Local Score is calculated by INNOVATE Real Estate; where a state rating is shown, it comes from that state's own official school report card.
- Enrollment
- 750
- Student:teacher ratio
- 15.0:1
- District
- Columbia County
- Enrollment
- 1,013
- Student:teacher ratio
- 15.3:1
- District
- Columbia County
- Enrollment
- 2,129
- Student:teacher ratio
- 18.2:1
- District
- Columbia County
Walkability
Blended score for Evans's center, calculated by INNOVATE Real Estate from two sources: the EPA's National Walkability Index (street network, transit, land-use mix) and Google Places amenity data (what's actually reachable on foot from this point). EPA National Walkability Index only -- nearby-amenity data not cached yet for this area.
Market position
How this listing compares to current activity in Evans, from live MLS data.
Mortgage calculator
Estimate only - actual rate and payment depend on your lender, credit, and loan program.
Adjust tax / insurance estimates
Similar homes you might like




Data source: Listing information provided by Hive MLS. Last updated 5 days ago.
Information herein deemed reliable but not guaranteed; all measurements, school assignments, HOA fees, taxes, and feature lists are approximate and should be independently verified. Equal Housing Opportunity.