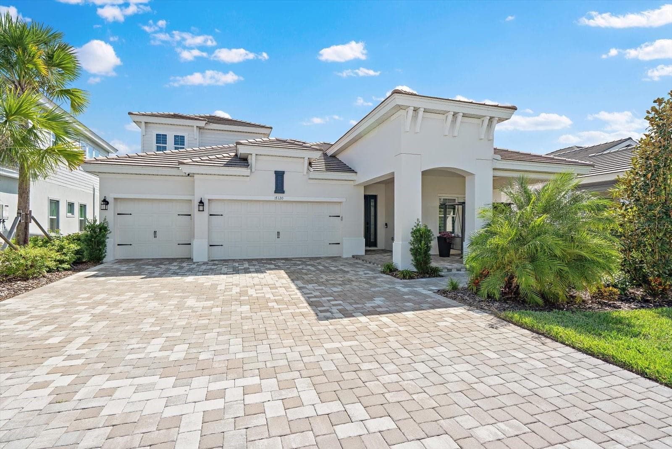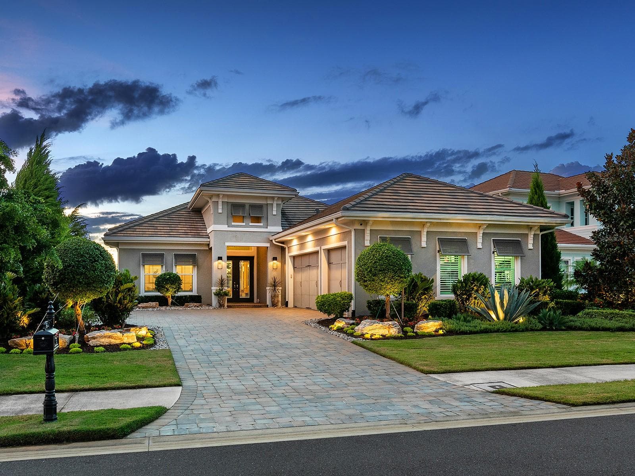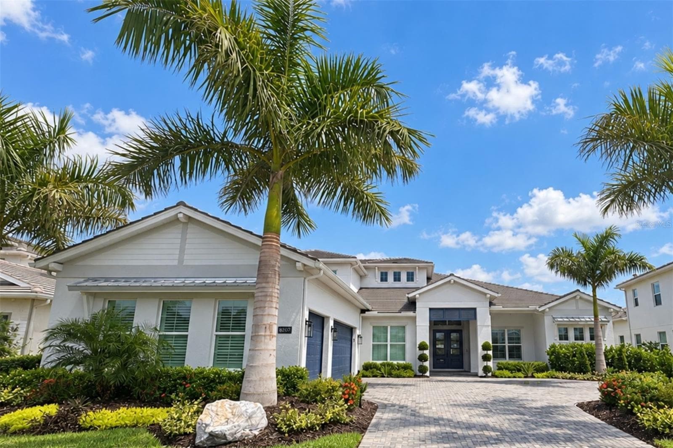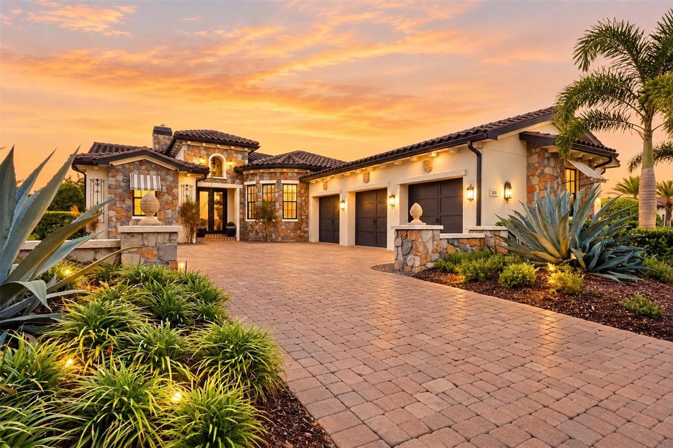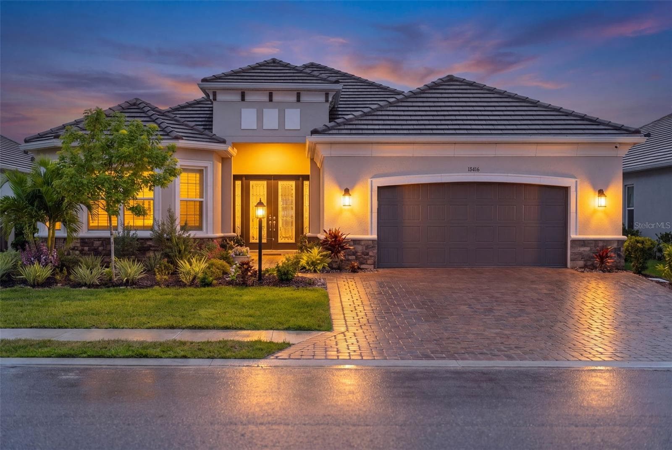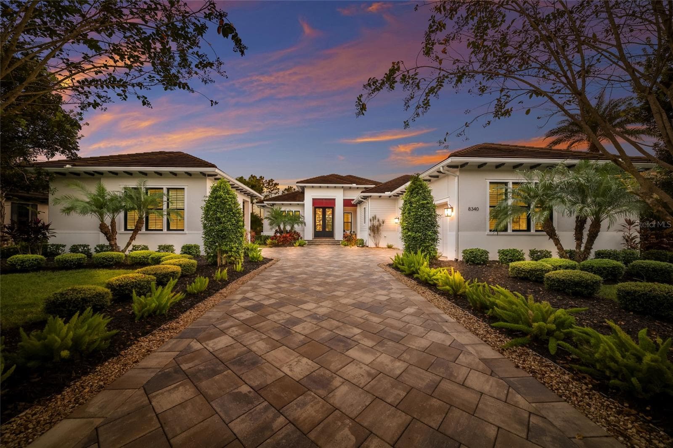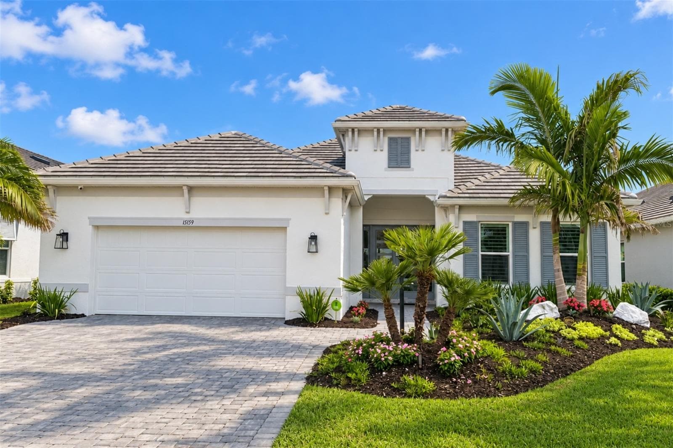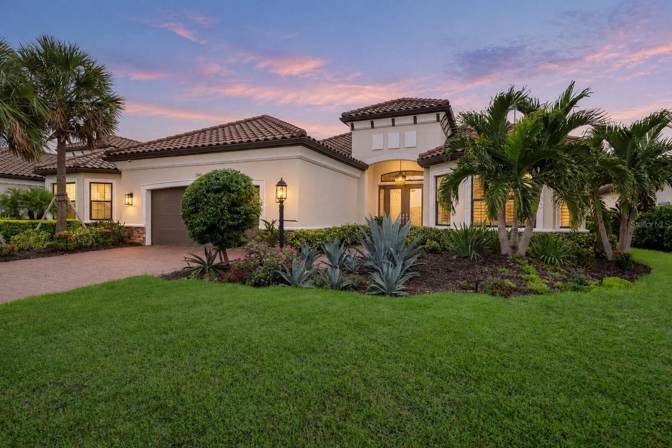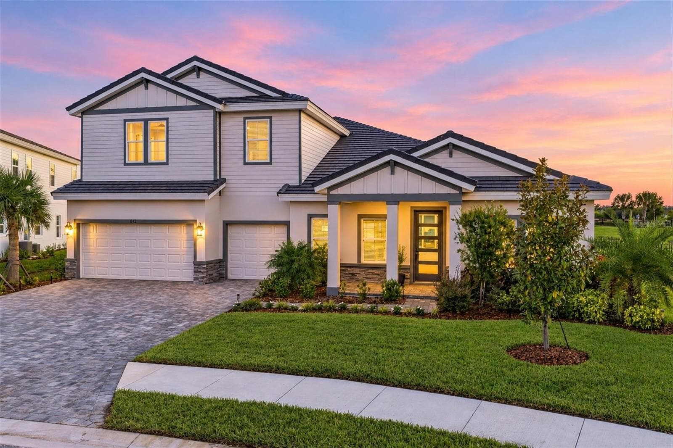
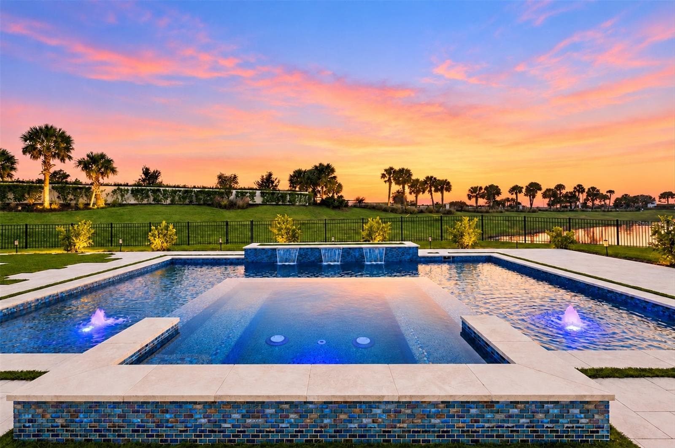
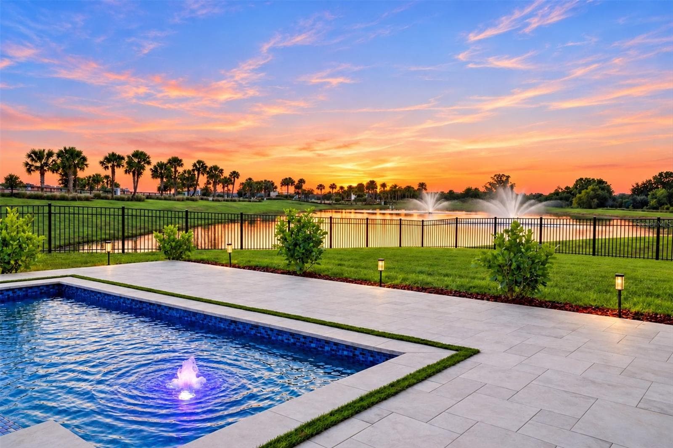
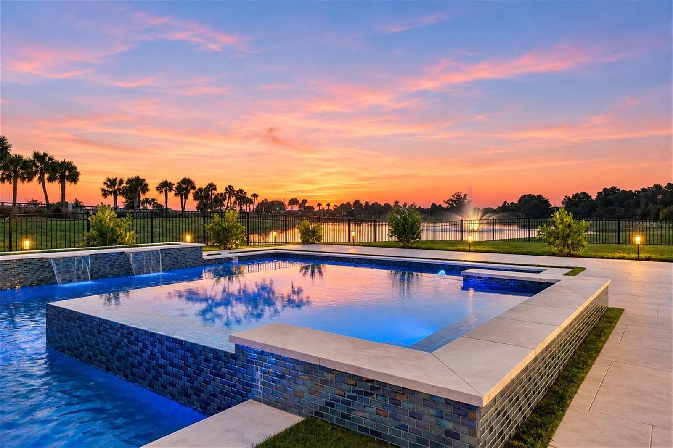
Single Family Residence at 4312 SPRINGHOUSE CIR, LAKEWOOD RANCH
Single Family Residence at 4312 SPRINGHOUSE CIR, LAKEWOOD RANCH, photo 2 of 76
Single Family Residence at 4312 SPRINGHOUSE CIR, LAKEWOOD RANCH, photo 3 of 76
Single Family Residence at 4312 SPRINGHOUSE CIR, LAKEWOOD RANCH, photo 4 of 76
Single Family Residence at 4312 SPRINGHOUSE CIR, LAKEWOOD RANCH, photo 5 of 76
Single Family Residence at 4312 SPRINGHOUSE CIR, LAKEWOOD RANCH, photo 6 of 76
Single Family Residence at 4312 SPRINGHOUSE CIR, LAKEWOOD RANCH, photo 7 of 76
Single Family Residence at 4312 SPRINGHOUSE CIR, LAKEWOOD RANCH, photo 8 of 76
Single Family Residence at 4312 SPRINGHOUSE CIR, LAKEWOOD RANCH, photo 9 of 76
Single Family Residence at 4312 SPRINGHOUSE CIR, LAKEWOOD RANCH, photo 10 of 76
Single Family Residence at 4312 SPRINGHOUSE CIR, LAKEWOOD RANCH, photo 11 of 76
Single Family Residence at 4312 SPRINGHOUSE CIR, LAKEWOOD RANCH, photo 12 of 76
Single Family Residence at 4312 SPRINGHOUSE CIR, LAKEWOOD RANCH, photo 13 of 76
Single Family Residence at 4312 SPRINGHOUSE CIR, LAKEWOOD RANCH, photo 14 of 76
Single Family Residence at 4312 SPRINGHOUSE CIR, LAKEWOOD RANCH, photo 15 of 76
Single Family Residence at 4312 SPRINGHOUSE CIR, LAKEWOOD RANCH, photo 16 of 76
Single Family Residence at 4312 SPRINGHOUSE CIR, LAKEWOOD RANCH, photo 17 of 76
Single Family Residence at 4312 SPRINGHOUSE CIR, LAKEWOOD RANCH, photo 18 of 76
Single Family Residence at 4312 SPRINGHOUSE CIR, LAKEWOOD RANCH, photo 19 of 76
Single Family Residence at 4312 SPRINGHOUSE CIR, LAKEWOOD RANCH, photo 20 of 76
Single Family Residence at 4312 SPRINGHOUSE CIR, LAKEWOOD RANCH, photo 21 of 76
Single Family Residence at 4312 SPRINGHOUSE CIR, LAKEWOOD RANCH, photo 22 of 76
Single Family Residence at 4312 SPRINGHOUSE CIR, LAKEWOOD RANCH, photo 23 of 76
Single Family Residence at 4312 SPRINGHOUSE CIR, LAKEWOOD RANCH, photo 24 of 76
Single Family Residence at 4312 SPRINGHOUSE CIR, LAKEWOOD RANCH, photo 25 of 76
Single Family Residence at 4312 SPRINGHOUSE CIR, LAKEWOOD RANCH, photo 26 of 76
Single Family Residence at 4312 SPRINGHOUSE CIR, LAKEWOOD RANCH, photo 27 of 76
Single Family Residence at 4312 SPRINGHOUSE CIR, LAKEWOOD RANCH, photo 28 of 76
Single Family Residence at 4312 SPRINGHOUSE CIR, LAKEWOOD RANCH, photo 29 of 76
Single Family Residence at 4312 SPRINGHOUSE CIR, LAKEWOOD RANCH, photo 30 of 76
Single Family Residence at 4312 SPRINGHOUSE CIR, LAKEWOOD RANCH, photo 31 of 76
Single Family Residence at 4312 SPRINGHOUSE CIR, LAKEWOOD RANCH, photo 32 of 76
Single Family Residence at 4312 SPRINGHOUSE CIR, LAKEWOOD RANCH, photo 33 of 76
Single Family Residence at 4312 SPRINGHOUSE CIR, LAKEWOOD RANCH, photo 34 of 76
Single Family Residence at 4312 SPRINGHOUSE CIR, LAKEWOOD RANCH, photo 35 of 76
Single Family Residence at 4312 SPRINGHOUSE CIR, LAKEWOOD RANCH, photo 36 of 76
Single Family Residence at 4312 SPRINGHOUSE CIR, LAKEWOOD RANCH, photo 37 of 76
Single Family Residence at 4312 SPRINGHOUSE CIR, LAKEWOOD RANCH, photo 38 of 76
Single Family Residence at 4312 SPRINGHOUSE CIR, LAKEWOOD RANCH, photo 39 of 76
Single Family Residence at 4312 SPRINGHOUSE CIR, LAKEWOOD RANCH, photo 40 of 76
Single Family Residence at 4312 SPRINGHOUSE CIR, LAKEWOOD RANCH, photo 41 of 76
Single Family Residence at 4312 SPRINGHOUSE CIR, LAKEWOOD RANCH, photo 42 of 76
Single Family Residence at 4312 SPRINGHOUSE CIR, LAKEWOOD RANCH, photo 43 of 76
Single Family Residence at 4312 SPRINGHOUSE CIR, LAKEWOOD RANCH, photo 44 of 76
Single Family Residence at 4312 SPRINGHOUSE CIR, LAKEWOOD RANCH, photo 45 of 76
Single Family Residence at 4312 SPRINGHOUSE CIR, LAKEWOOD RANCH, photo 46 of 76
Single Family Residence at 4312 SPRINGHOUSE CIR, LAKEWOOD RANCH, photo 47 of 76
Single Family Residence at 4312 SPRINGHOUSE CIR, LAKEWOOD RANCH, photo 48 of 76
Single Family Residence at 4312 SPRINGHOUSE CIR, LAKEWOOD RANCH, photo 49 of 76
Single Family Residence at 4312 SPRINGHOUSE CIR, LAKEWOOD RANCH, photo 50 of 76
Single Family Residence at 4312 SPRINGHOUSE CIR, LAKEWOOD RANCH, photo 51 of 76
Single Family Residence at 4312 SPRINGHOUSE CIR, LAKEWOOD RANCH, photo 52 of 76
Single Family Residence at 4312 SPRINGHOUSE CIR, LAKEWOOD RANCH, photo 53 of 76
Single Family Residence at 4312 SPRINGHOUSE CIR, LAKEWOOD RANCH, photo 54 of 76
Single Family Residence at 4312 SPRINGHOUSE CIR, LAKEWOOD RANCH, photo 55 of 76
Single Family Residence at 4312 SPRINGHOUSE CIR, LAKEWOOD RANCH, photo 56 of 76
Single Family Residence at 4312 SPRINGHOUSE CIR, LAKEWOOD RANCH, photo 57 of 76
Single Family Residence at 4312 SPRINGHOUSE CIR, LAKEWOOD RANCH, photo 58 of 76
Single Family Residence at 4312 SPRINGHOUSE CIR, LAKEWOOD RANCH, photo 59 of 76
Single Family Residence at 4312 SPRINGHOUSE CIR, LAKEWOOD RANCH, photo 60 of 76
Single Family Residence at 4312 SPRINGHOUSE CIR, LAKEWOOD RANCH, photo 61 of 76
Single Family Residence at 4312 SPRINGHOUSE CIR, LAKEWOOD RANCH, photo 62 of 76
Single Family Residence at 4312 SPRINGHOUSE CIR, LAKEWOOD RANCH, photo 63 of 76
Single Family Residence at 4312 SPRINGHOUSE CIR, LAKEWOOD RANCH, photo 64 of 76
Single Family Residence at 4312 SPRINGHOUSE CIR, LAKEWOOD RANCH, photo 65 of 76
Single Family Residence at 4312 SPRINGHOUSE CIR, LAKEWOOD RANCH, photo 66 of 76
Single Family Residence at 4312 SPRINGHOUSE CIR, LAKEWOOD RANCH, photo 67 of 76
Single Family Residence at 4312 SPRINGHOUSE CIR, LAKEWOOD RANCH, photo 68 of 76
Single Family Residence at 4312 SPRINGHOUSE CIR, LAKEWOOD RANCH, photo 69 of 76
Single Family Residence at 4312 SPRINGHOUSE CIR, LAKEWOOD RANCH, photo 70 of 76
Single Family Residence at 4312 SPRINGHOUSE CIR, LAKEWOOD RANCH, photo 71 of 76
Single Family Residence at 4312 SPRINGHOUSE CIR, LAKEWOOD RANCH, photo 72 of 76
Single Family Residence at 4312 SPRINGHOUSE CIR, LAKEWOOD RANCH, photo 73 of 76
Single Family Residence at 4312 SPRINGHOUSE CIR, LAKEWOOD RANCH, photo 74 of 76
Single Family Residence at 4312 SPRINGHOUSE CIR, LAKEWOOD RANCH, photo 75 of 76
Single Family Residence at 4312 SPRINGHOUSE CIR, LAKEWOOD RANCH, photo 76 of 76
76 photos

$1,925,000

4312 SPRINGHOUSE CIR
LAKEWOOD RANCH, FL 34211
Listed by Laura Stavola PLLC · PREMIER SOTHEBY'S INTERNATIONAL REALTY
Bedrooms
5
Bathrooms
5
Living area
4,522 sqft
Year built
2025

About this home

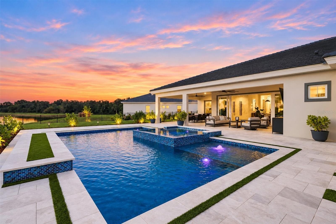
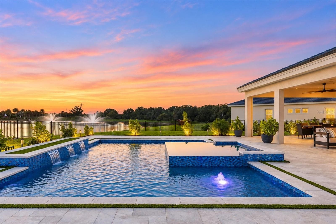
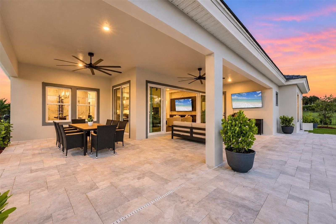
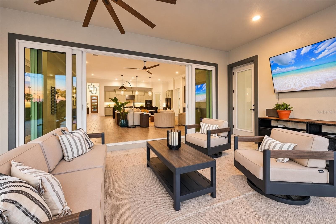
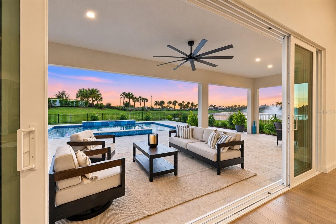
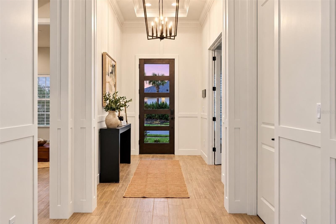
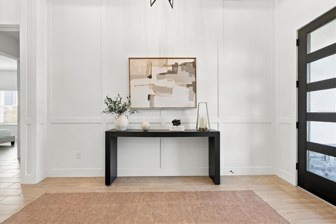
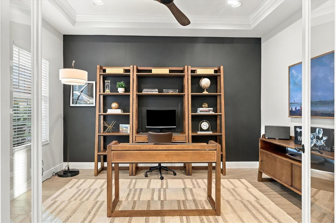
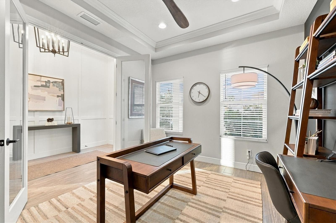
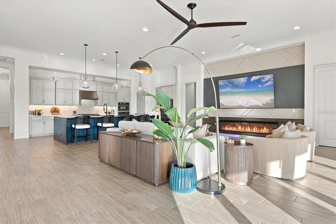
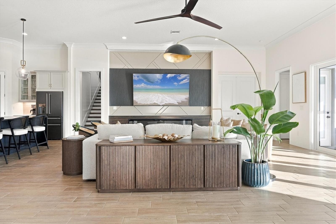
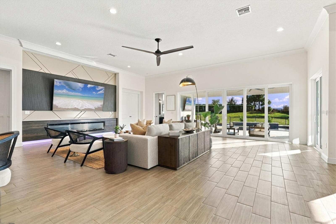
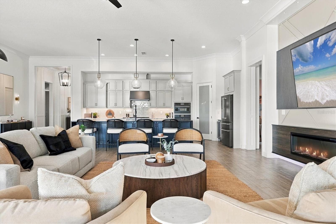
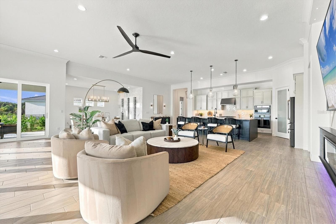
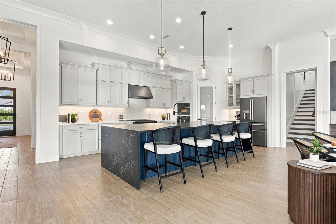
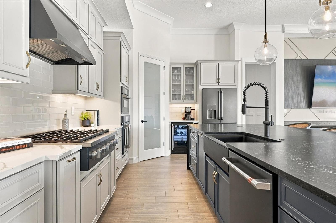
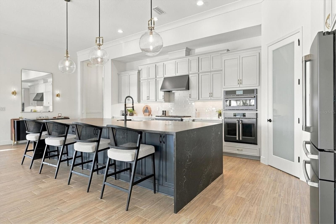
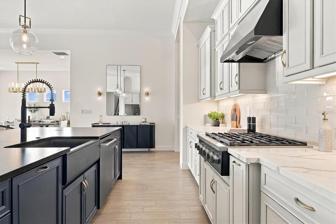
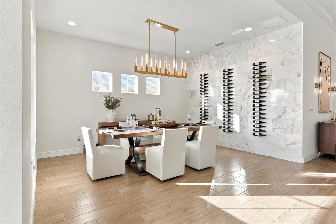
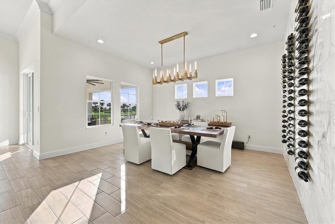
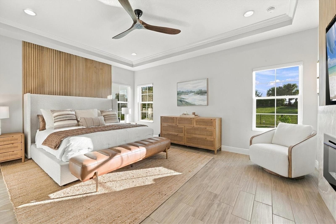
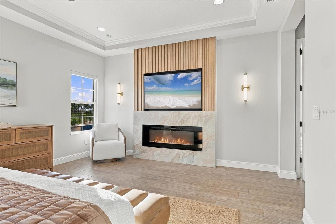
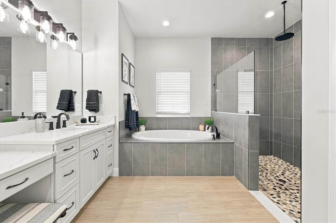
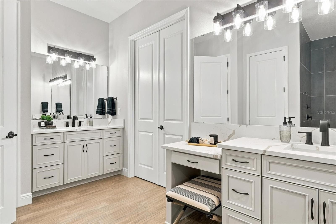
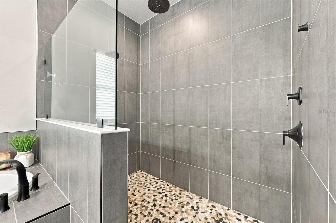
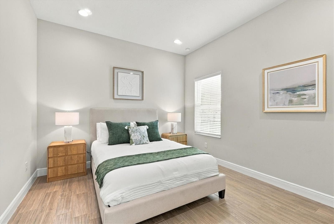
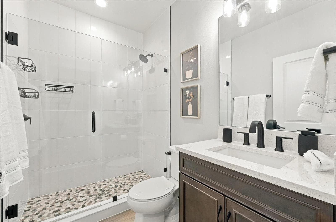
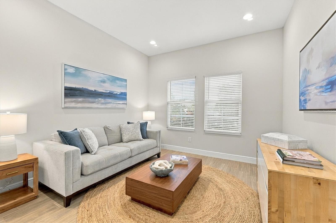
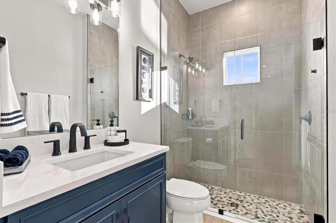
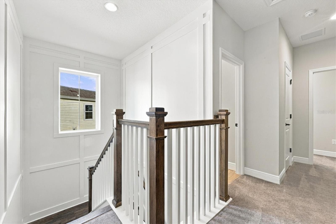
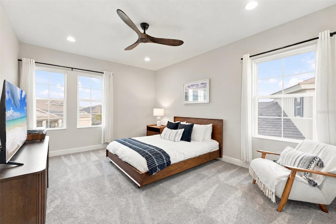
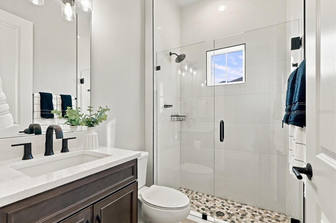
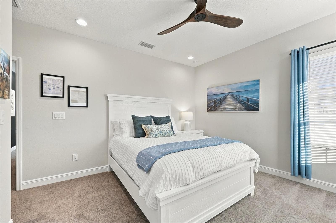
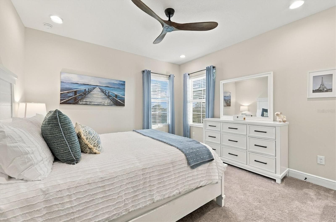
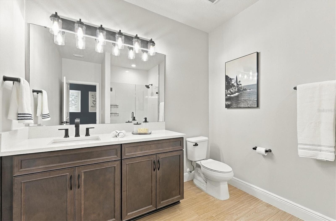
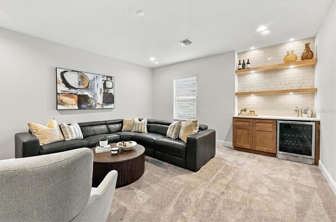
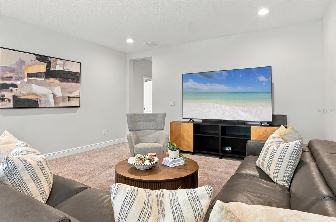
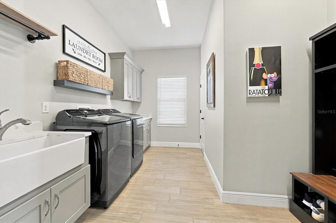
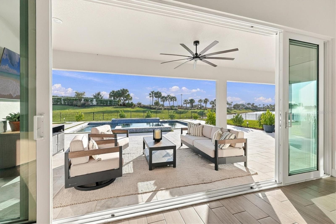
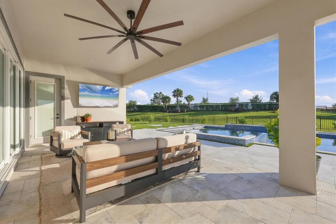
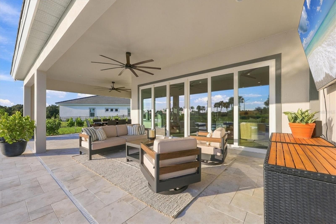
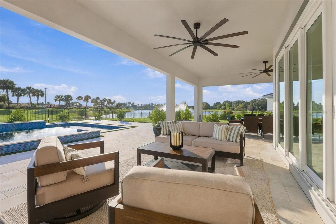
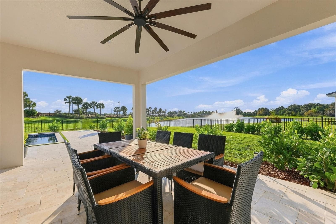
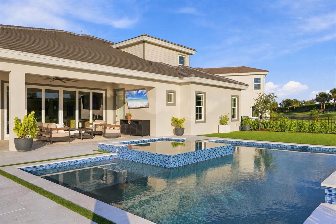
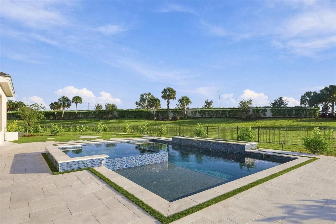
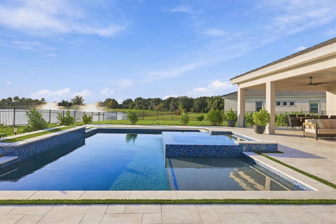
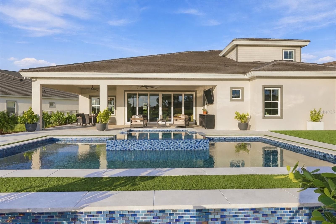
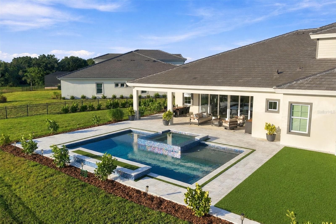
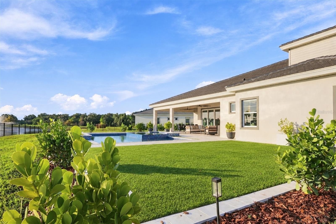
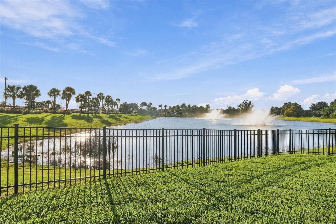
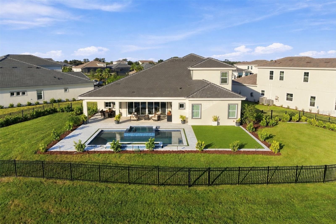
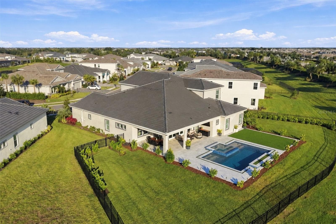
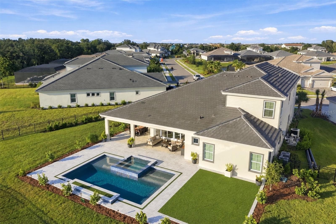
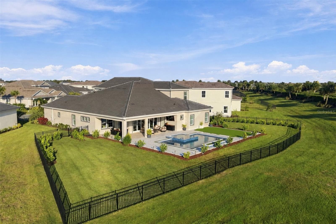
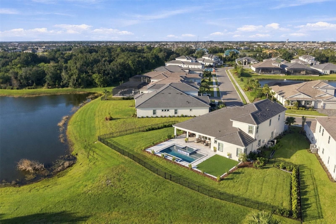
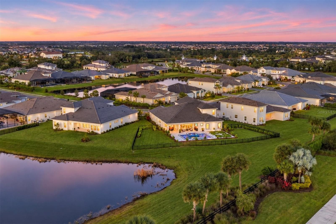
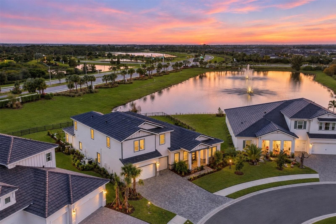
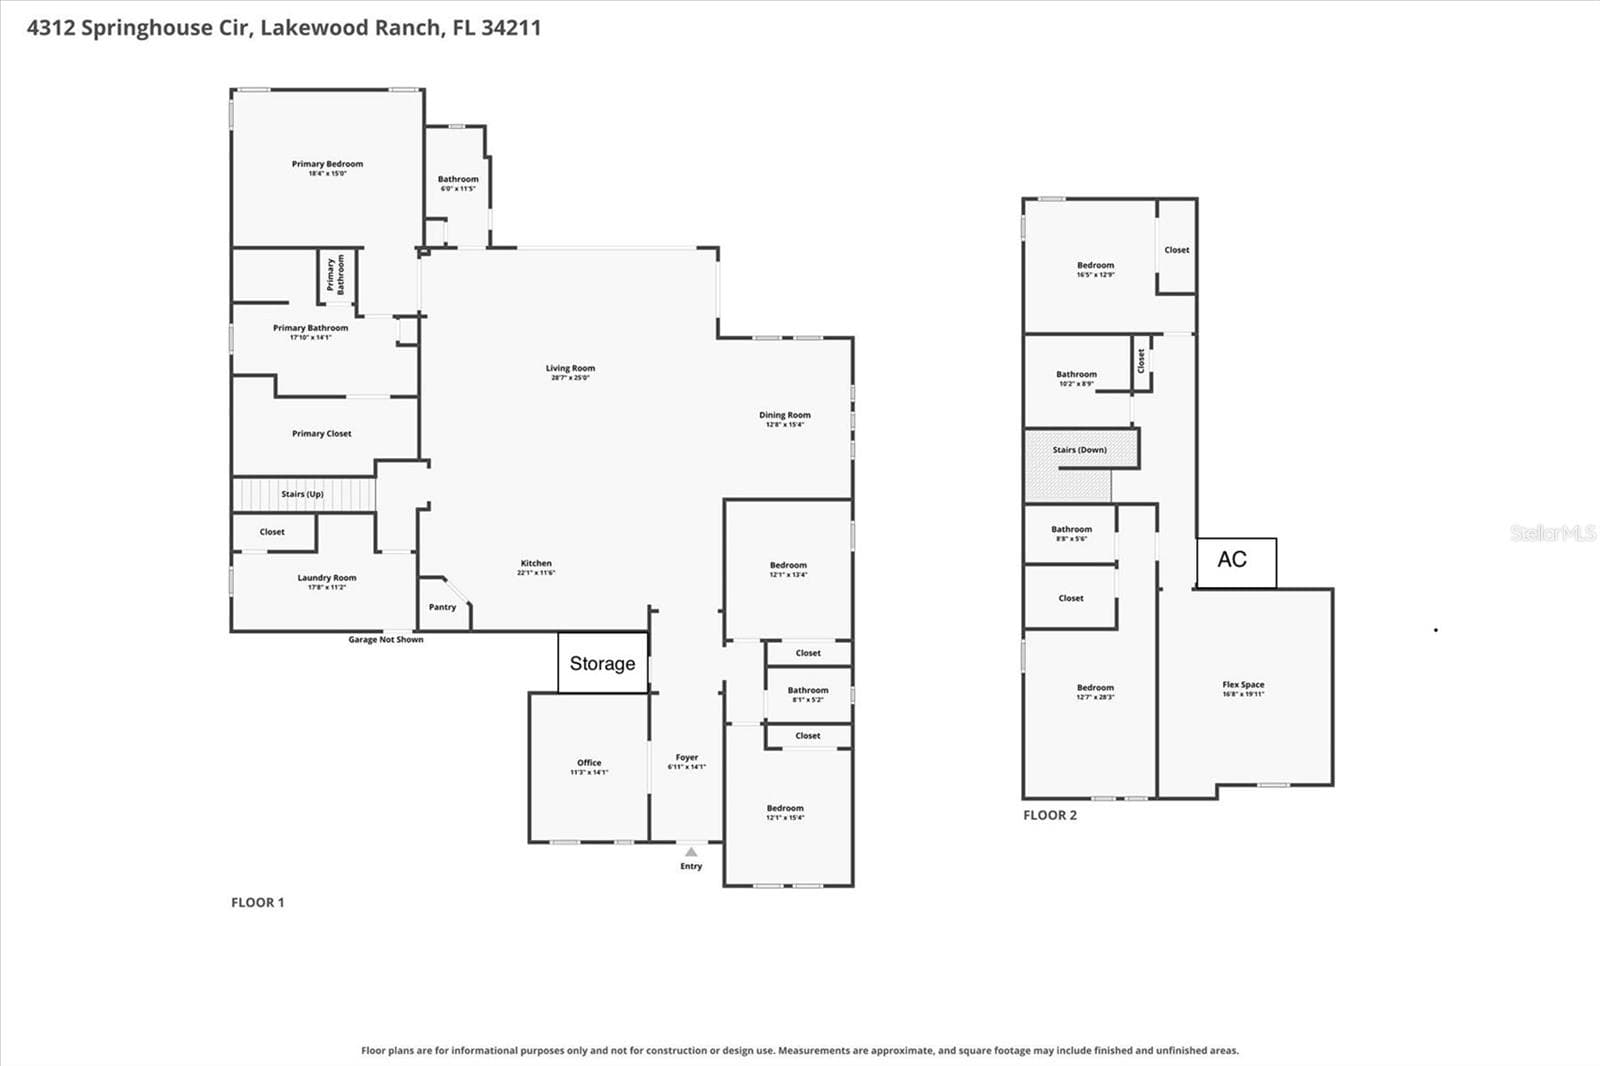
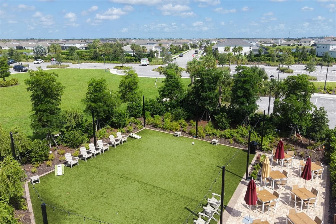
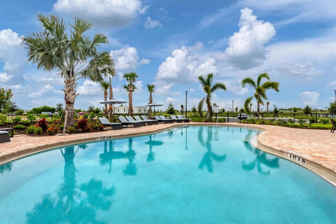
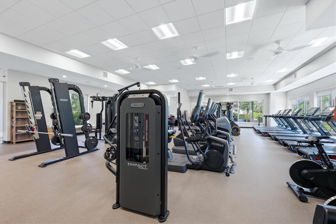
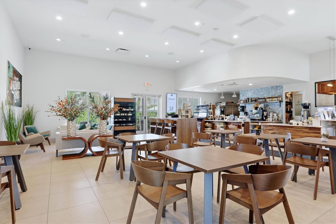
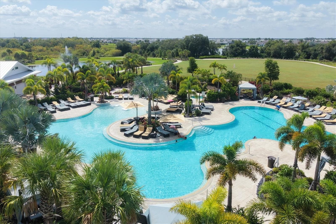
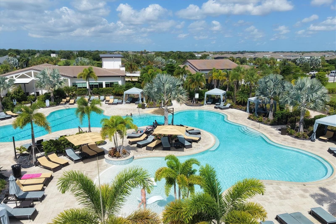
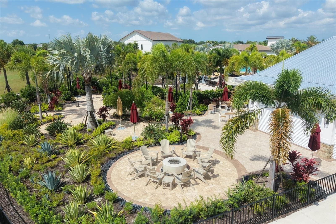
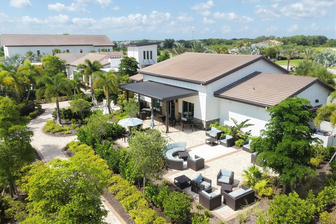
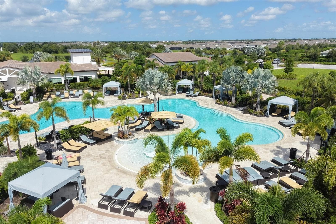
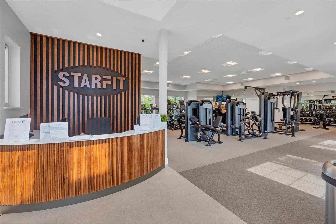
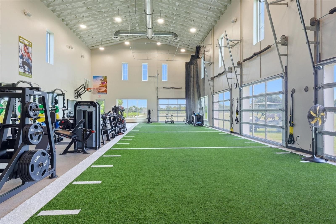
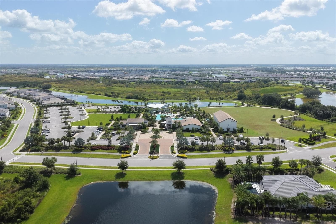
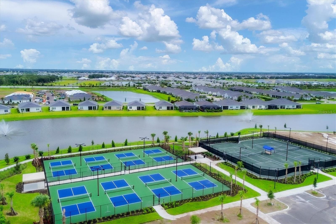
Experience exceptional waterfront living in gated Star Farms at Lakewood Ranch, where spectacular lake views, an expanded lanai and extensive custom upgrades define this remarkable five-bedroom, five-bath residence with a dedicated office and spacious upstairs bonus room. Designed for refined comfort and effortless entertaining, this exceptional home combines sophisticated interiors with extraordinary outdoor living. A custom glass entry door, custom architectural trim, tray ceilings, designer lighting and beautiful wood-grain plank tile flooring throughout the first floor introduce the thoughtfully appointed interiors. The expansive living room features a stunning custom fireplace and television wall, while oversized sliding glass doors frame breathtaking water views and create a seamless connection to the outdoors. The gourmet kitchen is centered around an impressive oversized island with custom quartz waterfall edge. Thoughtful features include a 36-inch six-burner gas cooktop, premium matte black appliances, farmhouse sink, designer backsplash and beautiful upgraded illuminated cabinetry with soft-close doors, full-extension dovetail drawers and custom hardware. A walk-in built out pantry and a beverage center with refrigerator and glass-front cabinetry complete this exceptional space. The adjoining dining room with awe-inspiring wine wall provides an inviting setting for entertaining, while a dedicated office offers privacy and flexibility. The primary suite is a relaxing retreat featuring a custom accent wall, fireplace and television feature, enhanced sound insulation and a spa-inspired bath with split upgraded vanities, dedicated makeup area, soaking tub, walk-in rain shower and floor-to-ceiling tile. Two additional guest suites and a dedicated pool bath that features a frameless walk-in shower, pebble stone flooring and tile extending to the ceiling, providing added convenience for outdoor entertaining. Make your way upstairs to two guest suites and a spacious bonus room with custom dry bar.  Additional enhancements include eight-foot doors, impact-resistant windows and exterior doors, custom shades, upgraded interior hardware, custom woodwork on hallways and staircase, designer lighting, oversized ceiling fans, a customized laundry room and extended driveway.  The expanded open lanai is designed to capture the home’s breathtaking panoramic lake views and features a saltwater pool and oversized spa. Two independent pumps allow the pool to operate separately from the water features, while dual heating systems, including gas and heat pump, offer year-round flexibility. The fenced backyard provides additional privacy and space to enjoy the waterfront setting. Enjoy the convenience of maintenance-free living and the exceptional resort-style amenities of Star Farms, including pools, fitness and wellness facilities, pickleball, tennis, sports courts, playgrounds, dog parks and gathering spaces, with select amenities delivered in phases. Ideally situated in Lakewood Ranch, residents enjoy convenient access to exceptional dining, shopping, golf, Waterside Place, UTC and the beautiful Gulf Coast beaches.

Highlights

Private poolFireplace

Property details

MLS
Stellar MLS
MLS #
MFRA4710142
Property type
Single Family Residence
Subdivision
STAR FARMS PH V SUBPHASES A-L
Status
Active
Days on market
N/A
On market date
October 23, 2026
Stories
N/A
Total bathrooms
5
Garage spaces
3
Parking spaces
N/A
Lot size
0.37 acres
Loading map…

Nearby schools

Within 10 miles. School directory data from the National Center for Education Statistics (NCES), accessed via the Urban Institute Education Data API. Local Score is calculated by INNOVATE Real Estate; where a state rating is shown, it comes from that state's own official school report card.

Elementary
GILBERT W MCNEAL ELEMENTARY SCHOOL
2.65 mi away · Grades -1-5
Nearest school -- attendance-zone data not available here
3.0
Local Score (student-teacher ratio only (preliminary -- will incorporate state test-score data once available)) -- not an official state rating
Enrollment
681
Student:teacher ratio
15.8:1
District
MANATEE
Middle
R. DAN NOLAN MIDDLE SCHOOL
2.8 mi away · Grades 6-8
Nearest school -- attendance-zone data not available here
2.0
Local Score (student-teacher ratio only (preliminary -- will incorporate state test-score data once available)) -- not an official state rating
Enrollment
776
Student:teacher ratio
20.4:1
District
MANATEE
High
LAKEWOOD RANCH HIGH SCHOOL
4.42 mi away · Grades 9-12
Nearest school -- attendance-zone data not available here
1.0
Local Score (student-teacher ratio only (preliminary -- will incorporate state test-score data once available)) -- not an official state rating
Enrollment
2,429
Student:teacher ratio
24.3:1
District
MANATEE

Walkability

Blended score for LAKEWOOD RANCH's center, calculated by INNOVATE Real Estate from two sources: the EPA's National Walkability Index (street network, transit, land-use mix) and Google Places amenity data (what's actually reachable on foot from this point). 60% EPA National Walkability Index + 40% nearby-amenity density (Google Places).

16
Very car-dependent
out of 100
EPA National Walkability Index
5.2 / 20 -- Least walkable
Google Places amenity density
0 / 100
Restaurants & cafes0
Grocery stores0
Parks0
Schools0
Transit stops0
Pharmacies0

Market position

How this listing compares to current activity in LAKEWOOD RANCH, from live MLS data.

On the market 0 days -- 135 fewer days than LAKEWOOD RANCH's current average of 135 days.
For reference, the median list price across 447 active listings in LAKEWOOD RANCH right now is $509,000.

Mortgage calculator

Estimate only - actual rate and payment depend on your lender, credit, and loan program.

$
%
%
Adjust tax / insurance estimates
% / yr
$
/mo
Est. monthly payment
$11,743/mo
$385,000 down
$1,540,000 loan
Principal & interest$9,988
Property tax (est.)$1,604
Home insurance (est.)$150

Similar homes you might like

Data source: Listing information provided by Stellar MLS (mfrmls) via Trestle/CoreLogic. Last updated 1 days ago.

Information herein deemed reliable but not guaranteed; all measurements, school assignments, HOA fees, taxes, and feature lists are approximate and should be independently verified. Equal Housing Opportunity.