


$519,900
About this home
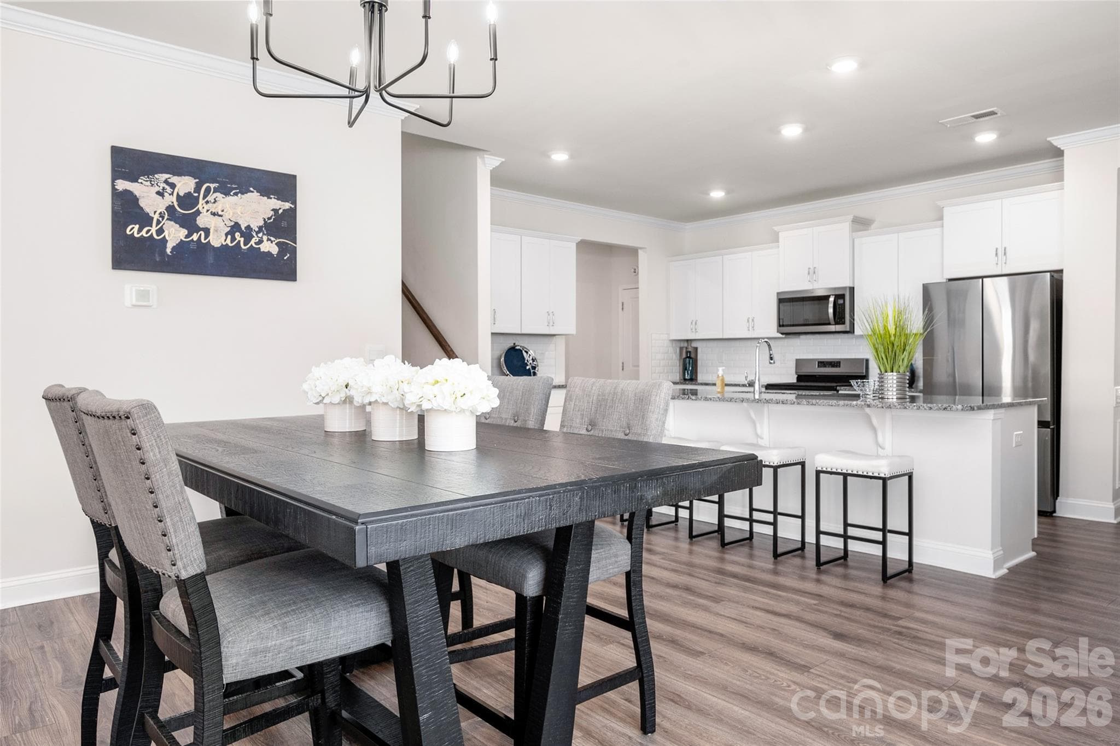
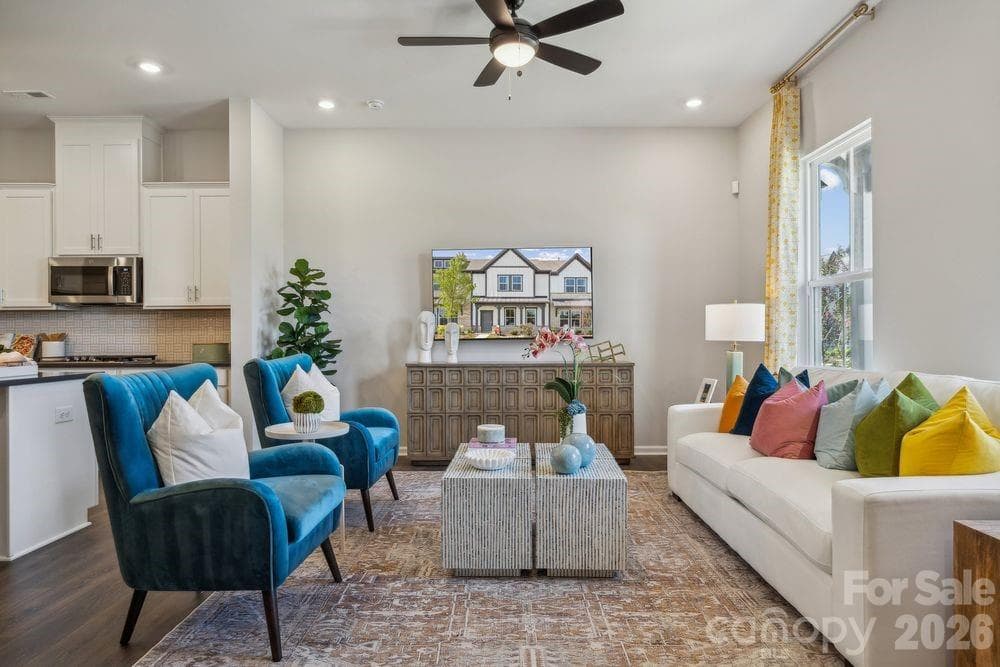
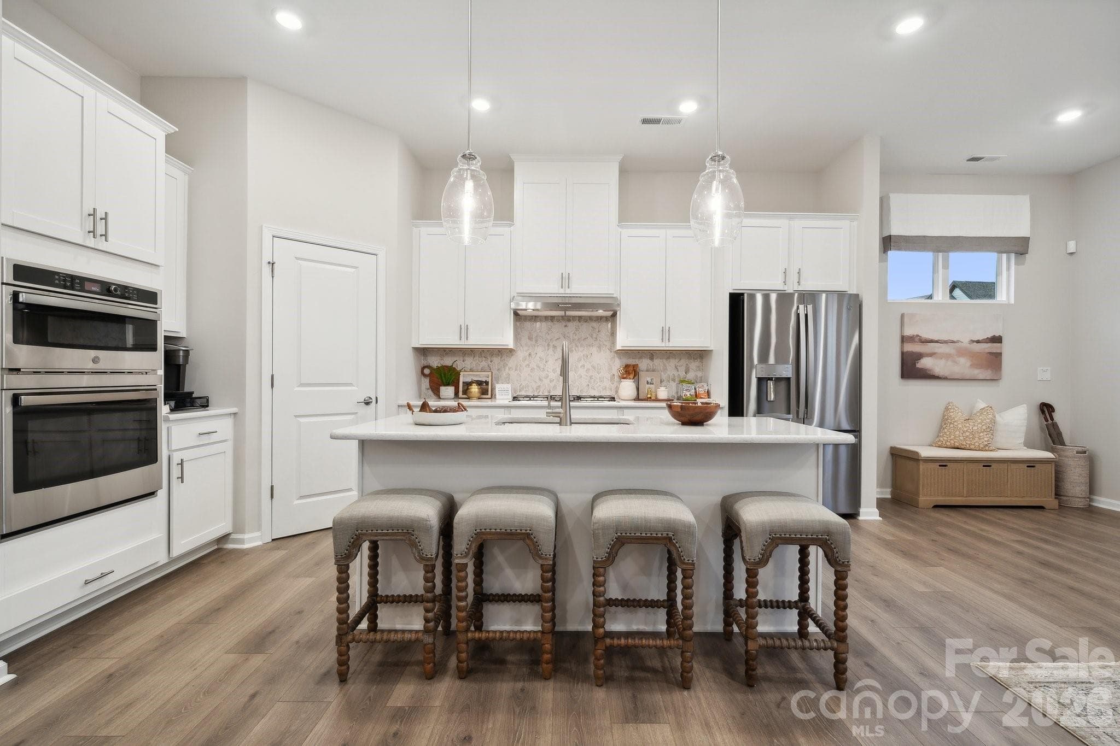
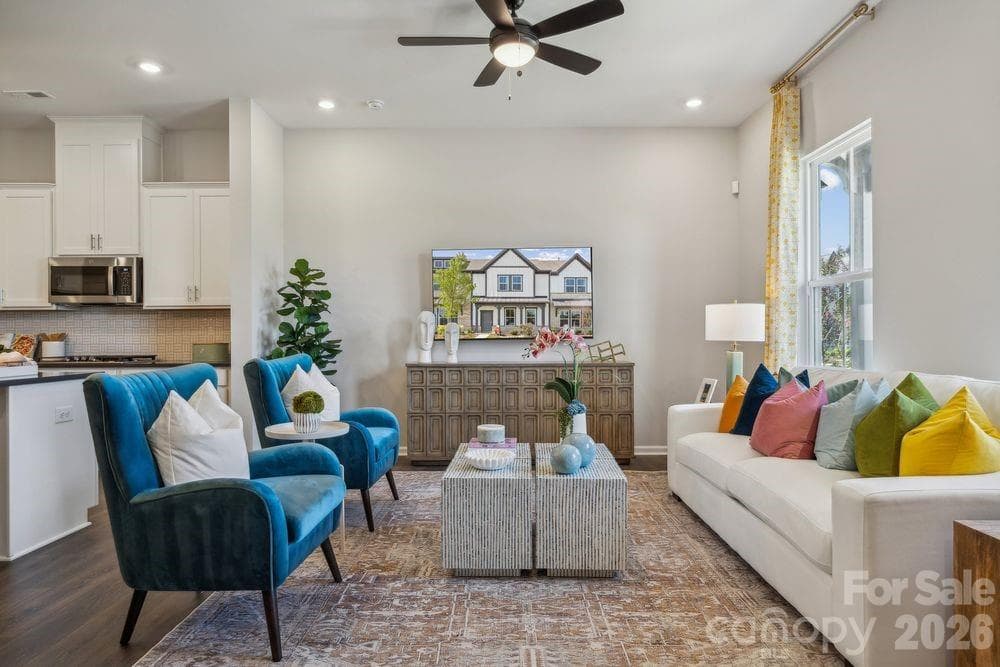
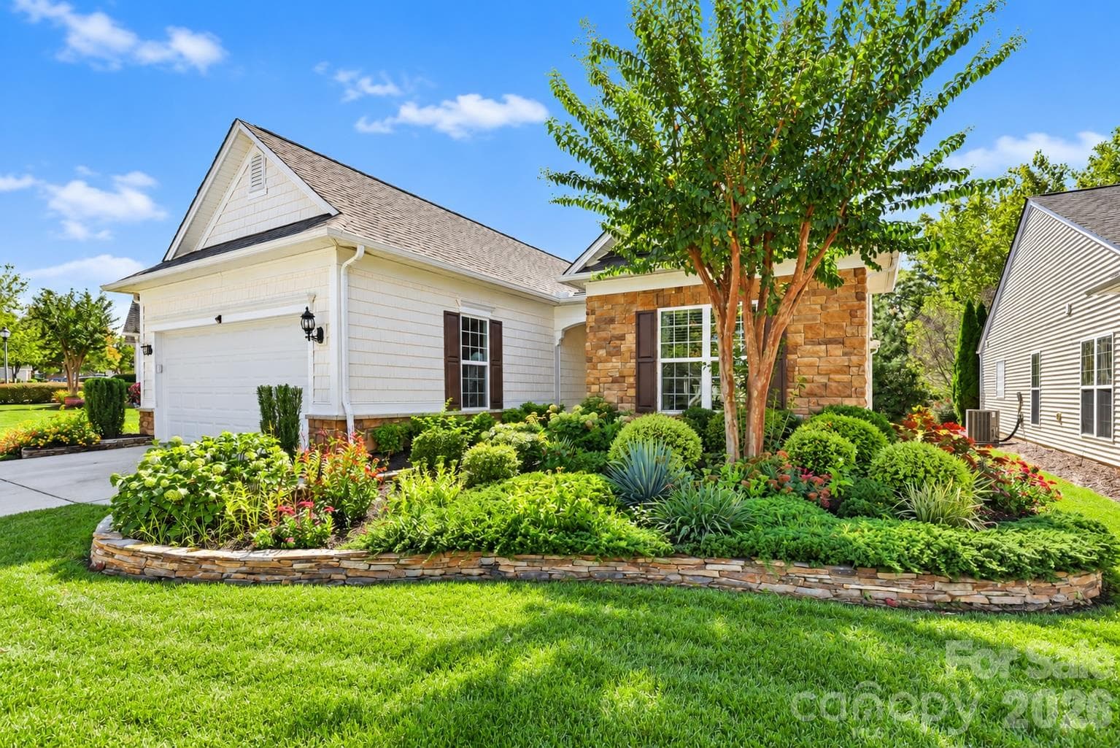
Not your typical townhome. This beautifully upgraded 4BR/3BA end-unit residence pairs 2,715 sq ft of remarkably spacious living with a desirable corner-lot setting, abundant natural light and the flexibility buyers often seek in a single-family home. Located in amenity-rich Avondale just minutes from Ballantyne, the open main level features an expansive kitchen with a dramatic 9+ ft island, dining area and great room, plus a main-level bedroom and full bath ideal for guests, multigenerational living or a private office. No carpet anywhere. Wood flooring extends throughout the home with tile in all three baths. Upstairs, the spacious primary suite is anchored by a dramatically redesigned spa bath featuring oversized 24x48 porcelain tile, genuine marble hexagon shower flooring, an expansive curbless zero-entry shower with premium frameless glass, freestanding soaking tub with floor-mounted faucet and hand shower, and dual vanity. Two additional bedrooms and a generous loft provide flexible space for work, media or relaxation. Thoughtful upgrades include decorative millwork and accent walls, upgraded lighting, comfort-height Kohler toilets throughout, an epoxy-finished 2-car garage, exterior security cameras/video doorbell and abundant storage. The end-unit setting provides additional side windows and exceptional natural light, while the corner-lot location offers additional outdoor space. The rear patio may be enclosed with HOA-approved fencing. Enjoy low-maintenance living with resort-style community amenities including pool, clubhouse, fitness center, sport courts, playground and more. Ideally positioned in Indian Land just minutes from Ballantyne, with convenient access to shopping, dining, healthcare and major employment centers. Meticulously maintained, move-in ready and offering a rare combination of space, upgrades and location, 4312 Plumeria Way is one to experience in person. Furnishings may be available for separate purchase.
Property details
- MLS
- Canopy MLS
- MLS #
- CAR4420245
- Property type
- Townhouse
- Subdivision
- Avondale
- Status
- Active
- Days on market
- 2
- On market date
- September 9, 2026
- Stories
- N/A
- Total bathrooms
- 3
- Garage spaces
- 2
- Parking spaces
- N/A
- Lot size
- N/A
Location
Get directions →Nearby schools
Within 10 miles. School directory data from the National Center for Education Statistics (NCES), accessed via the Urban Institute Education Data API. Local Score is calculated by INNOVATE Real Estate; where a state rating is shown, it comes from that state's own official school report card.
- Enrollment
- 921
- Student:teacher ratio
- 16.7:1
- District
- Lancaster 01
- Enrollment
- 1,498
- Student:teacher ratio
- 17.8:1
- District
- Charlotte-Mecklenburg Schools
- Enrollment
- 3,494
- Student:teacher ratio
- 21.3:1
- District
- Charlotte-Mecklenburg Schools
Walkability
Blended score for Indian Land's center, calculated by INNOVATE Real Estate from two sources: the EPA's National Walkability Index (street network, transit, land-use mix) and Google Places amenity data (what's actually reachable on foot from this point). 60% EPA National Walkability Index + 40% nearby-amenity density (Google Places).
Market position
How this listing compares to current activity in Indian Land, from live MLS data.
Mortgage calculator
Estimate only - actual rate and payment depend on your lender, credit, and loan program.
Adjust tax / insurance estimates
Similar homes you might like
Data source: Listing information provided by Canopy MLS (carolina) via Trestle/CoreLogic. Last updated September 11, 2026.
Information herein deemed reliable but not guaranteed; all measurements, school assignments, HOA fees, taxes, and feature lists are approximate and should be independently verified. Equal Housing Opportunity.