23-4304 Brynwood Ave [3417866]_09222026_ - 4304 Brynwood Avenue, Durham, NC 27713
16-4304 Brynwood Ave [3417866]_09222026_ - 4304 Brynwood Avenue, Durham, NC 27713
24-4304 Brynwood Ave [3417866]_09222026_ - 4304 Brynwood Avenue, Durham, NC 27713
42-4304 Brynwood Ave [3417866]_09222026_ - 4304 Brynwood Avenue, Durham, NC 27713
25-4304 Brynwood Ave [3417866]_09222026_ - 4304 Brynwood Avenue, Durham, NC 27713
26-4304 Brynwood Ave [3417866]_09222026_ - 4304 Brynwood Avenue, Durham, NC 27713
28-4304 Brynwood Ave [3417866]_09222026_ - 4304 Brynwood Avenue, Durham, NC 27713
30-4304 Brynwood Ave [3417866]_09222026_ - 4304 Brynwood Avenue, Durham, NC 27713
29-4304 Brynwood Ave [3417866]_09222026_ - 4304 Brynwood Avenue, Durham, NC 27713
31-4304 Brynwood Ave [3417866]_09222026_ - 4304 Brynwood Avenue, Durham, NC 27713
32-4304 Brynwood Ave [3417866]_09222026_ - 4304 Brynwood Avenue, Durham, NC 27713
33-4304 Brynwood Ave [3417866]_09222026_ - 4304 Brynwood Avenue, Durham, NC 27713
34-4304 Brynwood Ave [3417866]_09222026_ - 4304 Brynwood Avenue, Durham, NC 27713
37-4304 Brynwood Ave [3417866]_09222026_ - 4304 Brynwood Avenue, Durham, NC 27713
36-4304 Brynwood Ave [3417866]_09222026_ - 4304 Brynwood Avenue, Durham, NC 27713
35-4304 Brynwood Ave [3417866]_09222026_ - 4304 Brynwood Avenue, Durham, NC 27713
41-4304 Brynwood Ave [3417866]_09222026_ - 4304 Brynwood Avenue, Durham, NC 27713
40-4304 Brynwood Ave [3417866]_09222026_ - 4304 Brynwood Avenue, Durham, NC 27713
38-Family Room Dining VS (1)Edit - 4304 Brynwood Avenue, Durham, NC 27713
27-4304 Brynwood Ave [3417866]_09222026_ - 4304 Brynwood Avenue, Durham, NC 27713
43-4304 Brynwood Ave [3417866]_09222026_ - 4304 Brynwood Avenue, Durham, NC 27713
45-4304 Brynwood Ave [3417866]_09222026_ - 4304 Brynwood Avenue, Durham, NC 27713
44-Primary VS - 4304 Brynwood Avenue, Durham, NC 27713
49-4304 Brynwood Ave [3417866]_09222026_ - 4304 Brynwood Avenue, Durham, NC 27713
46-4304 Brynwood Ave [3417866]_09222026_ - 4304 Brynwood Avenue, Durham, NC 27713
47-4304 Brynwood Ave [3417866]_09222026_ - 4304 Brynwood Avenue, Durham, NC 27713
48-4304 Brynwood Ave [3417866]_09222026_ - 4304 Brynwood Avenue, Durham, NC 27713
52-4304 Brynwood Ave [3417866]_09222026_ - 4304 Brynwood Avenue, Durham, NC 27713
53-4304 Brynwood Ave [3417866]_09222026_ - 4304 Brynwood Avenue, Durham, NC 27713
50-4304 Brynwood Ave [3417866]_09222026_ - 4304 Brynwood Avenue, Durham, NC 27713
51-4304 Brynwood Ave [3417866]_09222026_ - 4304 Brynwood Avenue, Durham, NC 27713
54-4304 Brynwood Ave [3417866]_09222026_ - 4304 Brynwood Avenue, Durham, NC 27713
21-4304 Brynwood Ave [3417866]_09222026_ - 4304 Brynwood Avenue, Durham, NC 27713
22-4304 Brynwood Ave [3417866]_09222026_ - 4304 Brynwood Avenue, Durham, NC 27713
58-4304 Brynwood Ave [3417866]_09222026_ - 4304 Brynwood Avenue, Durham, NC 27713
57-4304 Brynwood Ave [3417866]_09222026_ - 4304 Brynwood Avenue, Durham, NC 27713
59-4304 Brynwood Ave [3417866]_09222026_ - 4304 Brynwood Avenue, Durham, NC 27713
55-4304 Brynwood Ave [3417866]_09222026_ - 4304 Brynwood Avenue, Durham, NC 27713
02-4304 Brynwood Ave [3417866]_09222026_ - 4304 Brynwood Avenue, Durham, NC 27713
04-4304 Brynwood Ave [3417866]_09222026_ - 4304 Brynwood Avenue, Durham, NC 27713
08-4304 Brynwood Ave [3417866]_09222026_ - 4304 Brynwood Avenue, Durham, NC 27713
09-4304 Brynwood Ave [3417866]_09222026_ - 4304 Brynwood Avenue, Durham, NC 27713
11-4304 Brynwood Ave [3417866]_09222026_ - 4304 Brynwood Avenue, Durham, NC 27713
43 photos

$399,000

4304 Brynwood Avenue, Durham, NC 27713
Durham, NC 27713
Listed by Anne Holcomb Waters · Navigate Realty
Bedrooms
3
Bathrooms
2.5
Living area
N/A
Year built
2003

About this home

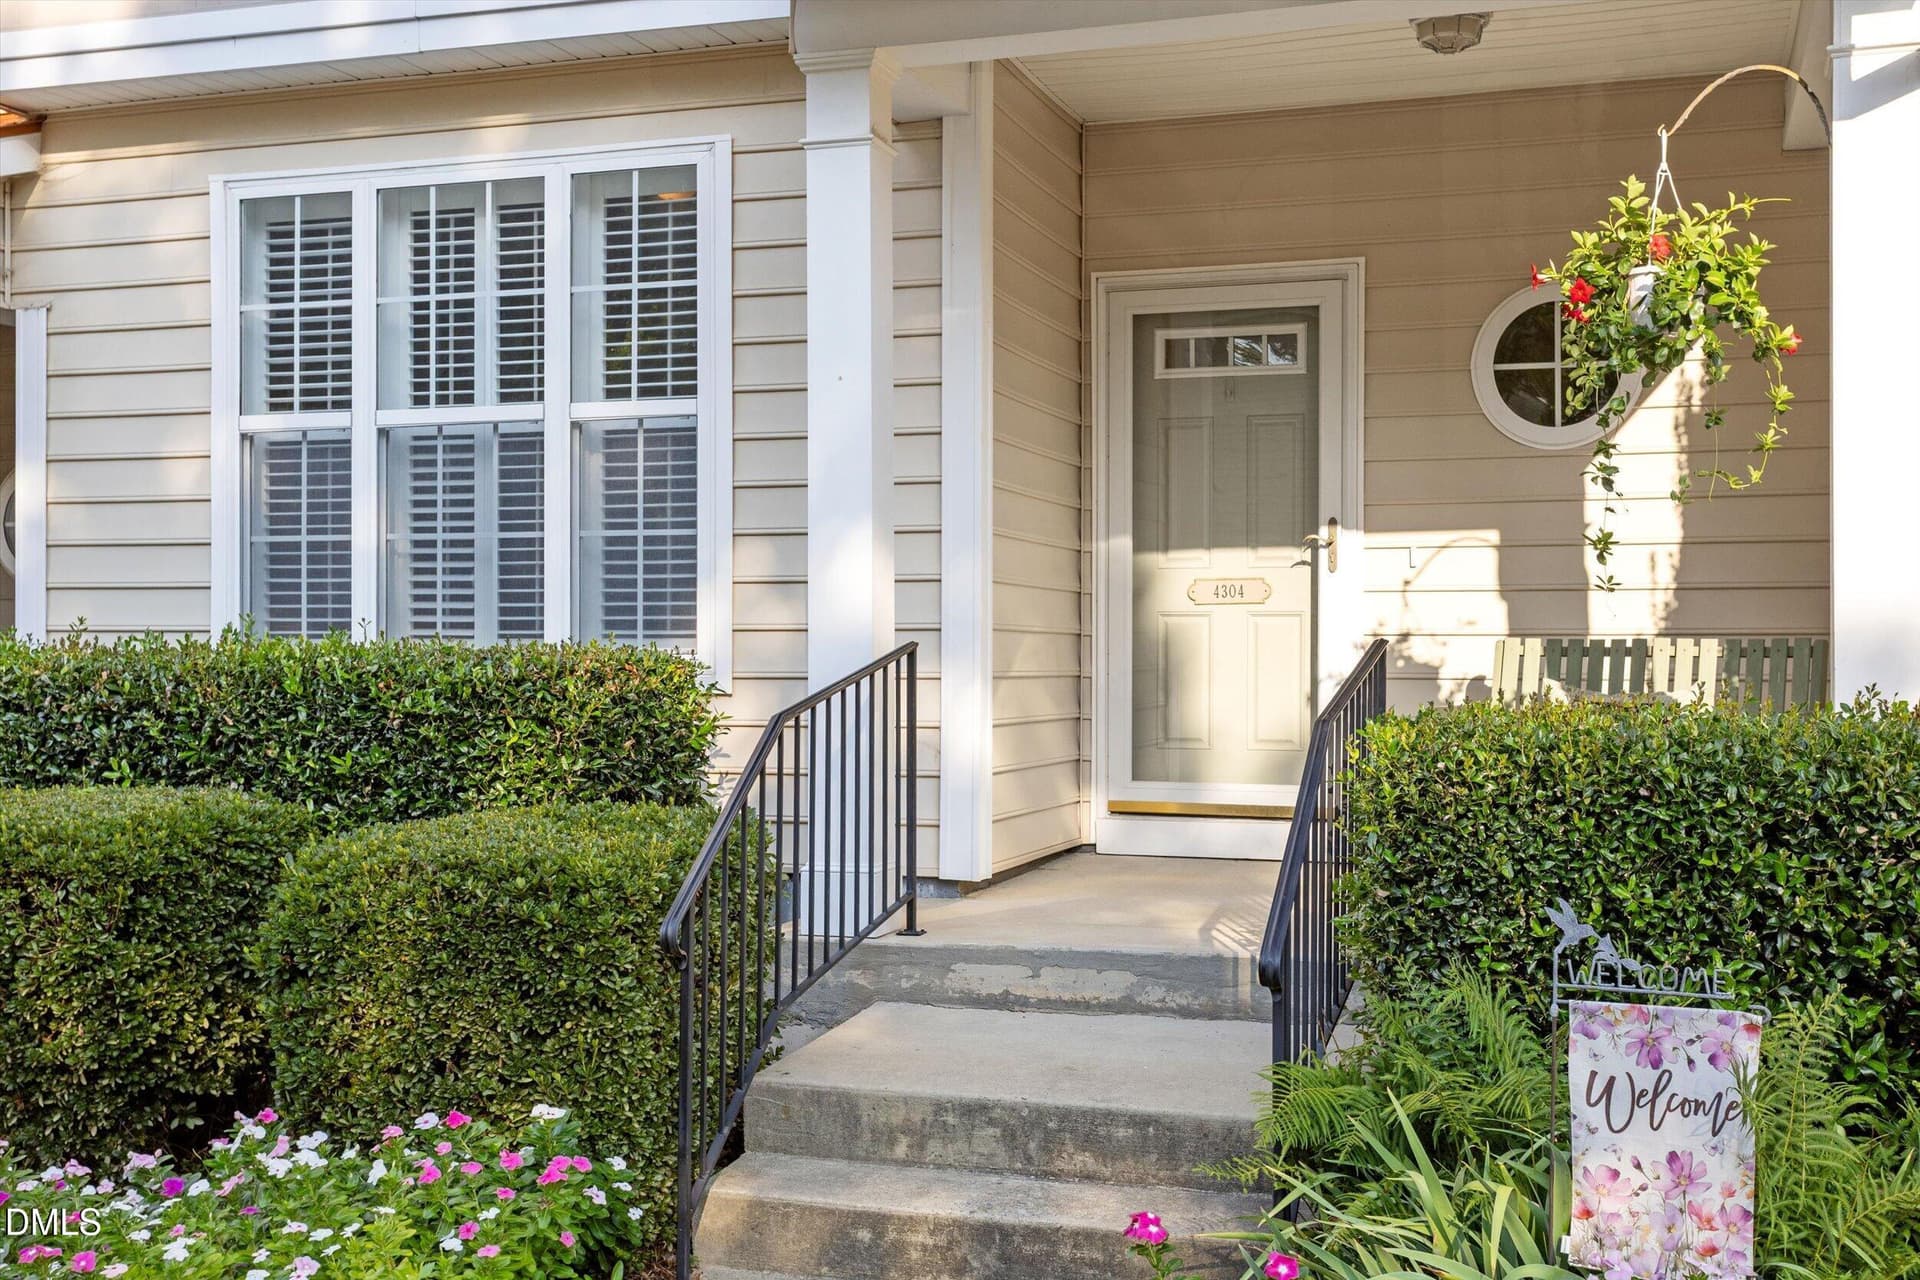
If you are looking for a carefree home in a peaceful, established neighborhood surrounded by amenities, then look no further than 4304 Brynwood Avenue. Located just off Roxboro Road in the heart of Hope Valley Farms, this exceptional three-story, 3-bedroom and 2.5-bath townhome is convenient to virtually everything in the greater Durham area. A convenient location is just one of many attributes this well-maintained townhome. What really sets it apart is the abundance of subtle luxuries and creature comforts that make everyday life easier—and more pleasurable. Step inside from the welcoming front porch, shaded by a canopy of mature trees, into a warm open living space filled with natural light where cooking and conversation co-mingle. When the weather turns chilly, a gas log fireplace provides a cozy gathering space, while when springtime arrives, the comfortable balcony overlooking a serene woodland beckons at the end a long day. Within the primary living area, golden oak floors reflect the natural light flowing through classic plantation shutters, located throughout the home. Anchoring the space is a large, well-appointed kitchen featuring new quartz countertops and tile backsplash, a full-sized pantry, abundant cabinet space, and alabaster appliances. The third floor, covered with Berber carpeting, features a large primary bedroom with ensuite tub and shower and two other comfortably sized bedrooms that can easily be converted for other use. A large second bathroom with bath and shower combo, along with ample storage space, including a walk-in closet in the primary suite and large linen closet and hallway laundry room round out the space. On the ground floor, the large rear-entry garage provides plenty of space for two vehicles as well as a custom-built workspace for crafting and creating. An adjacent storage room provides plenty of space for tools and recreational gear. Just inside the backdoor, is large bonus room, well suited for a workout/yoga space, media room or playroom. Priced at $399,000, this home is now being offered below tax value to help offset market fluctuations. The seller is also gifting a $4,000 allowance toward any updates or embellishments to provide an opportunity for the next owner to make this already-comfortable home truly their own. Come discover the convenience, peaceful setting, and lovely living space that make 4304 Brynwood Avenue a truly special place to call home.

Highlights

Fireplace

Property details

MLS
Doorify MLS
MLS #
10195692
Property type
Townhouse
Subdivision
Thaxton Place Townhomes
Status
Active
Days on market
49
On market date
September 30, 2026
Stories
N/A
Total bathrooms
2.5
Garage spaces
2
Parking spaces
4
Lot size
0.04 acres
Loading map…

Nearby schools

Within 10 miles. School directory data from the National Center for Education Statistics (NCES), accessed via the Urban Institute Education Data API. Local Score is calculated by INNOVATE Real Estate; where a state rating is shown, it comes from that state's own official school report card.

Elementary
Hope Valley Elementary
1.86 mi away · Grades 0-5
Zoned school (attendance boundary, 2015-16 data)
3.3
Local Score (state rating (2025) blended 70/30 with student-teacher ratio) -- not an official state rating
State rating: C (2025)
Enrollment
604
Student:teacher ratio
12.3:1
District
Durham Public Schools
Middle
Rogers-Herr Middle
2.21 mi away · Grades 6-8
Zoned school (attendance boundary, 2015-16 data)
4.0
Local Score (state rating (2025) blended 70/30 with student-teacher ratio) -- not an official state rating
State rating: B (2025)
Enrollment
642
Student:teacher ratio
14.9:1
District
Durham Public Schools
High
C E Jordan High
2.22 mi away · Grades 9-12
Zoned school (attendance boundary, 2015-16 data)
3.0
Local Score (state rating (2025) blended 70/30 with student-teacher ratio) -- not an official state rating
State rating: C (2025)
Enrollment
1,939
Student:teacher ratio
17.6:1
District
Durham Public Schools

Walkability

Blended score for Durham's center, calculated by INNOVATE Real Estate from two sources: the EPA's National Walkability Index (street network, transit, land-use mix) and Google Places amenity data (what's actually reachable on foot from this point). 60% EPA National Walkability Index + 40% nearby-amenity density (Google Places).

47
Somewhat walkable
out of 100
EPA National Walkability Index
8.2 / 20 -- Below average walkable
Google Places amenity density
55 / 100
Restaurants & cafes6
Grocery stores0
Parks1
Schools6
Transit stops20
Pharmacies2

Market position

How this listing compares to current activity in Durham, from live MLS data.

On the market 49 days -- 45 fewer days than Durham's current average of 94 days.
For reference, the median list price across 1,779 active listings in Durham right now is $375,000.

Mortgage calculator

Estimate only - actual rate and payment depend on your lender, credit, and loan program.

$
%
%
Adjust tax / insurance estimates
% / yr
$
/mo
Est. monthly payment
$2,553/mo
$79,800 down
$319,200 loan
Principal & interest$2,070
Property tax (est.)$333
Home insurance (est.)$150

Similar homes you might like

Data source: Listing information provided by Doorify MLS via Trestle/CoreLogic. Last updated 4 days ago.

Information herein deemed reliable but not guaranteed; all measurements, school assignments, HOA fees, taxes, and feature lists are approximate and should be independently verified. Equal Housing Opportunity.