


$5,950,000
Under contract- Bedrooms
- 2
- Bathrooms
- 2.5
- Living area
- 1,832 sqft
- Year built
- 2020
Highlights
- Property type
- Condominium
- Lot size
- 0.04 acres
- Garage
- 2 spaces
- On market
- 50 days
About this home
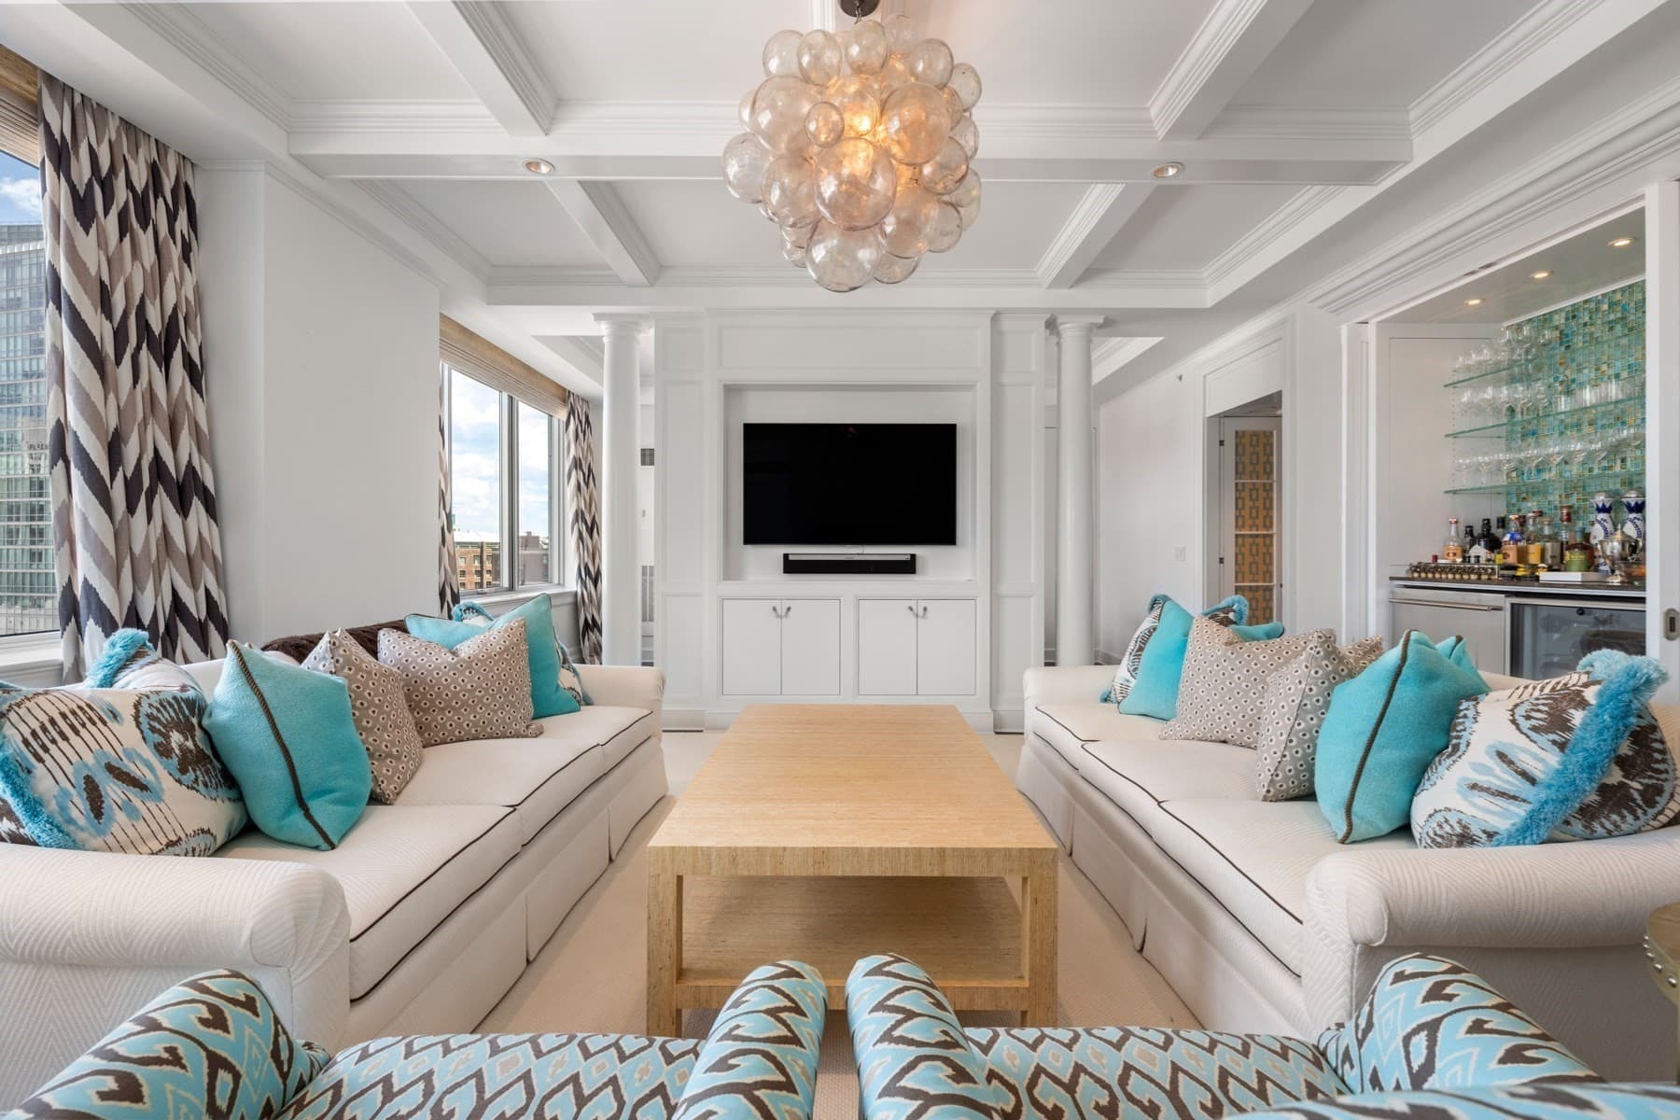
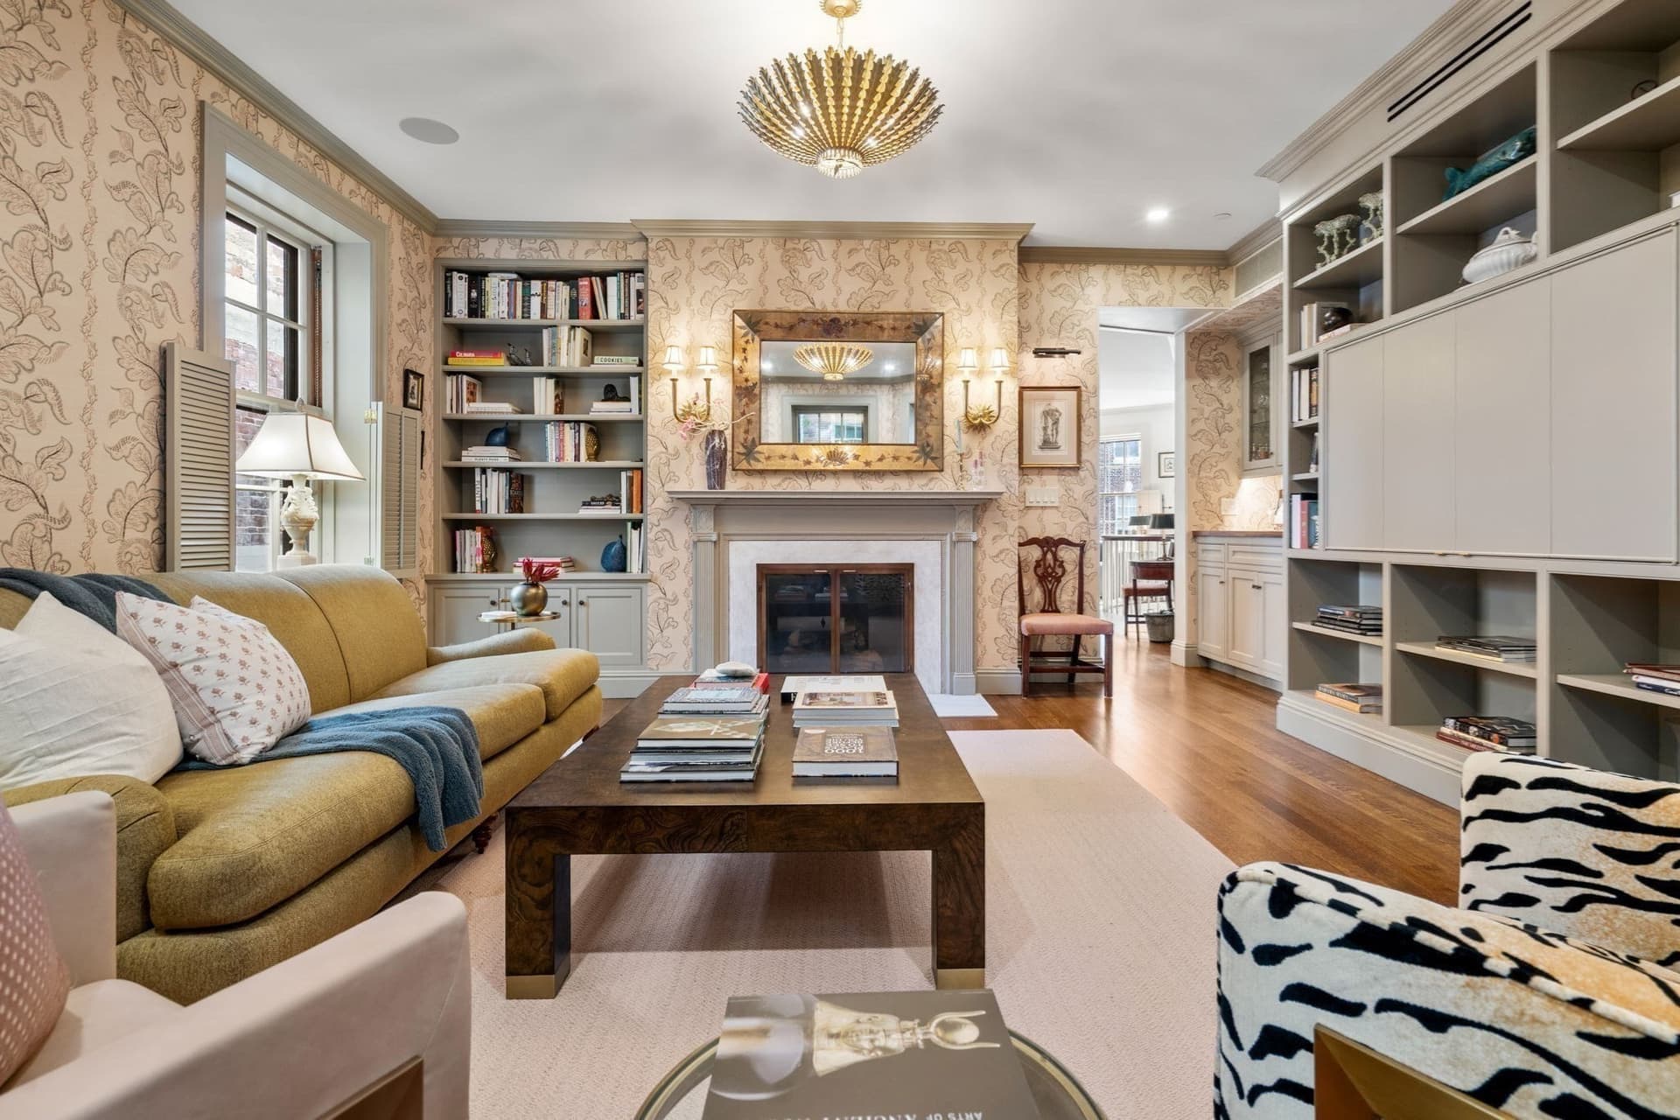
Set high above Back Bay in one of Boston's most coveted residential addresses, this southwest corner residence at Raffles Boston offers sweeping views and one of the most compelling opportunities currently available within the building. An expansive private terrace extends the living space outdoors, while floor-to-ceiling windows frame views from the Charles River to Boston Harbor and capture exceptional sunsets over the Back Bay skyline. The 1,832 SF floor plan offers two bedrooms, two-and-one-half baths, and a full-size study. Interiors feature Sub-Zero and Wolf appliances, marble finishes, spa-inspired baths with a soaking tub, and three customized closets in the primary suite. Two valet parking spaces and private storage complete the offering. Residents enjoy Raffles' signature services and amenities, including 24-hour concierge, valet, butler service, a spa, fitness center, indoor pool, and renowned dining destinations including La Padrona, Long Bar, and Blind Duck, with access to Boston's best shopping and restaurants right outside your front door.
Property details
- MLS
- MLS Property Information Network
- MLS #
- 73584799
- Property type
- Condominium
- Subdivision
- N/A
- Status
- Under contract
- Days on market
- 50 days
- On market date
- September 30, 2026
- Stories
- 1
- Total bathrooms
- 2.5
- Garage spaces
- 2
- Parking spaces
- 2
- Lot size
- 0.04 acres
Location
Get directions →Nearby schools
Within 10 miles. School directory data from the National Center for Education Statistics (NCES), accessed via the Urban Institute Education Data API. Local Score is calculated by INNOVATE Real Estate; where a state rating is shown, it comes from that state's own official school report card.
- Enrollment
- 711
- Student:teacher ratio
- 10.9:1
- District
- Boston
- Enrollment
- 205
- Student:teacher ratio
- 8.2:1
- District
- Boston
- Enrollment
- 485
- Student:teacher ratio
- 12.8:1
- District
- Boston
Walkability
Blended score for Boston's center, calculated by INNOVATE Real Estate from two sources: the EPA's National Walkability Index (street network, transit, land-use mix) and Google Places amenity data (what's actually reachable on foot from this point). 60% EPA National Walkability Index + 40% nearby-amenity density (Google Places).
Market position
How this listing compares to current activity in Boston, from live MLS data.
Mortgage calculator
Estimate only - actual rate and payment depend on your lender, credit, and loan program.
Adjust tax / insurance estimates
Similar homes you might like


Data source: Listing information provided by MLS Property Information Network. Last updated 3 days ago.
Information herein deemed reliable but not guaranteed; all measurements, school assignments, HOA fees, taxes, and feature lists are approximate and should be independently verified. Equal Housing Opportunity.