


$239,900
About this home
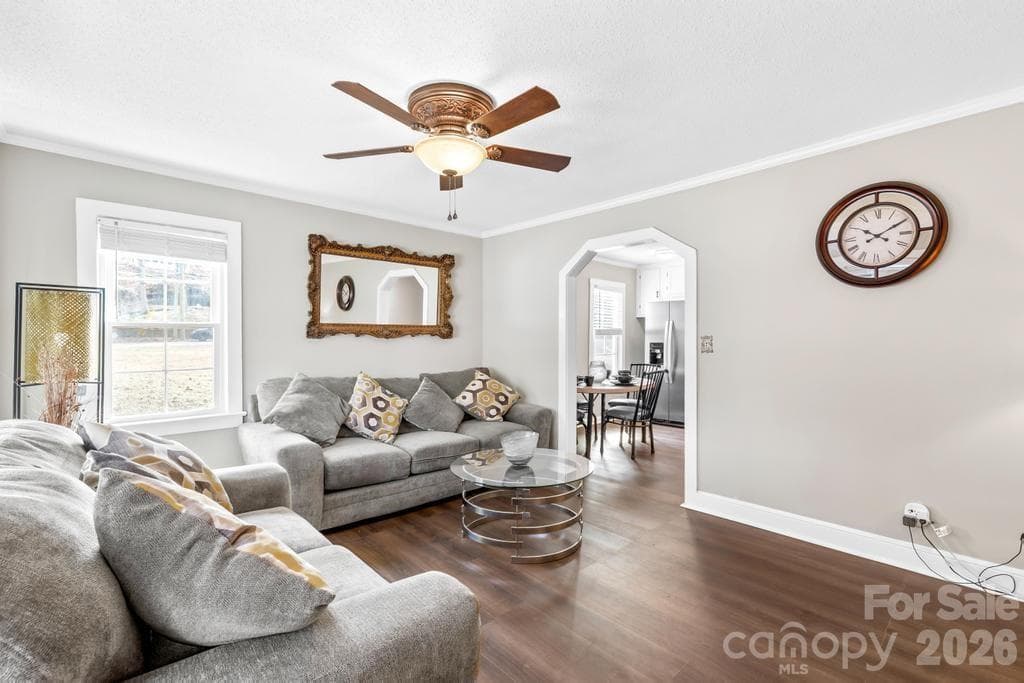
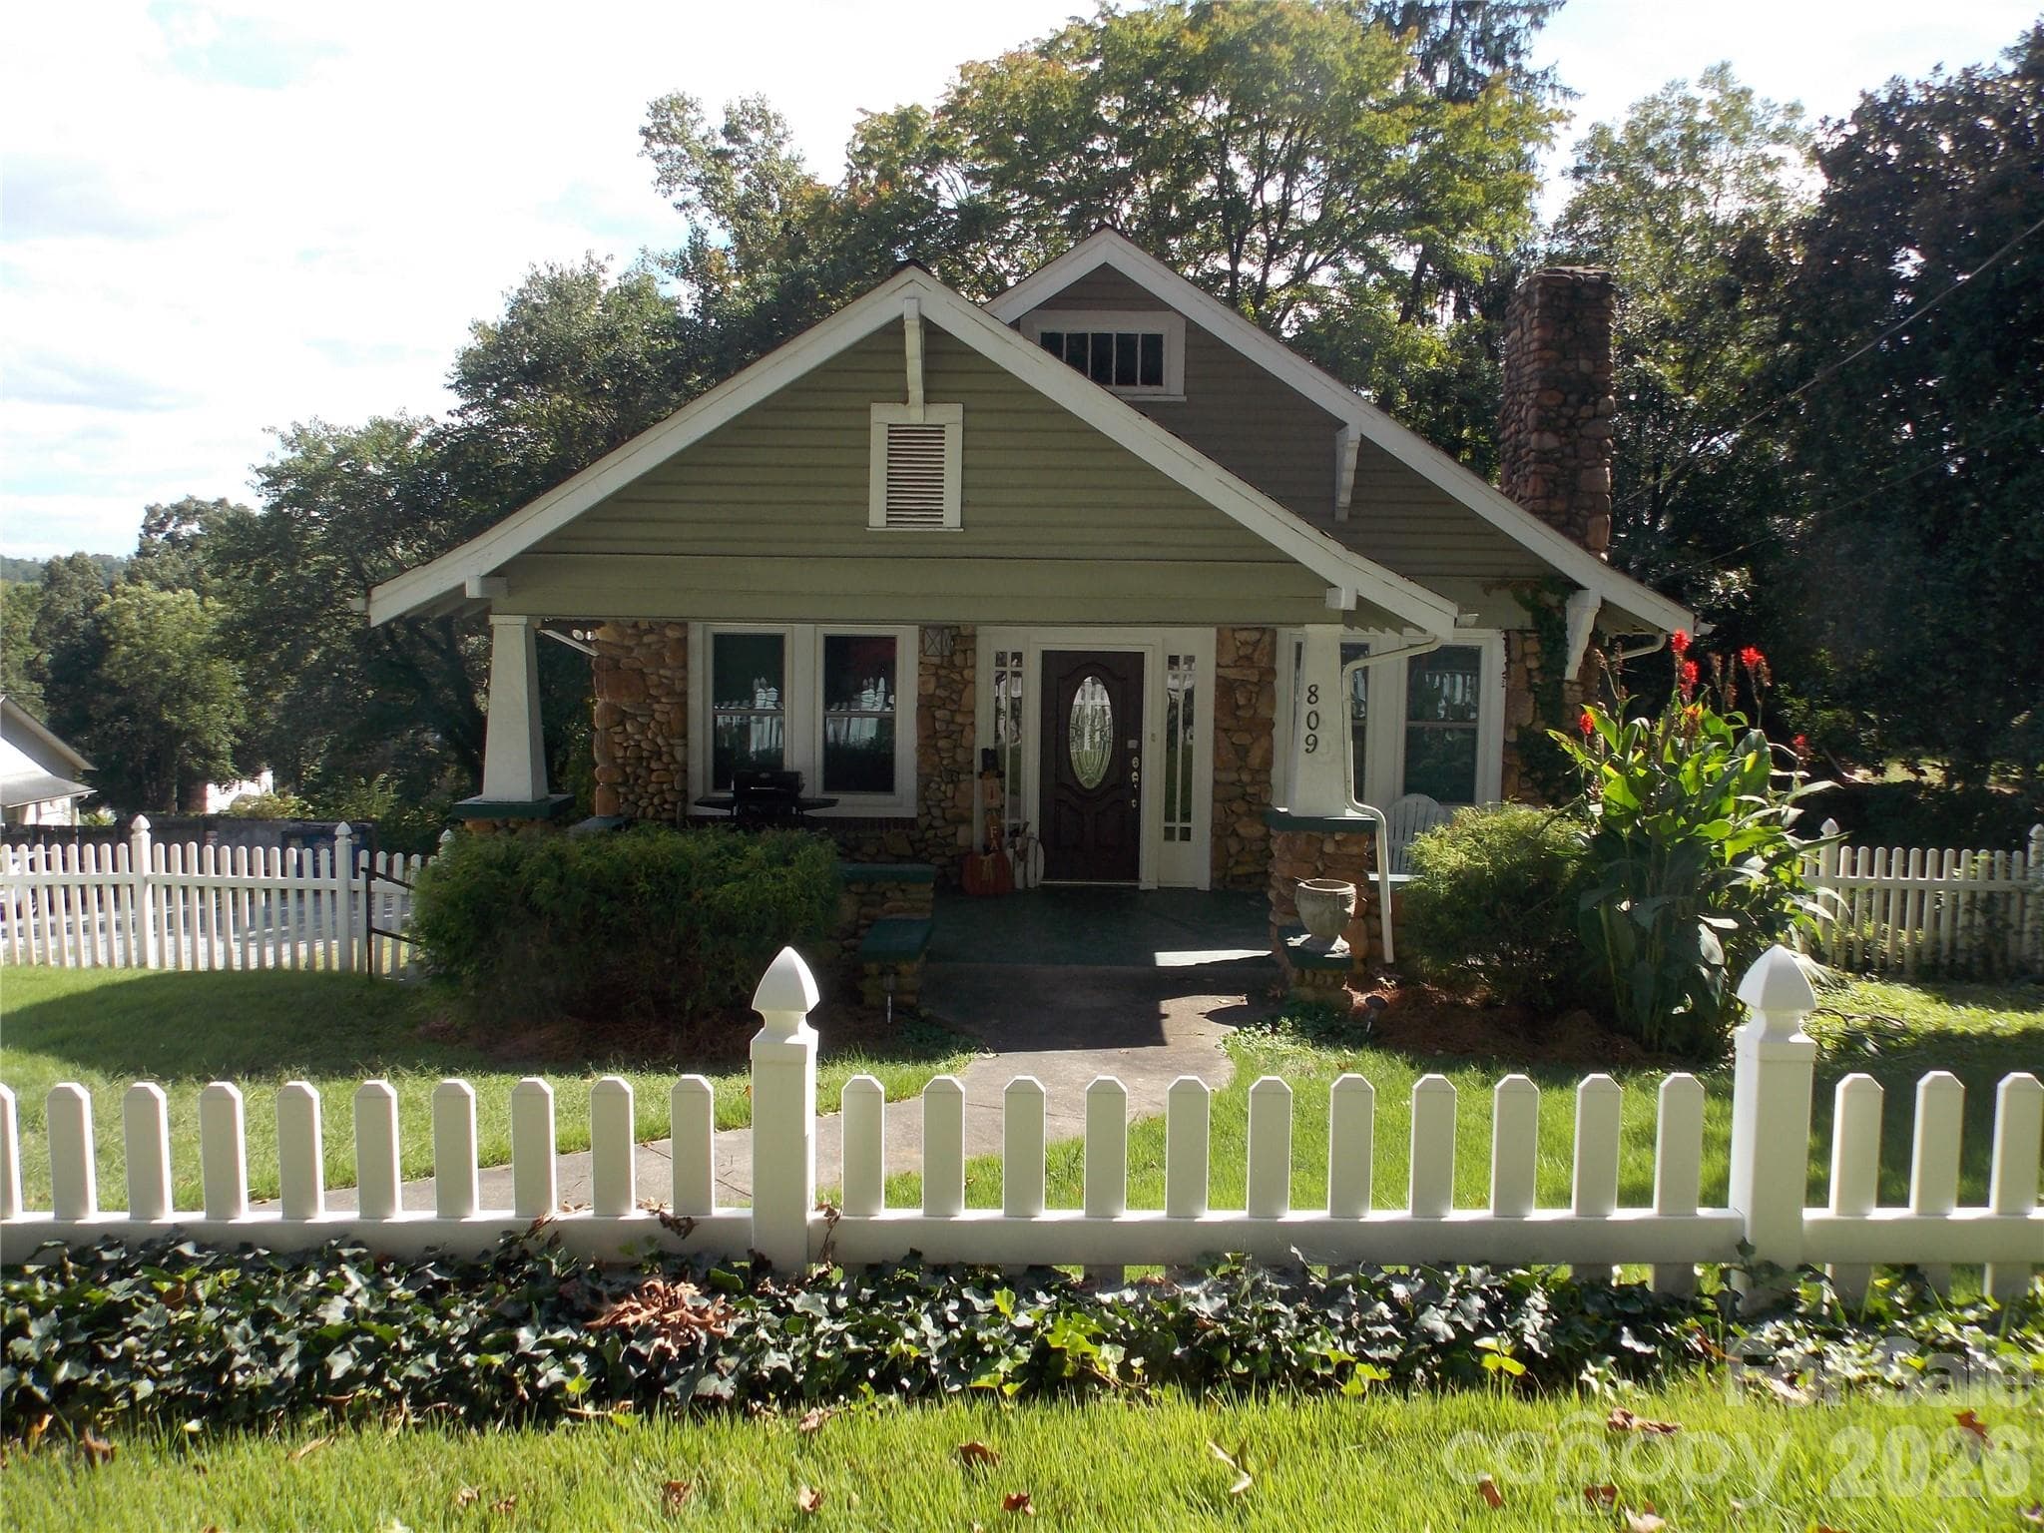
Newly renovated, move-in ready, and offering over 1,900 square feet of beautifully updated living space, this exceptional property at 430 Arlington Circle NW presents a rare opportunity with an included adjacent parcel totaling over .40 acres. Whether you're looking for additional privacy, room to build, space for recreation, or the peace of having no immediate neighbor beside you, this extra lot adds outstanding value and future potential. Inside, you'll find a thoughtfully renovated home designed for modern living. Fresh paint, new flooring throughout with durable luxury vinyl plank and plush carpet featuring waterproof padding, all-new windows, and a brand-new HVAC system create a fresh, comfortable atmosphere from the moment you walk in. Updated interior doors, contemporary hardware, dual smoke and carbon monoxide detectors, and countless finishing touches make this home truly turnkey. The spacious floor plan includes a fully finished basement, providing flexible space for a second living area, game room, home office, gym, or entertaining guests. With over 1,800 square feet of finished living space, there's plenty of room to spread out while maintaining a warm, inviting feel. The remodeled kitchen is equipped with all-new stainless steel appliances and offers both style and functionality for everyday living. Bathrooms have been tastefully updated with new vanities, toilets, and a beautiful soaking tub, creating fresh, modern spaces you'll enjoy every day. The lower level also includes a washer and dryer for added convenience. Situated in an established neighborhood, the home is just minutes from shopping, dining, schools, healthcare, and everyday conveniences. Quick access to US-321 makes commuting easy while providing convenient access to the foothills and mountain destinations of western North Carolina. Finding a fully renovated home with this much finished living space is uncommon—but finding one that also includes an additional buildable lot is even rarer. Whether you're looking for extra privacy, future investment potential, or simply more room to enjoy, this property offers possibilities that set it apart. Schedule your private showing today and see everything this unique Lenoir property has to offer.
Property details
- MLS
- Canopy MLS
- MLS #
- CAR4411712
- Property type
- Single Family Residence
- Subdivision
- None
- Status
- Active
- Days on market
- 16
- On market date
- August 5, 2026
- Stories
- N/A
- Total bathrooms
- 1.5
- Garage spaces
- N/A
- Parking spaces
- N/A
- Lot size
- N/A
Location
Get directions →Nearby schools
Within 10 miles. School directory data from the National Center for Education Statistics (NCES), accessed via the Urban Institute Education Data API. Local Score is calculated by INNOVATE Real Estate; where a state rating is shown, it comes from that state's own official school report card.
- Enrollment
- 395
- Student:teacher ratio
- 15.2:1
- District
- Caldwell County Schools
- Enrollment
- 537
- Student:teacher ratio
- 14.1:1
- District
- Caldwell County Schools
- Enrollment
- 204
- Student:teacher ratio
- 14.6:1
- District
- Caldwell County Schools
Walkability
Blended score for Lenoir's center, calculated by INNOVATE Real Estate from two sources: the EPA's National Walkability Index (street network, transit, land-use mix) and Google Places amenity data (what's actually reachable on foot from this point). 60% EPA National Walkability Index + 40% nearby-amenity density (Google Places).
Market position
How this listing compares to current activity in Lenoir, from live MLS data.
Mortgage calculator
Estimate only - actual rate and payment depend on your lender, credit, and loan program.
Adjust tax / insurance estimates
Similar homes you might like
Data source: Listing information provided by Canopy MLS (carolina) via Trestle/CoreLogic. Last updated August 21, 2026.
Information herein deemed reliable but not guaranteed; all measurements, school assignments, HOA fees, taxes, and feature lists are approximate and should be independently verified. Equal Housing Opportunity.