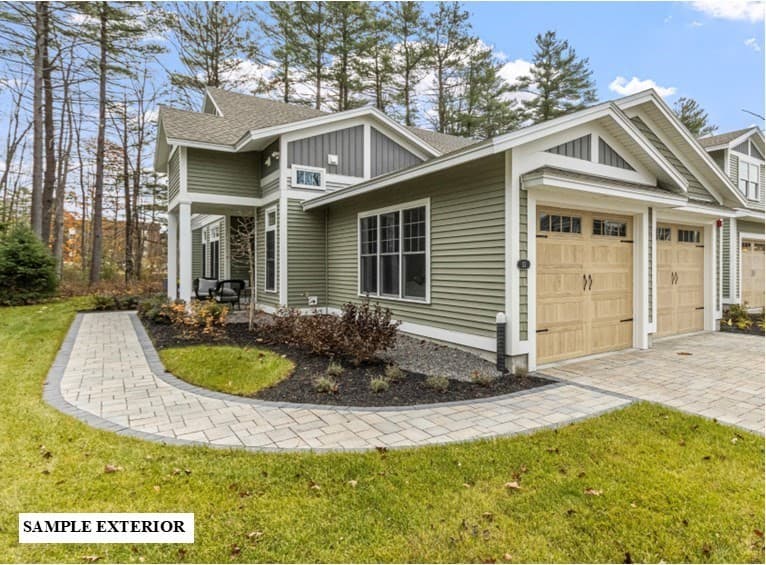
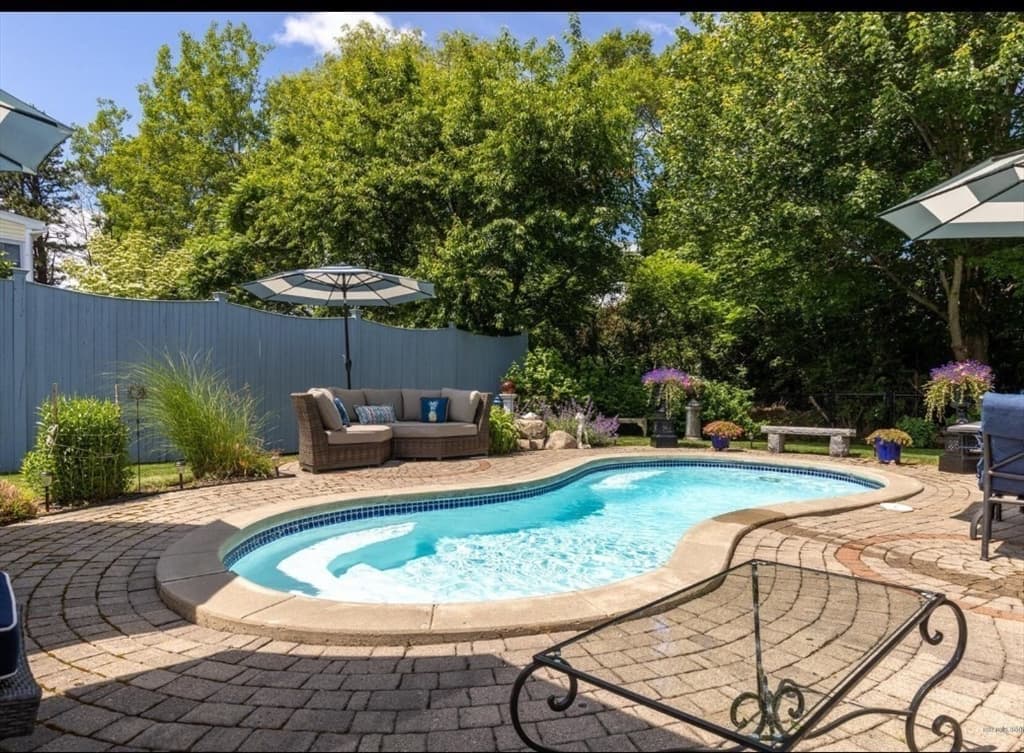
Single Family Residence at 43 Knights Pond Road, South Berwick
Single Family Residence at 43 Knights Pond Road, South Berwick, photo 2 of 43
Single Family Residence at 43 Knights Pond Road, South Berwick, photo 3 of 43
Single Family Residence at 43 Knights Pond Road, South Berwick, photo 4 of 43
Single Family Residence at 43 Knights Pond Road, South Berwick, photo 5 of 43
Single Family Residence at 43 Knights Pond Road, South Berwick, photo 6 of 43
Single Family Residence at 43 Knights Pond Road, South Berwick, photo 7 of 43
Single Family Residence at 43 Knights Pond Road, South Berwick, photo 8 of 43
Single Family Residence at 43 Knights Pond Road, South Berwick, photo 9 of 43
Single Family Residence at 43 Knights Pond Road, South Berwick, photo 10 of 43
Single Family Residence at 43 Knights Pond Road, South Berwick, photo 11 of 43
Single Family Residence at 43 Knights Pond Road, South Berwick, photo 12 of 43
Single Family Residence at 43 Knights Pond Road, South Berwick, photo 13 of 43
Single Family Residence at 43 Knights Pond Road, South Berwick, photo 14 of 43
Single Family Residence at 43 Knights Pond Road, South Berwick, photo 15 of 43
Single Family Residence at 43 Knights Pond Road, South Berwick, photo 16 of 43
Single Family Residence at 43 Knights Pond Road, South Berwick, photo 17 of 43
Single Family Residence at 43 Knights Pond Road, South Berwick, photo 18 of 43
Single Family Residence at 43 Knights Pond Road, South Berwick, photo 19 of 43
Single Family Residence at 43 Knights Pond Road, South Berwick, photo 20 of 43
Single Family Residence at 43 Knights Pond Road, South Berwick, photo 21 of 43
Single Family Residence at 43 Knights Pond Road, South Berwick, photo 22 of 43
Single Family Residence at 43 Knights Pond Road, South Berwick, photo 23 of 43
Single Family Residence at 43 Knights Pond Road, South Berwick, photo 24 of 43
Single Family Residence at 43 Knights Pond Road, South Berwick, photo 25 of 43
Single Family Residence at 43 Knights Pond Road, South Berwick, photo 26 of 43
Single Family Residence at 43 Knights Pond Road, South Berwick, photo 27 of 43
Single Family Residence at 43 Knights Pond Road, South Berwick, photo 28 of 43
Single Family Residence at 43 Knights Pond Road, South Berwick, photo 29 of 43
Single Family Residence at 43 Knights Pond Road, South Berwick, photo 30 of 43
Single Family Residence at 43 Knights Pond Road, South Berwick, photo 31 of 43
Single Family Residence at 43 Knights Pond Road, South Berwick, photo 32 of 43
Single Family Residence at 43 Knights Pond Road, South Berwick, photo 33 of 43
Single Family Residence at 43 Knights Pond Road, South Berwick, photo 34 of 43
Single Family Residence at 43 Knights Pond Road, South Berwick, photo 35 of 43
Single Family Residence at 43 Knights Pond Road, South Berwick, photo 36 of 43
Single Family Residence at 43 Knights Pond Road, South Berwick, photo 37 of 43
Single Family Residence at 43 Knights Pond Road, South Berwick, photo 38 of 43
Single Family Residence at 43 Knights Pond Road, South Berwick, photo 39 of 43
Single Family Residence at 43 Knights Pond Road, South Berwick, photo 40 of 43
Single Family Residence at 43 Knights Pond Road, South Berwick, photo 41 of 43
Single Family Residence at 43 Knights Pond Road, South Berwick, photo 42 of 43
Single Family Residence at 43 Knights Pond Road, South Berwick, photo 43 of 43
43 photos

$895,000

Under contract
43 Knights Pond Road
South Berwick, ME 03908
Listed by Melinda Paker · BHG Masiello Dover
Bedrooms
4
Bathrooms
2.5
Living area
N/A
Year built
1988

About this home

Your own Log Home with In-Law Apartment on 9.2 acres with impressive 3 + bay garage/barn. Nature lovers will enjoy the on-site pond and proximity to hiking trails. Log home has custom cabinets and countertops along with newer appliances including an induction stove. The kitchen and dining area flow to Living areas that flow to outdoor spaces designed for entertaining and relaxation, including a farmer's porch, a sunny deck, a stone patio and a fully outfitted outdoor kitchen perfect for gatherings. Half bath with laundry. Upstairs, generous bedrooms provide plenty of space, and the primary suite includes an en suite bath for added privacy. Car enthusiasts, hobbyists, or those in need of extra storage will appreciate the massive 3 plus bay garage or barn with electricity and heat, offering ample room for vehicles, equipment, and workspace. Above, a private in-law apartment provides a comfortable and separate living area ideal for guests or extended family. With plenty of open land for recreation, gardening or expansion, this one-of-a kind property offers privacy, versatility and endless possibilities. Come see for yourself.

Property details

MLS
Prime MLS
MLS #
5084917
Property type
Single Family Residence
Subdivision
N/A
Status
Under contract
Days on market
29
On market date
N/A
Stories
N/A
Total bathrooms
2.5
Garage spaces
5
Parking spaces
N/A
Lot size
9.2 acres
Loading map…

Nearby schools

Within 10 miles. School directory data from the National Center for Education Statistics (NCES), accessed via the Urban Institute Education Data API. Local Score is calculated by INNOVATE Real Estate; where a state rating is shown, it comes from that state's own official school report card.

Elementary
Rollinsford Grade School
2.94 mi away · Grades 0-6
Nearest school -- attendance-zone data not available here
4.0
Local Score (student-teacher ratio only (preliminary -- will incorporate state test-score data once available)) -- not an official state rating
Enrollment
134
Student:teacher ratio
12.2:1
District
Rollinsford School District
Middle
Somersworth Middle School
5.25 mi away · Grades 6-8
Nearest school -- attendance-zone data not available here
5.0
Local Score (student-teacher ratio only (preliminary -- will incorporate state test-score data once available)) -- not an official state rating
Enrollment
343
Student:teacher ratio
11.4:1
District
Somersworth School District
High
Somersworth High School
5.3 mi away · Grades 9-12
Nearest school -- attendance-zone data not available here
5.0
Local Score (student-teacher ratio only (preliminary -- will incorporate state test-score data once available)) -- not an official state rating
Enrollment
401
Student:teacher ratio
10.8:1
District
Somersworth School District

Mortgage calculator

Estimate only - actual rate and payment depend on your lender, credit, and loan program.

$
%
%
Adjust tax / insurance estimates
% / yr
$
/mo
Est. monthly payment
$5,540/mo
$179,000 down
$716,000 loan
Principal & interest$4,644
Property tax (est.)$746
Home insurance (est.)$150

Similar homes you might like

Prime MLS logo

Copyright 2026 PrimeMLS. All rights reserved. This information is deemed reliable, but not guaranteed. The data relating to real estate displayed on this Site comes in part from the IDX Program of PrimeMLS. The information being provided is for consumers' personal, non-commercial use and may not be used for any purpose other than to identify prospective properties consumers may be interested in purchasing. Data last updated 06/17/26.