
$429,900
About this home
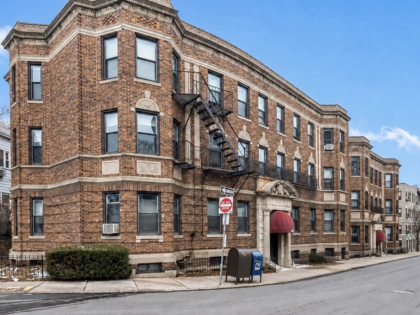
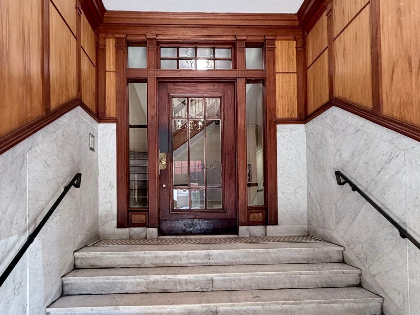
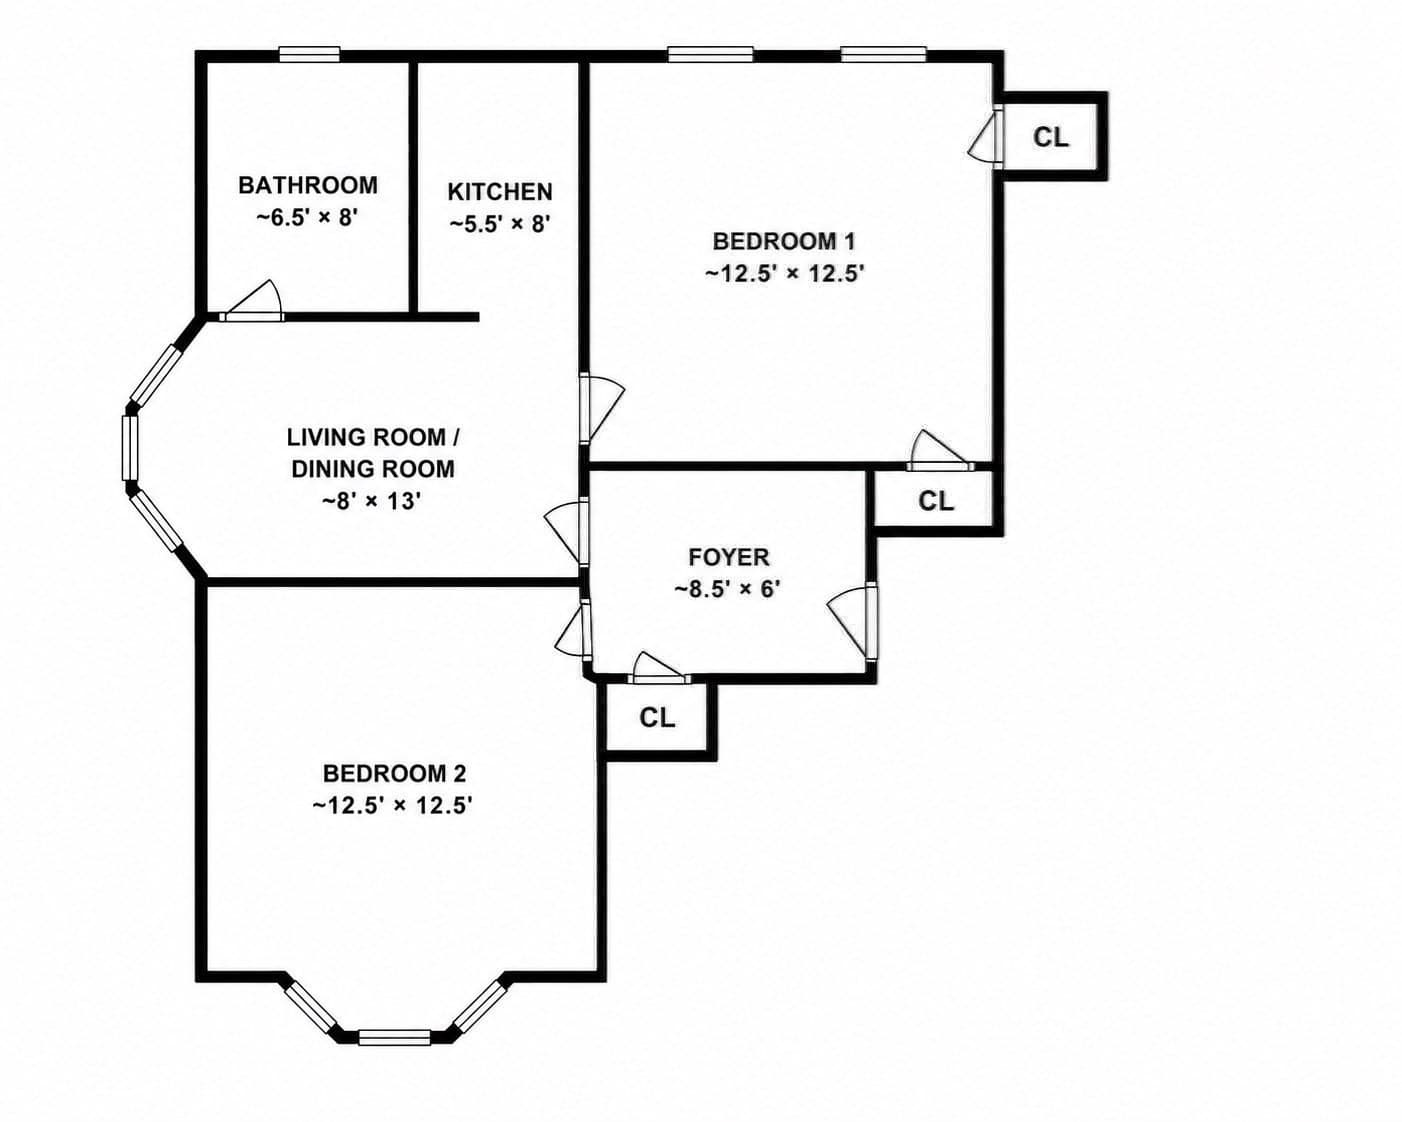
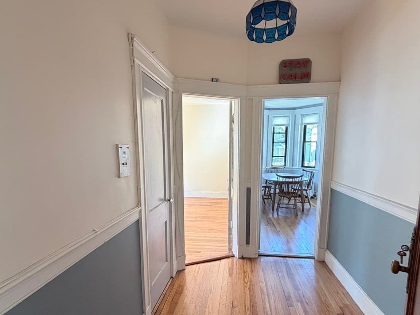
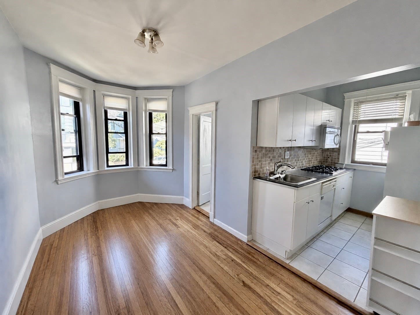
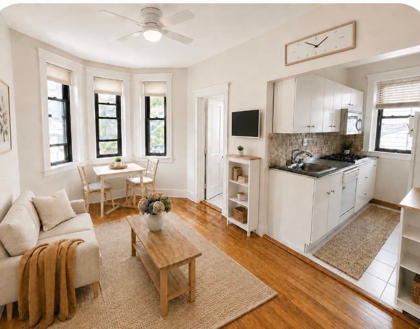
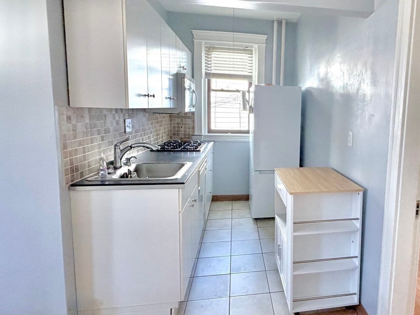
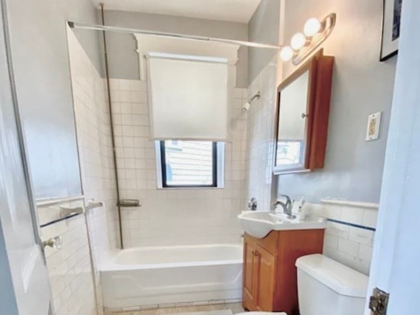
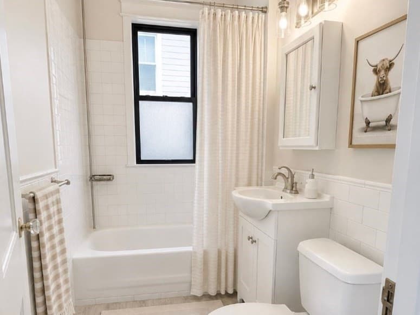
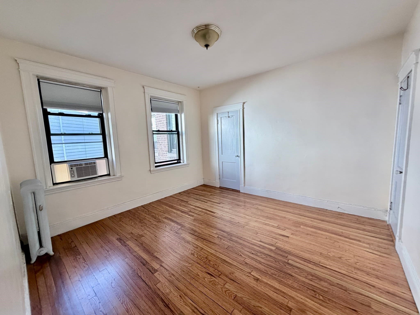
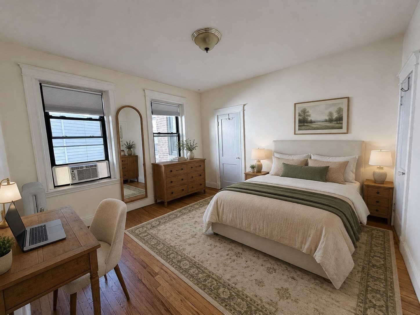
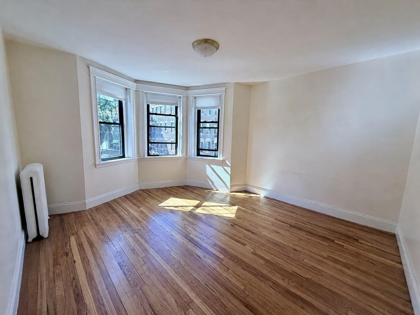
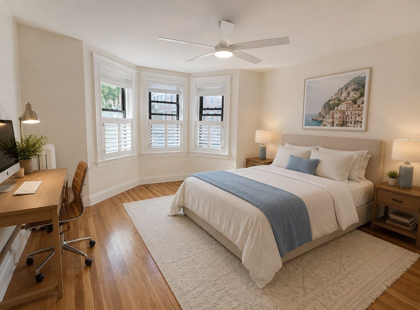
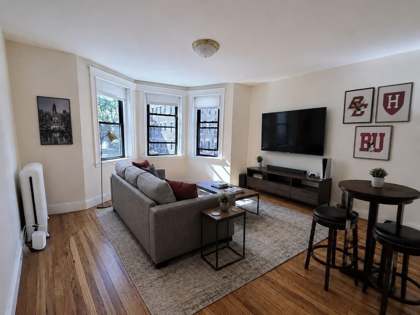
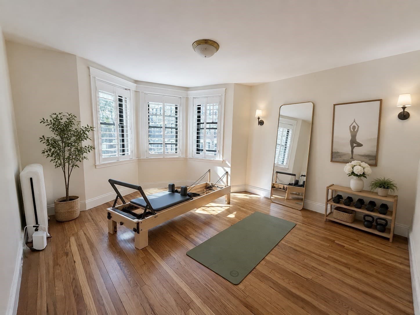
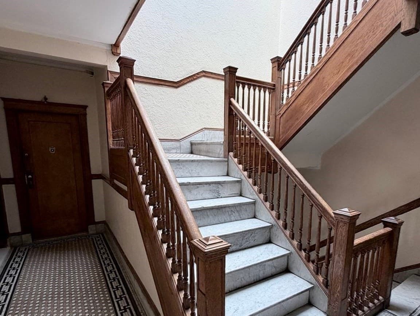
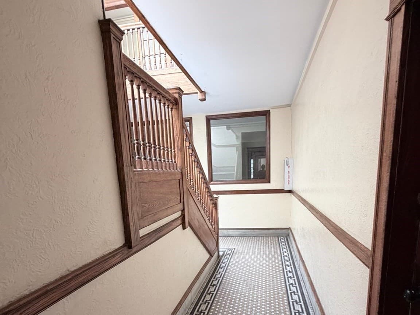
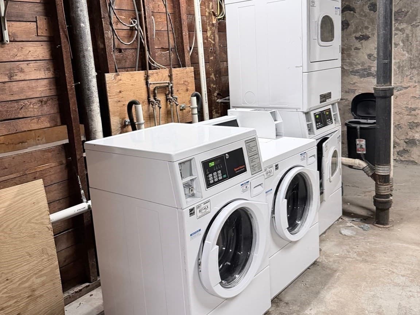
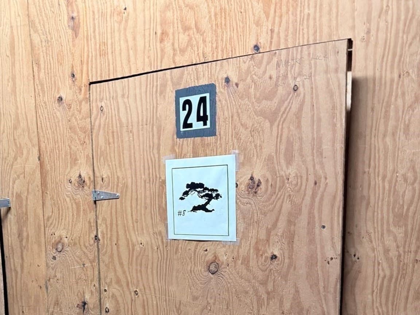
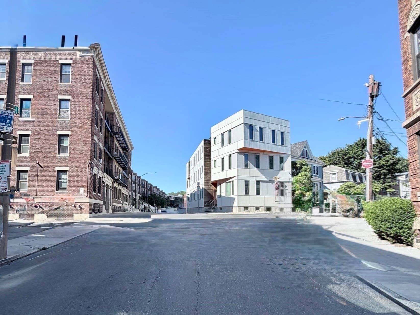
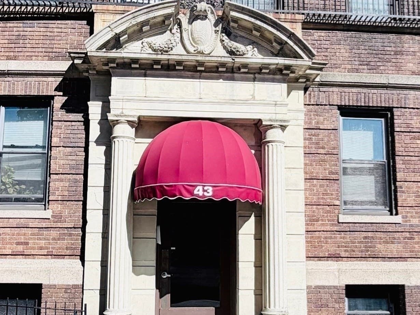
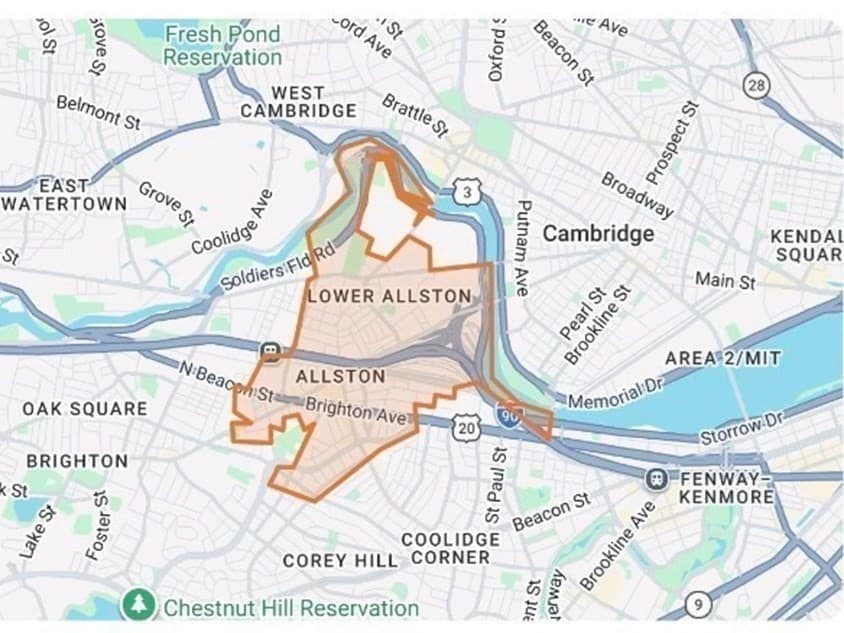
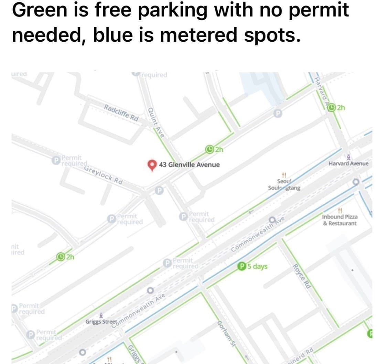
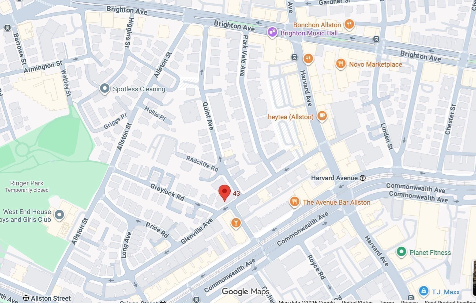
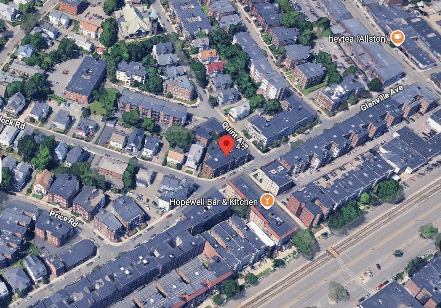
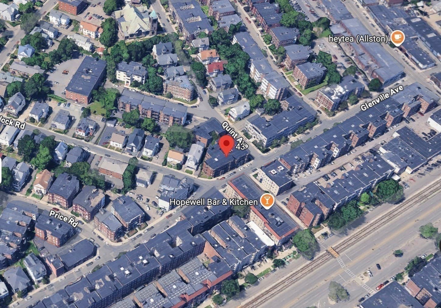
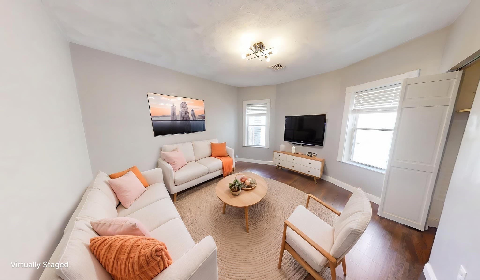
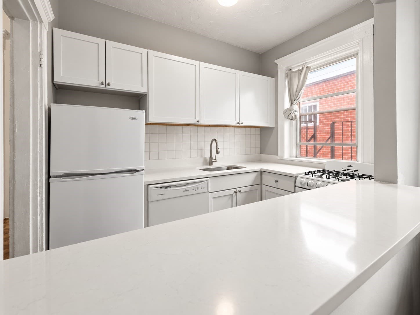
Simply Charming!! 43 Glenville Ave, Unit 8 in Allston is now available. Why rent when you can own this second floor CORNER unit offering plenty of flexible living space. A welcoming foyer, convenient coat closet & sunlit open floor plan lead to a kitchenette with a gas stove, dishwasher, new refrigerator & stainless steel sink. Living area & bedroom configuration can be tailored to fit your needs. (See virtual bedroom, yoga & sports themed photos attached) You will find hardwood floors, ample closet storage and natural sunlight from perfectly placed windows throughout. The private 4' x 7' basement storage unit provides room for bicycles & oversized items, while easily accessible on-site laundry adds to the convenience. Your new condo is tucked away on a quiet street running parallel to Commonwealth Avenue, giving you privacy while still offering close proximity to restaurants, coffee shops, shopping, nightlife, and everyday necessities. Whether you are a professional commuting into the city or a student heading to class, nearby bus routes (Harvard) and the MBTA Green Line B provide convenient access to Boston University, Boston College and Downtown Boston. This prime location is also close to the Mass Pike, making travel to surrounding Greater Boston communities a breeze. See the parking map for nearby free and metered parking options. Owner-occupants & tenants may apply for a FREE resident parking permit. This is a great opportunity for an owner-occupant or investor!
Property details
- MLS
- MLS Property Information Network
- MLS #
- 73569403
- Property type
- Condominium
- Subdivision
- N/A
- Status
- Active
- Days on market
- 58
- On market date
- August 28, 2026
- Stories
- 1
- Total bathrooms
- 1
- Garage spaces
- N/A
- Parking spaces
- N/A
- Lot size
- N/A
Location
Get directions →Nearby schools
Within 10 miles. School directory data from the National Center for Education Statistics (NCES), accessed via the Urban Institute Education Data API. Local Score is calculated by INNOVATE Real Estate; where a state rating is shown, it comes from that state's own official school report card.
- Enrollment
- 352
- Student:teacher ratio
- 8.2:1
- District
- Boston
- Enrollment
- 262
- Student:teacher ratio
- 7.5:1
- District
- Cambridge
- Enrollment
- 360
- Student:teacher ratio
- 7.7:1
- District
- Boston
Walkability
Blended score for Boston's center, calculated by INNOVATE Real Estate from two sources: the EPA's National Walkability Index (street network, transit, land-use mix) and Google Places amenity data (what's actually reachable on foot from this point). 60% EPA National Walkability Index + 40% nearby-amenity density (Google Places).
Market position
How this listing compares to current activity in Boston, from live MLS data.
Mortgage calculator
Estimate only - actual rate and payment depend on your lender, credit, and loan program.
Adjust tax / insurance estimates
Similar homes you might like
Data source: Listing information provided by MLS Property Information Network via Trestle/CoreLogic. Last updated 7 days ago.
Information herein deemed reliable but not guaranteed; all measurements, school assignments, HOA fees, taxes, and feature lists are approximate and should be independently verified. Equal Housing Opportunity.