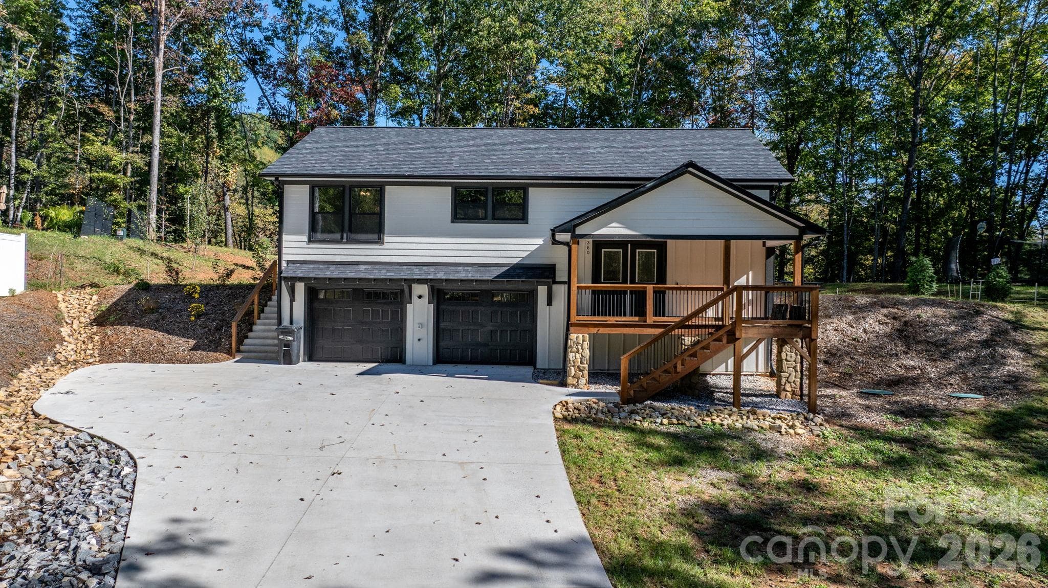
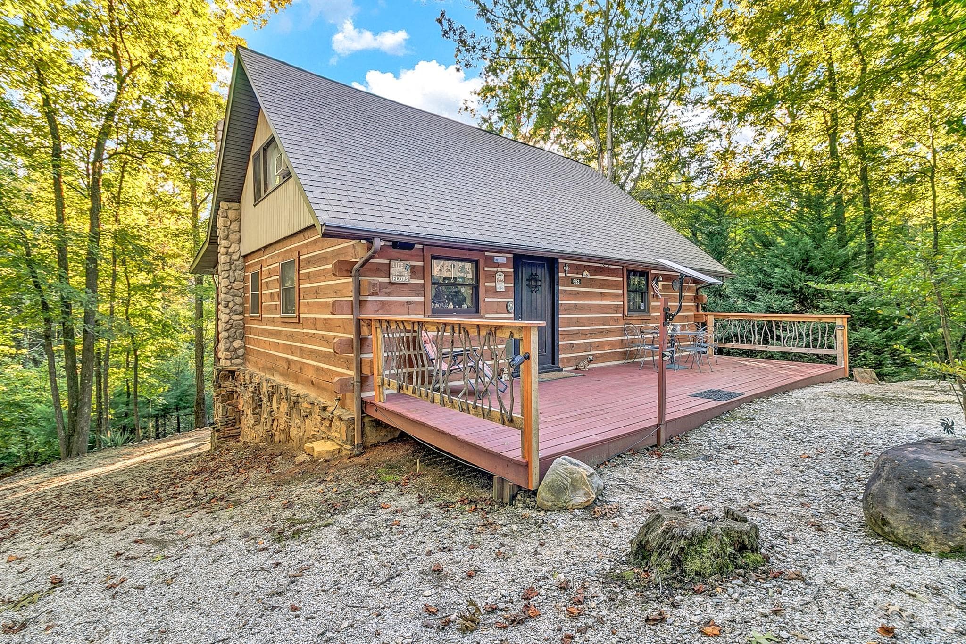
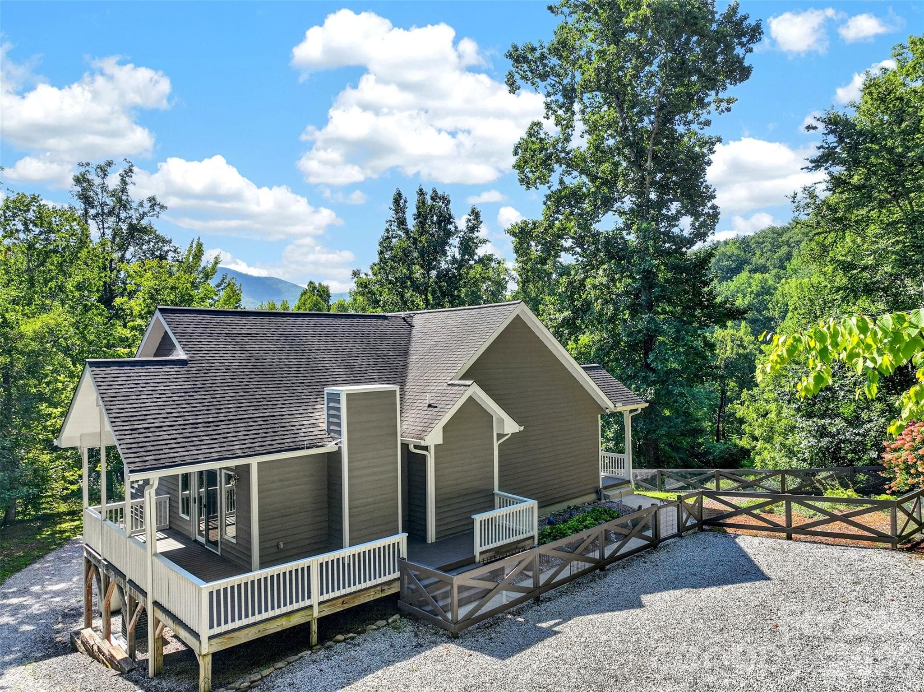
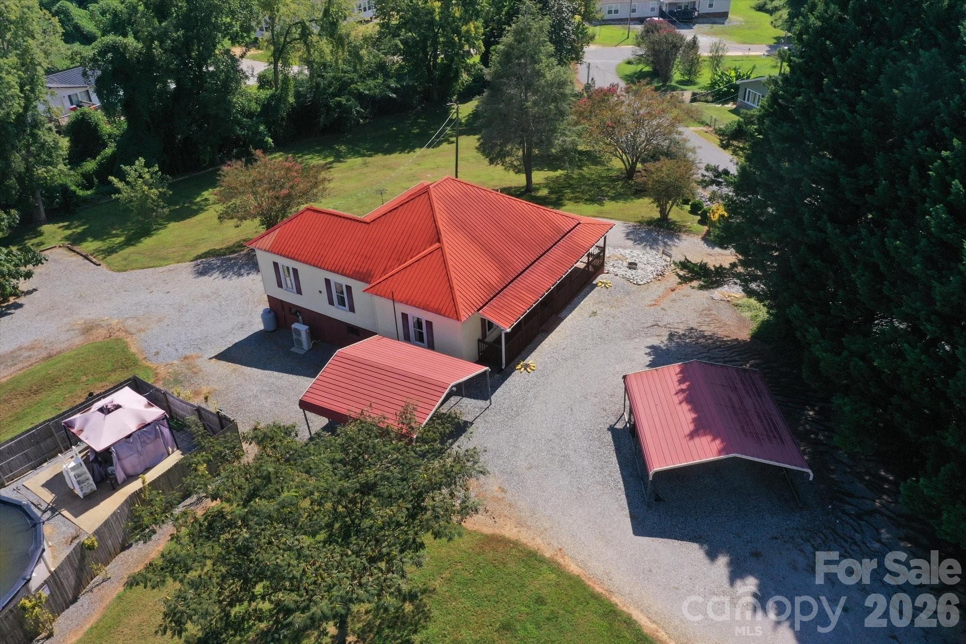
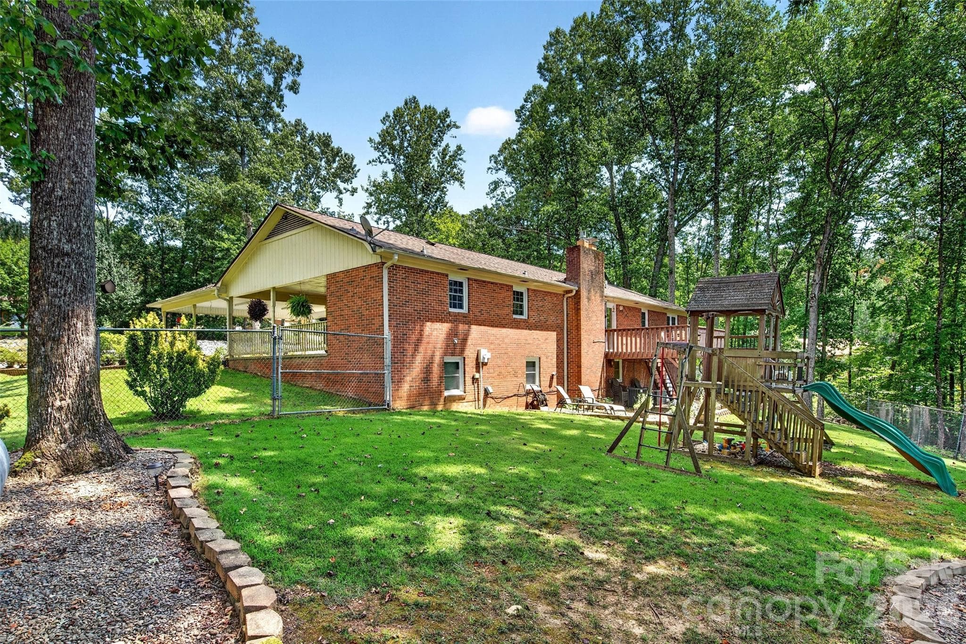
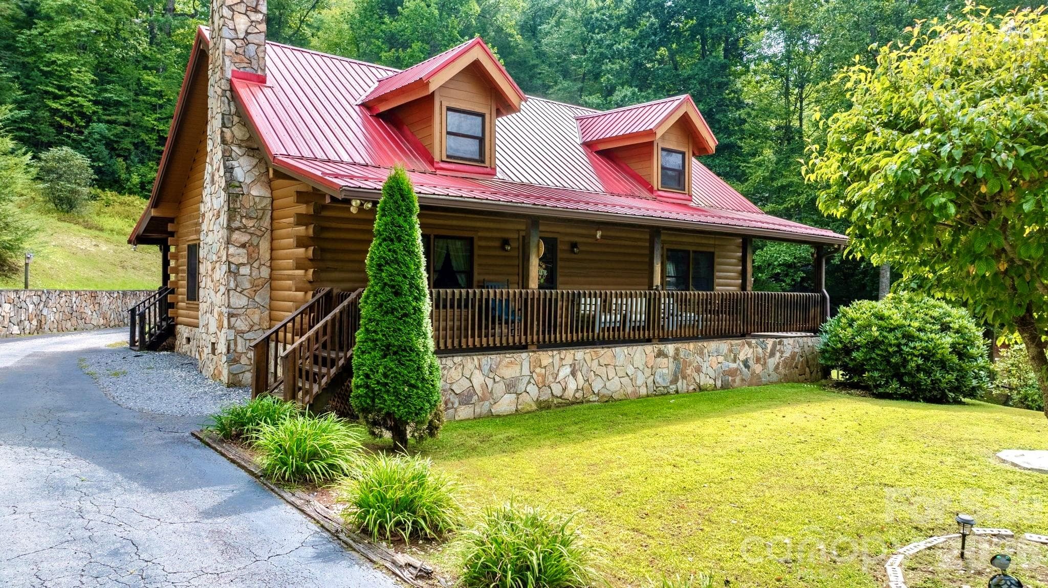
Single Family Residence at 43 Clinchfield Gap Road, Marion
Single Family Residence at 43 Clinchfield Gap Road, Marion, photo 2 of 37
Single Family Residence at 43 Clinchfield Gap Road, Marion, photo 3 of 37
Single Family Residence at 43 Clinchfield Gap Road, Marion, photo 4 of 37
Single Family Residence at 43 Clinchfield Gap Road, Marion, photo 5 of 37
Single Family Residence at 43 Clinchfield Gap Road, Marion, photo 6 of 37
Single Family Residence at 43 Clinchfield Gap Road, Marion, photo 7 of 37
Single Family Residence at 43 Clinchfield Gap Road, Marion, photo 8 of 37
Single Family Residence at 43 Clinchfield Gap Road, Marion, photo 9 of 37
Single Family Residence at 43 Clinchfield Gap Road, Marion, photo 10 of 37
Single Family Residence at 43 Clinchfield Gap Road, Marion, photo 11 of 37
Single Family Residence at 43 Clinchfield Gap Road, Marion, photo 12 of 37
Single Family Residence at 43 Clinchfield Gap Road, Marion, photo 13 of 37
Single Family Residence at 43 Clinchfield Gap Road, Marion, photo 14 of 37
Single Family Residence at 43 Clinchfield Gap Road, Marion, photo 15 of 37
Single Family Residence at 43 Clinchfield Gap Road, Marion, photo 16 of 37
Single Family Residence at 43 Clinchfield Gap Road, Marion, photo 17 of 37
Single Family Residence at 43 Clinchfield Gap Road, Marion, photo 18 of 37
Single Family Residence at 43 Clinchfield Gap Road, Marion, photo 19 of 37
Single Family Residence at 43 Clinchfield Gap Road, Marion, photo 20 of 37
Single Family Residence at 43 Clinchfield Gap Road, Marion, photo 21 of 37
Single Family Residence at 43 Clinchfield Gap Road, Marion, photo 22 of 37
Single Family Residence at 43 Clinchfield Gap Road, Marion, photo 23 of 37
Single Family Residence at 43 Clinchfield Gap Road, Marion, photo 24 of 37
Single Family Residence at 43 Clinchfield Gap Road, Marion, photo 25 of 37
Single Family Residence at 43 Clinchfield Gap Road, Marion, photo 26 of 37
Single Family Residence at 43 Clinchfield Gap Road, Marion, photo 27 of 37
Single Family Residence at 43 Clinchfield Gap Road, Marion, photo 28 of 37
Single Family Residence at 43 Clinchfield Gap Road, Marion, photo 29 of 37
Single Family Residence at 43 Clinchfield Gap Road, Marion, photo 30 of 37
Single Family Residence at 43 Clinchfield Gap Road, Marion, photo 31 of 37
Single Family Residence at 43 Clinchfield Gap Road, Marion, photo 32 of 37
Single Family Residence at 43 Clinchfield Gap Road, Marion, photo 33 of 37
Single Family Residence at 43 Clinchfield Gap Road, Marion, photo 34 of 37
Single Family Residence at 43 Clinchfield Gap Road, Marion, photo 35 of 37
Single Family Residence at 43 Clinchfield Gap Road, Marion, photo 36 of 37
Single Family Residence at 43 Clinchfield Gap Road, Marion, photo 37 of 37
37 photos

$508,500

43 Clinchfield Gap Road
Marion, NC 28752
Listed by Jon Galbreath · Higher Ground Properties
Bedrooms
3
Bathrooms
2.5
Living area
1,630 sqft
Year built
2020

About this home

Step into a pristine home that lives like brand new. Lightly used by one owner as a private vacation getaway, this 3BR/2.5BA home, first occupied in 2021, has been meticulously cared for and never placed on the rental market. Every surface, from flooring to fixtures, reflects the home’s careful upkeep. The open concept main level features clean modern lines, soaring cathedral ceilings, warm wood accents, abundant natural light, a primary bedroom with an in suite bathroom, gas logs fireplace, laundry room and a half bathroom. The spacious kitchen has abundant counter space and cabinet storage including an island, gas oven and gas stove with an exhaust hood. Upstairs, the well designed layout offers 2 bedrooms, 1 bathroom and walk in closet storage. Outdoors, enjoy a peaceful mountain setting on the large wraparound deck that has both covered and uncovered areas. Both water and sewer are on community systems with all maintenance covered by the annual dues with no monthly bills. Trash pickup and road maintenance are also included. Located within a community known for its many newer homes, if you’re seeking a move in ready mountain home with modern style, exceptional condition, and the feel of new construction, this one stands out. Centrally located between Boone (40 minutes) and Asheville (50 minutes), and only 30 minutes to the ski resorts in the high country, 25 minutes to Lake James, 15 minutes to Linville Gorge Wilderness, and 10 minutes to the Blue Ridge Parkway, Linville Falls, and Linville Falls Winery. Call today to schedule your showing!

Highlights

Fireplace

Property details

MLS
Canopy MLS
MLS #
CAR4411515
Property type
Single Family Residence
Subdivision
Linville Falls Mountain Club and Preserve
Status
Active
Days on market
66
On market date
August 7, 2026
Stories
N/A
Total bathrooms
2.5
Garage spaces
N/A
Parking spaces
N/A
Lot size
N/A
Loading map…

Nearby schools

Within 10 miles. School directory data from the National Center for Education Statistics (NCES), accessed via the Urban Institute Education Data API. Local Score is calculated by INNOVATE Real Estate; where a state rating is shown, it comes from that state's own official school report card.

Elementary
North Cove Elementary School
8.11 mi away · Grades -1-5
Zoned school (attendance boundary, 2015-16 data)
1.9
Local Score (state rating (2025) blended 70/30 with student-teacher ratio) -- not an official state rating
State rating: F (2025)
Enrollment
220
Student:teacher ratio
13.8:1
District
McDowell County Schools
Middle
West McDowell Middle School
13.61 mi away · Grades 6-8
Zoned school (attendance boundary, 2015-16 data)
3.0
Local Score (state rating (2025) blended 70/30 with student-teacher ratio) -- not an official state rating
State rating: C (2025)
Enrollment
648
Student:teacher ratio
15.8:1
District
McDowell County Schools
High
McDowell Early College
15.58 mi away · Grades 9-13
Zoned school (attendance boundary, 2015-16 data)
3.8
Local Score (state rating (2025) blended 70/30 with student-teacher ratio) -- not an official state rating
State rating: A (2025)
Enrollment
254
Student:teacher ratio
23.1:1
District
McDowell County Schools

Walkability

Blended score for Marion's center, calculated by INNOVATE Real Estate from two sources: the EPA's National Walkability Index (street network, transit, land-use mix) and Google Places amenity data (what's actually reachable on foot from this point). EPA National Walkability Index only -- nearby-amenity data not cached yet for this area.

26
Car-dependent
out of 100
EPA National Walkability Index
5.2 / 20 -- Least walkable

Mortgage calculator

Estimate only - actual rate and payment depend on your lender, credit, and loan program.

$
%
%
Adjust tax / insurance estimates
% / yr
$
/mo
Est. monthly payment
$3,212/mo
$101,700 down
$406,800 loan
Principal & interest$2,638
Property tax (est.)$424
Home insurance (est.)$150

Similar homes you might like

Data source: Listing information provided by Canopy MLS (carolina) via Trestle/CoreLogic. Last updated 13 days ago.

Information herein deemed reliable but not guaranteed; all measurements, school assignments, HOA fees, taxes, and feature lists are approximate and should be independently verified. Equal Housing Opportunity.