
$444,000
About this home
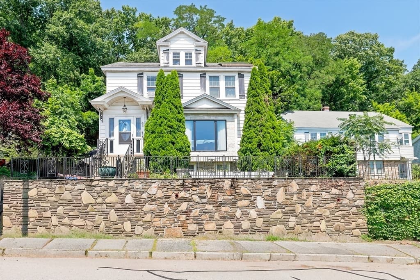
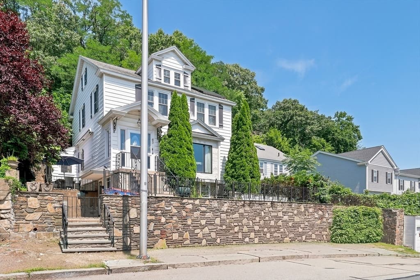
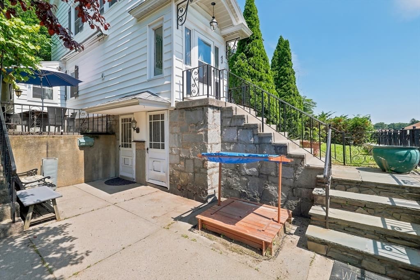
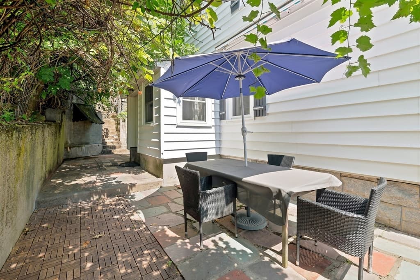
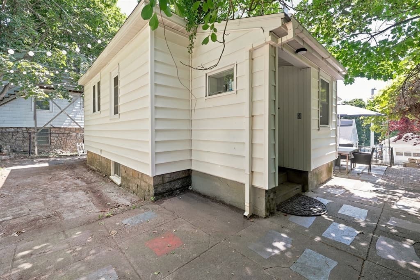
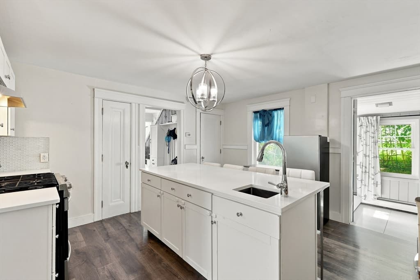
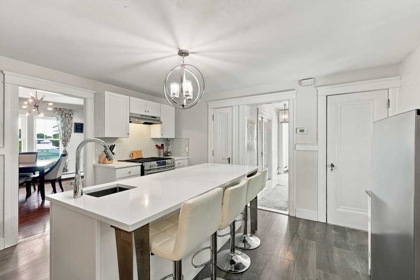
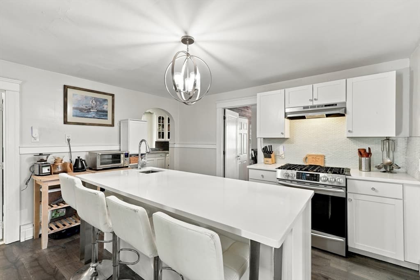
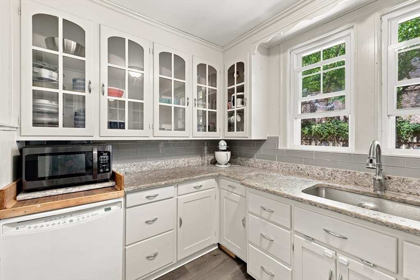
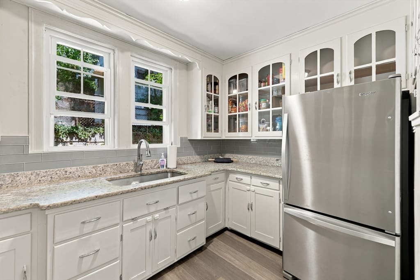
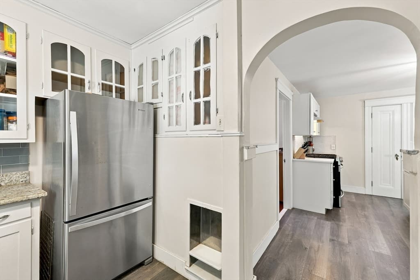
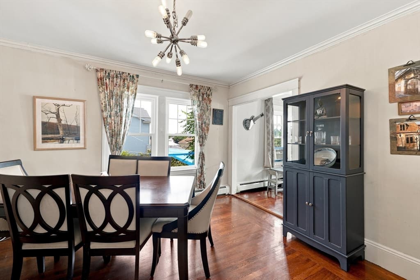
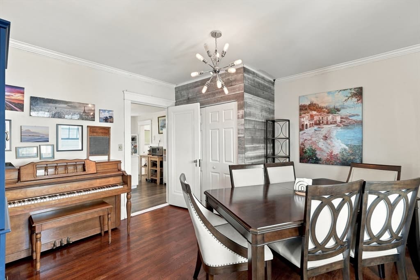
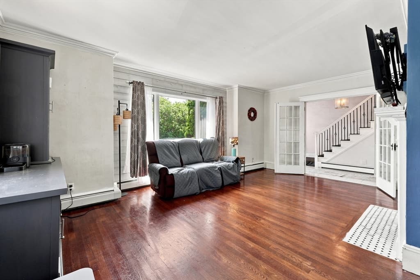
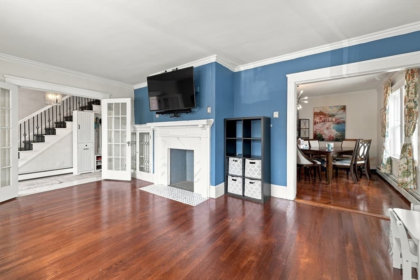
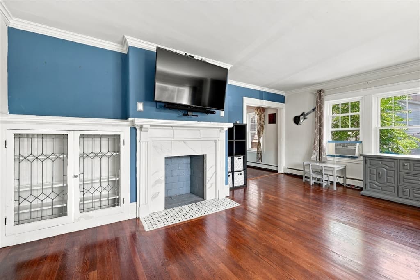
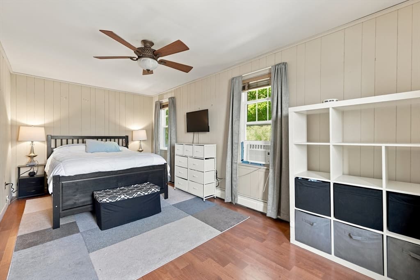
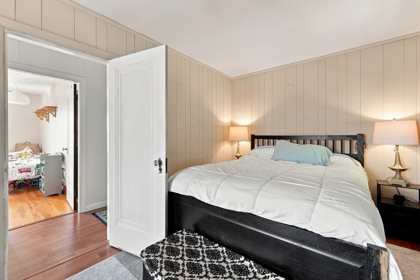
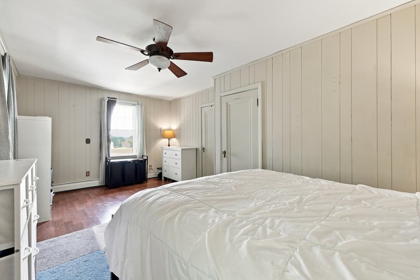
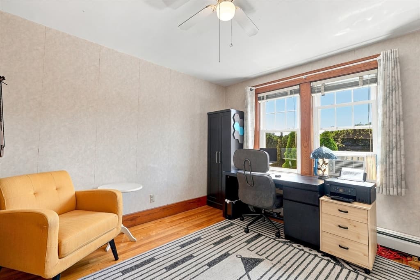
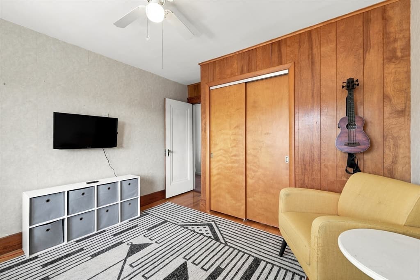
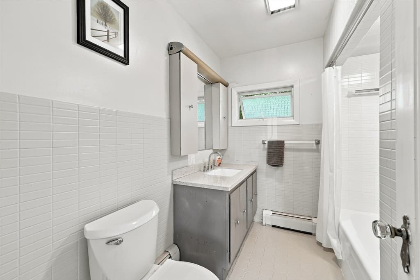
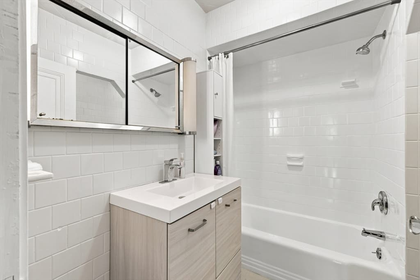
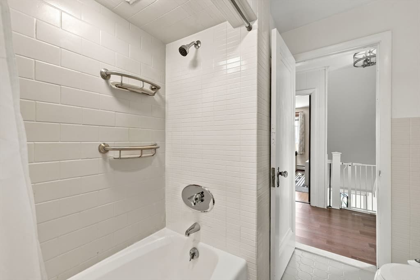
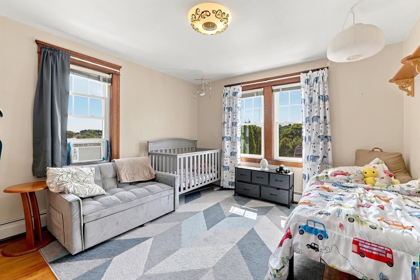
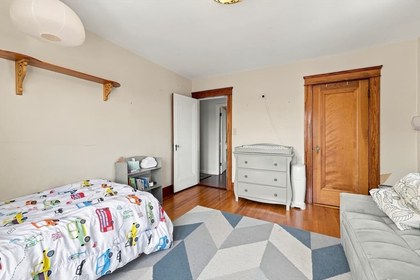
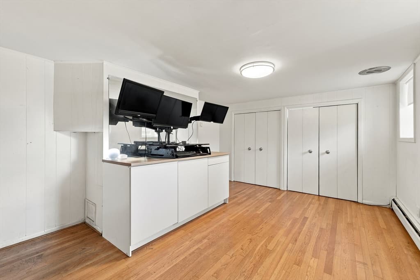
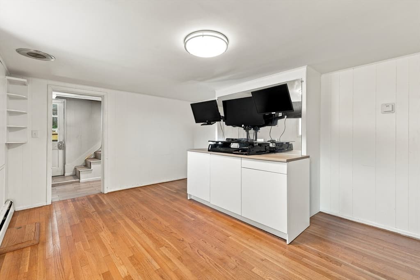
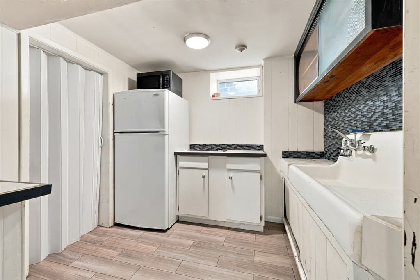
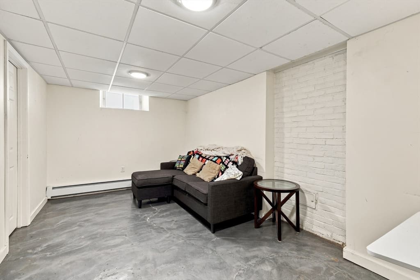
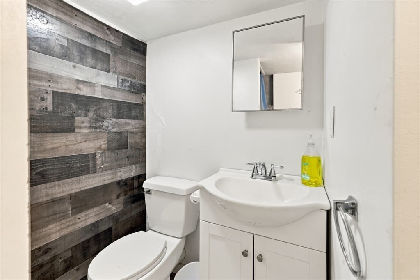
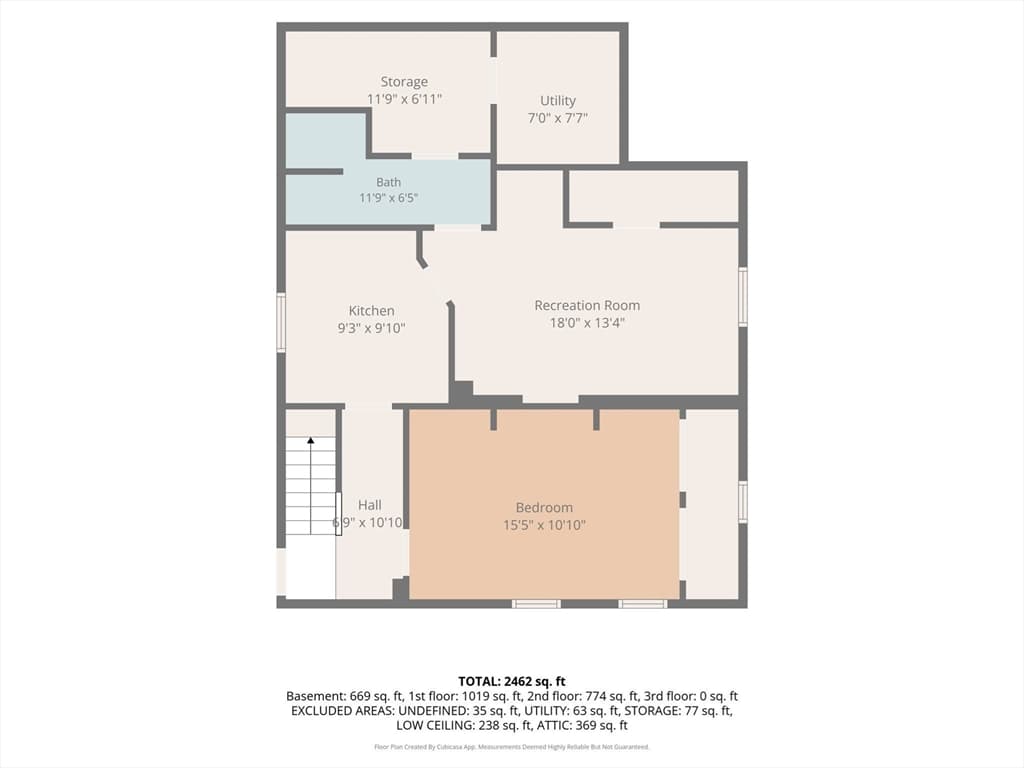
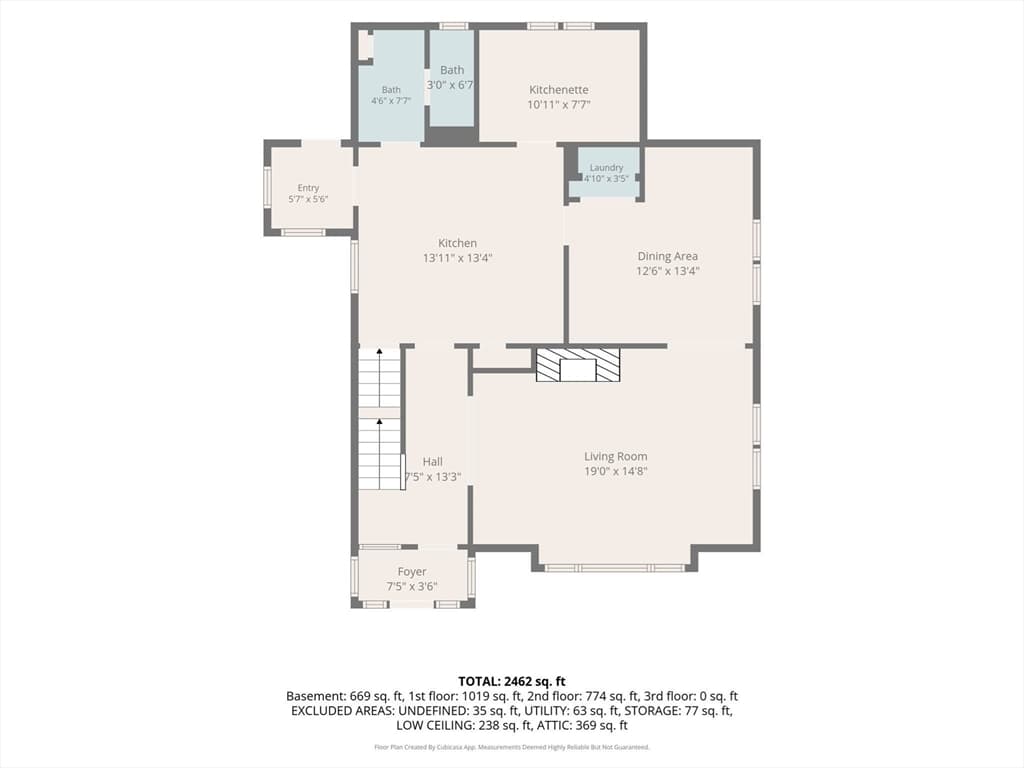
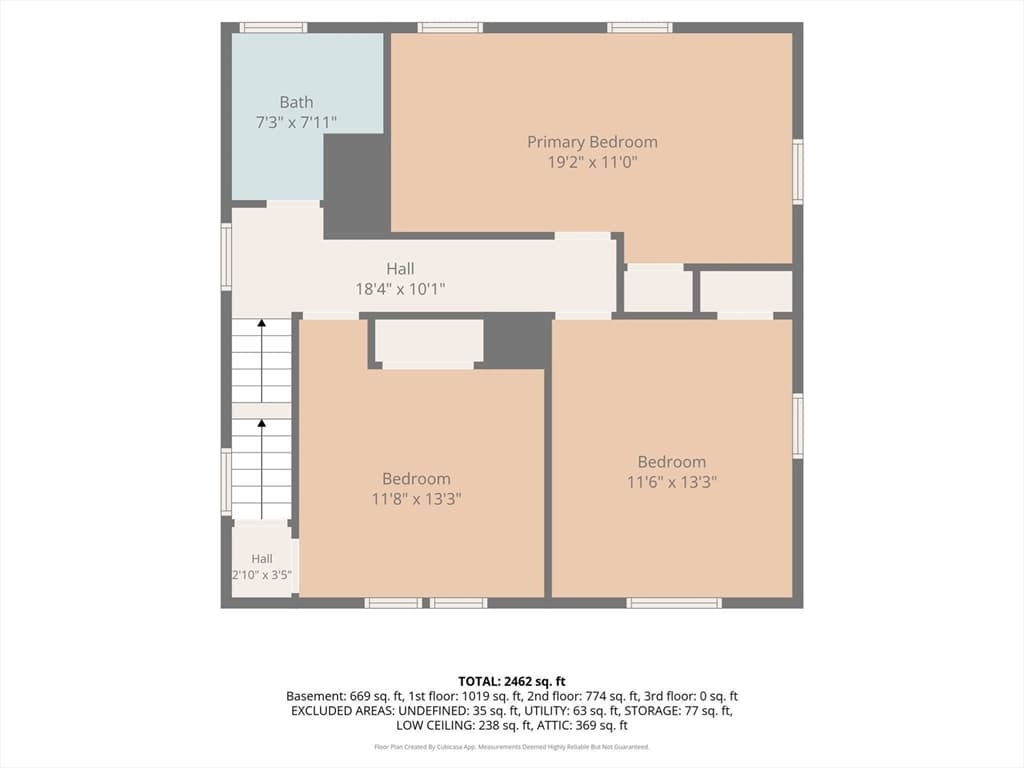
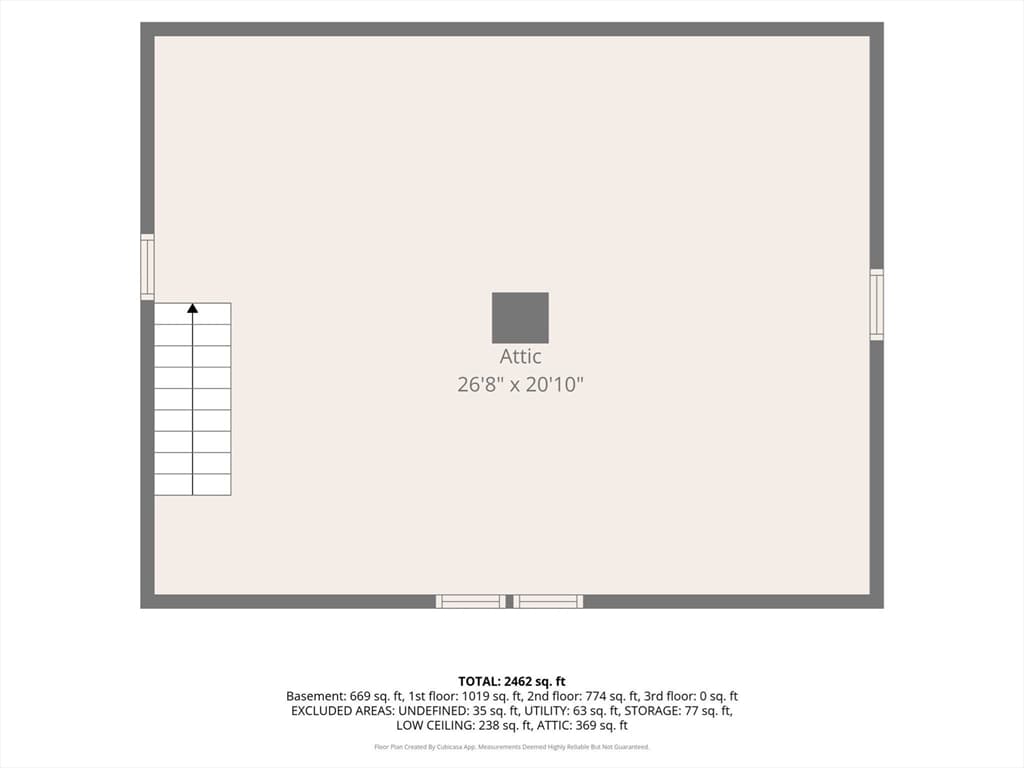
LAST CHANCE TO GET SETTLED BEFORE WINTER - HEATING UTILITY CREDIT INCLUDED! Motivated sellers entertaining all offers. Seeking a spacious home on a budget? Look no further than this well-maintained, nearly 2500 sqft, 1925 colonial home at 43 Chilmark Street! This is one you have to *see in person* to truly appreciate the warm atmosphere, practical location, and budgetary security the home has to offer! Within walking distance to Shrewsbury St, Canal District or the commuter rail into Boston, there’s no shortage of access to restaurants, sports and entertainment with reduced reliance on a personal vehicle. For added peace of mind, this house is situated less than 5 minutes from multiple hospital campuses, including Worcester County’s only pediatric trauma center. Nestled into a beautiful lush hill, a unique tri-level garden out back provides a private retreat once you enter the masterfully built stone wall that fully encloses the property. This home offers a perfect blend of privacy, natural beauty, ample space for gathering, and access to city amenities. Inside, you will find it is rife with old world charm with high ceilings, crown molding, hardwood floors, French doors, a fireplace, and a built-in beveled glass cabinet. It’s also complete with modern amenities such as a new 5 burner gas range and efficient refrigerator, as well as a large quartz kitchen island for preparing meals. Upstairs three generously sized bedrooms, including the extra large primary, give your family plenty of room to spread out. If you still need more space like a playroom or an office for a remote worker, separation for a housemate, an elderly parent, or an unruly teen - the finished walkout basement with two separate rooms, a full bath, and a kitchenette with a backup fridge can serve as its own oasis, independent from the hustle and bustle upstairs.Set aside other future budget concerns of homeownership with the comfort of a new tankless hot water heater (2021), combi-boiler (2023), triple pane vinyl windows (2024), single valve shower plumbing in bathrooms (2026), electrical junction box and solar panels (2025) (less than $100/mo for 40-60% electric usage offset). Sellers are highly motivated and hope someone else will be just as happy to call this place home!
Highlights
Property details
- MLS
- MLS Property Information Network
- MLS #
- 73566232
- Property type
- Single Family Residence
- Subdivision
- N/A
- Status
- Active
- Days on market
- 64
- On market date
- August 20, 2026
- Stories
- N/A
- Total bathrooms
- 3
- Garage spaces
- N/A
- Parking spaces
- N/A
- Lot size
- 0.12 acres
Location
Get directions →Nearby schools
Within 10 miles. School directory data from the National Center for Education Statistics (NCES), accessed via the Urban Institute Education Data API. Local Score is calculated by INNOVATE Real Estate; where a state rating is shown, it comes from that state's own official school report card.
- Enrollment
- 545
- Student:teacher ratio
- 15.1:1
- District
- Worcester
- Enrollment
- 781
- Student:teacher ratio
- 13.7:1
- District
- Worcester
- Enrollment
- 1,476
- Student:teacher ratio
- 11.6:1
- District
- Worcester
Walkability
Blended score for Worcester's center, calculated by INNOVATE Real Estate from two sources: the EPA's National Walkability Index (street network, transit, land-use mix) and Google Places amenity data (what's actually reachable on foot from this point). 60% EPA National Walkability Index + 40% nearby-amenity density (Google Places).
Market position
How this listing compares to current activity in Worcester, from live MLS data.
Mortgage calculator
Estimate only - actual rate and payment depend on your lender, credit, and loan program.
Adjust tax / insurance estimates
Similar homes you might like
Data source: Listing information provided by MLS Property Information Network via Trestle/CoreLogic. Last updated 3 days ago.
Information herein deemed reliable but not guaranteed; all measurements, school assignments, HOA fees, taxes, and feature lists are approximate and should be independently verified. Equal Housing Opportunity.