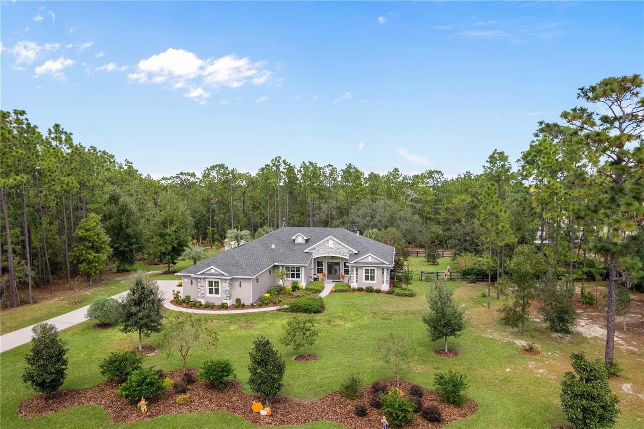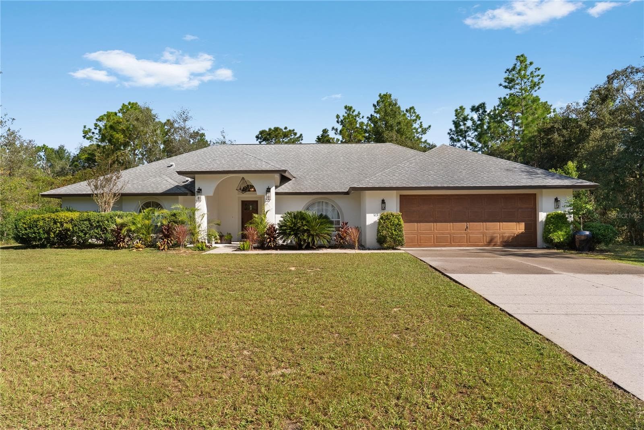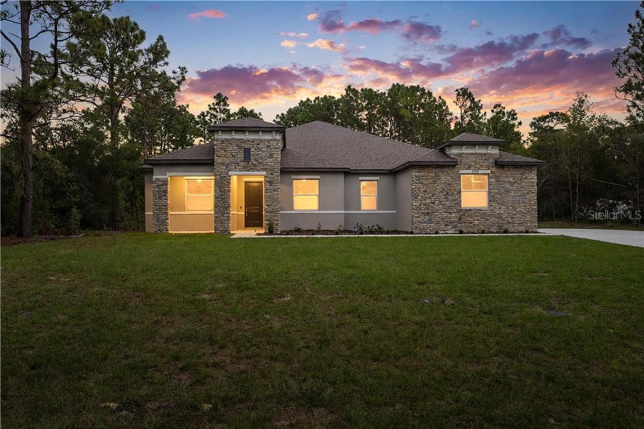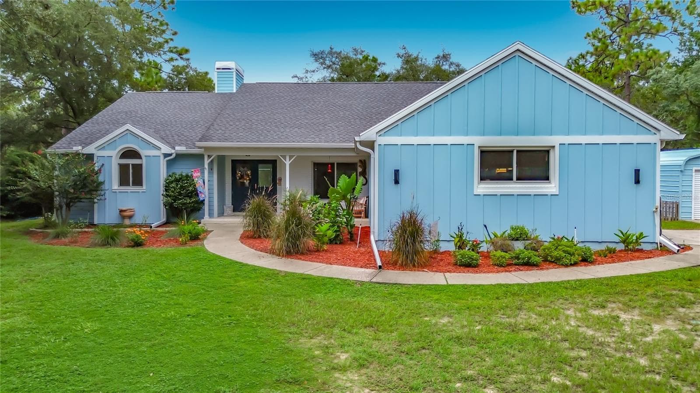
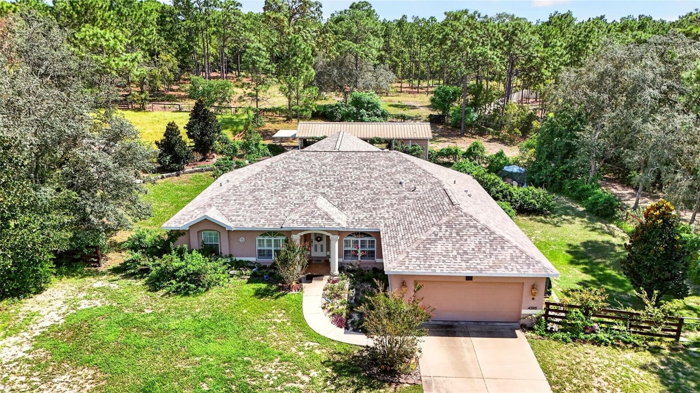
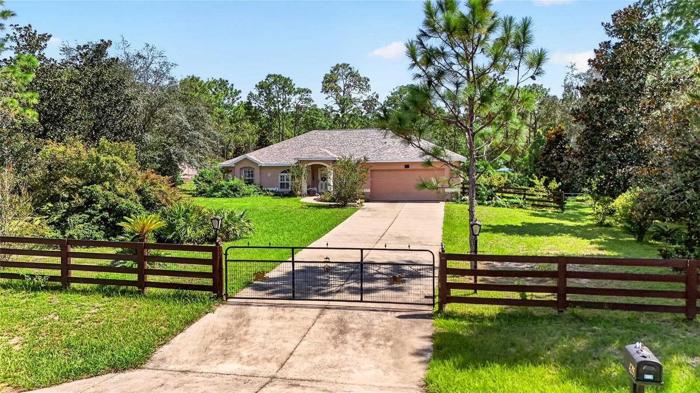
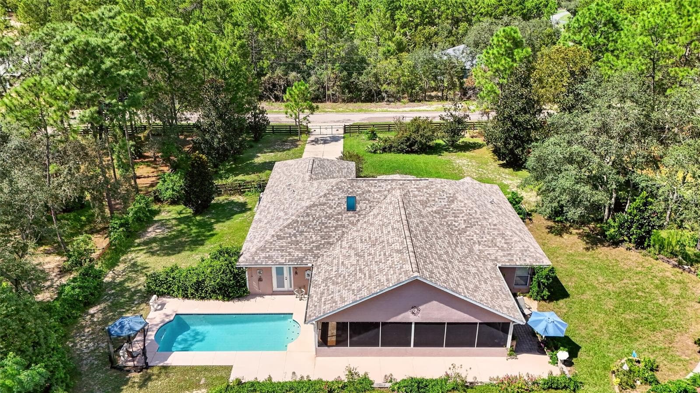
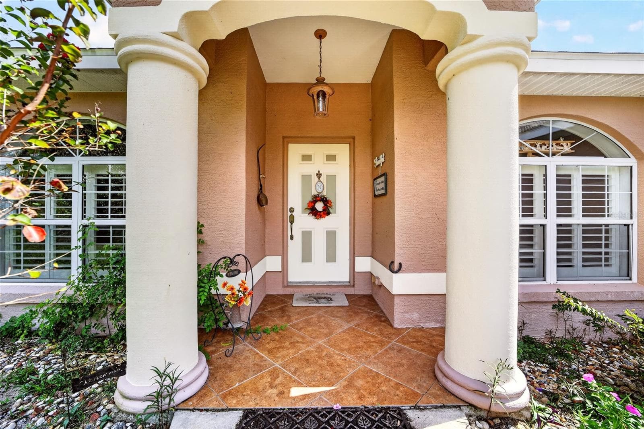
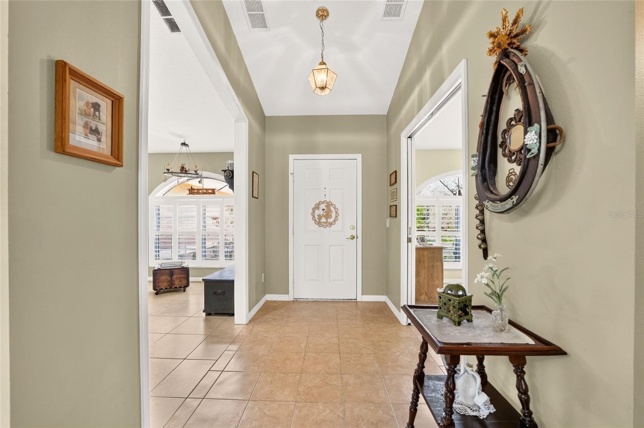
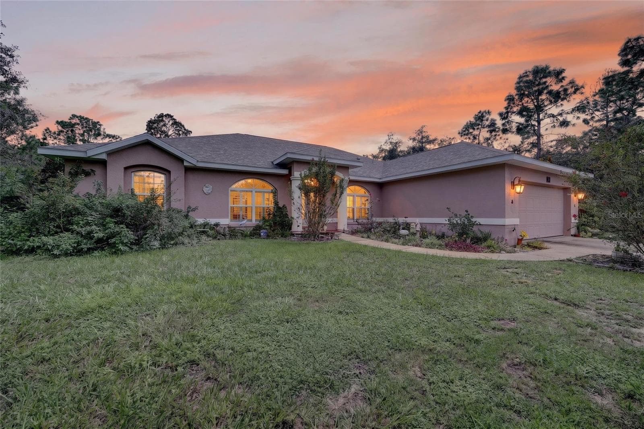
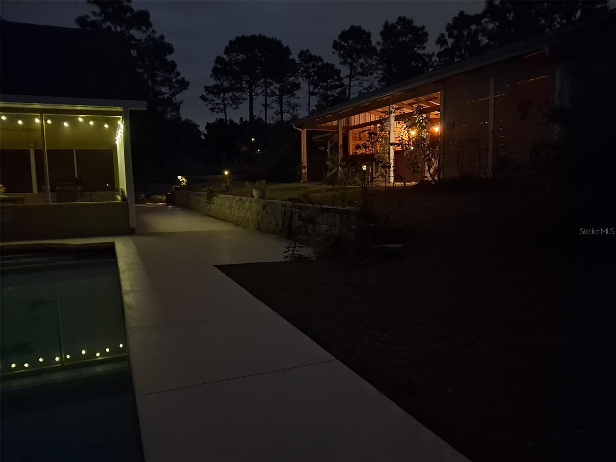
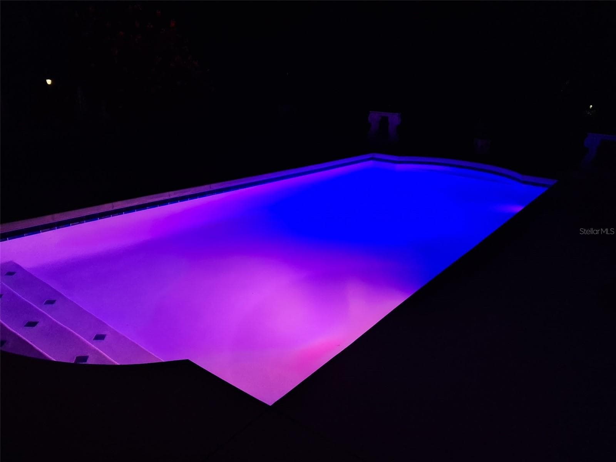
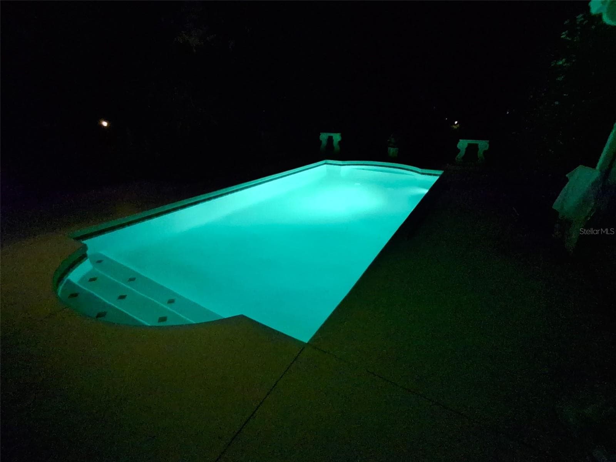
Single Family Residence at 4295 N BRIDGER DR, BEVERLY HILLS
Single Family Residence at 4295 N BRIDGER DR, BEVERLY HILLS, photo 2 of 62
Single Family Residence at 4295 N BRIDGER DR, BEVERLY HILLS, photo 3 of 62
Single Family Residence at 4295 N BRIDGER DR, BEVERLY HILLS, photo 4 of 62
Single Family Residence at 4295 N BRIDGER DR, BEVERLY HILLS, photo 5 of 62
Single Family Residence at 4295 N BRIDGER DR, BEVERLY HILLS, photo 6 of 62
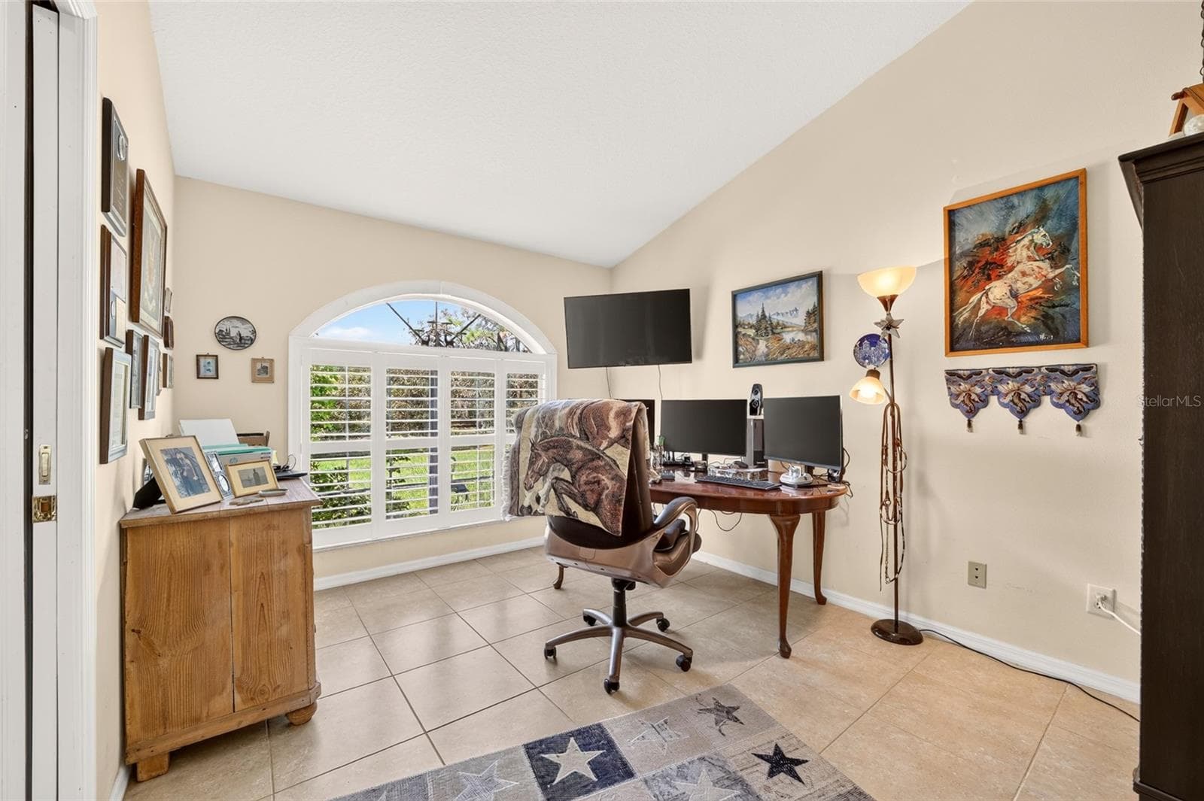
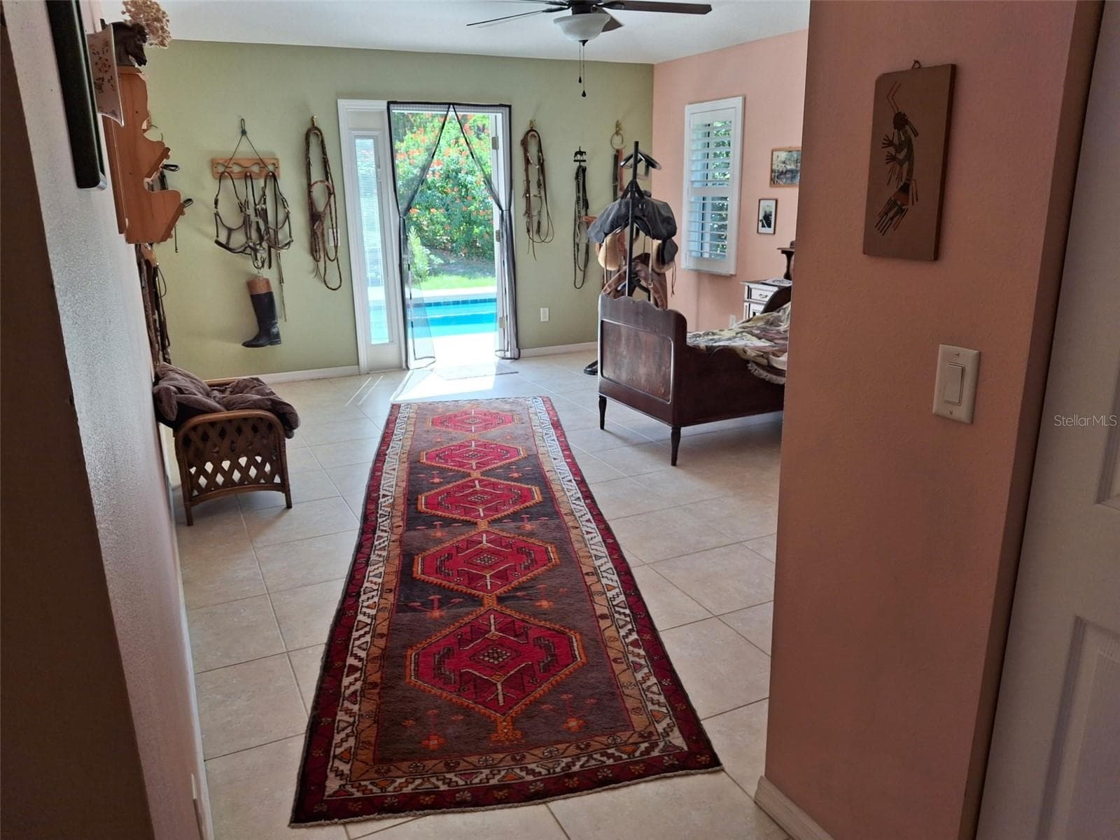
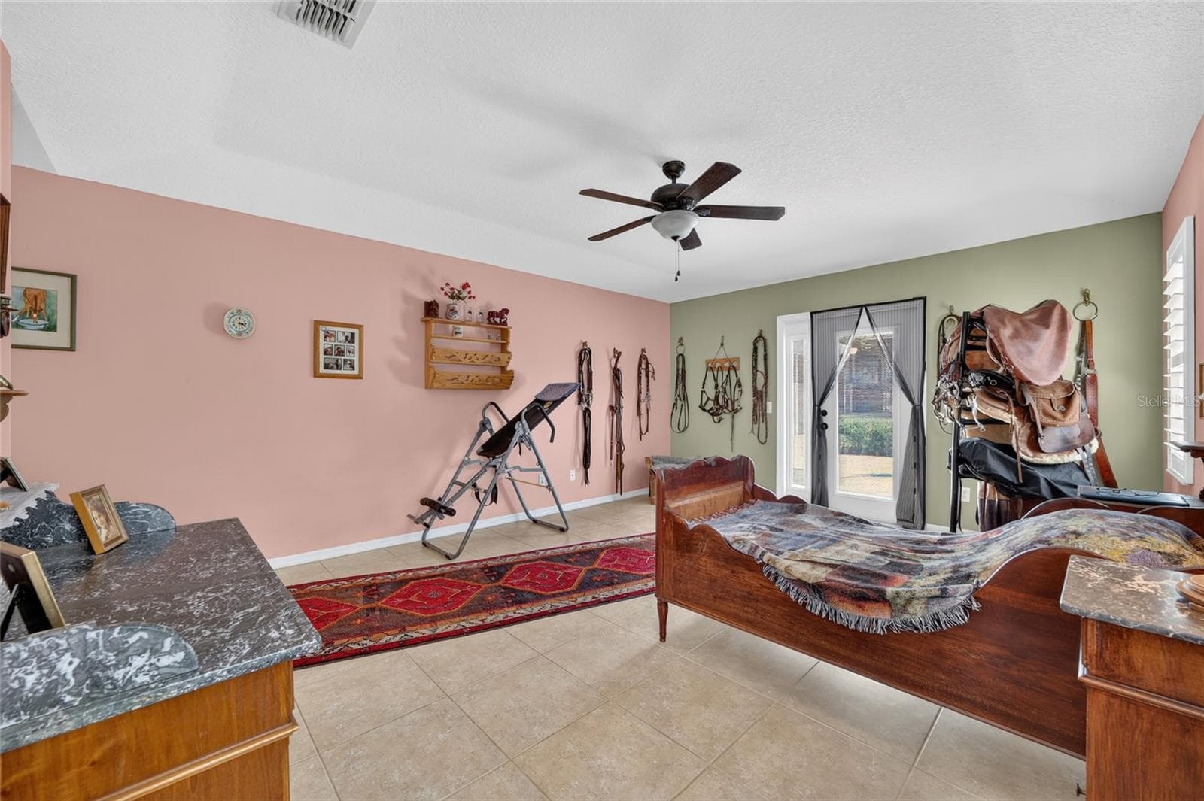
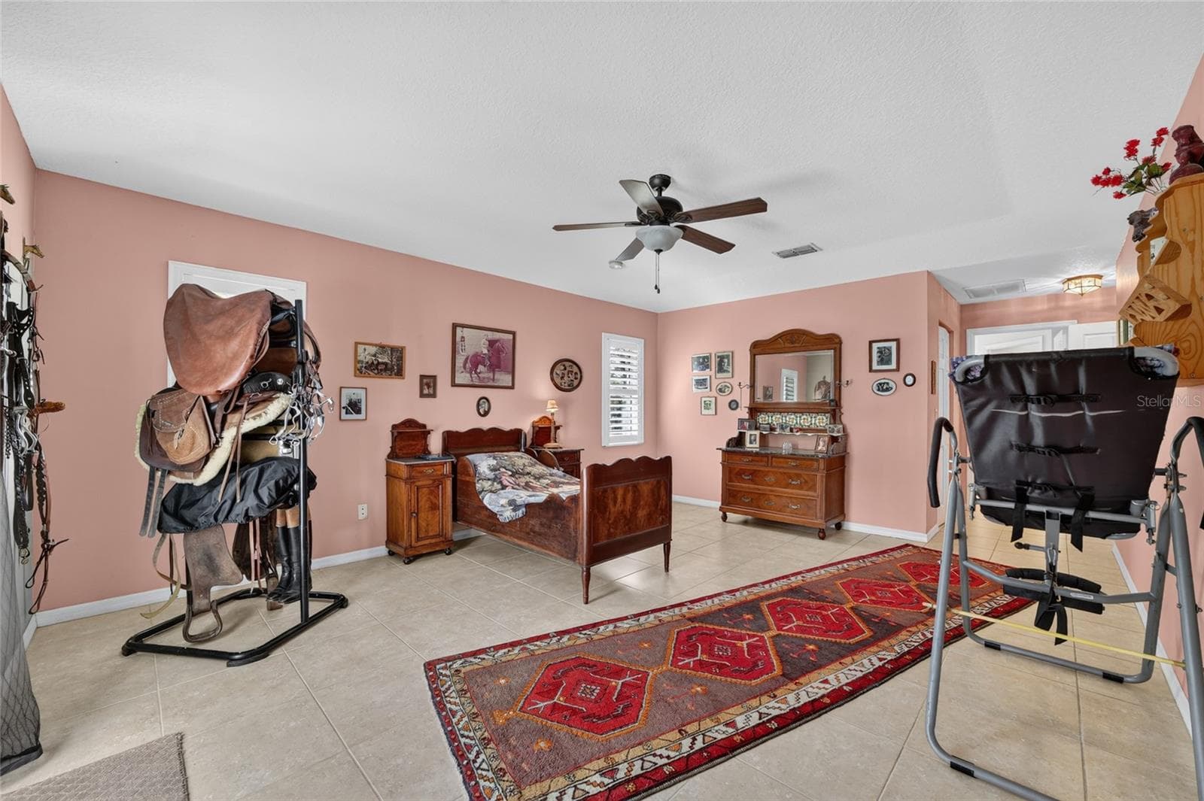
Office - 4295 N BRIDGER DR, BEVERLY HILLS
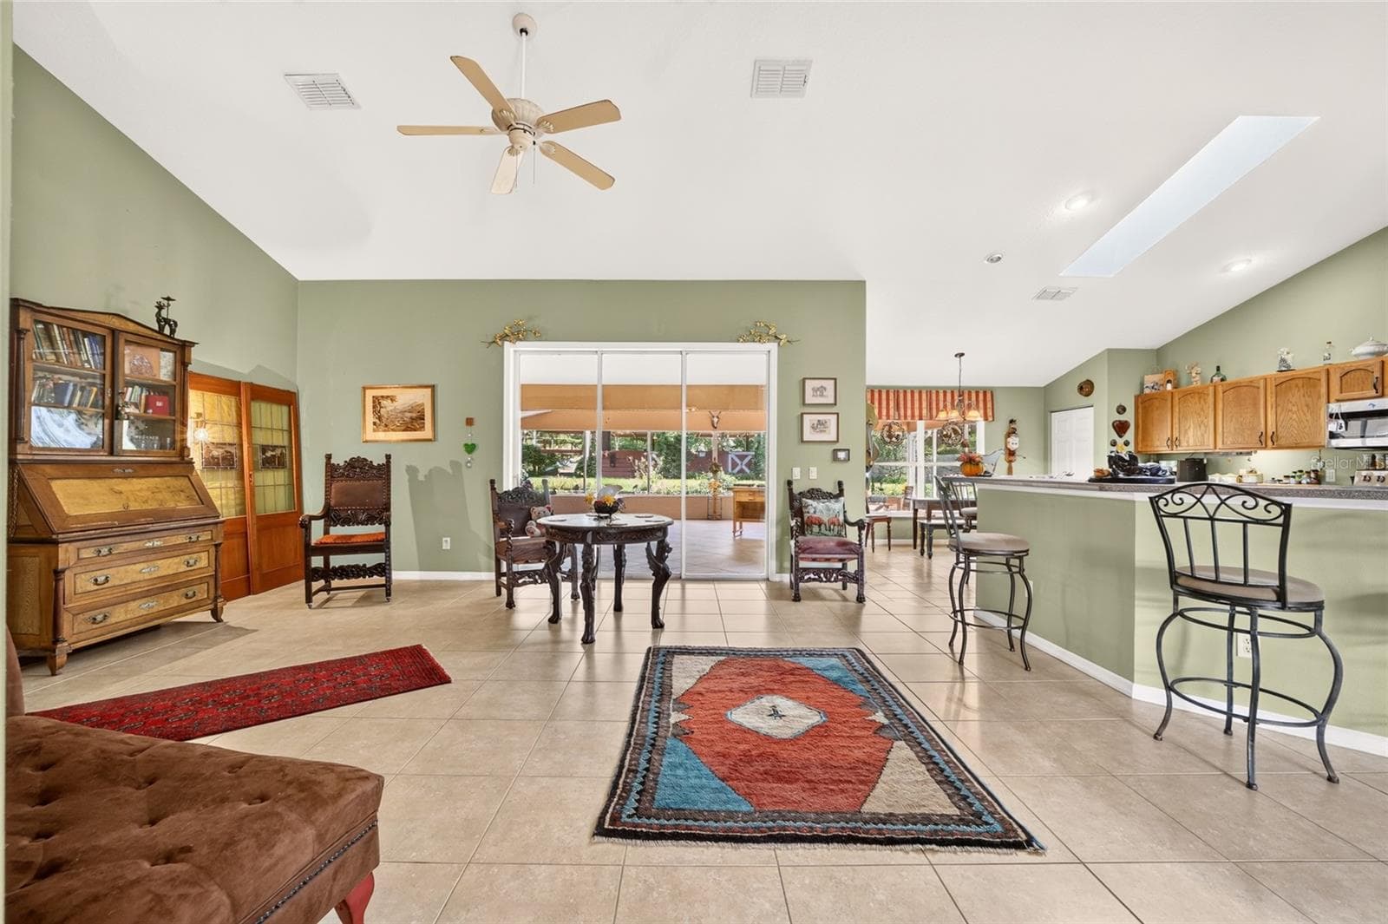
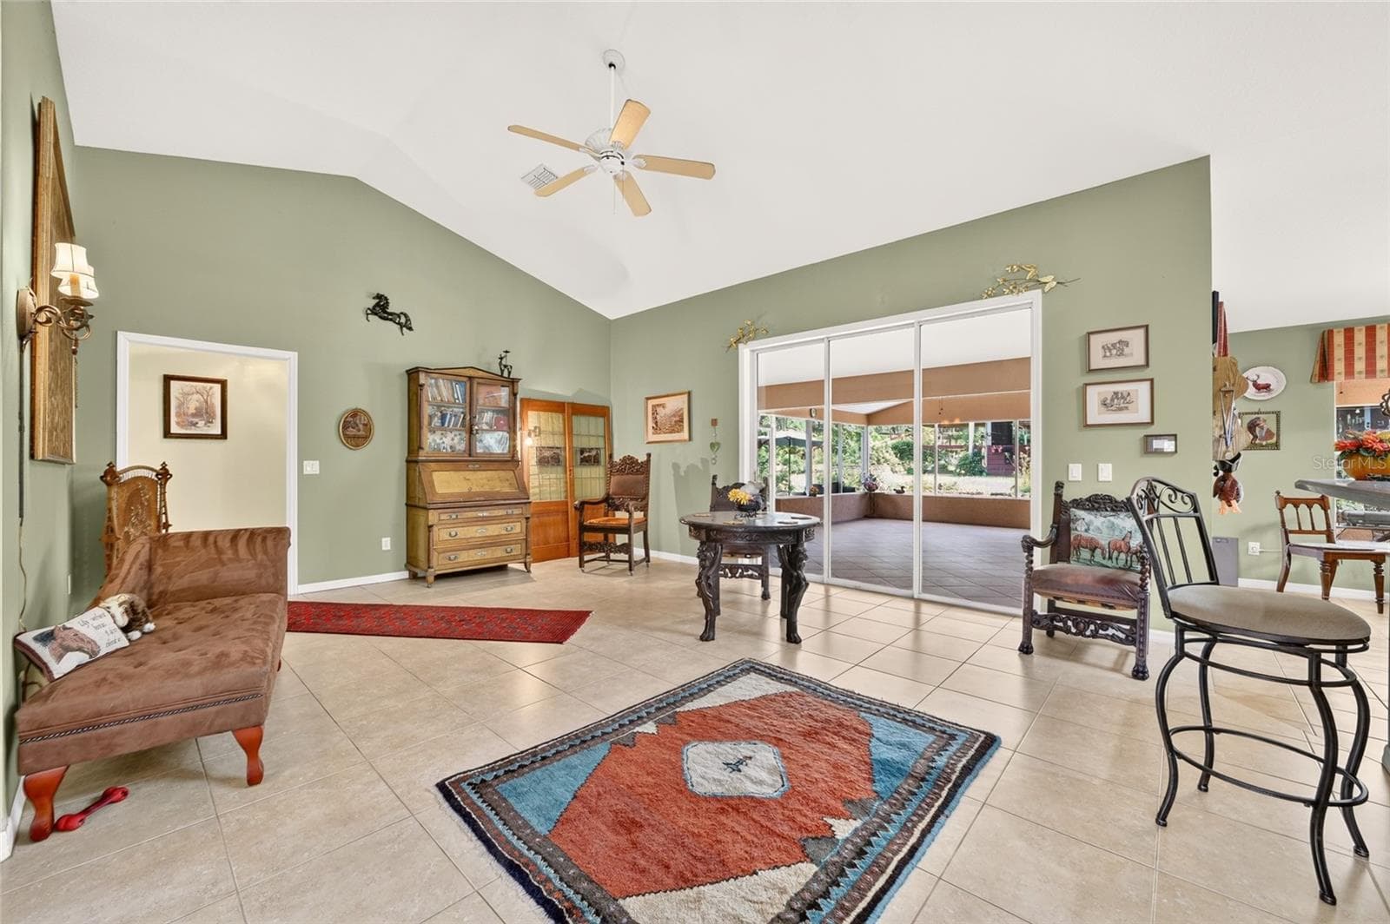
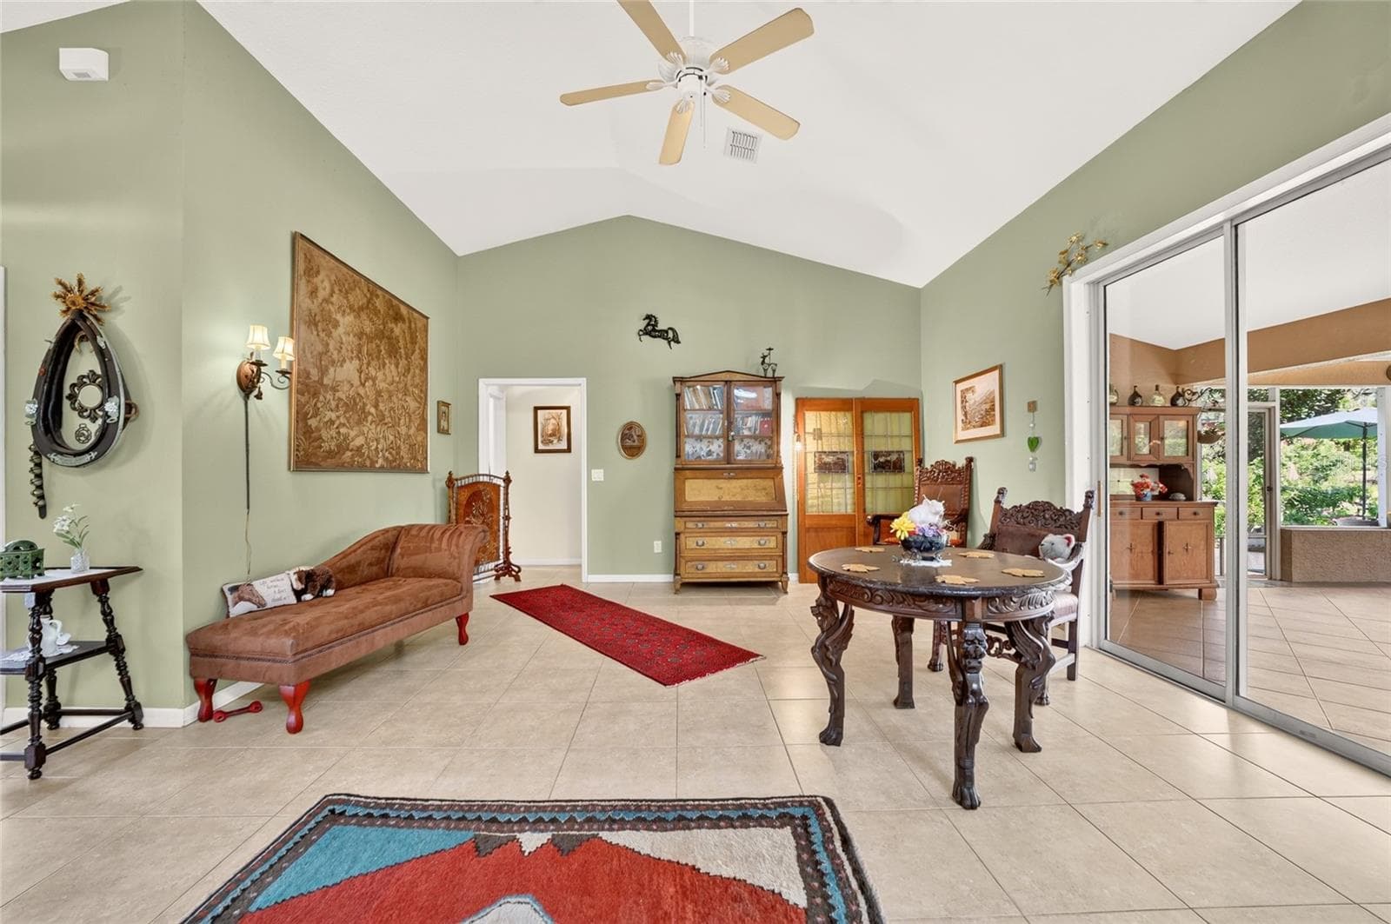
Living Room - 4295 N BRIDGER DR, BEVERLY HILLS
Single Family Residence at 4295 N BRIDGER DR, BEVERLY HILLS, photo 9 of 62
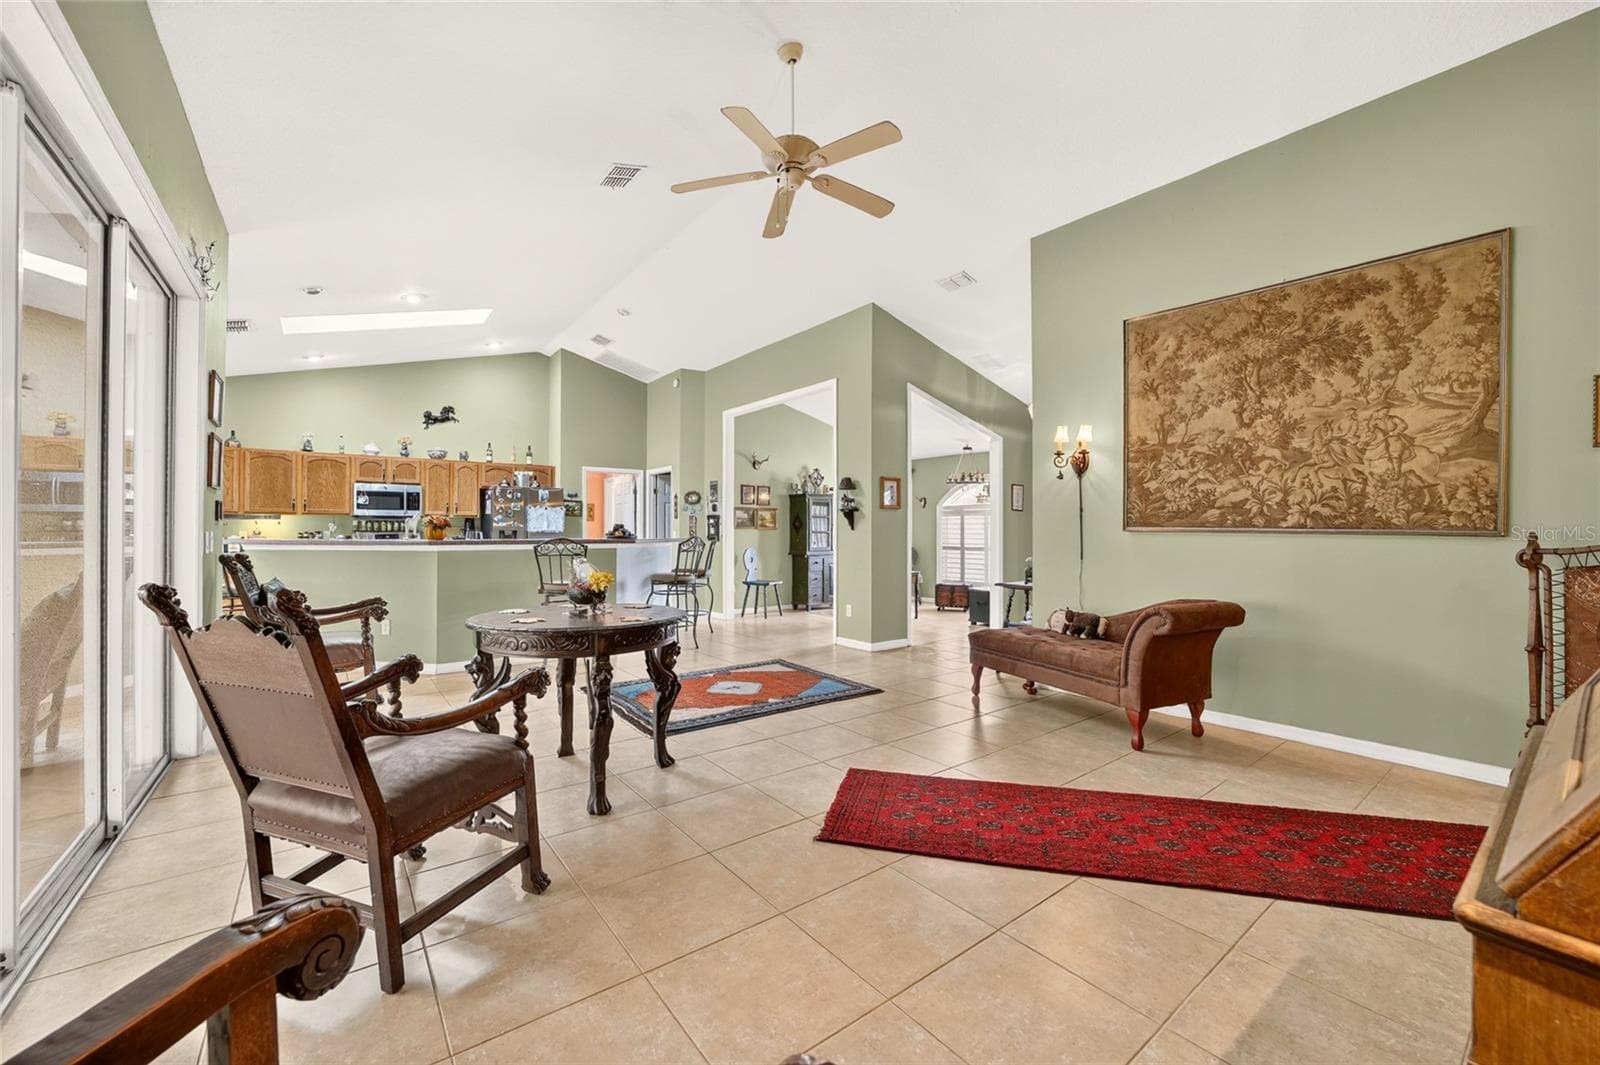
Living Room - 4295 N BRIDGER DR, BEVERLY HILLS
Single Family Residence at 4295 N BRIDGER DR, BEVERLY HILLS, photo 11 of 62
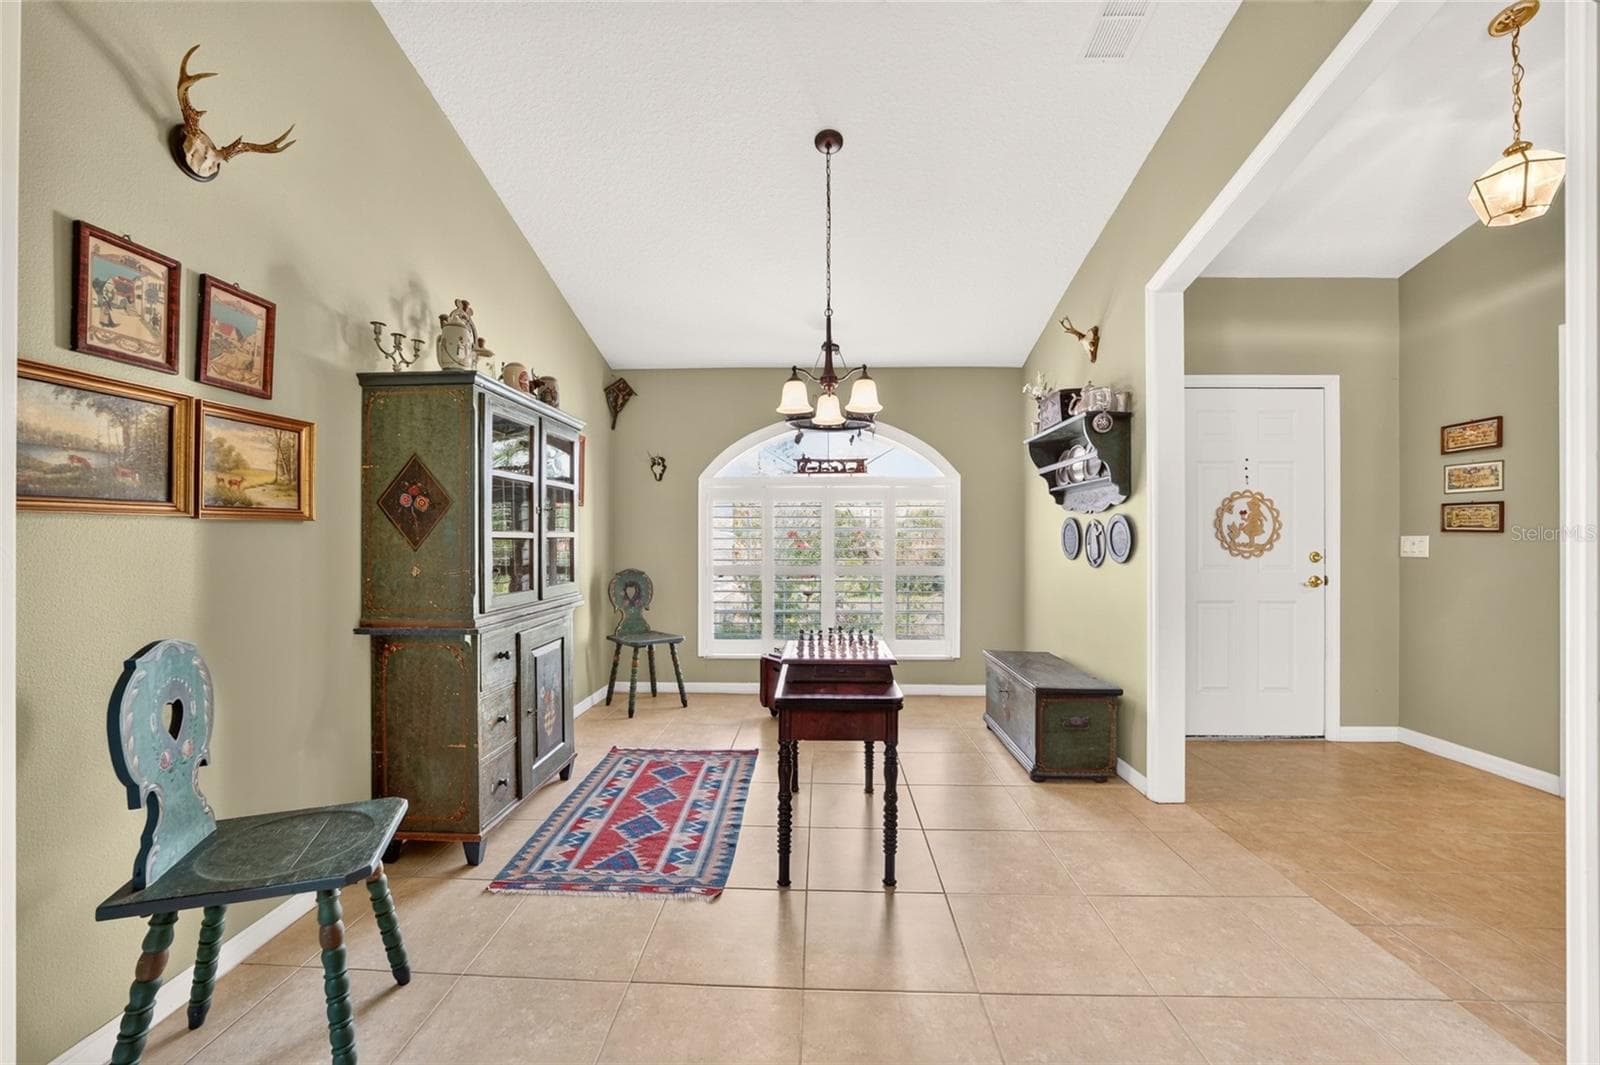
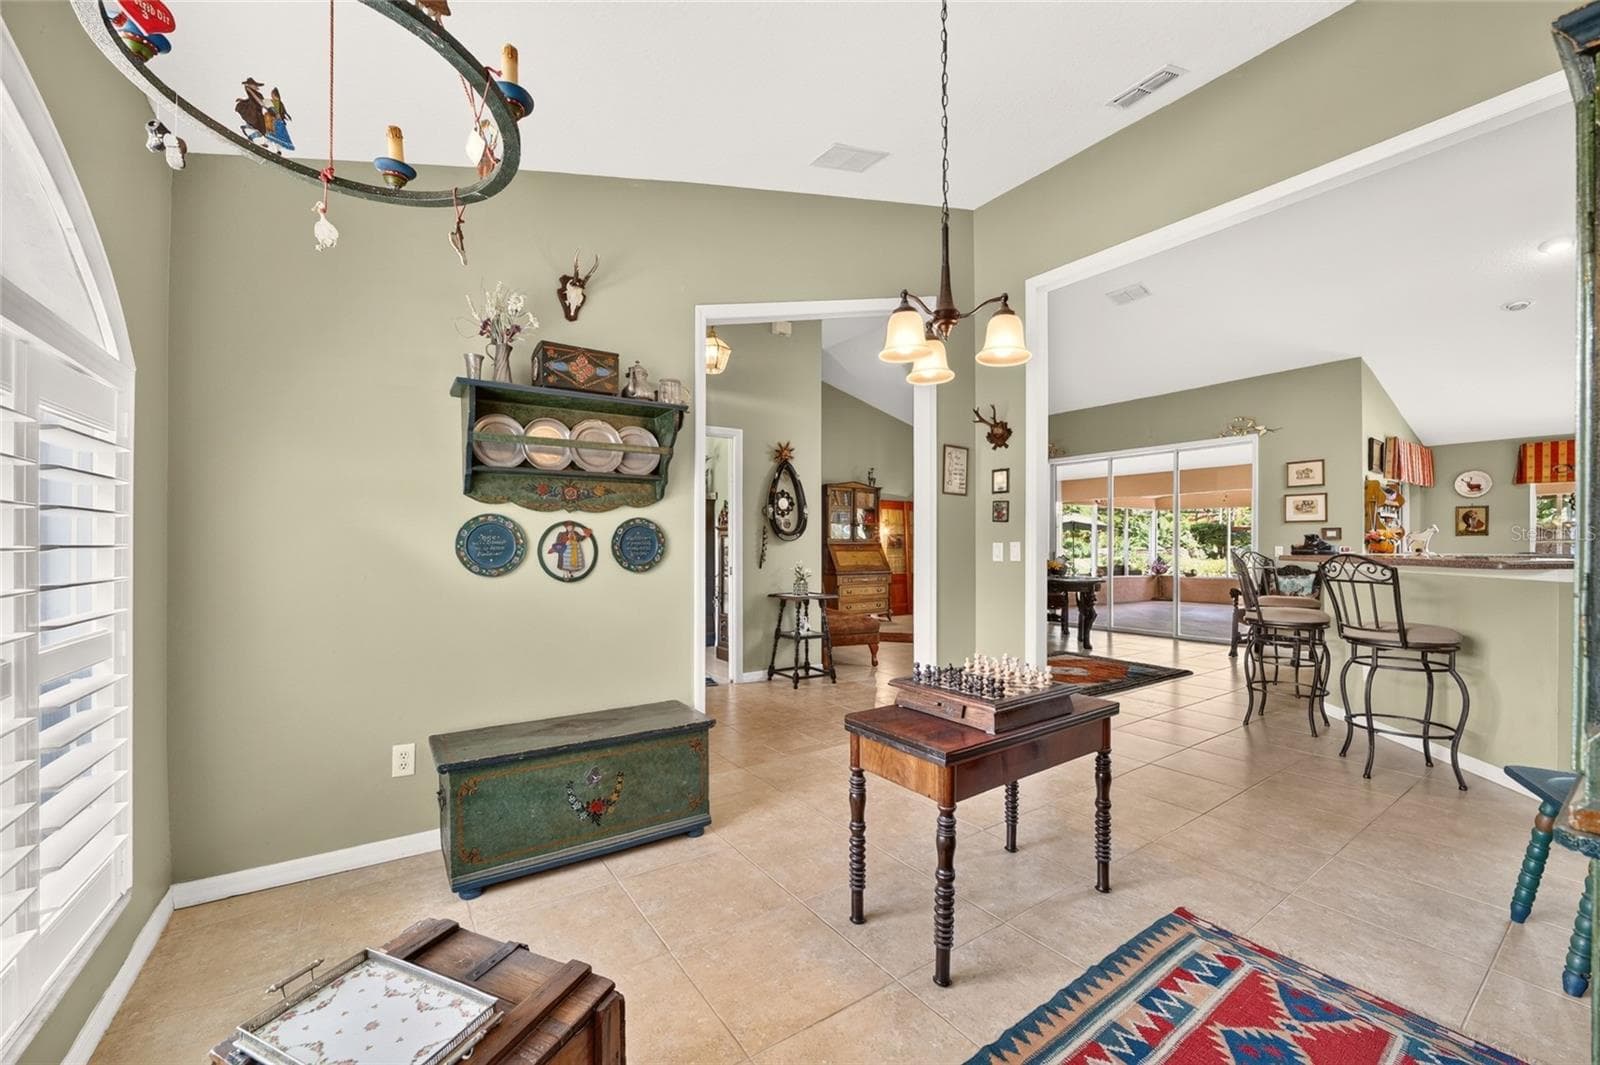
Dinning Space - 4295 N BRIDGER DR, BEVERLY HILLS
Single Family Residence at 4295 N BRIDGER DR, BEVERLY HILLS, photo 13 of 62
Single Family Residence at 4295 N BRIDGER DR, BEVERLY HILLS, photo 14 of 62
Single Family Residence at 4295 N BRIDGER DR, BEVERLY HILLS, photo 15 of 62
Single Family Residence at 4295 N BRIDGER DR, BEVERLY HILLS, photo 16 of 62
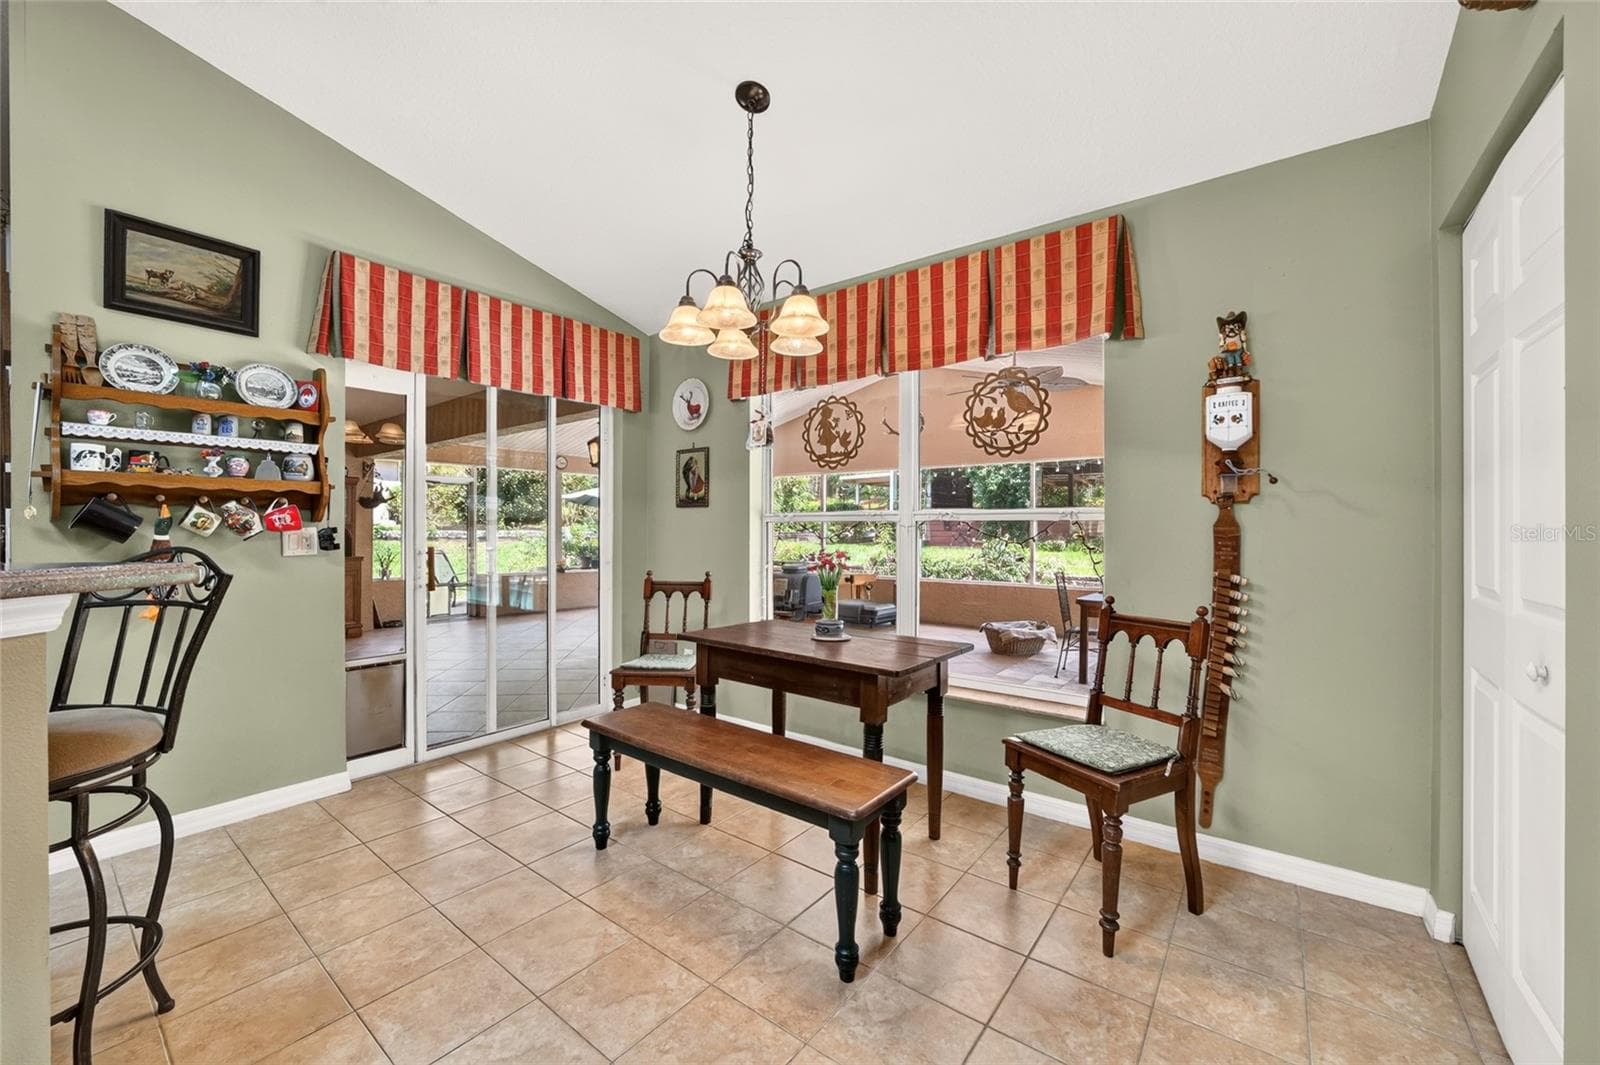
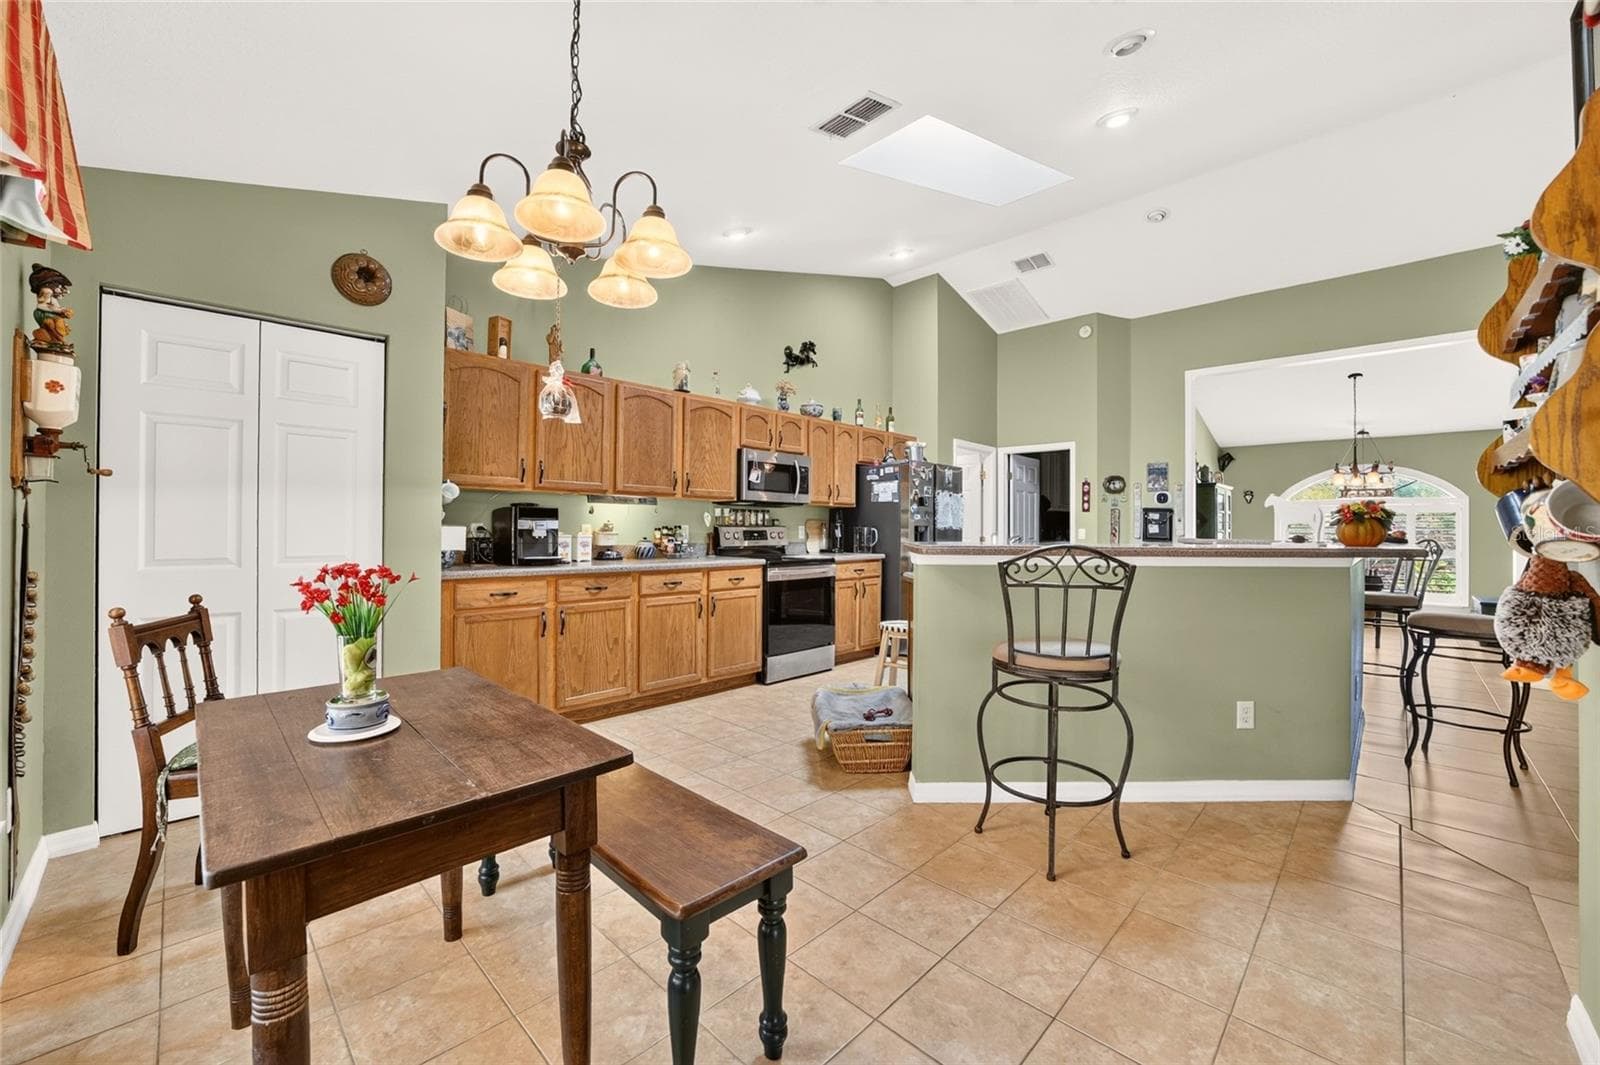
Dinette Space - 4295 N BRIDGER DR, BEVERLY HILLS
Single Family Residence at 4295 N BRIDGER DR, BEVERLY HILLS, photo 18 of 62
Single Family Residence at 4295 N BRIDGER DR, BEVERLY HILLS, photo 19 of 62
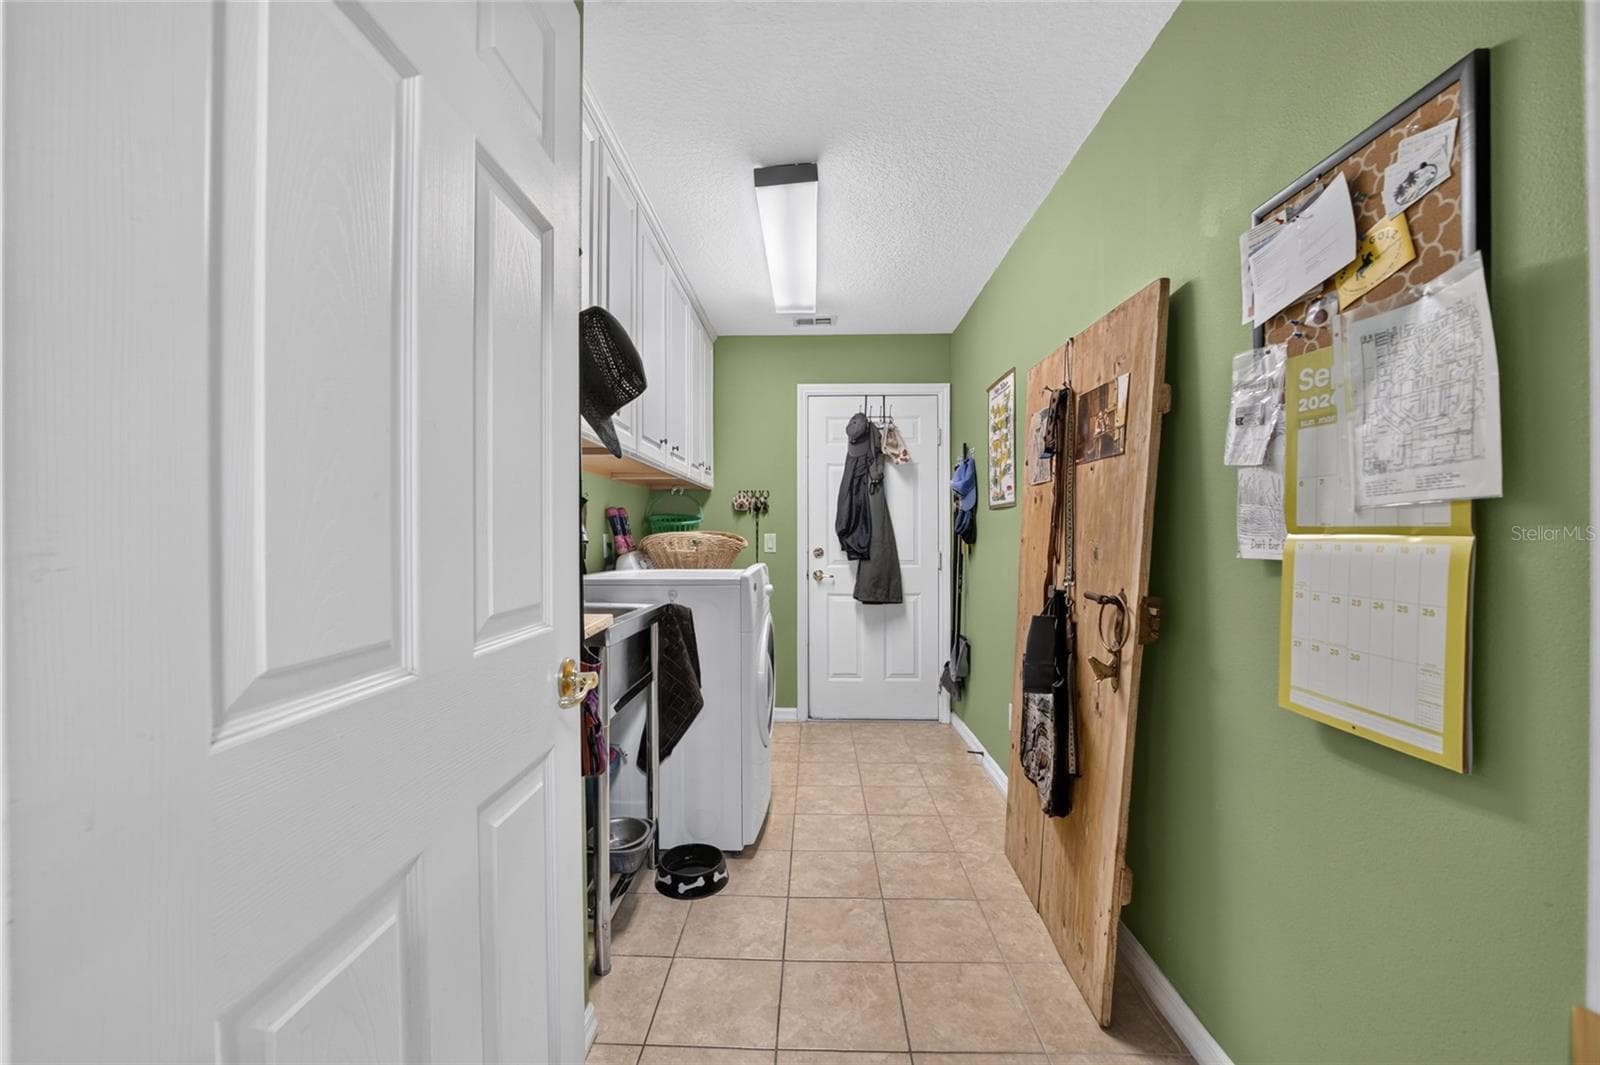
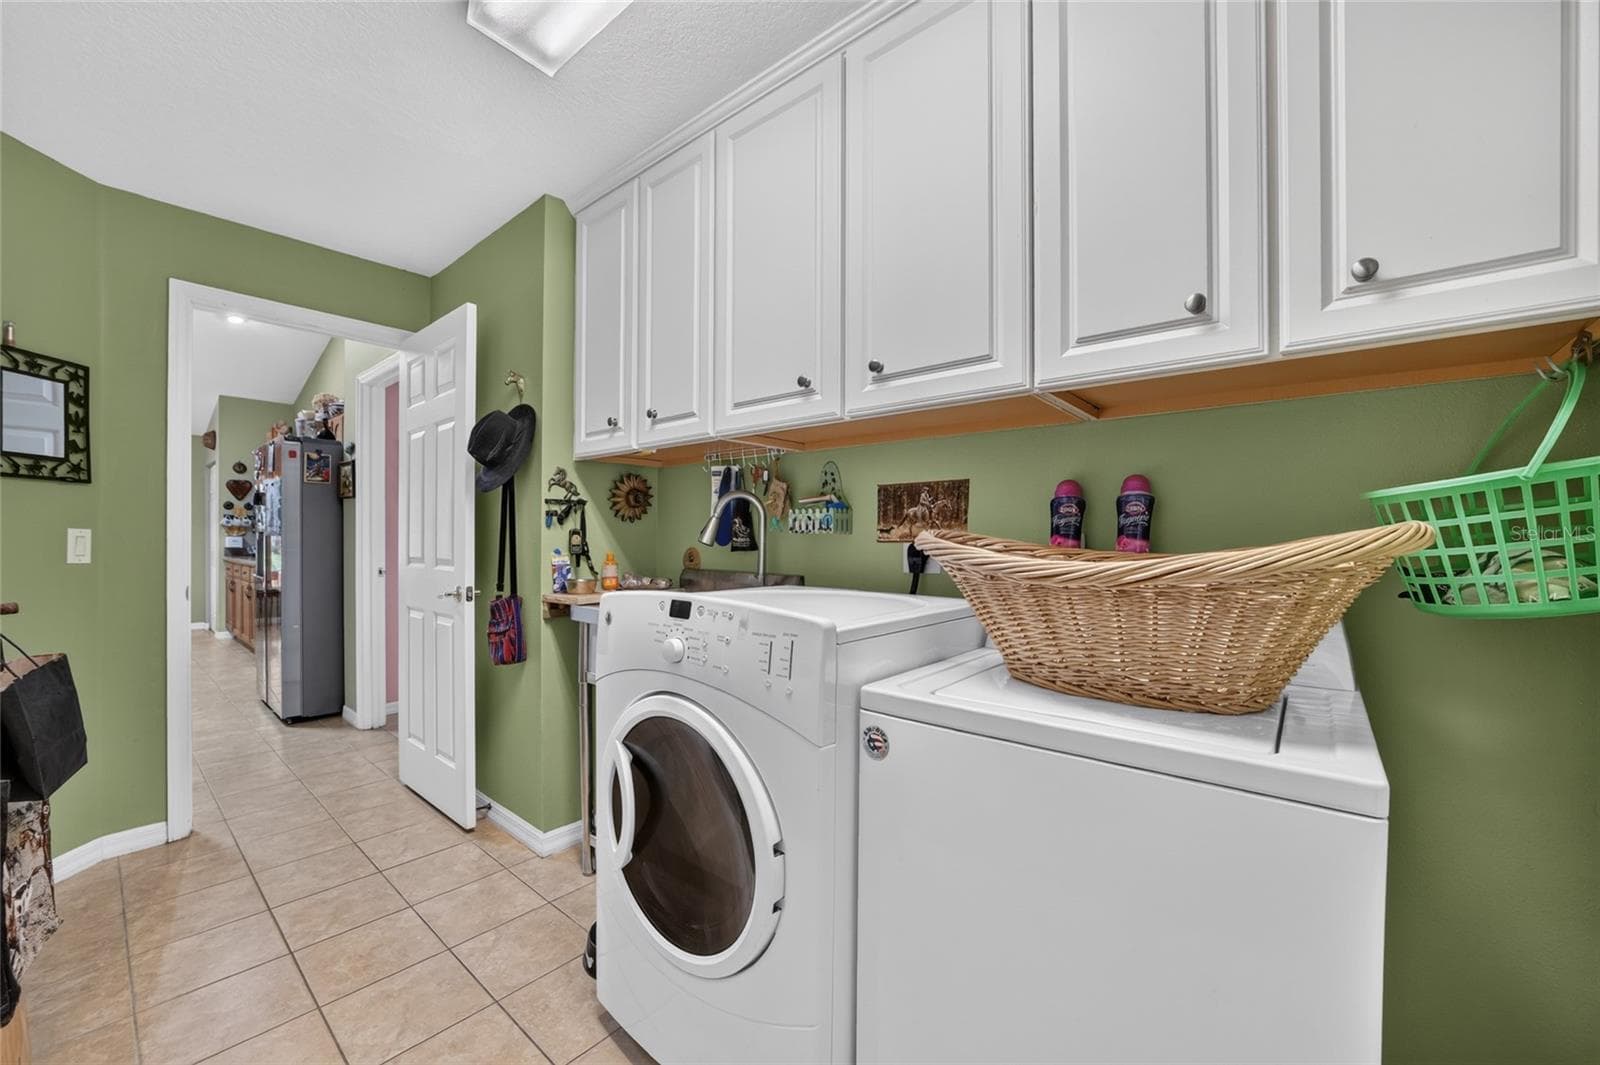
Laundry Room - 4295 N BRIDGER DR, BEVERLY HILLS
Single Family Residence at 4295 N BRIDGER DR, BEVERLY HILLS, photo 21 of 62
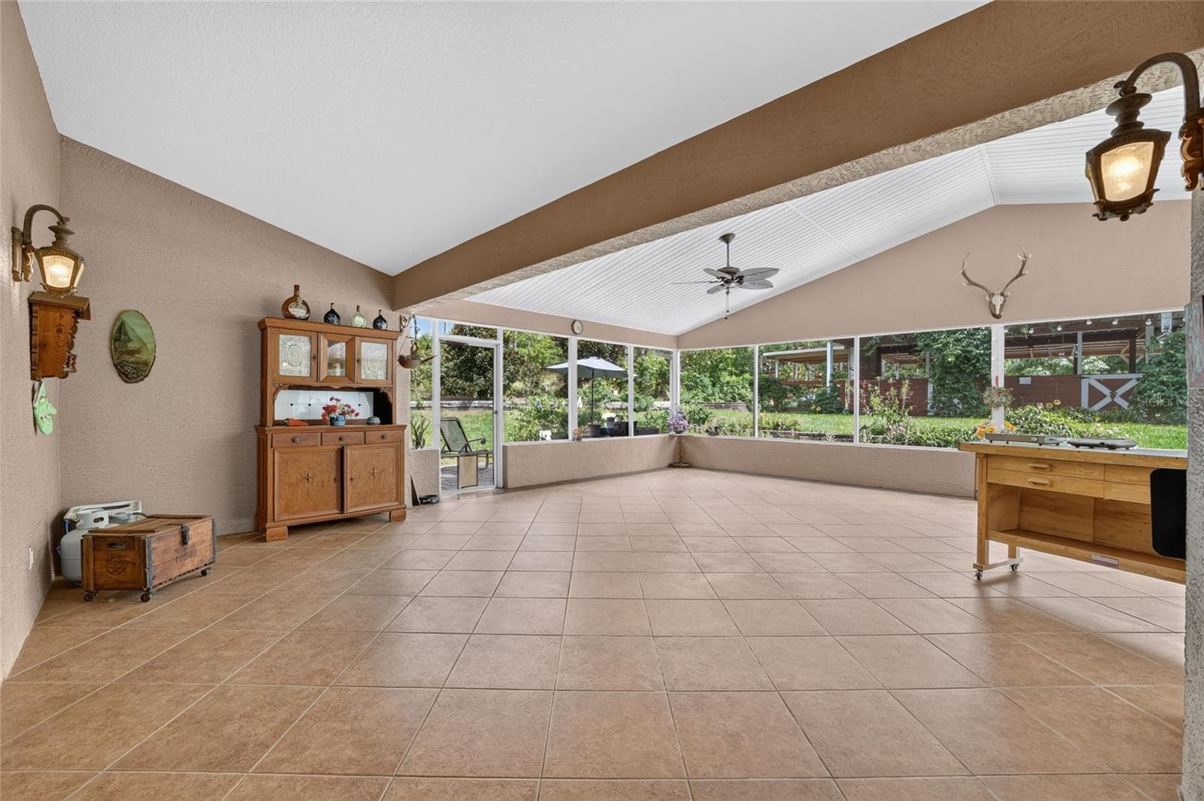
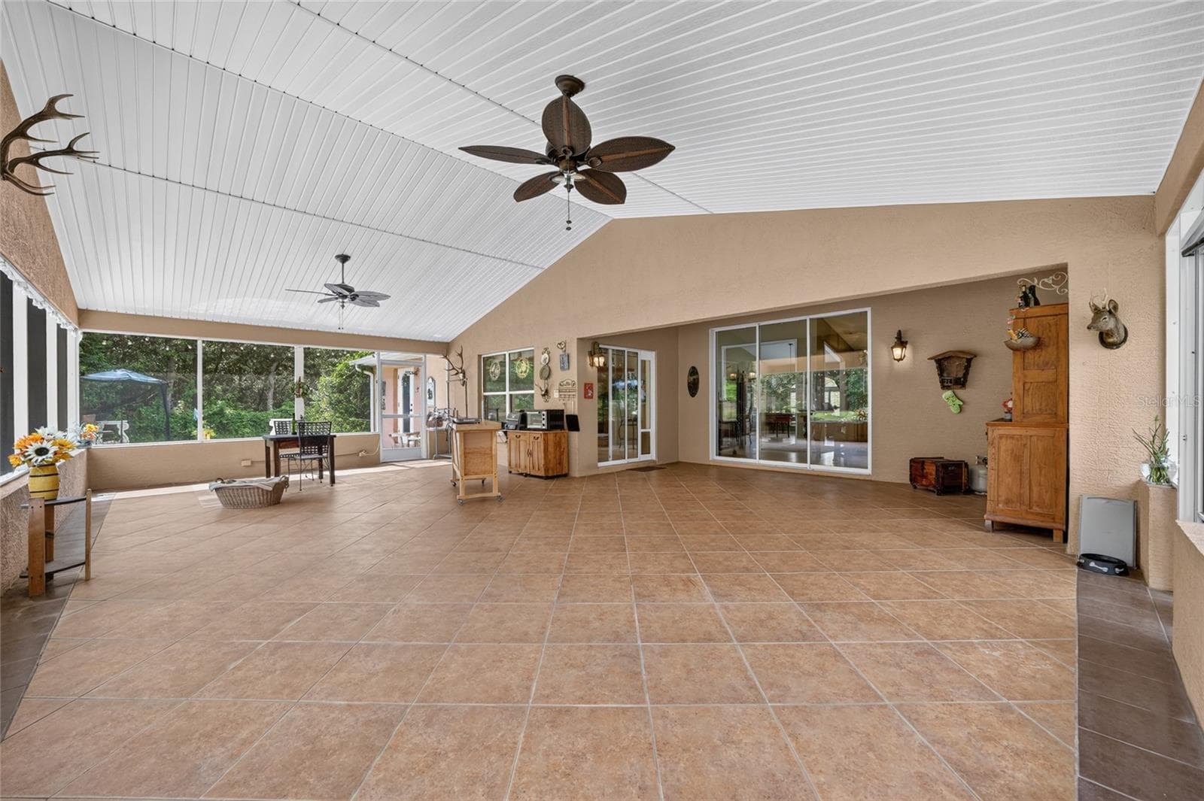
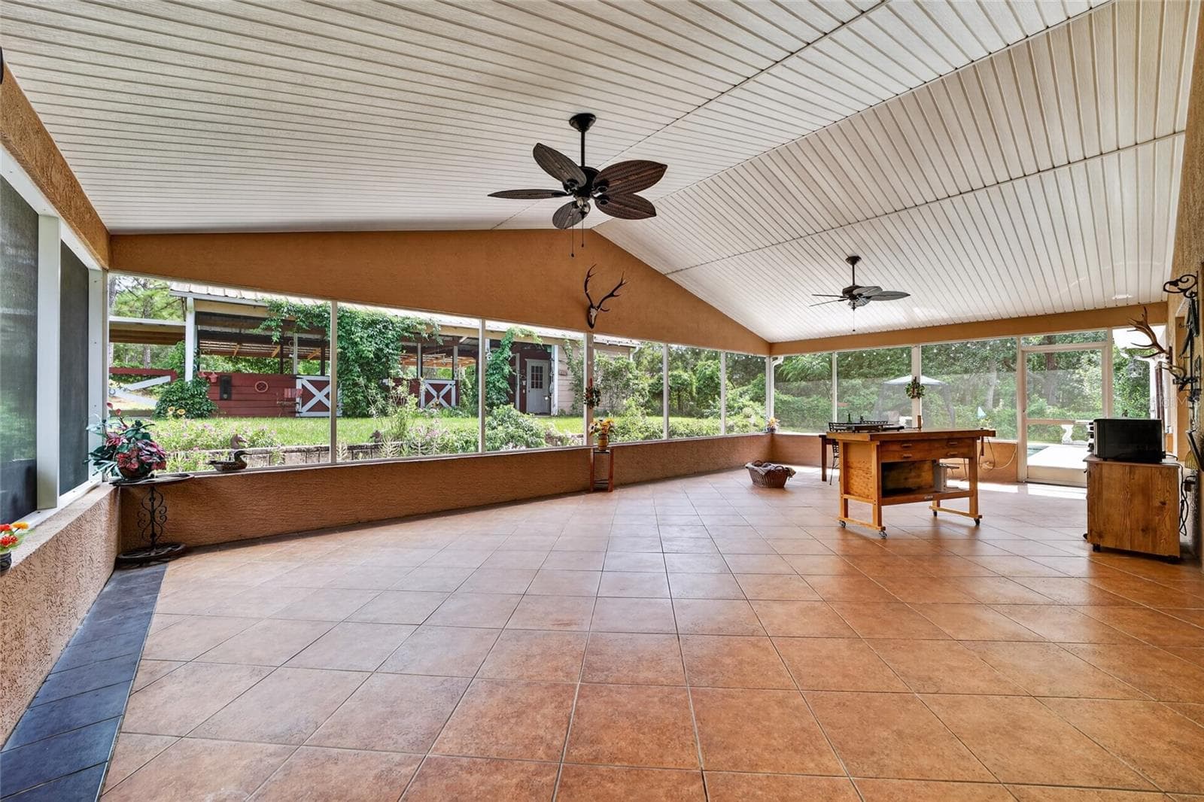
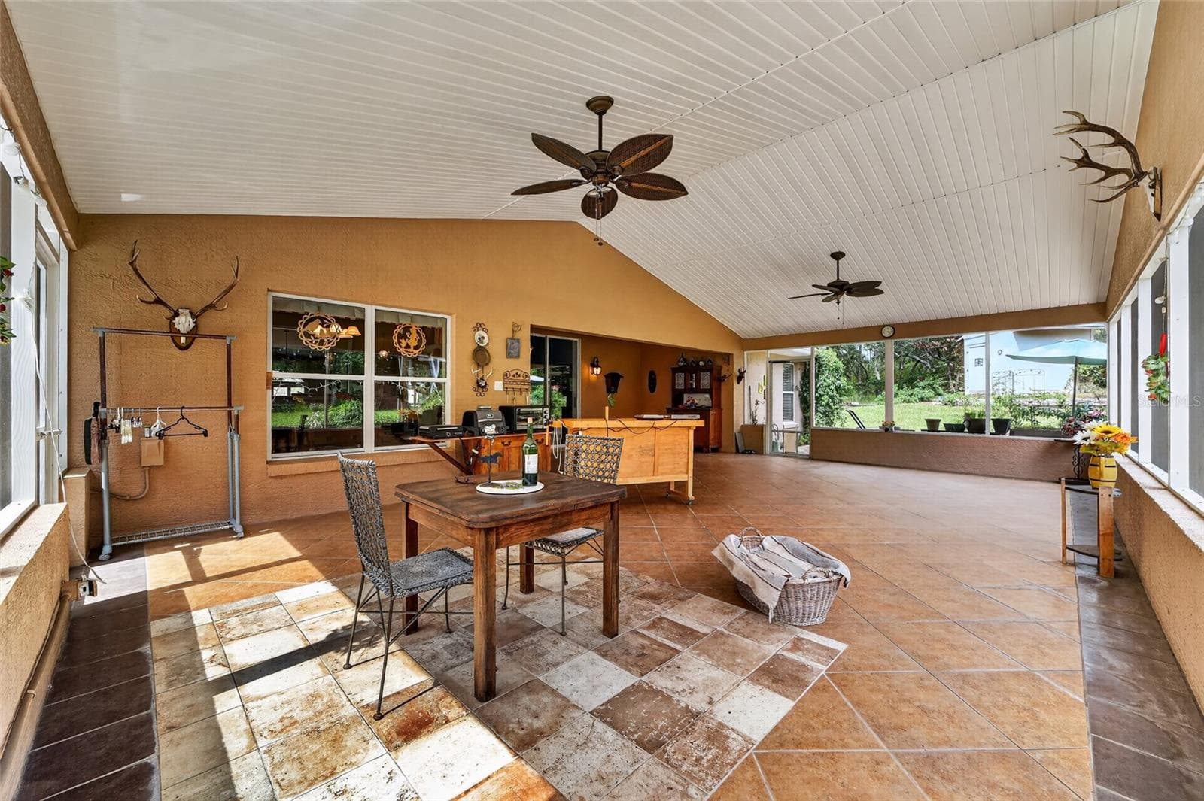
Large Covered Sun Porch - 4295 N BRIDGER DR, BEVERLY HILLS
Single Family Residence at 4295 N BRIDGER DR, BEVERLY HILLS, photo 23 of 62
Single Family Residence at 4295 N BRIDGER DR, BEVERLY HILLS, photo 24 of 62
Covered Sun Porch - 4295 N BRIDGER DR, BEVERLY HILLS
Primary Suite - 4295 N BRIDGER DR, BEVERLY HILLS
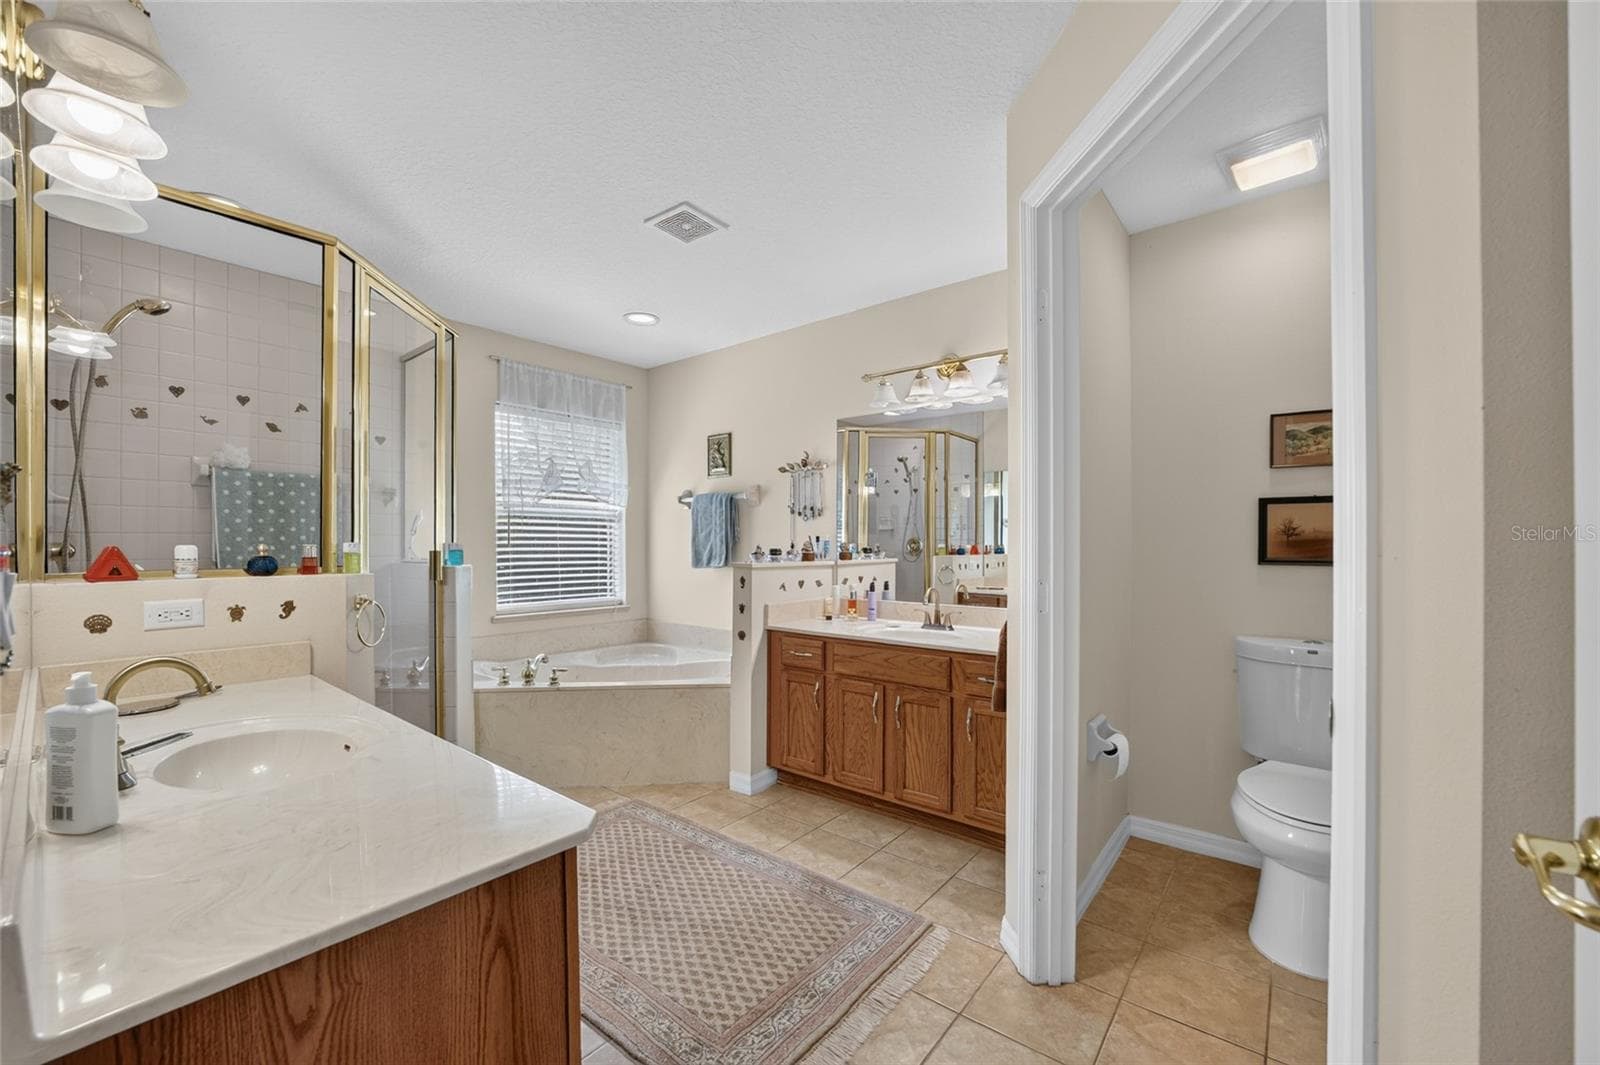
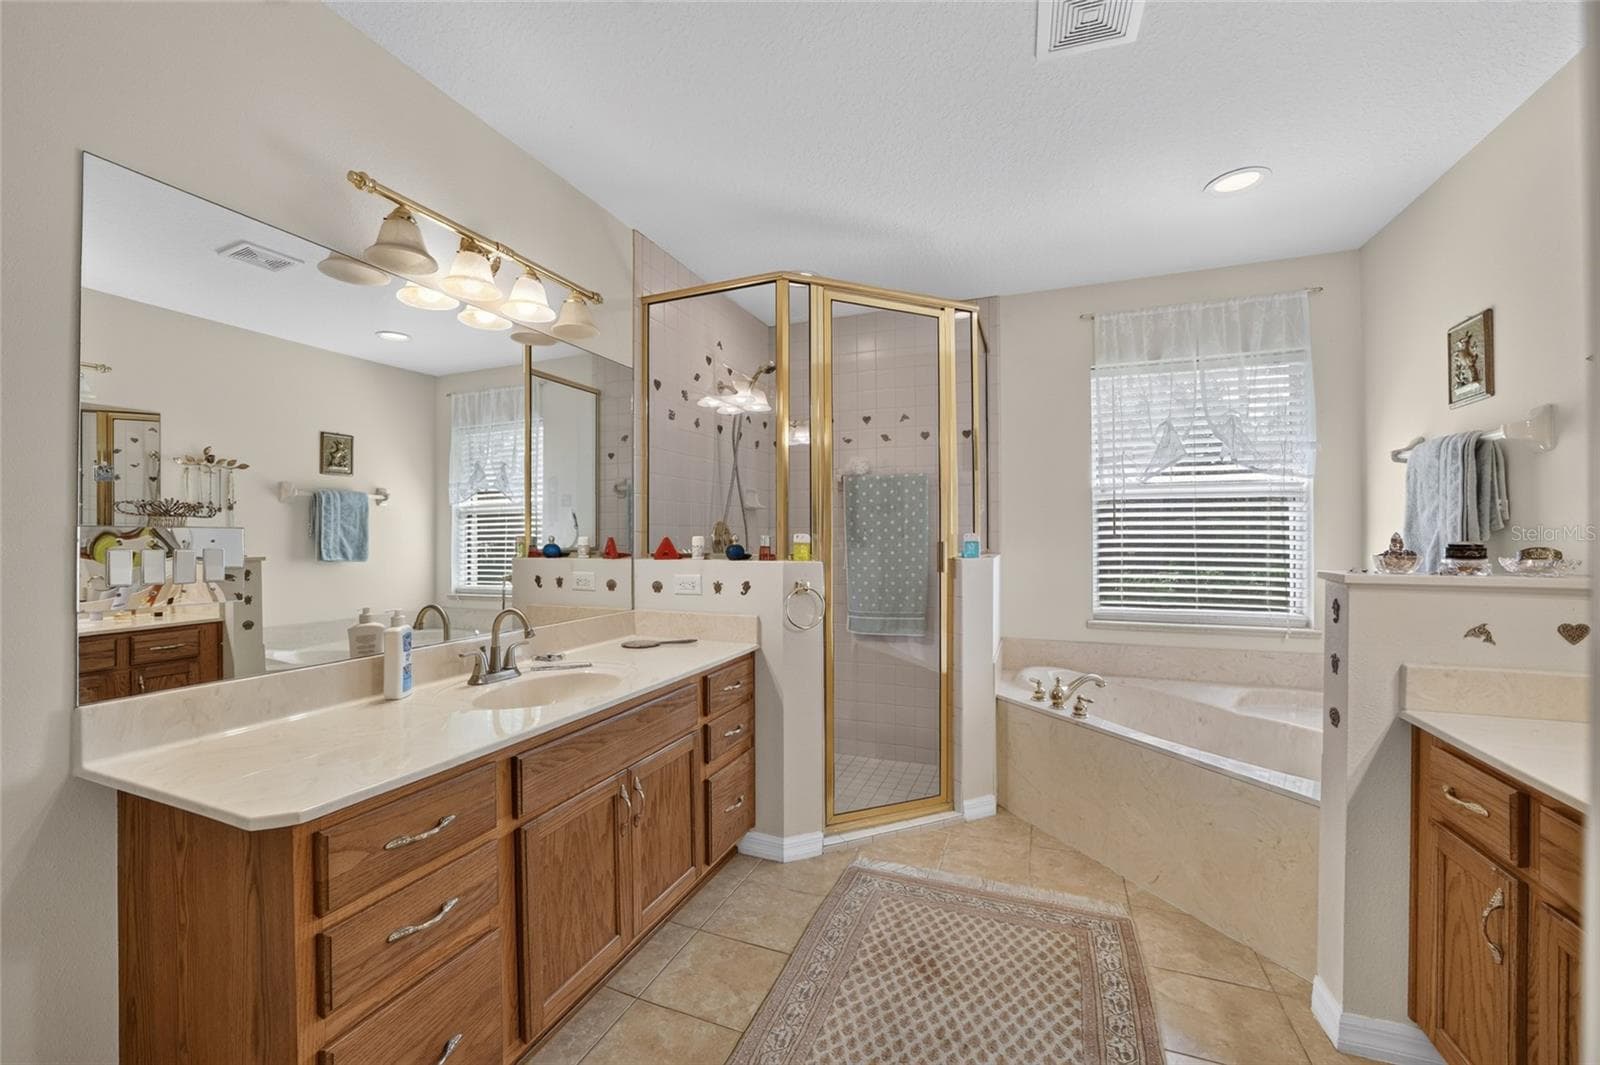
Primary Bathroom - 4295 N BRIDGER DR, BEVERLY HILLS
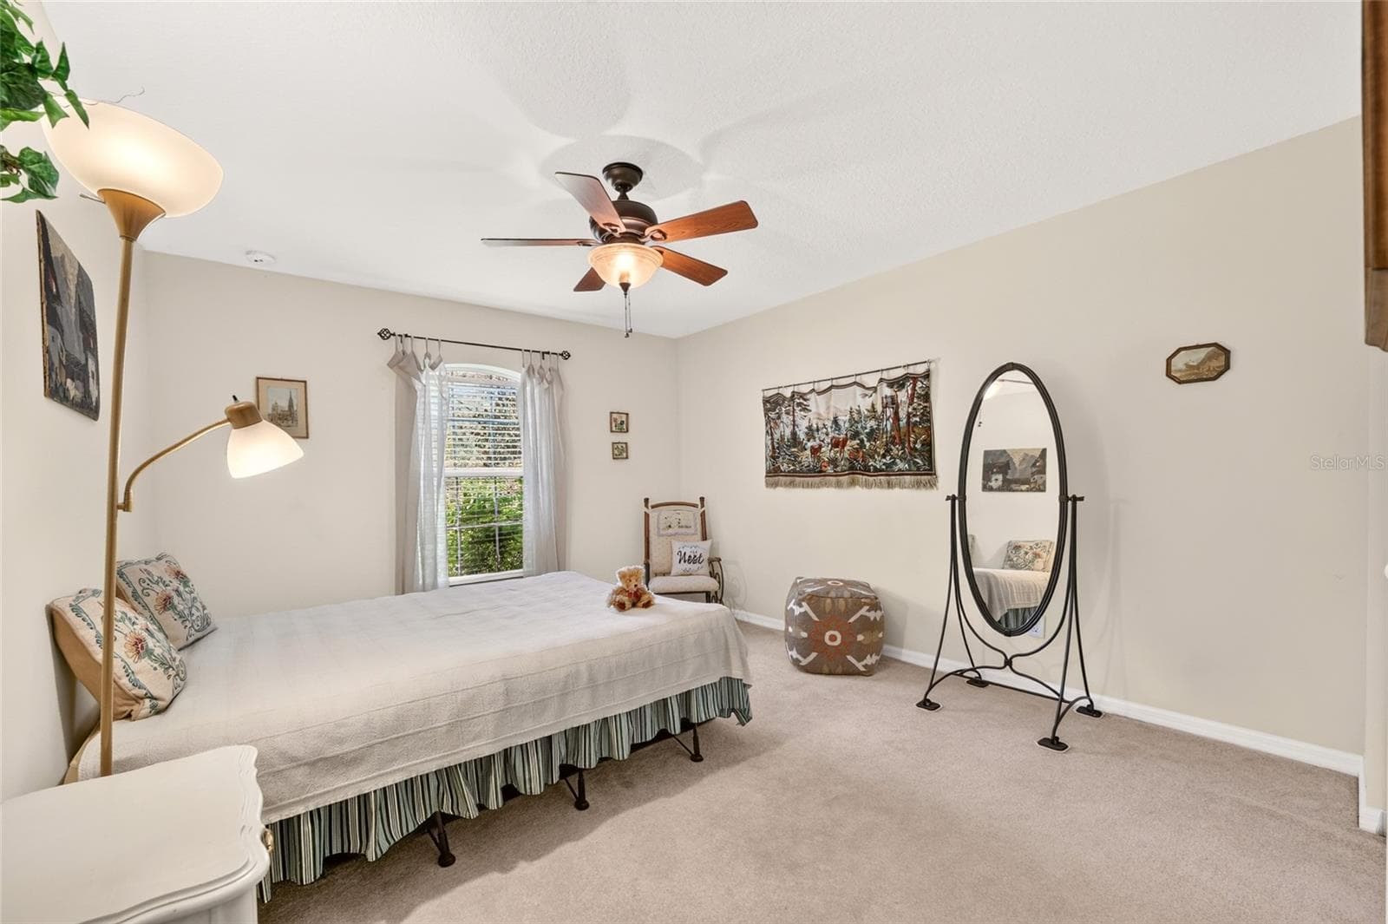
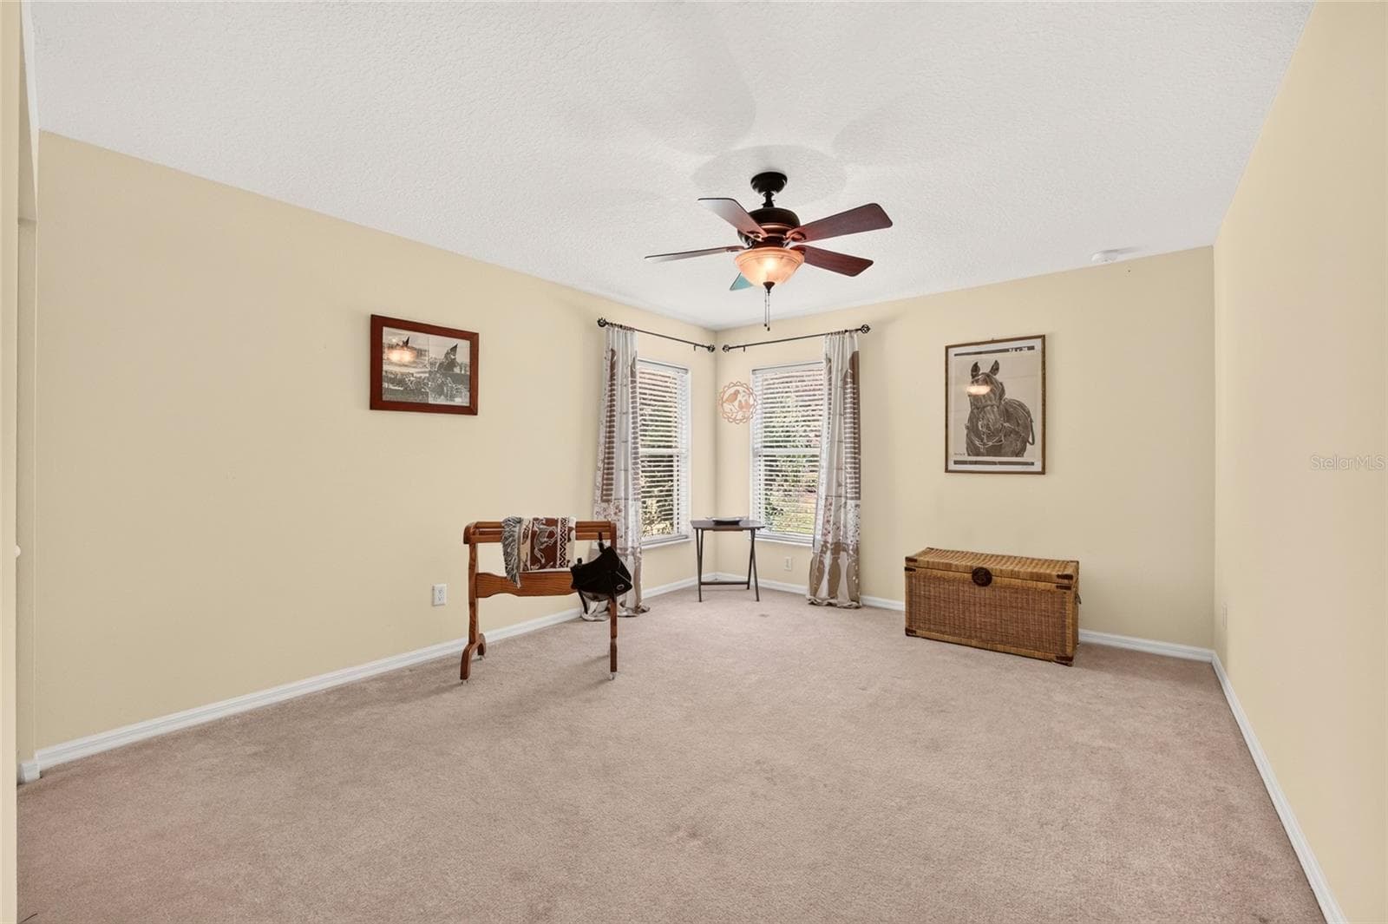
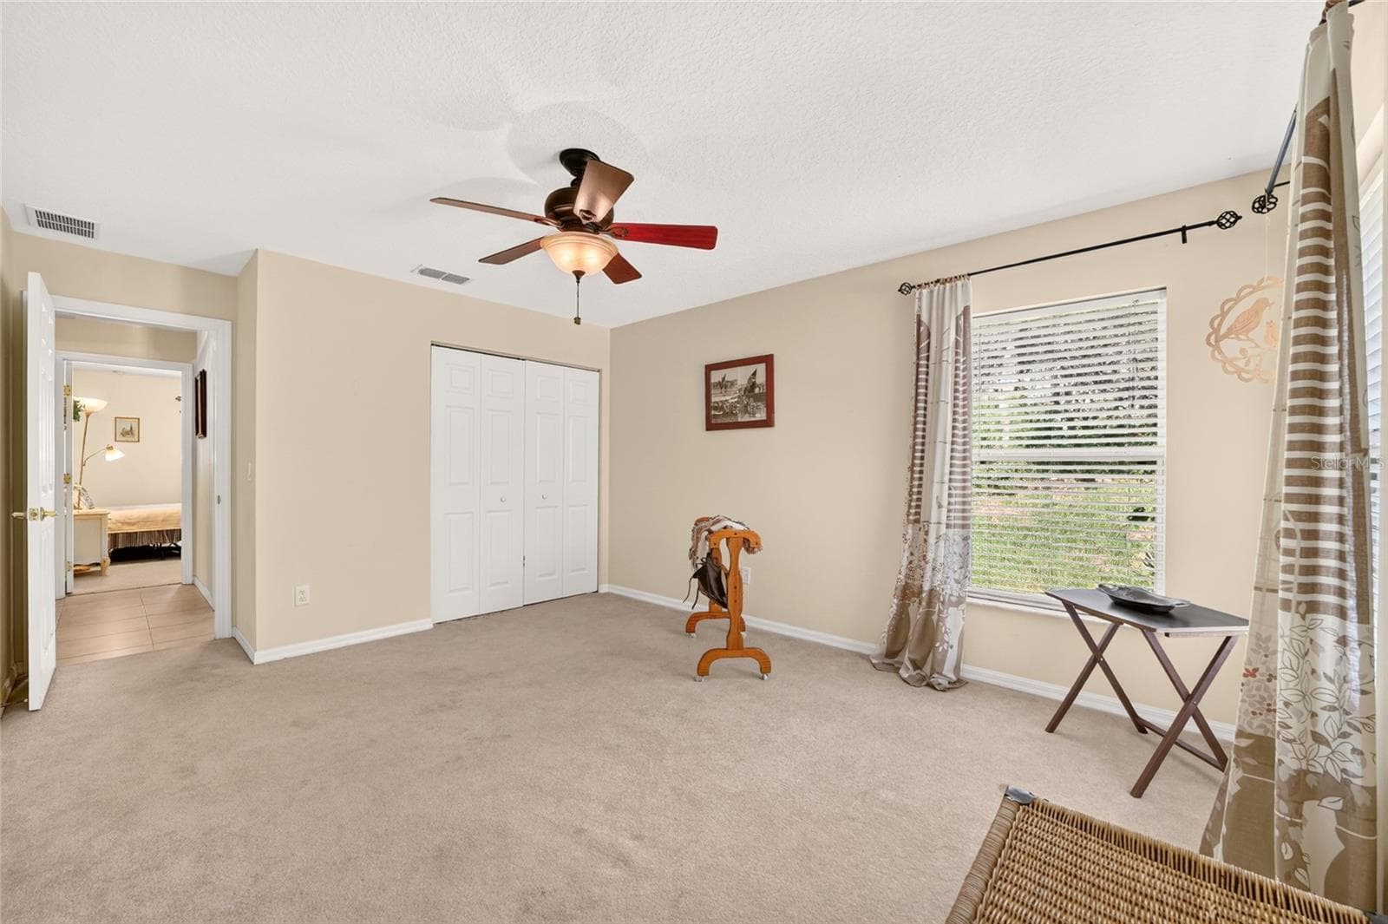
Second Guest Bedroom - 4295 N BRIDGER DR, BEVERLY HILLS
Single Family Residence at 4295 N BRIDGER DR, BEVERLY HILLS, photo 32 of 62
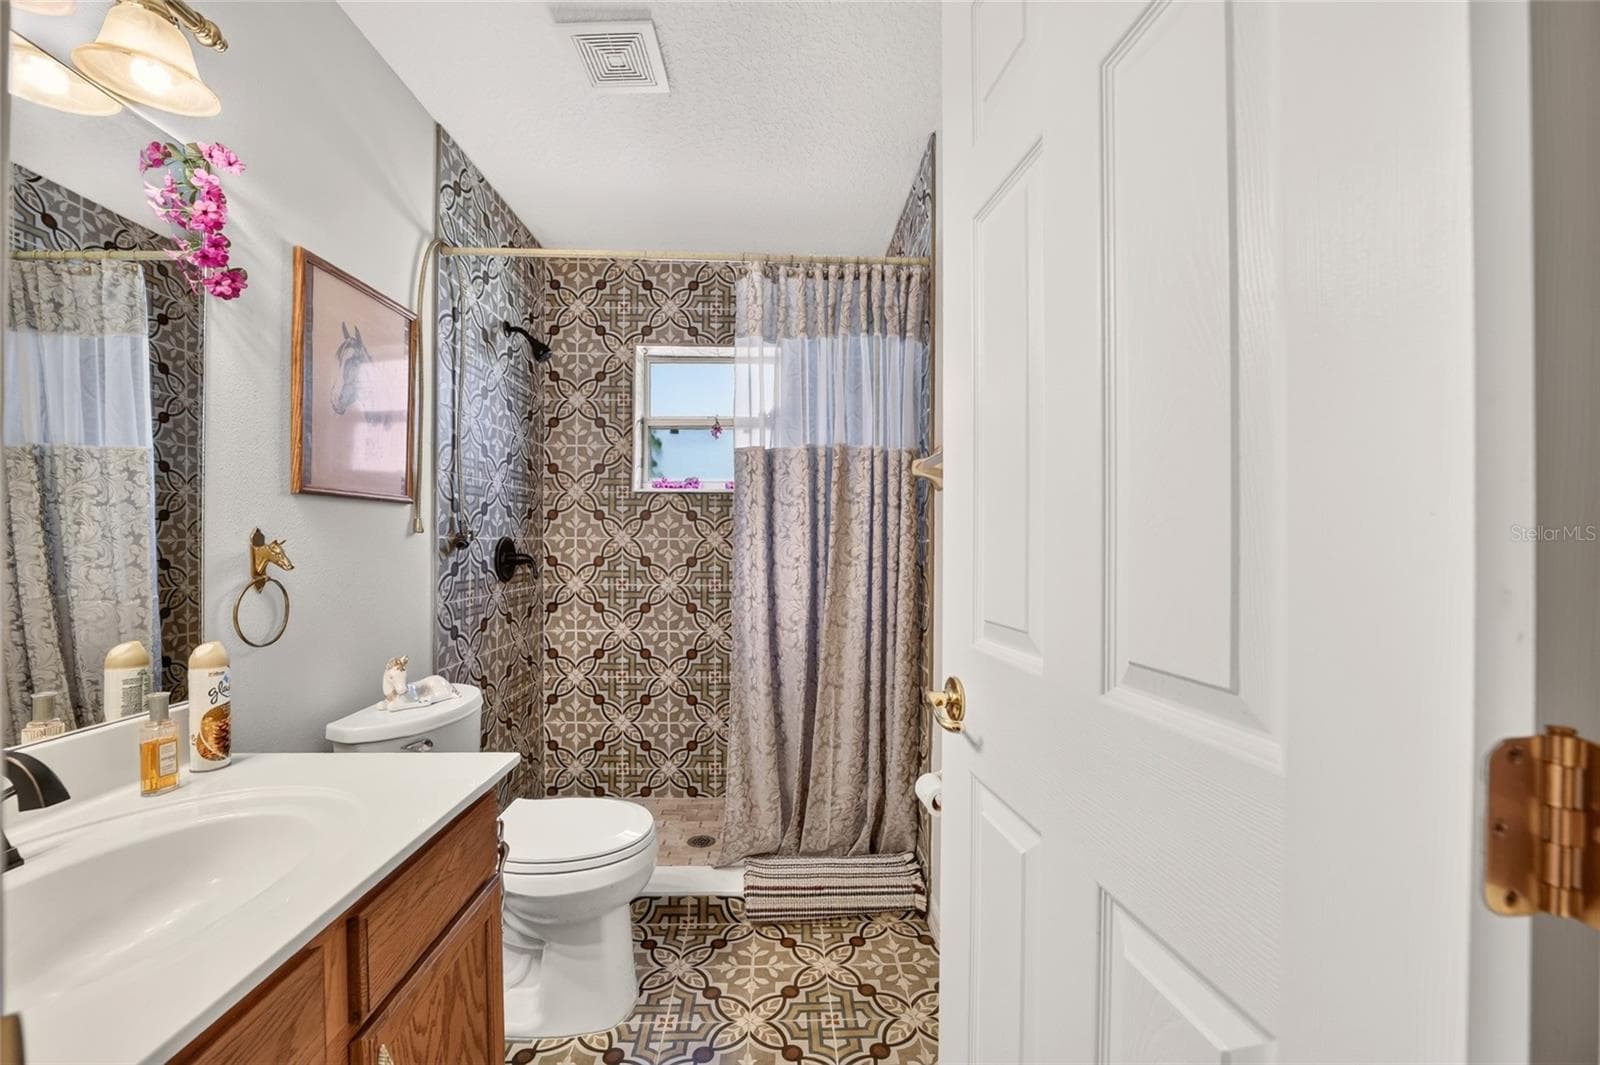
Guest Bathroom - 4295 N BRIDGER DR, BEVERLY HILLS
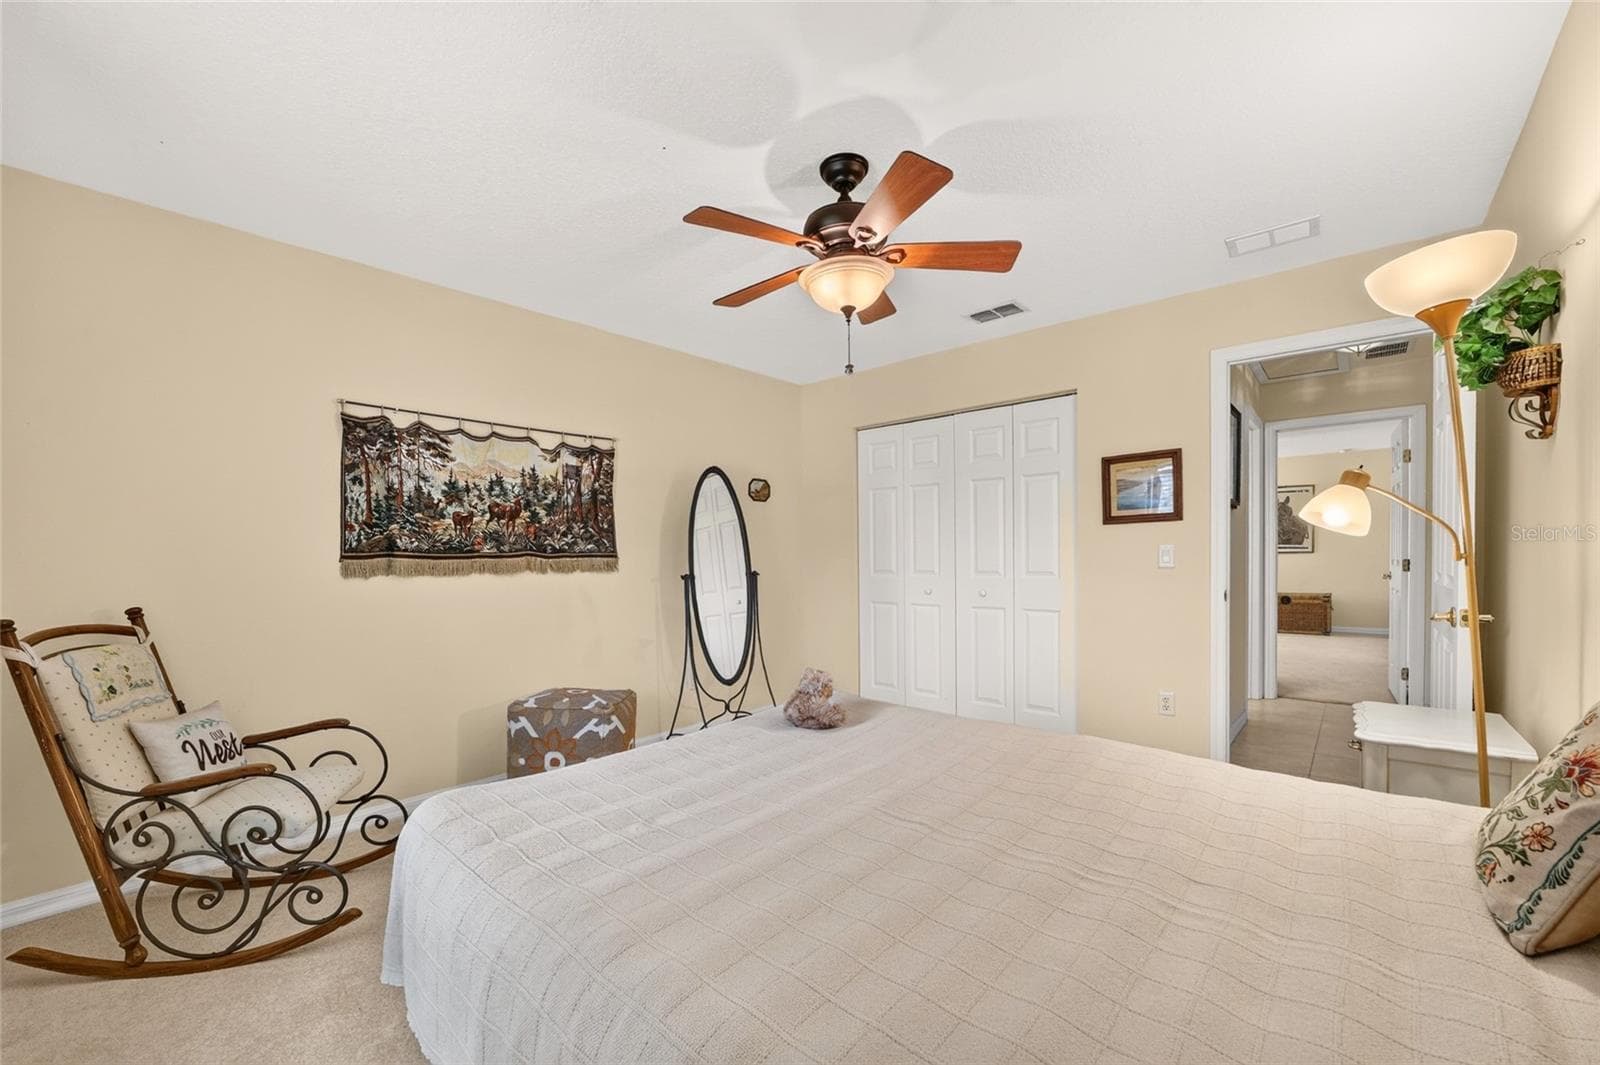
Third Guest Bedroom - 4295 N BRIDGER DR, BEVERLY HILLS
Single Family Residence at 4295 N BRIDGER DR, BEVERLY HILLS, photo 35 of 62
Single Family Residence at 4295 N BRIDGER DR, BEVERLY HILLS, photo 36 of 62
Single Family Residence at 4295 N BRIDGER DR, BEVERLY HILLS, photo 37 of 62
Single Family Residence at 4295 N BRIDGER DR, BEVERLY HILLS, photo 38 of 62
Single Family Residence at 4295 N BRIDGER DR, BEVERLY HILLS, photo 39 of 62
Single Family Residence at 4295 N BRIDGER DR, BEVERLY HILLS, photo 40 of 62
Single Family Residence at 4295 N BRIDGER DR, BEVERLY HILLS, photo 41 of 62
Single Family Residence at 4295 N BRIDGER DR, BEVERLY HILLS, photo 42 of 62
Single Family Residence at 4295 N BRIDGER DR, BEVERLY HILLS, photo 43 of 62
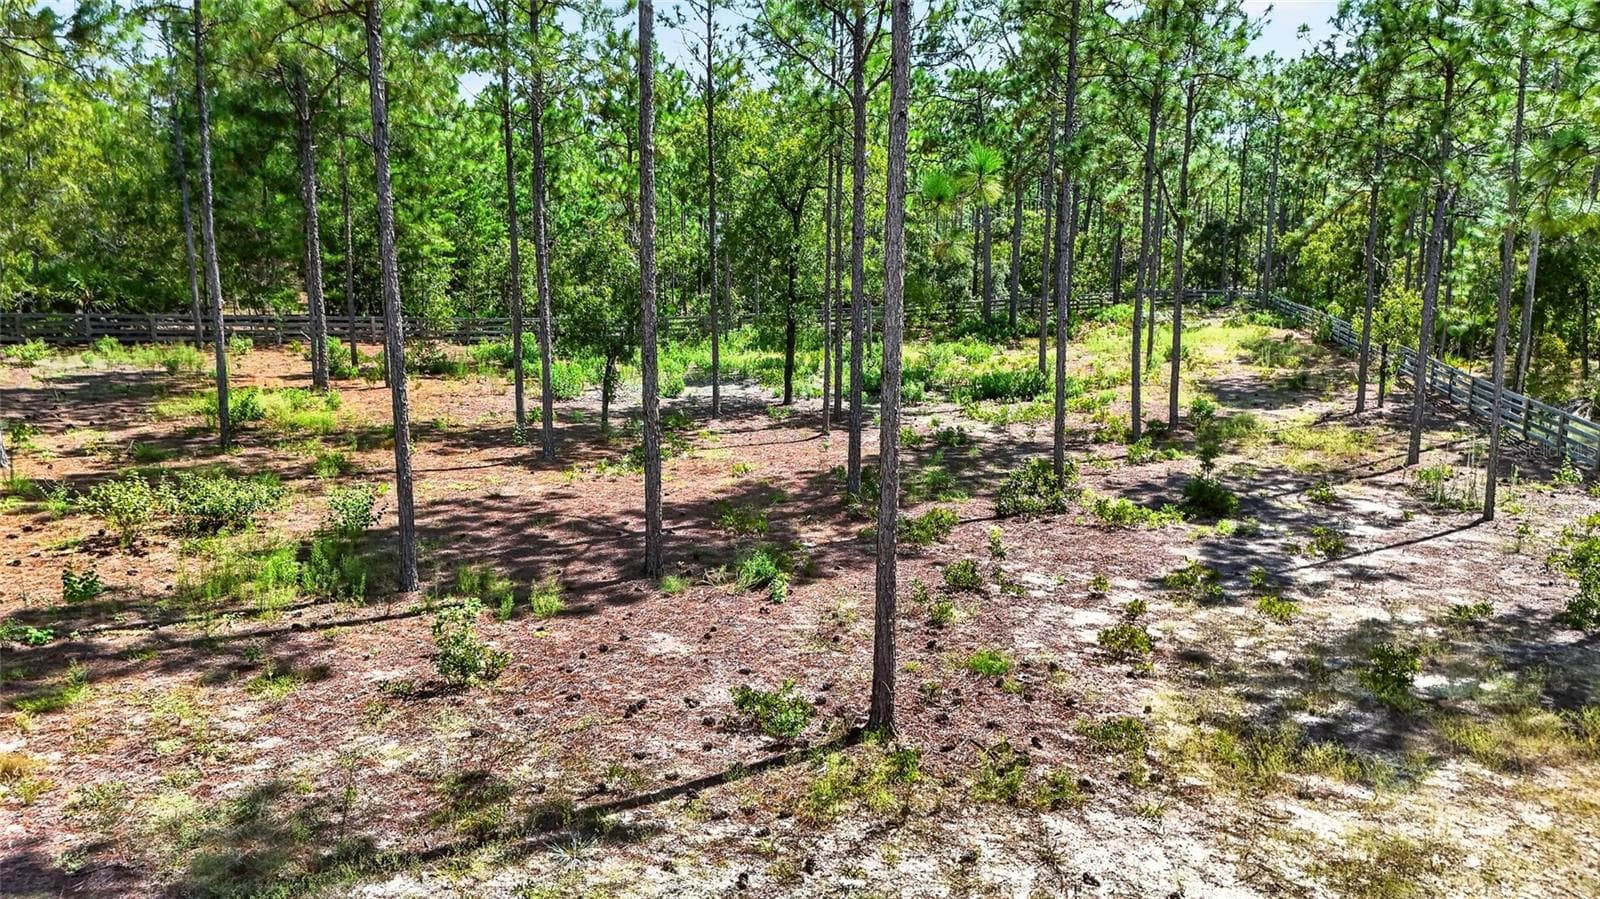
Paddock behind barn - 4295 N BRIDGER DR, BEVERLY HILLS
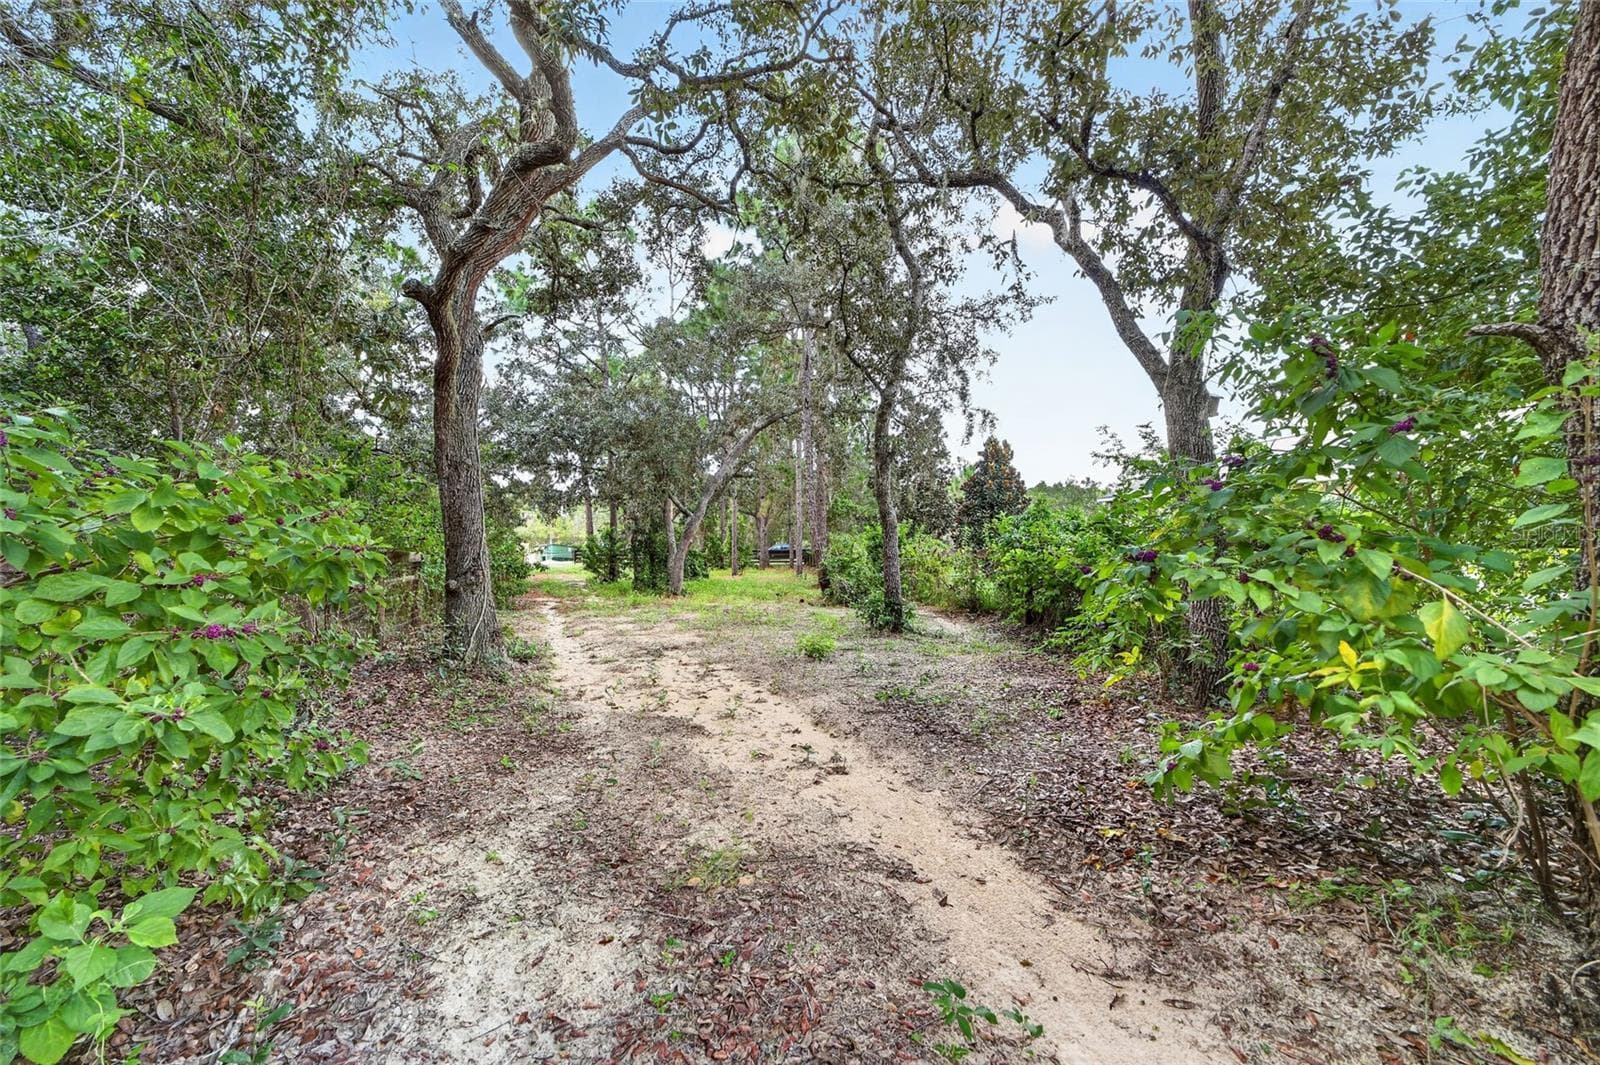
Drive for barn - 4295 N BRIDGER DR, BEVERLY HILLS
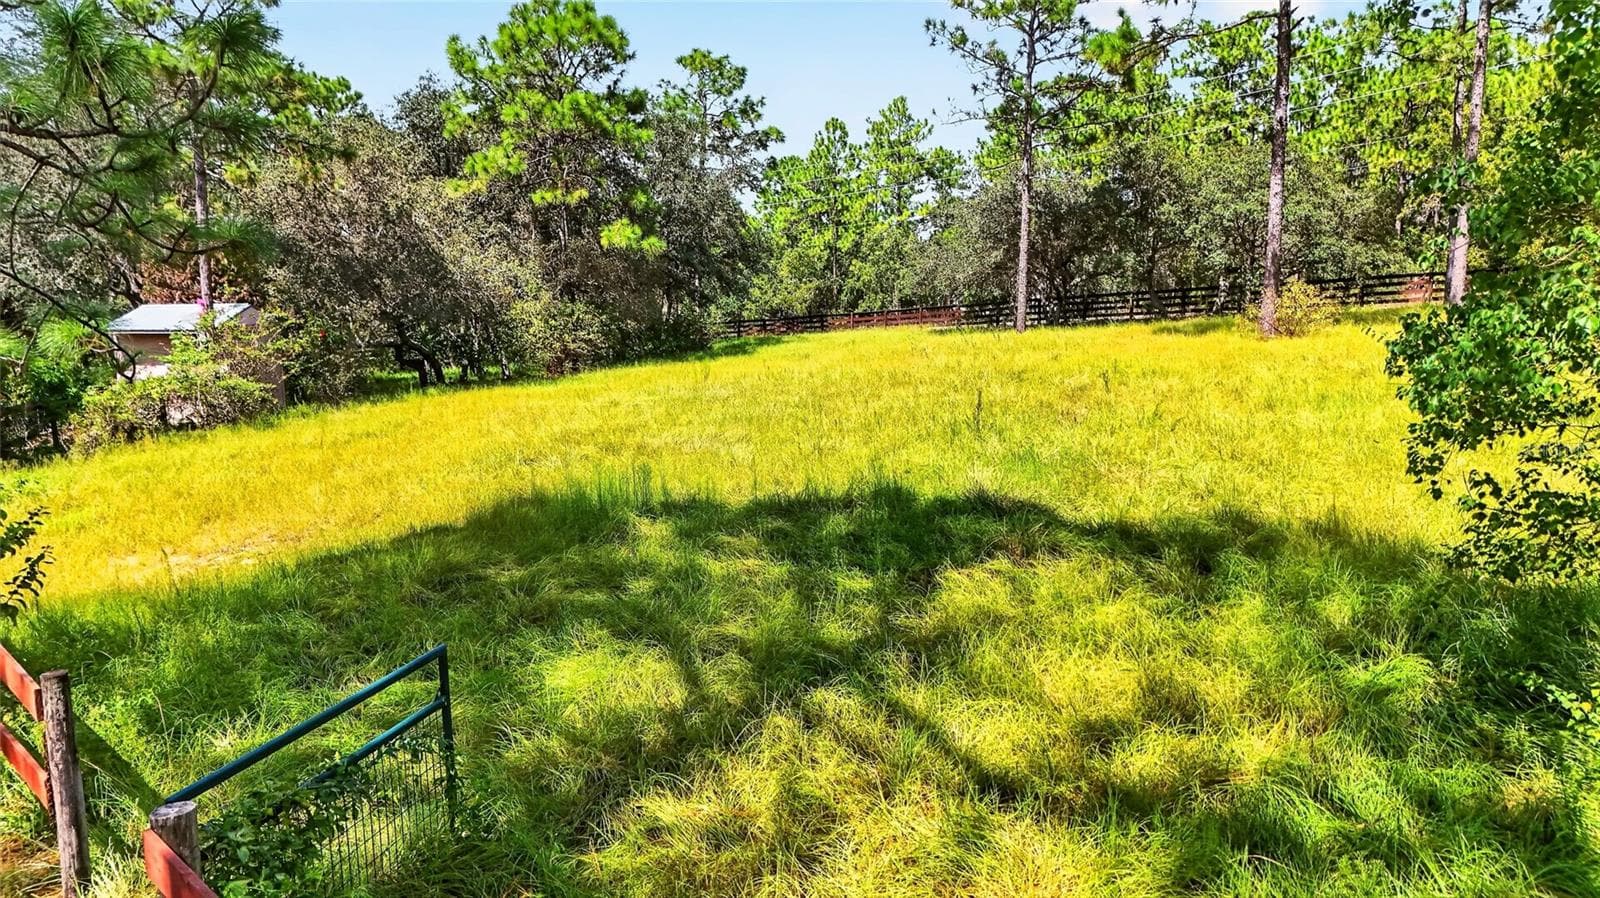
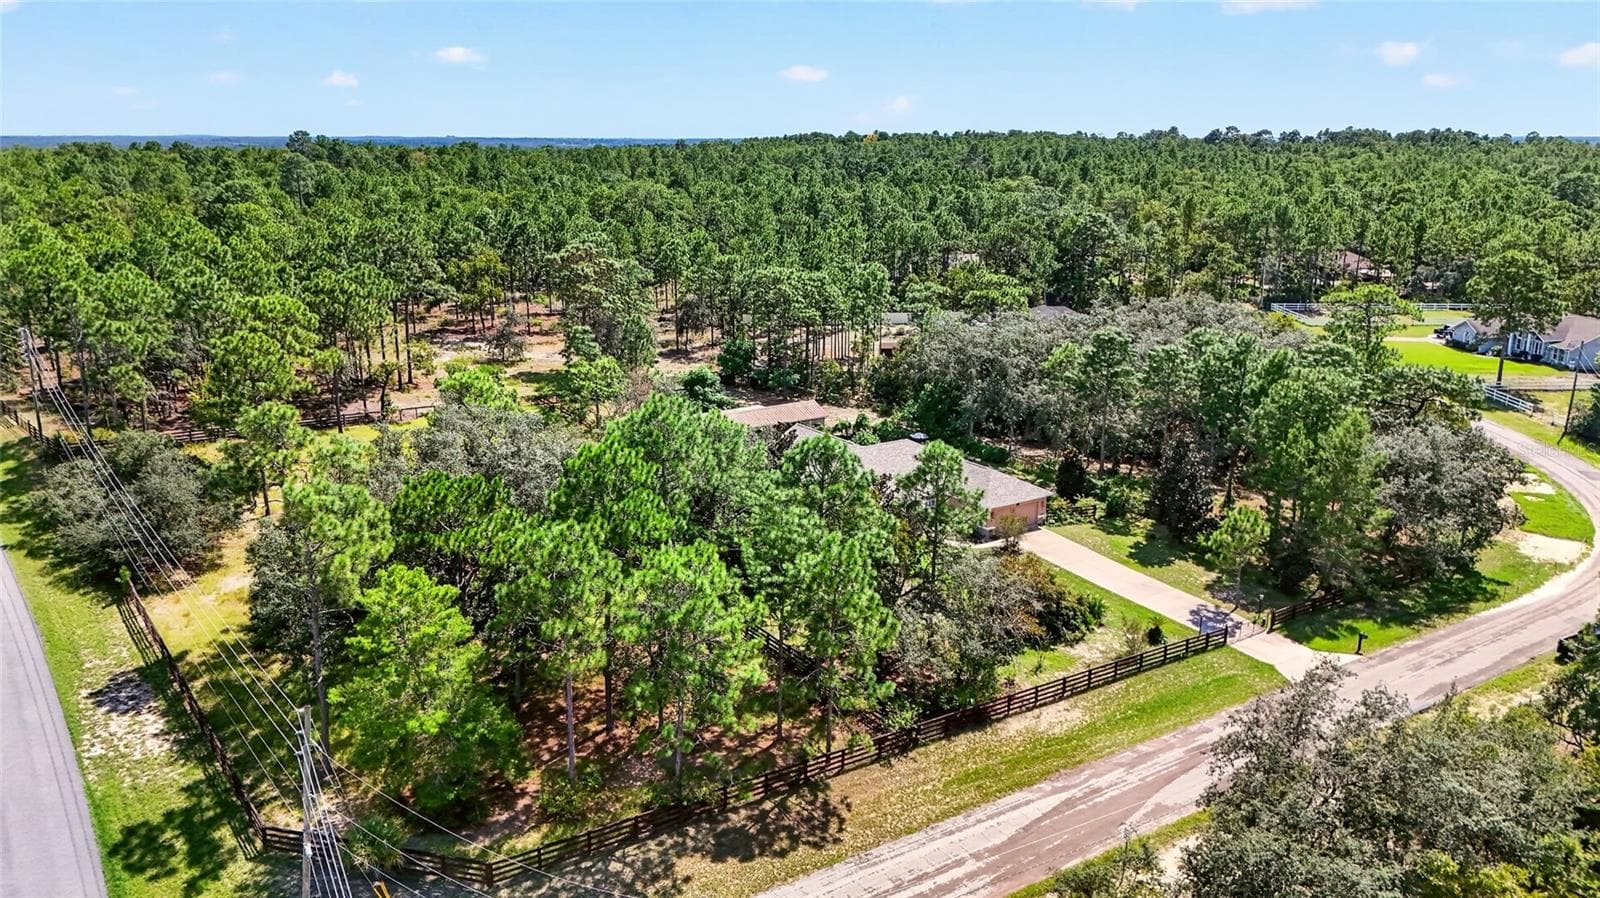
Front Pasture - 4295 N BRIDGER DR, BEVERLY HILLS
Pasture - 4295 N BRIDGER DR, BEVERLY HILLS
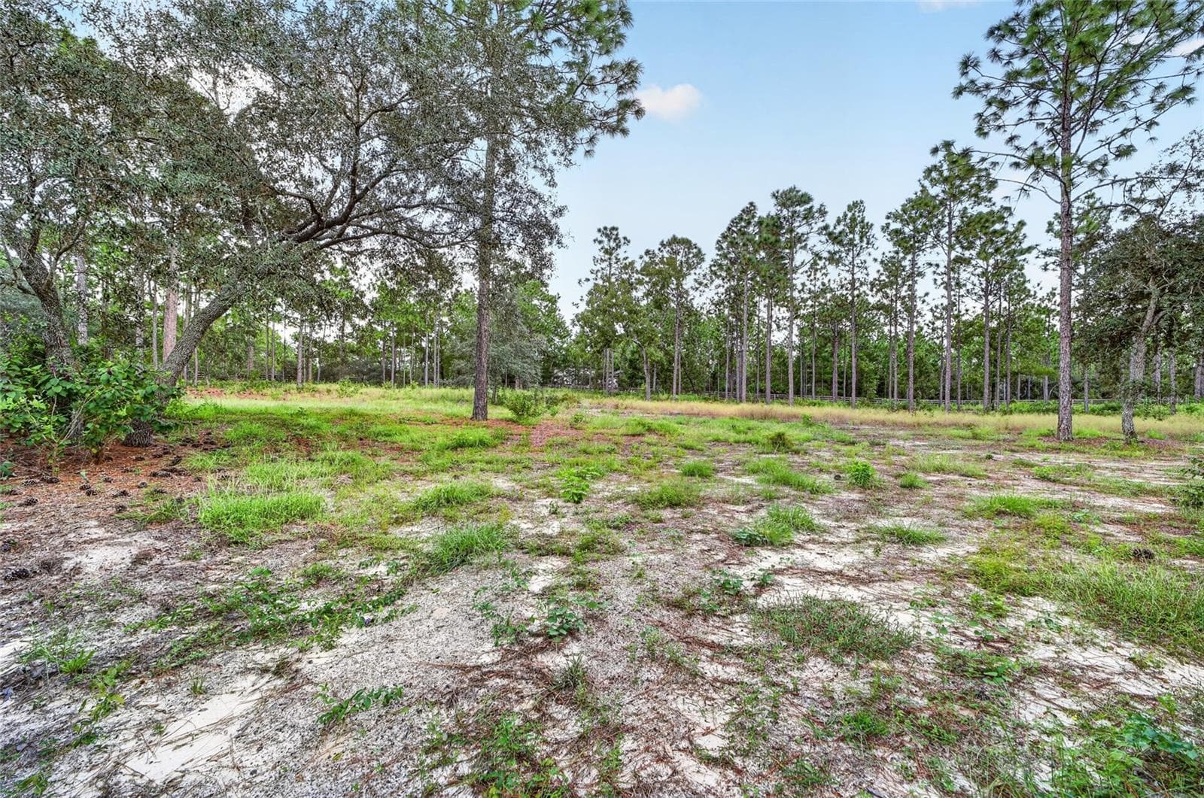
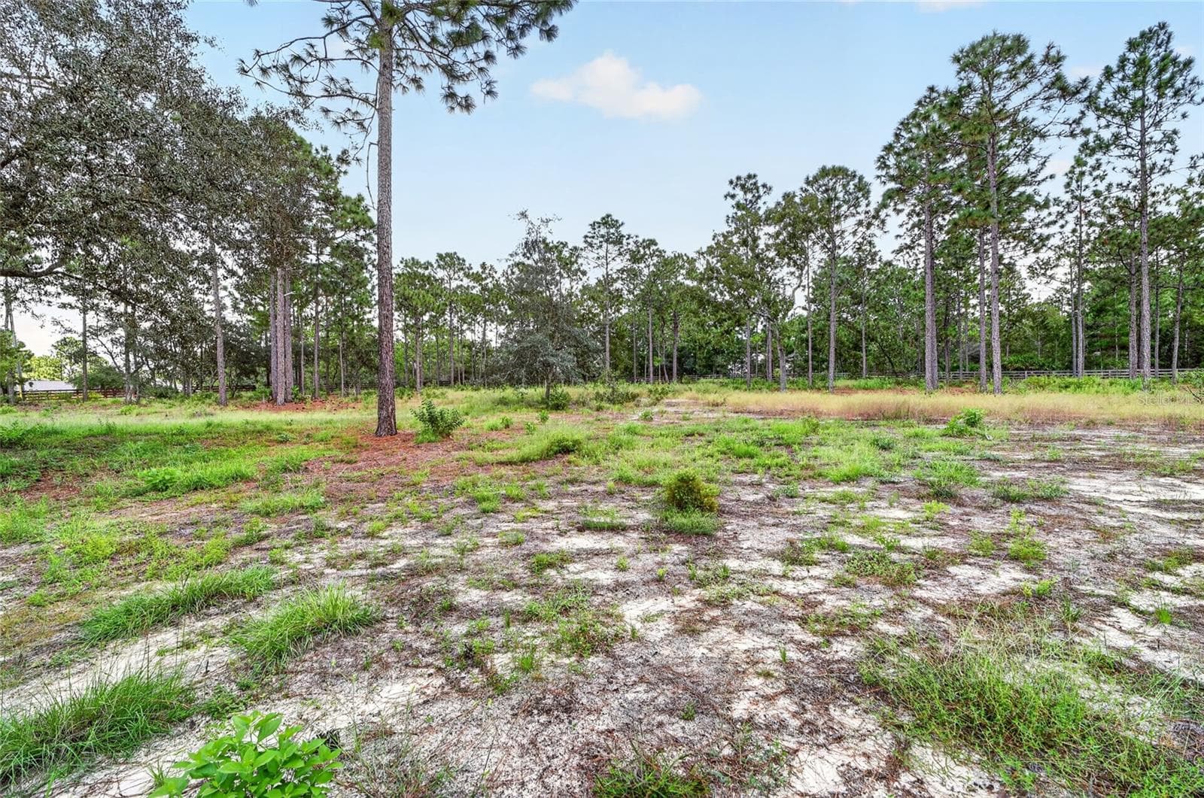
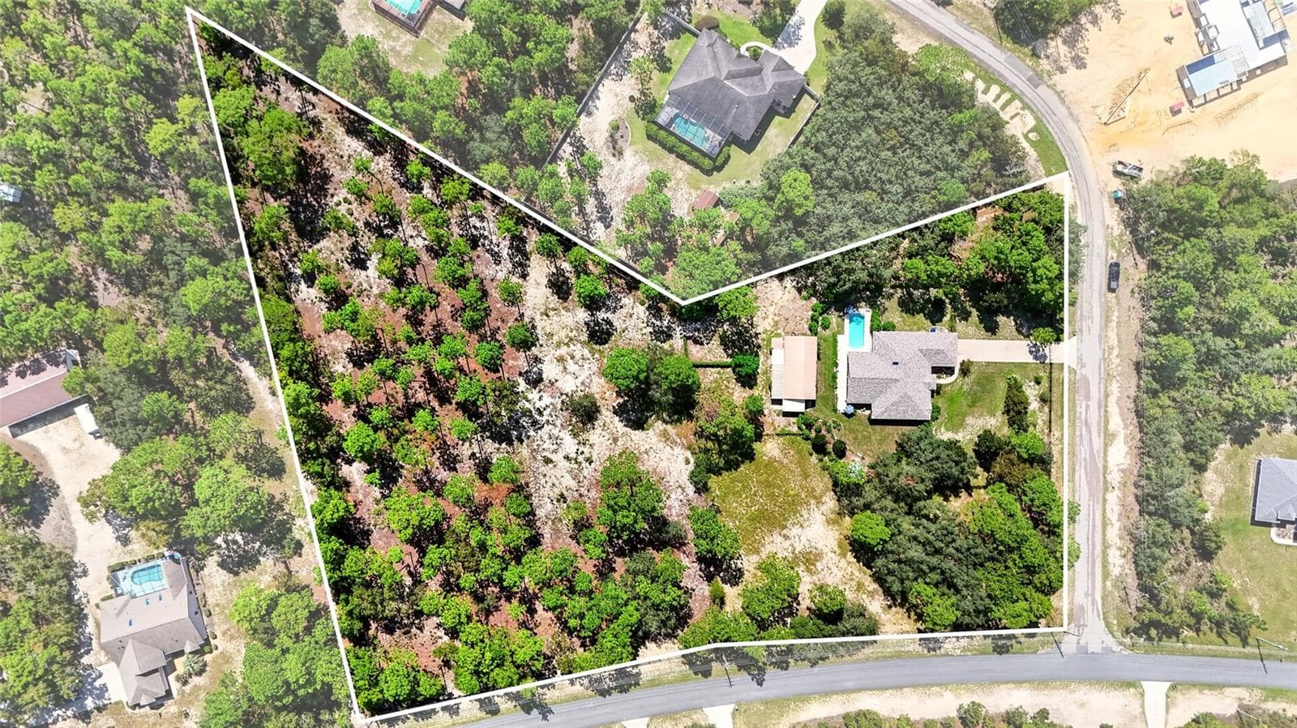
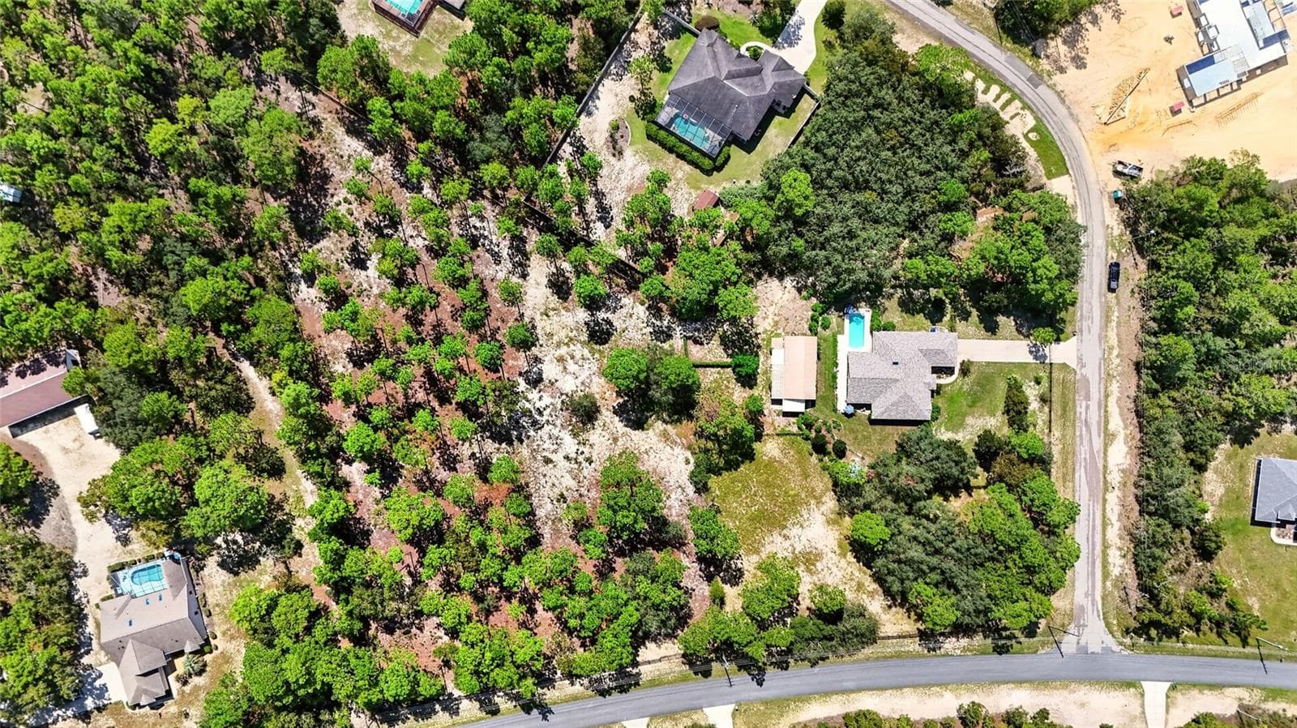
Additional lot included - 4295 N BRIDGER DR, BEVERLY HILLS
Single Family Residence at 4295 N BRIDGER DR, BEVERLY HILLS, photo 49 of 62
Single Family Residence at 4295 N BRIDGER DR, BEVERLY HILLS, photo 50 of 62
Single Family Residence at 4295 N BRIDGER DR, BEVERLY HILLS, photo 51 of 62
Single Family Residence at 4295 N BRIDGER DR, BEVERLY HILLS, photo 52 of 62
Single Family Residence at 4295 N BRIDGER DR, BEVERLY HILLS, photo 53 of 62
Single Family Residence at 4295 N BRIDGER DR, BEVERLY HILLS, photo 54 of 62
Single Family Residence at 4295 N BRIDGER DR, BEVERLY HILLS, photo 55 of 62
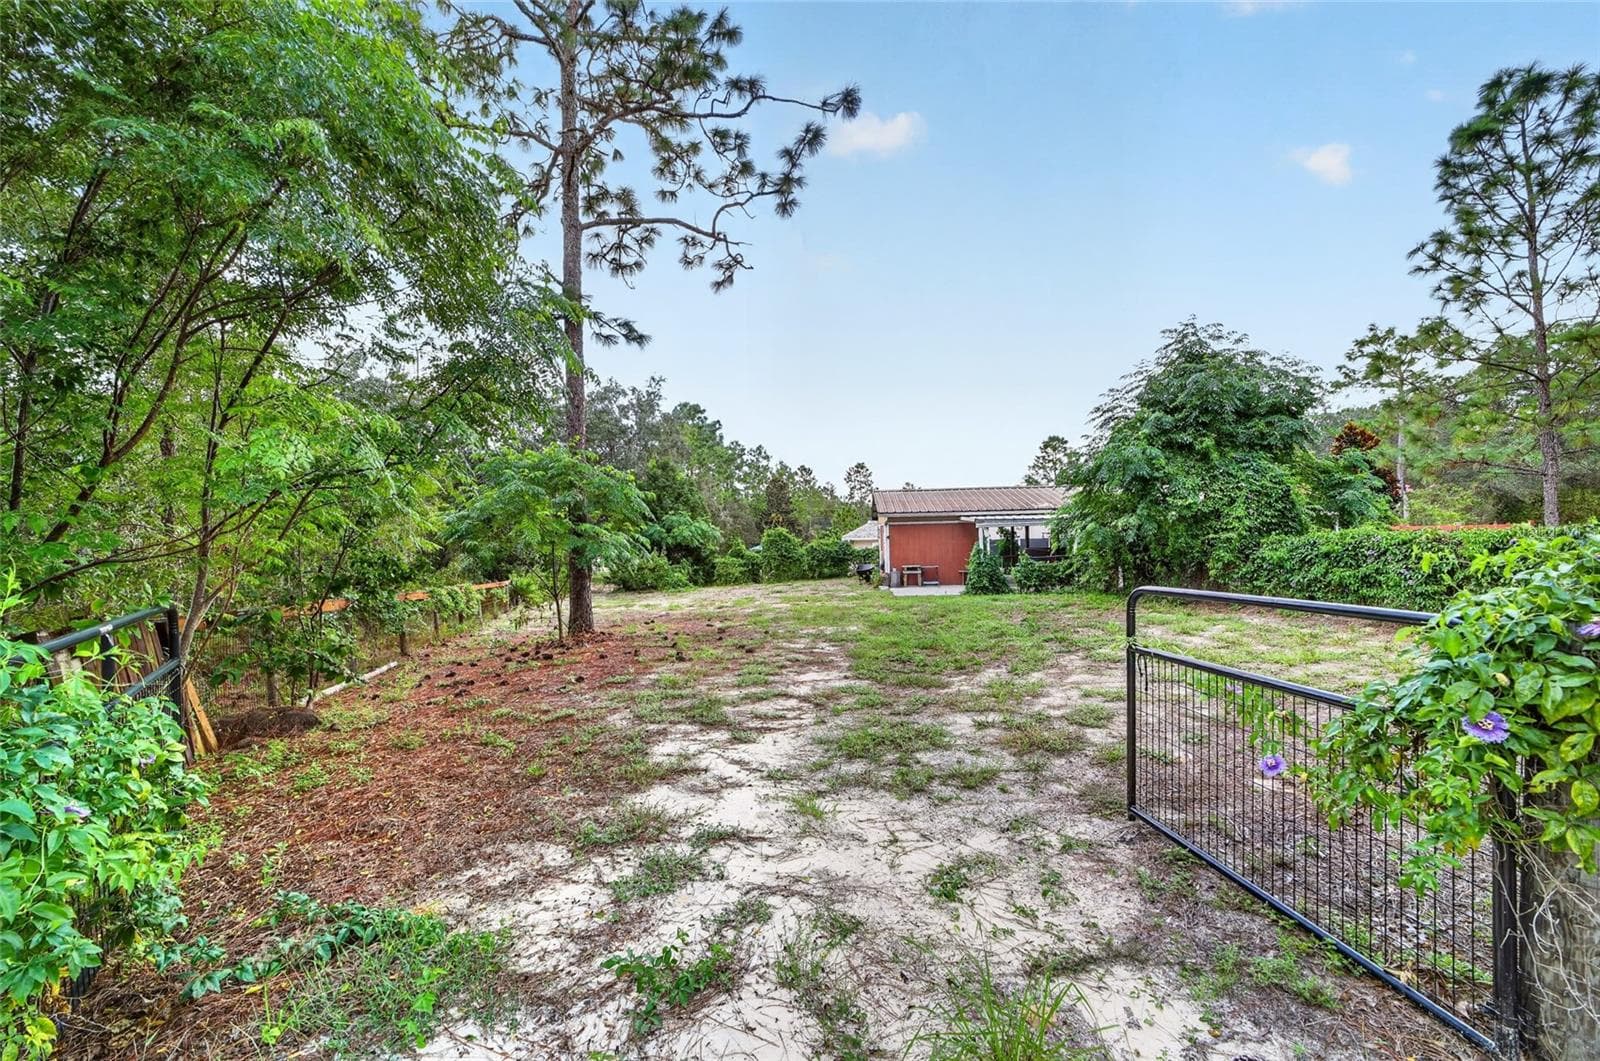
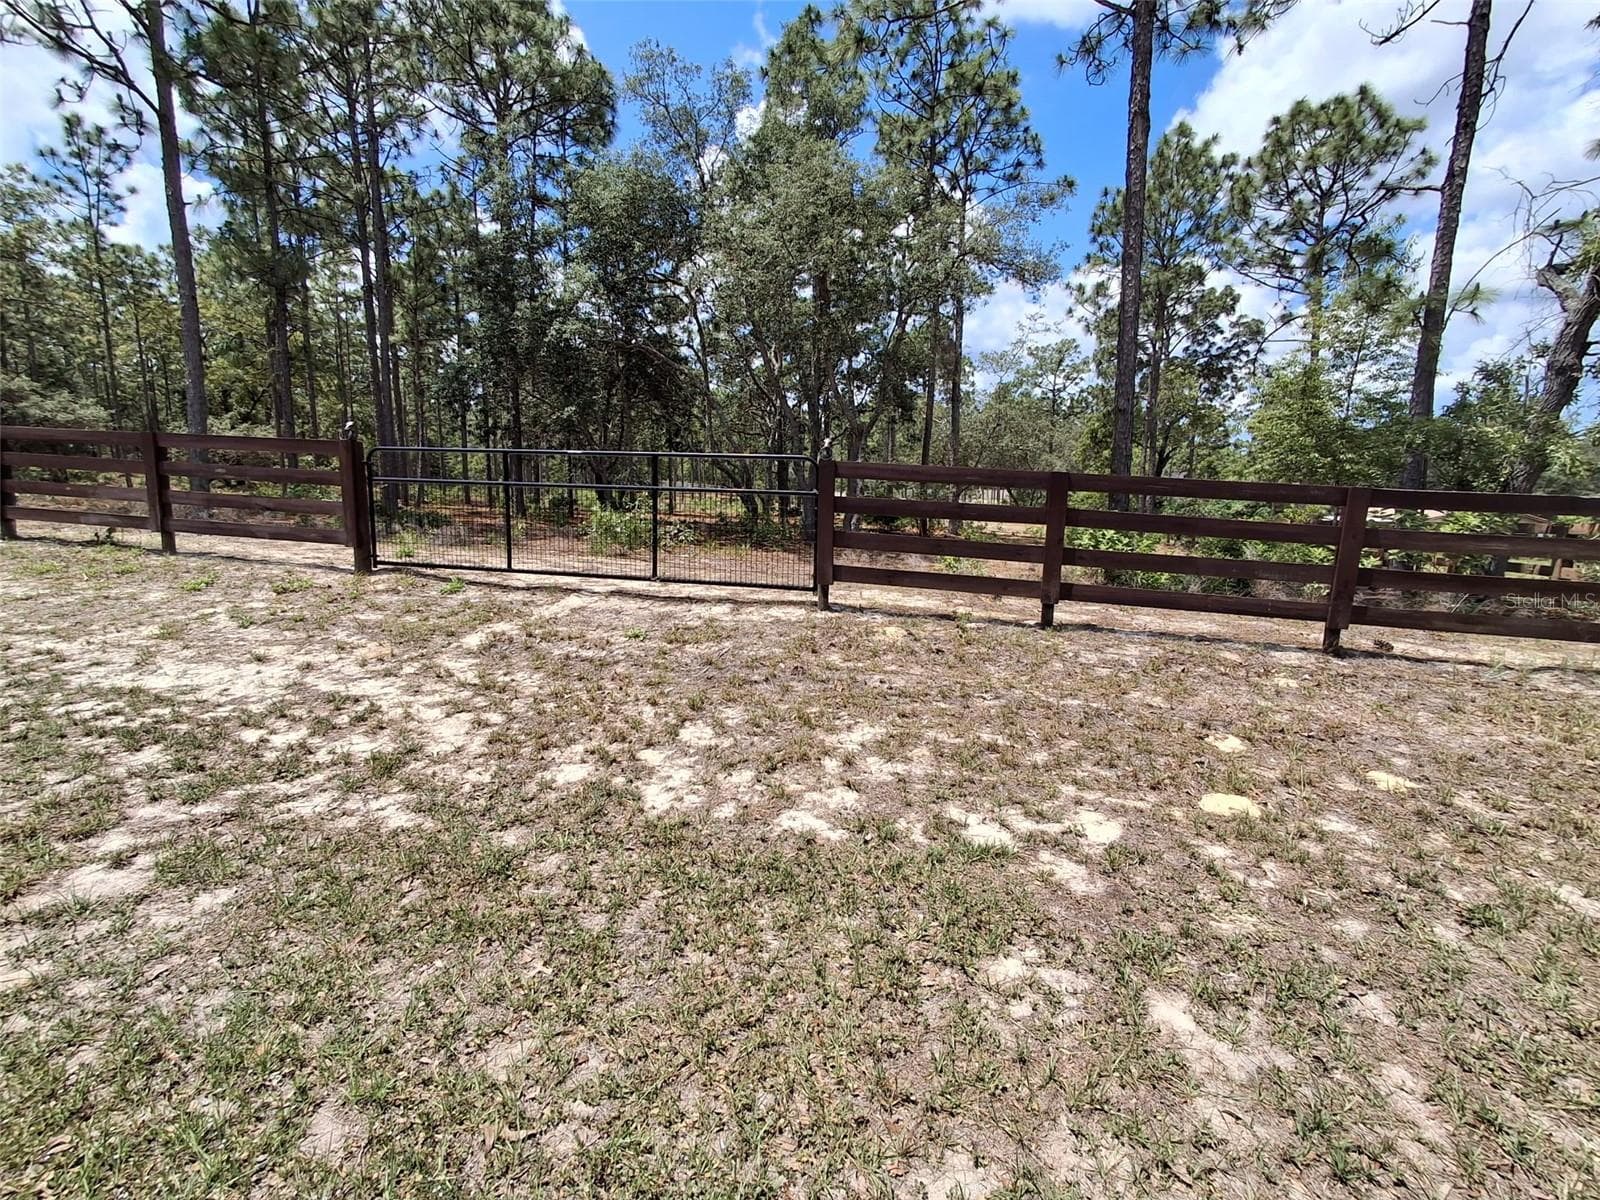
second lot entrance - 4295 N BRIDGER DR, BEVERLY HILLS
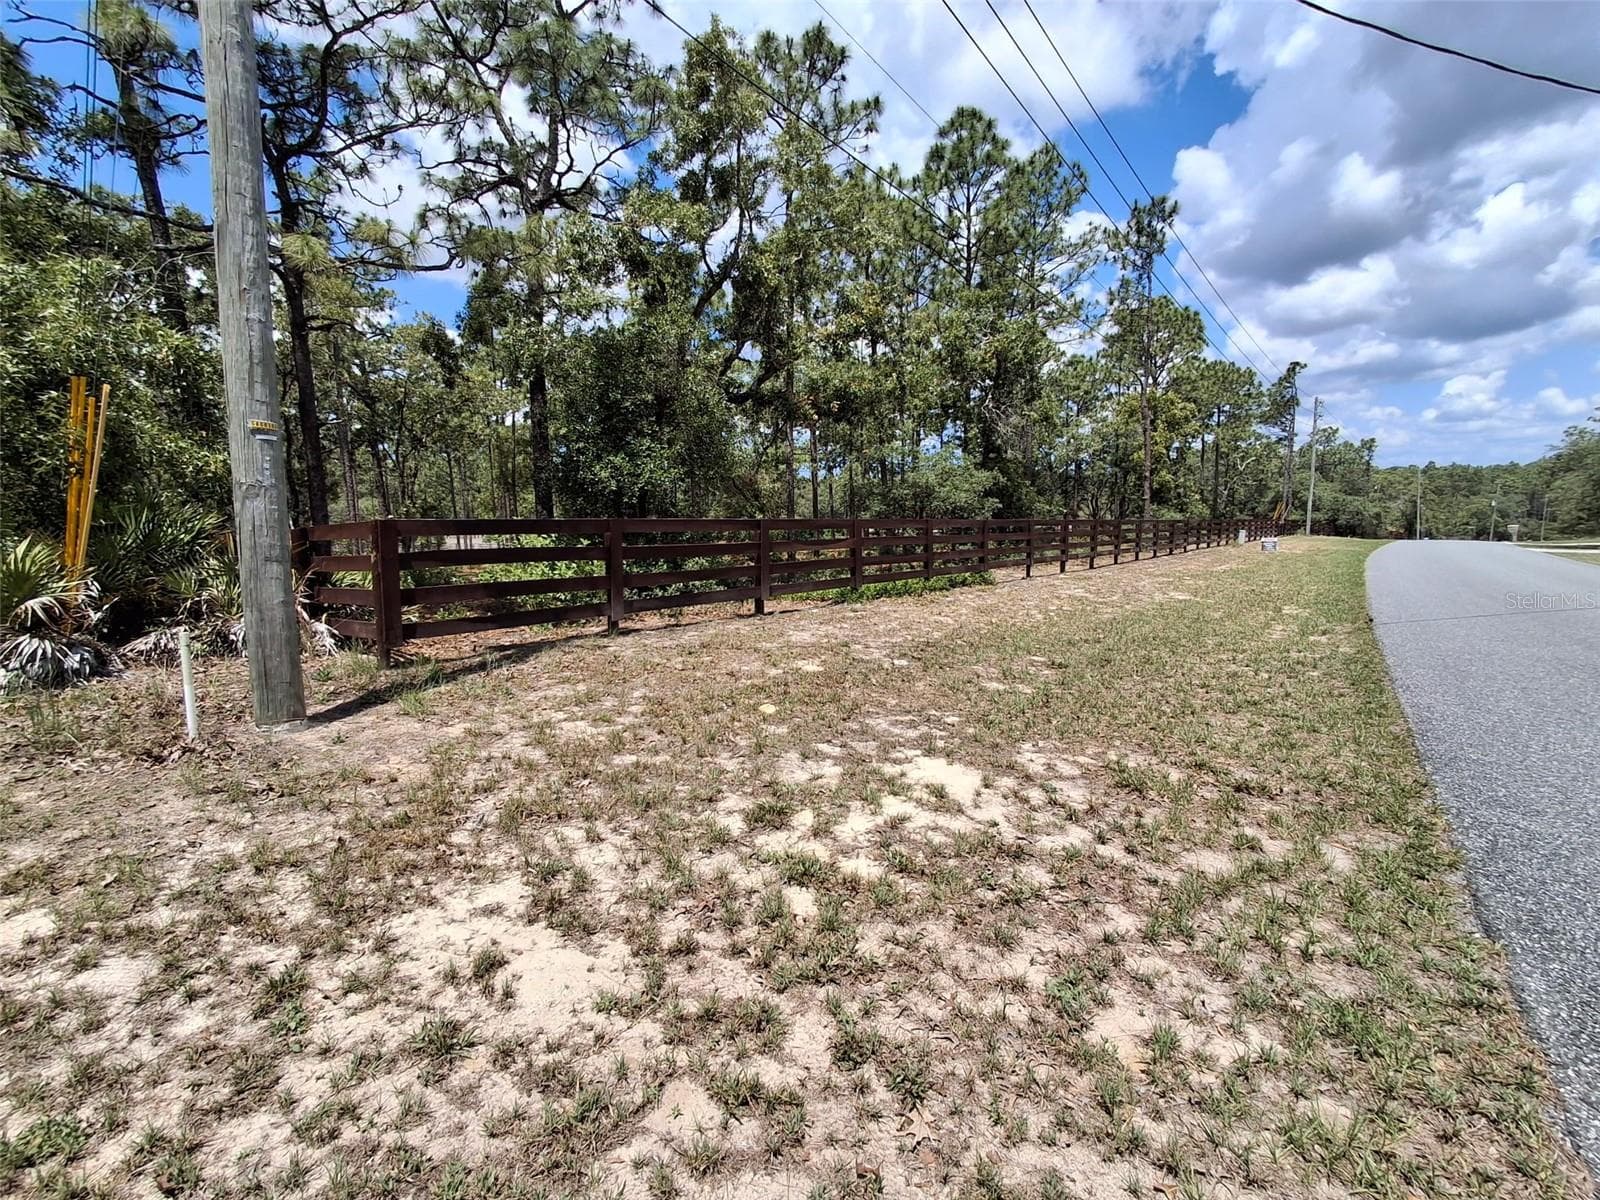
New Fence - 4295 N BRIDGER DR, BEVERLY HILLS
Single Family Residence at 4295 N BRIDGER DR, BEVERLY HILLS, photo 58 of 62
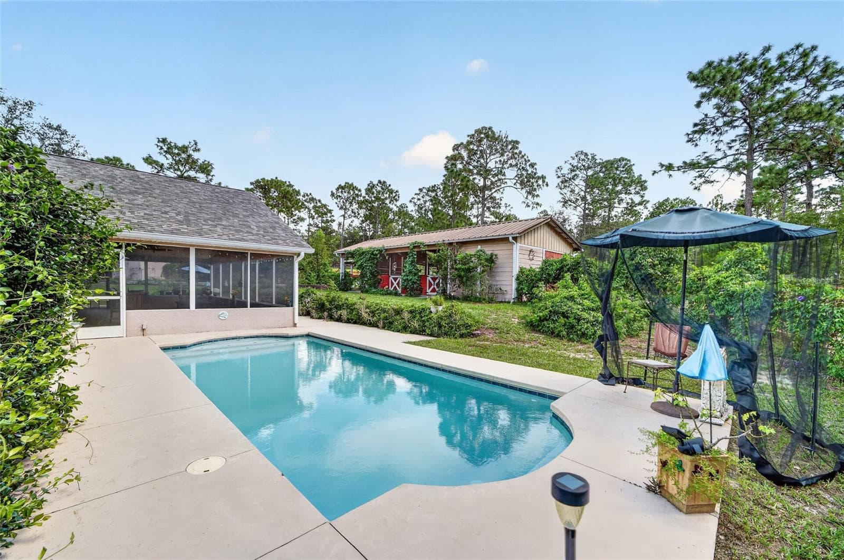
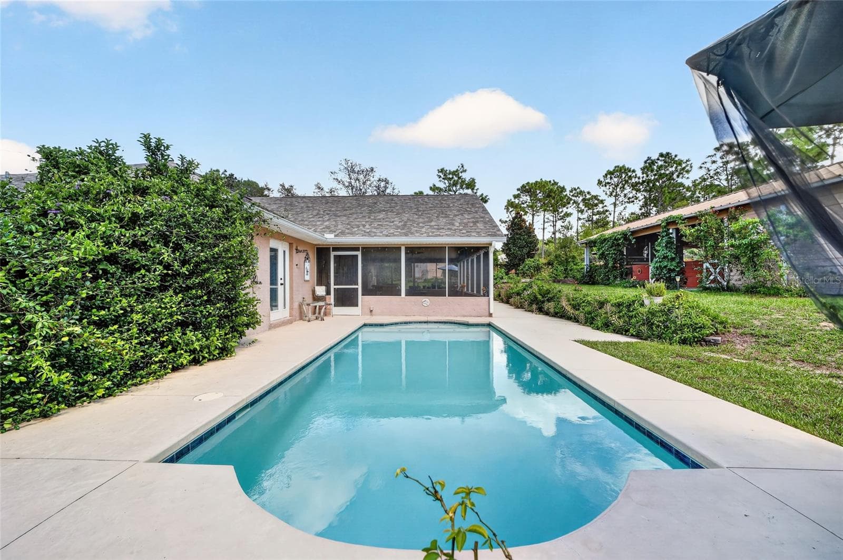
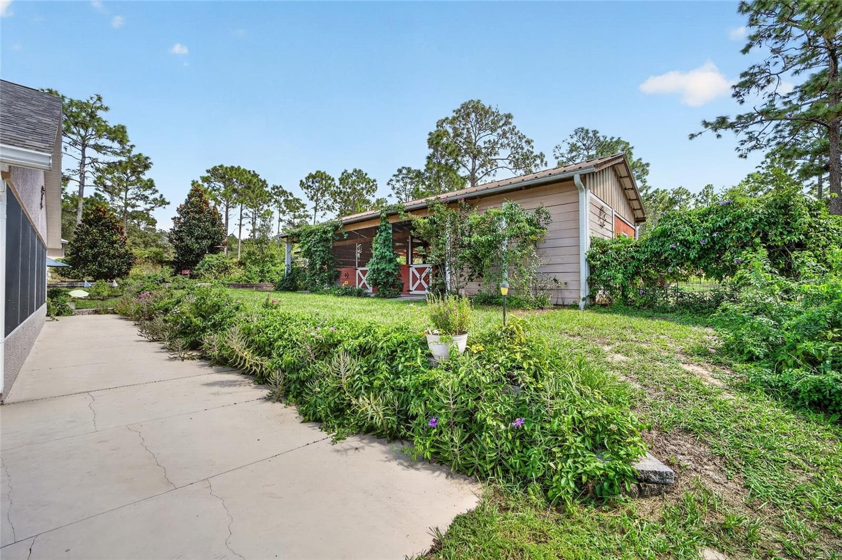
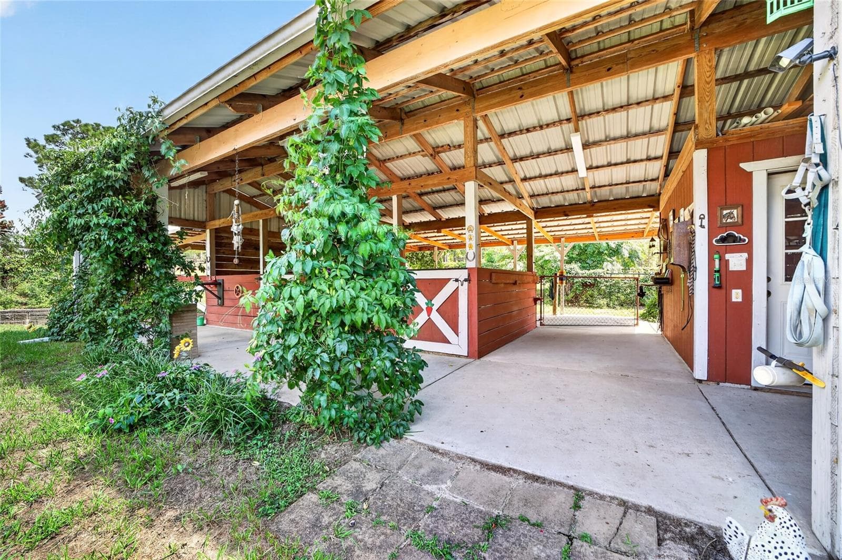
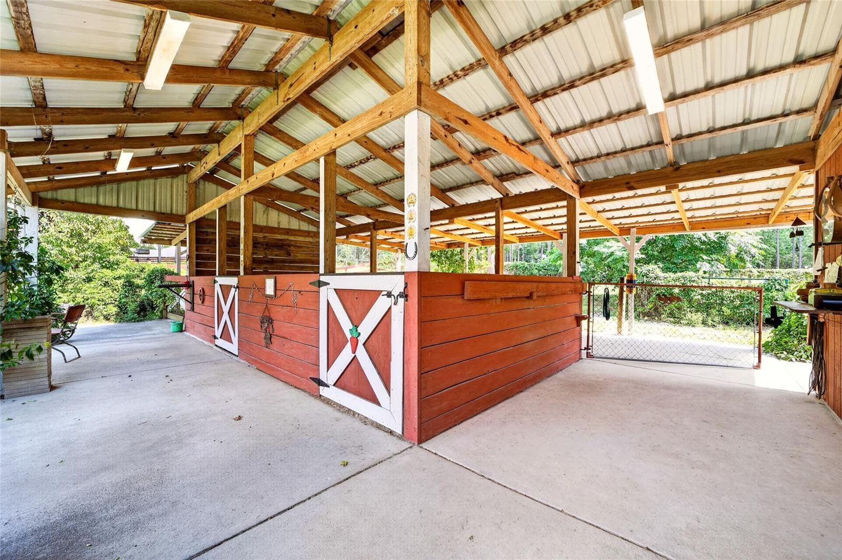
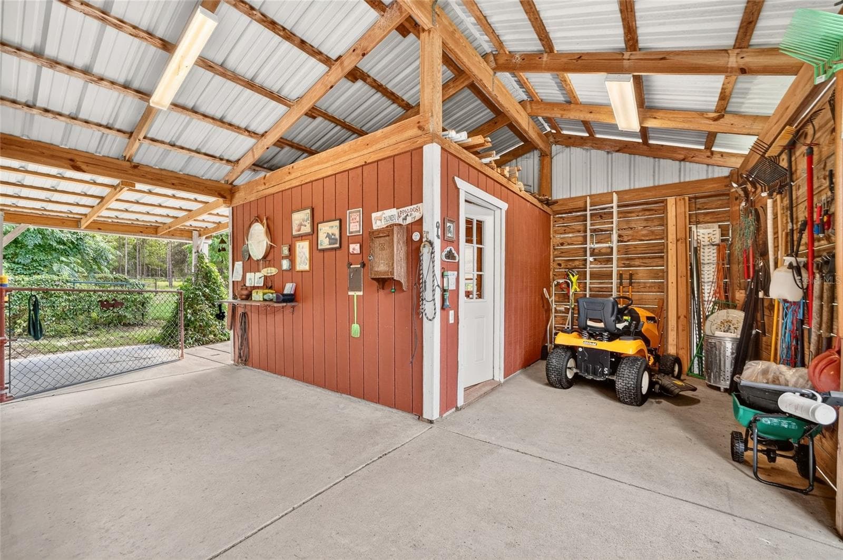
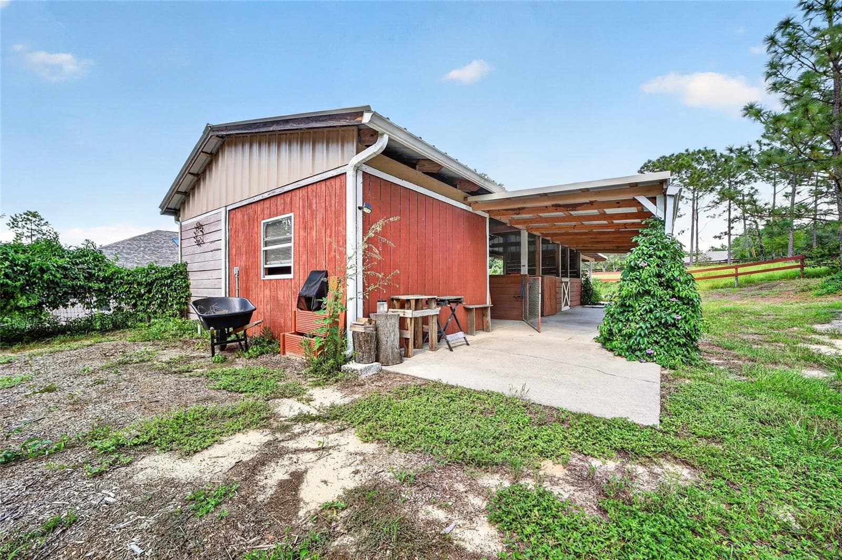
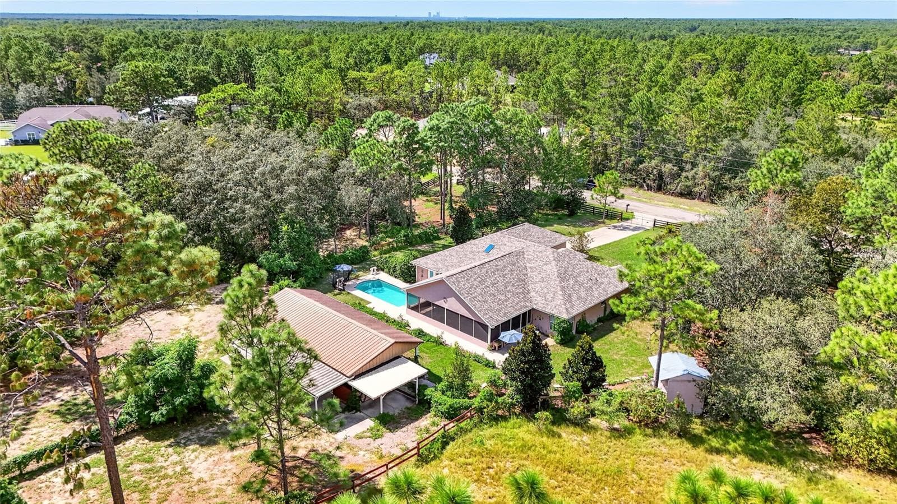
Back Porch and Barn - 4295 N BRIDGER DR, BEVERLY HILLS
Single Family Residence at 4295 N BRIDGER DR, BEVERLY HILLS, photo 60 of 62
Single Family Residence at 4295 N BRIDGER DR, BEVERLY HILLS, photo 61 of 62
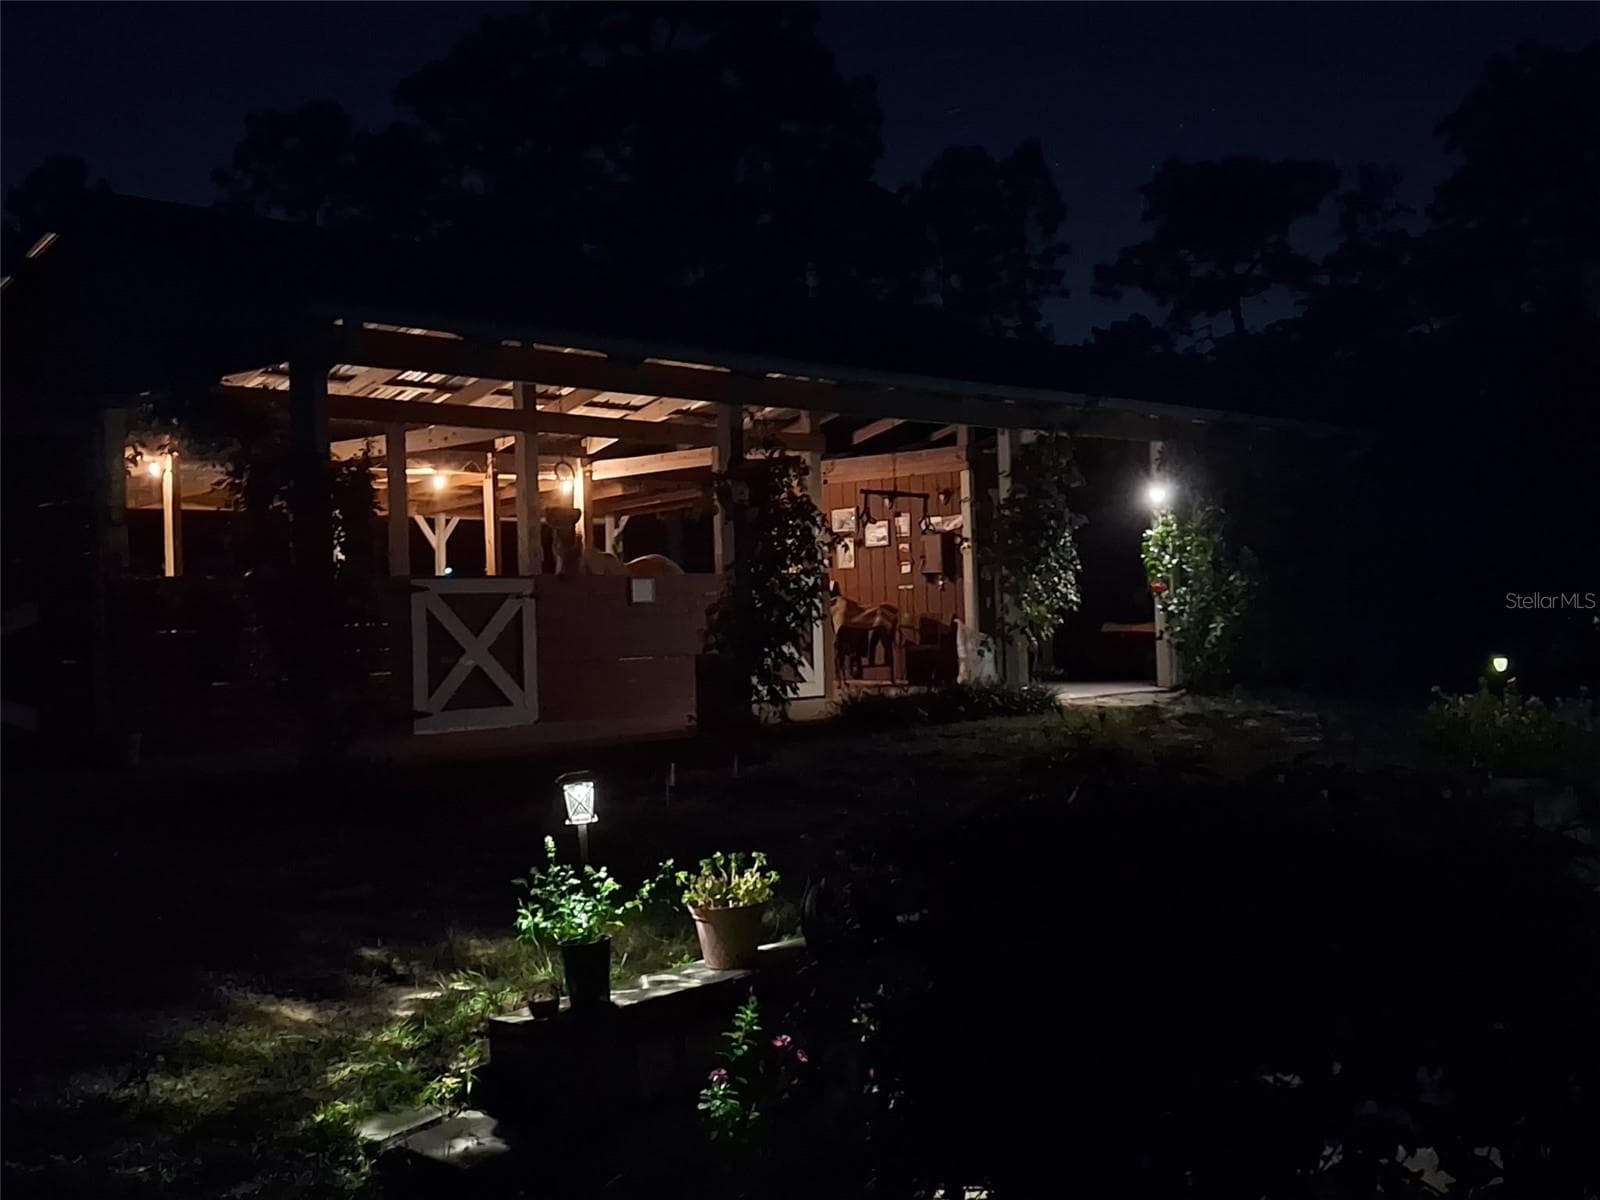
Barn at night - 4295 N BRIDGER DR, BEVERLY HILLS
62 photos

$699,000

4295 N BRIDGER DR
BEVERLY HILLS, FL 34465
Listed by Heather Mangus · PEGASUS REALTY & ASSOC INC
Bedrooms
3
Bathrooms
2
Living area
2,135 sqft
Year built
2004

About this home

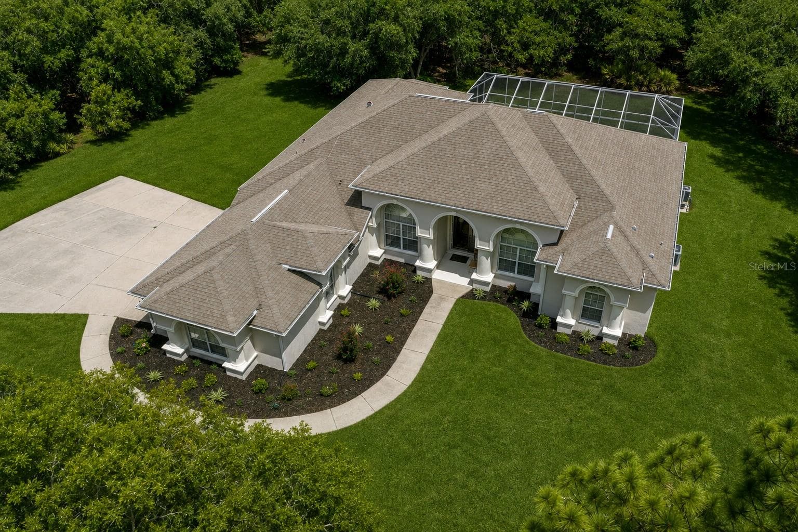
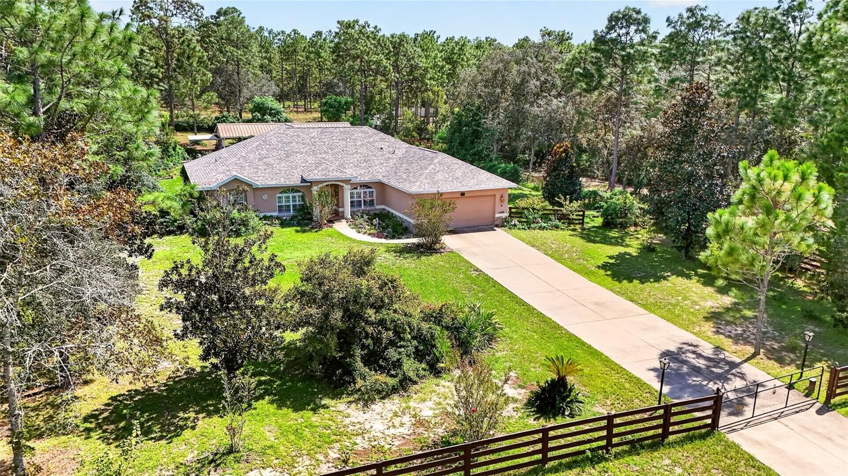
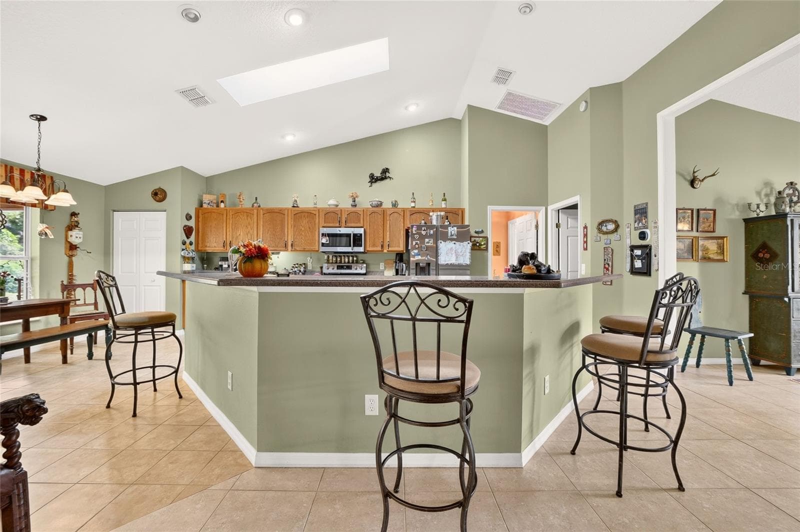
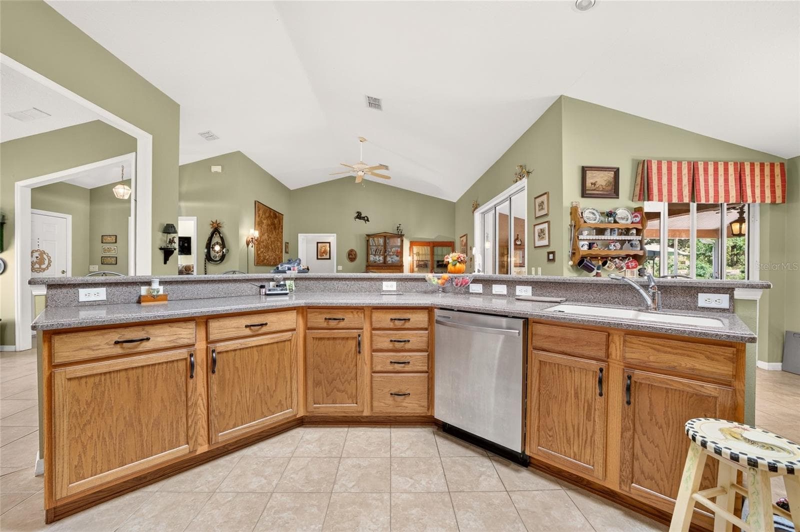
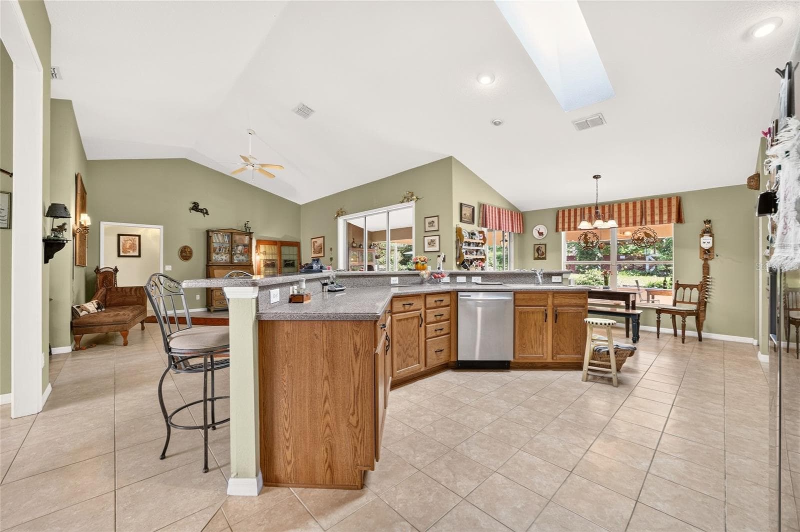
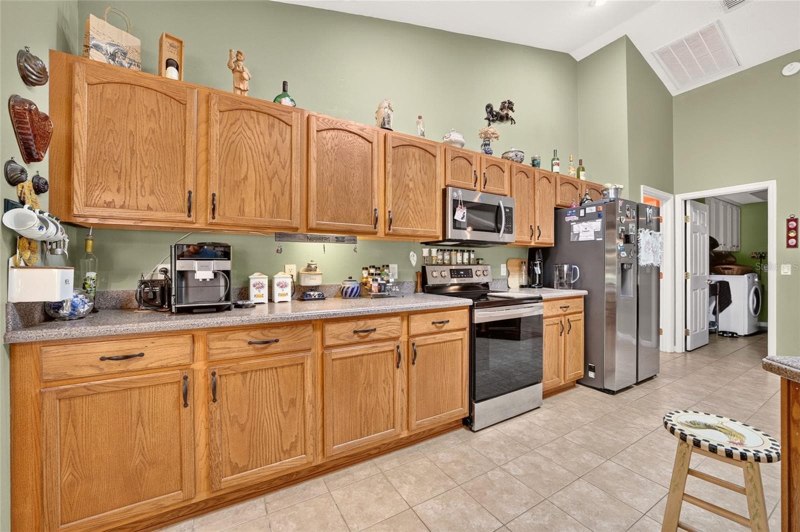
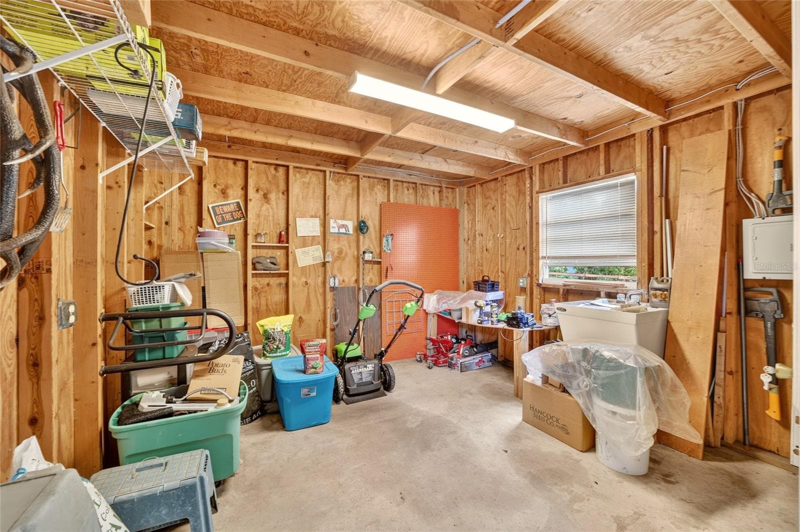
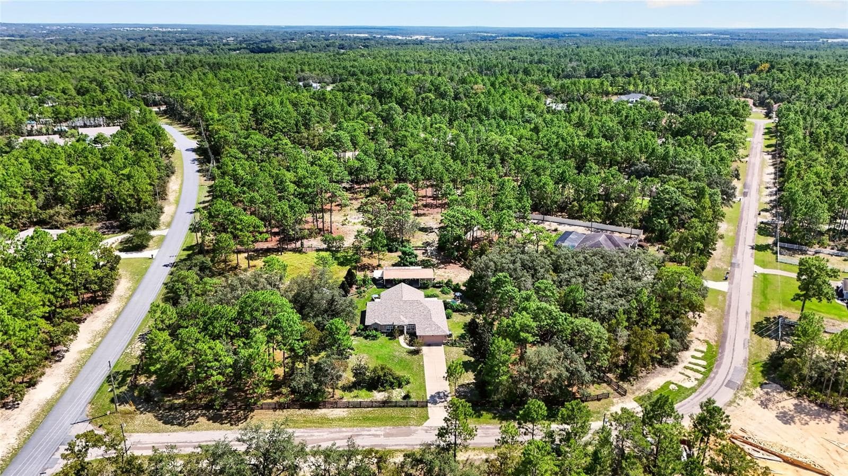
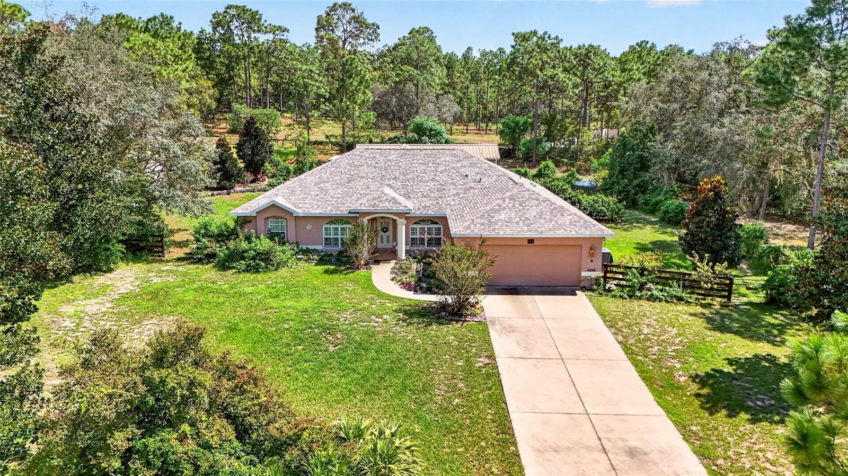
Experience the best of the Pine Ridge Estates equestrian lifestyle from this beautiful 3 bedroom, 2 bath pool home situated on a desirable double lot with over 4 acres. Thoughtfully designed for both comfortable living and horse ownership, this property combines an inviting home, established pastures, functional barn, and direct access to the community’s extensive trail system. Inside, vaulted ceilings and an open, split-bedroom floor plan create a bright and spacious feel. The kitchen features a large center island, generous workspace, and a casual dinette area, all flowing easily into the main living space. Glass doors open to the expansive lanai, extending the living area outdoors and creating the perfect place to relax or entertain throughout Florida’s beautiful cooler months. Updates include a new roof in 2025 and new AC in 2022. The spacious primary suite includes a large en-suite bath and convenient access to the lanai and in-ground pool added in 2021. From the outdoor living area, enjoy peaceful views across the backyard to the barn and paddocks a wonderful setting to enjoy your horses right from home. The equestrian amenities include a functional 2 stall barn with a feed/tack room and wash rack, newer fencing, and easy access to both paddocks. With over 4 acres across two lots, there is plenty of space to enjoy the property and the equestrian lifestyle. Pine Ridge Estates is known for its peaceful setting and more than 28 miles of community riding trails, while still offering convenient access to shopping, dining, and healthcare. World Equestrian Center, Florida Horse Park, and area equestrian events are within easy reach, while nearby waterways and the Withlacoochee State Trail provide even more opportunities for kayaking, boating, fishing, biking, and hiking. Visit the Pine Ridge property owners Association web page for more information about this wonderful community. A beautiful combination of home, horses, pool, acreage, and trails all in one of Central Florida’s established equestrian communities. Recent price reduction is due to Seller relocating out of state and ready to move!

Highlights

Private pool

Property details

MLS
Stellar MLS
MLS #
MFROM732195
Property type
Single Family Residence
Subdivision
PINE RIDGE UNIT 01
Status
Active
Days on market
35
On market date
September 17, 2026
Stories
N/A
Total bathrooms
2
Garage spaces
2
Parking spaces
N/A
Lot size
4.03 acres
Loading map…

Nearby schools

Within 10 miles. School directory data from the National Center for Education Statistics (NCES), accessed via the Urban Institute Education Data API. Local Score is calculated by INNOVATE Real Estate; where a state rating is shown, it comes from that state's own official school report card.

Elementary
CITRUS SPRINGS ELEMENTARY SCHOOL
3.96 mi away · Grades -1-5
Nearest school -- attendance-zone data not available here
3.0
Local Score (student-teacher ratio only (preliminary -- will incorporate state test-score data once available)) -- not an official state rating
Enrollment
719
Student:teacher ratio
15.6:1
District
CITRUS
Middle
CRYSTAL RIVER MIDDLE SCHOOL
5.04 mi away · Grades 6-8
Nearest school -- attendance-zone data not available here
3.0
Local Score (student-teacher ratio only (preliminary -- will incorporate state test-score data once available)) -- not an official state rating
Enrollment
879
Student:teacher ratio
17.9:1
District
CITRUS
High
CRYSTAL RIVER HIGH SCHOOL
4.45 mi away · Grades 9-12
Nearest school -- attendance-zone data not available here
2.0
Local Score (student-teacher ratio only (preliminary -- will incorporate state test-score data once available)) -- not an official state rating
Enrollment
1,198
Student:teacher ratio
20.0:1
District
CITRUS

Walkability

Blended score for BEVERLY HILLS's center, calculated by INNOVATE Real Estate from two sources: the EPA's National Walkability Index (street network, transit, land-use mix) and Google Places amenity data (what's actually reachable on foot from this point). 60% EPA National Walkability Index + 40% nearby-amenity density (Google Places).

13
Very car-dependent
out of 100
EPA National Walkability Index
4.2 / 20 -- Least walkable
Google Places amenity density
0 / 100
Restaurants & cafes0
Grocery stores0
Parks0
Schools0
Transit stops0
Pharmacies0

Market position

How this listing compares to current activity in BEVERLY HILLS, from live MLS data.

On the market 35 days -- 56 fewer days than BEVERLY HILLS's current average of 91 days.
For reference, the median list price across 199 active listings in BEVERLY HILLS right now is $275,000.

Mortgage calculator

Estimate only - actual rate and payment depend on your lender, credit, and loan program.

$
%
%
Adjust tax / insurance estimates
% / yr
$
/mo
Est. monthly payment
$4,359/mo
$139,800 down
$559,200 loan
Principal & interest$3,627
Property tax (est.)$583
Home insurance (est.)$150

Similar homes you might like

Data source: Listing information provided by Stellar MLS (mfrmls) via Trestle/CoreLogic. Last updated 2 days ago.

Information herein deemed reliable but not guaranteed; all measurements, school assignments, HOA fees, taxes, and feature lists are approximate and should be independently verified. Equal Housing Opportunity.