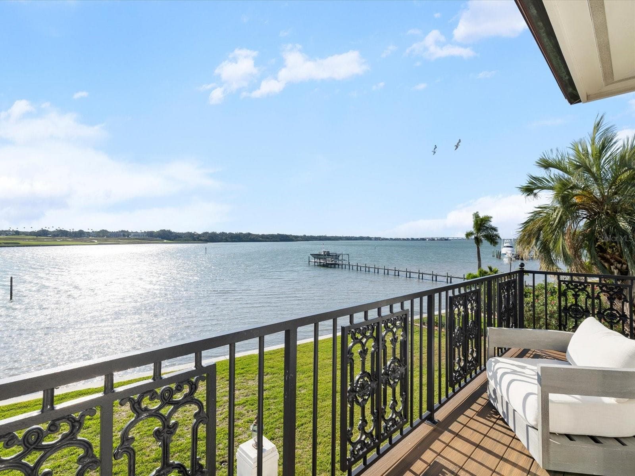
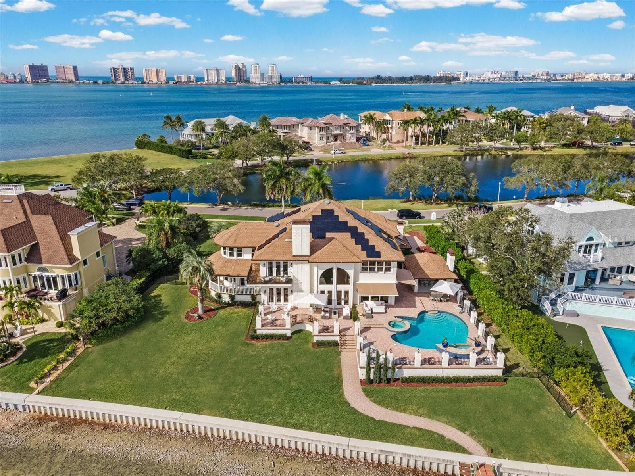
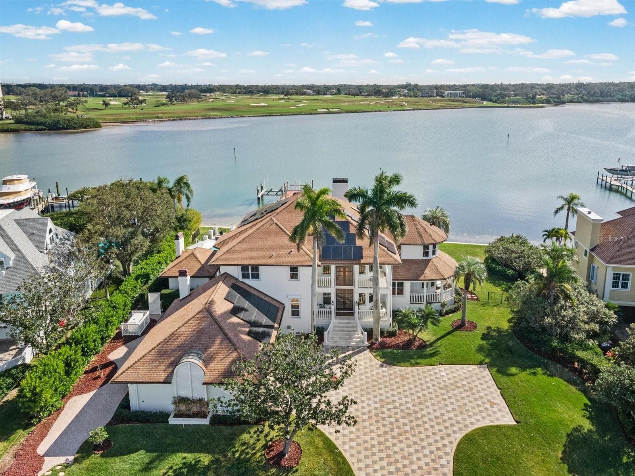
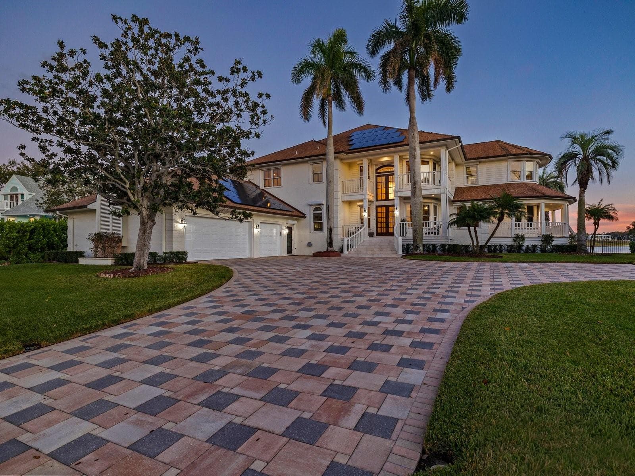
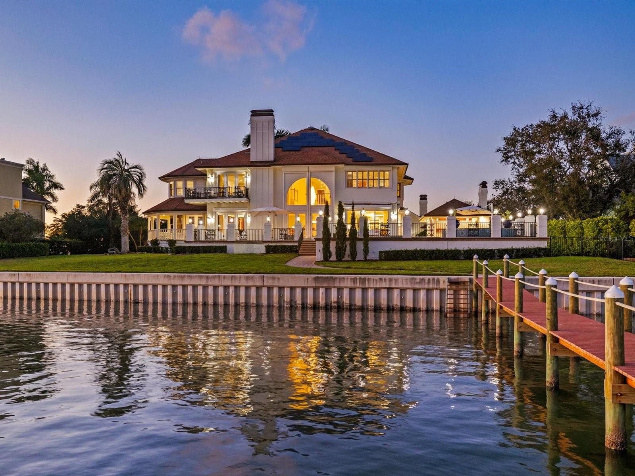
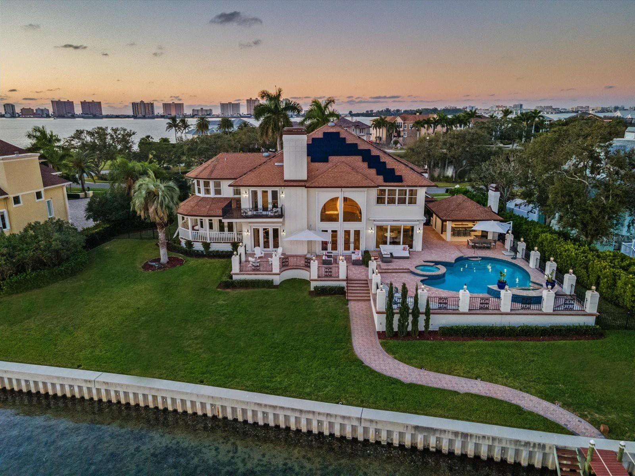
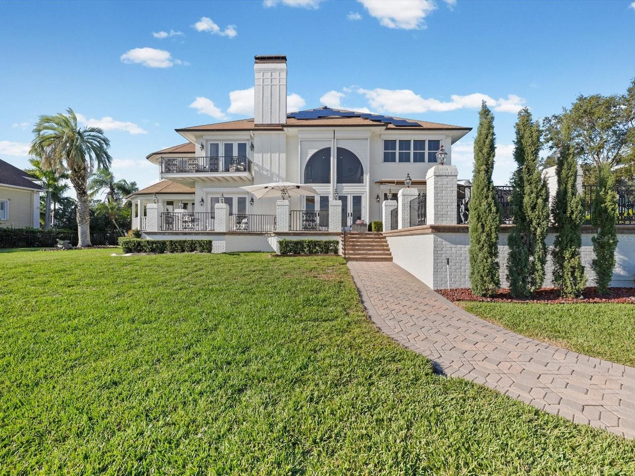
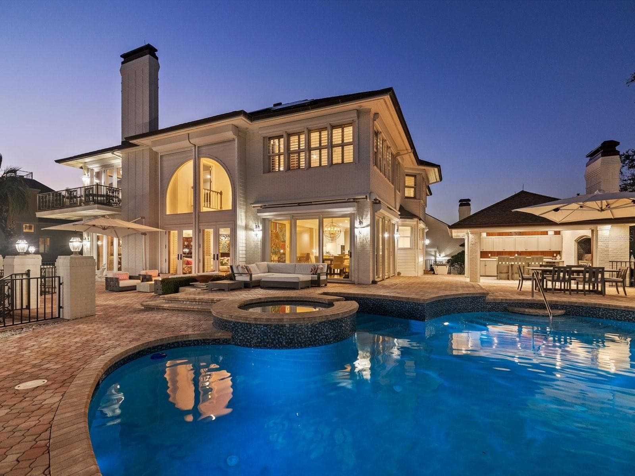
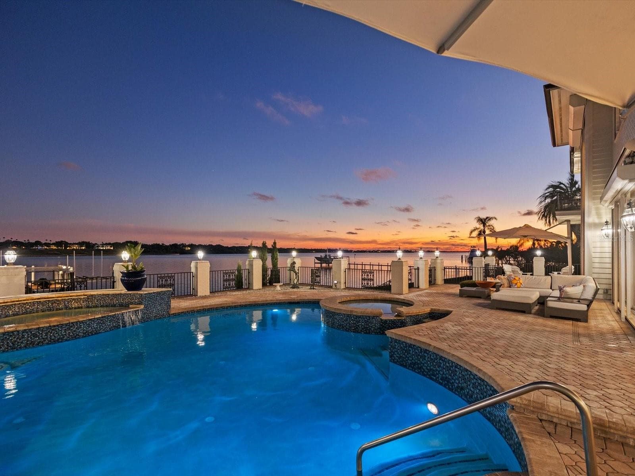
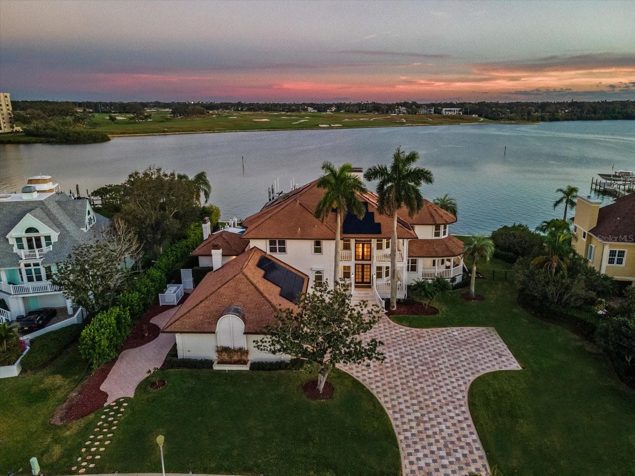
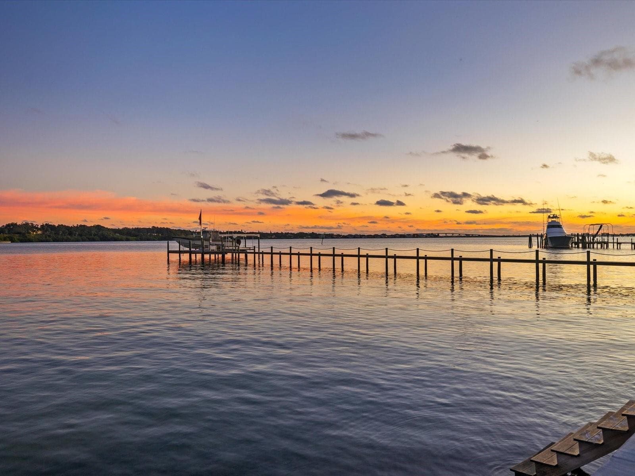

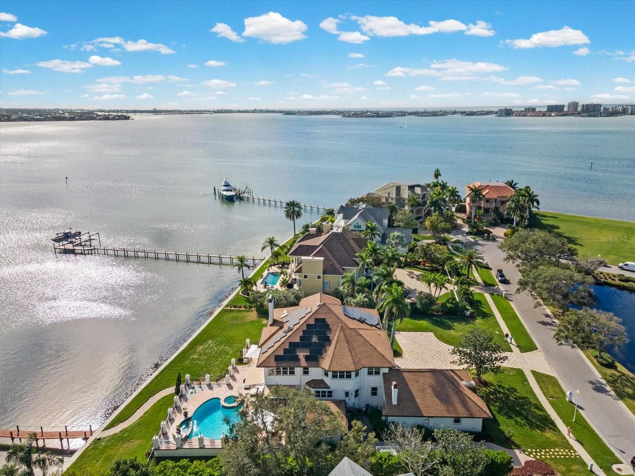
VIEWS!! VIEWS!! - 429 ST ANDREWS DR, BELLEAIR
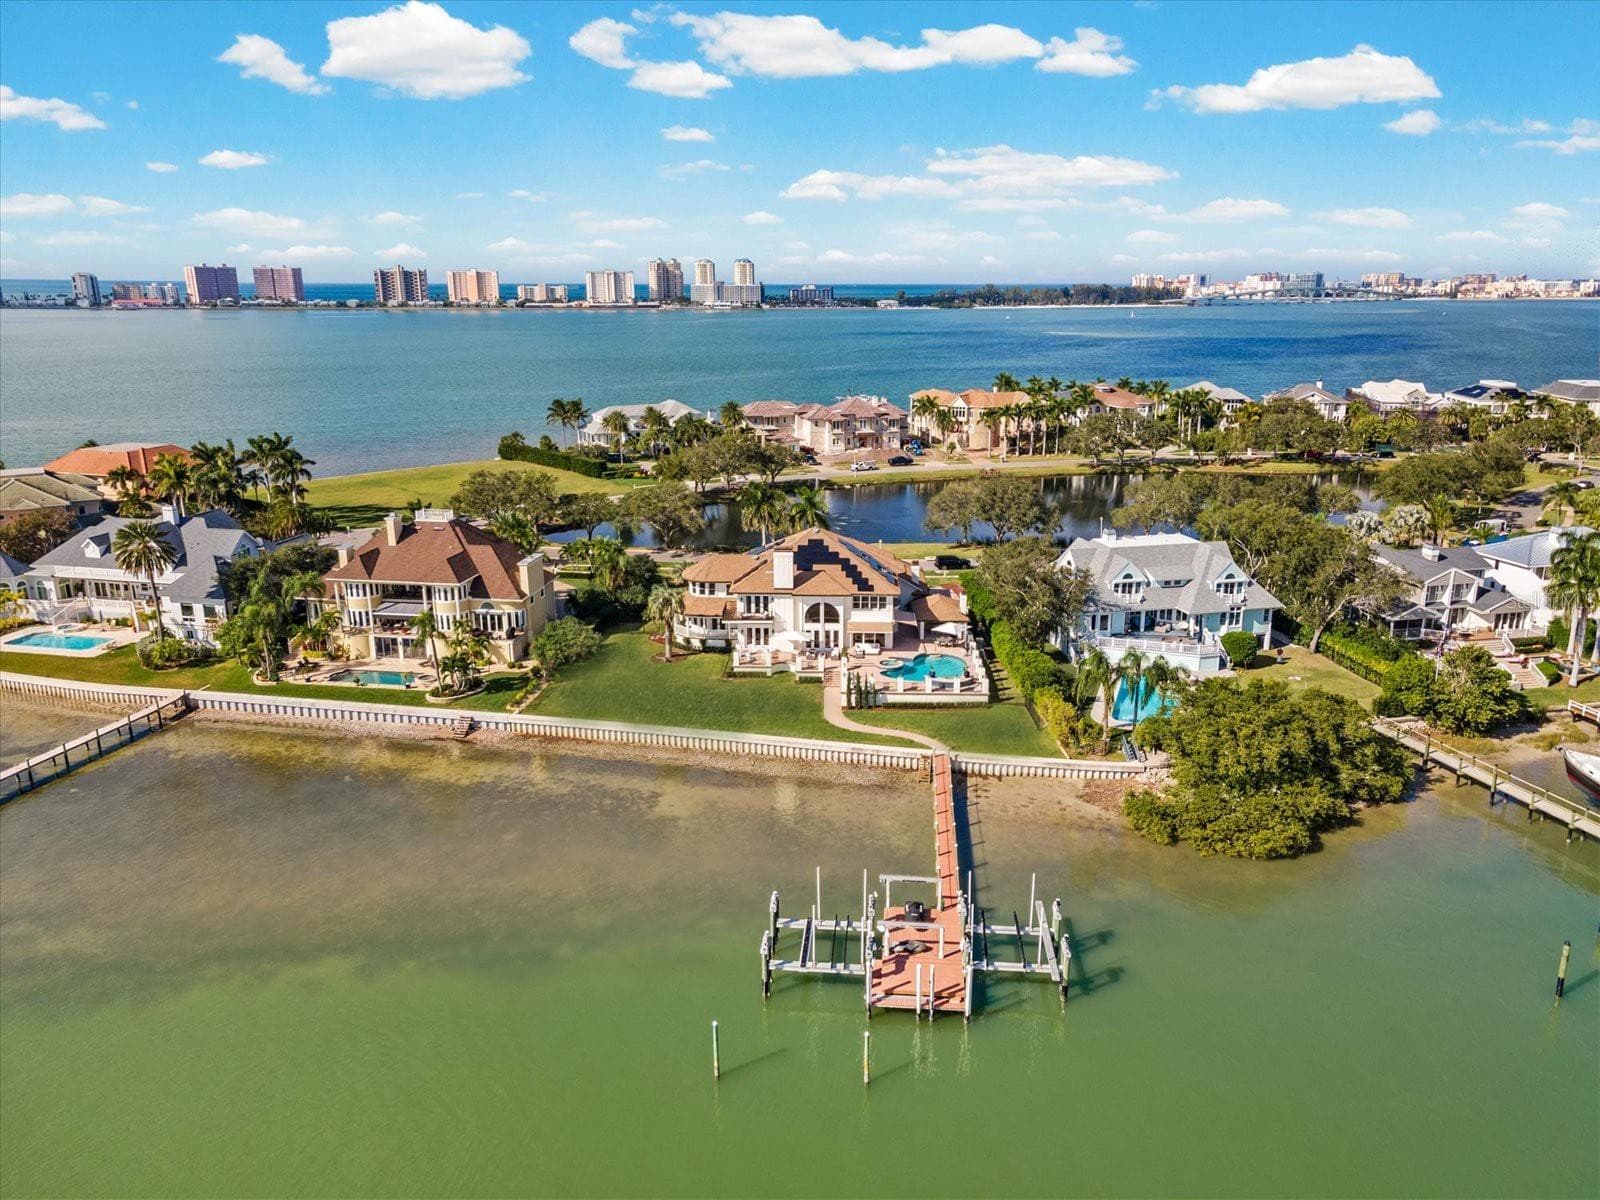
Double lot!! - 429 ST ANDREWS DR, BELLEAIR
Single Family Residence at 429 ST ANDREWS DR, BELLEAIR, photo 3 of 68
Single Family Residence at 429 ST ANDREWS DR, BELLEAIR, photo 4 of 68
Single Family Residence at 429 ST ANDREWS DR, BELLEAIR, photo 5 of 68
Single Family Residence at 429 ST ANDREWS DR, BELLEAIR, photo 6 of 68
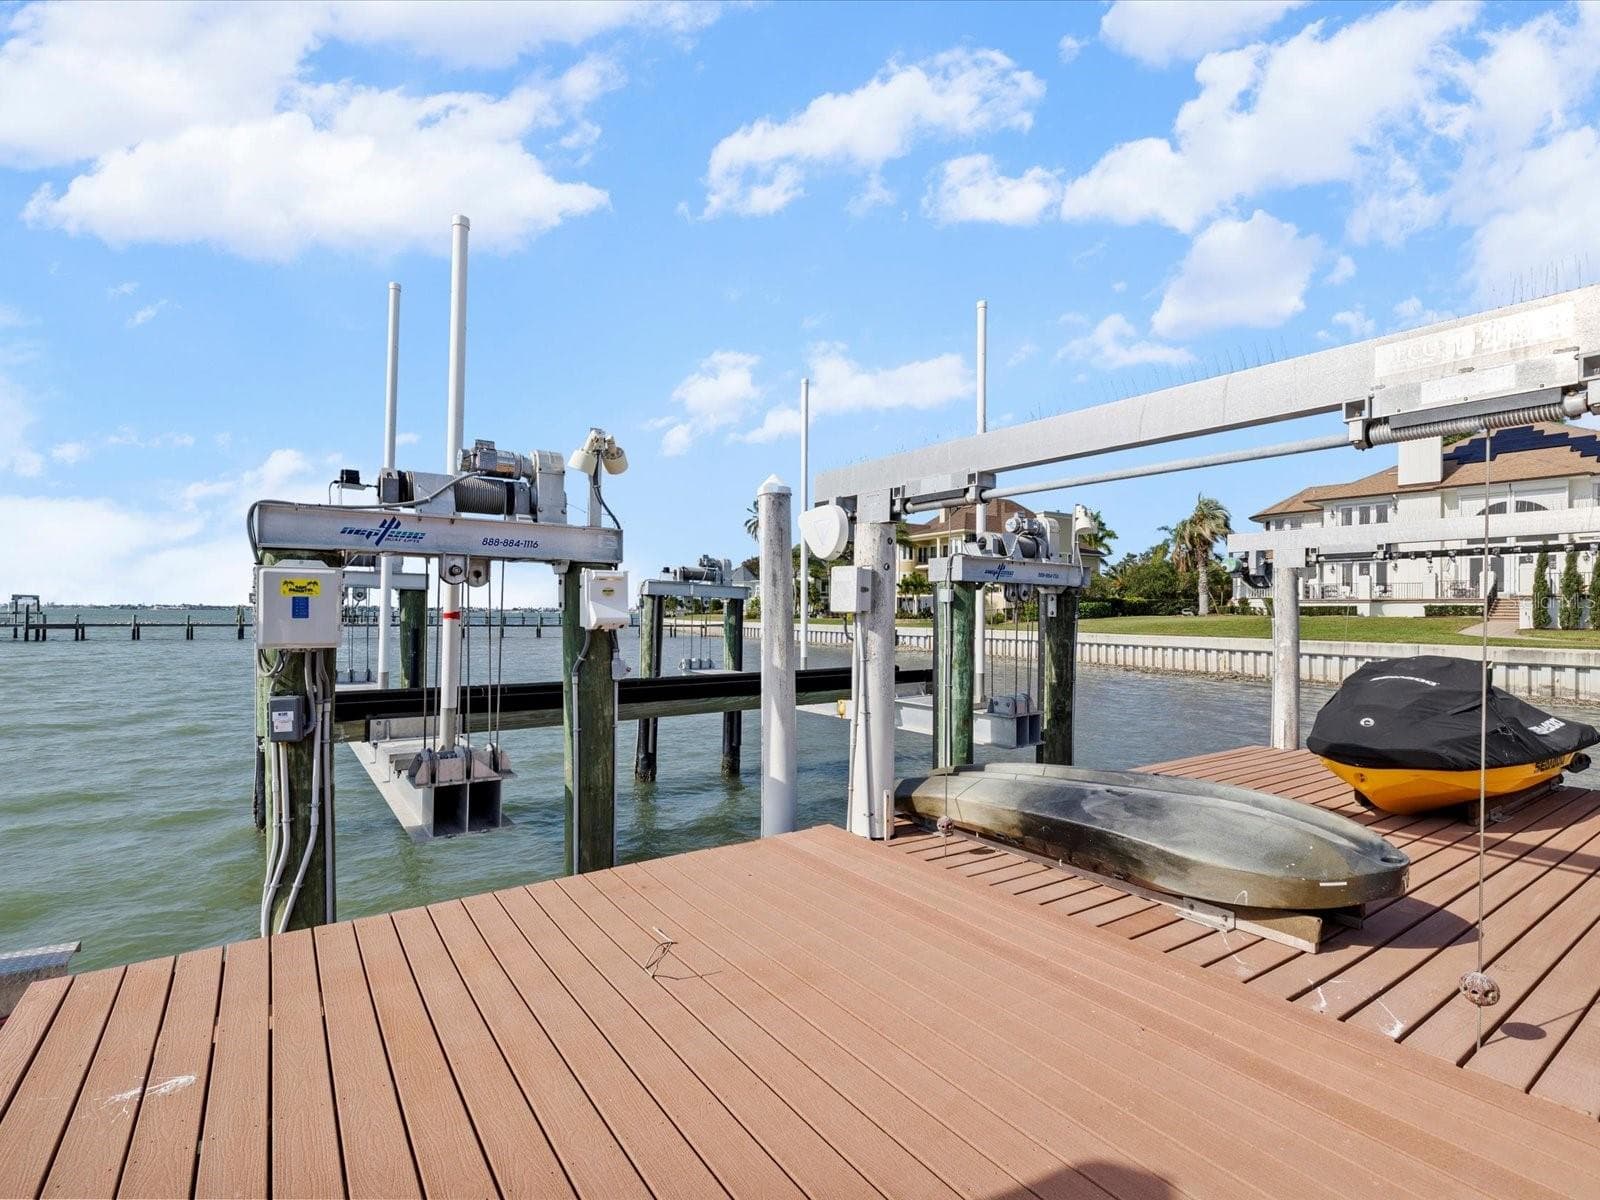
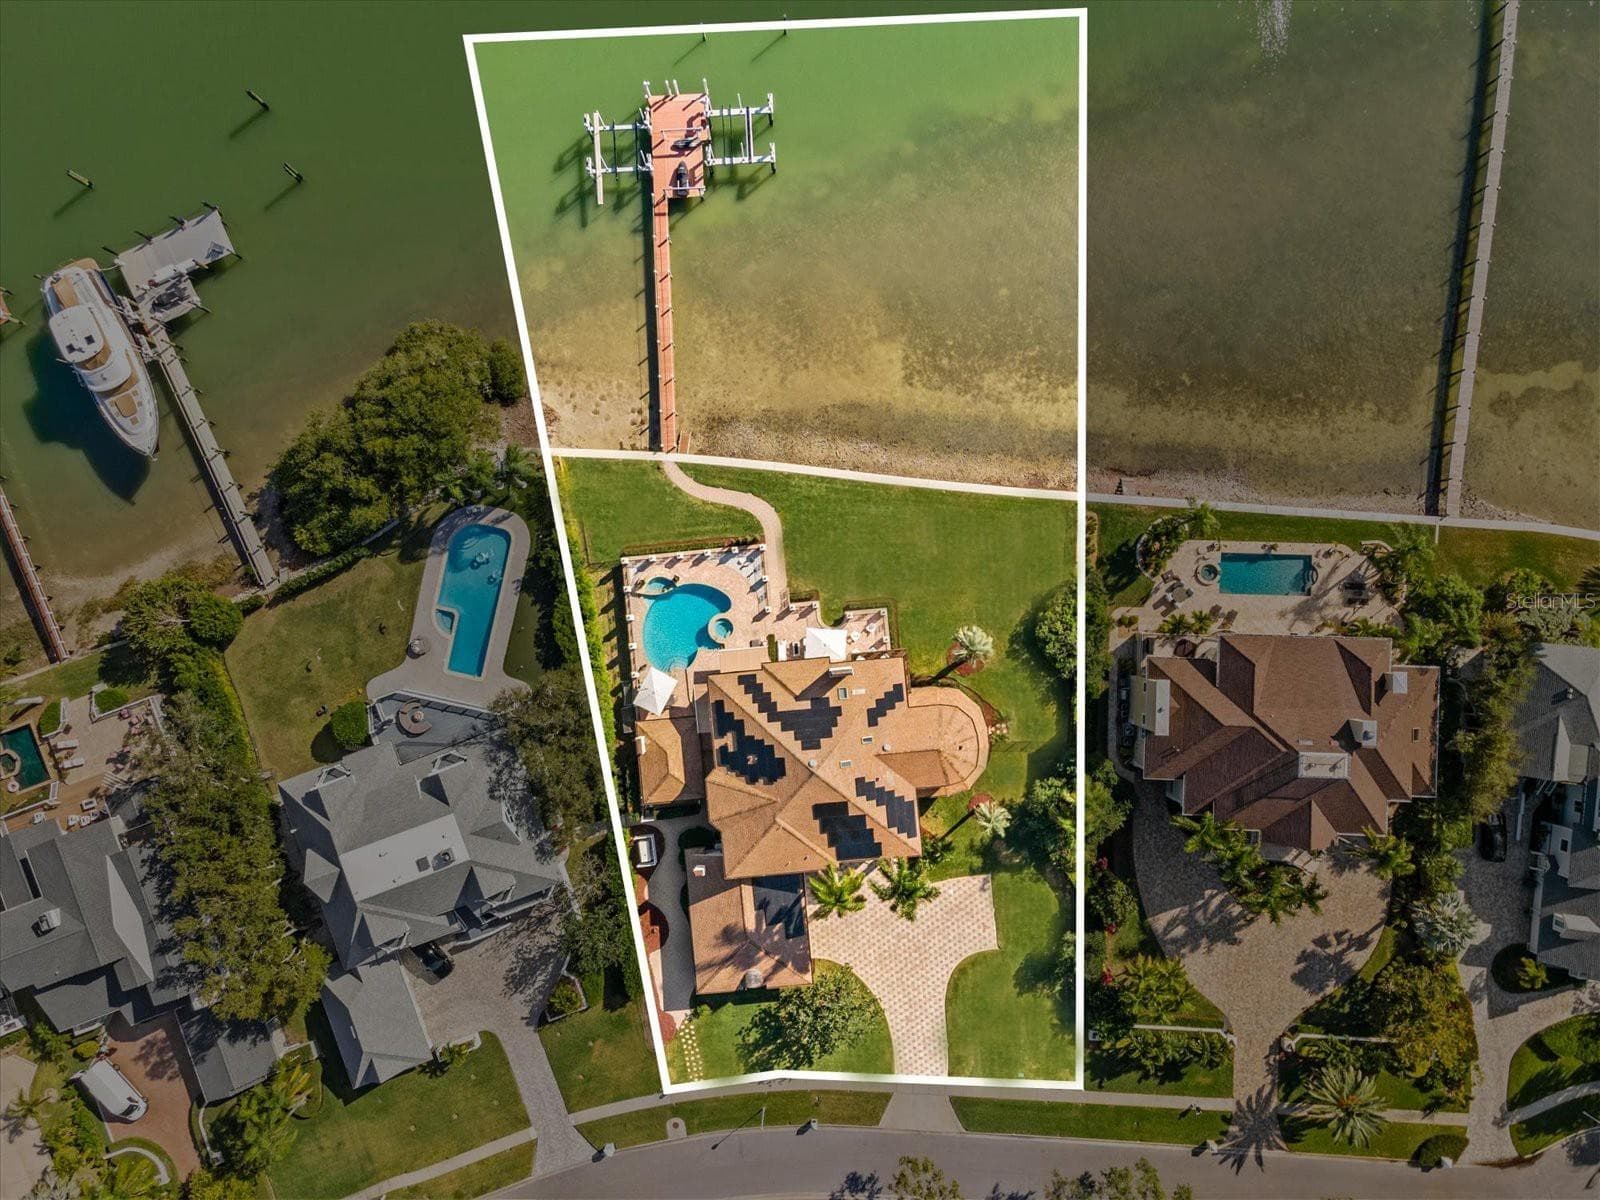
60,000 & 80,000lbs lifts - 429 ST ANDREWS DR, BELLEAIR
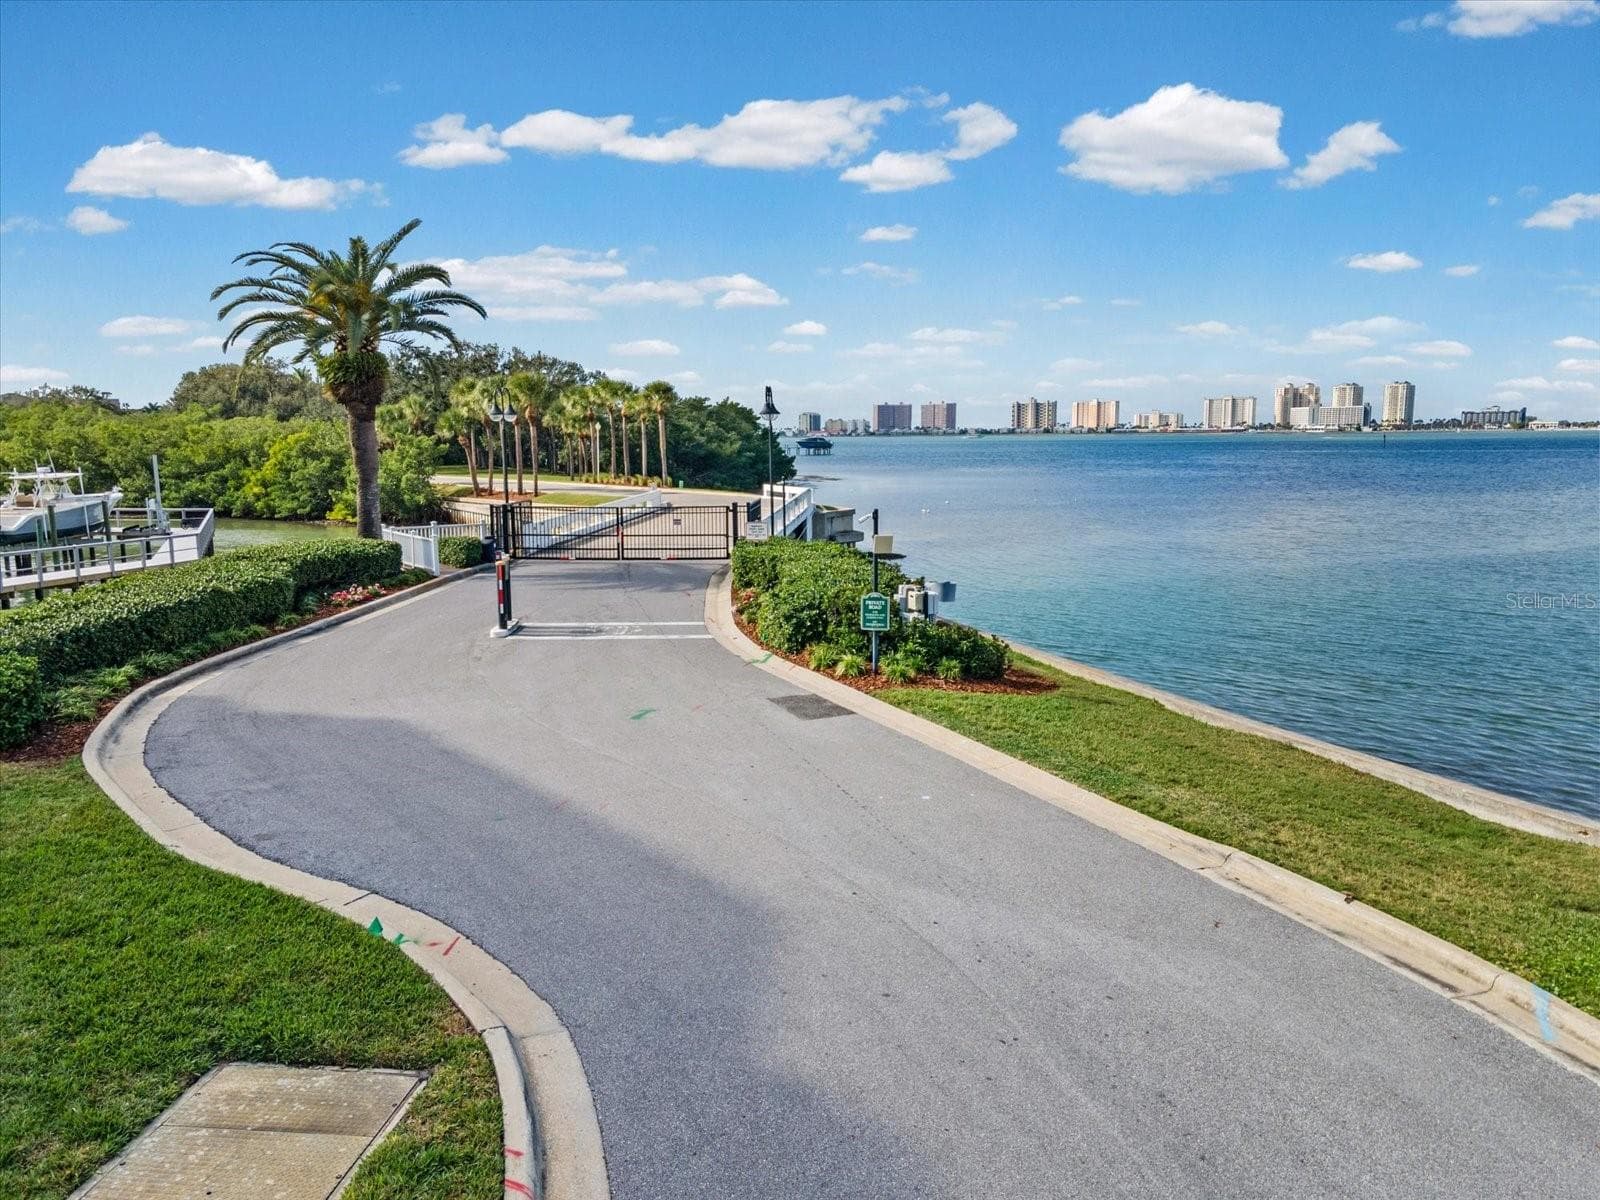
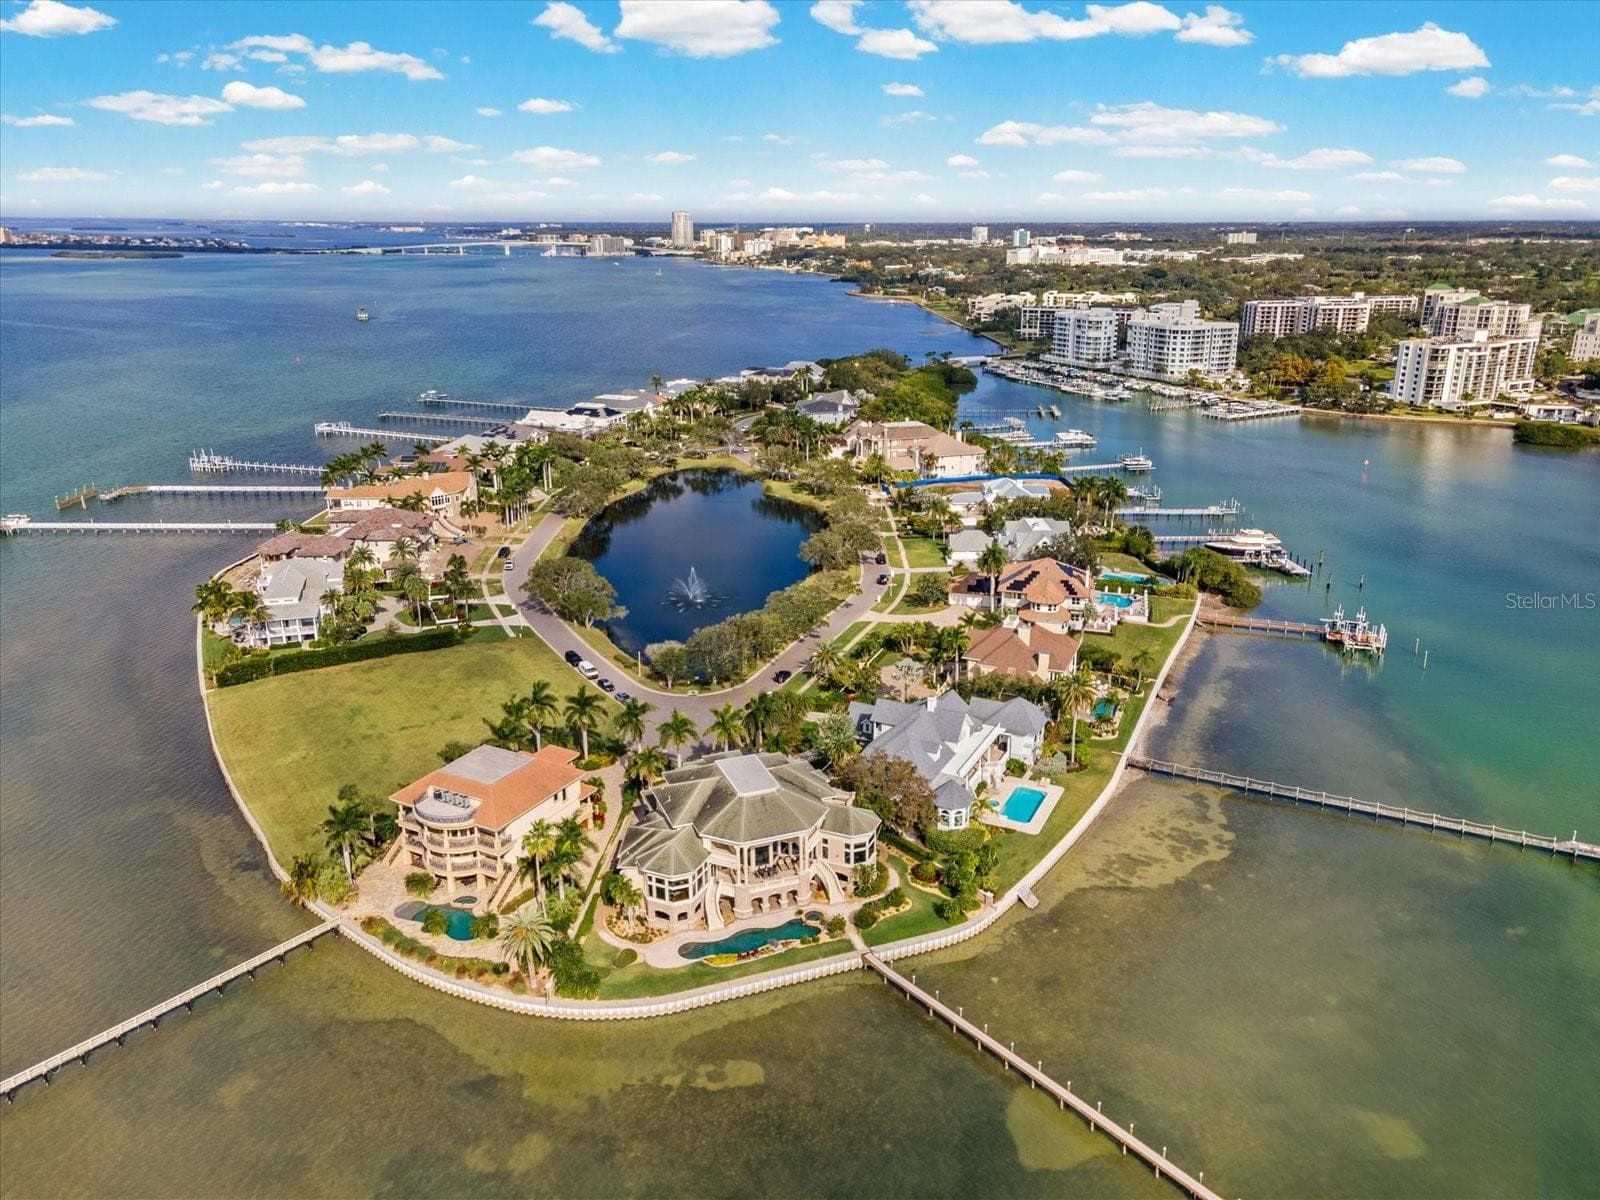
PRIVATE ISLAND GATED ENTRANCE - 429 ST ANDREWS DR, BELLEAIR
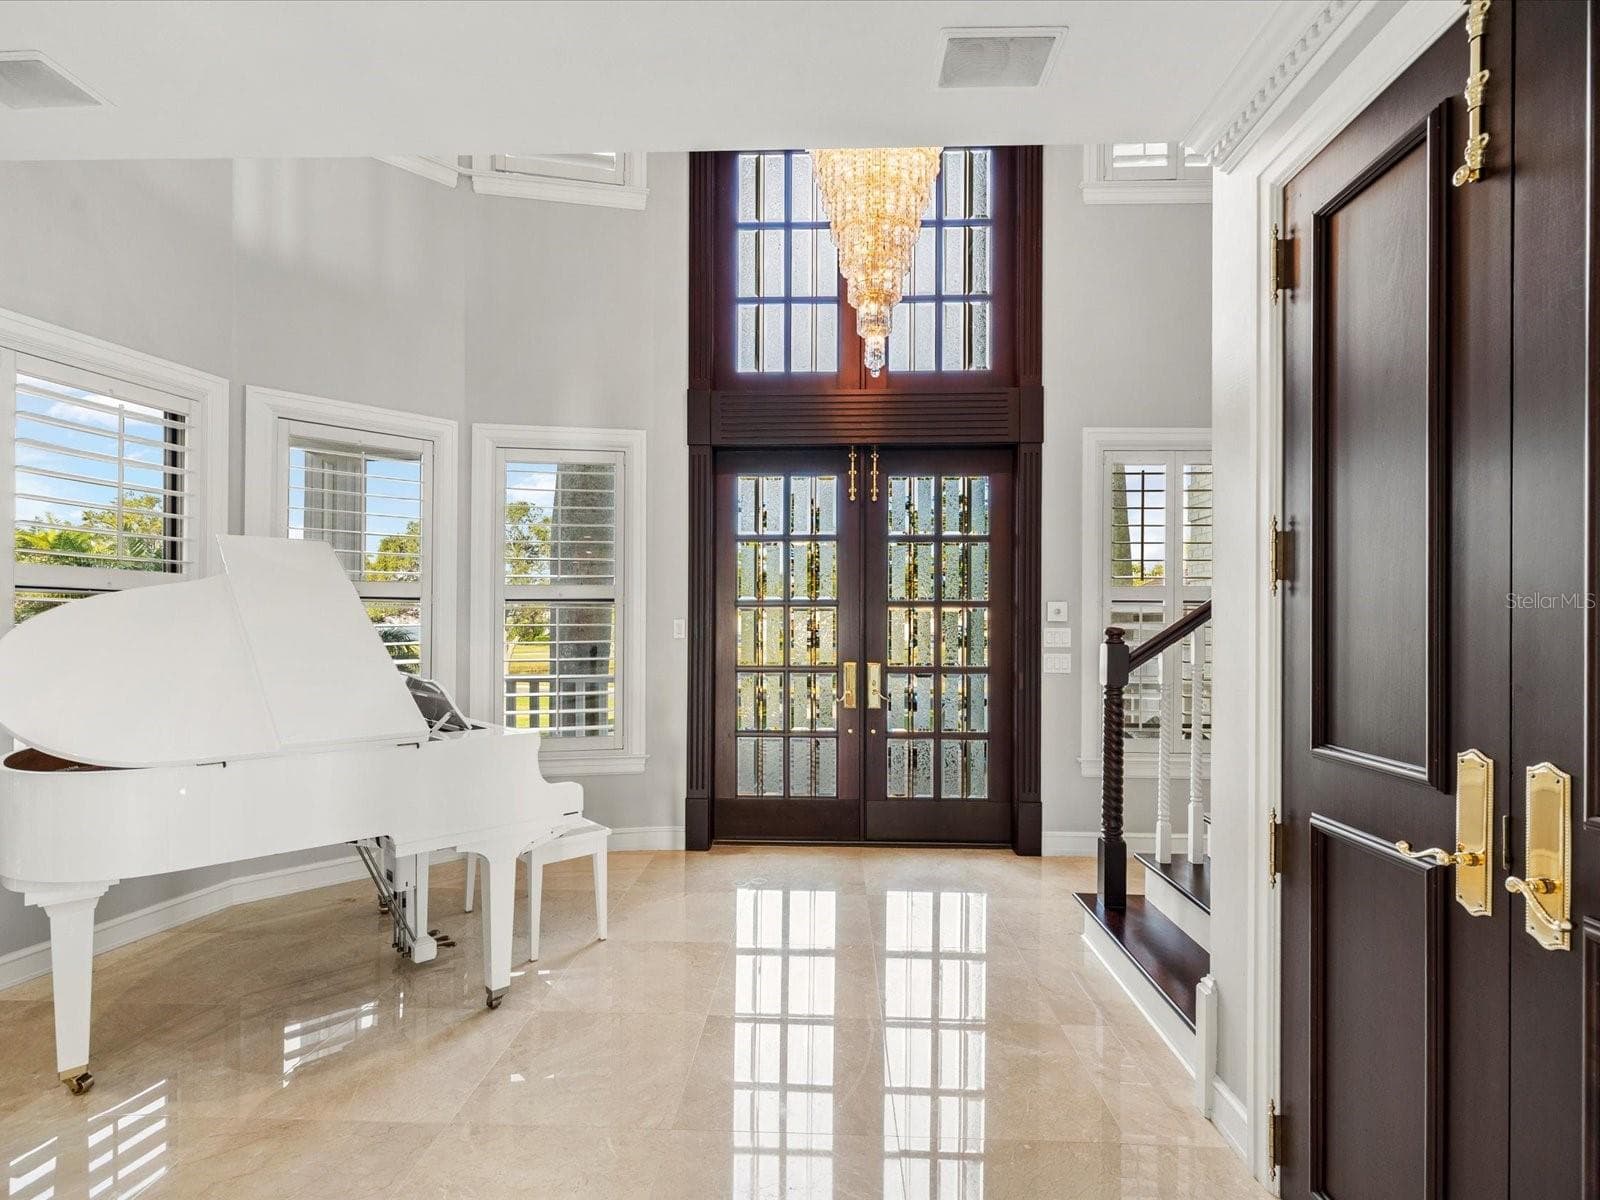
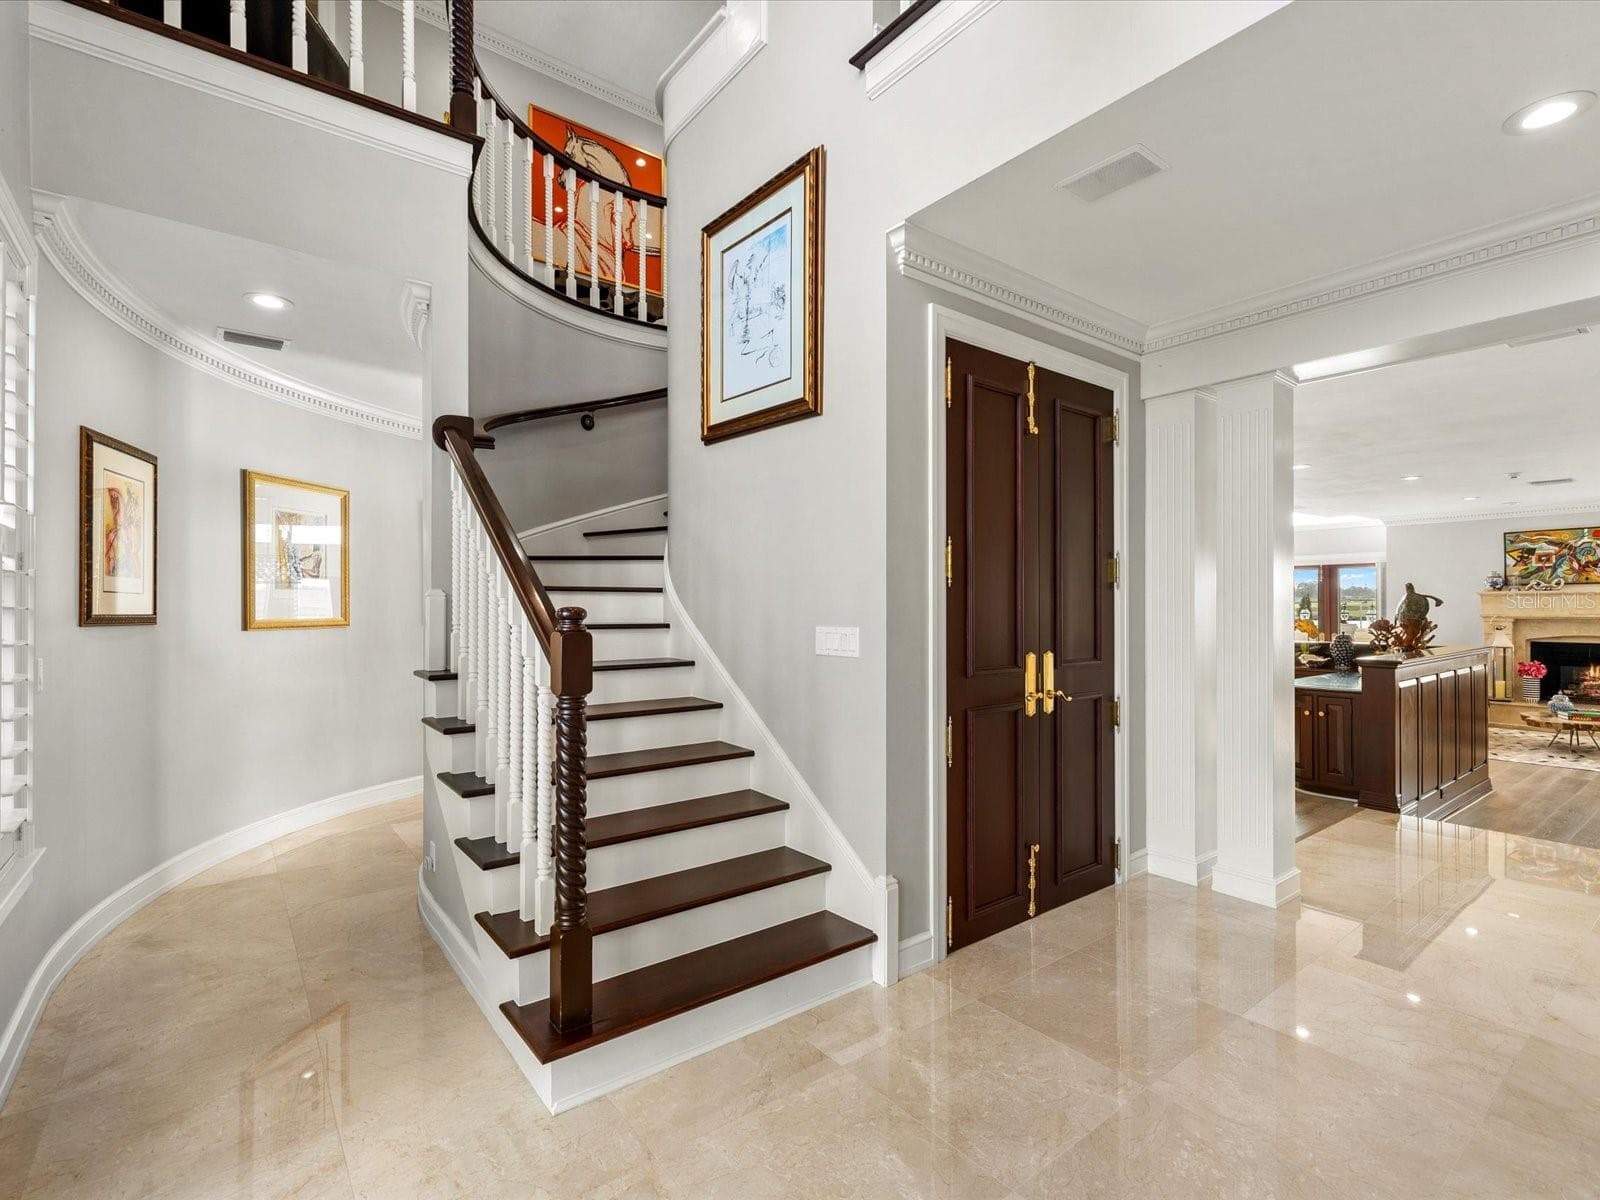
Foyer - 429 ST ANDREWS DR, BELLEAIR
Single Family Residence at 429 ST ANDREWS DR, BELLEAIR, photo 10 of 68
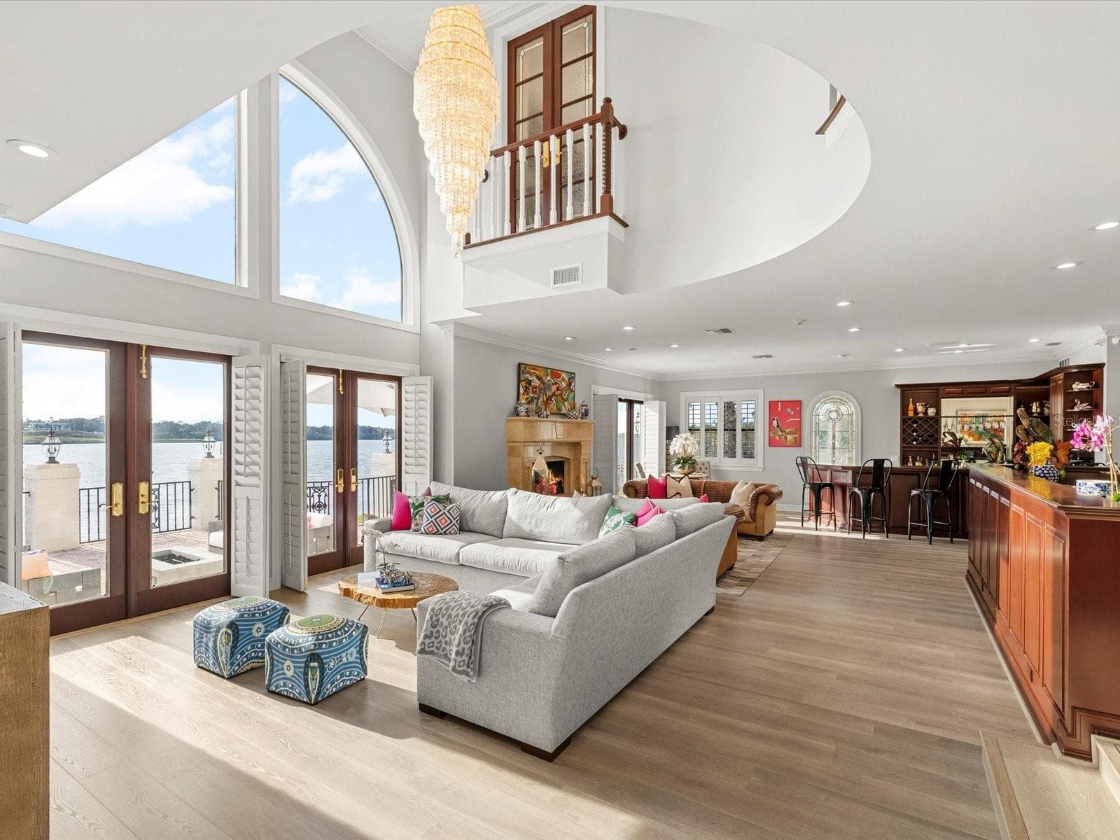
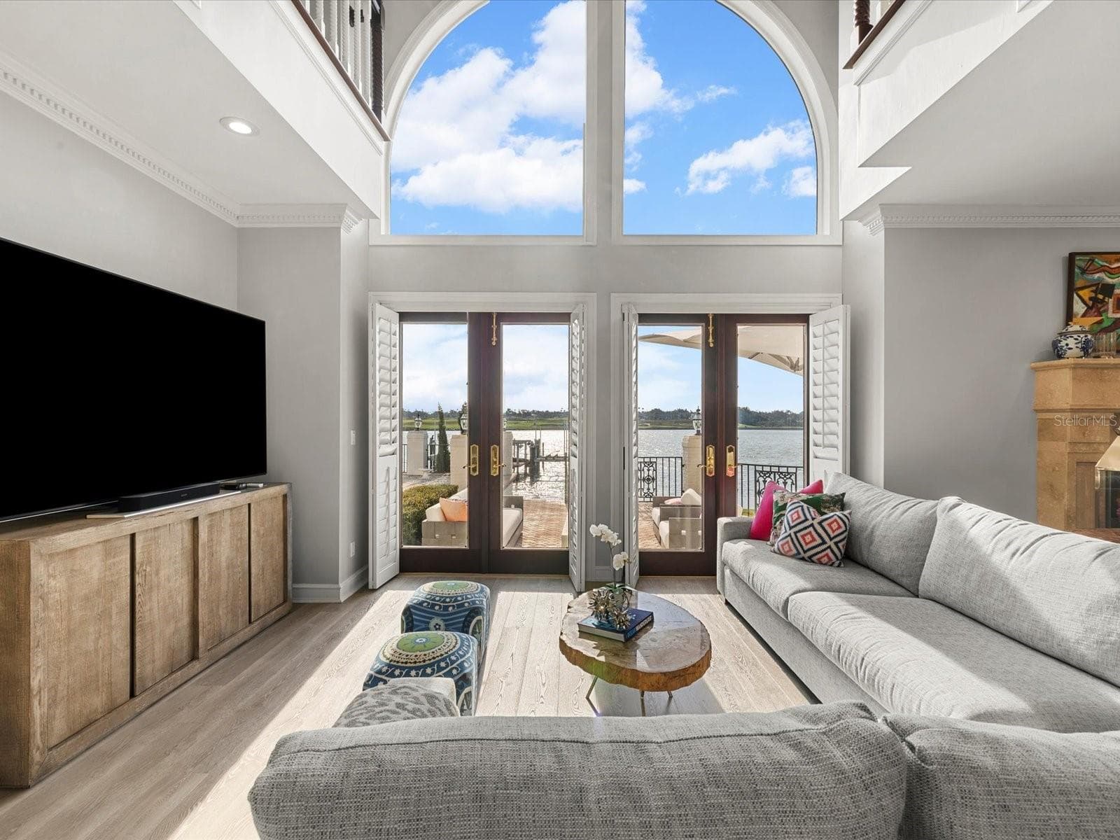
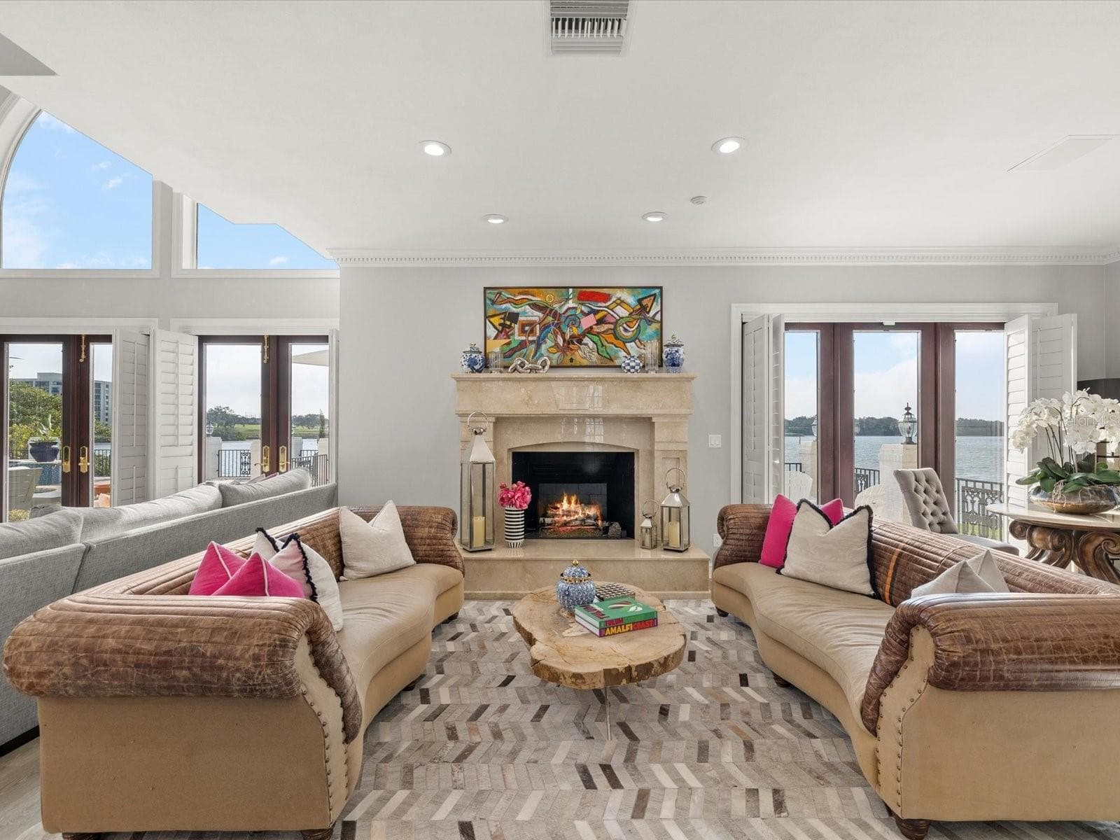
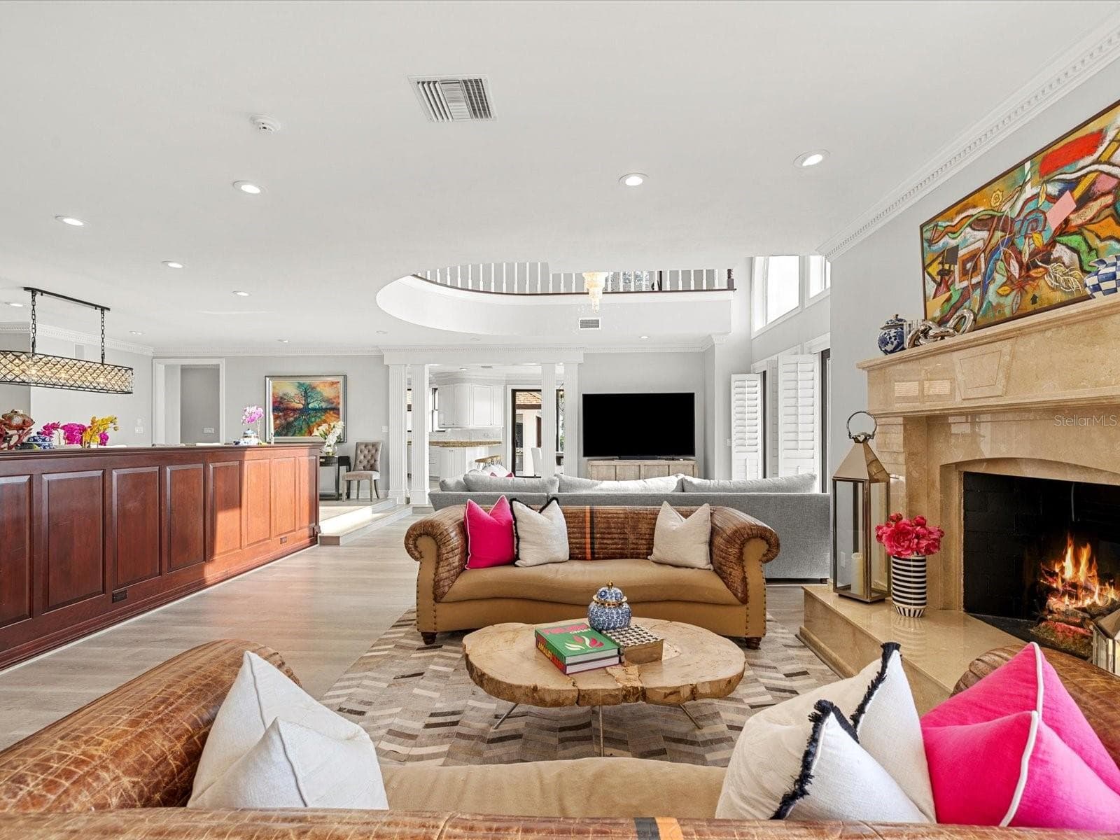
LIVING ROOM WITH SWEEPING VIEWS - 429 ST ANDREWS DR, BELLEAIR
Single Family Residence at 429 ST ANDREWS DR, BELLEAIR, photo 12 of 68
Single Family Residence at 429 ST ANDREWS DR, BELLEAIR, photo 13 of 68
Single Family Residence at 429 ST ANDREWS DR, BELLEAIR, photo 14 of 68
Single Family Residence at 429 ST ANDREWS DR, BELLEAIR, photo 15 of 68
Single Family Residence at 429 ST ANDREWS DR, BELLEAIR, photo 16 of 68
Single Family Residence at 429 ST ANDREWS DR, BELLEAIR, photo 17 of 68
GAS BURNING FIRPLACE!! - 429 ST ANDREWS DR, BELLEAIR
Single Family Residence at 429 ST ANDREWS DR, BELLEAIR, photo 19 of 68
Single Family Residence at 429 ST ANDREWS DR, BELLEAIR, photo 20 of 68
Single Family Residence at 429 ST ANDREWS DR, BELLEAIR, photo 21 of 68
Single Family Residence at 429 ST ANDREWS DR, BELLEAIR, photo 22 of 68
Single Family Residence at 429 ST ANDREWS DR, BELLEAIR, photo 23 of 68
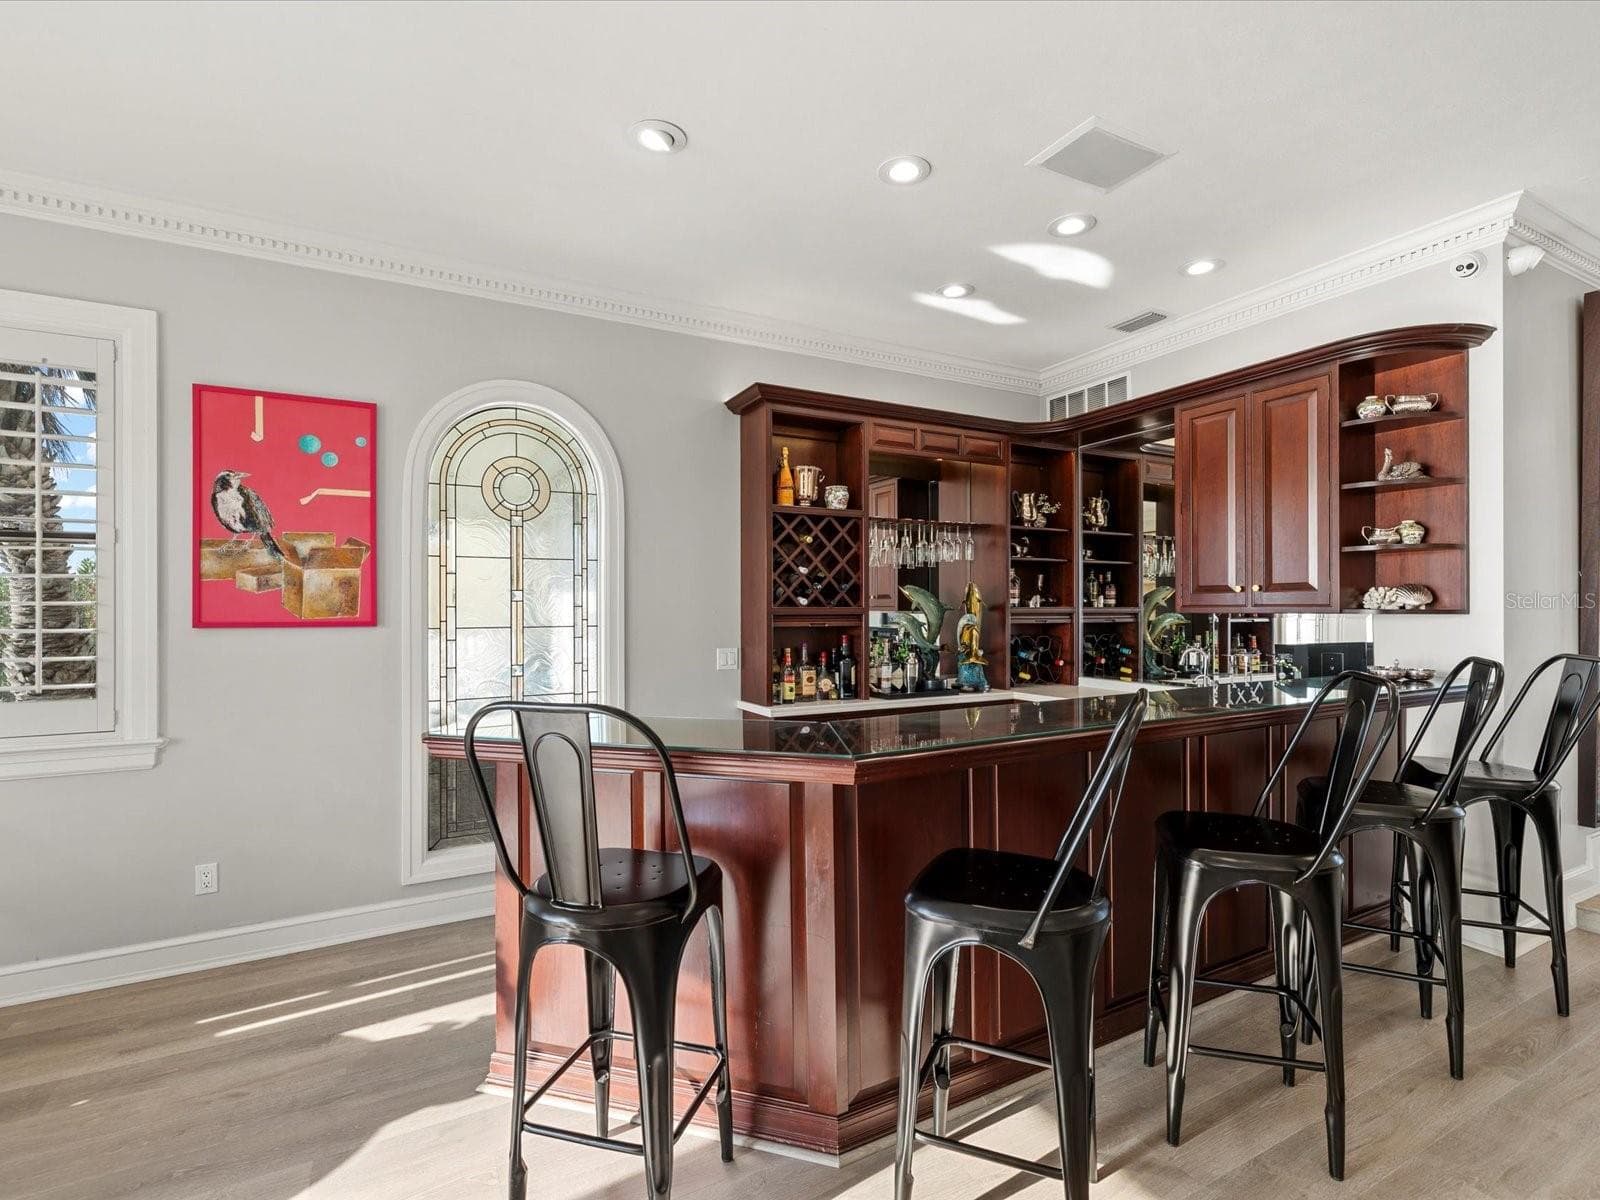
Custom  Bar - 429 ST ANDREWS DR, BELLEAIR
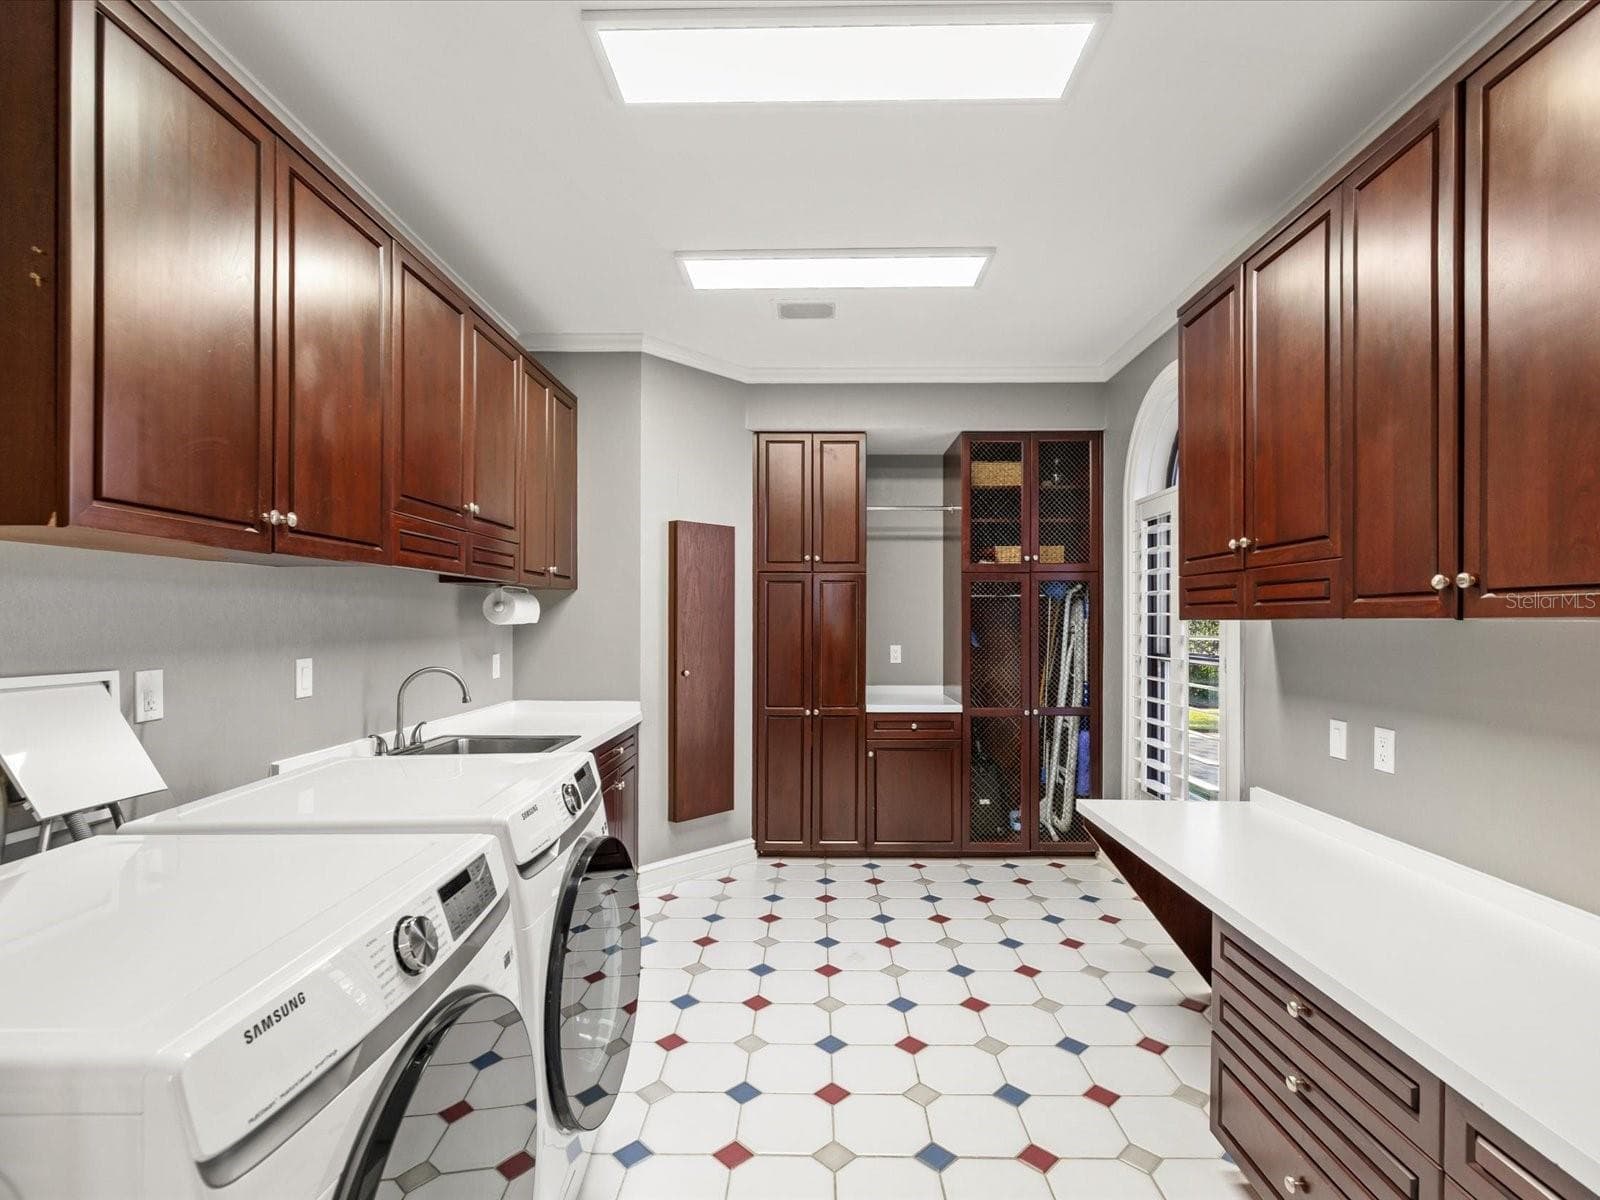
Laundry Room - 429 ST ANDREWS DR, BELLEAIR
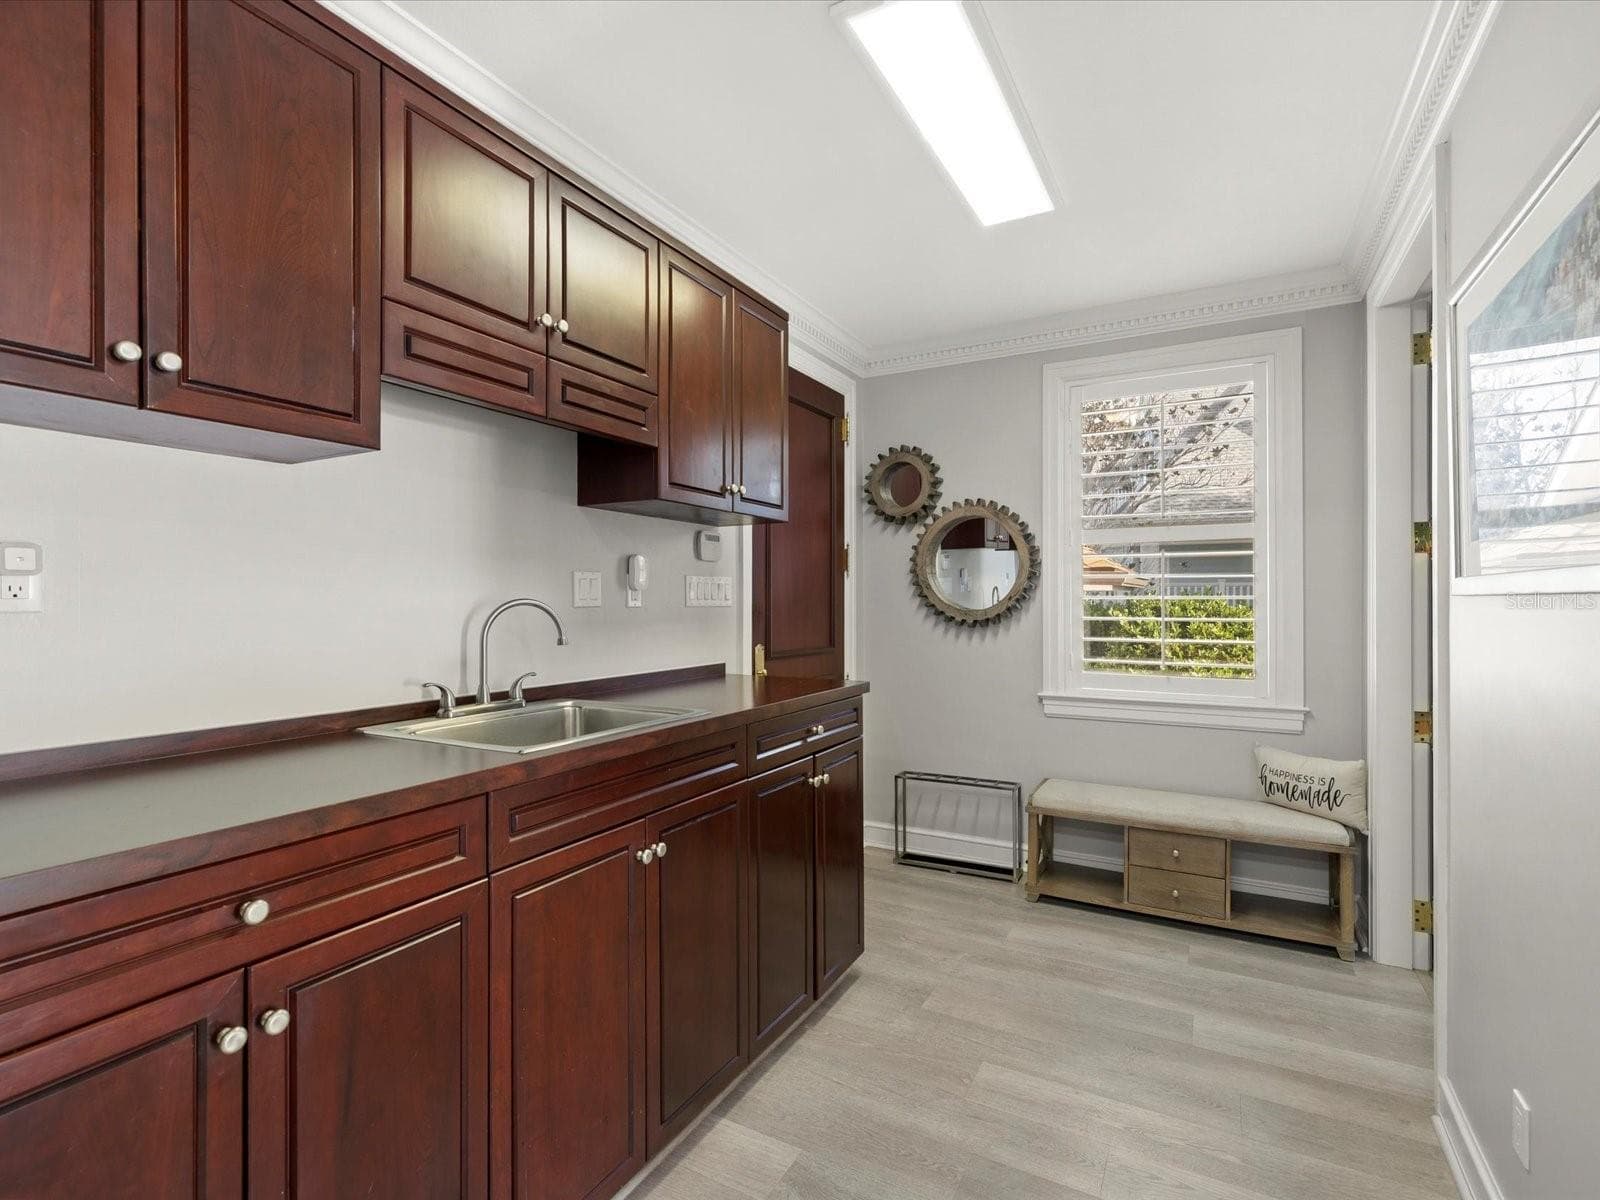
Mud room - 429 ST ANDREWS DR, BELLEAIR
Single Family Residence at 429 ST ANDREWS DR, BELLEAIR, photo 27 of 68
Single Family Residence at 429 ST ANDREWS DR, BELLEAIR, photo 28 of 68
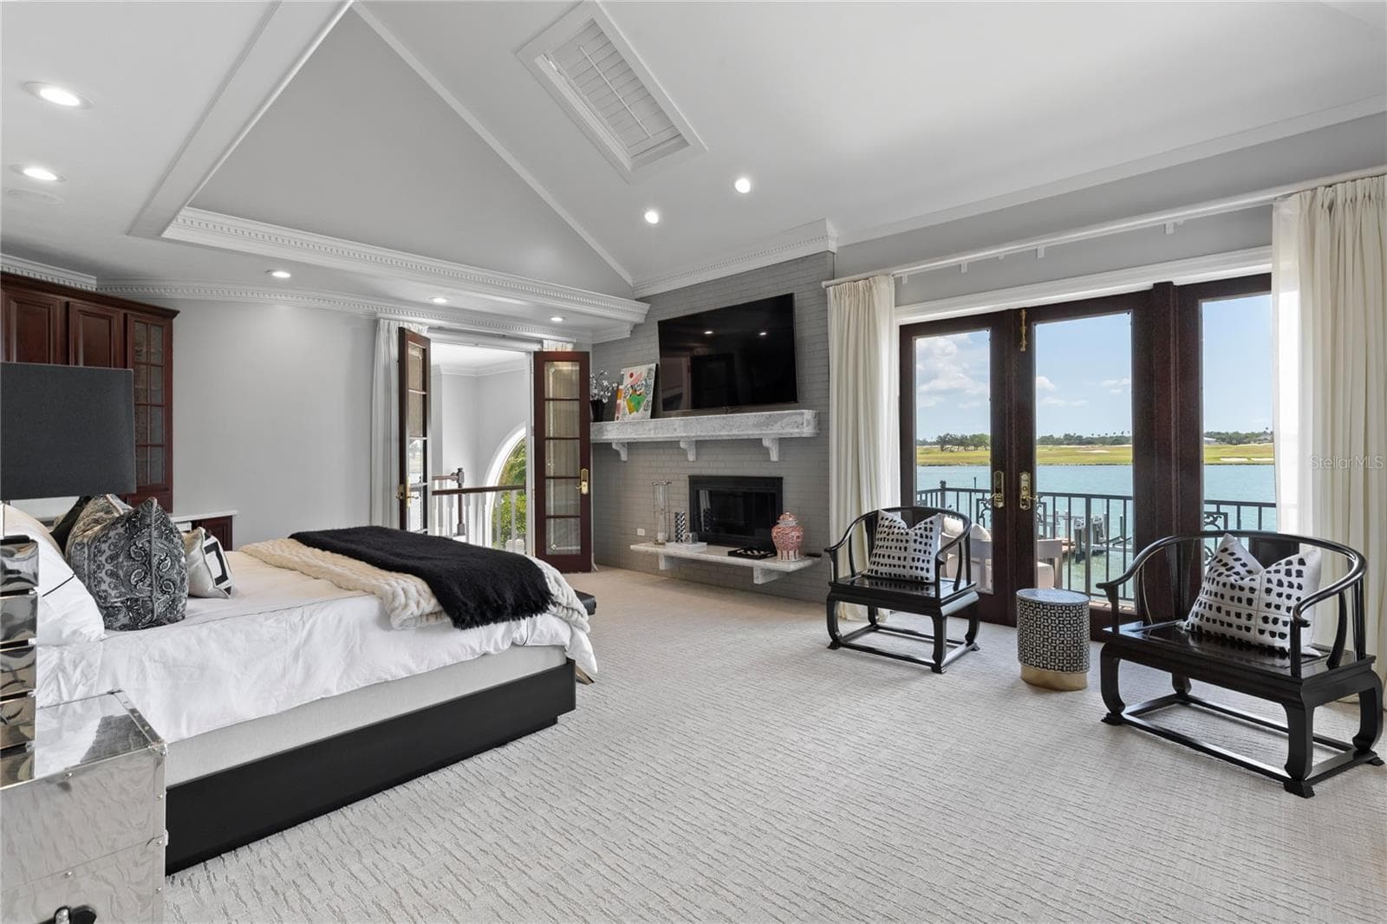
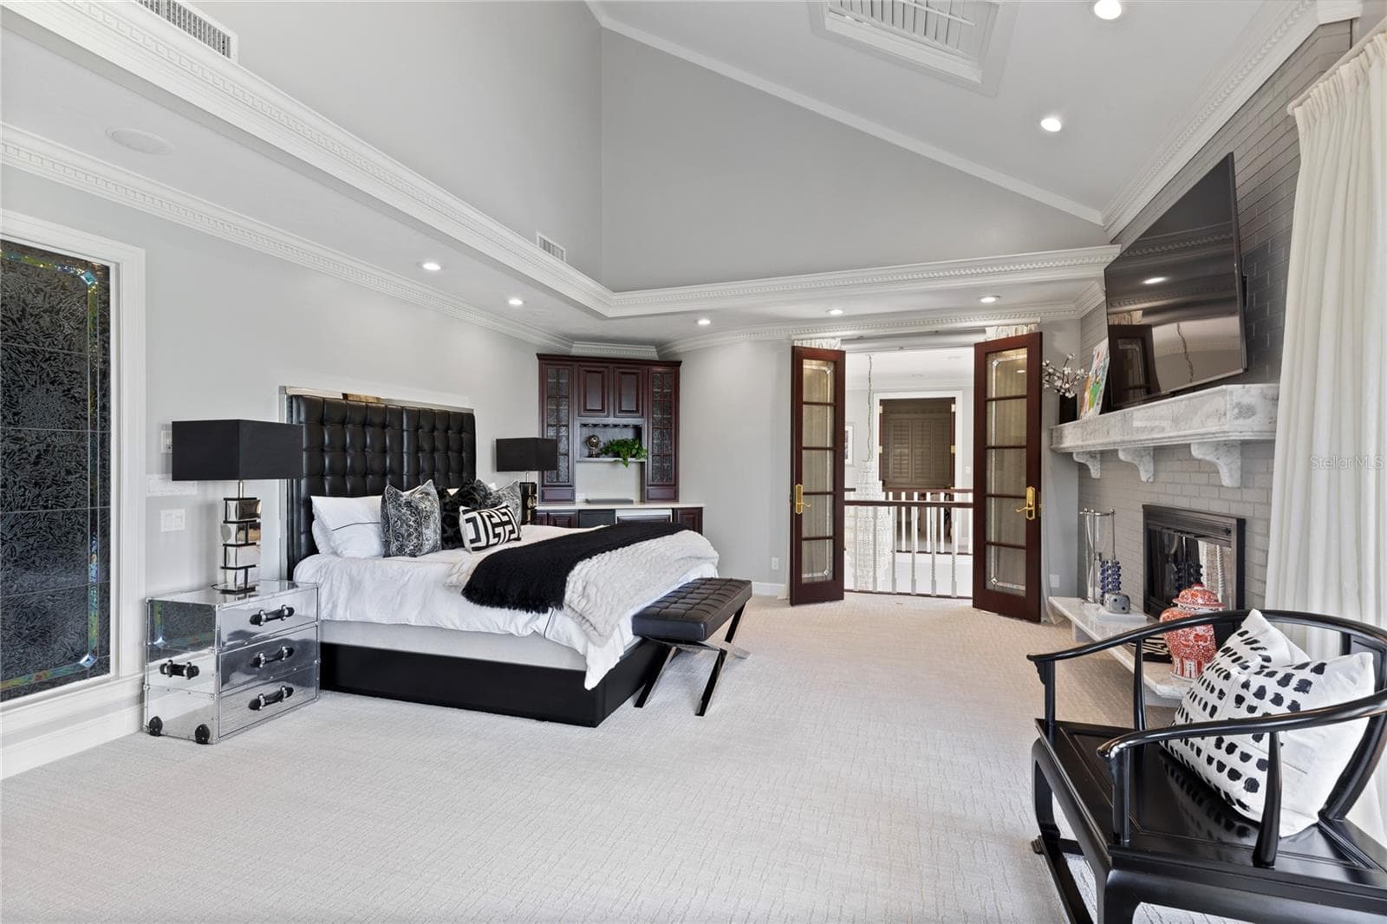
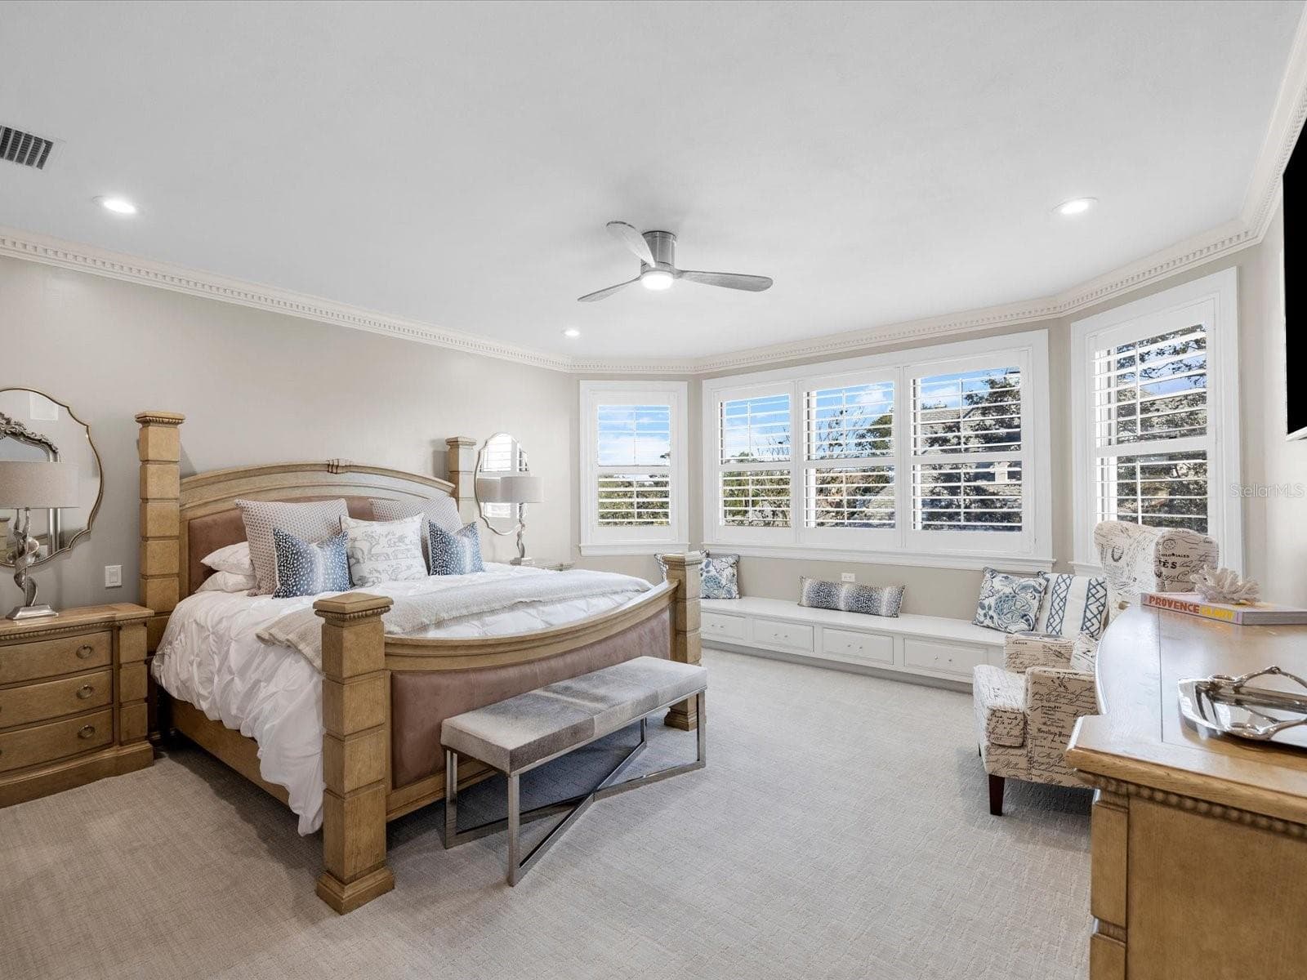
Primary with amazing view - 429 ST ANDREWS DR, BELLEAIR
Single Family Residence at 429 ST ANDREWS DR, BELLEAIR, photo 30 of 68
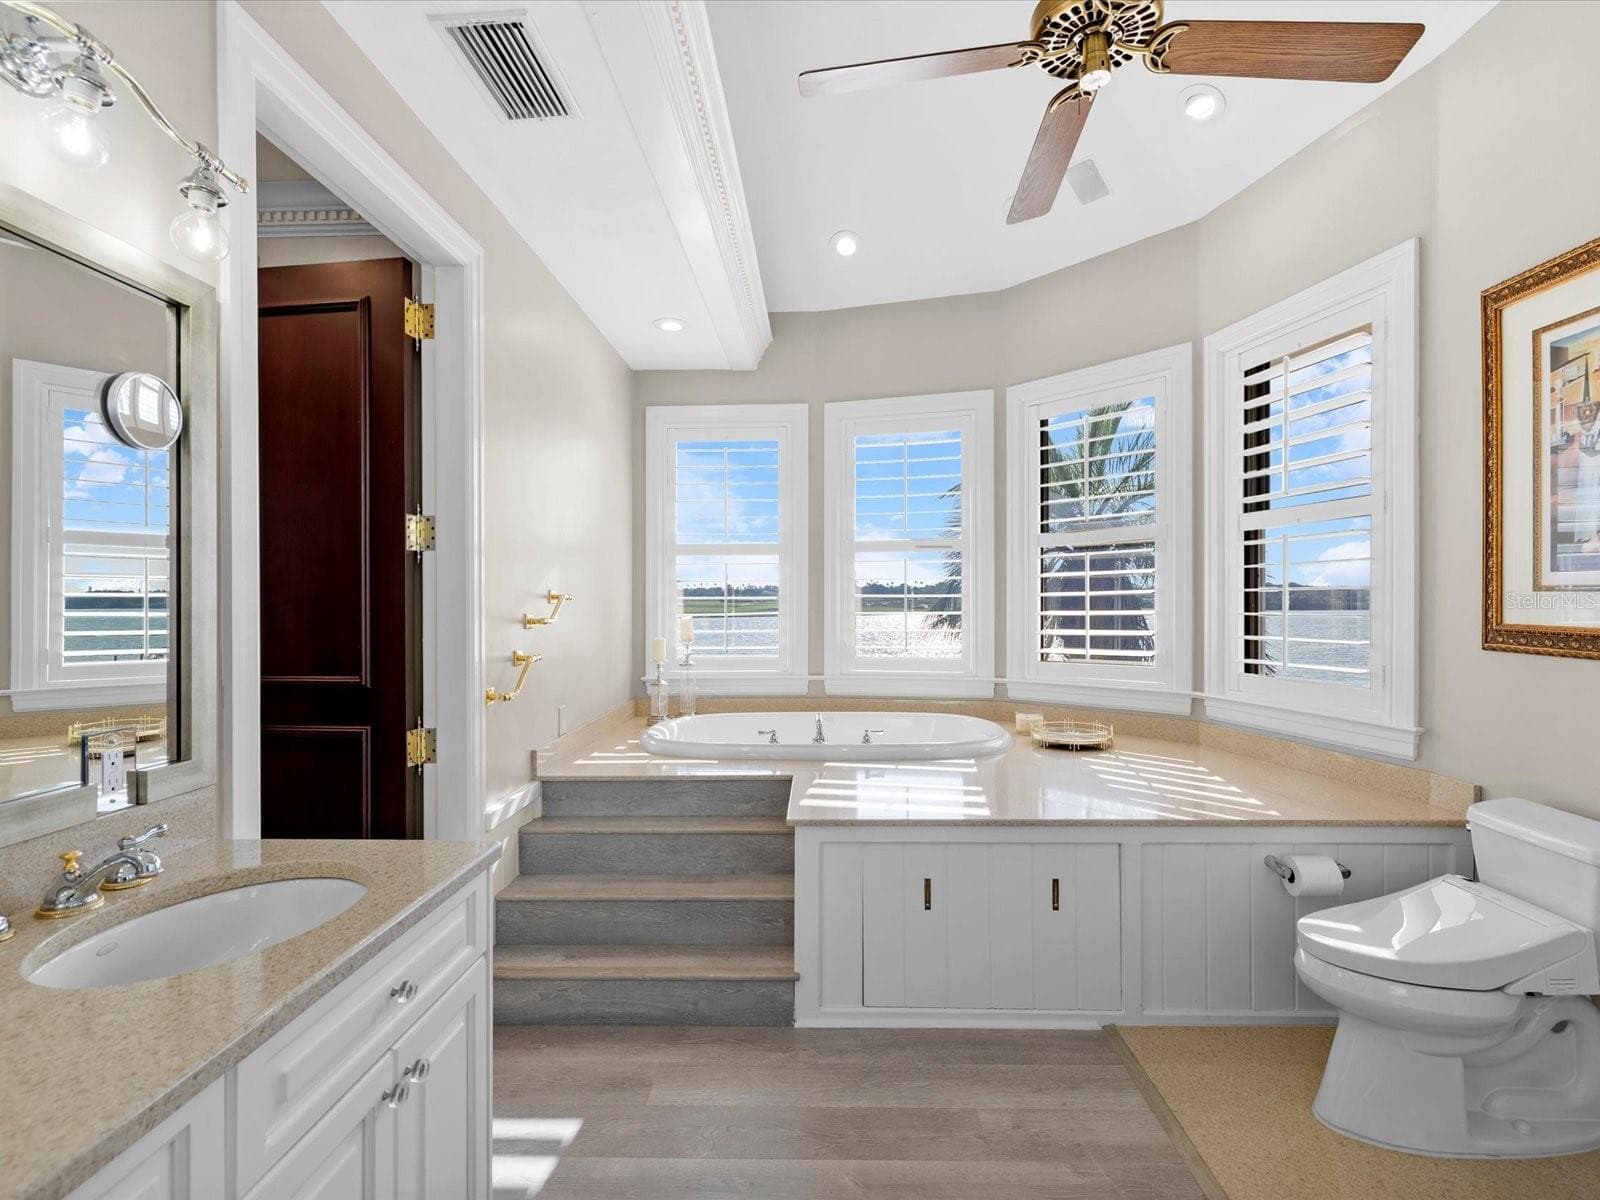
Soaking tub with water views - 429 ST ANDREWS DR, BELLEAIR
Single Family Residence at 429 ST ANDREWS DR, BELLEAIR, photo 32 of 68
Single Family Residence at 429 ST ANDREWS DR, BELLEAIR, photo 33 of 68
Single Family Residence at 429 ST ANDREWS DR, BELLEAIR, photo 34 of 68
Single Family Residence at 429 ST ANDREWS DR, BELLEAIR, photo 35 of 68
Single Family Residence at 429 ST ANDREWS DR, BELLEAIR, photo 36 of 68
Single Family Residence at 429 ST ANDREWS DR, BELLEAIR, photo 37 of 68
Single Family Residence at 429 ST ANDREWS DR, BELLEAIR, photo 38 of 68
Single Family Residence at 429 ST ANDREWS DR, BELLEAIR, photo 39 of 68
Single Family Residence at 429 ST ANDREWS DR, BELLEAIR, photo 40 of 68
Single Family Residence at 429 ST ANDREWS DR, BELLEAIR, photo 41 of 68
Single Family Residence at 429 ST ANDREWS DR, BELLEAIR, photo 42 of 68
Single Family Residence at 429 ST ANDREWS DR, BELLEAIR, photo 43 of 68
Single Family Residence at 429 ST ANDREWS DR, BELLEAIR, photo 44 of 68
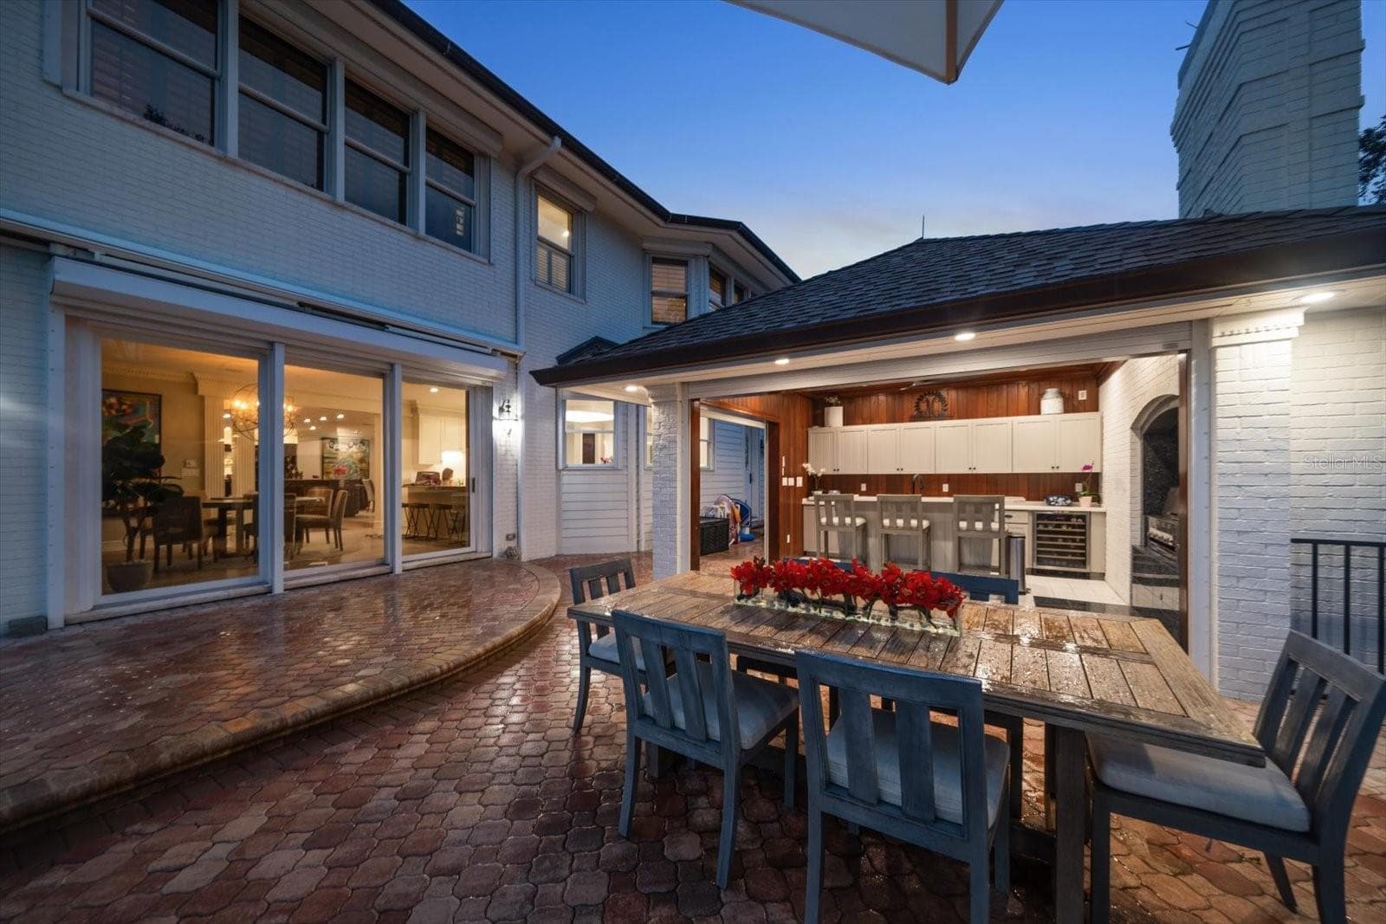
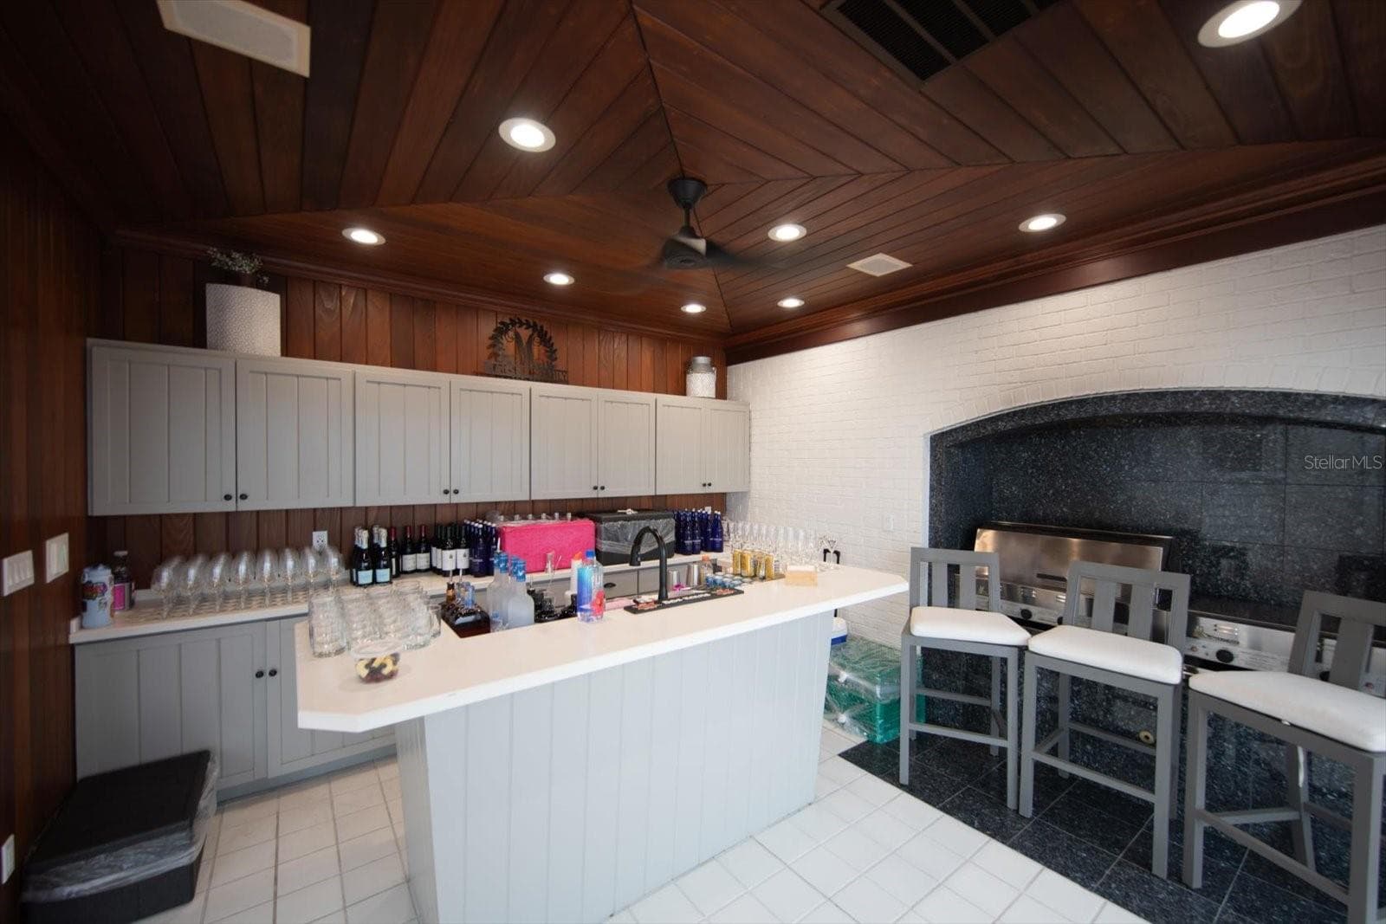
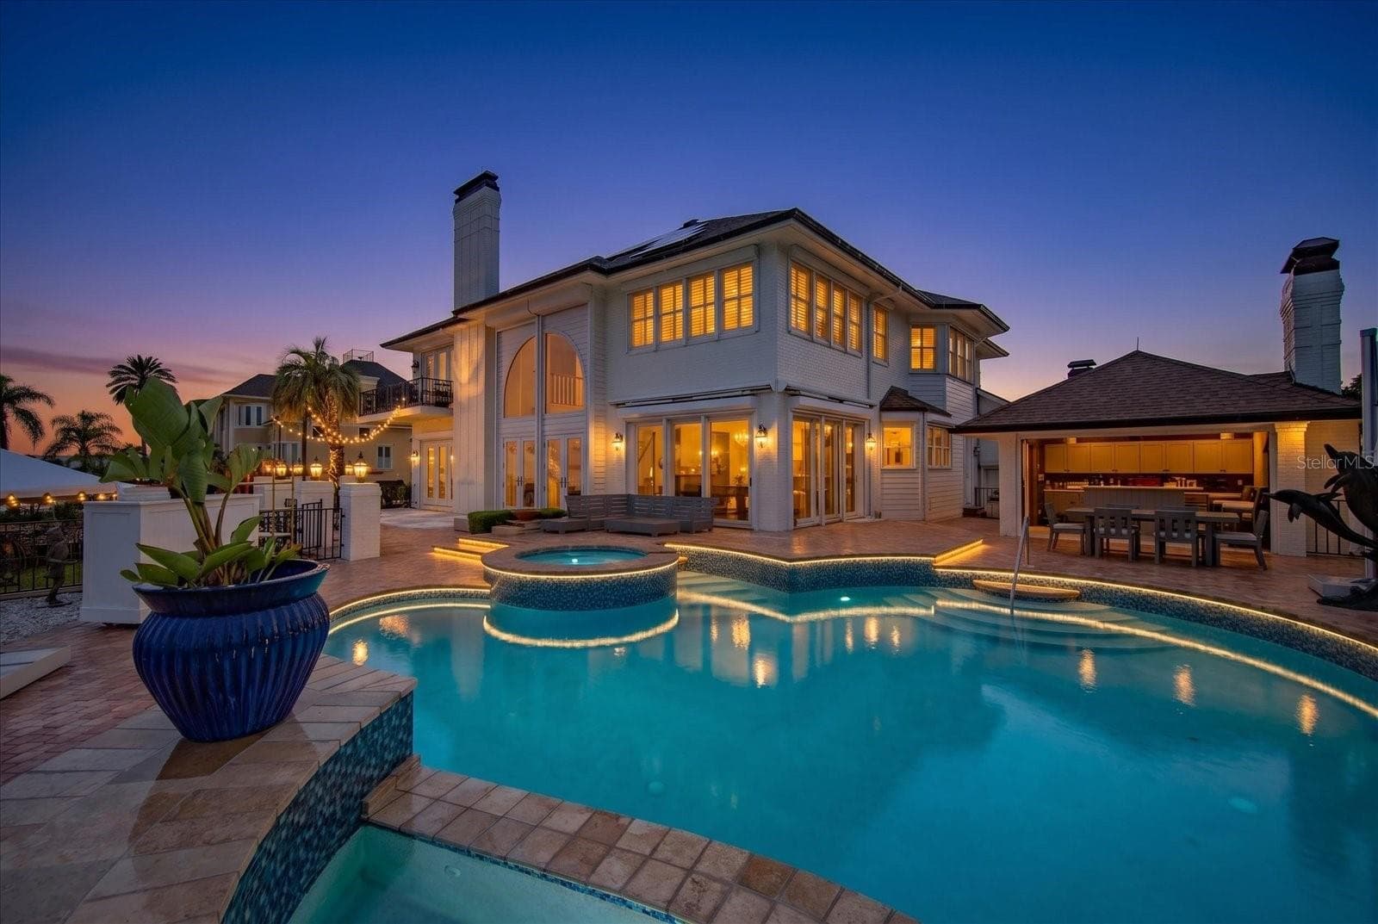
Outdoor/Cabana - 429 ST ANDREWS DR, BELLEAIR
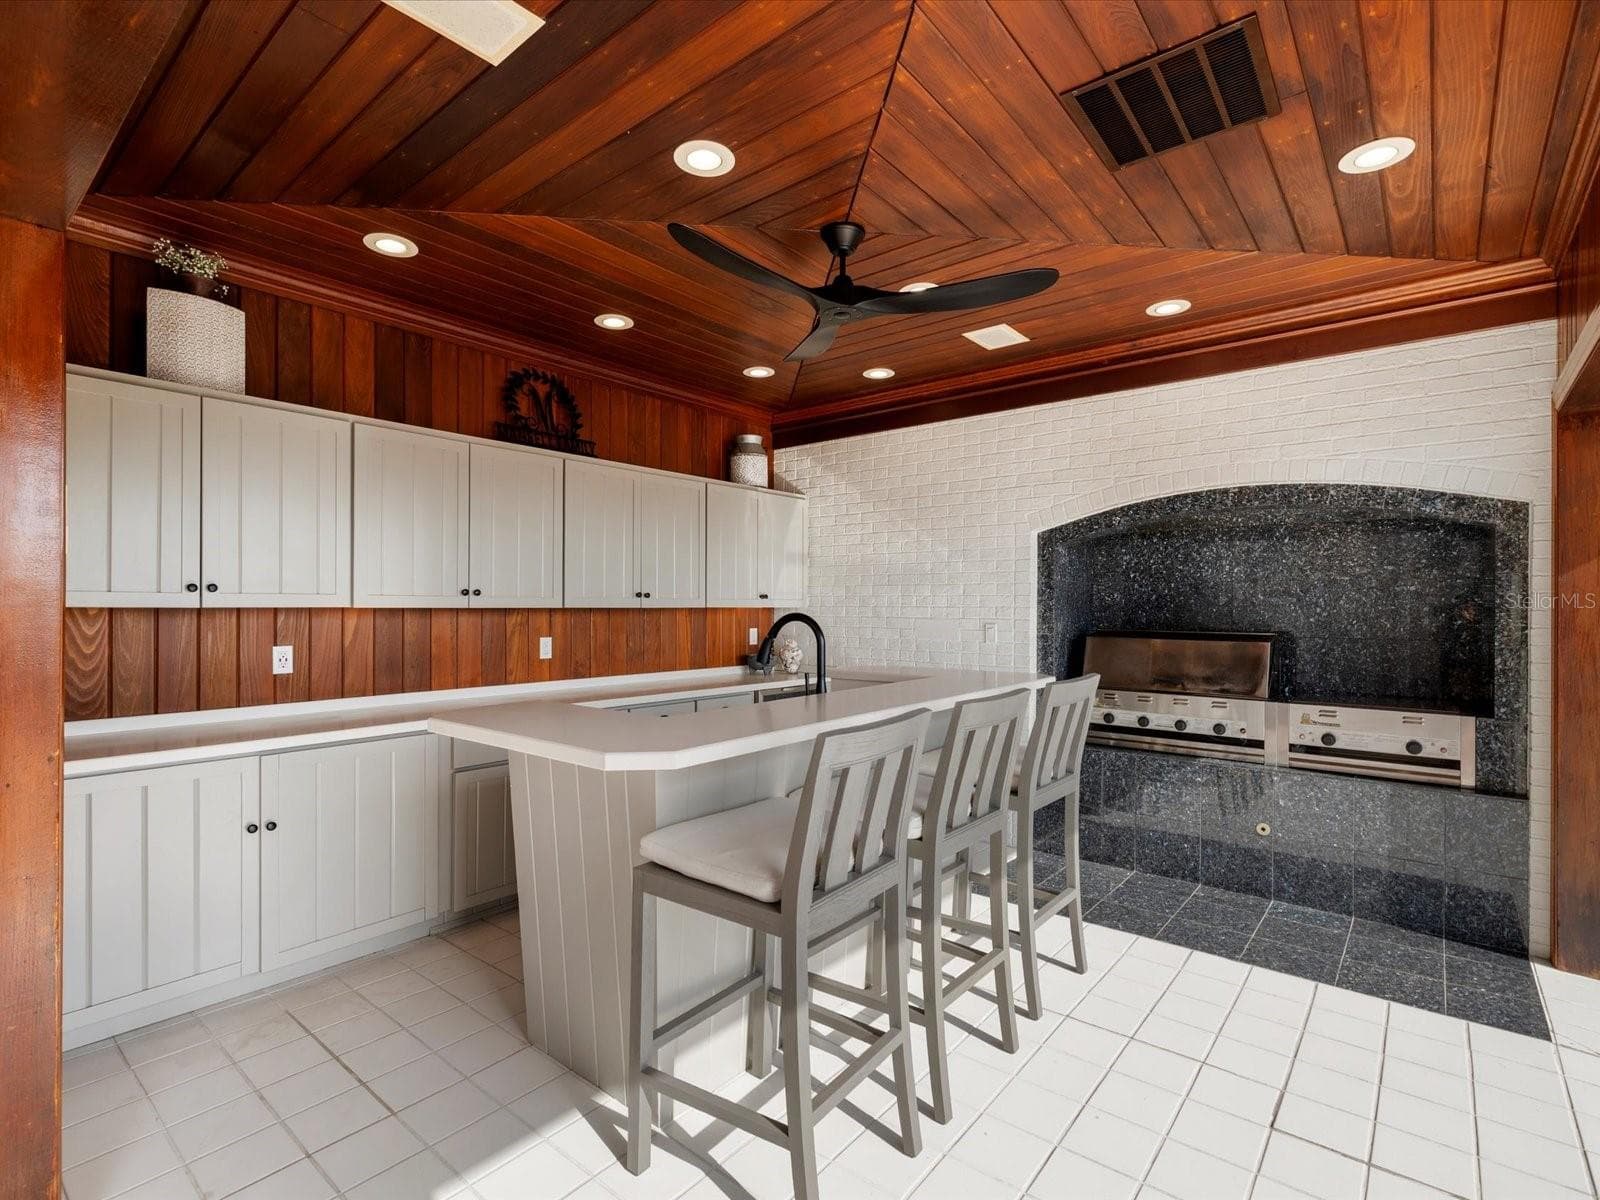
Outdoor Kitchen - 429 ST ANDREWS DR, BELLEAIR
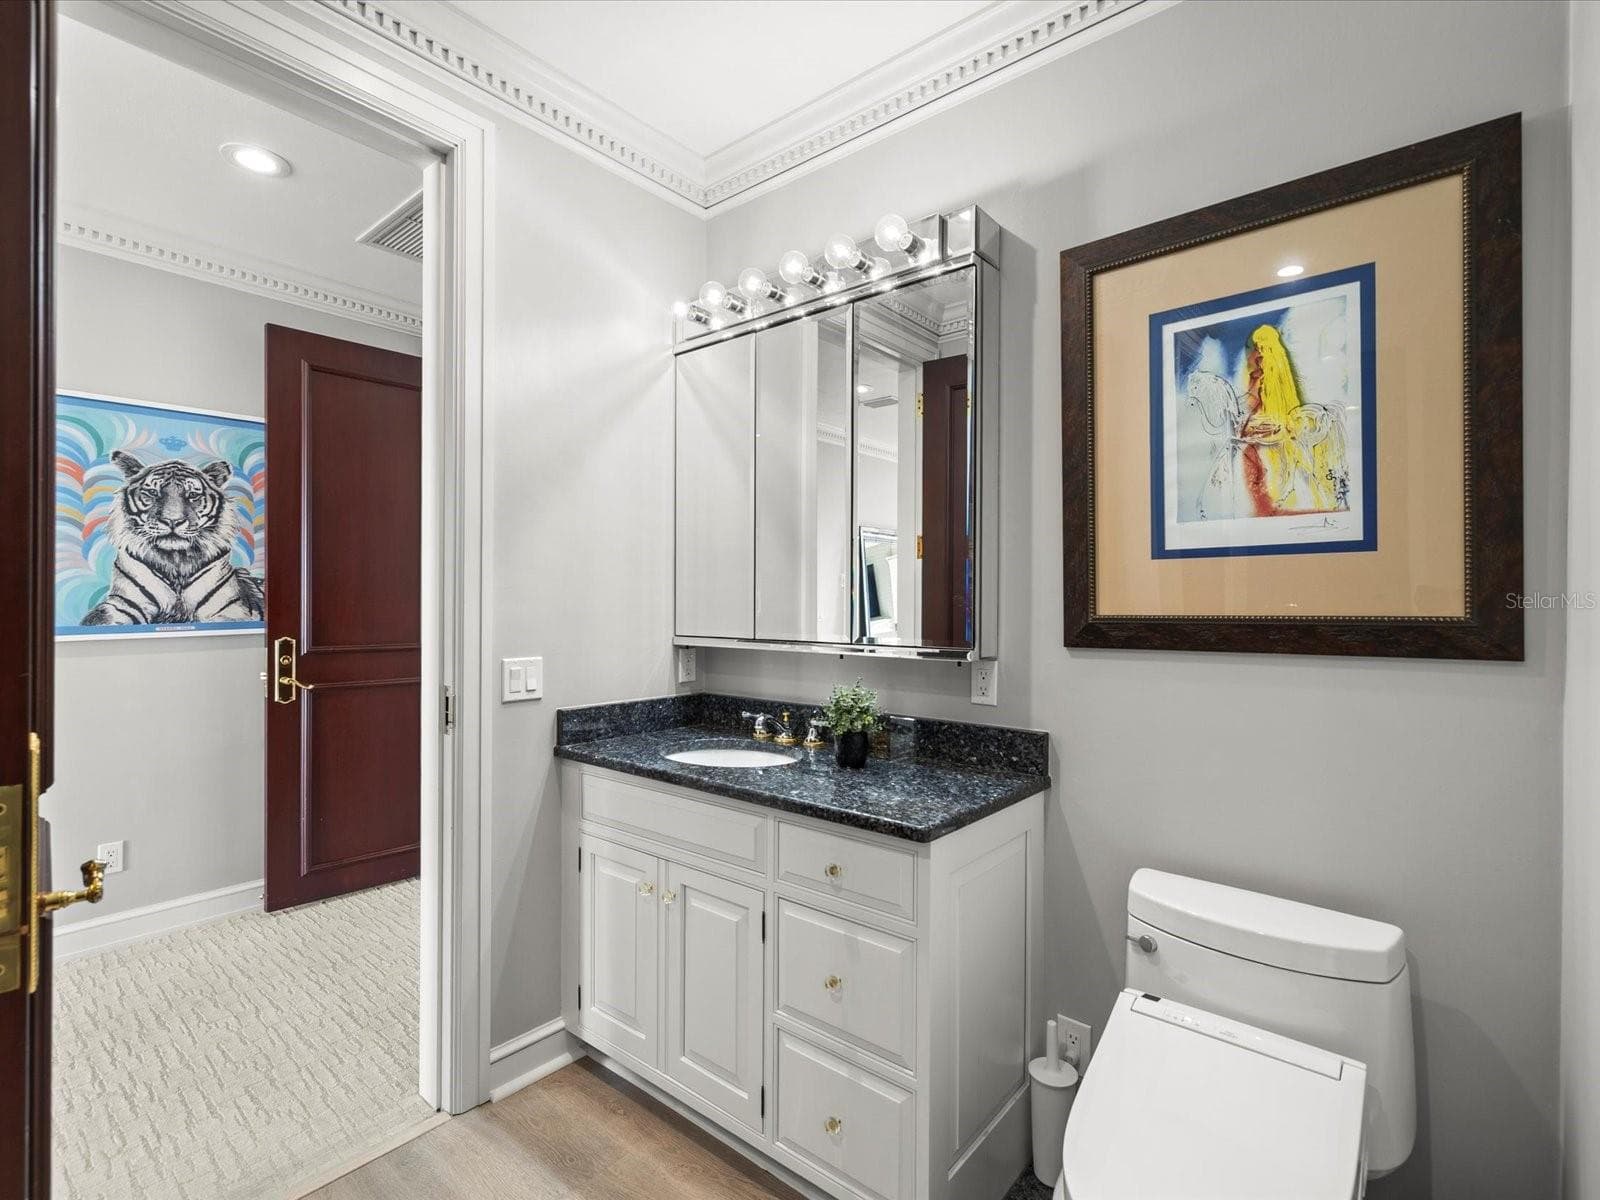
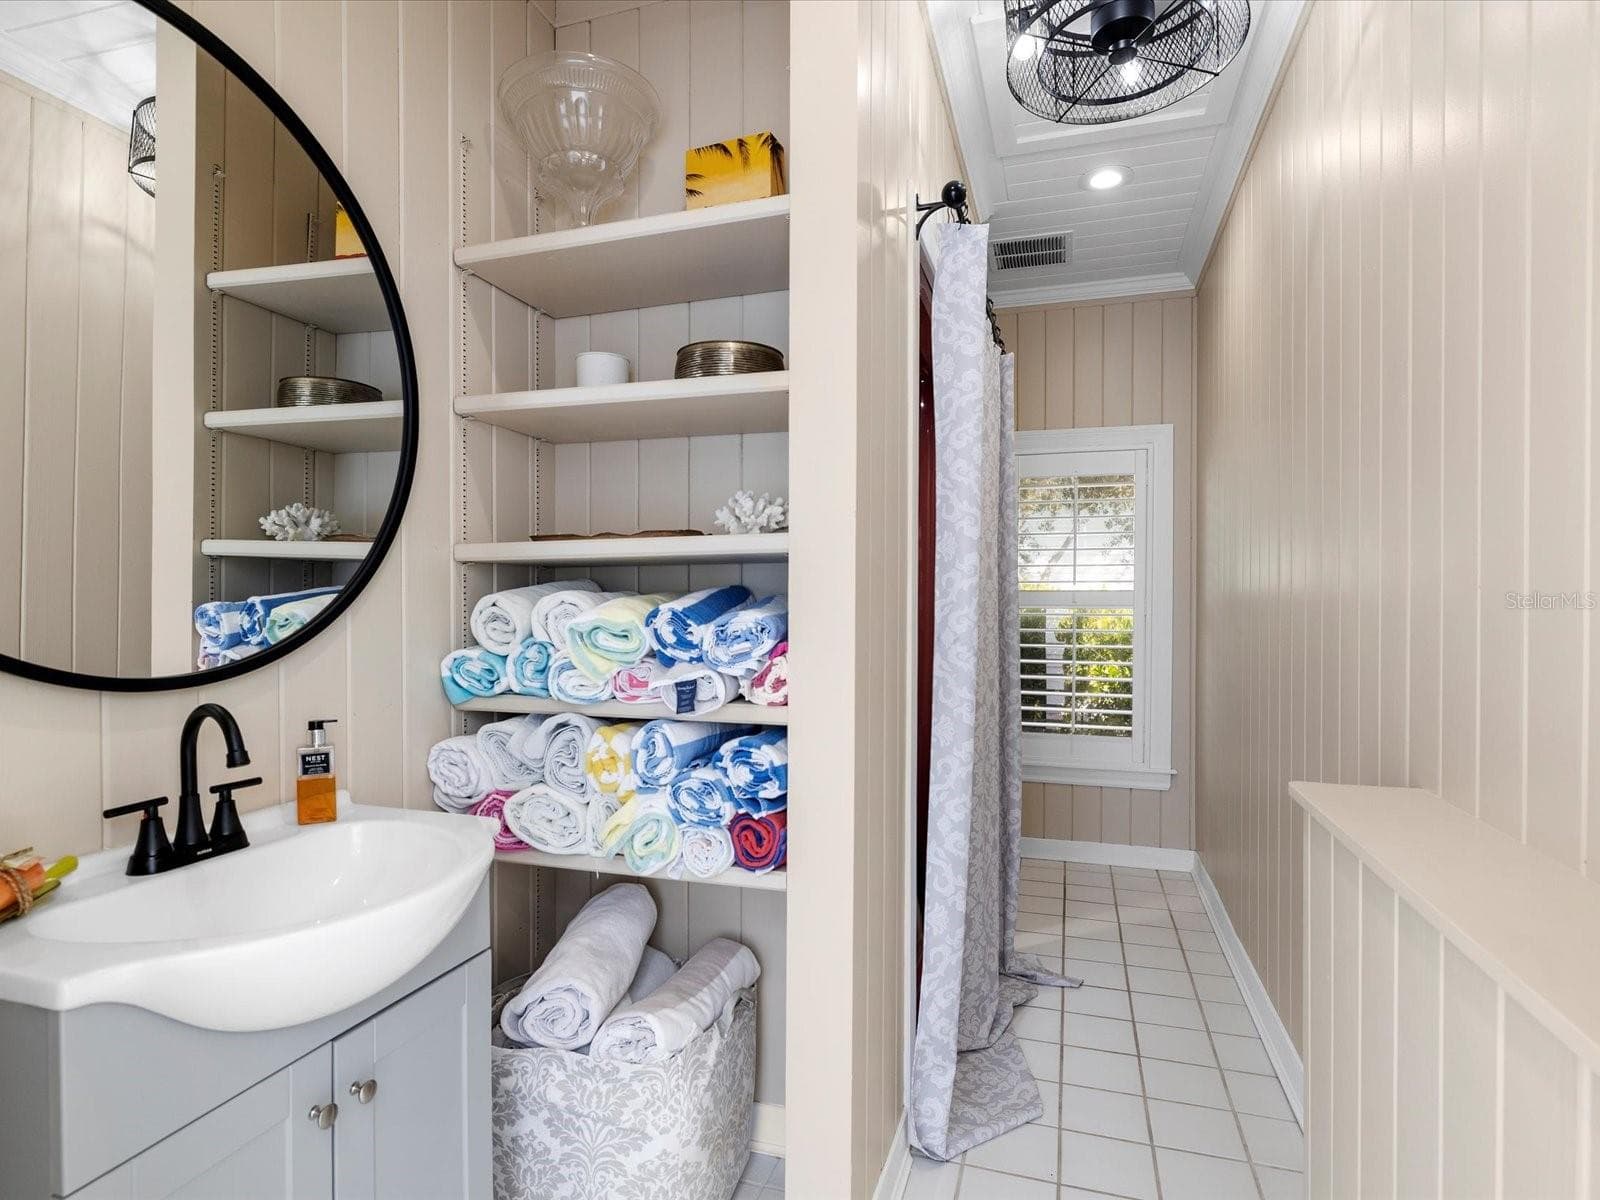
Pool Bath - 429 ST ANDREWS DR, BELLEAIR
Single Family Residence at 429 ST ANDREWS DR, BELLEAIR, photo 48 of 68
Single Family Residence at 429 ST ANDREWS DR, BELLEAIR, photo 49 of 68
Single Family Residence at 429 ST ANDREWS DR, BELLEAIR, photo 50 of 68
Single Family Residence at 429 ST ANDREWS DR, BELLEAIR, photo 51 of 68
Single Family Residence at 429 ST ANDREWS DR, BELLEAIR, photo 52 of 68
Composite dock with three lifts - 429 ST ANDREWS DR, BELLEAIR
Single Family Residence at 429 ST ANDREWS DR, BELLEAIR, photo 54 of 68
Three + Car garage - 429 ST ANDREWS DR, BELLEAIR
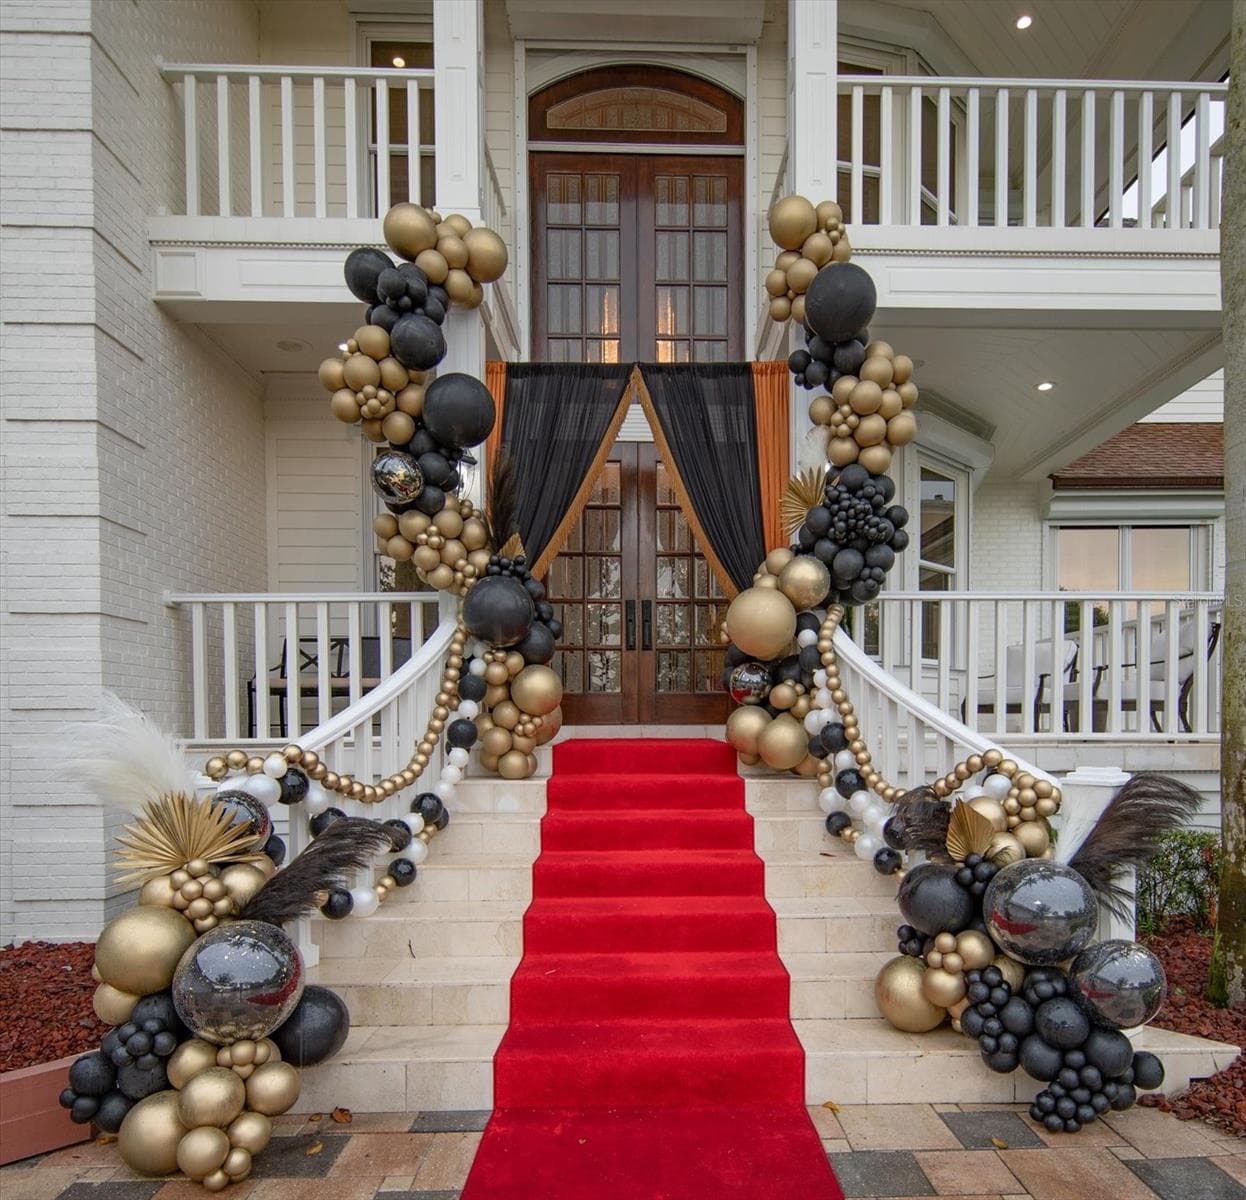
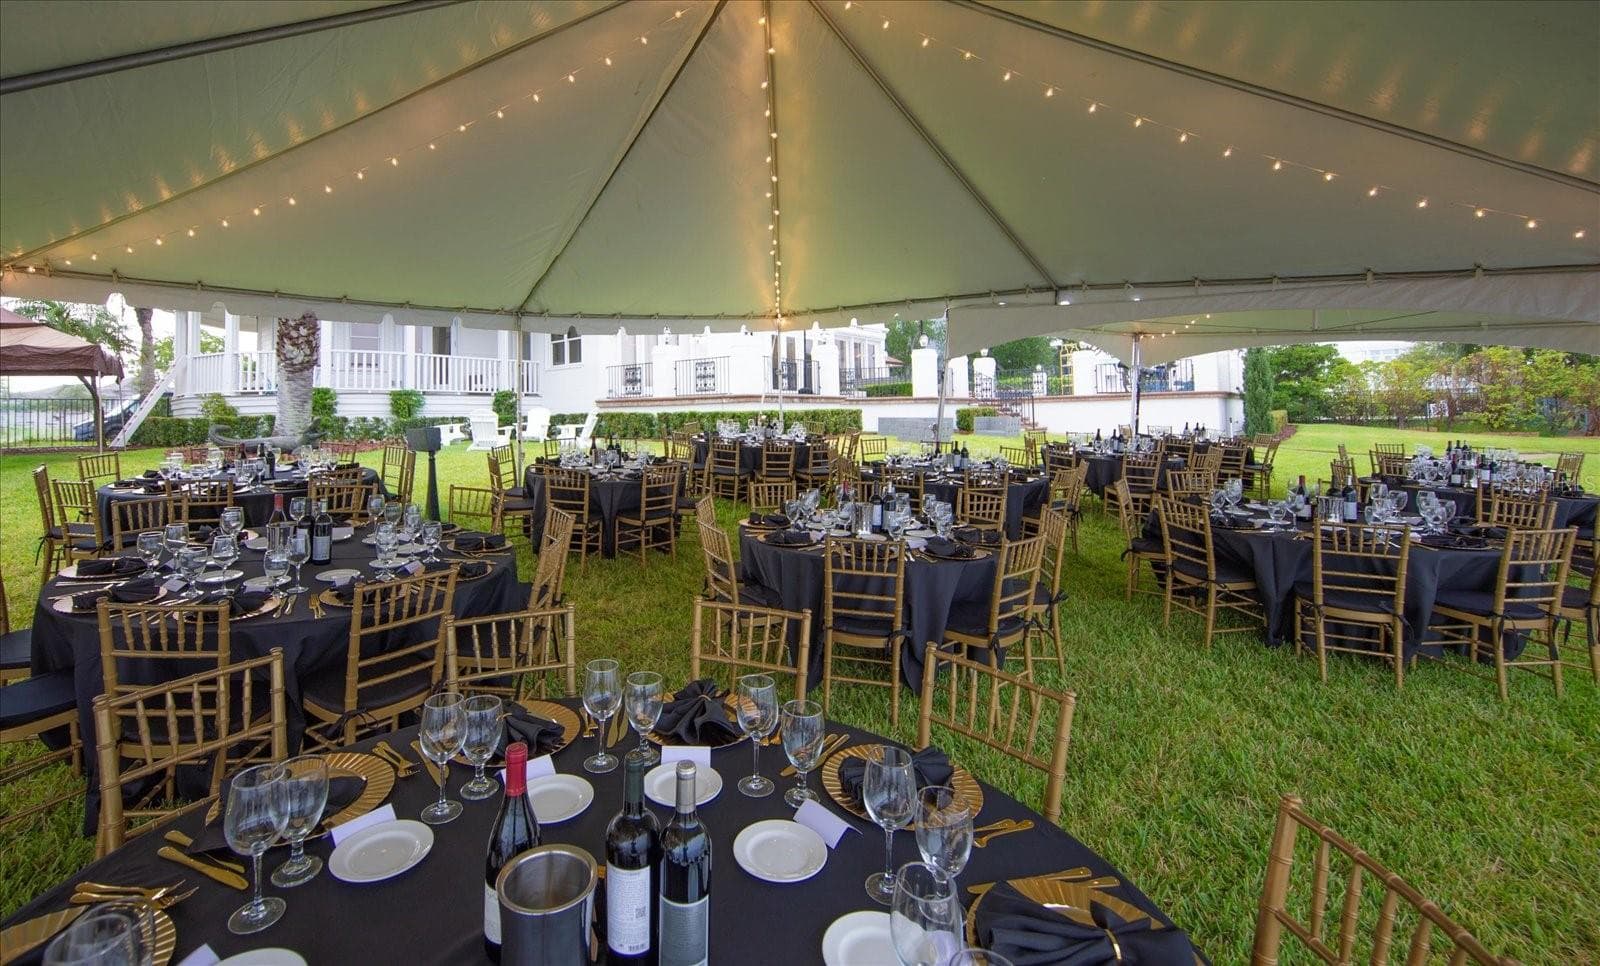
Perfect place for parties - 429 ST ANDREWS DR, BELLEAIR
Single Family Residence at 429 ST ANDREWS DR, BELLEAIR, photo 57 of 68
Single Family Residence at 429 ST ANDREWS DR, BELLEAIR, photo 58 of 68
Single Family Residence at 429 ST ANDREWS DR, BELLEAIR, photo 59 of 68
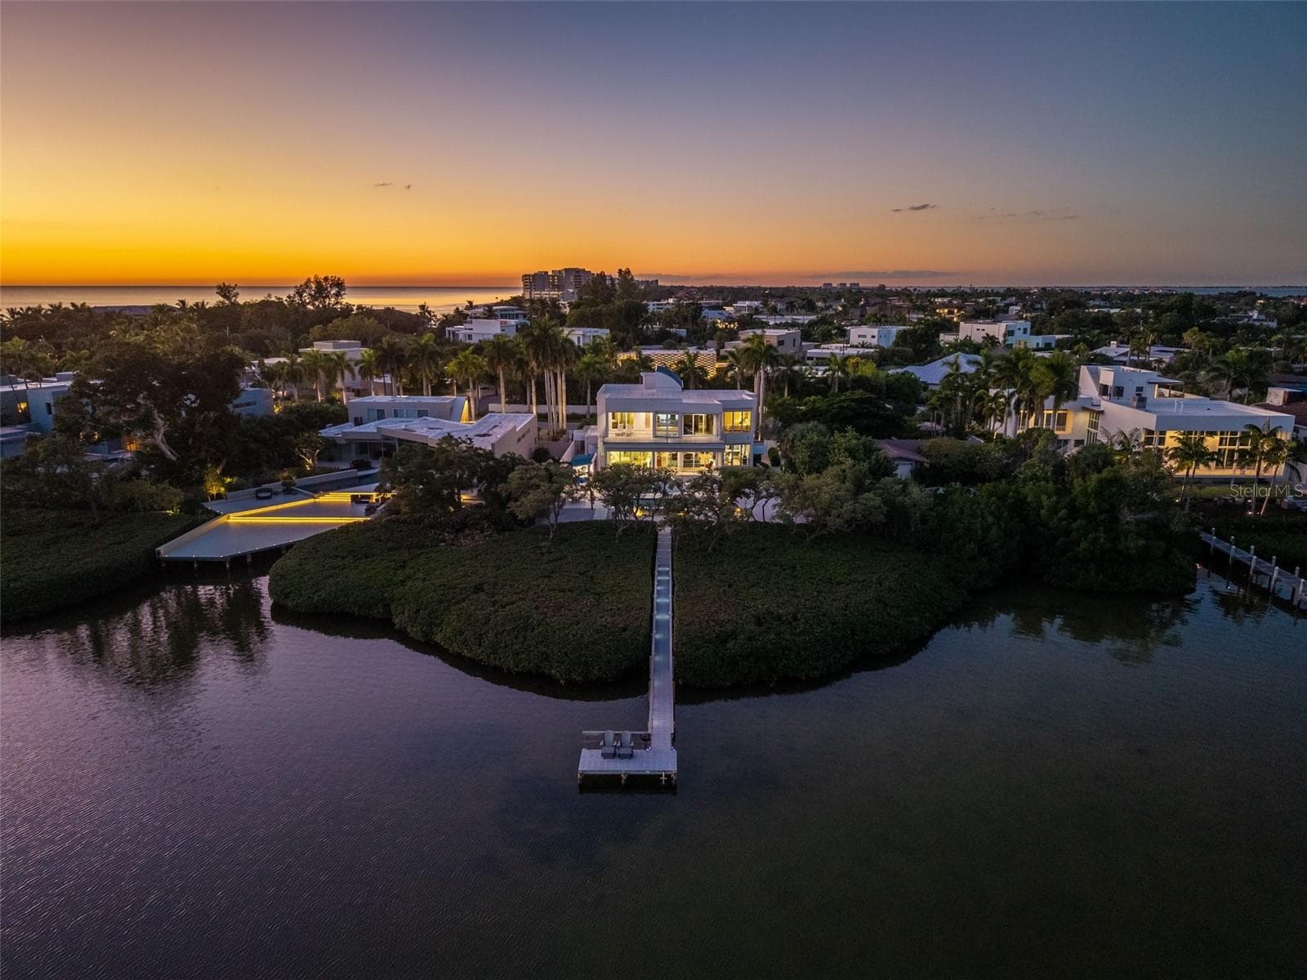
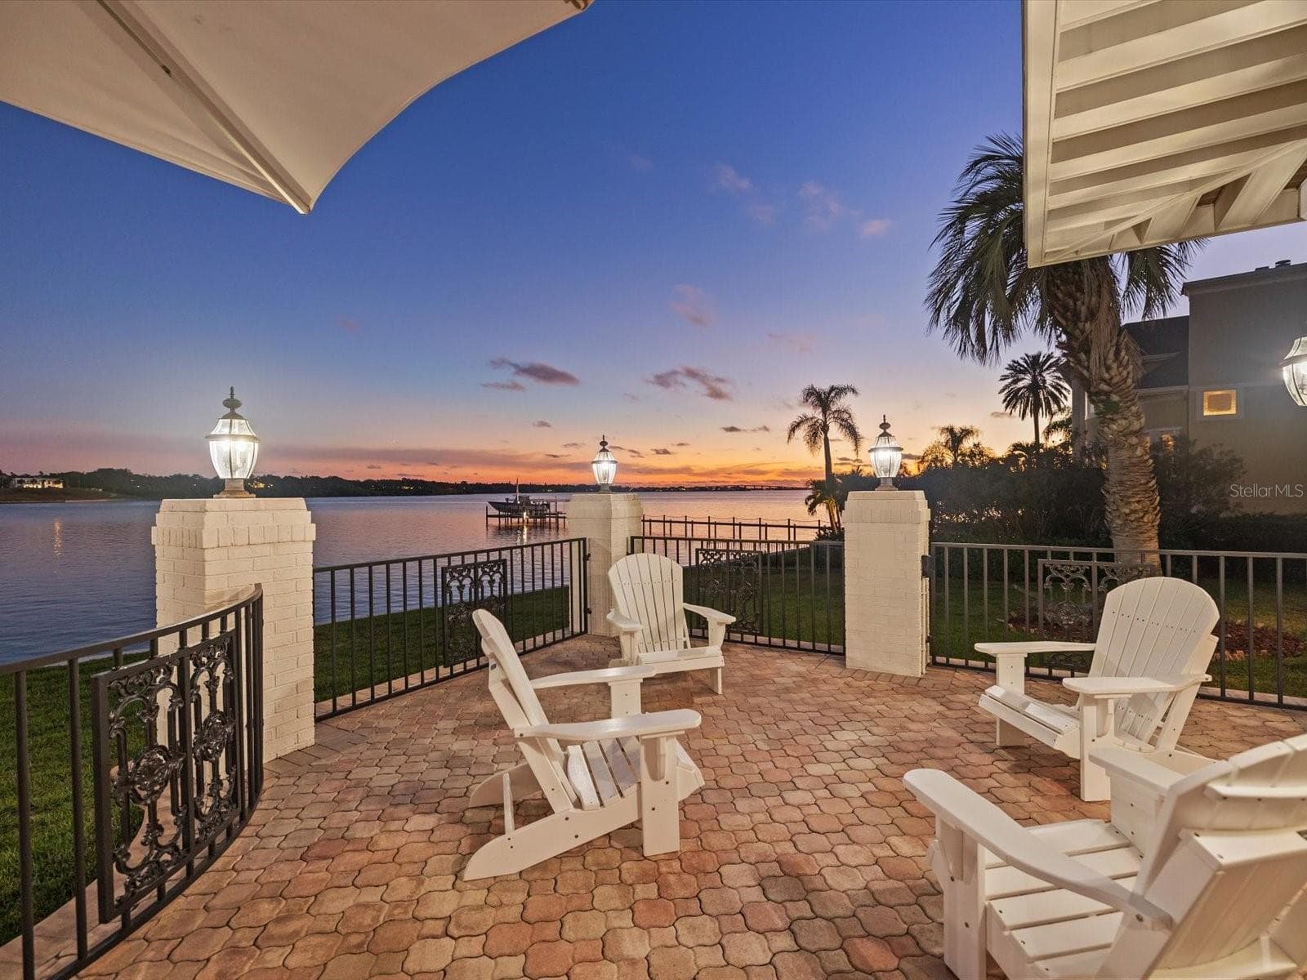
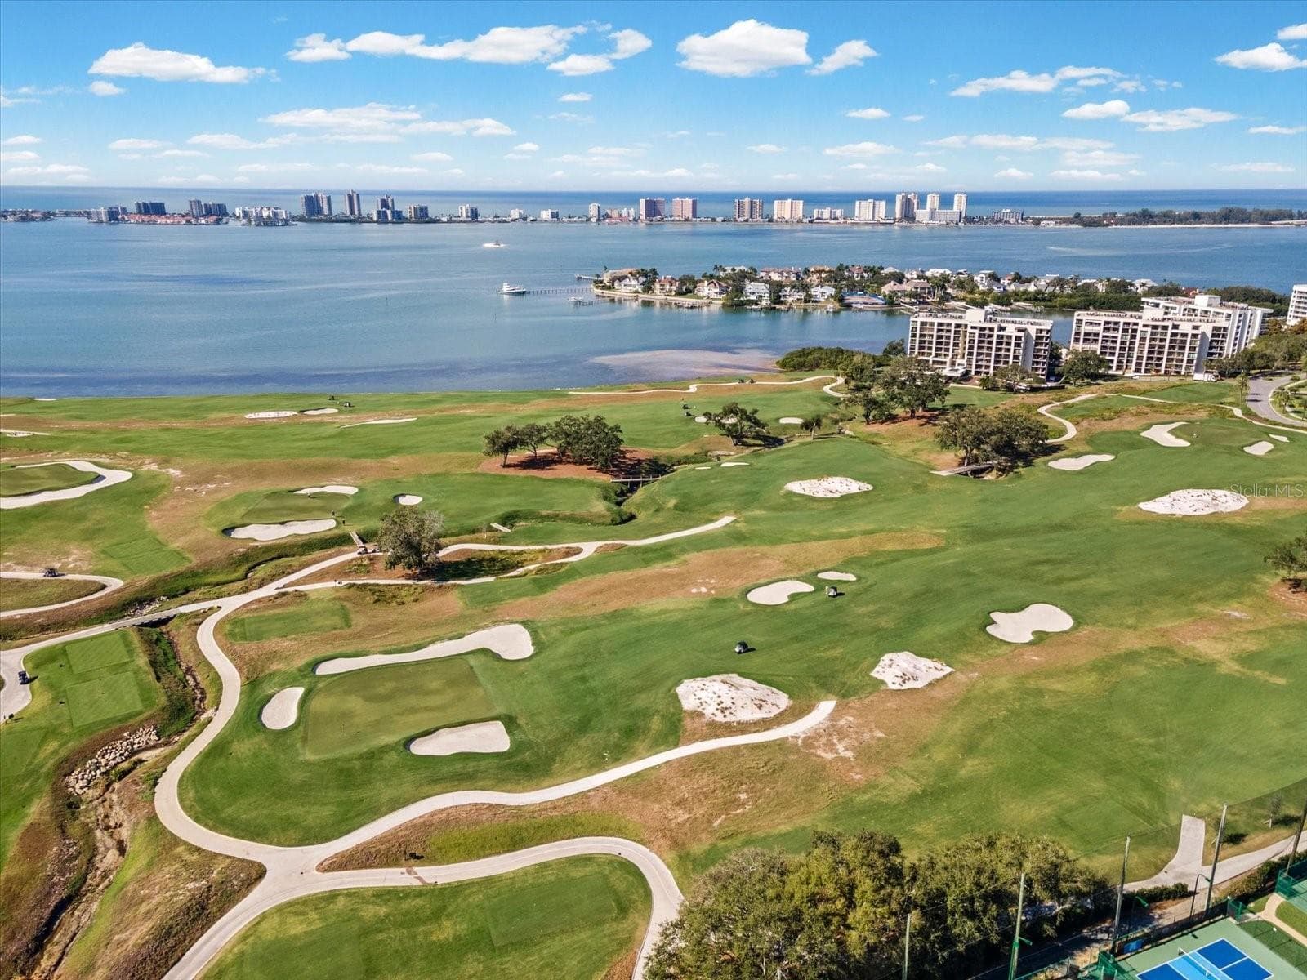
PRIVATE ISLAND - 429 ST ANDREWS DR, BELLEAIR
Single Family Residence at 429 ST ANDREWS DR, BELLEAIR, photo 61 of 68
Single Family Residence at 429 ST ANDREWS DR, BELLEAIR, photo 62 of 68
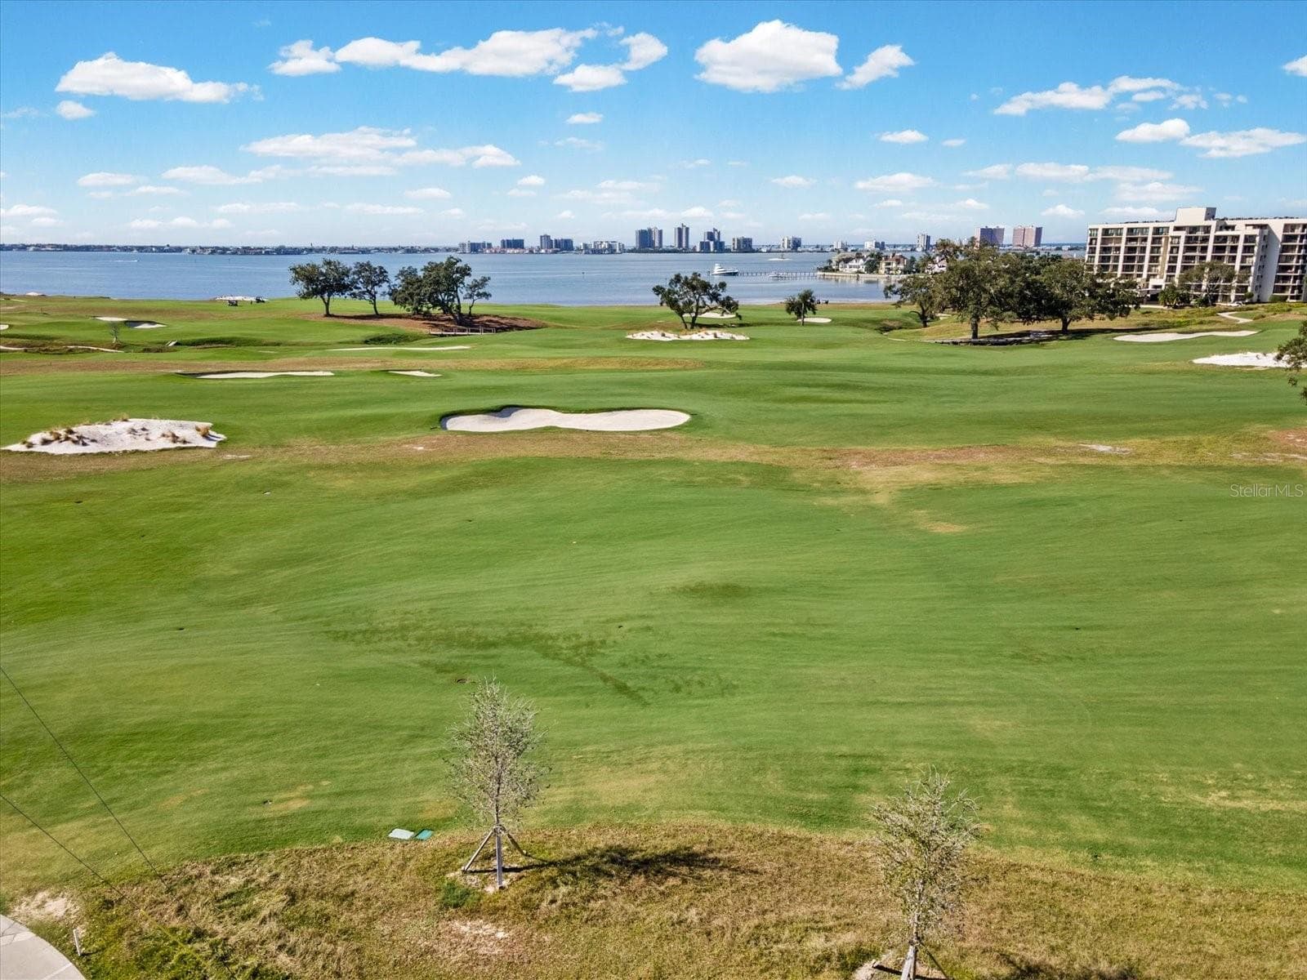
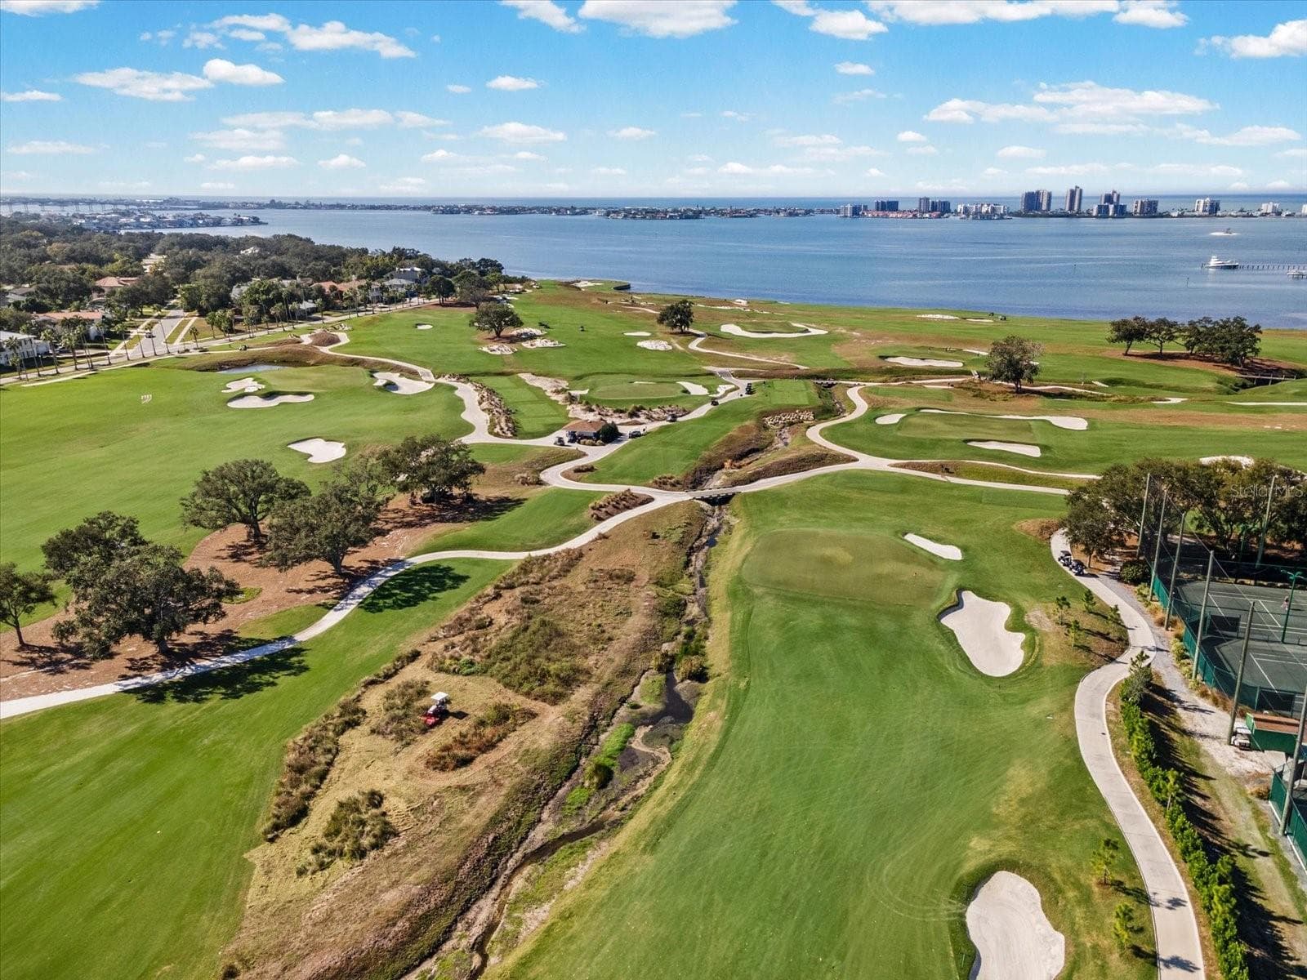
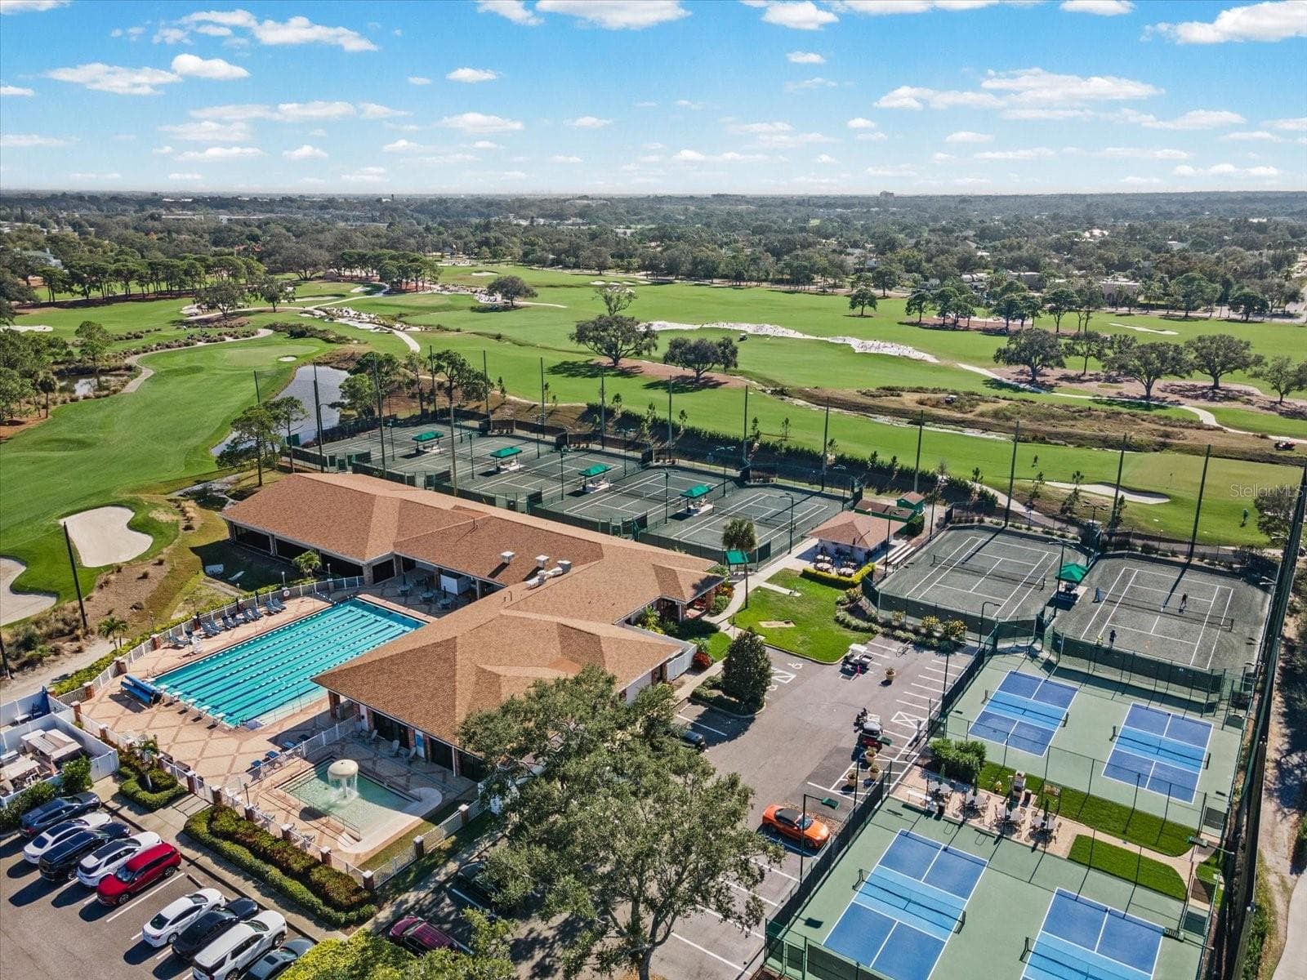
Belleiar Country Club - 429 ST ANDREWS DR, BELLEAIR
Single Family Residence at 429 ST ANDREWS DR, BELLEAIR, photo 64 of 68
Single Family Residence at 429 ST ANDREWS DR, BELLEAIR, photo 65 of 68
Clubhouse - 429 ST ANDREWS DR, BELLEAIR
Belleair Country Club - 429 ST ANDREWS DR, BELLEAIR
Single Family Residence at 429 ST ANDREWS DR, BELLEAIR, photo 68 of 68
68 photos

$6,749,000

429 ST ANDREWS DR
BELLEAIR, FL 33756
Listed by Stephen Kepler · ENGEL & VOLKERS BELLEAIR
Bedrooms
5
Bathrooms
7.5
Living area
6,453 sqft
Year built
1989

About this home

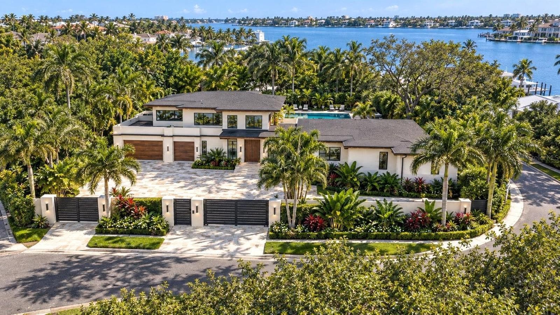
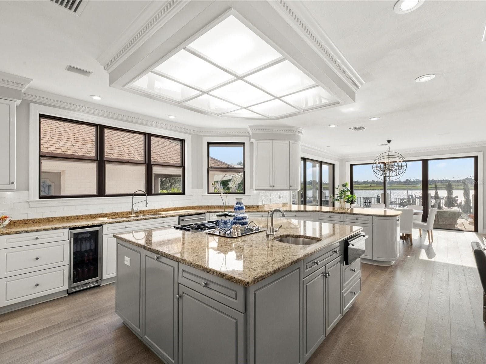
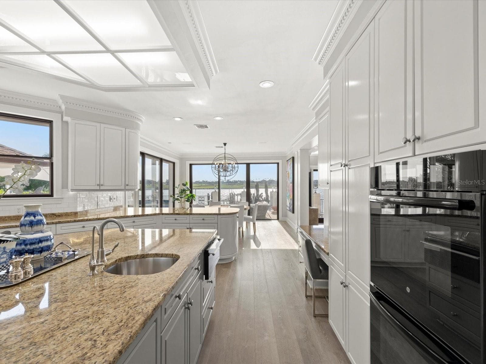
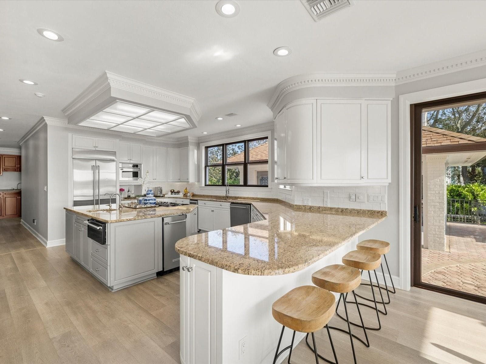
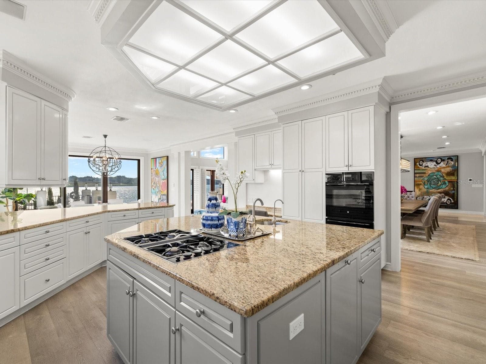
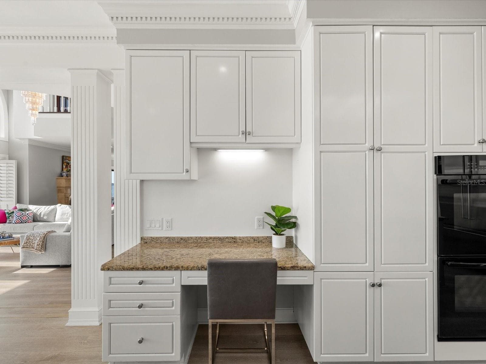
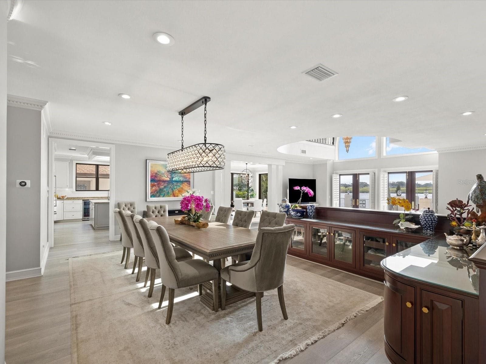
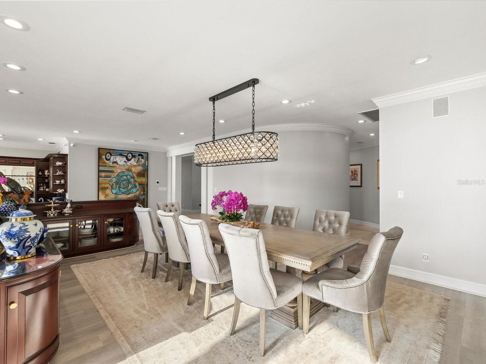
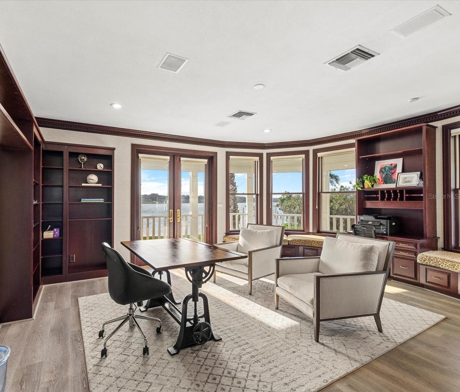
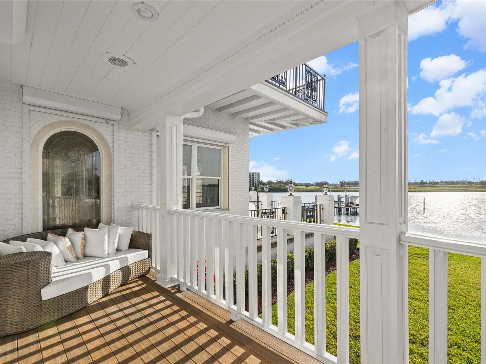
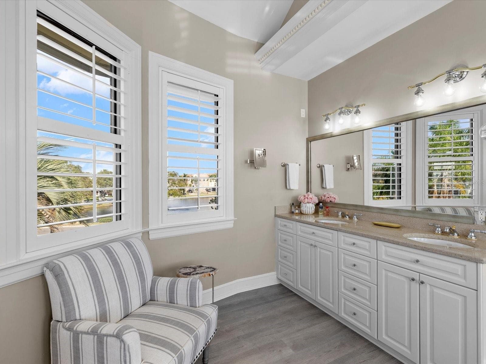
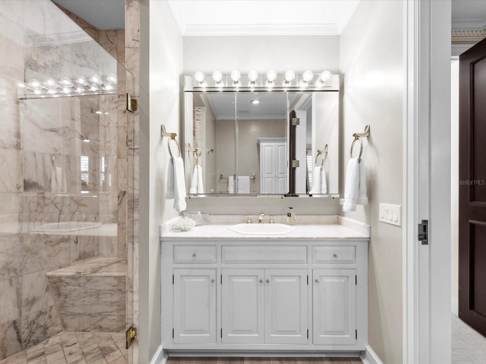
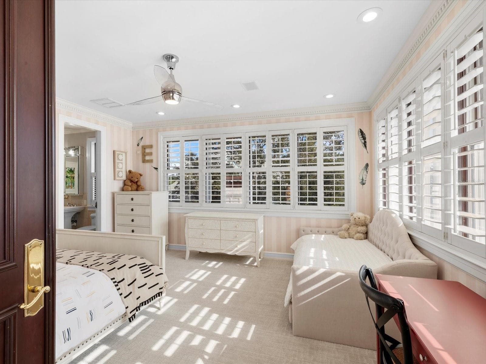
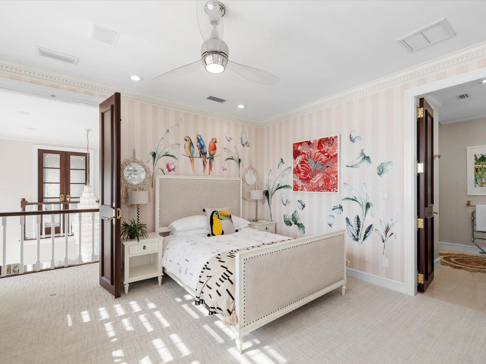
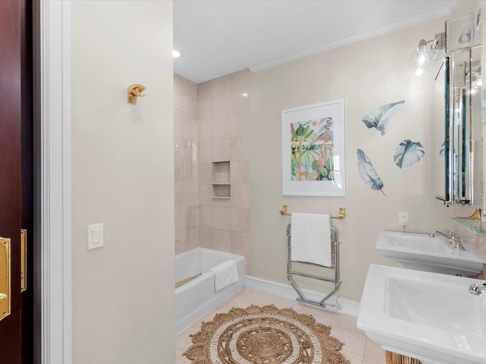
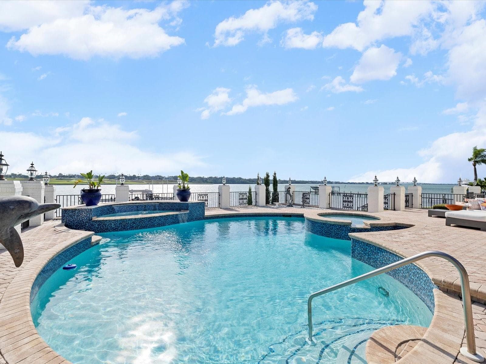
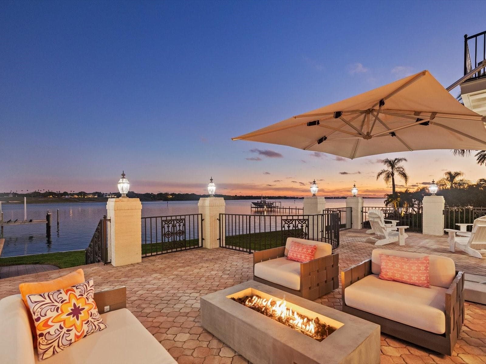
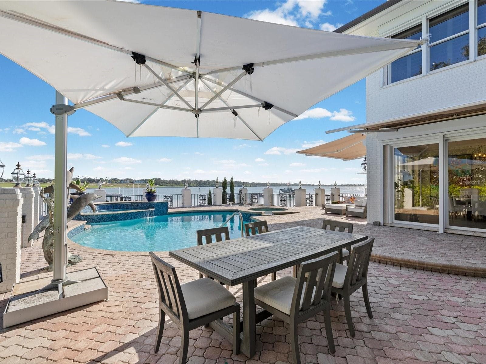
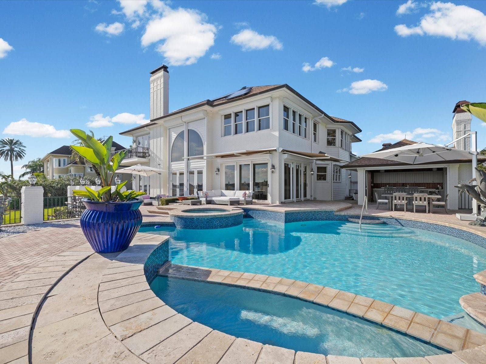
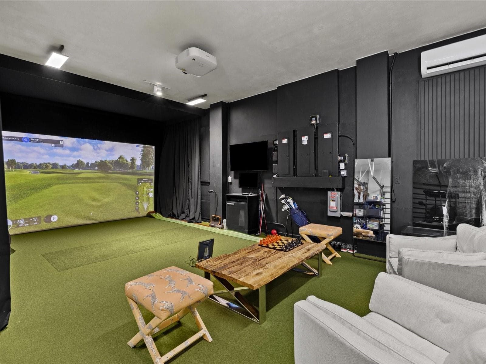
This private, world-class waterfront estate sits within the exclusive double-gated enclave of Belleview Island. Perfectly positioned on a rare double lot, the property offers breathtaking panoramic views of Clearwater Harbor and the historic Donald Ross–designed Belleair Golf and Country Club, Florida’s first golf course. A true boater’s paradise, the protected cove features a custom dock with a jet ski lift, along with 60,000 lb. and 80,000 lb. boat lifts, providing quick and direct access to Clearwater Pass and the Gulf of America. Inside, the custom-built residence showcases refined craftsmanship and elegant living spaces. A grand, custom staircase introduces the home and opens into an expansive great room designed for sophisticated entertaining, complete with a dining area, wet bar, custom built-ins, and sweeping water views. The gourmet kitchen offers a large island, custom cabinetry, granite countertops, a butler’s pantry, and a charming breakfast room overlooking both the bay and golf course. The second floor is a private retreat featuring a luxurious primary suite with its own balcony, vaulted ceilings, fireplace, and dual spa-caliber bathrooms—one with a walk-in shower and the other with a whirlpool tub—plus two walk-in closets. Three additional guest suites each include marble bathrooms and walk-in closets. Outdoor living is exceptional, with a beautifully designed pool house featuring an open wood ceiling, wine refrigerator, and grilling area, all overlooking an elegant paver pool deck. The 1,100 sq ft air-conditioned three-car garage offers high ceilings ideal for car lifts, while the landscaped grounds and custom paver driveway enhance the home’s grand presence. Engineered for long-term resilience, this elevated block construction features custom electric hurricane shutters, a whole-home Generac generator, and a new seawall (2023) New roof (2026). The home further benefits from updated AC systems (all under warranty), a new pool and hot tub heater, tankless water heater, water softener, LED lighting throughout, and numerous updated appliances. This exceptional residence combines pedigree, privacy, craftsmanship, and unmatched waterfront living. Secure your place in the winner's circle and experience one of Belleview Island’s finest estates.

Highlights

WaterfrontPrivate poolFireplace

Property details

MLS
Stellar MLS
MLS #
MFRTB8456045
Property type
Single Family Residence
Subdivision
BELLEVIEW ISLAND SUB
Status
Active
Days on market
301
On market date
December 12, 2025
Stories
N/A
Total bathrooms
7.5
Garage spaces
3
Parking spaces
N/A
Lot size
0.88 acres
Loading map…

Nearby schools

Within 10 miles. School directory data from the National Center for Education Statistics (NCES), accessed via the Urban Institute Education Data API. Local Score is calculated by INNOVATE Real Estate; where a state rating is shown, it comes from that state's own official school report card.

Elementary
BELLEAIR ELEMENTARY SCHOOL
1.75 mi away · Grades -1-5
Nearest school -- attendance-zone data not available here
4.0
Local Score (student-teacher ratio only (preliminary -- will incorporate state test-score data once available)) -- not an official state rating
Enrollment
477
Student:teacher ratio
13.3:1
District
PINELLAS
Middle
LARGO MIDDLE SCHOOL
3.06 mi away · Grades 6-8
Nearest school -- attendance-zone data not available here
3.0
Local Score (student-teacher ratio only (preliminary -- will incorporate state test-score data once available)) -- not an official state rating
Enrollment
890
Student:teacher ratio
17.5:1
District
PINELLAS
High
LARGO HIGH SCHOOL
2.41 mi away · Grades 9-12
Nearest school -- attendance-zone data not available here
1.0
Local Score (student-teacher ratio only (preliminary -- will incorporate state test-score data once available)) -- not an official state rating
Enrollment
2,096
Student:teacher ratio
22.1:1
District
PINELLAS

Walkability

Blended score for BELLEAIR's center, calculated by INNOVATE Real Estate from two sources: the EPA's National Walkability Index (street network, transit, land-use mix) and Google Places amenity data (what's actually reachable on foot from this point). 60% EPA National Walkability Index + 40% nearby-amenity density (Google Places).

50
Somewhat walkable
out of 100
EPA National Walkability Index
10.7 / 20 -- Above average walkable
Google Places amenity density
45 / 100
Restaurants & cafes2
Grocery stores1
Parks19
Schools2
Transit stops20
Pharmacies0

Market position

How this listing compares to current activity in BELLEAIR, from live MLS data.

On the market 301 days -- 152 more days than BELLEAIR's current average of 149 days.
For reference, the median list price across 100 active listings in BELLEAIR right now is $599,999.

Mortgage calculator

Estimate only - actual rate and payment depend on your lender, credit, and loan program.

$
%
%
Adjust tax / insurance estimates
% / yr
$
/mo
Est. monthly payment
$40,793/mo
$1,349,800 down
$5,399,200 loan
Principal & interest$35,019
Property tax (est.)$5,624
Home insurance (est.)$150

Similar homes you might like

Data source: Listing information provided by Stellar MLS (mfrmls) via Trestle/CoreLogic. Last updated 7 days ago.

Information herein deemed reliable but not guaranteed; all measurements, school assignments, HOA fees, taxes, and feature lists are approximate and should be independently verified. Equal Housing Opportunity.