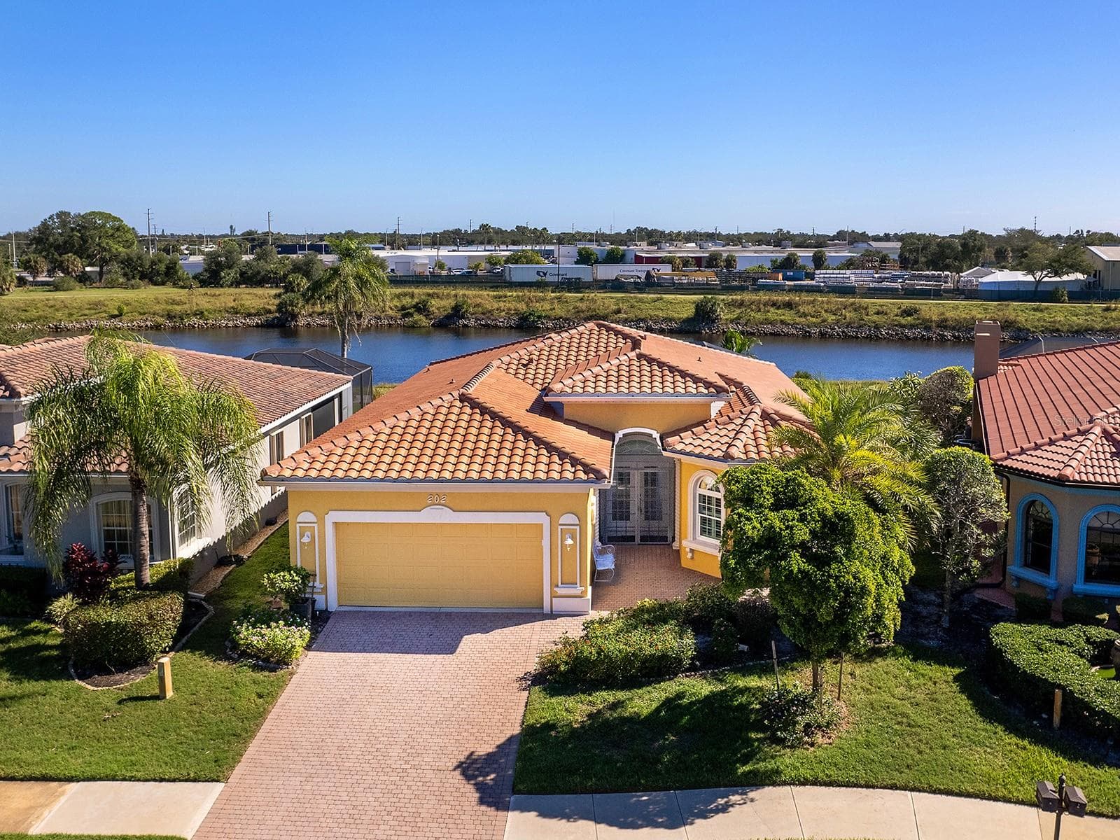
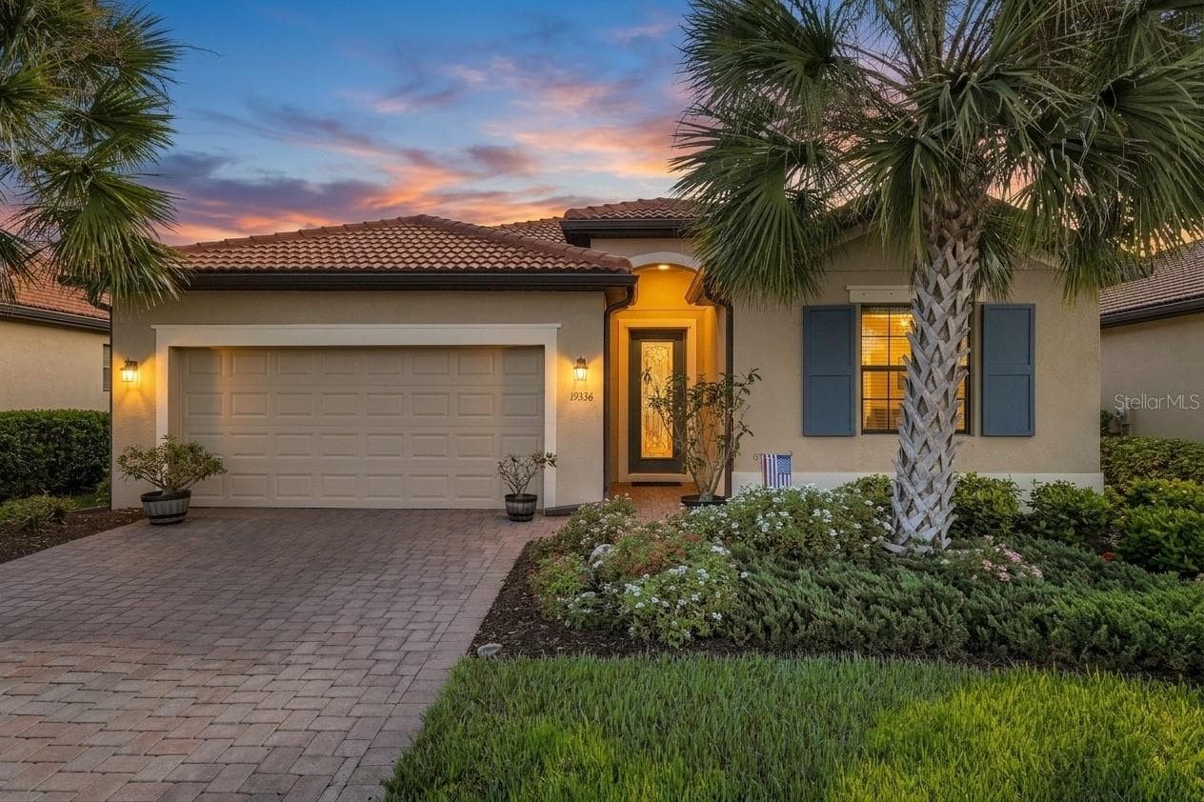
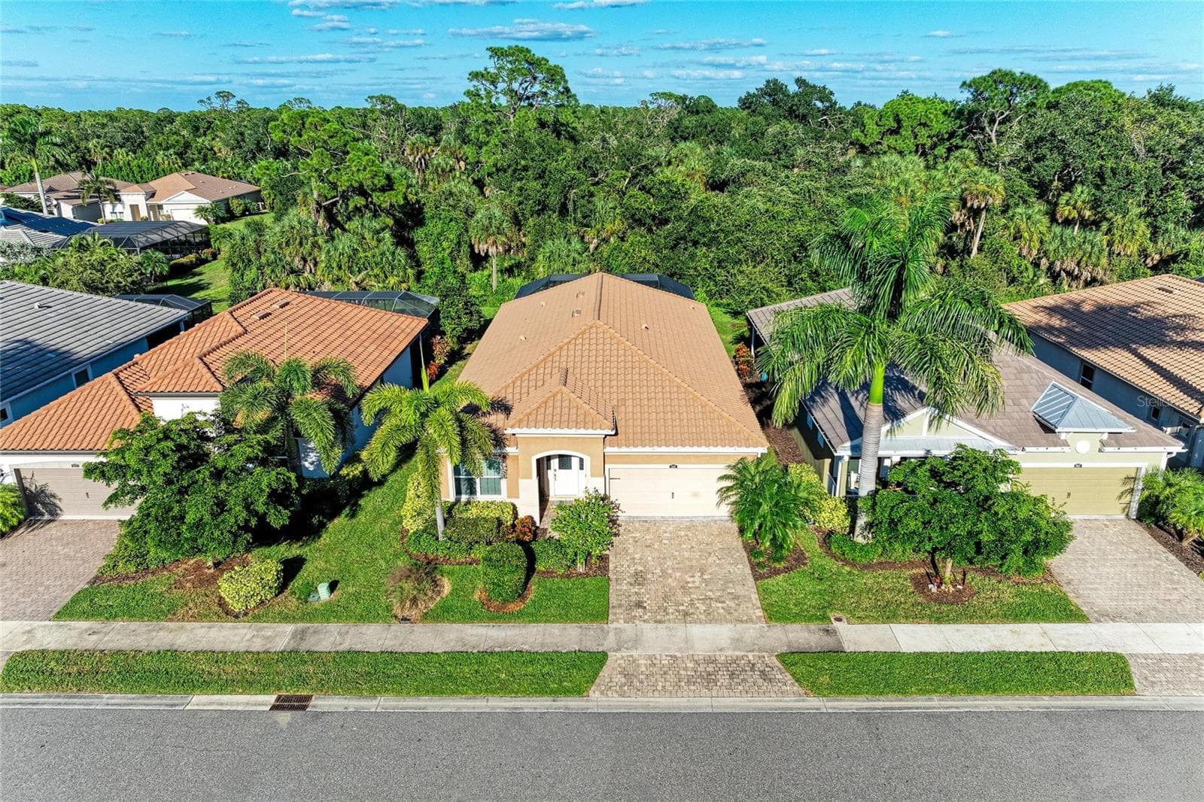
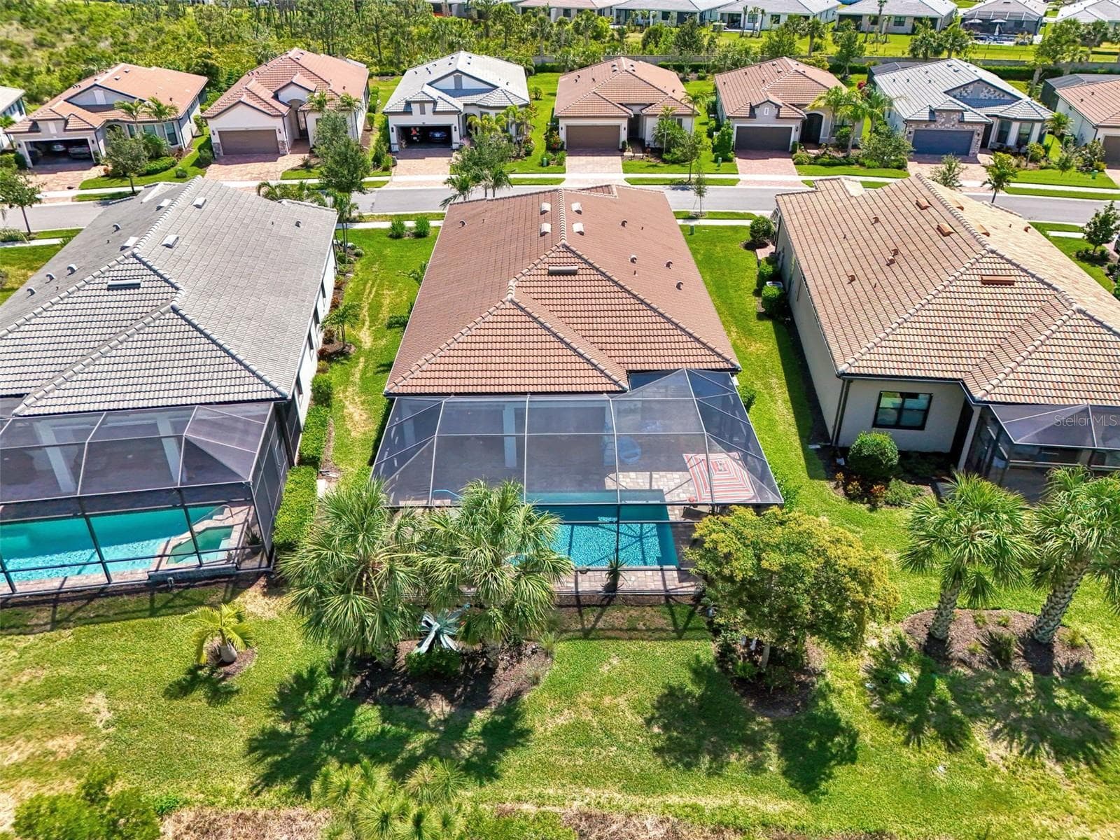
Front Elevation - 429 NOKOMIS AVE S, VENICE
Kitchen open to the Great Room - 429 NOKOMIS AVE S, VENICE
Great Room with a Balcony - 429 NOKOMIS AVE S, VENICE
Balcony overlooking the community pool - 429 NOKOMIS AVE S, VENICE
Two Car Garage with Driveway - 429 NOKOMIS AVE S, VENICE
Floor Plan Both Floors - 429 NOKOMIS AVE S, VENICE
750 lb Lift services both levels - 429 NOKOMIS AVE S, VENICE
Living Room with a Balcony overlooking the community pool - 429 NOKOMIS AVE S, VENICE
Living Room with a Balony - 429 NOKOMIS AVE S, VENICE
Dining and Kitchen - 429 NOKOMIS AVE S, VENICE
Breakfast Bar - 429 NOKOMIS AVE S, VENICE
Kitchen and Great Room Combination - 429 NOKOMIS AVE S, VENICE
Kitchen with pull out drawers - 429 NOKOMIS AVE S, VENICE
Stainless Steel appliances - 429 NOKOMIS AVE S, VENICE
Kitchen with large closet pantry - 429 NOKOMIS AVE S, VENICE
Primary Bedroom with En-Suite Bathroom and Walk-in Cloest - 429 NOKOMIS AVE S, VENICE
Primary Bedroom with En-Suite Bathroom - 429 NOKOMIS AVE S, VENICE
Primary Bedroom - 429 NOKOMIS AVE S, VENICE
Primary Bedroom with Walk-in Closet with custom shelving - 429 NOKOMIS AVE S, VENICE
Primary Bathroom with Dual Vanity - 429 NOKOMIS AVE S, VENICE
Primary Bedroom Tile Shower - 429 NOKOMIS AVE S, VENICE
Balcony overlooking the community pool - 429 NOKOMIS AVE S, VENICE
Main Floor - 429 NOKOMIS AVE S, VENICE
Foyer - 429 NOKOMIS AVE S, VENICE
First Floor - 429 NOKOMIS AVE S, VENICE
First Floor Den and Guest Bedroom - 429 NOKOMIS AVE S, VENICE
Guest Bedroom with French Doors to a Garden Patio - 429 NOKOMIS AVE S, VENICE
Guest Bedroom - 429 NOKOMIS AVE S, VENICE
Den with French Doors to Garden Patio - 429 NOKOMIS AVE S, VENICE
Guest Bathroom - 429 NOKOMIS AVE S, VENICE
Laundry Room with utility sink - 429 NOKOMIS AVE S, VENICE
Laundry Room - 429 NOKOMIS AVE S, VENICE
First Floor Patio with Community Pool View - 429 NOKOMIS AVE S, VENICE
Community Sidewalk to the Home - 429 NOKOMIS AVE S, VENICE
Front Elevation - 429 NOKOMIS AVE S, VENICE
Outdoor Patio and Balcony - 429 NOKOMIS AVE S, VENICE
Two Car Garage with Rear Access - 429 NOKOMIS AVE S, VENICE
First Floor - 429 NOKOMIS AVE S, VENICE
Second Floor - 429 NOKOMIS AVE S, VENICE
Aerial Front Elevation - 429 NOKOMIS AVE S, VENICE
Island Court - 429 NOKOMIS AVE S, VENICE
Community Pool - 429 NOKOMIS AVE S, VENICE
Community Pool with Lounge Chairs - 429 NOKOMIS AVE S, VENICE
Townhouse at 429 NOKOMIS AVE S, VENICE, photo 48 of 59
Townhouse at 429 NOKOMIS AVE S, VENICE, photo 49 of 59
Sparkling Community Pool - 429 NOKOMIS AVE S, VENICE
Island Court Community Pool - 429 NOKOMIS AVE S, VENICE
Community Pool Deck - 429 NOKOMIS AVE S, VENICE
Community Outdoor Living - 429 NOKOMIS AVE S, VENICE
Gated Entrance to the pool and community mailboxes - 429 NOKOMIS AVE S, VENICE
Community Mailboxes - 429 NOKOMIS AVE S, VENICE
Community Sidewalk in front of the Home - 429 NOKOMIS AVE S, VENICE
Island Court at Twilight - 429 NOKOMIS AVE S, VENICE
Townhouse at 429 NOKOMIS AVE S, VENICE, photo 59 of 59
59 photos

$759,000

429 NOKOMIS AVE S
VENICE, FL 34285
Listed by Michelle Hupp · KELLER WILLIAMS ISLAND LIFE REAL ESTATE
Bedrooms
2
Bathrooms
2.5
Living area
1,767 sqft
Year built
2015

About this home

NEW HVAC! HIGH ELEVATION! IMPACT WINDOWS and DOORS! Welcome to a townhome with refined coastal living in Island Court Venice, a beautifully constructed concrete residence offering comfort, quality construction, and exceptional walkability to the heart of the Historic Downtown Venice. This property is positioned in the coveted building that overlooks the community pool with a view of the sunset. Built in 2015 with hurricane impact windows and doors, integrated fire suppression, a LIFT (similar to an elevator), high ceilings, and high-quality finishes throughout, this thoughtfully designed two-level home blends function with lifestyle appeal. The second floor serves as the main living level and features engineered hardwood flooring, a spacious great room, powder bath, an open kitchen with granite countertops and stainless-steel appliances, all elevated finishes. The primary suite is privately positioned on this level and includes an en-suite bathroom including a linen closet with custom shelving, beautiful floor to ceiling tile shower, dual vanity sinks and custom shelving primary bedroom walk-in closet for optimal organization. From the great room, step outside to the balcony overlooking the community pool, an ideal setting for morning coffee or relaxing evenings. On the first floor, you’ll find a guest bedroom with a walk-in closet, full guest bathroom, den/flex space, laundry room with utility sink, additional storage under the stairs, all finished with tile flooring. The two sets of French doors open to a charming ground-level courtyard, creating seamless indoor-outdoor living. A private in-home LIFT with a 750-lb capacity provides convenient access between the two levels. Additional highlights include custom shelving in all the closets, a 2-car garage plus an additional 6' x 11' storage area: perfect for bicycles, beach gear, grill, or outdoor equipment. Island Court Venice is pet friendly, provides ample guest parking, and allows grills. The island is golf cart friendly. Located just one block from the Venice Public Library, Venice Community Center, and Venice Art Center, four blocks to Historic Downtown Venice, approximately one mile to Venice Beach, and 1.5 blocks to Publix grocery store, this residence offers exceptional access to dining, culture, recreation, and the best of Venice Island living.

Property details

MLS
Stellar MLS
MLS #
MFRN6143458
Property type
Townhouse
Subdivision
ISLAND COURT VENICE
Status
Active
Days on market
202
On market date
March 23, 2026
Stories
N/A
Total bathrooms
2.5
Garage spaces
2
Parking spaces
N/A
Lot size
0.04 acres
Loading map…

Nearby schools

Within 10 miles. School directory data from the National Center for Education Statistics (NCES), accessed via the Urban Institute Education Data API. Local Score is calculated by INNOVATE Real Estate; where a state rating is shown, it comes from that state's own official school report card.

Elementary
VENICE ELEMENTARY SCHOOL
0.39 mi away · Grades -1-5
Nearest school -- attendance-zone data not available here
4.0
Local Score (student-teacher ratio only (preliminary -- will incorporate state test-score data once available)) -- not an official state rating
Enrollment
540
Student:teacher ratio
13.2:1
District
SARASOTA
MiddleCharter
STUDENT LEADERSHIP ACADEMY
0.85 mi away · Grades 6-8
Nearest school -- attendance-zone data not available here
3.0
Local Score (student-teacher ratio only (preliminary -- will incorporate state test-score data once available)) -- not an official state rating
Enrollment
305
Student:teacher ratio
16.9:1
District
SARASOTA
High
VENICE SENIOR HIGH SCHOOL
0.28 mi away · Grades 9-12
Nearest school -- attendance-zone data not available here
1.0
Local Score (student-teacher ratio only (preliminary -- will incorporate state test-score data once available)) -- not an official state rating
Enrollment
2,452
Student:teacher ratio
22.5:1
District
SARASOTA

Walkability

Blended score for VENICE's center, calculated by INNOVATE Real Estate from two sources: the EPA's National Walkability Index (street network, transit, land-use mix) and Google Places amenity data (what's actually reachable on foot from this point). 60% EPA National Walkability Index + 40% nearby-amenity density (Google Places).

90
Highly walkable
out of 100
EPA National Walkability Index
16.7 / 20 -- Most walkable
Google Places amenity density
100 / 100
Restaurants & cafes20
Grocery stores6
Parks20
Schools12
Transit stops8
Pharmacies6

Market position

How this listing compares to current activity in VENICE, from live MLS data.

On the market 202 days -- 69 more days than VENICE's current average of 133 days.
For reference, the median list price across 1,608 active listings in VENICE right now is $299,000.

Mortgage calculator

Estimate only - actual rate and payment depend on your lender, credit, and loan program.

$
%
%
Adjust tax / insurance estimates
% / yr
$
/mo
Est. monthly payment
$4,721/mo
$151,800 down
$607,200 loan
Principal & interest$3,938
Property tax (est.)$633
Home insurance (est.)$150

Similar homes you might like

Data source: Listing information provided by Stellar MLS (mfrmls) via Trestle/CoreLogic. Last updated 14 days ago.

Information herein deemed reliable but not guaranteed; all measurements, school assignments, HOA fees, taxes, and feature lists are approximate and should be independently verified. Equal Housing Opportunity.