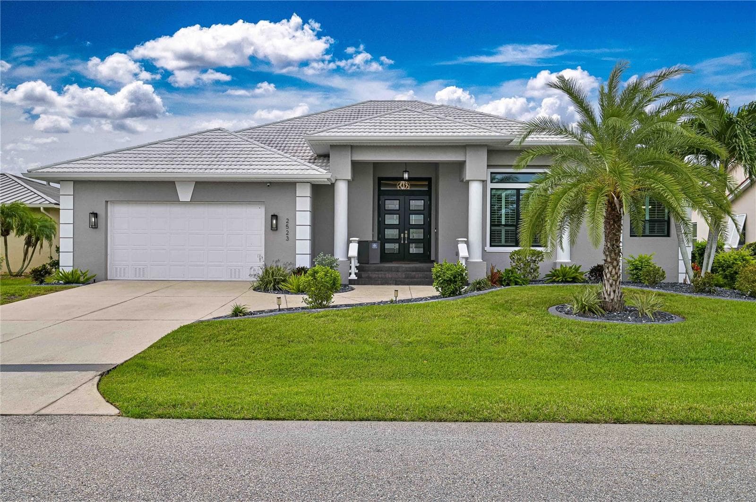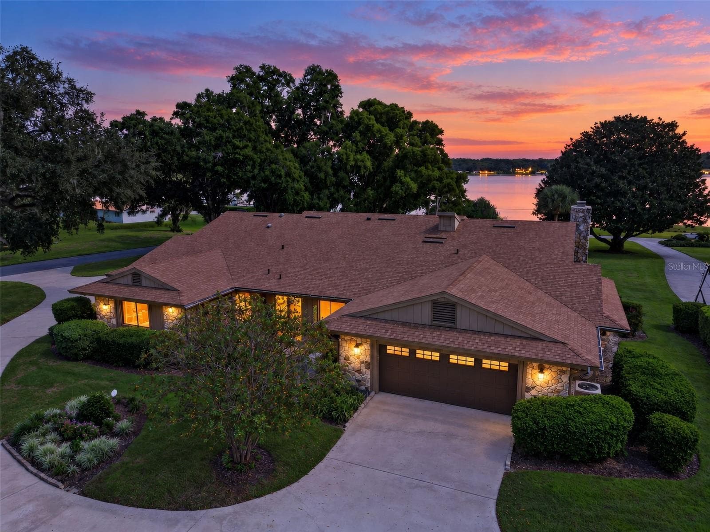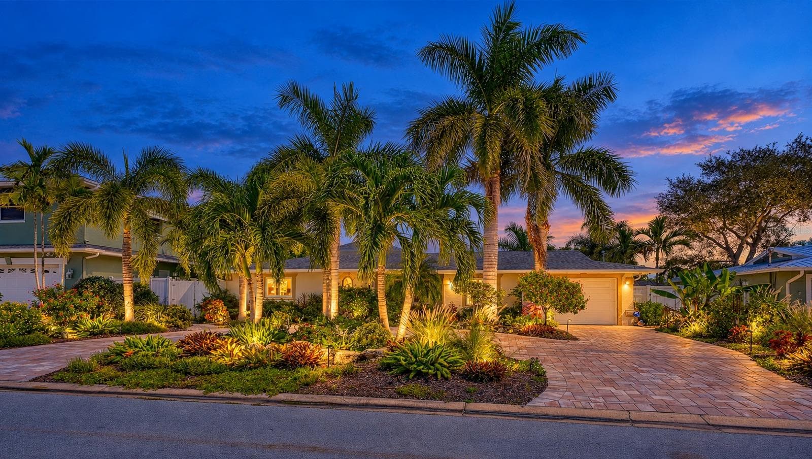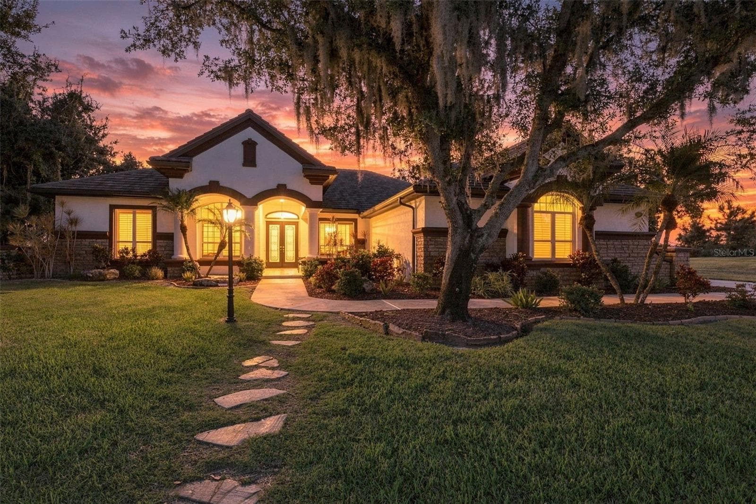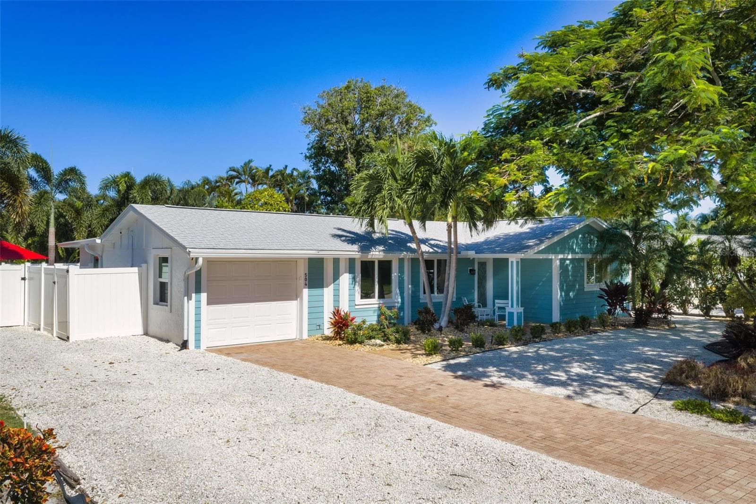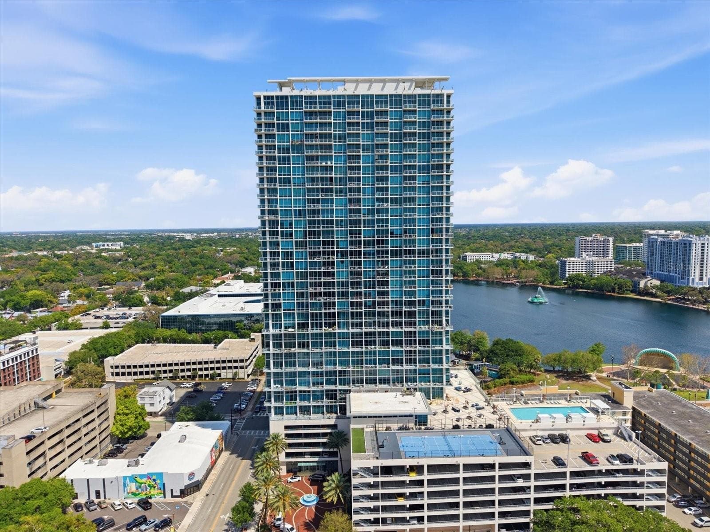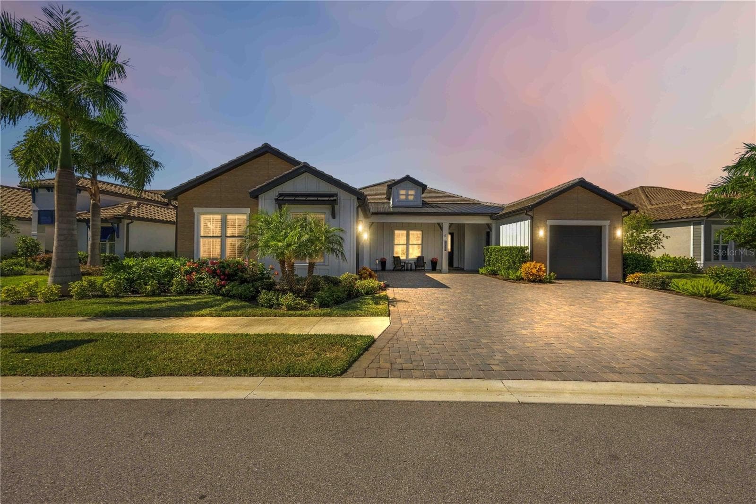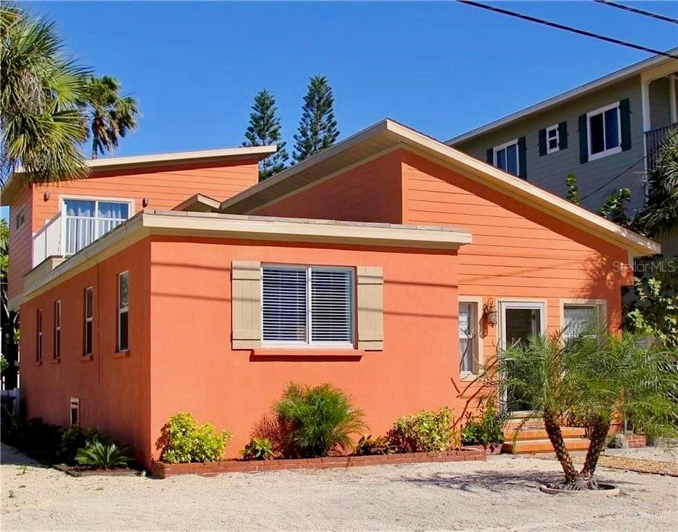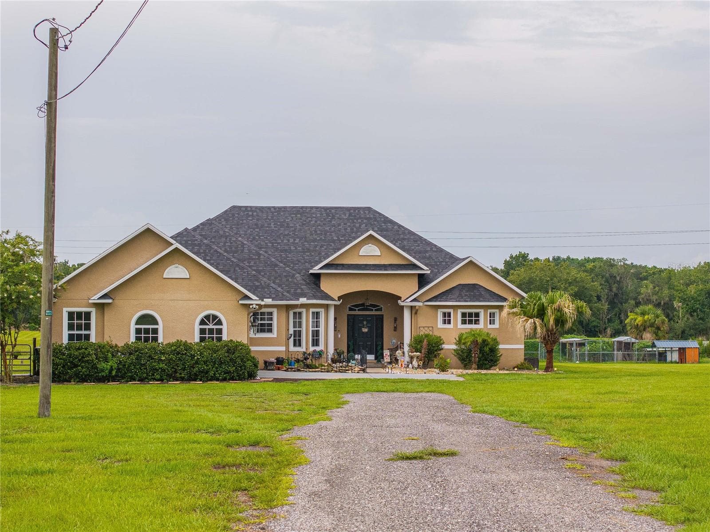
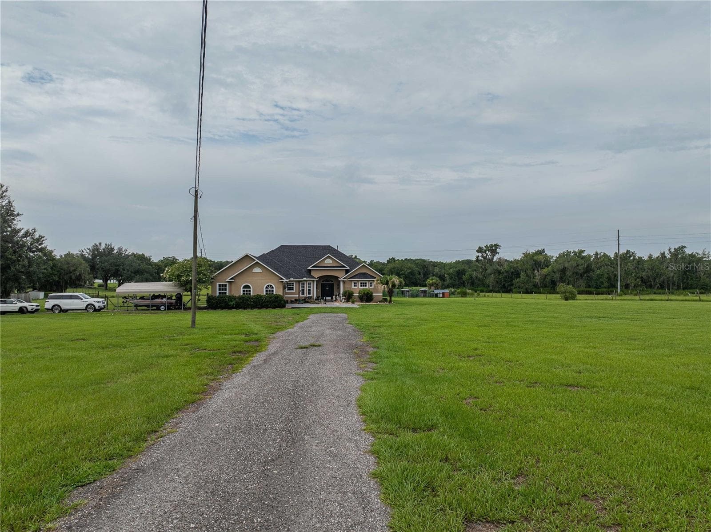
Front of home and driveway - 4280 TURNER RD, MULBERRY
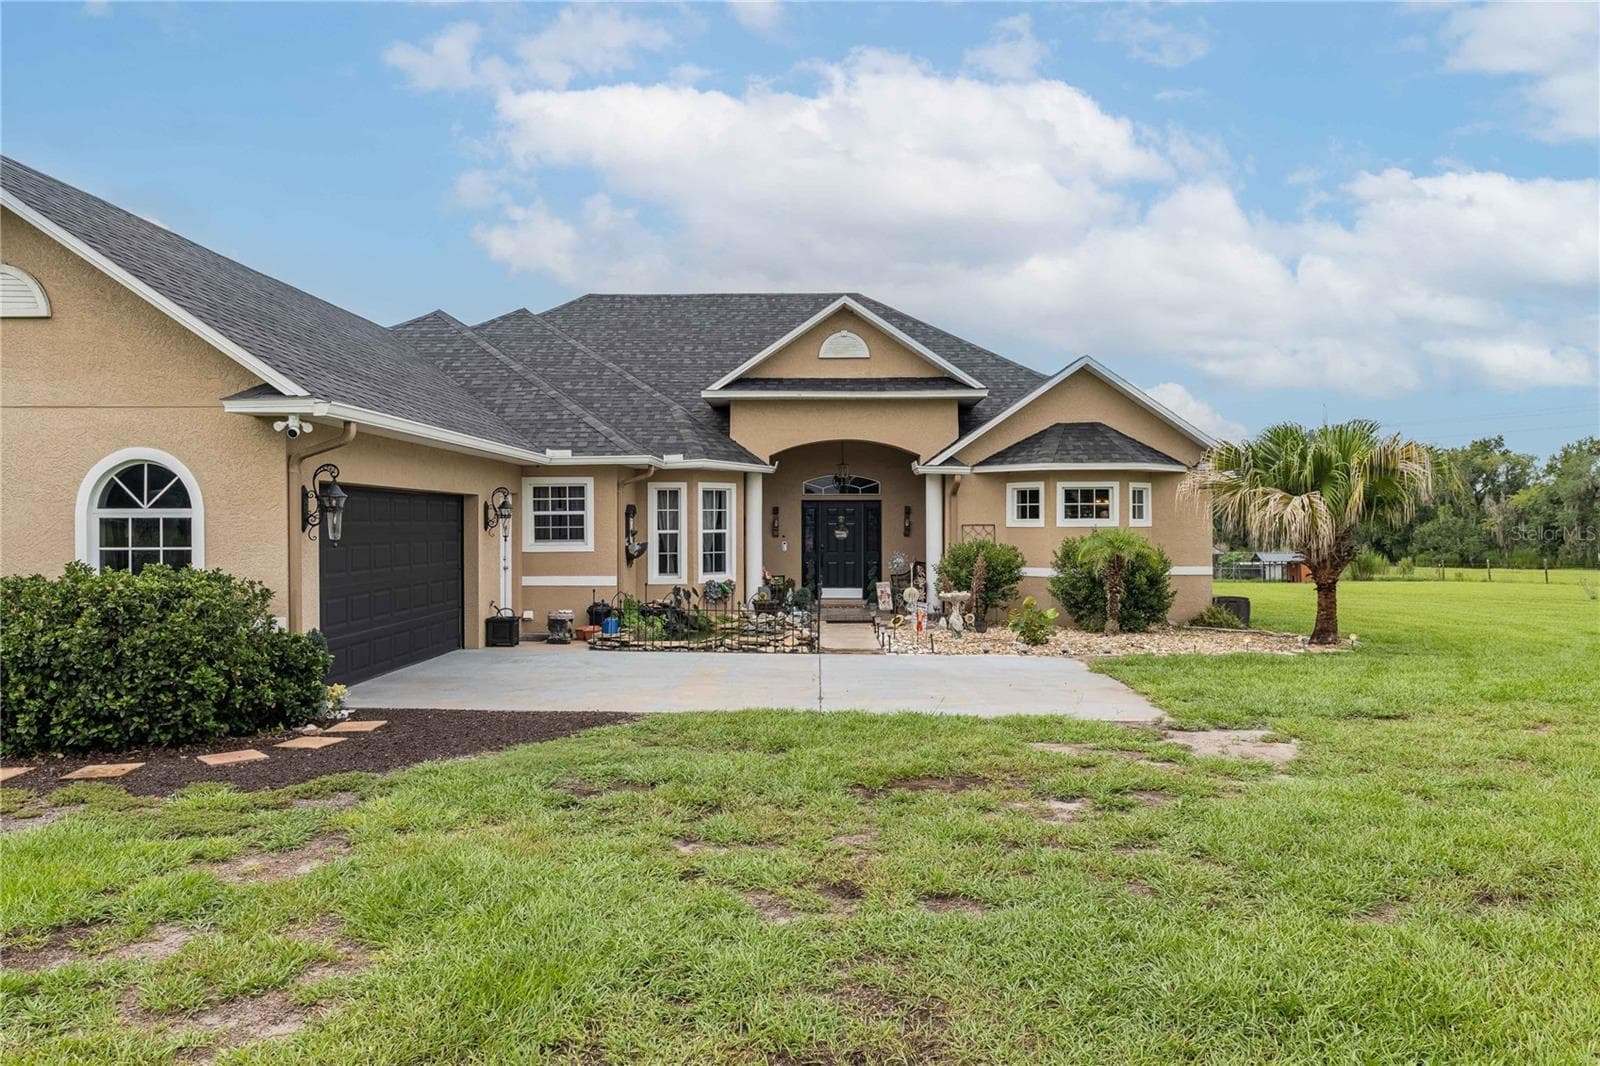
Front exterior of home - 4280 TURNER RD, MULBERRY
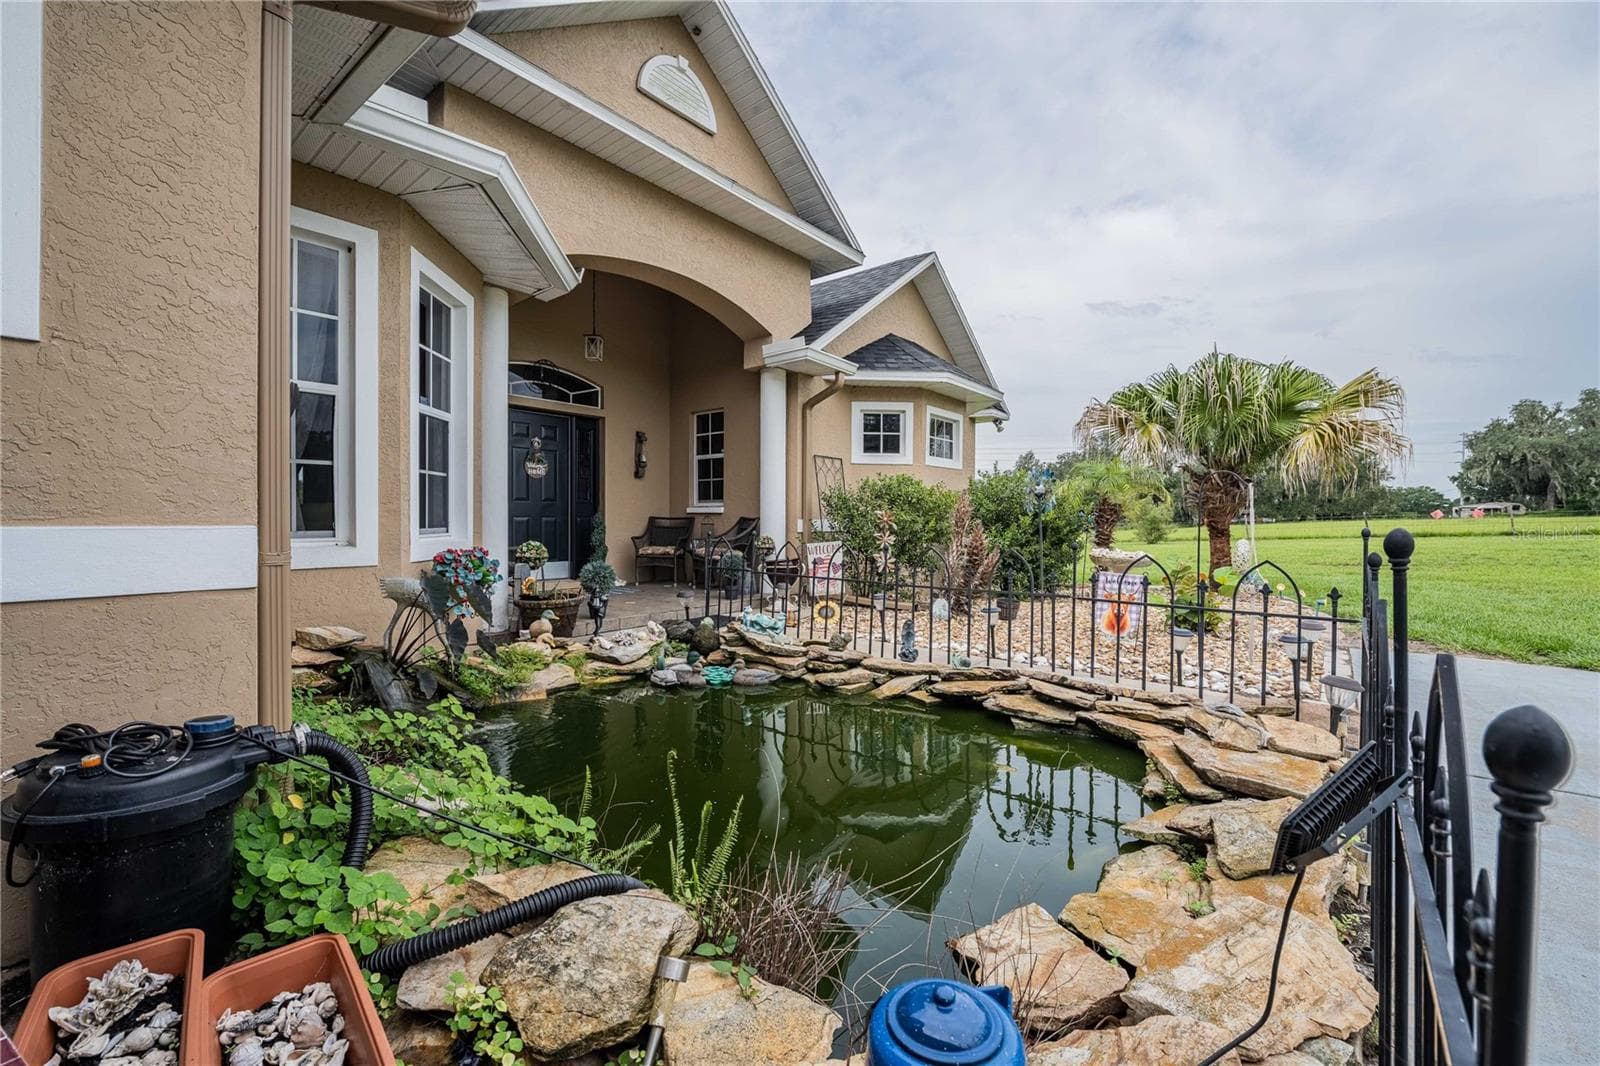
Front entry with Koi Pond and mature Koi fish - 4280 TURNER RD, MULBERRY
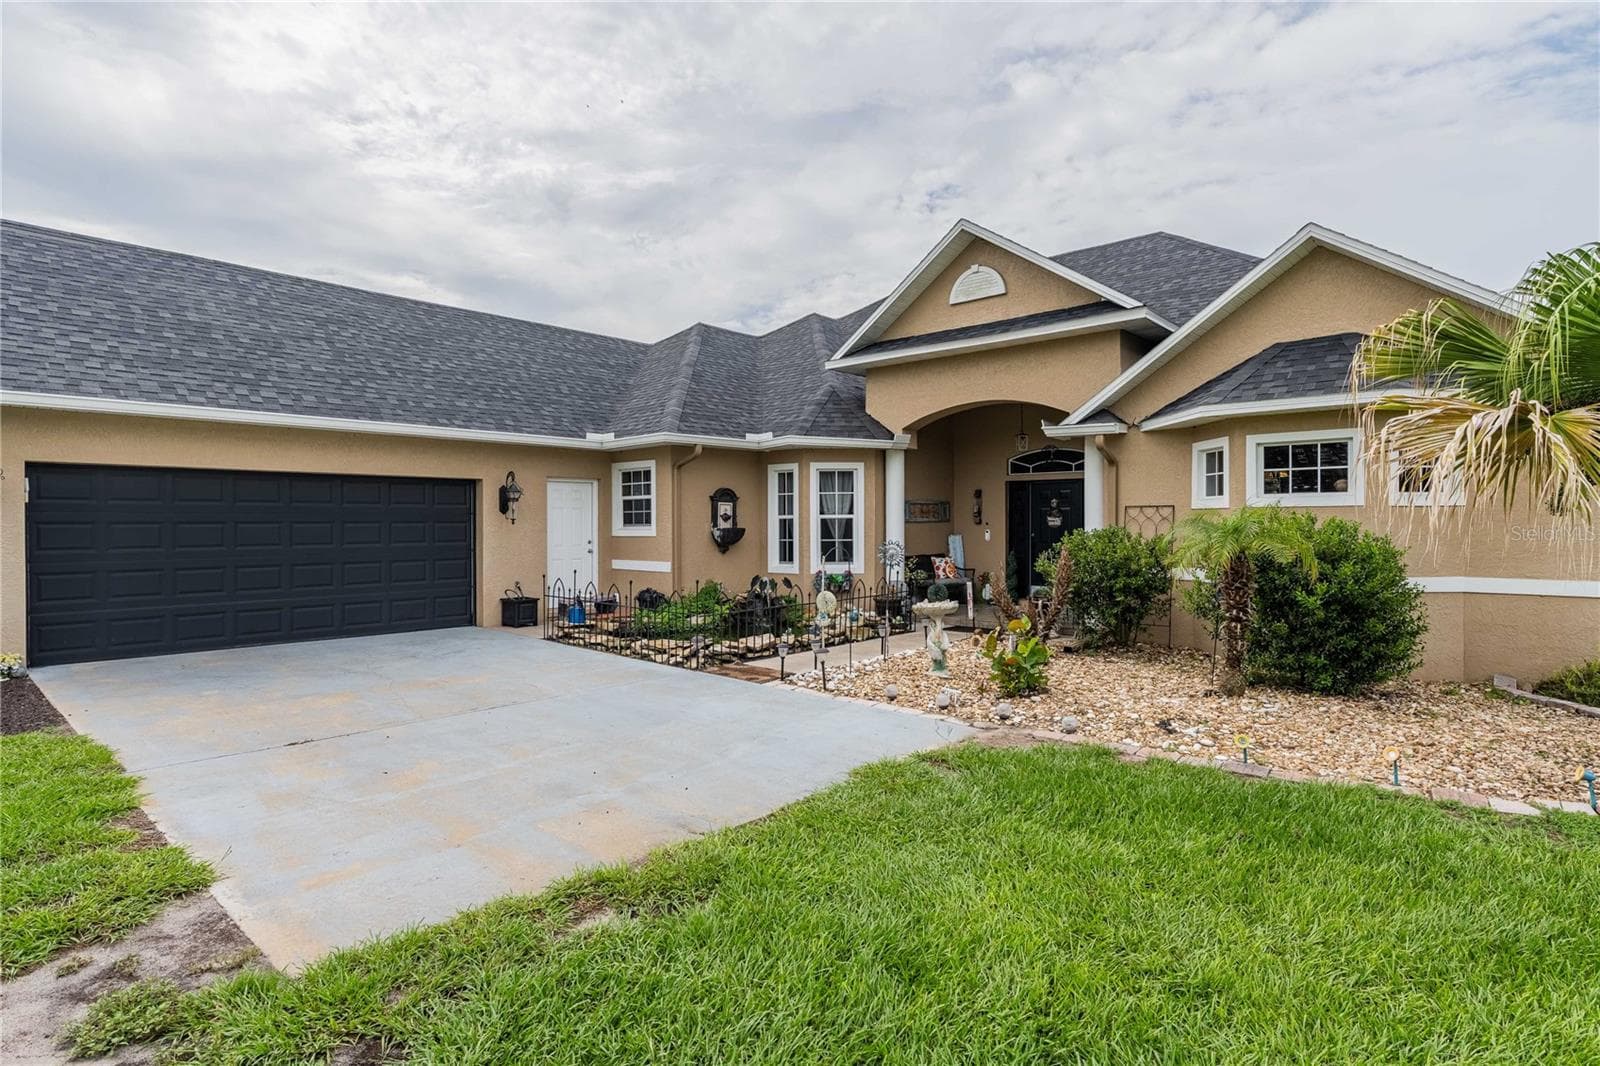
2 car garage entry - 4280 TURNER RD, MULBERRY
Long private drive to home - 4280 TURNER RD, MULBERRY
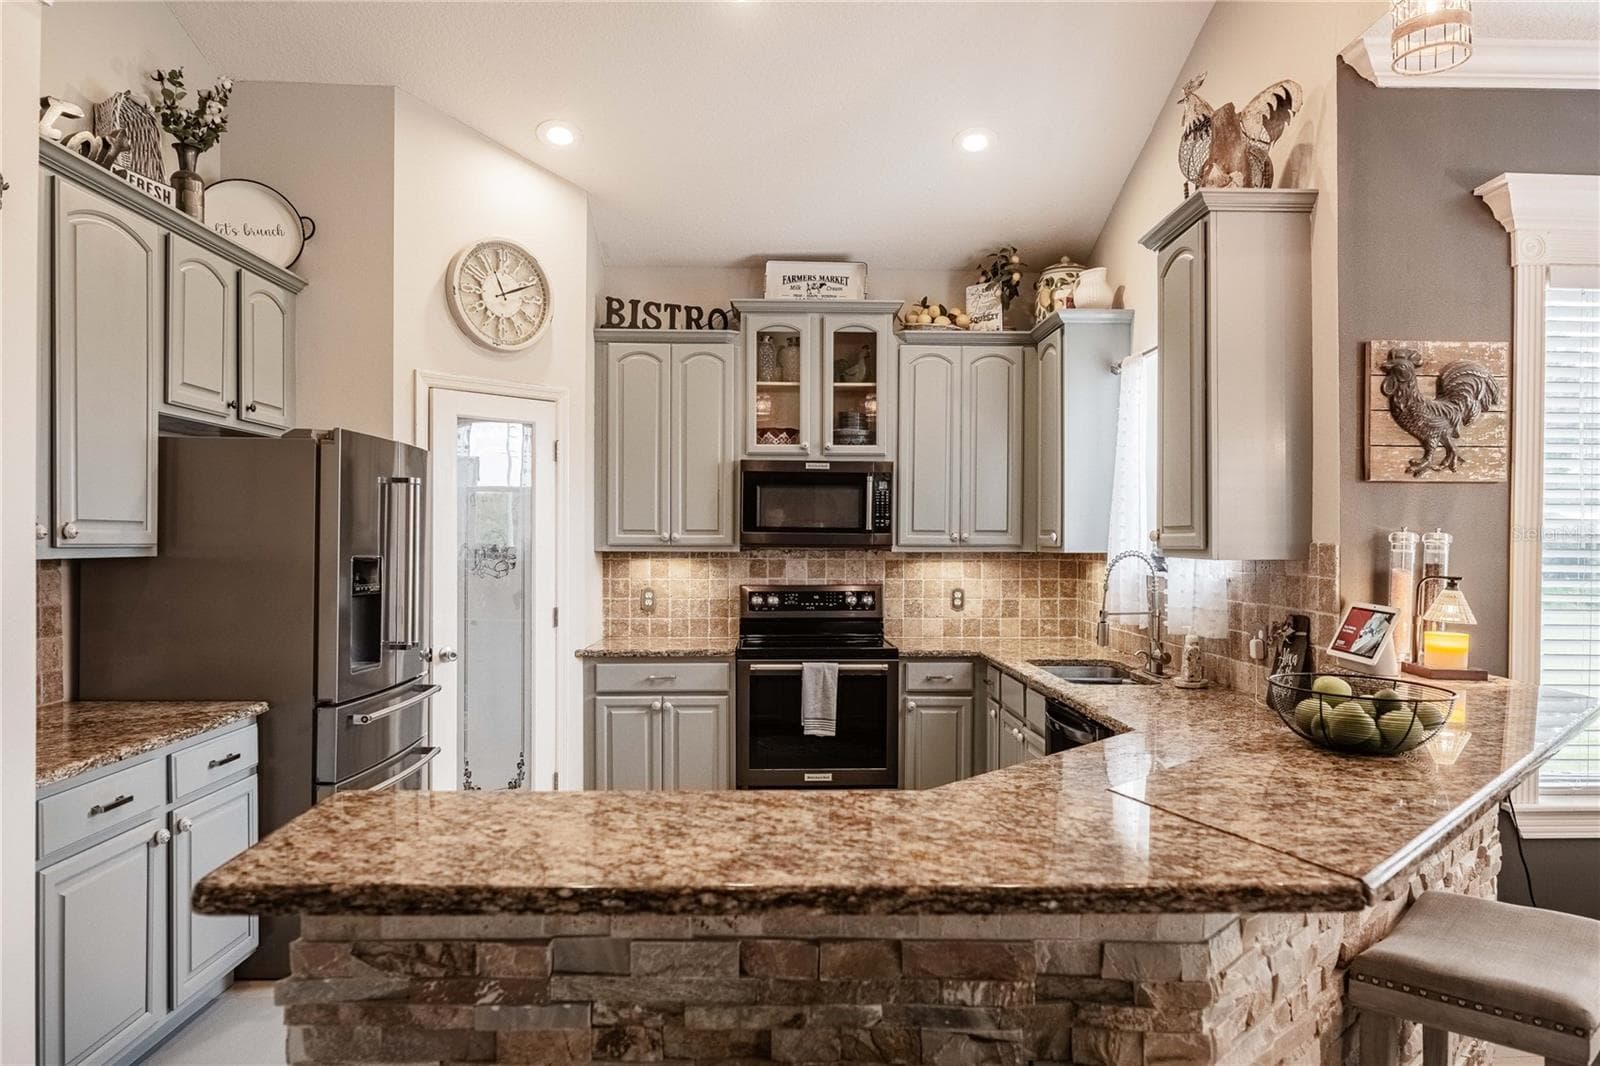
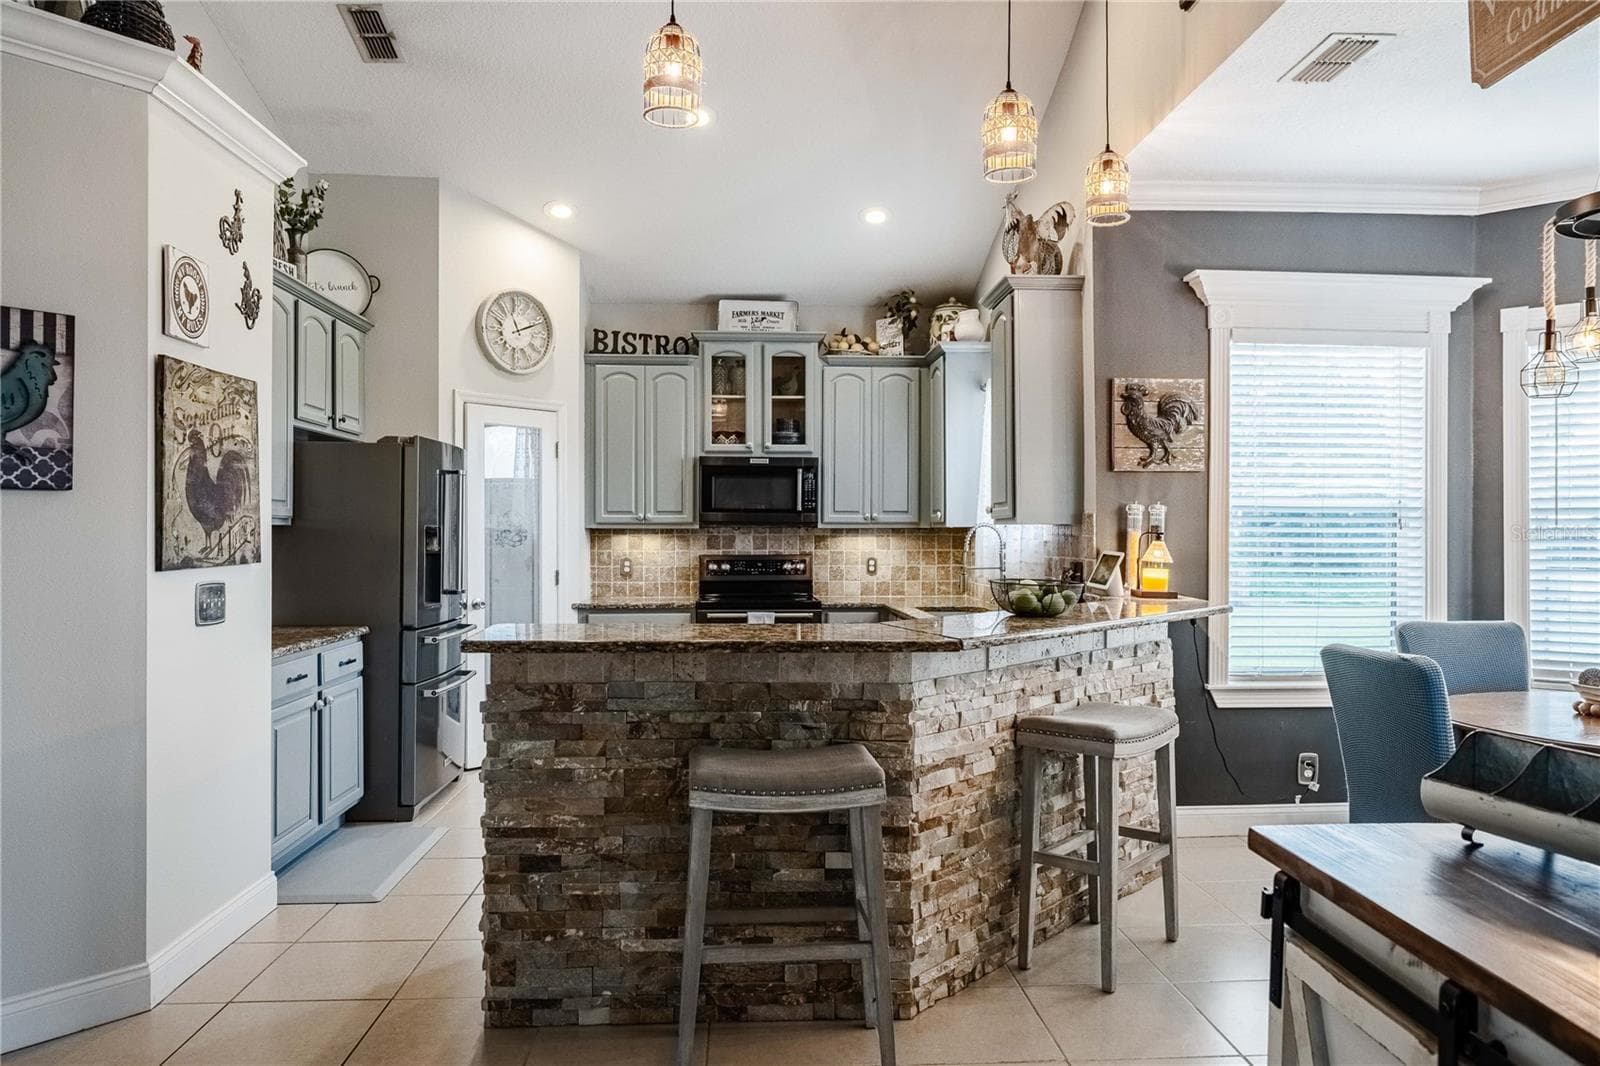
Cozy up to the breakfast bar - 4280 TURNER RD, MULBERRY
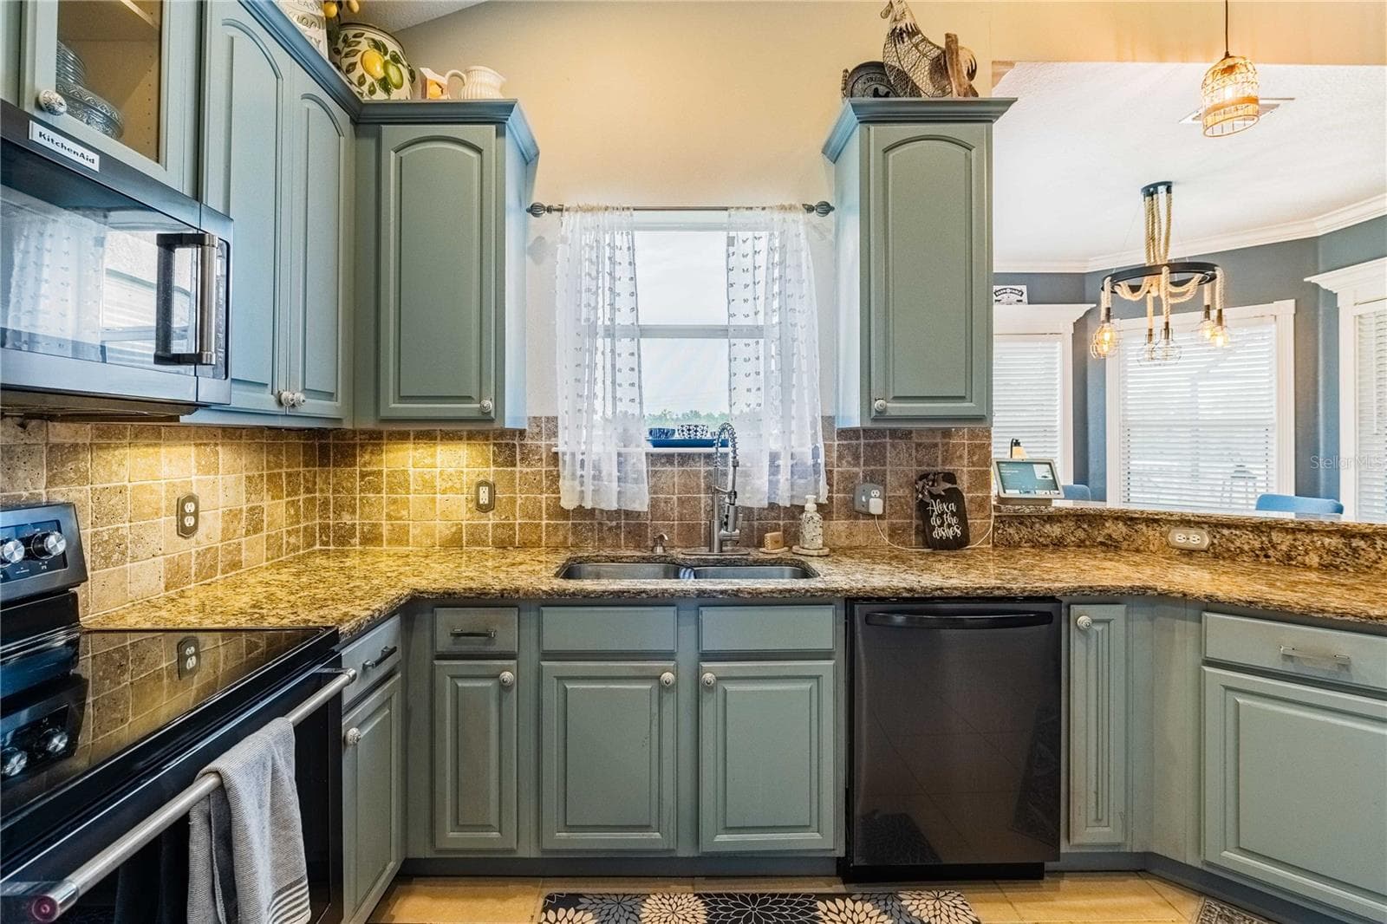
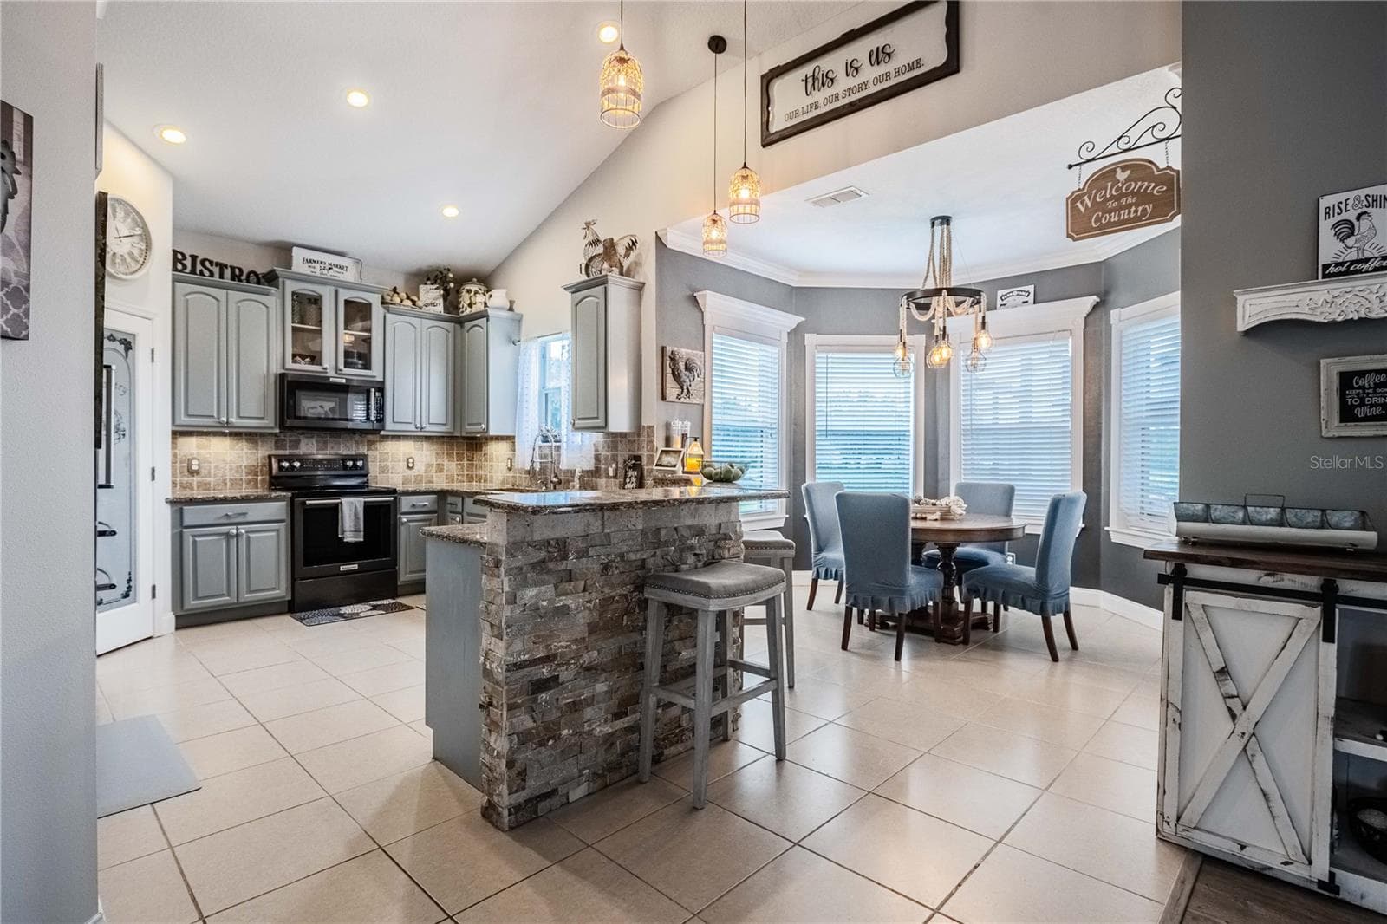
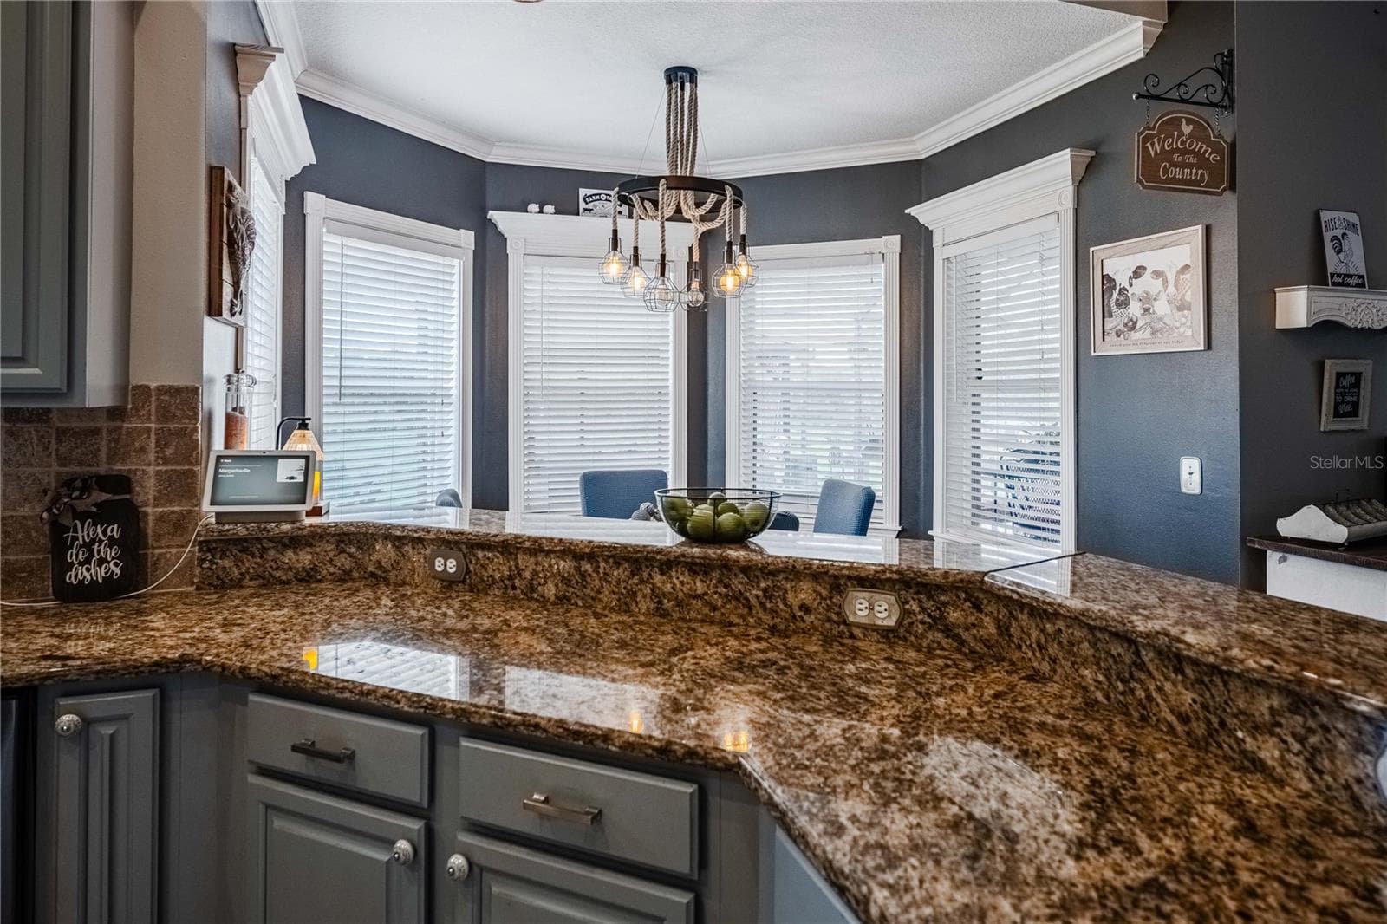
Kitchen with Granite countertops and tile backsplash overlooking the backyard - 4280 TURNER RD, MULBERRY
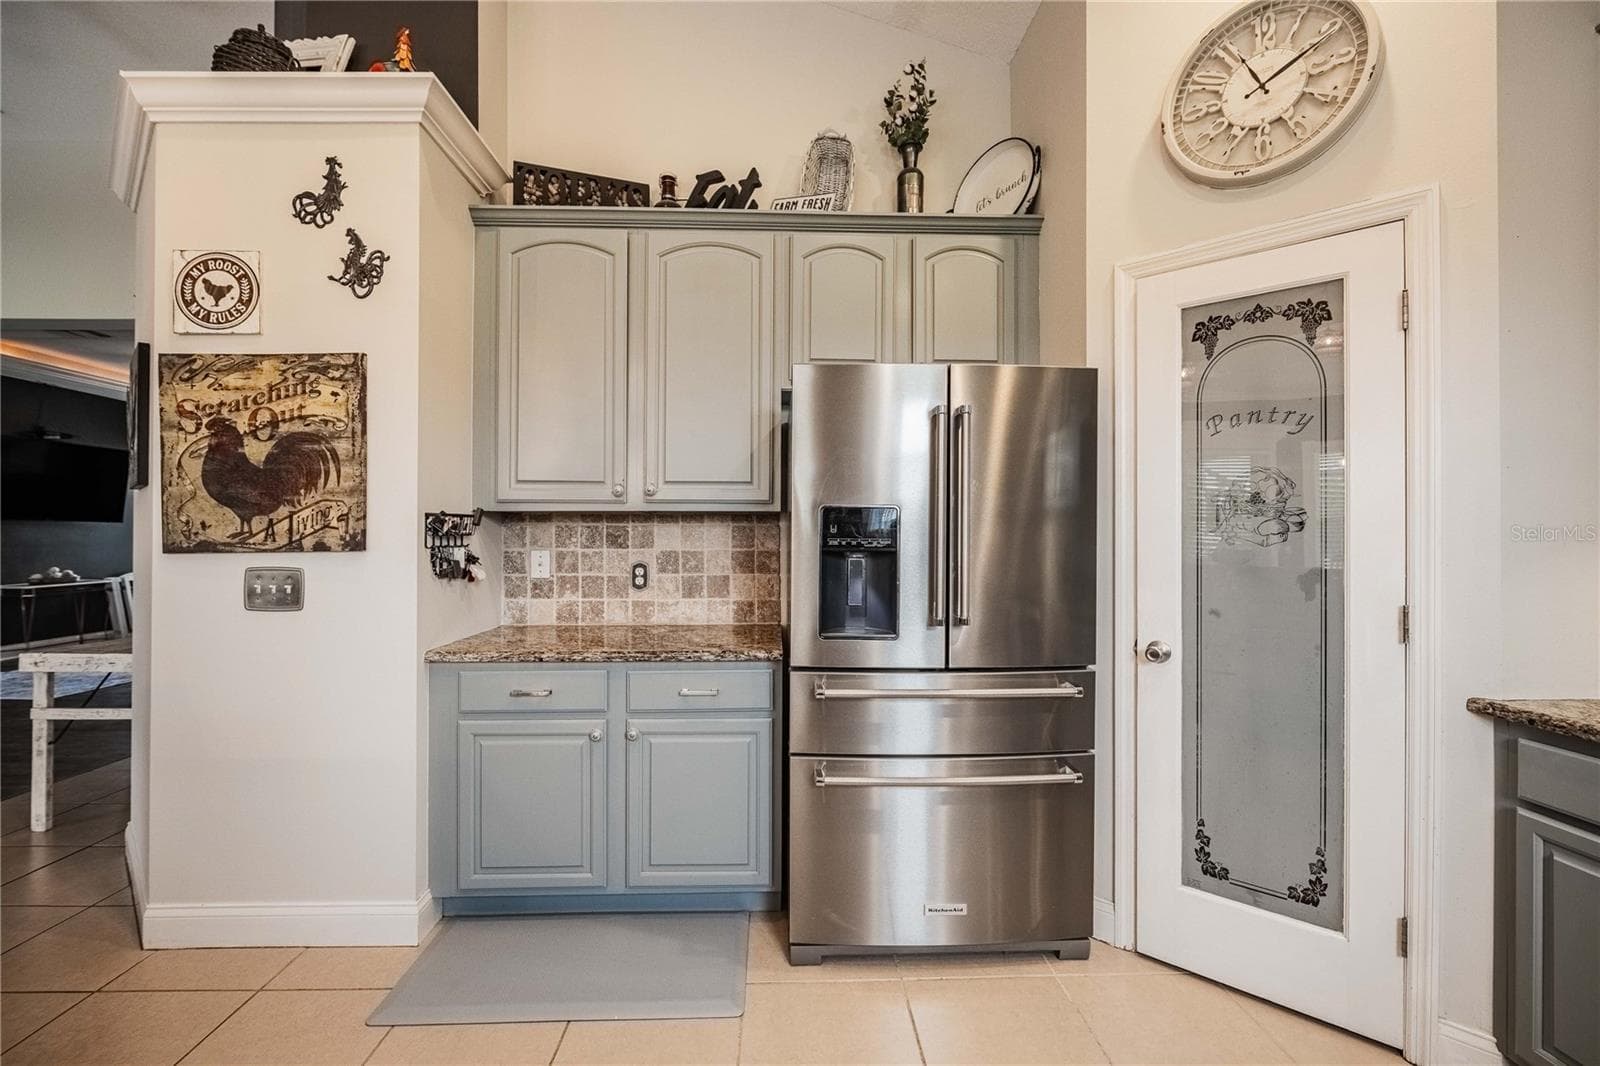
New KitchenAid Refrigerator and closet pantry - 4280 TURNER RD, MULBERRY
Breakfast bar with stone accents - 4280 TURNER RD, MULBERRY
Kitchen and Breakfast Nook Dinette - 4280 TURNER RD, MULBERRY
Natural light into the Breakfast Nook Dinette - 4280 TURNER RD, MULBERRY
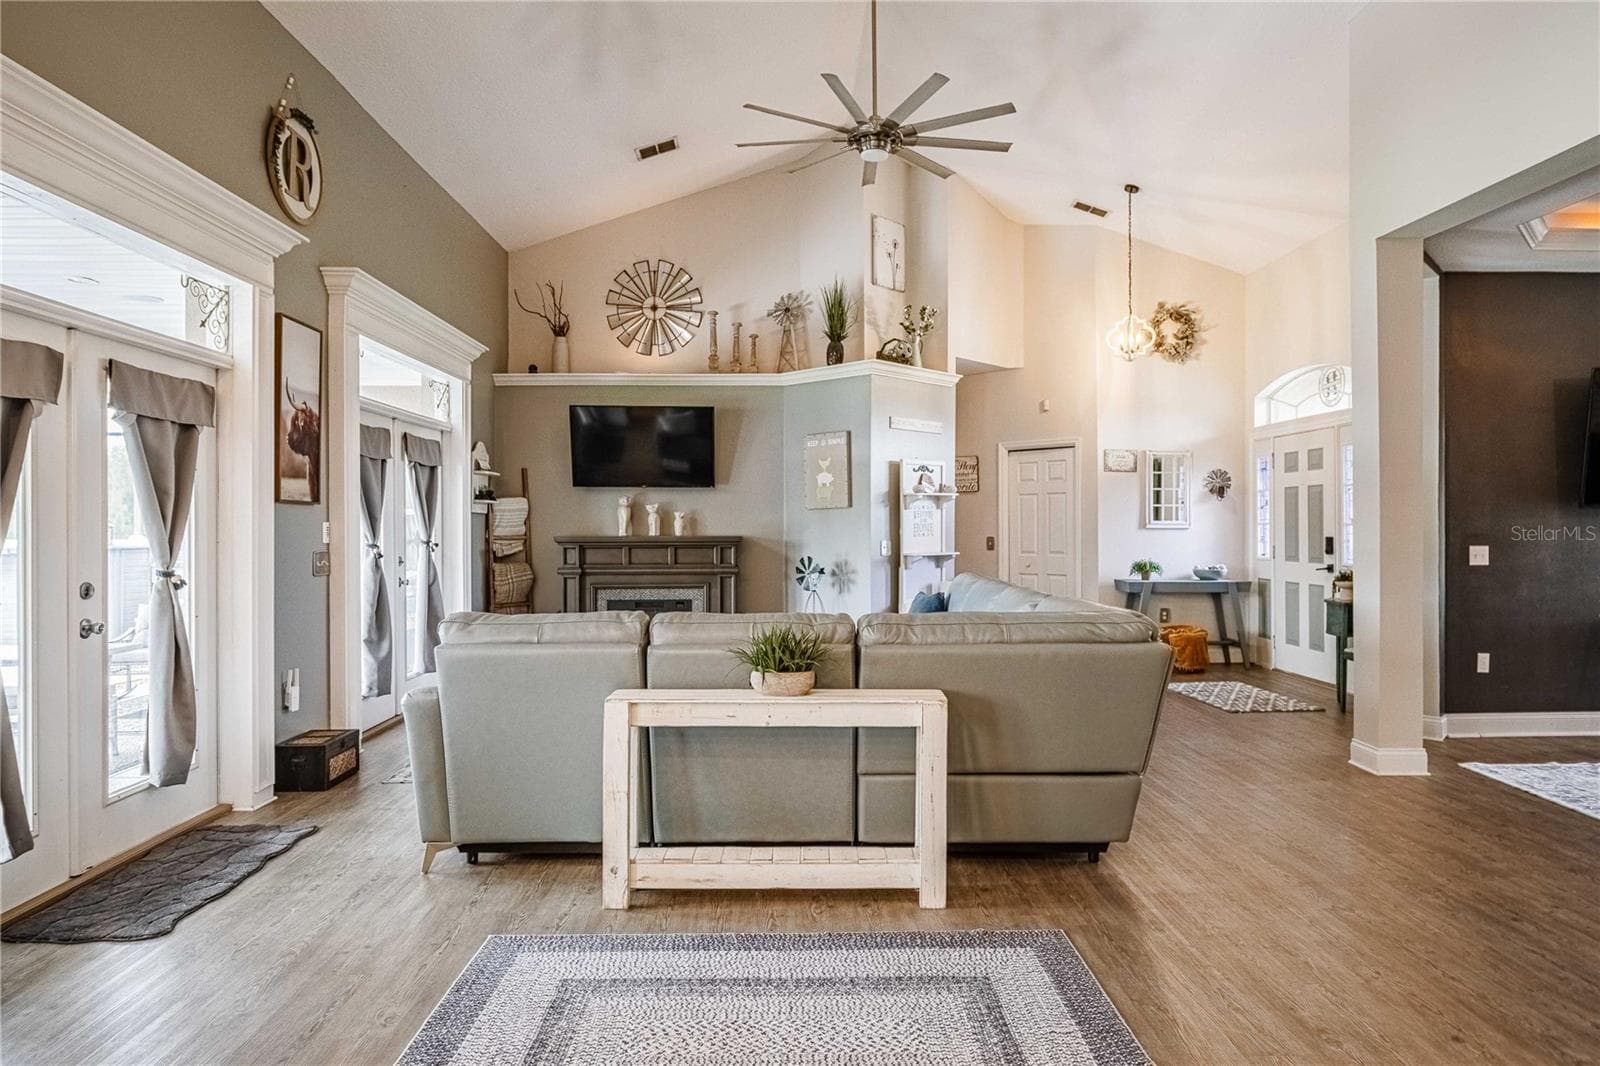
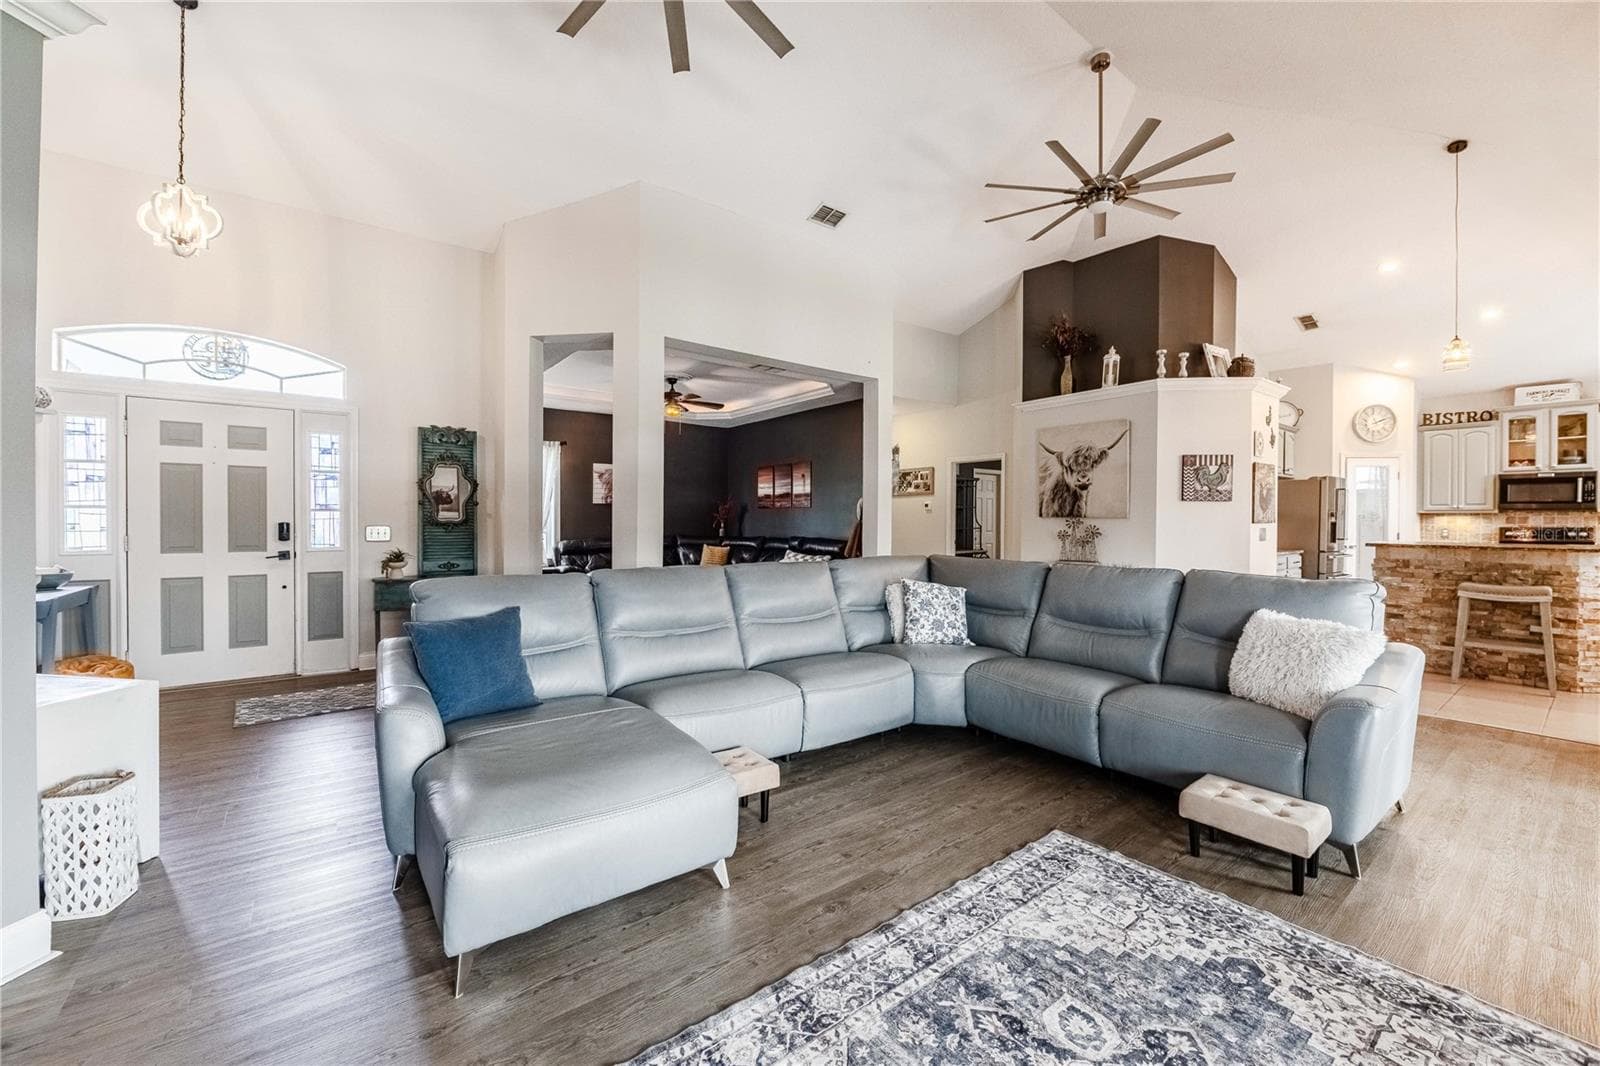
Family Room view from Kitchen - 4280 TURNER RD, MULBERRY
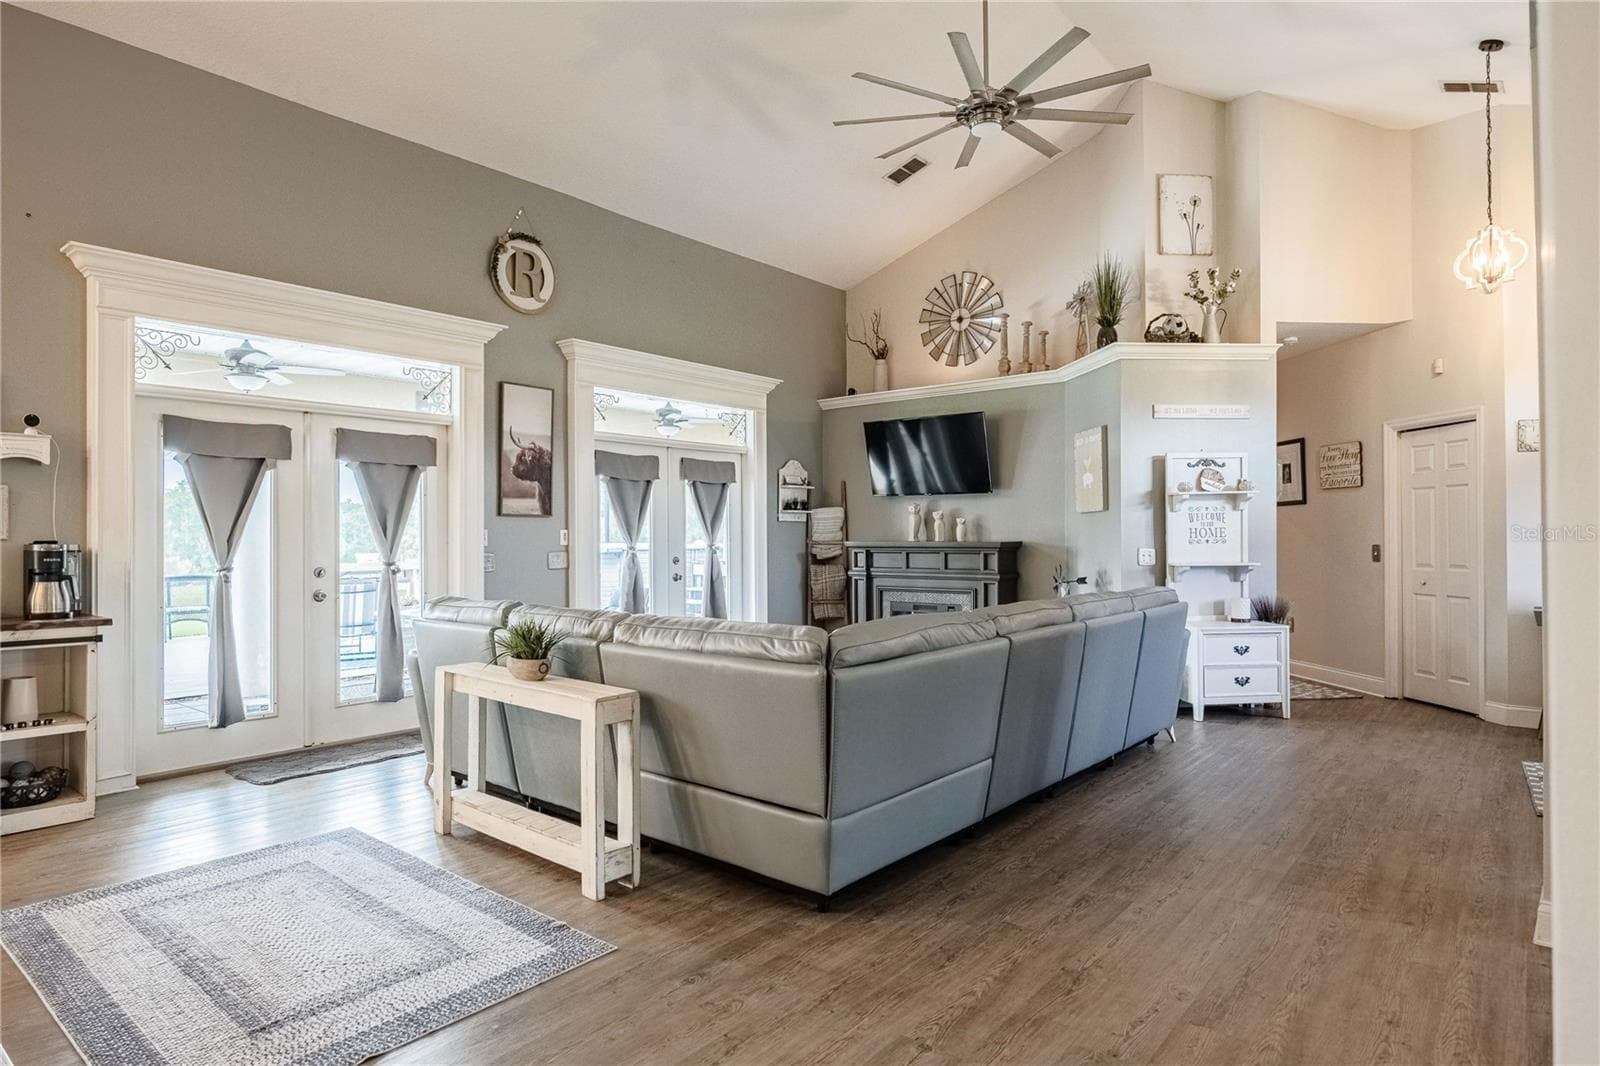
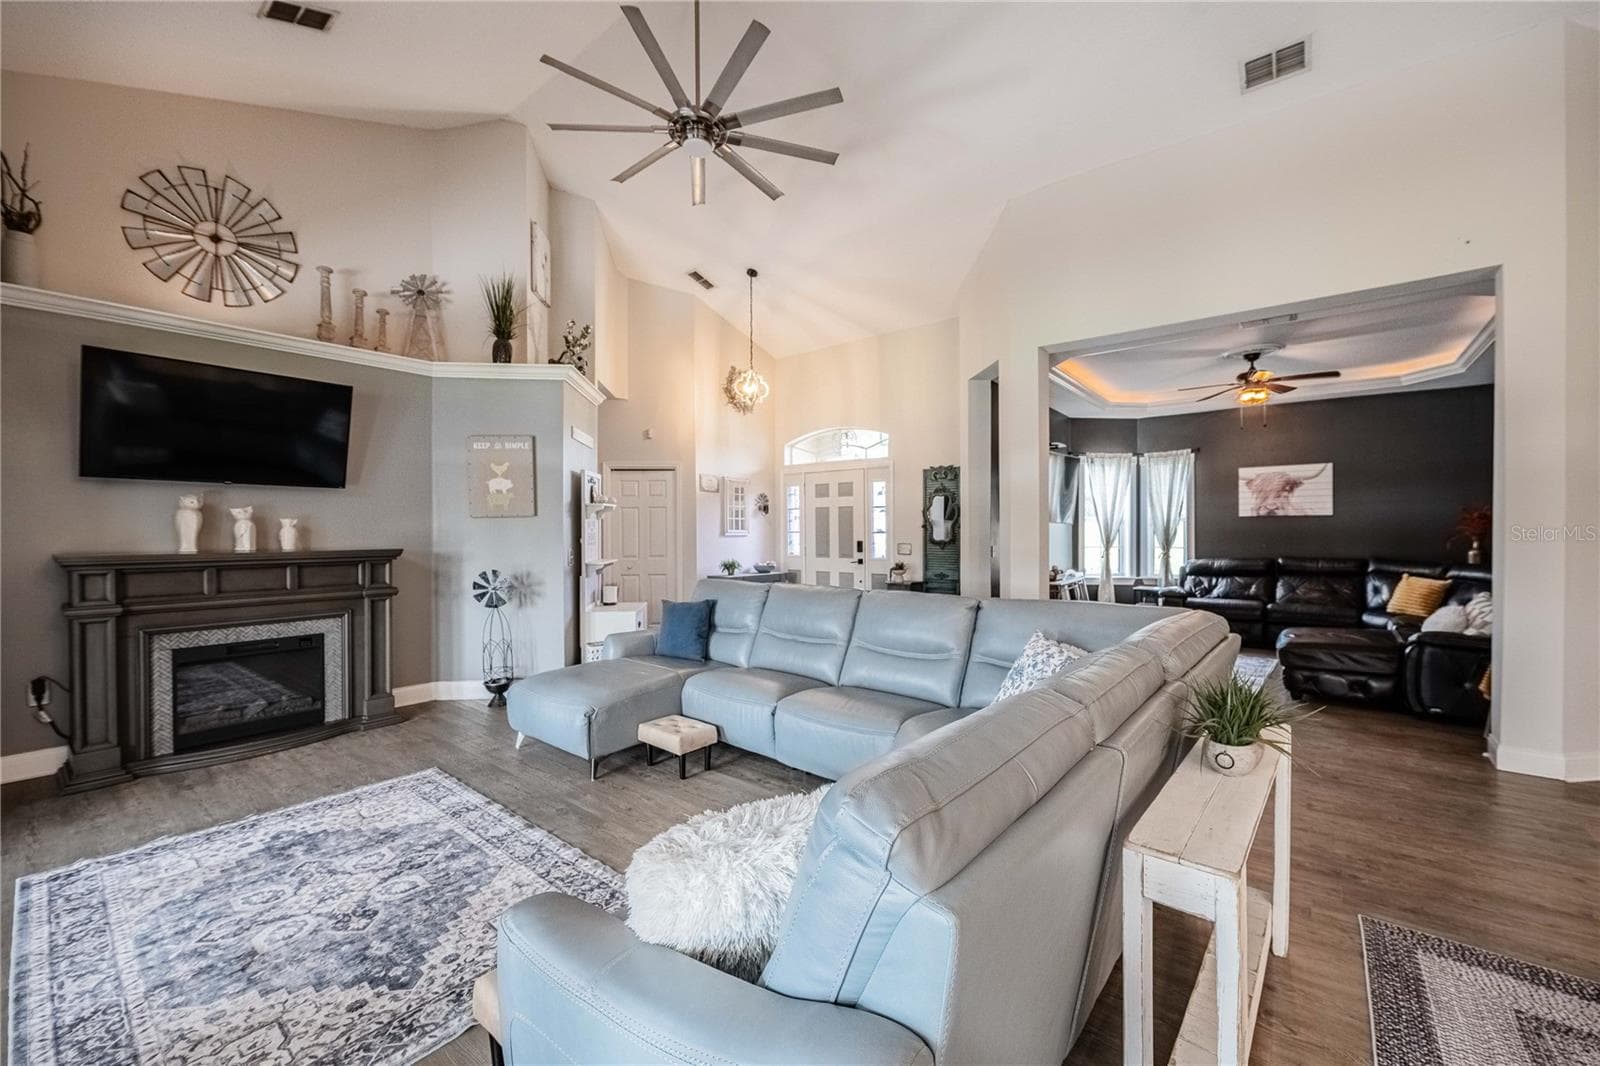
Vaulted ceilings in Family Room - 4280 TURNER RD, MULBERRY
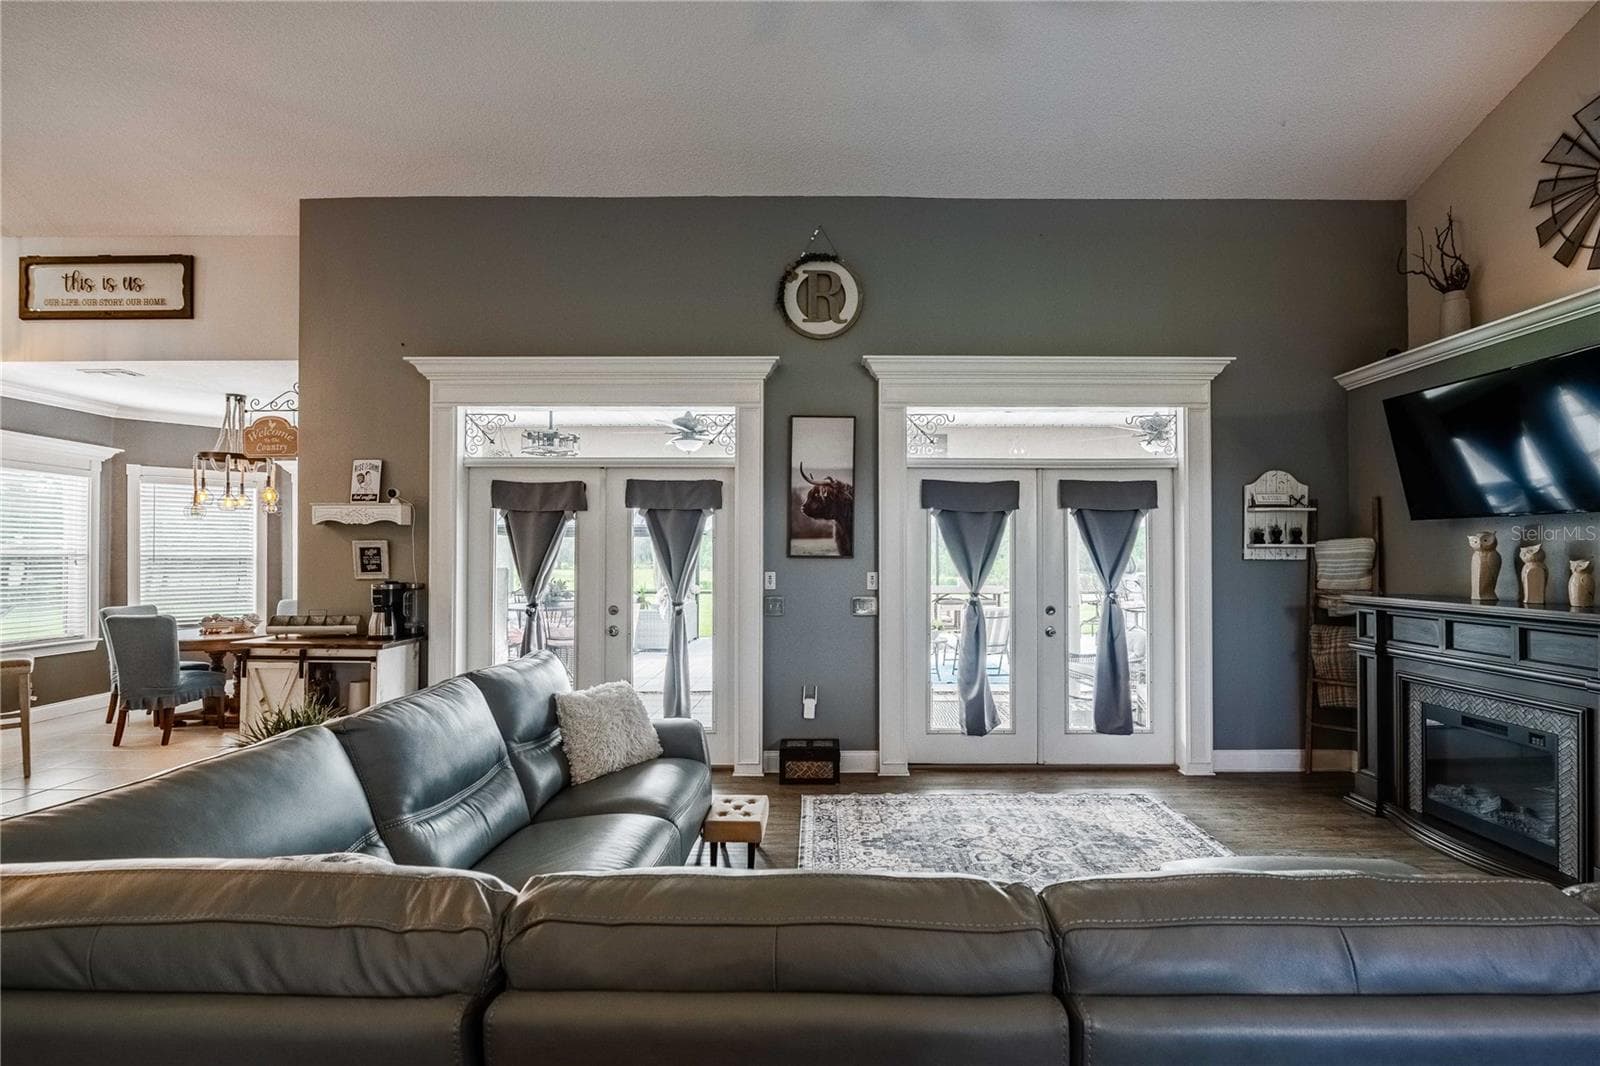
French doors leading out to screened lanai - 4280 TURNER RD, MULBERRY
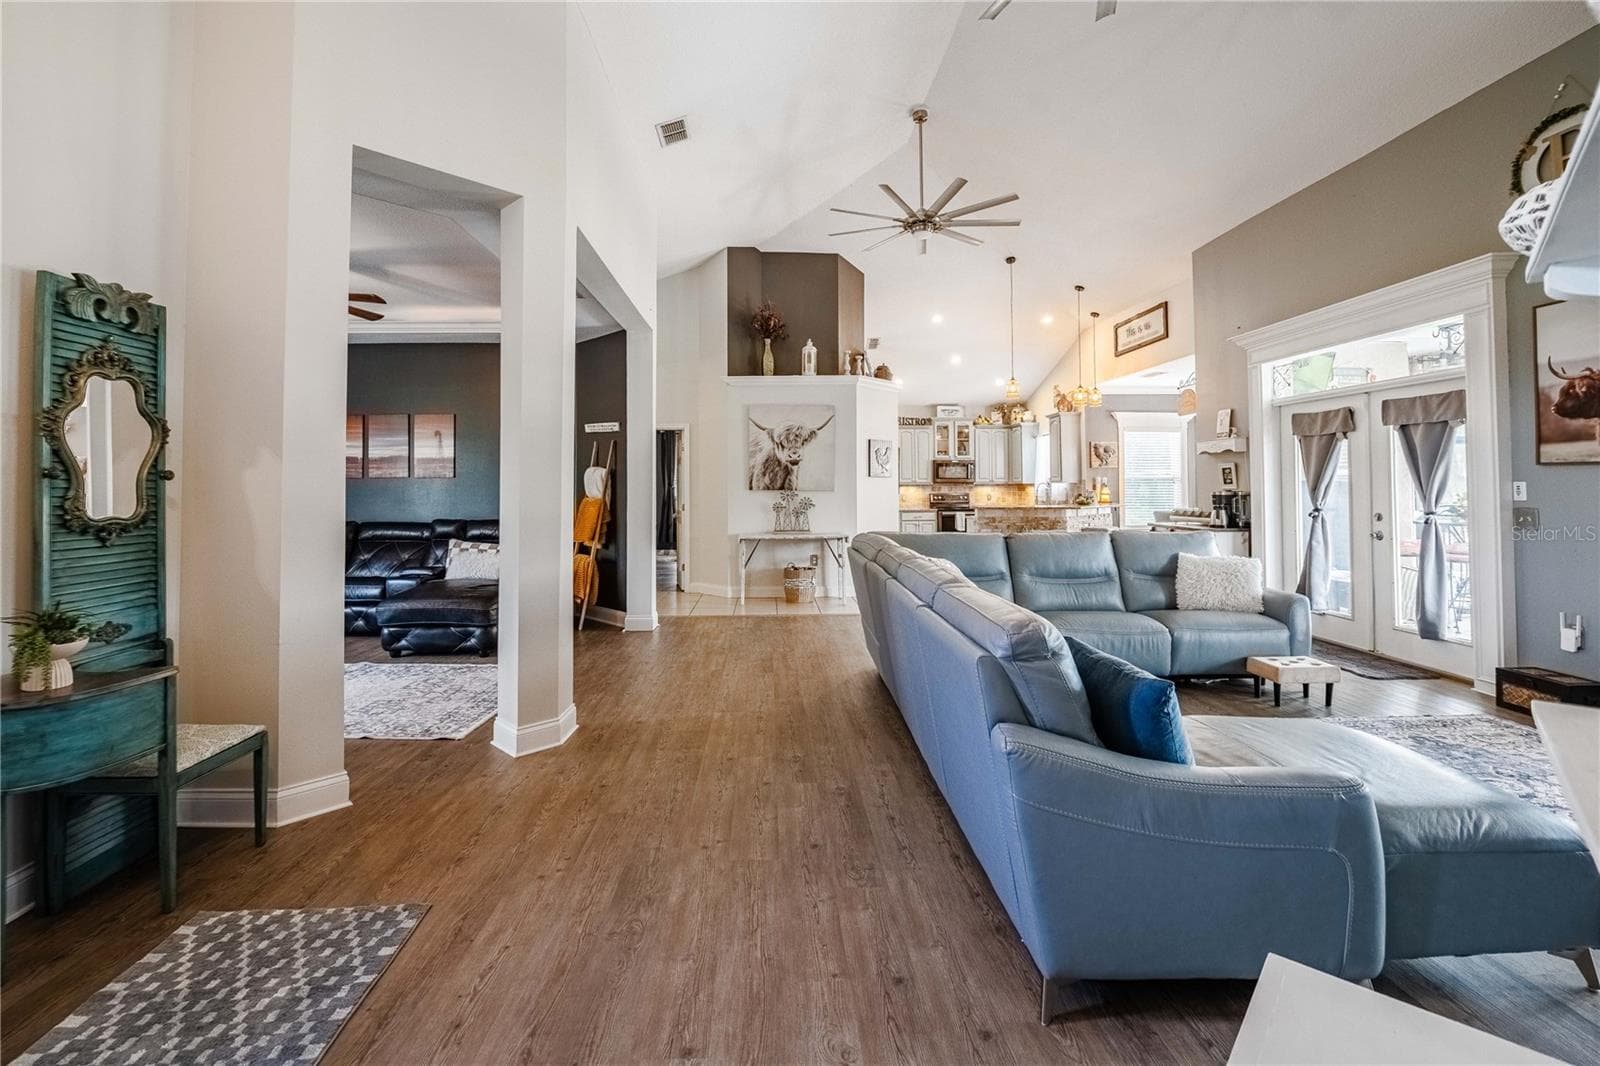
Family, Dining and Kitchen view from front entry - 4280 TURNER RD, MULBERRY
Family Room from front entry - 4280 TURNER RD, MULBERRY
View of front entry from Family Room - 4280 TURNER RD, MULBERRY
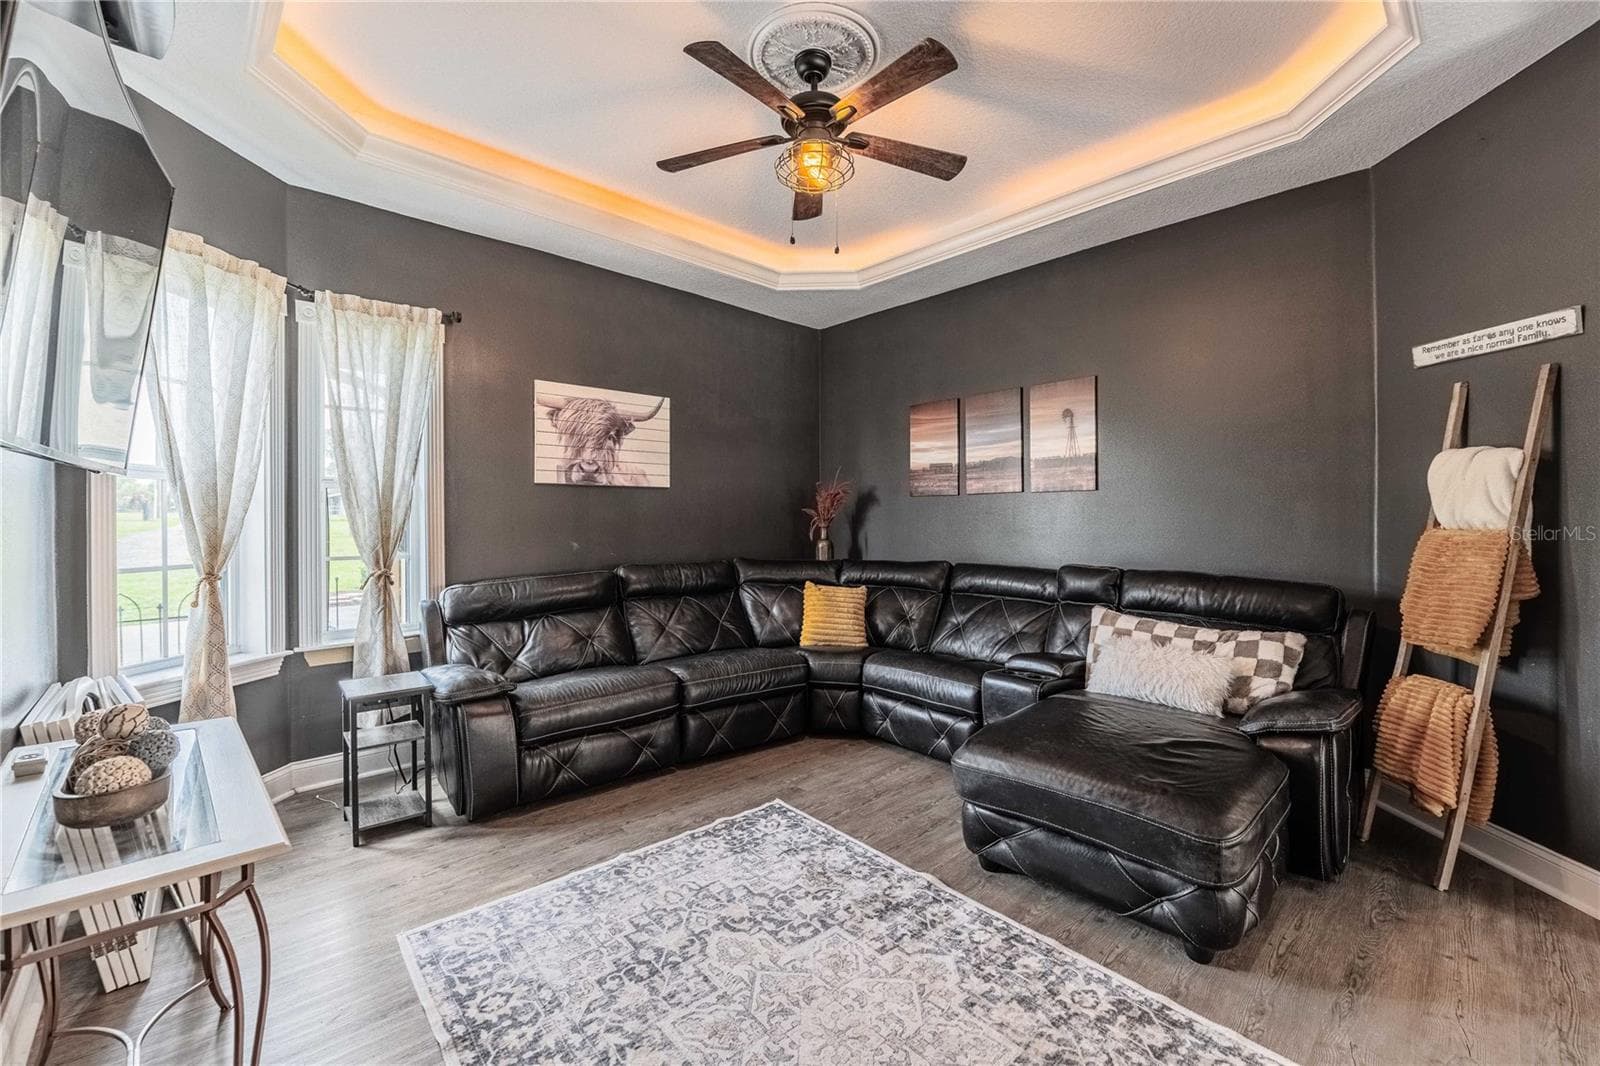
Dining Room with lighted tray ceiling and a view of the front yard.  Dining Room is being used as an additional TV room. - 4280 TURNER RD, MULBERRY
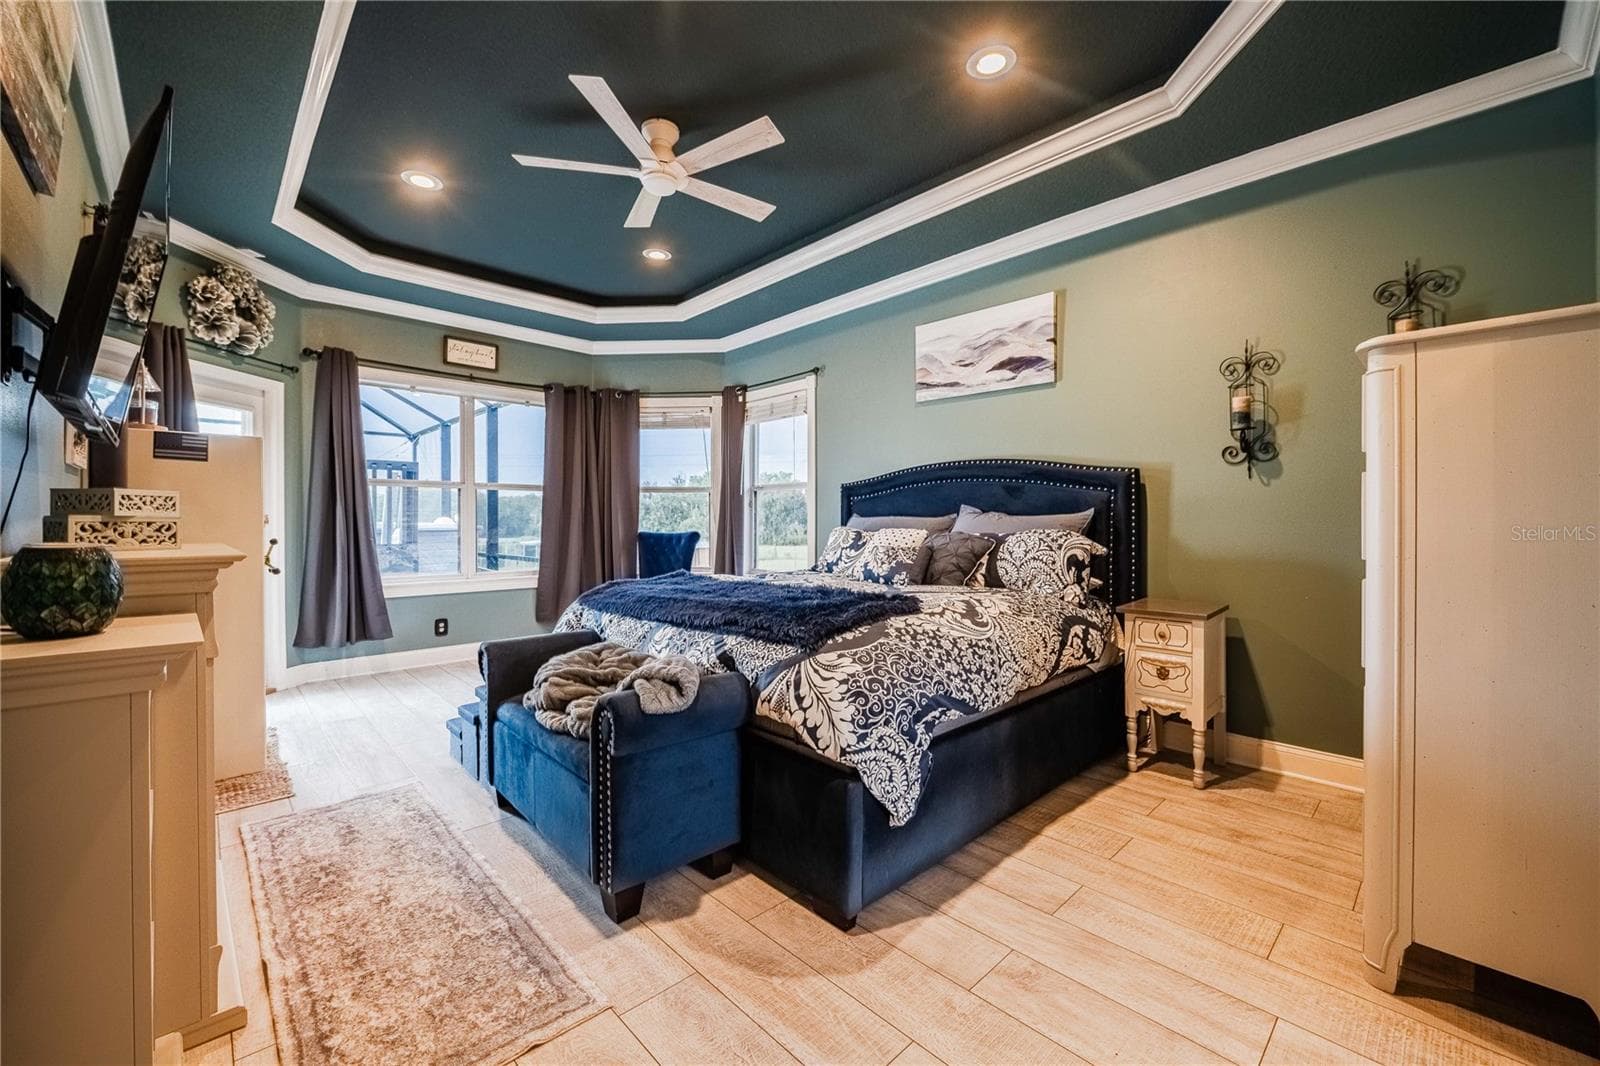
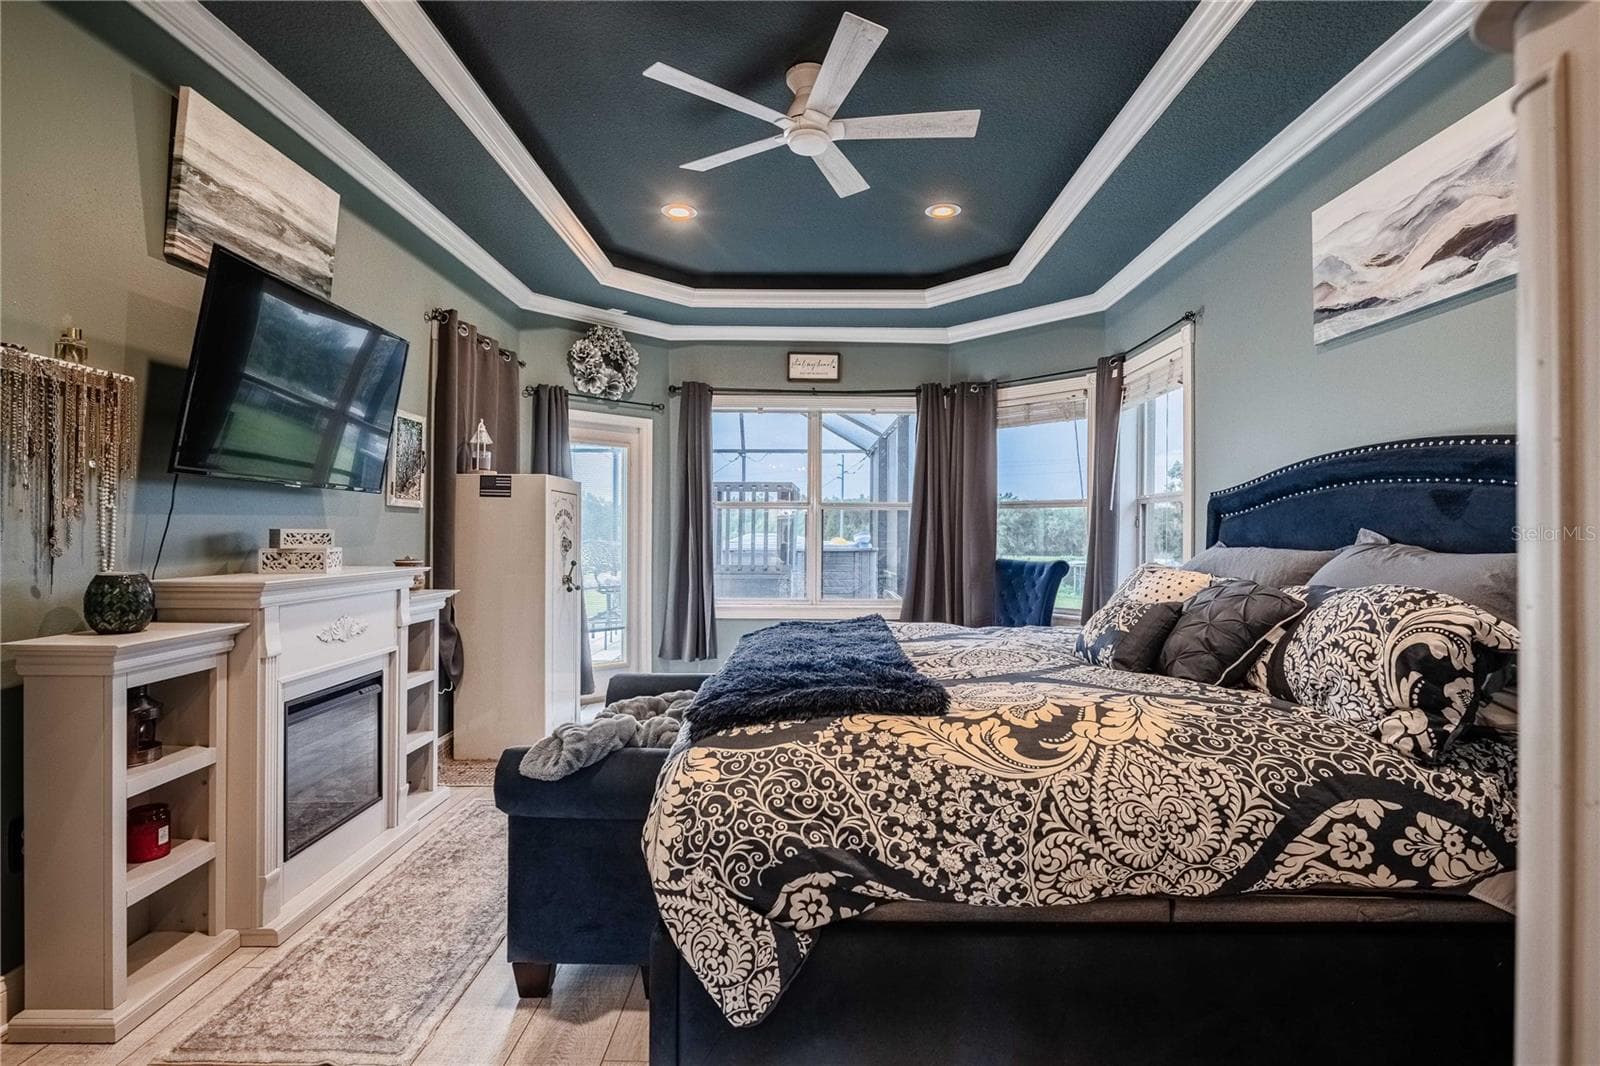
Primary bedroom with access to screened lanai and a sweeping view of the backyard - 4280 TURNER RD, MULBERRY
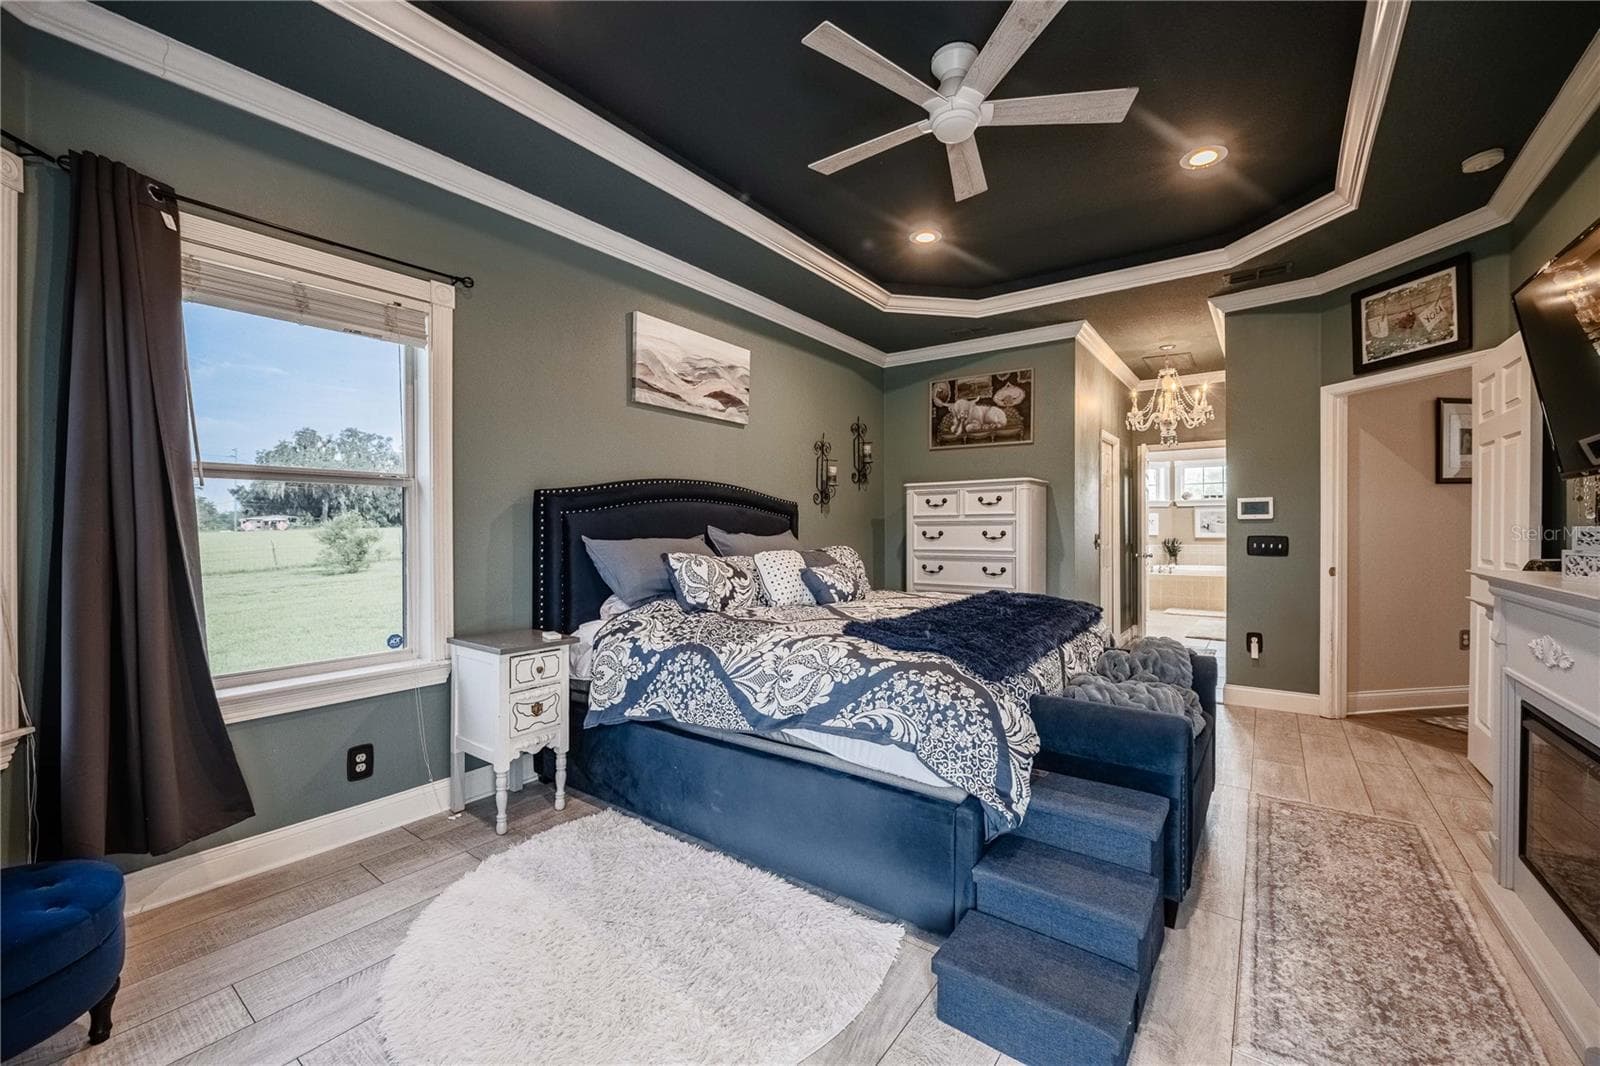
Large primary bedroom with tray ceiling and ensuite bath - 4280 TURNER RD, MULBERRY
Primary bedroom - 4280 TURNER RD, MULBERRY
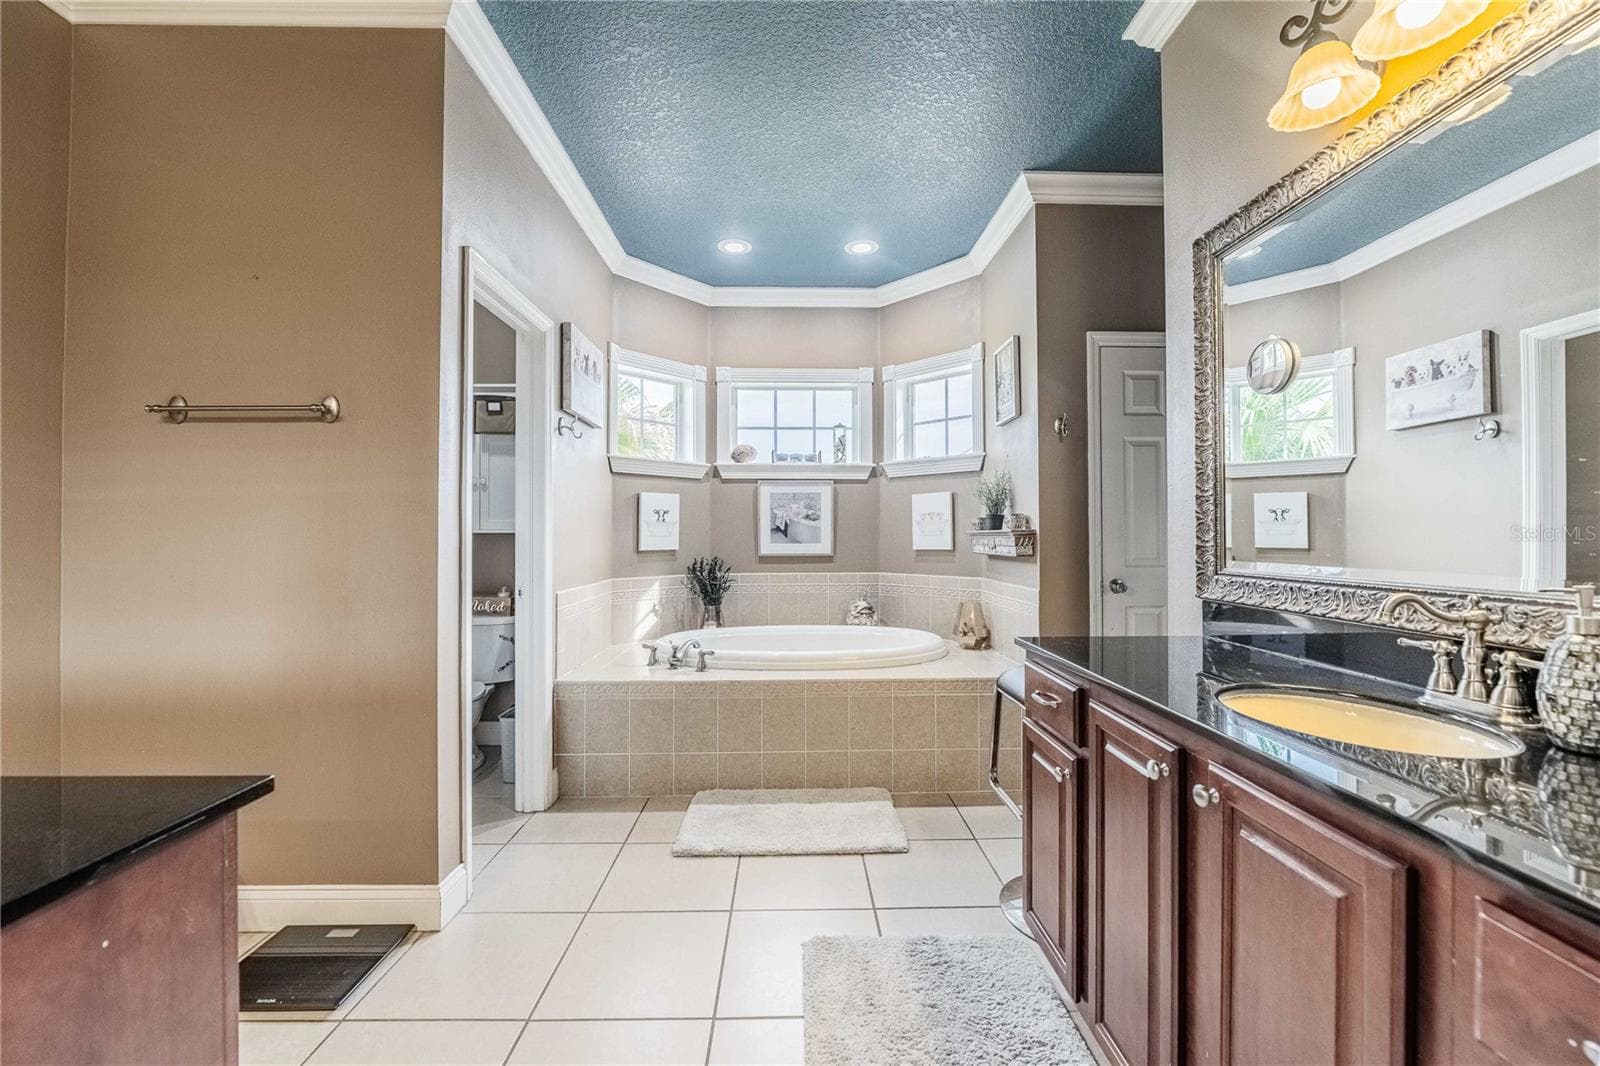
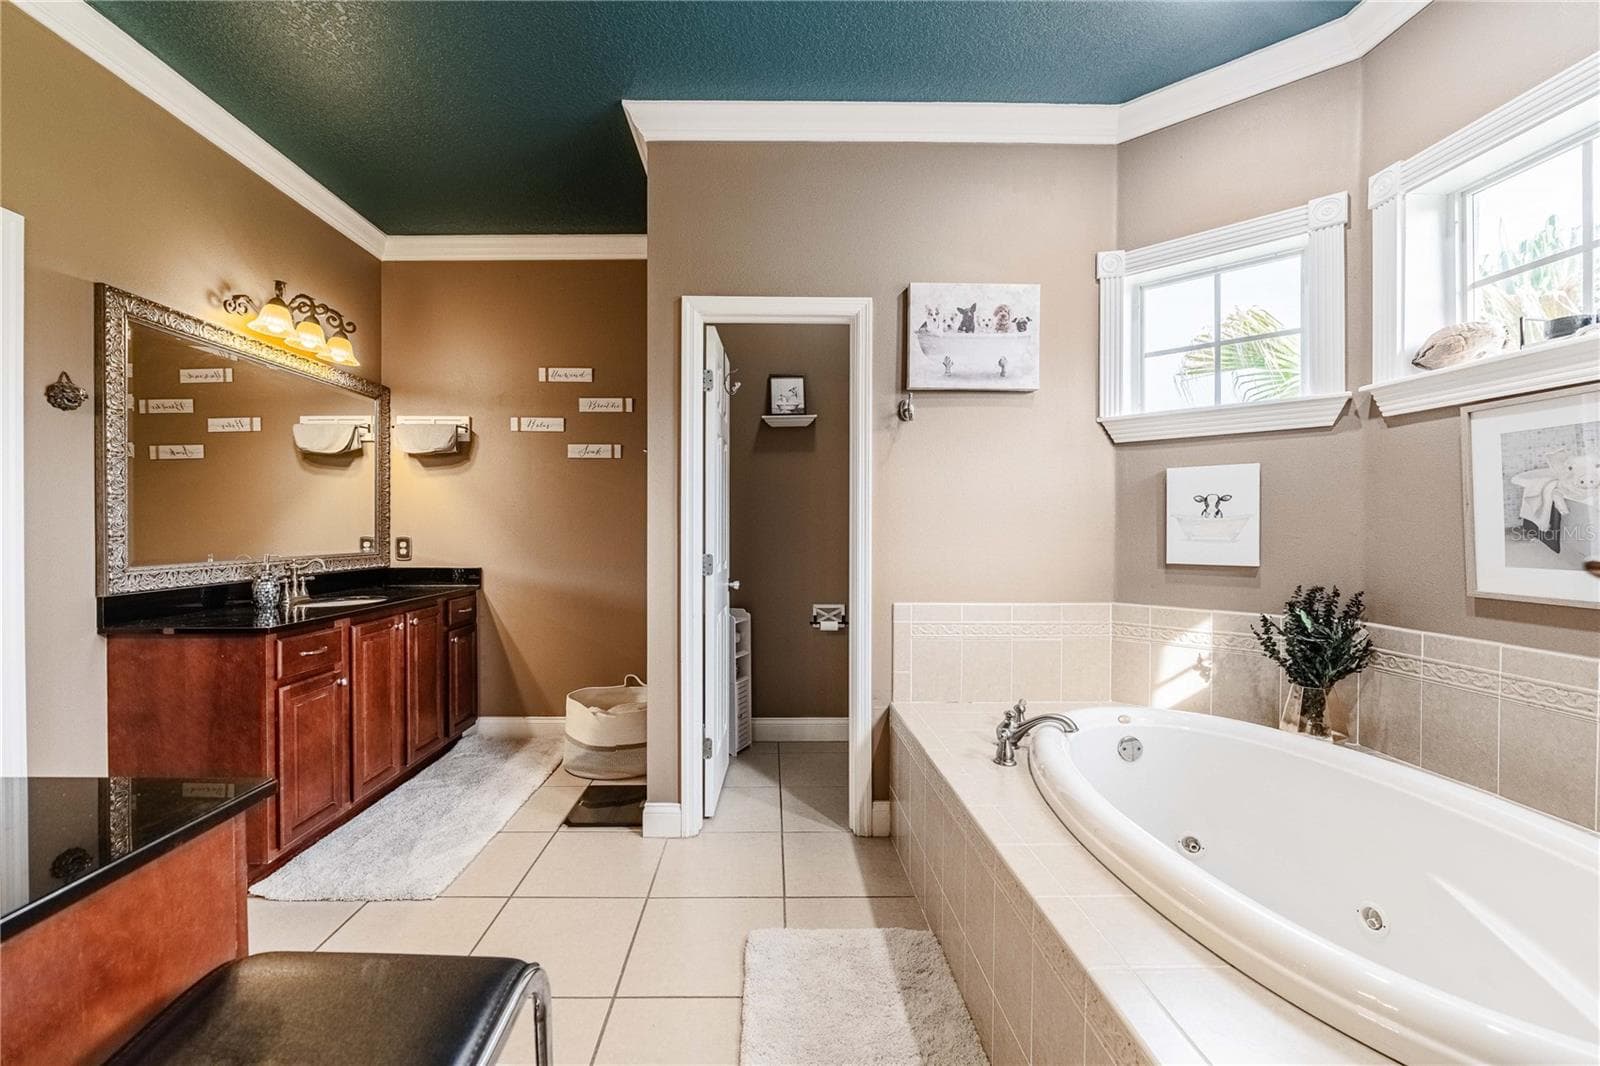
Primary bathroom with large soaking Jacuzzi tub - 4280 TURNER RD, MULBERRY
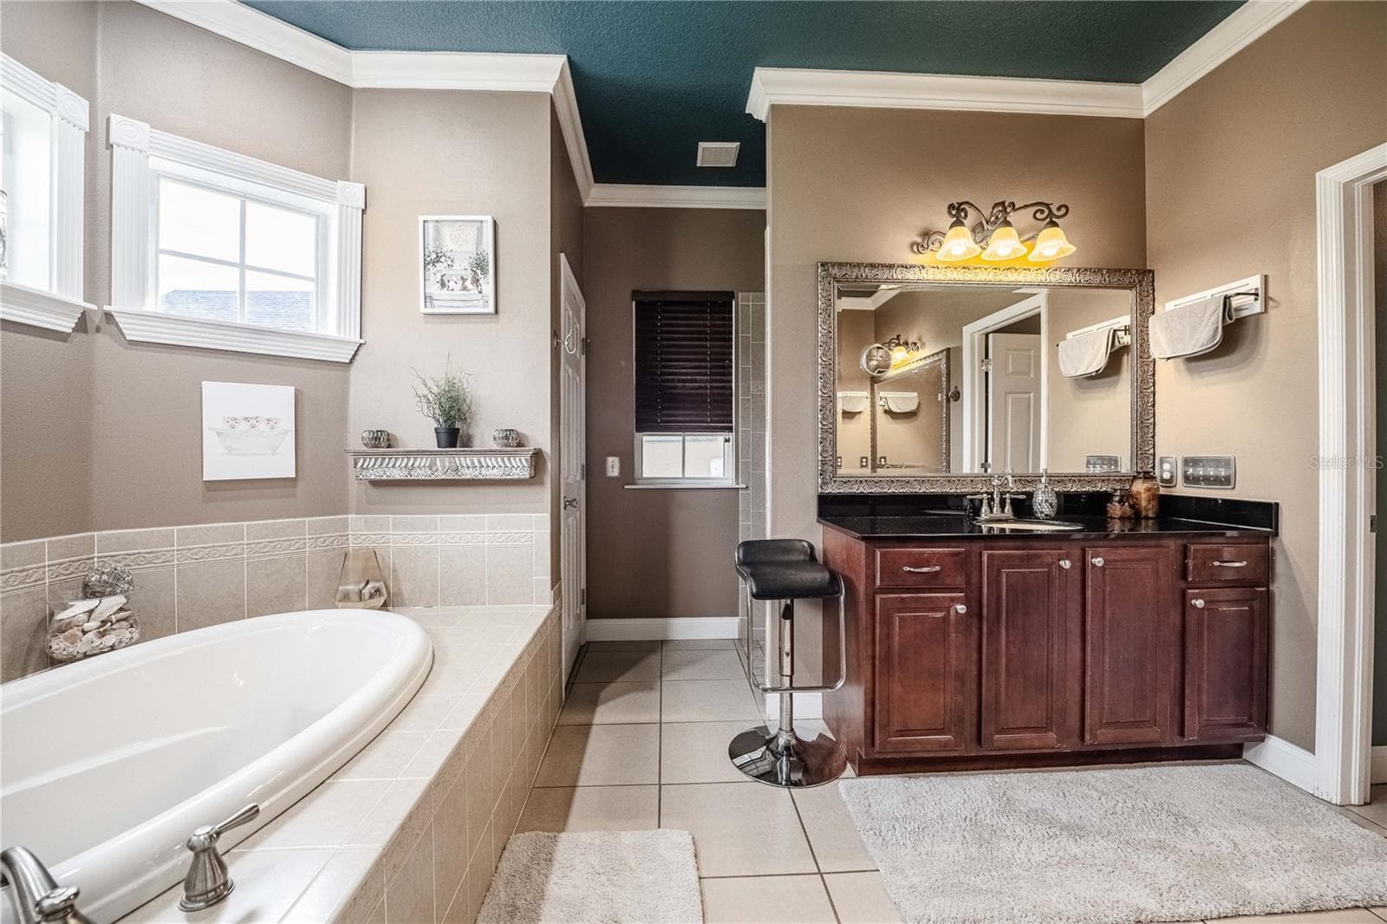
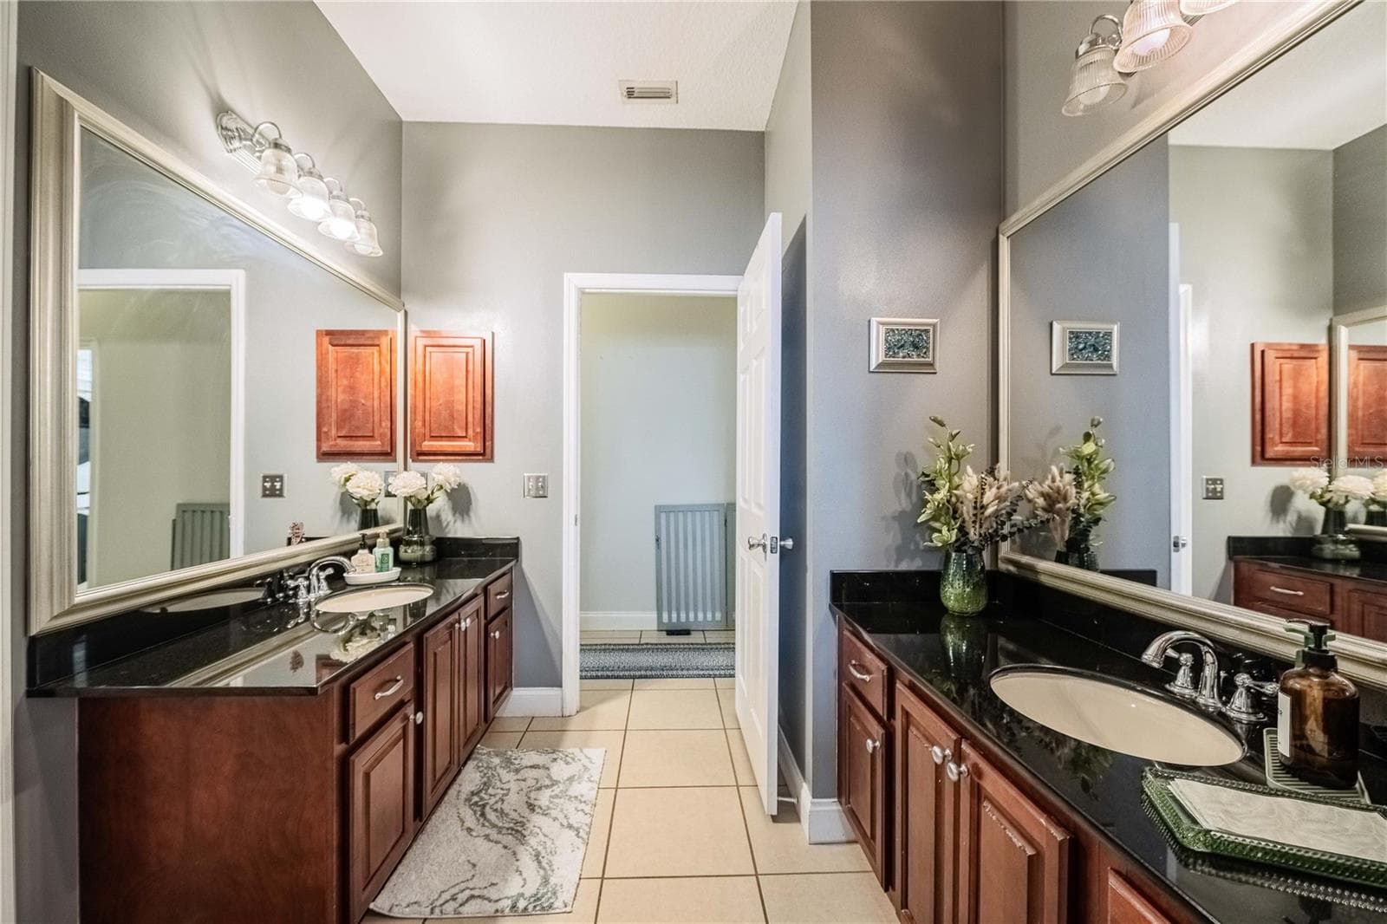
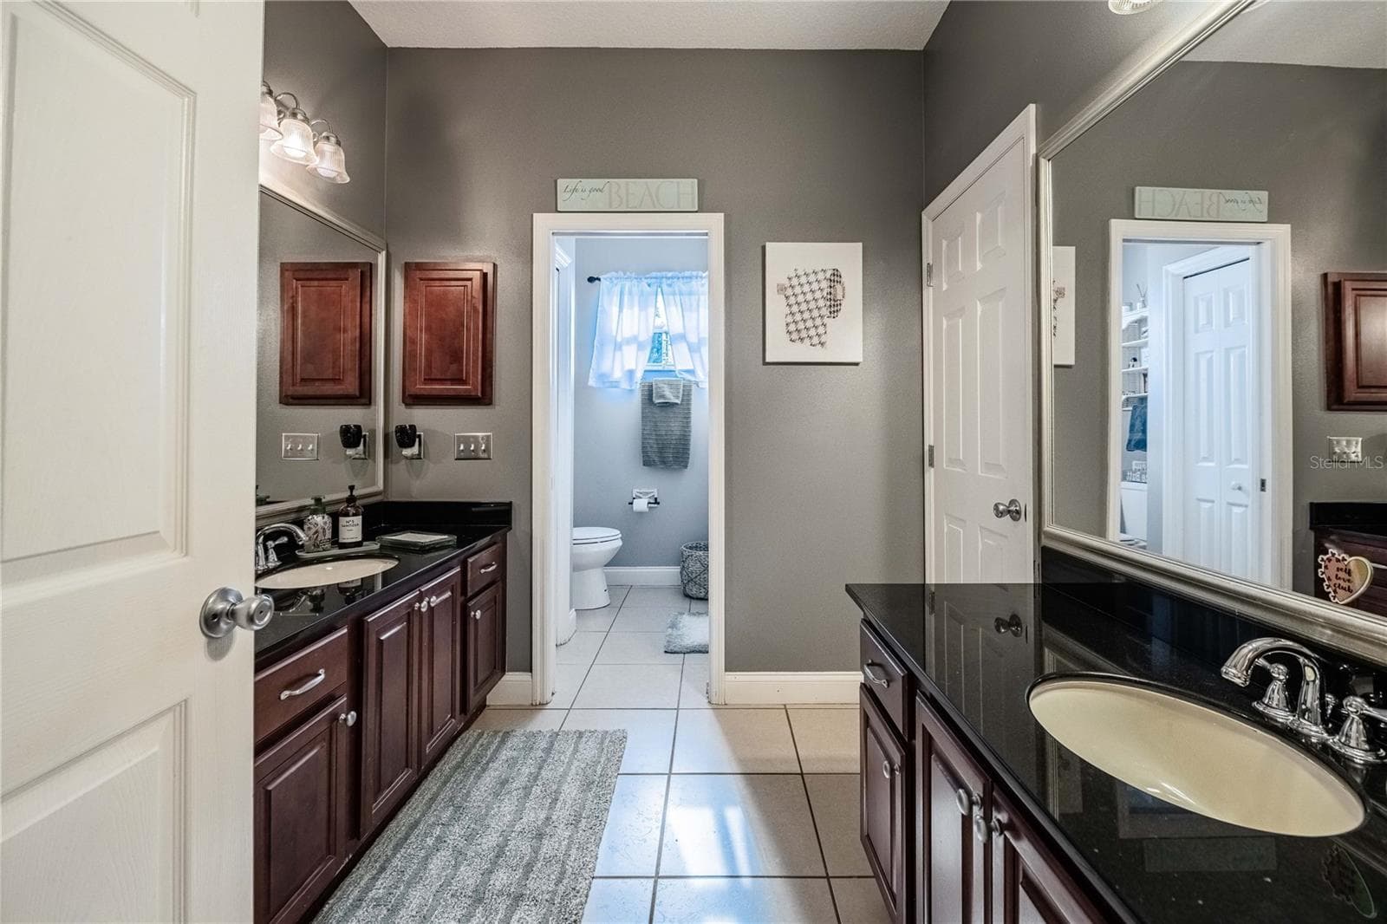
Primary bathroom with dual sinks and vanities - 4280 TURNER RD, MULBERRY
Primary bathroom with linen closet - 4280 TURNER RD, MULBERRY
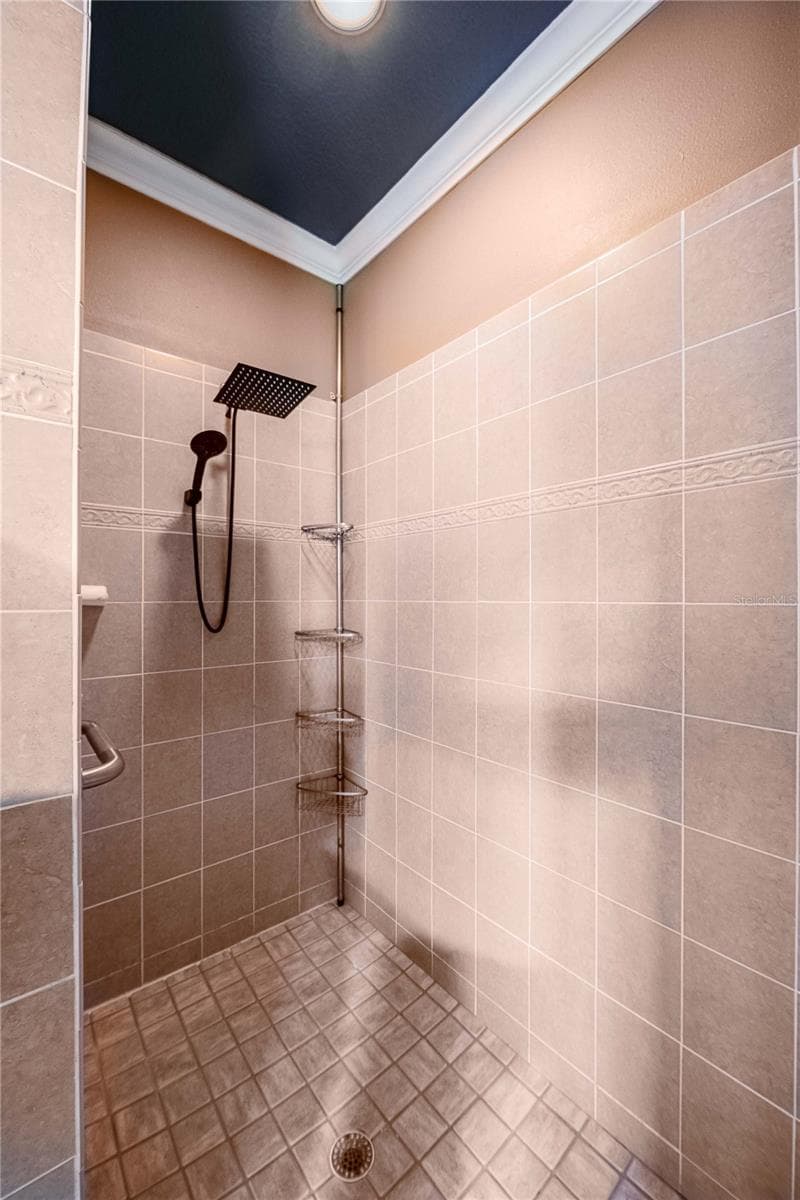
Large Primary bathroom walk-in shower - 4280 TURNER RD, MULBERRY
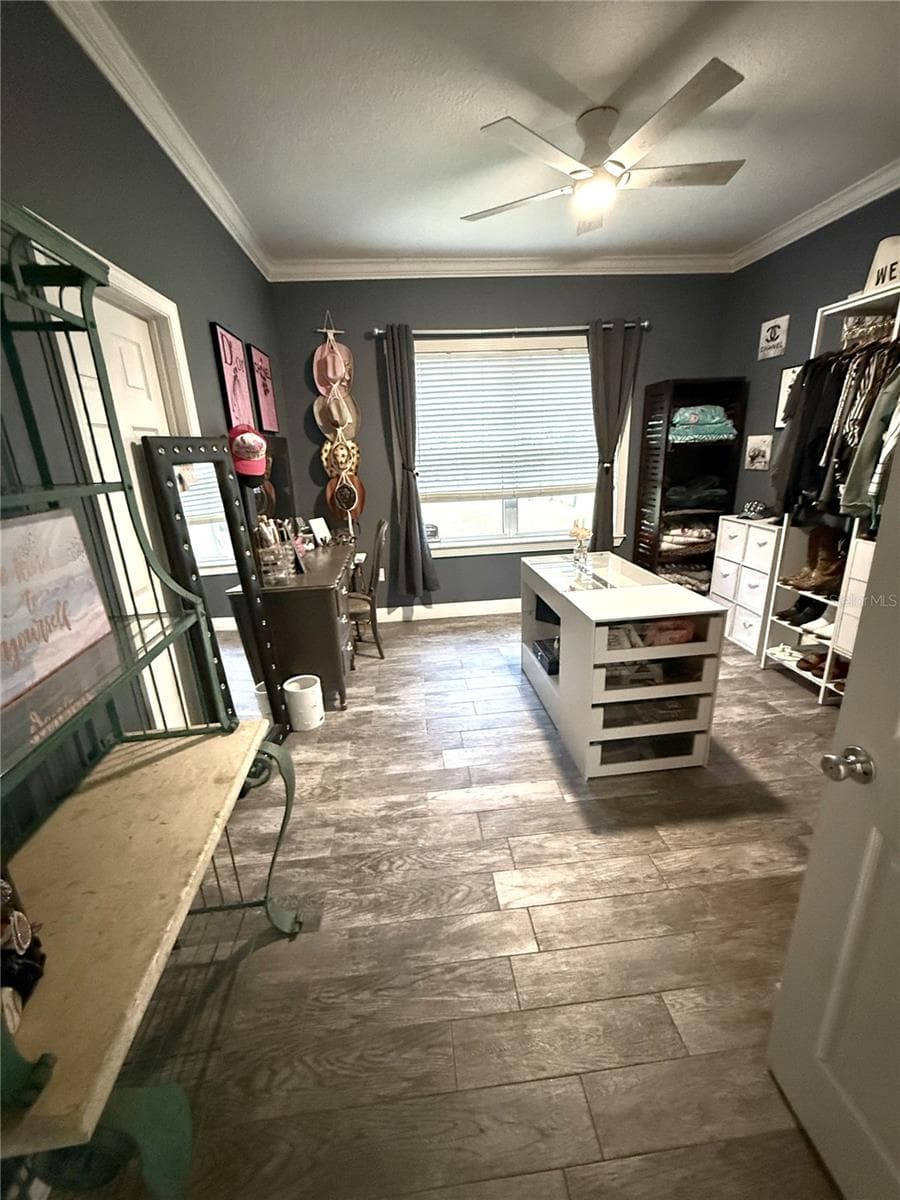
2nd bedroom being used as a dressing room and large closet - 4280 TURNER RD, MULBERRY
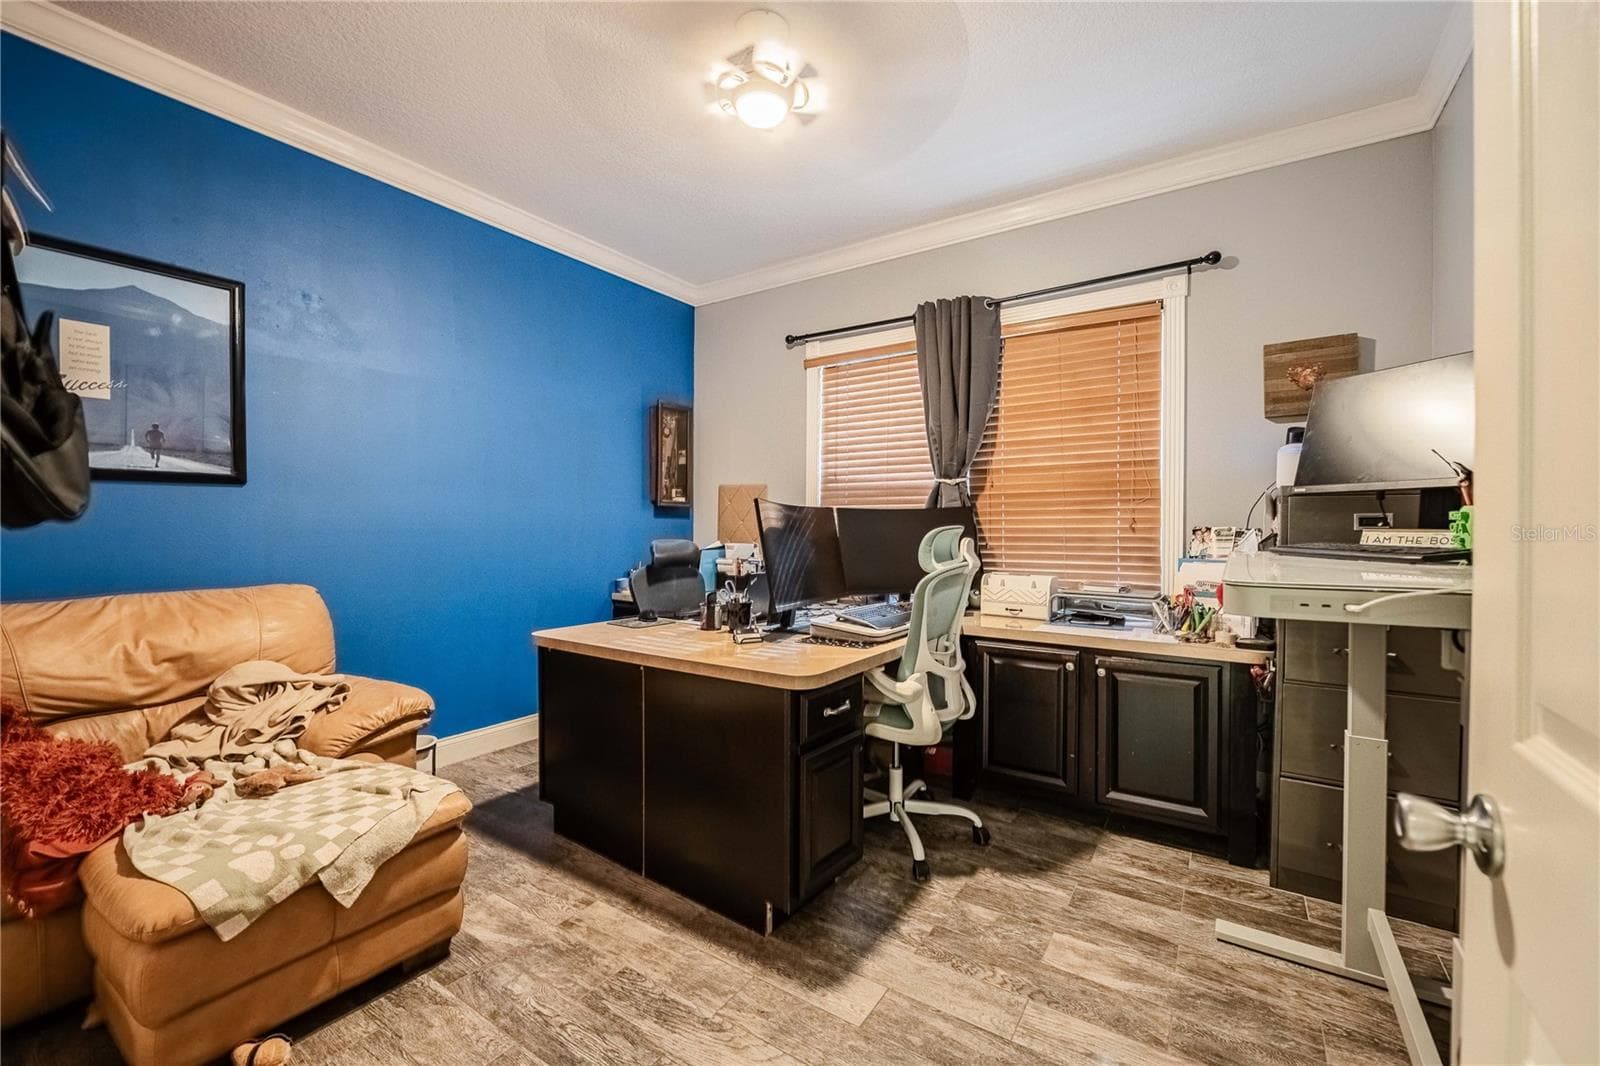
3rd bedroom currently being used as an office - 4280 TURNER RD, MULBERRY
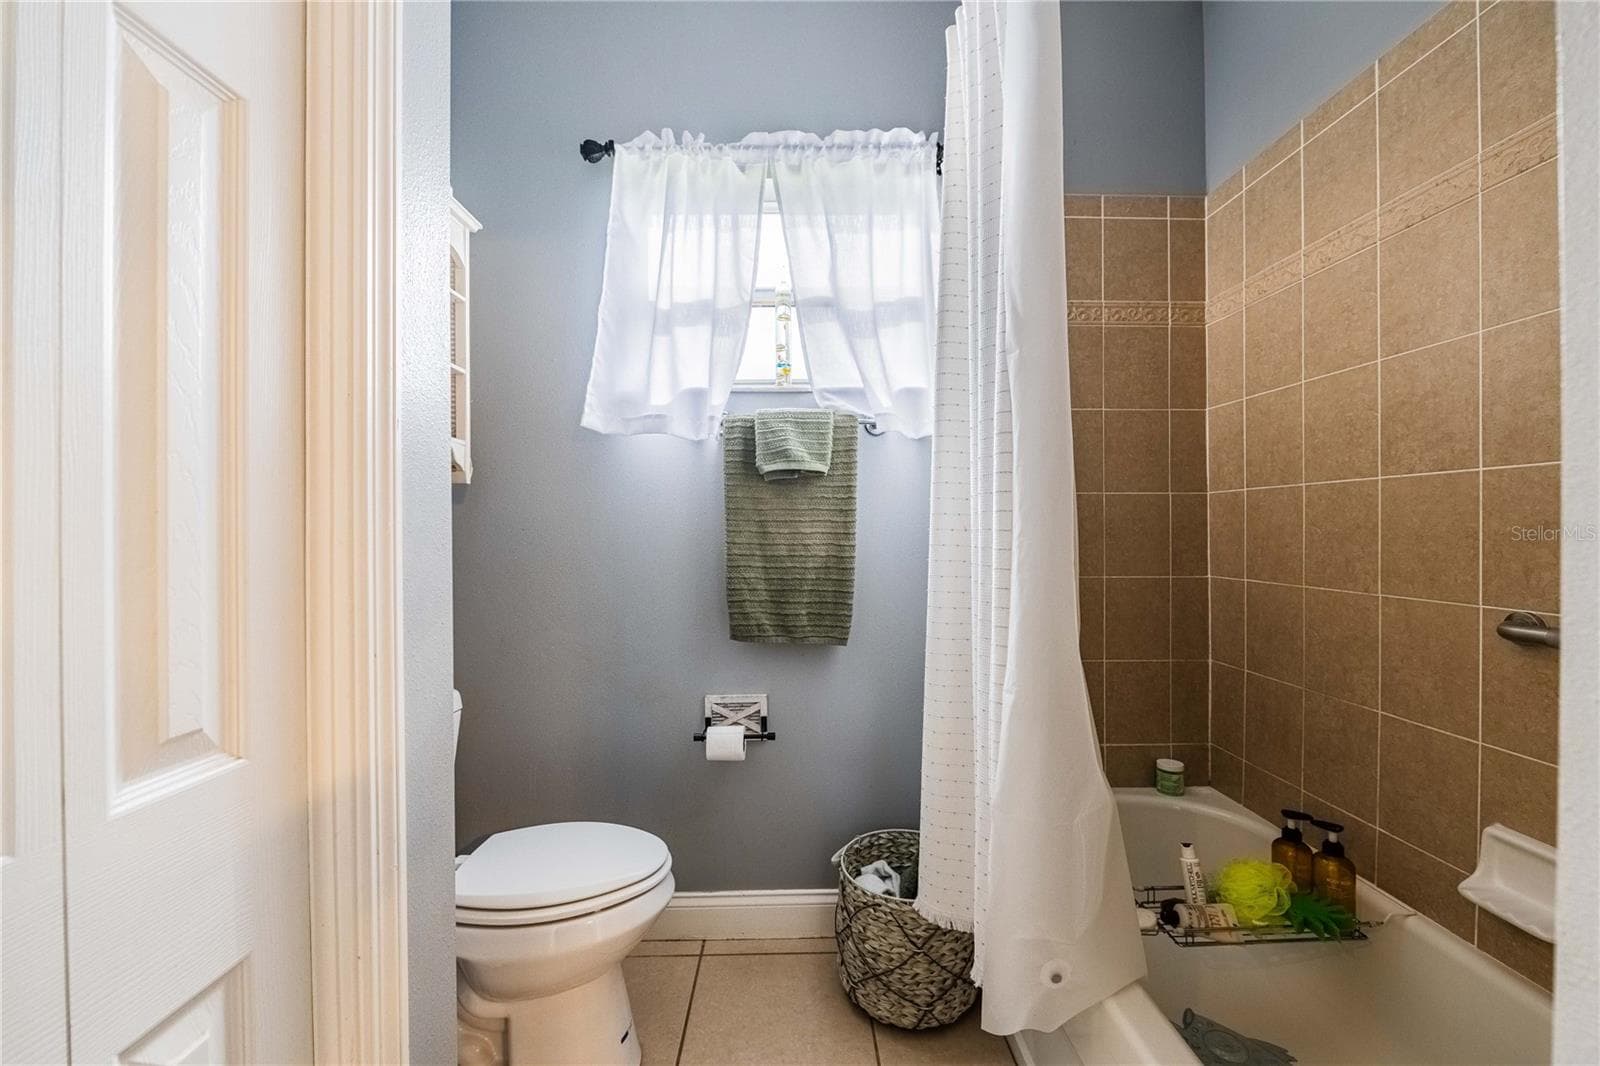
2nd bath with shower and tub - 4280 TURNER RD, MULBERRY
2nd bath with 2 vanities and direct access to the 2nd bedroom - 4280 TURNER RD, MULBERRY
2nd bath located between the 2nd and 3rd bedrooms - 4280 TURNER RD, MULBERRY
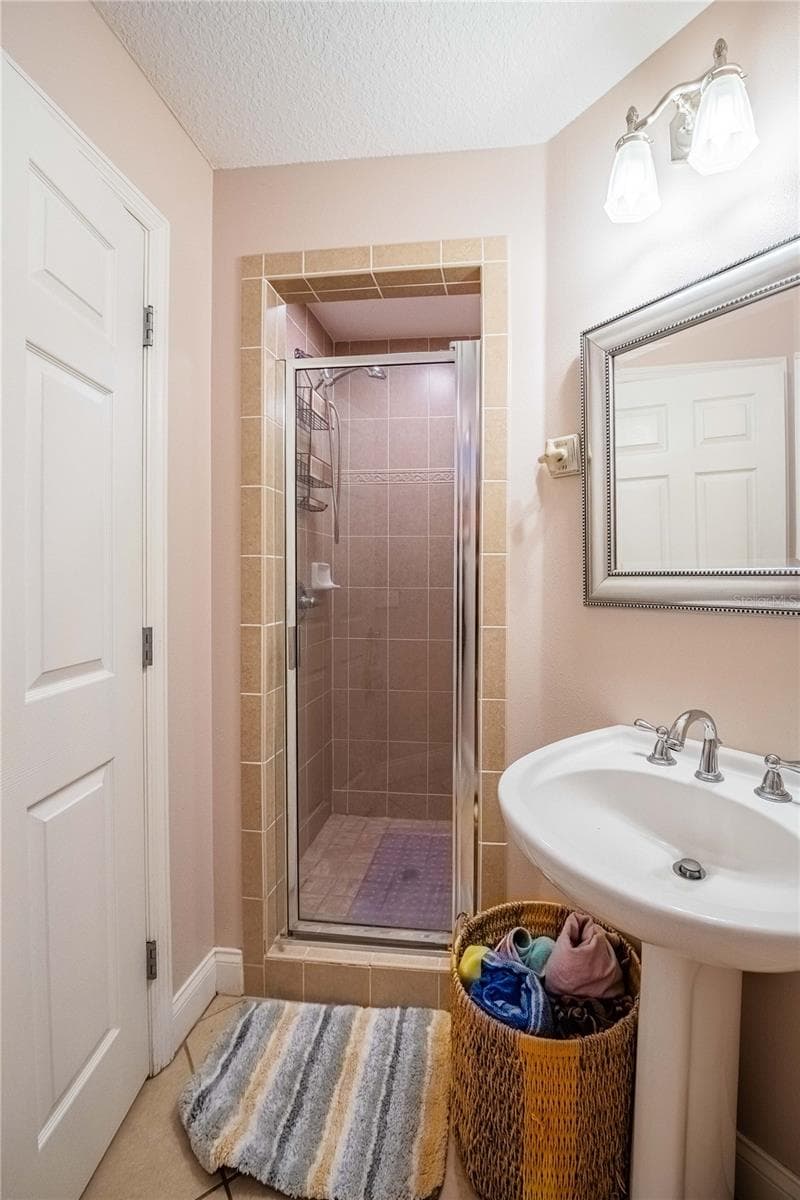
3rd bath with walk-in shower - 4280 TURNER RD, MULBERRY
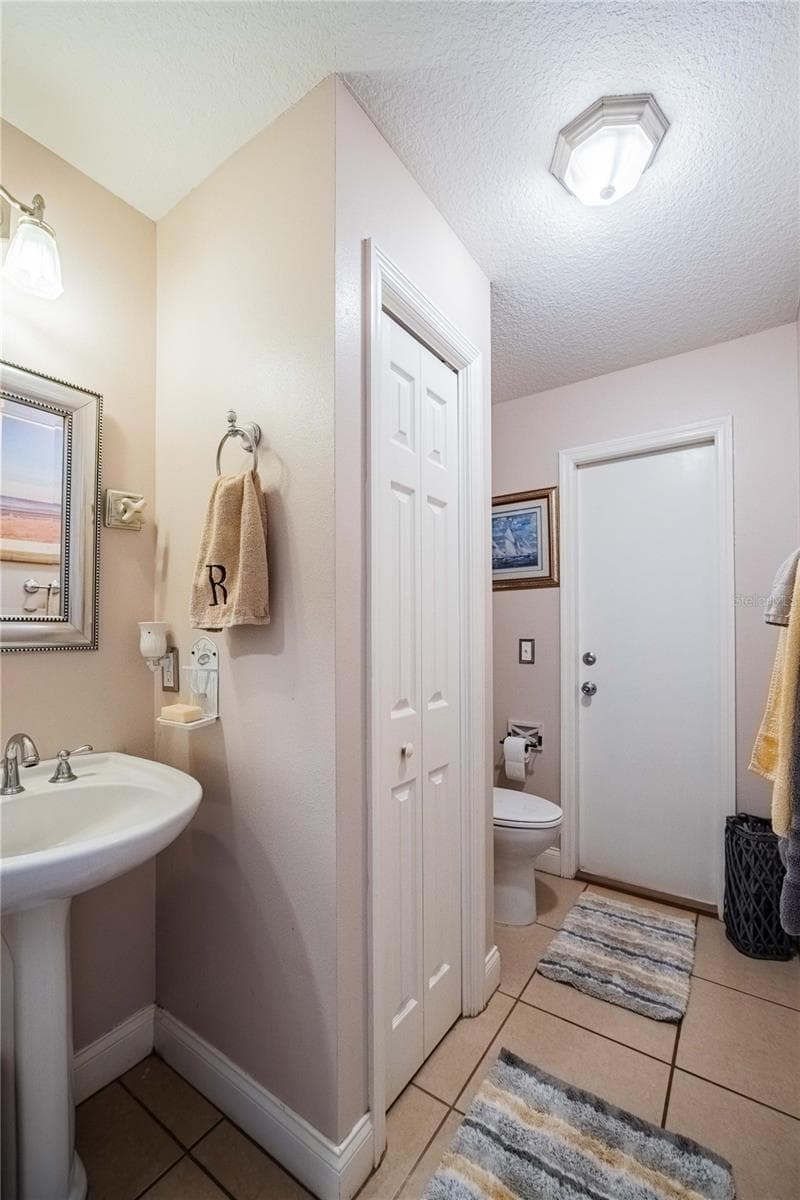
3rd bath with access to the Lanai - 4280 TURNER RD, MULBERRY
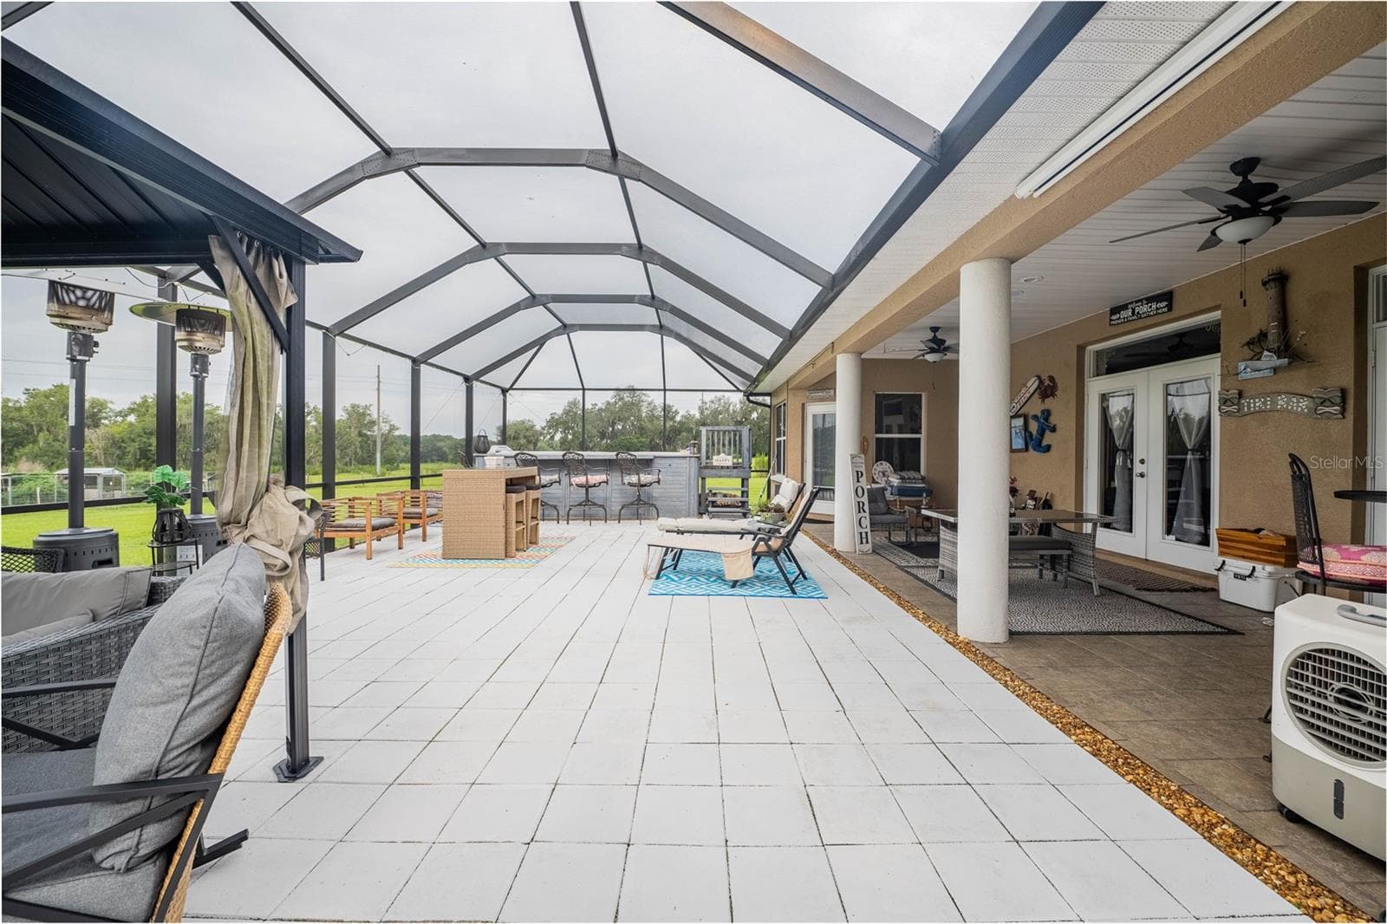
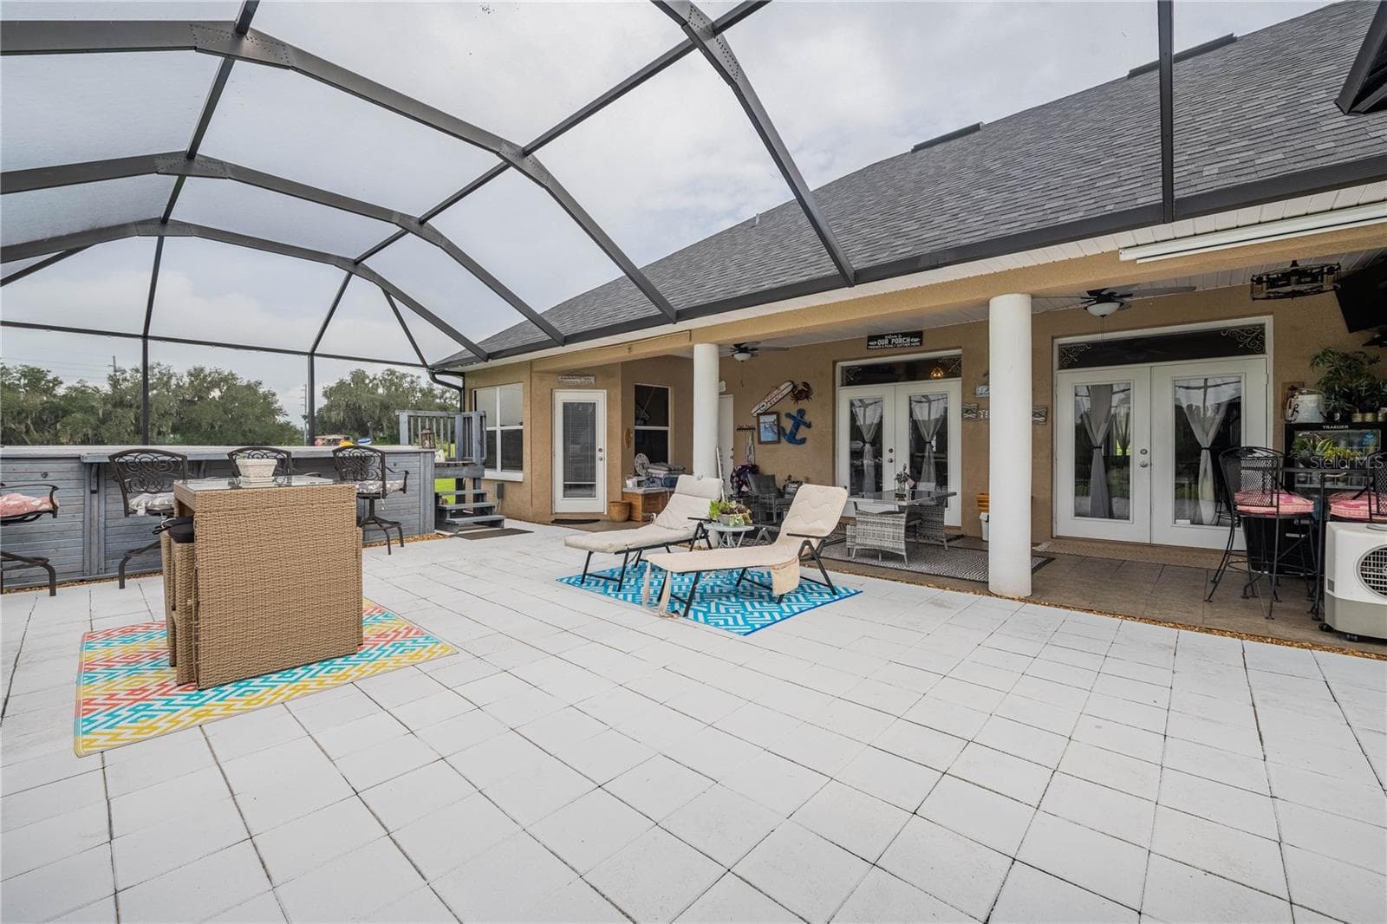
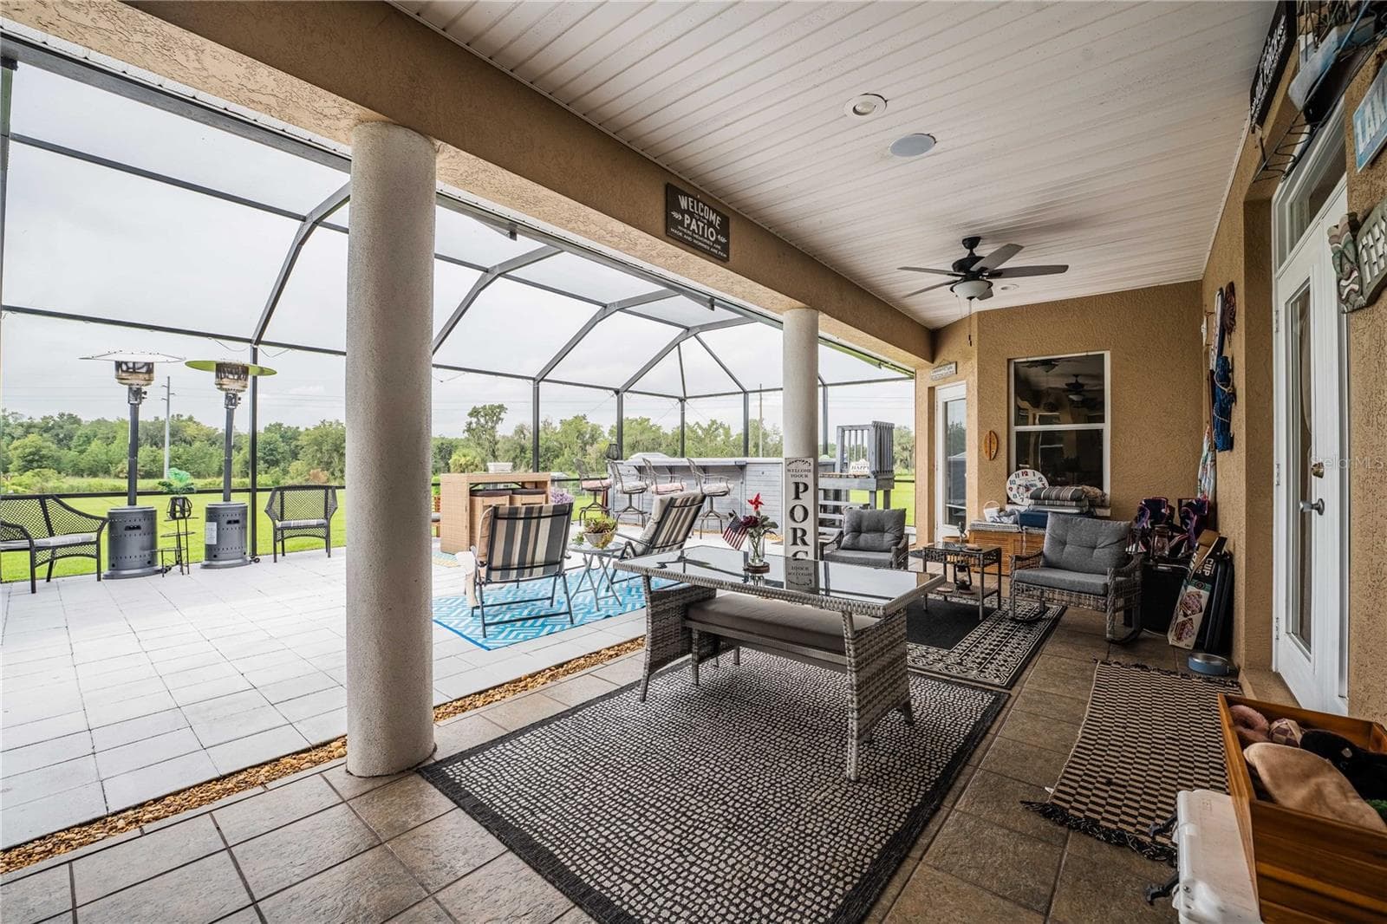
Spacious Lanai with covered seating, a swim spa, access to the 3rd full bath - 4280 TURNER RD, MULBERRY
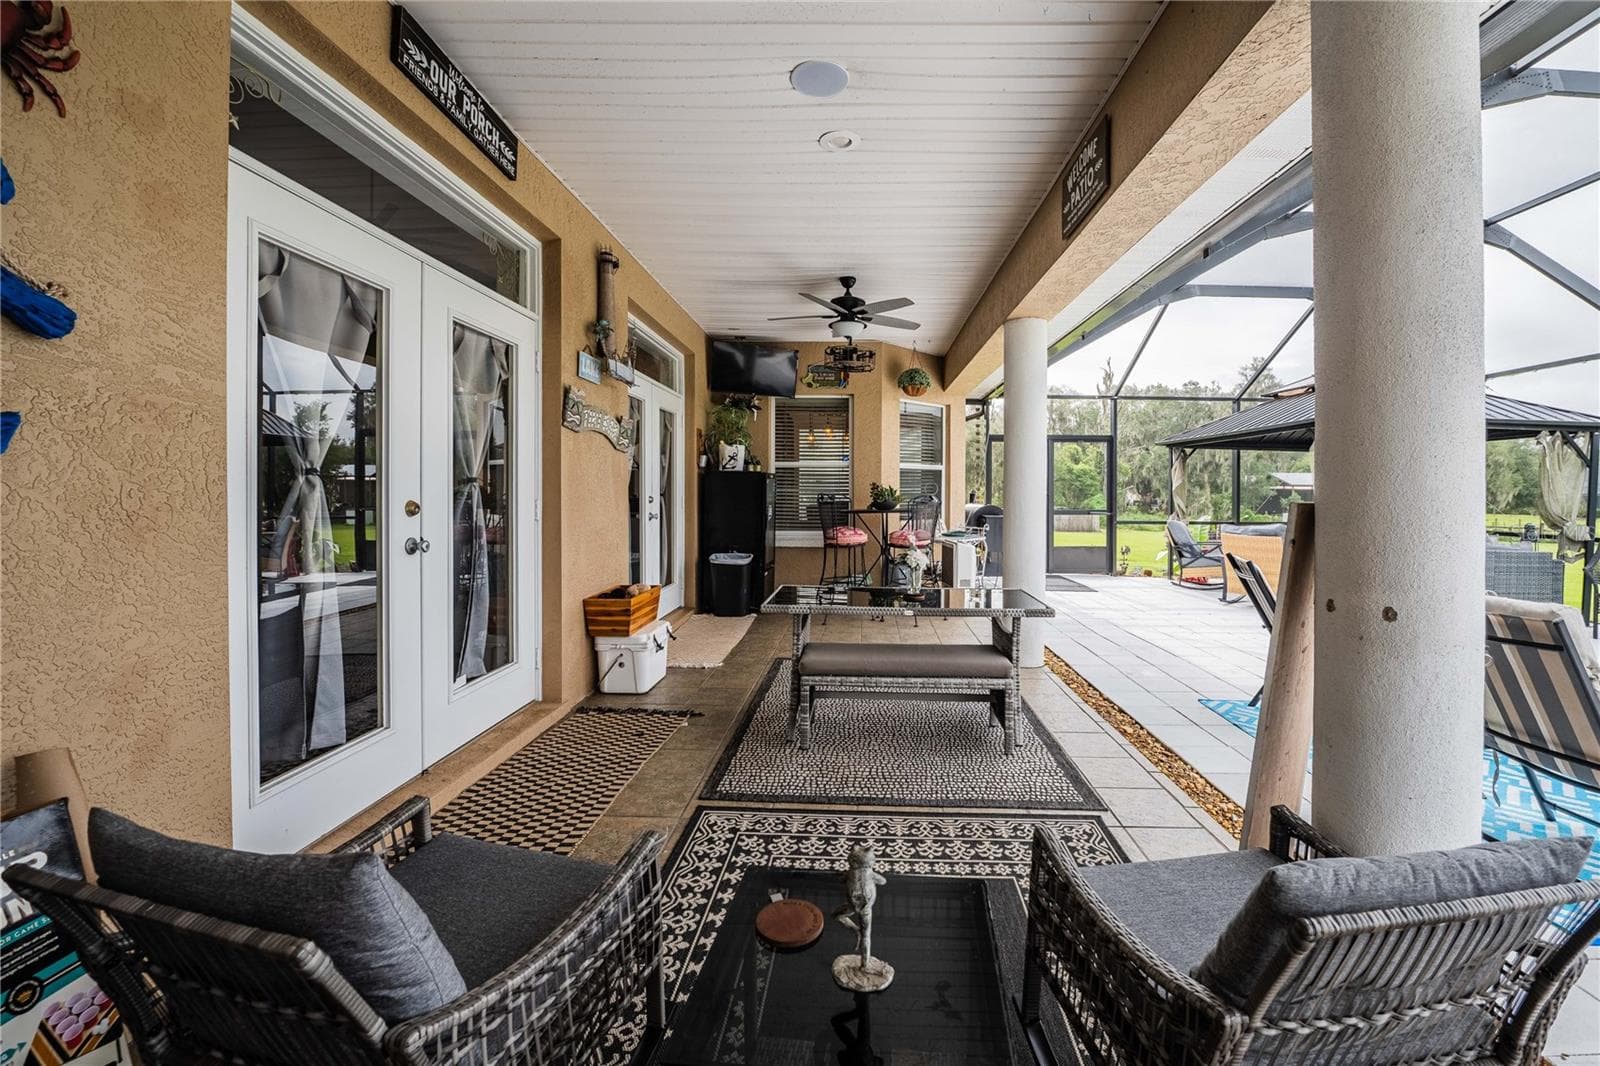
Lanai with plenty of seating space and 2 French doors to the Family Room - 4280 TURNER RD, MULBERRY
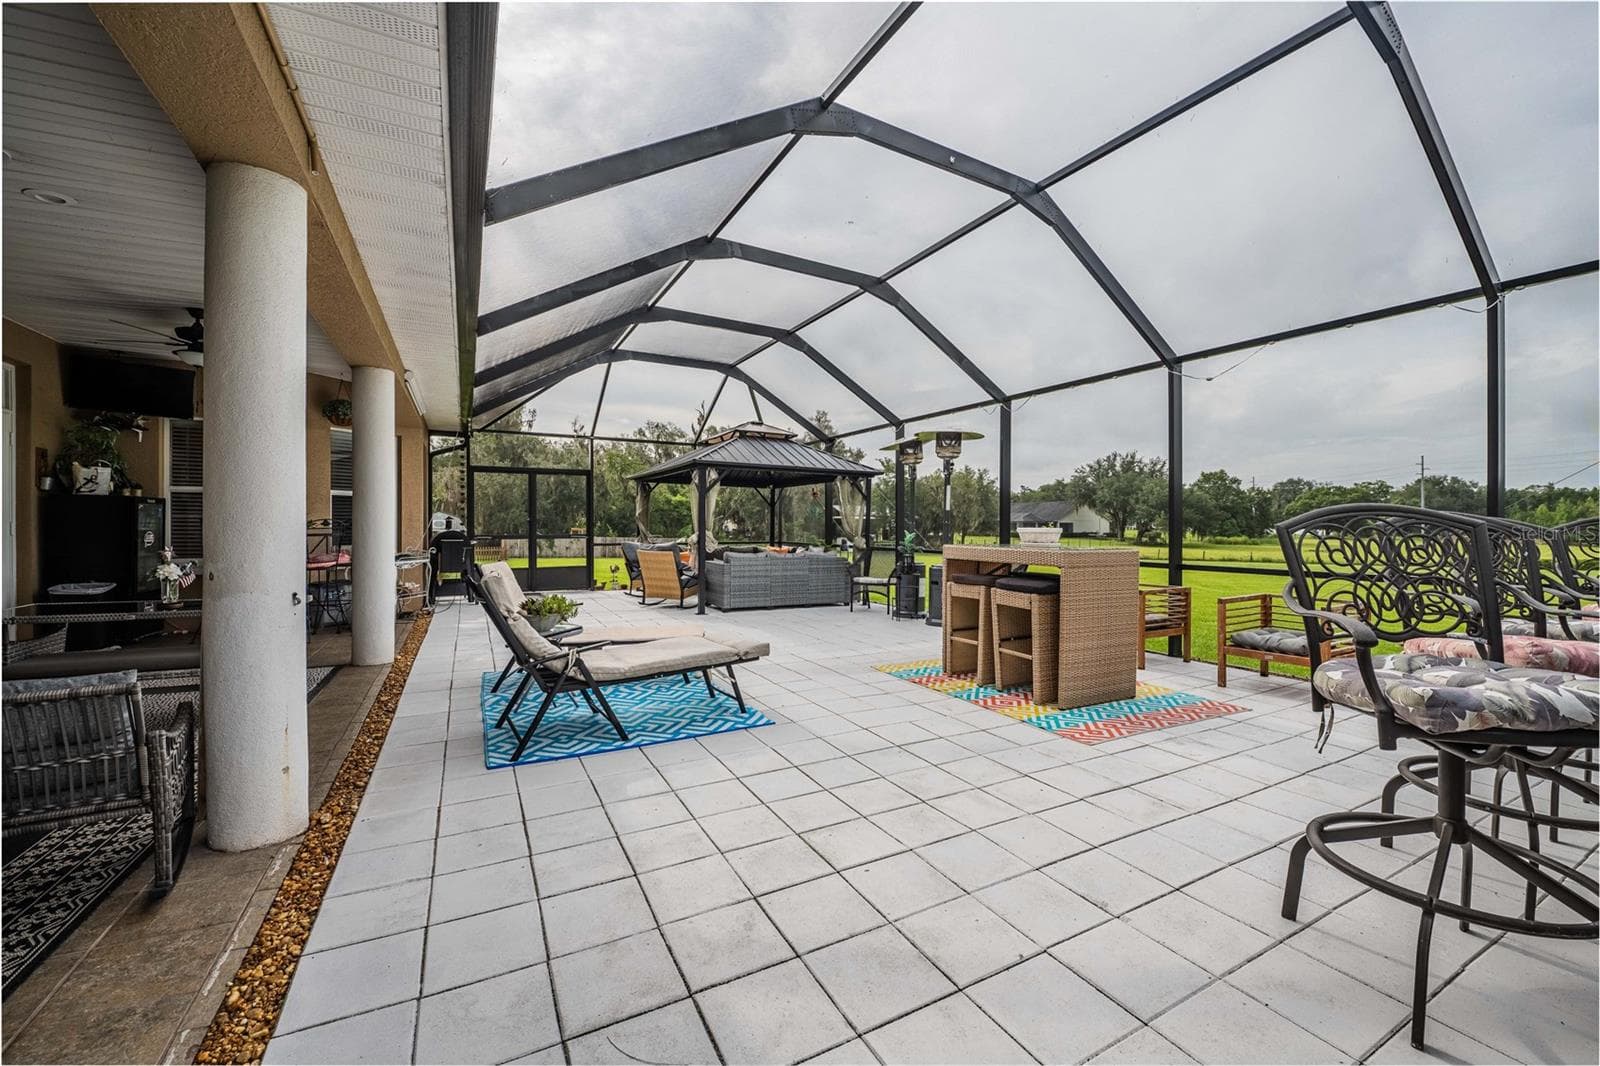
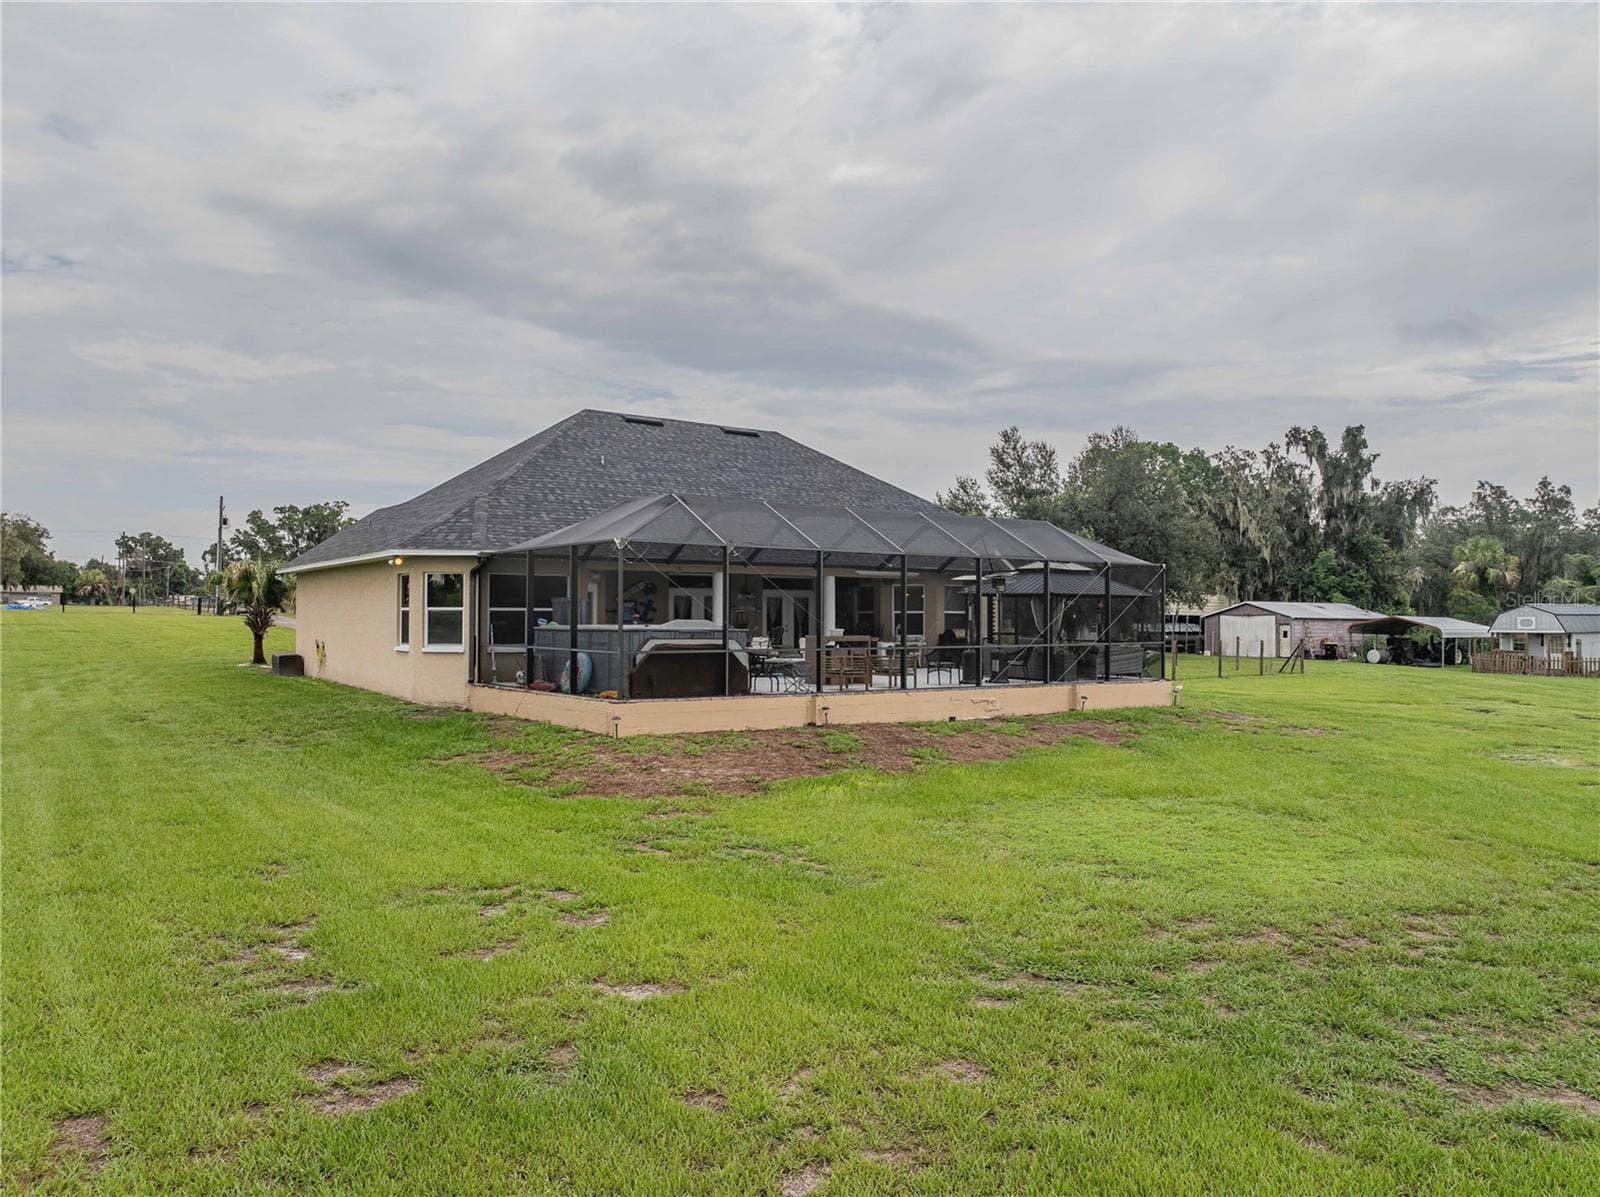
Lanai overlooks the sprawling back acreage - 4280 TURNER RD, MULBERRY
Spacious Lanai covered seating area - 4280 TURNER RD, MULBERRY
Additional covered living space on the Lanai - 4280 TURNER RD, MULBERRY
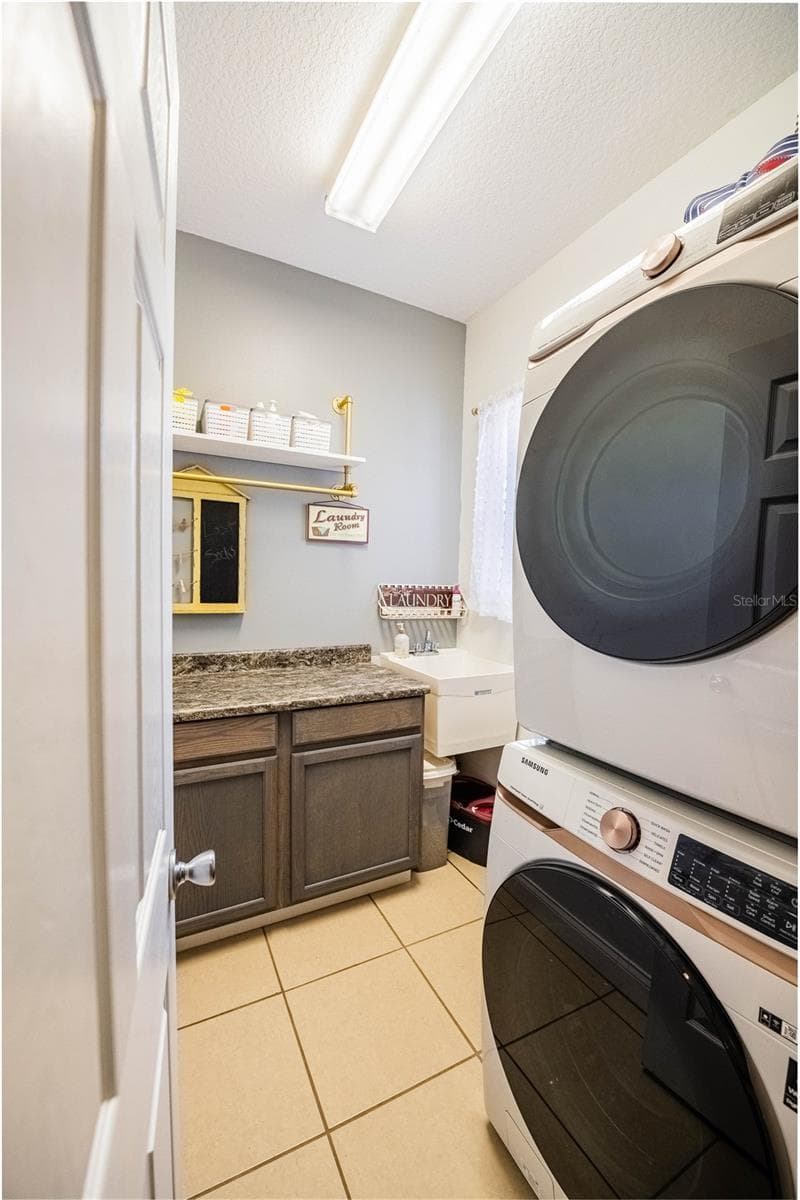
Laundry room with under cabinet storage - 4280 TURNER RD, MULBERRY
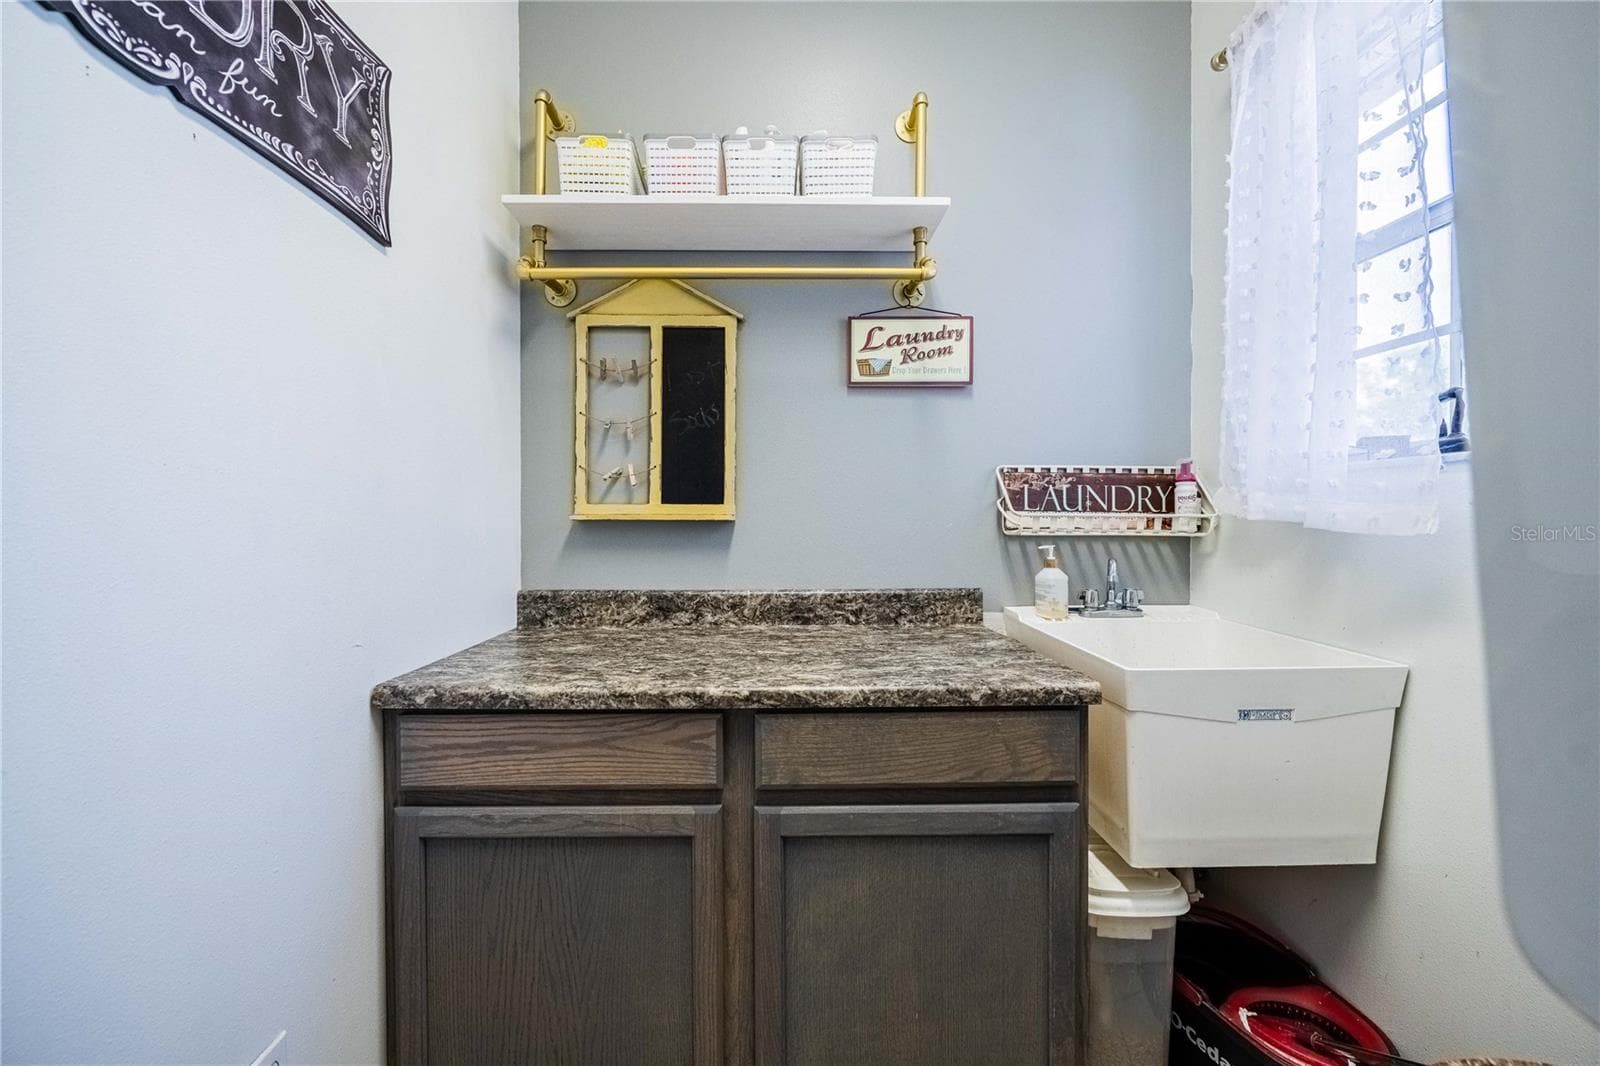
Wash basin and folding counter in Laundry room - 4280 TURNER RD, MULBERRY
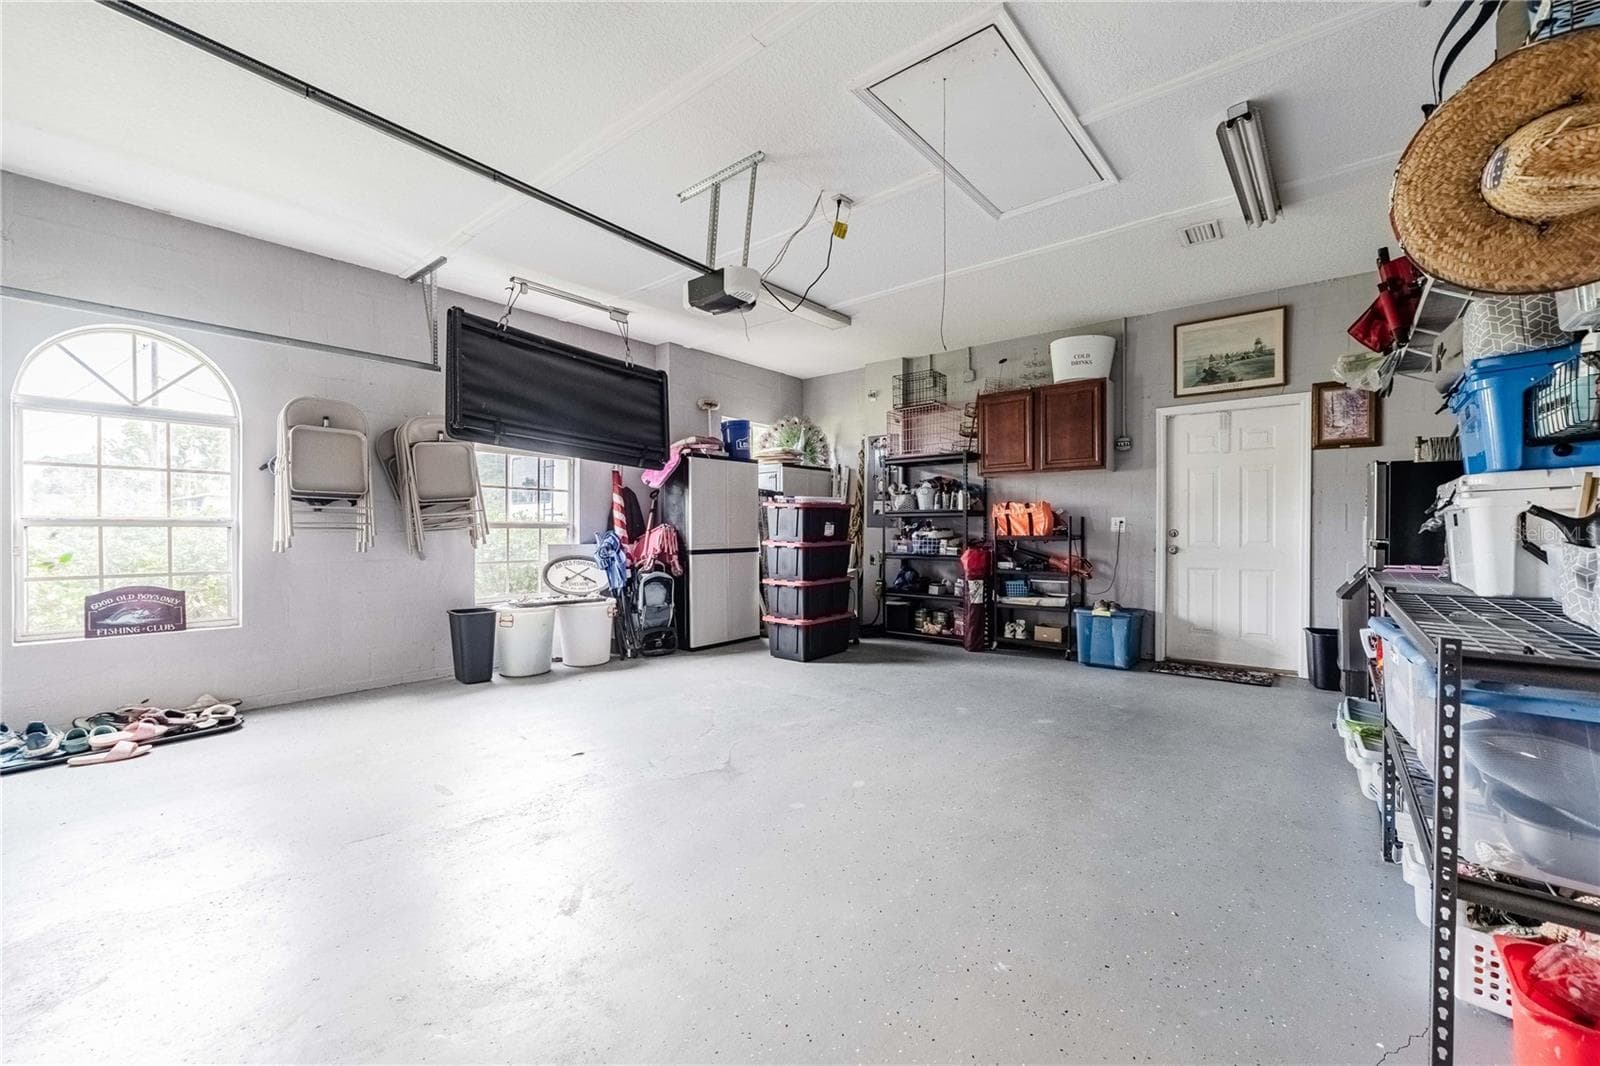
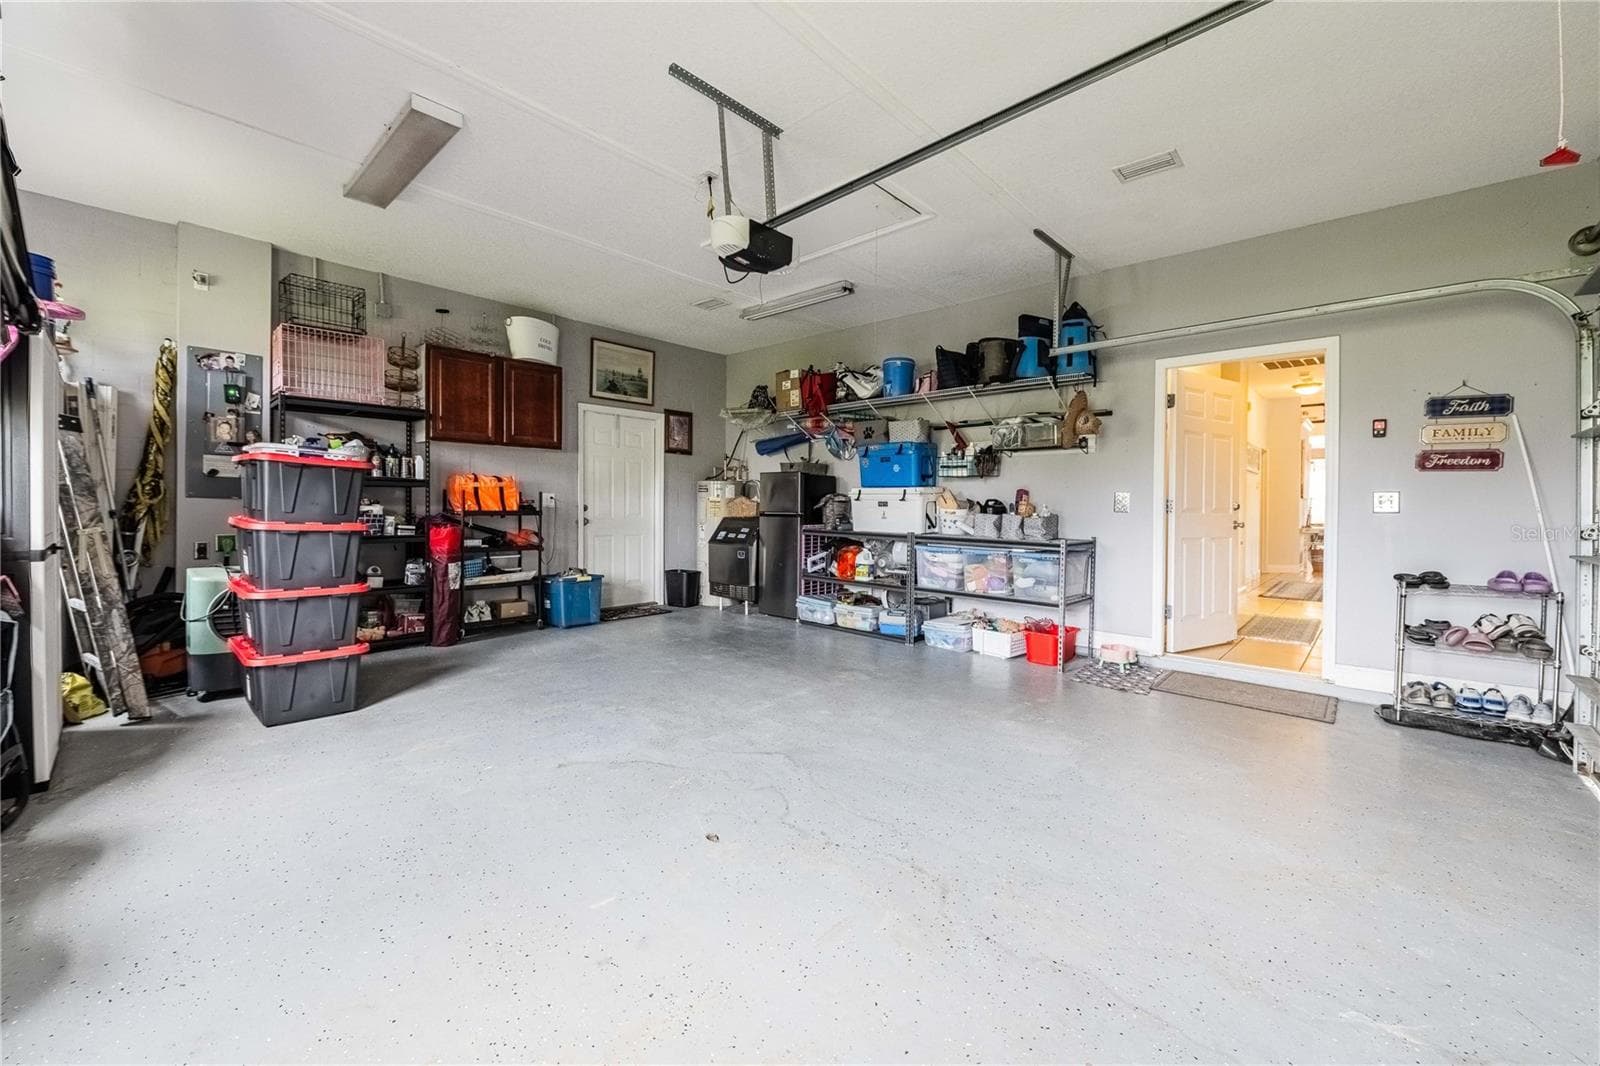
Garage - 4280 TURNER RD, MULBERRY
Garage with access into the home - 4280 TURNER RD, MULBERRY
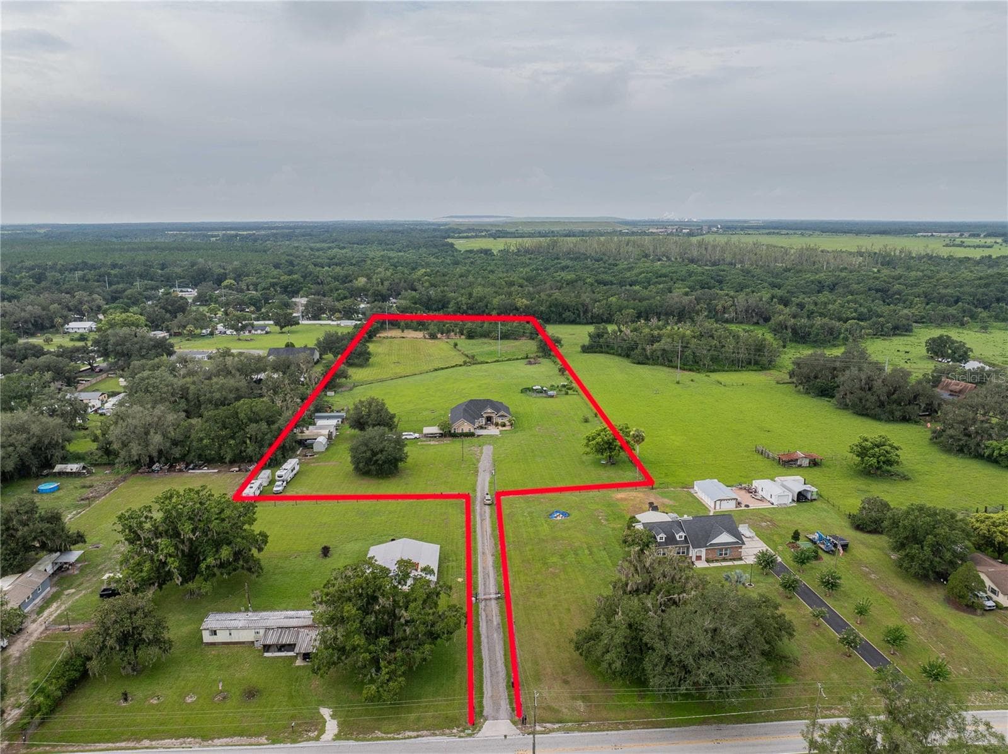
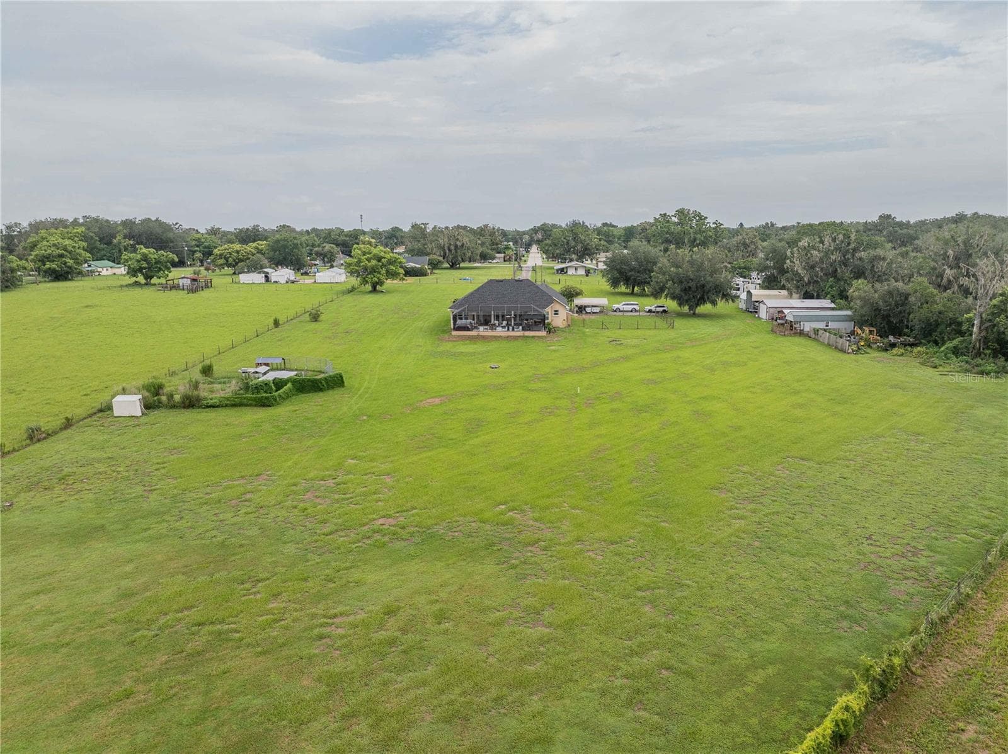
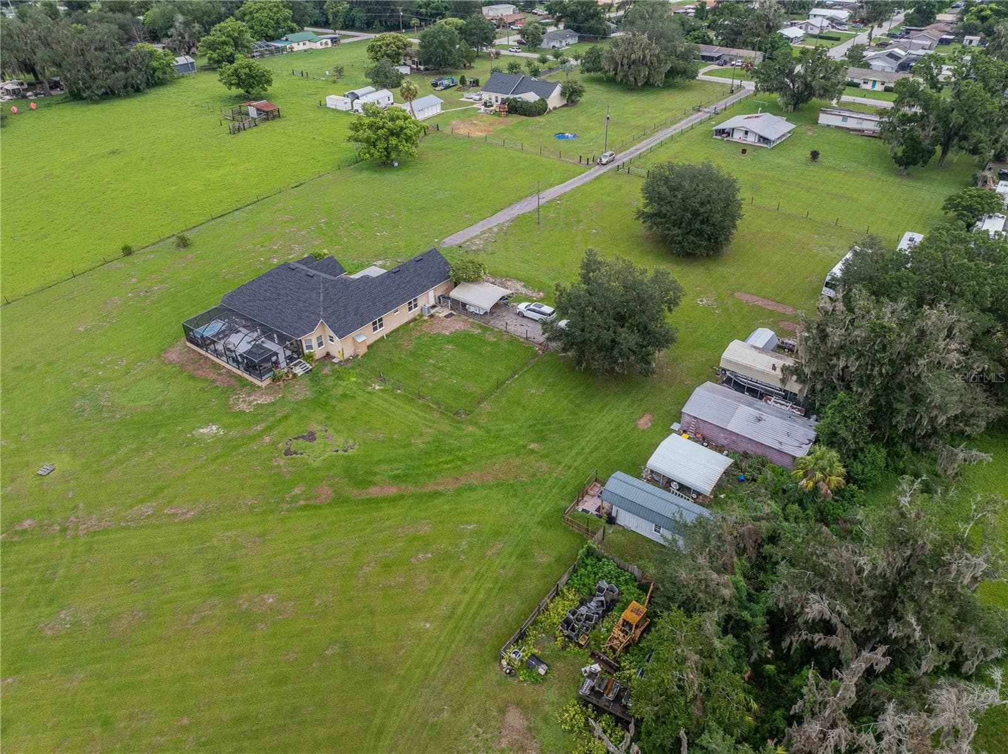
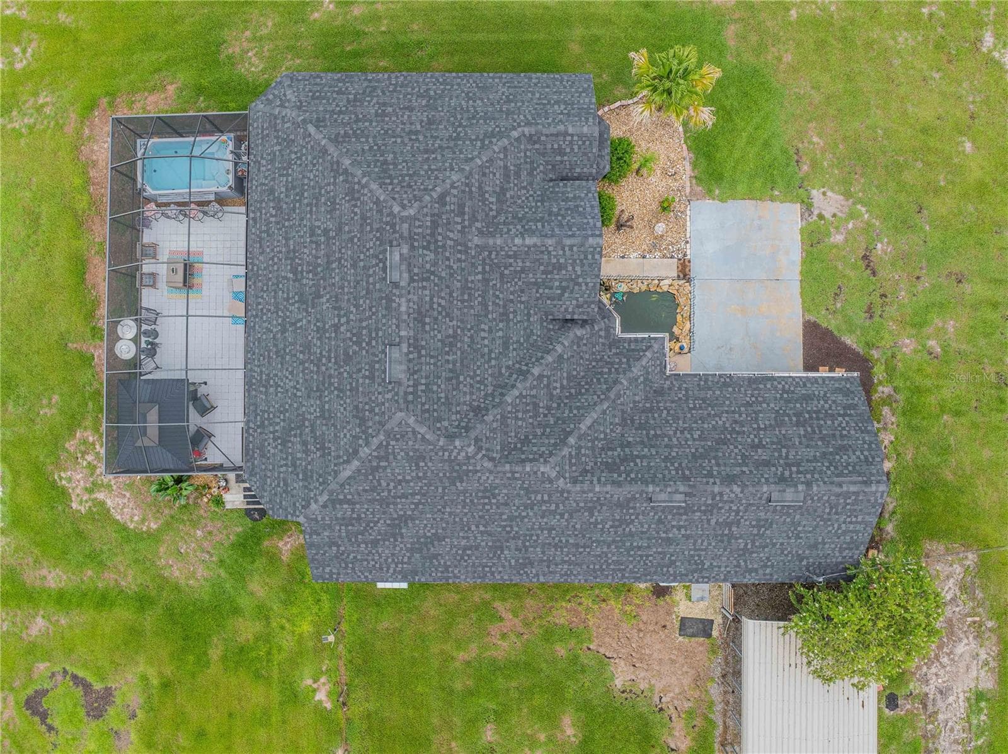
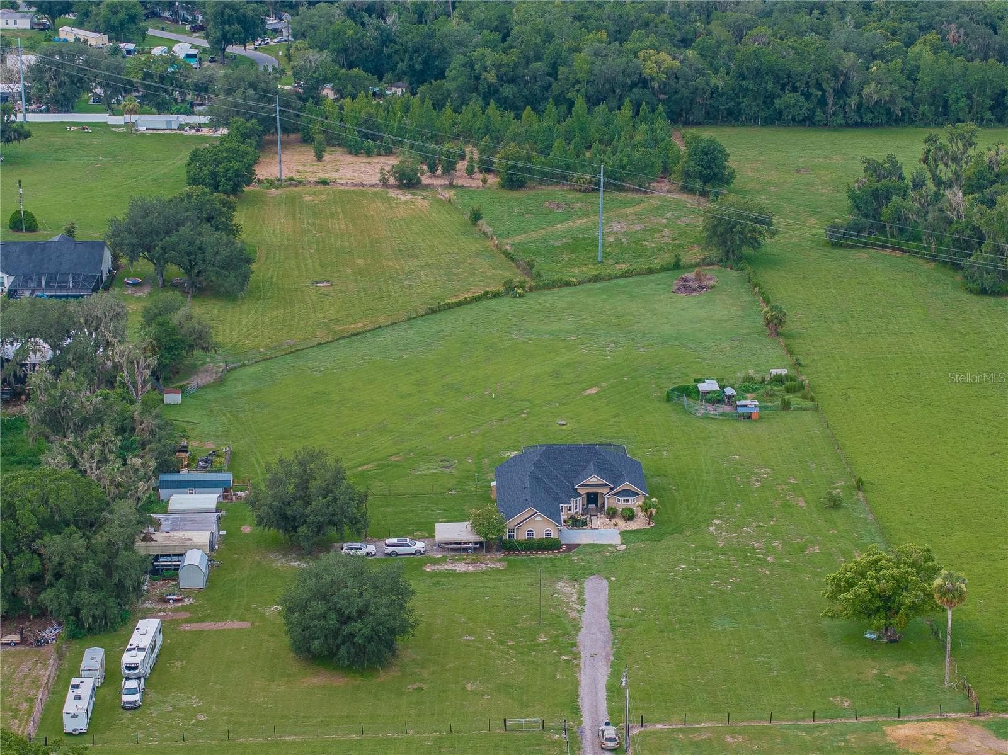
Ariel view from entrance at Turner Road - 4280 TURNER RD, MULBERRY
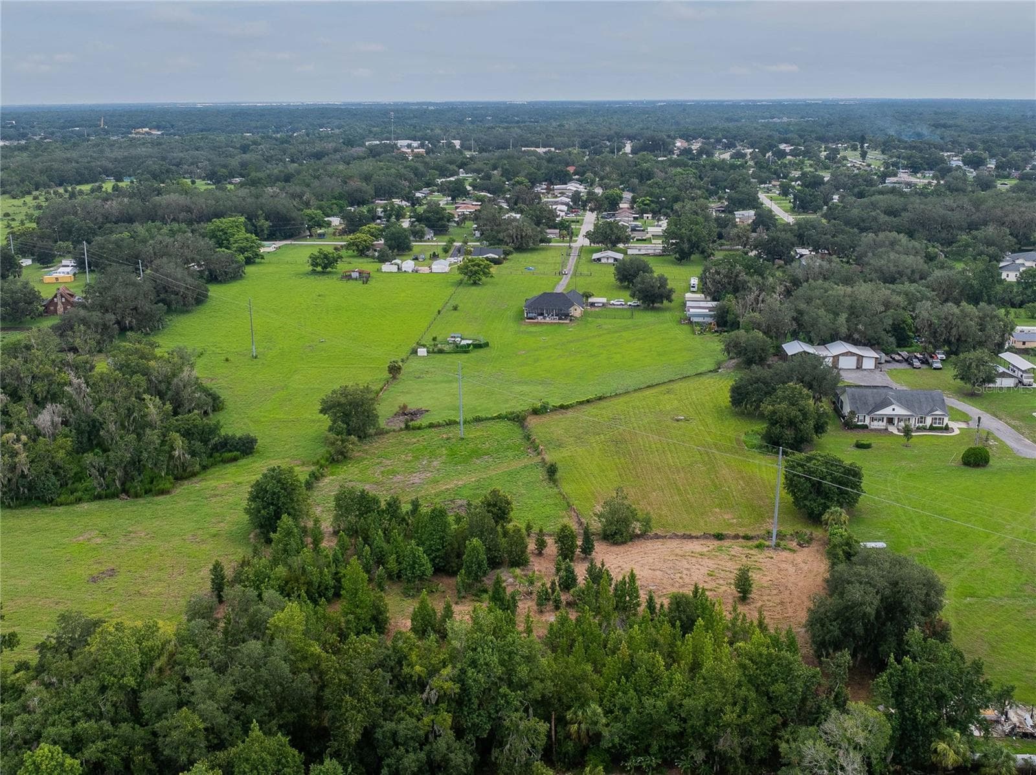
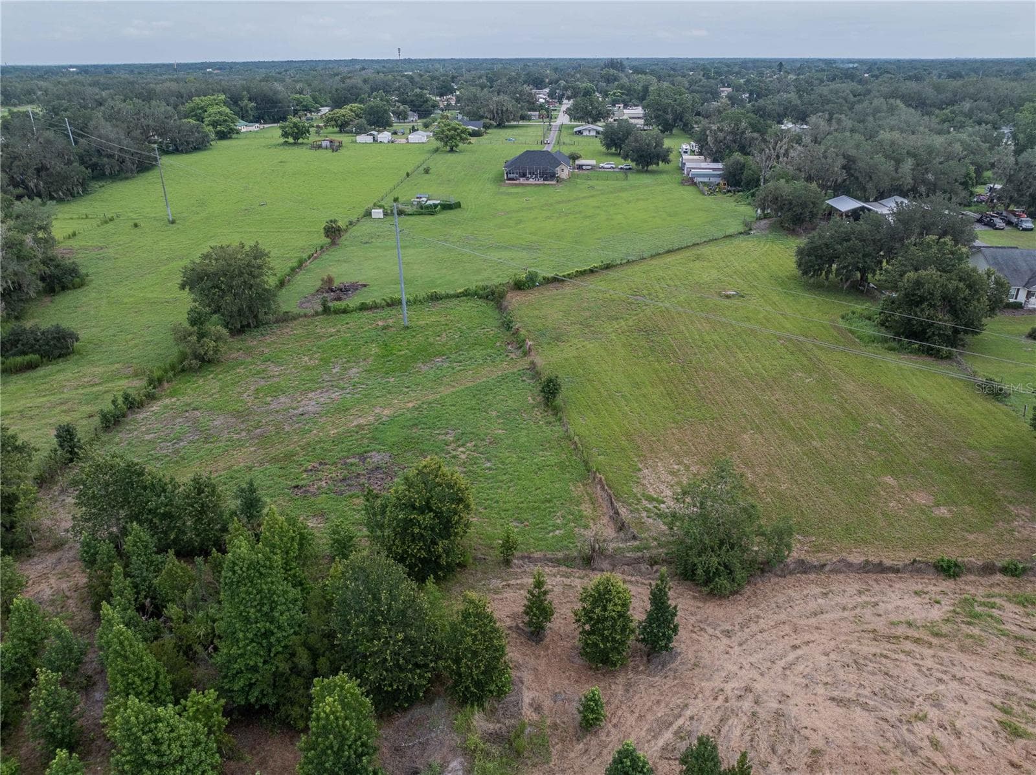
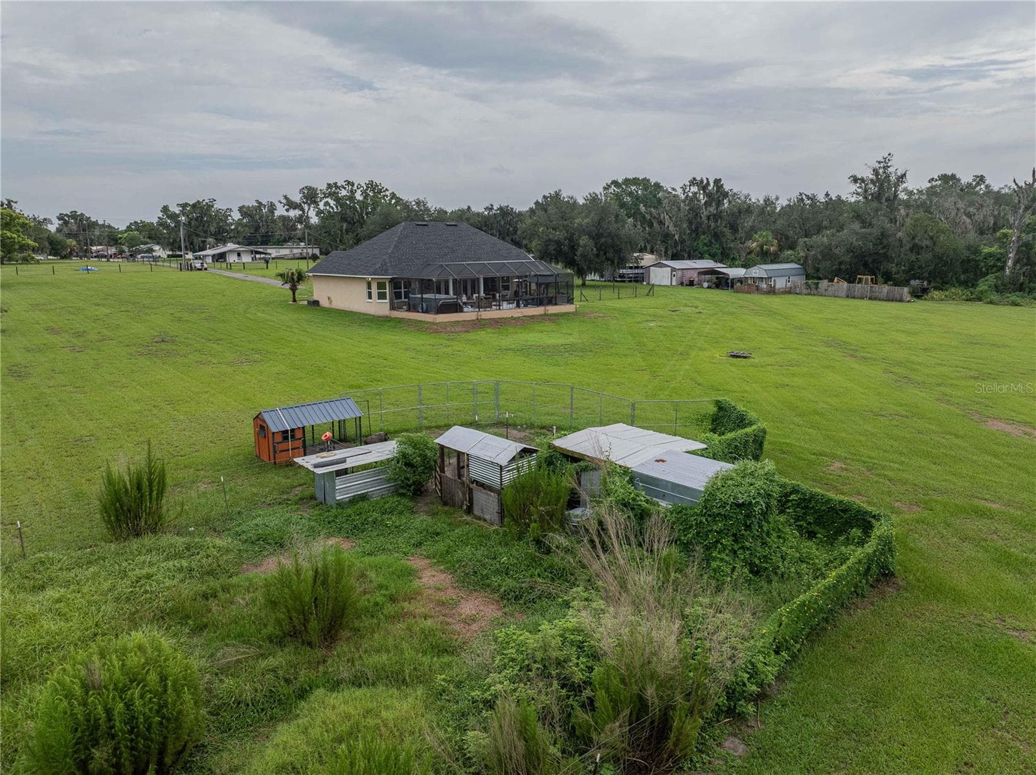
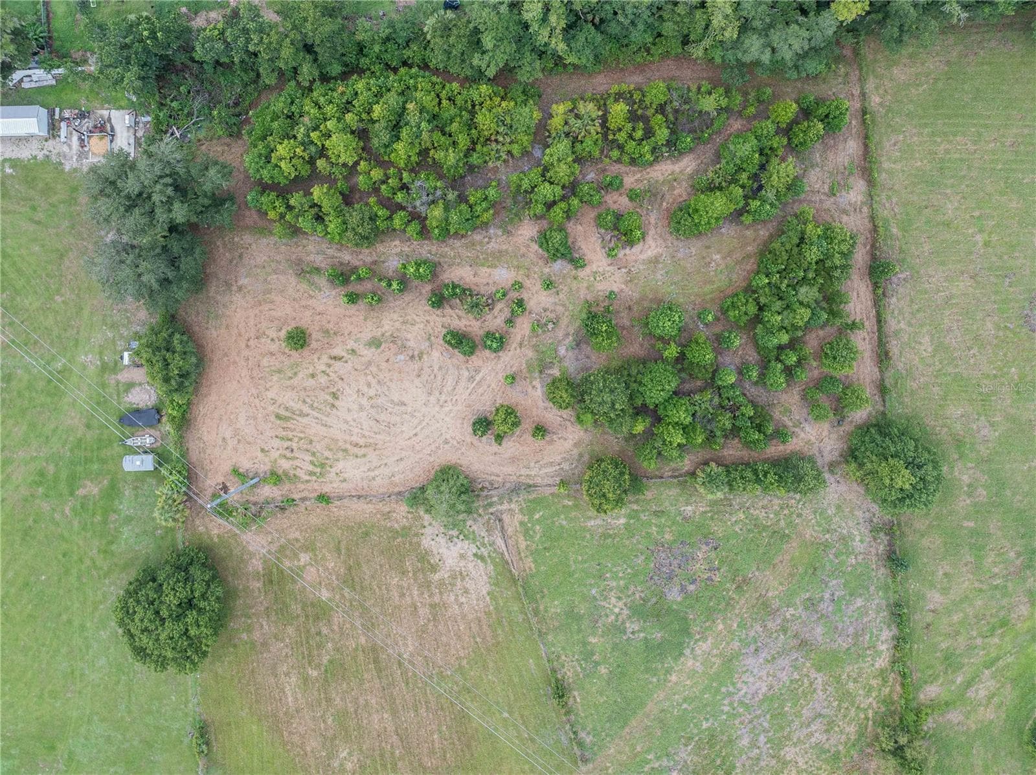
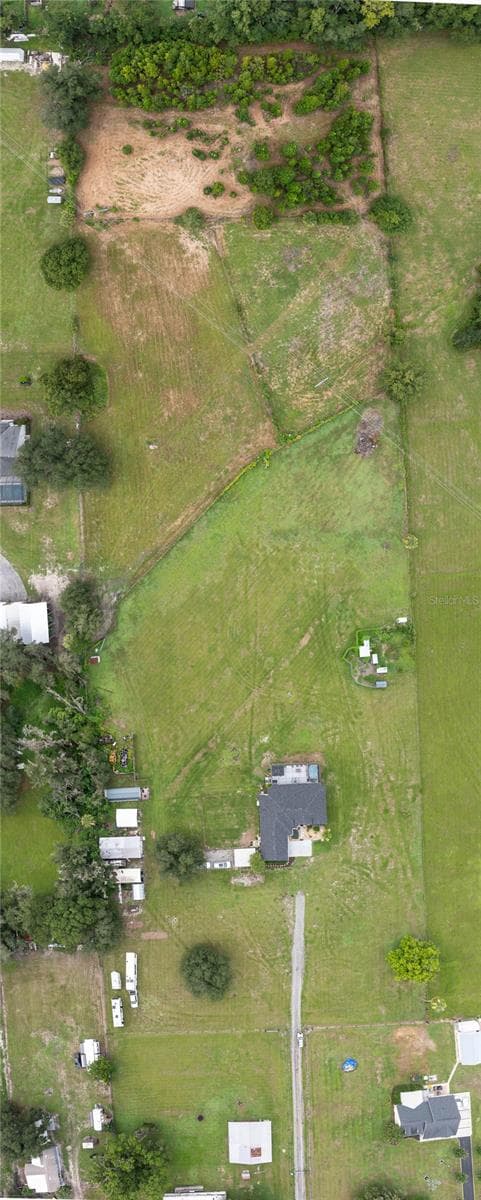
Ariel view from the back end of the property - 4280 TURNER RD, MULBERRY
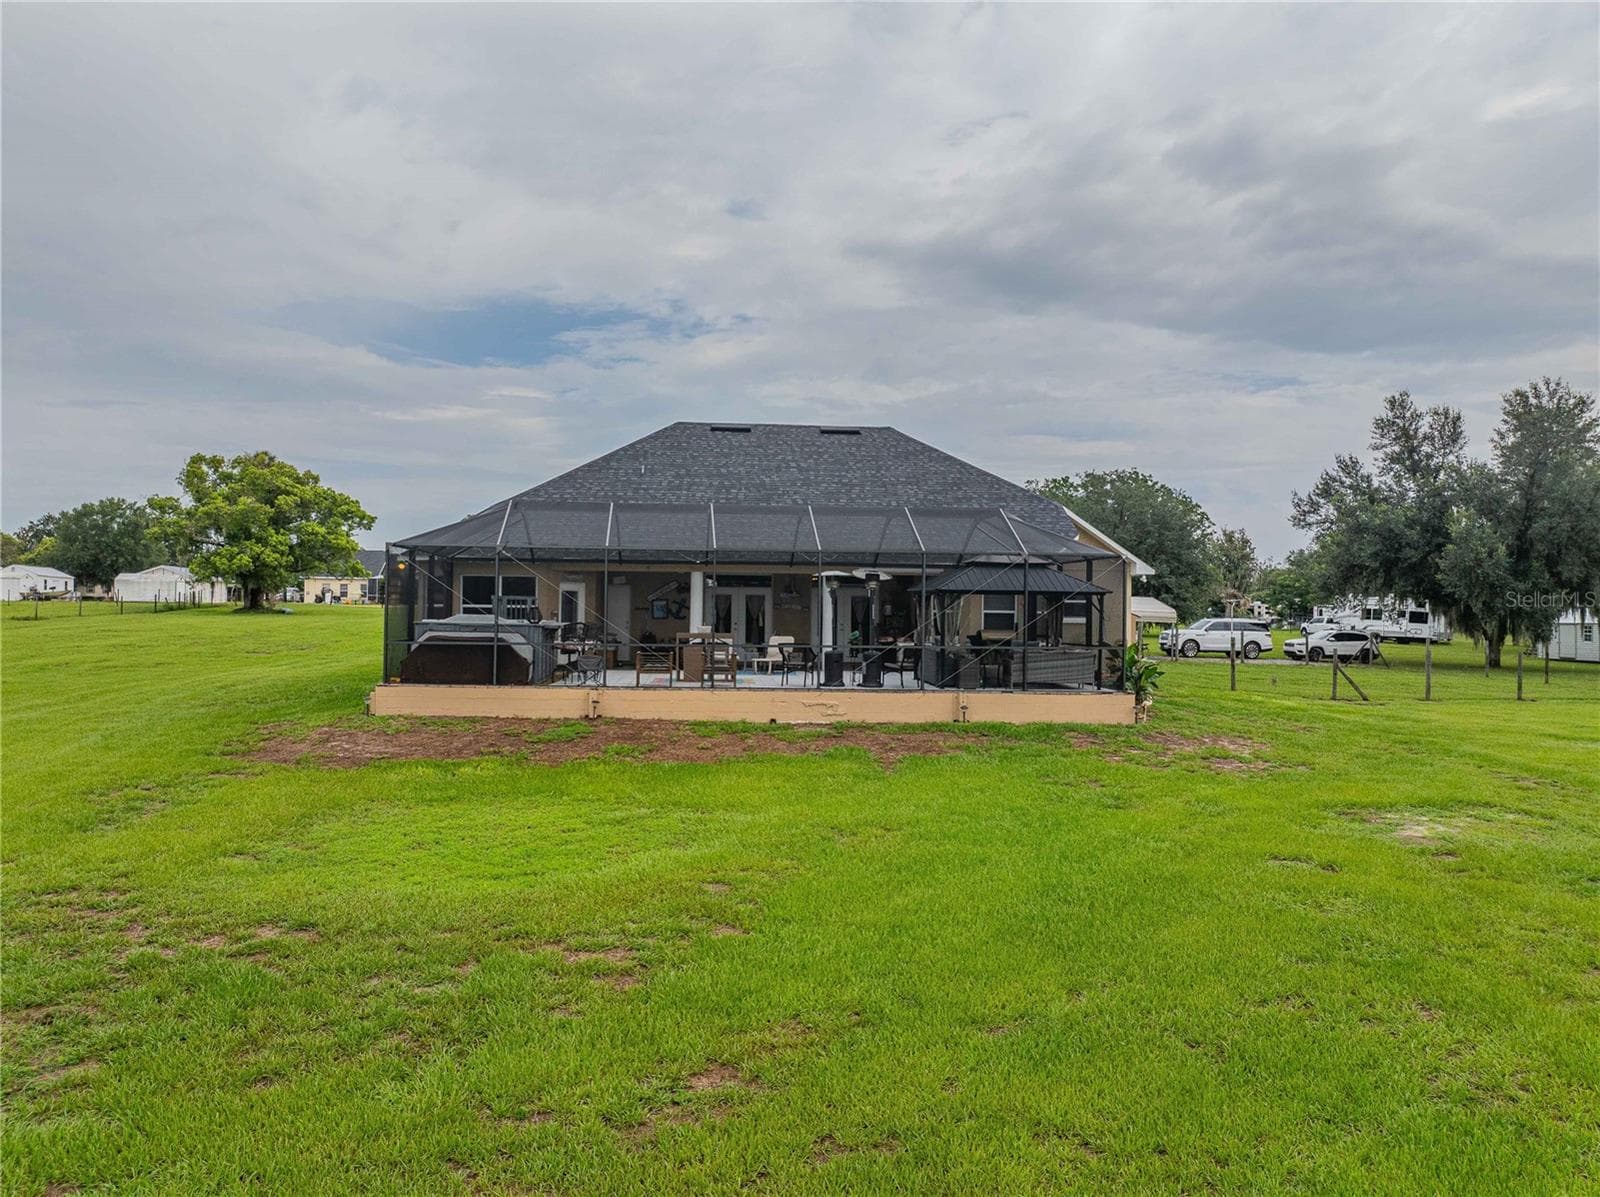
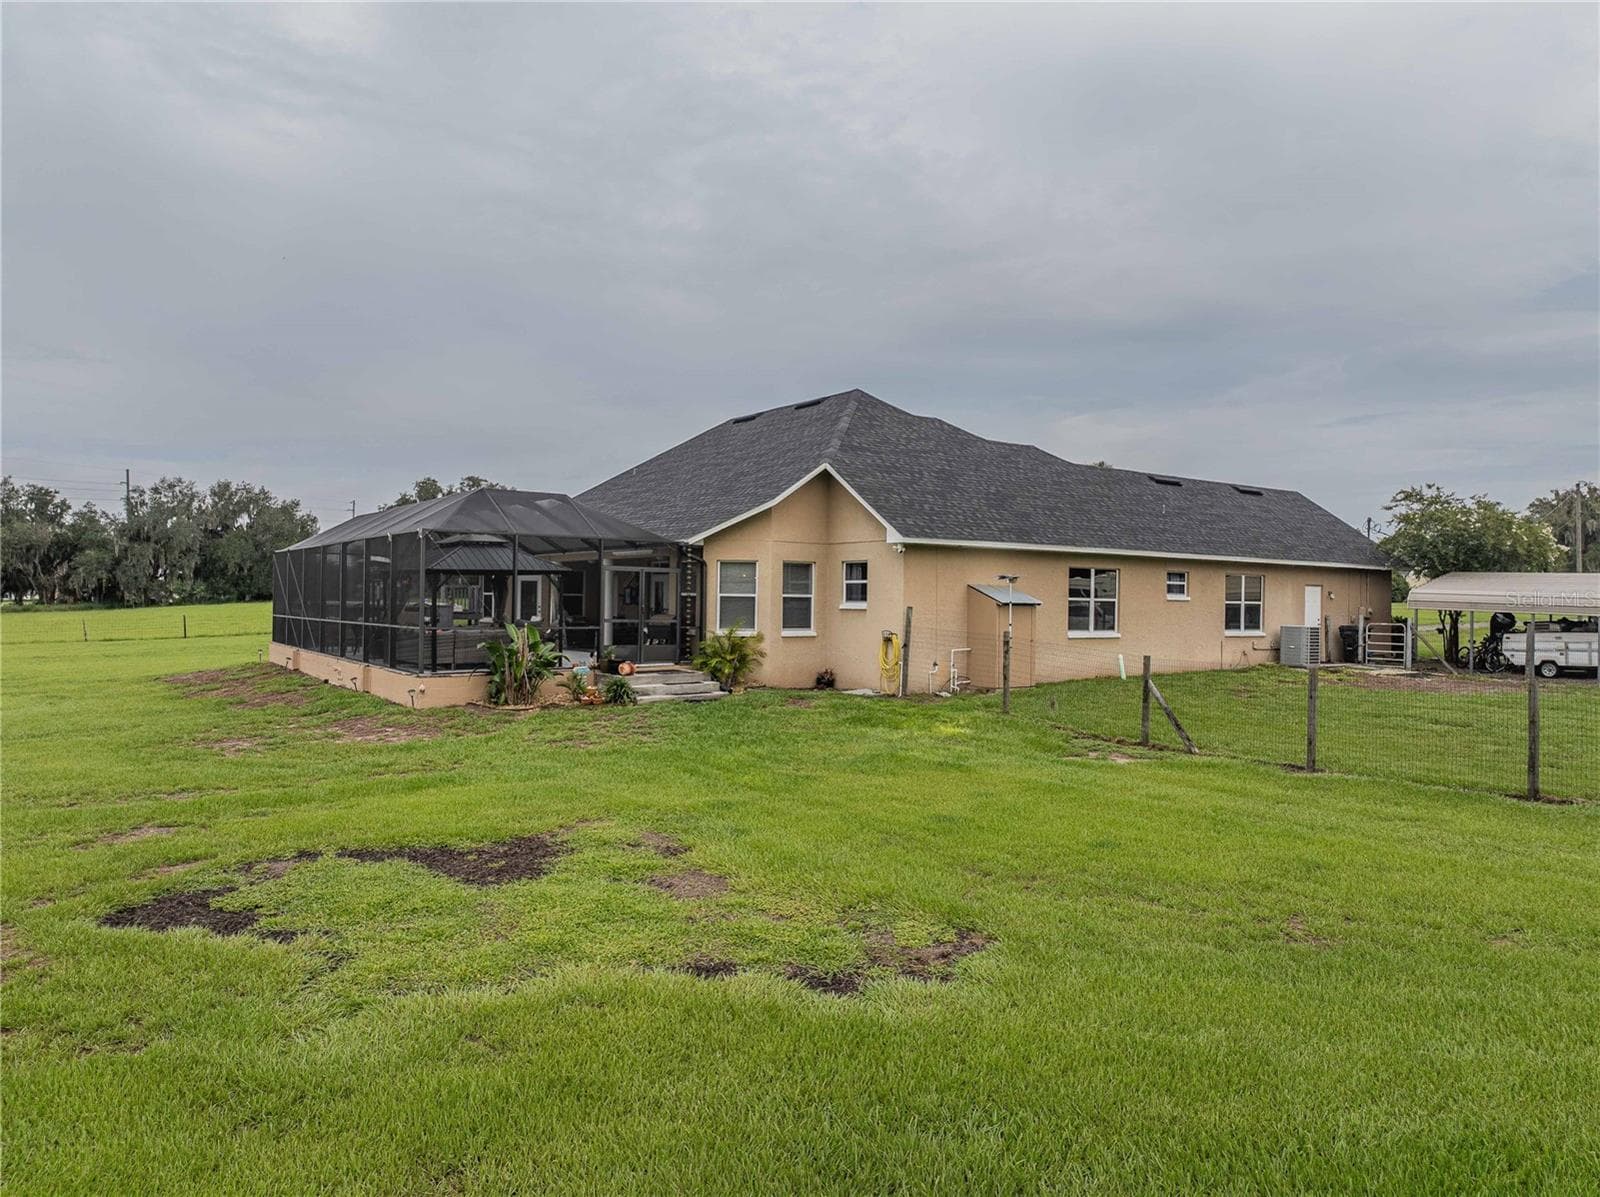
Rear view of the home - 4280 TURNER RD, MULBERRY
Home of "Dixie and the chicks" the potbellied pig and chicken friends.  They would love to stay, but owners can re-home them. - 4280 TURNER RD, MULBERRY
Side view of the Lanai - 4280 TURNER RD, MULBERRY
Back view of the Lanai - 4280 TURNER RD, MULBERRY
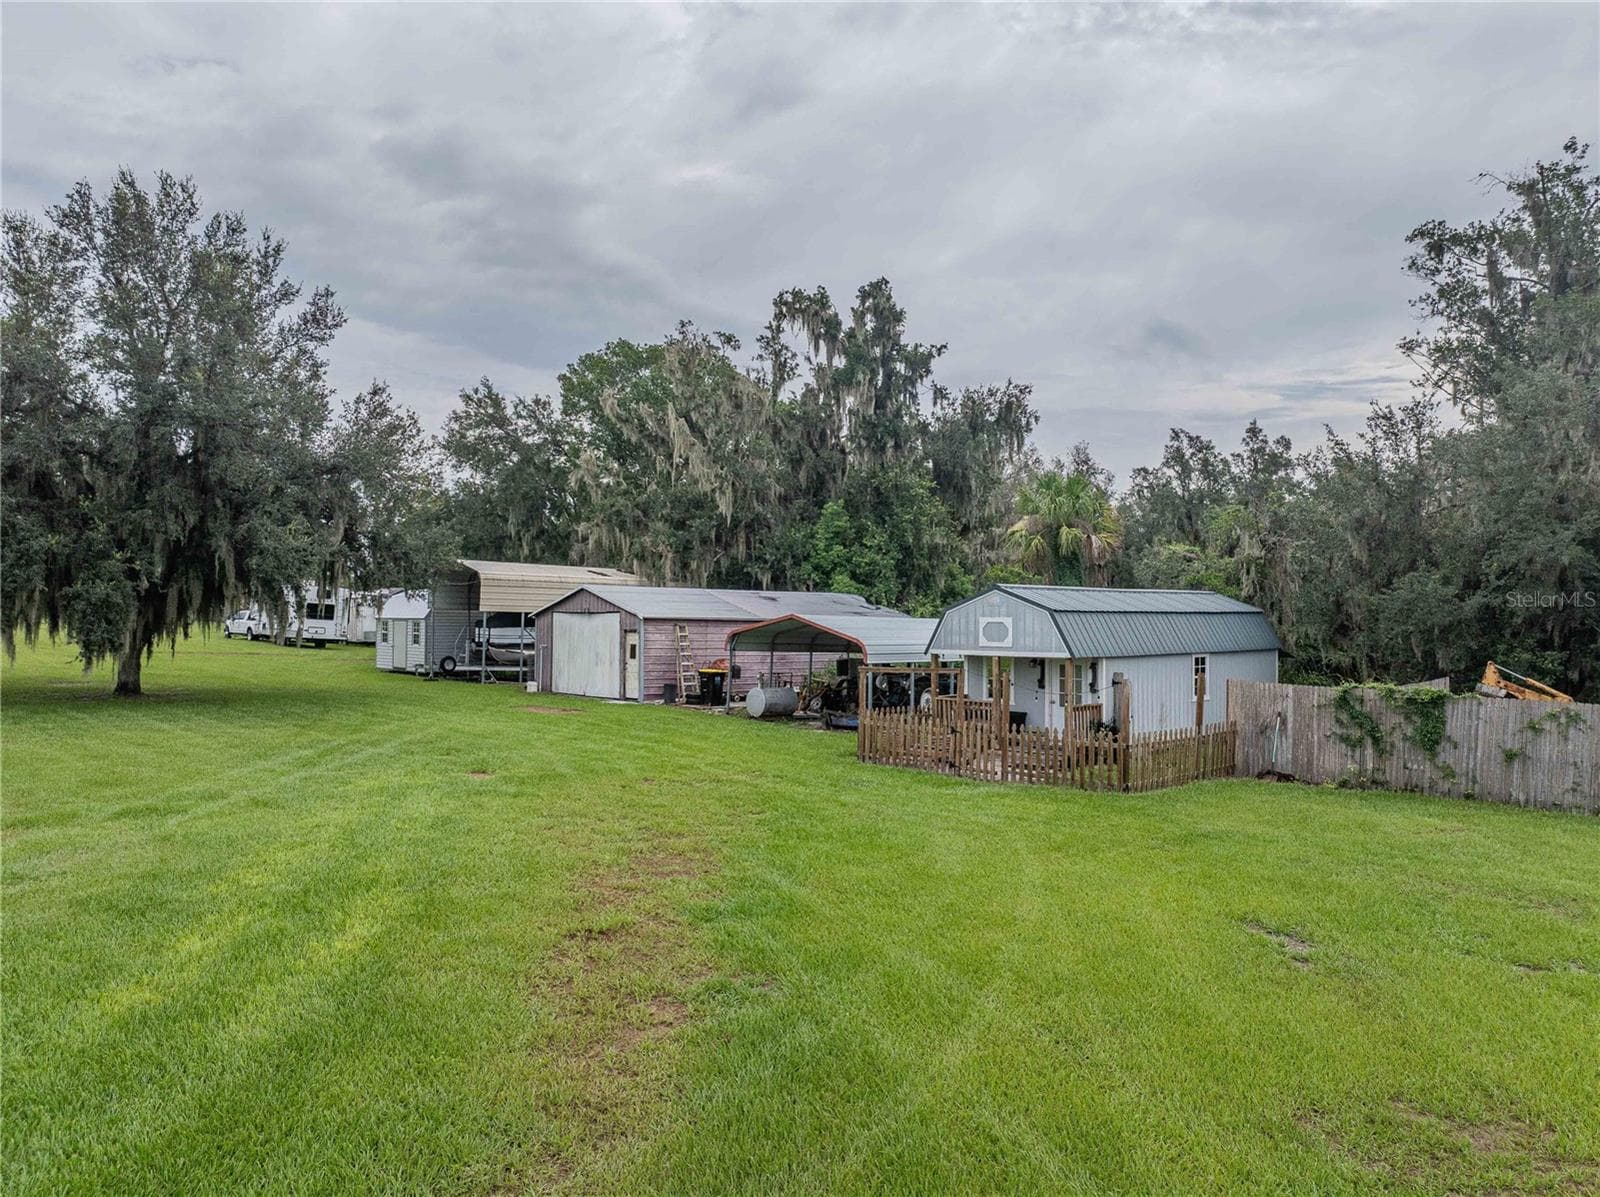
Tiny house with porch, 2 car carport, workshop, RV carport, shed - 4280 TURNER RD, MULBERRY
Side view off the Lanai - 4280 TURNER RD, MULBERRY
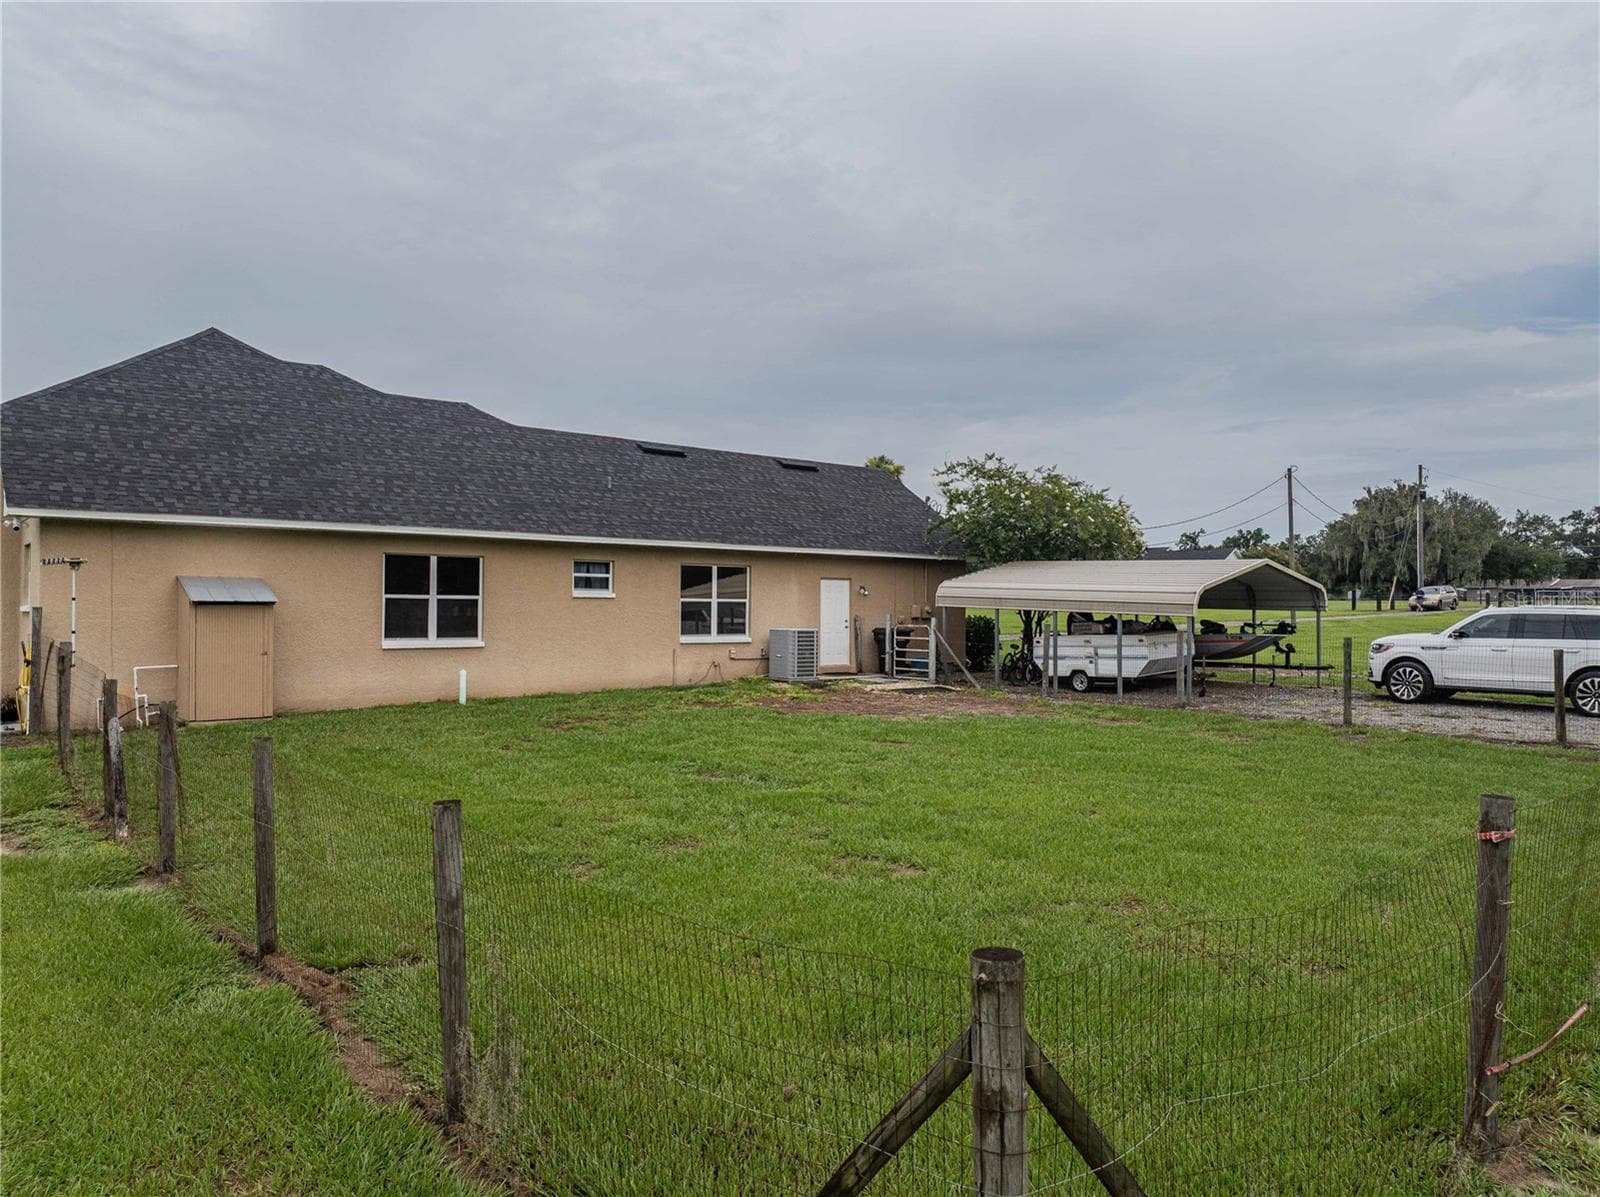
Side view of garage entrance and 2 car carport and a small fenced area - 4280 TURNER RD, MULBERRY
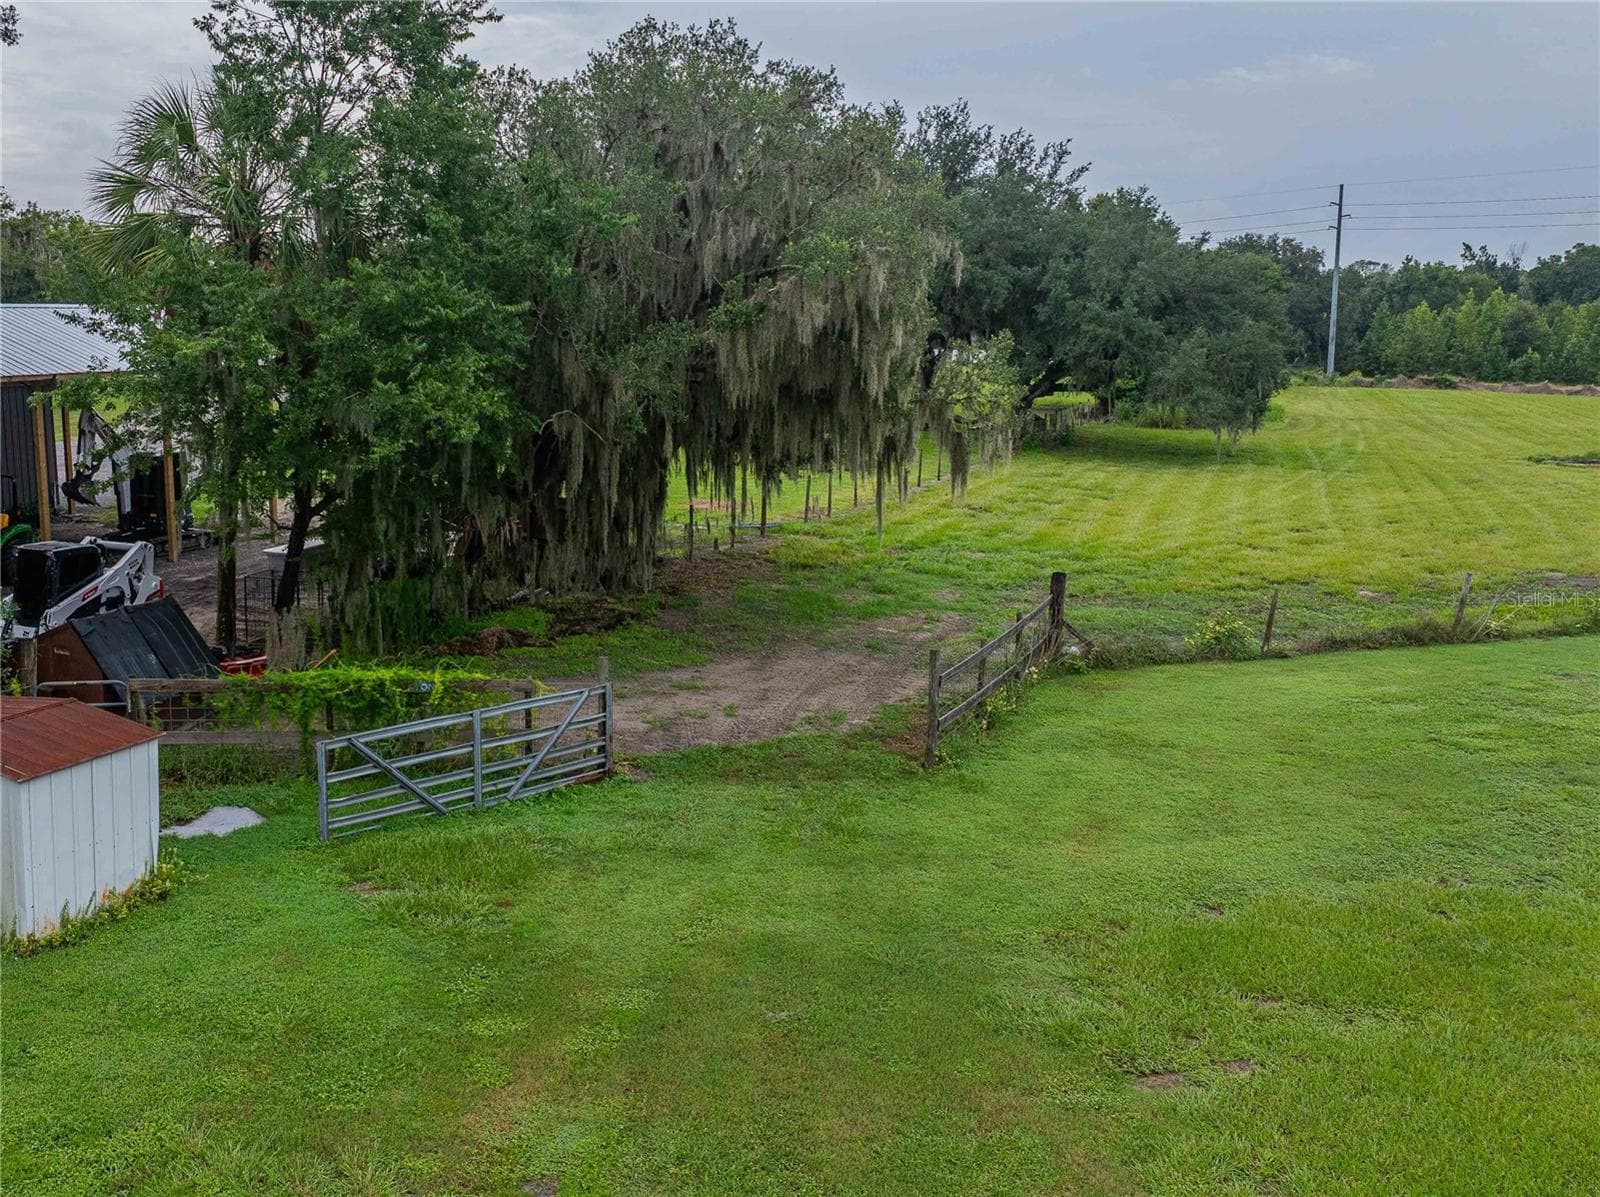
Gated entrance to the back corners of the land - 4280 TURNER RD, MULBERRY
Ariel view shows the long driveway, tiny house, 2 car carport, workshop, RV carport and shed to the right - 4280 TURNER RD, MULBERRY
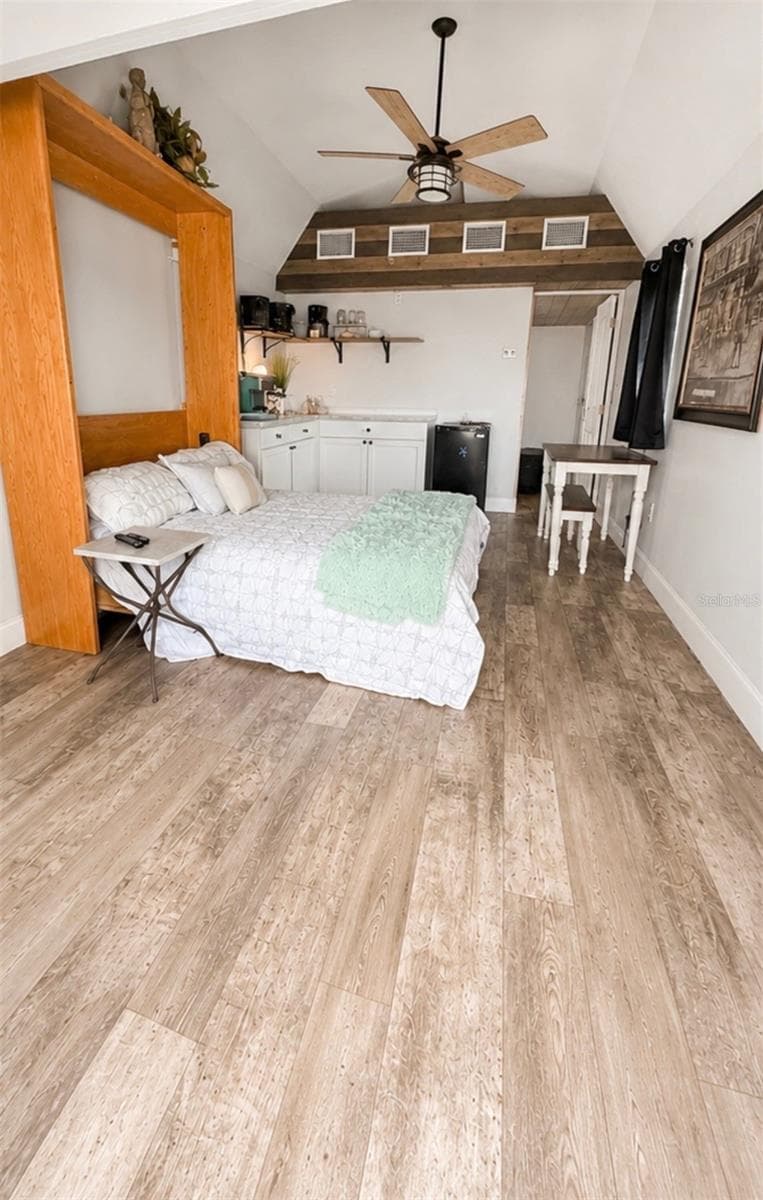
Tiny House with kitchenette.  Murphy Bed included. - 4280 TURNER RD, MULBERRY
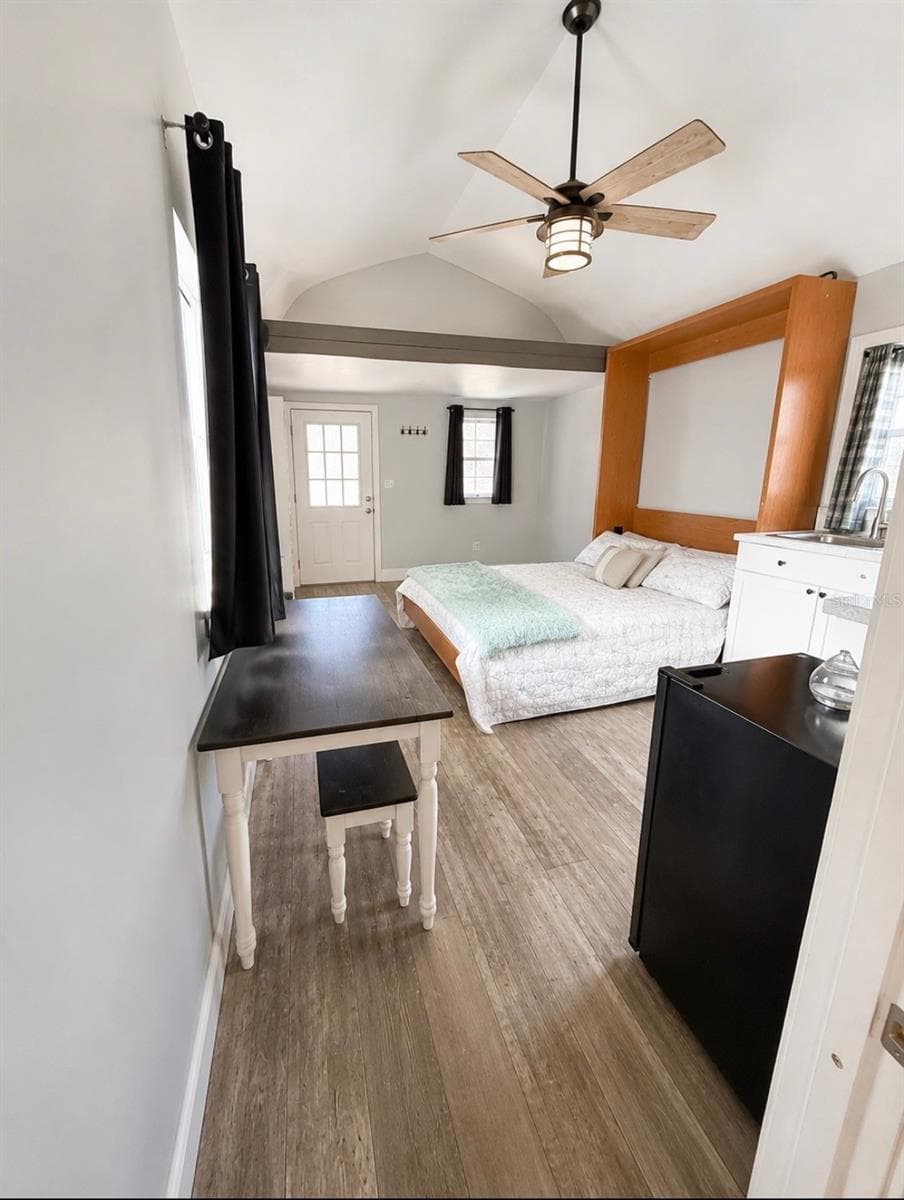
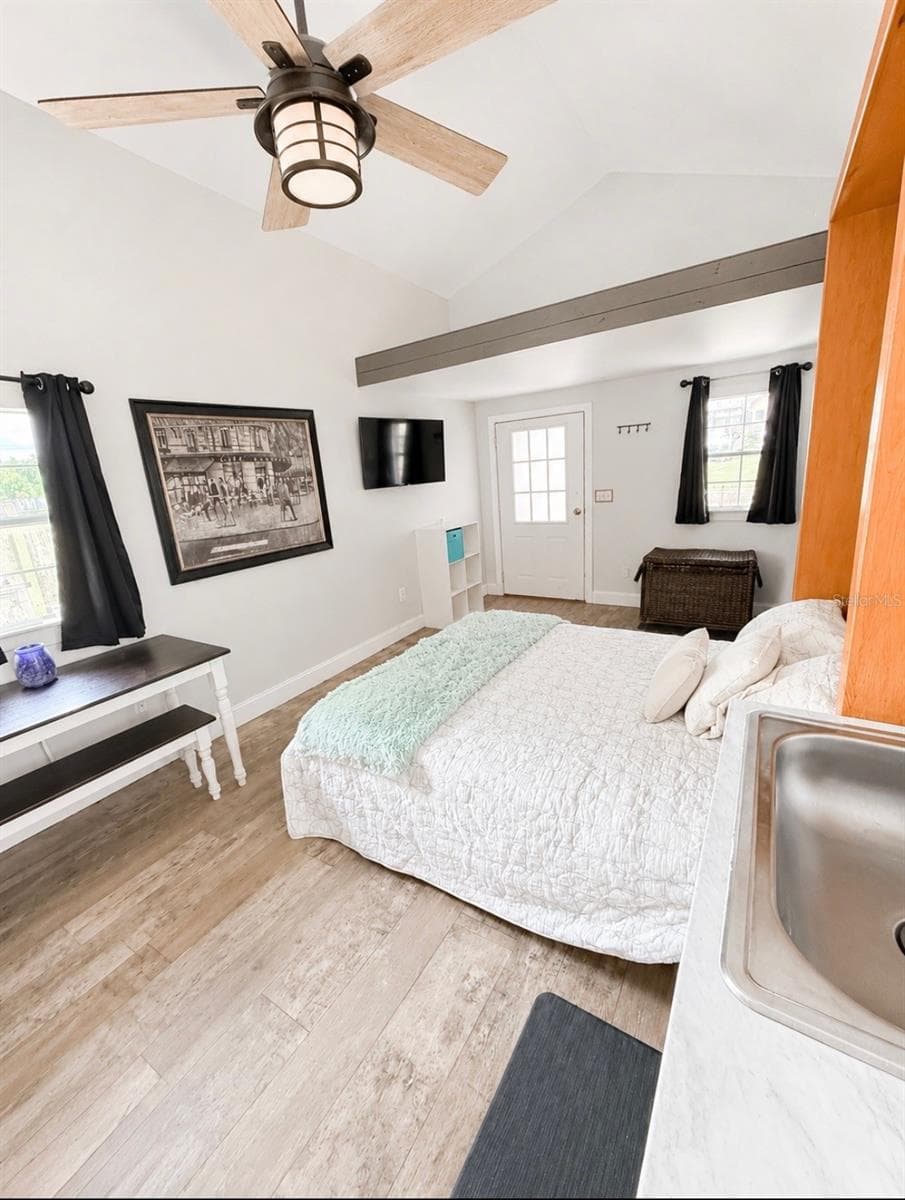
Tiny House with some additional furnishings. - 4280 TURNER RD, MULBERRY
Tiny House front entrance with loft storage area.  Murphy Bed closes up leaving a nice living space. - 4280 TURNER RD, MULBERRY
Aerial view of home shows the Lanai, front entrance and 2 car carport off the garage - 4280 TURNER RD, MULBERRY
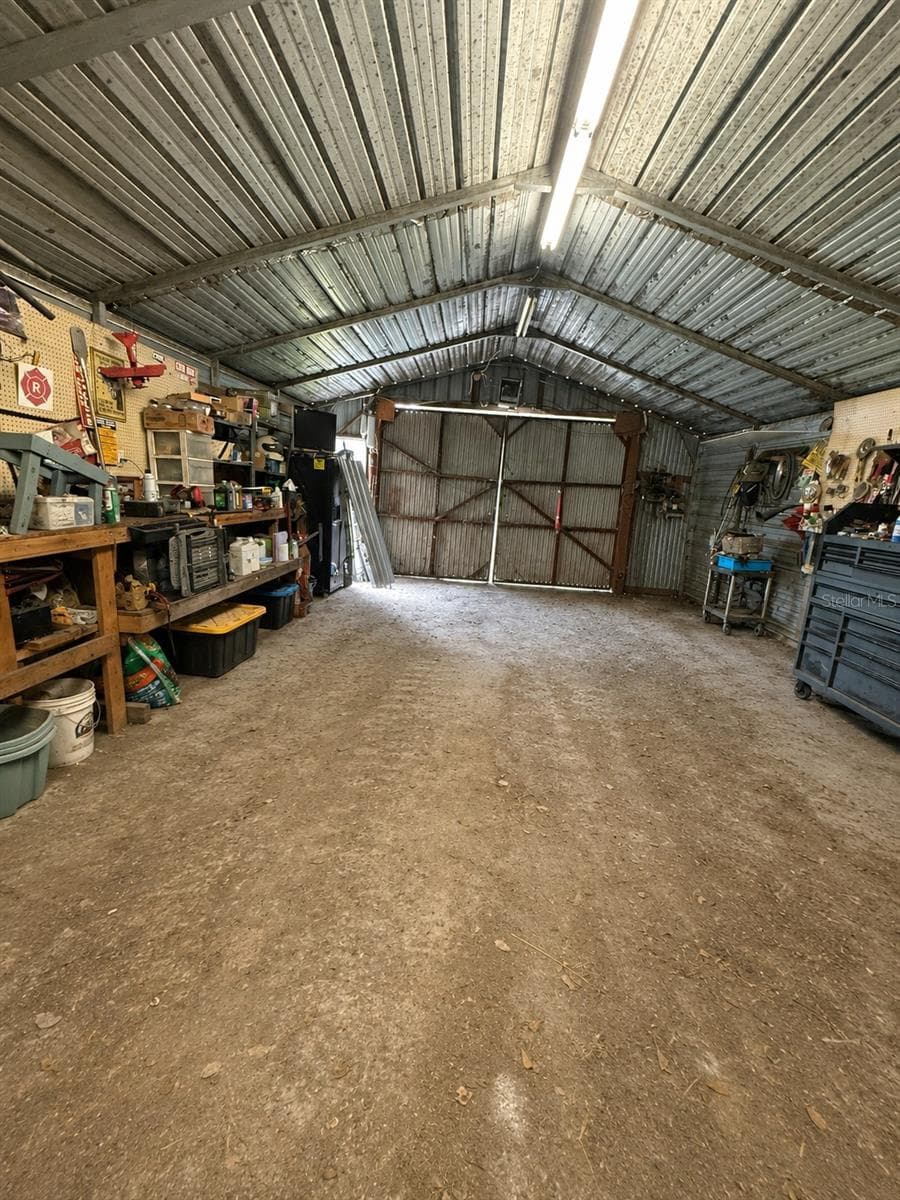
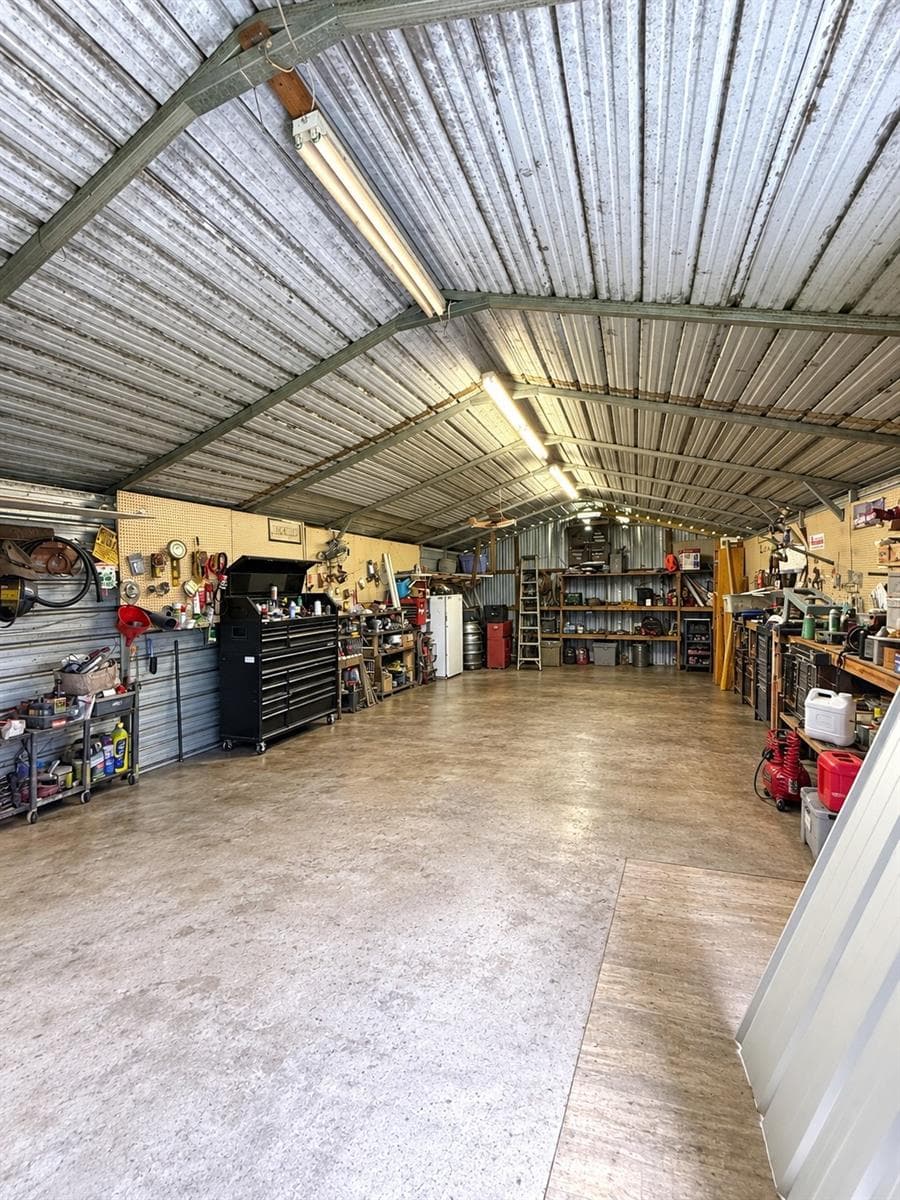
Entrance to the detached 25 X 40 workshop - 4280 TURNER RD, MULBERRY
Detached workshop - 4280 TURNER RD, MULBERRY
Ariel view of the back end of the property - 4280 TURNER RD, MULBERRY
Ariel shows the depth of the property - 4280 TURNER RD, MULBERRY
Property is fully fenced.  Some cross fencing was done when owners had horses - 4280 TURNER RD, MULBERRY
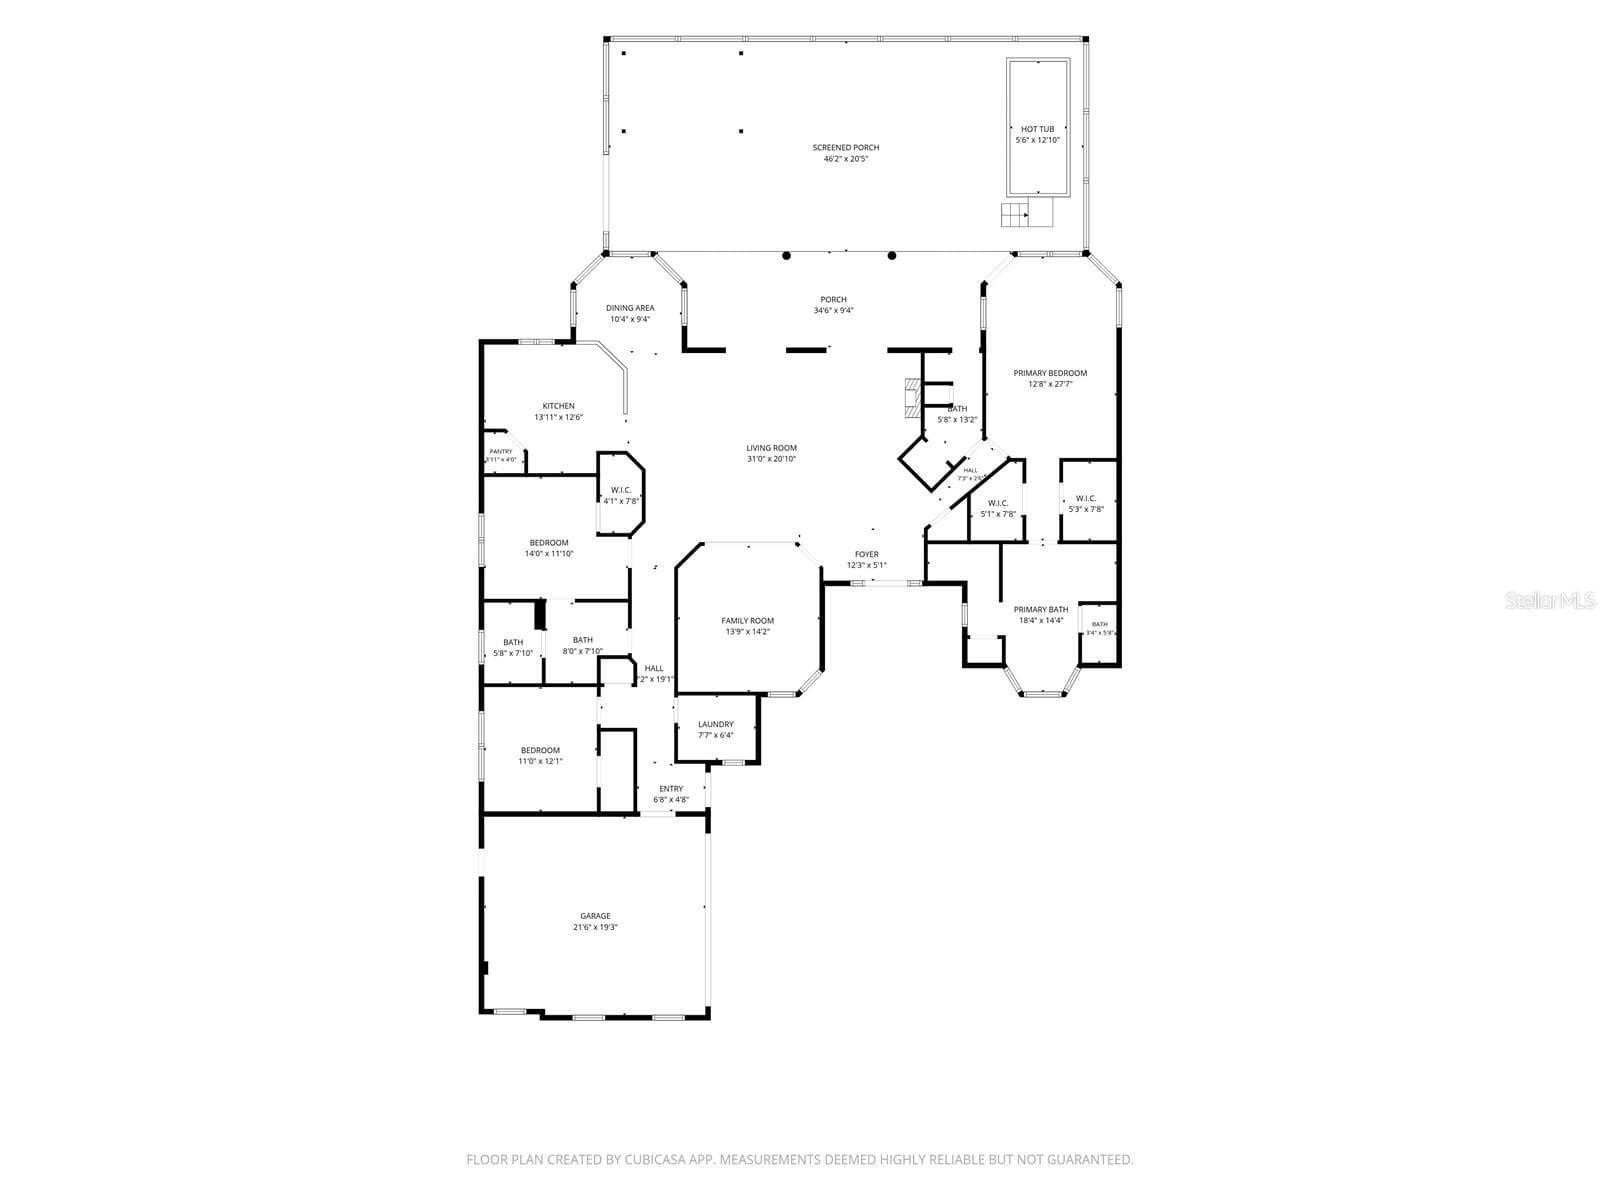
Floor Plan shows swim/spa (listed as a hot tub) in far rear right corner - 4280 TURNER RD, MULBERRY
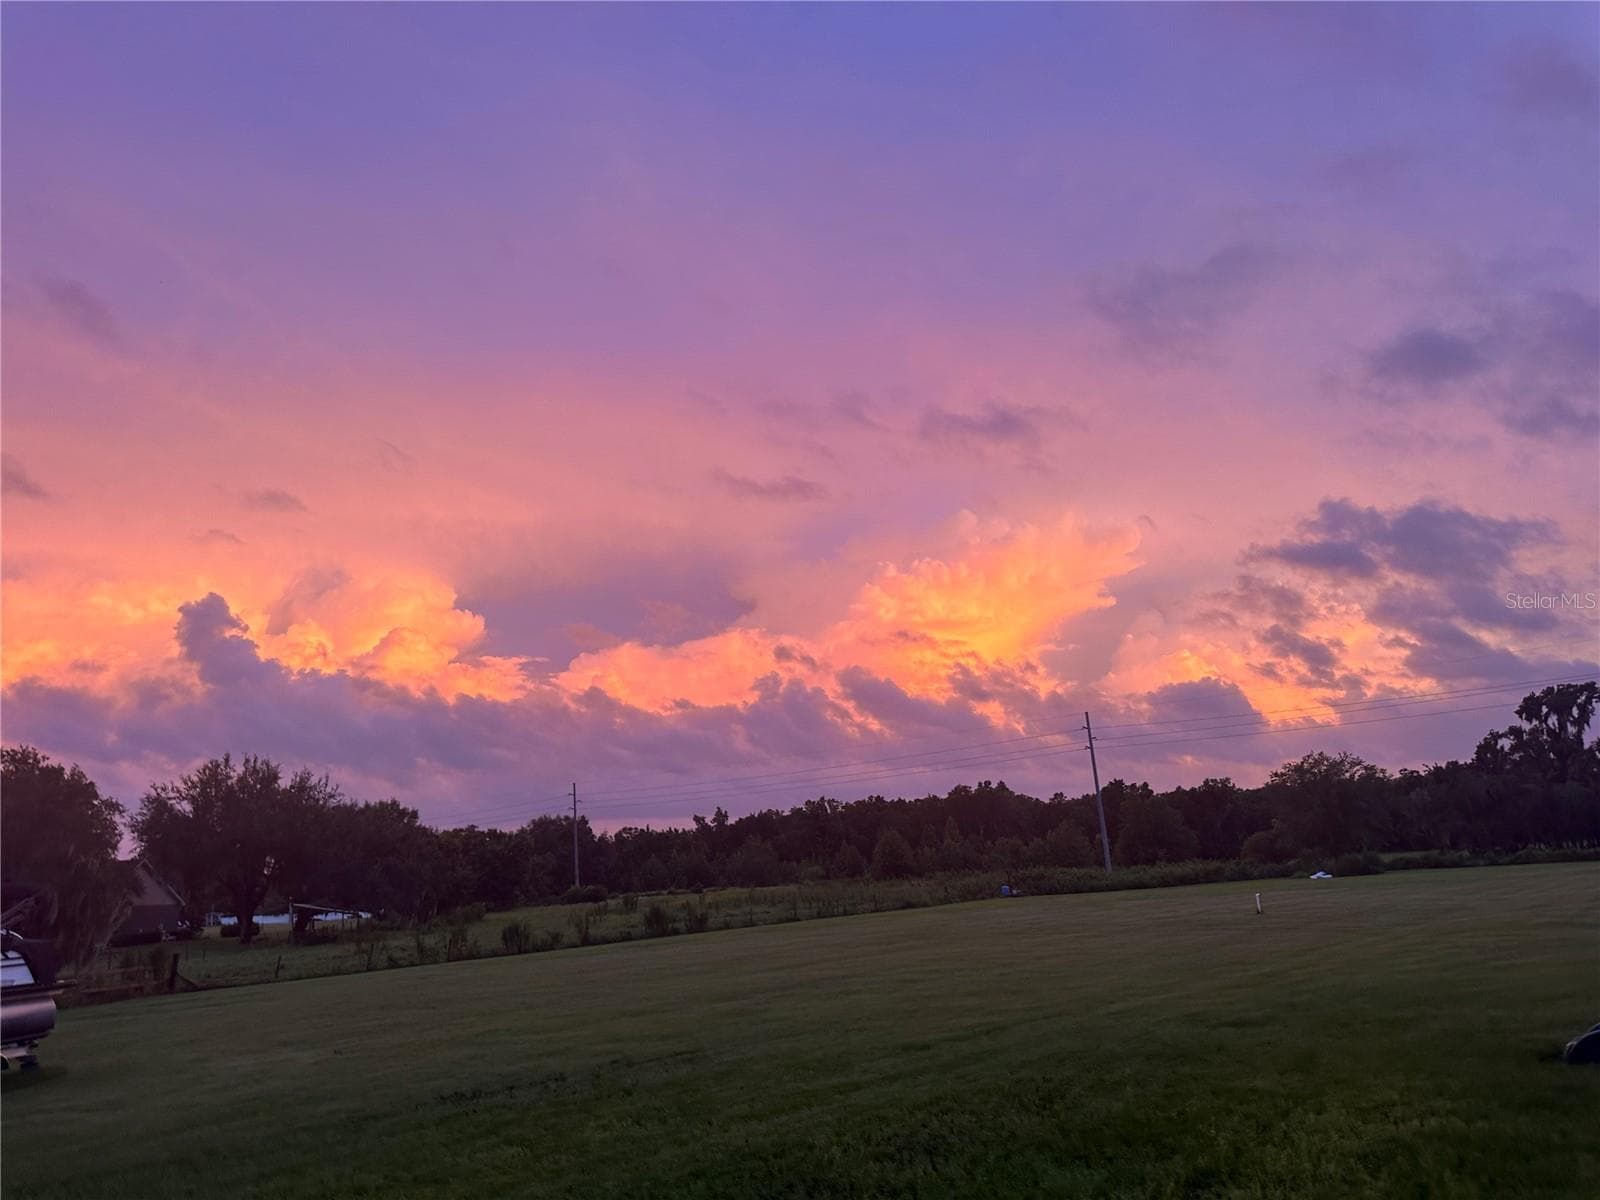
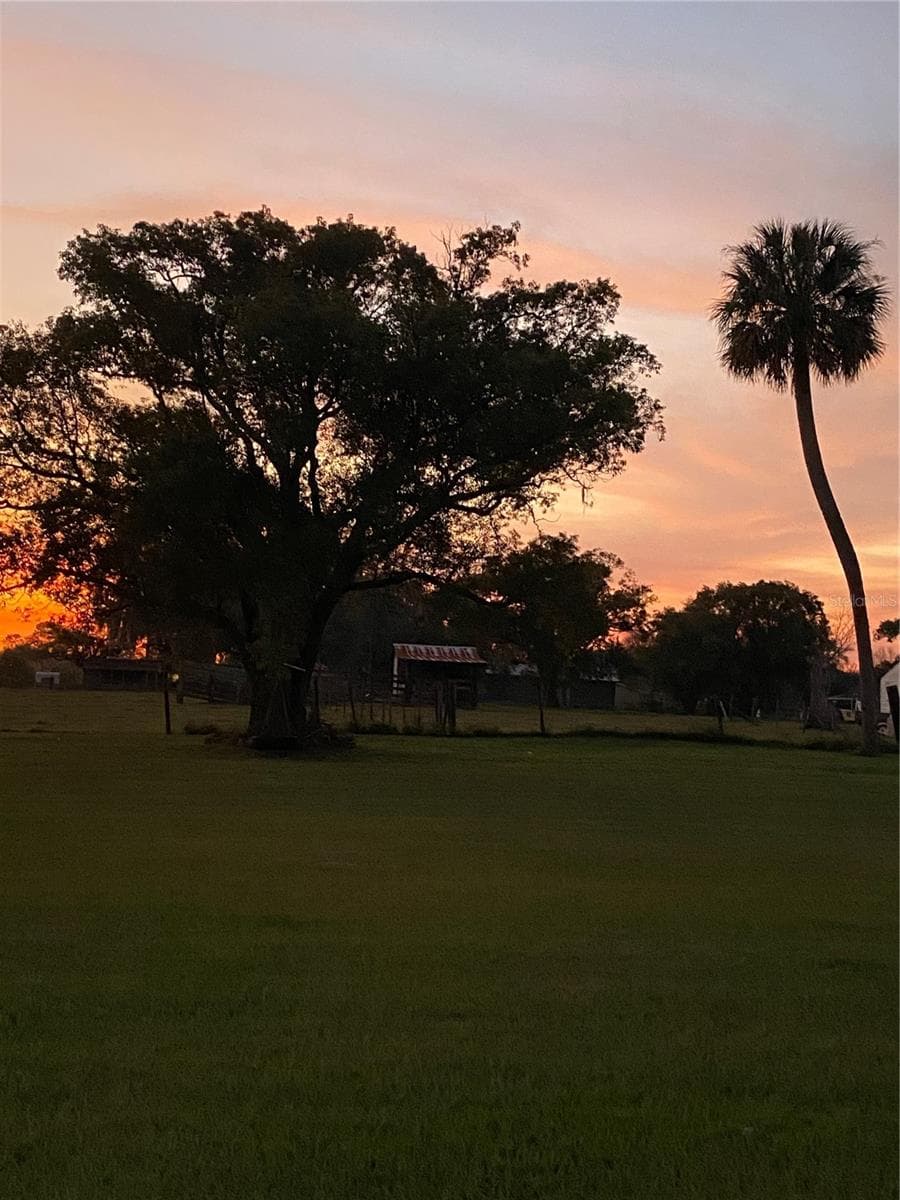
Beautiful skys - 4280 TURNER RD, MULBERRY
Nightfall at Turner - 4280 TURNER RD, MULBERRY
Sunset through the pasture - 4280 TURNER RD, MULBERRY
Sunsets through the clouds - 4280 TURNER RD, MULBERRY
Country living is simply just pure joy! - 4280 TURNER RD, MULBERRY
68 photos

$1,200,000

4280 TURNER RD
MULBERRY, FL 33860
Listed by Trish Nolan-Mostoller · REGAL REAL ESTATE LLC
Bedrooms
3
Bathrooms
3
Living area
2,504 sqft
Year built
2005

About this home

*** LOWER RATE, LOWER PAYMENT...SELLERS ARE WILLING TO CONTRIBUTE TO AN INTEREST RATE BUYDOWN FOR QUALIFIED BUYERS, WITH AN ACCEPTABLE OFFER.*** "WE HAVE LOVED CALLING THIS HOME!", that's what the owners are saying. They've enjoyed gathering, celebrating and creating memories with family and friends on this sprawling homestead. Over 8 ACRES of fully fenced land with an electric gate at the entrance to the property. Experience COUNTRY LIVING in POLK County Florida, situated just south of LAKELAND, yet only approximately 3 miles from PUBLIX, ALDI and WALMART shopping, and under 15 minutes to LAKESIDE VILLAGE OUTDOOR SHOPPING VILLAGE. Walking through the front entry you feel welcomed and cannot miss the backyard view seen through the FRENCH DOORS in the family room leading out to a SPACIOUS LANAI (wait till you see the sunsets)! This custom-built home was designed with 3 bedrooms and 3 full baths, one of which can be accessed from the screened Lanai. The kitchen offers GRANITE counters, STAINLESS appliances (new KitchenAid refrigerator), pantry closet, breakfast bar and a breakfast nook dinette, and flows into the Family room and formal dining room with tray ceiling.) PRIMARY bedroom has private access to the Lanai and was designed with a tray ceiling, ceiling fan, 2 walk-in closets with pocket doors, ENSUITE BATH (WALK-IN SHOWER, JACUZZI TUB, 2 vanities). The 2nd and 3rd bedrooms share a full bath, with one of the bedrooms having direct access to the bath. Second and third bedrooms are currently being used as an office and a dream closet! INDOOR LAUNDRY is close to the garage and outdoor access. The interior has VAULTED CEILINGS, wide hallways and doorways, CROWN MOULDING throughout, tray ceilings in the family and dining rooms. There is a DETACHED TINY HOUSE with a murphy bed and its own septic, 1 bedroom, bath, kitchenette, front porch and 2 storage lofts. Many possibilities for the tiny house...Airbnb, guest house, craft room...you name it! The Lanai has plenty of seating, and includes a SWIM/SPA, a GAZEBO, Bluetooth speakers and breathtaking sunsets! SOME CROSS FENCING IS ALREADY IN PLACE FOR HORSES. This property just has so much to offer...30 and 50 AMP RV HOOK UPS, and RV CARPORT, 2 (2-CAR) CARPORTS, DETACHED 25X40 WORKSHOP, STORAGE SHED WITH 2 LOFTS, ELECTRIC FRONT GATE, FULL SECURITY SYSTEM INCLUDES 3 OUTDOOR CAMERAS, INCLUDING THE FRONT DOOR, A/C 6 yrs, ROOF 3yrs, A KOI POND WITH MATURE KOI AT THE FRONT ENTRANCE. Give us a call, it will be a pleasure to show this property.

Property details

MLS
Stellar MLS
MLS #
MFRL4963545
Property type
Single Family Residence
Subdivision
SHADY HAMMOCK
Status
Active
Days on market
83
On market date
July 22, 2026
Stories
N/A
Total bathrooms
3
Garage spaces
2
Parking spaces
N/A
Lot size
8.19 acres
Loading map…

Nearby schools

Within 10 miles. School directory data from the National Center for Education Statistics (NCES), accessed via the Urban Institute Education Data API. Local Score is calculated by INNOVATE Real Estate; where a state rating is shown, it comes from that state's own official school report card.

Elementary
WILLOW OAK SCHOOL
1.55 mi away · Grades -1-5
Nearest school -- attendance-zone data not available here
3.0
Local Score (student-teacher ratio only (preliminary -- will incorporate state test-score data once available)) -- not an official state rating
Enrollment
832
Student:teacher ratio
16.3:1
District
POLK
Middle
MULBERRY MIDDLE SCHOOL
3.92 mi away · Grades 6-8
Nearest school -- attendance-zone data not available here
2.0
Local Score (student-teacher ratio only (preliminary -- will incorporate state test-score data once available)) -- not an official state rating
Enrollment
1,143
Student:teacher ratio
19.1:1
District
POLK
High
POLK VIRTUAL FRANCHISE
2.92 mi away · Grades 6-12
Nearest school -- attendance-zone data not available here
5.0
Local Score (student-teacher ratio only (preliminary -- will incorporate state test-score data once available)) -- not an official state rating
Enrollment
1
Student:teacher ratio
0.1:1
District
POLK

Walkability

Blended score for MULBERRY's center, calculated by INNOVATE Real Estate from two sources: the EPA's National Walkability Index (street network, transit, land-use mix) and Google Places amenity data (what's actually reachable on foot from this point). 60% EPA National Walkability Index + 40% nearby-amenity density (Google Places).

24
Car-dependent
out of 100
EPA National Walkability Index
4.2 / 20 -- Least walkable
Google Places amenity density
28 / 100
Restaurants & cafes4
Grocery stores3
Parks0
Schools0
Transit stops1
Pharmacies0

Market position

How this listing compares to current activity in MULBERRY, from live MLS data.

On the market 83 days -- 15 more days than MULBERRY's current average of 68 days.
For reference, the median list price across 144 active listings in MULBERRY right now is $281,750.

Mortgage calculator

Estimate only - actual rate and payment depend on your lender, credit, and loan program.

$
%
%
Adjust tax / insurance estimates
% / yr
$
/mo
Est. monthly payment
$7,377/mo
$240,000 down
$960,000 loan
Principal & interest$6,227
Property tax (est.)$1,000
Home insurance (est.)$150

Similar homes you might like

Data source: Listing information provided by Stellar MLS (mfrmls) via Trestle/CoreLogic. Last updated 10 days ago.

Information herein deemed reliable but not guaranteed; all measurements, school assignments, HOA fees, taxes, and feature lists are approximate and should be independently verified. Equal Housing Opportunity.