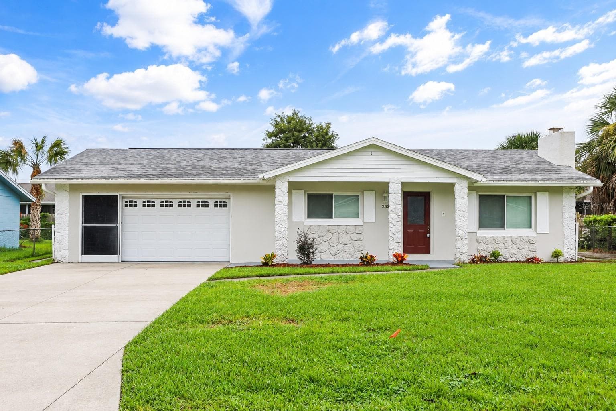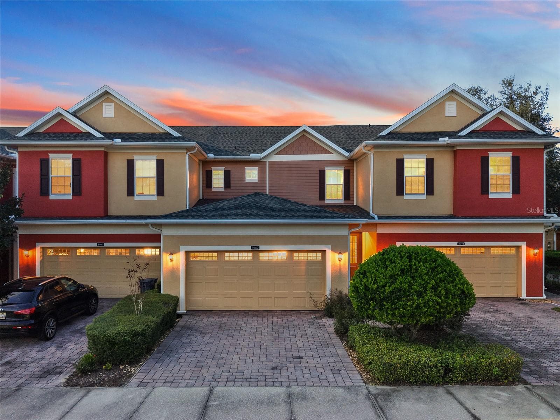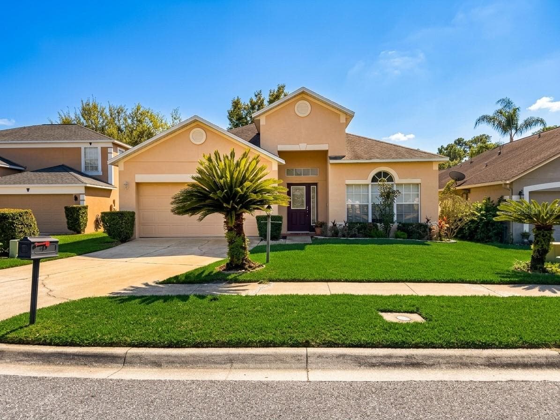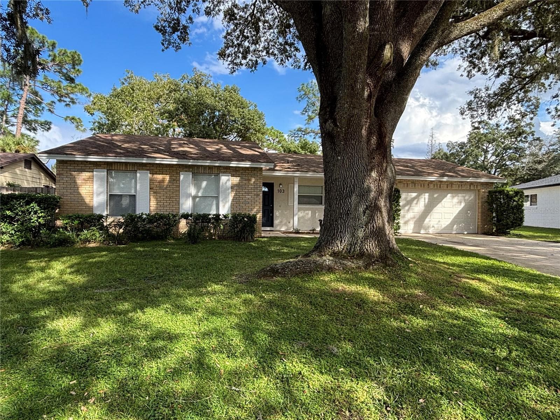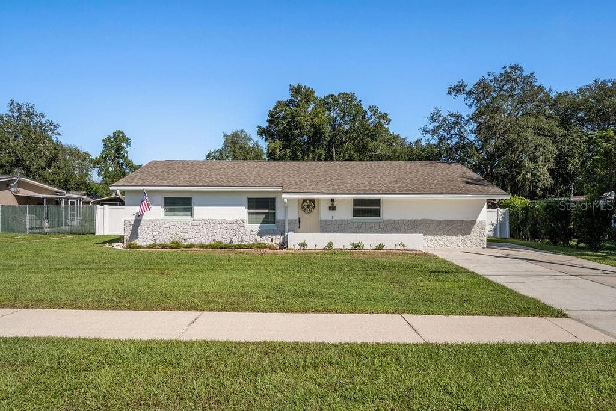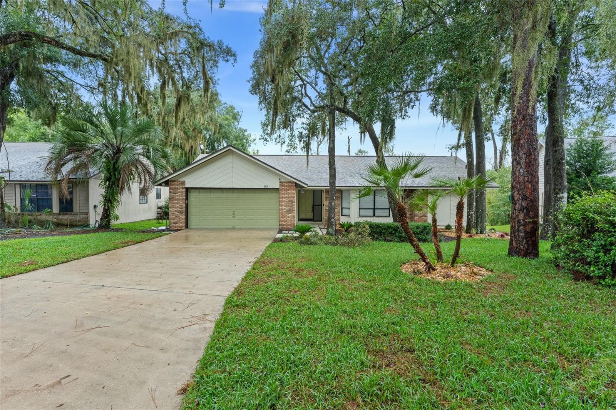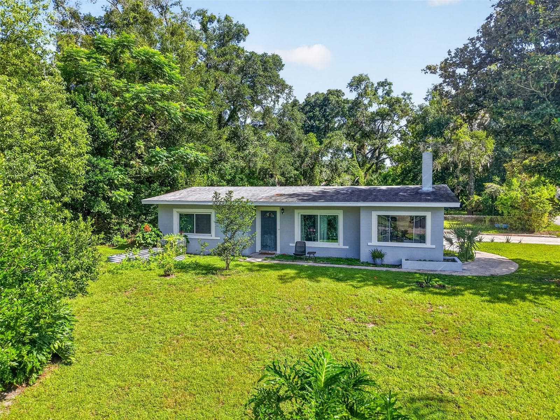
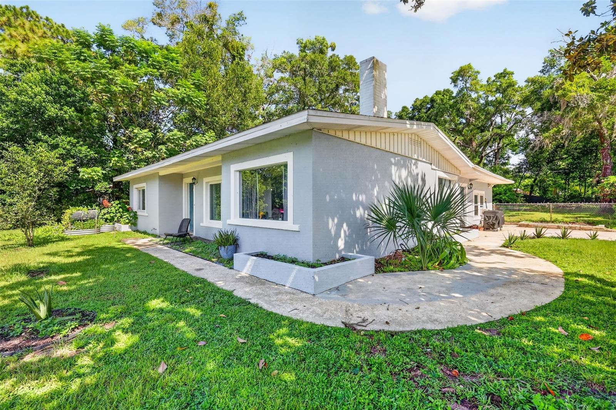
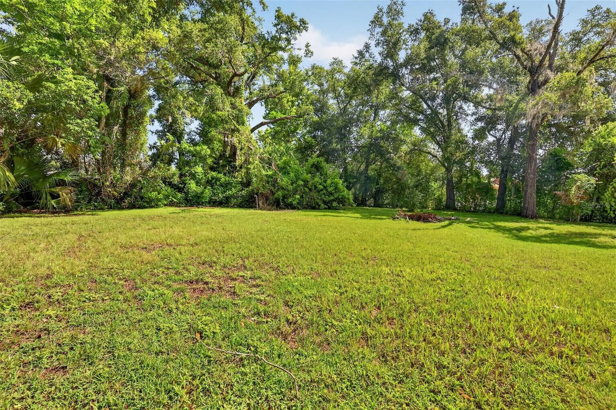
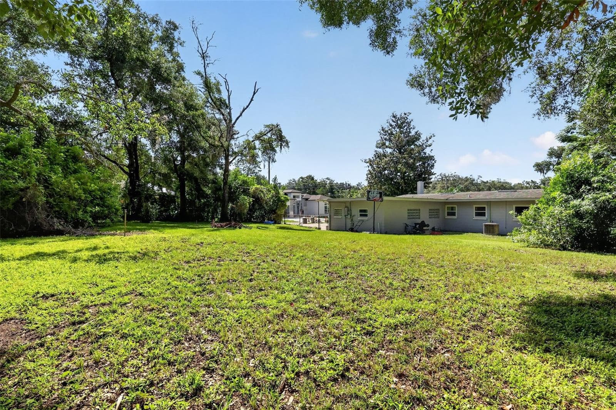
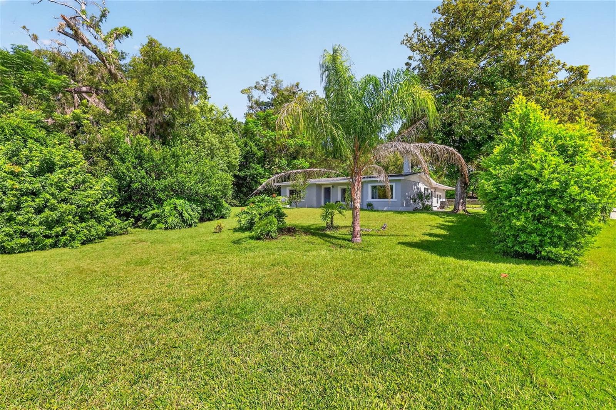
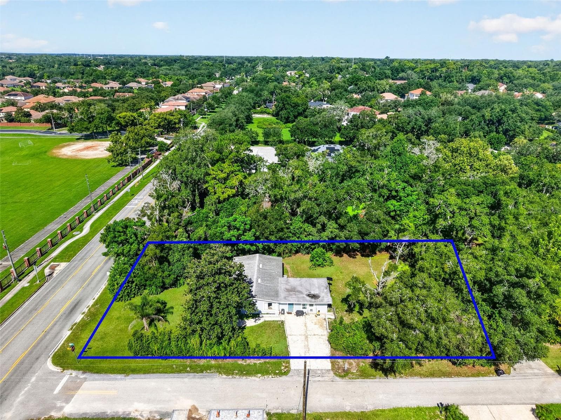
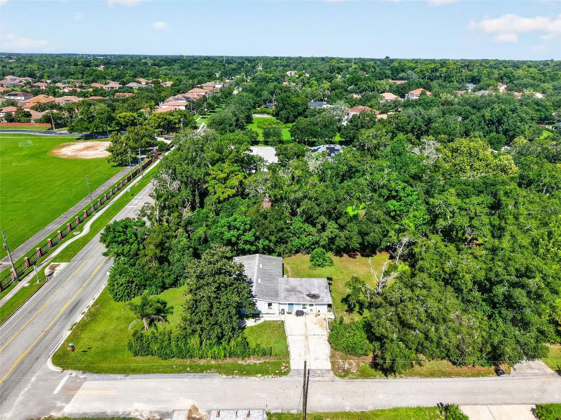
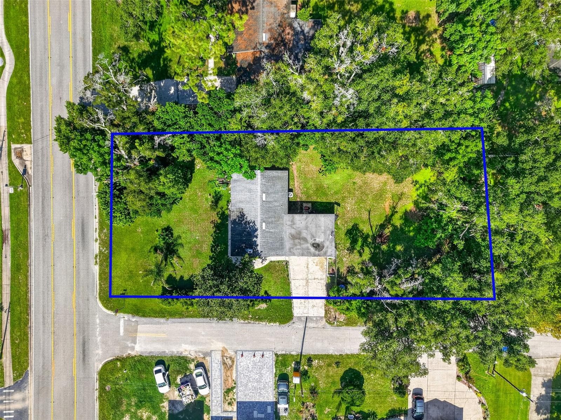
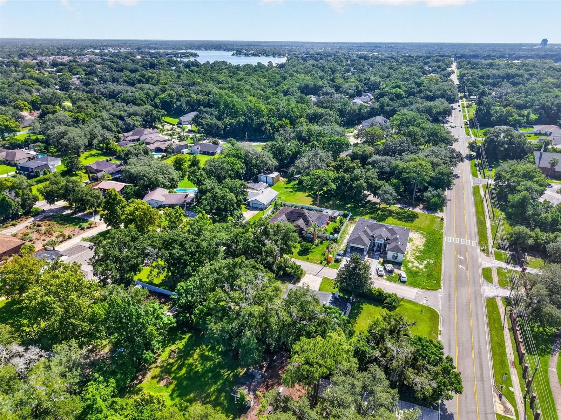
Beautiful Mature Trees - 428 RUTH ST, LONGWOOD
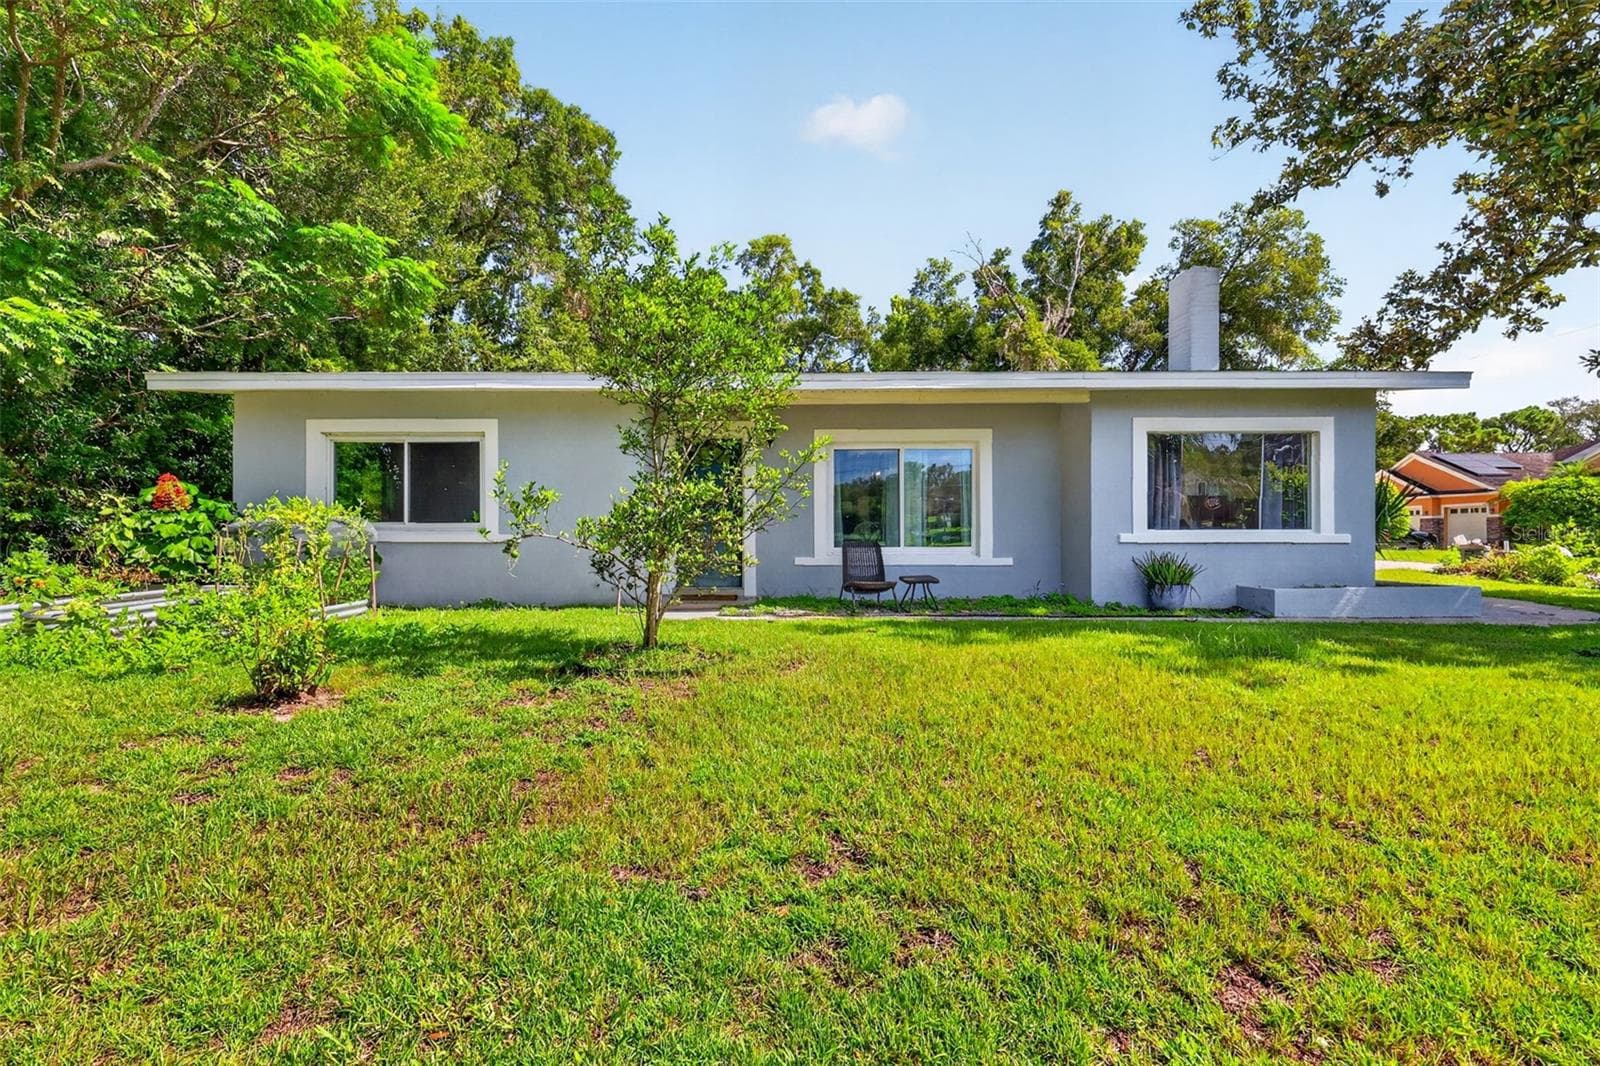
Single Family Residence at 428 RUTH ST, LONGWOOD, photo 2 of 38
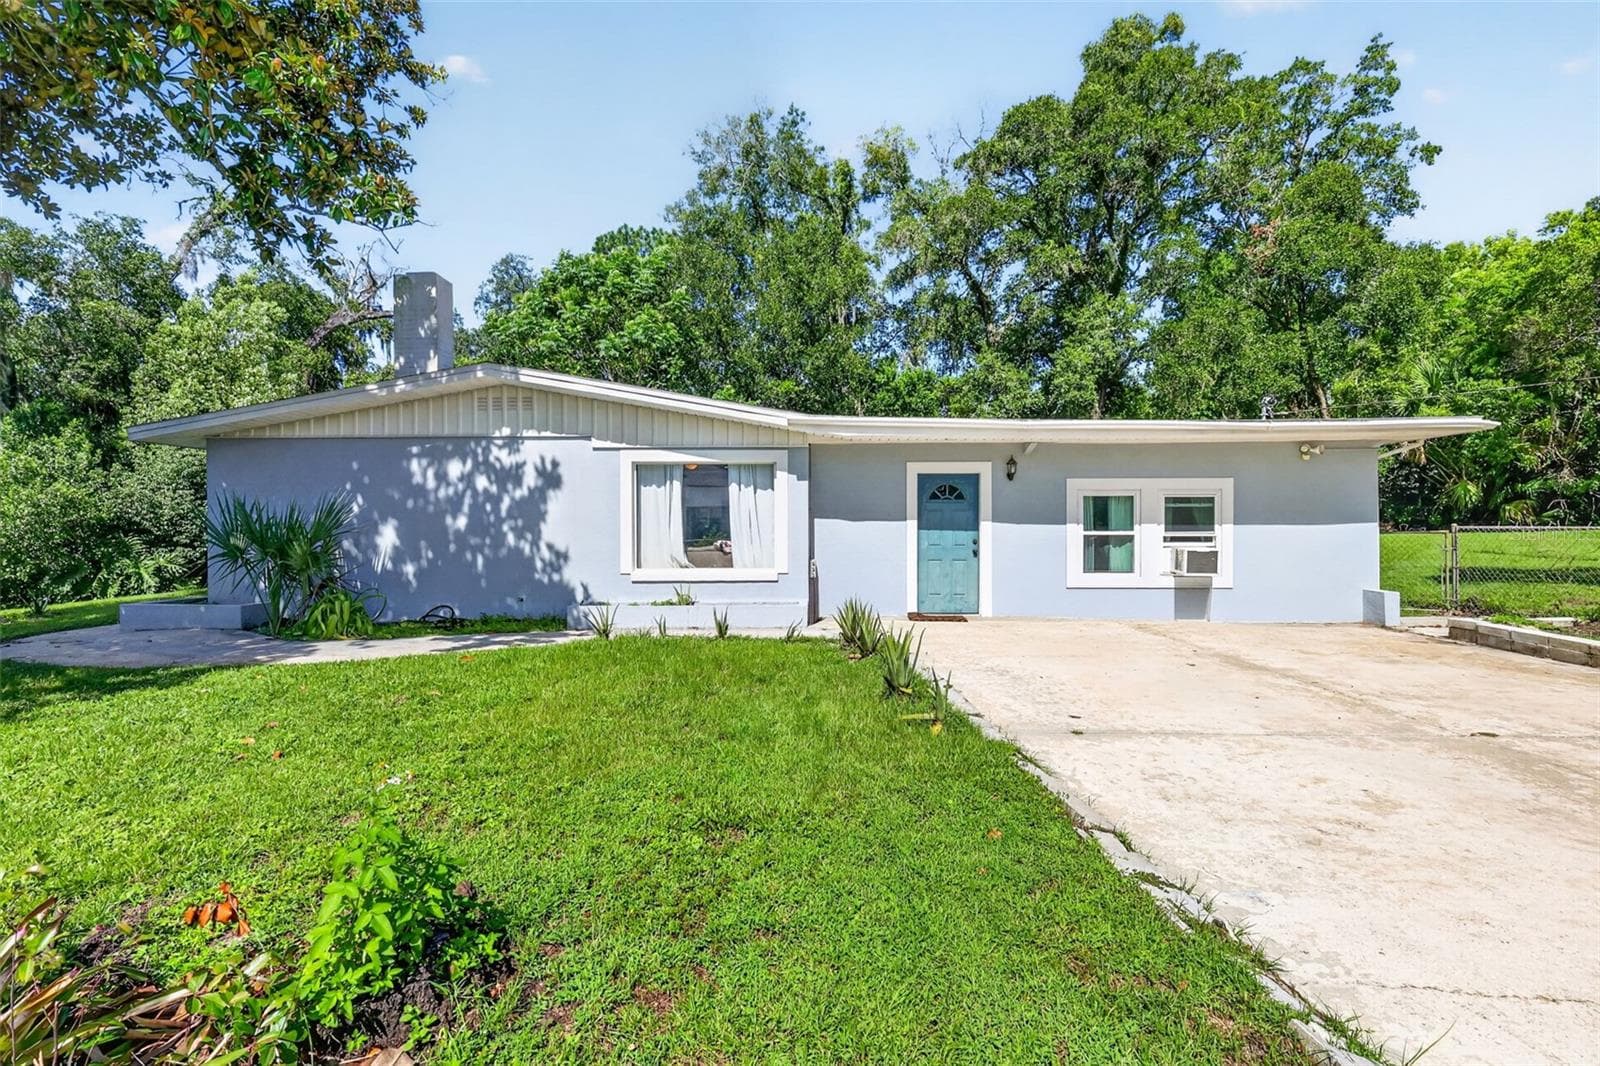
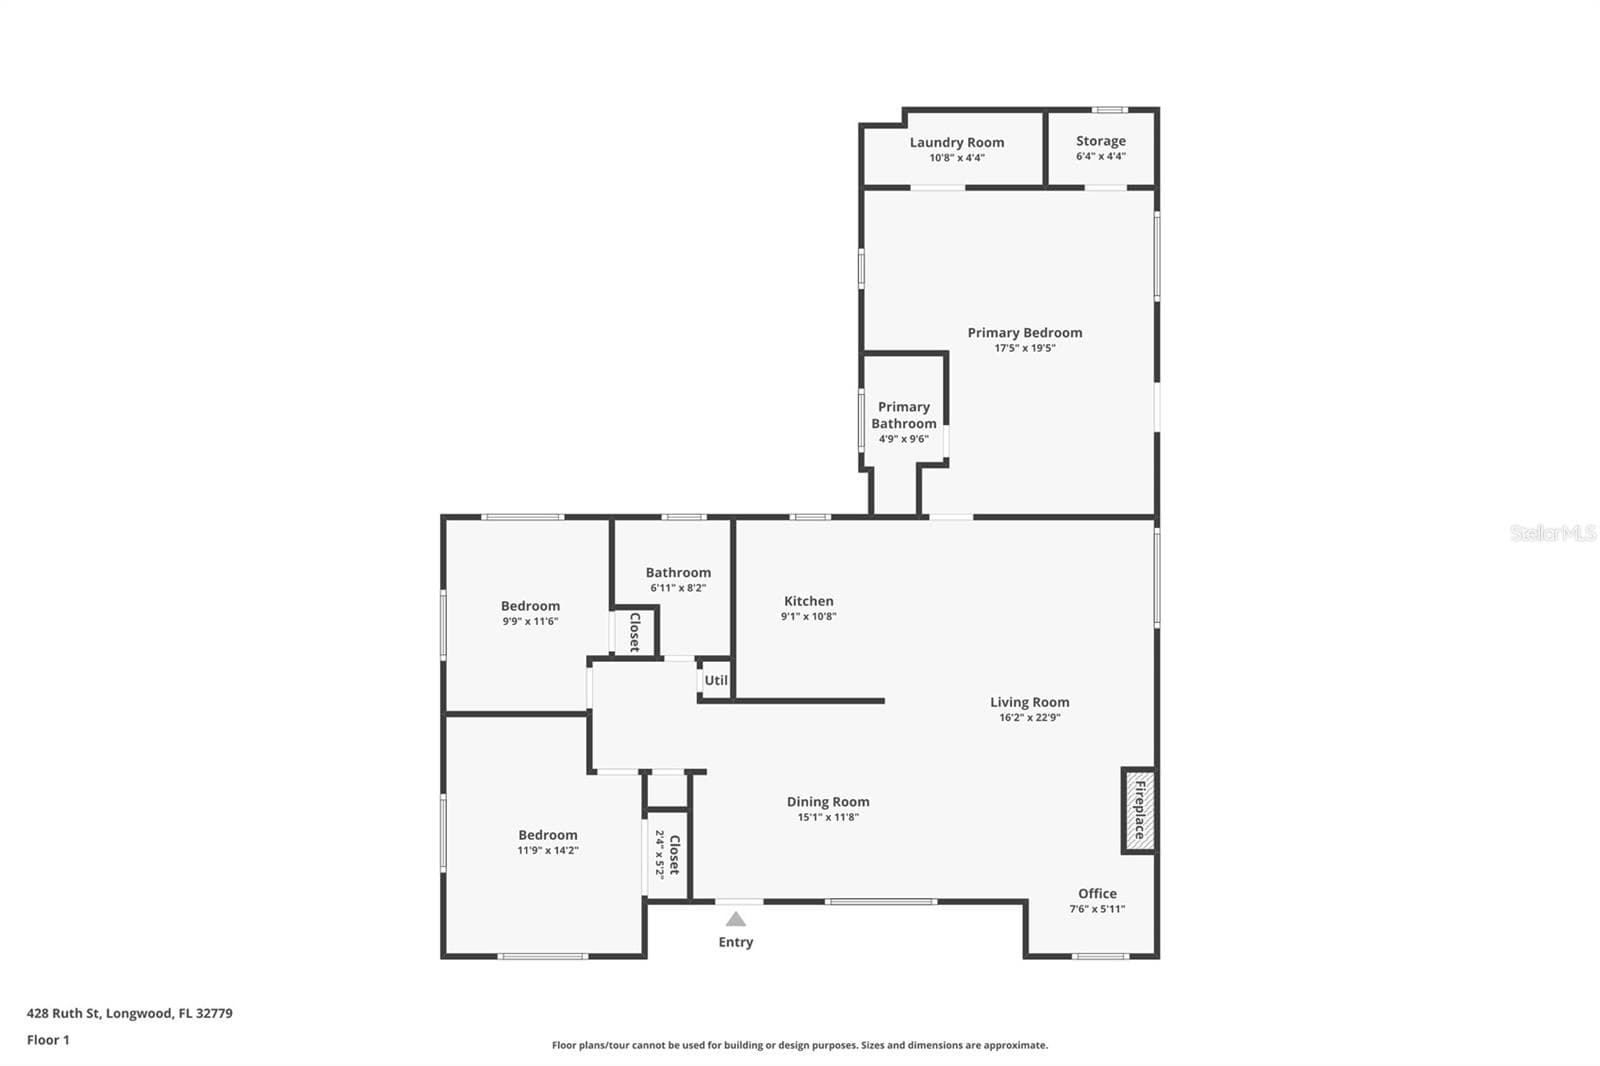
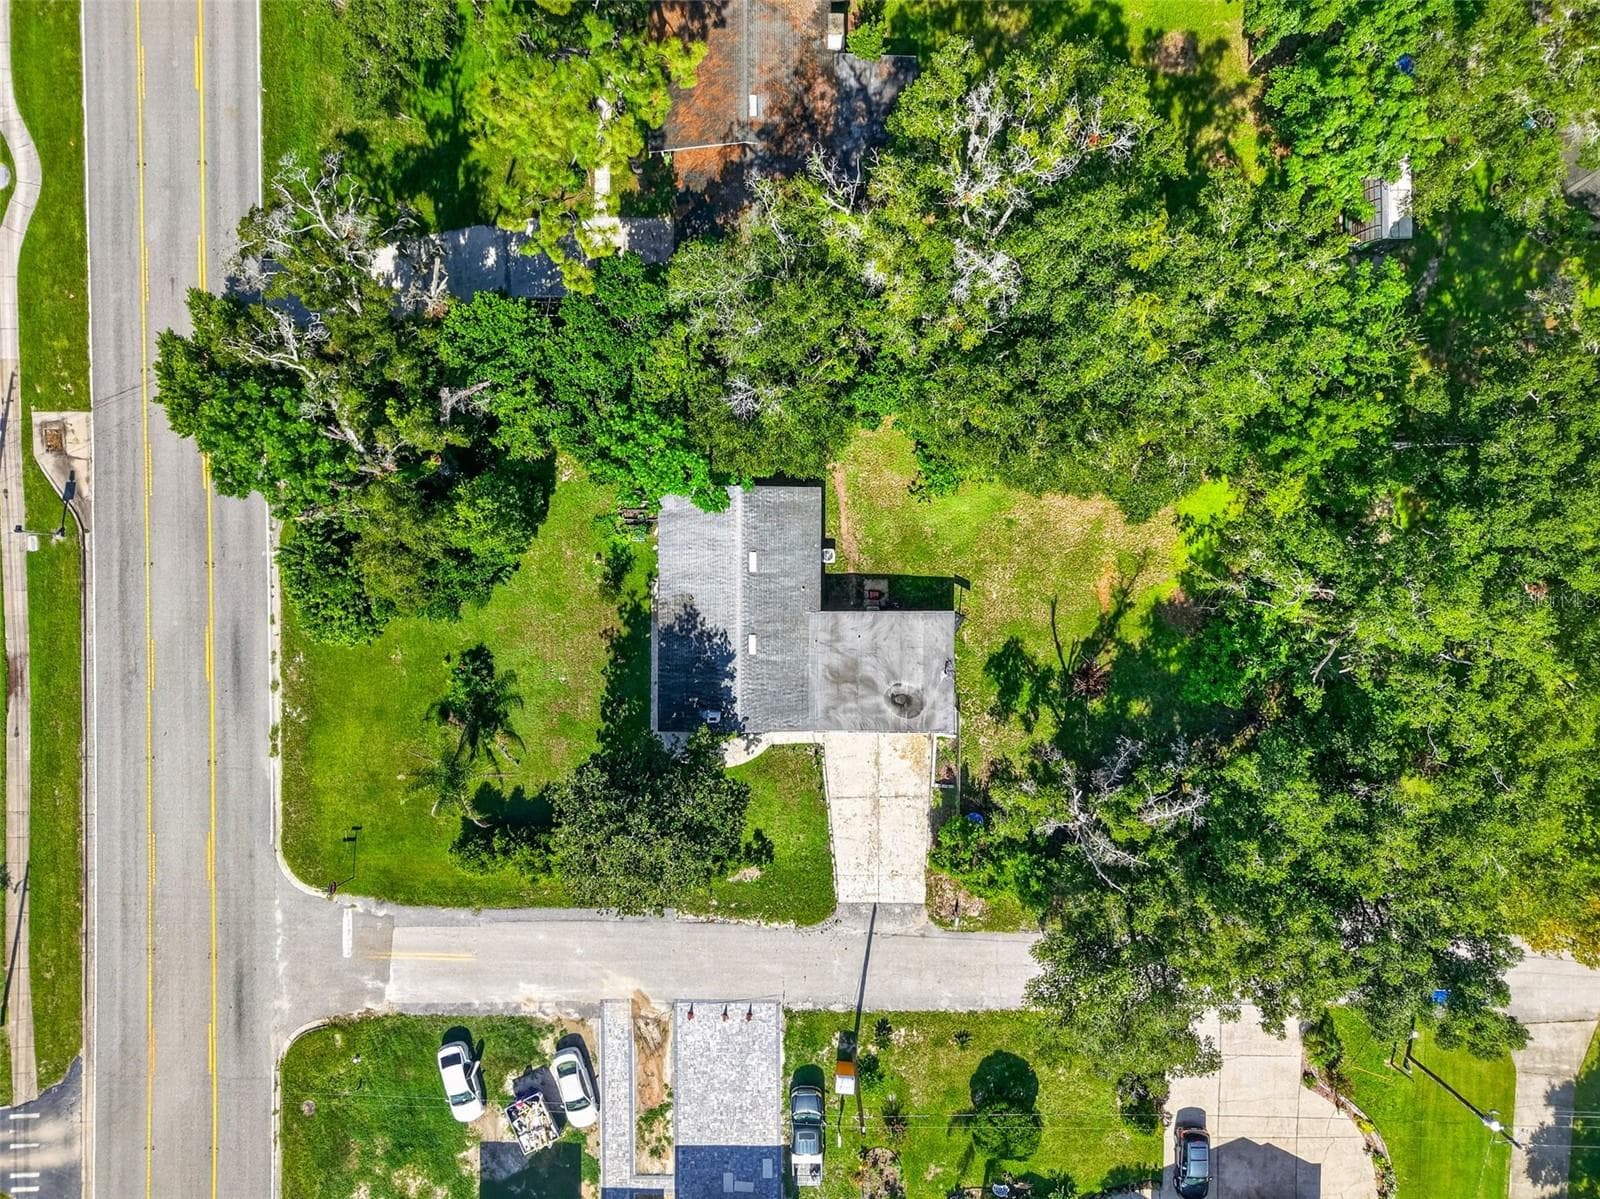
Oversized driveway with direct access to the Primary Bedroom/potential attached in-law suite. - 428 RUTH ST, LONGWOOD
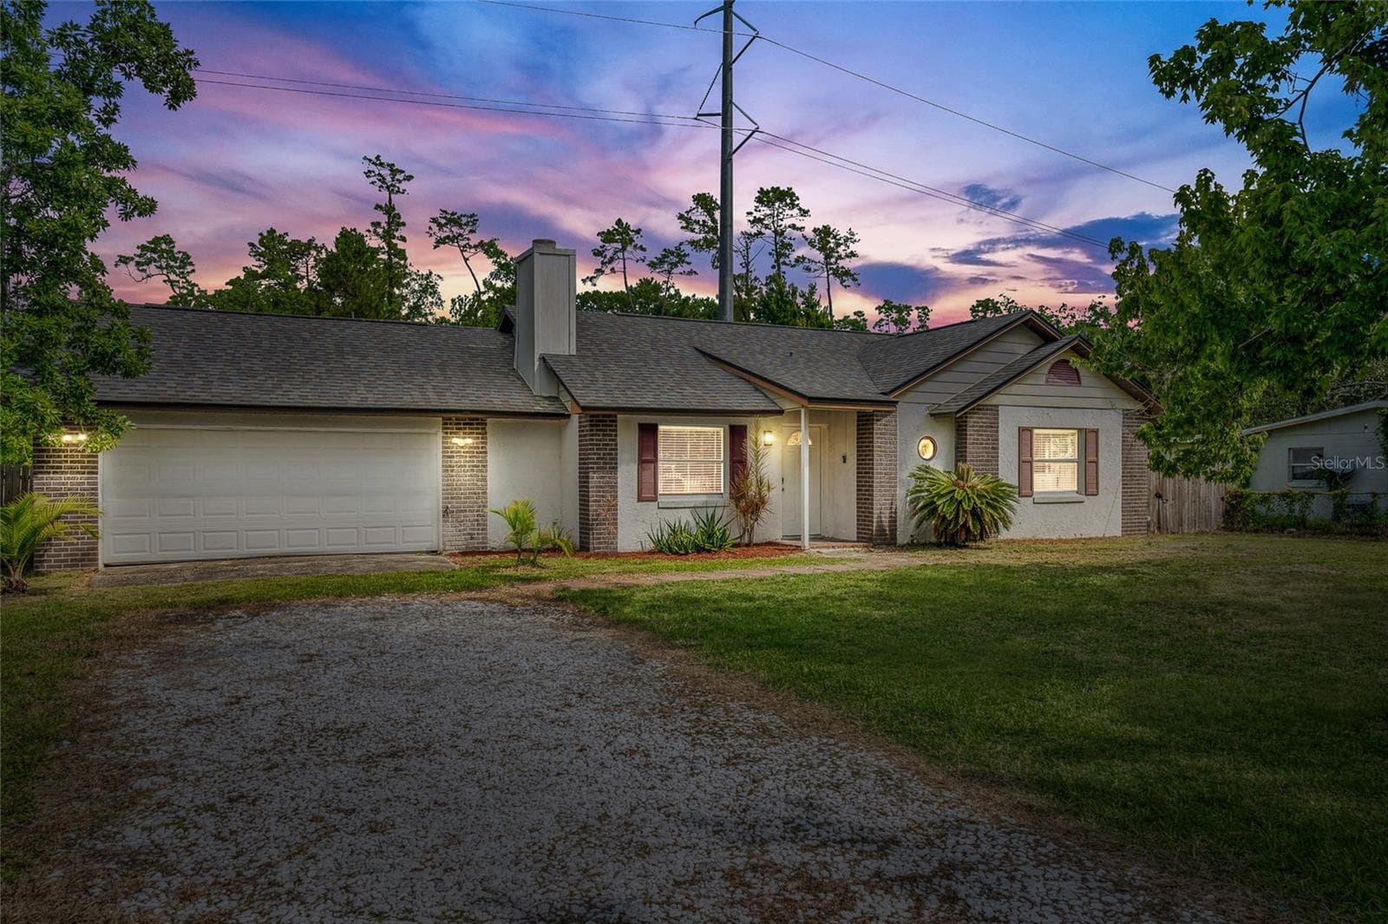
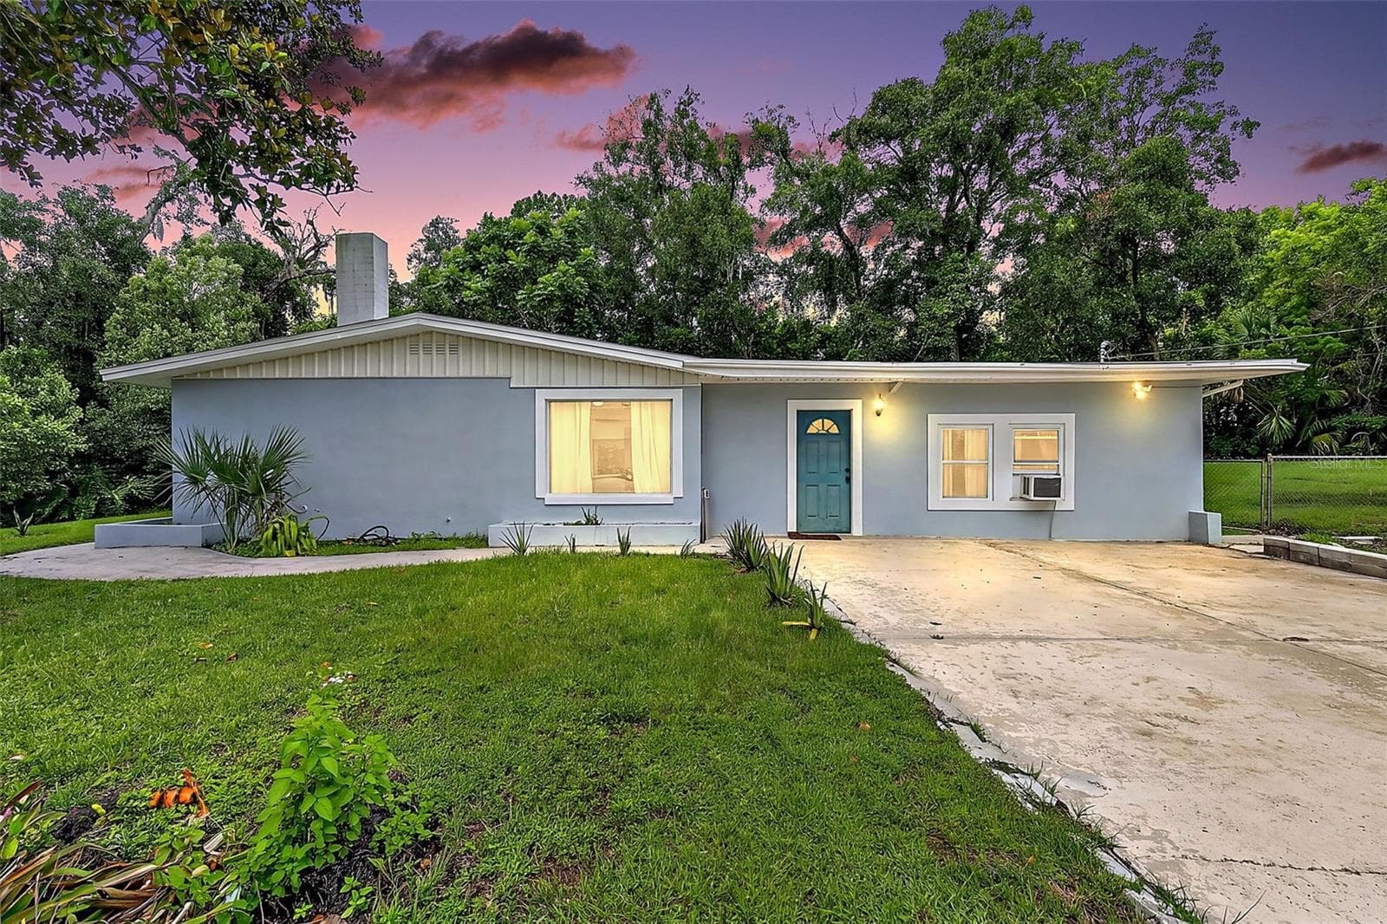
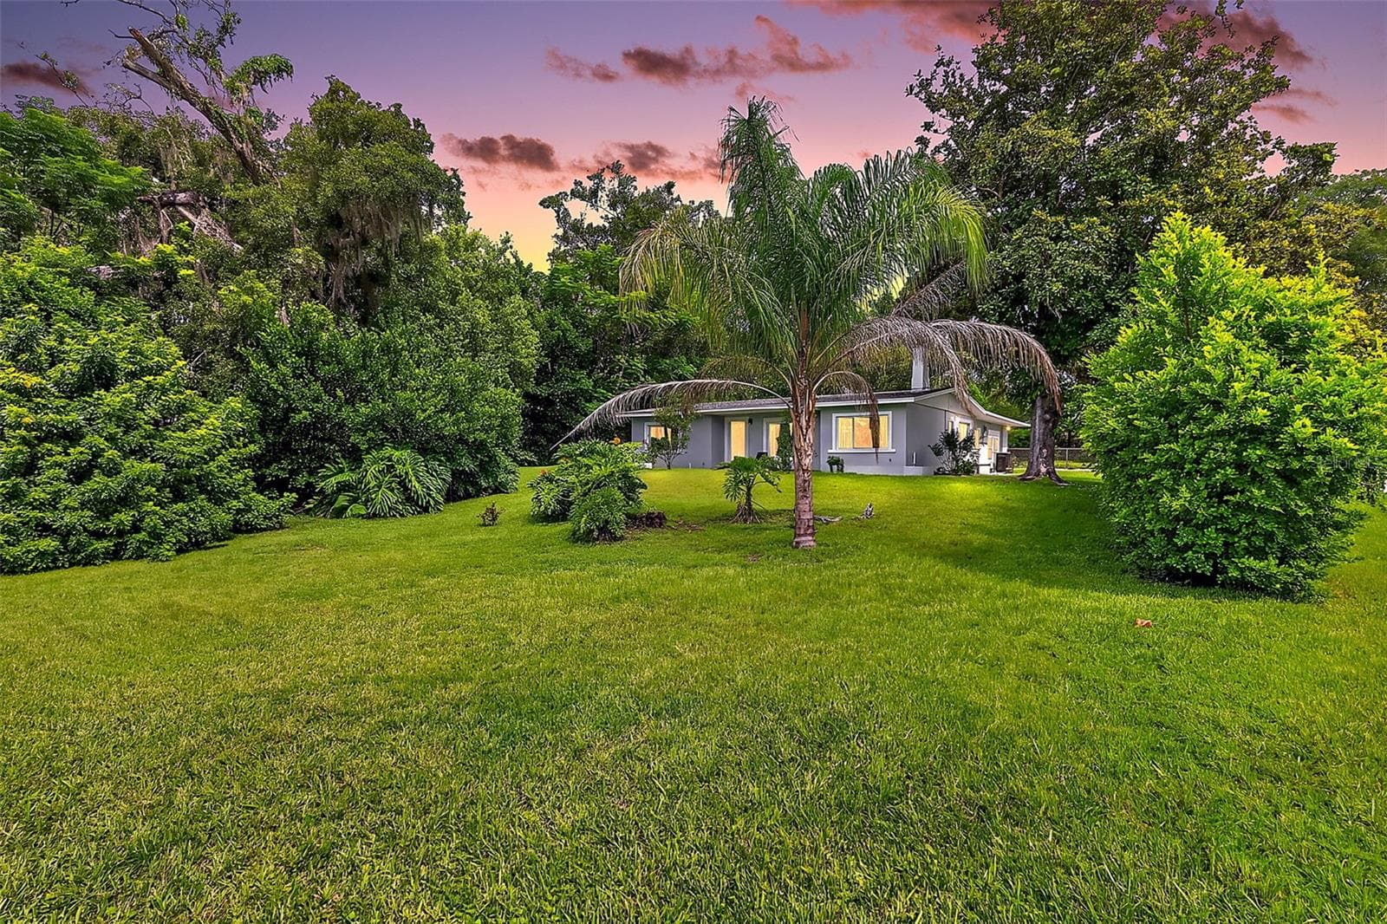
Virtual twilight of the front yard - 428 RUTH ST, LONGWOOD
Single Family Residence at 428 RUTH ST, LONGWOOD, photo 5 of 38
Single Family Residence at 428 RUTH ST, LONGWOOD, photo 6 of 38
Single Family Residence at 428 RUTH ST, LONGWOOD, photo 7 of 38
Single Family Residence at 428 RUTH ST, LONGWOOD, photo 8 of 38
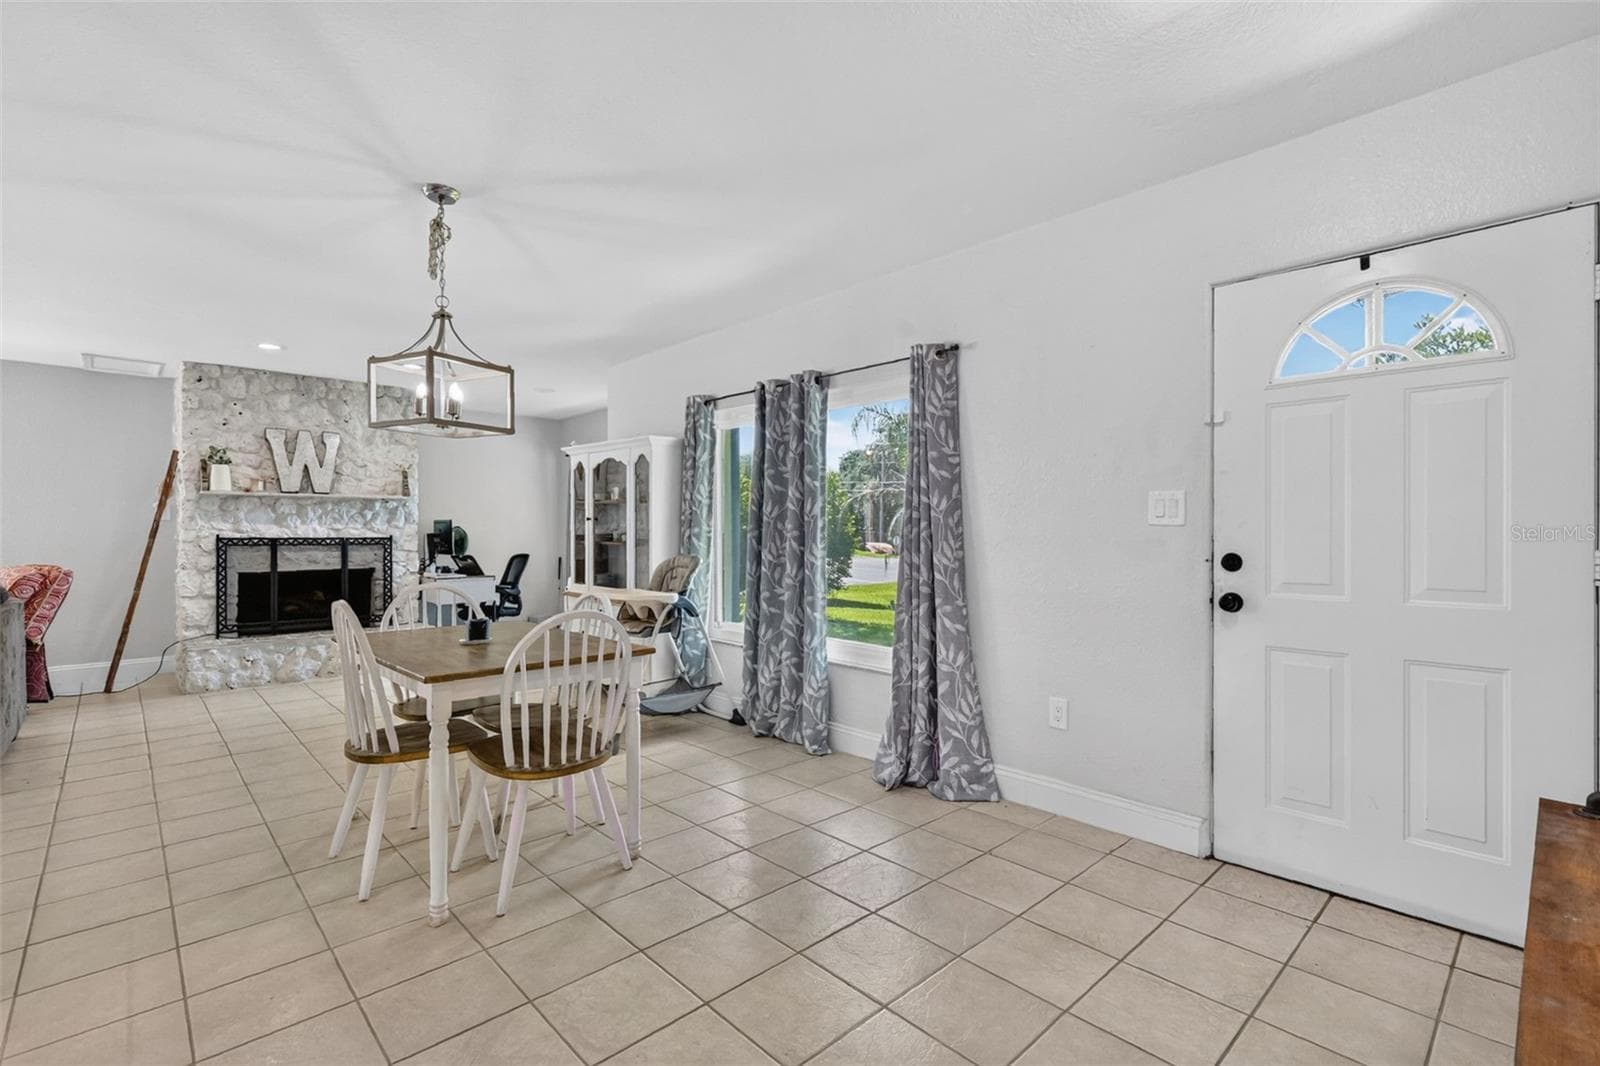
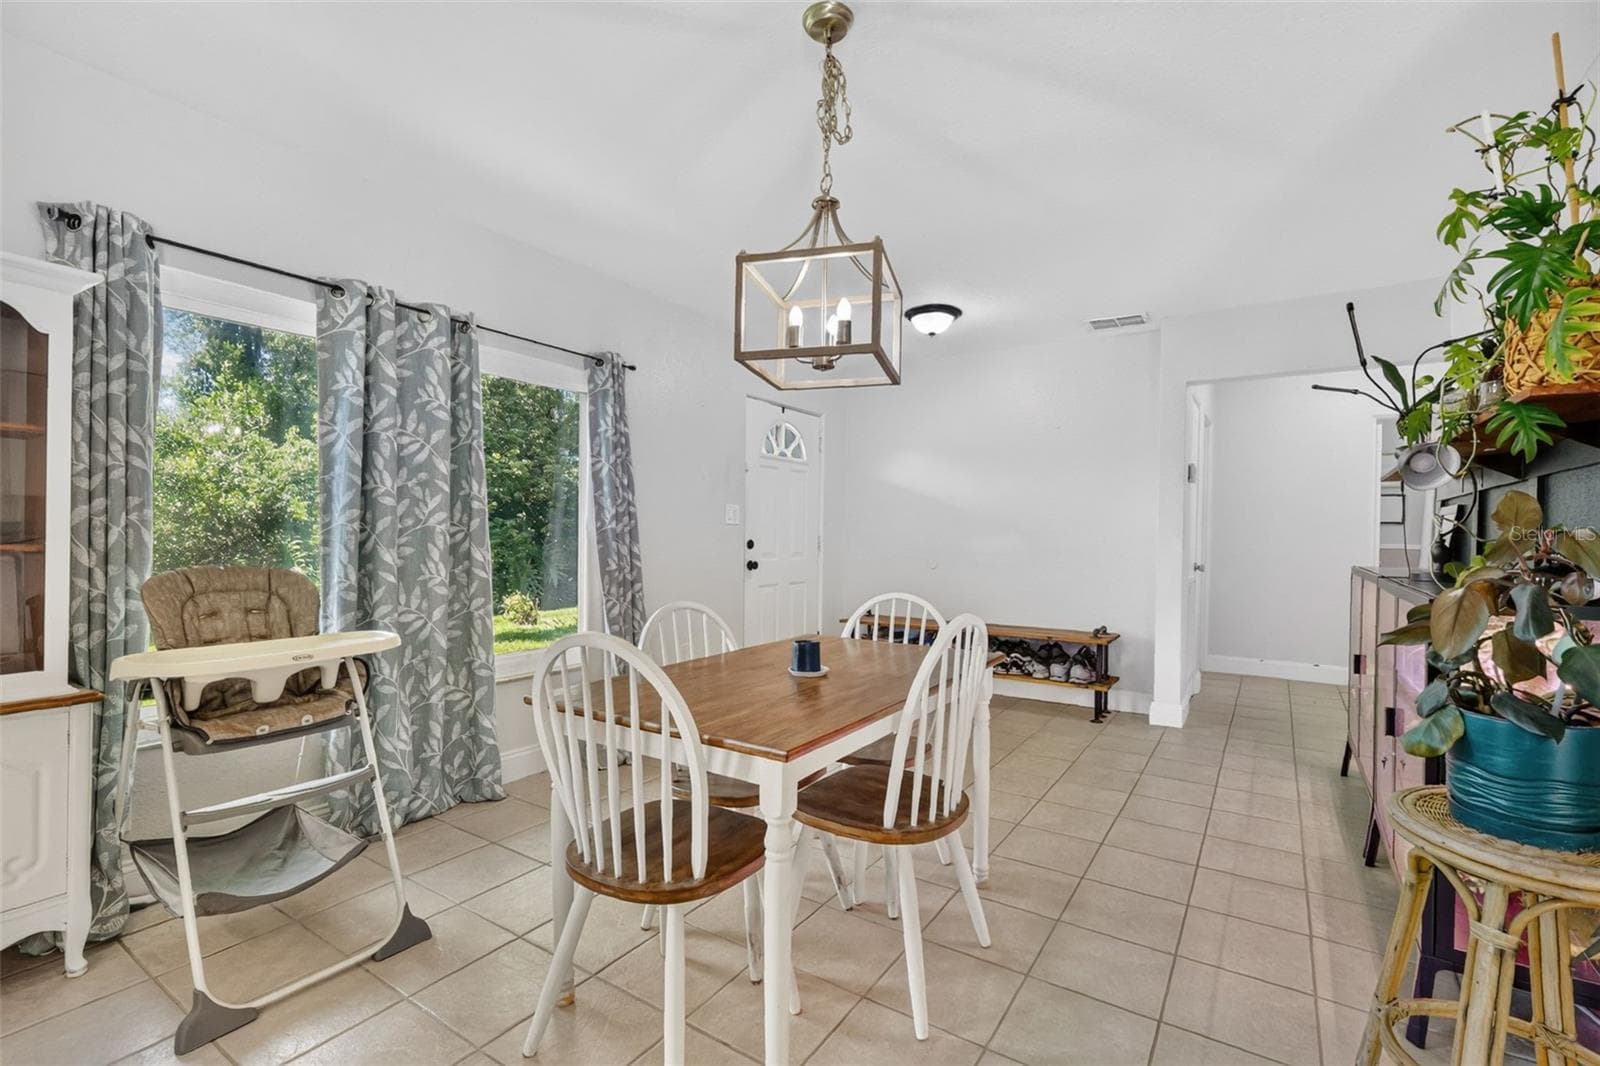
Entrance from the front door - 428 RUTH ST, LONGWOOD
Single Family Residence at 428 RUTH ST, LONGWOOD, photo 10 of 38
Single Family Residence at 428 RUTH ST, LONGWOOD, photo 11 of 38
Single Family Residence at 428 RUTH ST, LONGWOOD, photo 12 of 38
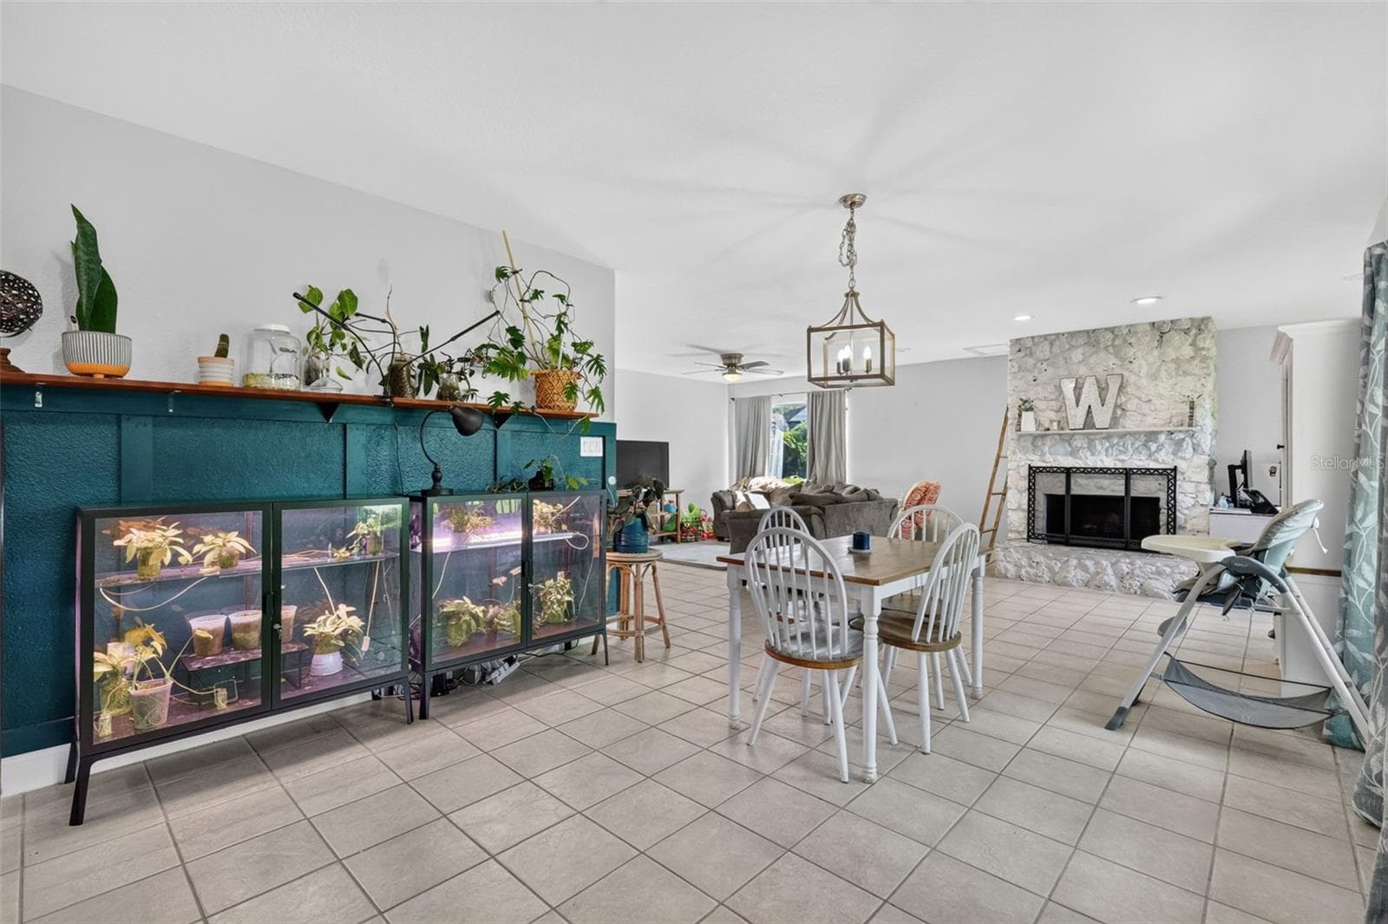
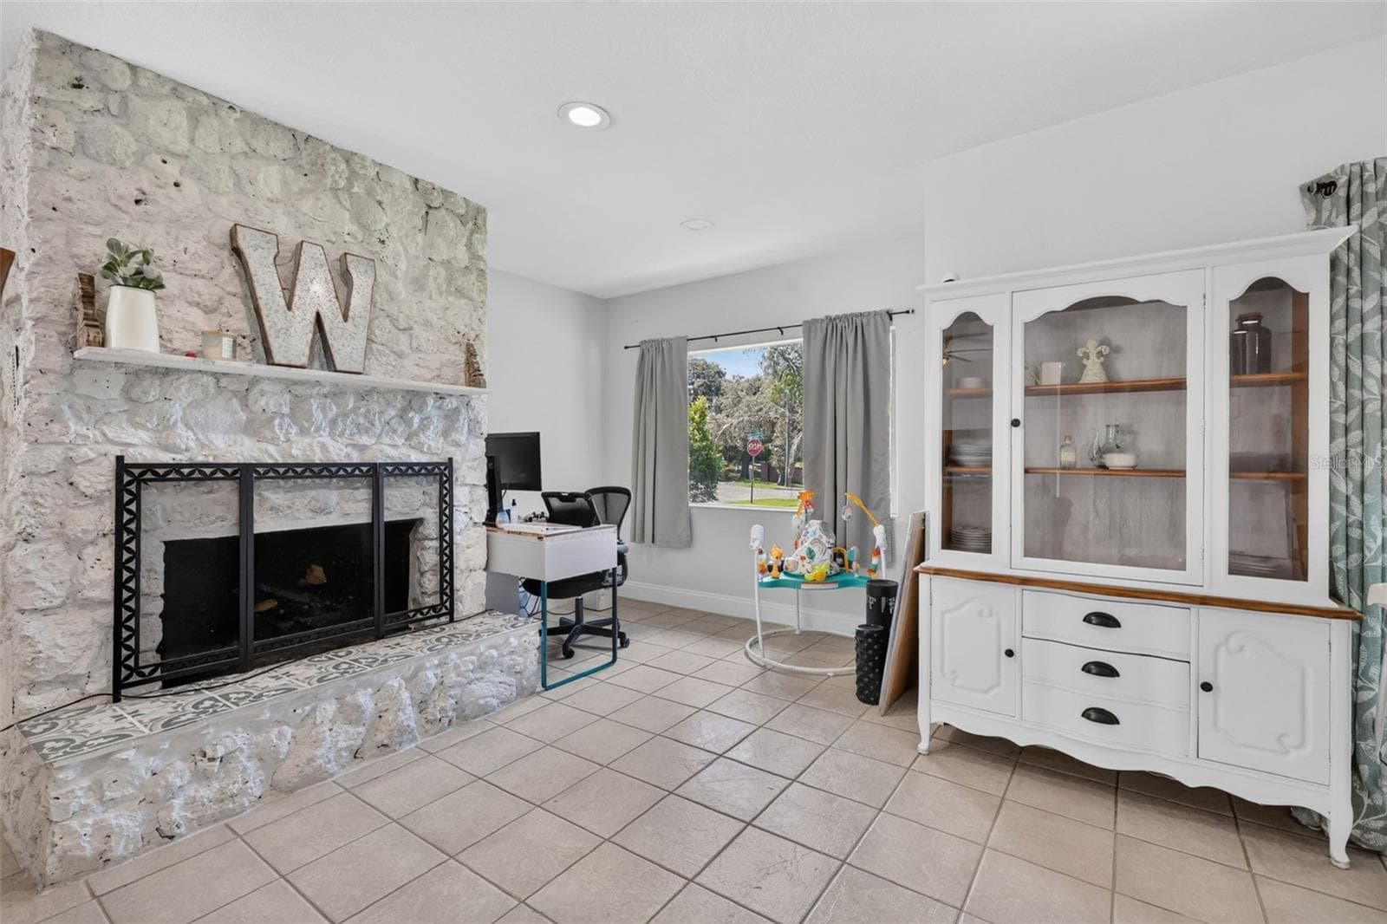
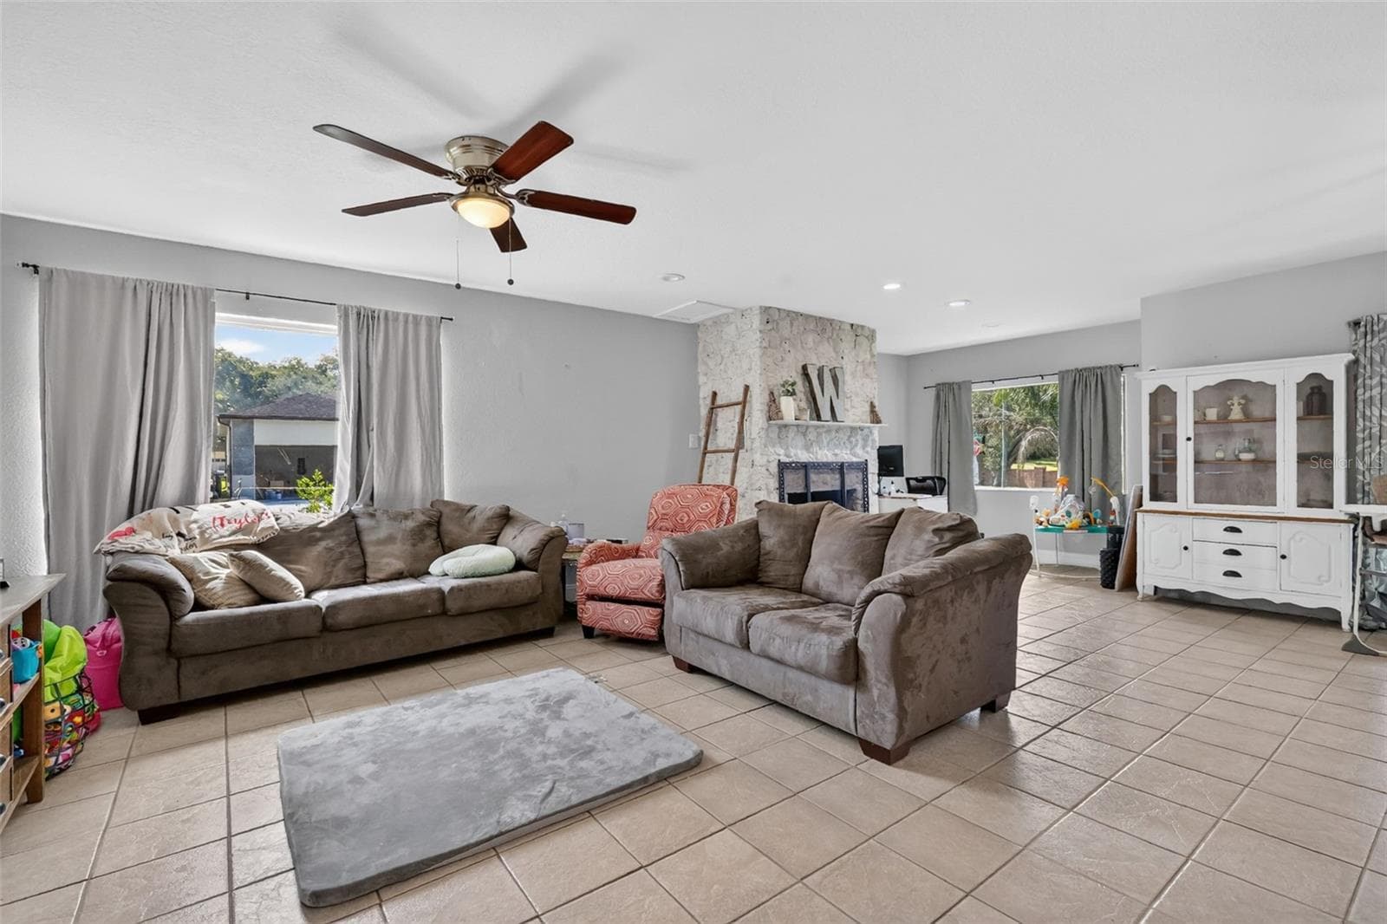
Cozy wood burning fireplace - 428 RUTH ST, LONGWOOD
Single Family Residence at 428 RUTH ST, LONGWOOD, photo 14 of 38
Single Family Residence at 428 RUTH ST, LONGWOOD, photo 15 of 38
Single Family Residence at 428 RUTH ST, LONGWOOD, photo 16 of 38
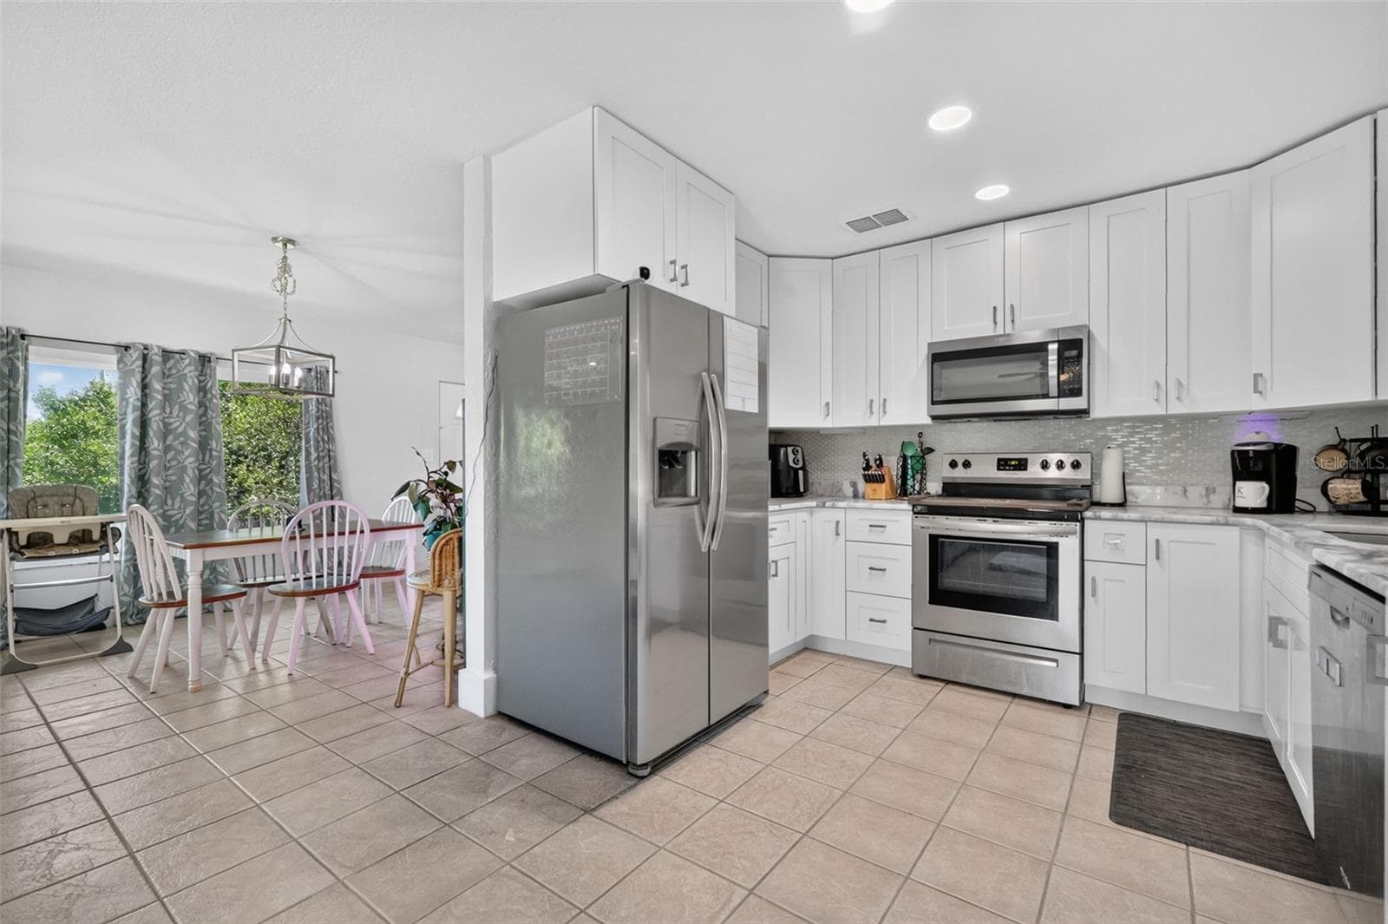
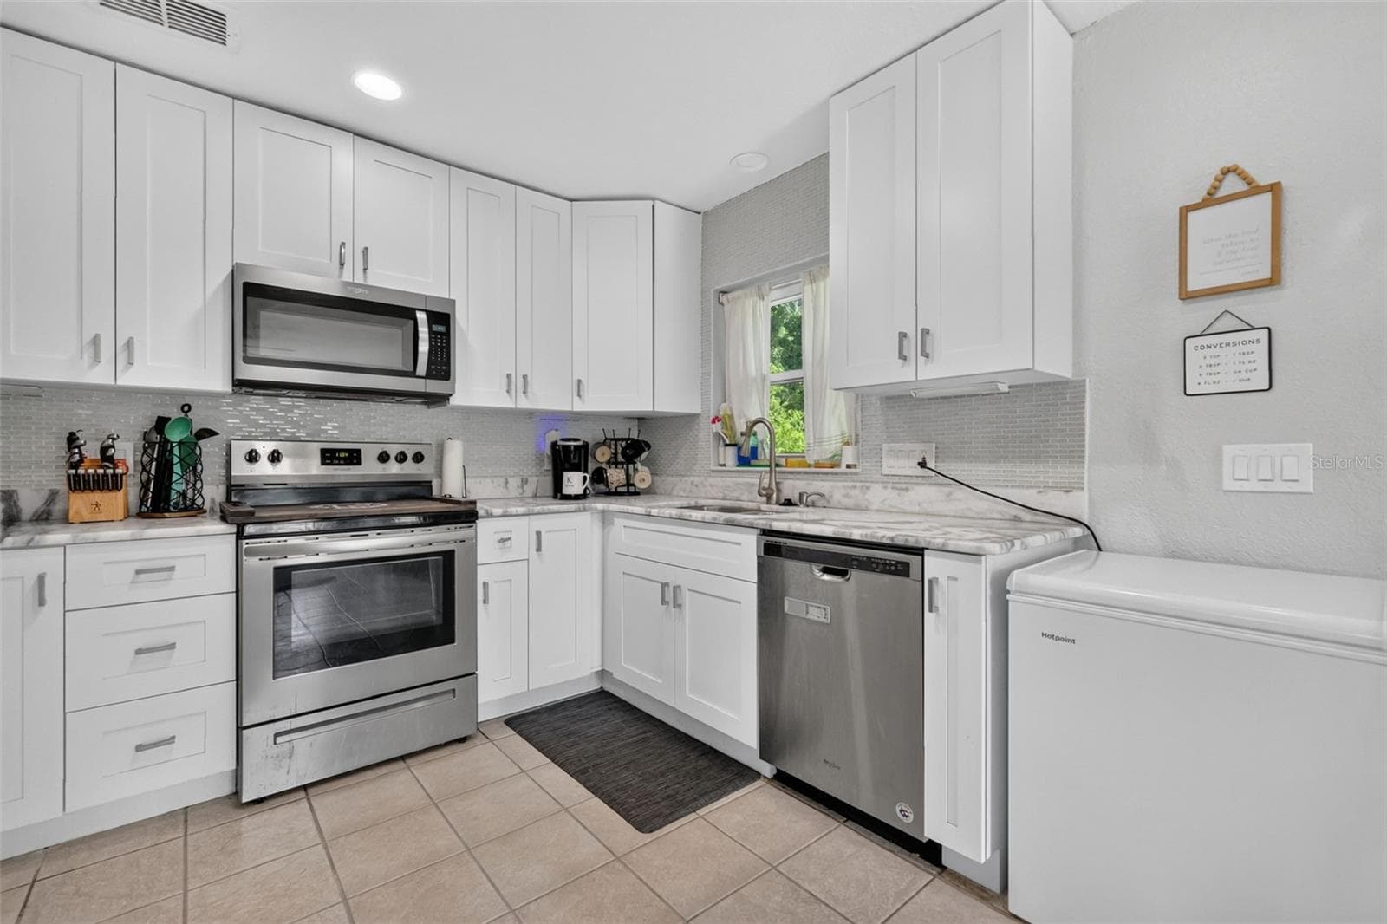
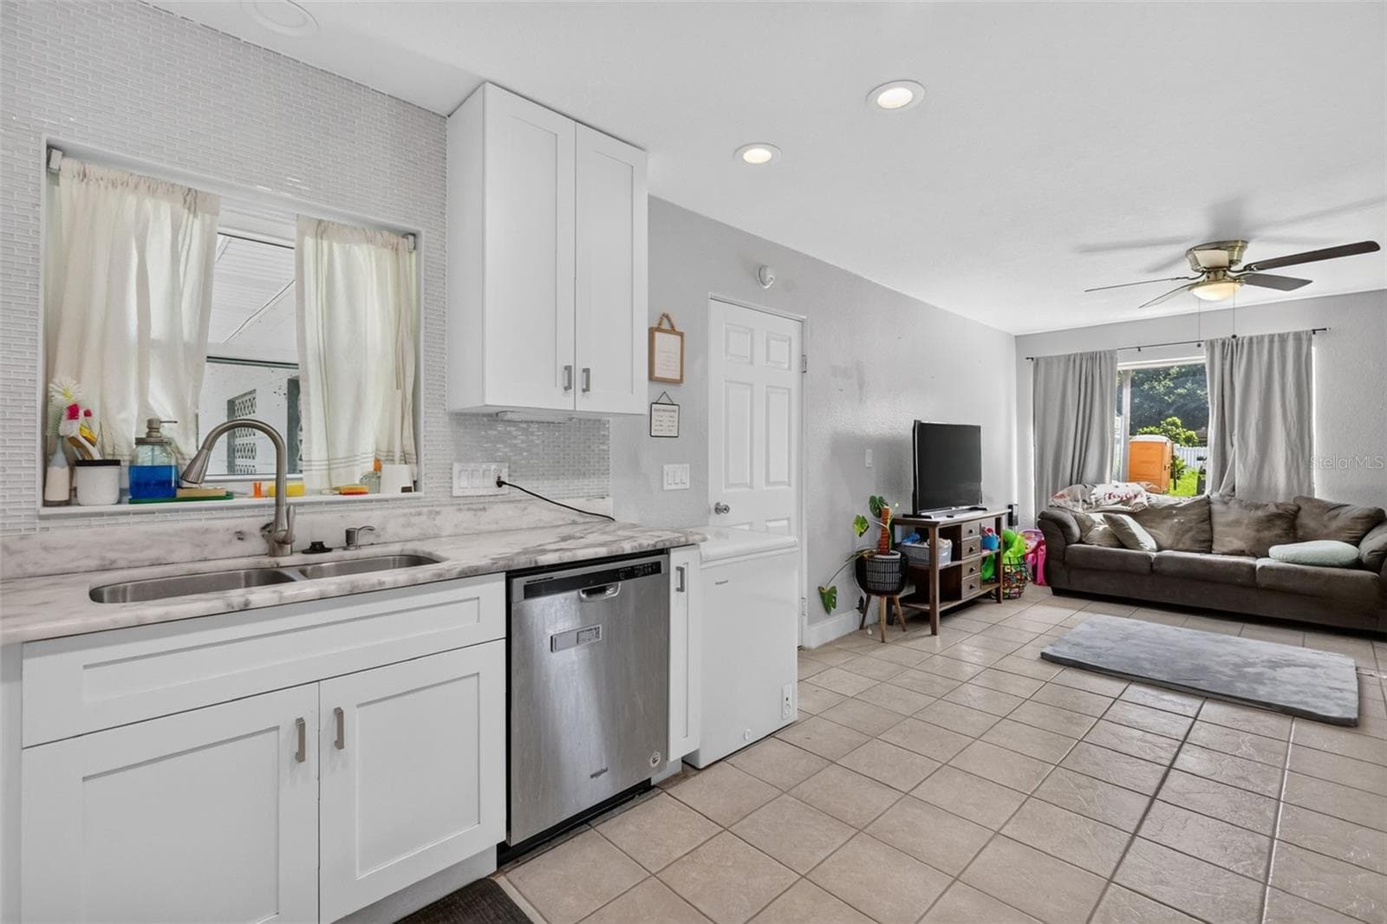
Remodeled Kitchen with Stainless Appliances - 428 RUTH ST, LONGWOOD
Single Family Residence at 428 RUTH ST, LONGWOOD, photo 18 of 38
Single Family Residence at 428 RUTH ST, LONGWOOD, photo 19 of 38
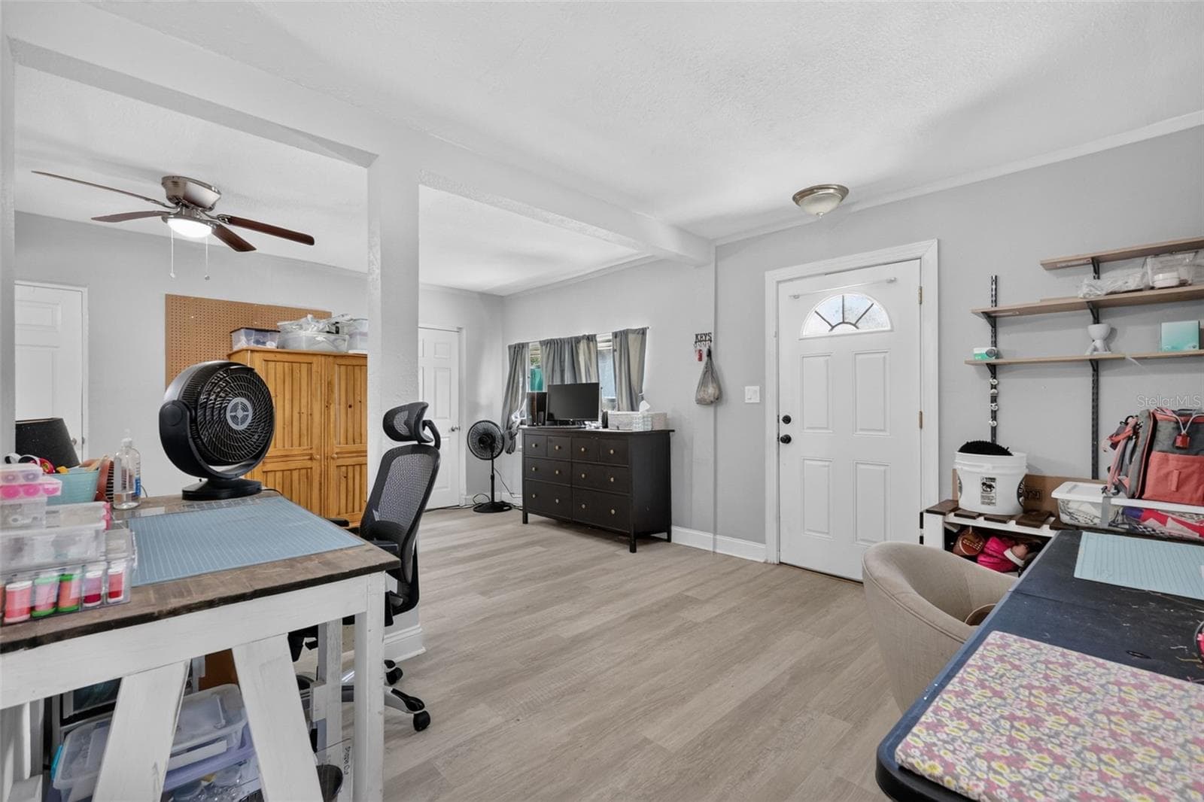
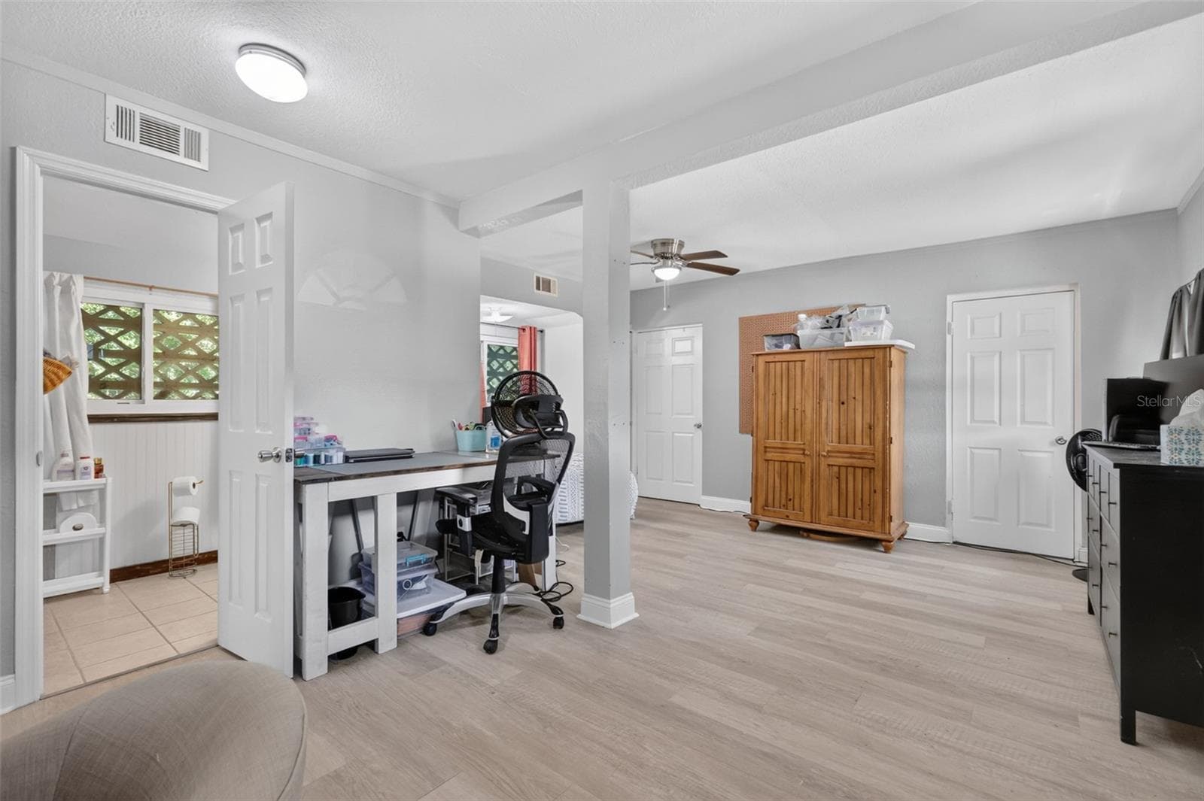
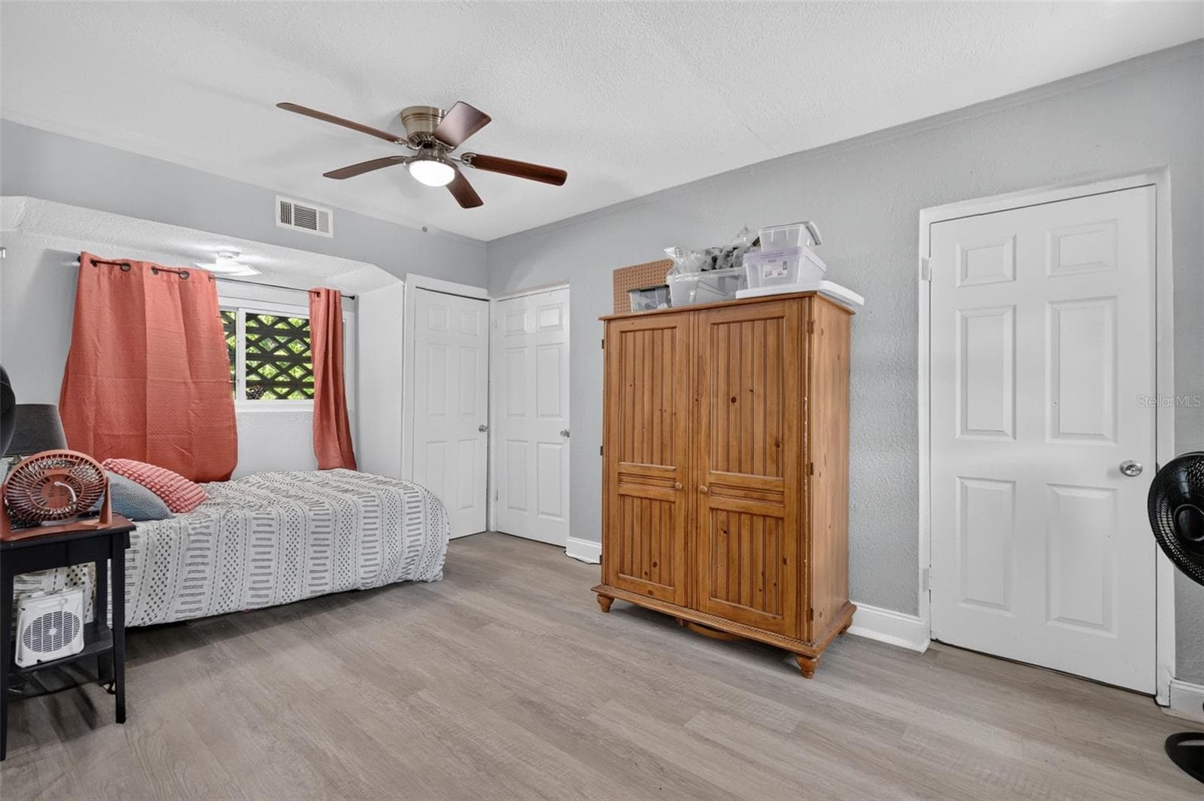
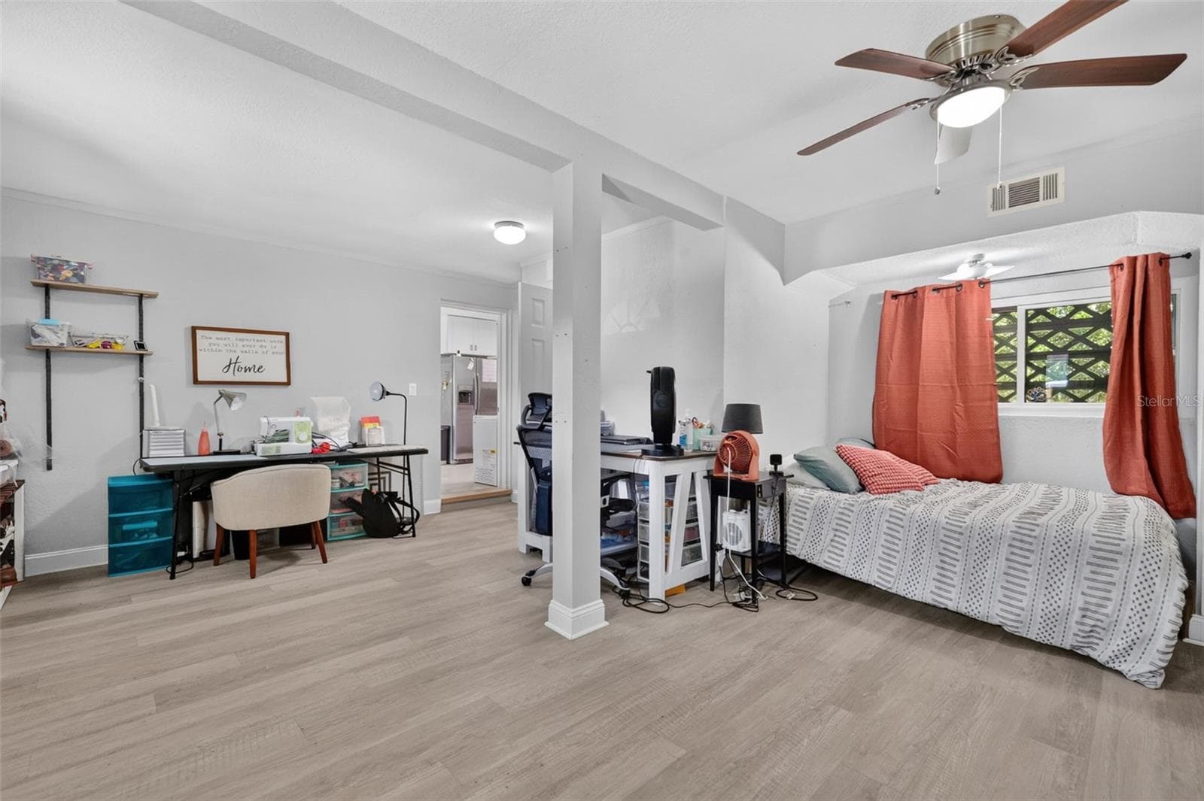
Primary Bedroom currently and designated craft area - 428 RUTH ST, LONGWOOD
Potential for a bonus room. Offers storage closet and a laundry room - 428 RUTH ST, LONGWOOD
Single Family Residence at 428 RUTH ST, LONGWOOD, photo 22 of 38
Single Family Residence at 428 RUTH ST, LONGWOOD, photo 23 of 38
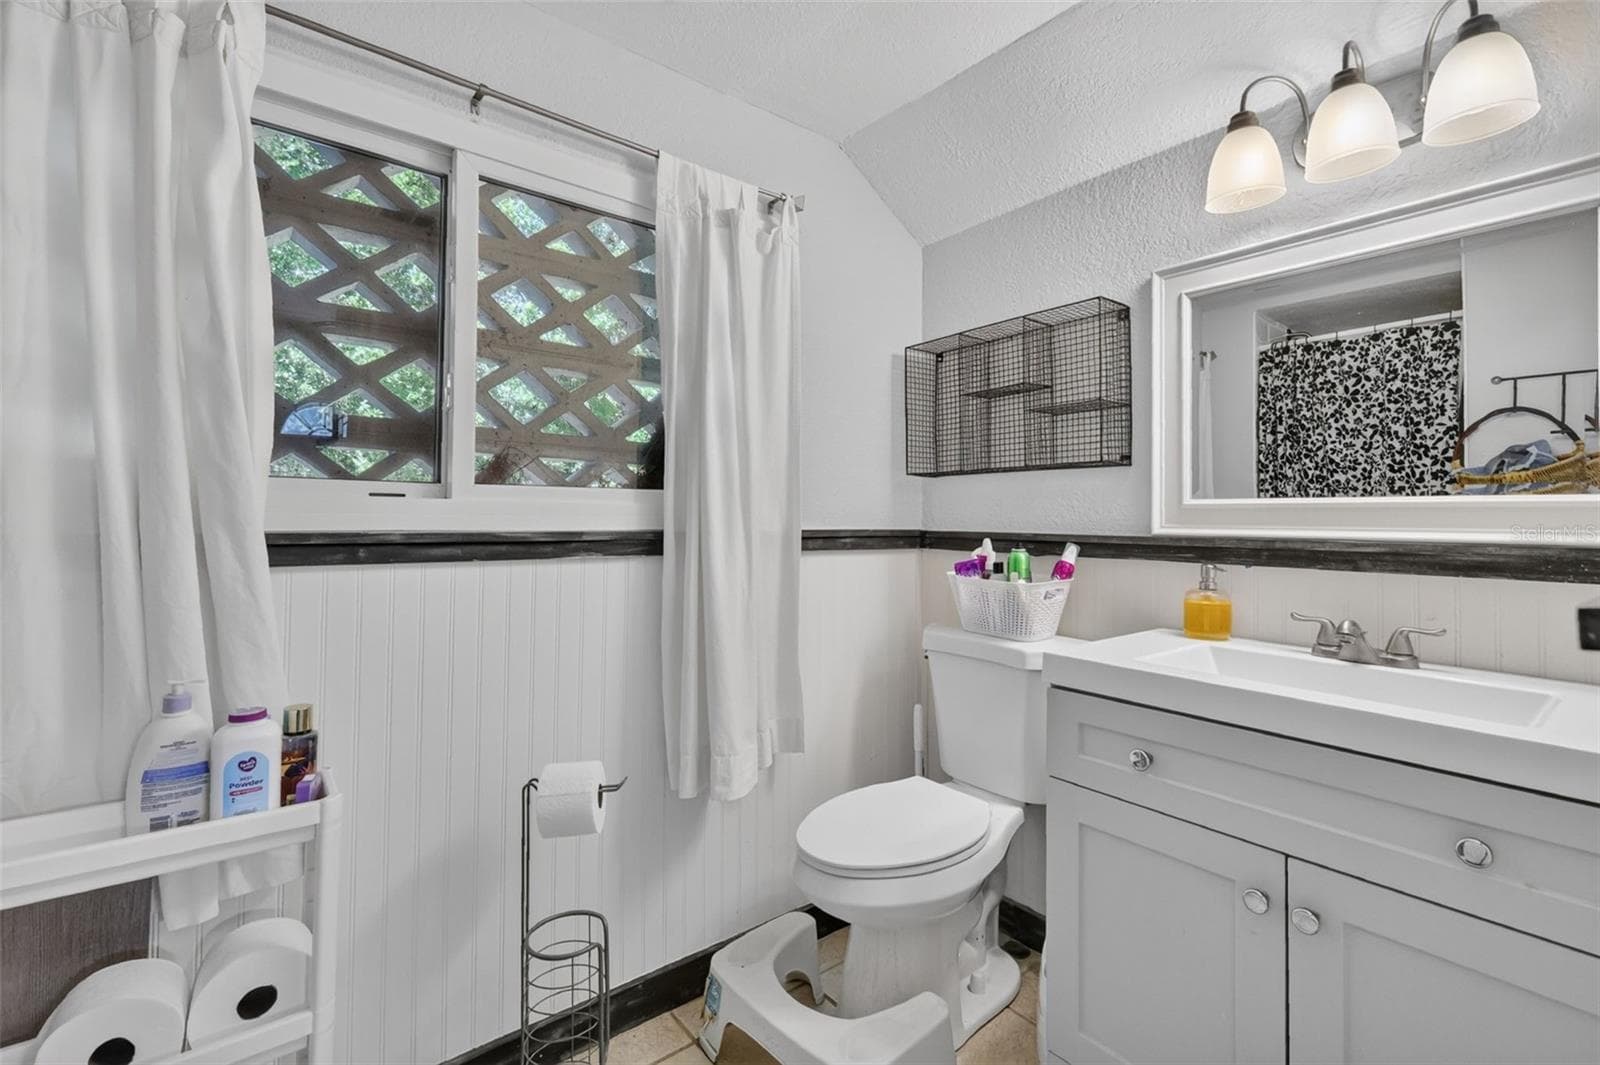
Primary bath - 428 RUTH ST, LONGWOOD
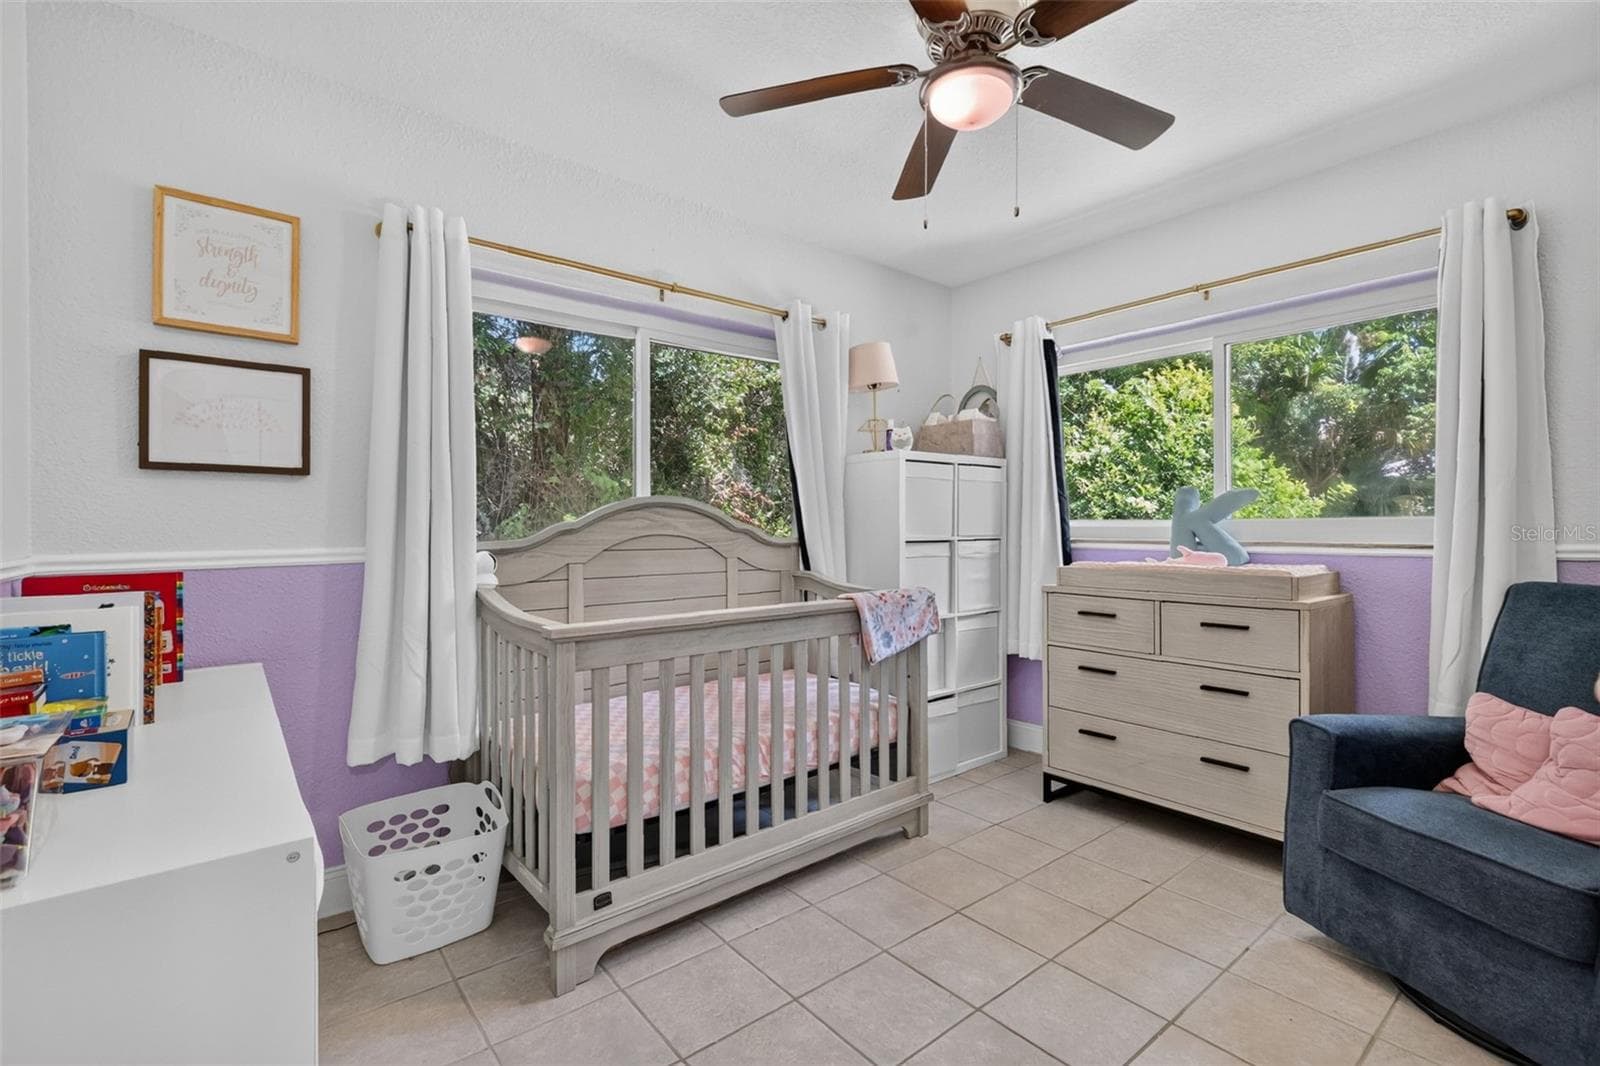
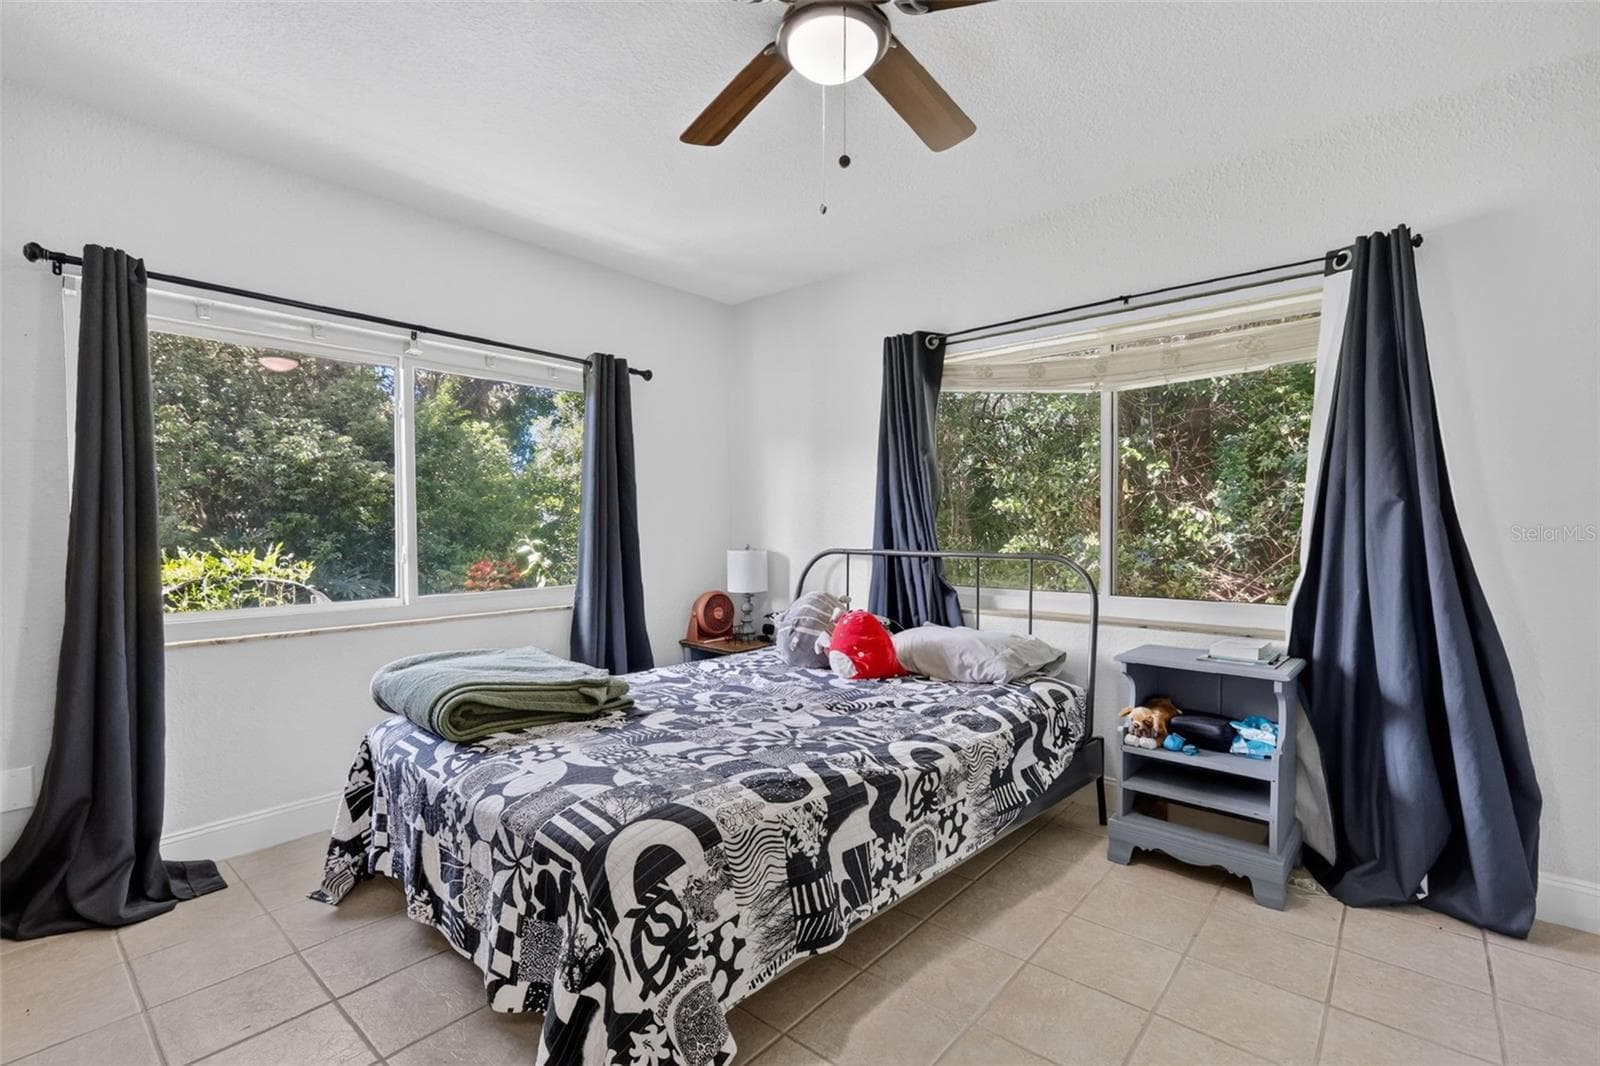
Guest room 1 - 428 RUTH ST, LONGWOOD
Guest Room 2 - 428 RUTH ST, LONGWOOD
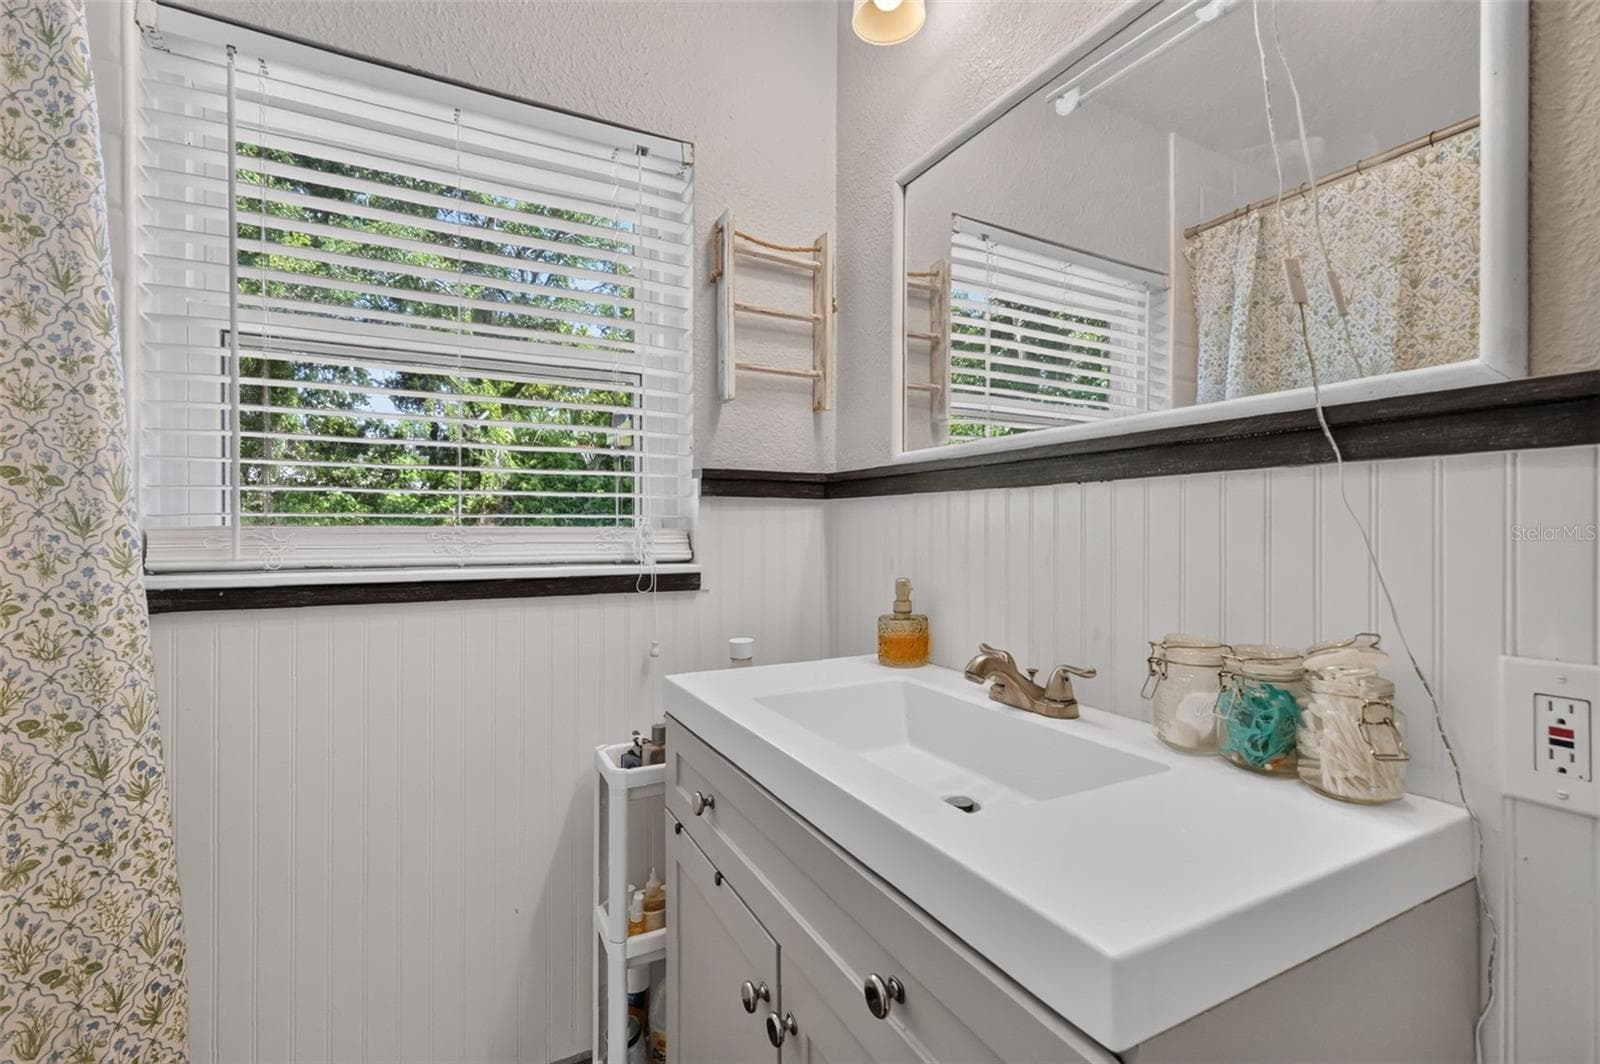
Guest Bath - 428 RUTH ST, LONGWOOD
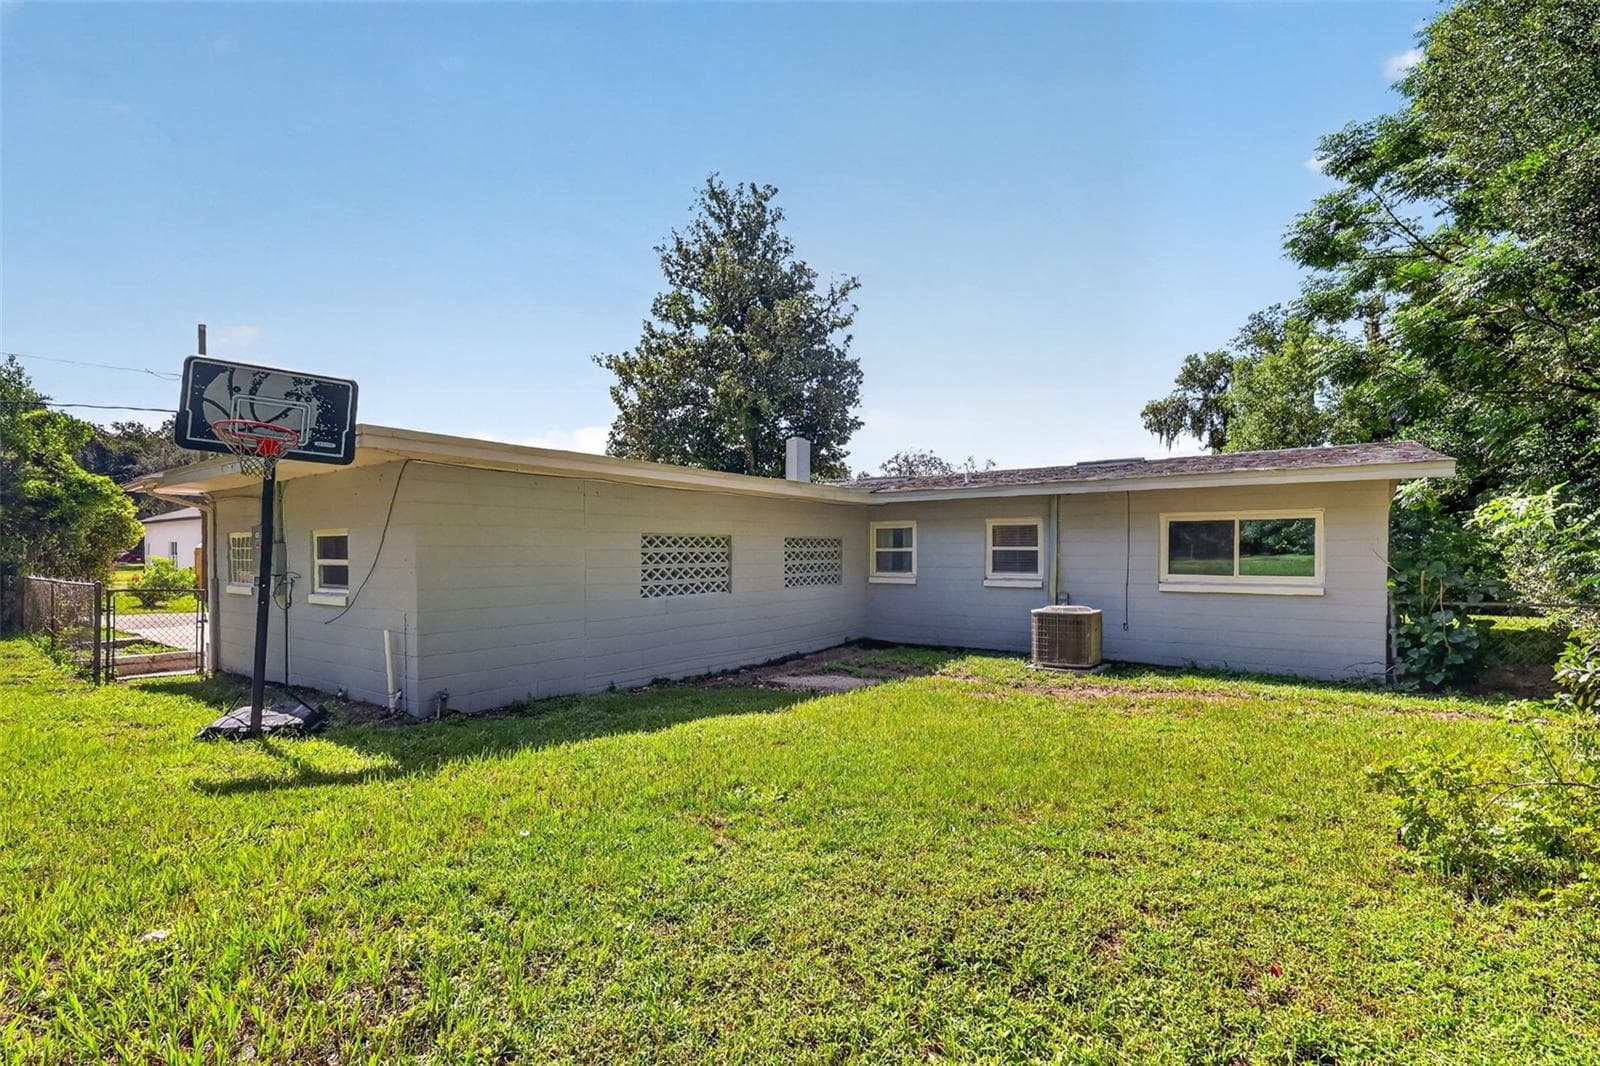
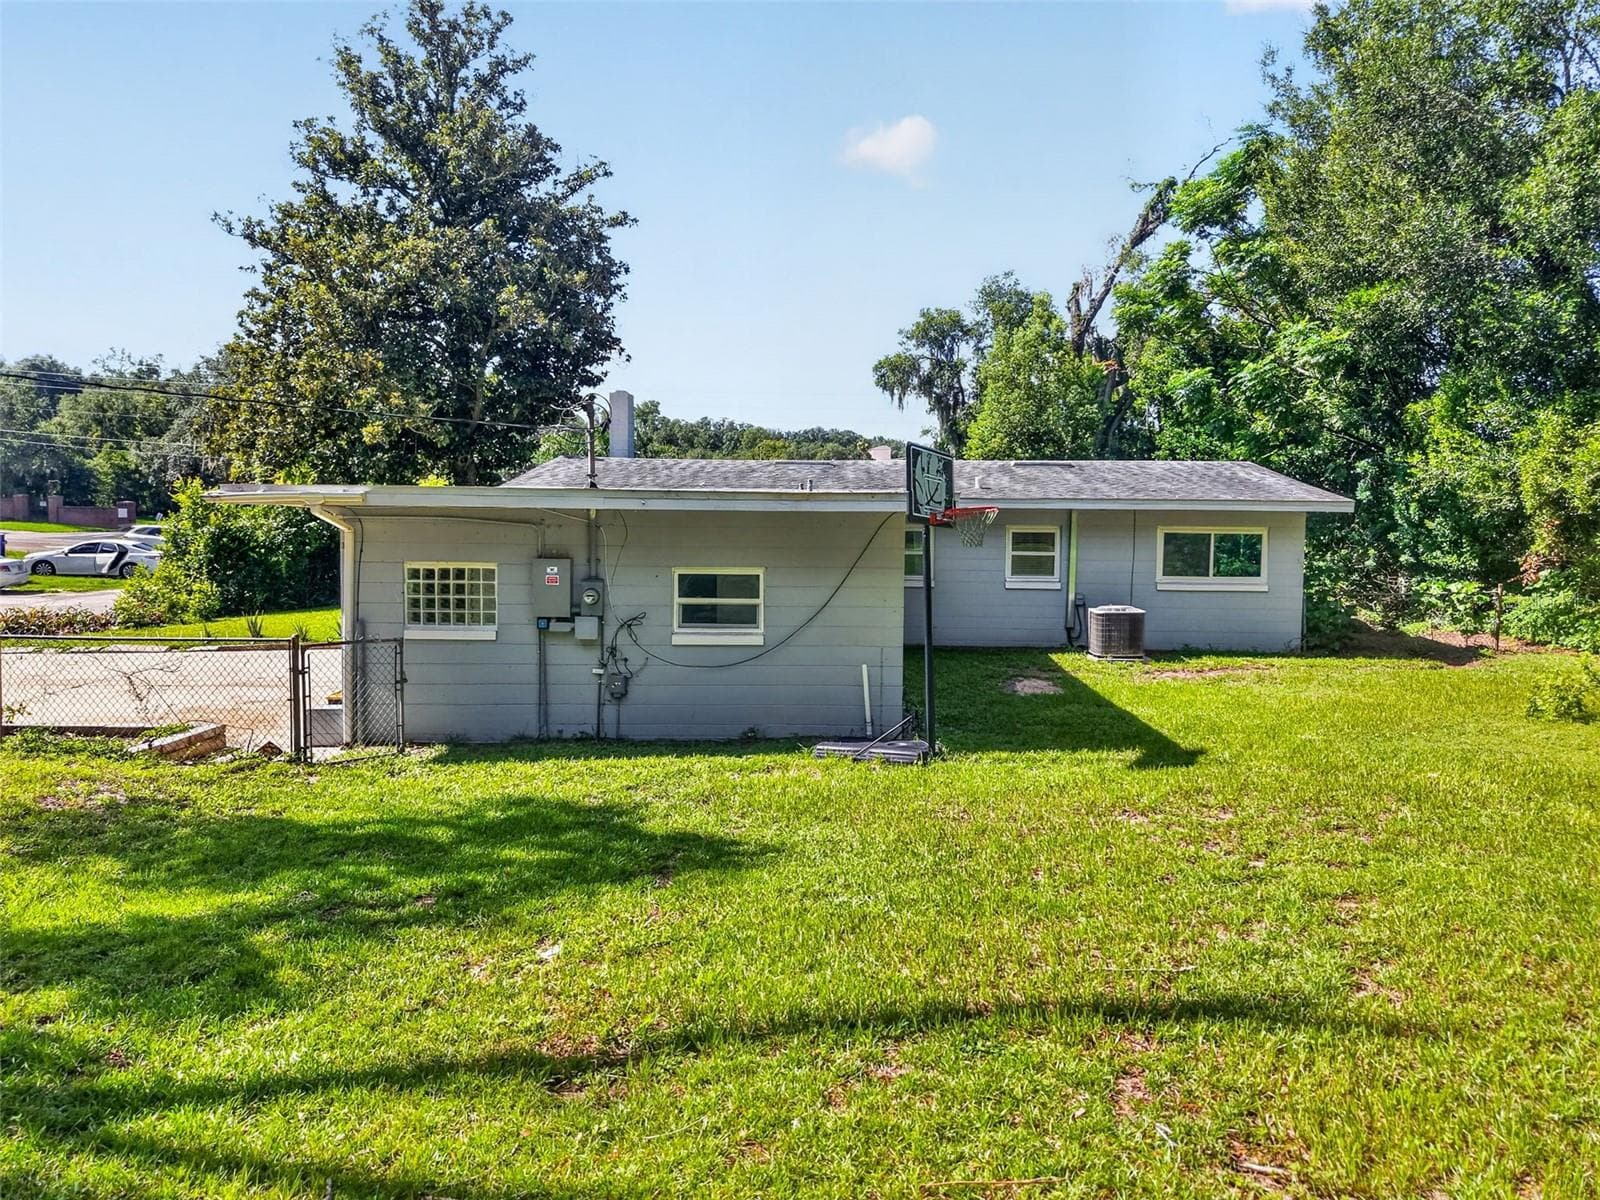
So much room to play! partially fenced yard - 428 RUTH ST, LONGWOOD
Single Family Residence at 428 RUTH ST, LONGWOOD, photo 29 of 38
Single Family Residence at 428 RUTH ST, LONGWOOD, photo 30 of 38
Single Family Residence at 428 RUTH ST, LONGWOOD, photo 31 of 38
Single Family Residence at 428 RUTH ST, LONGWOOD, photo 32 of 38
Single Family Residence at 428 RUTH ST, LONGWOOD, photo 33 of 38
Single Family Residence at 428 RUTH ST, LONGWOOD, photo 34 of 38
Single Family Residence at 428 RUTH ST, LONGWOOD, photo 35 of 38
Single Family Residence at 428 RUTH ST, LONGWOOD, photo 36 of 38
Single Family Residence at 428 RUTH ST, LONGWOOD, photo 37 of 38
Single Family Residence at 428 RUTH ST, LONGWOOD, photo 38 of 38
38 photos

$399,900

428 RUTH ST
LONGWOOD, FL 32779
Listed by Jennifer Garrison · GARRISON REALTY GROUP LLC
Bedrooms
3
Bathrooms
2
Living area
1,639 sqft
Year built
1958

About this home

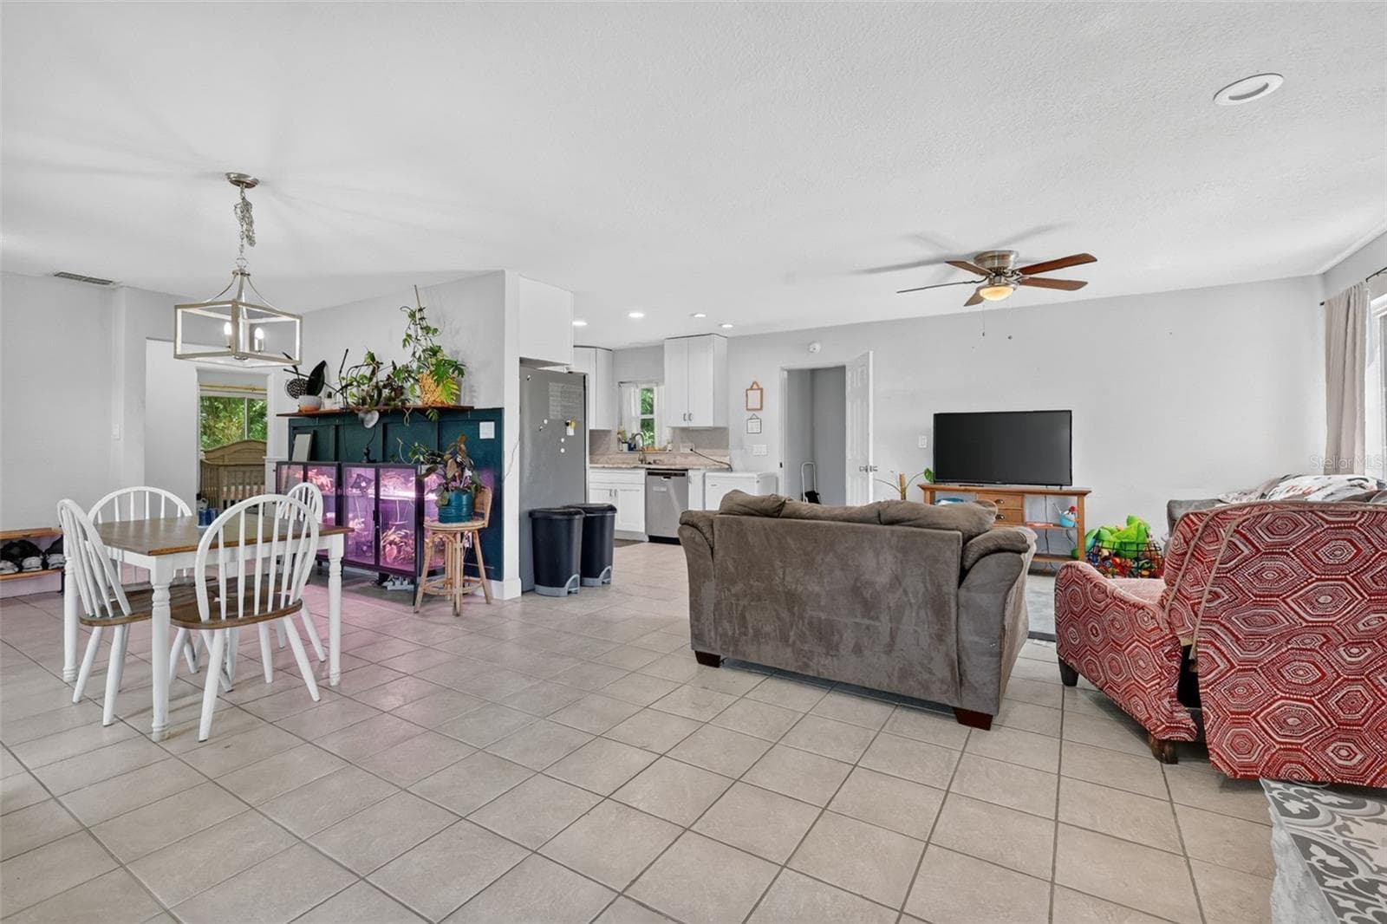
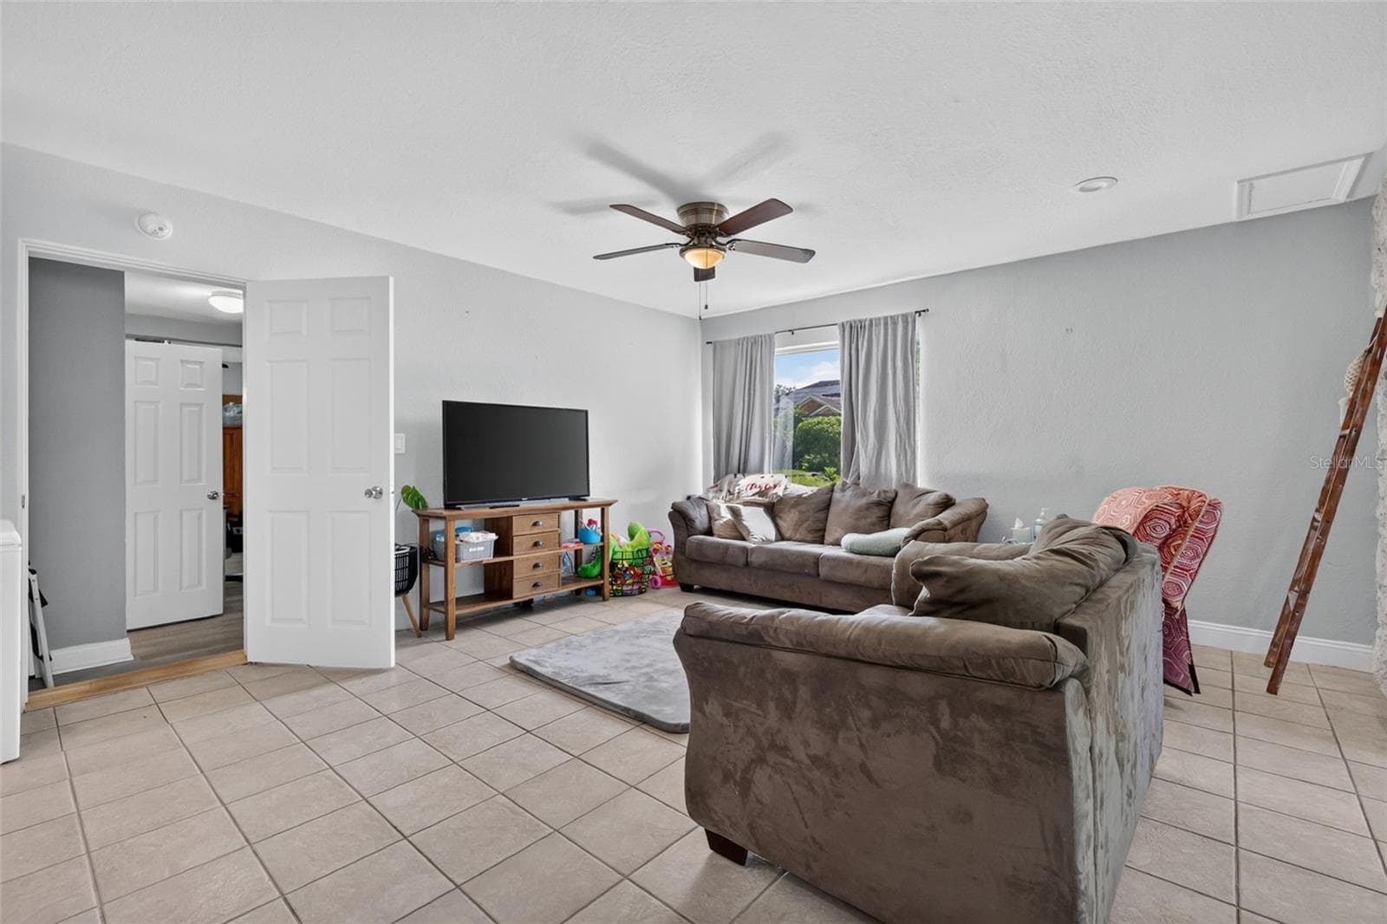
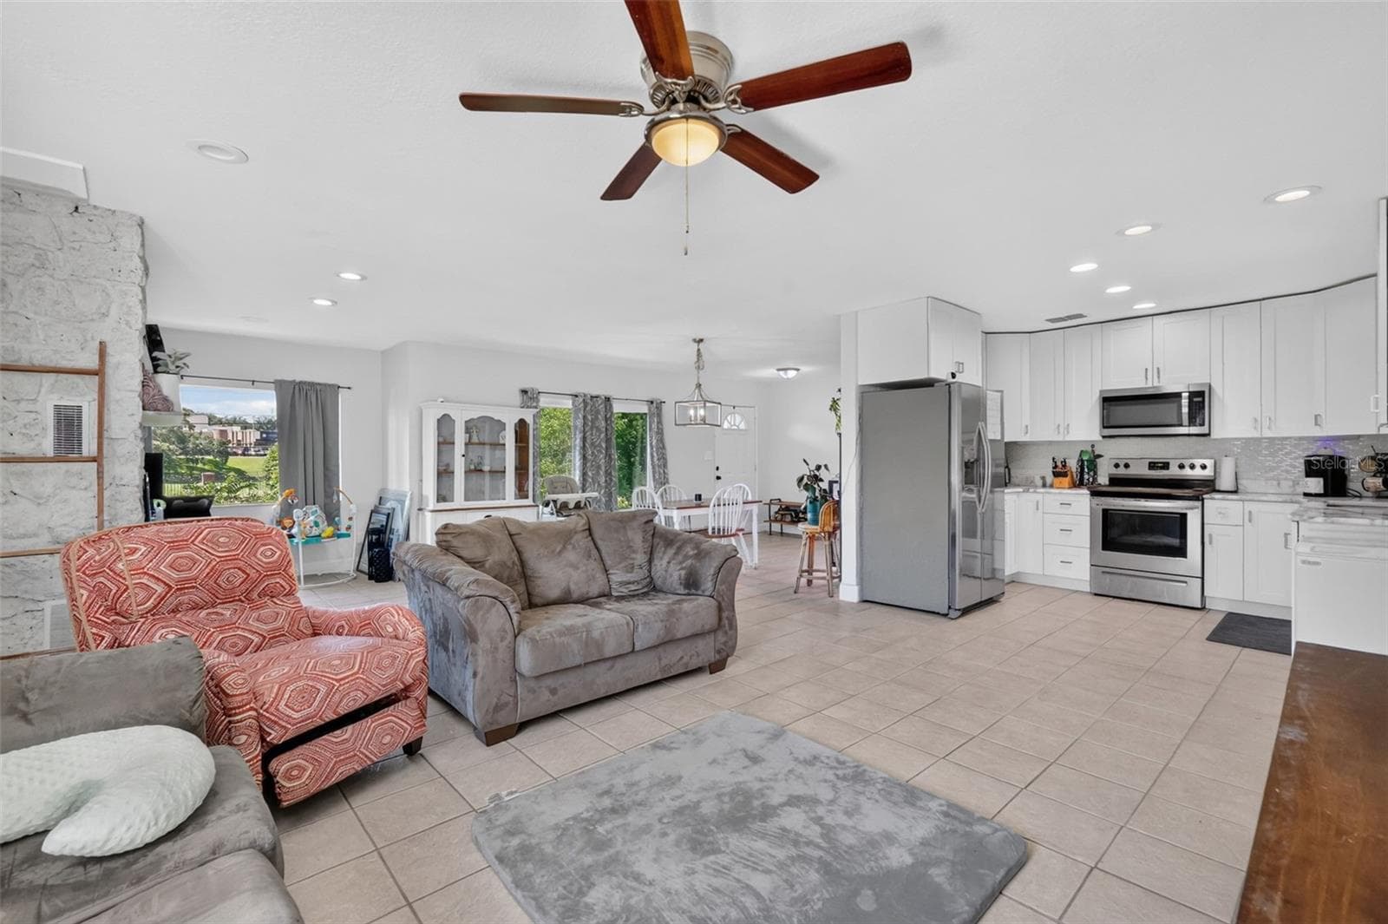
Exceptional value paired with an INCREDIBLY LOW INTEREST ASSUMABALE MORTGAGE OPPORTUNITY! Now more than ever, owning a home brings peace of mind. This updated mid-century modern home sits on a spacious, elevated corner lot nearly half an acre in size, located within a top rated Seminole County school district. The open concept living area features abundant natural light, a focal fireplace, and a custom kitchen seamless for entertaining. A oversized primary suite offers a private exterior entrance alongside a flexible space perfect for an office, lounge, or guest suite. Complete with key structural updates, including a 2017 roof, 2021 windows, updated electrical, and concrete block construction, plus a fenced backyard with no HOA restrictions. This home blends suburban charm with easy access to Orlando’s world famous entertainment hub. Take advantage of nearby I-4 to arrive at Universal Orlando Resort in just 30 minutes, SeaWorld in 35 minutes, or Walt Disney World in under an hour. It is the ideal home base for park enthusiasts looking to trade tourist corridor congestion for tranquil surroundings!

Highlights

Fireplace

Property details

MLS
Stellar MLS
MLS #
MFRG5116020
Property type
Single Family Residence
Subdivision
WEST BRANTLEY LAKE ROAD HEIGHTS
Status
Active
Days on market
66
On market date
August 11, 2026
Stories
N/A
Total bathrooms
2
Garage spaces
N/A
Parking spaces
N/A
Lot size
0.44 acres
Loading map…

Nearby schools

Within 10 miles. School directory data from the National Center for Education Statistics (NCES), accessed via the Urban Institute Education Data API. Local Score is calculated by INNOVATE Real Estate; where a state rating is shown, it comes from that state's own official school report card.

Elementary
WEKIVA ELEMENTARY SCHOOL
0.53 mi away · Grades -1-5
Nearest school -- attendance-zone data not available here
3.0
Local Score (student-teacher ratio only (preliminary -- will incorporate state test-score data once available)) -- not an official state rating
Enrollment
858
Student:teacher ratio
17.2:1
District
SEMINOLE
Middle
TEAGUE MIDDLE SCHOOL
1.62 mi away · Grades 6-8
Nearest school -- attendance-zone data not available here
2.0
Local Score (student-teacher ratio only (preliminary -- will incorporate state test-score data once available)) -- not an official state rating
Enrollment
1,180
Student:teacher ratio
21.1:1
District
SEMINOLE
High
LAKE BRANTLEY HIGH SCHOOL
0.98 mi away · Grades 9-12
Nearest school -- attendance-zone data not available here
1.0
Local Score (student-teacher ratio only (preliminary -- will incorporate state test-score data once available)) -- not an official state rating
Enrollment
2,597
Student:teacher ratio
23.0:1
District
SEMINOLE

Walkability

Blended score for LONGWOOD's center, calculated by INNOVATE Real Estate from two sources: the EPA's National Walkability Index (street network, transit, land-use mix) and Google Places amenity data (what's actually reachable on foot from this point). 60% EPA National Walkability Index + 40% nearby-amenity density (Google Places).

35
Car-dependent
out of 100
EPA National Walkability Index
7.2 / 20 -- Below average walkable
Google Places amenity density
33 / 100
Restaurants & cafes1
Grocery stores0
Parks4
Schools4
Transit stops0
Pharmacies0

Market position

How this listing compares to current activity in LONGWOOD, from live MLS data.

On the market 66 days -- 16 fewer days than LONGWOOD's current average of 82 days.
For reference, the median list price across 320 active listings in LONGWOOD right now is $417,950.

Mortgage calculator

Estimate only - actual rate and payment depend on your lender, credit, and loan program.

$
%
%
Adjust tax / insurance estimates
% / yr
$
/mo
Est. monthly payment
$2,558/mo
$79,980 down
$319,920 loan
Principal & interest$2,075
Property tax (est.)$333
Home insurance (est.)$150

Similar homes you might like

Data source: Listing information provided by Stellar MLS (mfrmls) via Trestle/CoreLogic. Last updated 7 days ago.

Information herein deemed reliable but not guaranteed; all measurements, school assignments, HOA fees, taxes, and feature lists are approximate and should be independently verified. Equal Housing Opportunity.