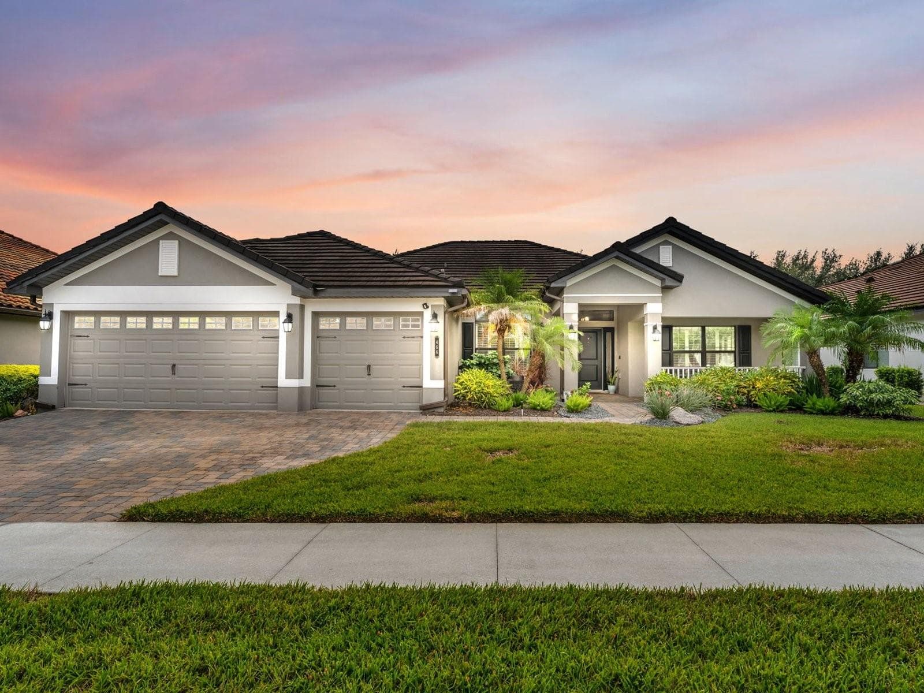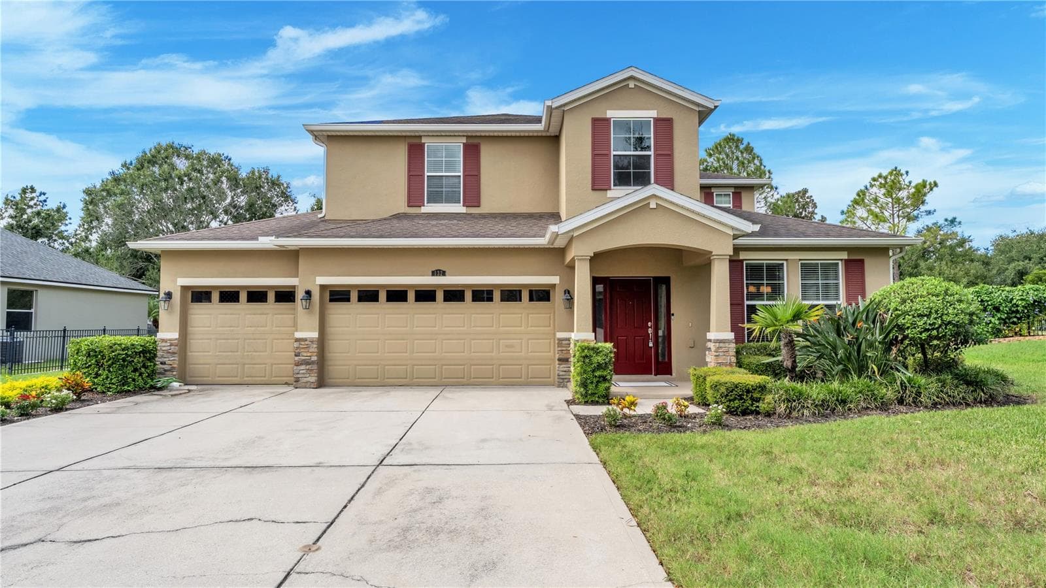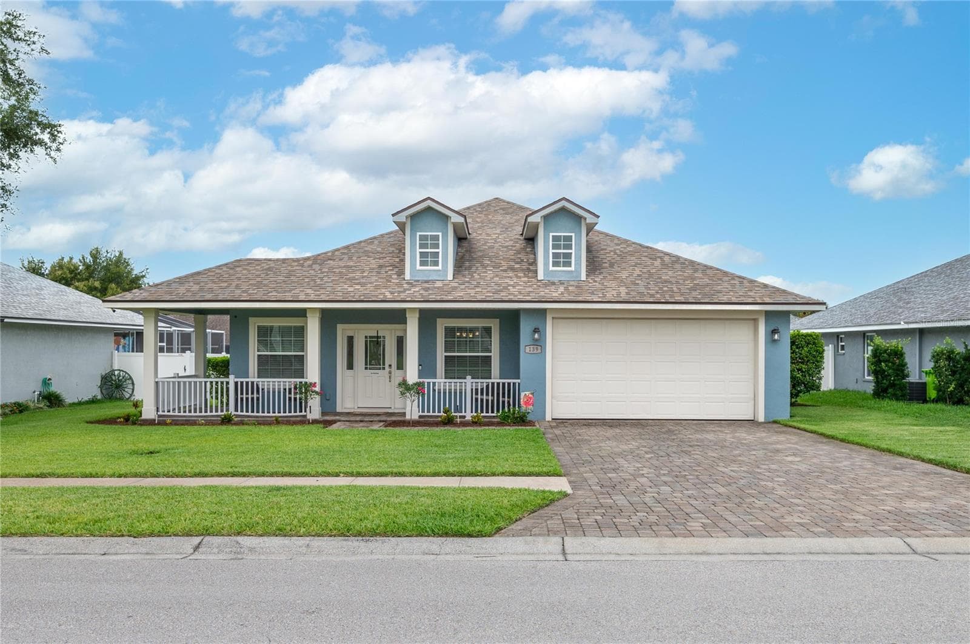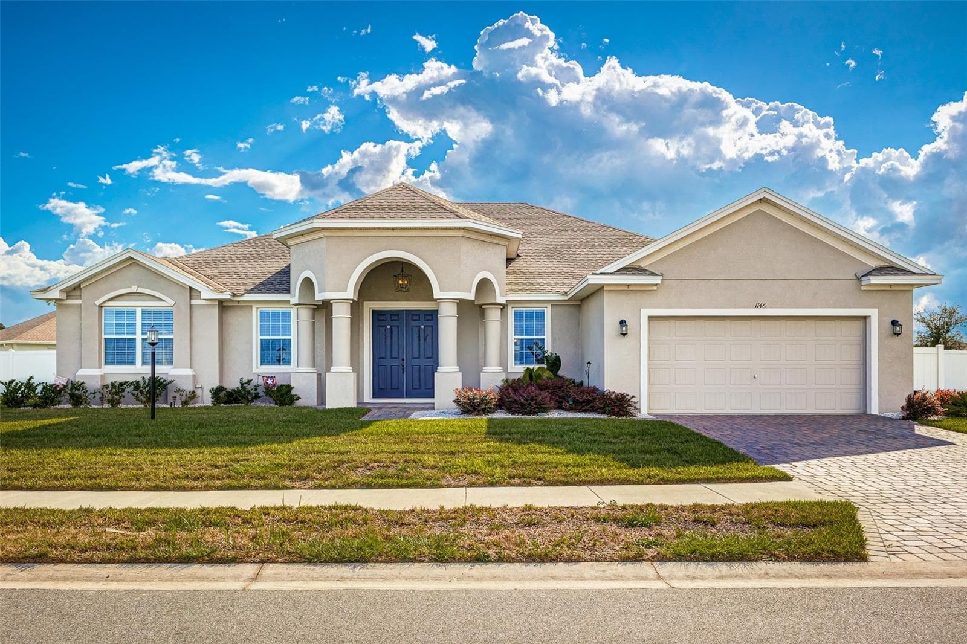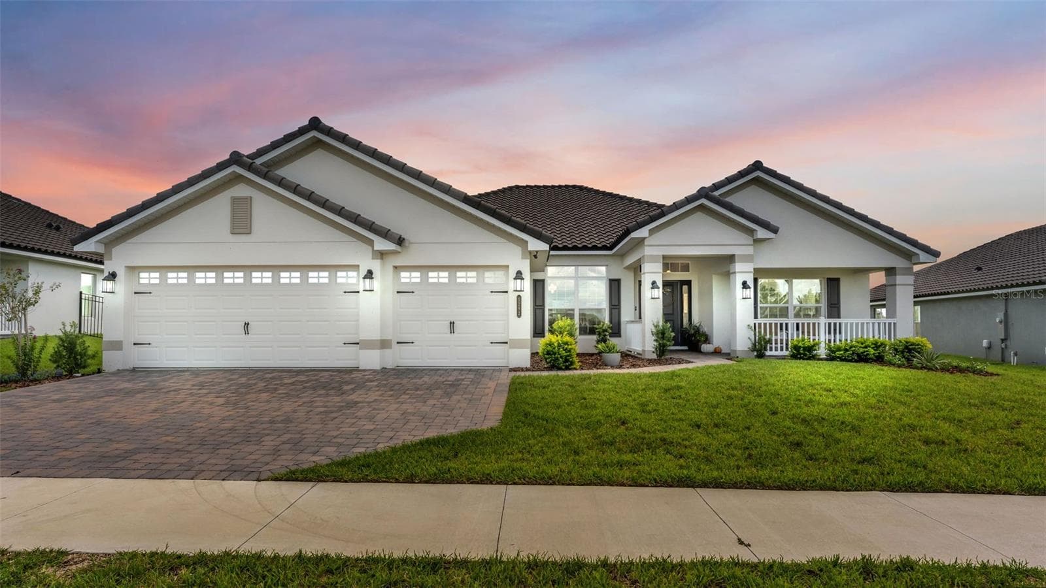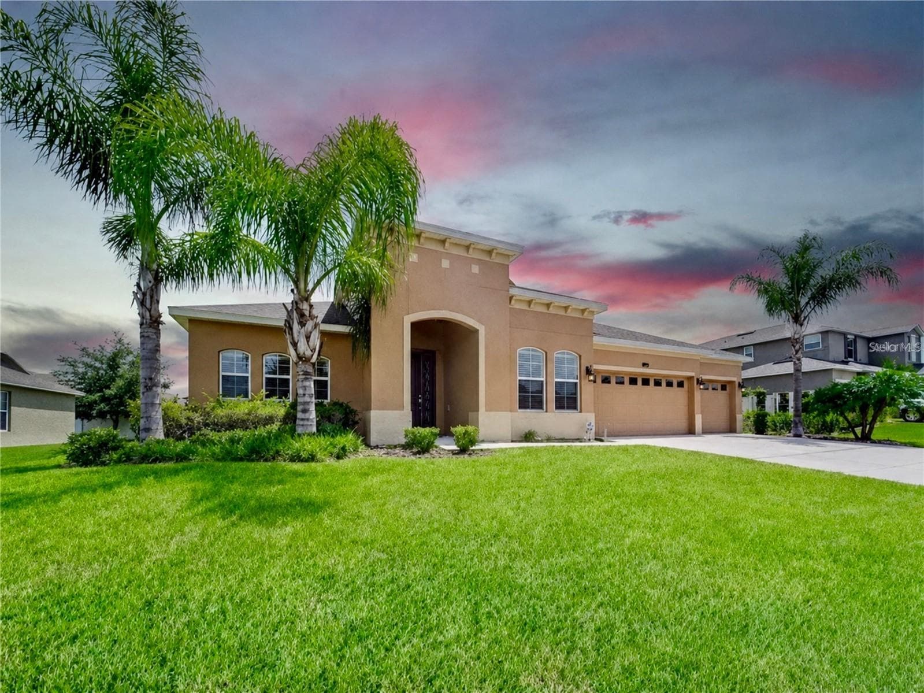
Single Family Residence at 428 PALASTRO AVE, AUBURNDALE
Single Family Residence at 428 PALASTRO AVE, AUBURNDALE, photo 2 of 56
Single Family Residence at 428 PALASTRO AVE, AUBURNDALE, photo 3 of 56
Single Family Residence at 428 PALASTRO AVE, AUBURNDALE, photo 4 of 56
Single Family Residence at 428 PALASTRO AVE, AUBURNDALE, photo 5 of 56
Single Family Residence at 428 PALASTRO AVE, AUBURNDALE, photo 6 of 56
Single Family Residence at 428 PALASTRO AVE, AUBURNDALE, photo 7 of 56
Single Family Residence at 428 PALASTRO AVE, AUBURNDALE, photo 8 of 56
Single Family Residence at 428 PALASTRO AVE, AUBURNDALE, photo 9 of 56
Single Family Residence at 428 PALASTRO AVE, AUBURNDALE, photo 10 of 56
Single Family Residence at 428 PALASTRO AVE, AUBURNDALE, photo 11 of 56
Single Family Residence at 428 PALASTRO AVE, AUBURNDALE, photo 12 of 56
Single Family Residence at 428 PALASTRO AVE, AUBURNDALE, photo 13 of 56
Single Family Residence at 428 PALASTRO AVE, AUBURNDALE, photo 14 of 56
Single Family Residence at 428 PALASTRO AVE, AUBURNDALE, photo 15 of 56
Single Family Residence at 428 PALASTRO AVE, AUBURNDALE, photo 16 of 56
Single Family Residence at 428 PALASTRO AVE, AUBURNDALE, photo 17 of 56
Single Family Residence at 428 PALASTRO AVE, AUBURNDALE, photo 18 of 56
Single Family Residence at 428 PALASTRO AVE, AUBURNDALE, photo 19 of 56
Single Family Residence at 428 PALASTRO AVE, AUBURNDALE, photo 20 of 56
Single Family Residence at 428 PALASTRO AVE, AUBURNDALE, photo 21 of 56
Single Family Residence at 428 PALASTRO AVE, AUBURNDALE, photo 22 of 56
Single Family Residence at 428 PALASTRO AVE, AUBURNDALE, photo 23 of 56
Single Family Residence at 428 PALASTRO AVE, AUBURNDALE, photo 24 of 56
Single Family Residence at 428 PALASTRO AVE, AUBURNDALE, photo 25 of 56
Single Family Residence at 428 PALASTRO AVE, AUBURNDALE, photo 26 of 56
Single Family Residence at 428 PALASTRO AVE, AUBURNDALE, photo 27 of 56
Single Family Residence at 428 PALASTRO AVE, AUBURNDALE, photo 28 of 56
Single Family Residence at 428 PALASTRO AVE, AUBURNDALE, photo 29 of 56
Single Family Residence at 428 PALASTRO AVE, AUBURNDALE, photo 30 of 56
Single Family Residence at 428 PALASTRO AVE, AUBURNDALE, photo 31 of 56
Single Family Residence at 428 PALASTRO AVE, AUBURNDALE, photo 32 of 56
Single Family Residence at 428 PALASTRO AVE, AUBURNDALE, photo 33 of 56
Single Family Residence at 428 PALASTRO AVE, AUBURNDALE, photo 34 of 56
Single Family Residence at 428 PALASTRO AVE, AUBURNDALE, photo 35 of 56
Single Family Residence at 428 PALASTRO AVE, AUBURNDALE, photo 36 of 56
Single Family Residence at 428 PALASTRO AVE, AUBURNDALE, photo 37 of 56
Single Family Residence at 428 PALASTRO AVE, AUBURNDALE, photo 38 of 56
Single Family Residence at 428 PALASTRO AVE, AUBURNDALE, photo 39 of 56
Single Family Residence at 428 PALASTRO AVE, AUBURNDALE, photo 40 of 56
Single Family Residence at 428 PALASTRO AVE, AUBURNDALE, photo 41 of 56
Single Family Residence at 428 PALASTRO AVE, AUBURNDALE, photo 42 of 56
Single Family Residence at 428 PALASTRO AVE, AUBURNDALE, photo 43 of 56
Single Family Residence at 428 PALASTRO AVE, AUBURNDALE, photo 44 of 56
Single Family Residence at 428 PALASTRO AVE, AUBURNDALE, photo 45 of 56
Single Family Residence at 428 PALASTRO AVE, AUBURNDALE, photo 46 of 56
Single Family Residence at 428 PALASTRO AVE, AUBURNDALE, photo 47 of 56
Single Family Residence at 428 PALASTRO AVE, AUBURNDALE, photo 48 of 56
Single Family Residence at 428 PALASTRO AVE, AUBURNDALE, photo 49 of 56
Single Family Residence at 428 PALASTRO AVE, AUBURNDALE, photo 50 of 56
Single Family Residence at 428 PALASTRO AVE, AUBURNDALE, photo 51 of 56
Single Family Residence at 428 PALASTRO AVE, AUBURNDALE, photo 52 of 56
Single Family Residence at 428 PALASTRO AVE, AUBURNDALE, photo 53 of 56
Single Family Residence at 428 PALASTRO AVE, AUBURNDALE, photo 54 of 56
Single Family Residence at 428 PALASTRO AVE, AUBURNDALE, photo 55 of 56
Single Family Residence at 428 PALASTRO AVE, AUBURNDALE, photo 56 of 56
56 photos

$489,900

428 PALASTRO AVE
AUBURNDALE, FL 33823
Listed by Jared Dunn · LIVE MVRK LLC
Bedrooms
4
Bathrooms
3
Living area
2,787 sqft
Year built
2016

About this home

Some homes simply check the boxes. Others invite you to imagine an entirely new way of living, and this beautifully updated, custom-built residence in the gated Estates of Auburndale does exactly that. Framed by soaring palms and lush tropical landscaping, this four-bedroom, three-bath home with a three-car garage makes a memorable first impression and offers the space, style and relaxed Florida lifestyle you’ve been searching for. Step inside and discover a home that feels open and welcoming. Nine-foot ceilings, architectural archways, fresh paint, new flooring, updated lighting and abundant natural light create an effortless flow through the main living and entertaining spaces. Whether hosting a lively gathering, enjoying a quiet evening or bringing everyone together for the holidays, the open-concept design keeps conversation and connection at the center of it all. At the heart of the home is a kitchen designed to be as beautiful as it is functional. Granite countertops, 42-inch custom cabinetry, a glass-tile backsplash and pendant lighting create a polished setting, while the expansive center island and breakfast bar provide the natural gathering place every great home deserves. A dual-basin sink and new stainless-steel appliances complete the space. From quick weekday breakfasts to memorable dinners with friends, this kitchen is ready for every occasion. When the day winds down, the oversized primary suite offers a private retreat with room to relax. Its spacious en-suite bath delivers a spa-inspired experience with a soaking tub, oversized framed-glass shower, recessed lighting, a generous vanity with a dedicated seated area and an impressive walk-in closet. Three additional bedrooms provide flexibility for family, guests, a home office or creative space. Two share a convenient Jack-and-Jill bathroom, while a separate guest bath adds comfort and privacy. The Florida lifestyle continues outdoors on the extended, covered and screened lanai, an inviting setting for morning coffee, weekend meals, game-day gatherings or simply unwinding at sunset. Beyond the lanai, the spacious backyard is a blank canvas ready for a garden, play area, outdoor retreat or the future pool you have been envisioning. Thoughtful features add even more value, including a three-car garage with room for vehicles, storage and hobbies; a security system; new paint; new flooring; new lighting fixtures and more. The careful updates allow you to move in, unpack and begin enjoying it from day one. Life in the Estates of Auburndale extends well beyond your front door. Inside this gated community, residents can enjoy resort-style amenities including a community pool, basketball court, playground and walking trails, giving you more ways to stay active, gather with friends and make the most of the Florida sunshine. This is more than a spacious, updated home; it is the backdrop for the life you have been waiting to create. Picture dinners around the kitchen island, laughter flowing from the living room to the lanai, peaceful evenings in your private suite and weekends spent enjoying the community amenities. Homes that combine this much space, flexibility, comfort and character are not easy to find. Schedule your private showing today and experience why this Estates of Auburndale home may be the one you have been waiting for.

Property details

MLS
Stellar MLS
MLS #
MFRO6427131
Property type
Single Family Residence
Subdivision
ESTATES AUBURNDALE PH 02
Status
Active
Days on market
68
On market date
July 22, 2026
Stories
N/A
Total bathrooms
3
Garage spaces
3
Parking spaces
N/A
Lot size
0.25 acres
Loading map…

Nearby schools

Within 10 miles. School directory data from the National Center for Education Statistics (NCES), accessed via the Urban Institute Education Data API. Local Score is calculated by INNOVATE Real Estate; where a state rating is shown, it comes from that state's own official school report card.

Elementary
WALTER CALDWELL ELEMENTARY SCHOOL
1.71 mi away · Grades -1-5
Nearest school -- attendance-zone data not available here
2.0
Local Score (student-teacher ratio only (preliminary -- will incorporate state test-score data once available)) -- not an official state rating
Enrollment
810
Student:teacher ratio
18.4:1
District
POLK
Middle
JERE L. STAMBAUGH MIDDLE
1.96 mi away · Grades 6-8
Nearest school -- attendance-zone data not available here
2.0
Local Score (student-teacher ratio only (preliminary -- will incorporate state test-score data once available)) -- not an official state rating
Enrollment
983
Student:teacher ratio
19.3:1
District
POLK
High
AUBURNDALE SENIOR HIGH SCHOOL
1.79 mi away · Grades 9-12
Nearest school -- attendance-zone data not available here
1.0
Local Score (student-teacher ratio only (preliminary -- will incorporate state test-score data once available)) -- not an official state rating
Enrollment
1,680
Student:teacher ratio
23.3:1
District
POLK

Walkability

Blended score for AUBURNDALE's center, calculated by INNOVATE Real Estate from two sources: the EPA's National Walkability Index (street network, transit, land-use mix) and Google Places amenity data (what's actually reachable on foot from this point). 60% EPA National Walkability Index + 40% nearby-amenity density (Google Places).

29
Car-dependent
out of 100
EPA National Walkability Index
5.0 / 20 -- Least walkable
Google Places amenity density
35 / 100
Restaurants & cafes0
Grocery stores3
Parks1
Schools1
Transit stops4
Pharmacies0

Market position

How this listing compares to current activity in AUBURNDALE, from live MLS data.

On the market 68 days -- 28 fewer days than AUBURNDALE's current average of 96 days.
For reference, the median list price across 388 active listings in AUBURNDALE right now is $299,495.

Mortgage calculator

Estimate only - actual rate and payment depend on your lender, credit, and loan program.

$
%
%
Adjust tax / insurance estimates
% / yr
$
/mo
Est. monthly payment
$3,100/mo
$97,980 down
$391,920 loan
Principal & interest$2,542
Property tax (est.)$408
Home insurance (est.)$150

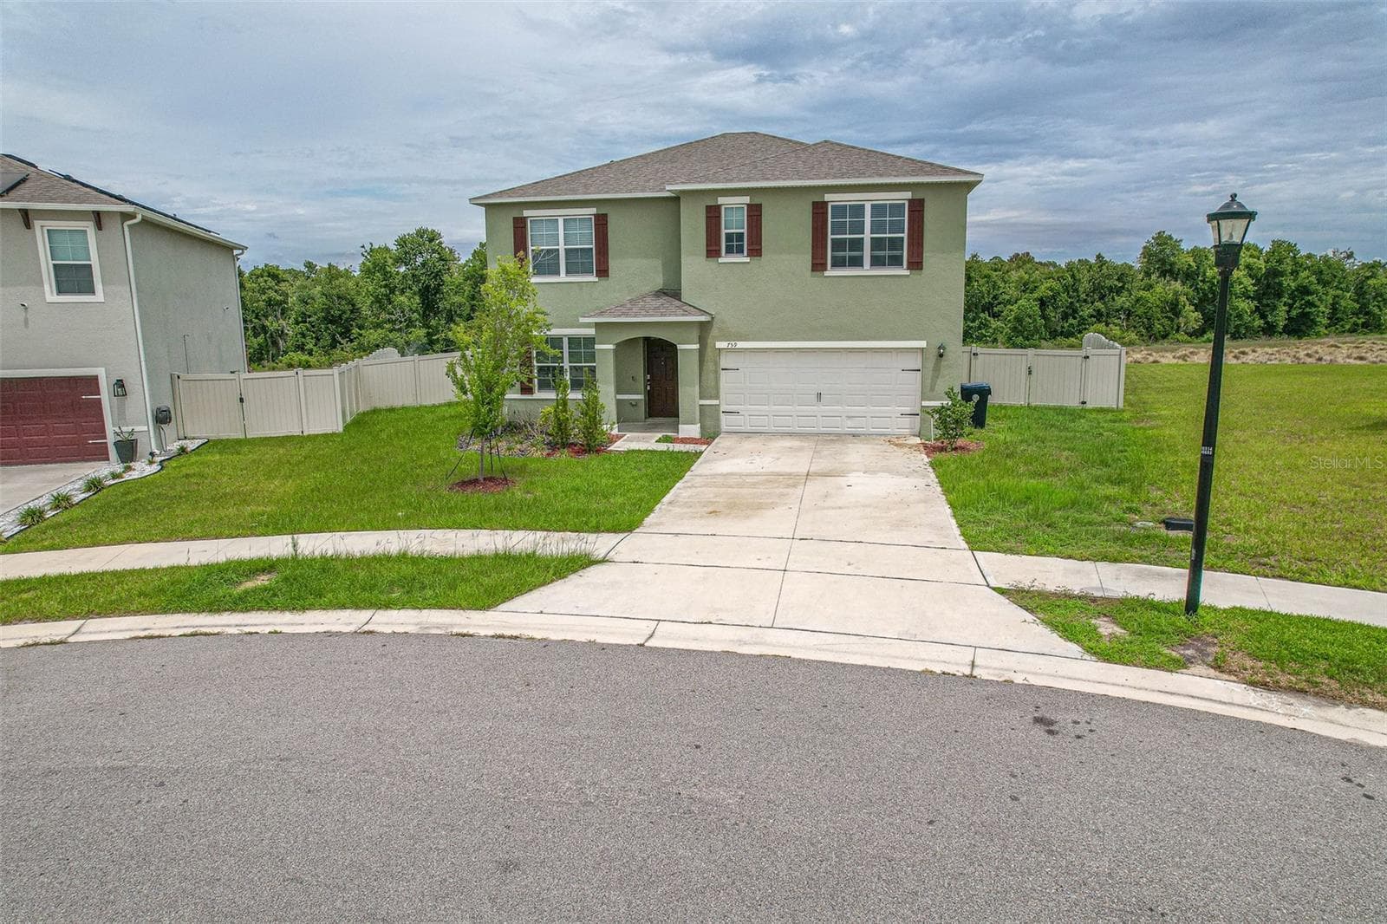
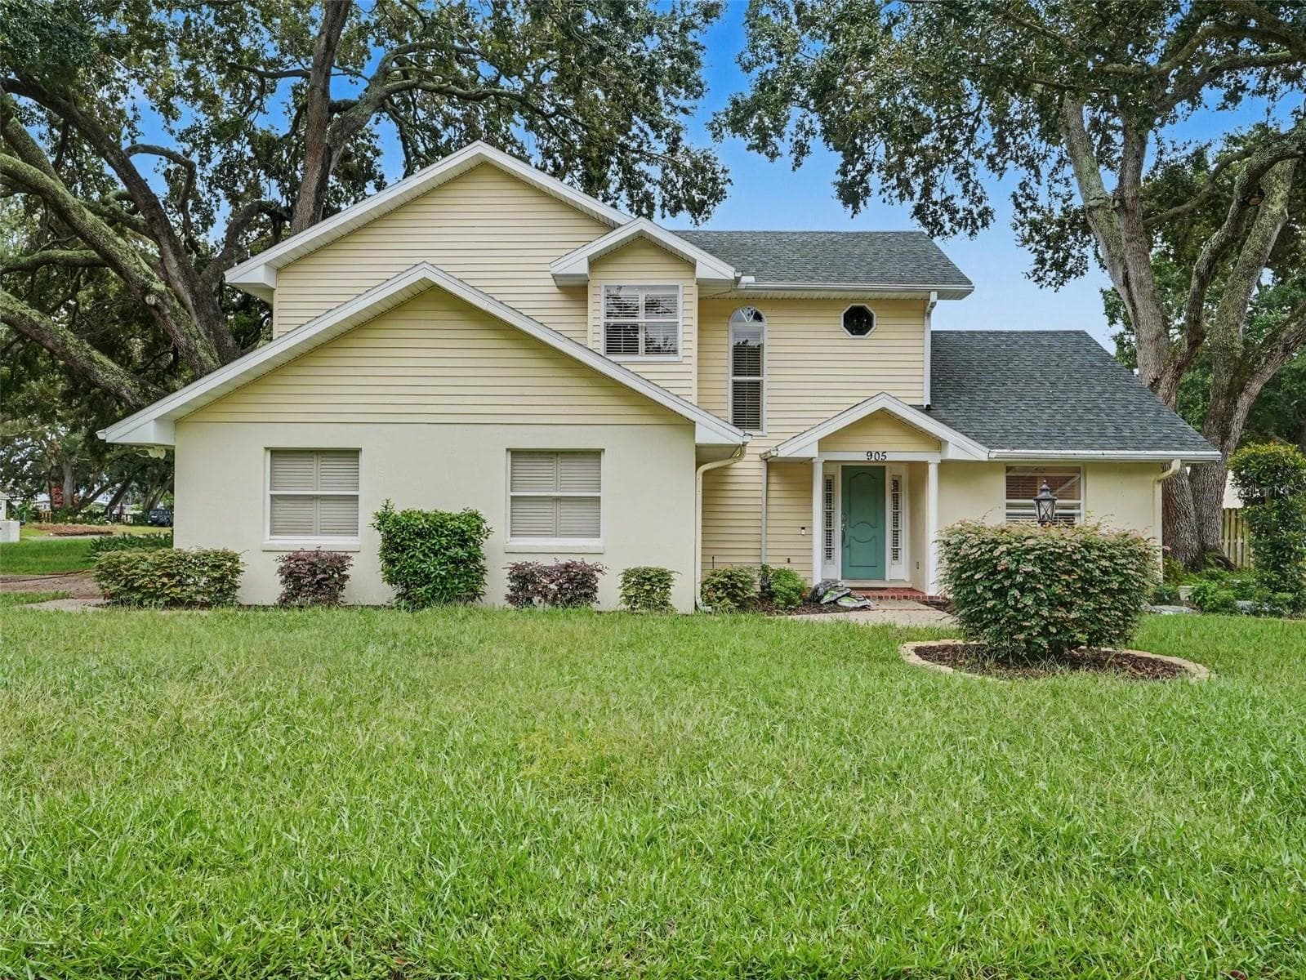
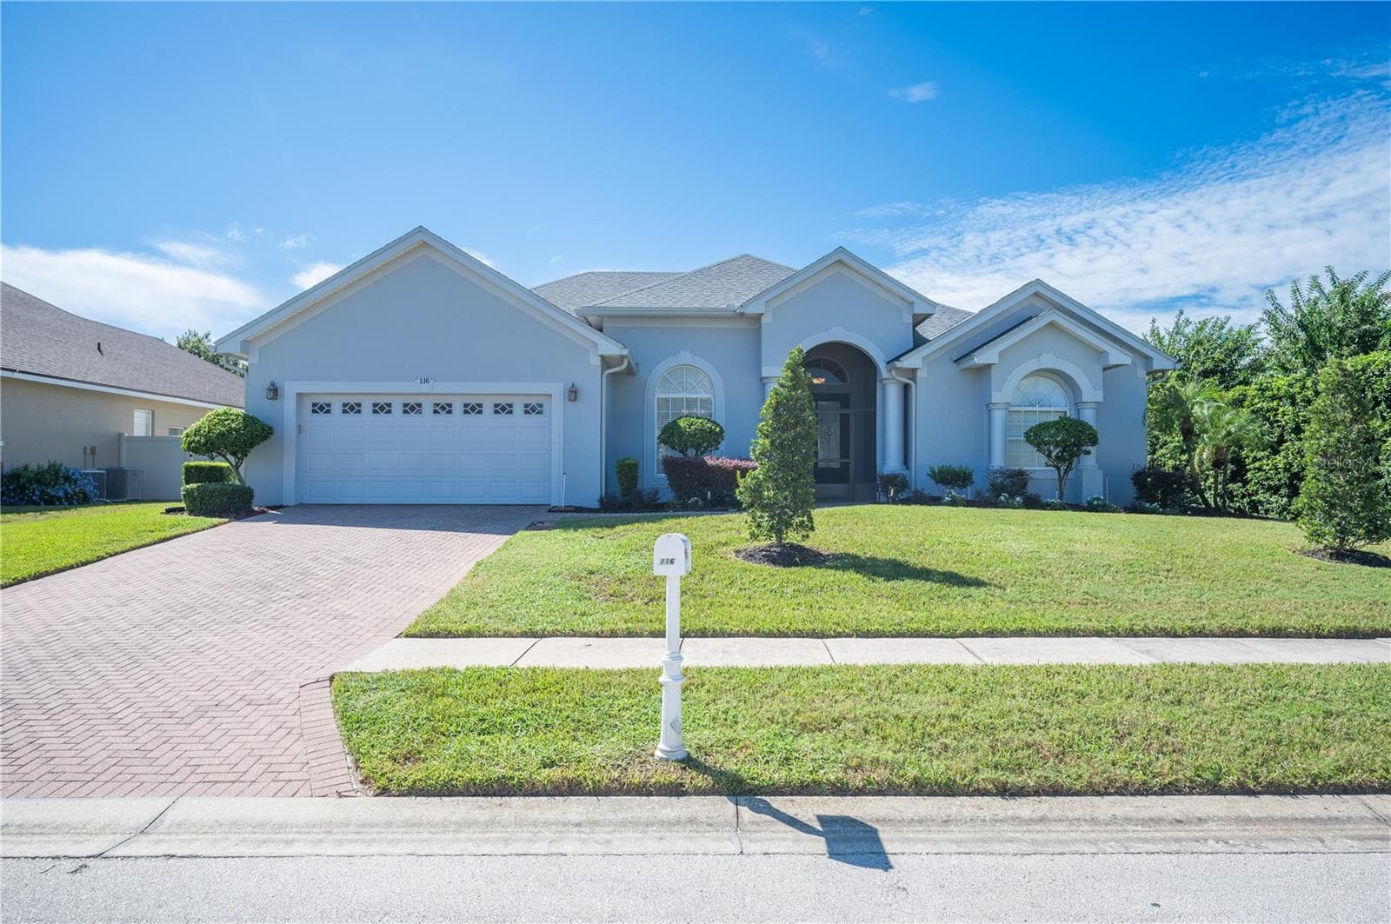
Similar homes you might like

Data source: Listing information provided by Stellar MLS (mfrmls) via Trestle/CoreLogic. Last updated 26 days ago.

Information herein deemed reliable but not guaranteed; all measurements, school assignments, HOA fees, taxes, and feature lists are approximate and should be independently verified. Equal Housing Opportunity.