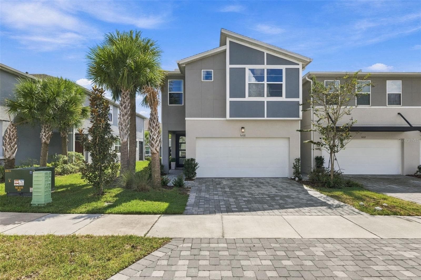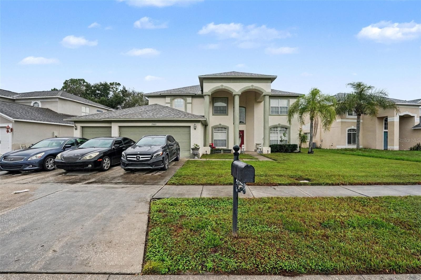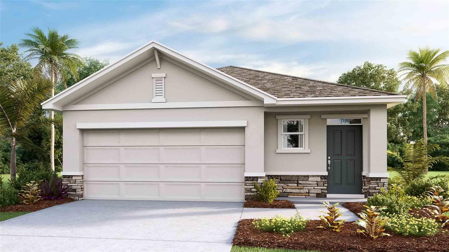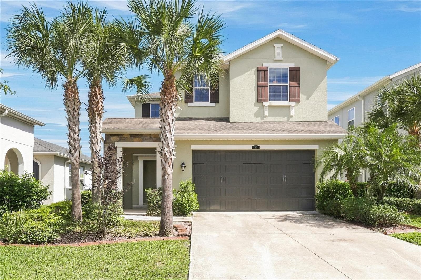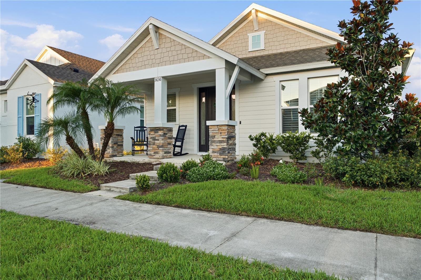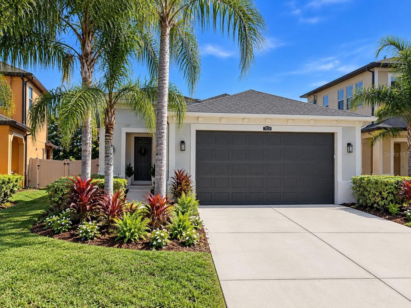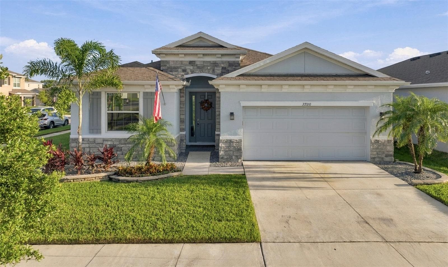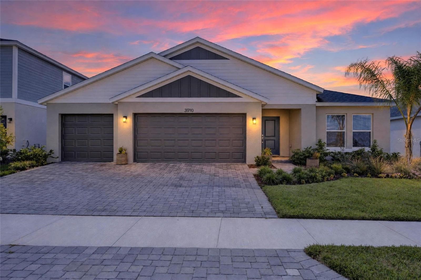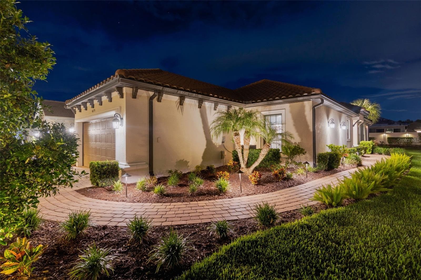
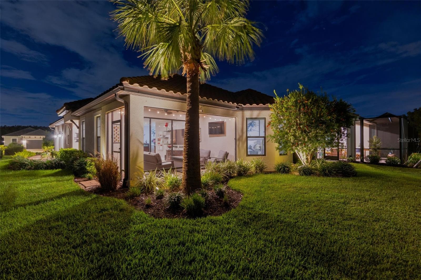
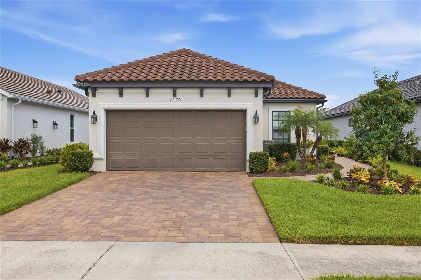
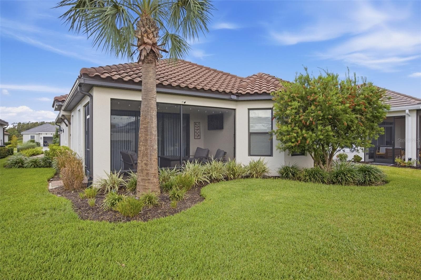
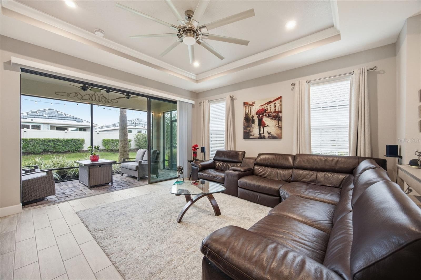
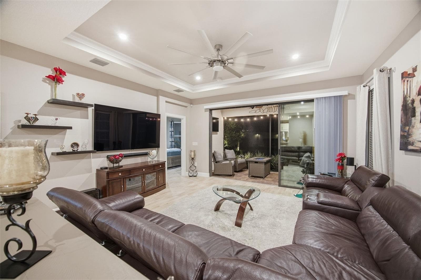
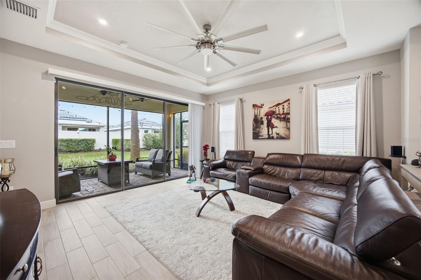
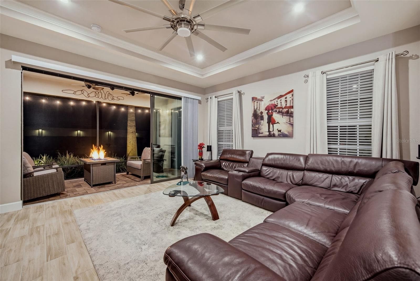
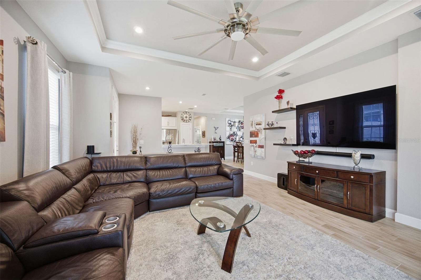
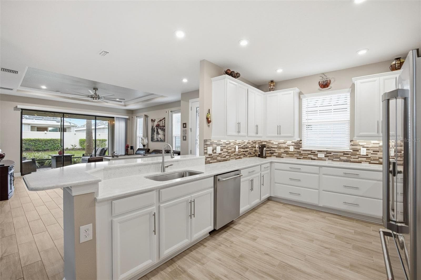
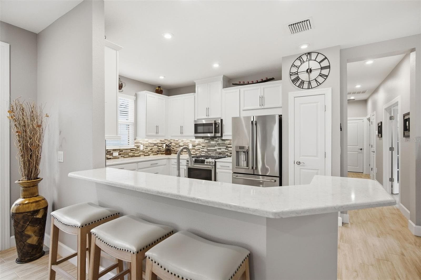
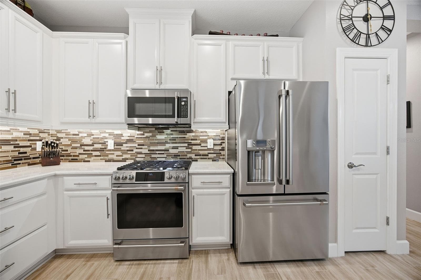
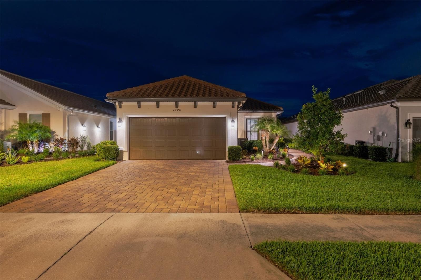
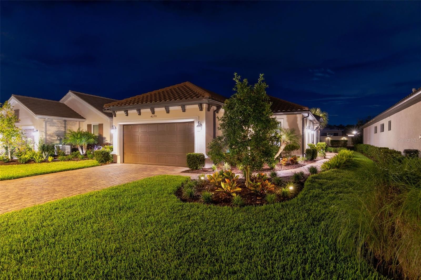
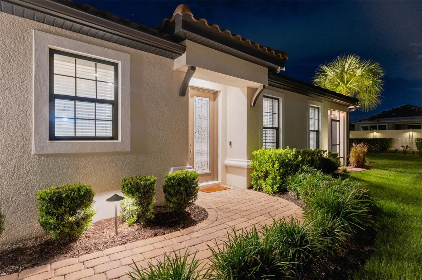
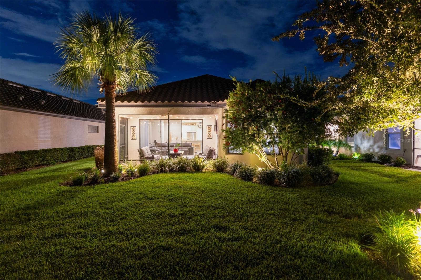
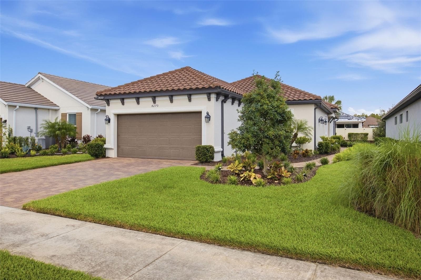
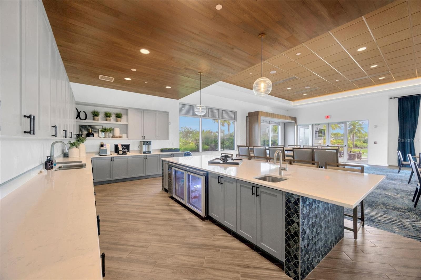
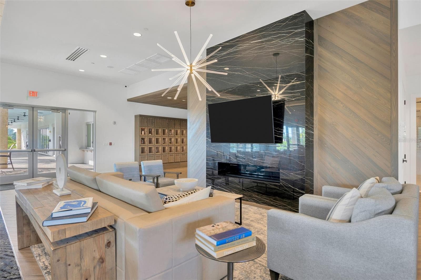
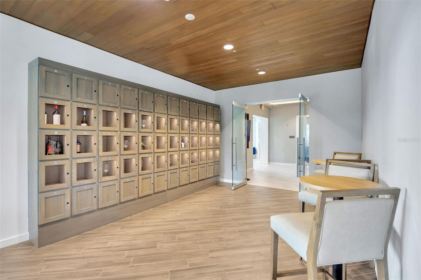
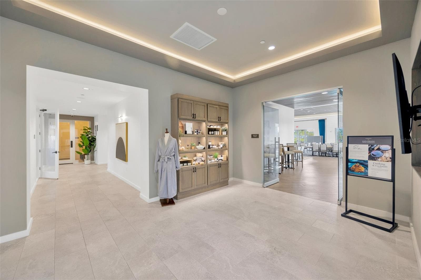
Single Family Residence at 4270 CAIROLI CT, WESLEY CHAPEL
Single Family Residence at 4270 CAIROLI CT, WESLEY CHAPEL, photo 2 of 80
Single Family Residence at 4270 CAIROLI CT, WESLEY CHAPEL, photo 3 of 80
Single Family Residence at 4270 CAIROLI CT, WESLEY CHAPEL, photo 4 of 80
Single Family Residence at 4270 CAIROLI CT, WESLEY CHAPEL, photo 5 of 80
Single Family Residence at 4270 CAIROLI CT, WESLEY CHAPEL, photo 6 of 80
Single Family Residence at 4270 CAIROLI CT, WESLEY CHAPEL, photo 7 of 80
Single Family Residence at 4270 CAIROLI CT, WESLEY CHAPEL, photo 8 of 80
Single Family Residence at 4270 CAIROLI CT, WESLEY CHAPEL, photo 9 of 80
Single Family Residence at 4270 CAIROLI CT, WESLEY CHAPEL, photo 10 of 80
Single Family Residence at 4270 CAIROLI CT, WESLEY CHAPEL, photo 11 of 80
Single Family Residence at 4270 CAIROLI CT, WESLEY CHAPEL, photo 12 of 80
Single Family Residence at 4270 CAIROLI CT, WESLEY CHAPEL, photo 13 of 80
Single Family Residence at 4270 CAIROLI CT, WESLEY CHAPEL, photo 14 of 80
Single Family Residence at 4270 CAIROLI CT, WESLEY CHAPEL, photo 15 of 80
Single Family Residence at 4270 CAIROLI CT, WESLEY CHAPEL, photo 16 of 80
Single Family Residence at 4270 CAIROLI CT, WESLEY CHAPEL, photo 17 of 80
Single Family Residence at 4270 CAIROLI CT, WESLEY CHAPEL, photo 18 of 80
Single Family Residence at 4270 CAIROLI CT, WESLEY CHAPEL, photo 19 of 80
Single Family Residence at 4270 CAIROLI CT, WESLEY CHAPEL, photo 20 of 80
Single Family Residence at 4270 CAIROLI CT, WESLEY CHAPEL, photo 21 of 80
Single Family Residence at 4270 CAIROLI CT, WESLEY CHAPEL, photo 22 of 80
Single Family Residence at 4270 CAIROLI CT, WESLEY CHAPEL, photo 23 of 80
Single Family Residence at 4270 CAIROLI CT, WESLEY CHAPEL, photo 24 of 80
Single Family Residence at 4270 CAIROLI CT, WESLEY CHAPEL, photo 25 of 80
Single Family Residence at 4270 CAIROLI CT, WESLEY CHAPEL, photo 26 of 80
Single Family Residence at 4270 CAIROLI CT, WESLEY CHAPEL, photo 27 of 80
Single Family Residence at 4270 CAIROLI CT, WESLEY CHAPEL, photo 28 of 80
Single Family Residence at 4270 CAIROLI CT, WESLEY CHAPEL, photo 29 of 80
Single Family Residence at 4270 CAIROLI CT, WESLEY CHAPEL, photo 30 of 80
Single Family Residence at 4270 CAIROLI CT, WESLEY CHAPEL, photo 31 of 80
Single Family Residence at 4270 CAIROLI CT, WESLEY CHAPEL, photo 32 of 80
Single Family Residence at 4270 CAIROLI CT, WESLEY CHAPEL, photo 33 of 80
Single Family Residence at 4270 CAIROLI CT, WESLEY CHAPEL, photo 34 of 80
Single Family Residence at 4270 CAIROLI CT, WESLEY CHAPEL, photo 35 of 80
Single Family Residence at 4270 CAIROLI CT, WESLEY CHAPEL, photo 36 of 80
Single Family Residence at 4270 CAIROLI CT, WESLEY CHAPEL, photo 37 of 80
Single Family Residence at 4270 CAIROLI CT, WESLEY CHAPEL, photo 38 of 80
Single Family Residence at 4270 CAIROLI CT, WESLEY CHAPEL, photo 39 of 80
Single Family Residence at 4270 CAIROLI CT, WESLEY CHAPEL, photo 40 of 80
Single Family Residence at 4270 CAIROLI CT, WESLEY CHAPEL, photo 41 of 80
Single Family Residence at 4270 CAIROLI CT, WESLEY CHAPEL, photo 42 of 80
Single Family Residence at 4270 CAIROLI CT, WESLEY CHAPEL, photo 43 of 80
Single Family Residence at 4270 CAIROLI CT, WESLEY CHAPEL, photo 44 of 80
Single Family Residence at 4270 CAIROLI CT, WESLEY CHAPEL, photo 45 of 80
Single Family Residence at 4270 CAIROLI CT, WESLEY CHAPEL, photo 46 of 80
Single Family Residence at 4270 CAIROLI CT, WESLEY CHAPEL, photo 47 of 80
Single Family Residence at 4270 CAIROLI CT, WESLEY CHAPEL, photo 48 of 80
Single Family Residence at 4270 CAIROLI CT, WESLEY CHAPEL, photo 49 of 80
Single Family Residence at 4270 CAIROLI CT, WESLEY CHAPEL, photo 50 of 80
Single Family Residence at 4270 CAIROLI CT, WESLEY CHAPEL, photo 51 of 80
Single Family Residence at 4270 CAIROLI CT, WESLEY CHAPEL, photo 52 of 80
Single Family Residence at 4270 CAIROLI CT, WESLEY CHAPEL, photo 53 of 80
Single Family Residence at 4270 CAIROLI CT, WESLEY CHAPEL, photo 54 of 80
Single Family Residence at 4270 CAIROLI CT, WESLEY CHAPEL, photo 55 of 80
Single Family Residence at 4270 CAIROLI CT, WESLEY CHAPEL, photo 56 of 80
Single Family Residence at 4270 CAIROLI CT, WESLEY CHAPEL, photo 57 of 80
Single Family Residence at 4270 CAIROLI CT, WESLEY CHAPEL, photo 58 of 80
Single Family Residence at 4270 CAIROLI CT, WESLEY CHAPEL, photo 59 of 80
Single Family Residence at 4270 CAIROLI CT, WESLEY CHAPEL, photo 60 of 80
Single Family Residence at 4270 CAIROLI CT, WESLEY CHAPEL, photo 61 of 80
Single Family Residence at 4270 CAIROLI CT, WESLEY CHAPEL, photo 62 of 80
Single Family Residence at 4270 CAIROLI CT, WESLEY CHAPEL, photo 63 of 80
Single Family Residence at 4270 CAIROLI CT, WESLEY CHAPEL, photo 64 of 80
Single Family Residence at 4270 CAIROLI CT, WESLEY CHAPEL, photo 65 of 80
Single Family Residence at 4270 CAIROLI CT, WESLEY CHAPEL, photo 66 of 80
Single Family Residence at 4270 CAIROLI CT, WESLEY CHAPEL, photo 67 of 80
Single Family Residence at 4270 CAIROLI CT, WESLEY CHAPEL, photo 68 of 80
Single Family Residence at 4270 CAIROLI CT, WESLEY CHAPEL, photo 69 of 80
Single Family Residence at 4270 CAIROLI CT, WESLEY CHAPEL, photo 70 of 80
Single Family Residence at 4270 CAIROLI CT, WESLEY CHAPEL, photo 71 of 80
Single Family Residence at 4270 CAIROLI CT, WESLEY CHAPEL, photo 72 of 80
Single Family Residence at 4270 CAIROLI CT, WESLEY CHAPEL, photo 73 of 80
Single Family Residence at 4270 CAIROLI CT, WESLEY CHAPEL, photo 74 of 80
Single Family Residence at 4270 CAIROLI CT, WESLEY CHAPEL, photo 75 of 80
Single Family Residence at 4270 CAIROLI CT, WESLEY CHAPEL, photo 76 of 80
Single Family Residence at 4270 CAIROLI CT, WESLEY CHAPEL, photo 77 of 80
Single Family Residence at 4270 CAIROLI CT, WESLEY CHAPEL, photo 78 of 80
Single Family Residence at 4270 CAIROLI CT, WESLEY CHAPEL, photo 79 of 80
Single Family Residence at 4270 CAIROLI CT, WESLEY CHAPEL, photo 80 of 80
80 photos

$489,900

4270 CAIROLI CT
WESLEY CHAPEL, FL 33543
Listed by Marla Adams · FLIP SIDE REALTY BY DESIGN
Bedrooms
2
Bathrooms
2
Living area
1,694 sqft
Year built
2021

About this home

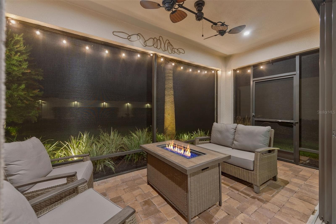
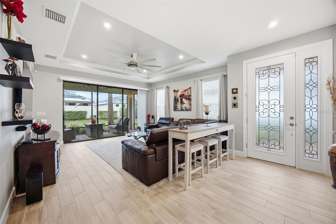
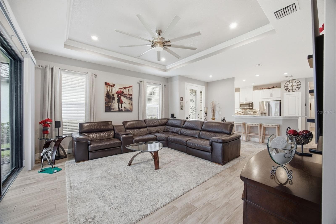
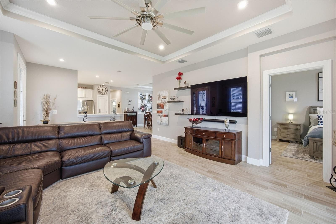
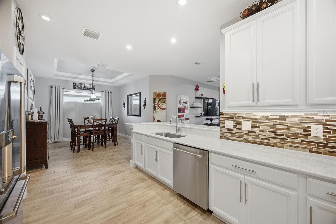
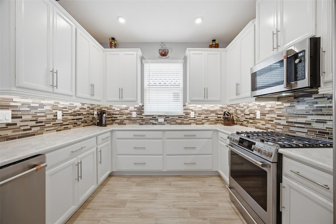
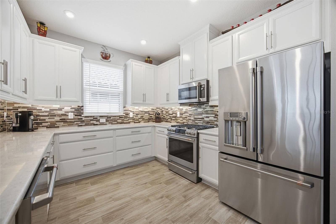
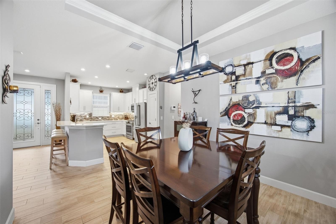
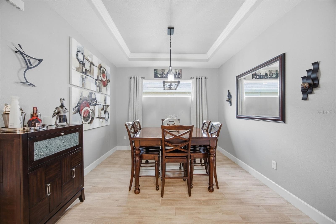
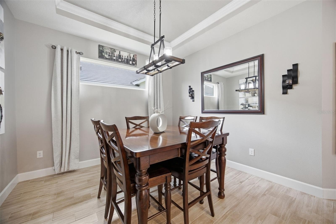
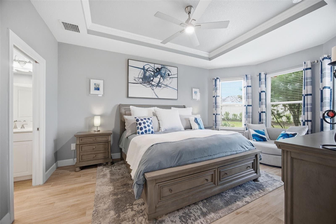
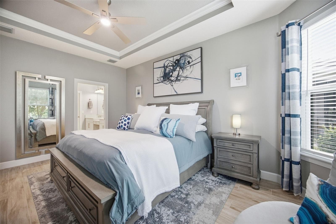
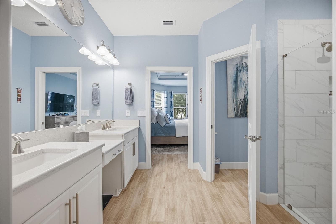
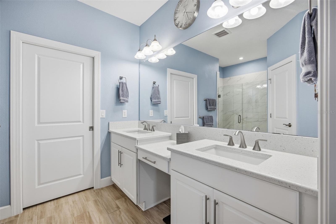
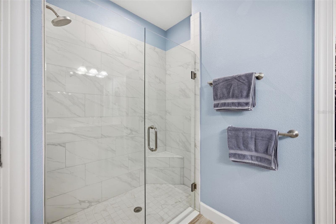
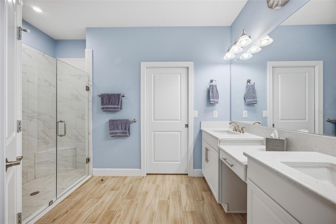
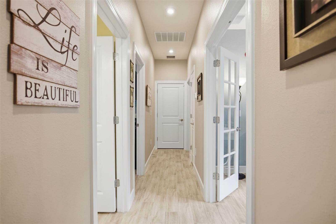
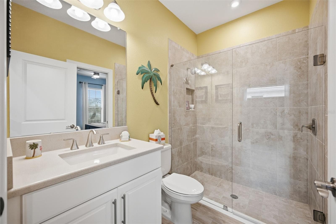
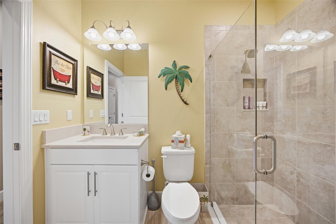
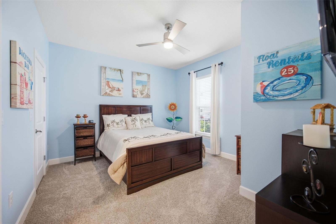
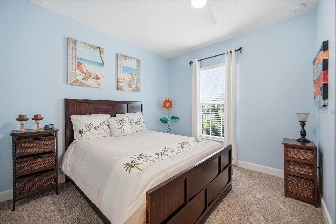
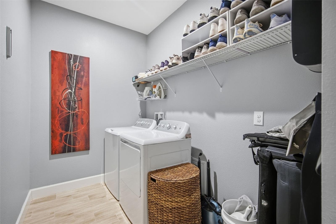
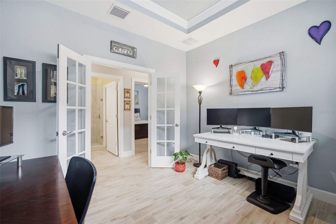
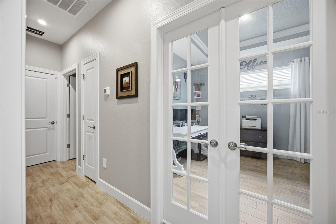
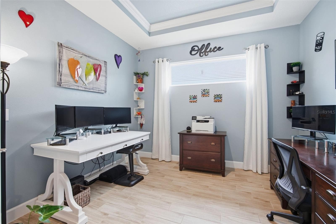
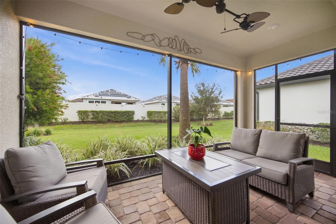
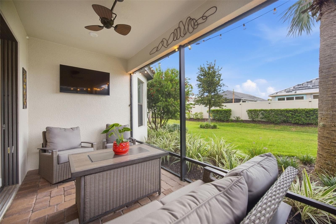
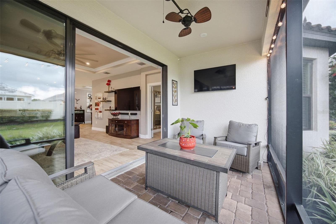
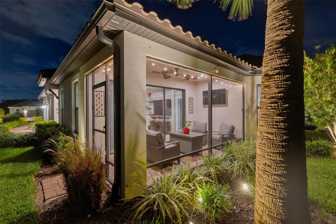
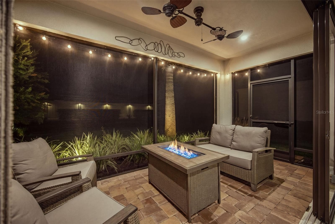
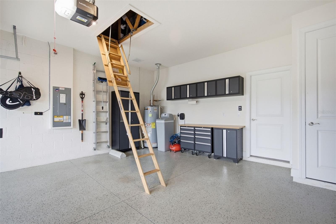
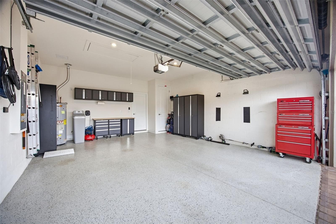
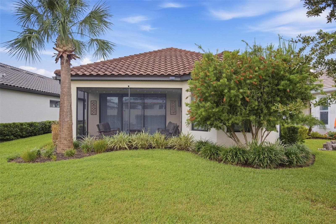
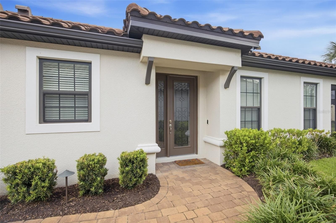
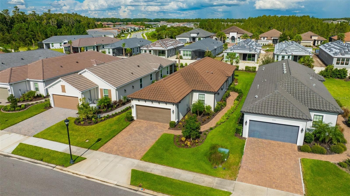
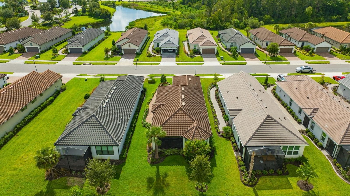
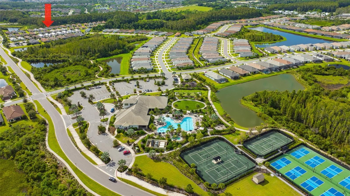
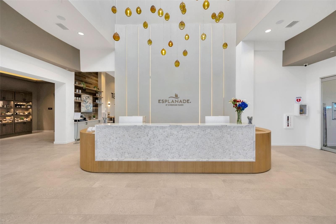
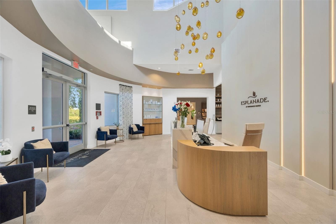
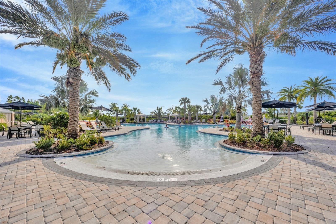
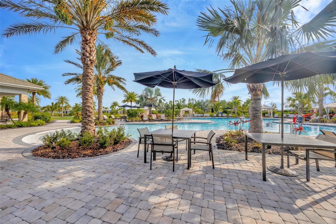
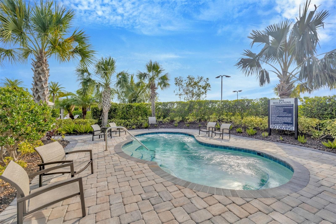
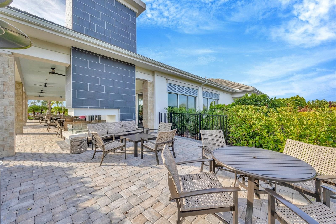
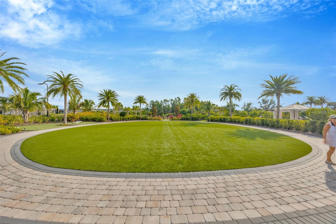
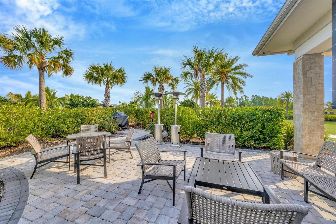
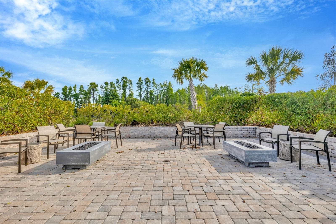
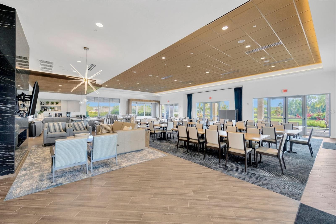
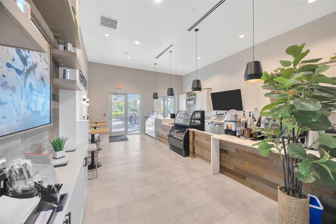
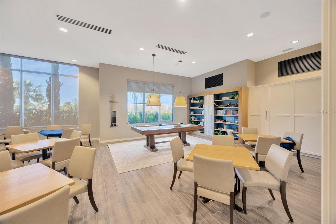
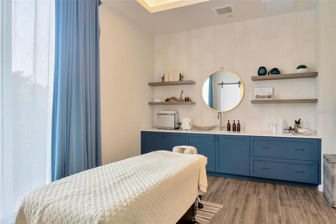
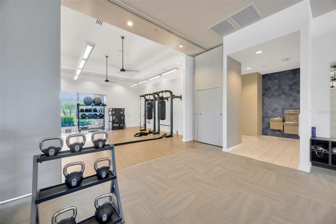
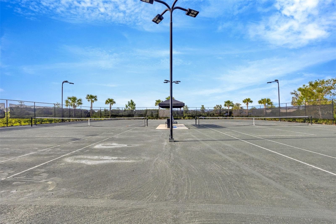
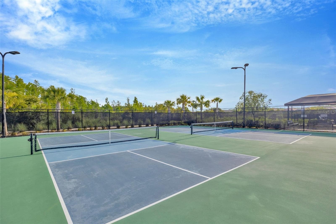
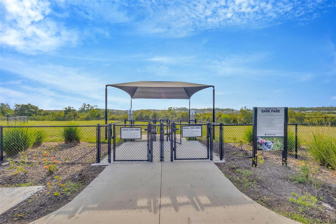
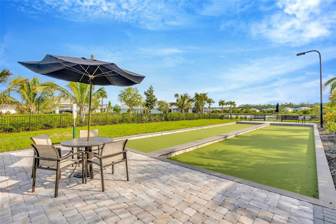
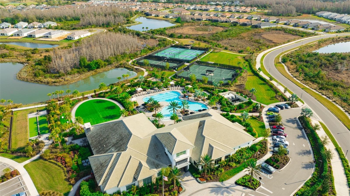
BEAT THE BUILDER TIMELINE & LOCATION! Move-in ready now with $61,000 in customized structural and design center upgrades on a premier front-gate cul-de-sac lot. Avoid the 8–10 month wait, restrictive preset packages, and driving miles into back construction zones. On the first street inside the exquisite main entrance, this meticulously maintained 1,694 sq. ft. Roma detached villa by Taylor Morrison offers convenient, private 55+ resort living in Esplanade at Wiregrass Ranch. CHEF’S GOURMET KITCHEN: • Upgraded raised island bar with rounded quartz countertops. • Premium Café series stainless steel appliances with a gas cooktop. • Light Rail Molding along the cabinetry bottom conceals the high-end LED lighting fixtures from every angle. • Designer tile backsplash, under-cabinet lighting, and premium soft-close cabinetry. PREMIUM INTERIOR & SMART DESIGN: • Dual Frameless Walk-In Showers: Custom structural footprint with a frameless glass walk-in shower in the guest bath—a layout the builder has discontinued, now offering standard tubs. • Master Suite Finishes: Level 5 premium bathroom tile layouts in the primary suite, plus a structural pocket door leading directly to the primary closet. • Custom Hardware: Coordinated custom hardware packages throughout. • Architectural structural tray ceilings and crown molding in the primary suite, office, living room, and dining room. • Private office enclosed by elegant double French doors. • Leaded glass front door and sidelight. • Professionally painted rooms throughout. • Porcelain plank tile flooring across all major living areas. • Smart home capabilities: Alexa-controlled lighting/curtains, wireless security cameras, and remote fans. ELITE MECHANICAL & MAINTENANCE PROTECTION: • Air Quality: iWave air purifier integrated into the HVAC air handler, plus an AC surge protector. • Service Contracts: Twice-yearly professional AC tune-ups, plus annual plumbing and electrical safety inspections. • Termite Warranty: Continuous, documented annual termite prevention contract and structural inspections maintained since construction. UPGRADED OUTDOOR LIVING & UTILITIES: • Screen-enclosed paver patio lanai with custom landscape lighting, integrated structural gas line, and outdoor TV entertainment setup. • Professional French drain systems integrated into the irrigation layout. • Whole-house water softener, washer and gas dryer, and large-capacity utility wash tub. • 2-car garage with epoxy flooring, pull-down attic stairs with partial plywood flooring in the attic for storage, and a smart MyQ opener. THE EXCLUSIVE ESPLANADE LIFESTYLE: Live like you are on vacation! Enjoy “The Venue” wellness center: a 24-hour fitness hub, heated resort pool, spa, tennis, pickleball, bocce, and on-site dining at the Toasted Café. Minutes from your front gate to The Shops at Wiregrass and top-tier medical facilities. Don’t wait for a restricted builder package—start living the custom Florida lifestyle today!

Property details

MLS
Stellar MLS
MLS #
MFRTB8551968
Property type
Single Family Residence
Subdivision
ESPLANADE/WIREGRASS RANCH PH I
Status
Active
Days on market
15
On market date
September 25, 2026
Stories
N/A
Total bathrooms
2
Garage spaces
2
Parking spaces
N/A
Lot size
0.16 acres
Loading map…

Nearby schools

Within 10 miles. School directory data from the National Center for Education Statistics (NCES), accessed via the Urban Institute Education Data API. Local Score is calculated by INNOVATE Real Estate; where a state rating is shown, it comes from that state's own official school report card.

Elementary
SEVEN OAKS ELEMENTARY SCHOOL
1.81 mi away · Grades -1-5
Nearest school -- attendance-zone data not available here
3.0
Local Score (student-teacher ratio only (preliminary -- will incorporate state test-score data once available)) -- not an official state rating
Enrollment
673
Student:teacher ratio
15.7:1
District
PASCO
Middle
DR. JOHN LONG MIDDLE SCHOOL
2.38 mi away · Grades 6-8
Nearest school -- attendance-zone data not available here
2.0
Local Score (student-teacher ratio only (preliminary -- will incorporate state test-score data once available)) -- not an official state rating
Enrollment
1,255
Student:teacher ratio
19.3:1
District
PASCO
High
WIREGRASS RANCH HIGH SCHOOL
2.05 mi away · Grades 9-12
Nearest school -- attendance-zone data not available here
1.0
Local Score (student-teacher ratio only (preliminary -- will incorporate state test-score data once available)) -- not an official state rating
Enrollment
2,161
Student:teacher ratio
23.7:1
District
PASCO

Walkability

Blended score for WESLEY CHAPEL's center, calculated by INNOVATE Real Estate from two sources: the EPA's National Walkability Index (street network, transit, land-use mix) and Google Places amenity data (what's actually reachable on foot from this point). 60% EPA National Walkability Index + 40% nearby-amenity density (Google Places).

17
Very car-dependent
out of 100
EPA National Walkability Index
4.8 / 20 -- Least walkable
Google Places amenity density
5 / 100
Restaurants & cafes2
Grocery stores0
Parks0
Schools0
Transit stops0
Pharmacies0

Market position

How this listing compares to current activity in WESLEY CHAPEL, from live MLS data.

On the market 15 days -- 65 fewer days than WESLEY CHAPEL's current average of 80 days.
For reference, the median list price across 1,178 active listings in WESLEY CHAPEL right now is $364,700.

Mortgage calculator

Estimate only - actual rate and payment depend on your lender, credit, and loan program.

$
%
%
Adjust tax / insurance estimates
% / yr
$
/mo
Est. monthly payment
$3,100/mo
$97,980 down
$391,920 loan
Principal & interest$2,542
Property tax (est.)$408
Home insurance (est.)$150

Similar homes you might like

Data source: Listing information provided by Stellar MLS (mfrmls) via Trestle/CoreLogic. Last updated 13 days ago.

Information herein deemed reliable but not guaranteed; all measurements, school assignments, HOA fees, taxes, and feature lists are approximate and should be independently verified. Equal Housing Opportunity.