
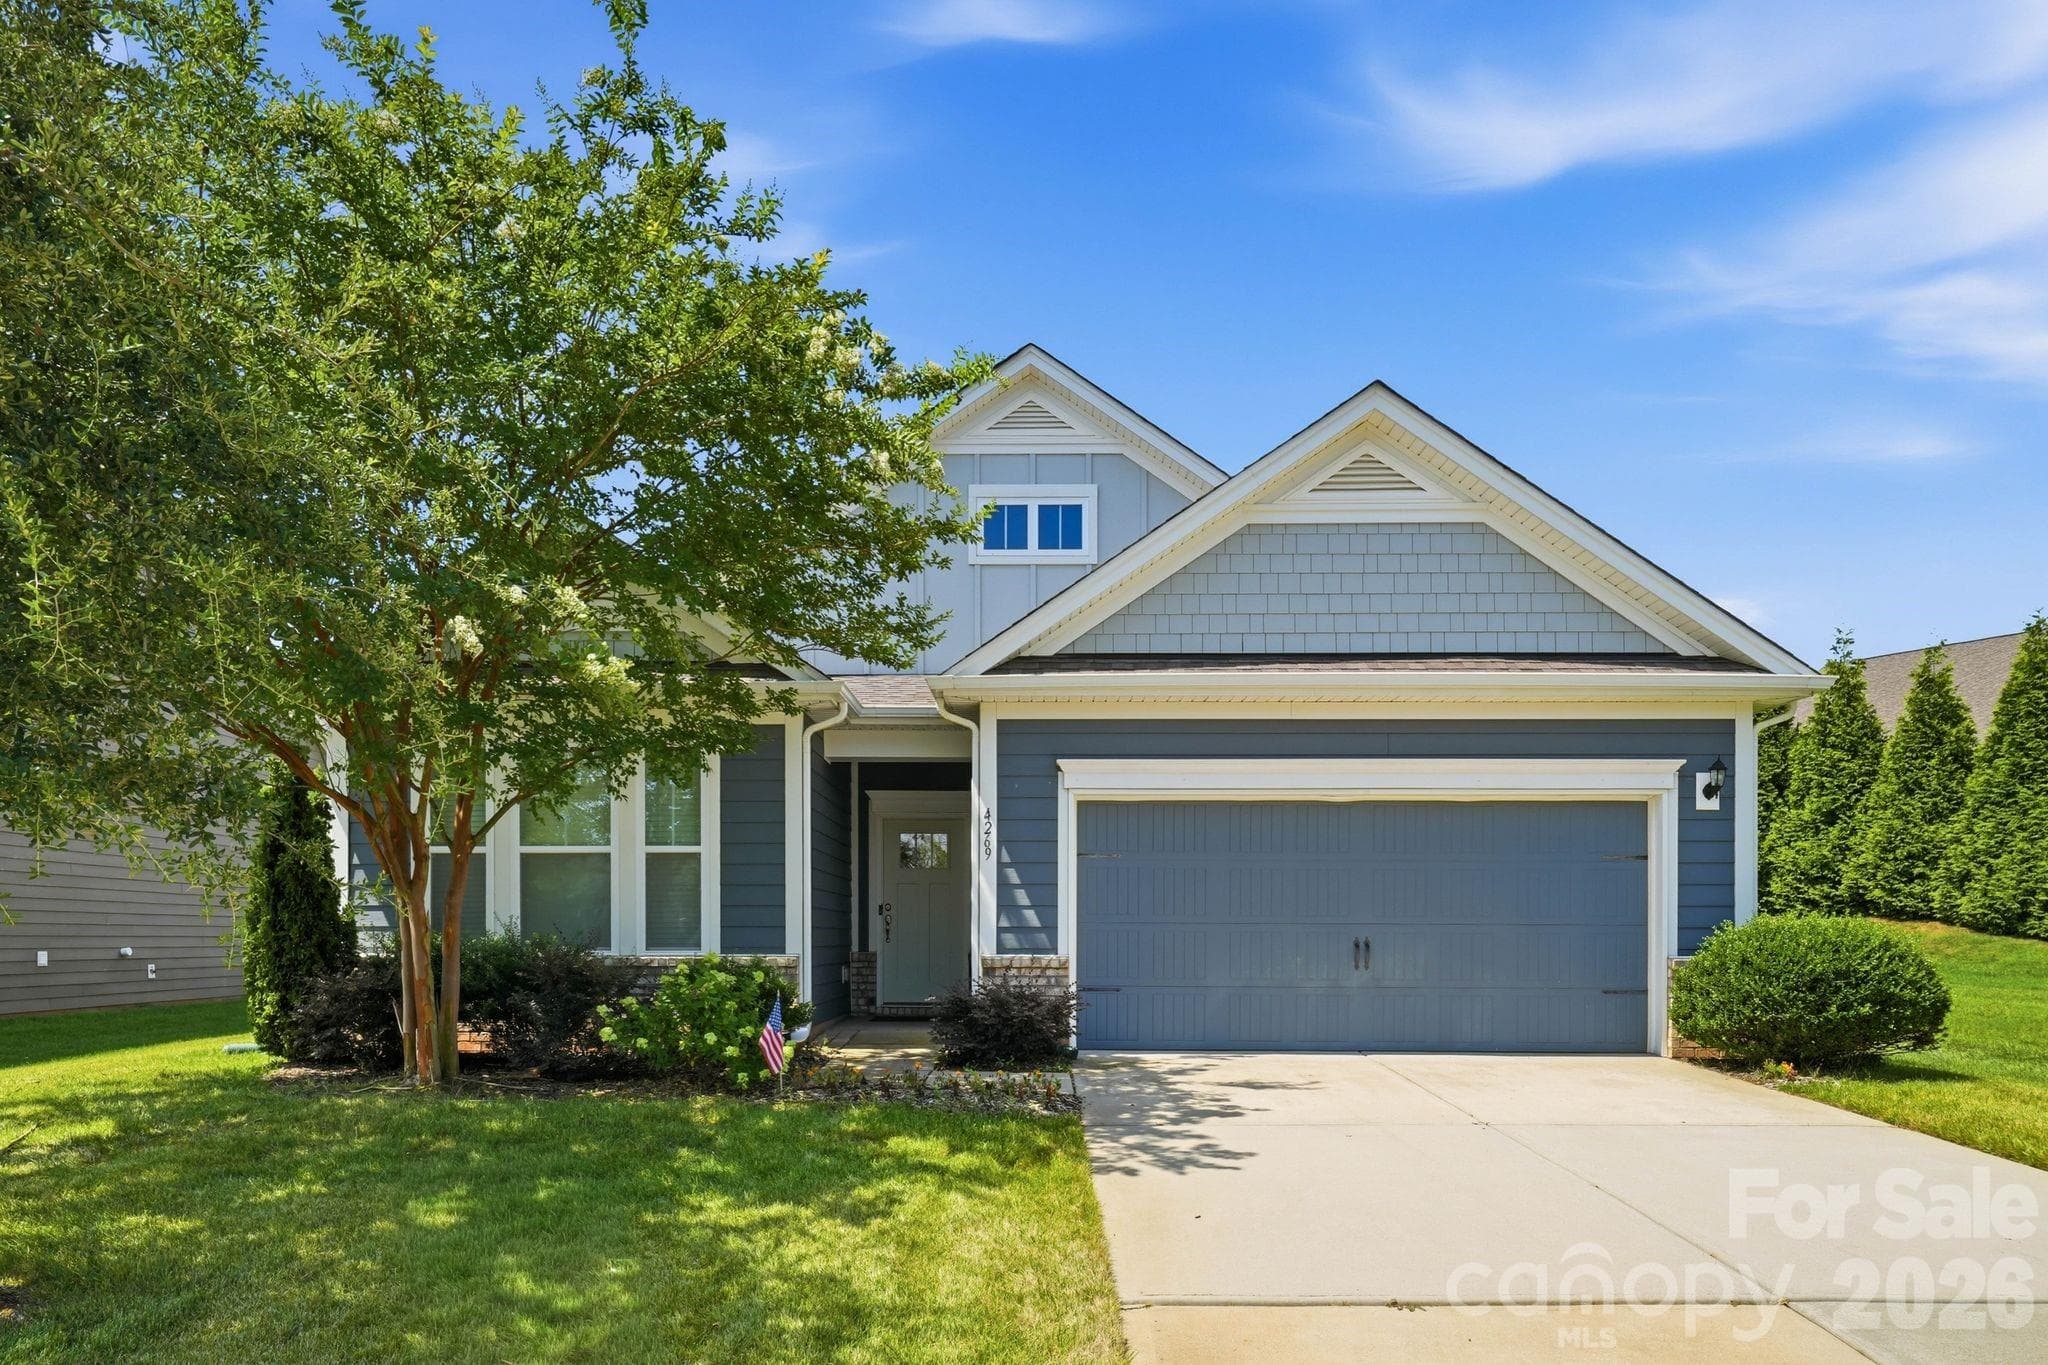


$445,000
About this home
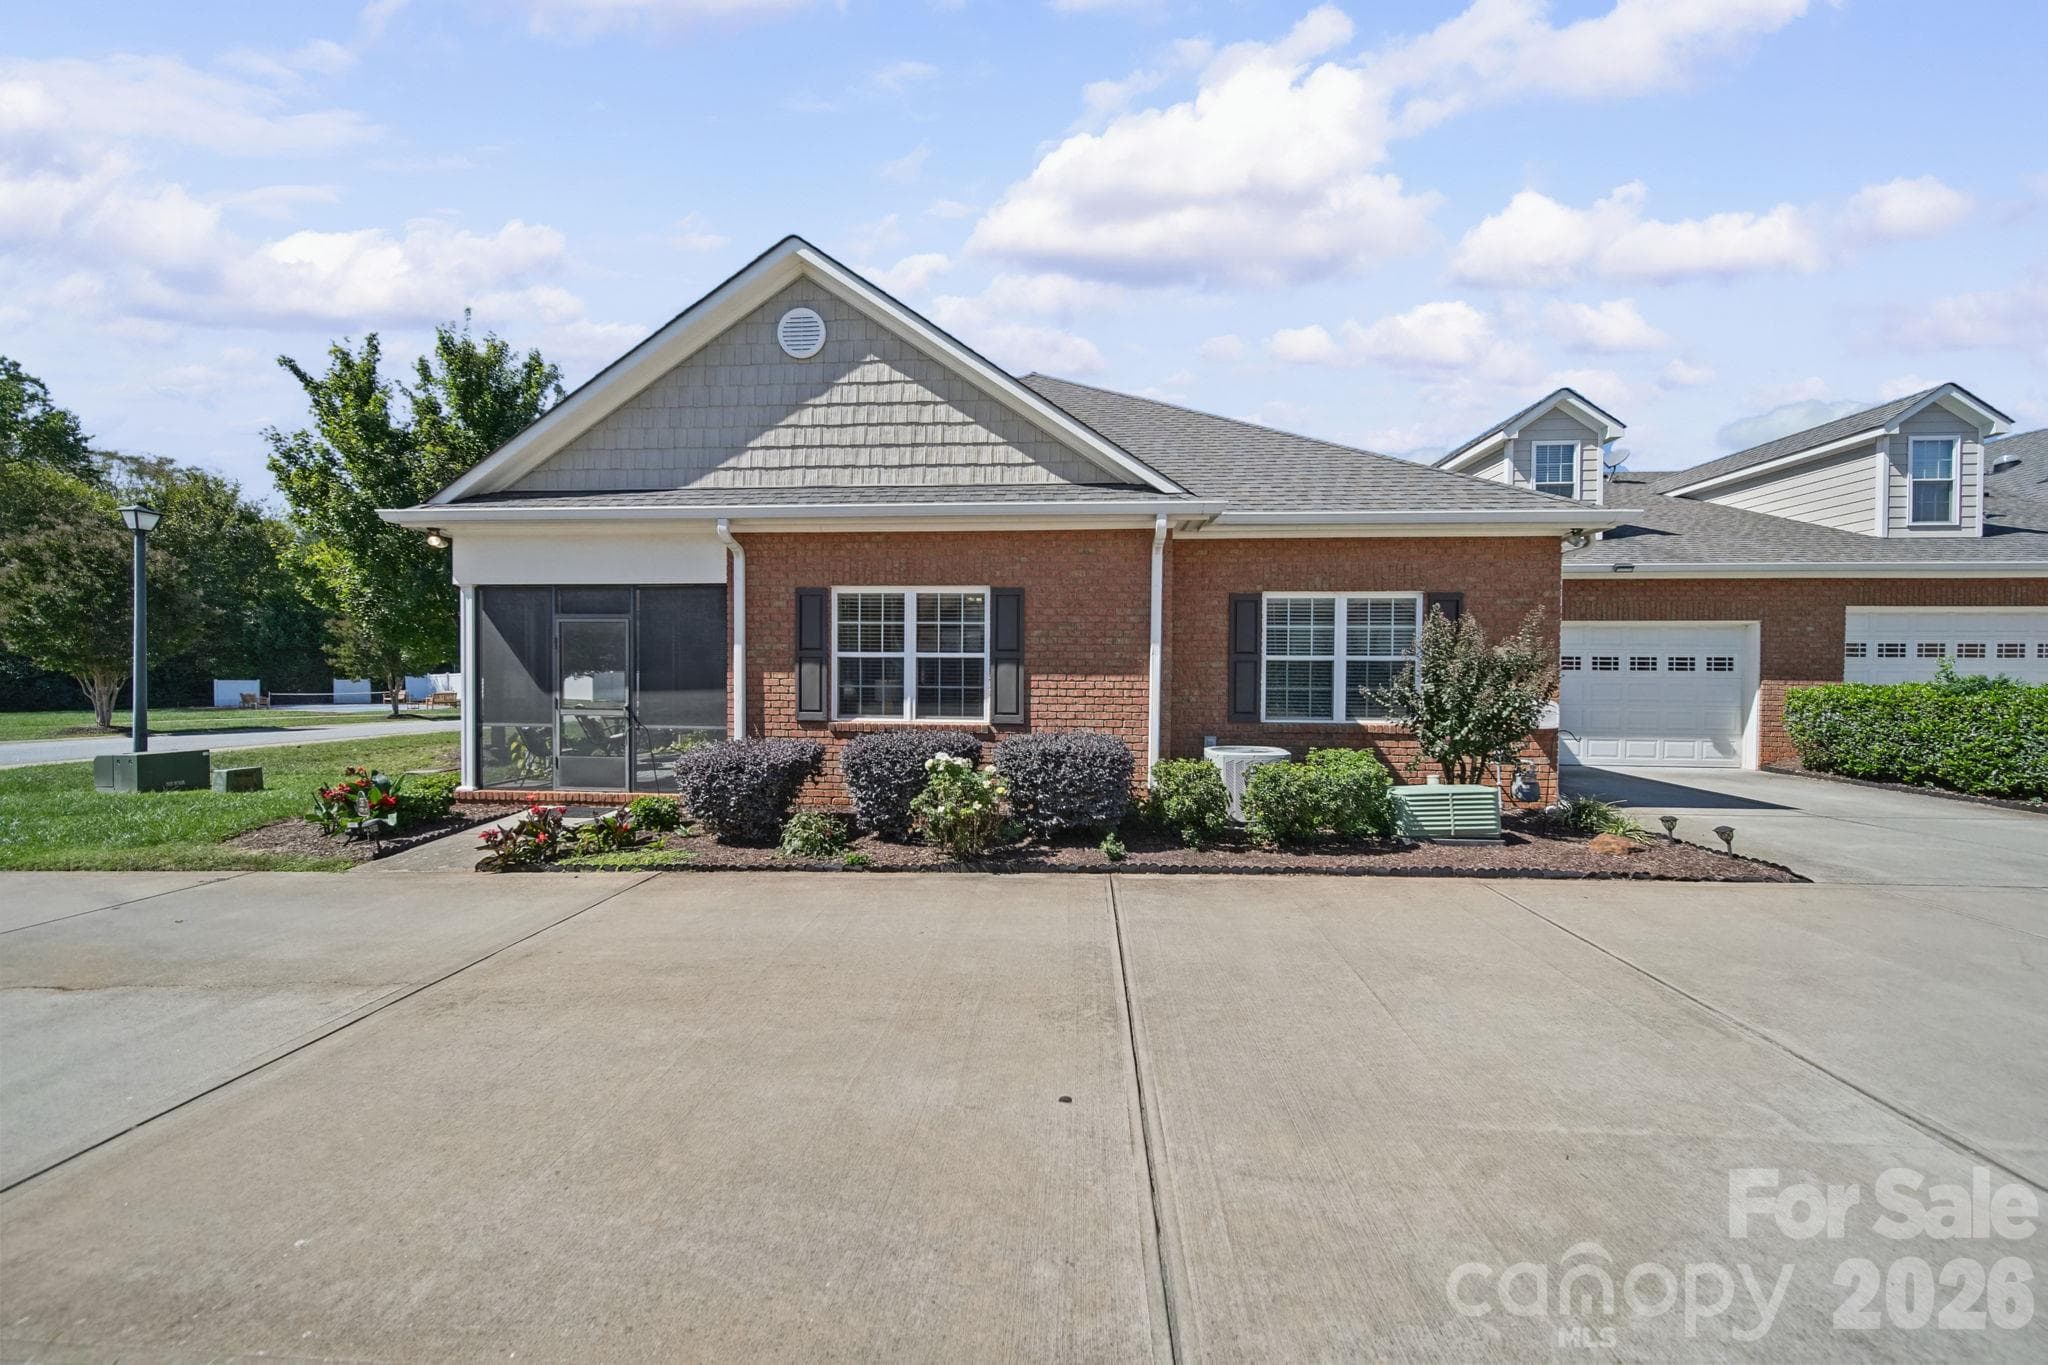
Set on a beautiful premium lot surrounded on two sides by community green space, this ranch home in Covington at Lake Norman offers one of the most peaceful and private settings in the neighborhood. Mature arborvitaes create privacy in the backyard, while lush crepe myrtles in the front provide shade and exceptional curb appeal, making the outdoor setting feel just as intentional as the home itself. Designed for effortless main-level living, this thoughtfully upgraded home features a spacious and functional layout with numerous builder enhancements, including additional windows for abundant natural light, hardwood flooring throughout the main level and upstairs, and a beautifully tiled primary shower. The generously sized primary suite offers a private retreat with a large dual vanity bath and an oversized walk-in closet designed for both comfort and convenience. A main-level guest suite positioned at the front of the home provides ideal separation for visitors, while the formal dining room offers flexibility as a dedicated home office, sitting room, or entertaining space. The four-season patio creates the perfect extension of the living space, allowing you to enjoy North Carolina’s beautiful weather year-round while overlooking the private backyard and surrounding green space. Upstairs, you’ll find a spacious bonus room, a third bedroom, and a full bath—ideal for guests, recreation, or multigenerational living. The walk-in attic offers more storage than expected, making organization easy without sacrificing living space. Located in the highly sought-after Covington community in Denver, residents enjoy close proximity to Lake Norman, with the nearest public boat ramp just over a mile away and community boat storage available for added convenience. The Ridge section of the neighborhood is especially loved for its walkability, featuring gently sloping sidewalks, plus access to community amenities including a pool and clubhouse. This is a rare opportunity to own a home that blends privacy, flexibility, and the sought-after Lake Norman lifestyle.
Highlights
Property details
- MLS
- Canopy MLS
- MLS #
- CAR4421374
- Property type
- Single Family Residence
- Subdivision
- Covington at Lake Norman
- Status
- Active
- Days on market
- 1
- On market date
- September 3, 2026
- Stories
- N/A
- Total bathrooms
- 3
- Garage spaces
- 2
- Parking spaces
- N/A
- Lot size
- N/A
Location
Get directions →Nearby schools
Within 10 miles. School directory data from the National Center for Education Statistics (NCES), accessed via the Urban Institute Education Data API. Local Score is calculated by INNOVATE Real Estate; where a state rating is shown, it comes from that state's own official school report card.
- Enrollment
- 577
- Student:teacher ratio
- 16.5:1
- District
- Lincoln County Schools
- Enrollment
- 578
- Student:teacher ratio
- 16.5:1
- District
- Iredell-Statesville Schools
- Enrollment
- 985
- Student:teacher ratio
- 21.0:1
- District
- Lincoln County Schools
Walkability
Blended score for Denver's center, calculated by INNOVATE Real Estate from two sources: the EPA's National Walkability Index (street network, transit, land-use mix) and Google Places amenity data (what's actually reachable on foot from this point). 60% EPA National Walkability Index + 40% nearby-amenity density (Google Places).
Mortgage calculator
Estimate only - actual rate and payment depend on your lender, credit, and loan program.
Adjust tax / insurance estimates
Similar homes you might like
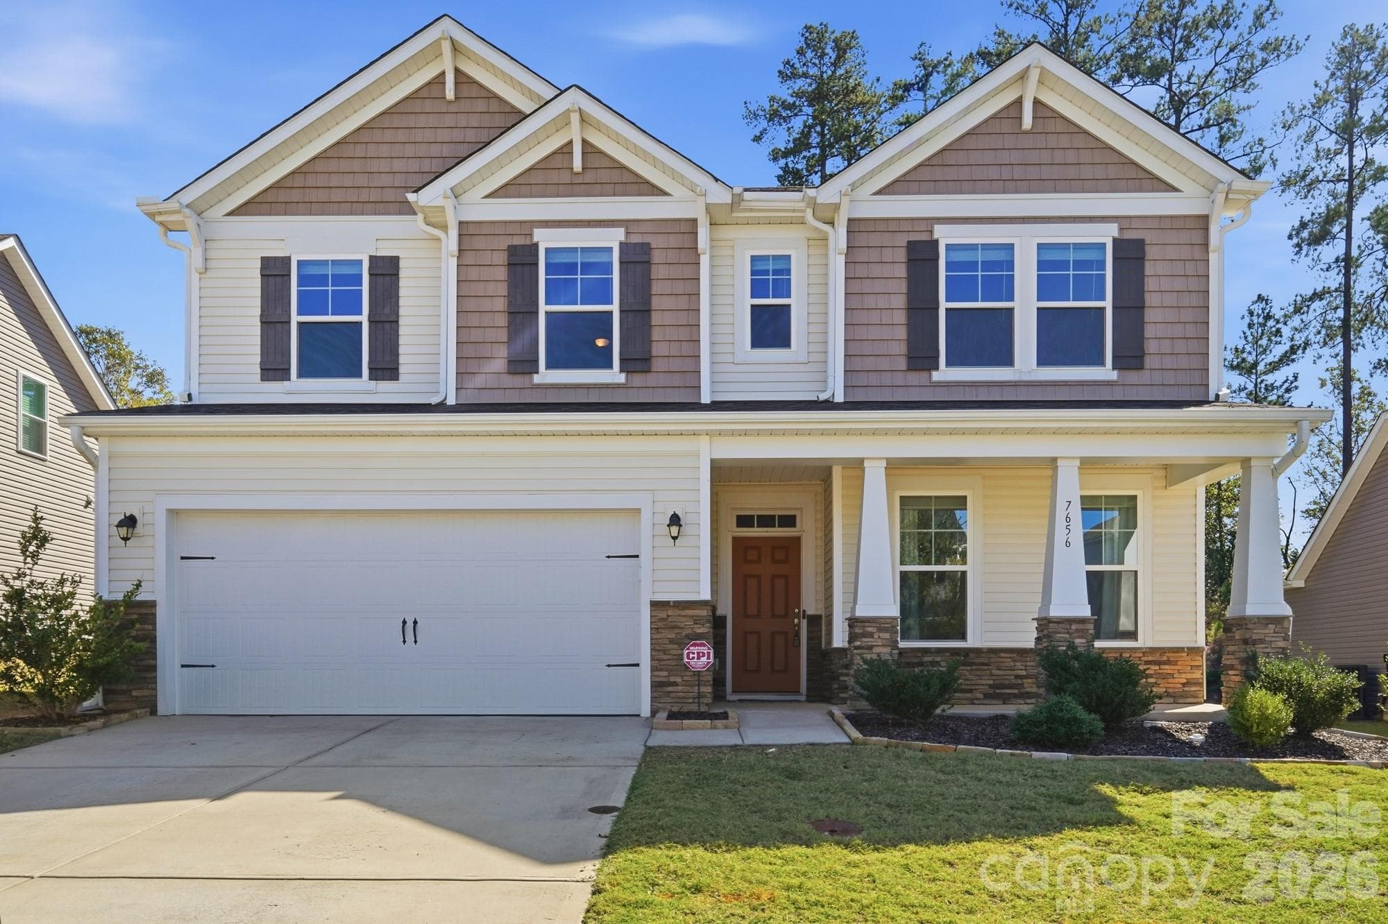
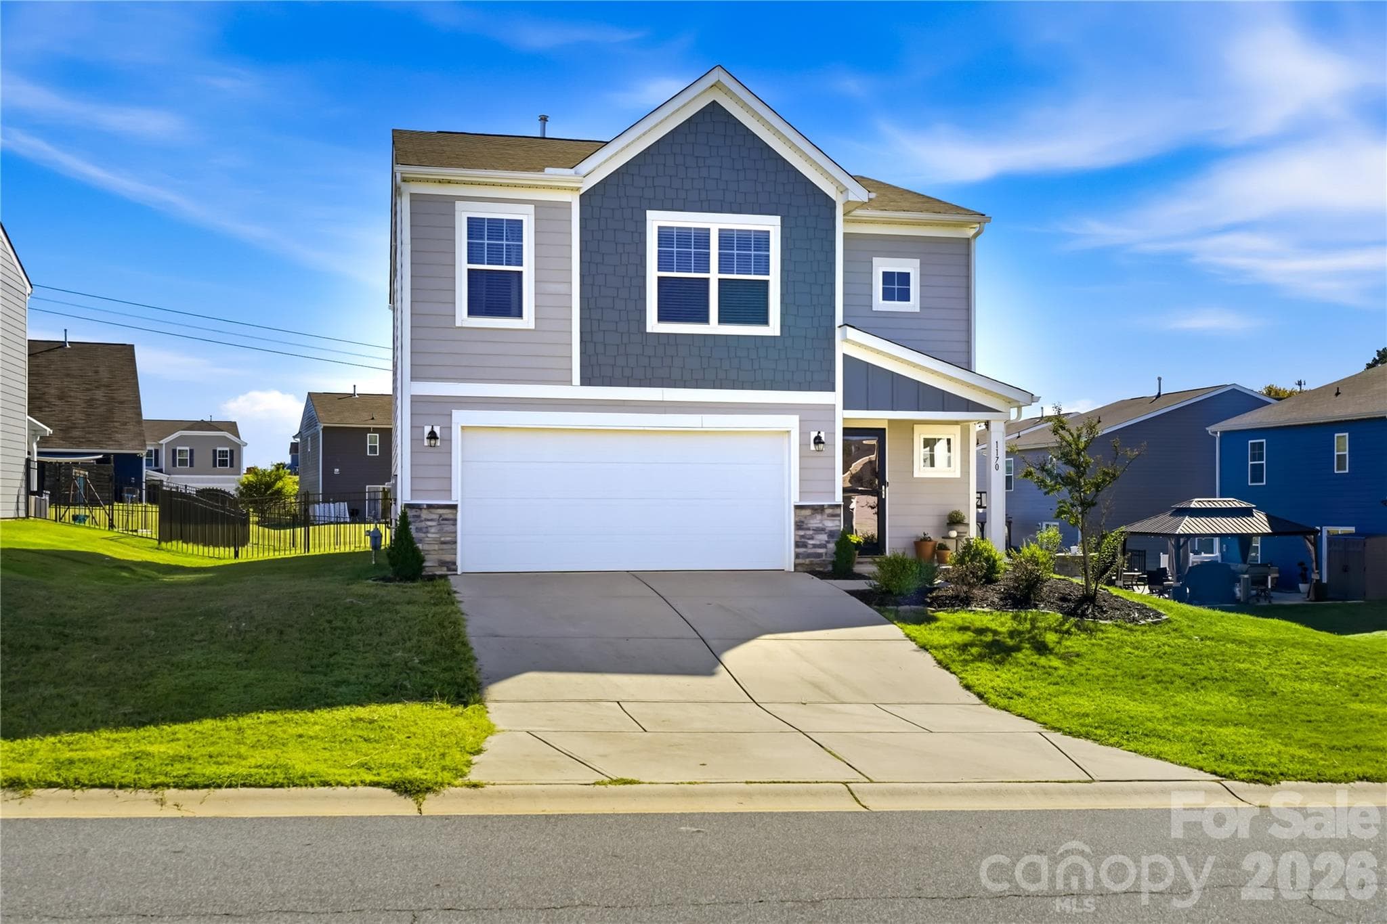
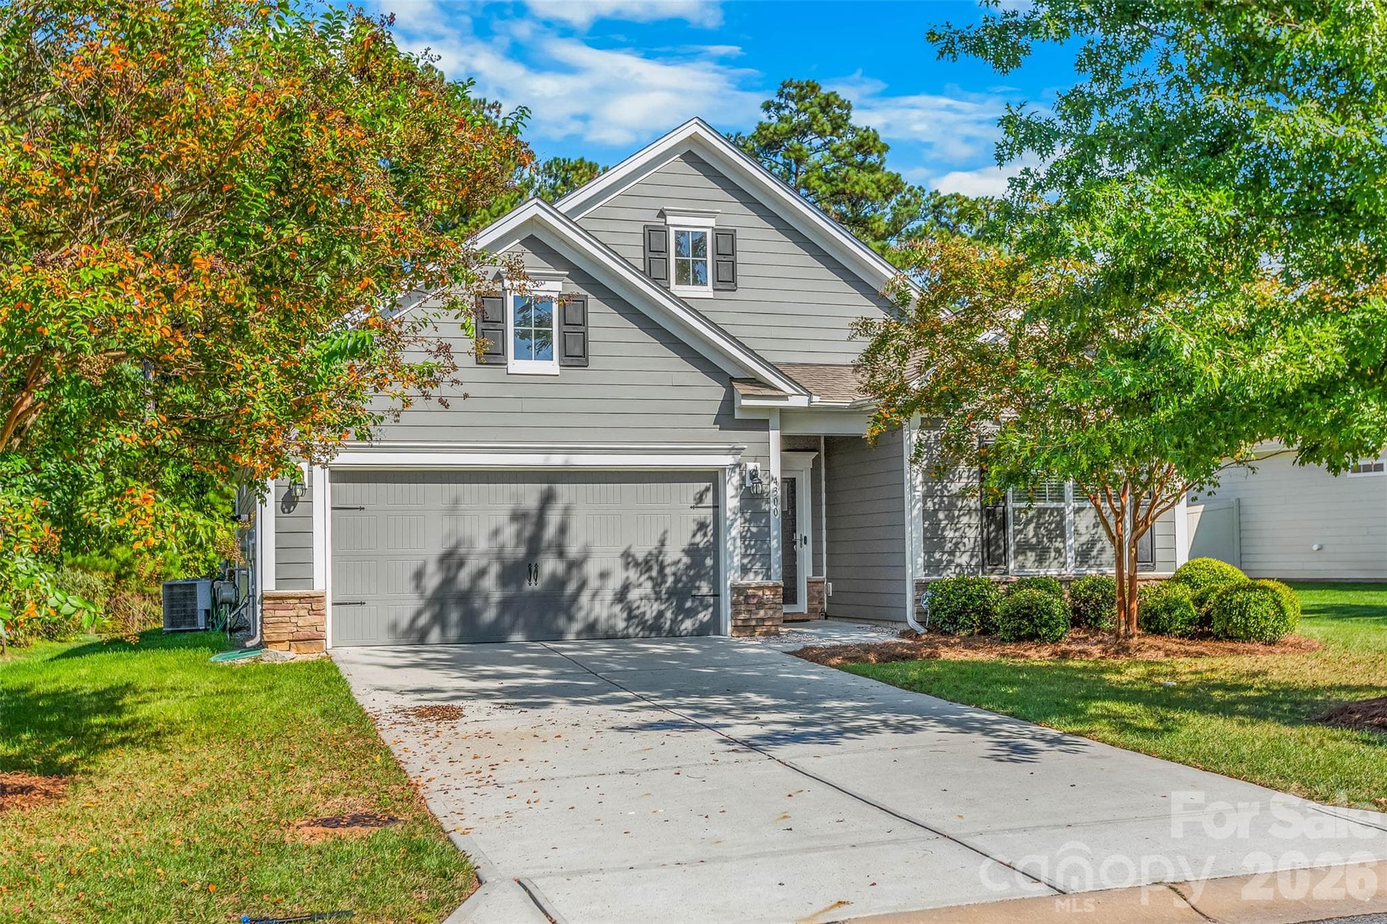
Data source: Listing information provided by Canopy MLS (carolina) via Trestle/CoreLogic. Last updated September 4, 2026.
Information herein deemed reliable but not guaranteed; all measurements, school assignments, HOA fees, taxes, and feature lists are approximate and should be independently verified. Equal Housing Opportunity.