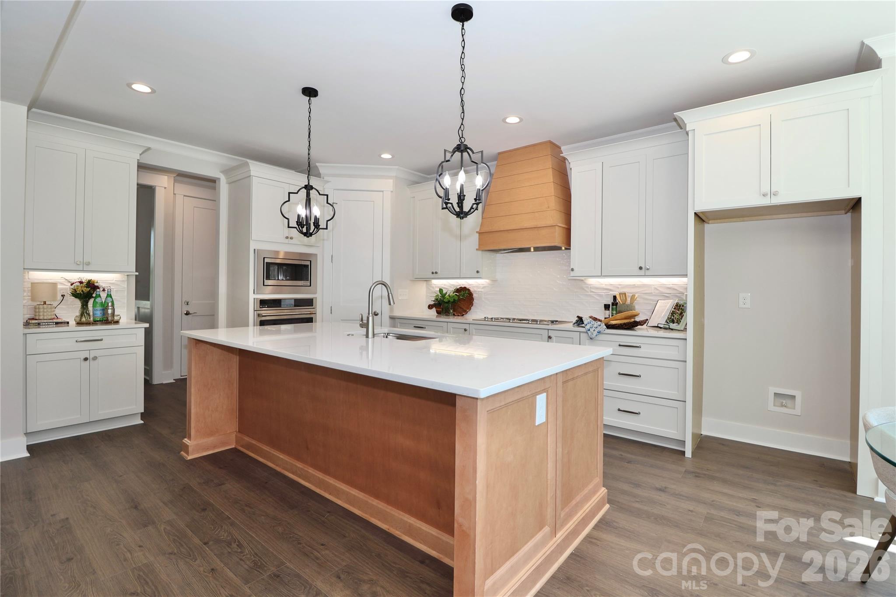
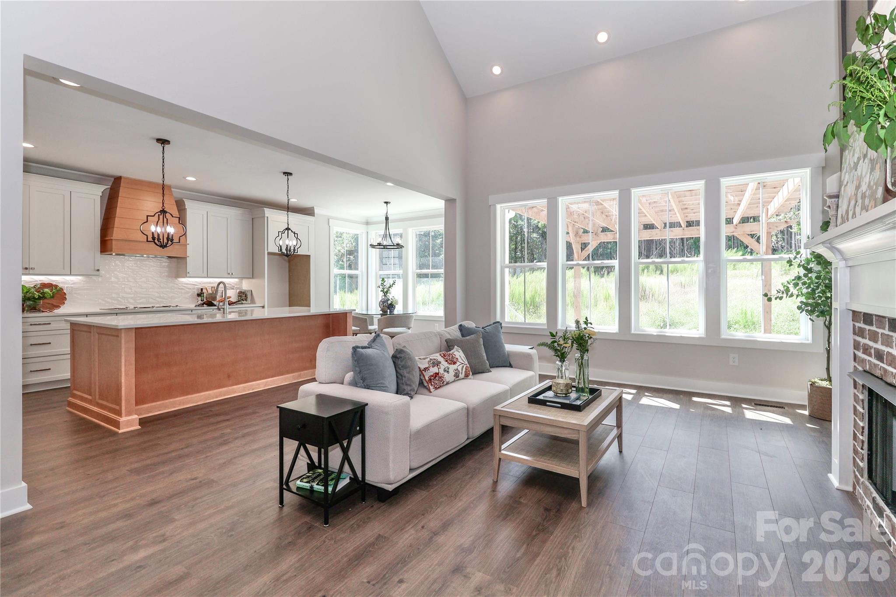
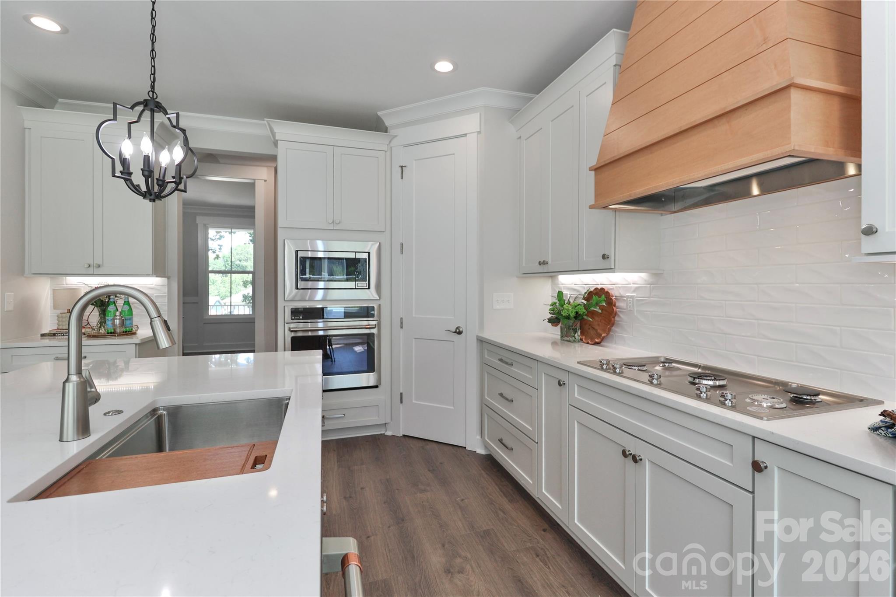
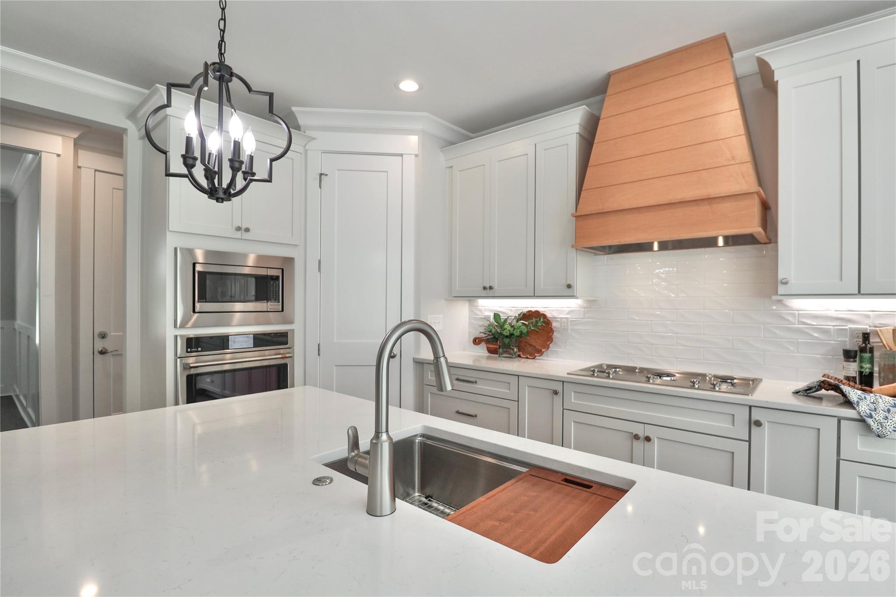
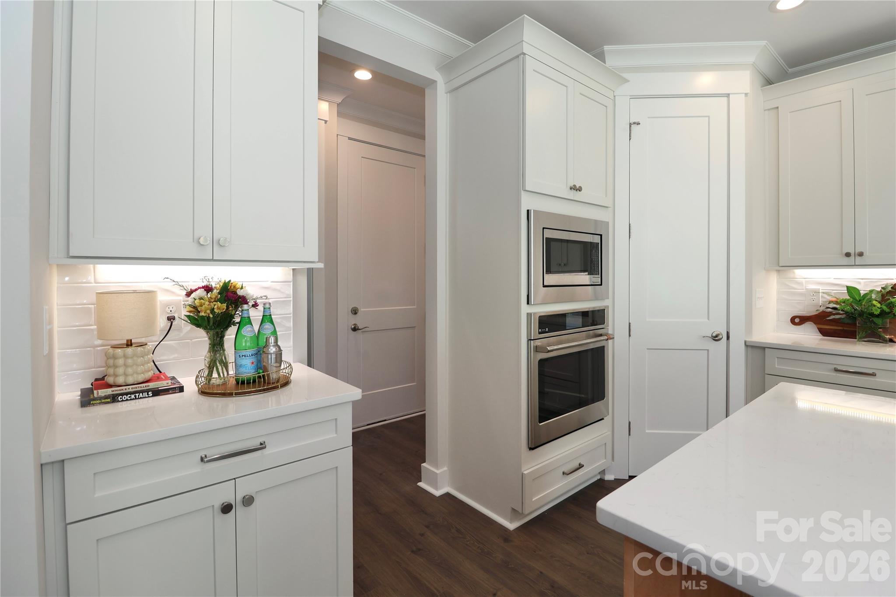
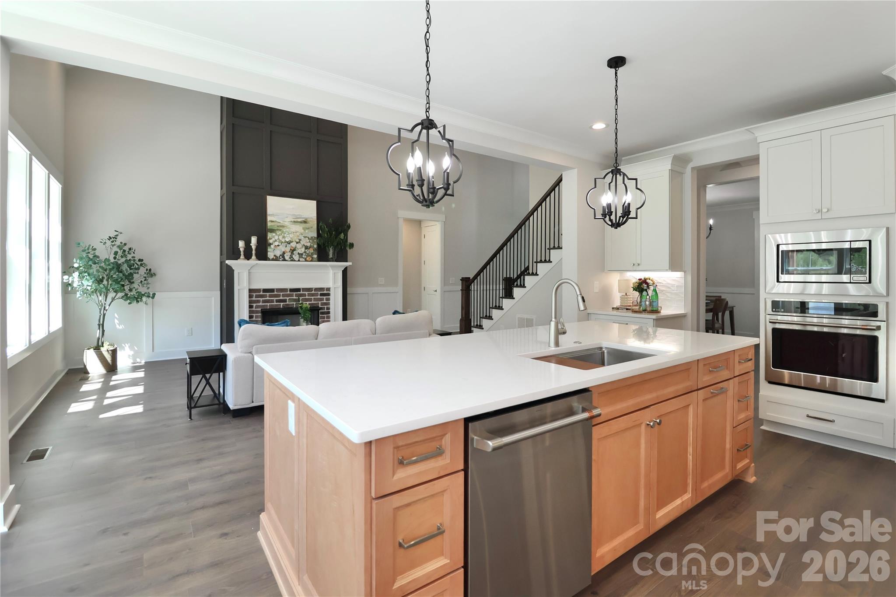
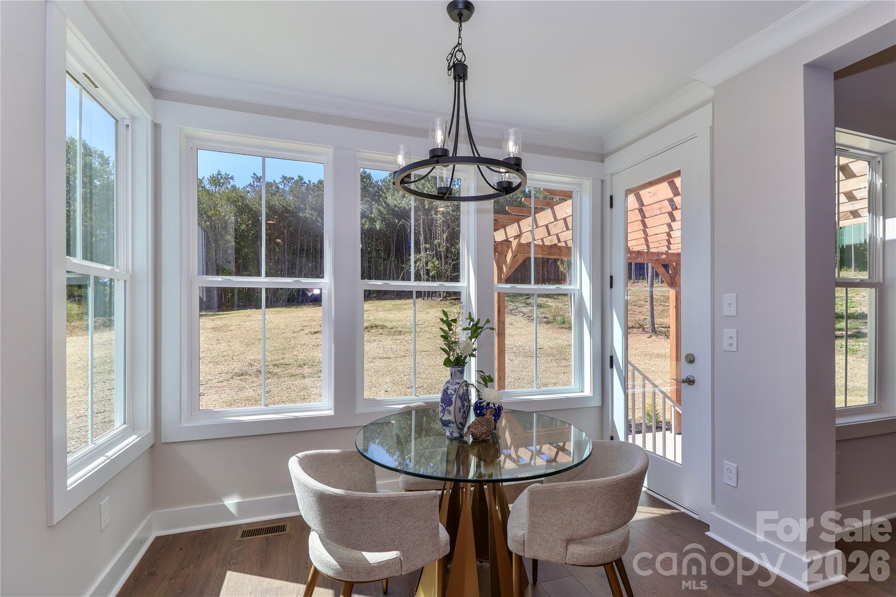
A gorgeous chef-inspired kitchen with Quartz countertops featuring a large center island. Ideal for gatherings and entertainment. - 4265 Candlewood Drive, Sherrills Ford
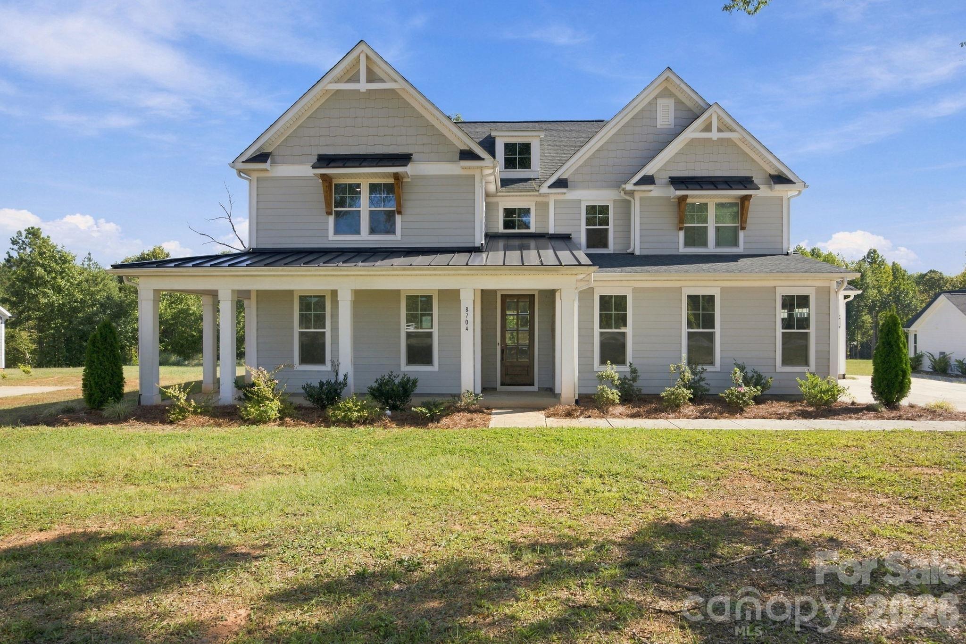
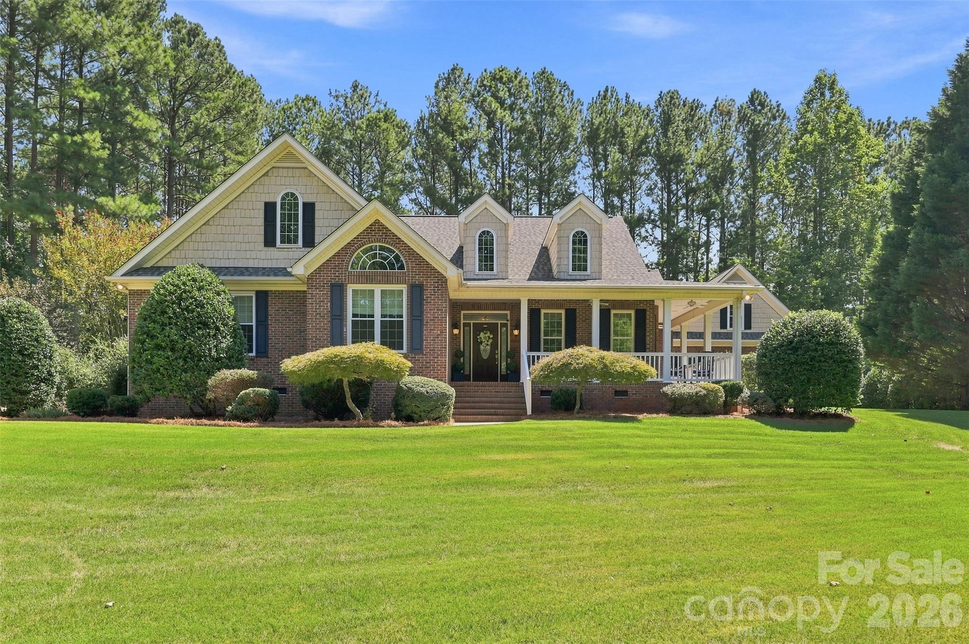
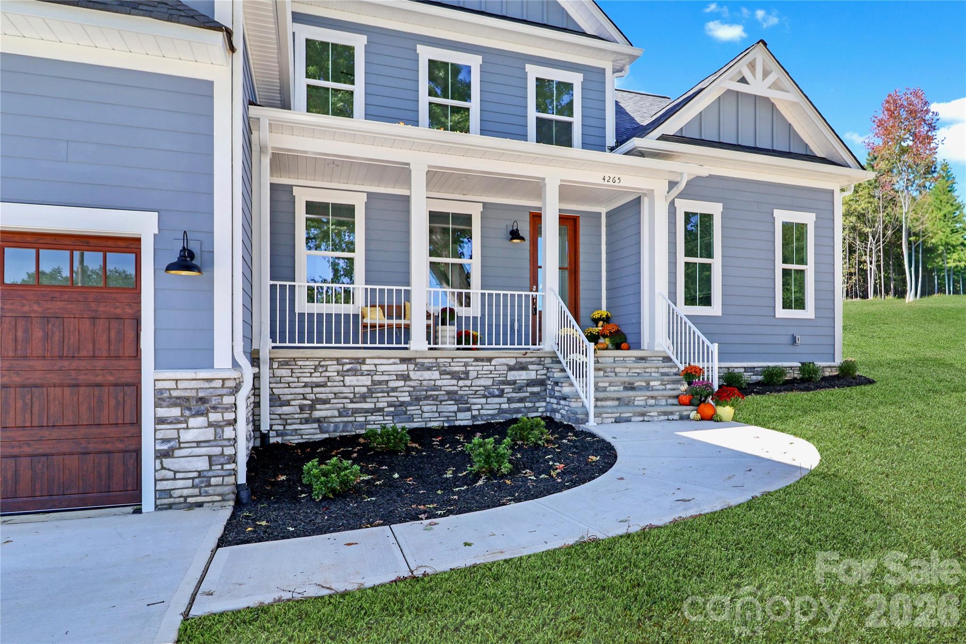
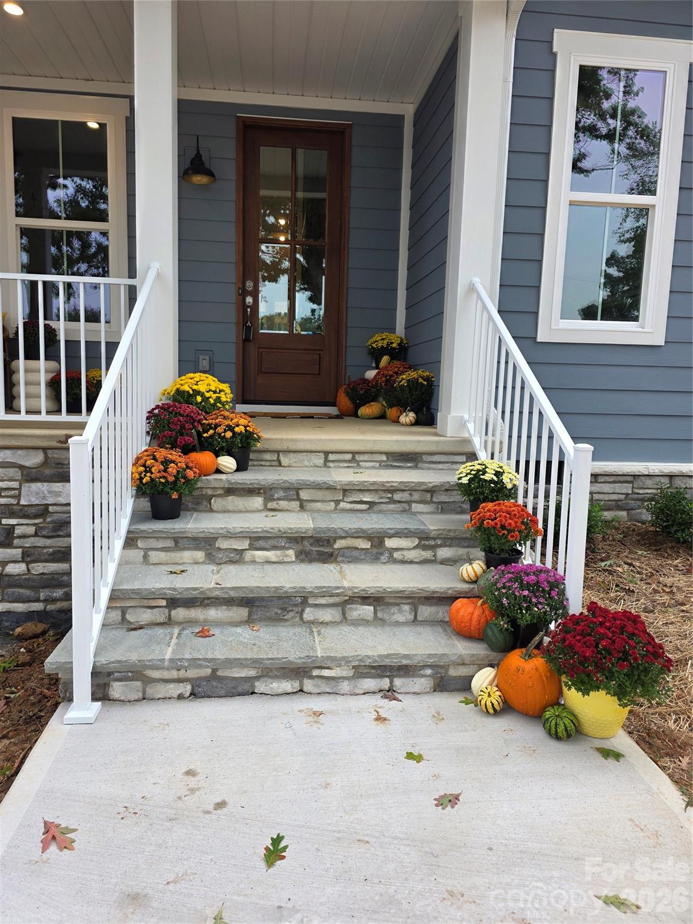
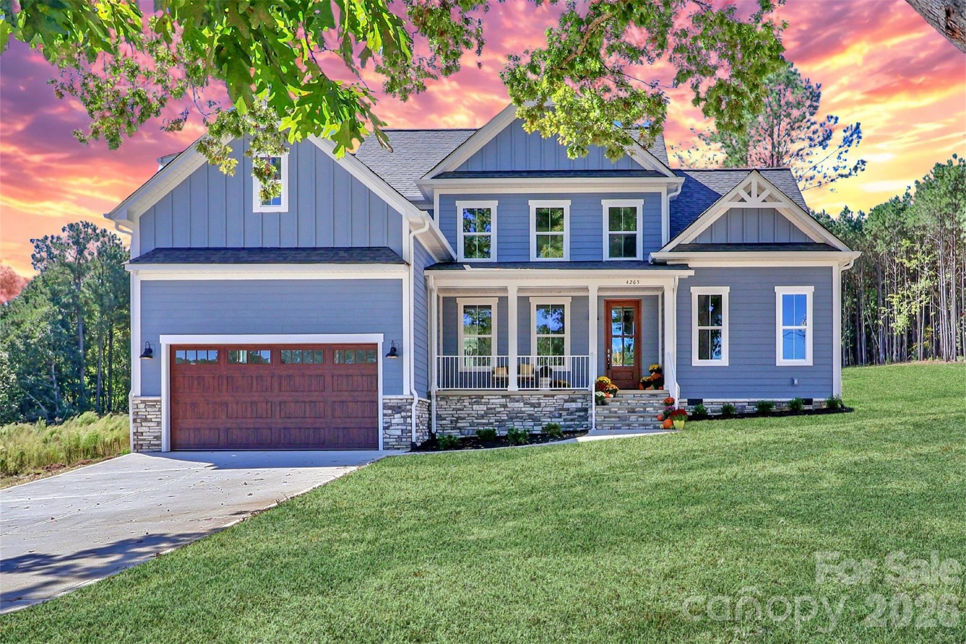
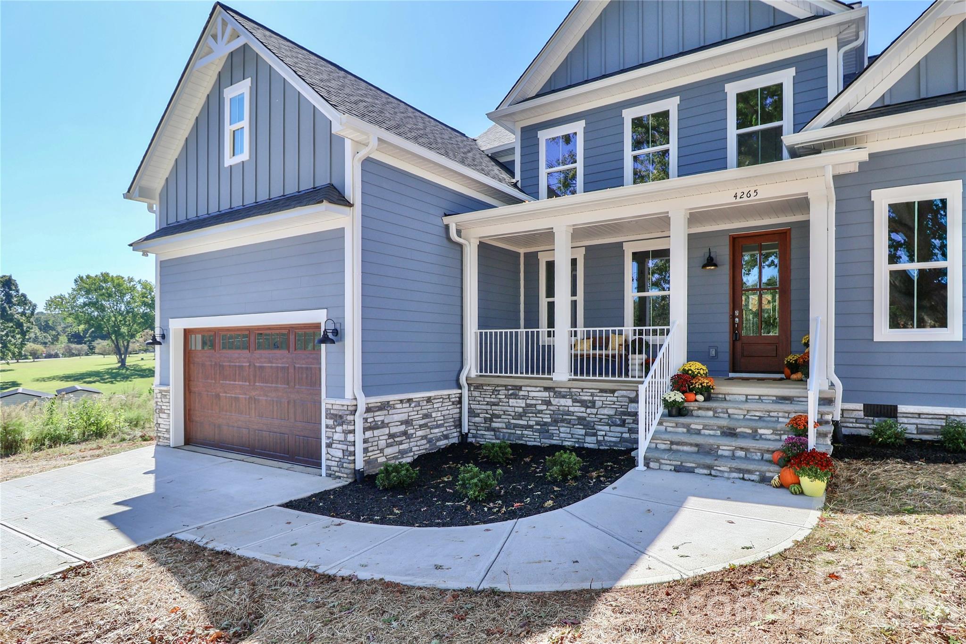
A welcoming front porch invites family and friends with charm. This space is designed to be an extension of the home, offering a comfortable area for relaxation and socializing. - 4265 Candlewood Drive, Sherrills Ford
The front porch is an open canvas to add comfortable seating, a swing, and tasteful decorations, creating an inviting atmosphere. - 4265 Candlewood Drive, Sherrills Ford
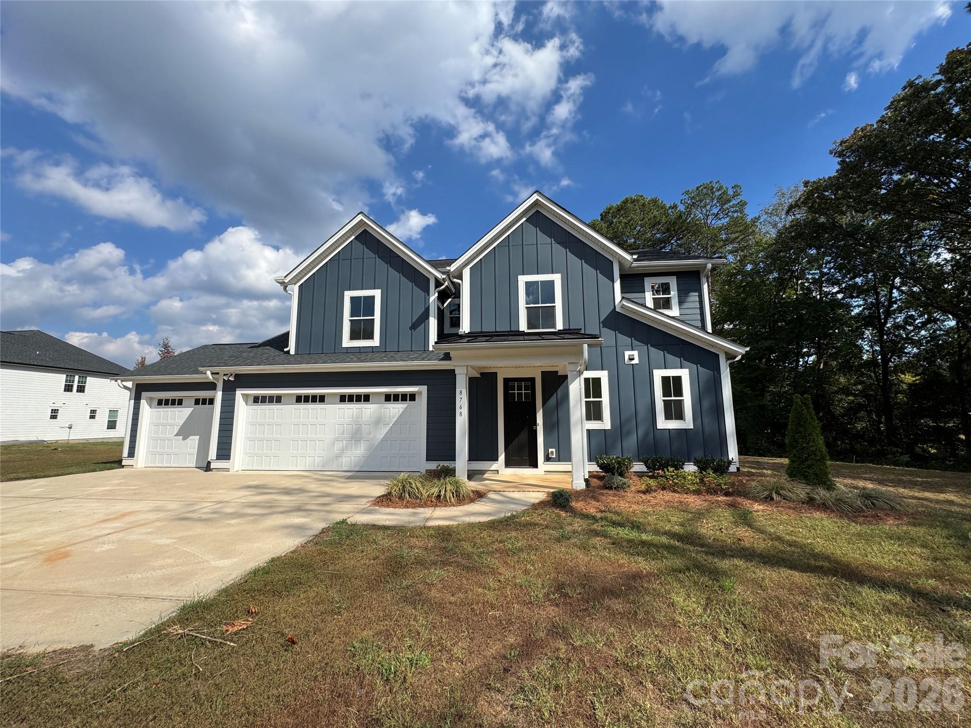
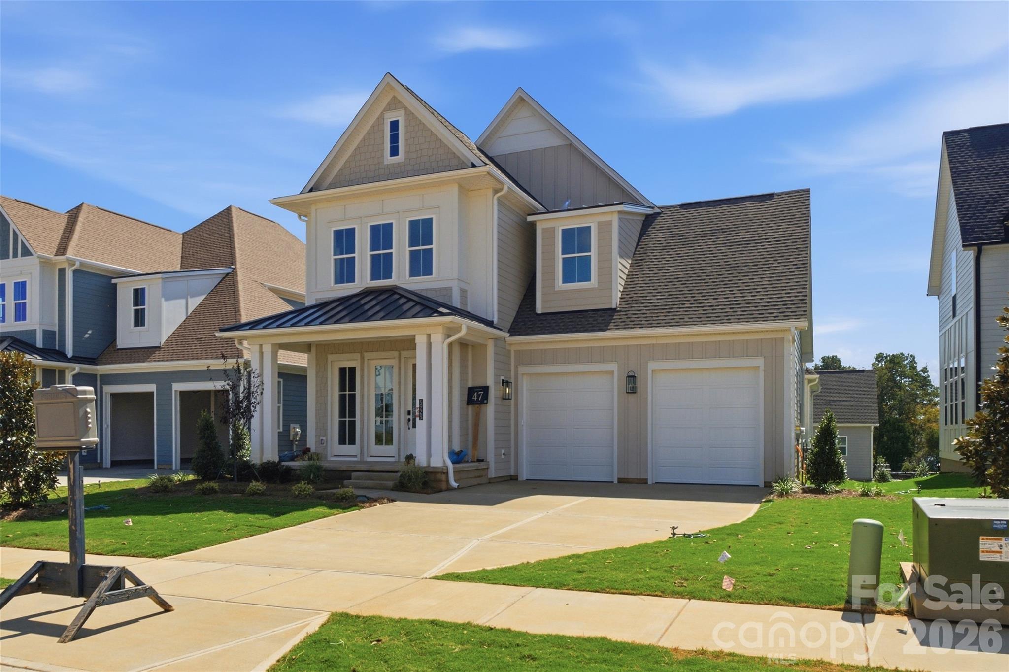
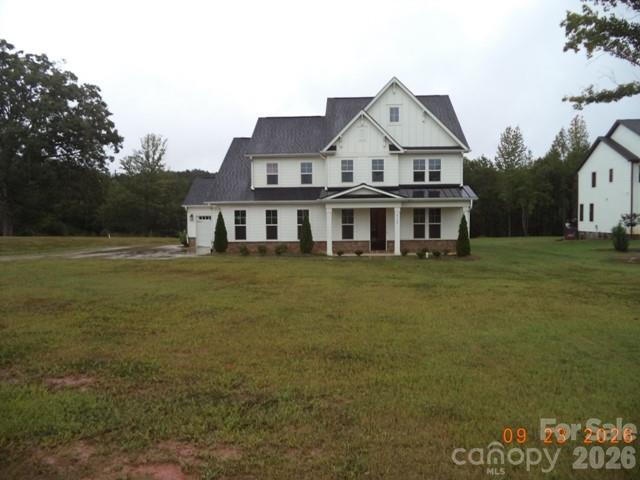
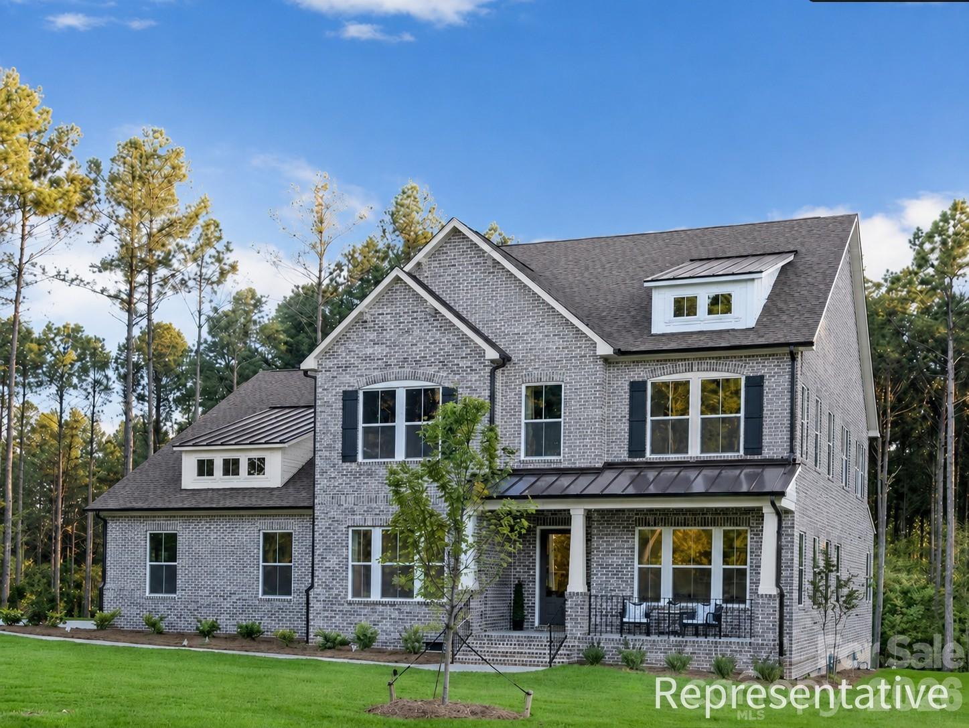
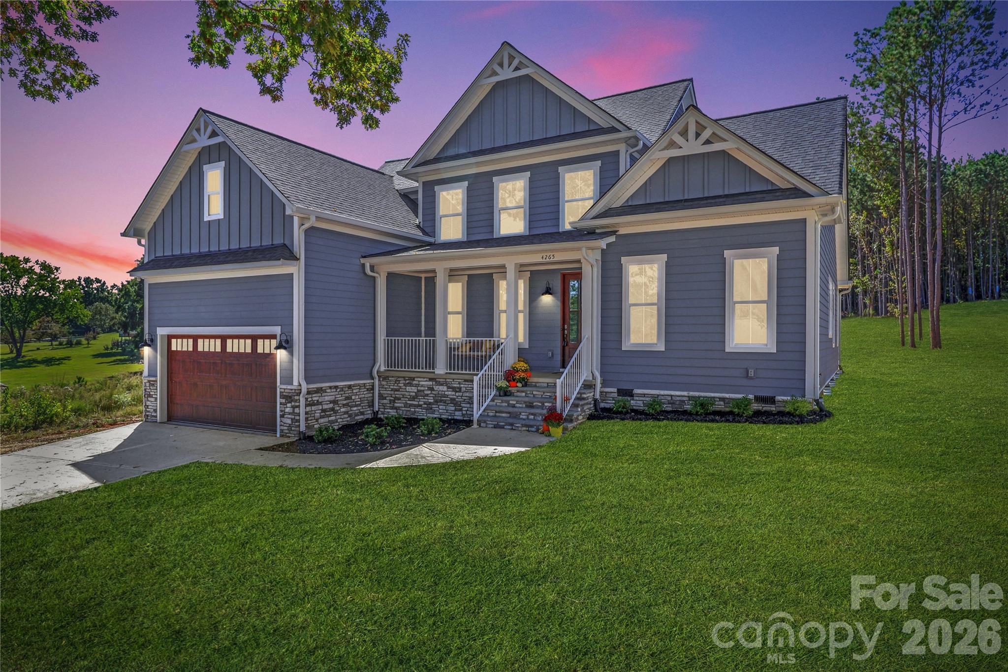
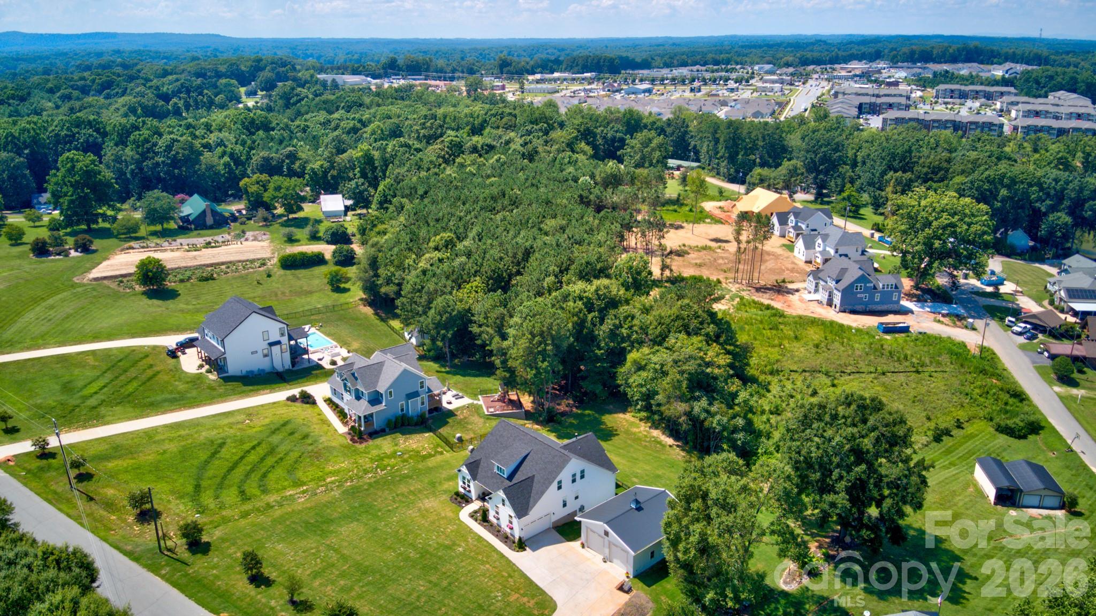
The attention to detail in the exterior design of this beautiful home reflects a commitment to quality and style. - 4265 Candlewood Drive, Sherrills Ford
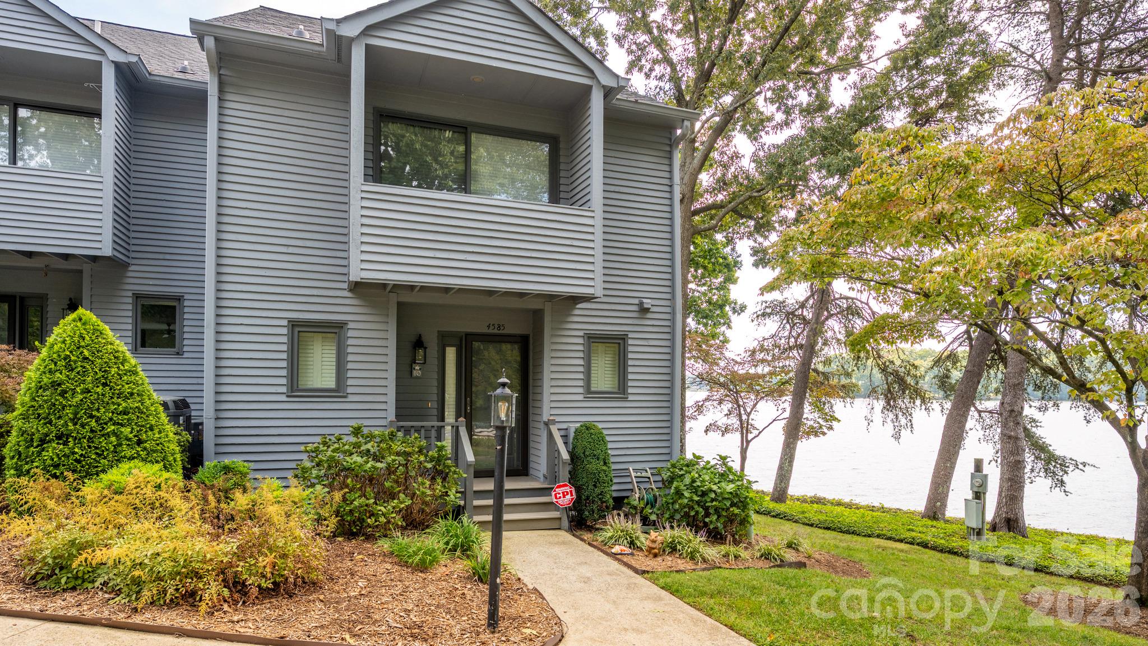
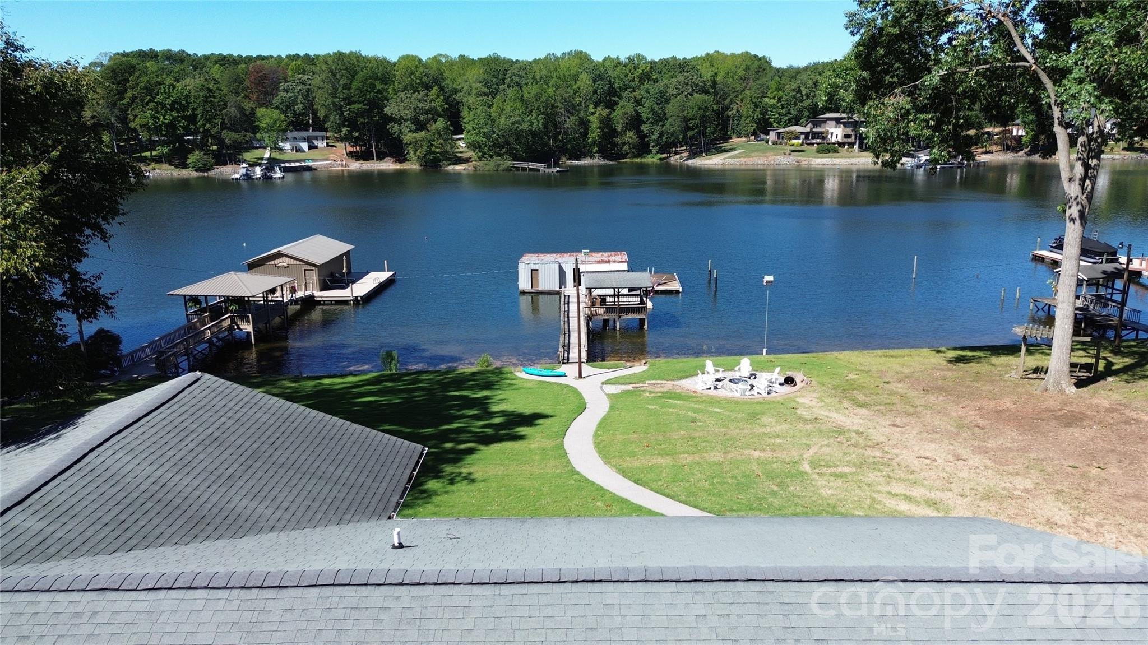
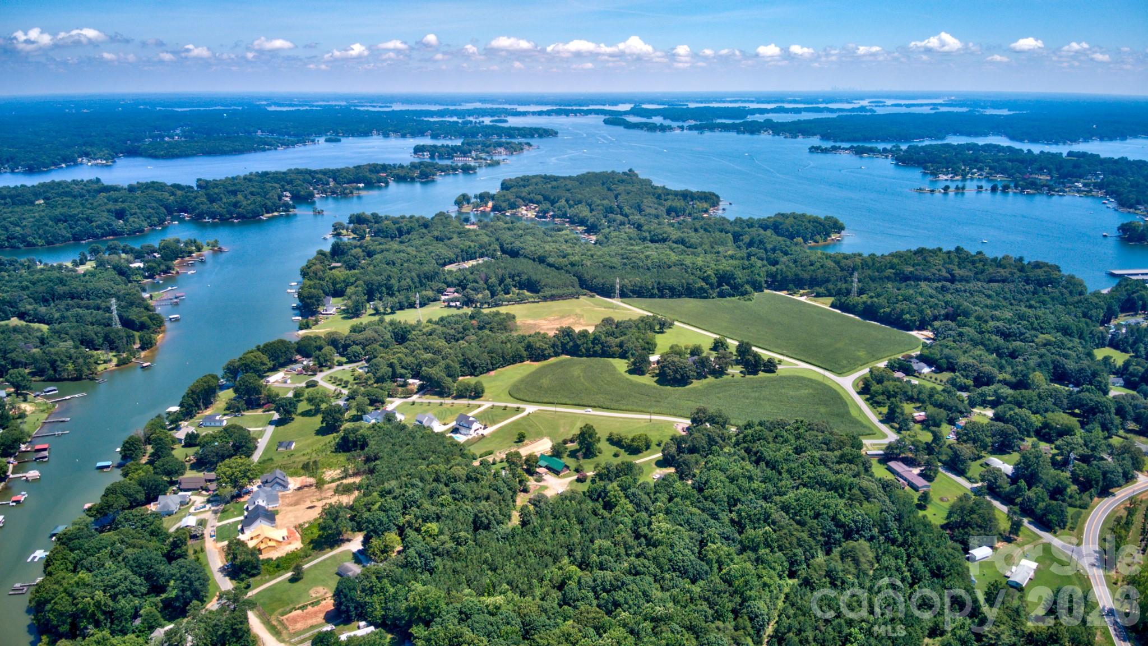
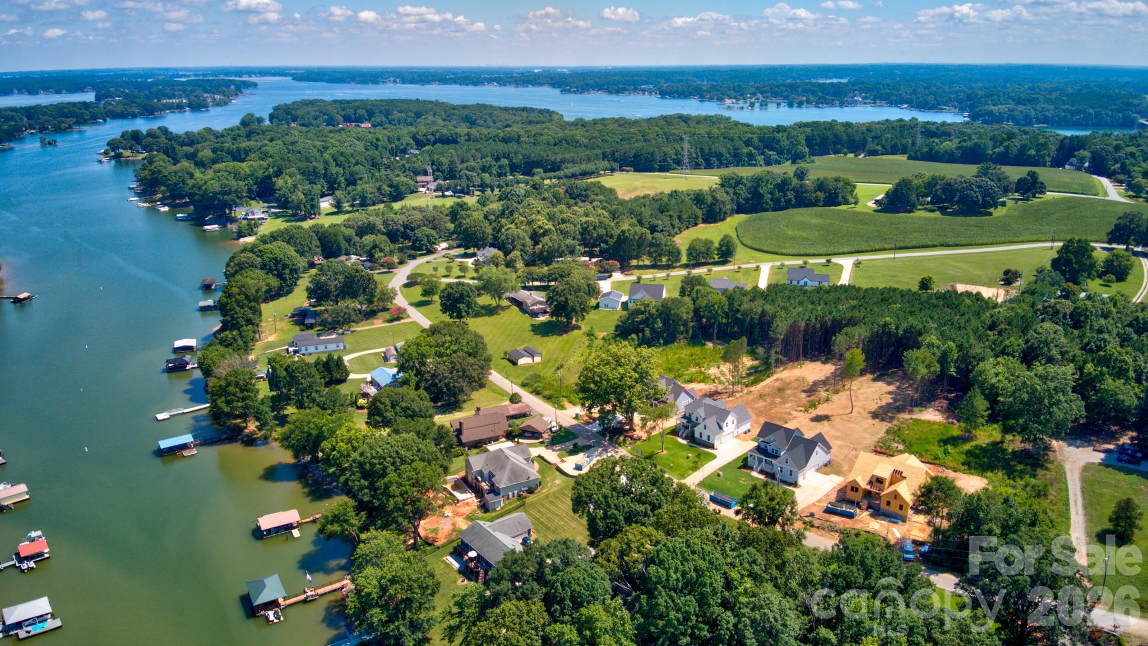
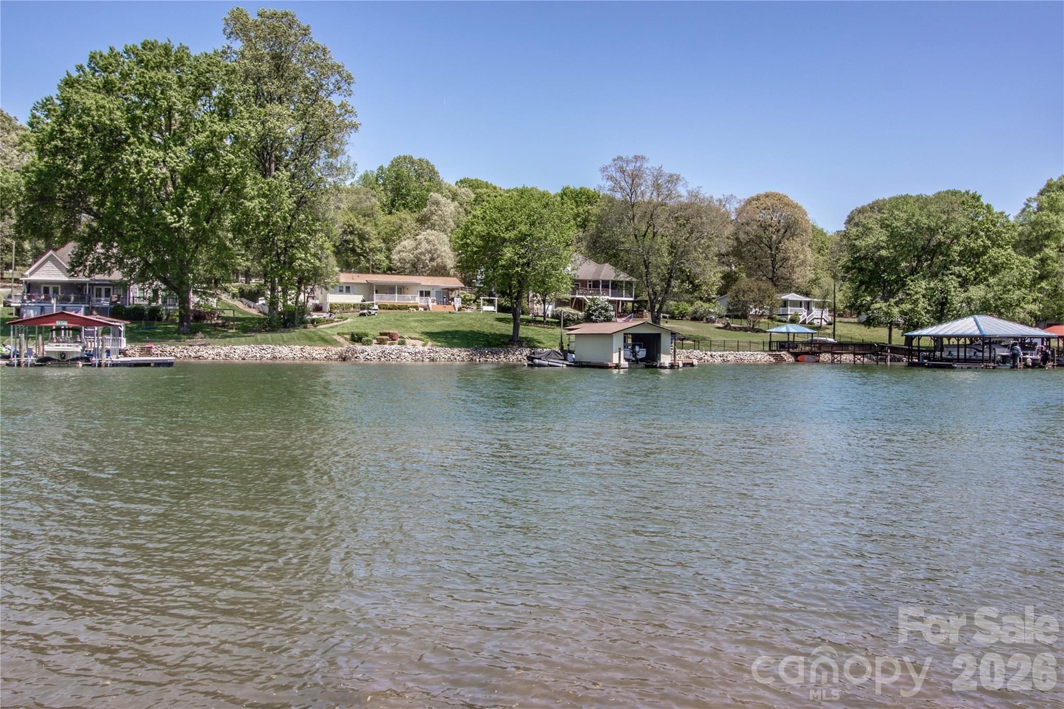
Experience the ultimate lake lifestyle with this impeccably located home, offering direct access to the water and all the wonderful activities that come with it. - 4265 Candlewood Drive, Sherrills Ford
Beautifully crafted, new construction home featuring lake views, high-end finishes, an open-concept living space, and outdoor entertaining areas. - 4265 Candlewood Drive, Sherrills Ford
This picturesque designer home has so many thoughtfully added elements to accent the home. The design showcases a blend of functionality and aesthetics, creating a warm and inviting space. - 4265 Candlewood Drive, Sherrills Ford
From the selection of colors to the placement of lighting, every detail contributes to this home's overall charm and character. - 4265 Candlewood Drive, Sherrills Ford
The spacious driveway, attached garage, and front walkway all add character and elegance to this custom-built home. The design elements work together to create curb appeal. - 4265 Candlewood Drive, Sherrills Ford
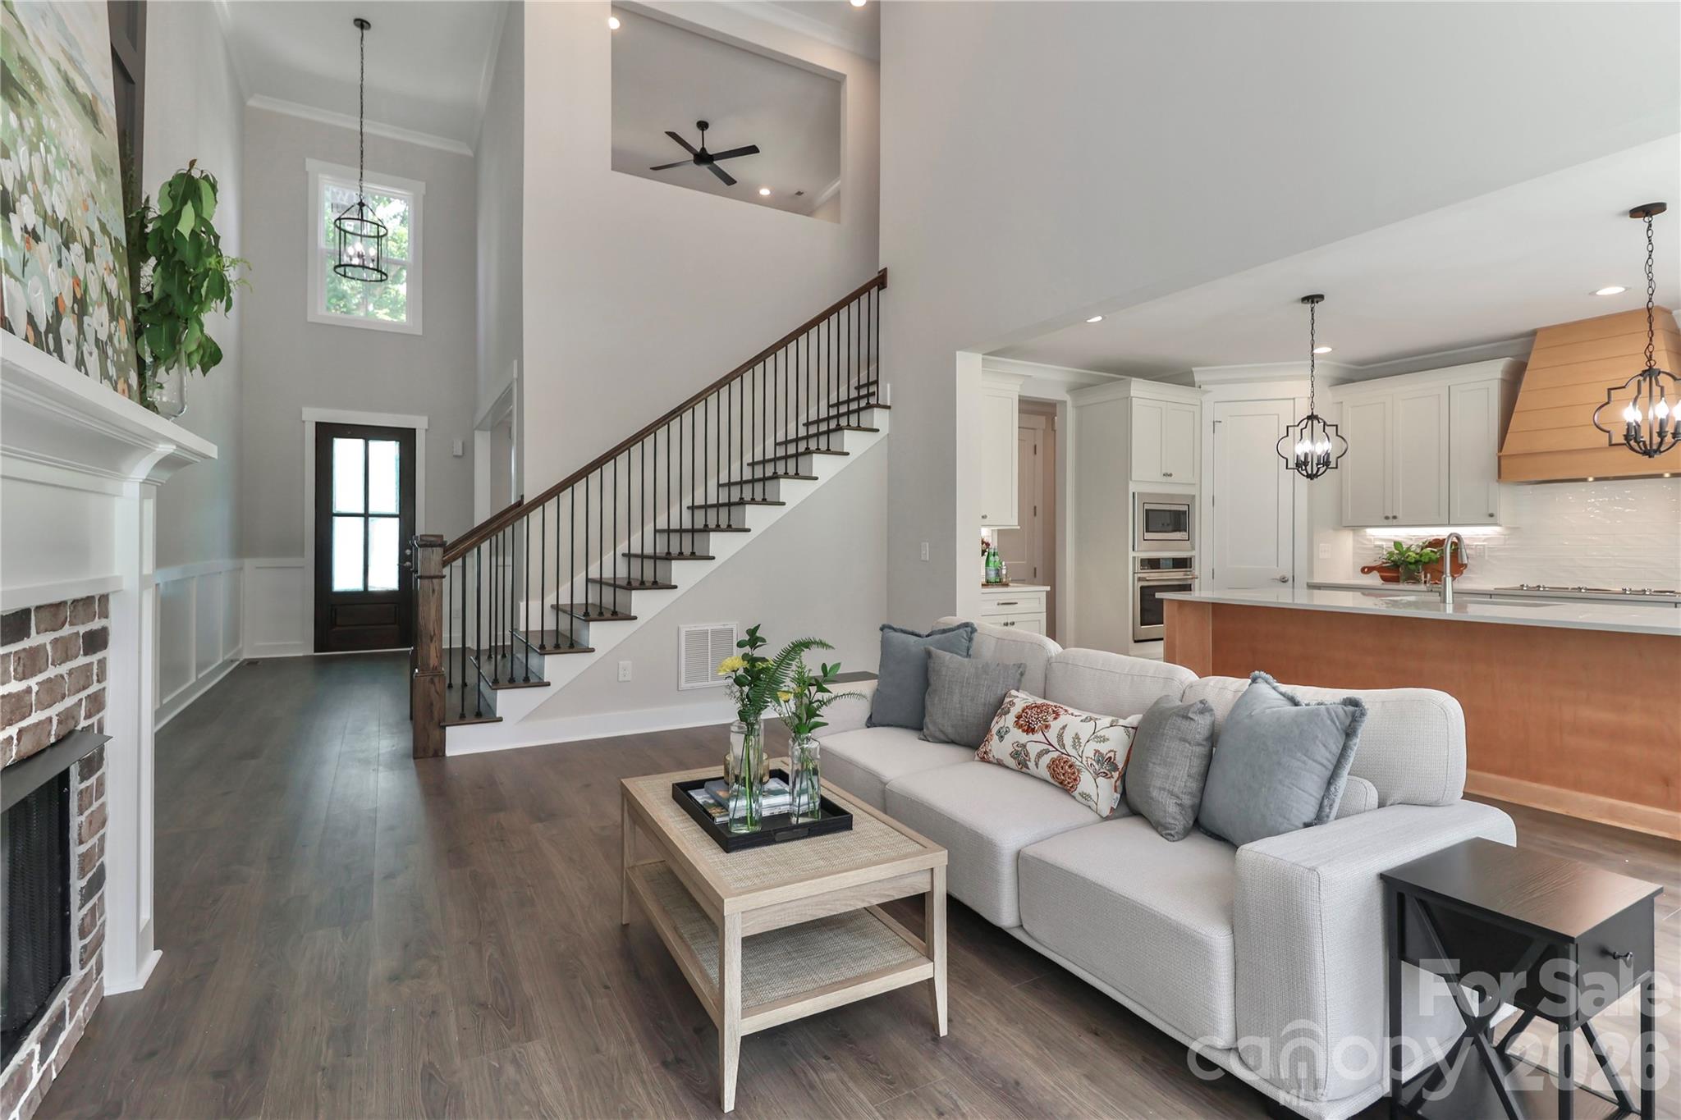
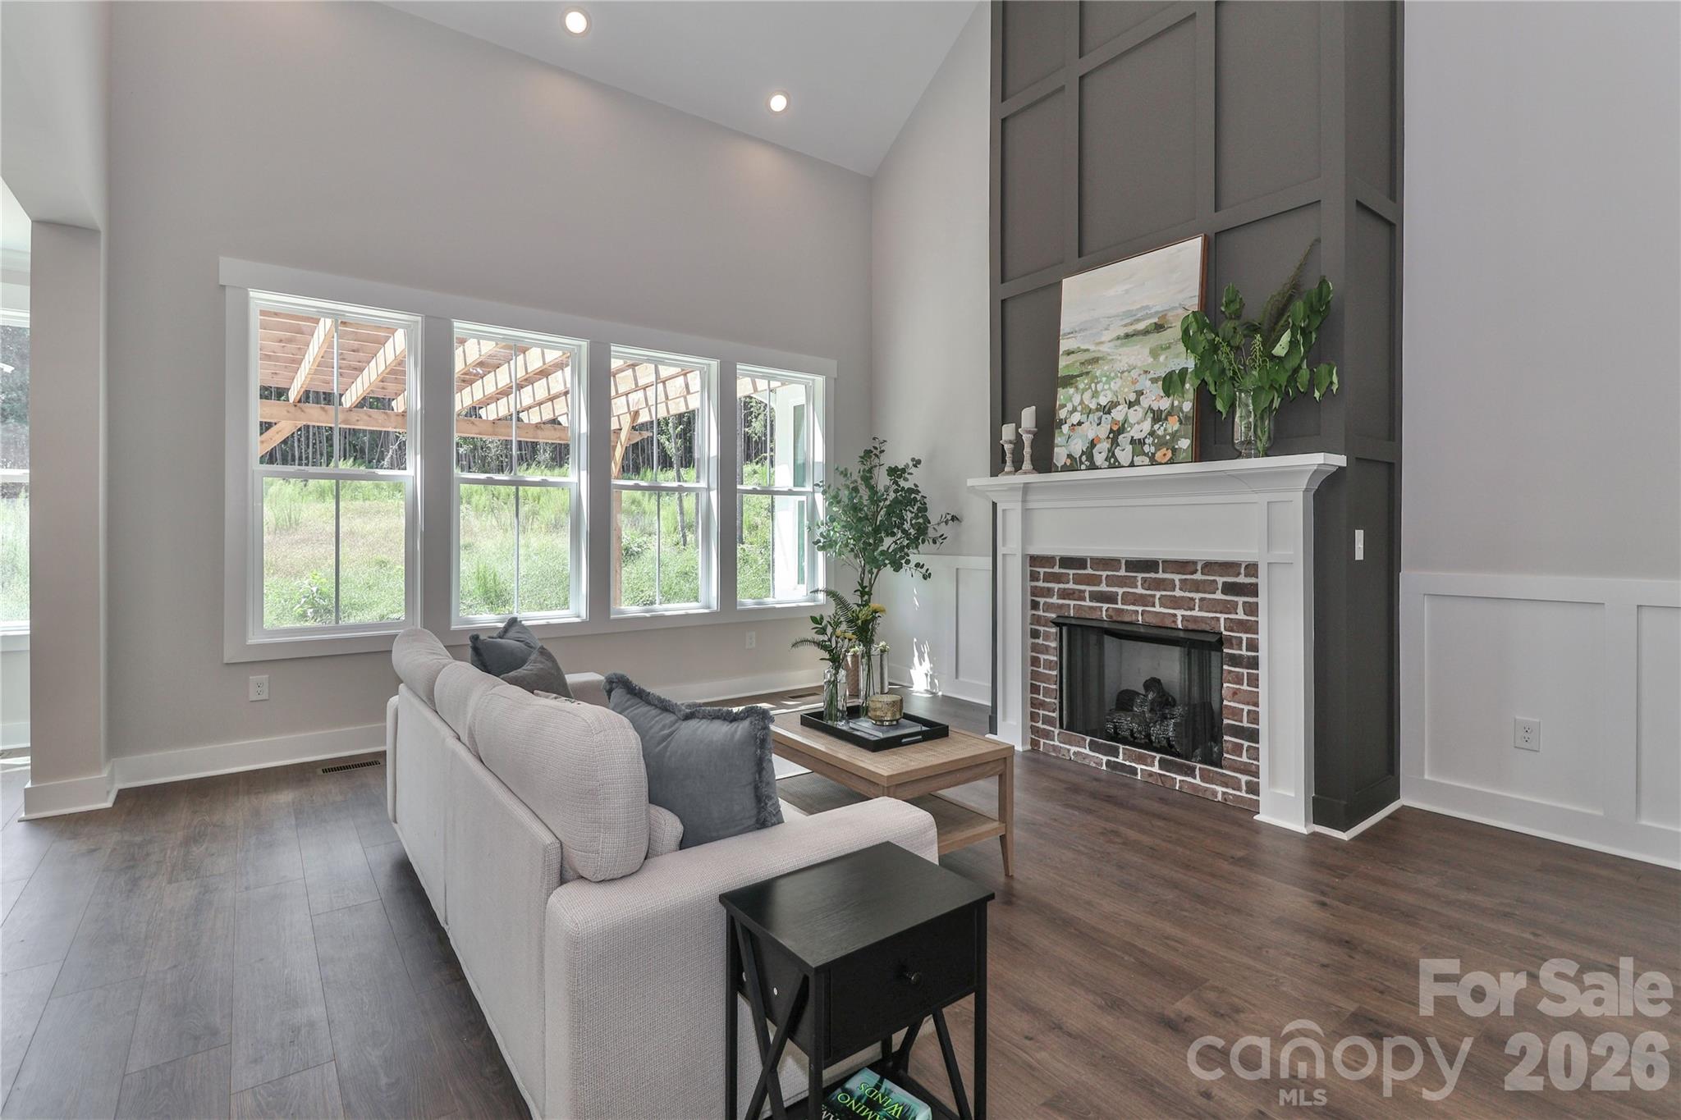
Step inside to a bright, open floor plan with soaring ceilings and abundant natural light. - 4265 Candlewood Drive, Sherrills Ford
The stunning and cozy gas fireplace anchors the living room with warmth and elegance. - 4265 Candlewood Drive, Sherrills Ford
Seamlessly flow from the living room to kitchen. - 4265 Candlewood Drive, Sherrills Ford
A thoughtfully designed kitchen with ample prep space. - 4265 Candlewood Drive, Sherrills Ford
Featuring stainless steel appliances with custom cabinetry. - 4265 Candlewood Drive, Sherrills Ford
Stylish, functional layout blending beauty & everyday convenience. - 4265 Candlewood Drive, Sherrills Ford
Single Family Residence at 4265 Candlewood Drive, Sherrills Ford, photo 16 of 46
Single Family Residence at 4265 Candlewood Drive, Sherrills Ford, photo 17 of 46
Single Family Residence at 4265 Candlewood Drive, Sherrills Ford, photo 18 of 46
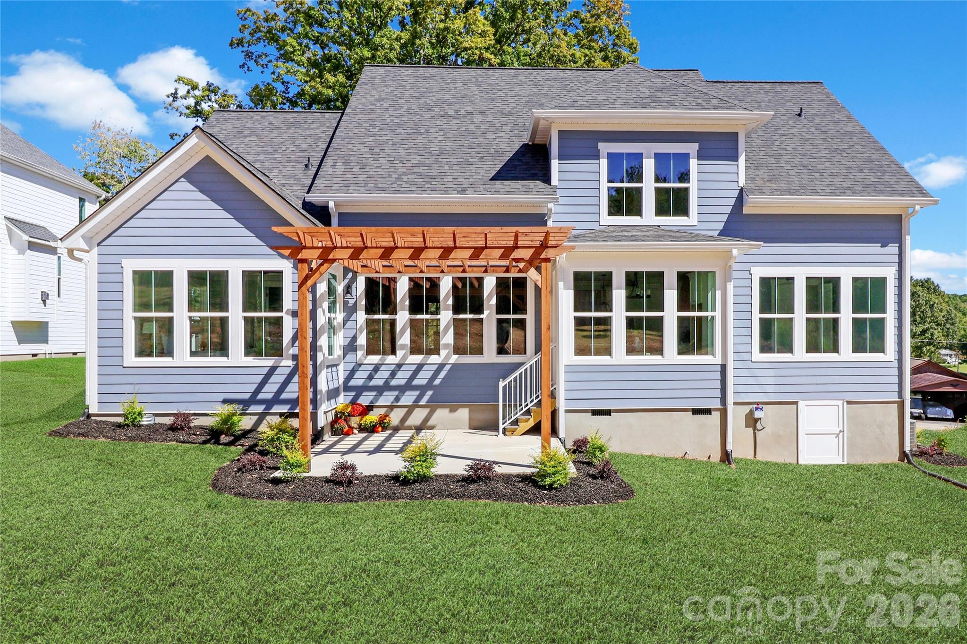
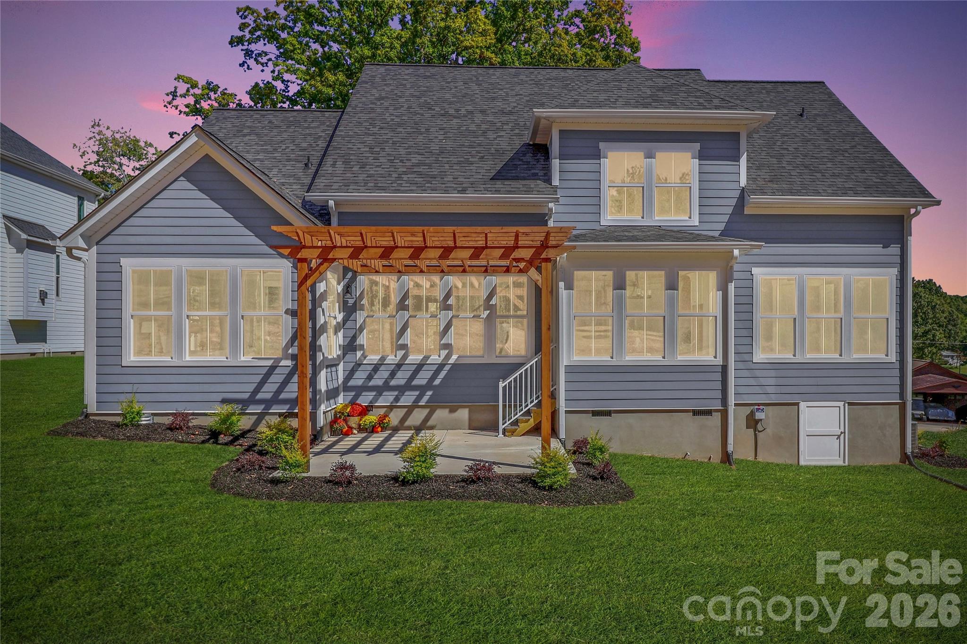
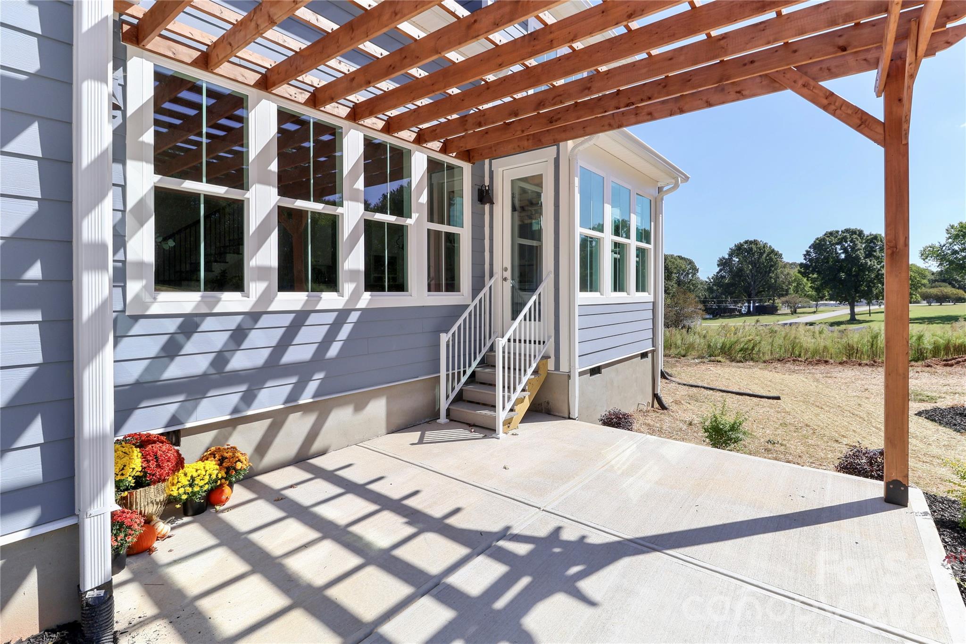
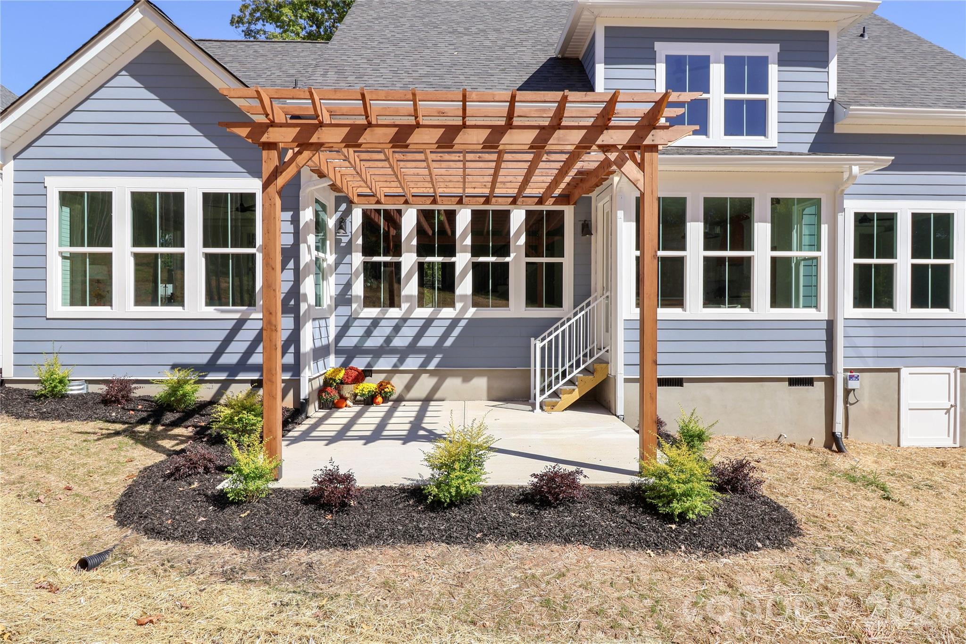
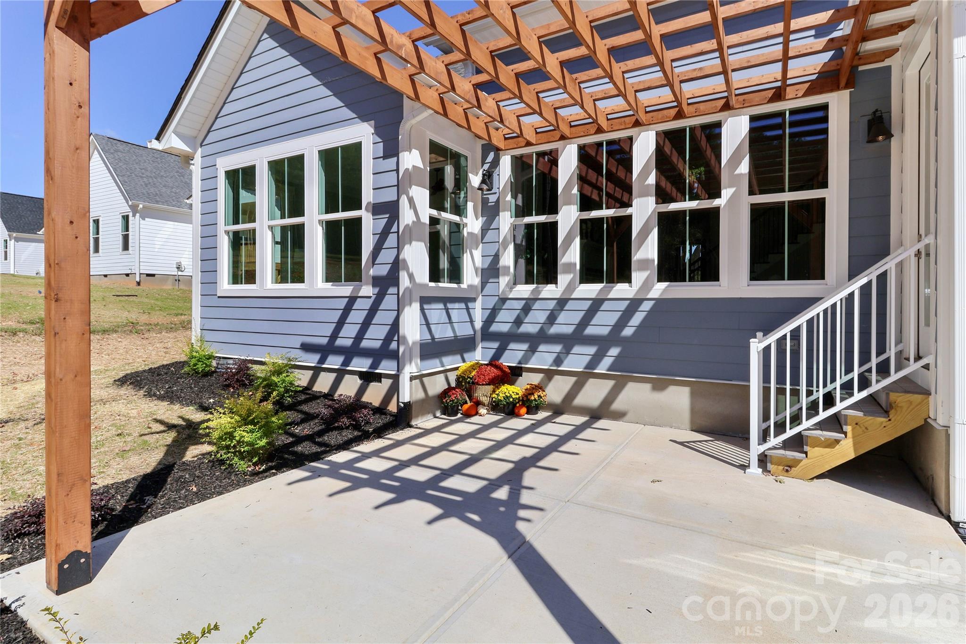
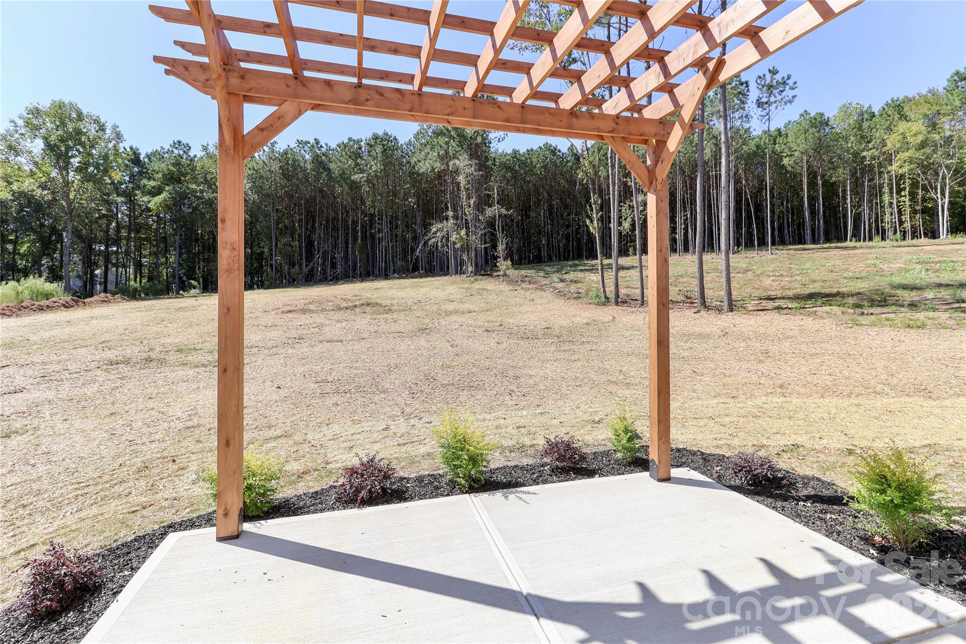
Enjoy the custom-built pergola, which serves as a peaceful outdoor space, enhancing both the aesthetic appeal and entertainment options for your home. - 4265 Candlewood Drive, Sherrills Ford
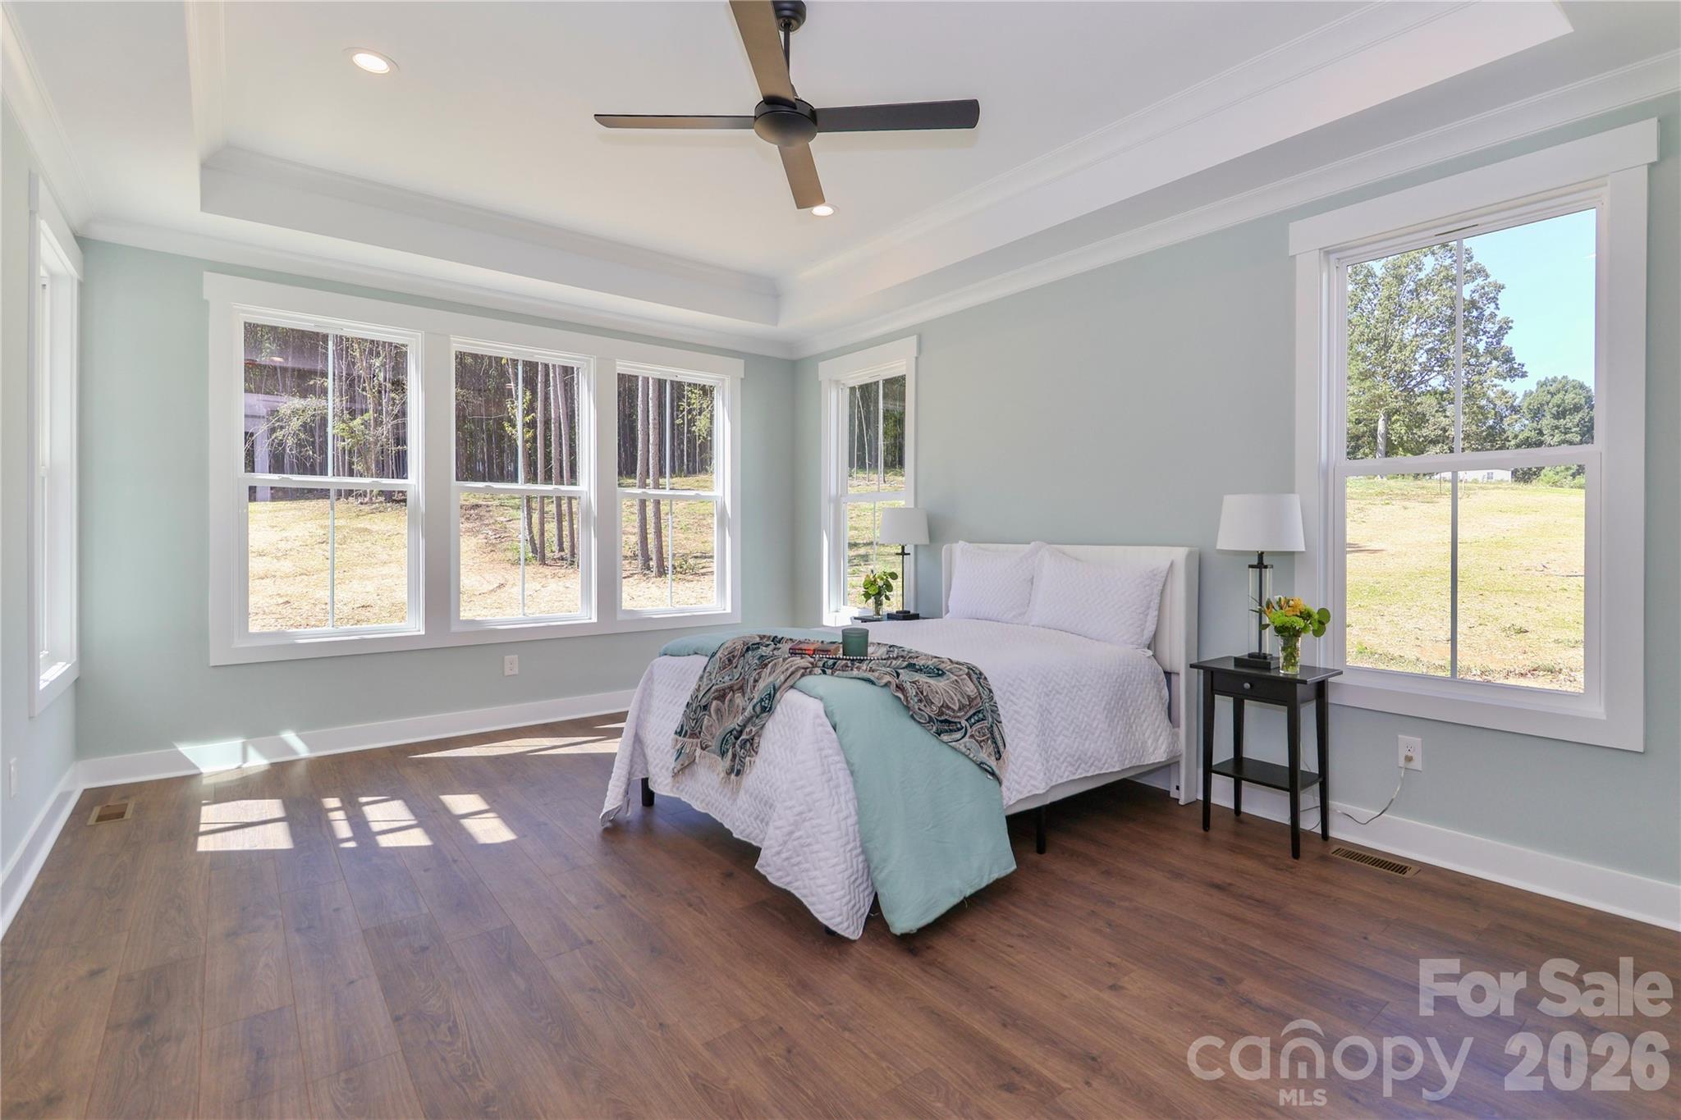
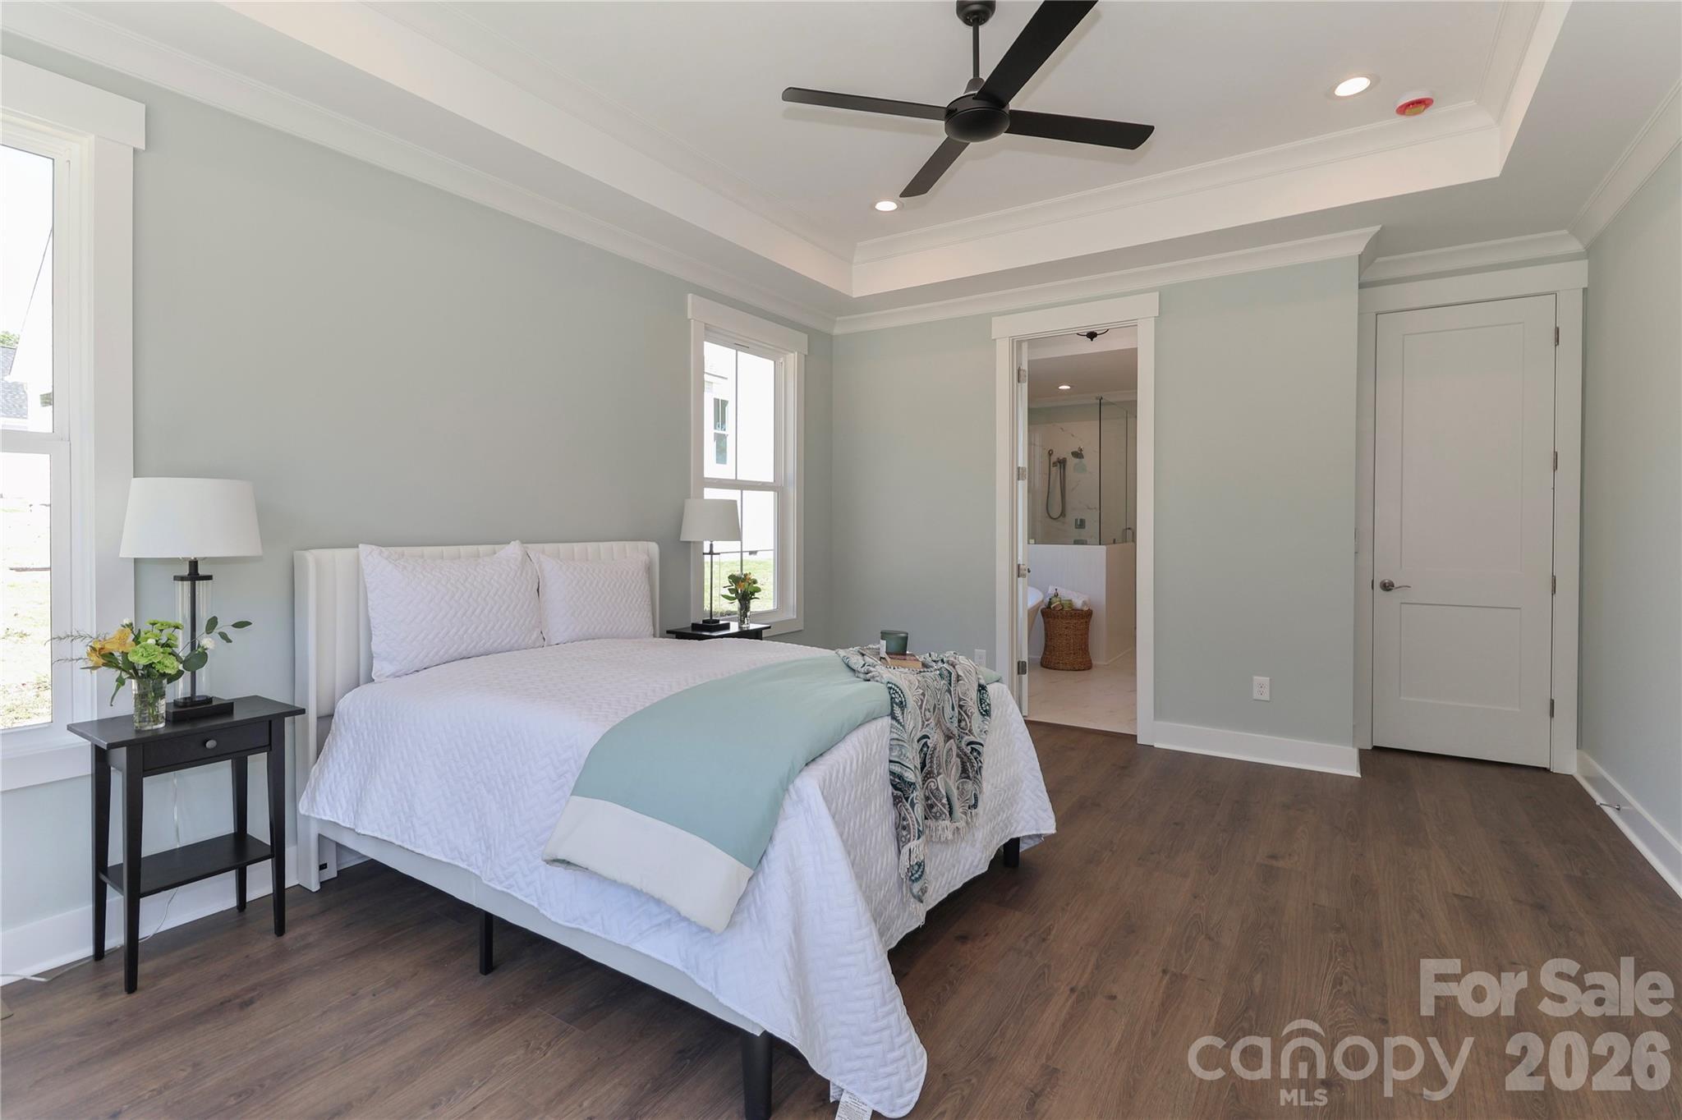
Drenched in natural light, the primary bedroom is spacious, peaceful retreat, offering a tranquil escape. - 4265 Candlewood Drive, Sherrills Ford
Single Family Residence at 4265 Candlewood Drive, Sherrills Ford, photo 21 of 46
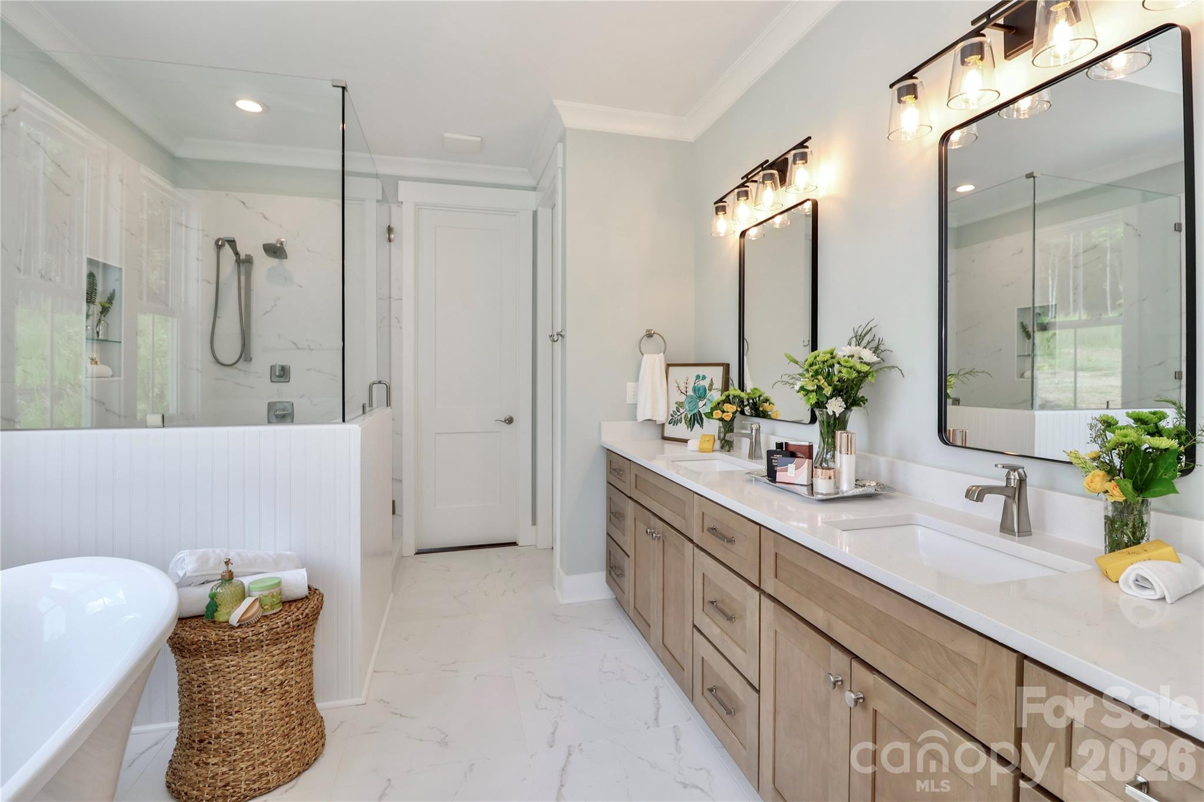
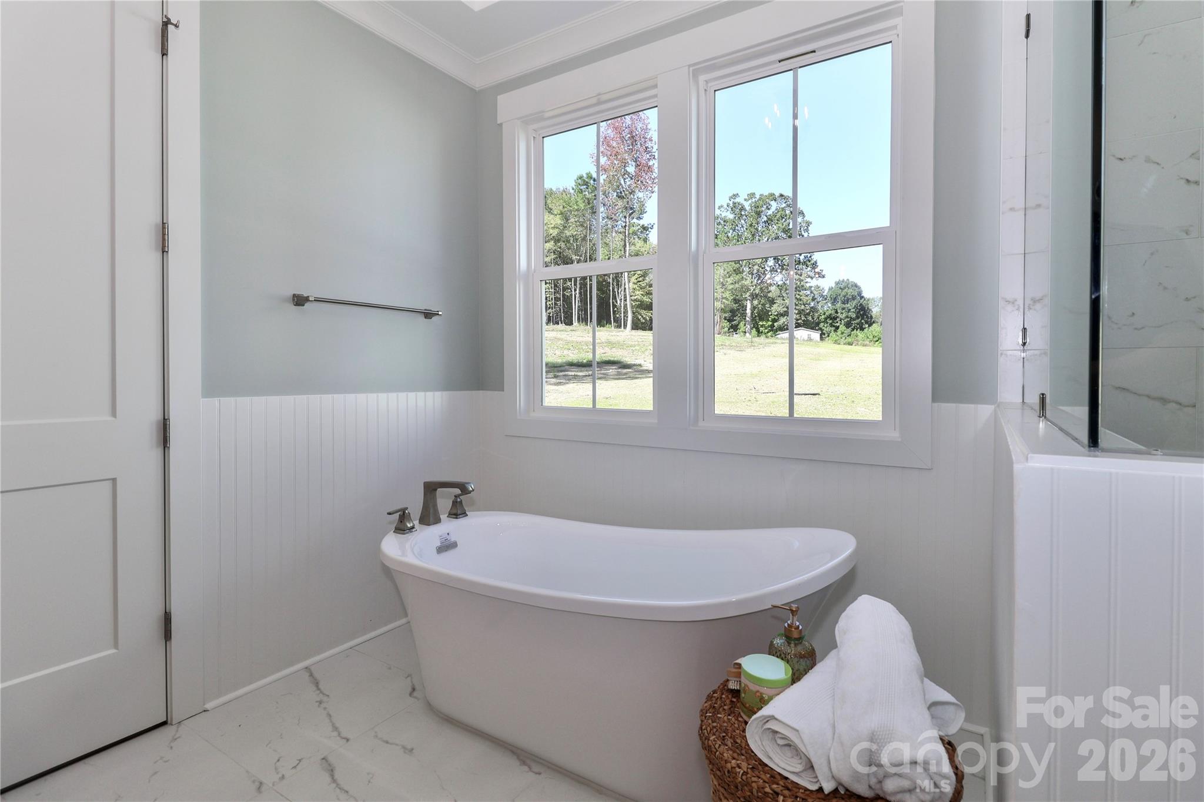
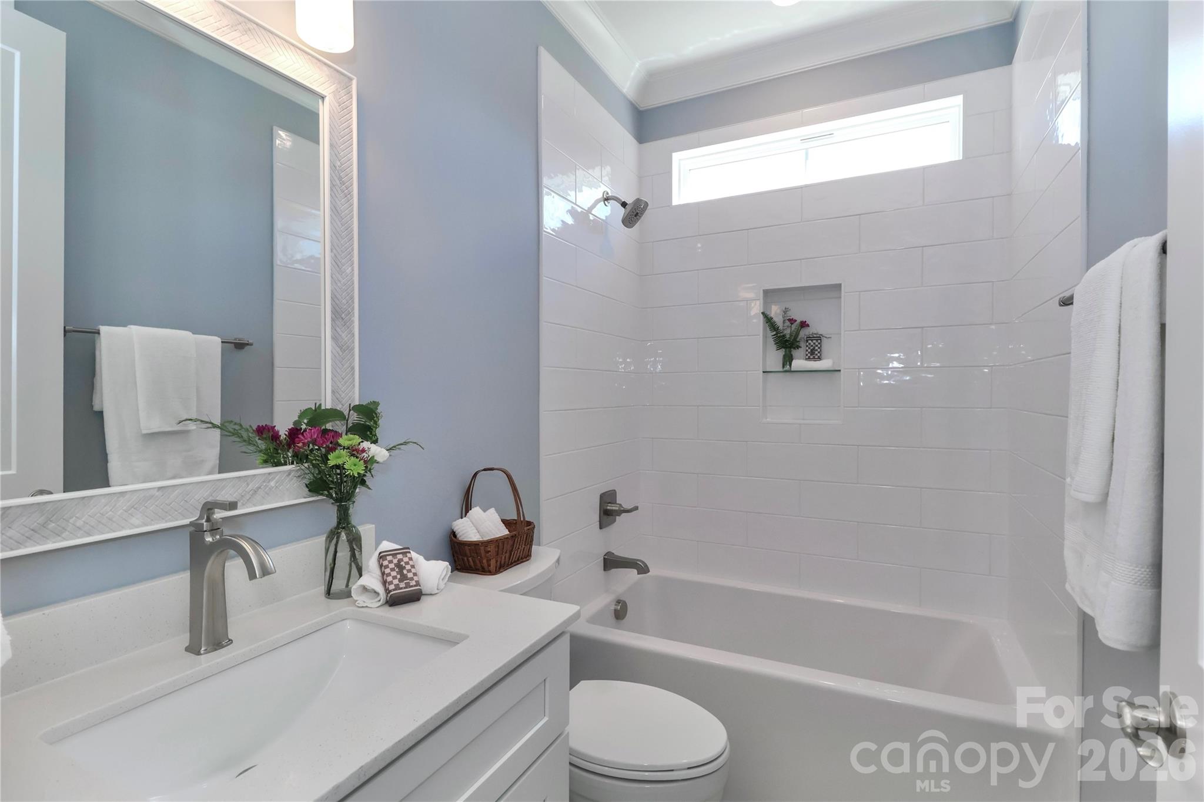
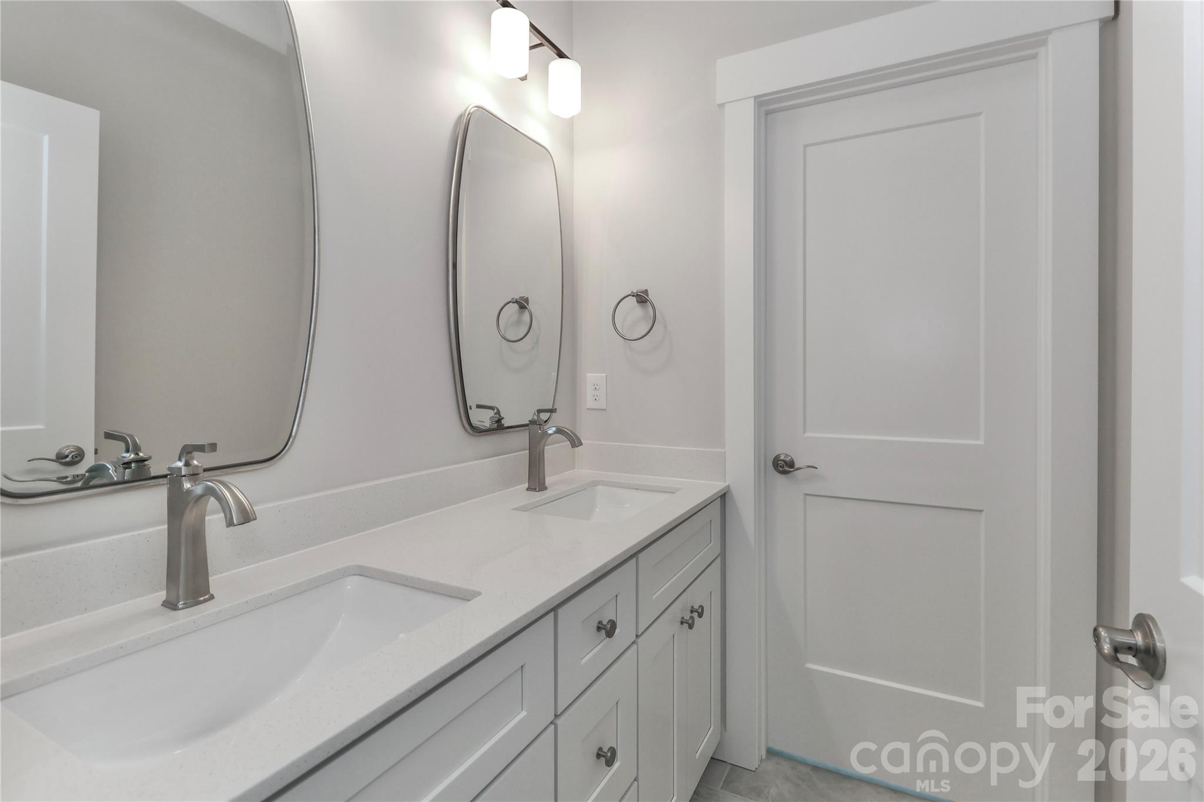
This bathroom offers a luxurious and relaxing experience. The design elements incorporate calming colors, natural materials, while highlighting features including a soaking tub, a rain shower, and shower seating. - 4265 Candlewood Drive, Sherrills Ford
The primary bathroom is all about luxury and relaxation. - 4265 Candlewood Drive, Sherrills Ford
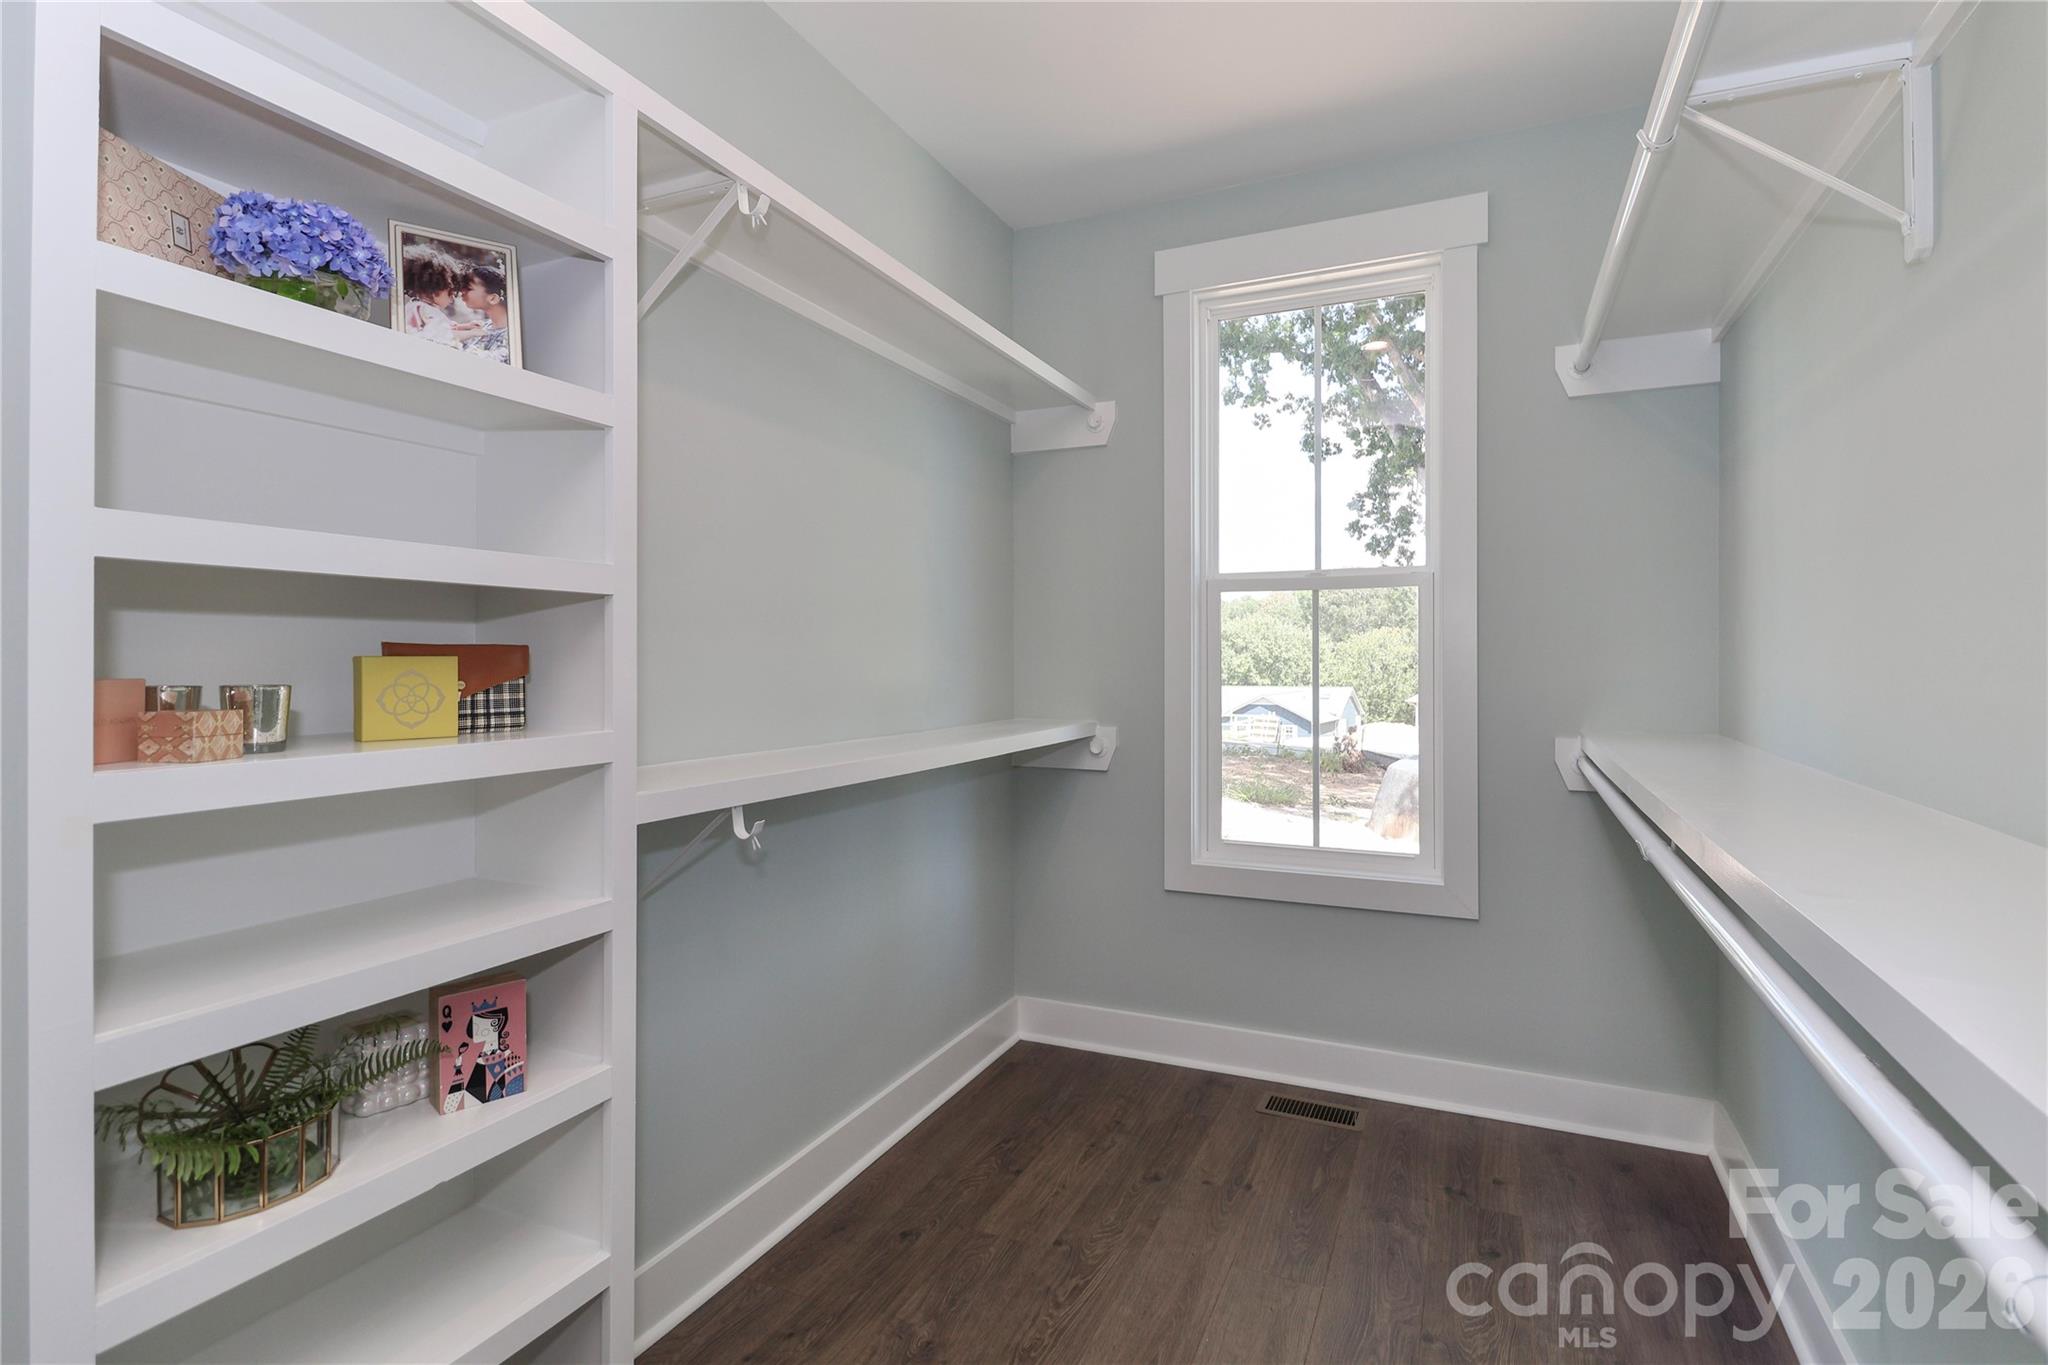
With an oversized walk-in primary closet, organization and storage spaces are abundant. - 4265 Candlewood Drive, Sherrills Ford
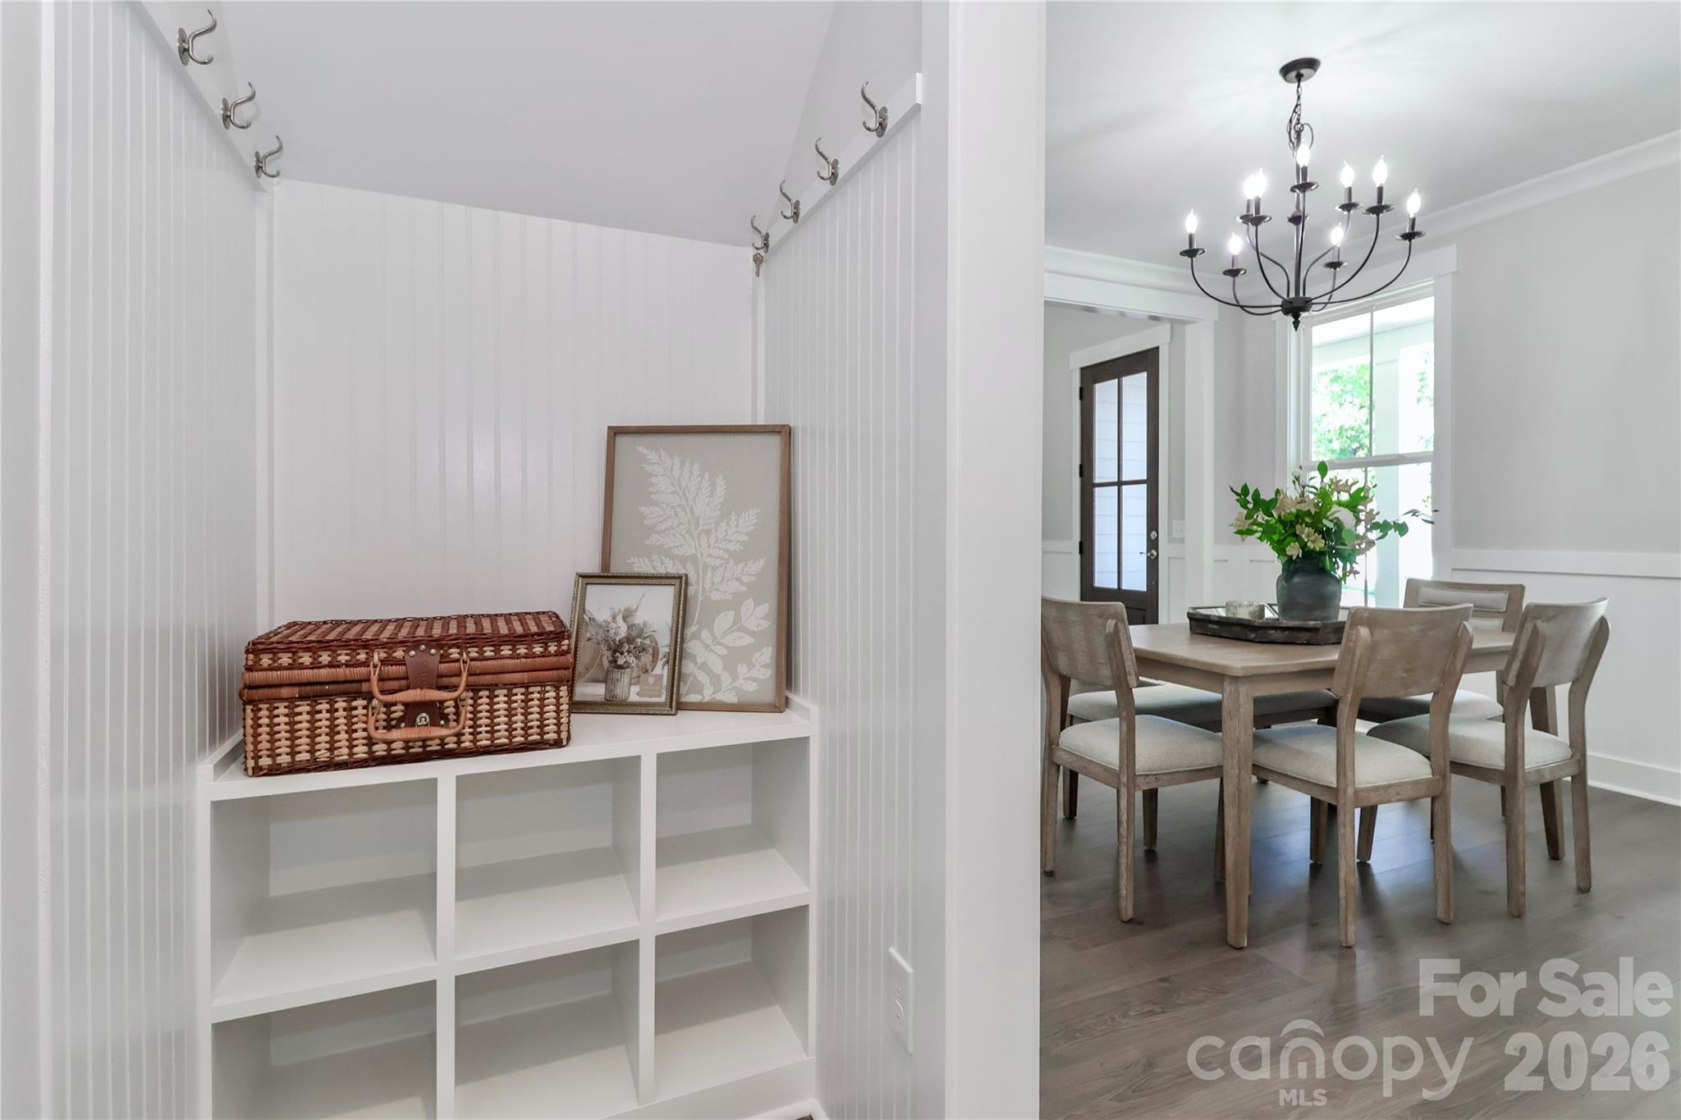
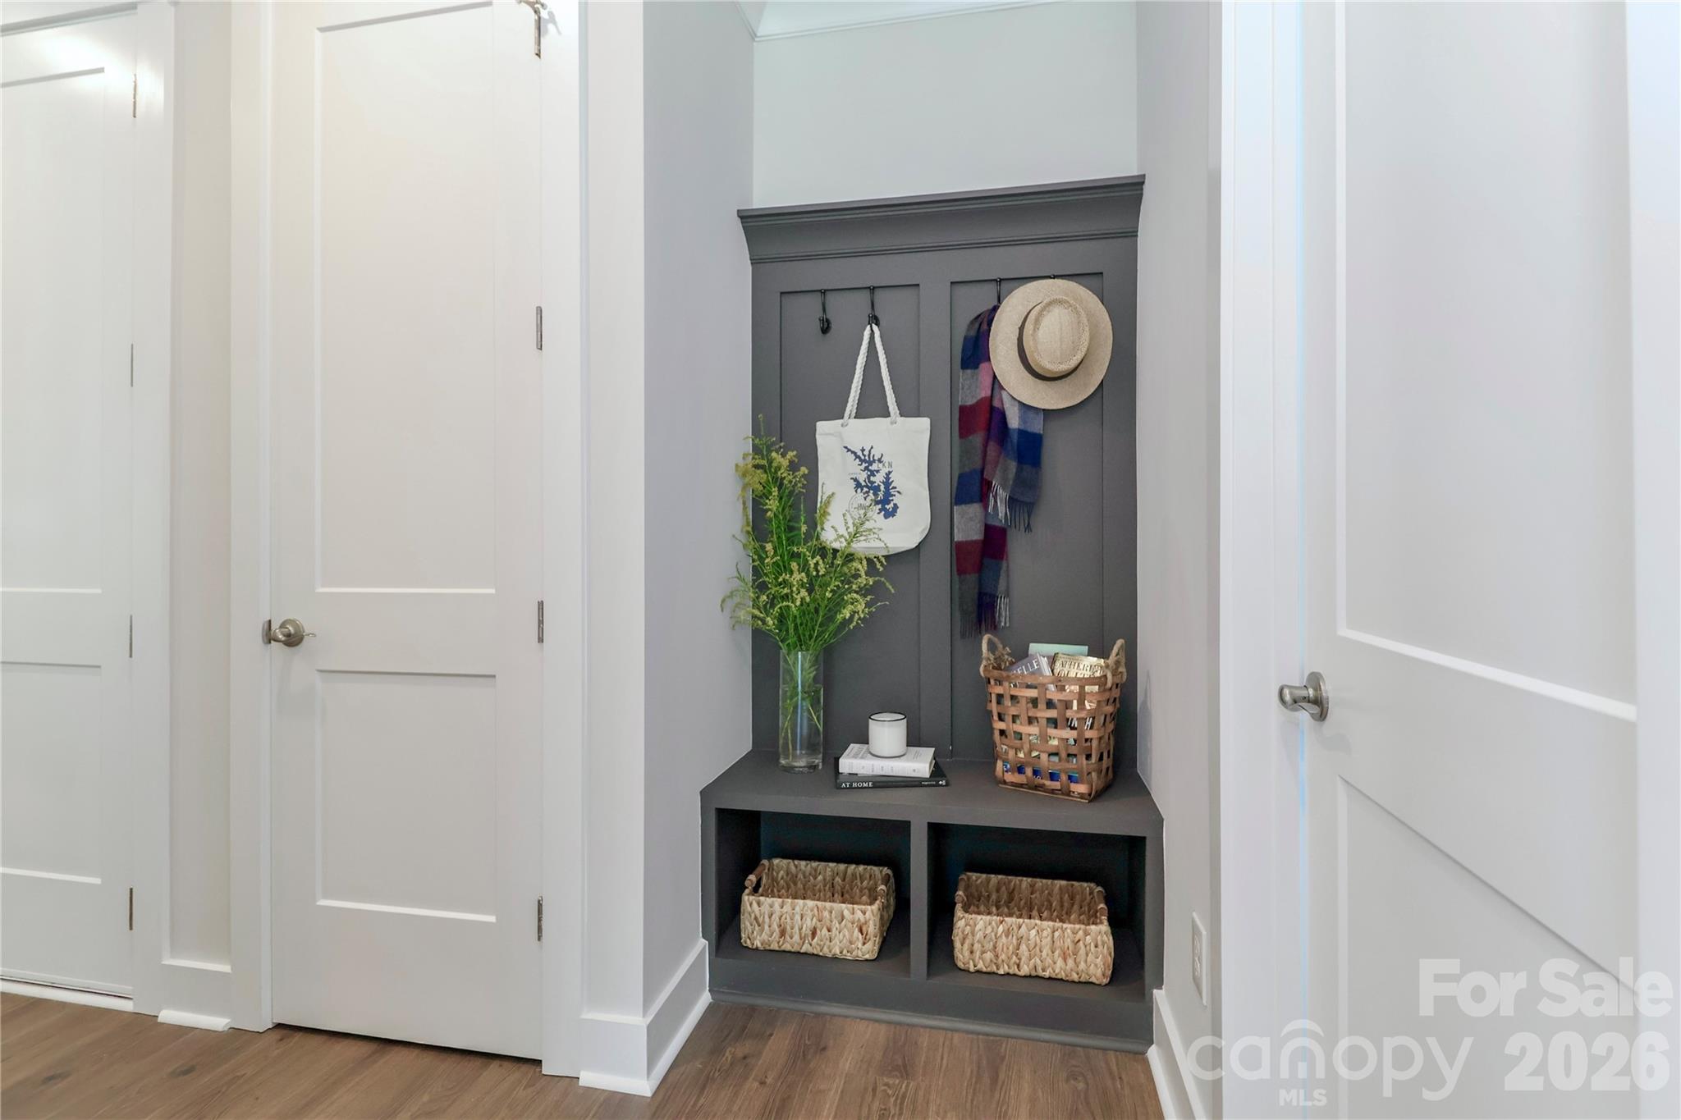
Enjoy the organization and convenience that this custom-built drop zone adds to your everyday life. - 4265 Candlewood Drive, Sherrills Ford
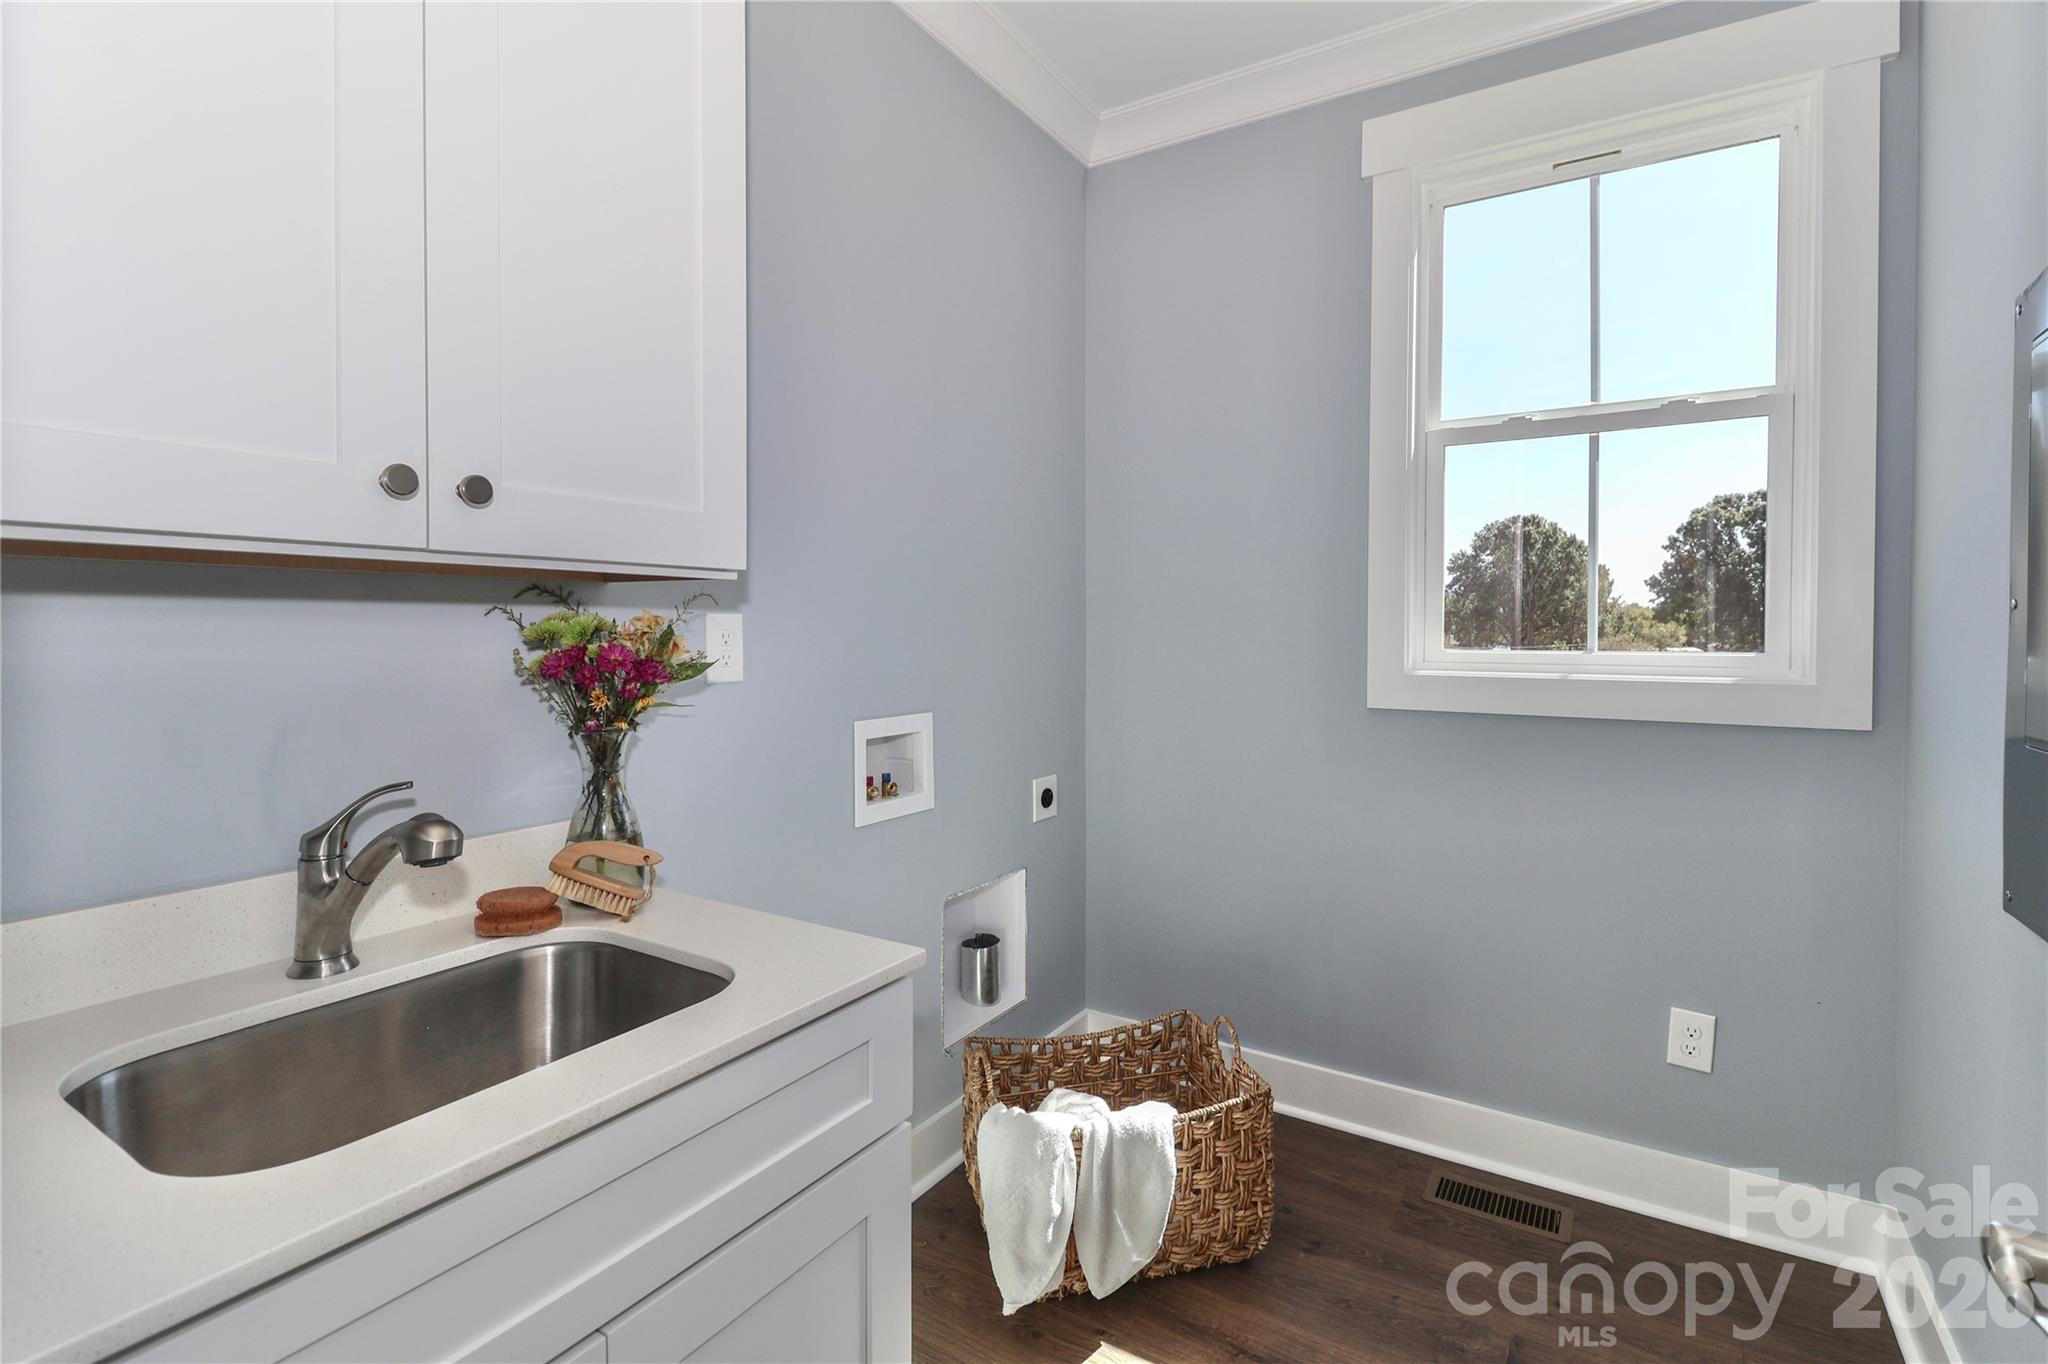
The conveniently placed laundry room offers practicality and ease, streamlining household chores. - 4265 Candlewood Drive, Sherrills Ford
Single Family Residence at 4265 Candlewood Drive, Sherrills Ford, photo 27 of 46
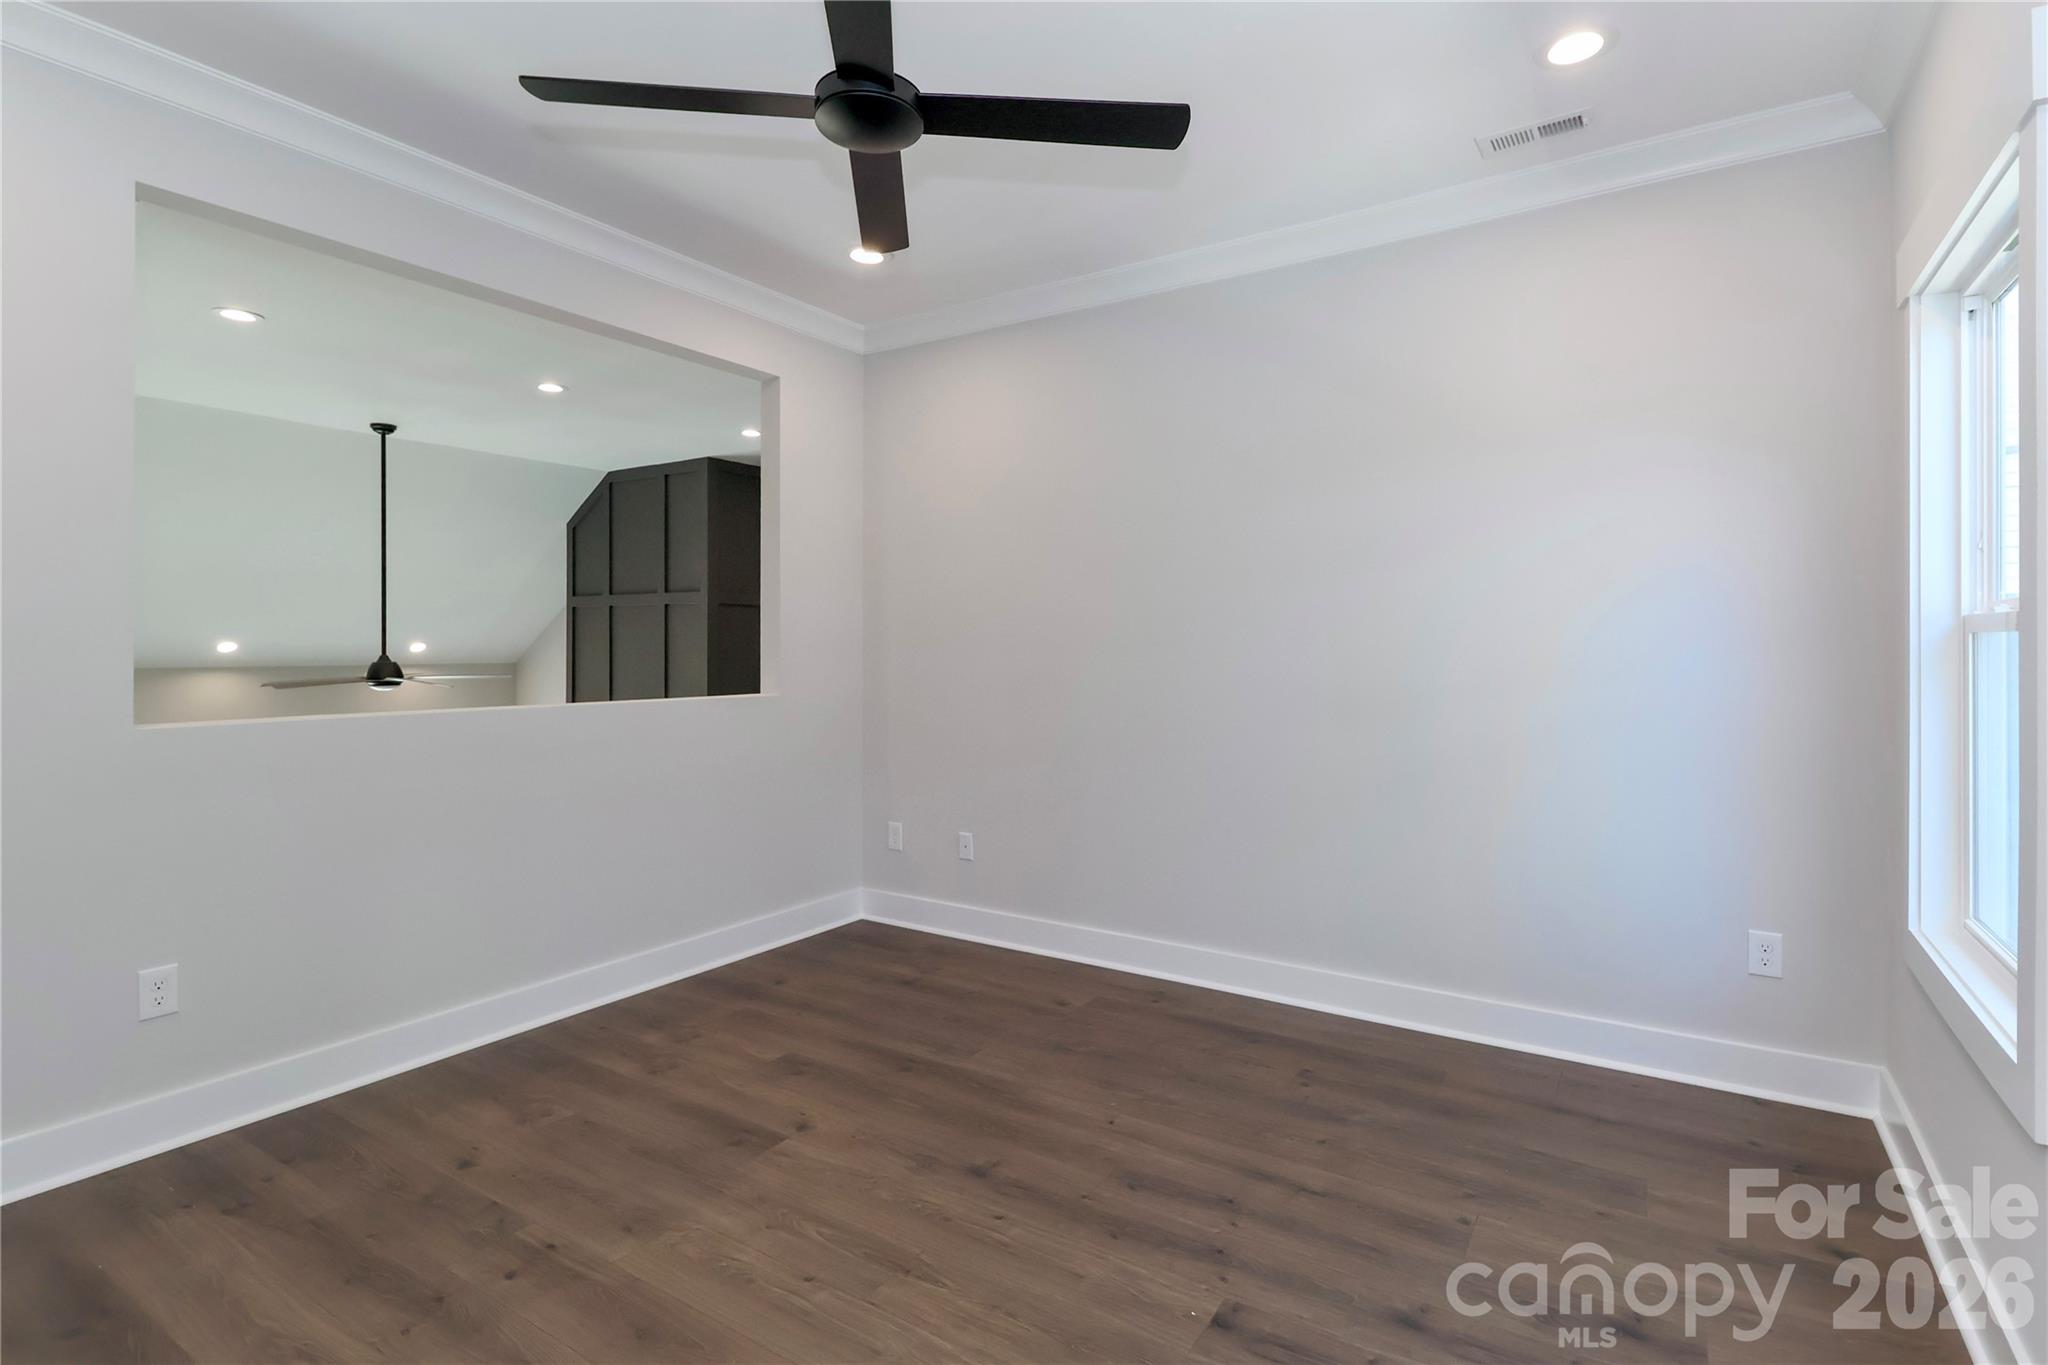
This expansive loft provides a blank slate for imaginative designs and adaptable spaces. - 4265 Candlewood Drive, Sherrills Ford
Single Family Residence at 4265 Candlewood Drive, Sherrills Ford, photo 29 of 46
Single Family Residence at 4265 Candlewood Drive, Sherrills Ford, photo 30 of 46
Single Family Residence at 4265 Candlewood Drive, Sherrills Ford, photo 31 of 46
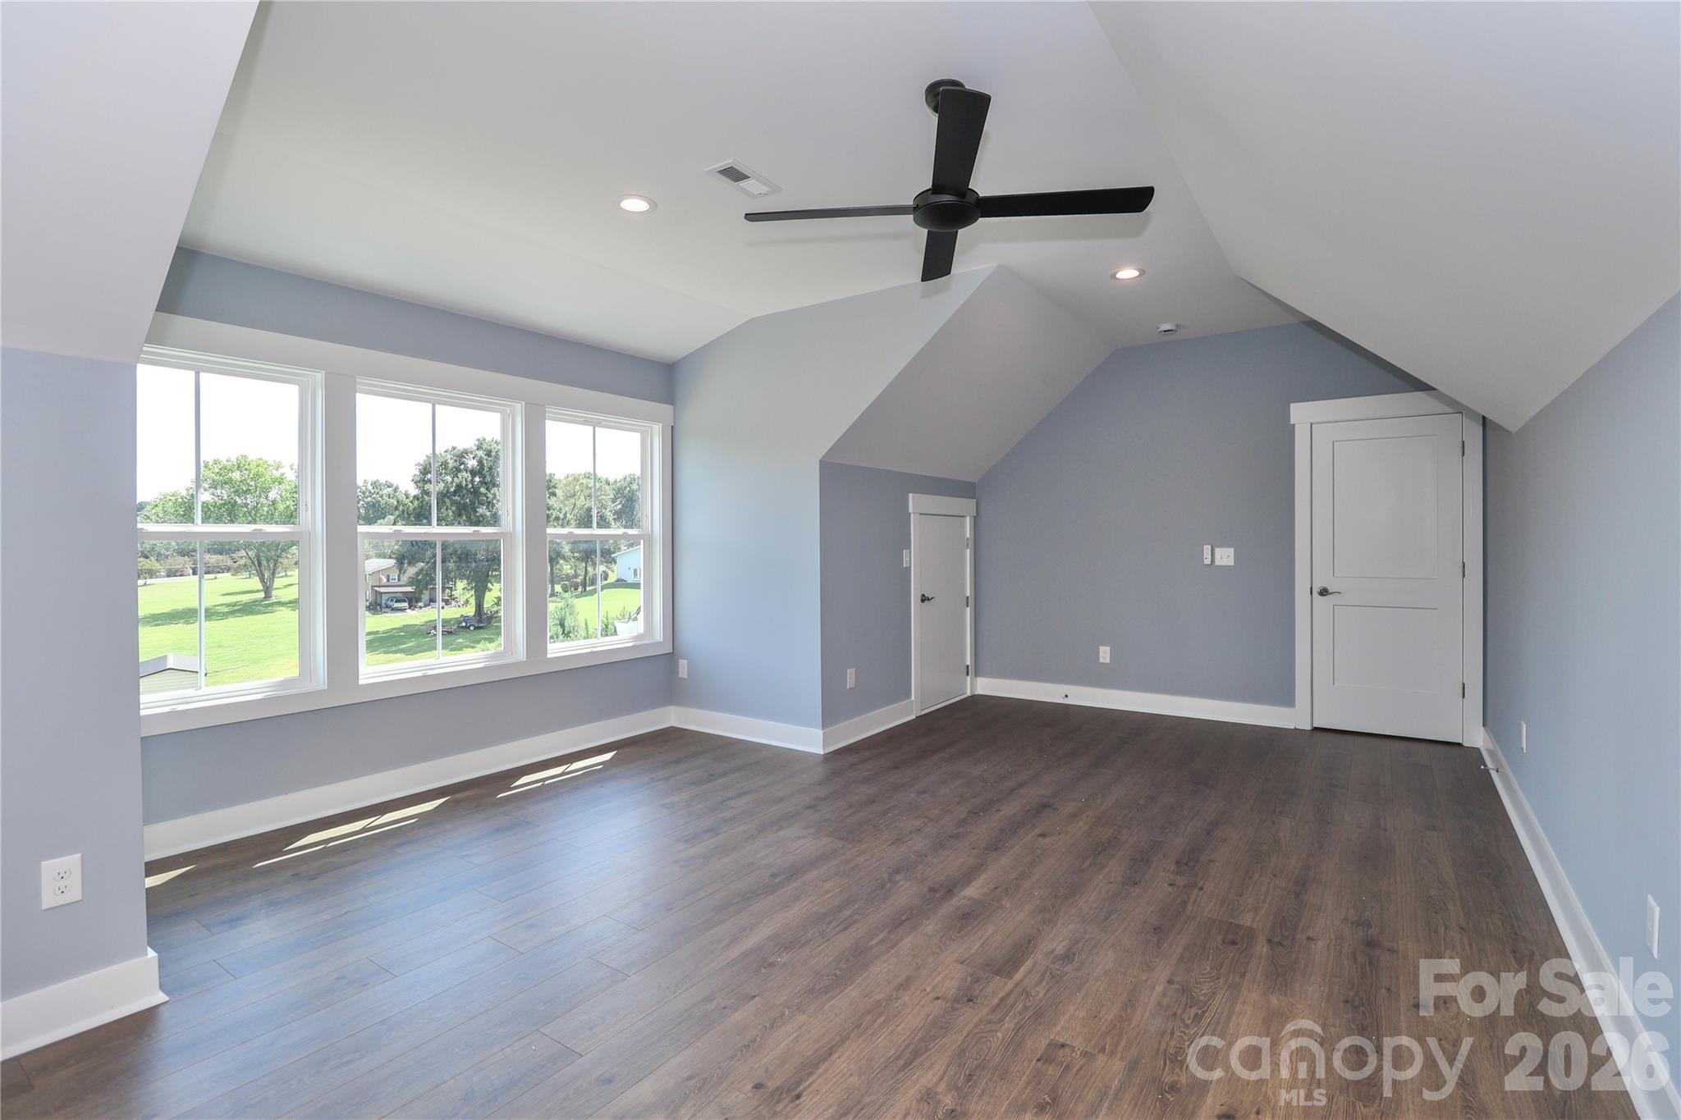
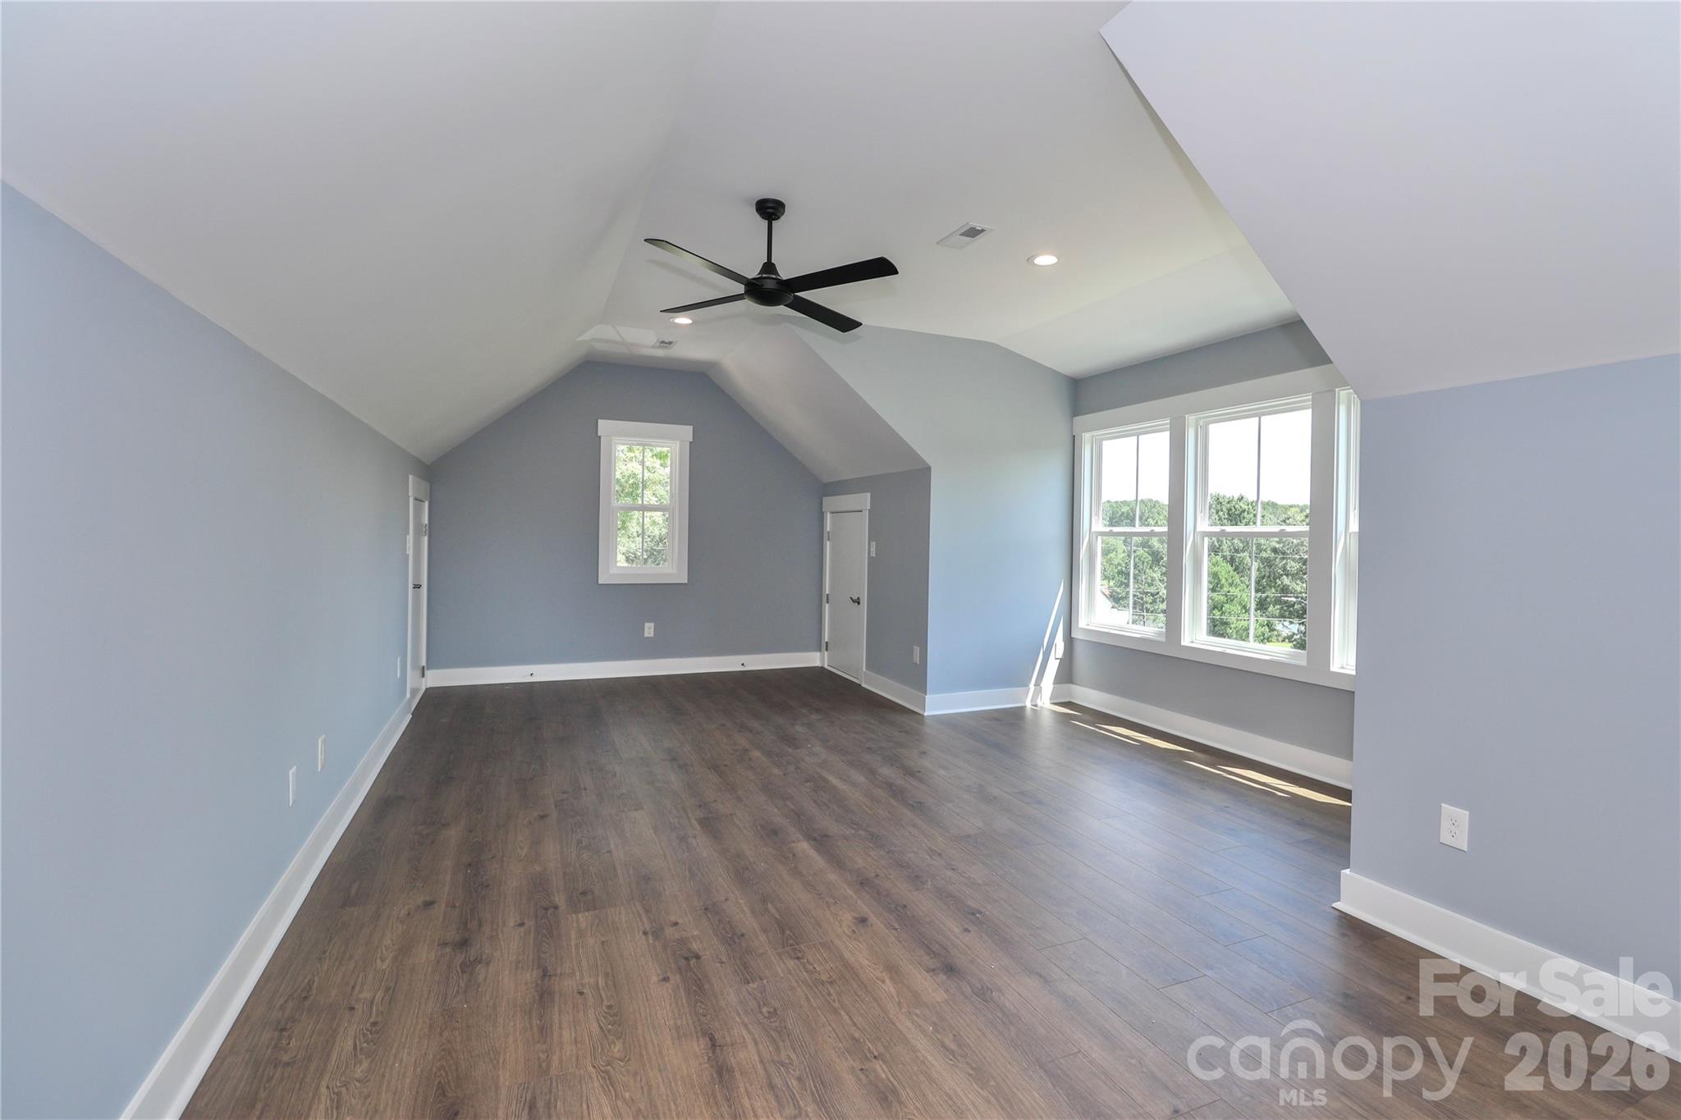
a generously sized bonus room, providing homeowners with a versatile space that can be adapted to meet a wide array of needs and interests. - 4265 Candlewood Drive, Sherrills Ford
Single Family Residence at 4265 Candlewood Drive, Sherrills Ford, photo 33 of 46
This structure provides a tranquil setting for relaxation and social gatherings, transforming your backyard into an inviting extension of your living area. - 4265 Candlewood Drive, Sherrills Ford
Designed to enhance outdoor living, offering a comfortable and versatile space for all seasons. The thoughtful design prioritizes both functionality and aesthetic appeal. - 4265 Candlewood Drive, Sherrills Ford
Single Family Residence at 4265 Candlewood Drive, Sherrills Ford, photo 36 of 46
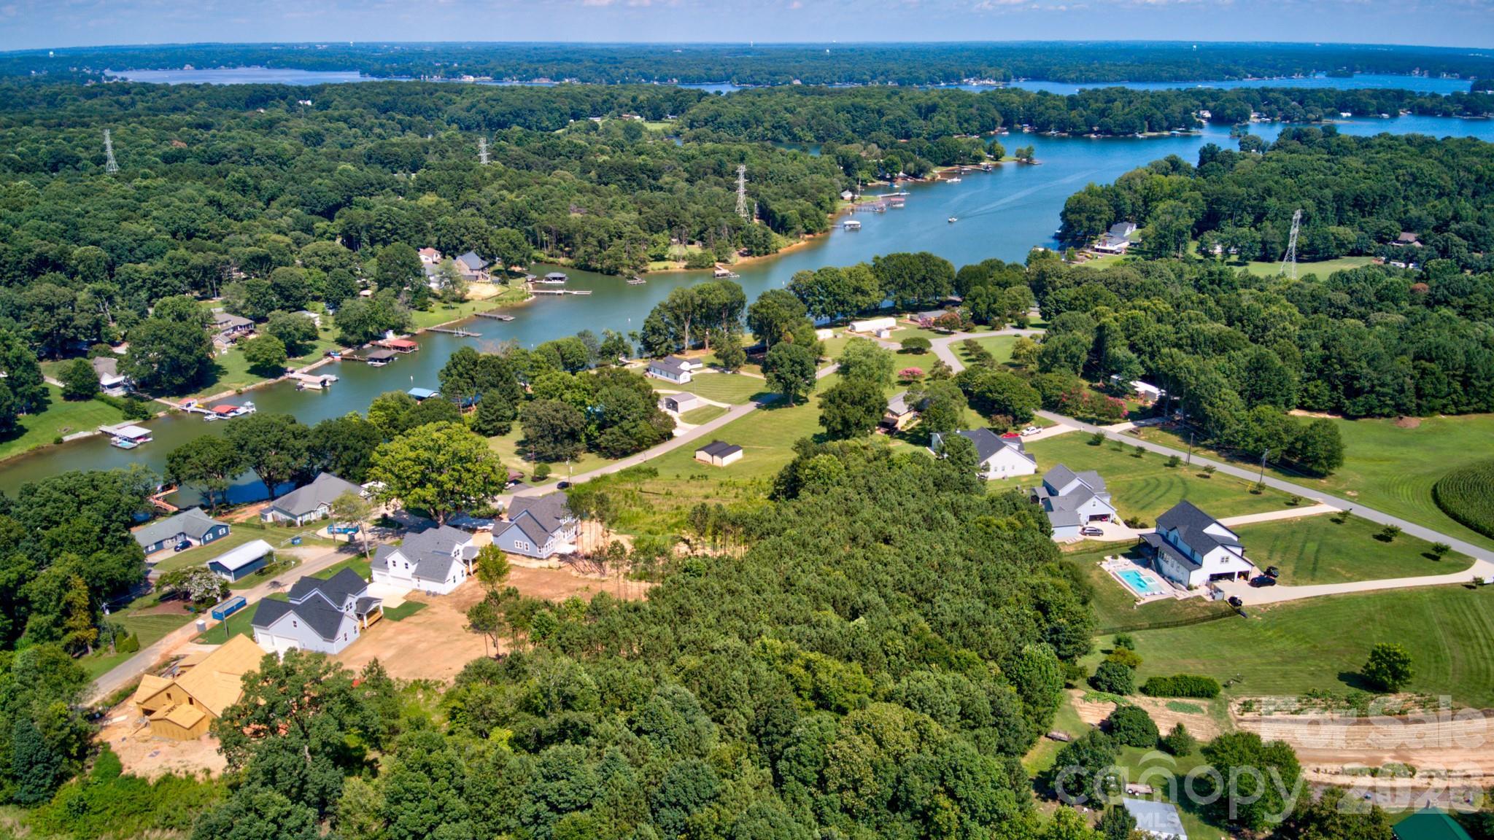
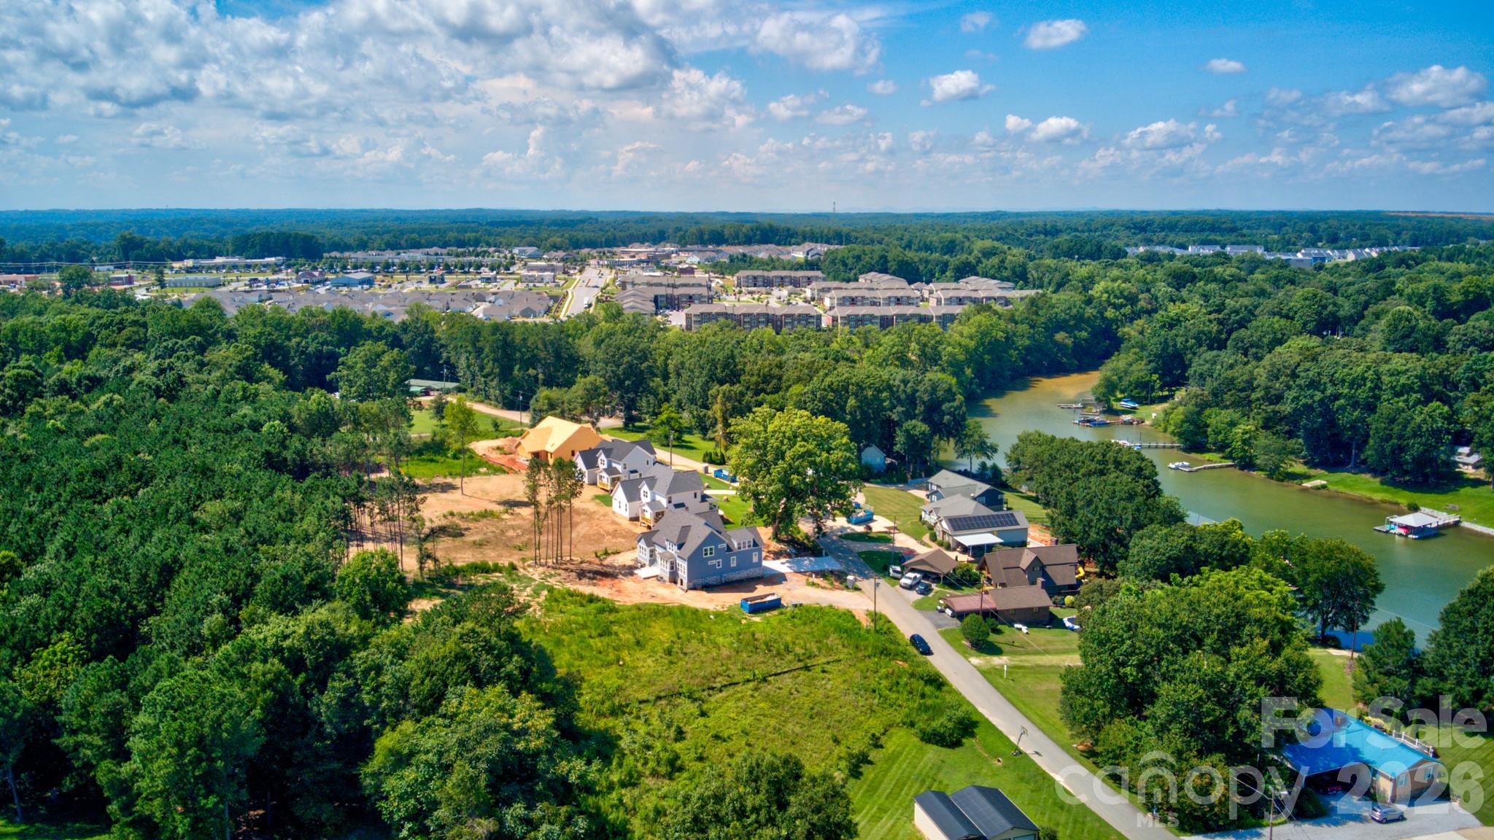
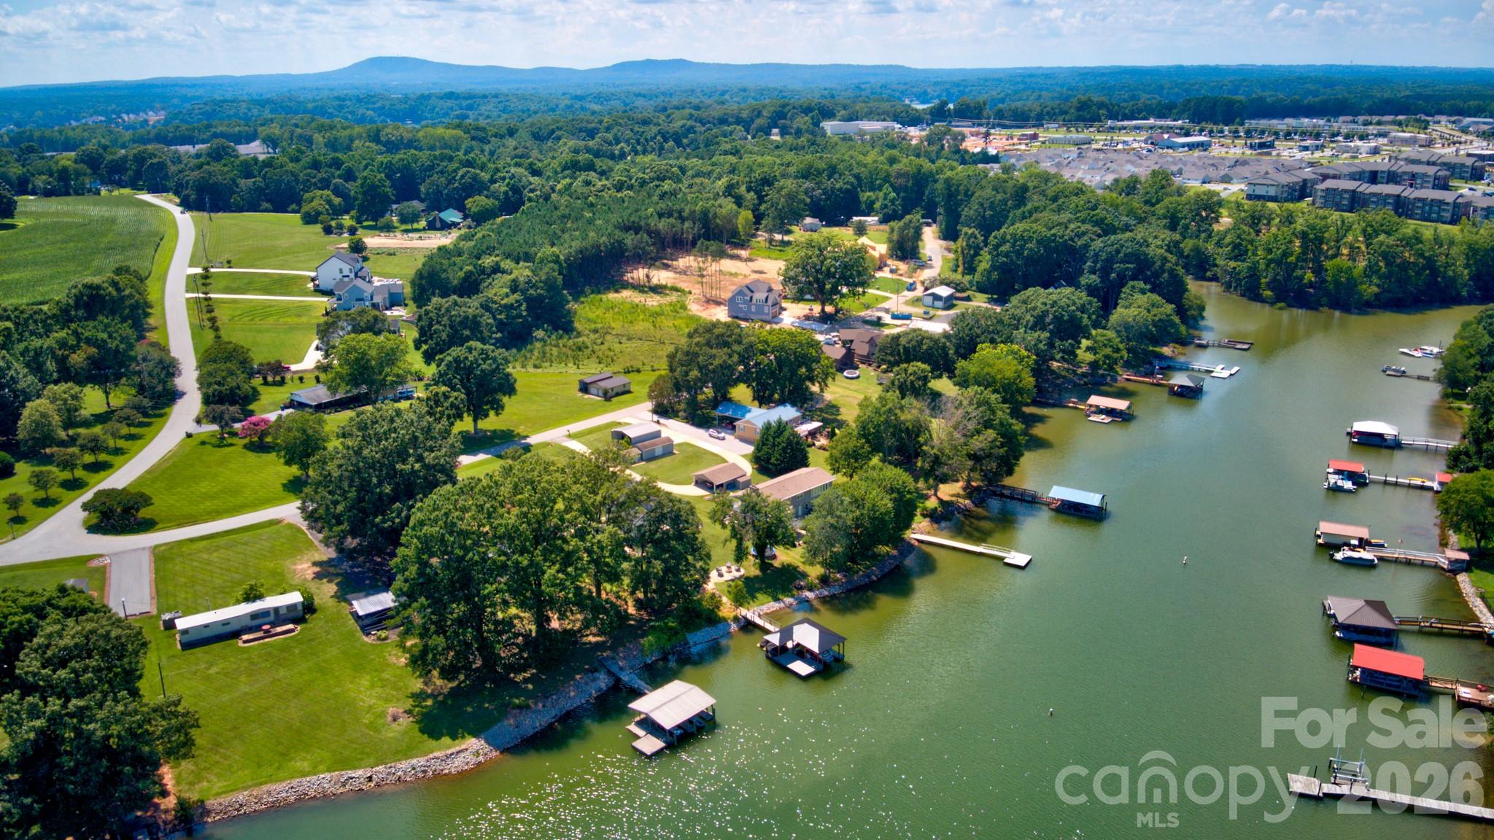
This beautiful home is perfectly situated in a desirable neighborhood, surrounded by stately custom-built properties, showcasing the area's unique character and attention to detail. - 4265 Candlewood Drive, Sherrills Ford
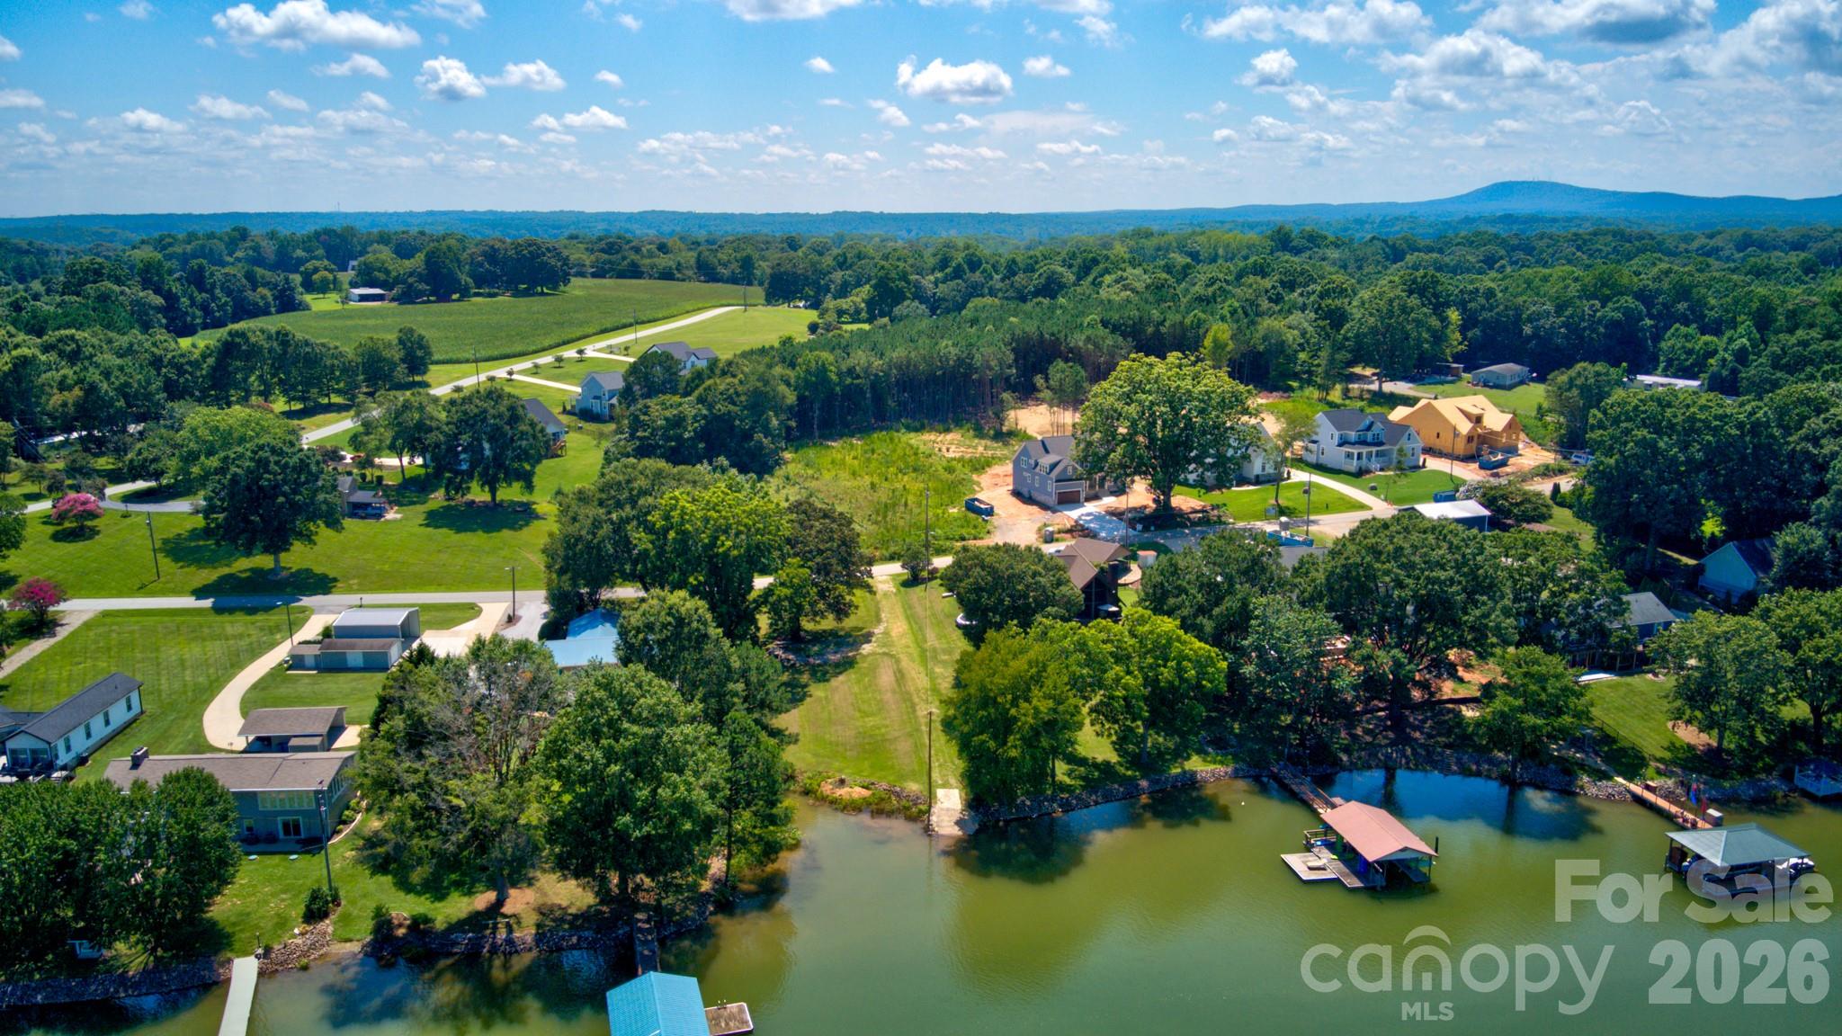
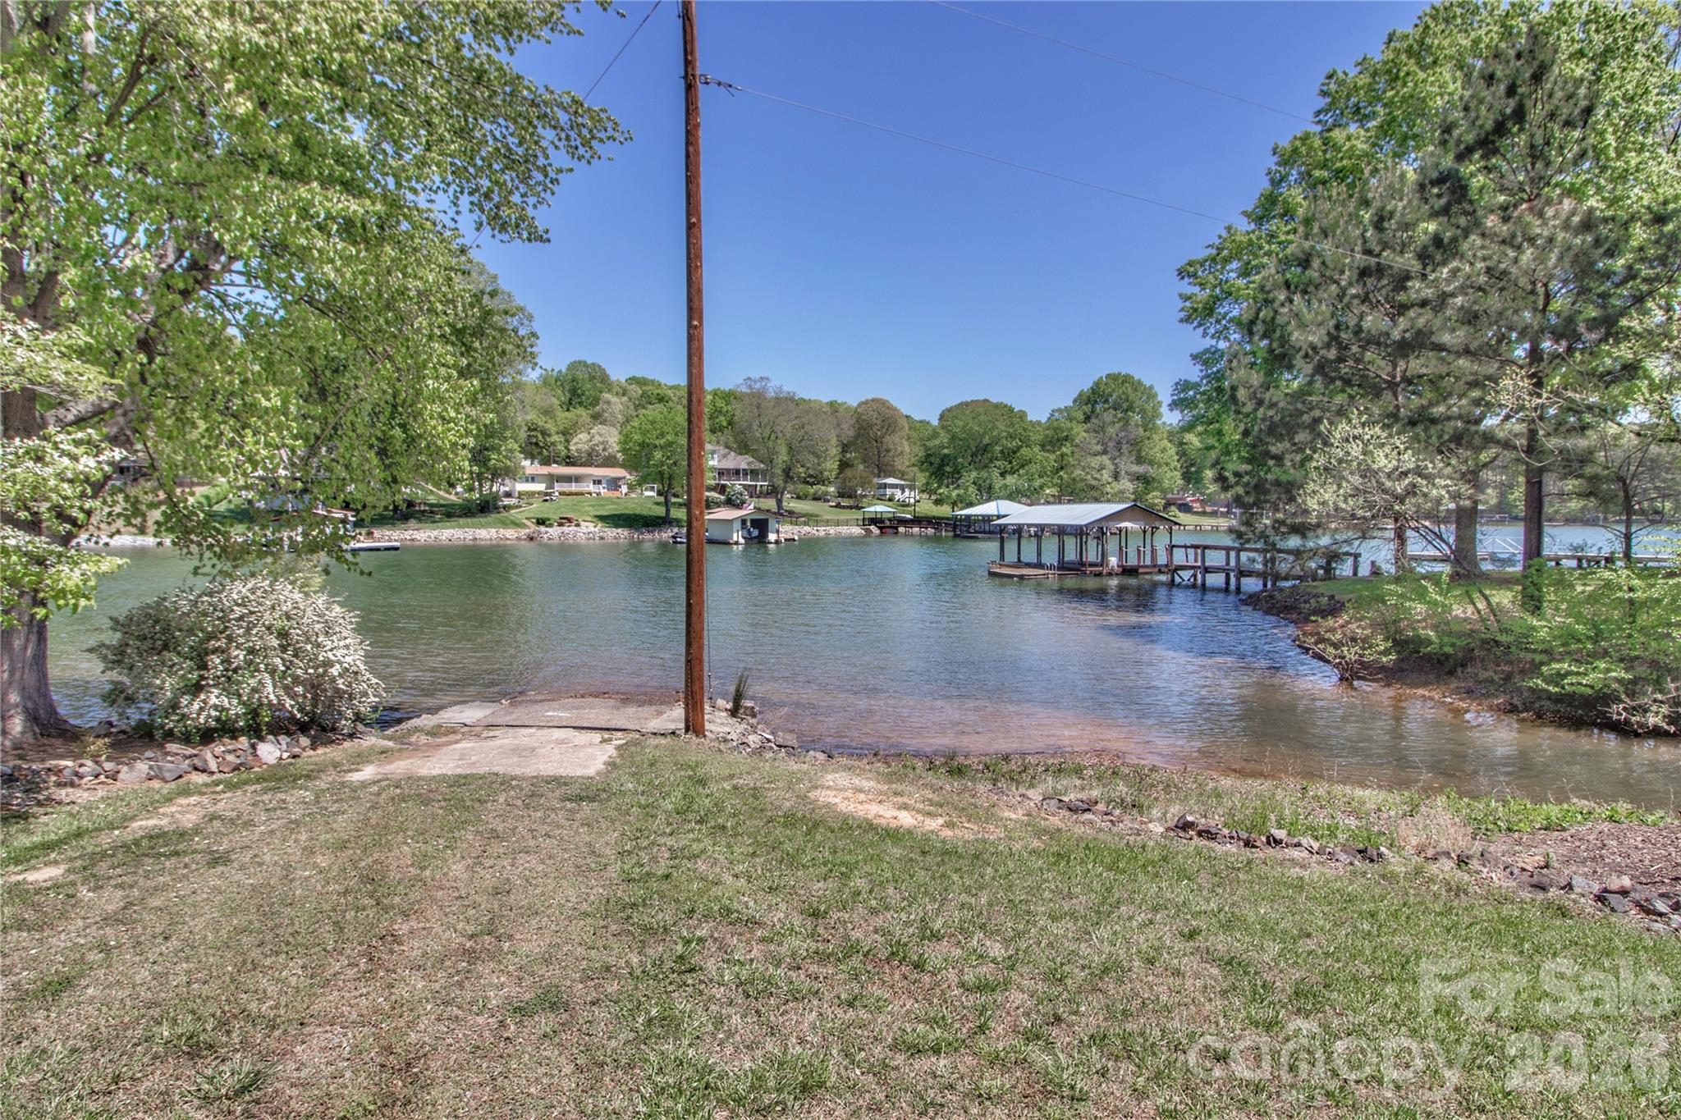
Enjoy effortless lakeside adventures with the community lake access conveniently situated just across the street. - 4265 Candlewood Drive, Sherrills Ford
This charming home offers the perfect blend of tranquility and convenience, providing residents with the best of both worlds. - 4265 Candlewood Drive, Sherrills Ford
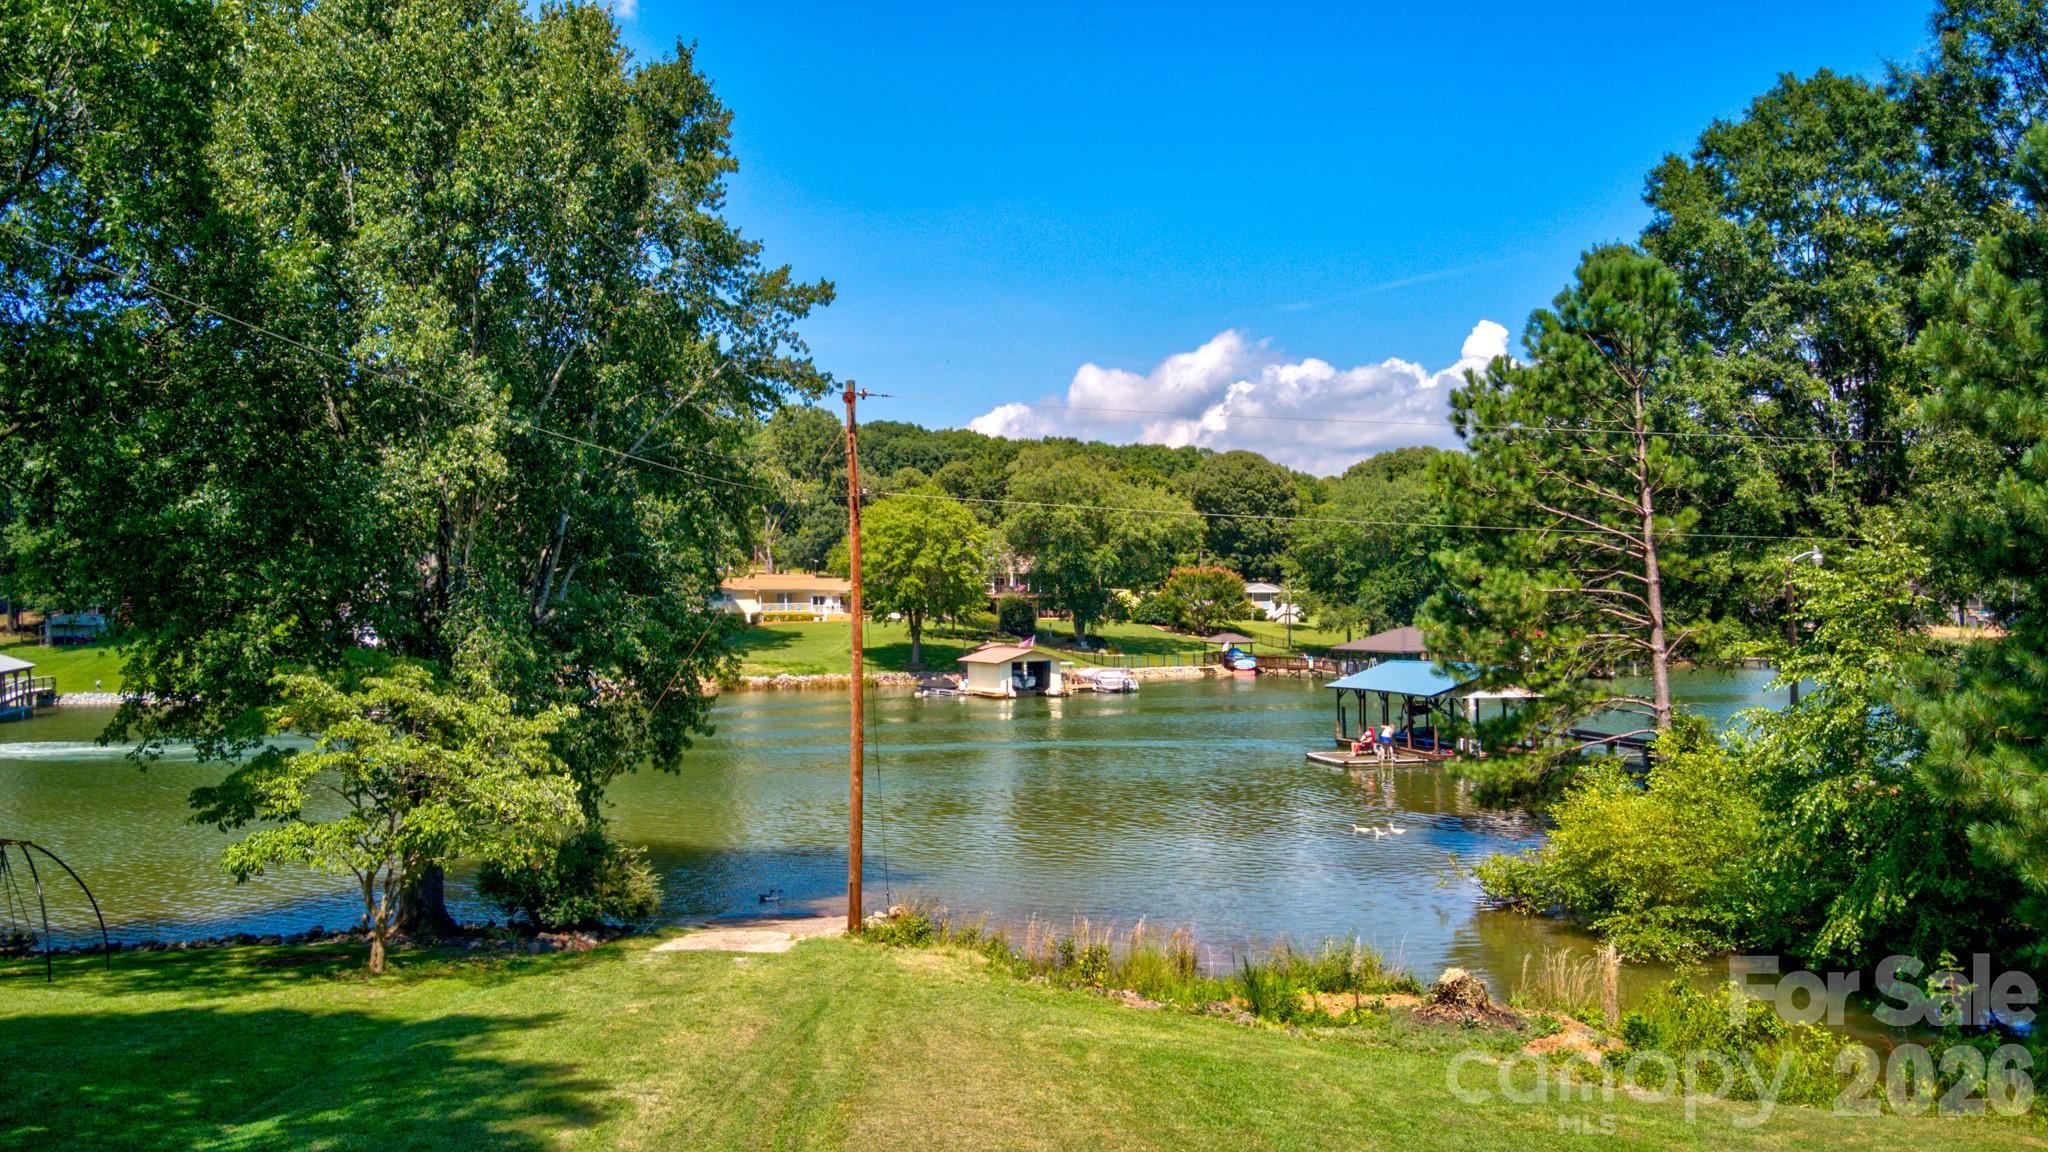
Enjoy a picnic or family get-together by the lake! - 4265 Candlewood Drive, Sherrills Ford
This home offers the distinct advantage of convenient community lake access. - 4265 Candlewood Drive, Sherrills Ford
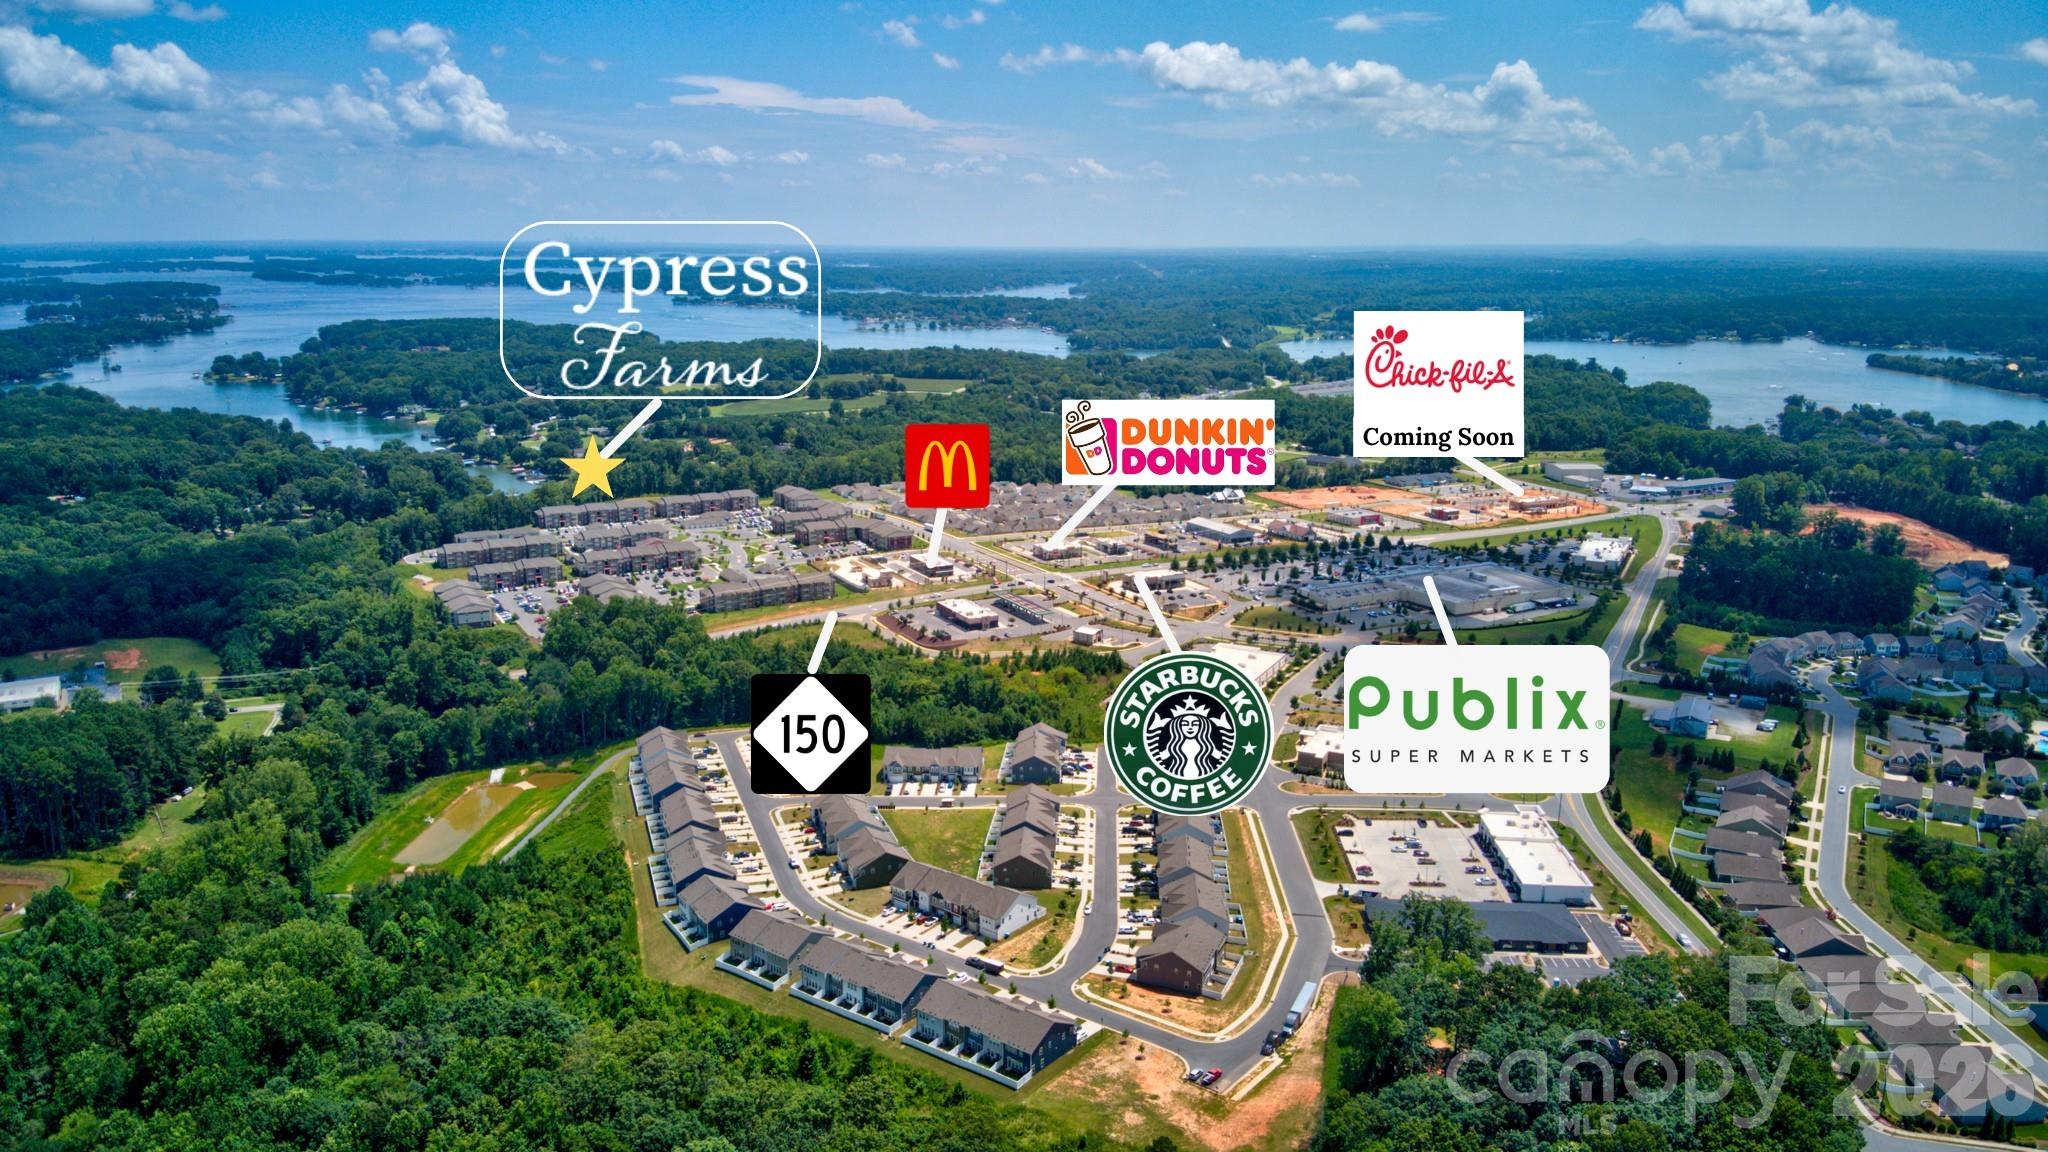
Perfectly situated in a serene setting, this property is exceptionally well-located, placing you just minutes away from an array of shopping and dining establishments. - 4265 Candlewood Drive, Sherrills Ford
Nestled within this peaceful community, this property provides an exceptional opportunity to enjoy both the tranquility of the surroundings and the serene views that enhance the overall living experience. - 4265 Candlewood Drive, Sherrills Ford
This home makes every day by the water an inviting and accessible opportunity for relaxation and recreation. - 4265 Candlewood Drive, Sherrills Ford
Enjoy the picturesque setting, and easy access to the lake, making it ideal for those who enjoy a tranquil lakeside lifestyle. - 4265 Candlewood Drive, Sherrills Ford
Surrounded by convenience, with shopping, dining, and boutique fitness centers just minutes away. - 4265 Candlewood Drive, Sherrills Ford
46 photos

$825,900

4265 Candlewood Drive
Sherrills Ford, NC 28673
Listed by Lisa Cernuto · Mooresville Realty LLC
Bedrooms
4
Bathrooms
3
Living area
3,016 sqft
Year built
2025

About this home

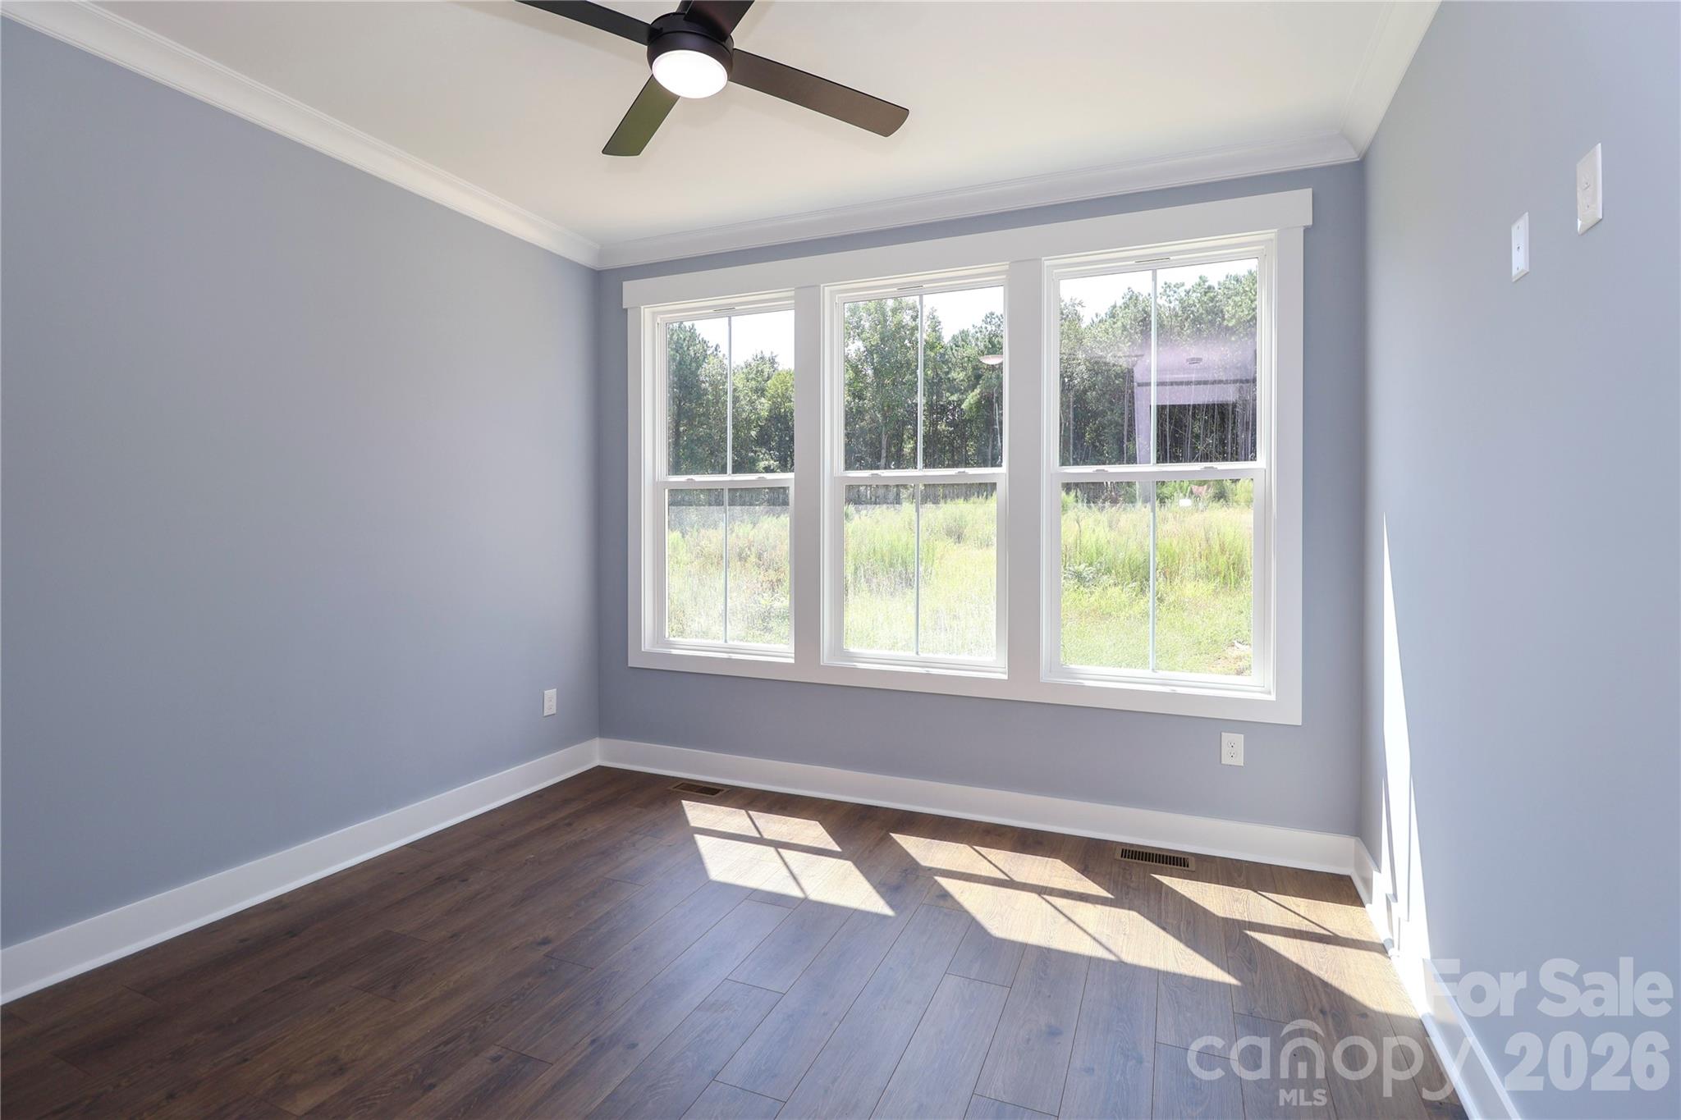
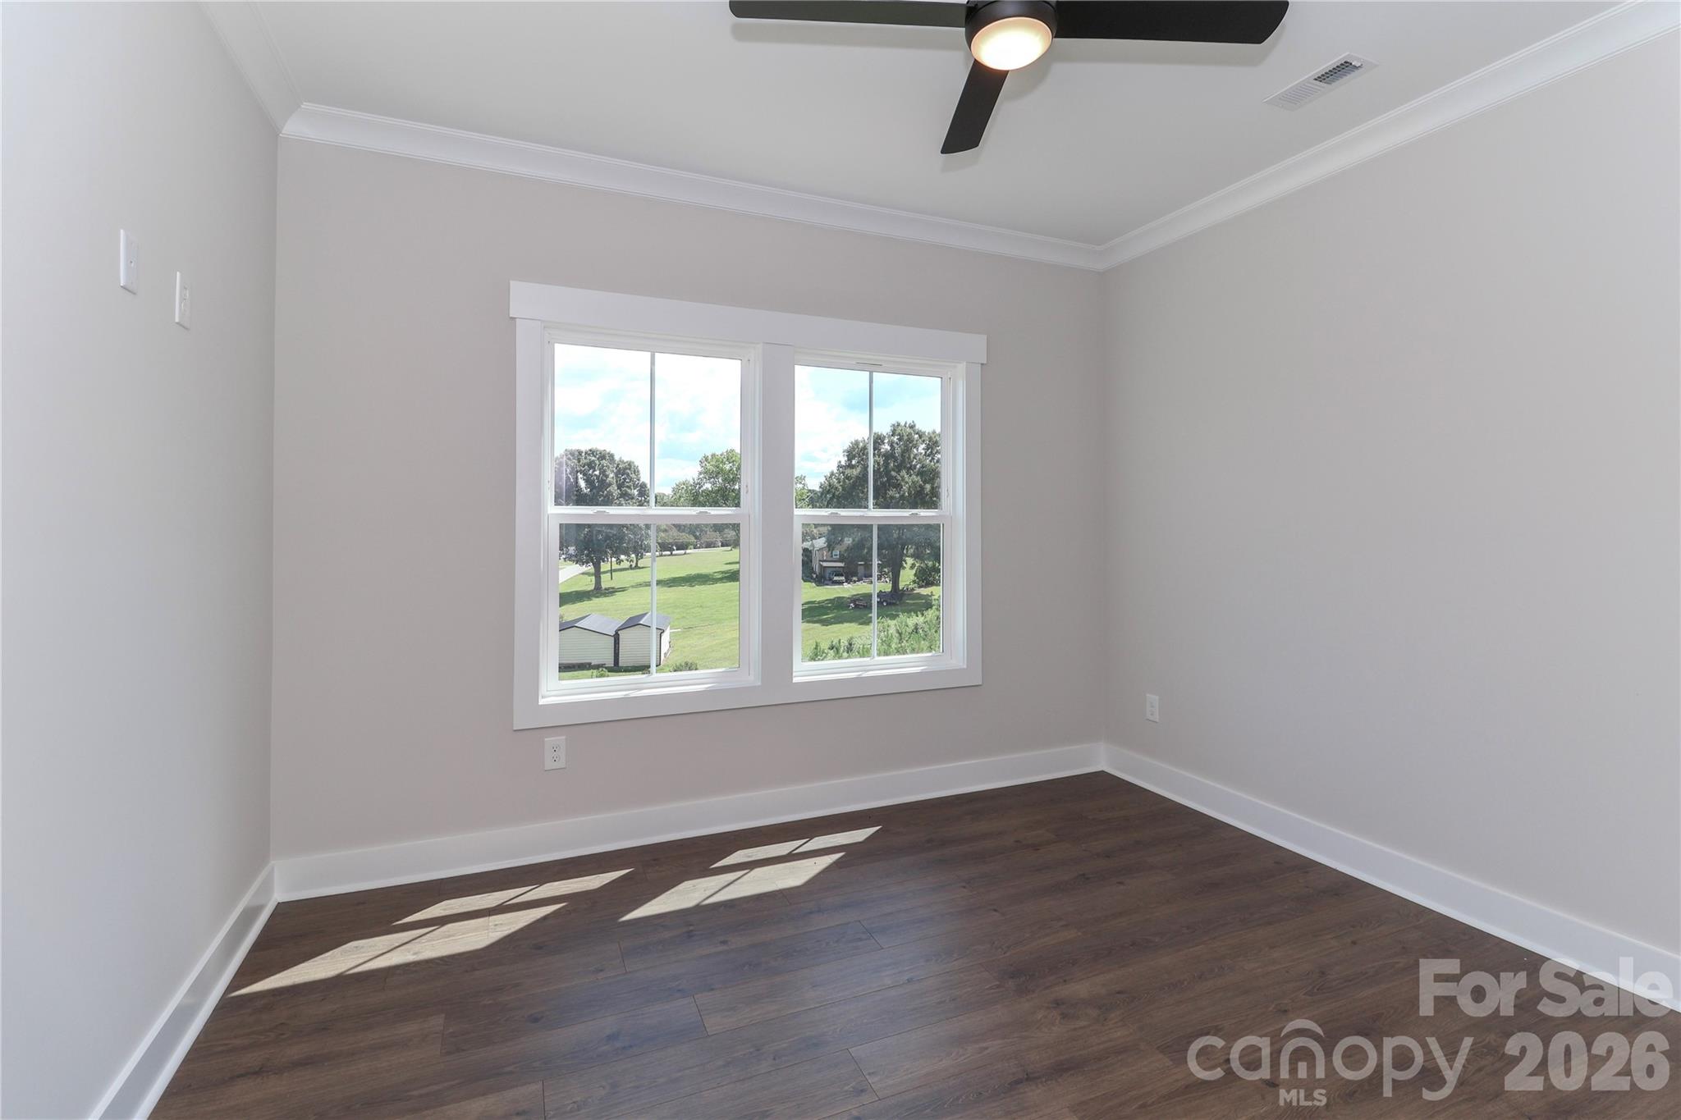
Live the Lake Norman lifestyle without the waterfront price tag! Across from the community lake access, this beautifully designed 4-bedroom home puts kayaking, fishing, and days on the water practically outside your door—all while offering the comfort, style, and convenience of a thoughtfully designed home. Inside you'll immediately notice the difference. Abundant natural light, designer-selected finishes, quality craftsmanship, and an open, inviting floor plan give this home a polished feel while still being warm and welcoming. Designed with flexibility in mind, the main level features two bedrooms, including a spacious primary suite with a spa-inspired bath and expansive walk-in closet. The second main-level bedroom is ideal for guests, a home office, or additional living space. At the heart of the home, the chef-inspired kitchen is ready for everything from quiet mornings to weekend gatherings, featuring quartz countertops, an oversized island, stainless steel appliances, a water softener system, and beautifully coordinated finishes. The kitchen flows seamlessly into the open living area, creating a space where everyone can gather and stay connected. Upstairs, two additional bedrooms and a spacious bonus room provide even more room to spread out. Create the media room, playroom, fitness space, game room, or second living area you've been looking for. And the location is hard to beat! The community lake launch is just seconds away, making it easy to grab the kayaks, cast a line, or head out to enjoy Lake Norman whenever the mood strikes. When you're not on the water, restaurants, shopping, medical facilities, and fitness centers are conveniently located approximately one mile away. Lake access. Designer finishes. Main-level primary living. An incredibly convenient location. This home brings together everything you love about Lake Norman living—without sacrificing the comforts and conveniences of everyday life. Come experience it for yourself!

Highlights

FireplaceNew construction

Property details

MLS
Canopy MLS
MLS #
CAR4350411
Property type
Single Family Residence
Subdivision
Cypress Farms
Status
Active
Days on market
226
On market date
February 25, 2026
Stories
N/A
Total bathrooms
3
Garage spaces
2
Parking spaces
N/A
Lot size
N/A
Loading map…

Nearby schools

Within 10 miles. School directory data from the National Center for Education Statistics (NCES), accessed via the Urban Institute Education Data API. Local Score is calculated by INNOVATE Real Estate; where a state rating is shown, it comes from that state's own official school report card.

Elementary
Sherrills Ford Elementary
2.95 mi away · Grades 0-6
Zoned school (attendance boundary, 2015-16 data)
3.7
Local Score (state rating (2025) blended 70/30 with student-teacher ratio) -- not an official state rating
State rating: B (2025)
Enrollment
493
Student:teacher ratio
16.4:1
District
Catawba County Schools
Middle
Mill Creek Middle
7.75 mi away · Grades 7-8
Zoned school (attendance boundary, 2015-16 data)
2.3
Local Score (state rating (2025) blended 70/30 with student-teacher ratio) -- not an official state rating
State rating: D (2025)
Enrollment
420
Student:teacher ratio
16.8:1
District
Catawba County Schools
High
Bandys High
7.38 mi away · Grades 9-12
Zoned school (attendance boundary, 2015-16 data)
3.7
Local Score (state rating (2025) blended 70/30 with student-teacher ratio) -- not an official state rating
State rating: B (2025)
Enrollment
791
Student:teacher ratio
18.0:1
District
Catawba County Schools

Walkability

Blended score for Sherrills Ford's center, calculated by INNOVATE Real Estate from two sources: the EPA's National Walkability Index (street network, transit, land-use mix) and Google Places amenity data (what's actually reachable on foot from this point). 60% EPA National Walkability Index + 40% nearby-amenity density (Google Places).

19
Very car-dependent
out of 100
EPA National Walkability Index
6.3 / 20 -- Below average walkable
Google Places amenity density
0 / 100
Restaurants & cafes0
Grocery stores0
Parks0
Schools0
Transit stops0
Pharmacies0

Market position

How this listing compares to current activity in Sherrills Ford, from live MLS data.

On the market 226 days -- 123 more days than Sherrills Ford's current average of 103 days.
For reference, the median list price across 181 active listings in Sherrills Ford right now is $422,217.

Mortgage calculator

Estimate only - actual rate and payment depend on your lender, credit, and loan program.

$
%
%
Adjust tax / insurance estimates
% / yr
$
/mo
Est. monthly payment
$5,124/mo
$165,180 down
$660,720 loan
Principal & interest$4,285
Property tax (est.)$688
Home insurance (est.)$150

Similar homes you might like

Data source: Listing information provided by Canopy MLS (carolina) via Trestle/CoreLogic. Last updated 17 days ago.

Information herein deemed reliable but not guaranteed; all measurements, school assignments, HOA fees, taxes, and feature lists are approximate and should be independently verified. Equal Housing Opportunity.