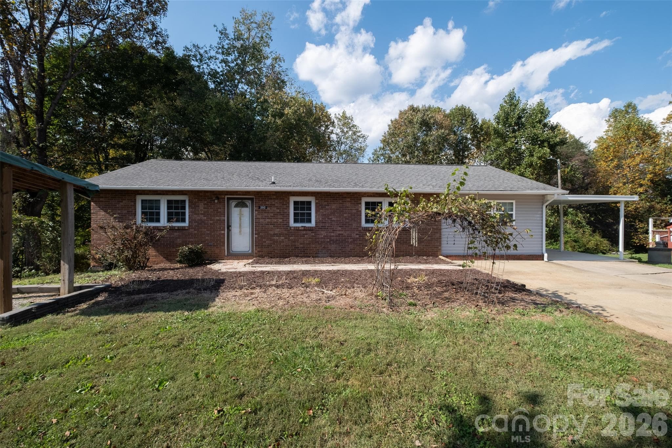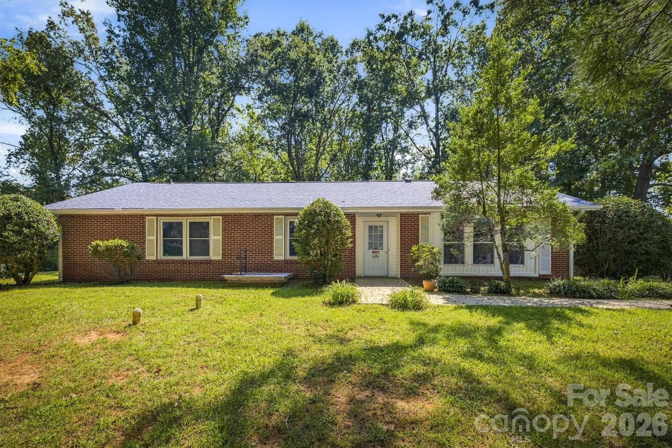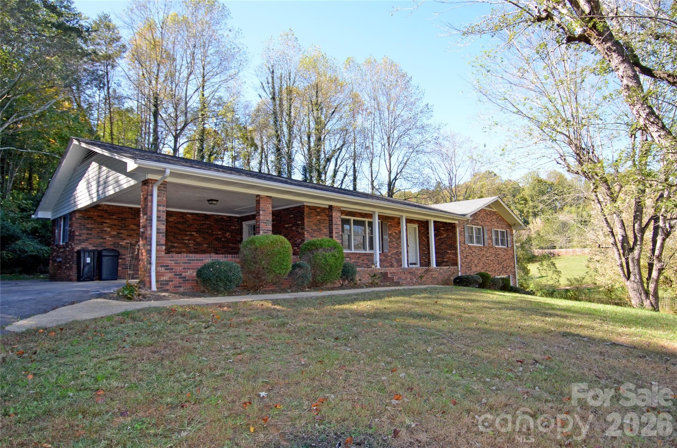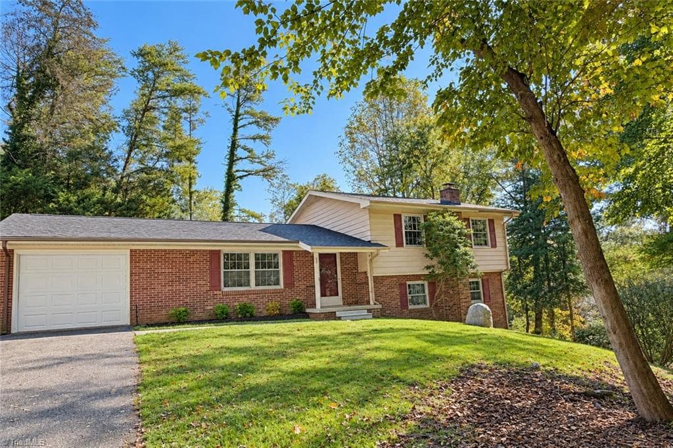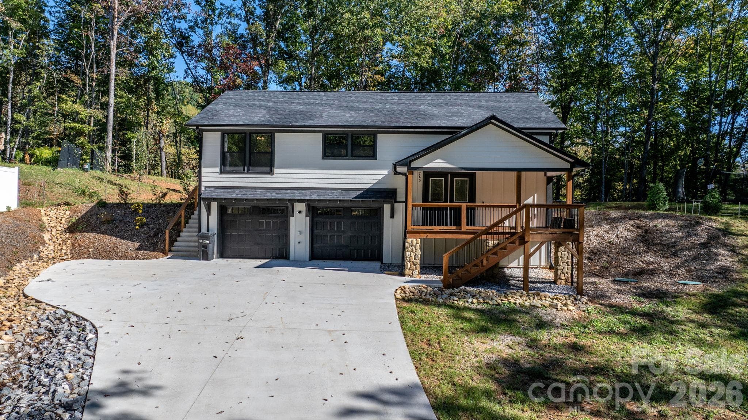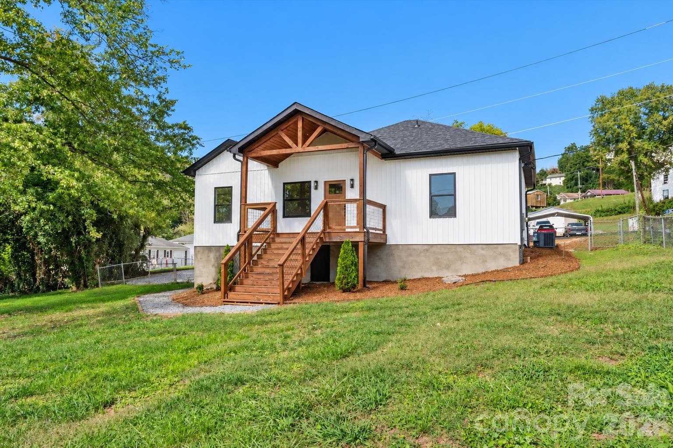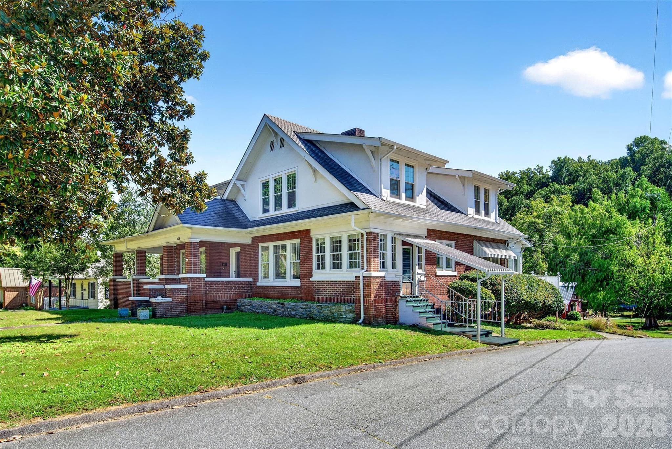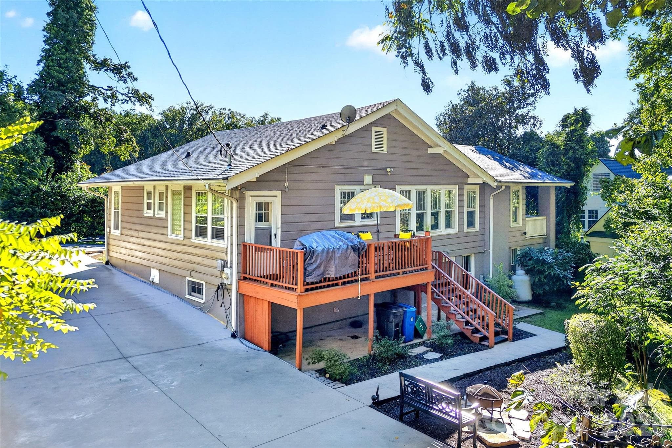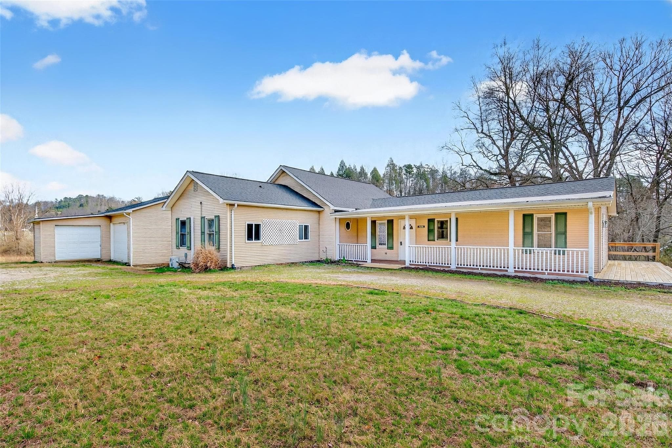
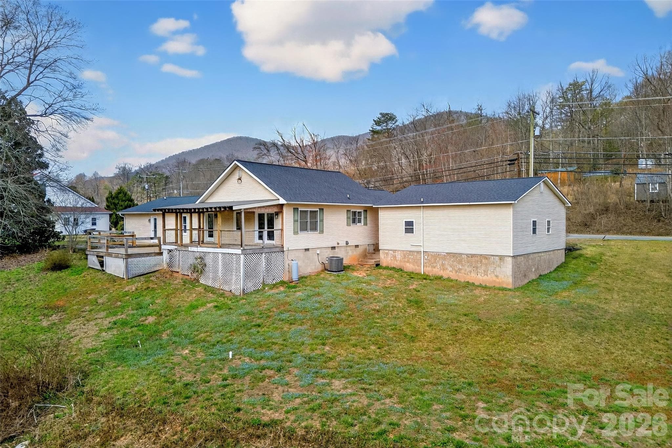
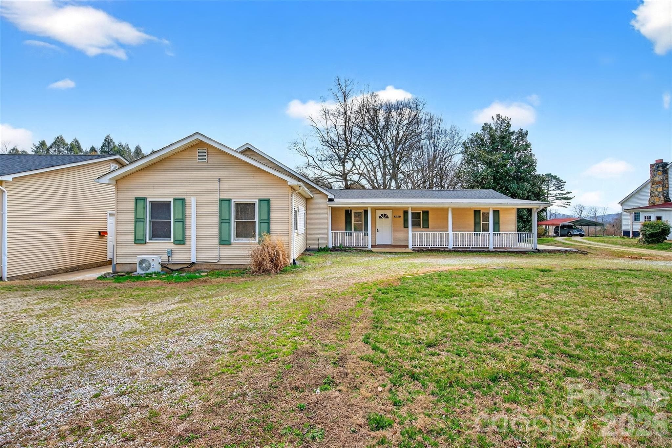
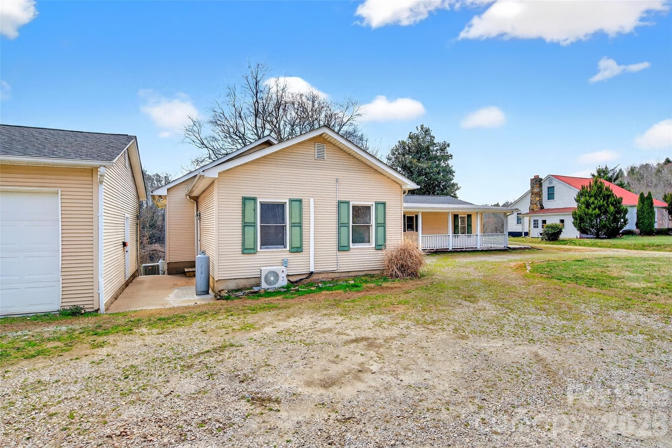
Single Family Residence at 4259 US 70 Road W, Marion
Single Family Residence at 4259 US 70 Road W, Marion, photo 2 of 48
Single Family Residence at 4259 US 70 Road W, Marion, photo 3 of 48
Single Family Residence at 4259 US 70 Road W, Marion, photo 4 of 48
Single Family Residence at 4259 US 70 Road W, Marion, photo 5 of 48
Single Family Residence at 4259 US 70 Road W, Marion, photo 6 of 48
Single Family Residence at 4259 US 70 Road W, Marion, photo 7 of 48
Single Family Residence at 4259 US 70 Road W, Marion, photo 8 of 48
Single Family Residence at 4259 US 70 Road W, Marion, photo 9 of 48
Single Family Residence at 4259 US 70 Road W, Marion, photo 10 of 48
Single Family Residence at 4259 US 70 Road W, Marion, photo 11 of 48
Single Family Residence at 4259 US 70 Road W, Marion, photo 12 of 48
Single Family Residence at 4259 US 70 Road W, Marion, photo 13 of 48
Single Family Residence at 4259 US 70 Road W, Marion, photo 14 of 48
Single Family Residence at 4259 US 70 Road W, Marion, photo 15 of 48
Single Family Residence at 4259 US 70 Road W, Marion, photo 16 of 48
Single Family Residence at 4259 US 70 Road W, Marion, photo 17 of 48
Single Family Residence at 4259 US 70 Road W, Marion, photo 18 of 48
Single Family Residence at 4259 US 70 Road W, Marion, photo 19 of 48
Single Family Residence at 4259 US 70 Road W, Marion, photo 20 of 48
Single Family Residence at 4259 US 70 Road W, Marion, photo 21 of 48
Single Family Residence at 4259 US 70 Road W, Marion, photo 22 of 48
Single Family Residence at 4259 US 70 Road W, Marion, photo 23 of 48
Single Family Residence at 4259 US 70 Road W, Marion, photo 24 of 48
Single Family Residence at 4259 US 70 Road W, Marion, photo 25 of 48
Single Family Residence at 4259 US 70 Road W, Marion, photo 26 of 48
Single Family Residence at 4259 US 70 Road W, Marion, photo 27 of 48
Single Family Residence at 4259 US 70 Road W, Marion, photo 28 of 48
Single Family Residence at 4259 US 70 Road W, Marion, photo 29 of 48
Single Family Residence at 4259 US 70 Road W, Marion, photo 30 of 48
Single Family Residence at 4259 US 70 Road W, Marion, photo 31 of 48
Single Family Residence at 4259 US 70 Road W, Marion, photo 32 of 48
Single Family Residence at 4259 US 70 Road W, Marion, photo 33 of 48
Single Family Residence at 4259 US 70 Road W, Marion, photo 34 of 48
Single Family Residence at 4259 US 70 Road W, Marion, photo 35 of 48
Single Family Residence at 4259 US 70 Road W, Marion, photo 36 of 48
Single Family Residence at 4259 US 70 Road W, Marion, photo 37 of 48
Single Family Residence at 4259 US 70 Road W, Marion, photo 38 of 48
Single Family Residence at 4259 US 70 Road W, Marion, photo 39 of 48
Single Family Residence at 4259 US 70 Road W, Marion, photo 40 of 48
Single Family Residence at 4259 US 70 Road W, Marion, photo 41 of 48
Single Family Residence at 4259 US 70 Road W, Marion, photo 42 of 48
Single Family Residence at 4259 US 70 Road W, Marion, photo 43 of 48
Single Family Residence at 4259 US 70 Road W, Marion, photo 44 of 48
Single Family Residence at 4259 US 70 Road W, Marion, photo 45 of 48
Single Family Residence at 4259 US 70 Road W, Marion, photo 46 of 48
Single Family Residence at 4259 US 70 Road W, Marion, photo 47 of 48
Single Family Residence at 4259 US 70 Road W, Marion, photo 48 of 48
48 photos

$345,000

4259 US 70 Road W
Marion, NC 28752
Listed by Jacque Mentink · Carolina Mountain Sales
Bedrooms
3
Bathrooms
3.5
Living area
2,203 sqft
Year built
1963

About this home

Seller now including 1 additional Acre, for a total of 2 acres. You don't want to miss this amazing Listing. Schedule your Showing tour today! Oversized Living room & Kitchen! Conveniently Located.....This three-bedroom, three-bathroom home offers a compelling combination of comfortable living space. There's an additional room that could be an office, flex space or additional sleeping quarters. The generous 1 acre of outdoor grounds and location balances rural tranquility with everyday convenience. With 2,203 square feet of interior space, there is plenty of room for families to spread out and enjoy. The lot size is one of the first things you will notice. Spacious and versatile, the outdoor area lends itself to gardening projects, entertaining guests around a fire pit, or simply giving household members and pets the freedom to run. In a market where generous lots are increasingly difficult to find, this property stands apart. Inside, three full bathrooms keep busy mornings moving without conflict, while the primary bedroom provides a quiet retreat at the end of the day. The kitchen features a Jenn-Air gas propane cooktop paired with a Jenn-Air electric oven, giving home chefs the best of both worlds for everyday meals and ambitious weekend cooking sessions. Natural light fills the living areas, creating a warm and welcoming feel that photographs alone cannot fully capture. The oversized garage is a standout feature, offering far more than just vehicle storage. Inside, you will find finished office space and a half bath, making it an ideal setup for remote work, a creative studio, or a private retreat away from the main living areas. You get the peaceful feel of mountain living without feeling disconnected from the things that matter. At this price point, a property offering this much square footage and land does not come along every day. Reach out today to schedule a private tour.

Highlights

Fireplace

Property details

MLS
Canopy MLS
MLS #
CAR4340034
Property type
Single Family Residence
Subdivision
none
Status
Active
Days on market
197
On market date
March 16, 2026
Stories
N/A
Total bathrooms
3.5
Garage spaces
1
Parking spaces
N/A
Lot size
N/A
Loading map…

Nearby schools

Within 10 miles. School directory data from the National Center for Education Statistics (NCES), accessed via the Urban Institute Education Data API. Local Score is calculated by INNOVATE Real Estate; where a state rating is shown, it comes from that state's own official school report card.

Elementary
Pleasant Gardens Elementary School
1.7 mi away · Grades -1-5
Zoned school (attendance boundary, 2015-16 data)
3.3
Local Score (state rating (2025) blended 70/30 with student-teacher ratio) -- not an official state rating
State rating: C (2025)
Enrollment
296
Student:teacher ratio
12.3:1
District
McDowell County Schools
Middle
West McDowell Middle School
3.49 mi away · Grades 6-8
Zoned school (attendance boundary, 2015-16 data)
3.0
Local Score (state rating (2025) blended 70/30 with student-teacher ratio) -- not an official state rating
State rating: C (2025)
Enrollment
648
Student:teacher ratio
15.8:1
District
McDowell County Schools
High
McDowell Early College
7.74 mi away · Grades 9-13
Zoned school (attendance boundary, 2015-16 data)
3.8
Local Score (state rating (2025) blended 70/30 with student-teacher ratio) -- not an official state rating
State rating: A (2025)
Enrollment
254
Student:teacher ratio
23.1:1
District
McDowell County Schools

Walkability

Blended score for Marion's center, calculated by INNOVATE Real Estate from two sources: the EPA's National Walkability Index (street network, transit, land-use mix) and Google Places amenity data (what's actually reachable on foot from this point). 60% EPA National Walkability Index + 40% nearby-amenity density (Google Places).

13
Very car-dependent
out of 100
EPA National Walkability Index
3.8 / 20 -- Least walkable
Google Places amenity density
3 / 100
Restaurants & cafes1
Grocery stores0
Parks0
Schools0
Transit stops0
Pharmacies0

Mortgage calculator

Estimate only - actual rate and payment depend on your lender, credit, and loan program.

$
%
%
Adjust tax / insurance estimates
% / yr
$
/mo
Est. monthly payment
$2,228/mo
$69,000 down
$276,000 loan
Principal & interest$1,790
Property tax (est.)$288
Home insurance (est.)$150

Similar homes you might like

Data source: Listing information provided by Canopy MLS (carolina) via Trestle/CoreLogic. Last updated 25 days ago.

Information herein deemed reliable but not guaranteed; all measurements, school assignments, HOA fees, taxes, and feature lists are approximate and should be independently verified. Equal Housing Opportunity.