


$234,900
About this home
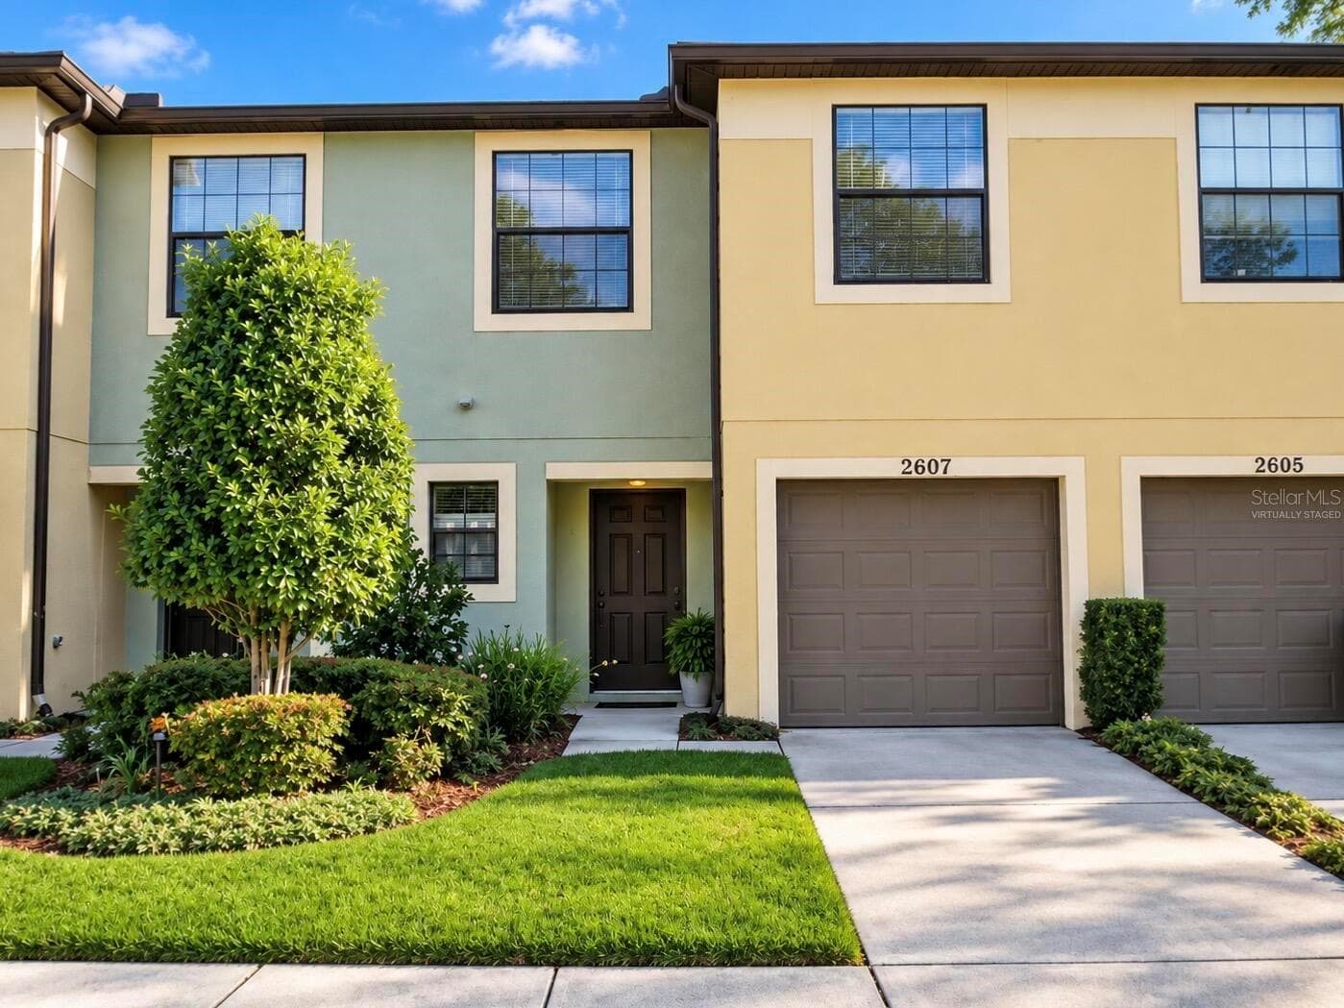
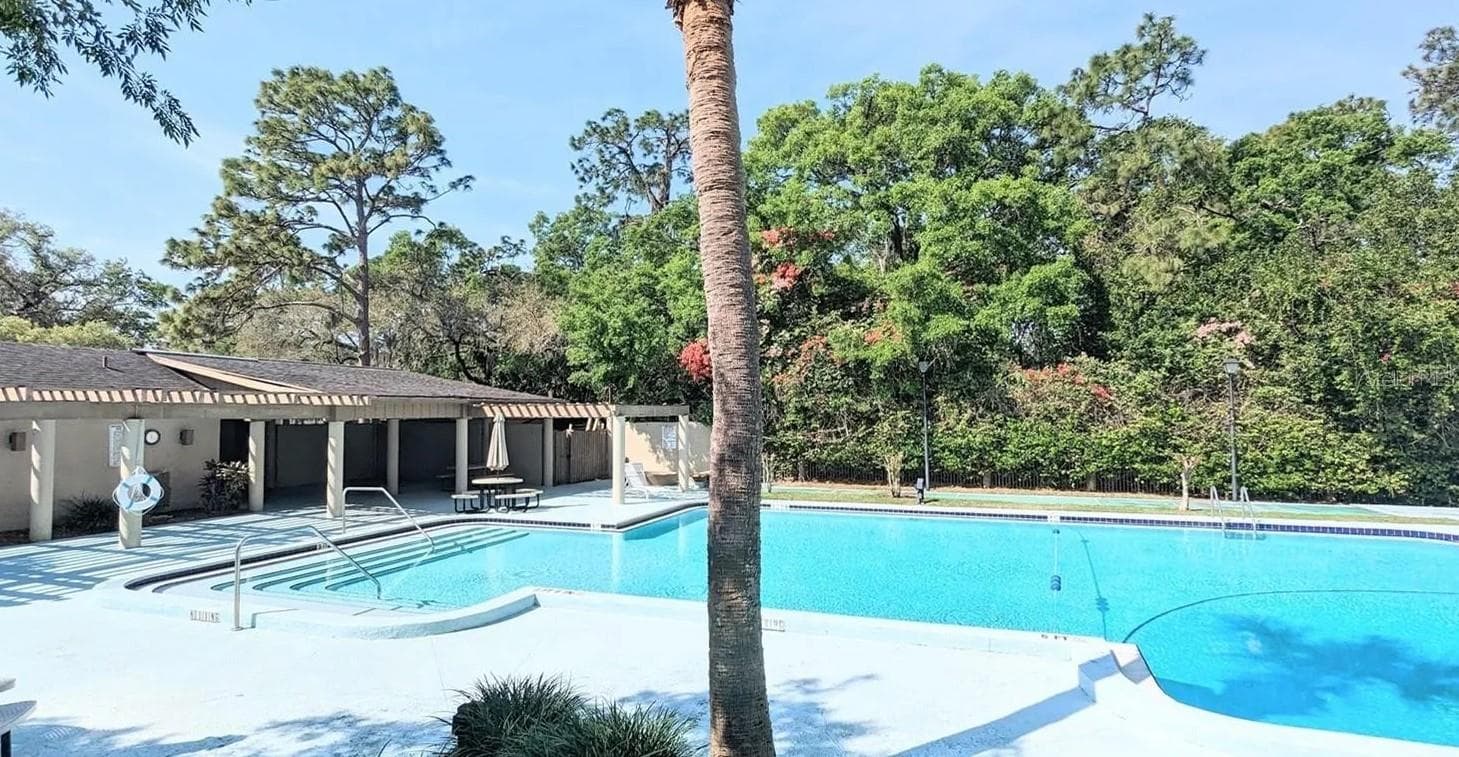
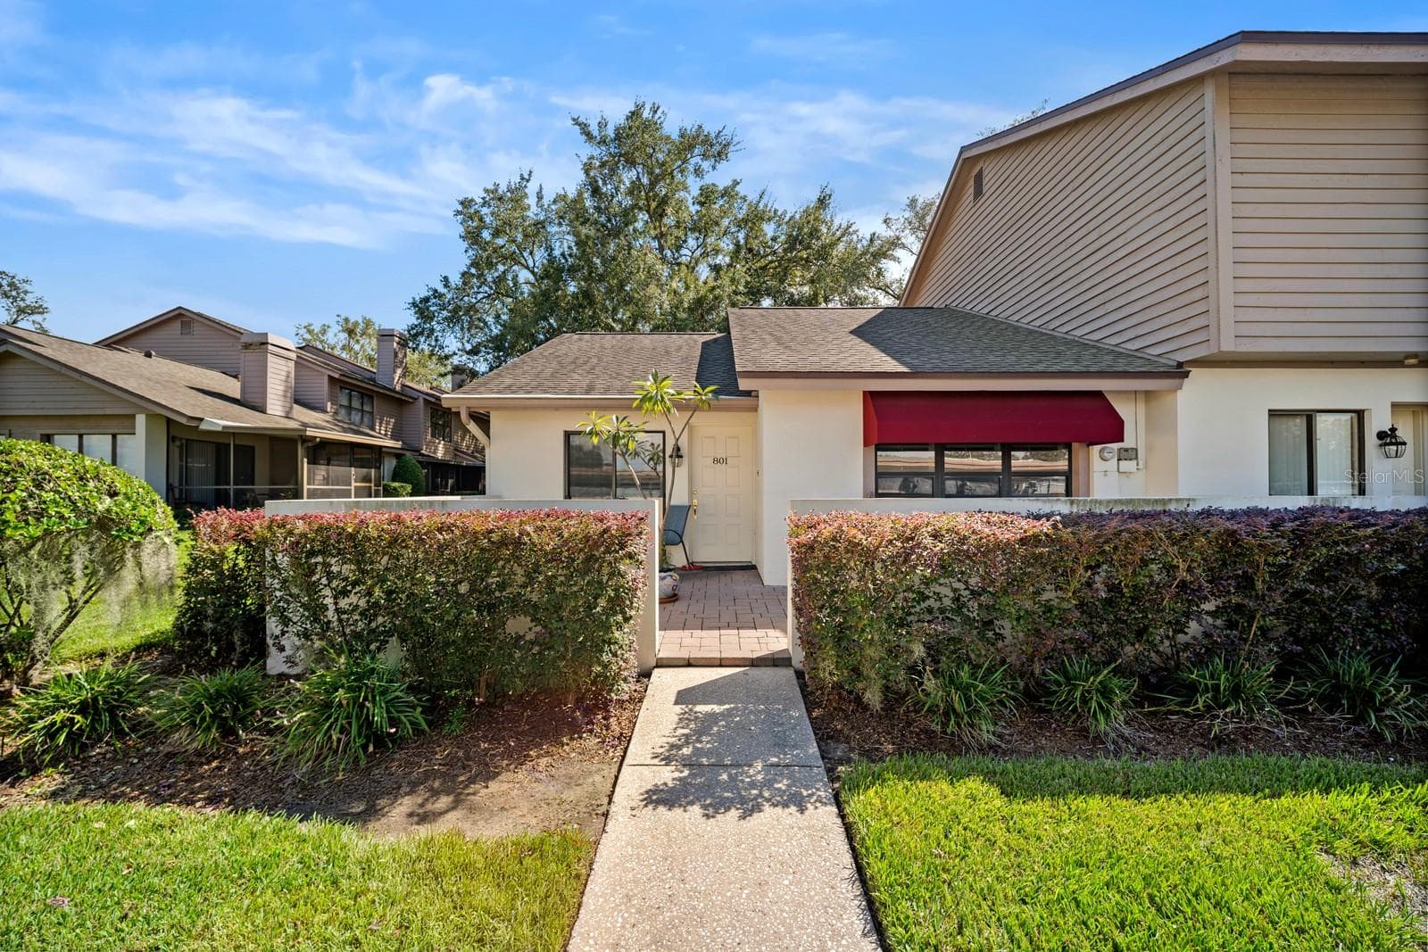
MOVE IN READY! ADORABLE & AFFORDABLE! ENJOY MAINTENANCE-FREE FLORIDA LIVING! This well-maintained townhome is an amazing opportunity that features a gorgeous private waterfront lot located in the highly sought after gated community of THE TOWNHOMES AT KENSINGTON! The property is a 2 story townhome with gorgeous water views. Home features 1,396 sq ft with a fantastic floor plan with 2 bedrooms, 2.5 baths. This is the perfect place to call home! Enter into a spacious living room and dining area that offers plenty of natural light and great for entertaining guests. The spacious kitchen features an abundance of cabinetry, stainless steel appliances & stainless sink, granite countertops, beautiful tile backsplash, breakfast bar. Right off the kitchen is a dining area that is perfect for enjoying your dinner parties. Also features double sliders that opens to a huge private extended screened covered lanai that invites you to sit & enjoy day & evening sun sets that looks out to a beautiful water view, amazing place to have your morning coffee or evening wine. Plenty of backyard space to enjoy BBQ’s with family & friends. Large Master suite with plenty of closet space. Master bath with granite vanity sink. Monthly HOA fee covers exterior maintenance, roof, grounds maintenance, community pool, basic cable, water, sewer, trash. The roof installed 2025, water heater 2025 & A/C 2025. THE TOWNHOMES AT KENSINGTON is a highly desirable gated community with swimming pool. Close to schools, I-75, Selmon Expressway, Tampa International Airport & downtown Tampa, MacDill AFB, hospitals, shopping, Brandon Mall, schools, golf courses, restaurants. DO NOT MISS YOUR CHANCE! CALL TODAY FOR A PRIVATE TOUR OF THIS FANTASTIC HOME!
Highlights
Property details
- MLS
- Stellar MLS
- MLS #
- MFRTB8490338
- Property type
- Townhouse
- Subdivision
- THE TOWNHOMES AT KENSINGTON
- Status
- Active
- Days on market
- 175
- On market date
- March 25, 2026
- Stories
- N/A
- Total bathrooms
- 2.5
- Garage spaces
- N/A
- Parking spaces
- N/A
- Lot size
- 0.03 acres
Location
Get directions →Nearby schools
Within 10 miles. School directory data from the National Center for Education Statistics (NCES), accessed via the Urban Institute Education Data API. Local Score is calculated by INNOVATE Real Estate; where a state rating is shown, it comes from that state's own official school report card.
- Enrollment
- 750
- Student:teacher ratio
- 15.3:1
- District
- HILLSBOROUGH
- Enrollment
- 807
- Student:teacher ratio
- 19.7:1
- District
- HILLSBOROUGH
- Enrollment
- 1,597
- Student:teacher ratio
- 19.0:1
- District
- HILLSBOROUGH
Walkability
Blended score for BRANDON's center, calculated by INNOVATE Real Estate from two sources: the EPA's National Walkability Index (street network, transit, land-use mix) and Google Places amenity data (what's actually reachable on foot from this point). EPA National Walkability Index only -- nearby-amenity data not cached yet for this area.
Market position
How this listing compares to current activity in BRANDON, from live MLS data.
Mortgage calculator
Estimate only - actual rate and payment depend on your lender, credit, and loan program.
Adjust tax / insurance estimates
Similar homes you might like
Data source: Listing information provided by Stellar MLS (mfrmls) via Trestle/CoreLogic. Last updated 29 days ago.
Information herein deemed reliable but not guaranteed; all measurements, school assignments, HOA fees, taxes, and feature lists are approximate and should be independently verified. Equal Housing Opportunity.