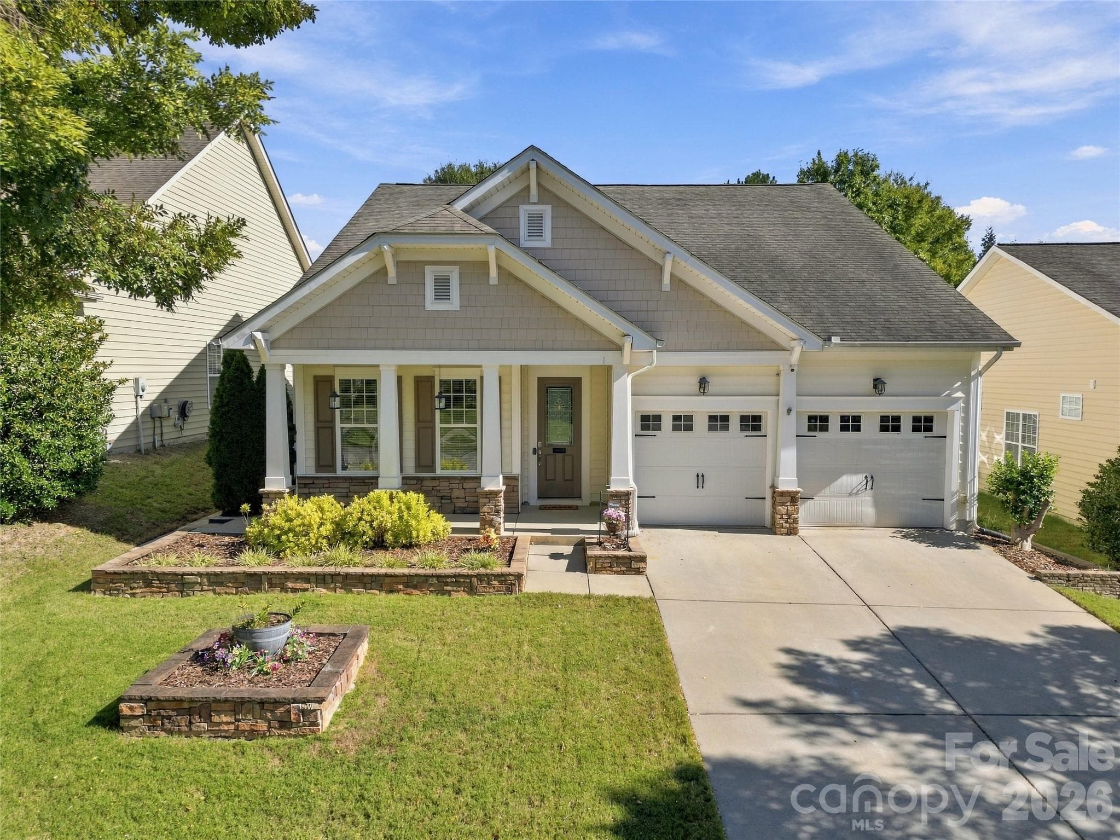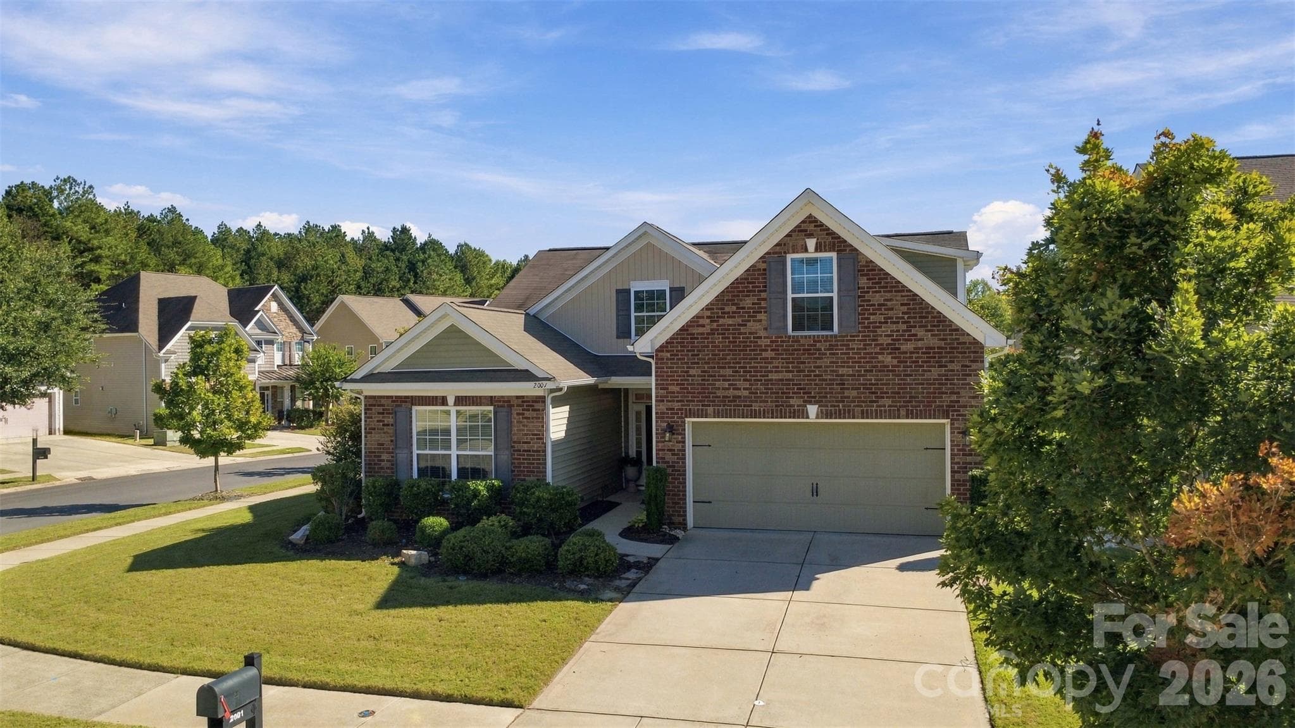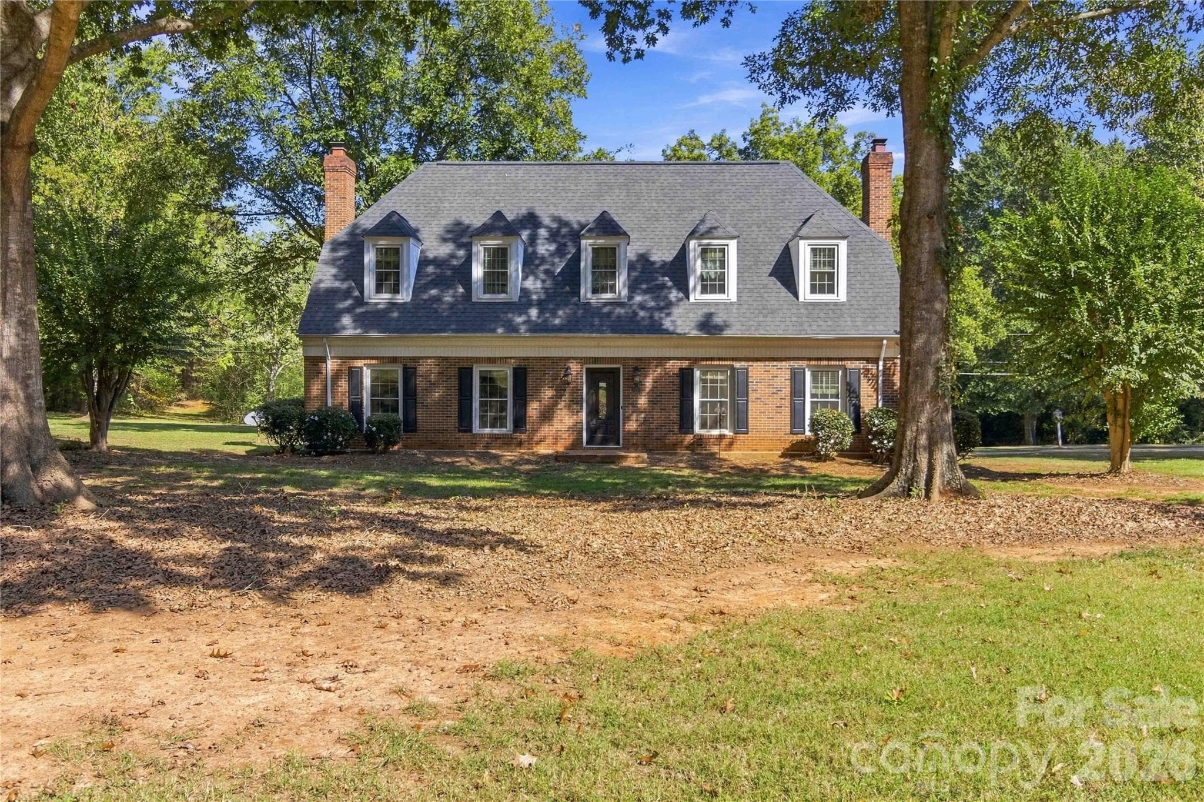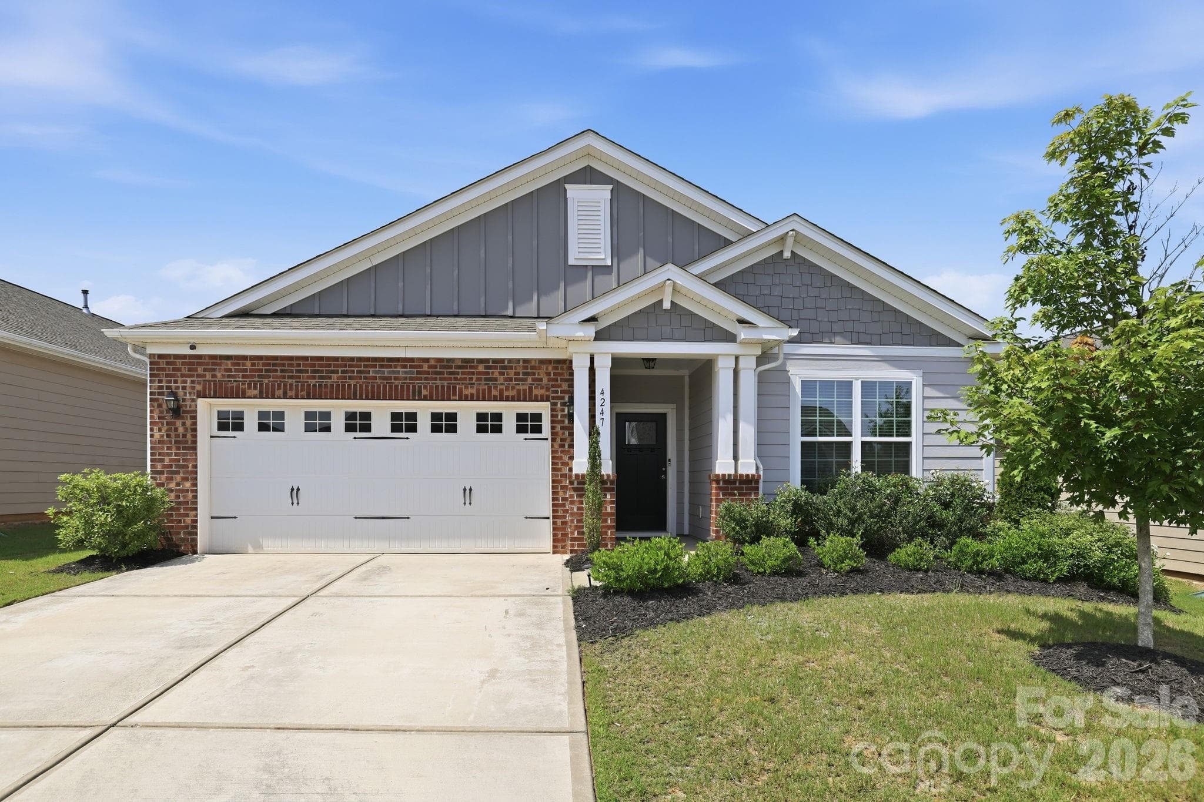
Ranch style home with beautiful curb appeal - 4247 Merrivale Drive, Lancaster
Stylish home with two car garage and long driveway - 4247 Merrivale Drive, Lancaster
Entryway with secondary bedrooms to the left - 4247 Merrivale Drive, Lancaster
Secondary bedroom 1 - 4247 Merrivale Drive, Lancaster
Shared secondary bathroom - 4247 Merrivale Drive, Lancaster
Secondary bedroom 2 - 4247 Merrivale Drive, Lancaster
Laundry room with full size washer and dryer - 4247 Merrivale Drive, Lancaster
Laundry room with counter space. This room also leads to garage - 4247 Merrivale Drive, Lancaster
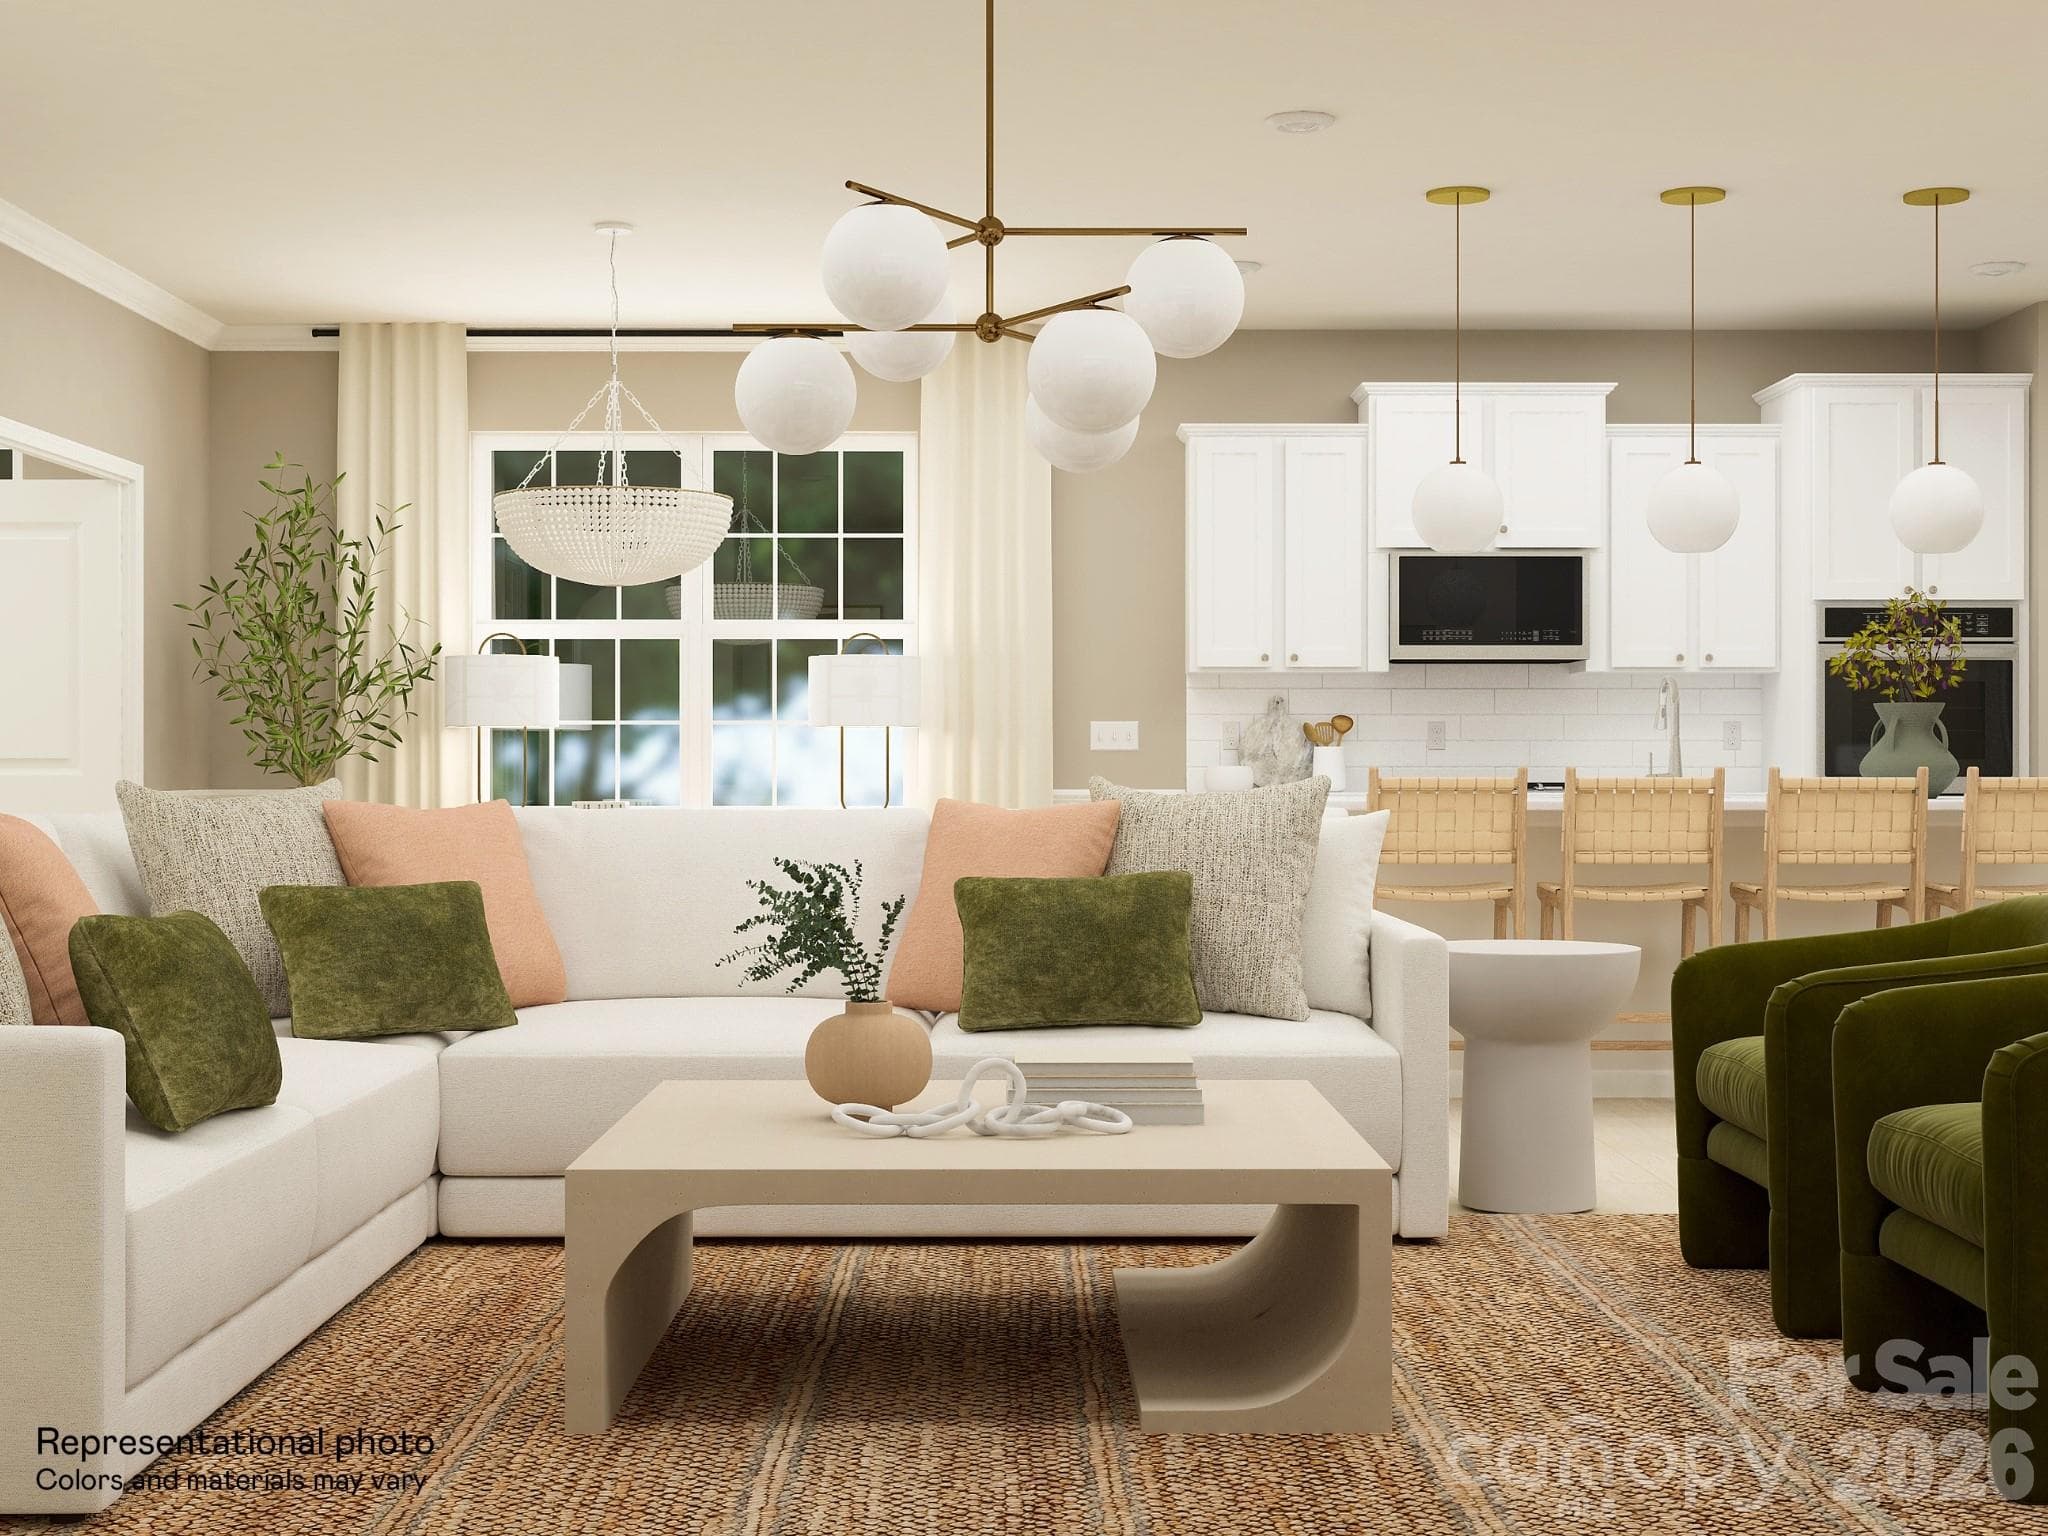
Open concept living area - 4247 Merrivale Drive, Lancaster
Kitchen with Counter seating area - 4247 Merrivale Drive, Lancaster
Spacious kitchen with ample counter space and stainless steel appliances - 4247 Merrivale Drive, Lancaster
Kitchen with an open view to living room - 4247 Merrivale Drive, Lancaster
Spacious living room area leading to backyard - 4247 Merrivale Drive, Lancaster
Livingroom/ kitchen - 4247 Merrivale Drive, Lancaster
Virtually Staged - 4247 Merrivale Drive, Lancaster
Living room with gas fireplace - 4247 Merrivale Drive, Lancaster
Single Family Residence at 4247 Merrivale Drive, Lancaster, photo 19 of 40
Single Family Residence at 4247 Merrivale Drive, Lancaster, photo 20 of 40
Single Family Residence at 4247 Merrivale Drive, Lancaster, photo 21 of 40
Secondary bedroom 3 - 4247 Merrivale Drive, Lancaster
Single Family Residence at 4247 Merrivale Drive, Lancaster, photo 23 of 40
Single Family Residence at 4247 Merrivale Drive, Lancaster, photo 24 of 40
Virtually Staged - 4247 Merrivale Drive, Lancaster
Primary bedroom with ensuite - 4247 Merrivale Drive, Lancaster
Spacious primary walk-in closet - 4247 Merrivale Drive, Lancaster
Newly renovated primary bathroom - 4247 Merrivale Drive, Lancaster
Covered patio for year round enjoyment - 4247 Merrivale Drive, Lancaster
Backyard with covered patio - 4247 Merrivale Drive, Lancaster
Single Family Residence at 4247 Merrivale Drive, Lancaster, photo 32 of 40
Single Family Residence at 4247 Merrivale Drive, Lancaster, photo 33 of 40
Single Family Residence at 4247 Merrivale Drive, Lancaster, photo 34 of 40
Single Family Residence at 4247 Merrivale Drive, Lancaster, photo 35 of 40
Single Family Residence at 4247 Merrivale Drive, Lancaster, photo 36 of 40
Single Family Residence at 4247 Merrivale Drive, Lancaster, photo 37 of 40
Single Family Residence at 4247 Merrivale Drive, Lancaster, photo 38 of 40
Single Family Residence at 4247 Merrivale Drive, Lancaster, photo 39 of 40
Single Family Residence at 4247 Merrivale Drive, Lancaster, photo 40 of 40
40 photos

$439,900

4247 Merrivale Drive
Lancaster, SC 29720
Listed by Kaih Igle · Realty One Group Revolution
Bedrooms
3
Bathrooms
2
Living area
1,760 sqft
Year built
2018

About this home

Welcome to this stunning 3-bedroom, 2-bathroom, single-story home located in the highly sought-after, resort-style community of Walnut Creek. This beautifully maintained 1,760-square-foot residence offers a bright, open-concept floor plan designed for effortless living and entertaining. The heart of the home is a gorgeous kitchen featuring pristine white quartz countertops, classic subway tile backsplash, and a spacious eat-at breakfast bar that overlooks a cozy living room anchored by a gas log fireplace. Retreat to the primary en-suite, a true oasis boasting granite countertops, a luxurious tiled shower, and a large soaking tub. The thoughtful upgrades continue into the laundry room, which includes a convenient quartz folding table. Step outside to enjoy your morning coffee or host evening gatherings on the expansive covered back patio. Living in Walnut Creek means experiencing a vibrant, active lifestyle. Residents enjoy access to incredible amenities, including two swimming pools, a state-of-the-art fitness center, tennis courts, a community garden, bocce ball, and private walking and biking trails. Just steps away is the 60-acre Walnut Creek County Park, complete with sports fields, playgrounds, and ponds. With lawn maintenance included by the HOA, you'll have more time to enjoy everything this premier community has to offer. Don't miss your opportunity to tour this exceptional property!

Highlights

Fireplace

Property details

MLS
Canopy MLS
MLS #
CAR4414845
Property type
Single Family Residence
Subdivision
Walnut Creek
Status
Active
Days on market
36
On market date
August 15, 2026
Stories
N/A
Total bathrooms
2
Garage spaces
2
Parking spaces
N/A
Lot size
N/A
Loading map…

Nearby schools

Within 10 miles. School directory data from the National Center for Education Statistics (NCES), accessed via the Urban Institute Education Data API. Local Score is calculated by INNOVATE Real Estate; where a state rating is shown, it comes from that state's own official school report card.

Elementary
Kensington Elementary
1.64 mi away · Grades -1-5
Nearest school -- attendance-zone data not available here
3.7
Local Score (state rating (2025) blended 70/30 with student-teacher ratio) -- not an official state rating
State rating: B (2025)
Enrollment
1,023
Student:teacher ratio
17.9:1
District
Union County Public Schools
Middle
Marvin Ridge Middle
3.27 mi away · Grades 6-8
Nearest school -- attendance-zone data not available here
4.1
Local Score (state rating (2025) blended 70/30 with student-teacher ratio) -- not an official state rating
State rating: A (2025)
Enrollment
1,397
Student:teacher ratio
21.8:1
District
Union County Public Schools
High
Indian Land High
2.27 mi away · Grades 9-12
Nearest school -- attendance-zone data not available here
3.0
Local Score (student-teacher ratio only (preliminary -- will incorporate state test-score data once available)) -- not an official state rating
Enrollment
1,539
Student:teacher ratio
17.5:1
District
Lancaster 01

Walkability

Blended score for Lancaster's center, calculated by INNOVATE Real Estate from two sources: the EPA's National Walkability Index (street network, transit, land-use mix) and Google Places amenity data (what's actually reachable on foot from this point). 60% EPA National Walkability Index + 40% nearby-amenity density (Google Places).

19
Very car-dependent
out of 100
EPA National Walkability Index
5.7 / 20 -- Least walkable
Google Places amenity density
5 / 100
Restaurants & cafes2
Grocery stores0
Parks0
Schools0
Transit stops0
Pharmacies0

Mortgage calculator

Estimate only - actual rate and payment depend on your lender, credit, and loan program.

$
%
%
Adjust tax / insurance estimates
% / yr
$
/mo
Est. monthly payment
$2,799/mo
$87,980 down
$351,920 loan
Principal & interest$2,283
Property tax (est.)$367
Home insurance (est.)$150

Similar homes you might like

Data source: Listing information provided by Canopy MLS (carolina) via Trestle/CoreLogic. Last updated September 20, 2026.

Information herein deemed reliable but not guaranteed; all measurements, school assignments, HOA fees, taxes, and feature lists are approximate and should be independently verified. Equal Housing Opportunity.