
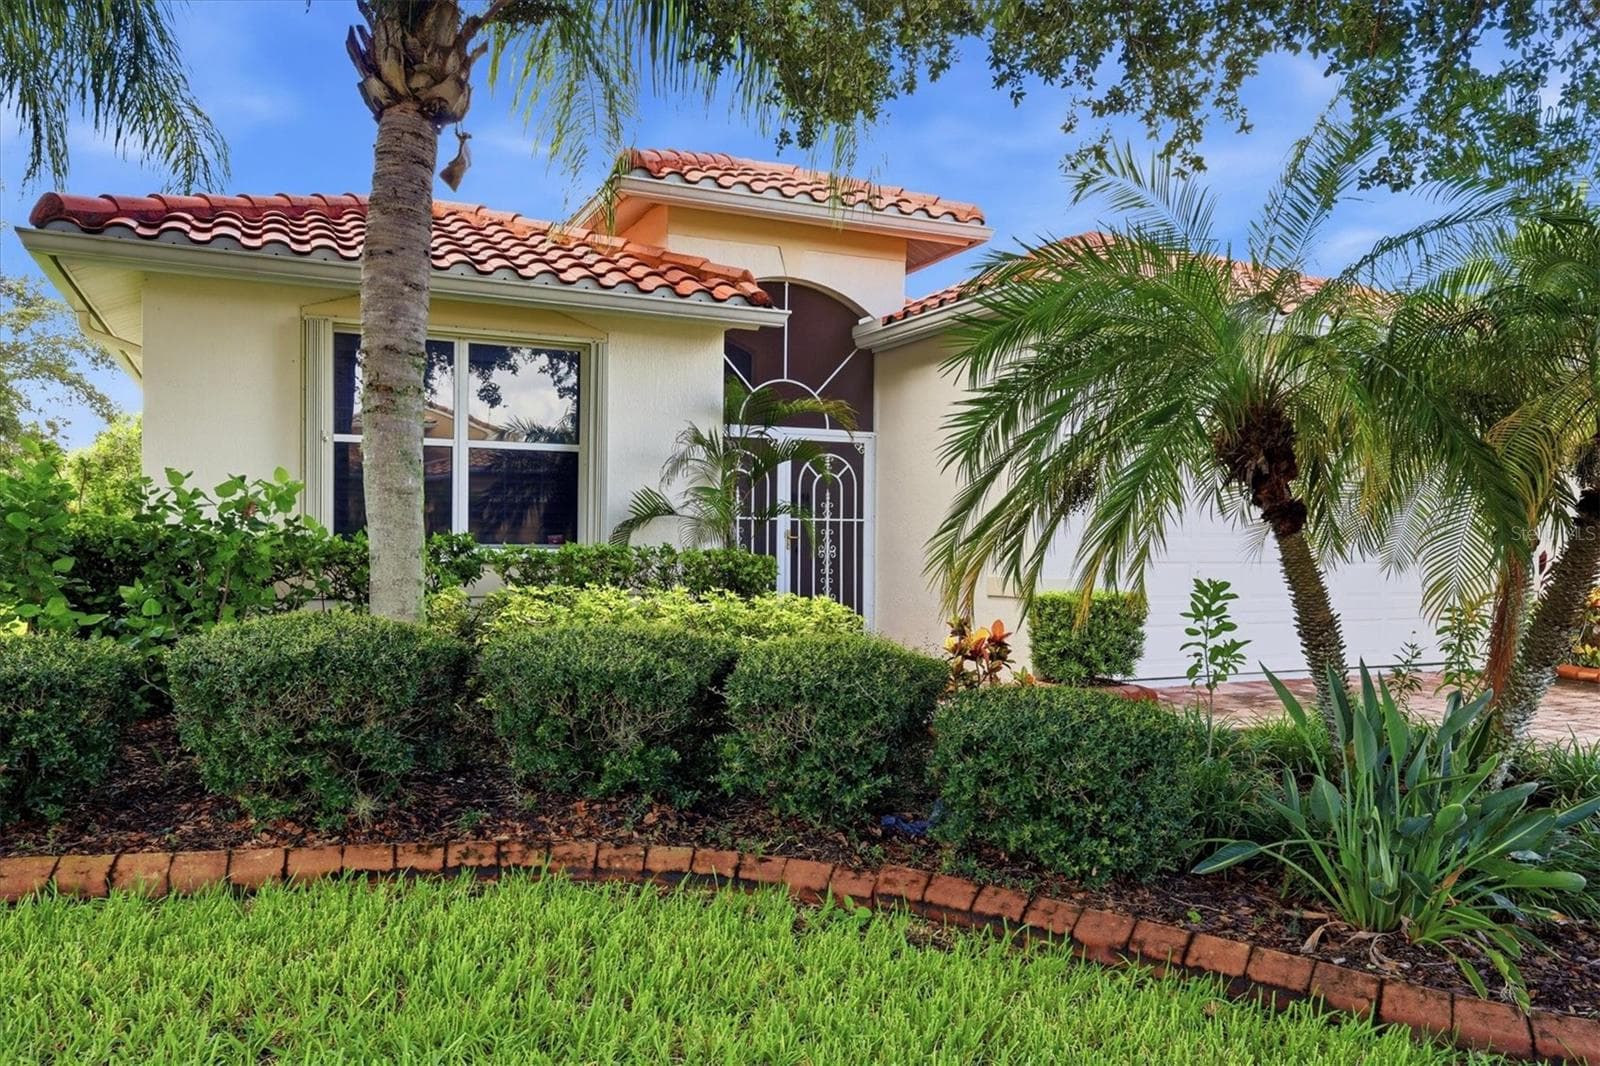


$439,000
About this home
WELCOME TO EASY, ELEGANT FLORIDA LIVING! Discover the perfect blend of comfort, convenience, and active resort-style living in The Cascades at Sarasota, one of Sarasota’s premier 55+ gated communities. Ideally located, this meticulously maintained and thoughtfully extended Aruba floor plan offers more than 1,800 square feet of beautifully designed living space, featuring 2 bedrooms, 2 baths, a versatile den/office, and an attached 2-car garage with large built-in storage cabinets and shelving. The true centerpiece of this home is the large, extended screened lanai, beautifully landscaped, creating an impressive outdoor living and entertaining space complete with a soothing heated spa, featuring multiple different jet options and heat settings. Inside, the open and inviting floor plan offers a seamless flow for both everyday living and entertaining. The spacious kitchen features 42-inch cabinetry with convenient roll-out shelving, crown molding, under-cabinet lighting, quartz countertops, and a custom backsplash, opening naturally to the dining and living areas. A 3-foot living room extension adds even more space to gather with family and friends. The split-bedroom design provides privacy, with the generously sized Owner’s Suite thoughtfully separated from the guest bedroom. The Primary Suite is a peaceful retreat, featuring extended built-in closets, dual split vanities, a soaking tub, and a large walk-in shower with four additional body-spray shower heads. Additional highlights include an extended foyer, NEW HVAC system, NEW hot water heater, energy-efficient wall insulation, easy-close locking accordion hurricane shutters, plantation shutters and custom window treatments. Beyond your front door, The Cascades offers an exceptional active-adult lifestyle with amenities designed for as much activity—or relaxation—as you desire. Residents enjoy heated indoor and outdoor pools and spas, a state-of-the-art fitness center, a 25,000-square-foot clubhouse with ballroom and catering kitchen, six Har-Tru tennis courts, pickleball courts, bocce, billiards, cards, arts and crafts, a library, conference room, and an extensive calendar of clubs, leagues, and social activities. On-site property management and a year-round tennis professional add to the exceptional lifestyle. And the location is hard to beat. From The Cascades, you’re just minutes from Sarasota’s outstanding restaurants and shopping, vibrant downtown Sarasota, world-class golf, cultural and performing arts, area airports, and some of Florida’s most spectacular beaches, including Siesta Key, Lido Key, and Longboat Key. Beautifully maintained, exceptionally spacious, and ideally located, this is Florida living at its best—where your private oasis meets a vibrant resort-style community and everything Sarasota has to offer. Come see why this could be the home you’ve been waiting for!
Property details
- MLS
- Stellar MLS
- MLS #
- MFRA4702689
- Property type
- Single Family Residence
- Subdivision
- CASCADES AT SARASOTA
- Status
- Active
- Days on market
- 23
- On market date
- September 4, 2026
- Stories
- N/A
- Total bathrooms
- 2
- Garage spaces
- 2
- Parking spaces
- N/A
- Lot size
- 0.19 acres
Location
Get directions →Nearby schools
Within 10 miles. School directory data from the National Center for Education Statistics (NCES), accessed via the Urban Institute Education Data API. Local Score is calculated by INNOVATE Real Estate; where a state rating is shown, it comes from that state's own official school report card.
- Enrollment
- 523
- Student:teacher ratio
- 13.4:1
- District
- MANATEE
- Enrollment
- 911
- Student:teacher ratio
- 14.2:1
- District
- SARASOTA
- Enrollment
- 0
- Student:teacher ratio
- 0.0:1
- District
- MANATEE
Walkability
Blended score for SARASOTA's center, calculated by INNOVATE Real Estate from two sources: the EPA's National Walkability Index (street network, transit, land-use mix) and Google Places amenity data (what's actually reachable on foot from this point). 60% EPA National Walkability Index + 40% nearby-amenity density (Google Places).
Market position
How this listing compares to current activity in SARASOTA, from live MLS data.
Mortgage calculator
Estimate only - actual rate and payment depend on your lender, credit, and loan program.
Adjust tax / insurance estimates
Similar homes you might like
Data source: Listing information provided by Stellar MLS (mfrmls) via Trestle/CoreLogic. Last updated 27 days ago.
Information herein deemed reliable but not guaranteed; all measurements, school assignments, HOA fees, taxes, and feature lists are approximate and should be independently verified. Equal Housing Opportunity.