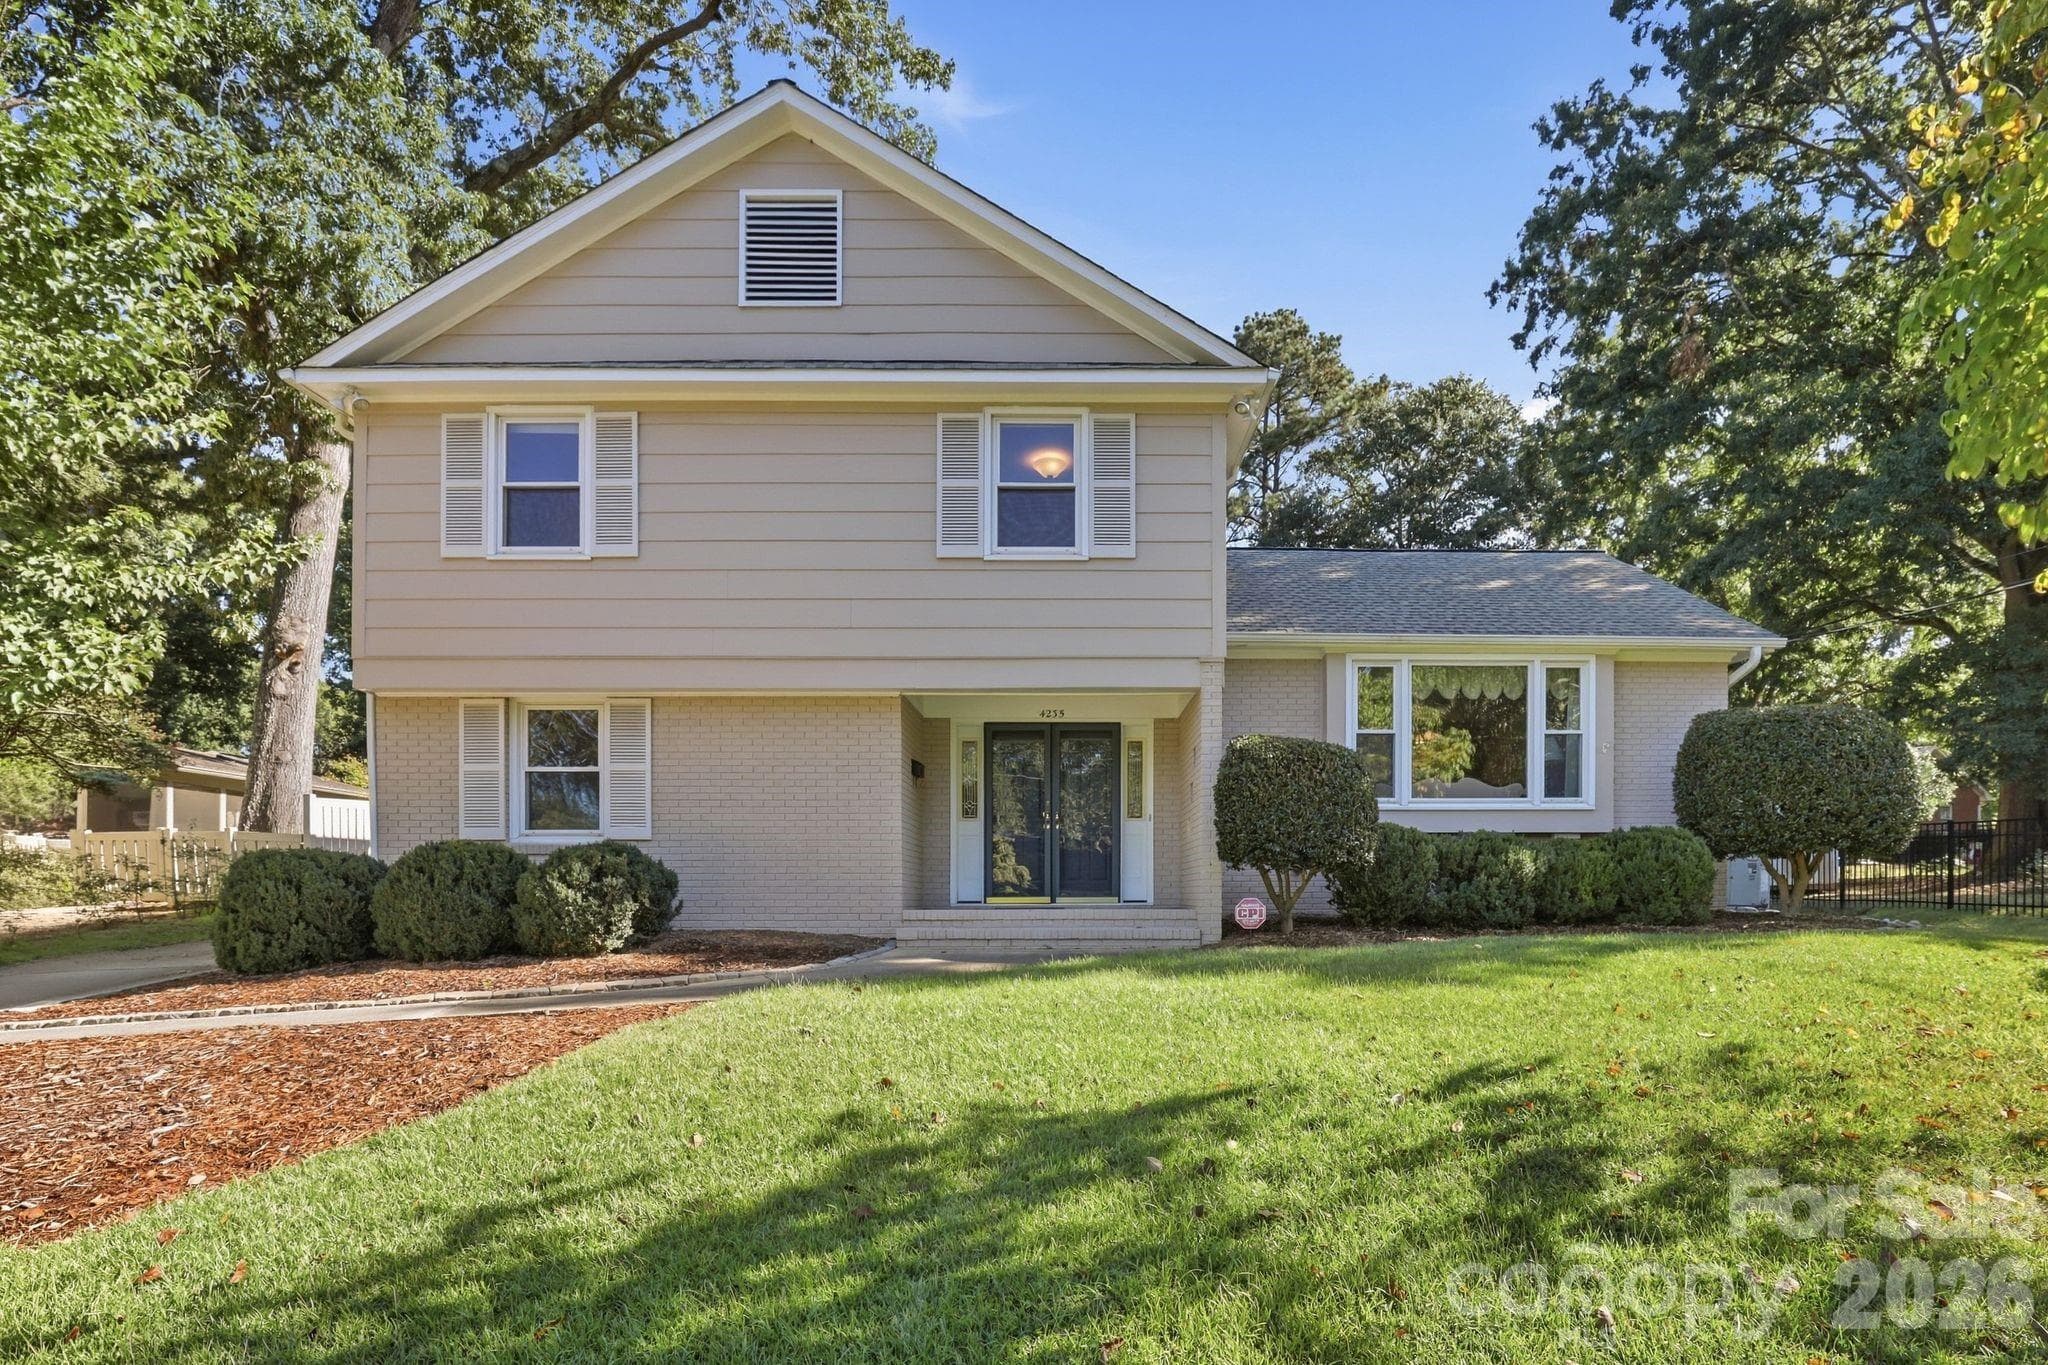
Front View - 4235 Blalock Avenue, Charlotte
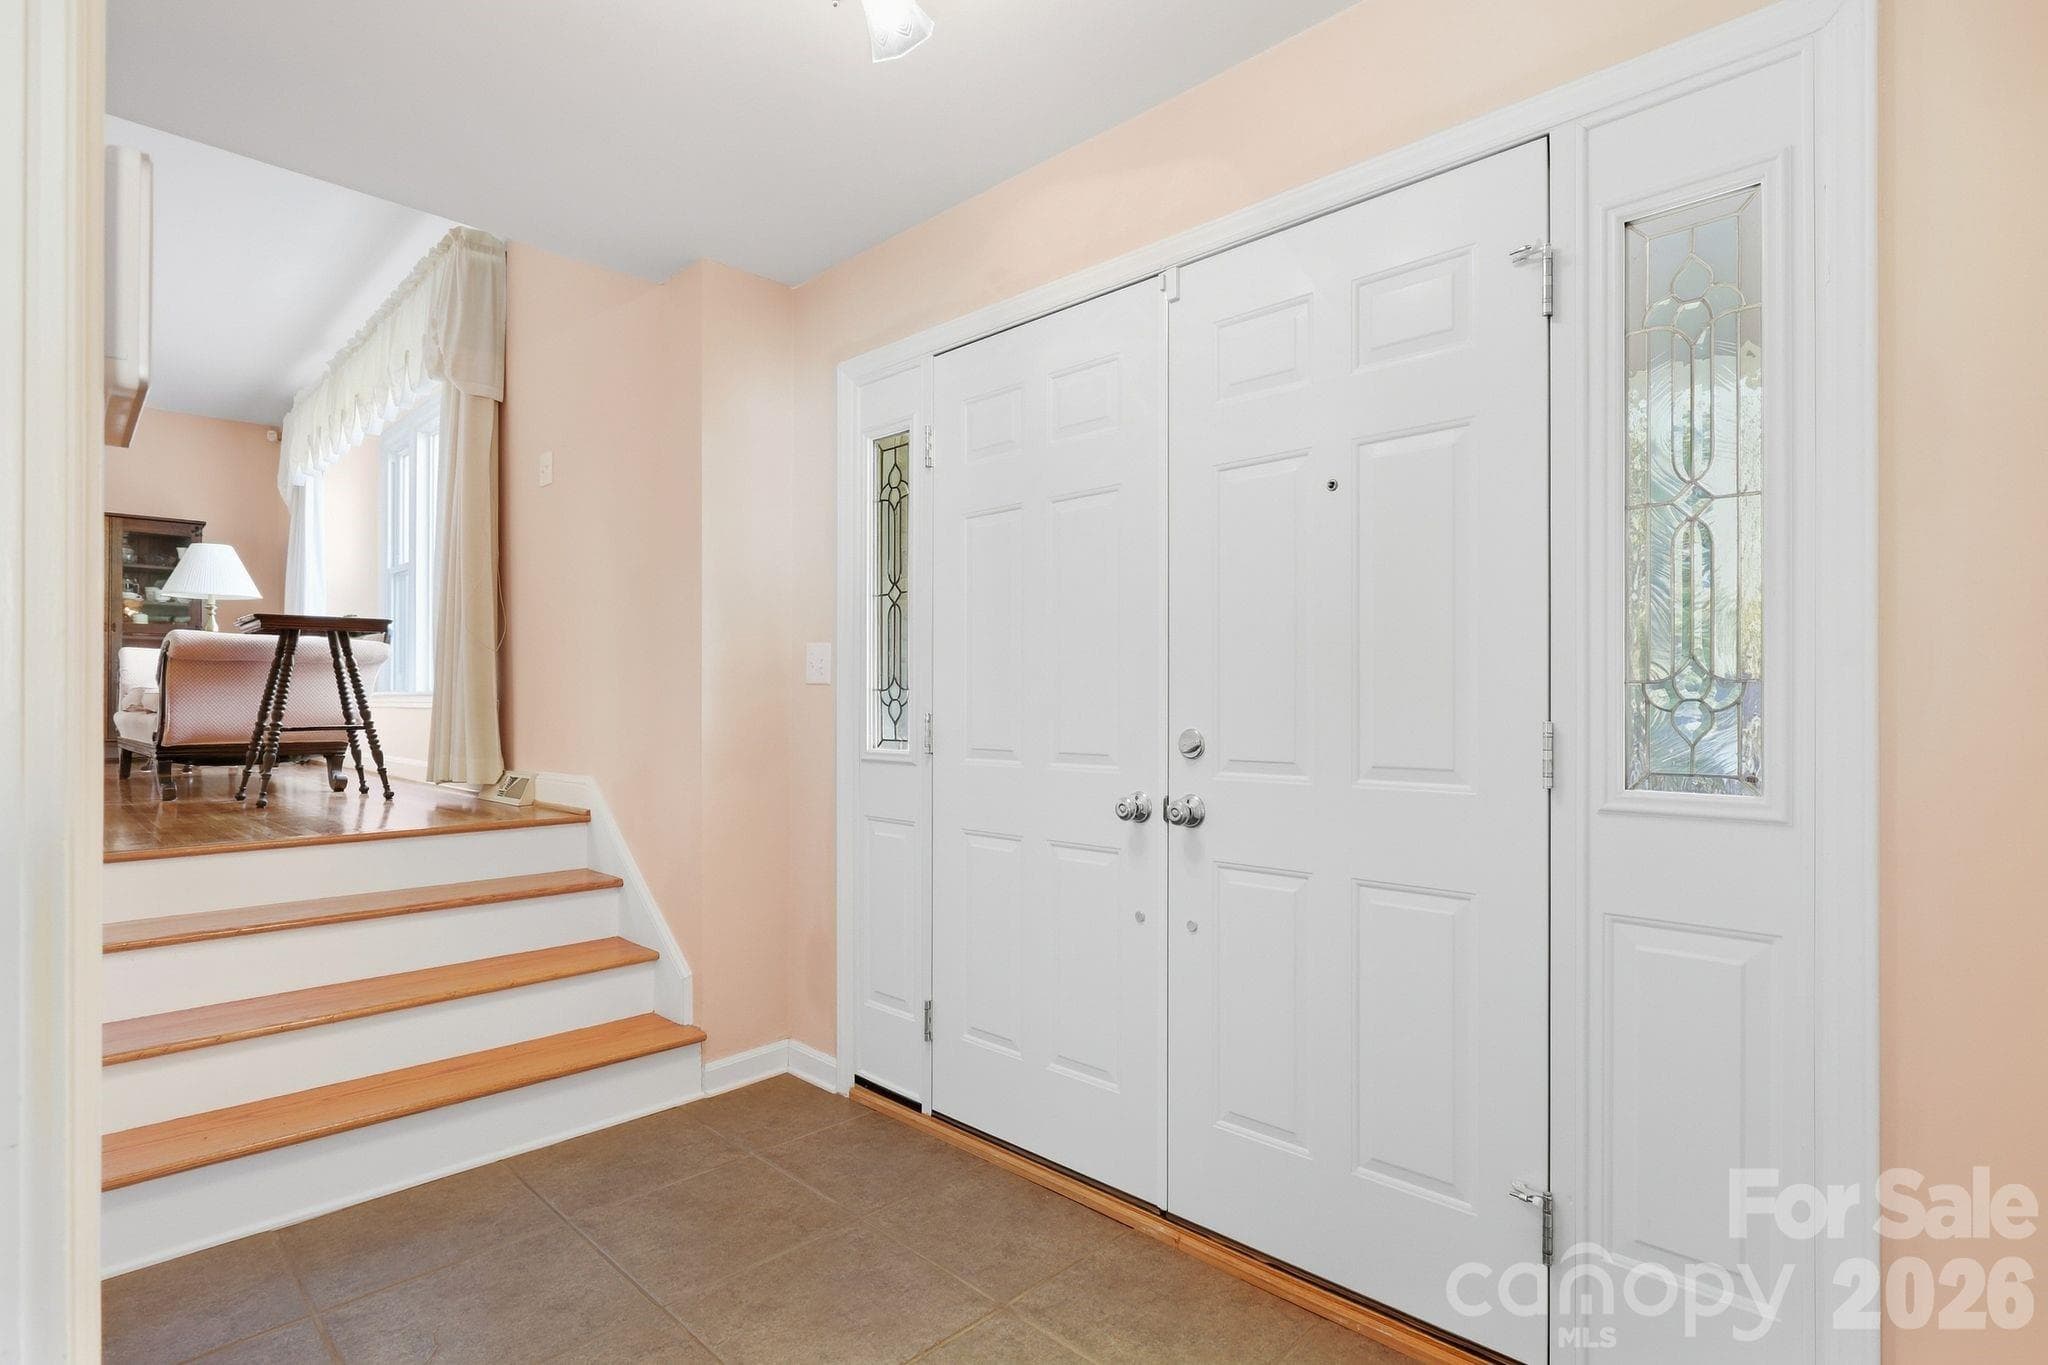
Entry.  Steps to the right lead into Living Room - 4235 Blalock Avenue, Charlotte
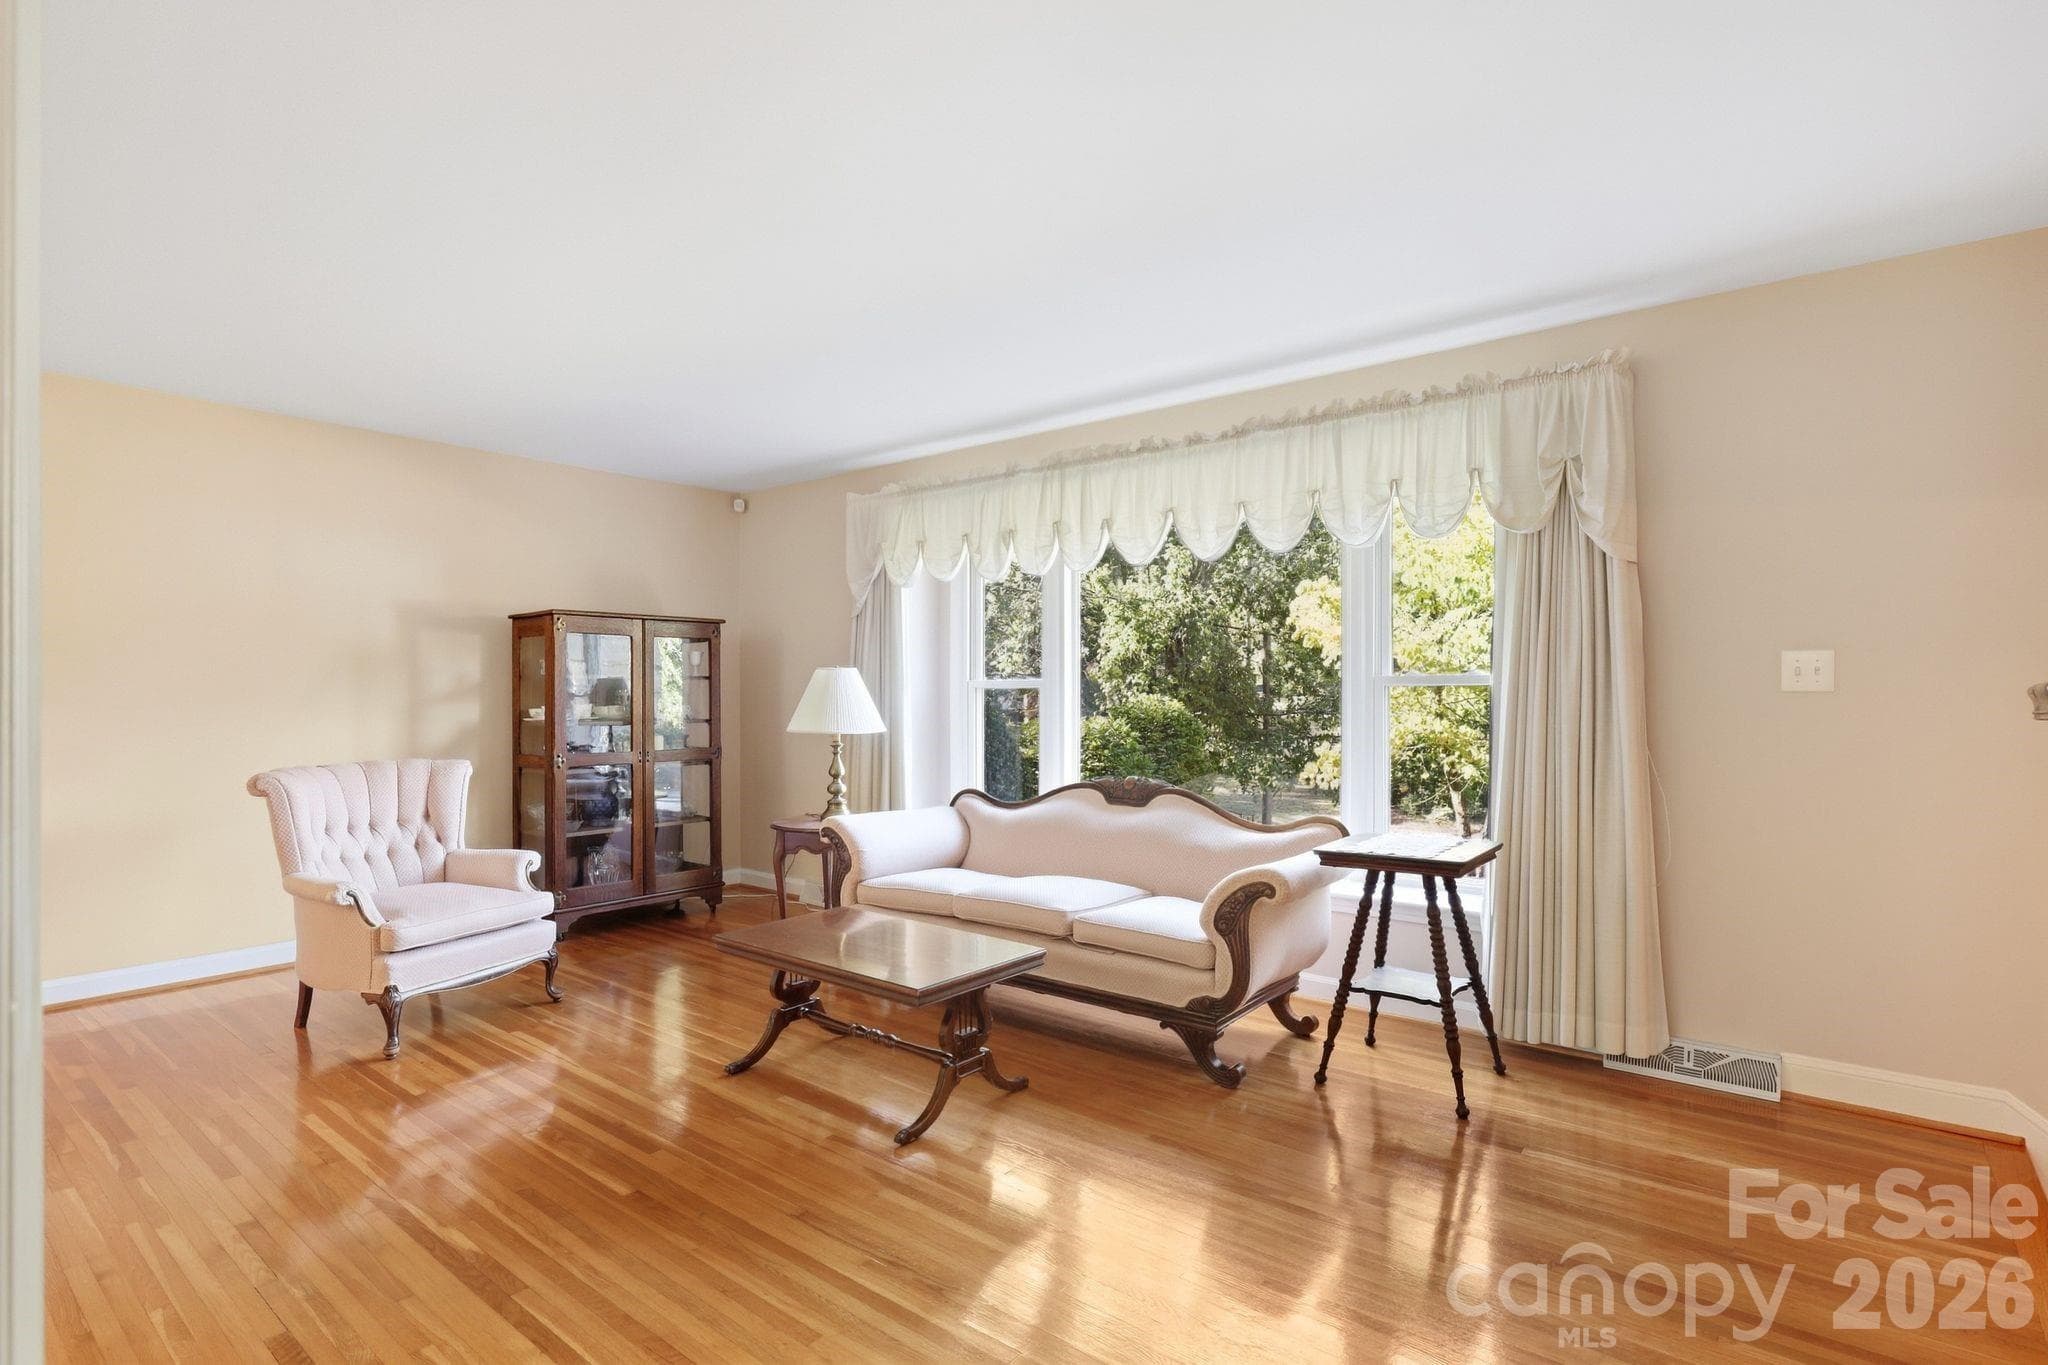
Living Room with Bench Window Seat - 4235 Blalock Avenue, Charlotte
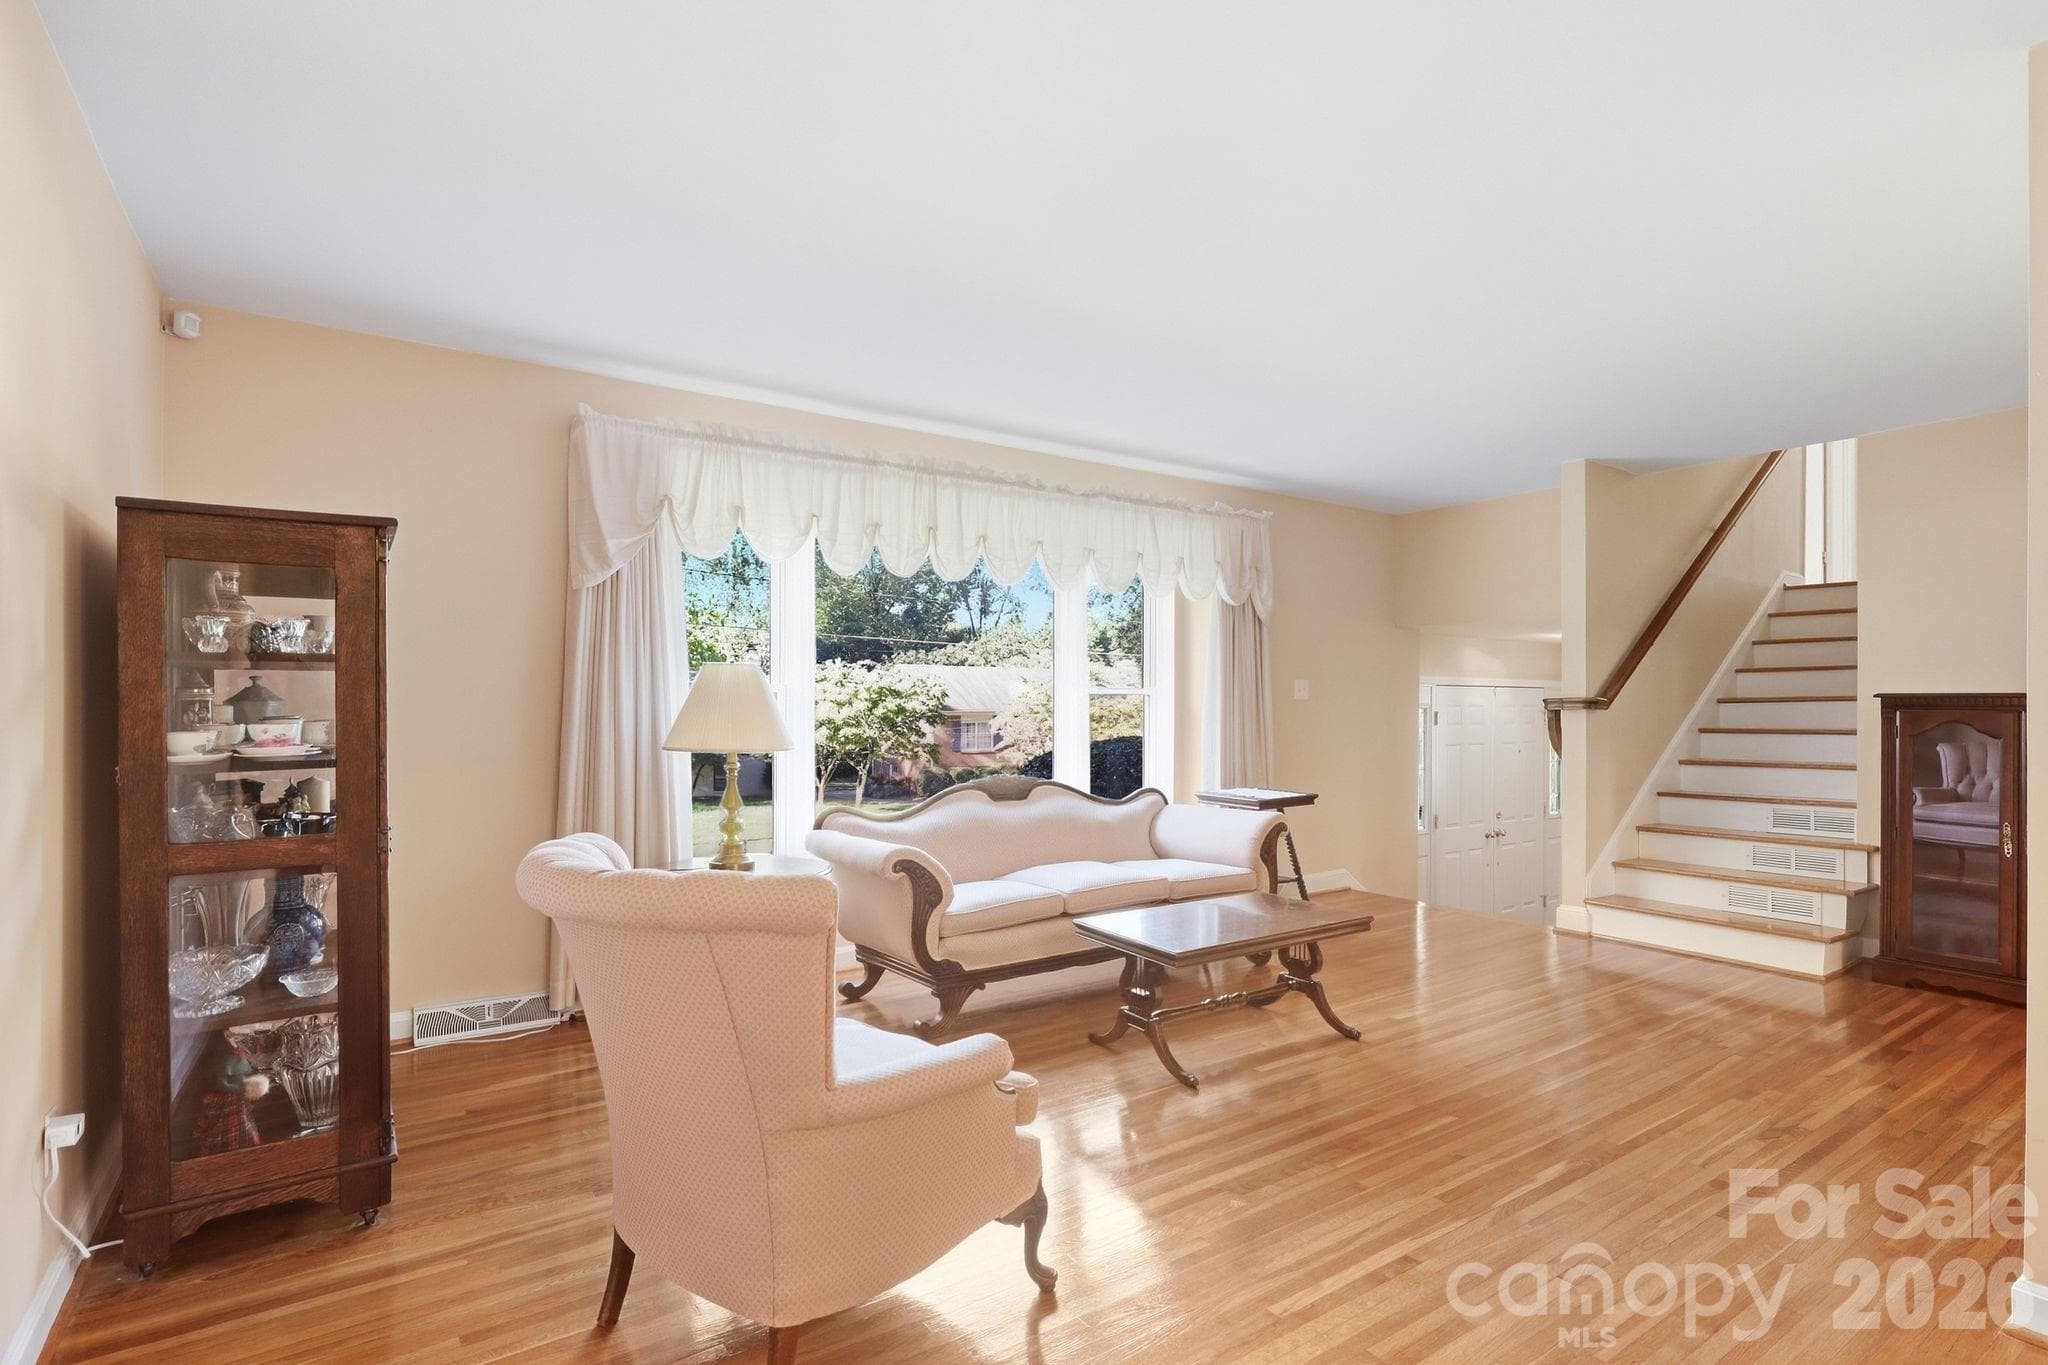
Living Room - 4235 Blalock Avenue, Charlotte
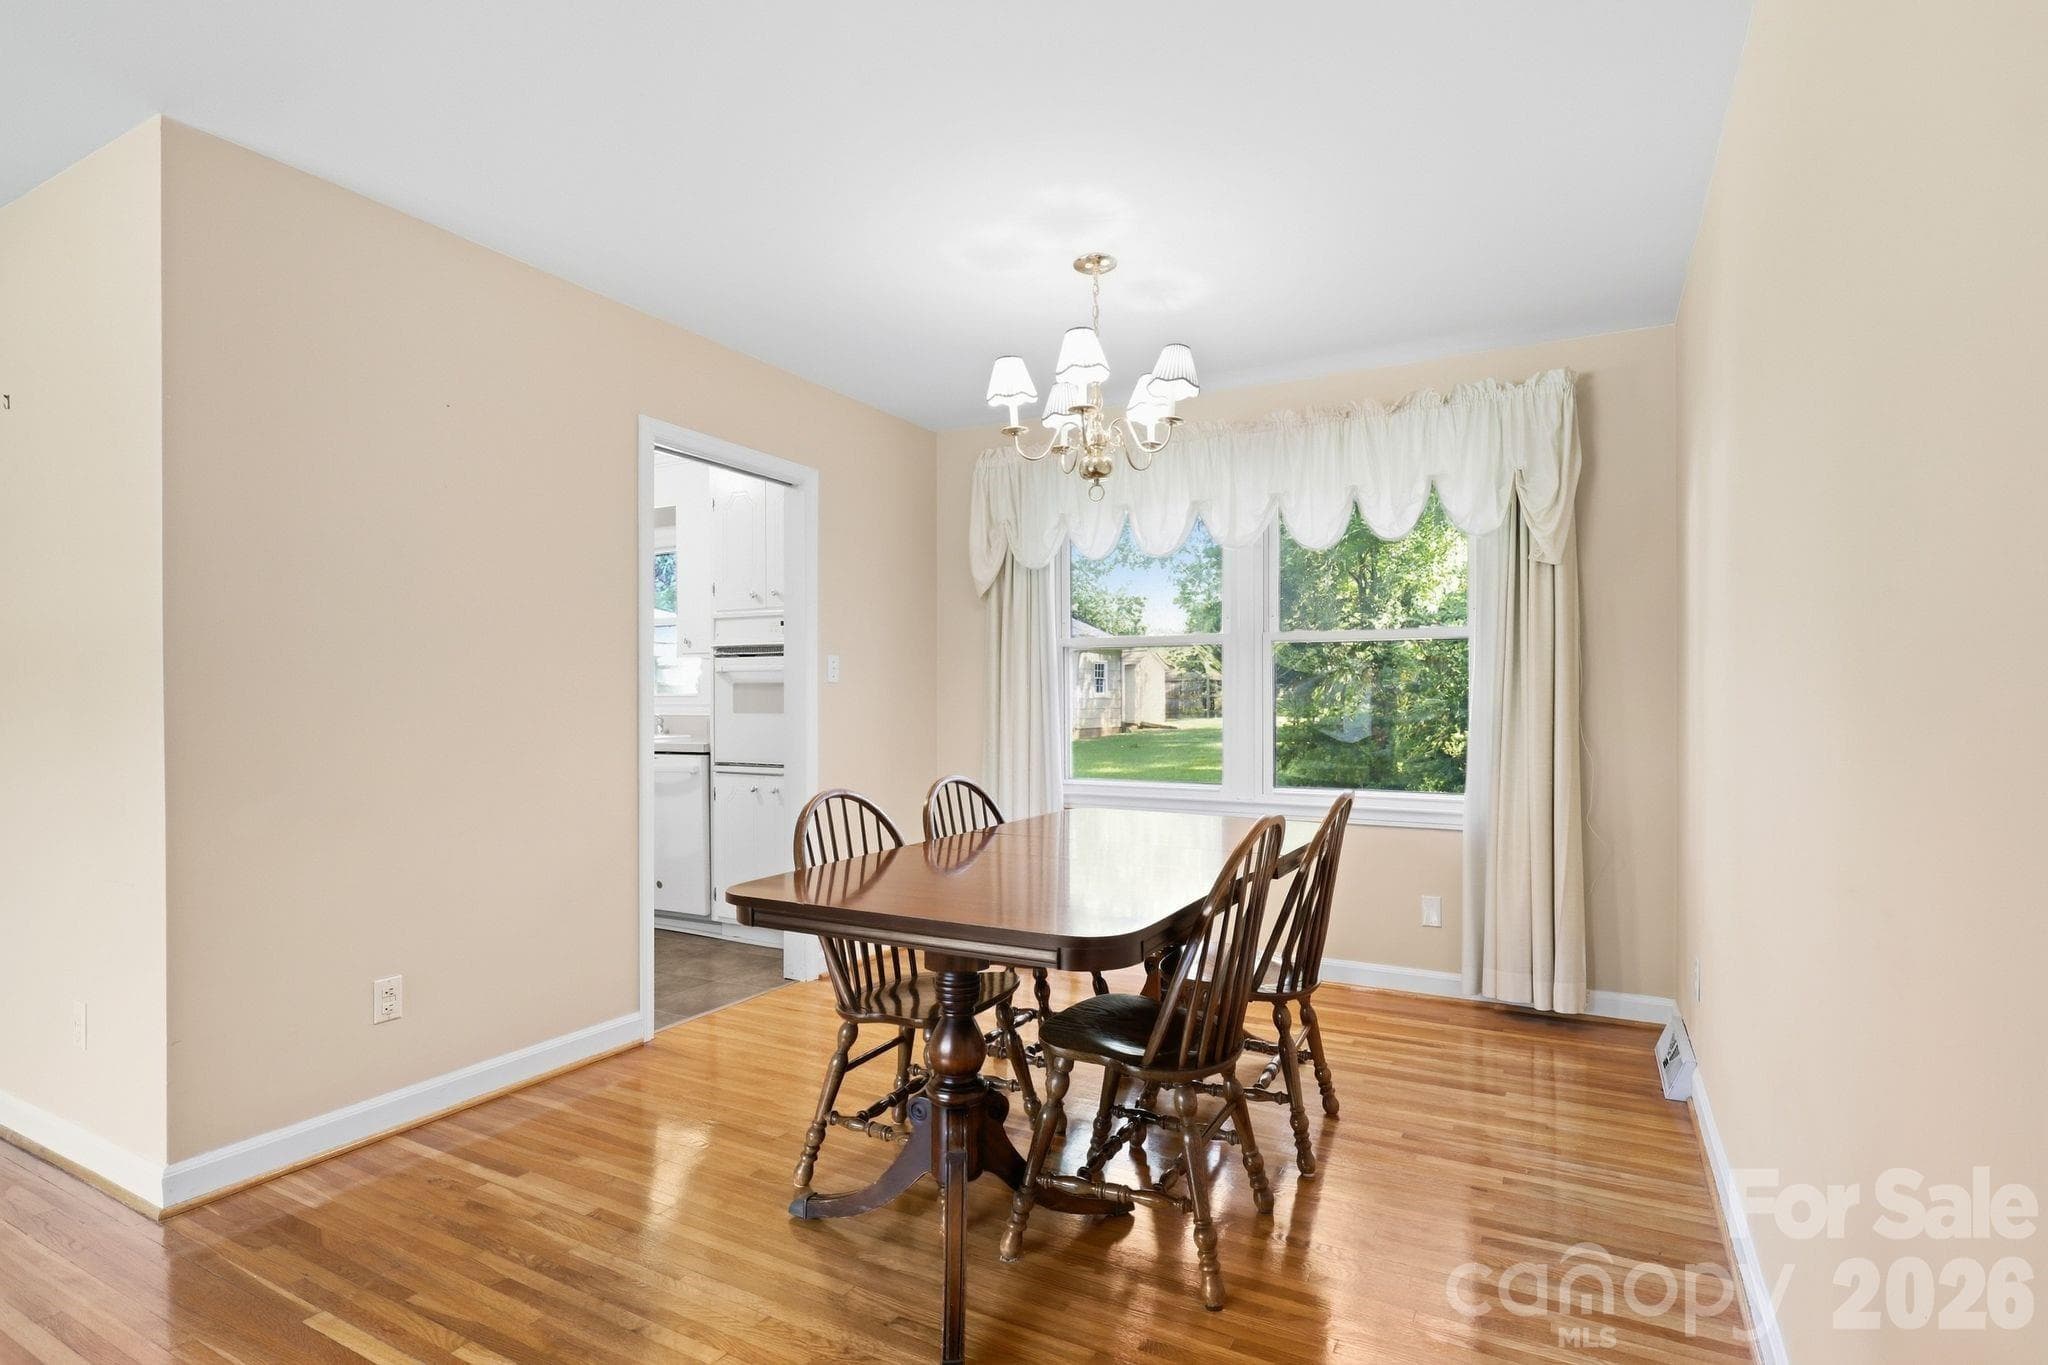
Dining Room - 4235 Blalock Avenue, Charlotte
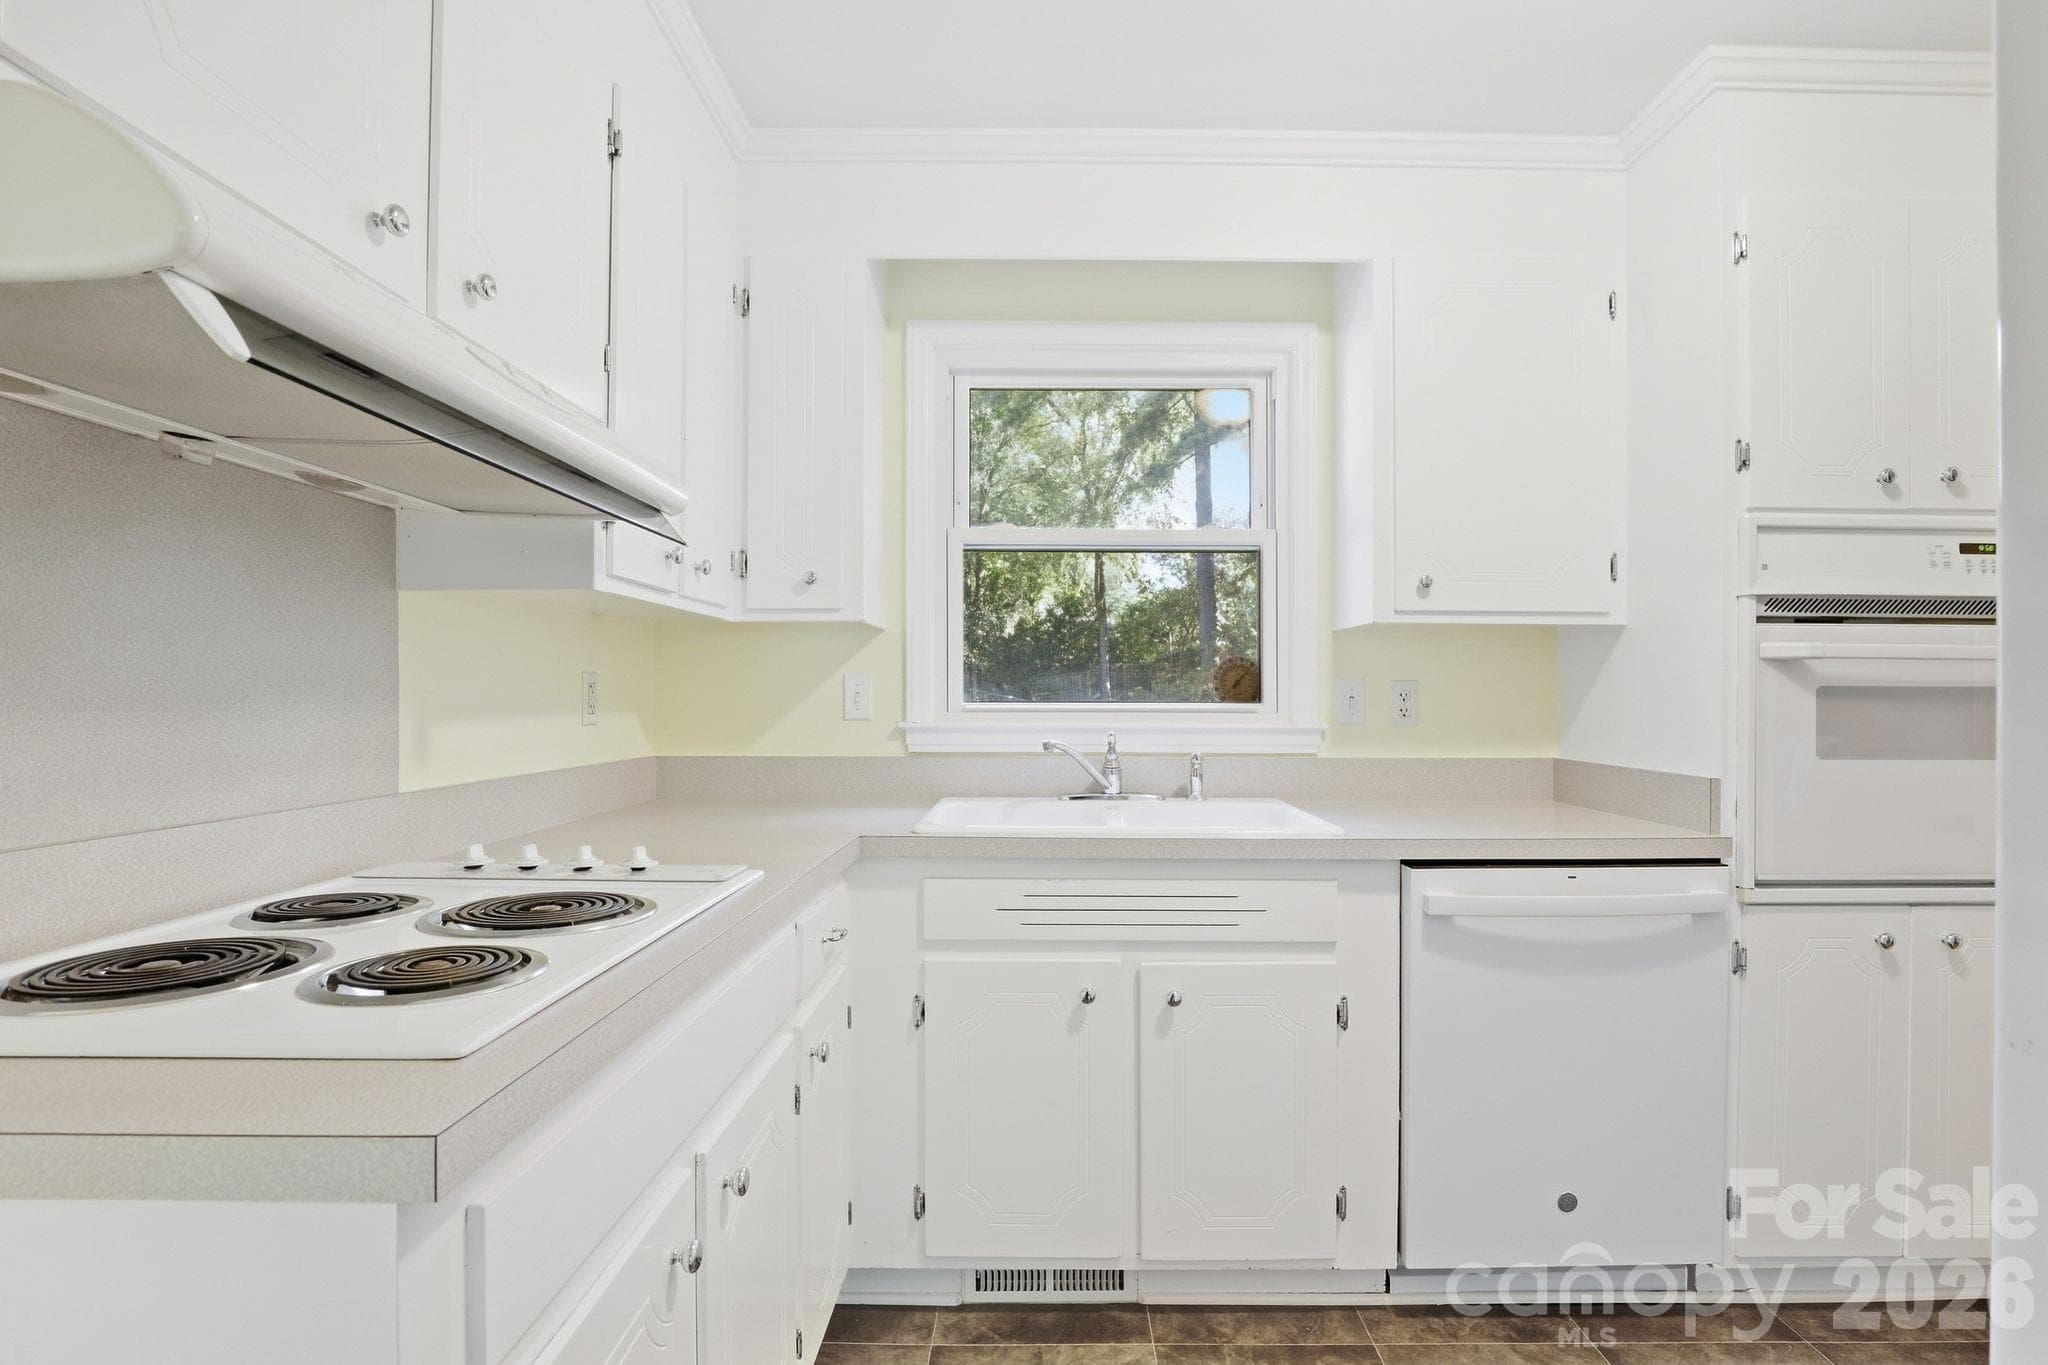
Kitchen - 4235 Blalock Avenue, Charlotte
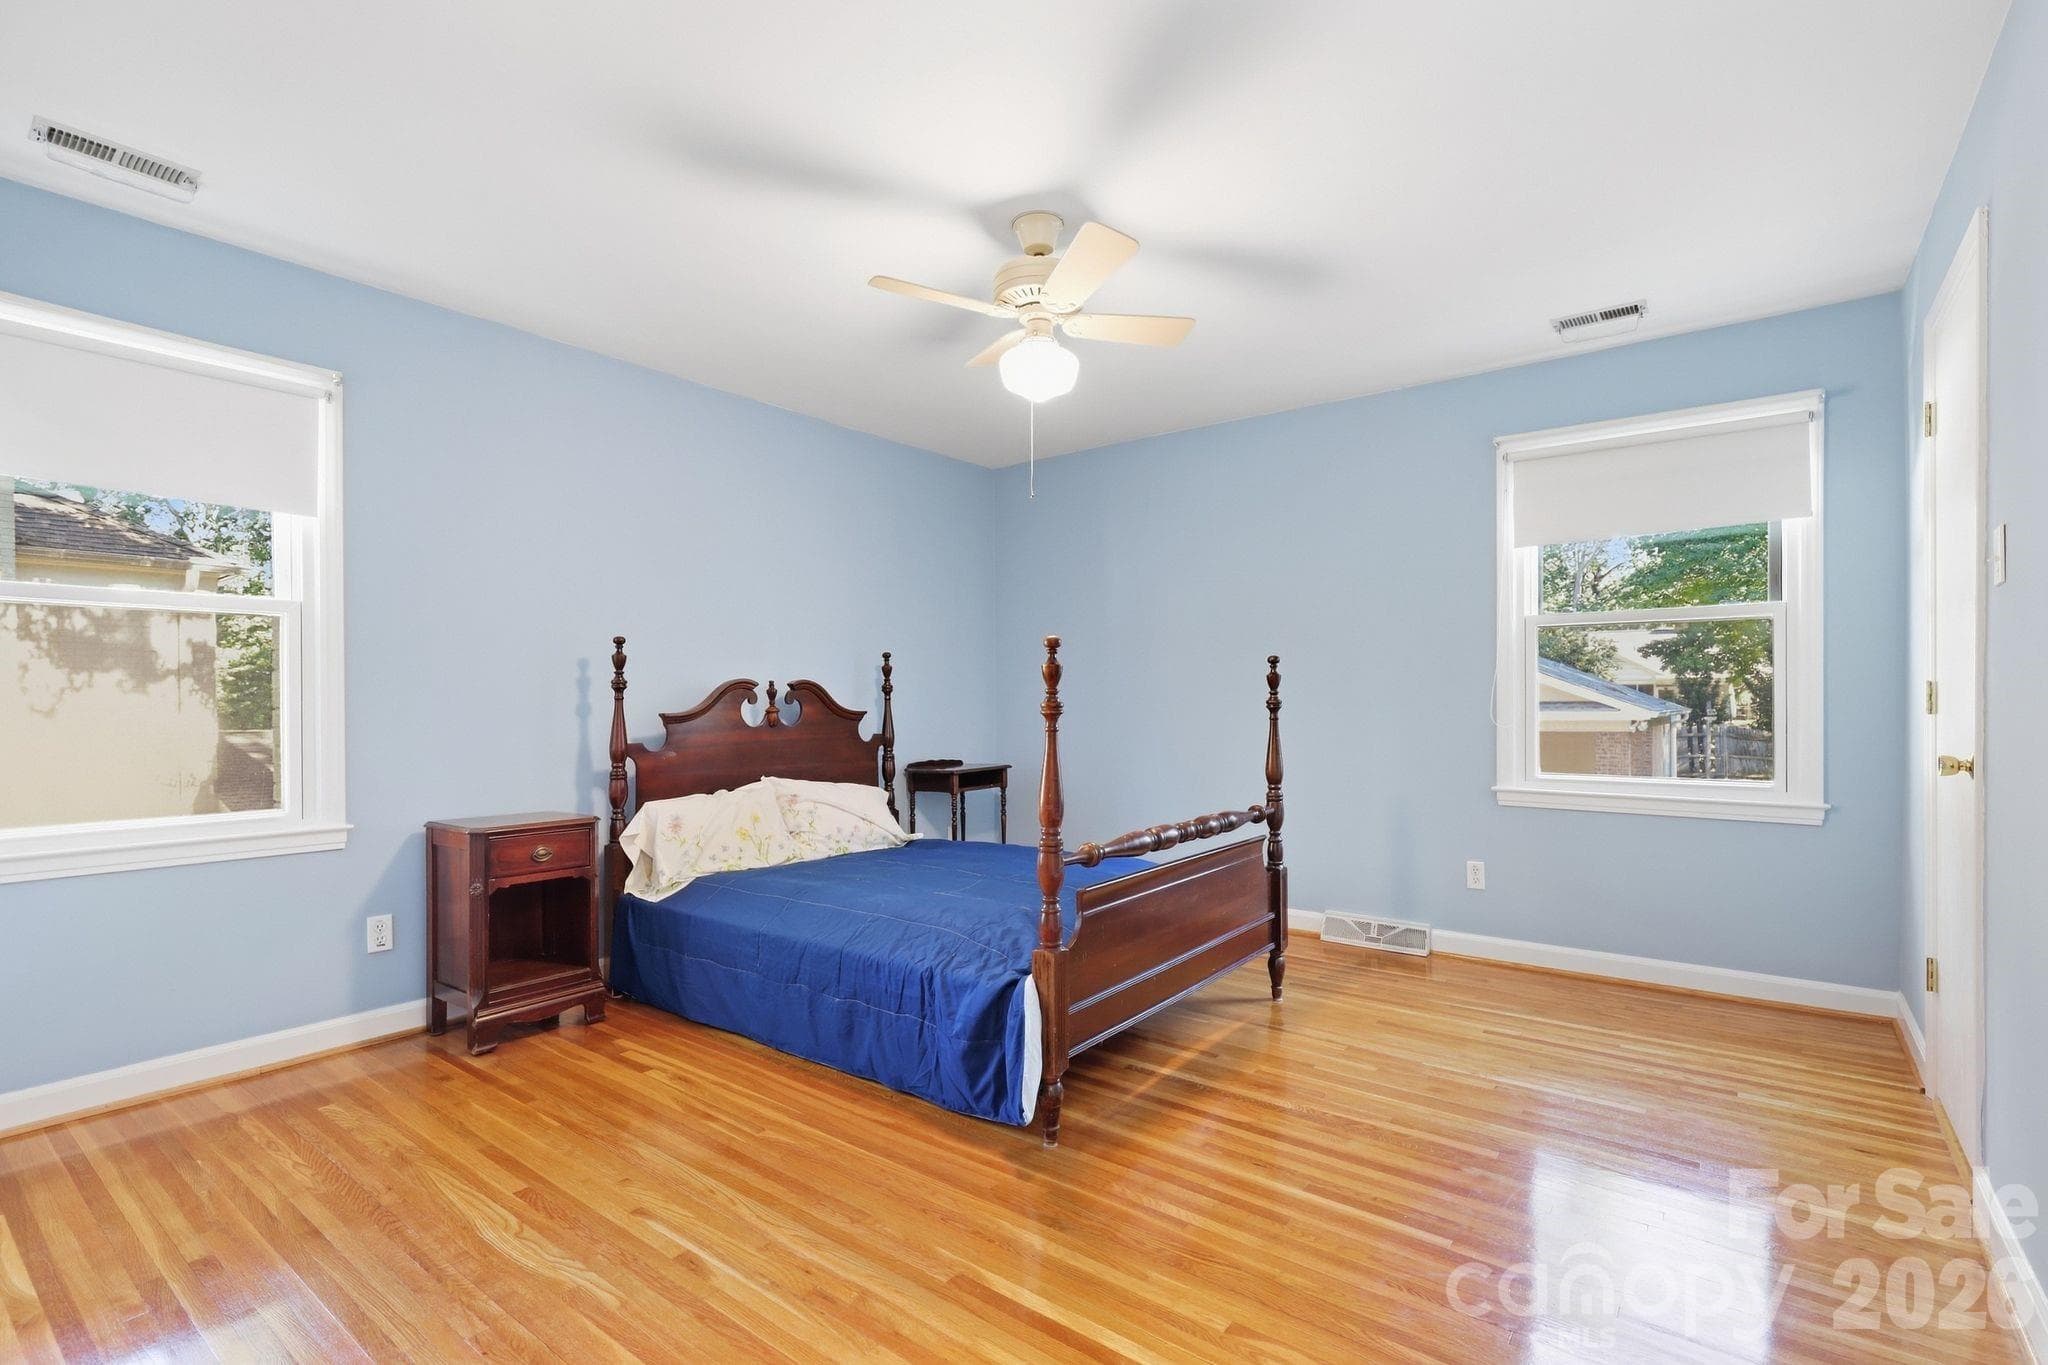
Primary Bedroom - 4235 Blalock Avenue, Charlotte
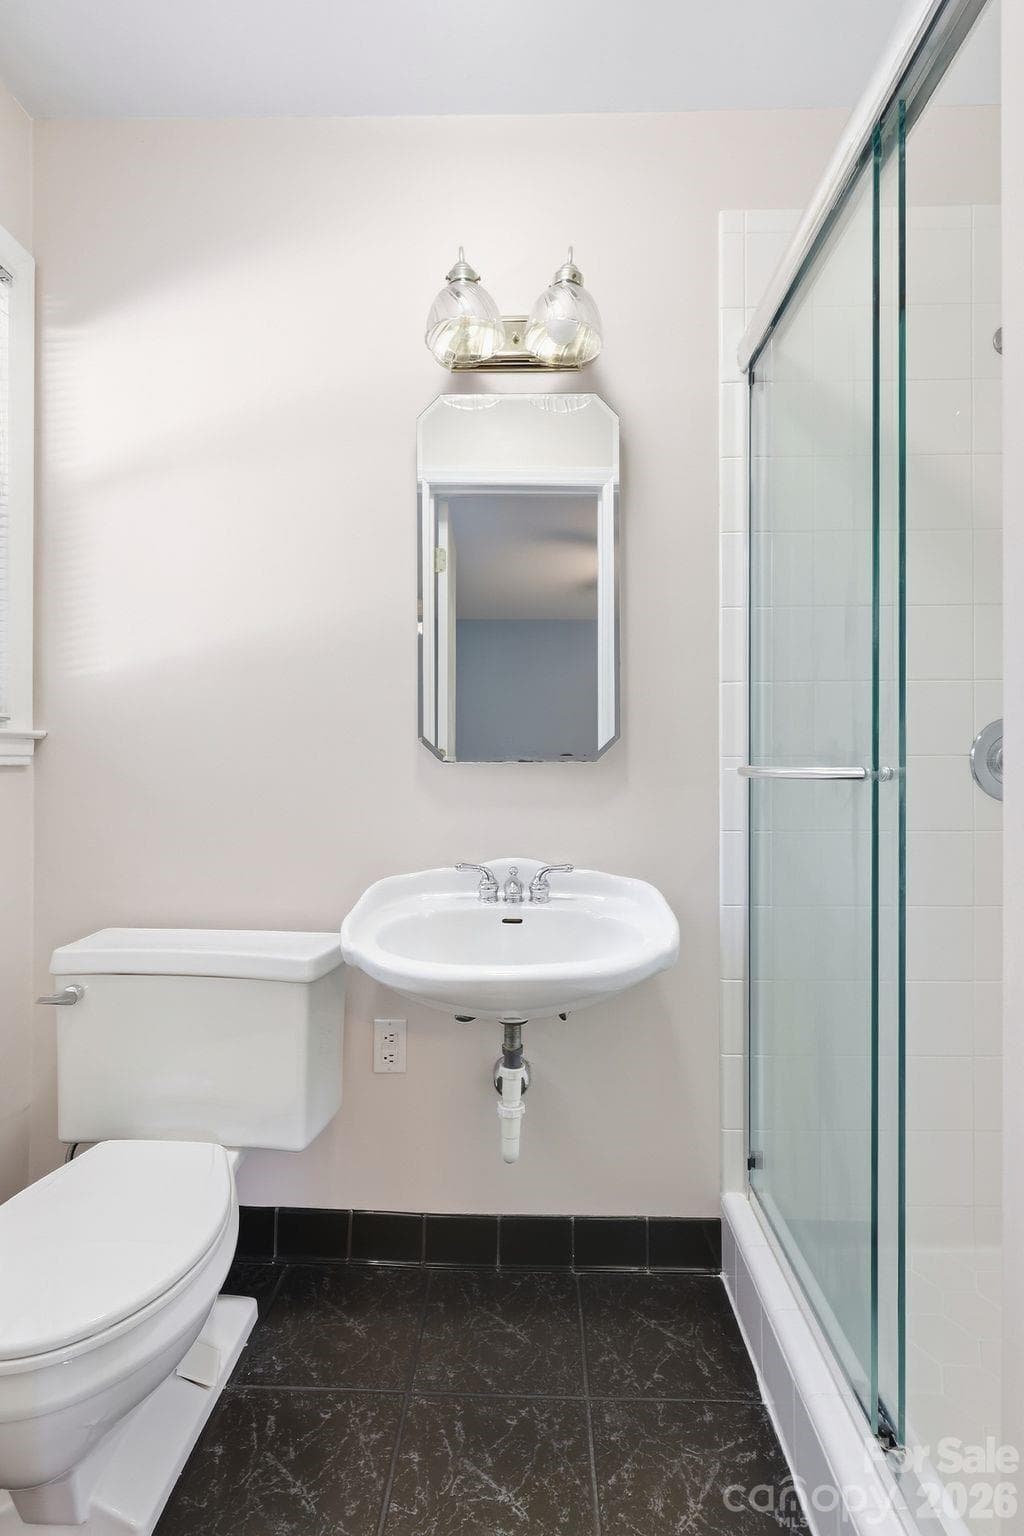
Primary Bathroom - 4235 Blalock Avenue, Charlotte
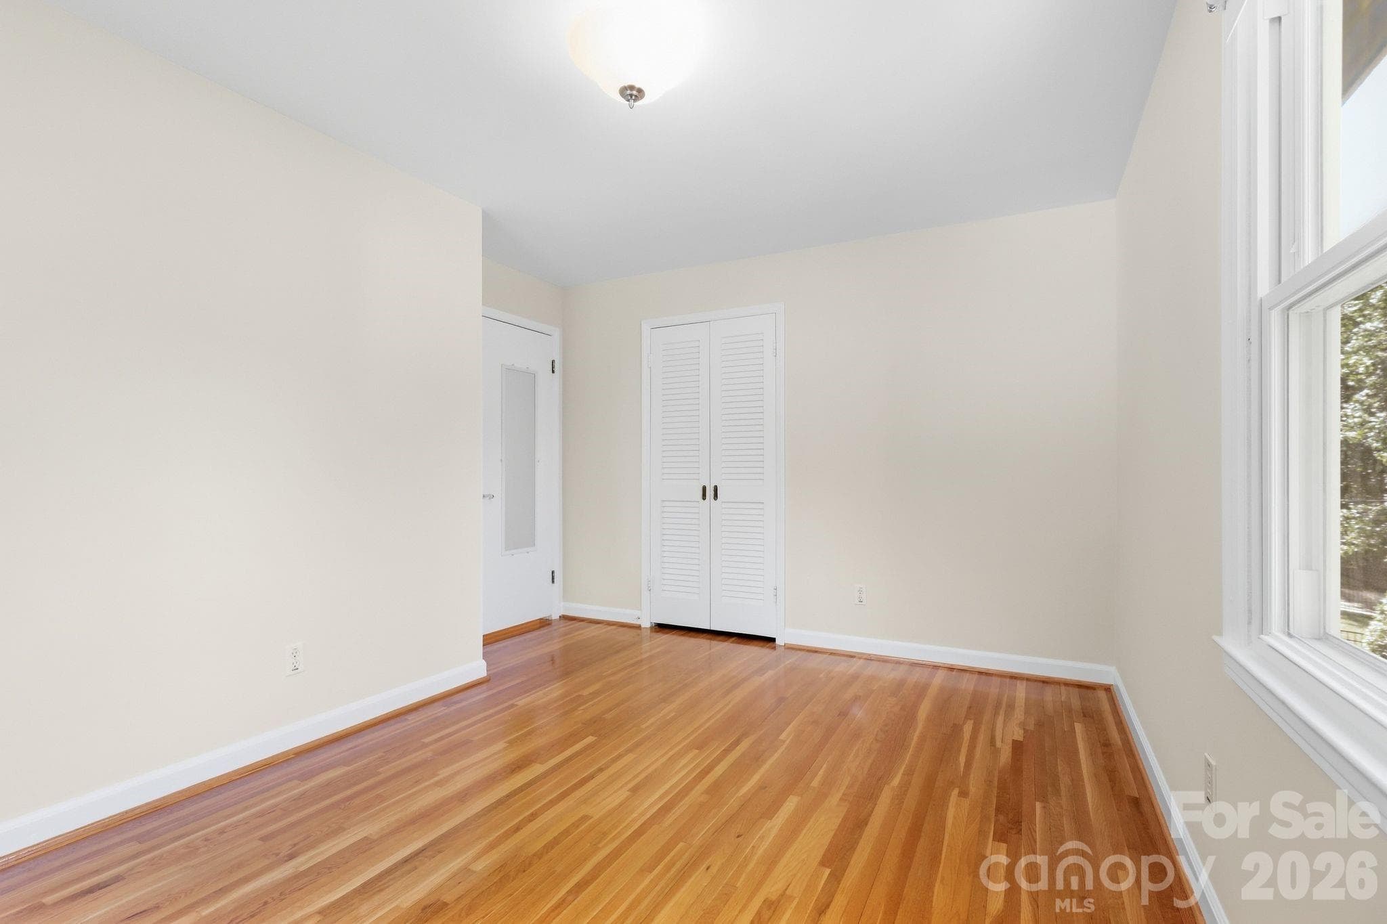
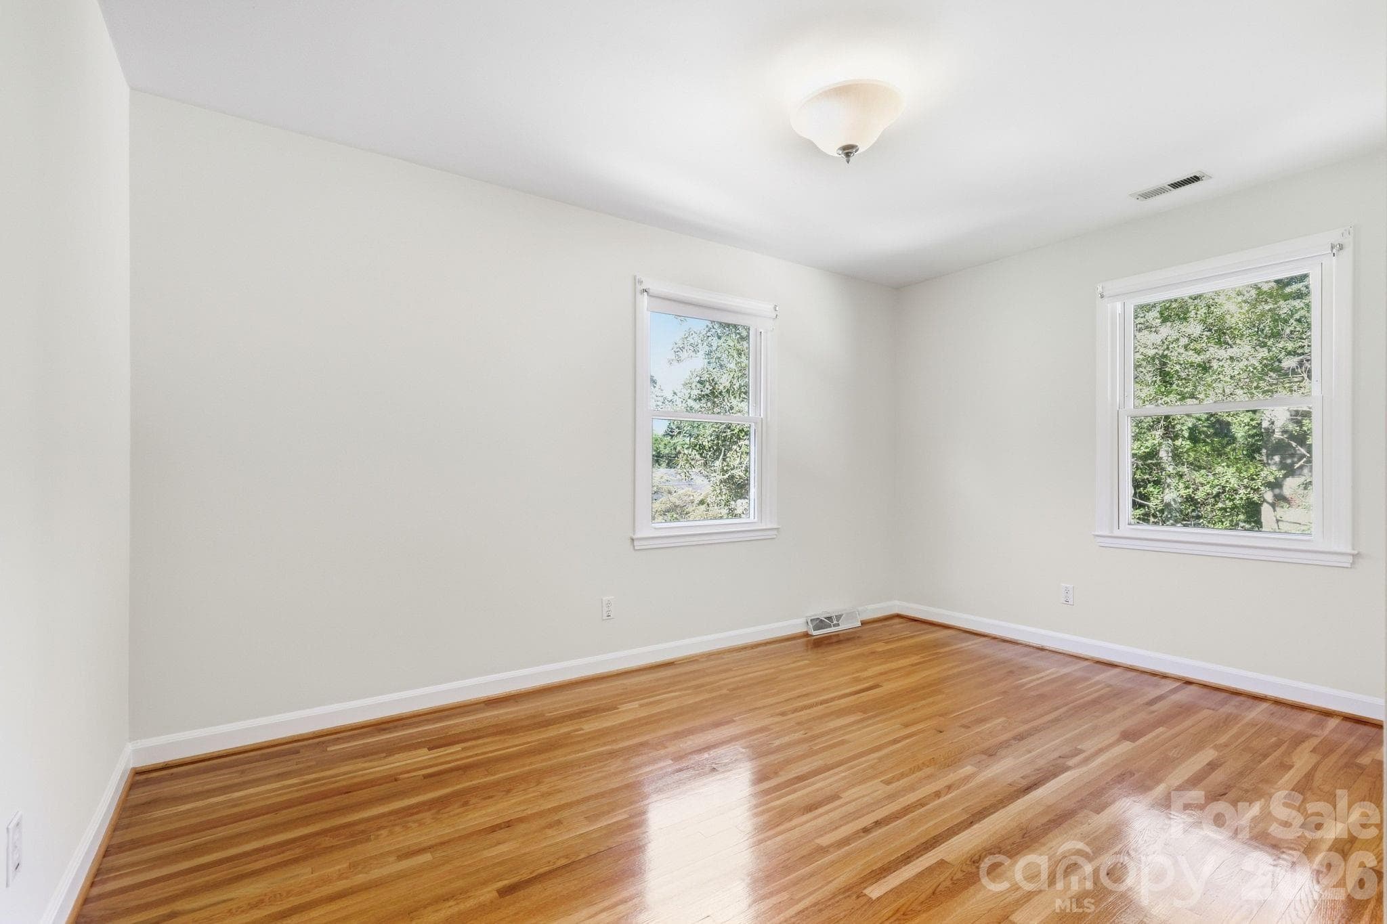
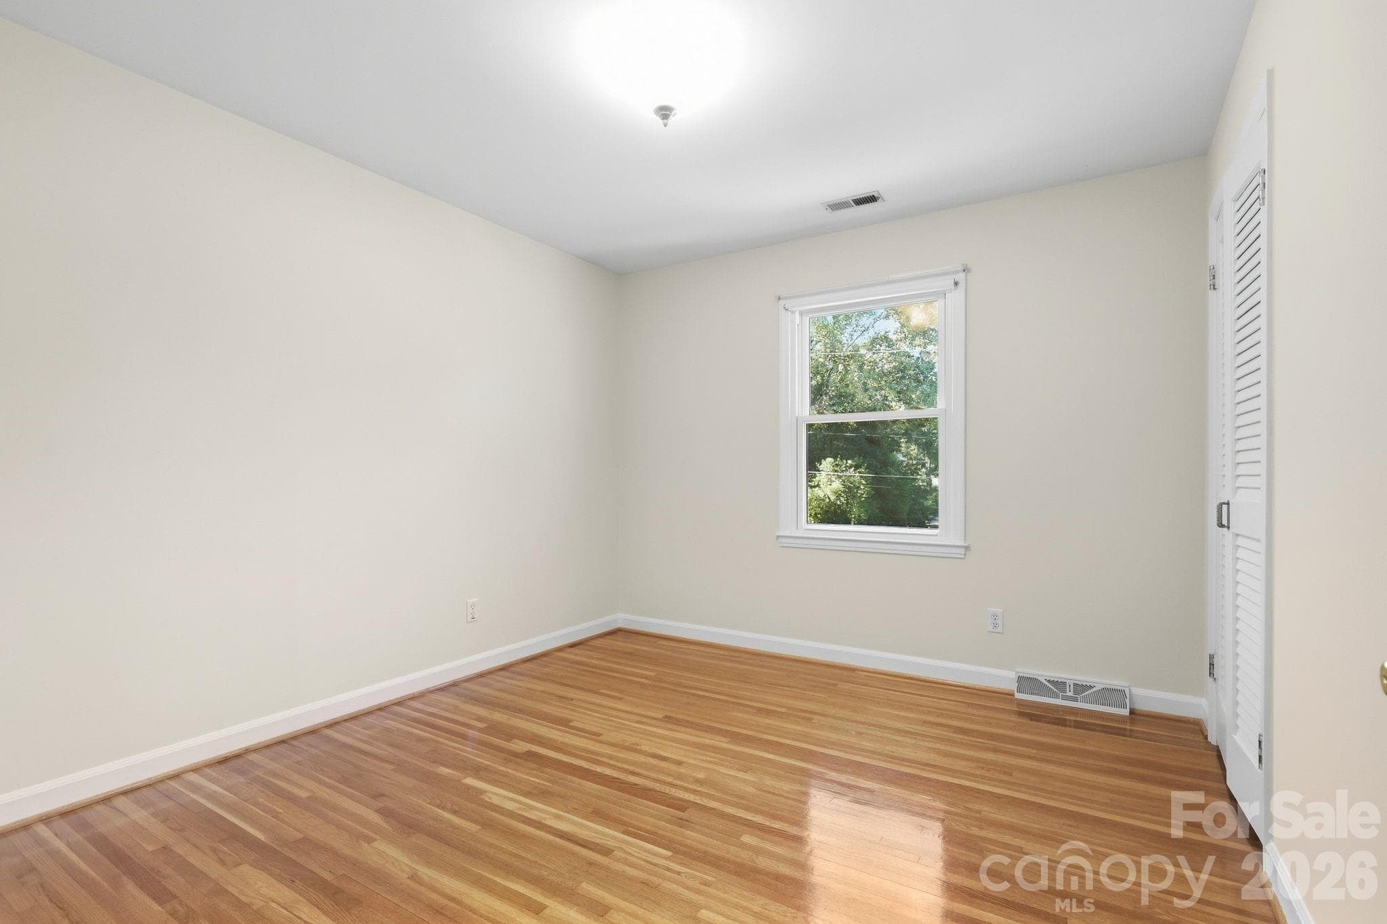
Bedroom 2 - 4235 Blalock Avenue, Charlotte
Bedroom 3 - 4235 Blalock Avenue, Charlotte
Bedroom 4 - 4235 Blalock Avenue, Charlotte
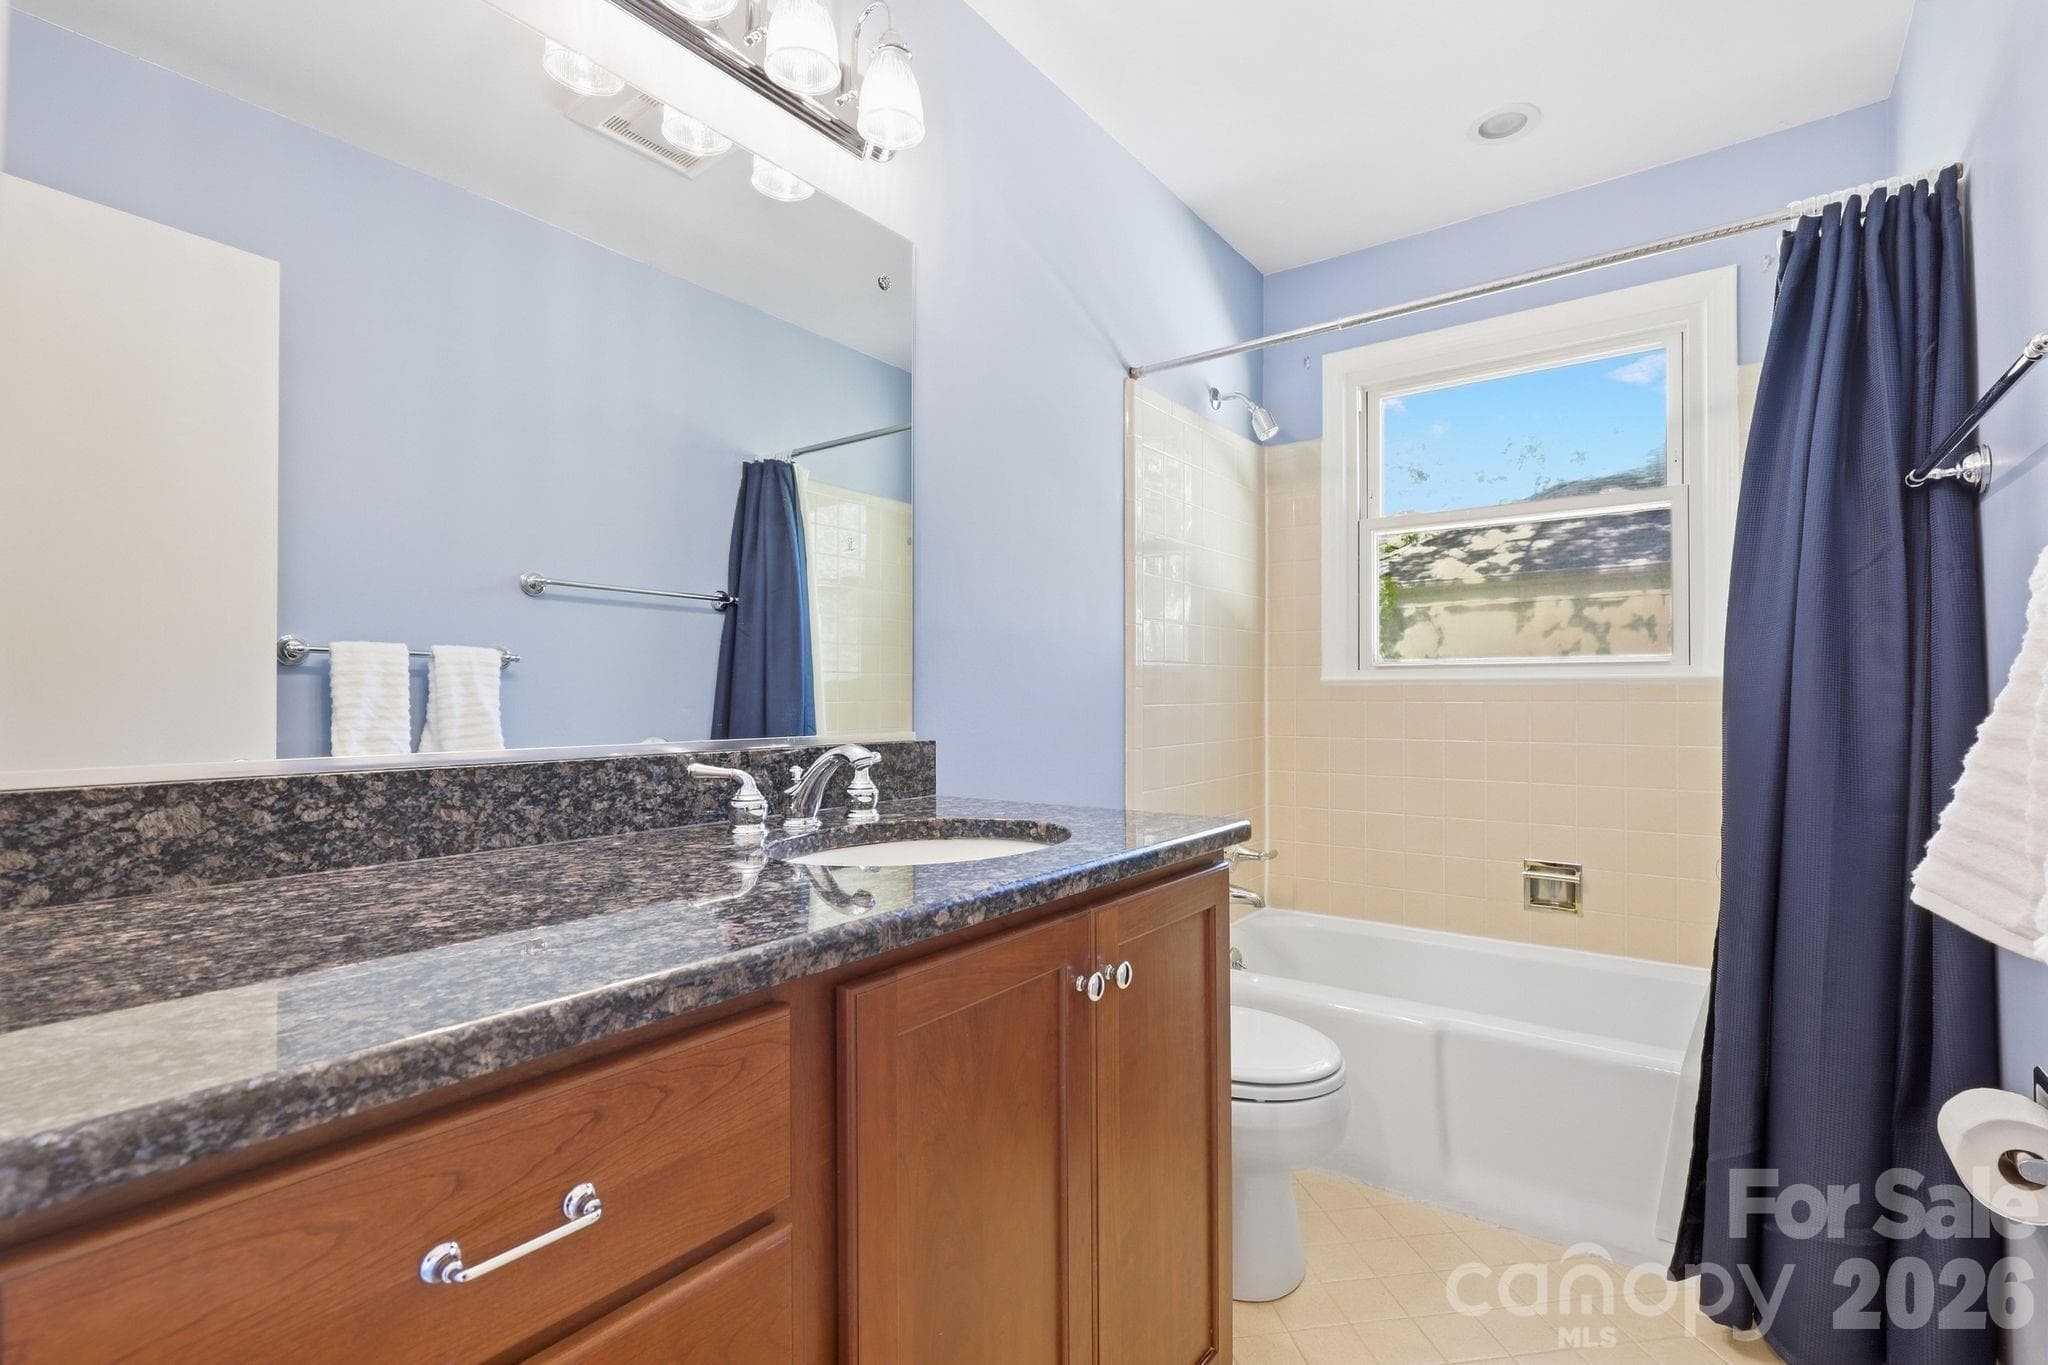
Hall Bathroom - 4235 Blalock Avenue, Charlotte
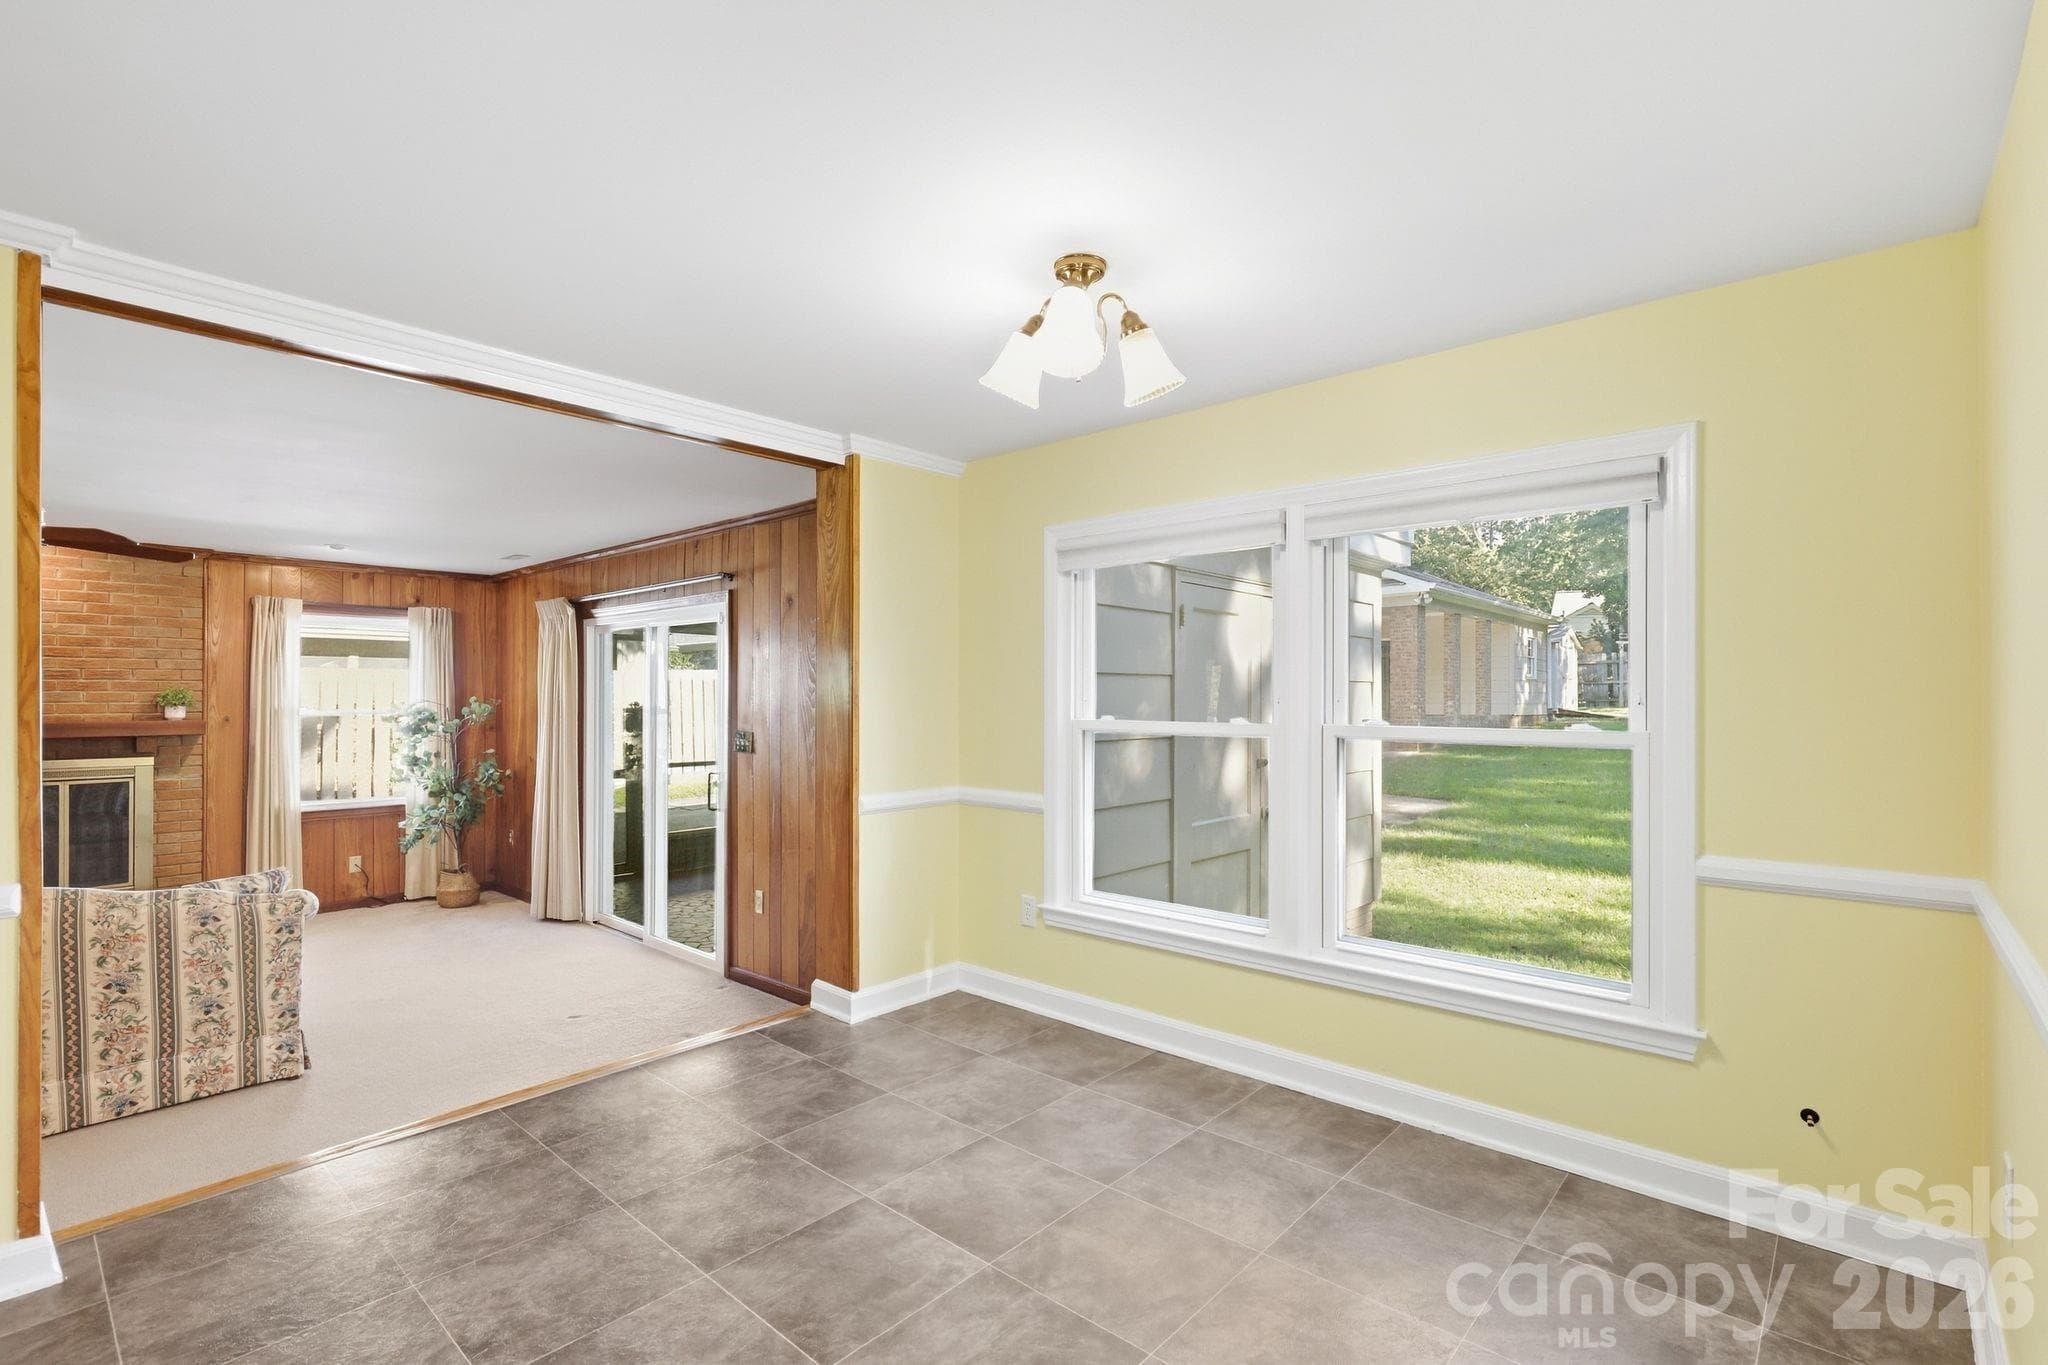
Breakfast Area from Kitchen leading to Family Room - 4235 Blalock Avenue, Charlotte
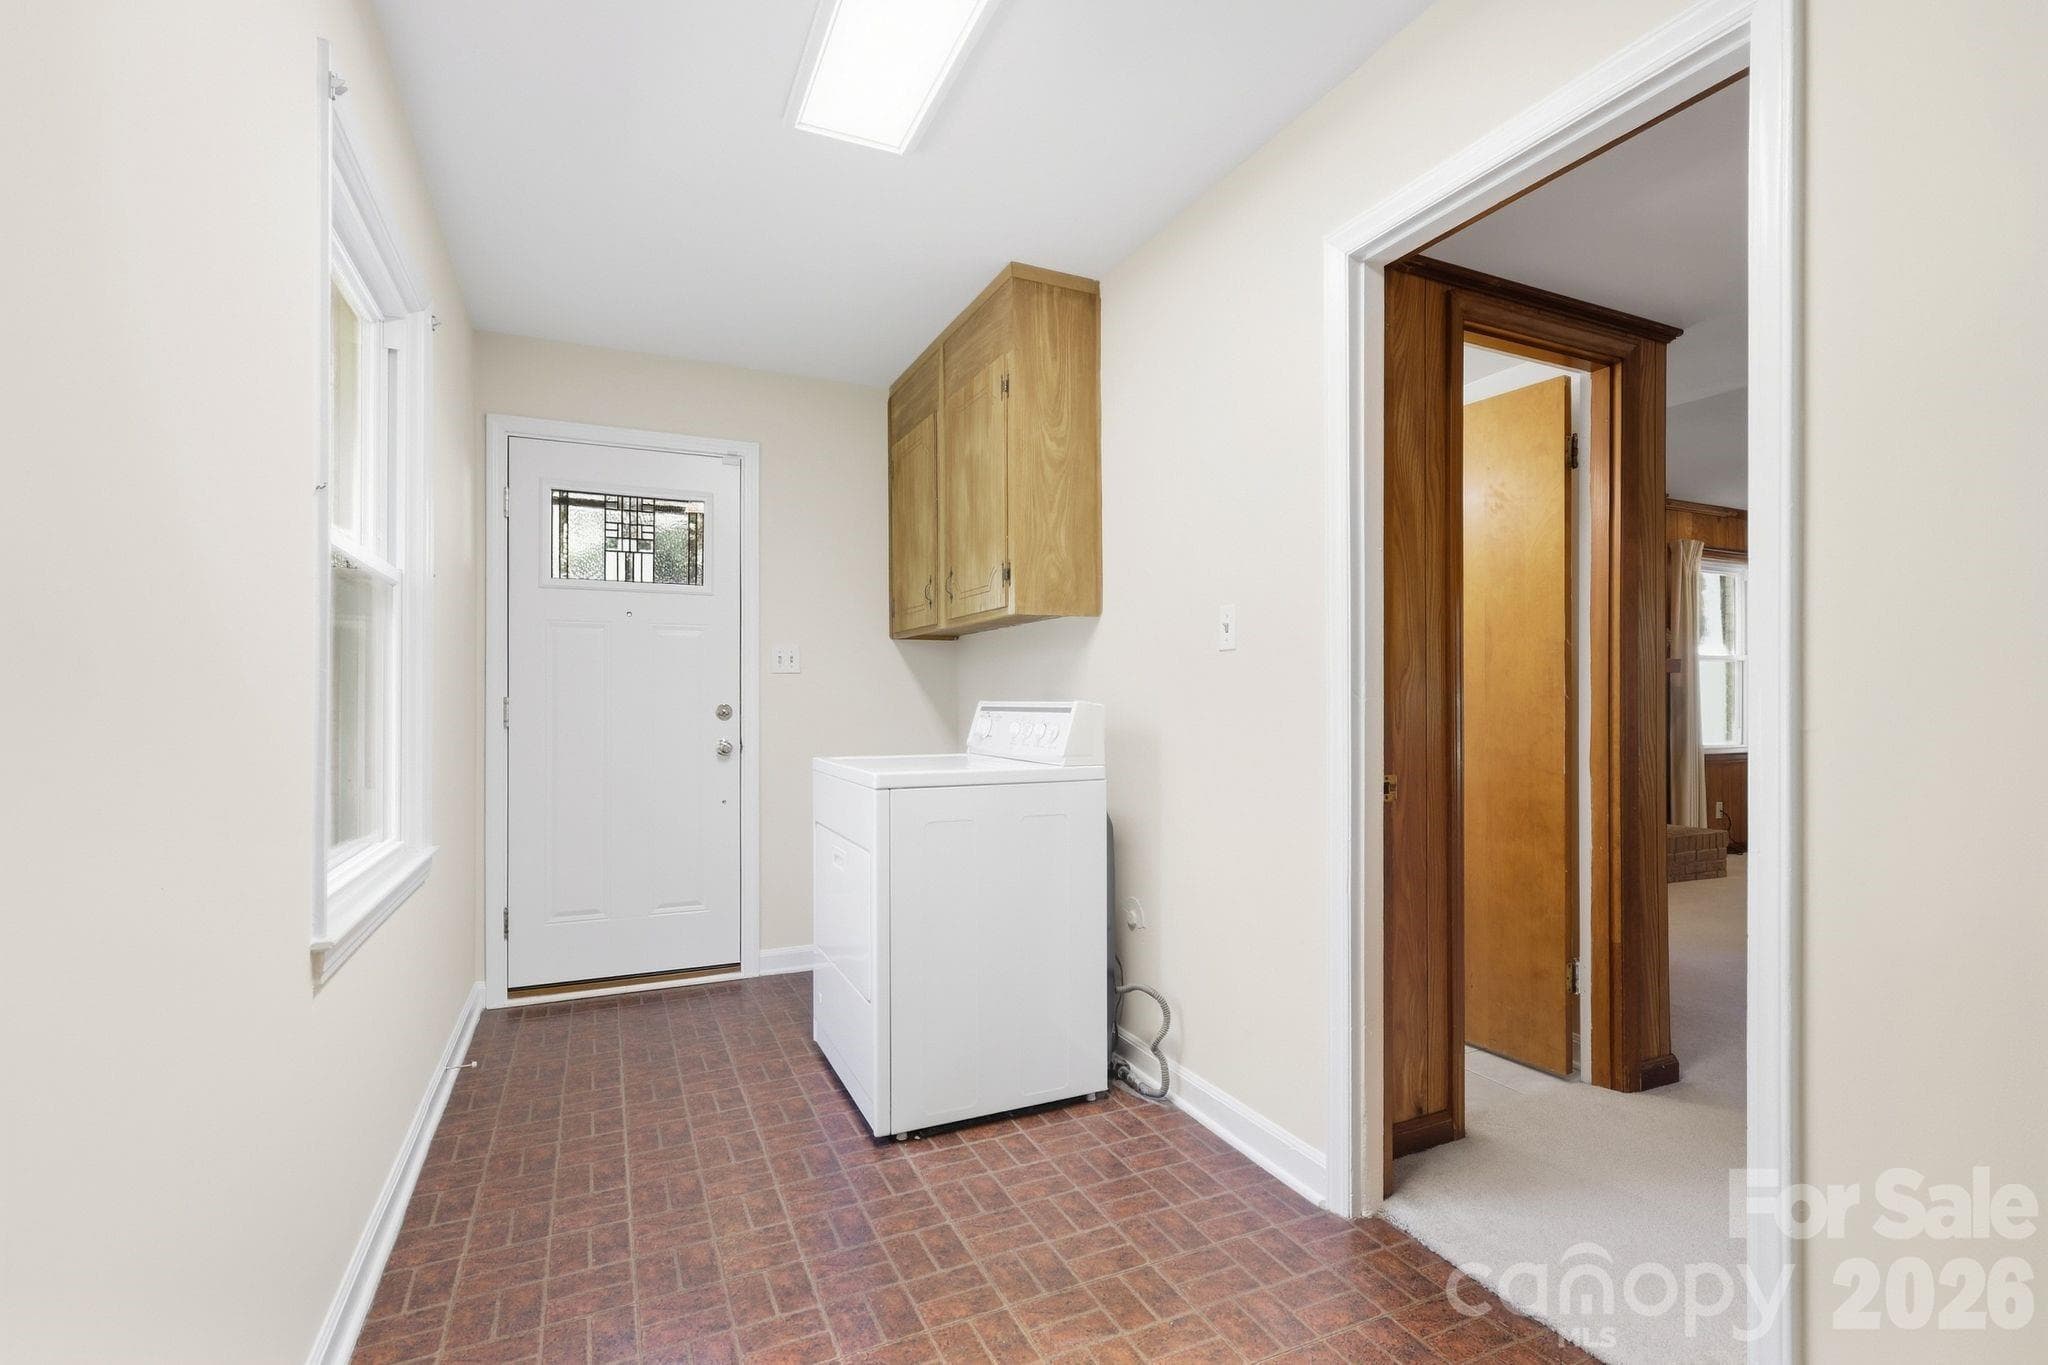
Laundry Area/ Mud Room/ Storage Area - 4235 Blalock Avenue, Charlotte
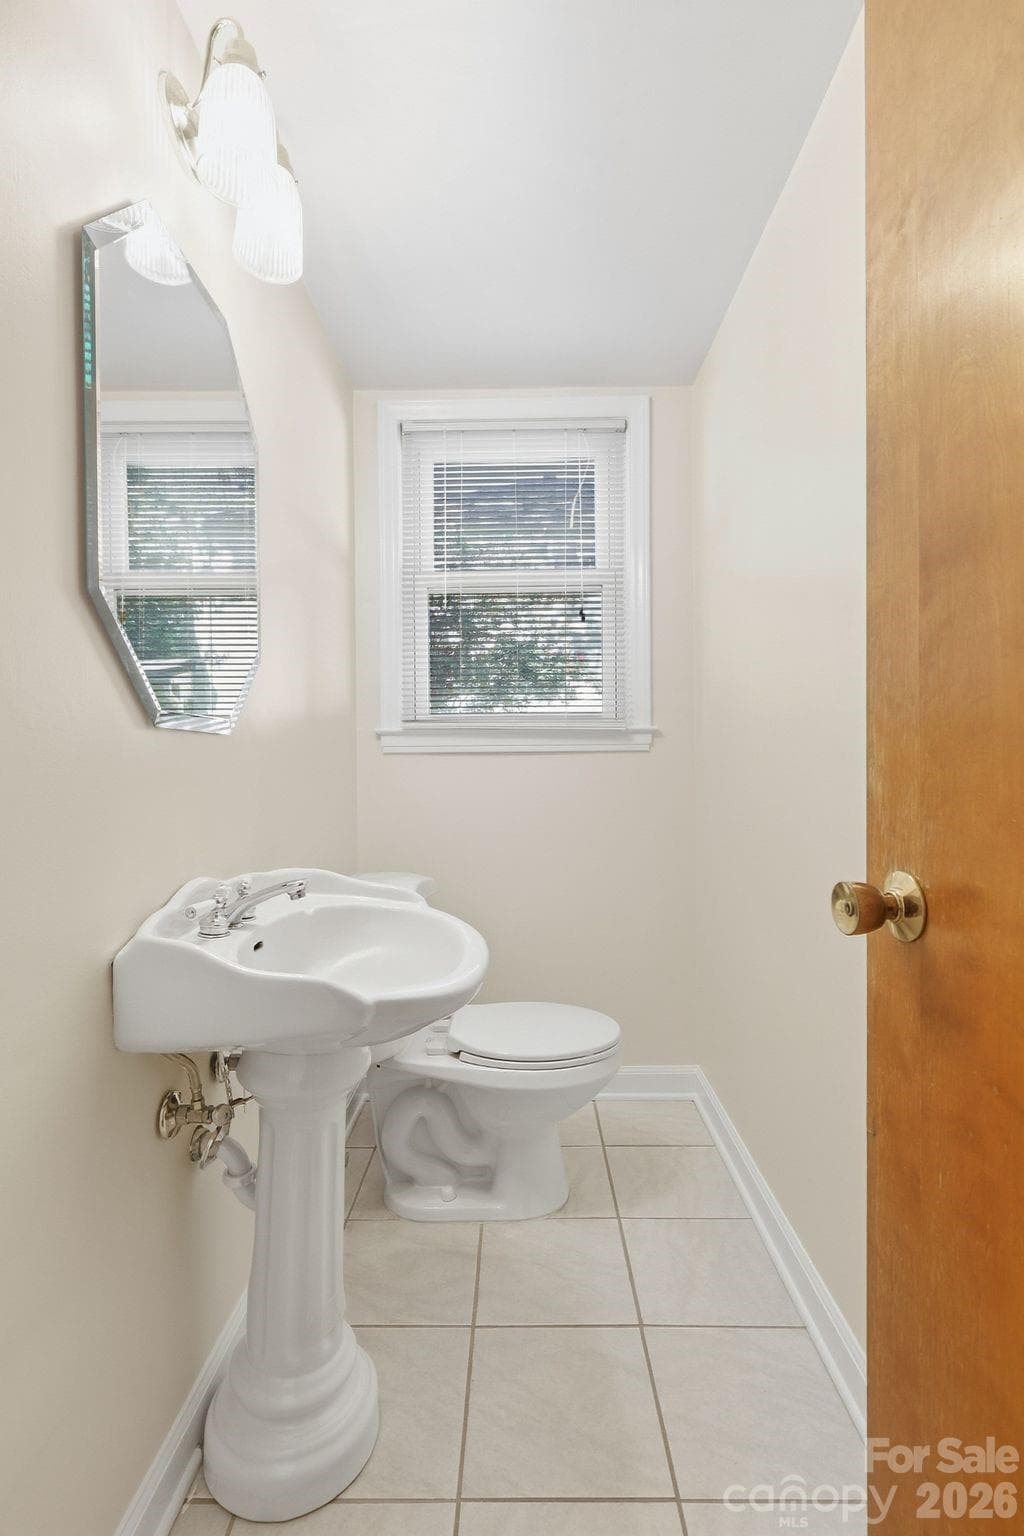
Powder Room - 4235 Blalock Avenue, Charlotte
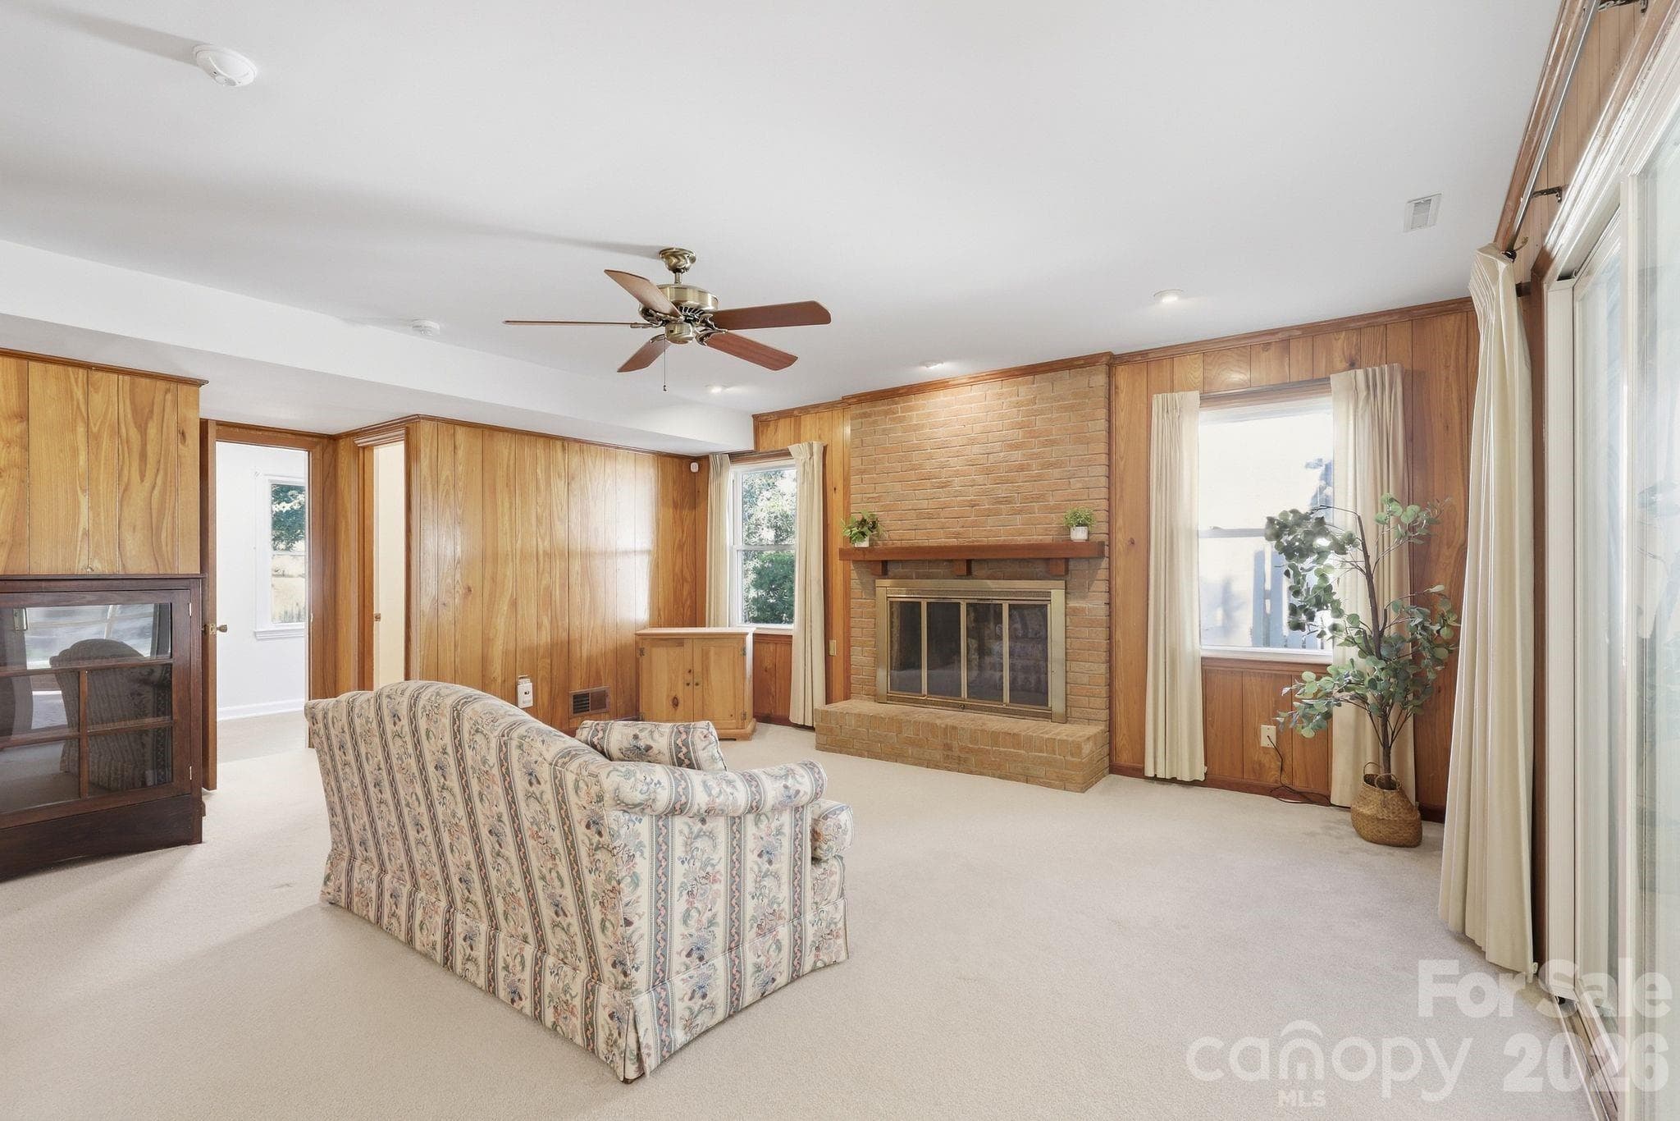
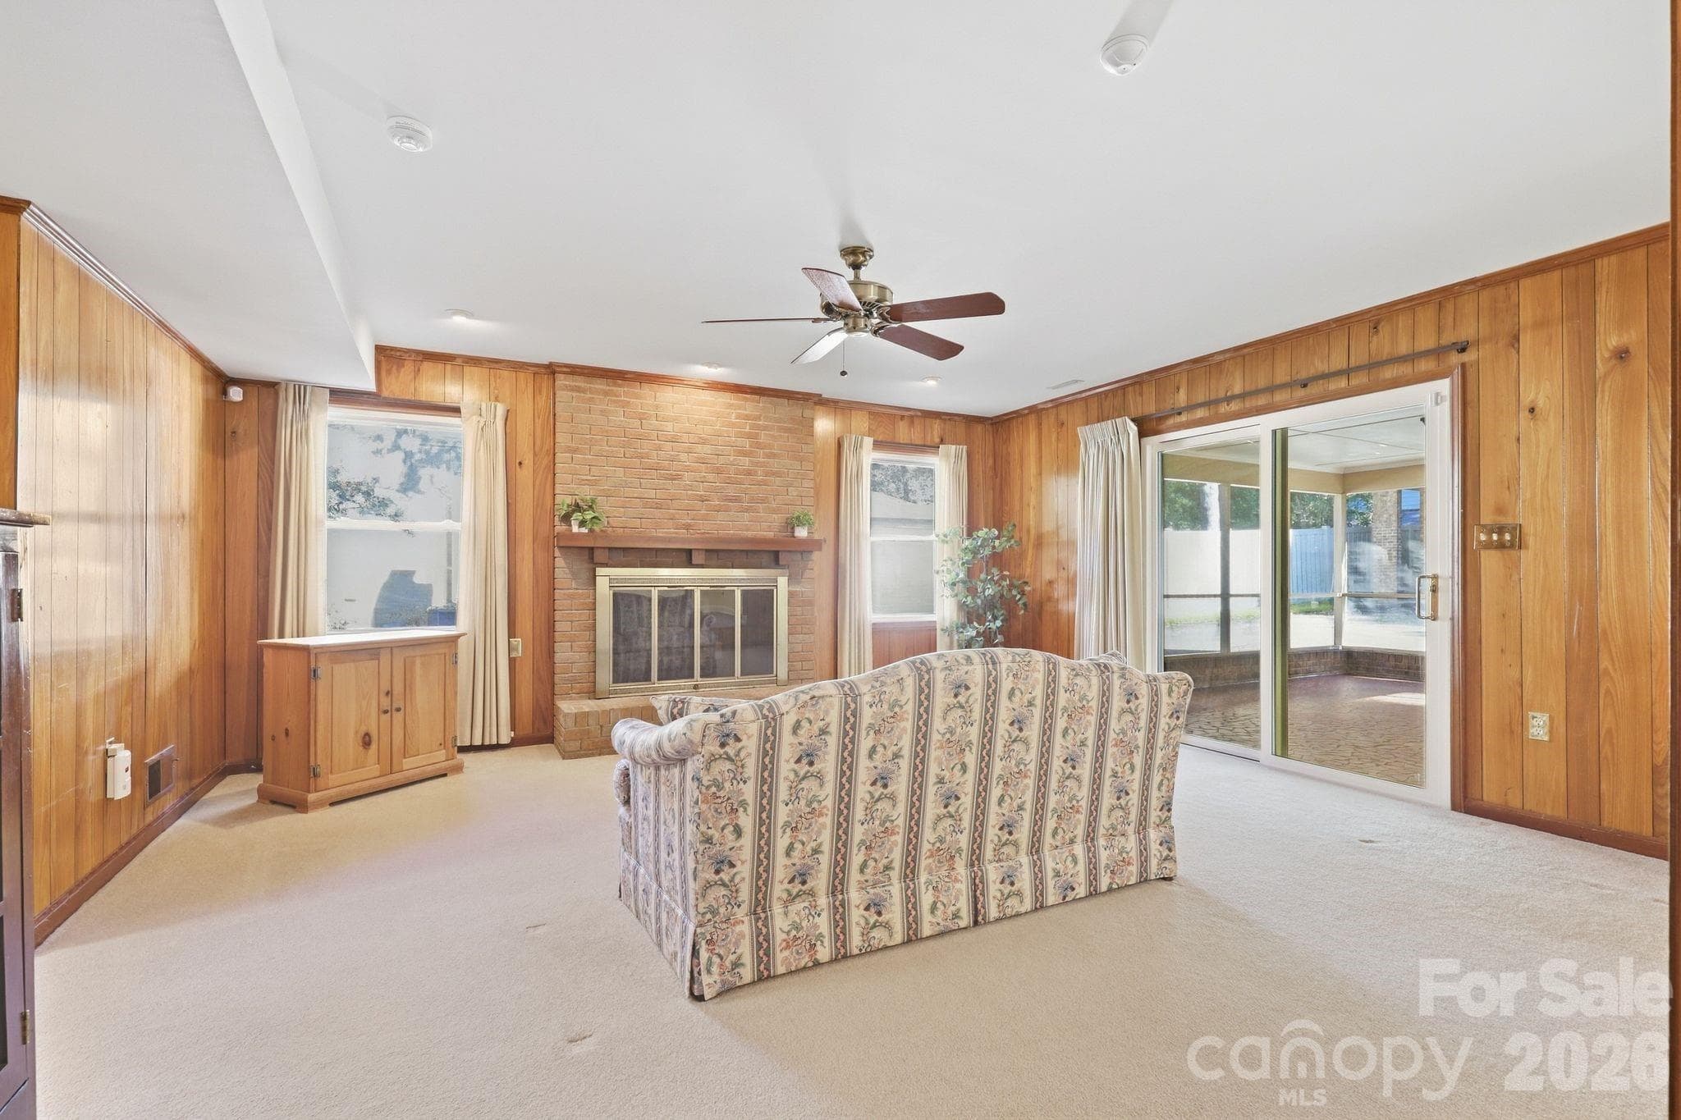
Family Room - 4235 Blalock Avenue, Charlotte
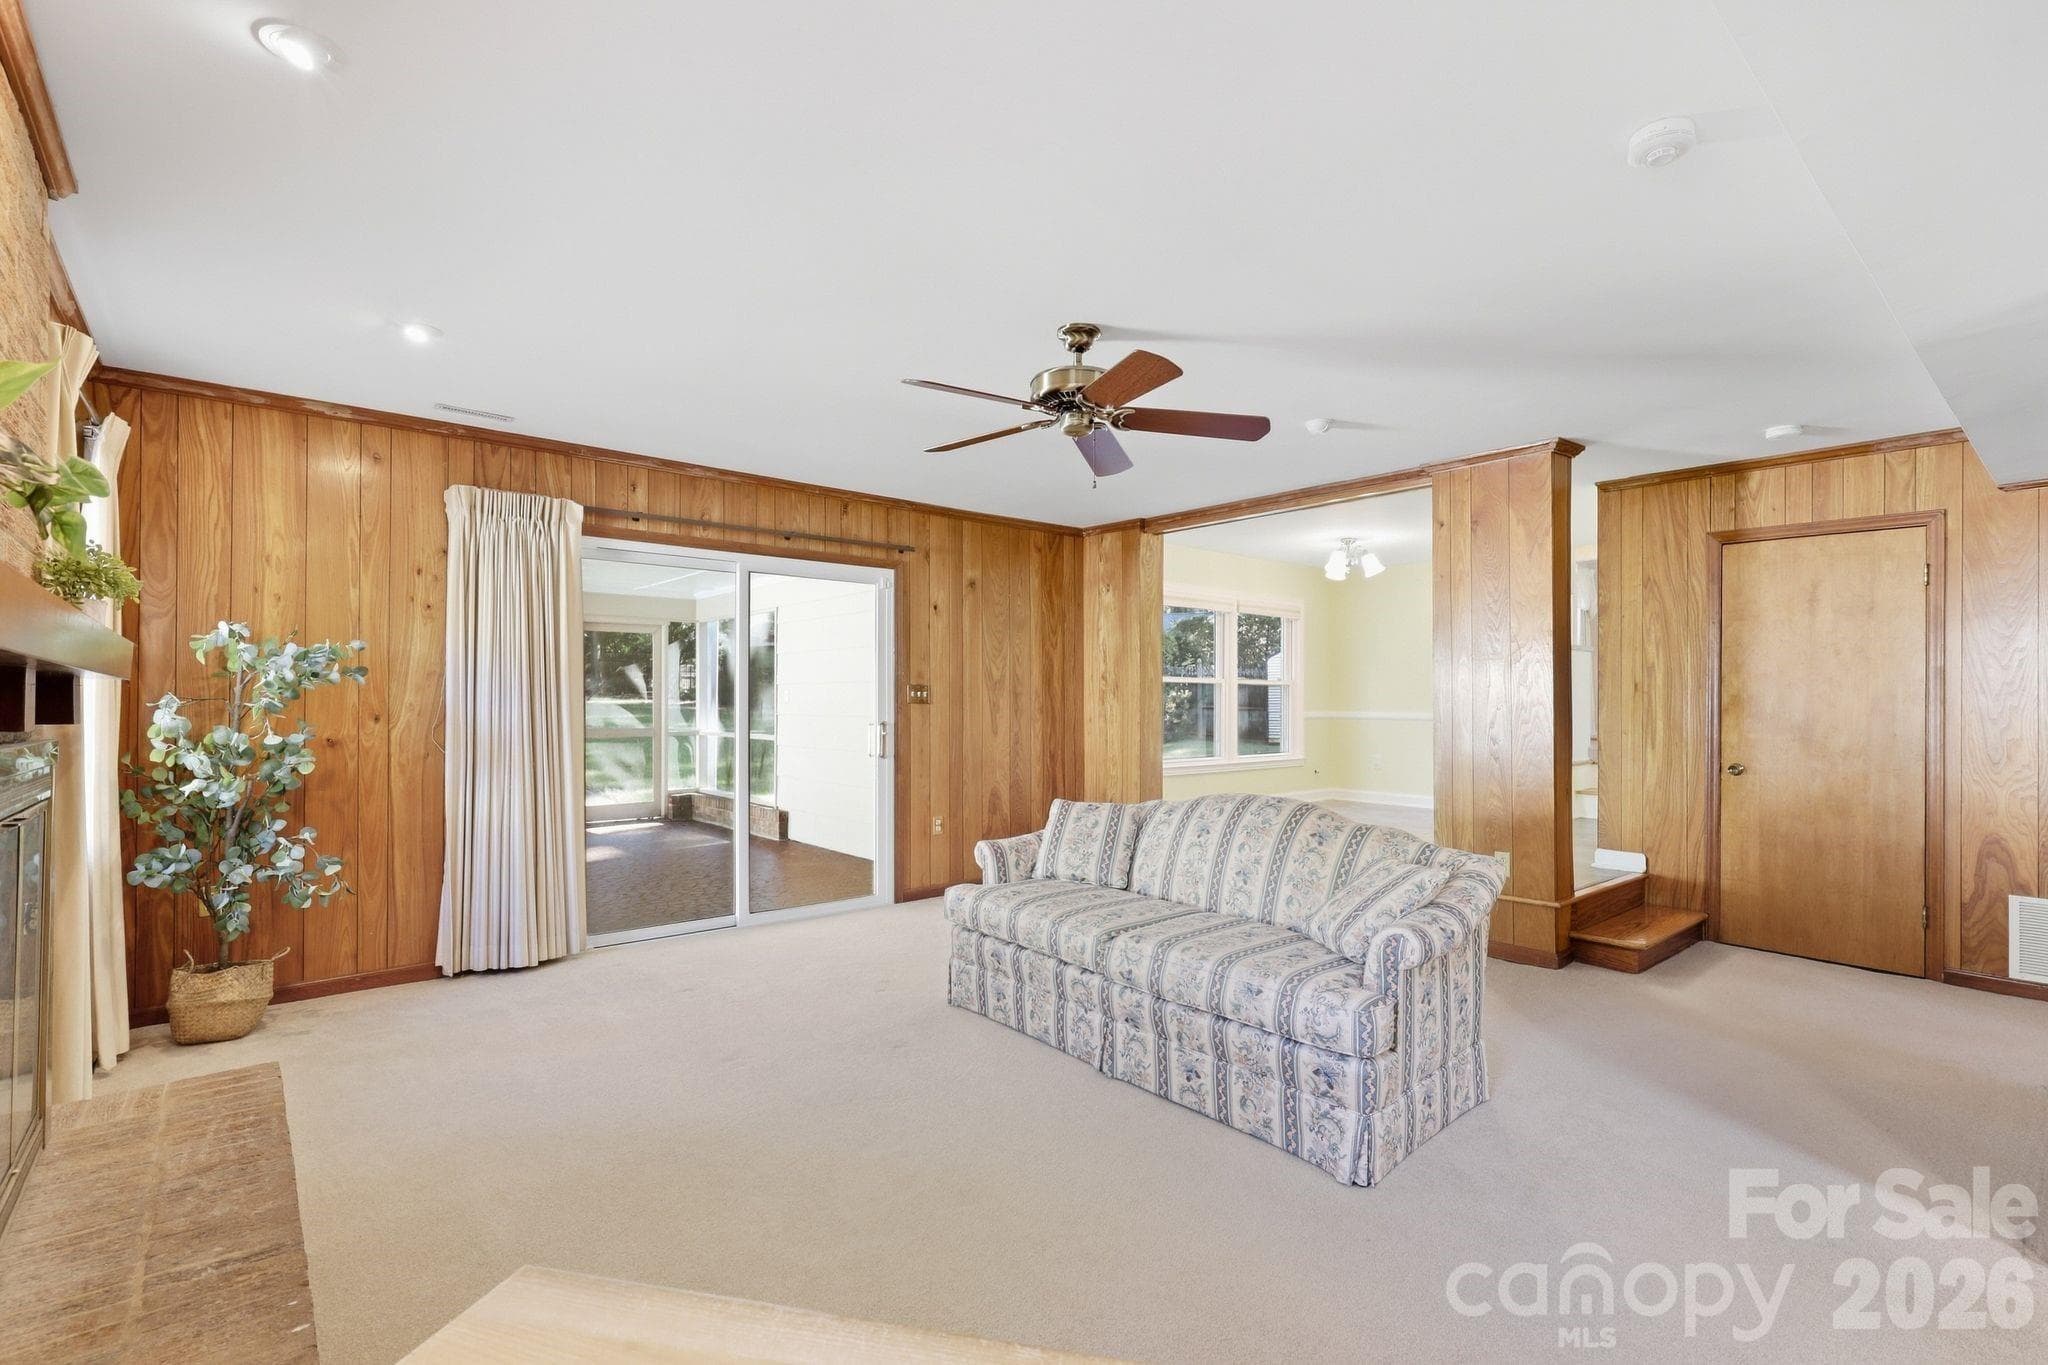
Family Room leading to Screen Porch - 4235 Blalock Avenue, Charlotte
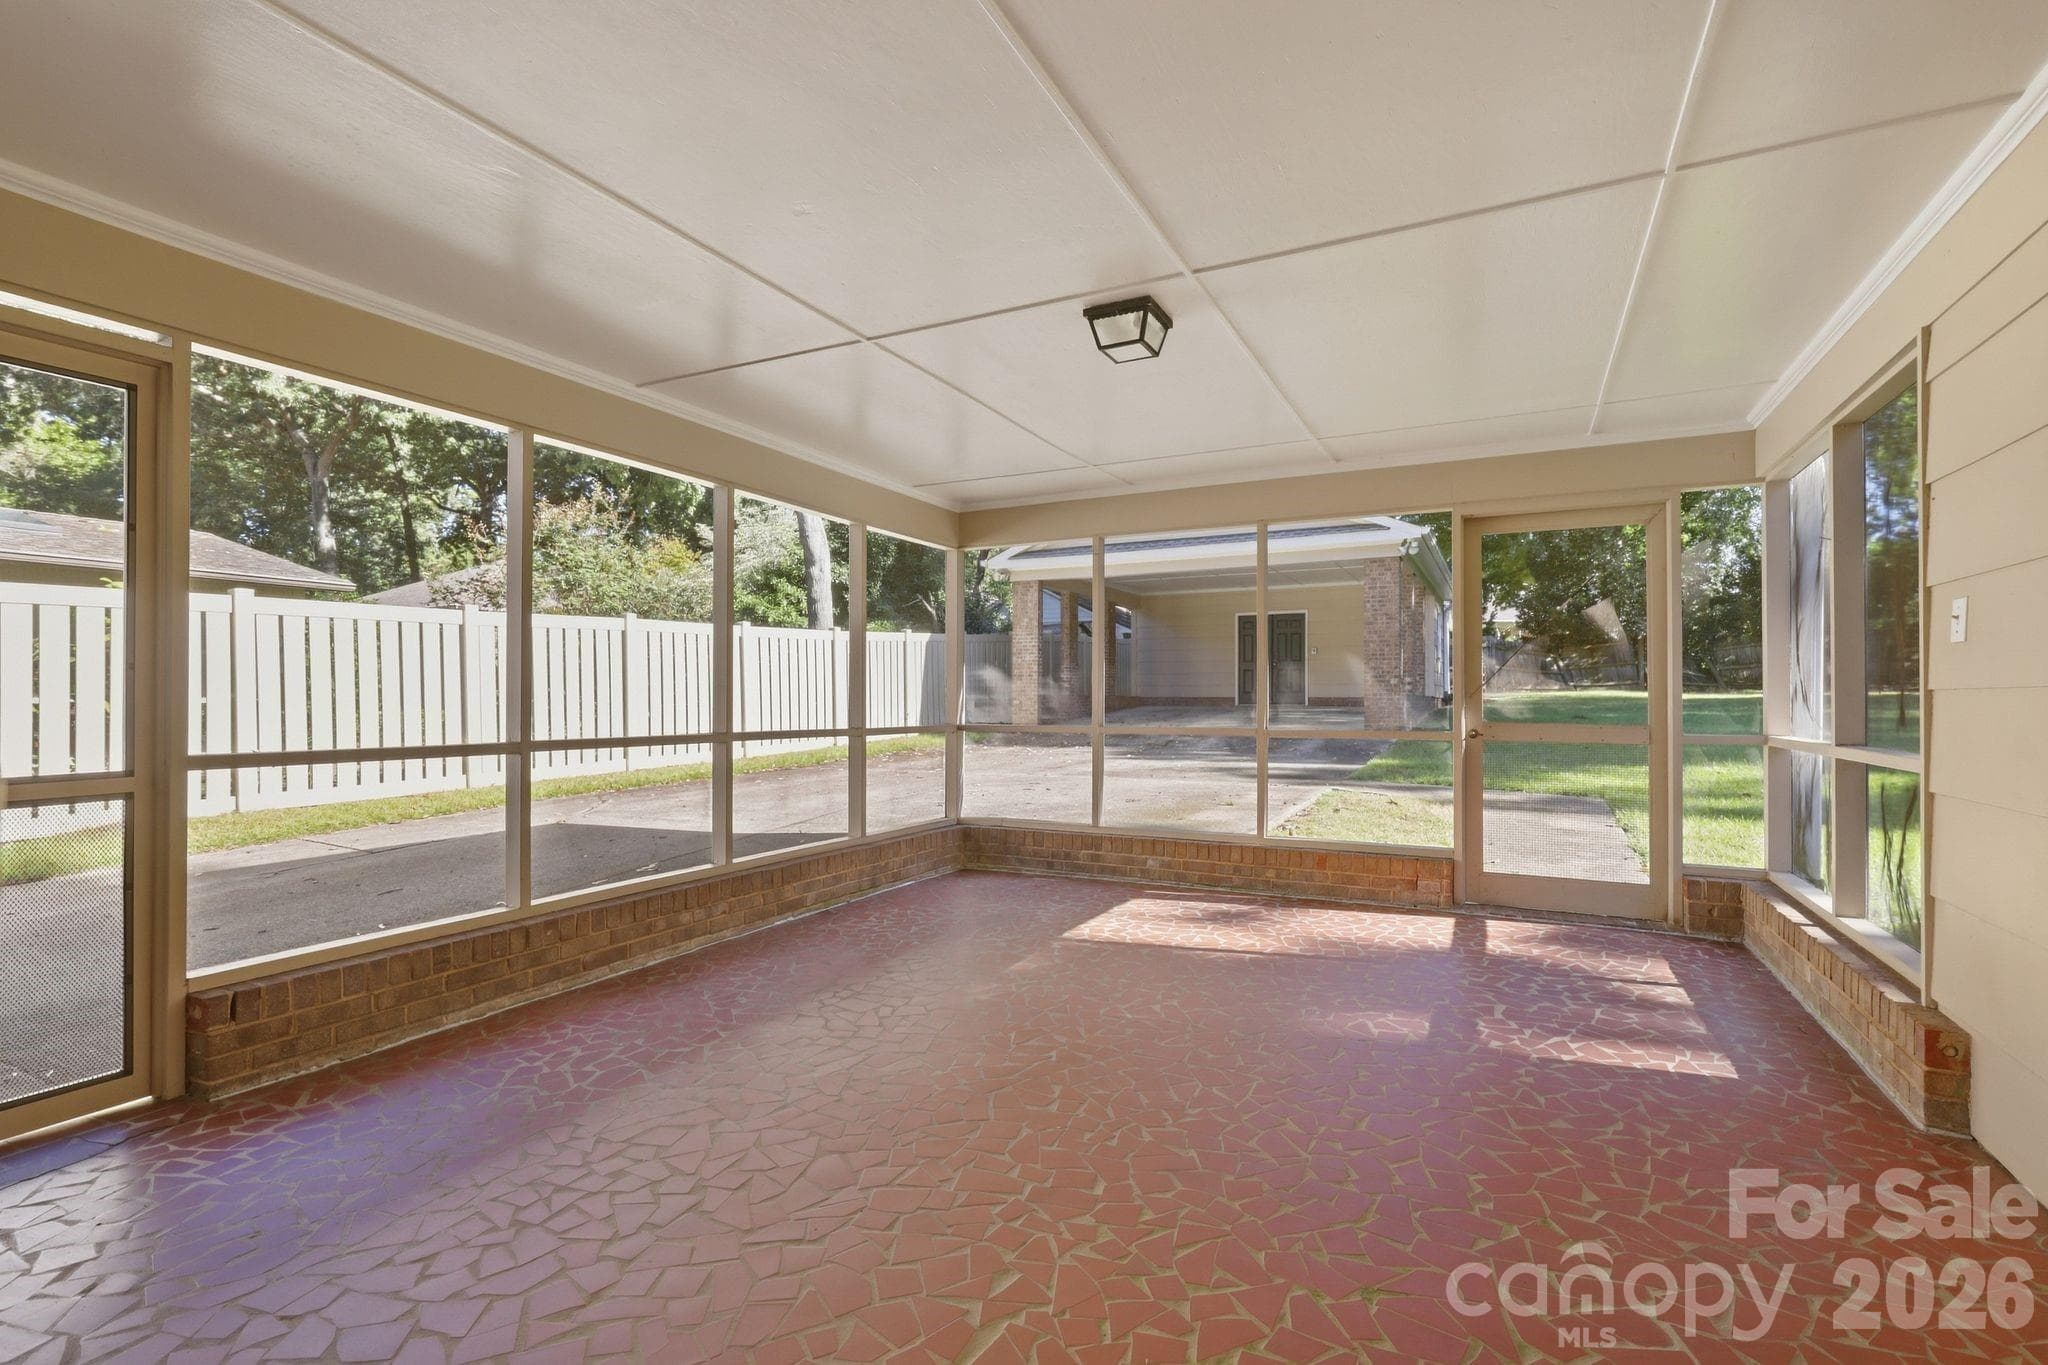
Screen Porch - 4235 Blalock Avenue, Charlotte
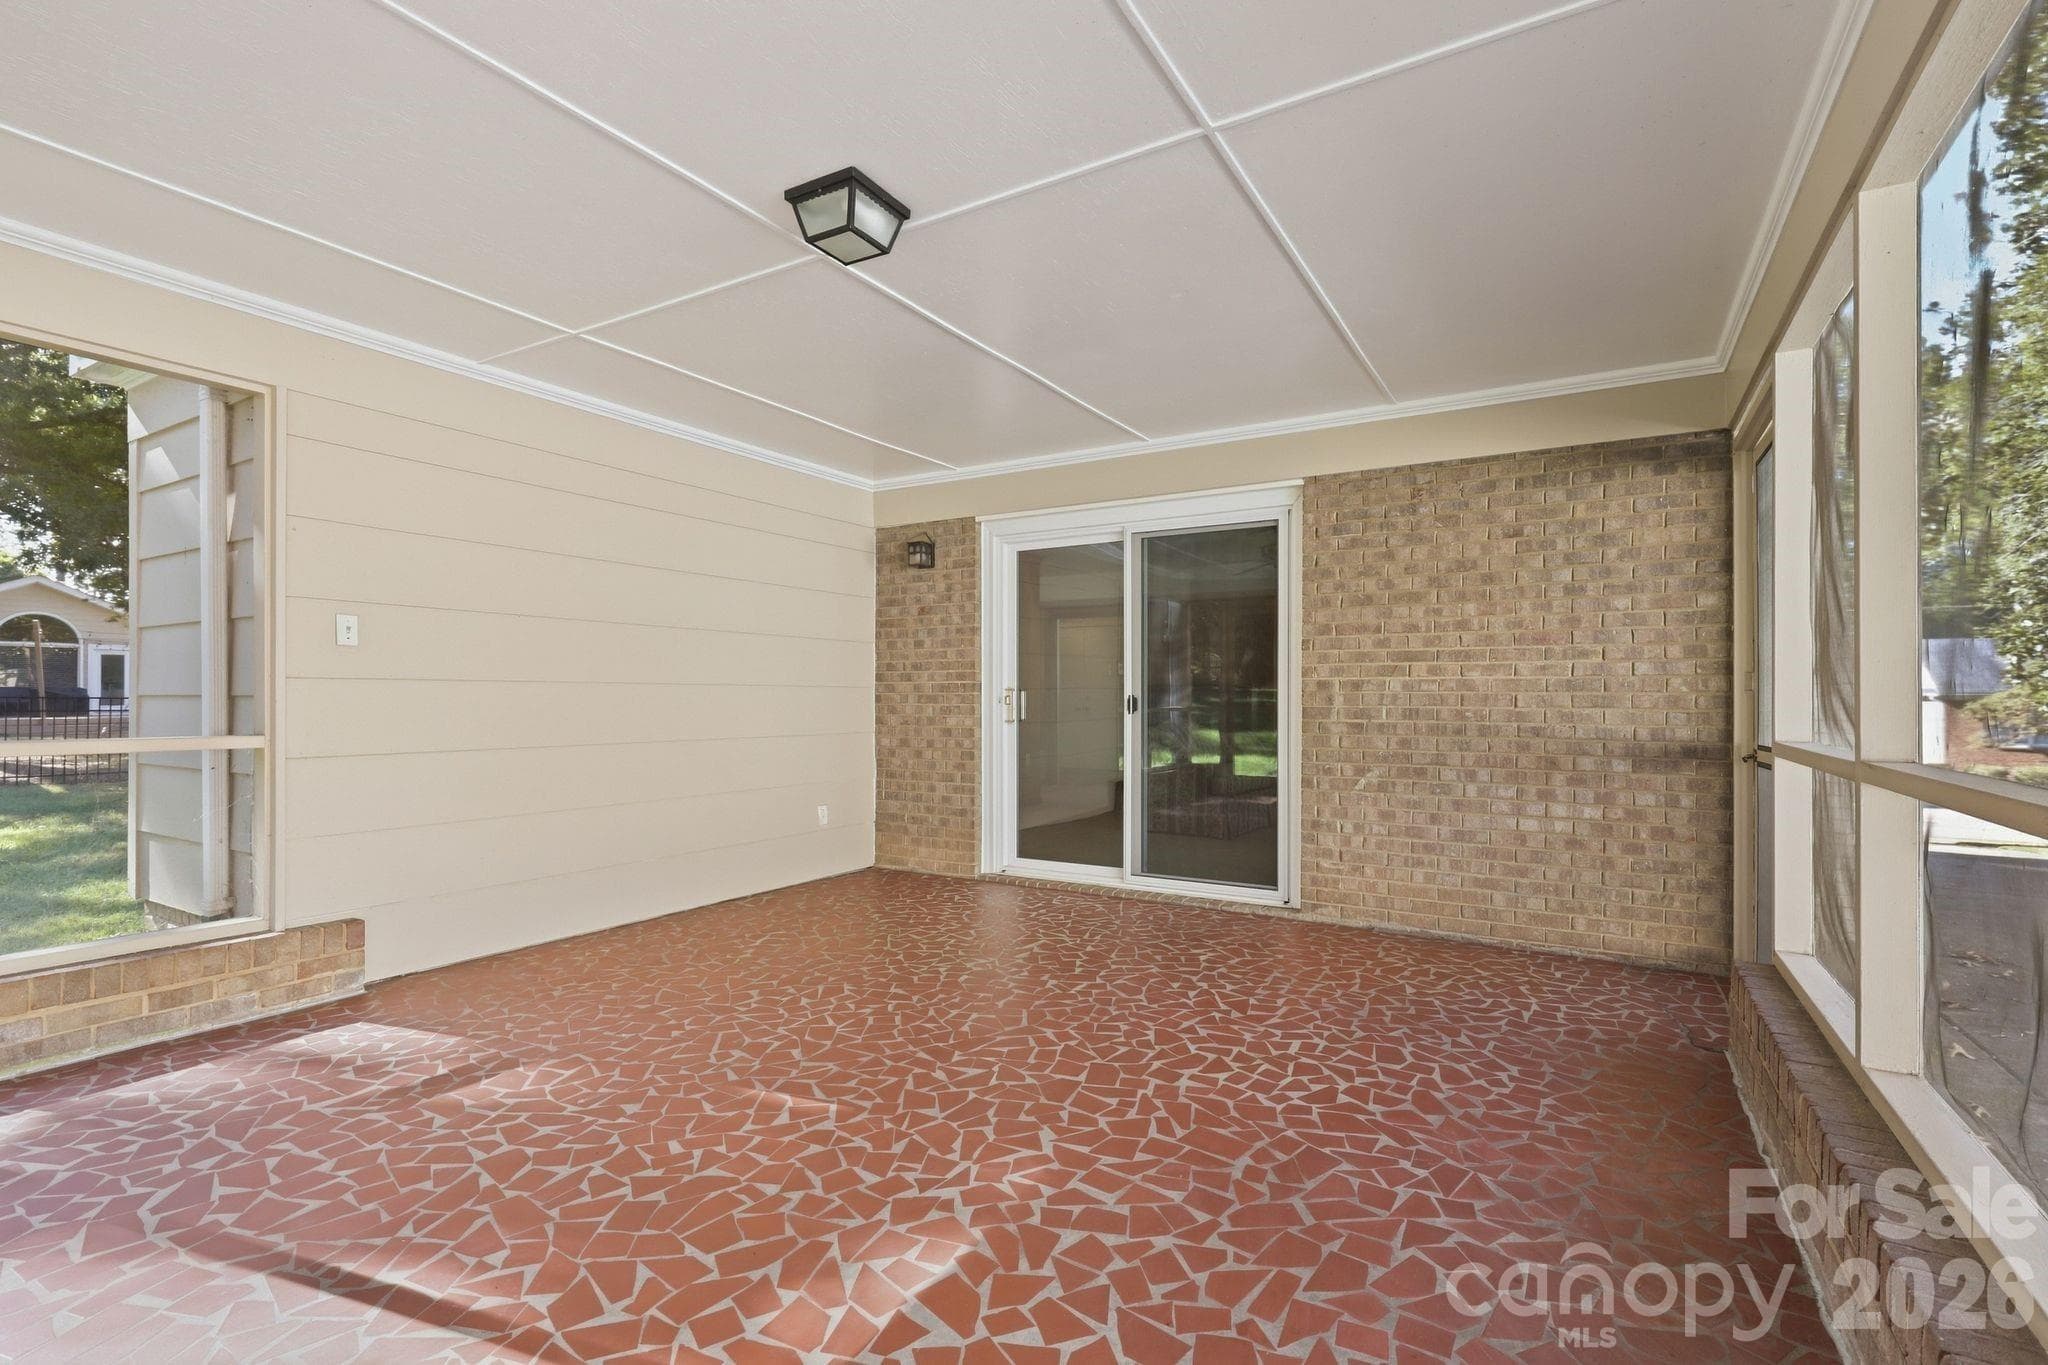
Broken Tile Screen Porch - 4235 Blalock Avenue, Charlotte
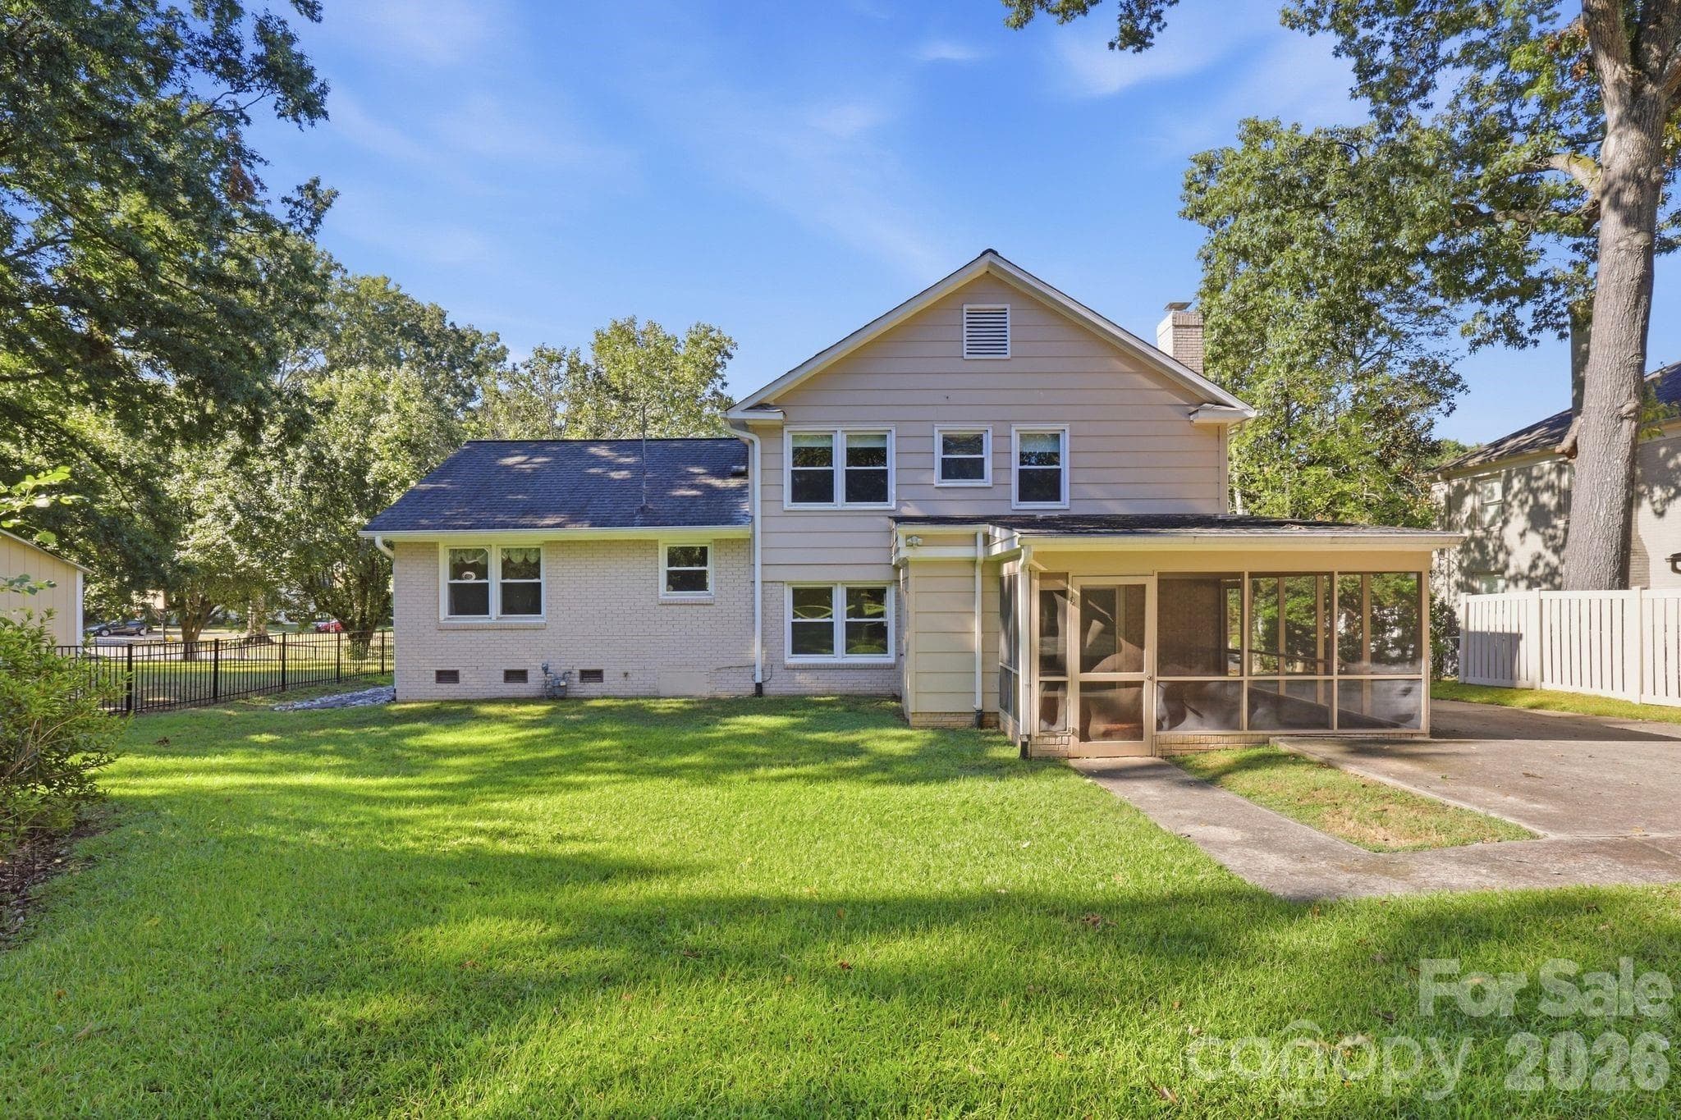
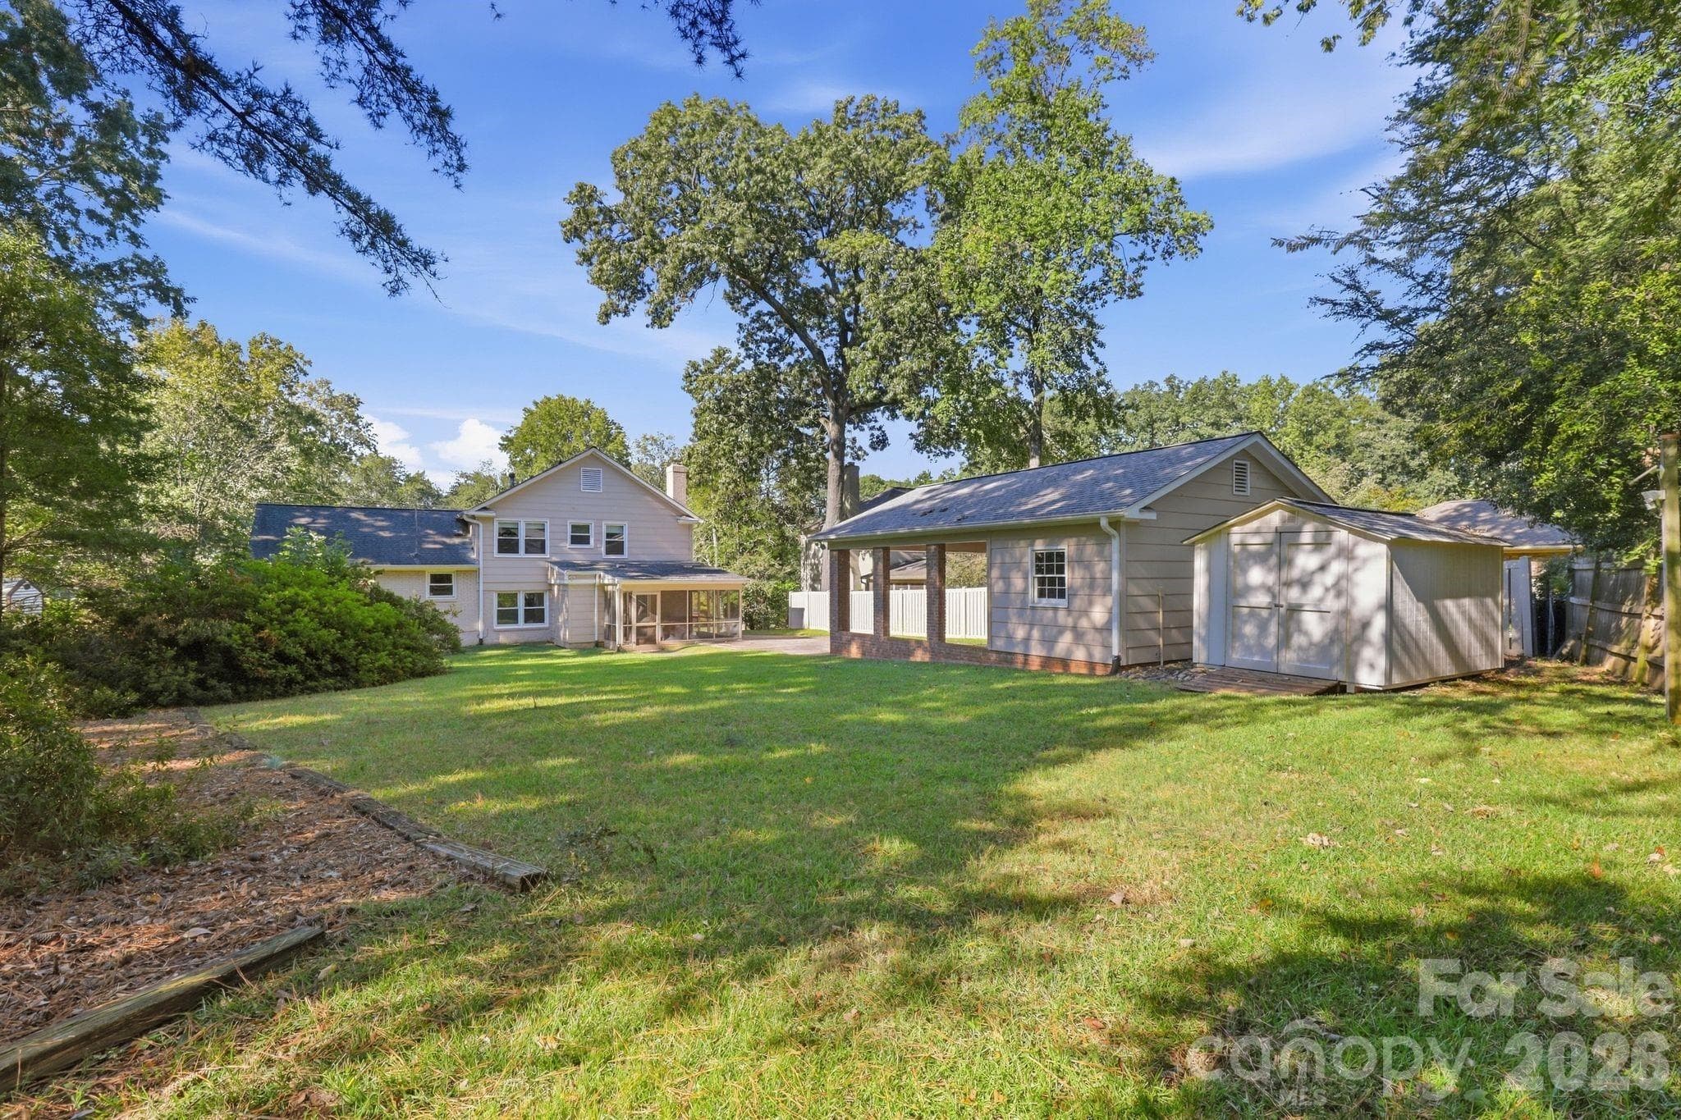
Rear View - 4235 Blalock Avenue, Charlotte
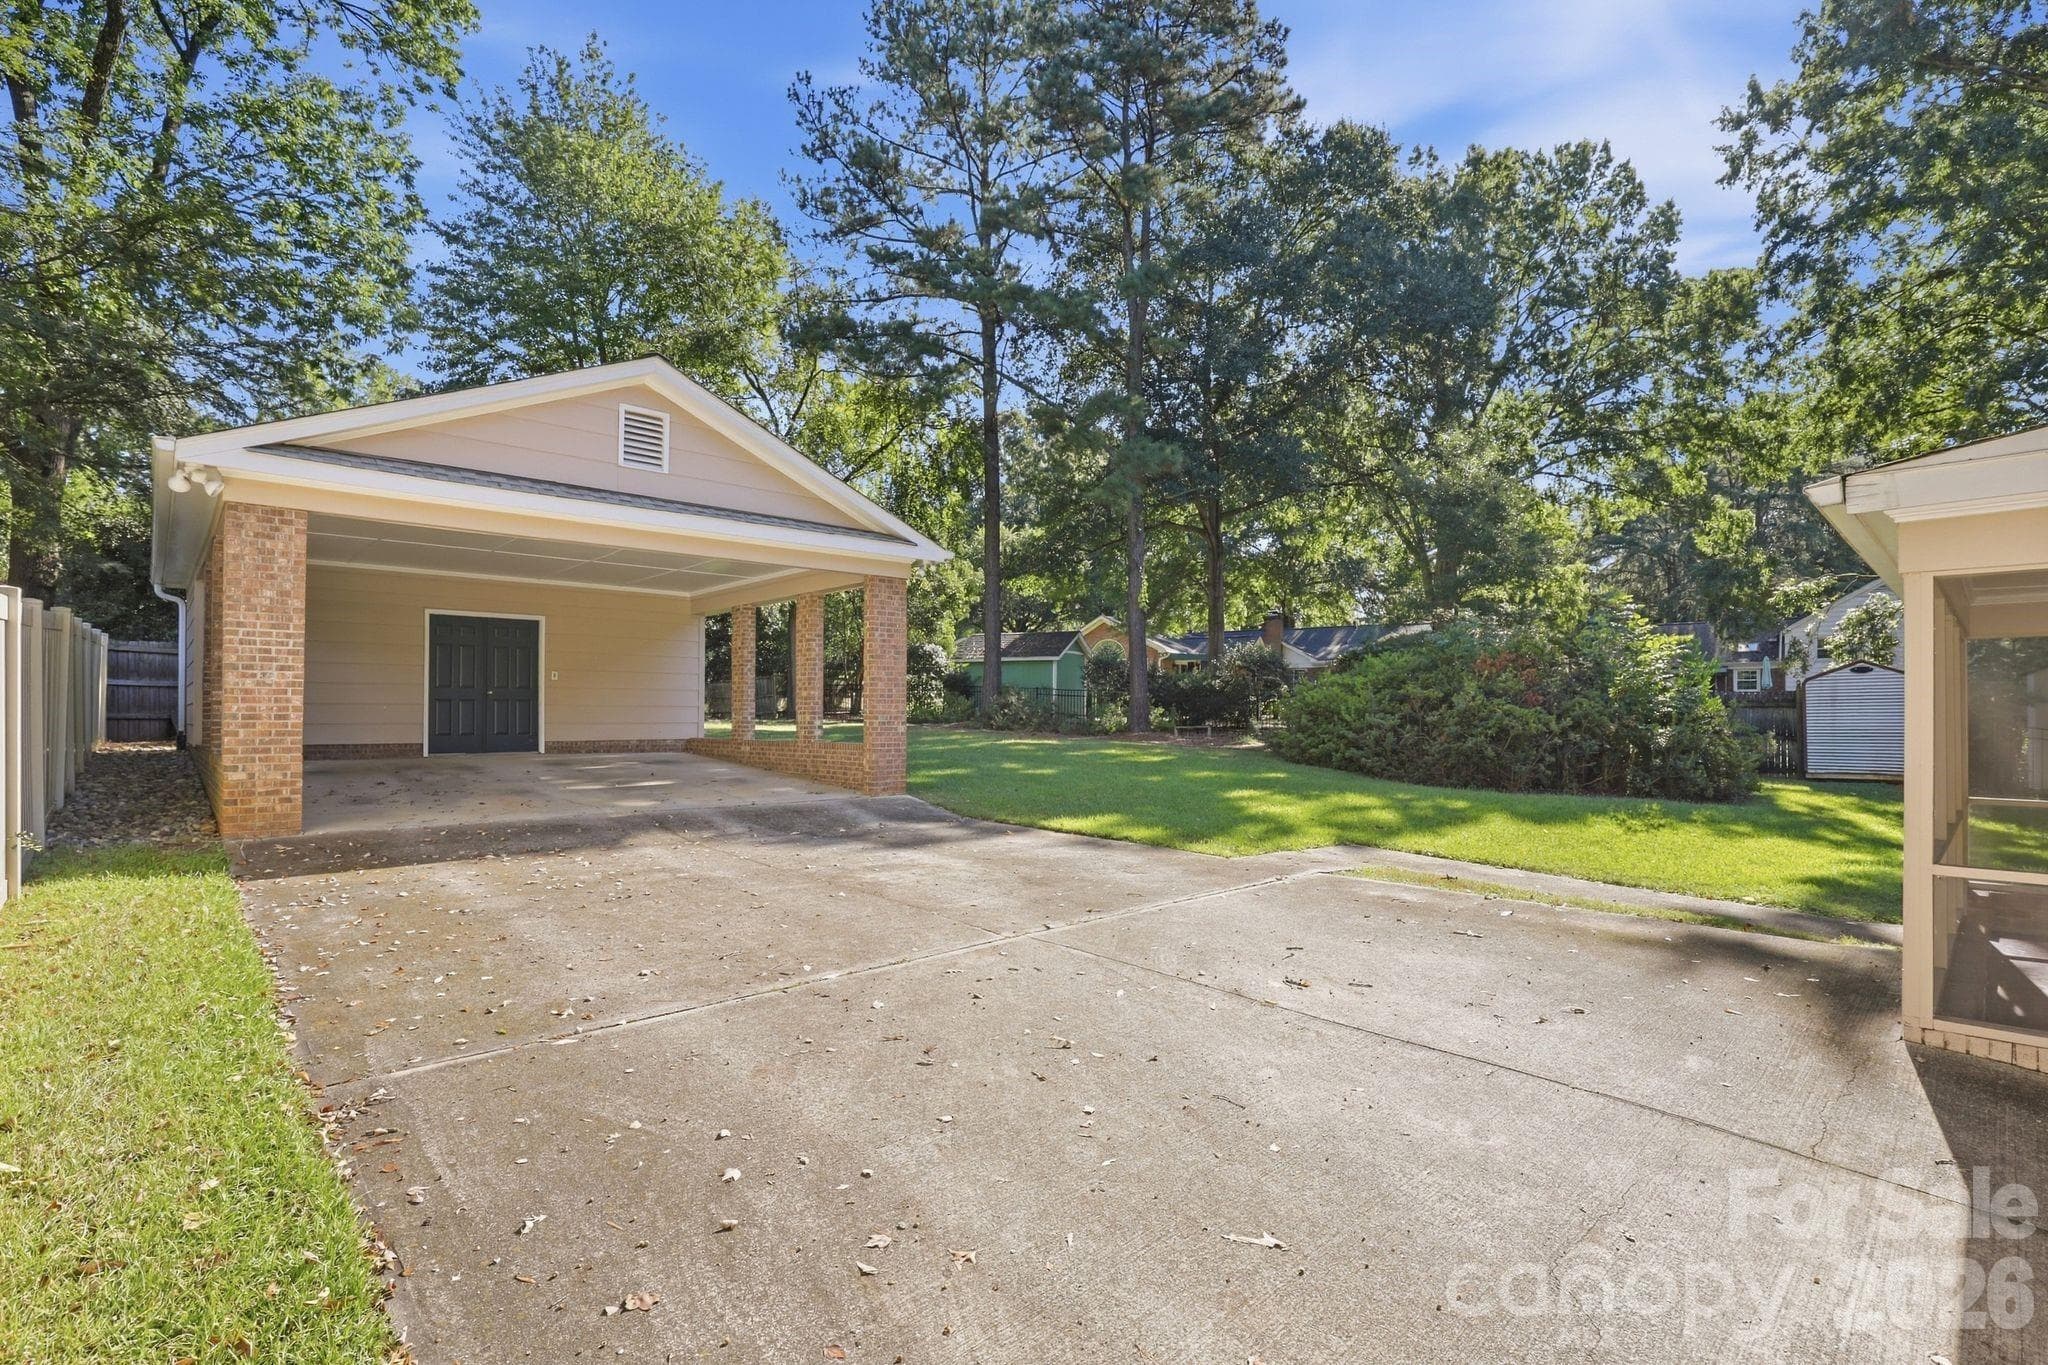
Carport - 4235 Blalock Avenue, Charlotte
Rear View - 4235 Blalock Avenue, Charlotte
Single Family Residence at 4235 Blalock Avenue, Charlotte, photo 24 of 28
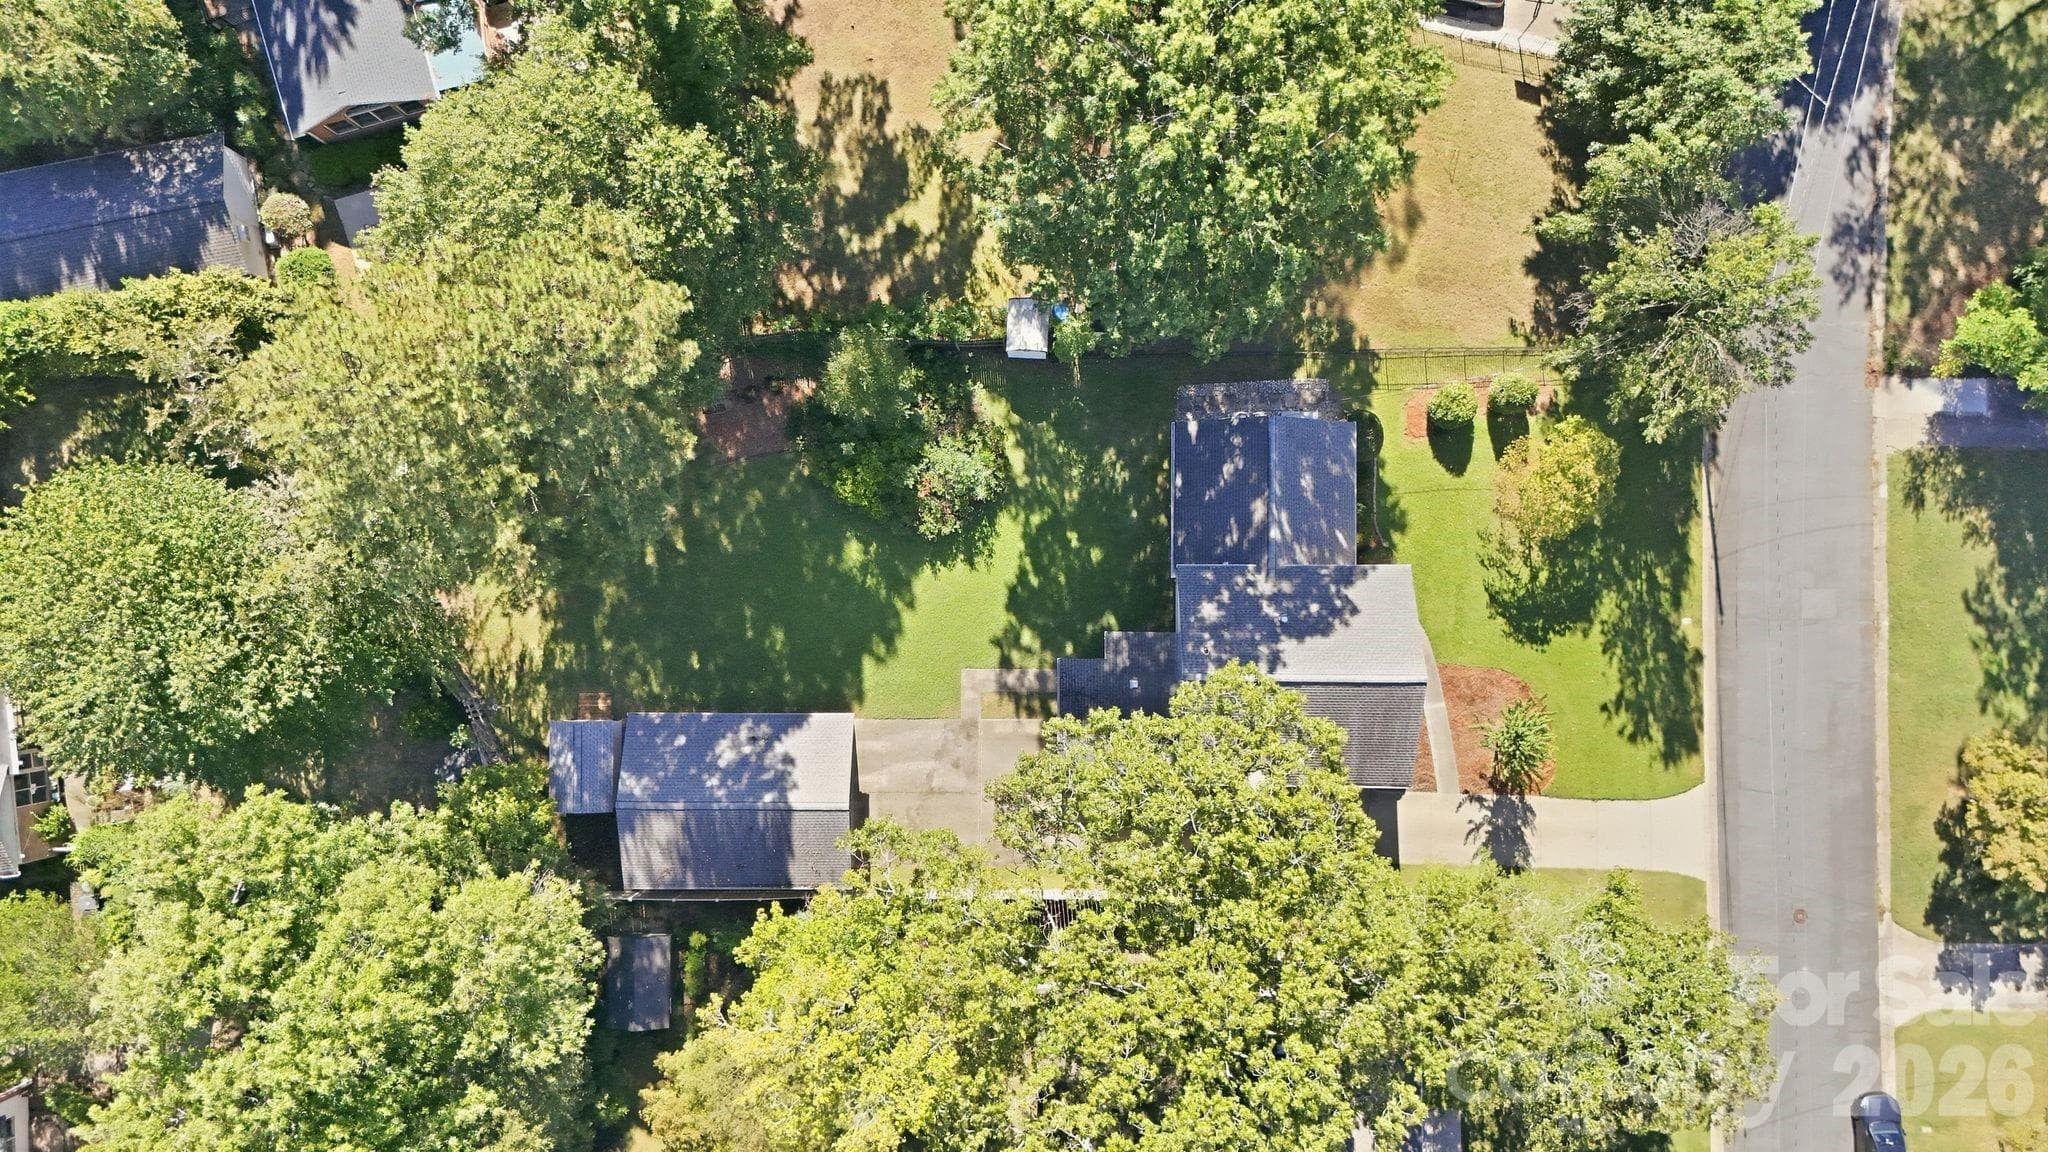
Birds Eye View - 4235 Blalock Avenue, Charlotte
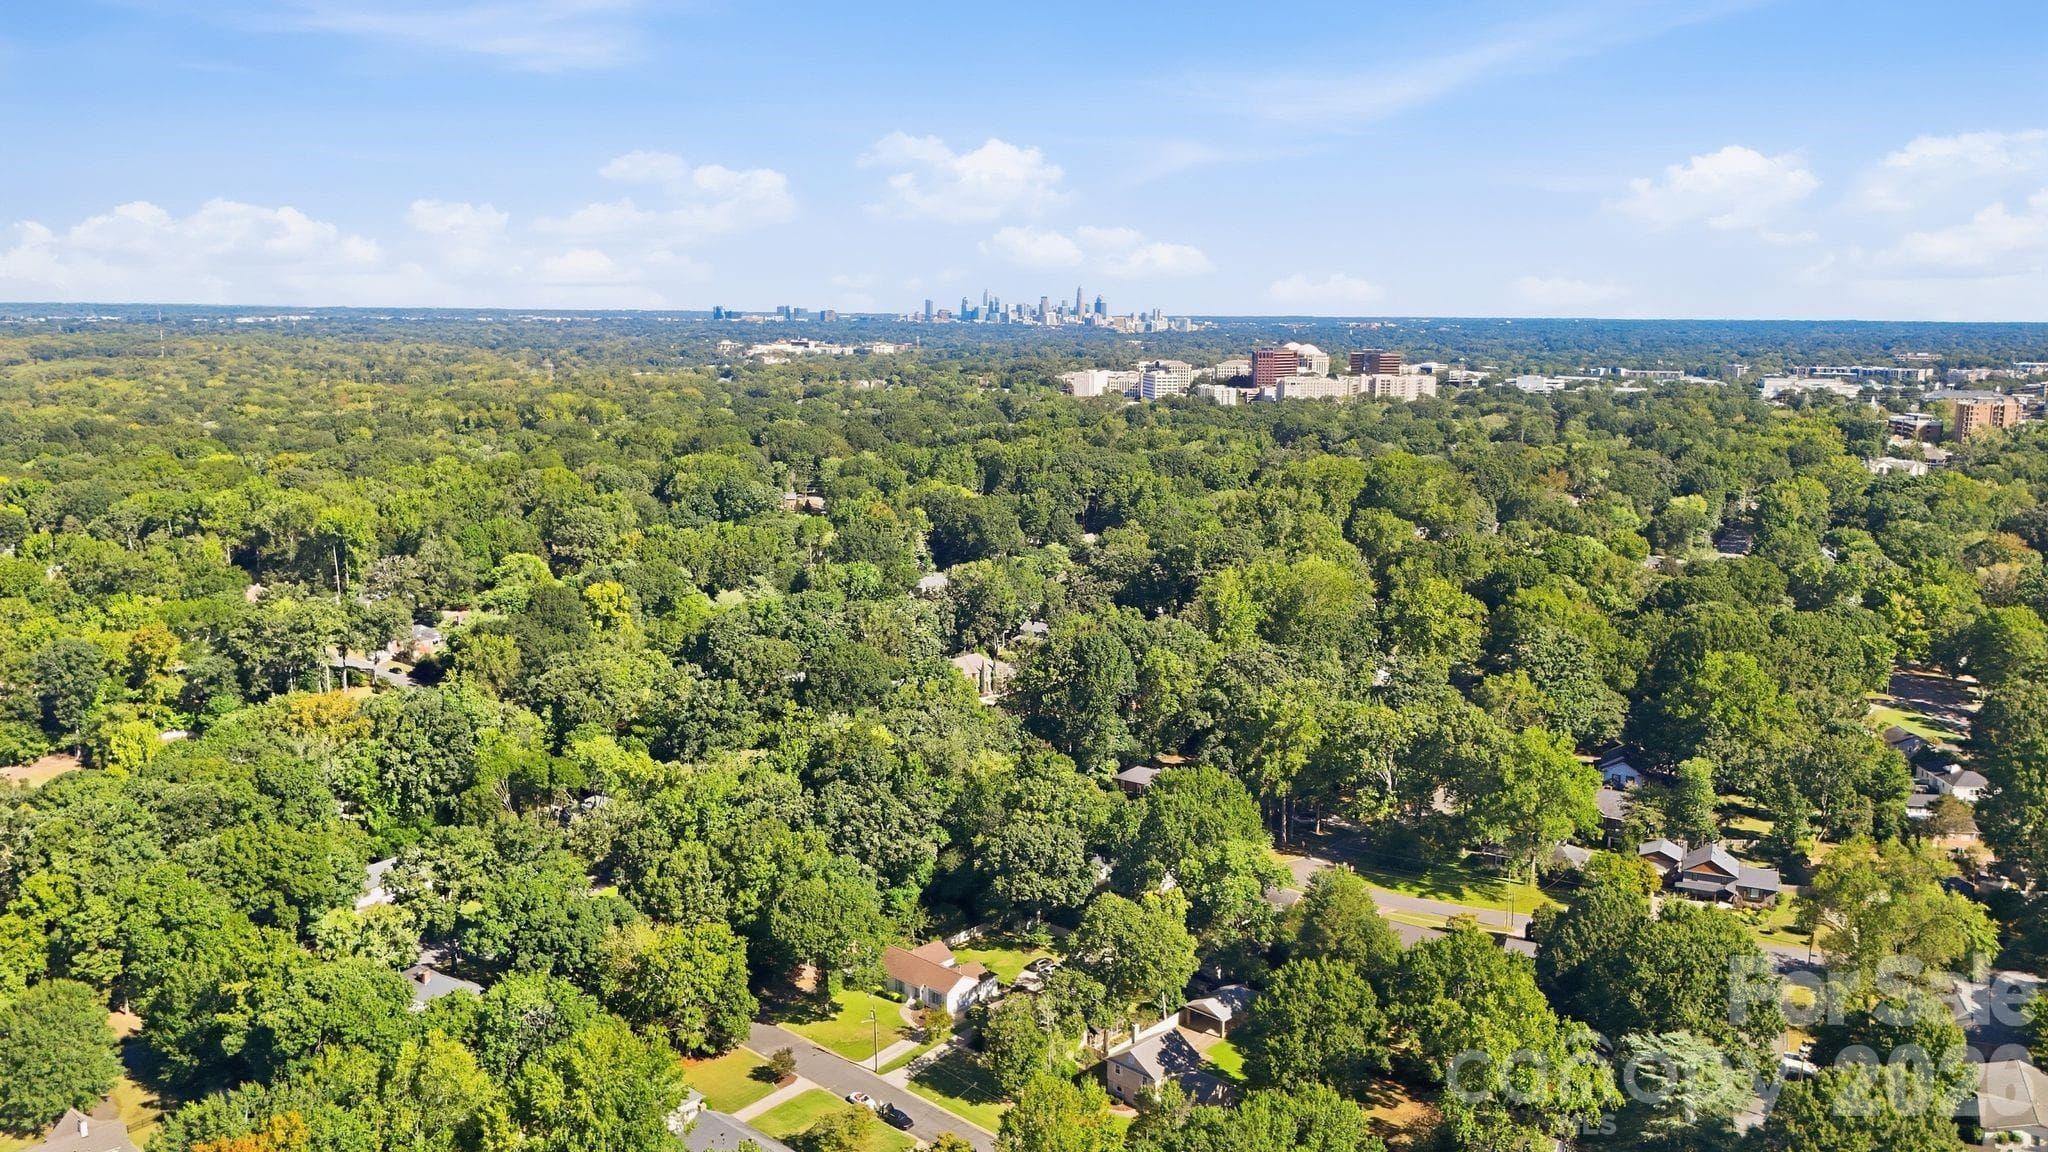
Charlotte City Center from above the home - 4235 Blalock Avenue, Charlotte
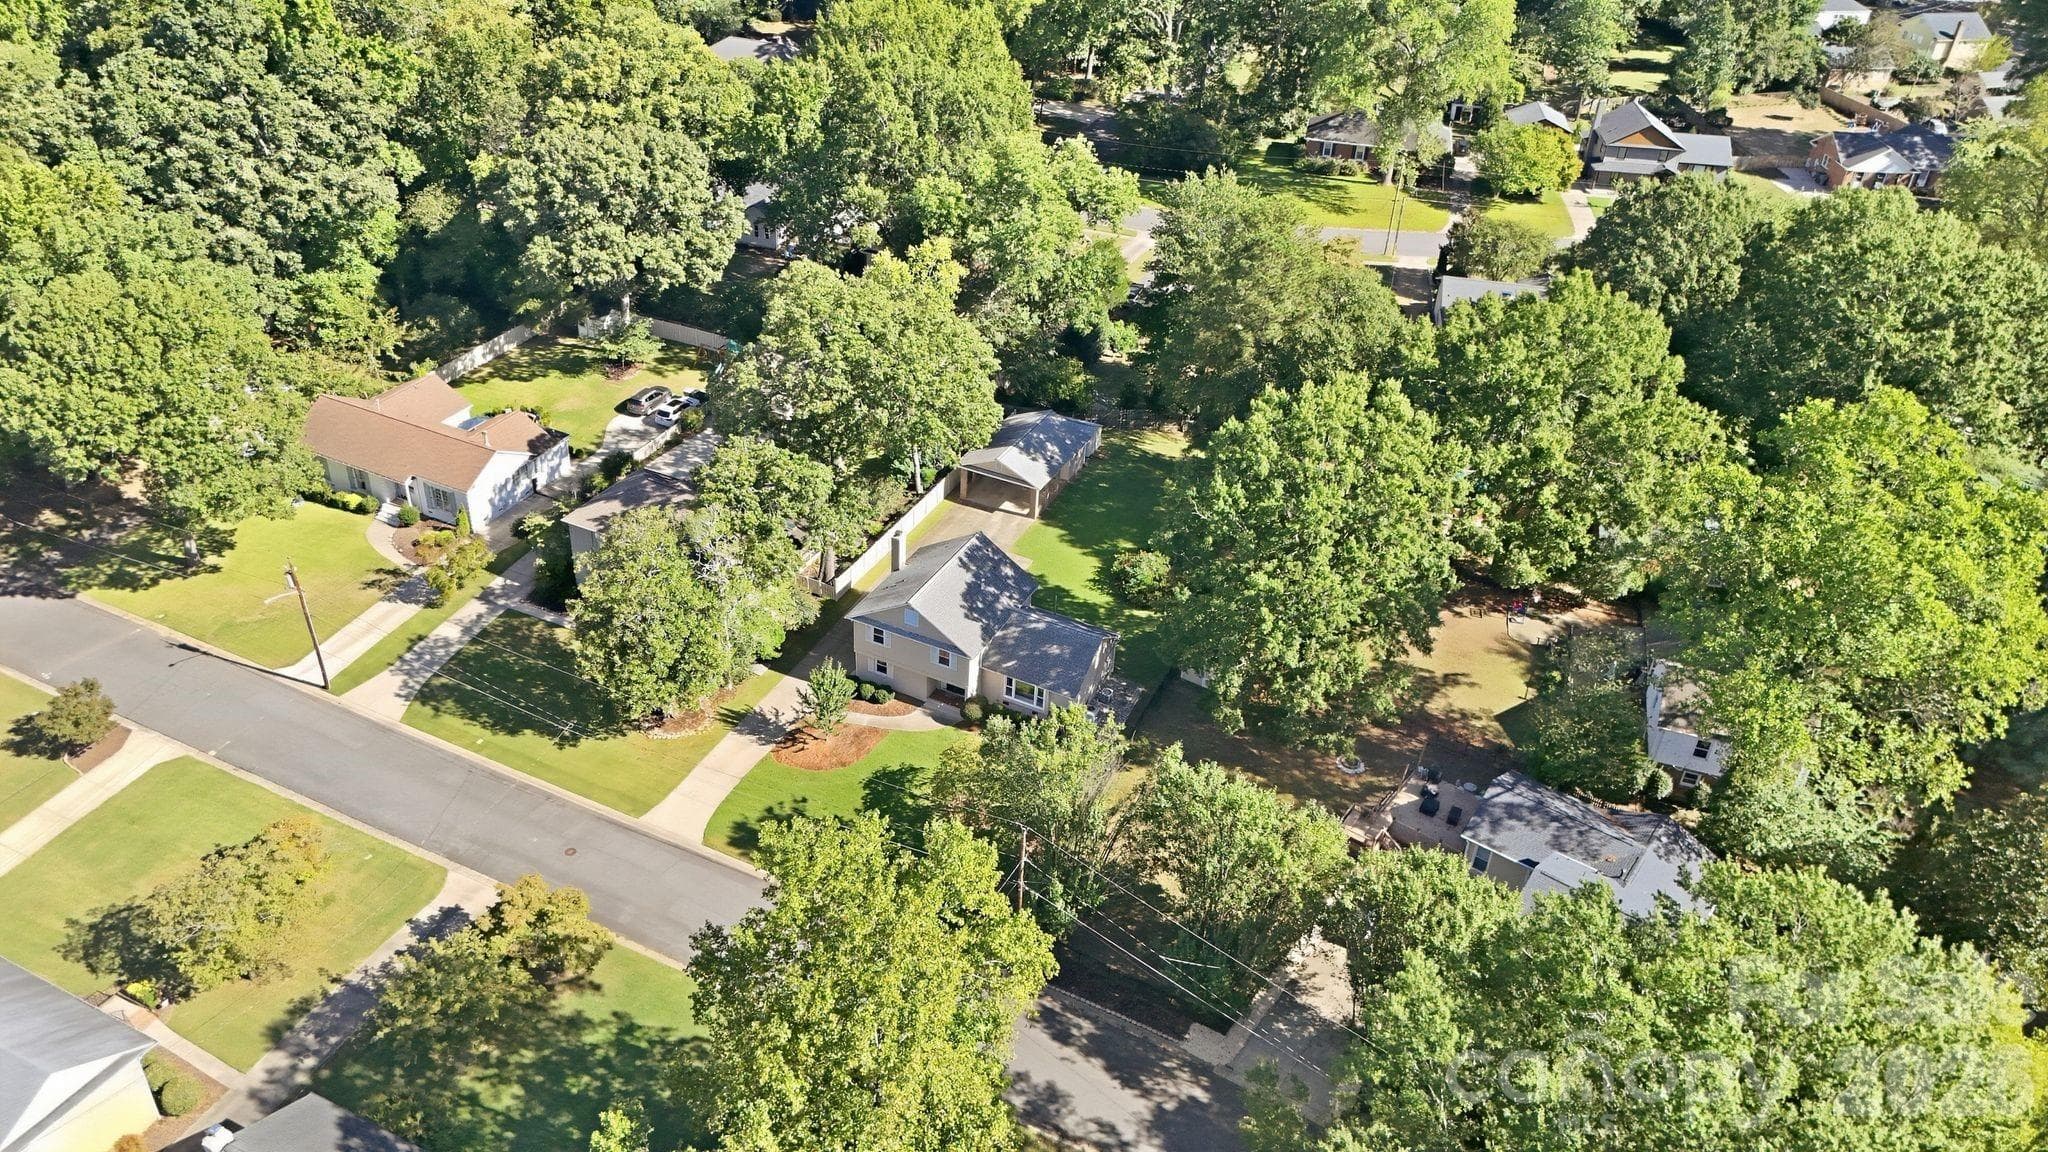
Birds Eye View - 4235 Blalock Avenue, Charlotte
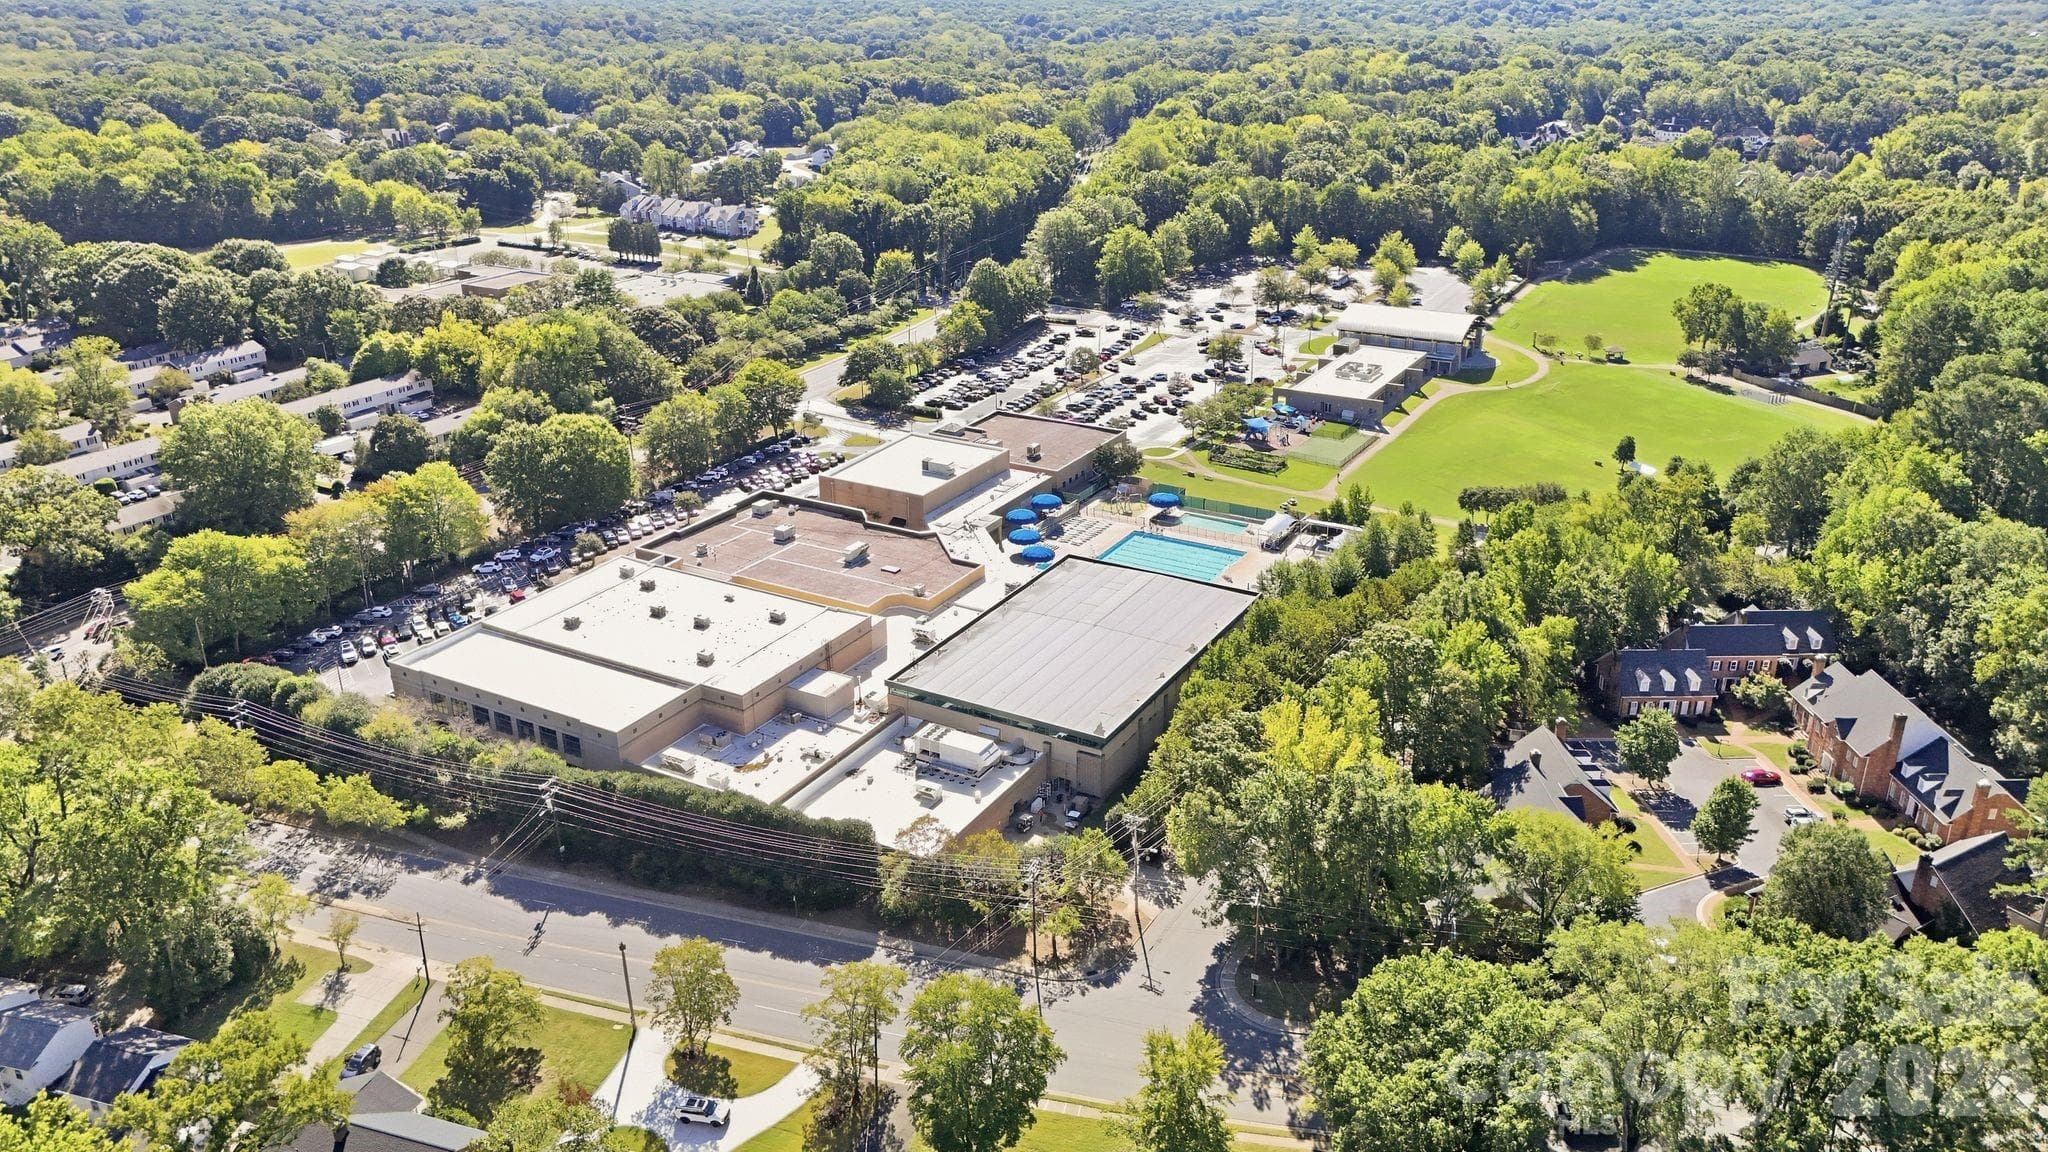
Harris YMCA is .5 miles away - 4235 Blalock Avenue, Charlotte
28 photos

$819,900

4235 Blalock Avenue
Charlotte, NC 28210
Listed by Geoff Campbell · Geoff Campbell Realty Inc
Bedrooms
4
Bathrooms
2.5
Living area
2,078 sqft
Year built
1962

About this home

BEVERLY WOODS! Nothing Like a Well Built John Crosland Home in Convenient South Park Location! Minutes from South Park Mall and Harris Y! House has been Loved over the years. Gorgerous yard with Centipede Lawn. Beautiful Hardwood Floors, Vinyl Clad Windows, Four Bedrooms, all upstairs and nicely sized. Primary Bedroom with walk-in closet and private bath, Den with wood burning fireplace and sliding doors to Large Broken Tile Screened Porch, Oversized Brick and Vinyl Two Car Carport with super shop. NEW GAS PACK (FURNACE AND CENTRAL AIR UNIT) installed 10/5/2026.Quiet Interior Street with no cut through traffic. Looking for a Beautiful Home? Hurry on This One!!

Highlights

Fireplace

Property details

MLS
Canopy MLS
MLS #
CAR4426840
Property type
Single Family Residence
Subdivision
Beverly Woods
Status
Active
Days on market
17
On market date
October 1, 2026
Stories
N/A
Total bathrooms
2.5
Garage spaces
N/A
Parking spaces
N/A
Lot size
N/A
Loading map…

Nearby schools

Within 10 miles. School directory data from the National Center for Education Statistics (NCES), accessed via the Urban Institute Education Data API. Local Score is calculated by INNOVATE Real Estate; where a state rating is shown, it comes from that state's own official school report card.

Elementary
Beverly Woods Elementary
0.32 mi away · Grades 0-5
Zoned school (attendance boundary, 2015-16 data)
4.7
Local Score (state rating (2025) blended 70/30 with student-teacher ratio) -- not an official state rating
State rating: A (2025)
Enrollment
603
Student:teacher ratio
14.7:1
District
Charlotte-Mecklenburg Schools
Middle
Carmel Middle
2.12 mi away · Grades 6-8
Zoned school (attendance boundary, 2015-16 data)
3.0
Local Score (state rating (2025) blended 70/30 with student-teacher ratio) -- not an official state rating
State rating: C (2025)
Enrollment
1,159
Student:teacher ratio
17.3:1
District
Charlotte-Mecklenburg Schools
High
Cato Middle College High School
10.96 mi away · Grades 11-13
Zoned school (attendance boundary, 2015-16 data)
3.8
Local Score (state rating (2025) blended 70/30 with student-teacher ratio) -- not an official state rating
State rating: A (2025)
Enrollment
166
Student:teacher ratio
41.5:1
District
Charlotte-Mecklenburg Schools

Walkability

Blended score for Charlotte's center, calculated by INNOVATE Real Estate from two sources: the EPA's National Walkability Index (street network, transit, land-use mix) and Google Places amenity data (what's actually reachable on foot from this point). 60% EPA National Walkability Index + 40% nearby-amenity density (Google Places).

66
Walkable
out of 100
EPA National Walkability Index
12.7 / 20 -- Above average walkable
Google Places amenity density
70 / 100
Restaurants & cafes15
Grocery stores1
Parks1
Schools5
Transit stops20
Pharmacies1

Market position

How this listing compares to current activity in Charlotte, from live MLS data.

On the market 17 days -- 51 fewer days than Charlotte's current average of 68 days.
For reference, the median list price across 5,694 active listings in Charlotte right now is $359,940.

Mortgage calculator

Estimate only - actual rate and payment depend on your lender, credit, and loan program.

$
%
%
Adjust tax / insurance estimates
% / yr
$
/mo
Est. monthly payment
$5,088/mo
$163,980 down
$655,920 loan
Principal & interest$4,254
Property tax (est.)$683
Home insurance (est.)$150

Similar homes you might like

Data source: Listing information provided by Canopy MLS (carolina) via Trestle/CoreLogic. Last updated 6 days ago.

Information herein deemed reliable but not guaranteed; all measurements, school assignments, HOA fees, taxes, and feature lists are approximate and should be independently verified. Equal Housing Opportunity.