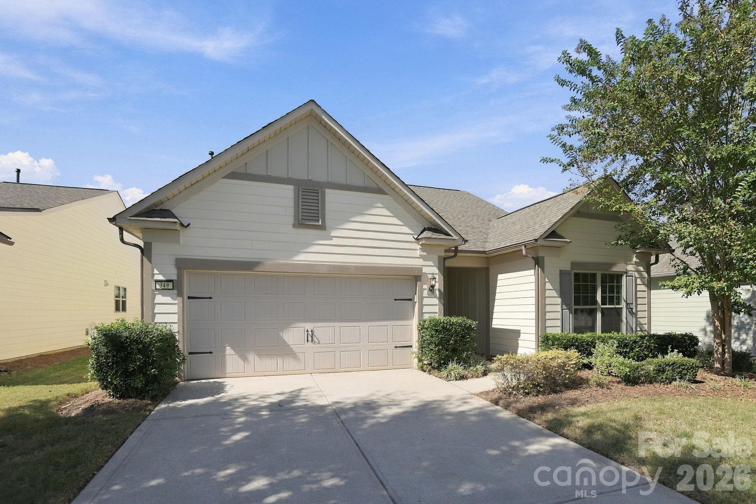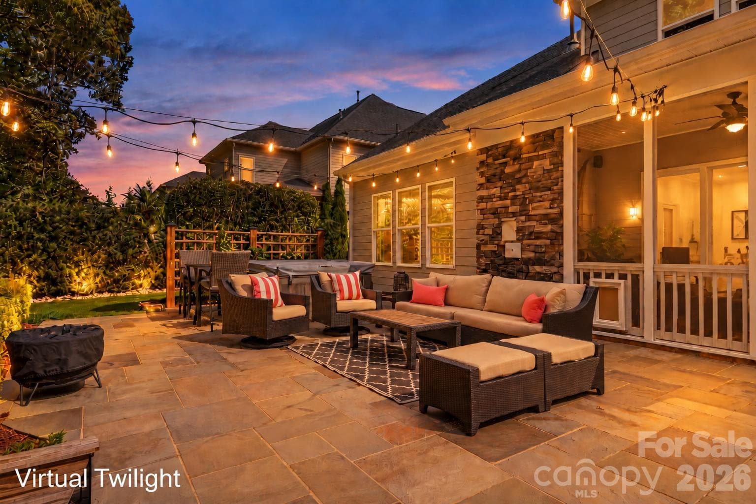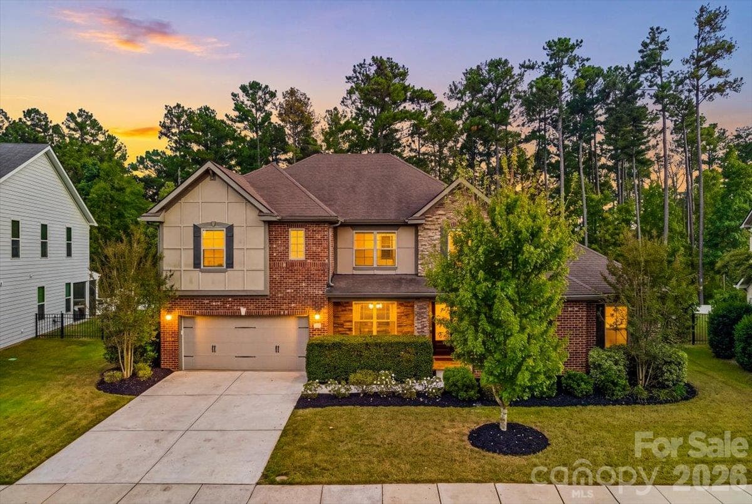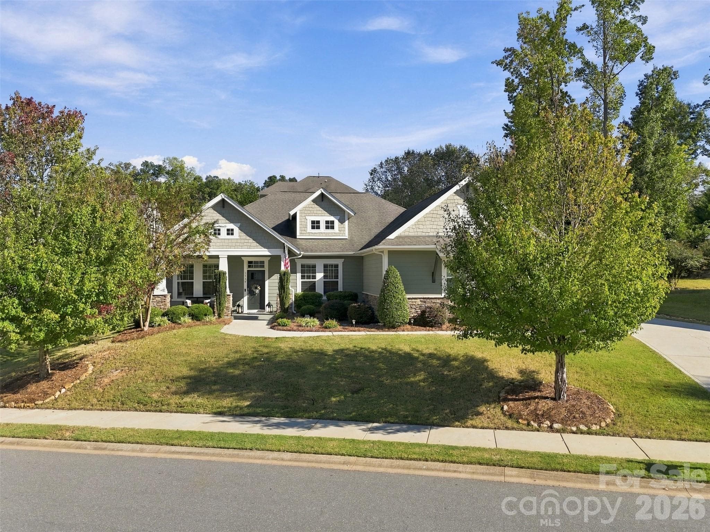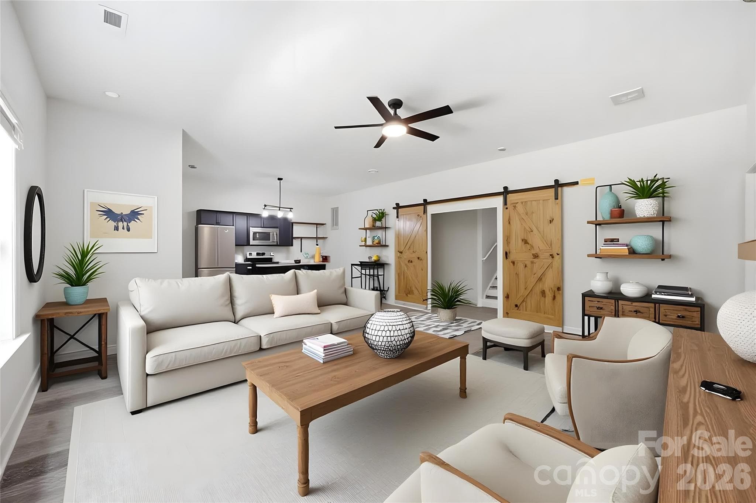
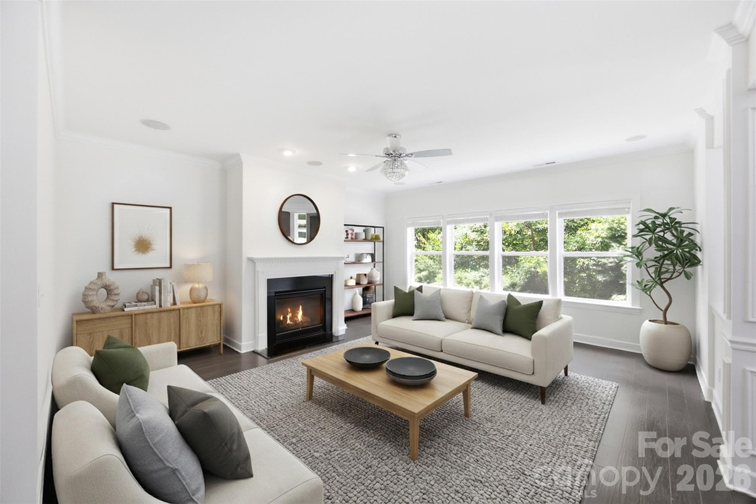
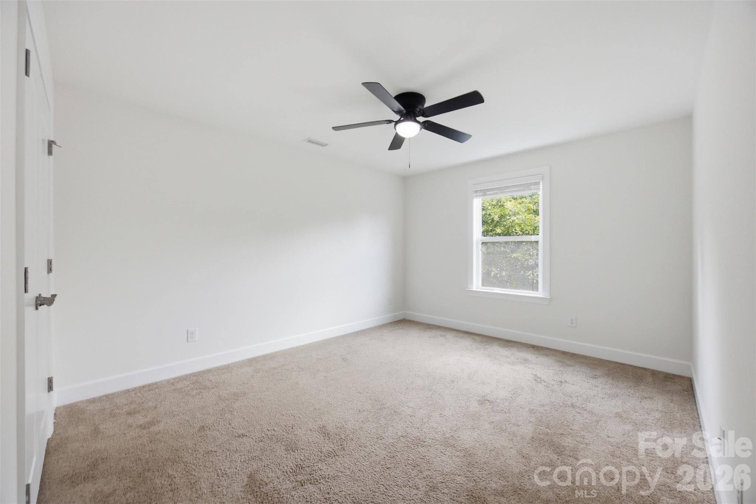
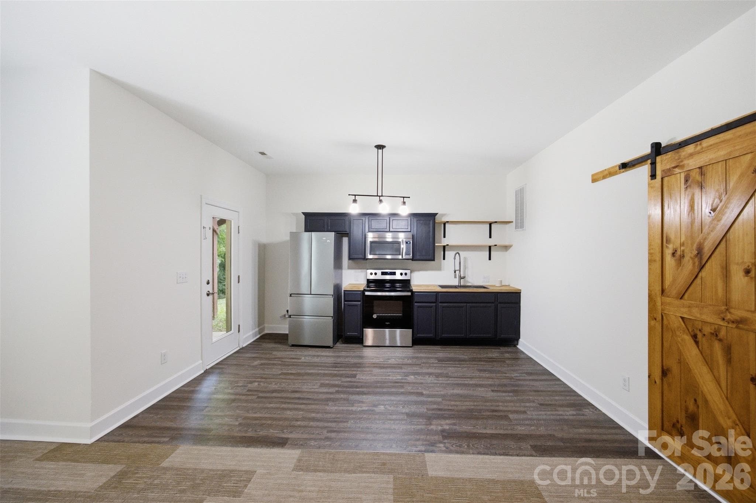
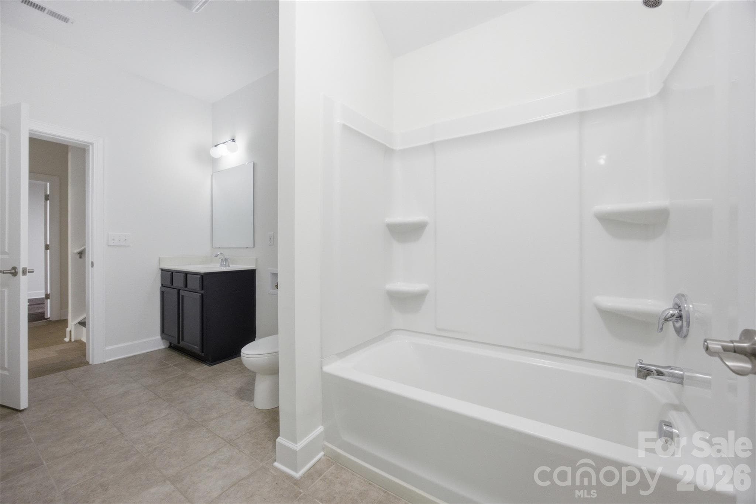
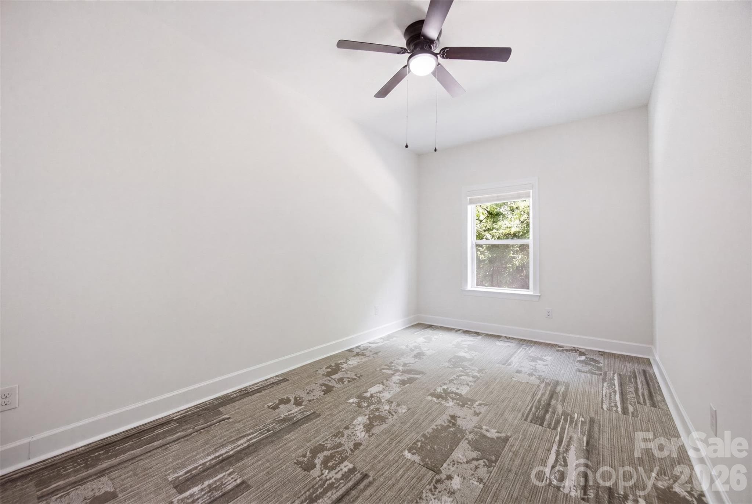
2nd Living Quarters Living Room - 423 Fischer Road, Fort Mill
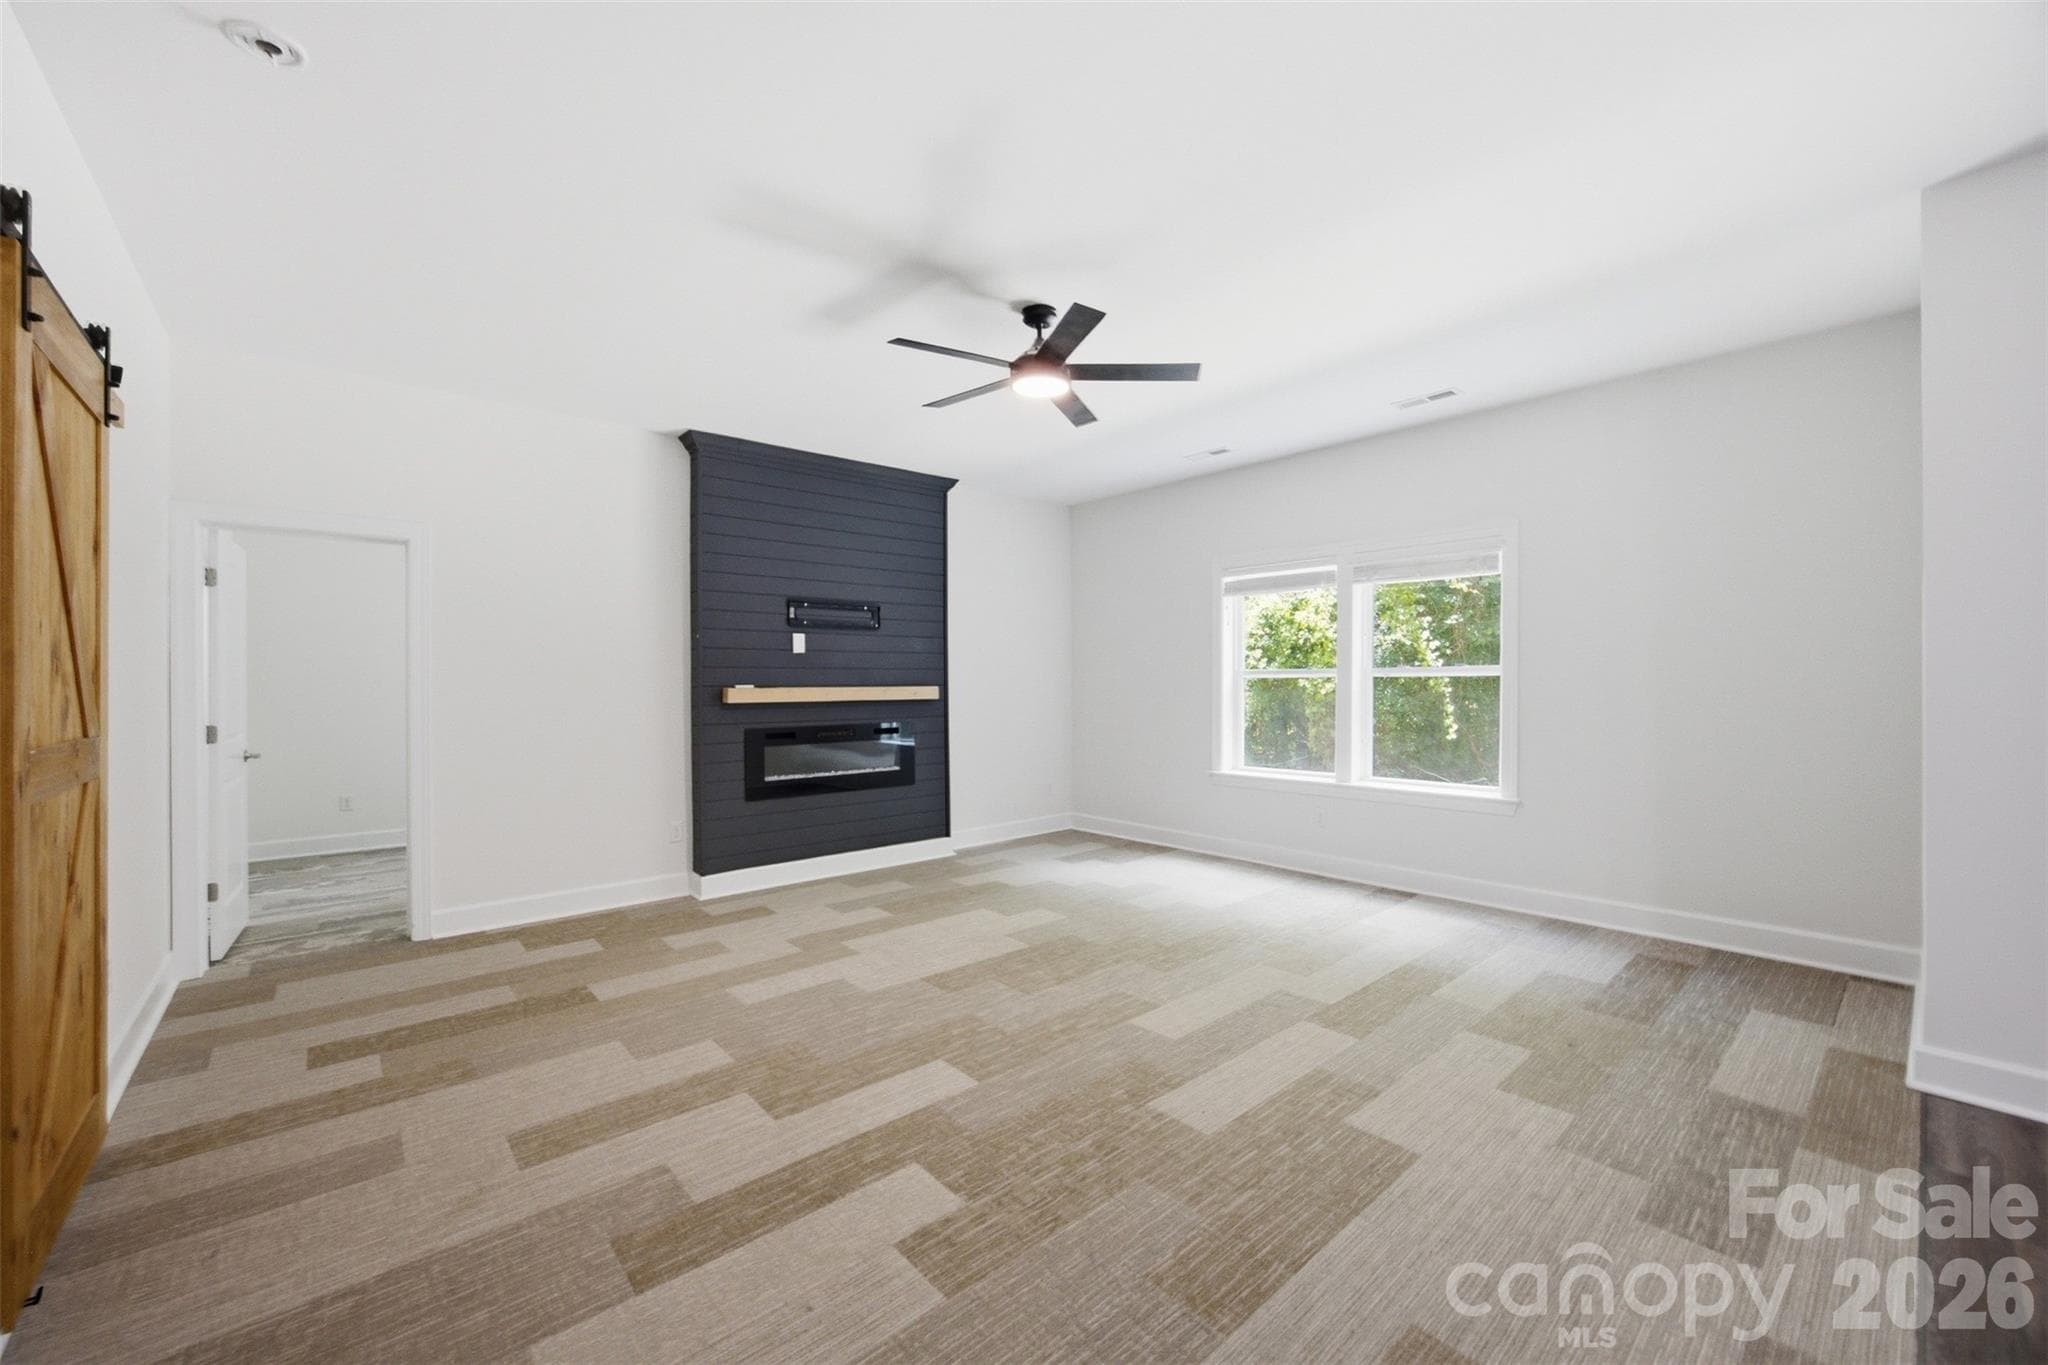
2nd Living Quarters Living Room w/ electric fireplace - 423 Fischer Road, Fort Mill
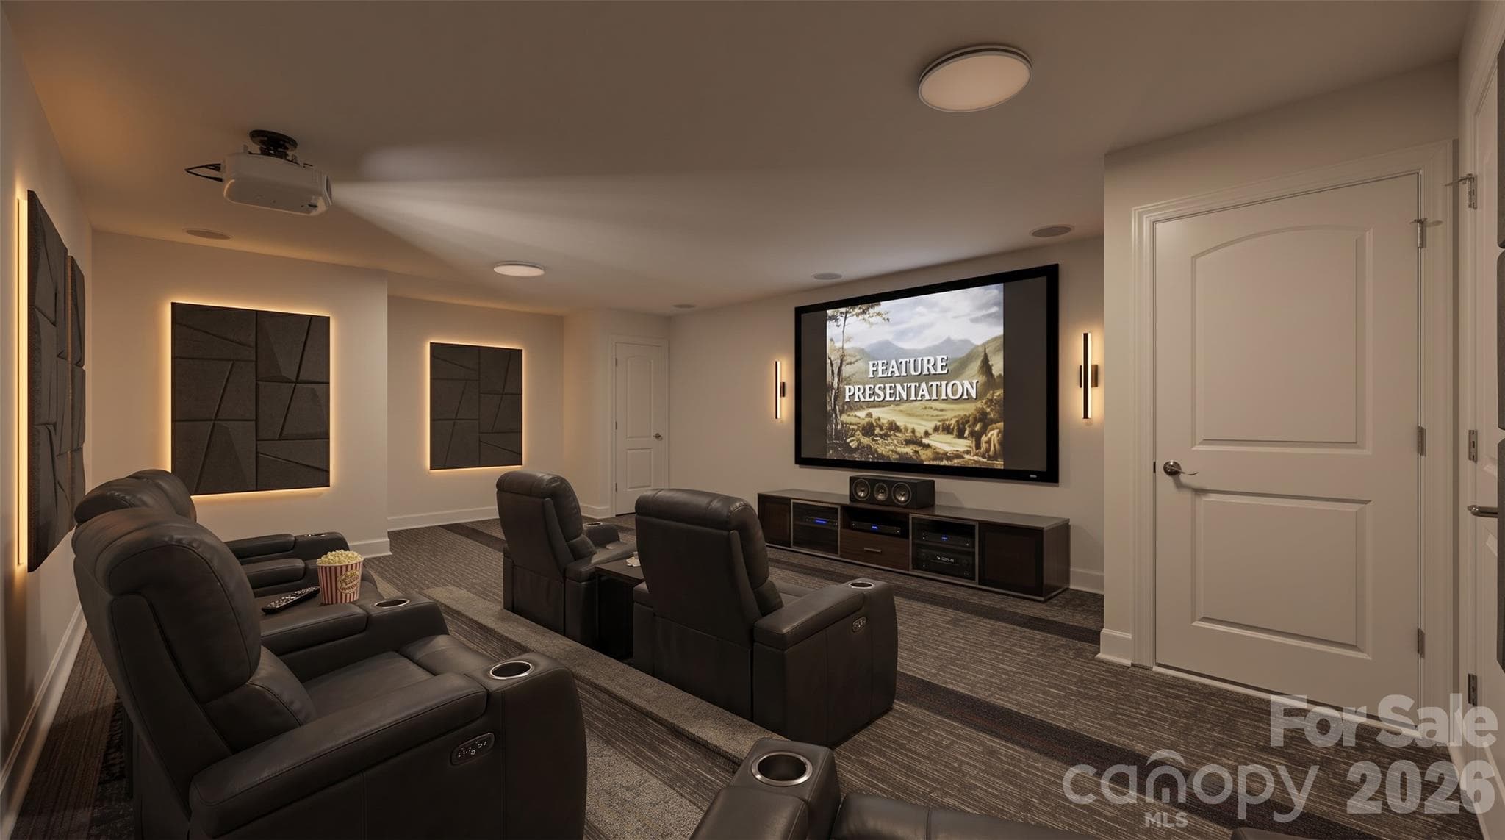
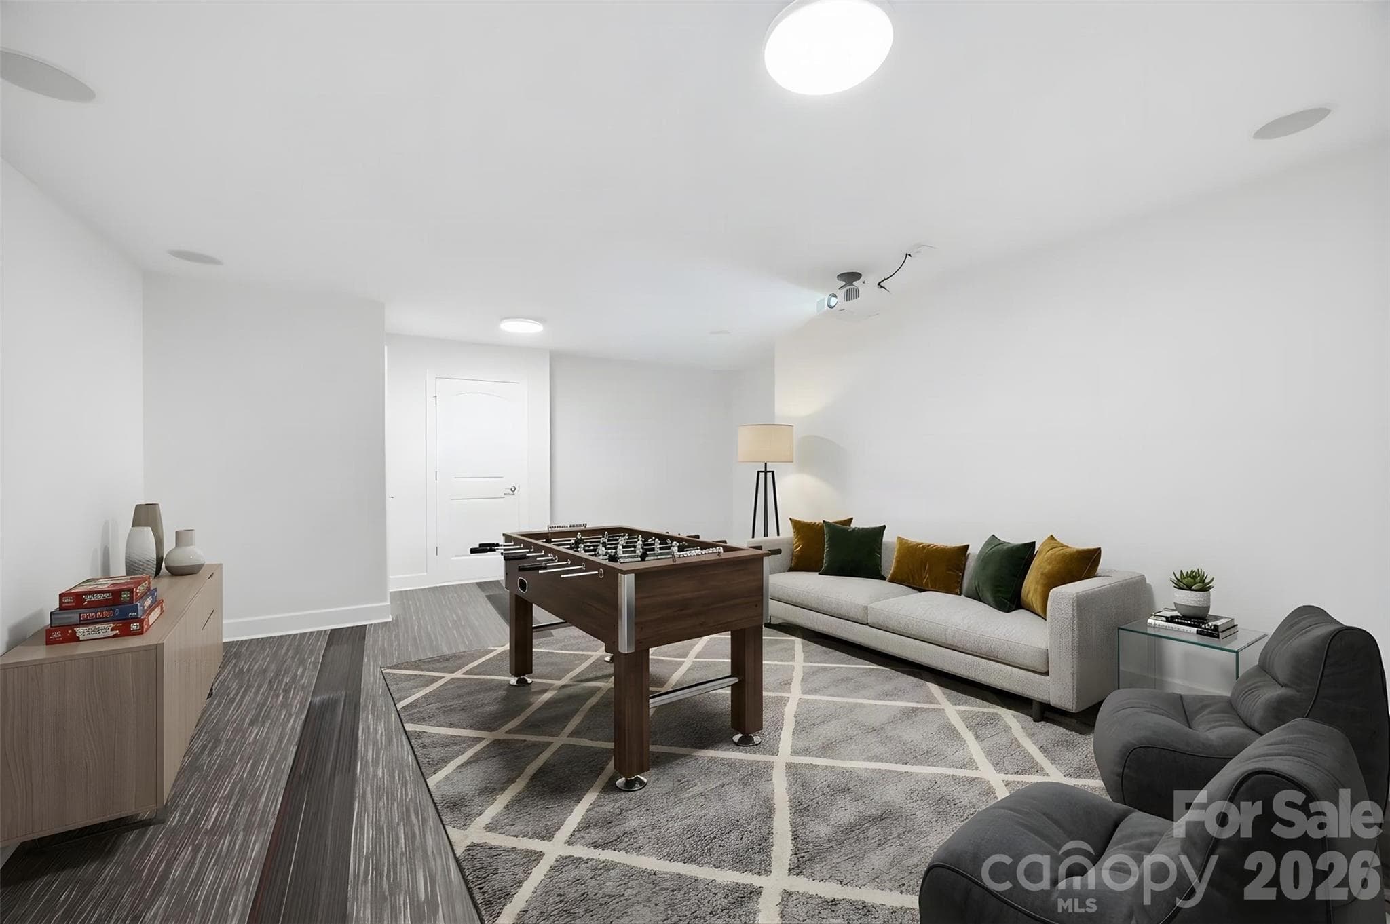
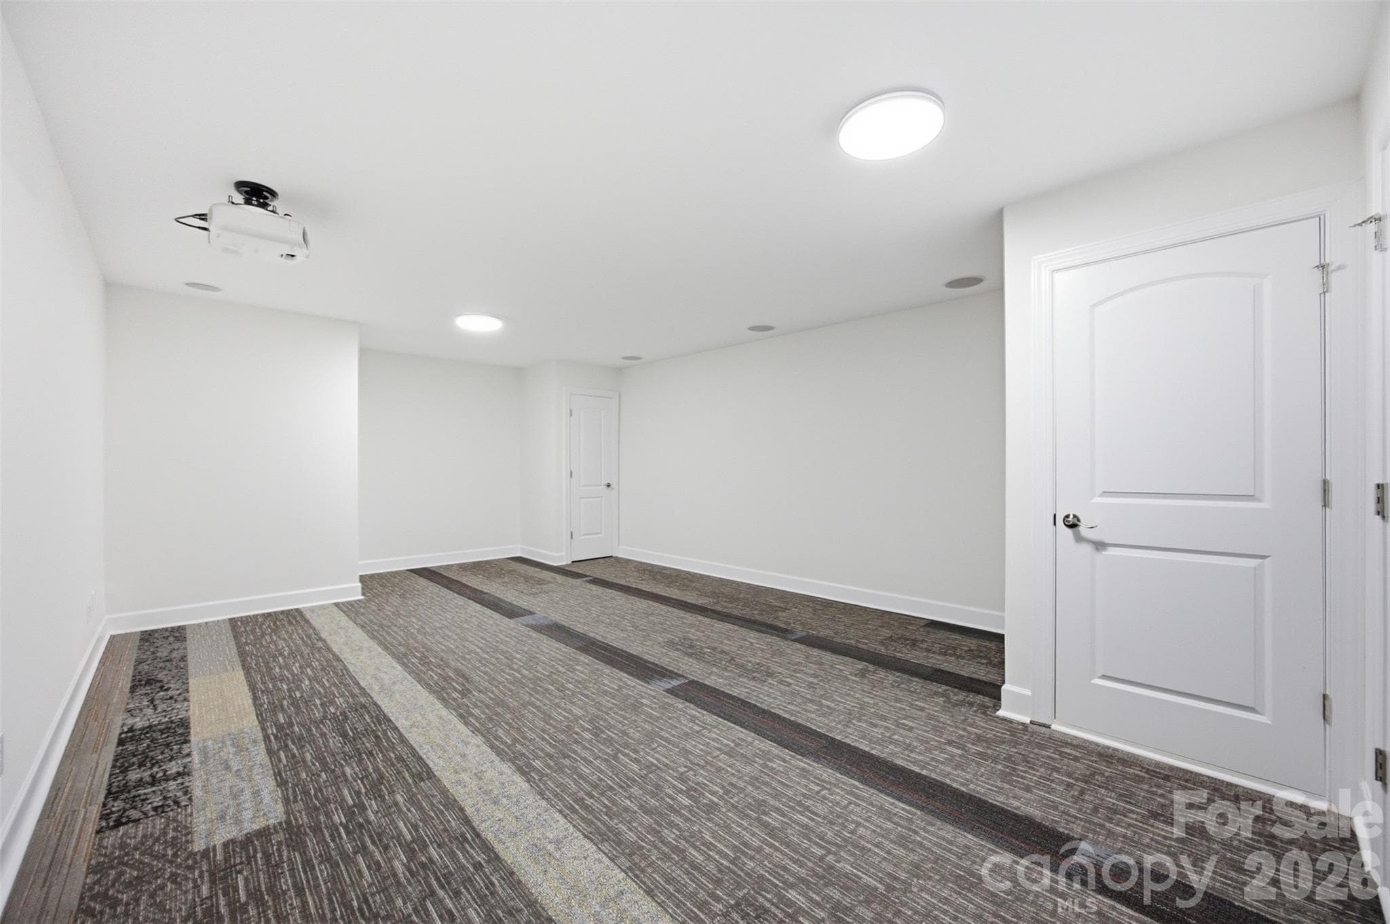
Home theater / Game Room (Basement) - 423 Fischer Road, Fort Mill
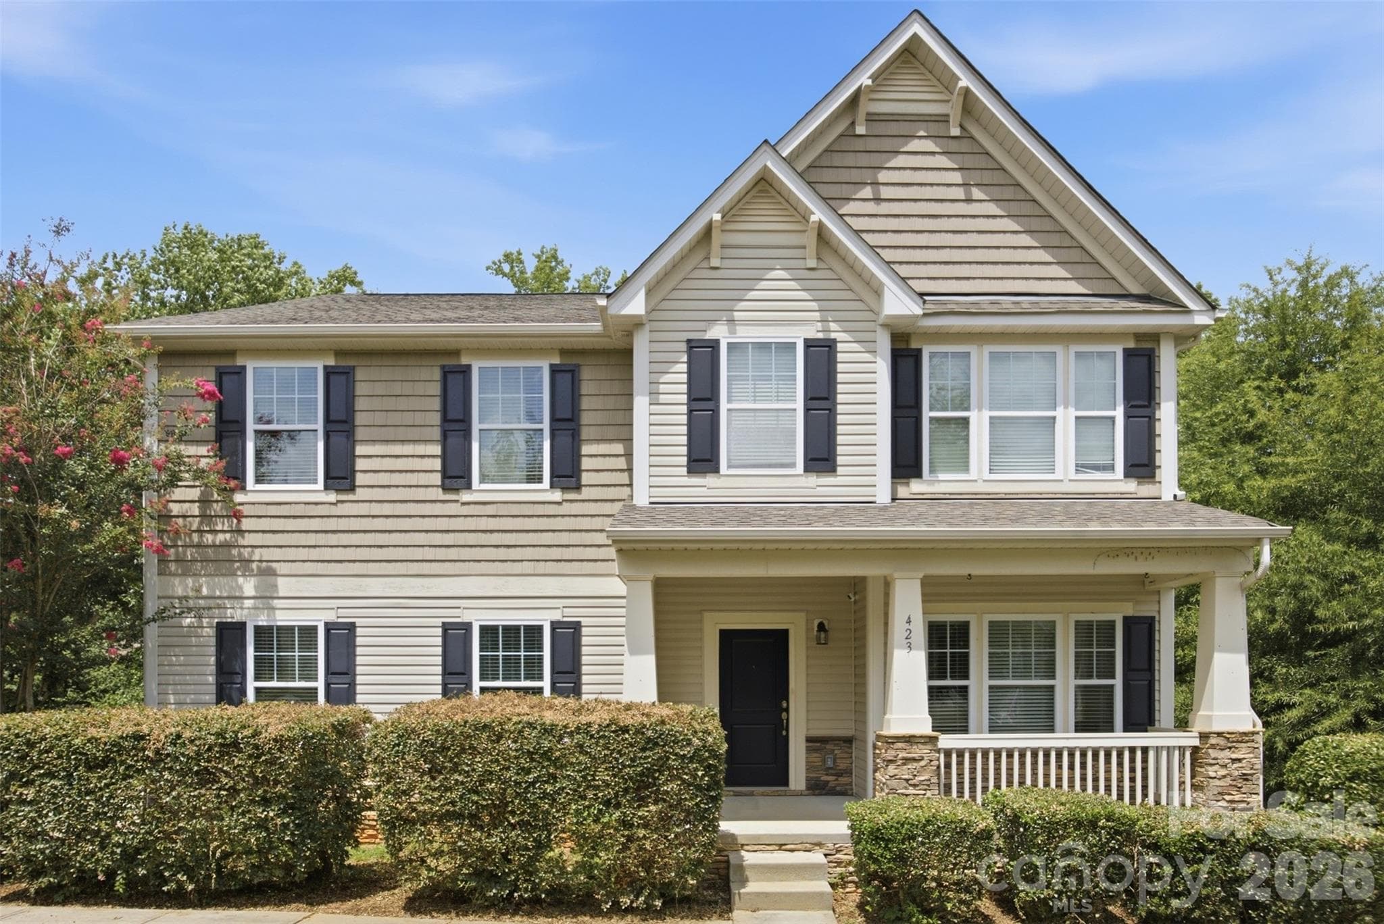
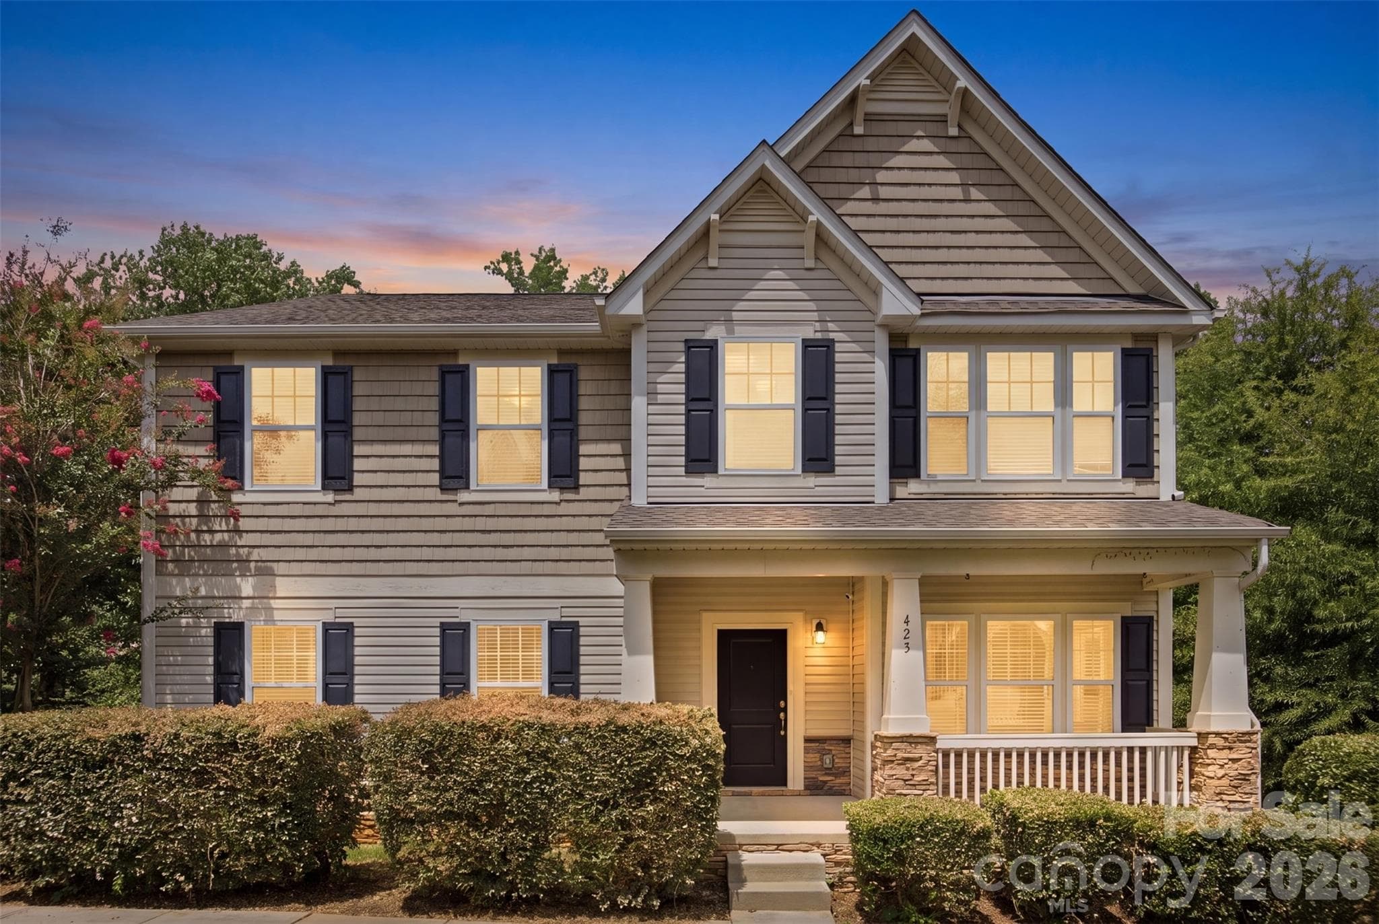
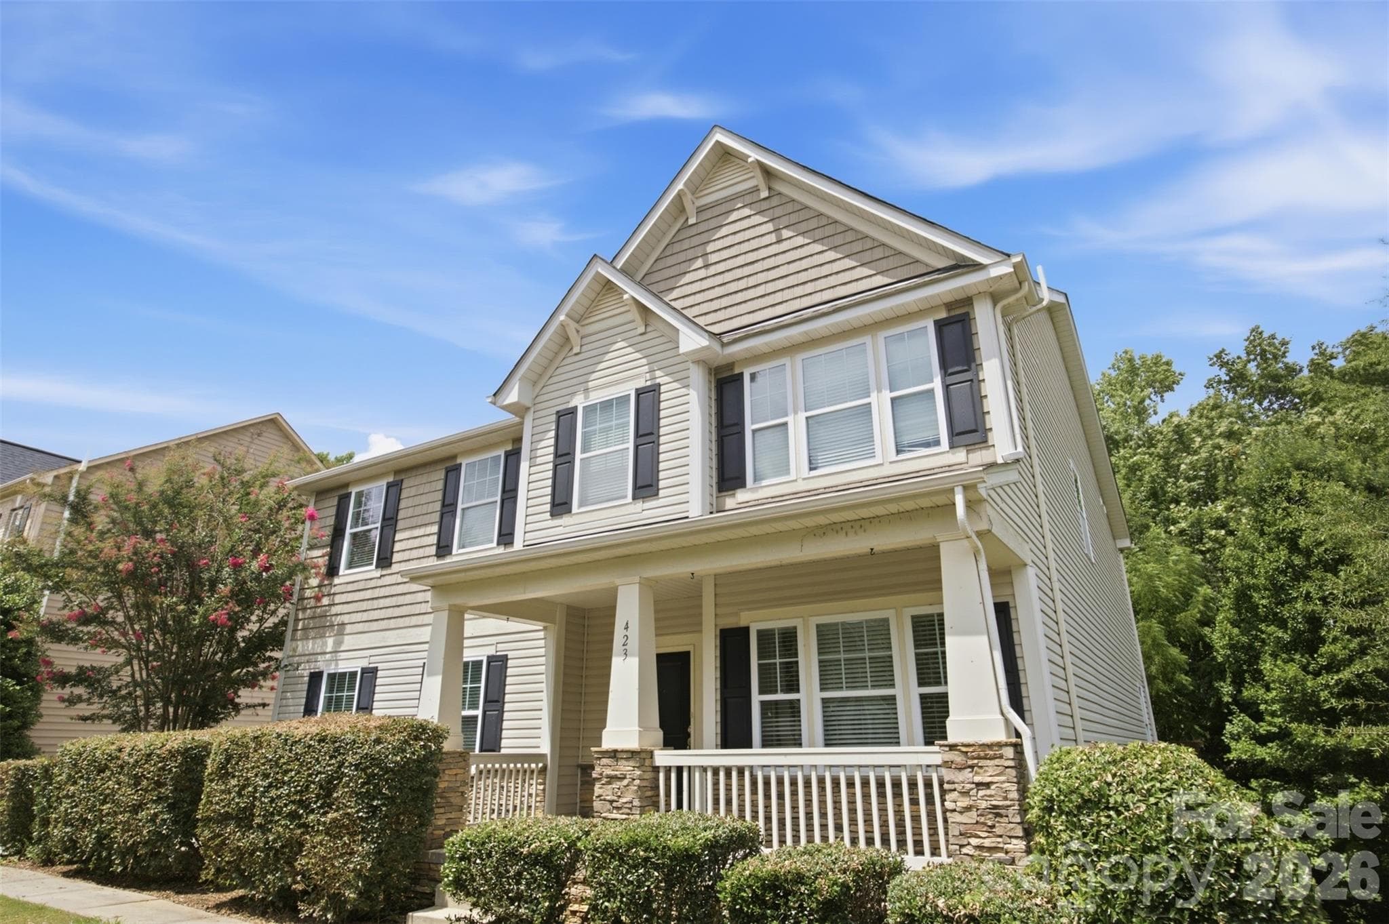
Welcome to 423 Fischer Rd! - 423 Fischer Road, Fort Mill
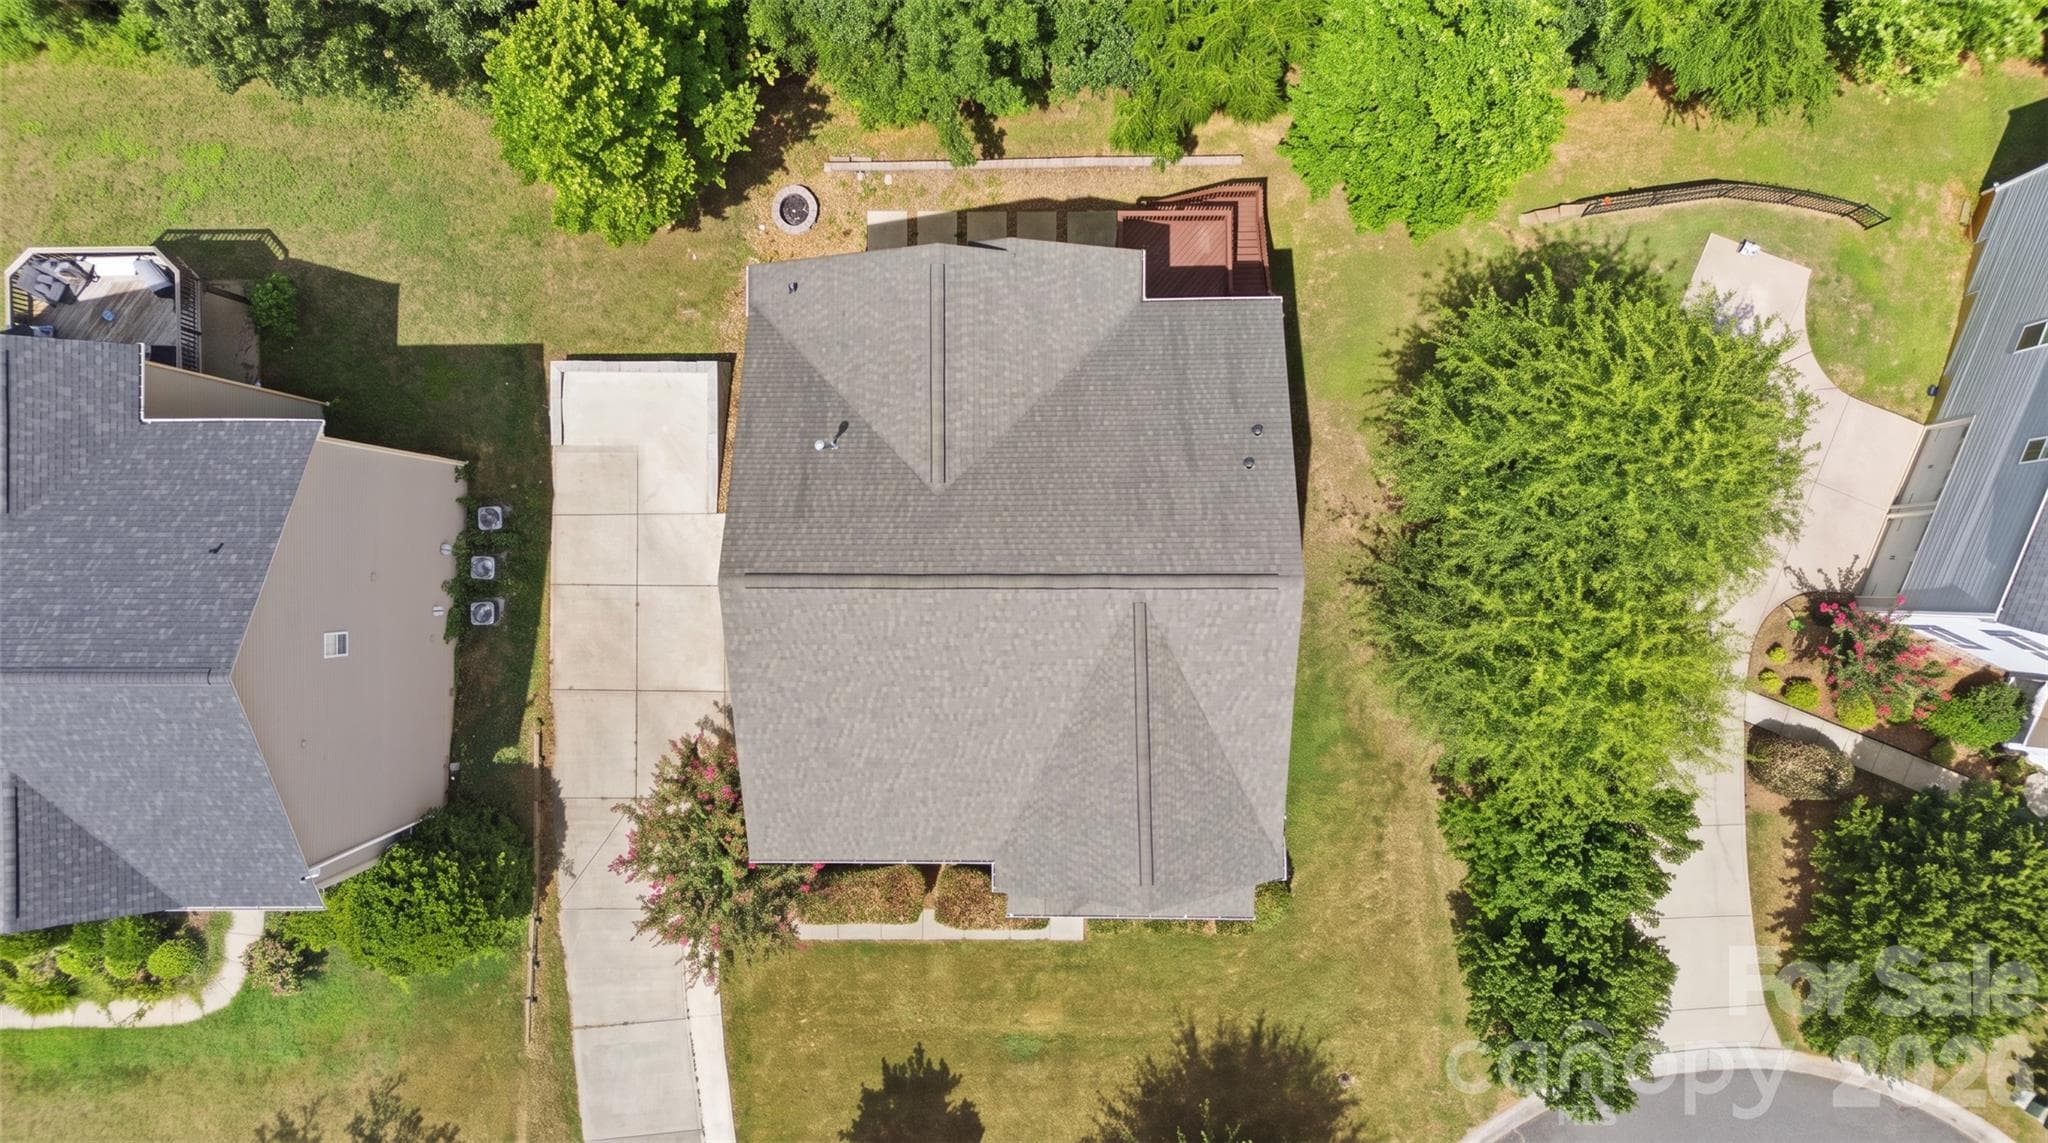
Cul-de-sac lot! - 423 Fischer Road, Fort Mill
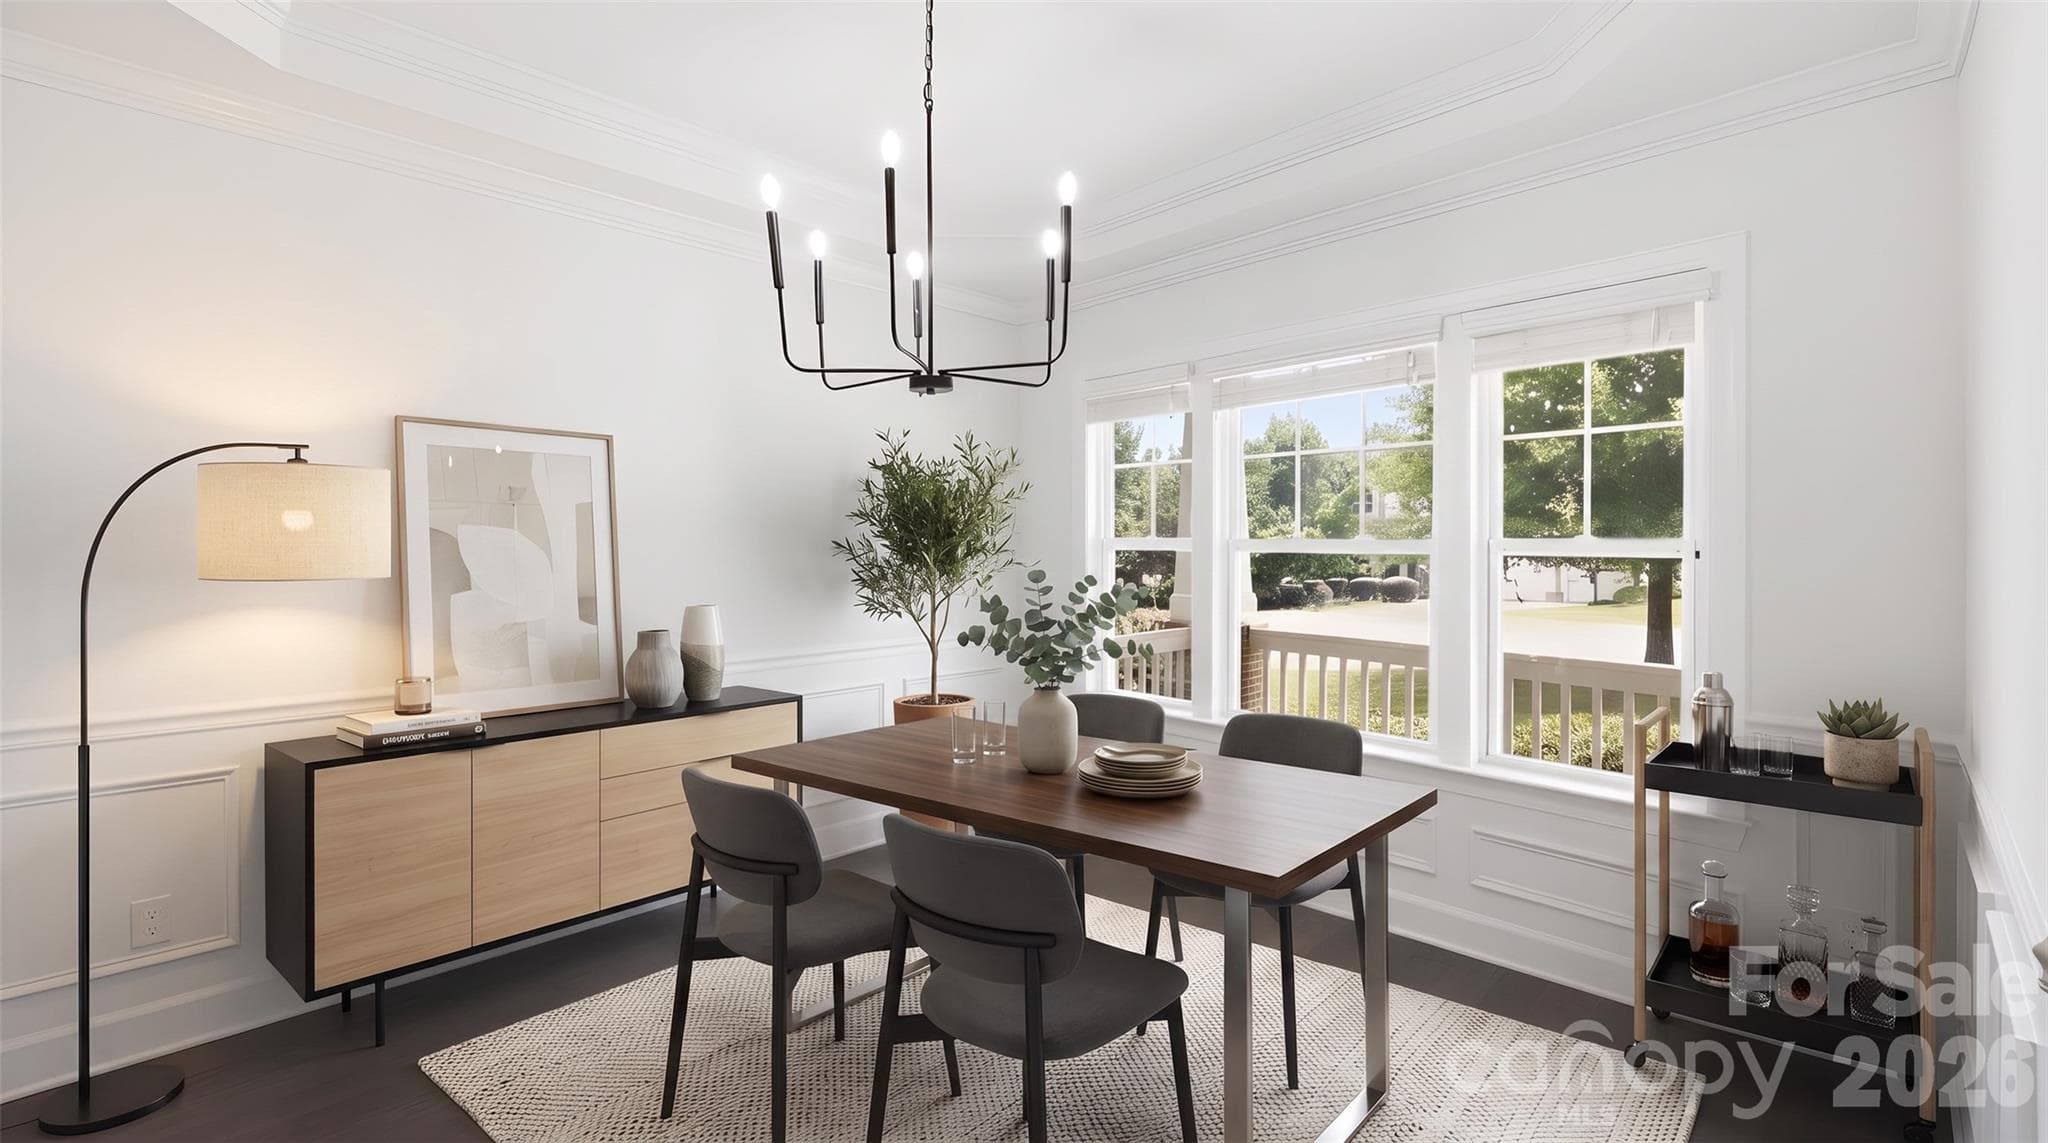
Main home - Dining Room (2nd Office) - 423 Fischer Road, Fort Mill
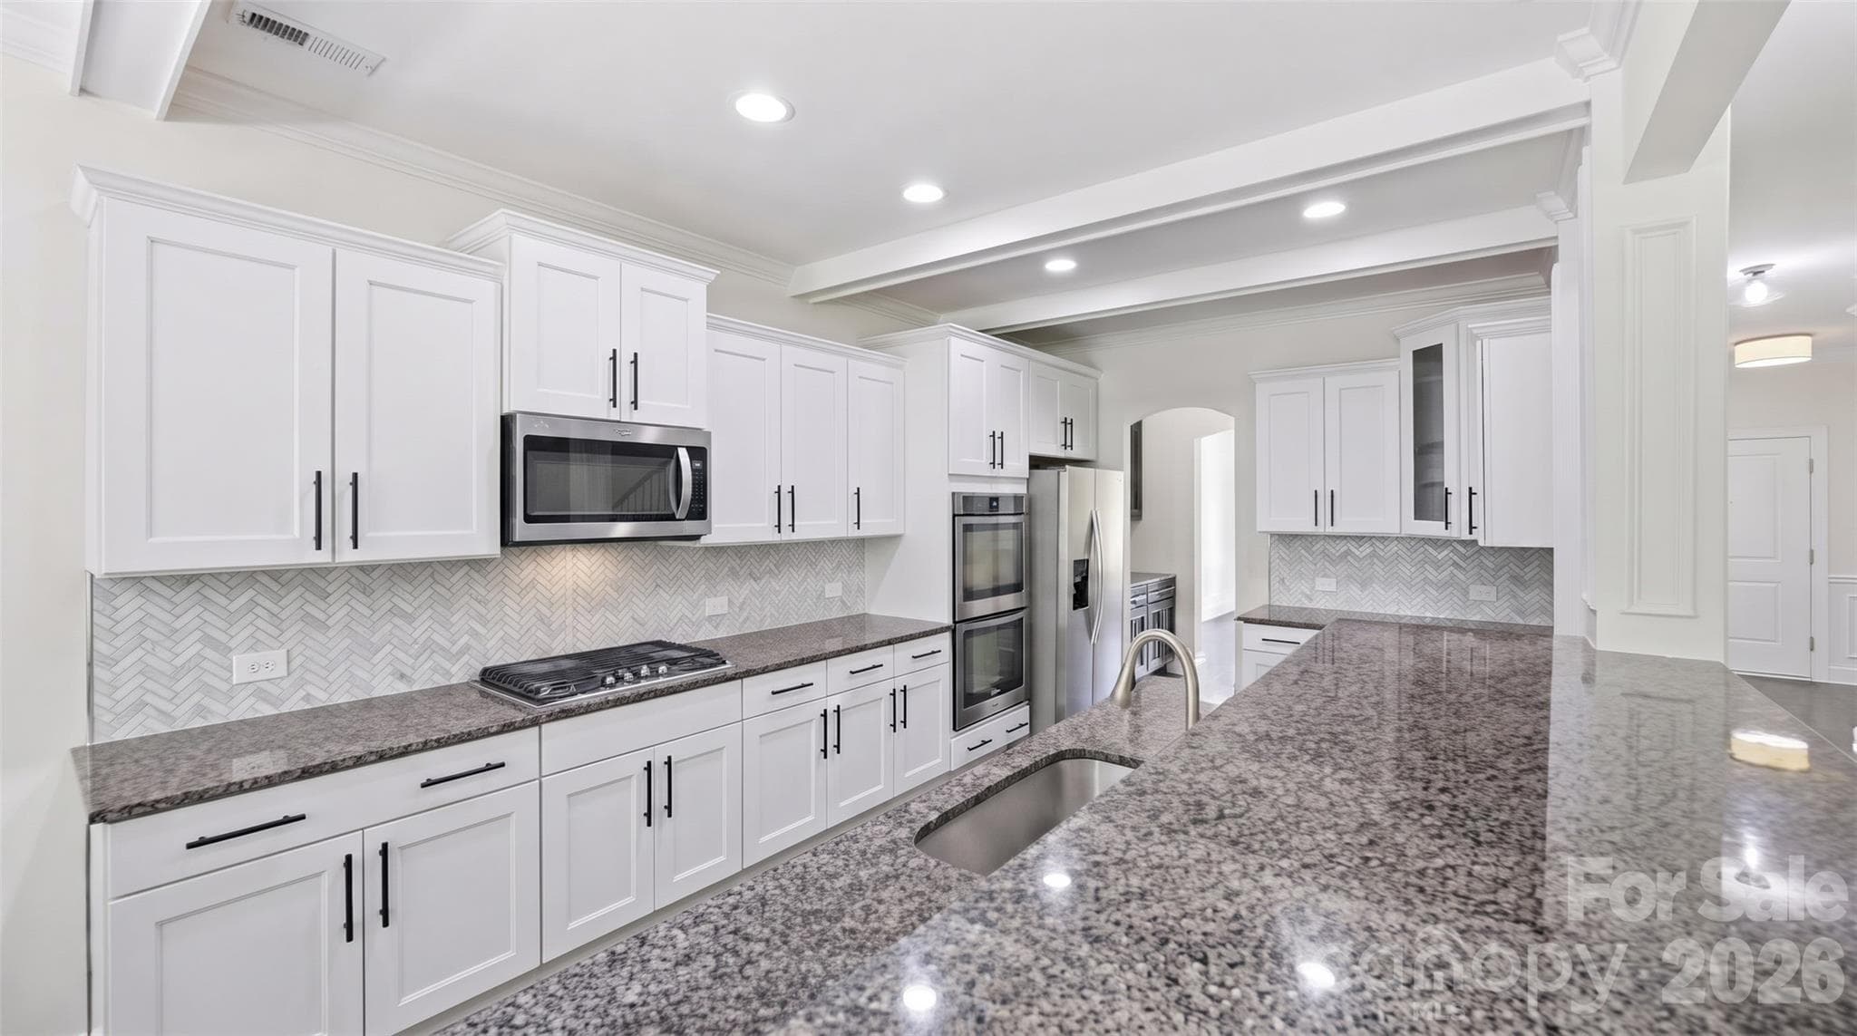
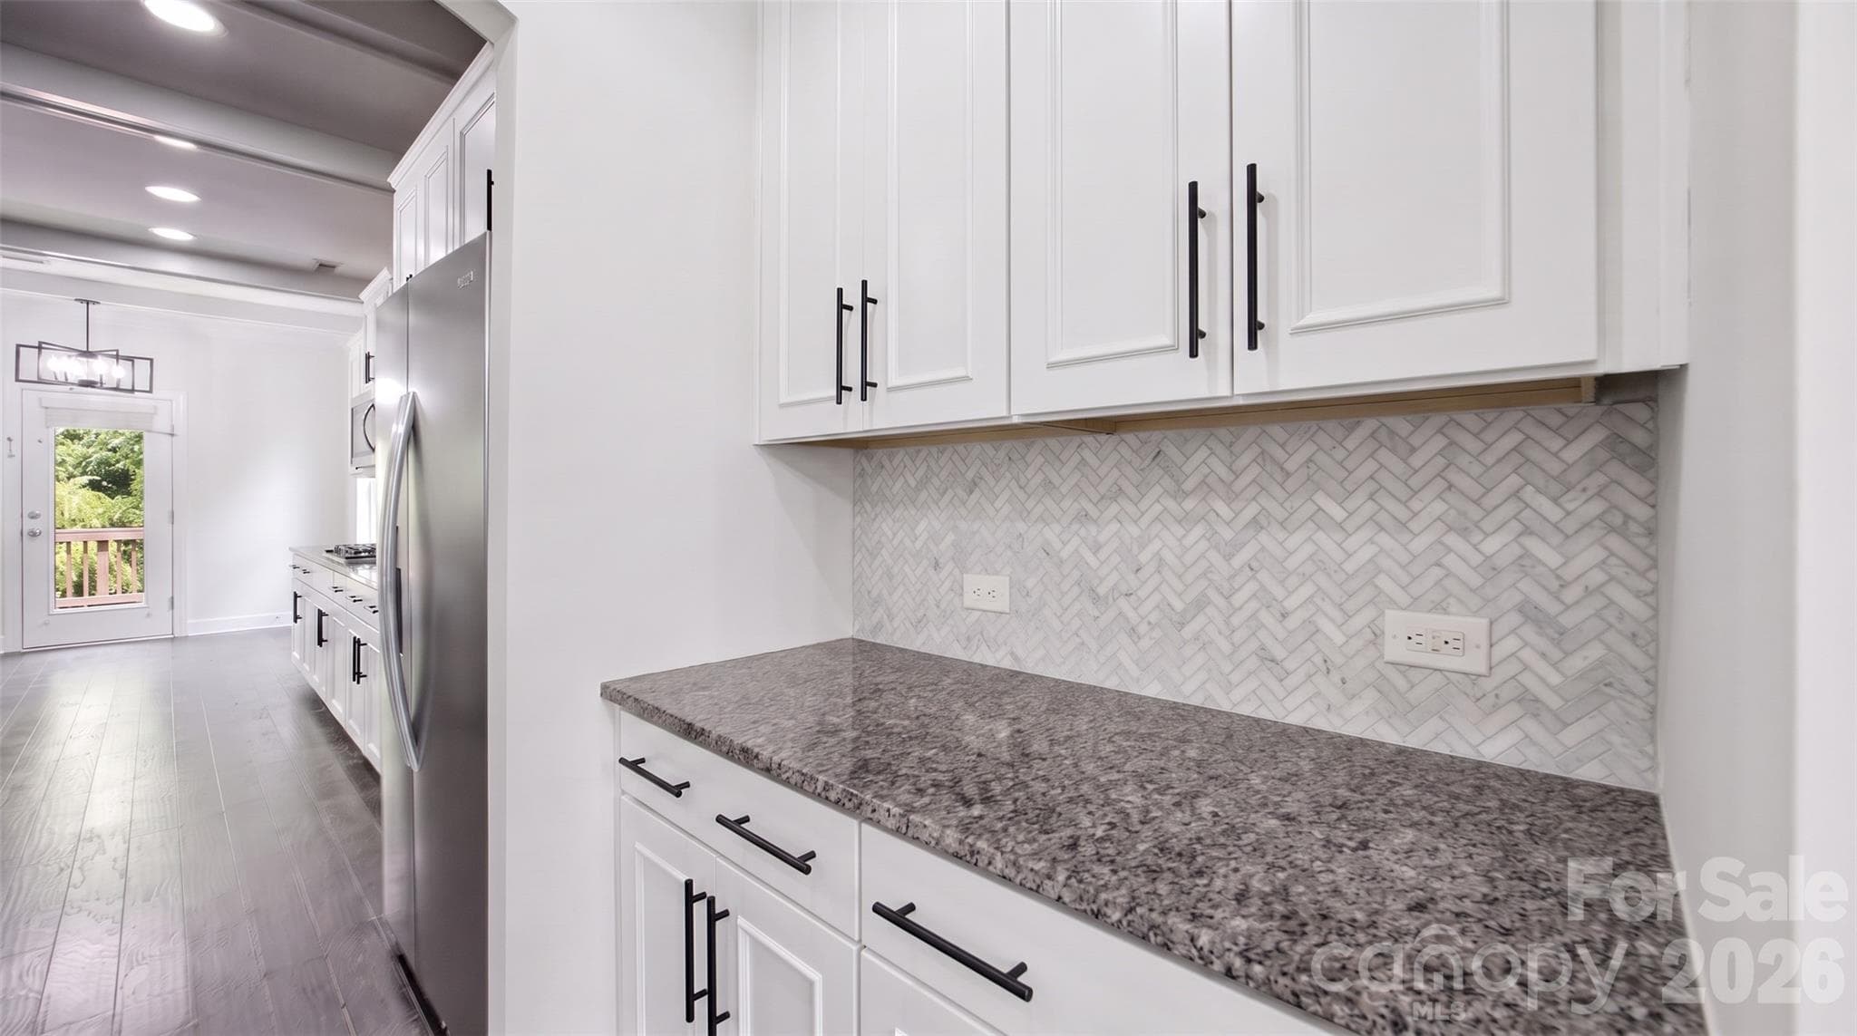
Cabinets are virtually painted white - 423 Fischer Road, Fort Mill
Cabinets are virtually painted white and abundant storage. - 423 Fischer Road, Fort Mill
Butlers pantry (plus a full walk-in pantry) - 423 Fischer Road, Fort Mill
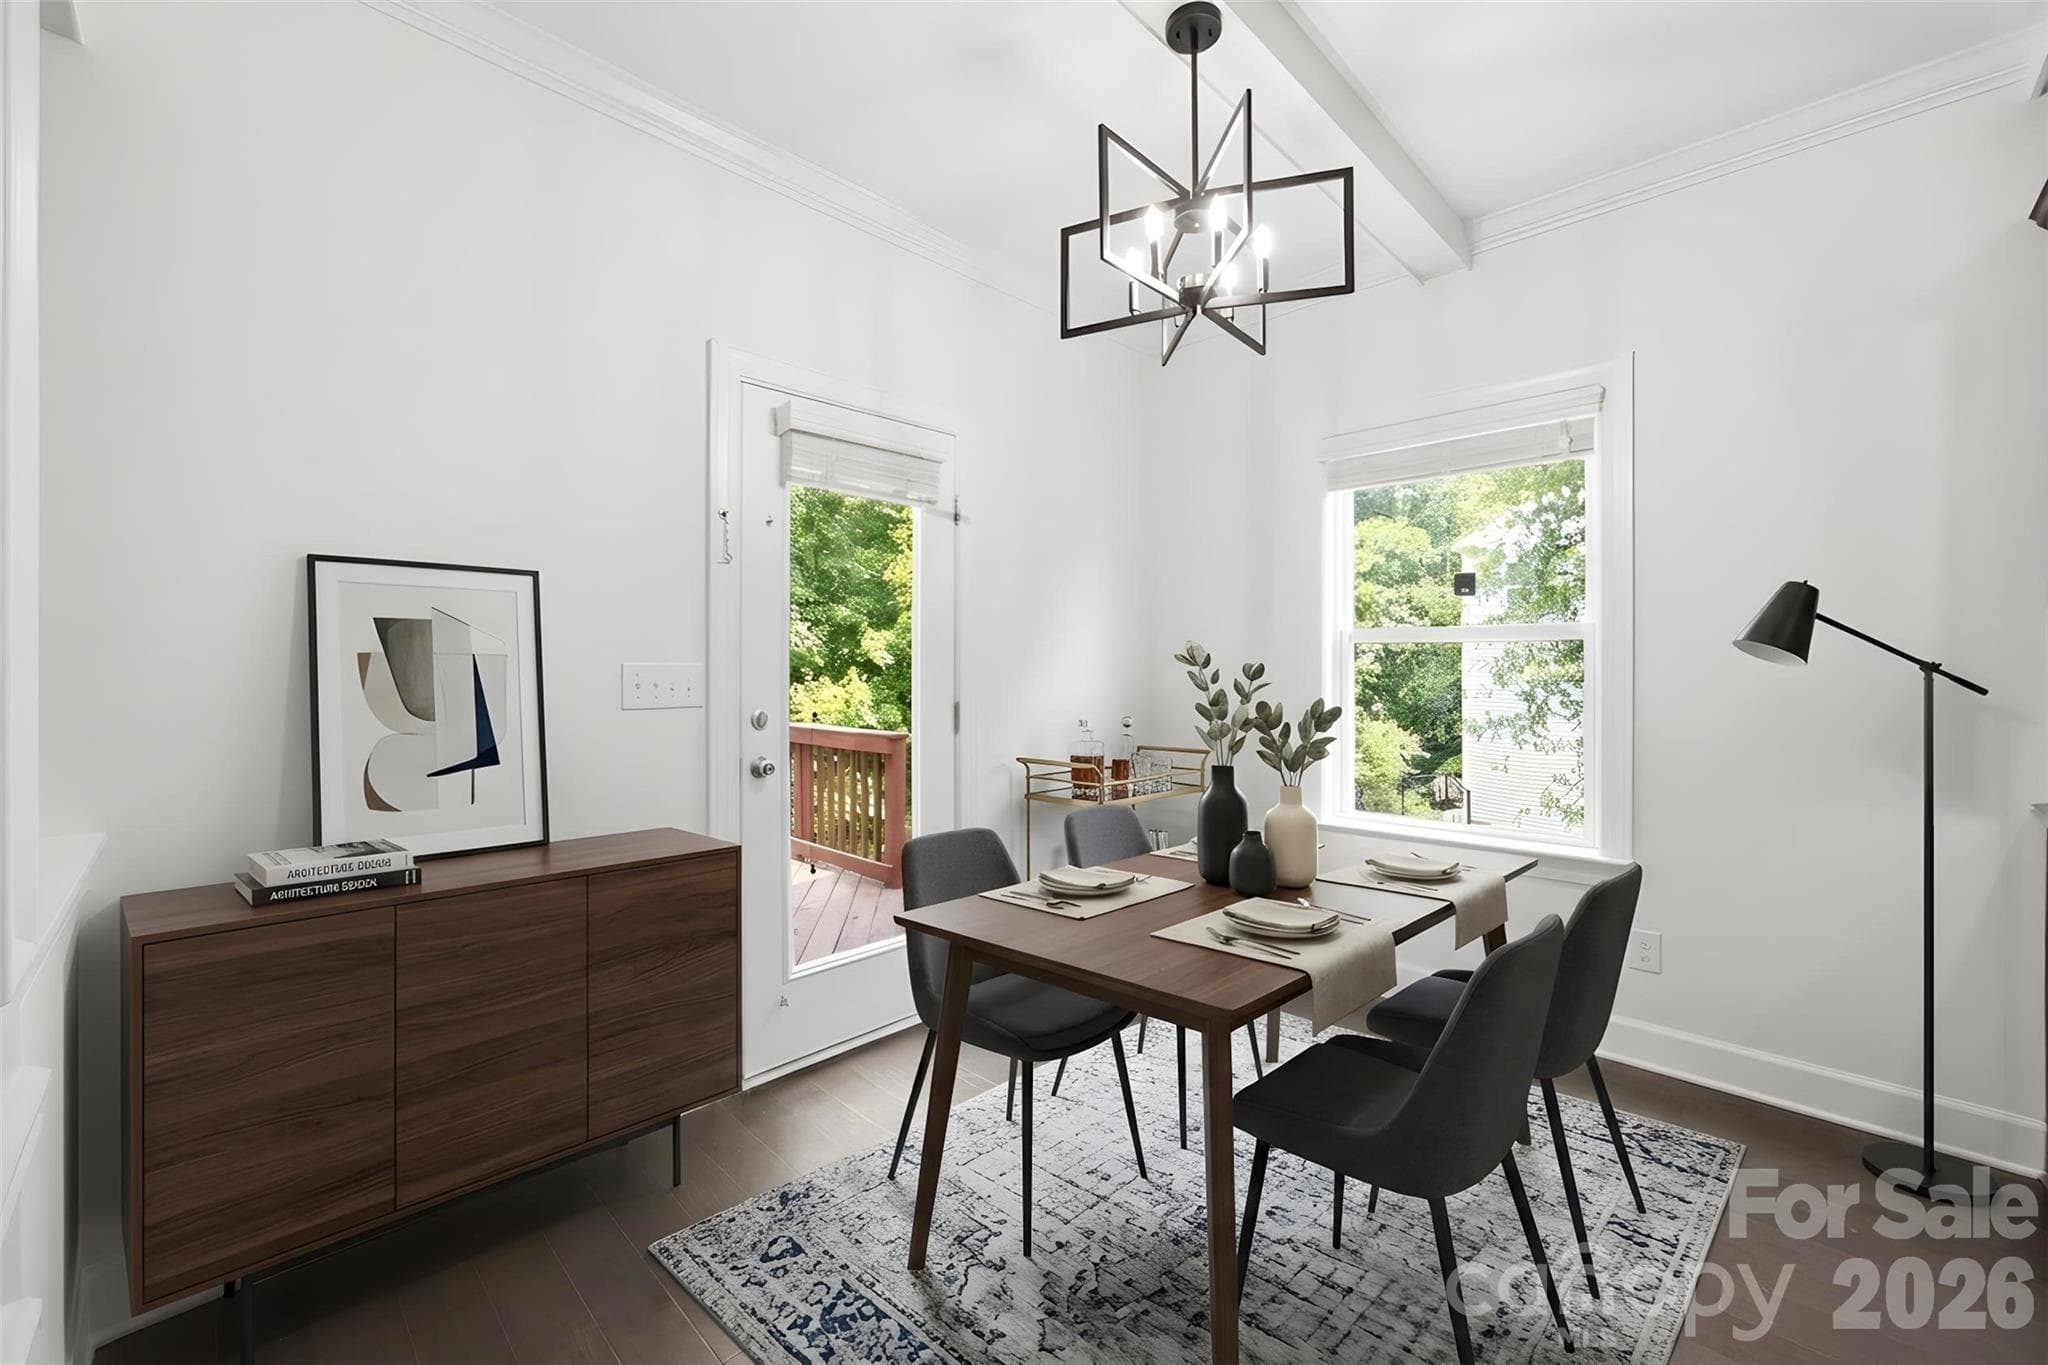
Eat-in kitchen overlooking the deck and backyard. - 423 Fischer Road, Fort Mill
Open-concept living - 423 Fischer Road, Fort Mill
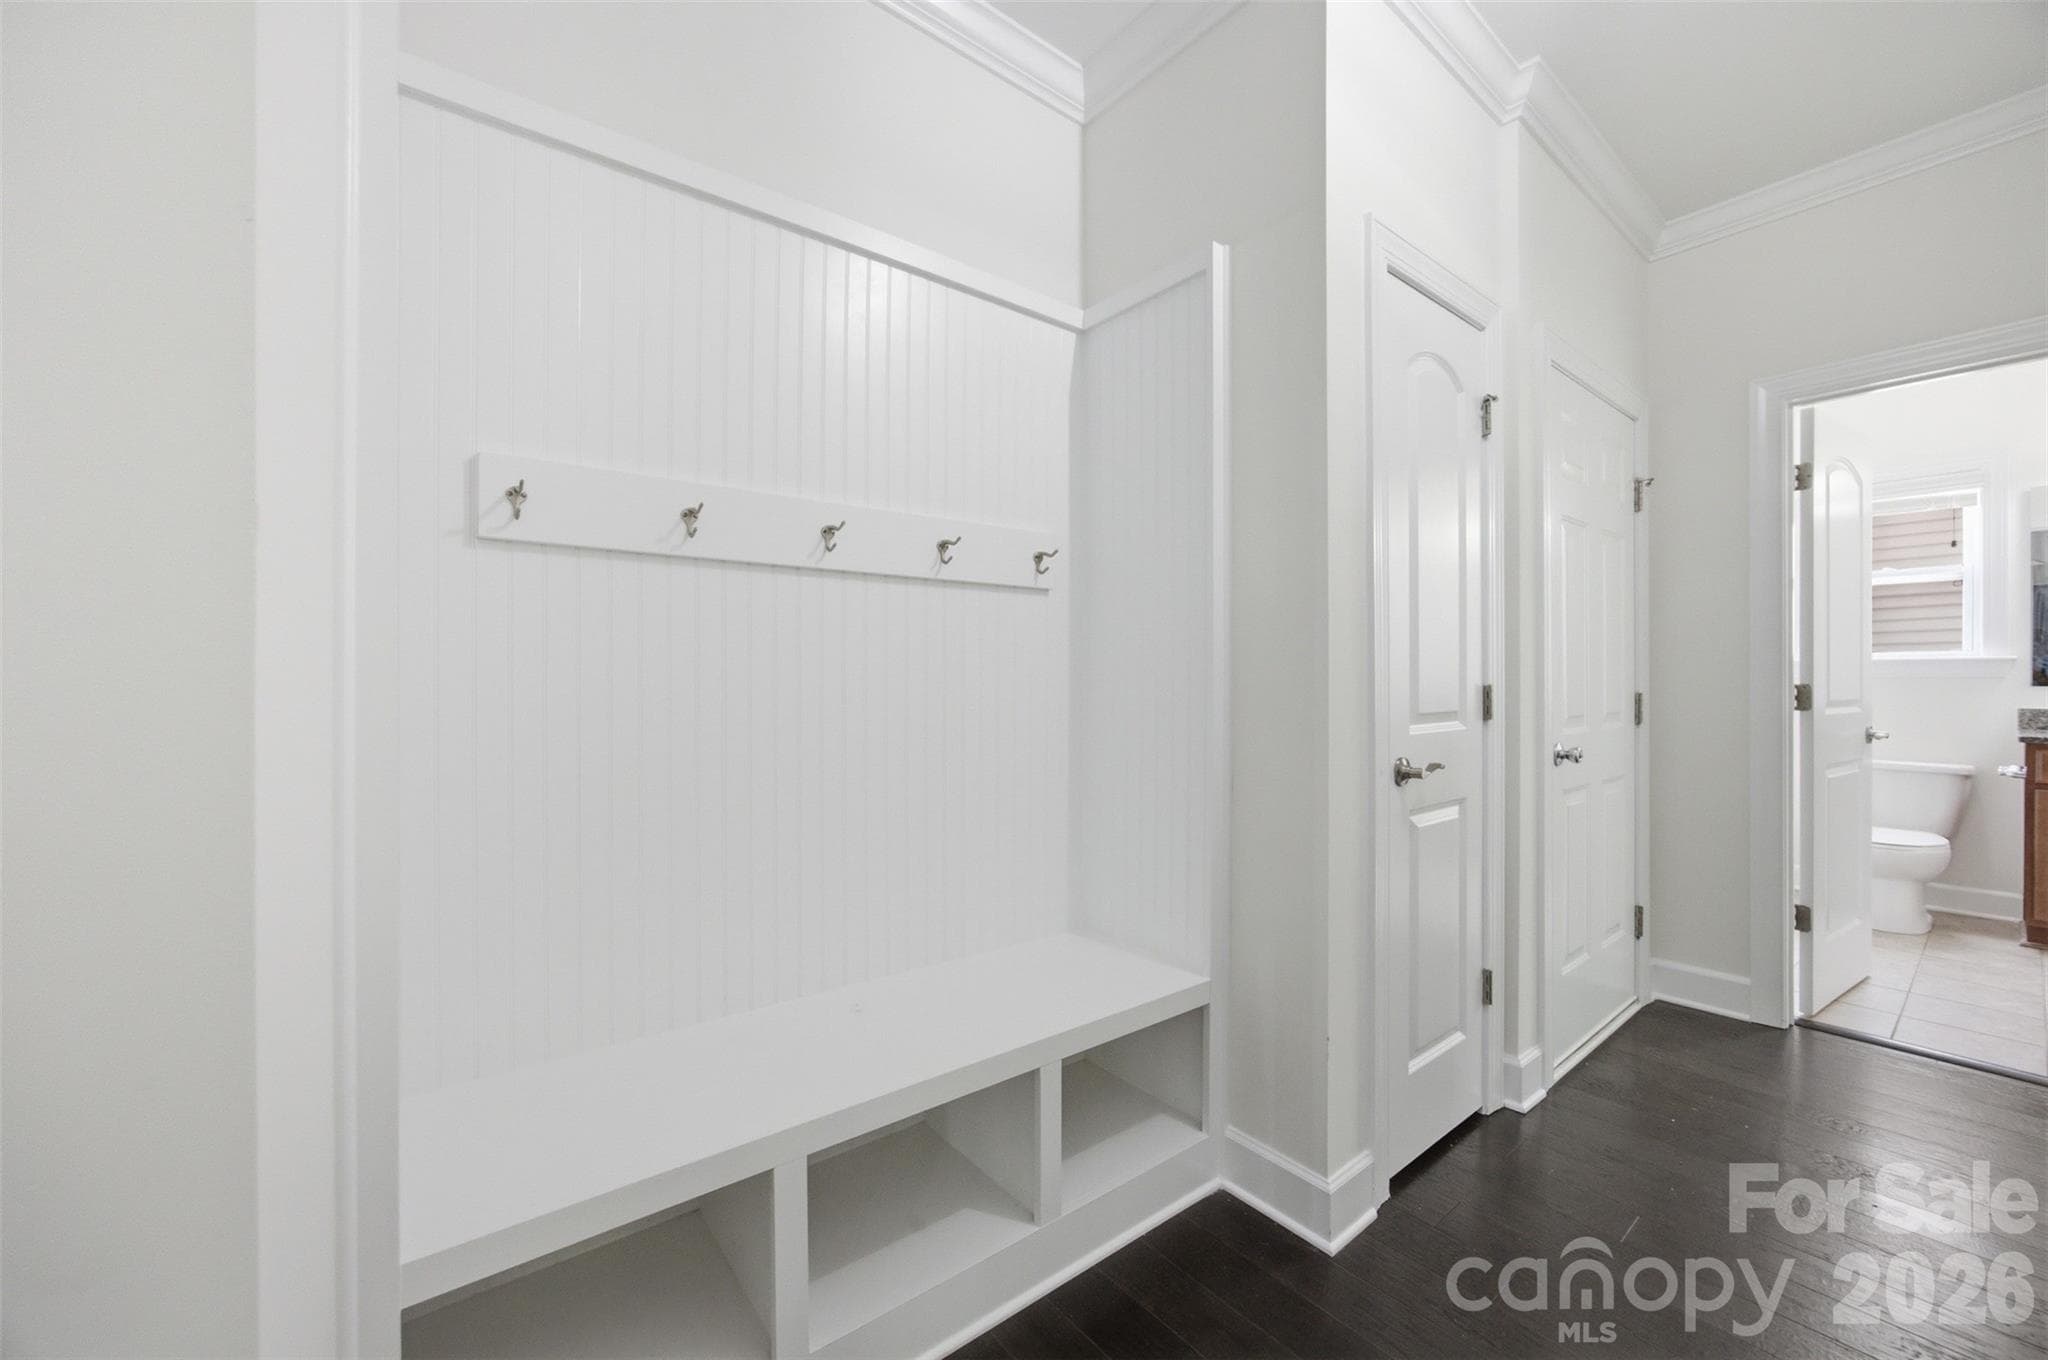
Convenient drop zone with built-in storage just inside the garage entrance. - 423 Fischer Road, Fort Mill
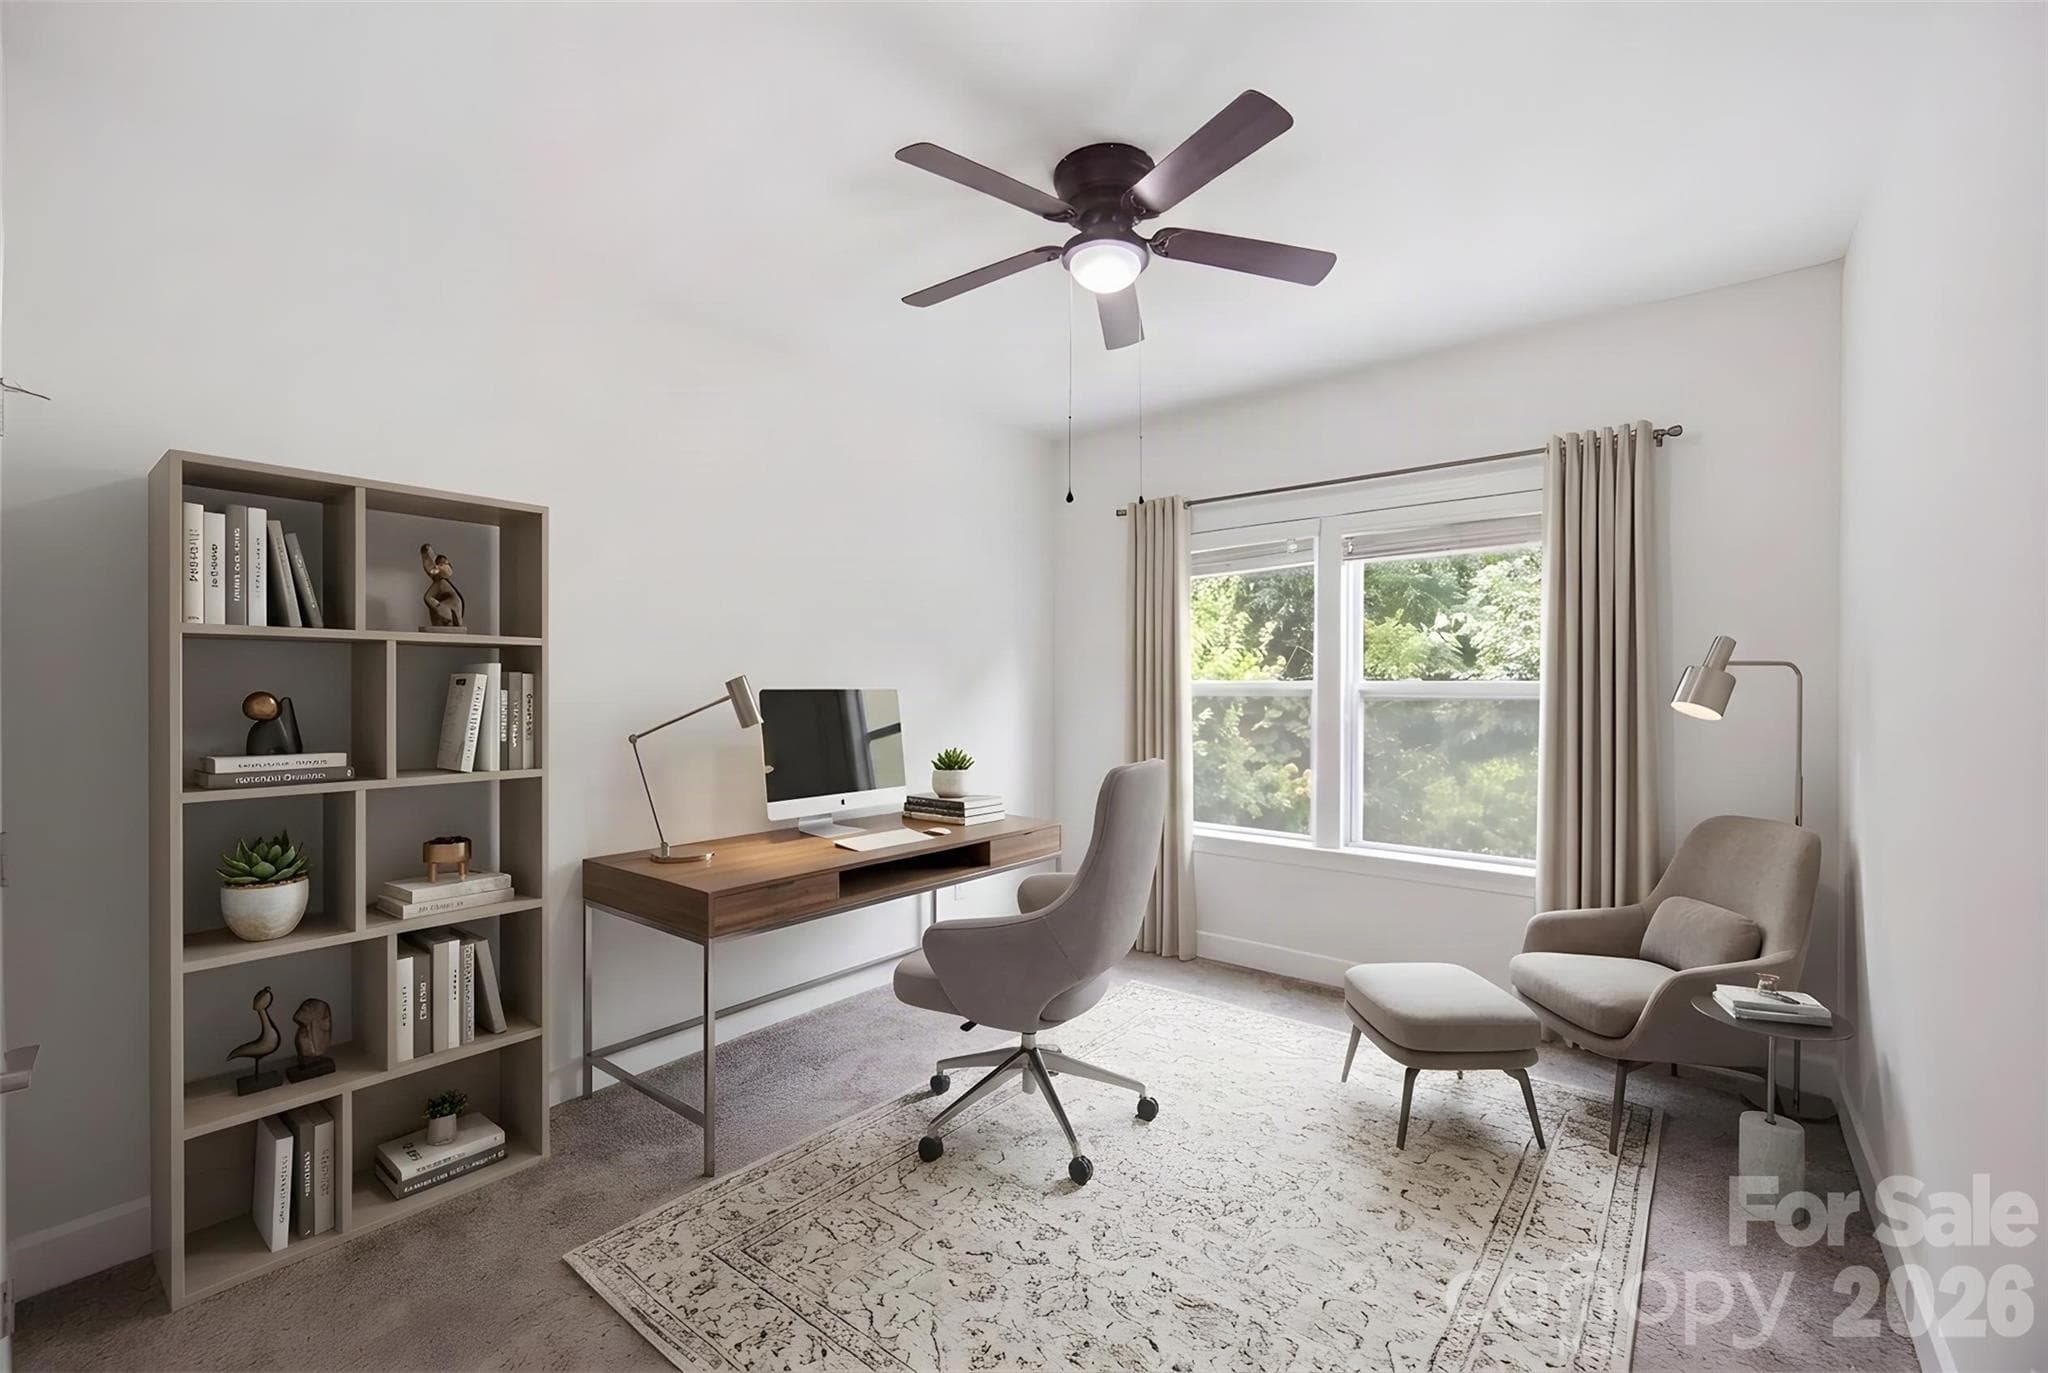
Bedroom 1 (or Office) 1st Floor - 423 Fischer Road, Fort Mill
Full bath on the main level - 423 Fischer Road, Fort Mill
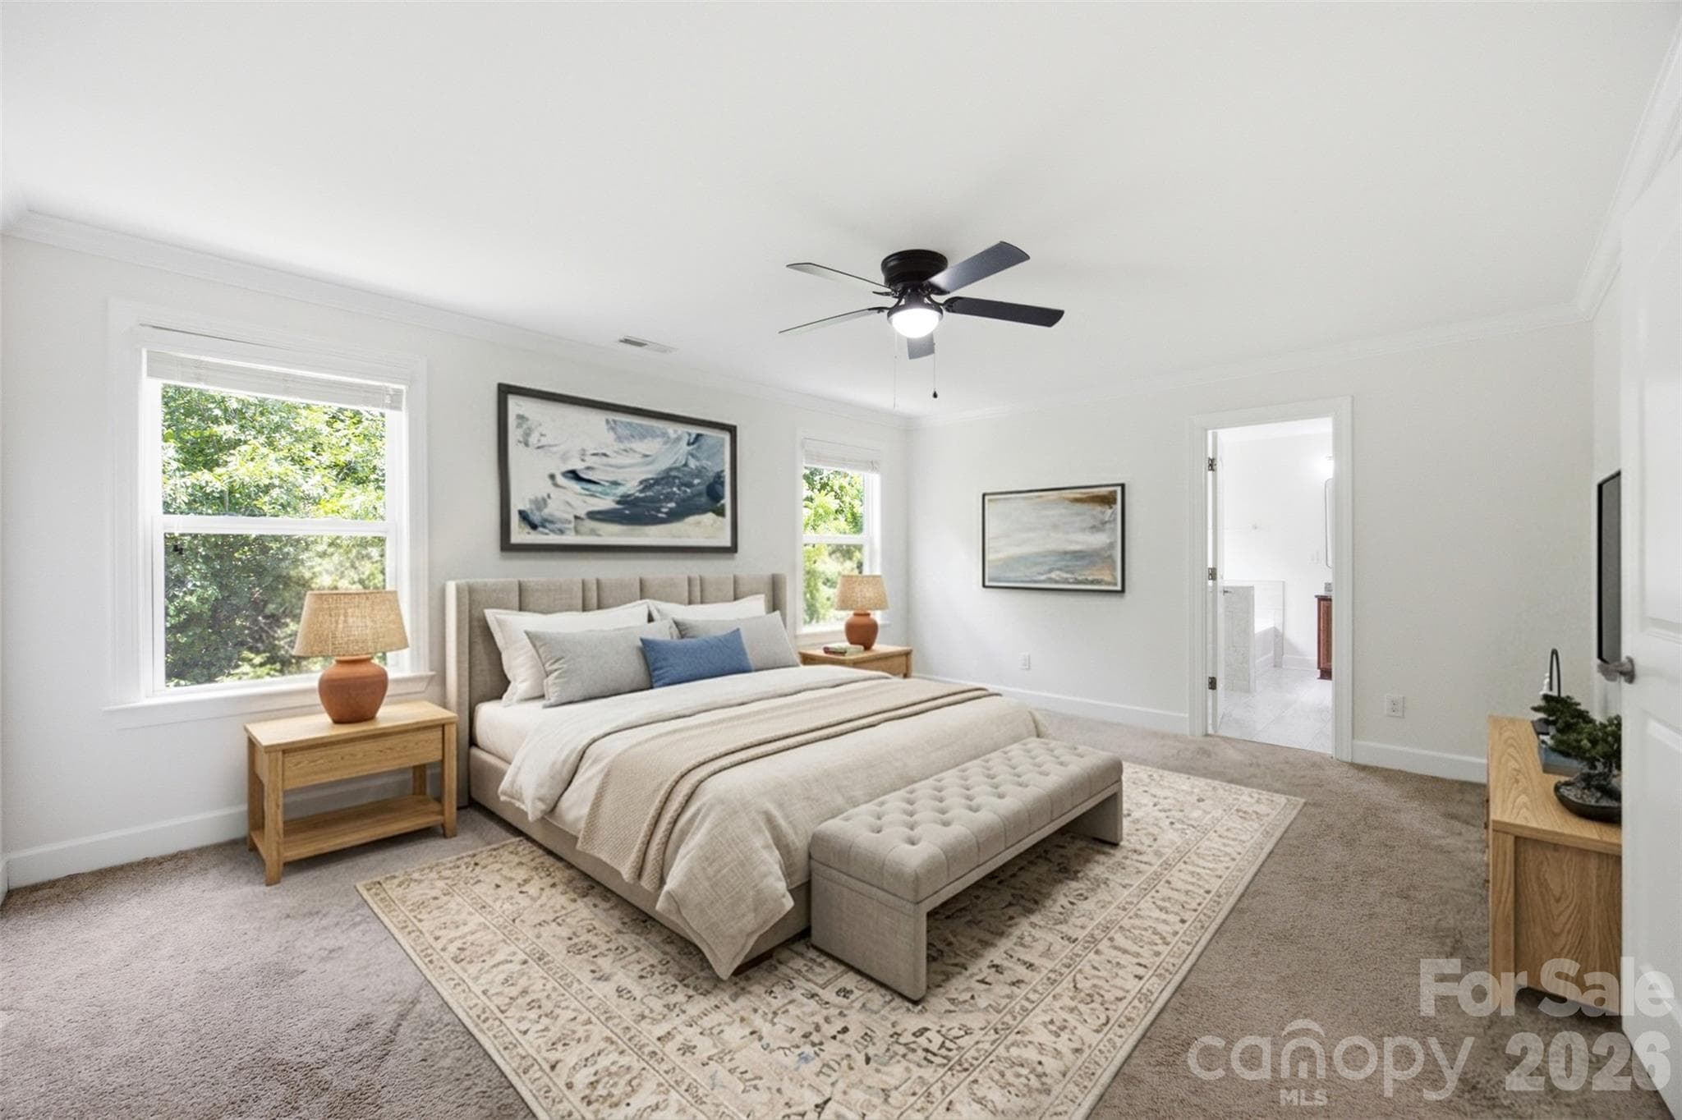
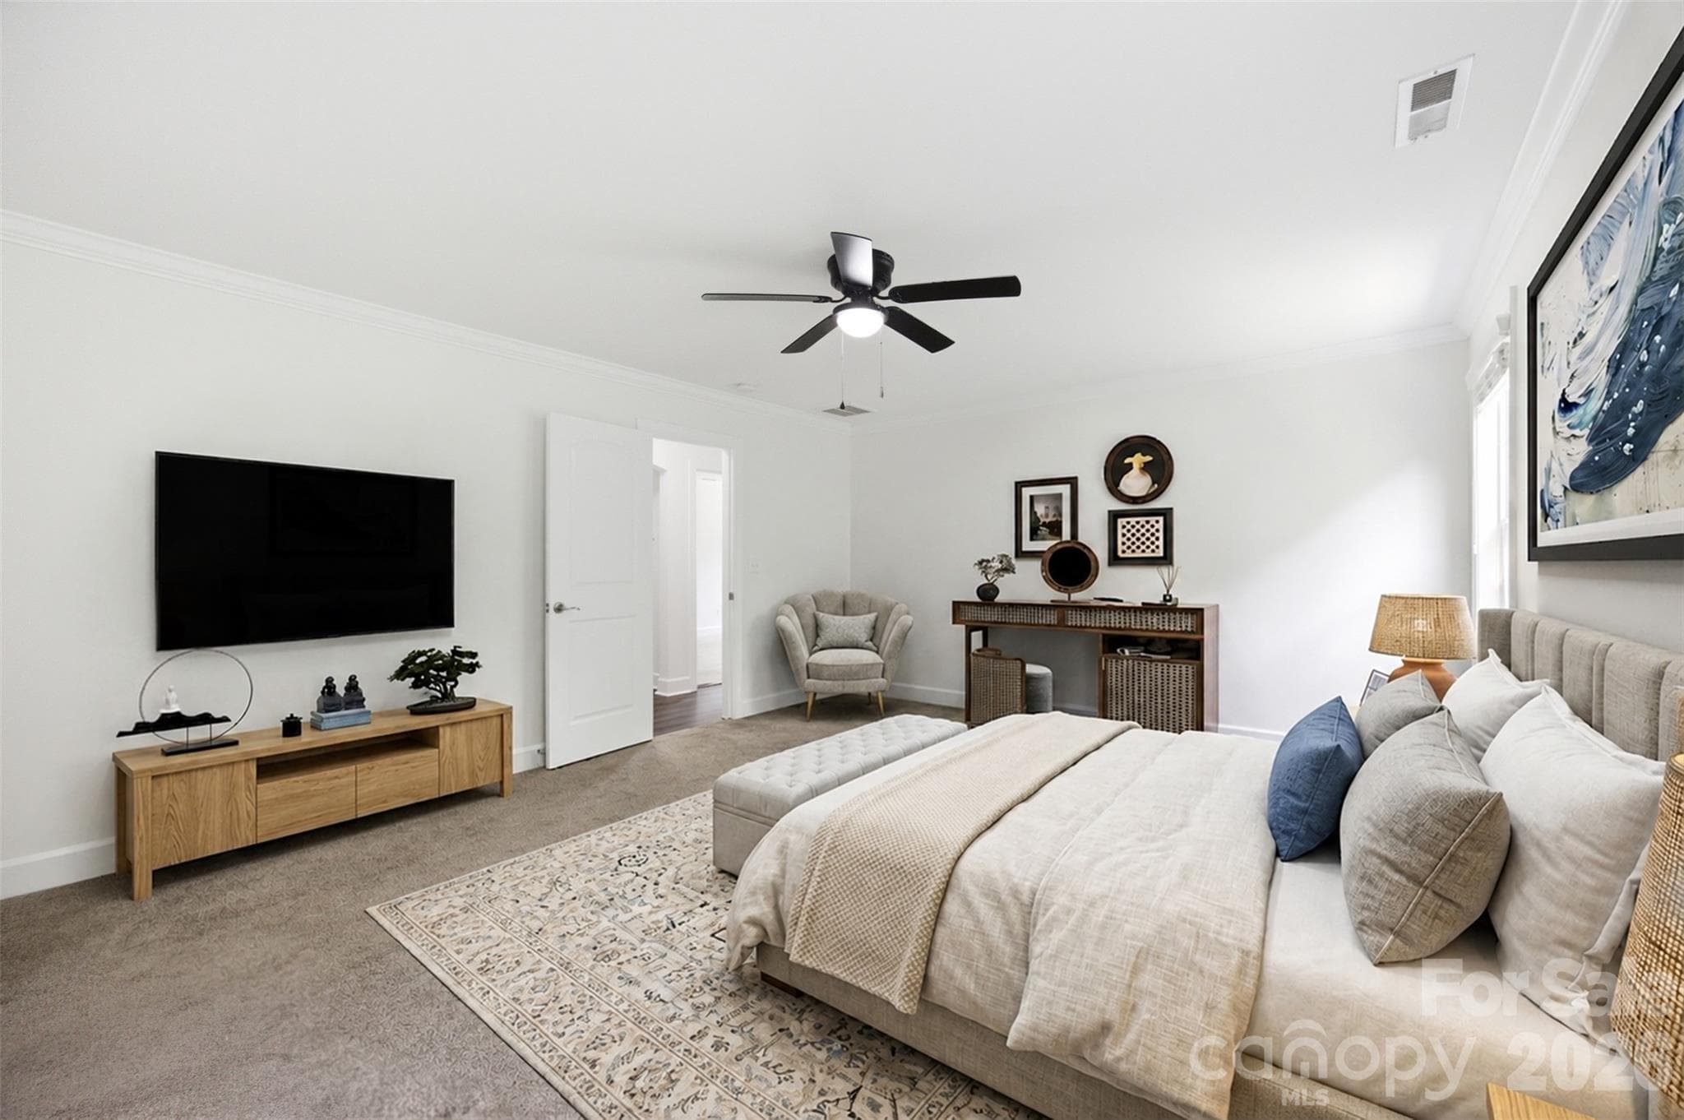
Spacious primary bedroom (2nd floor) - 423 Fischer Road, Fort Mill
Primary bedroom (2nd floor) - 423 Fischer Road, Fort Mill
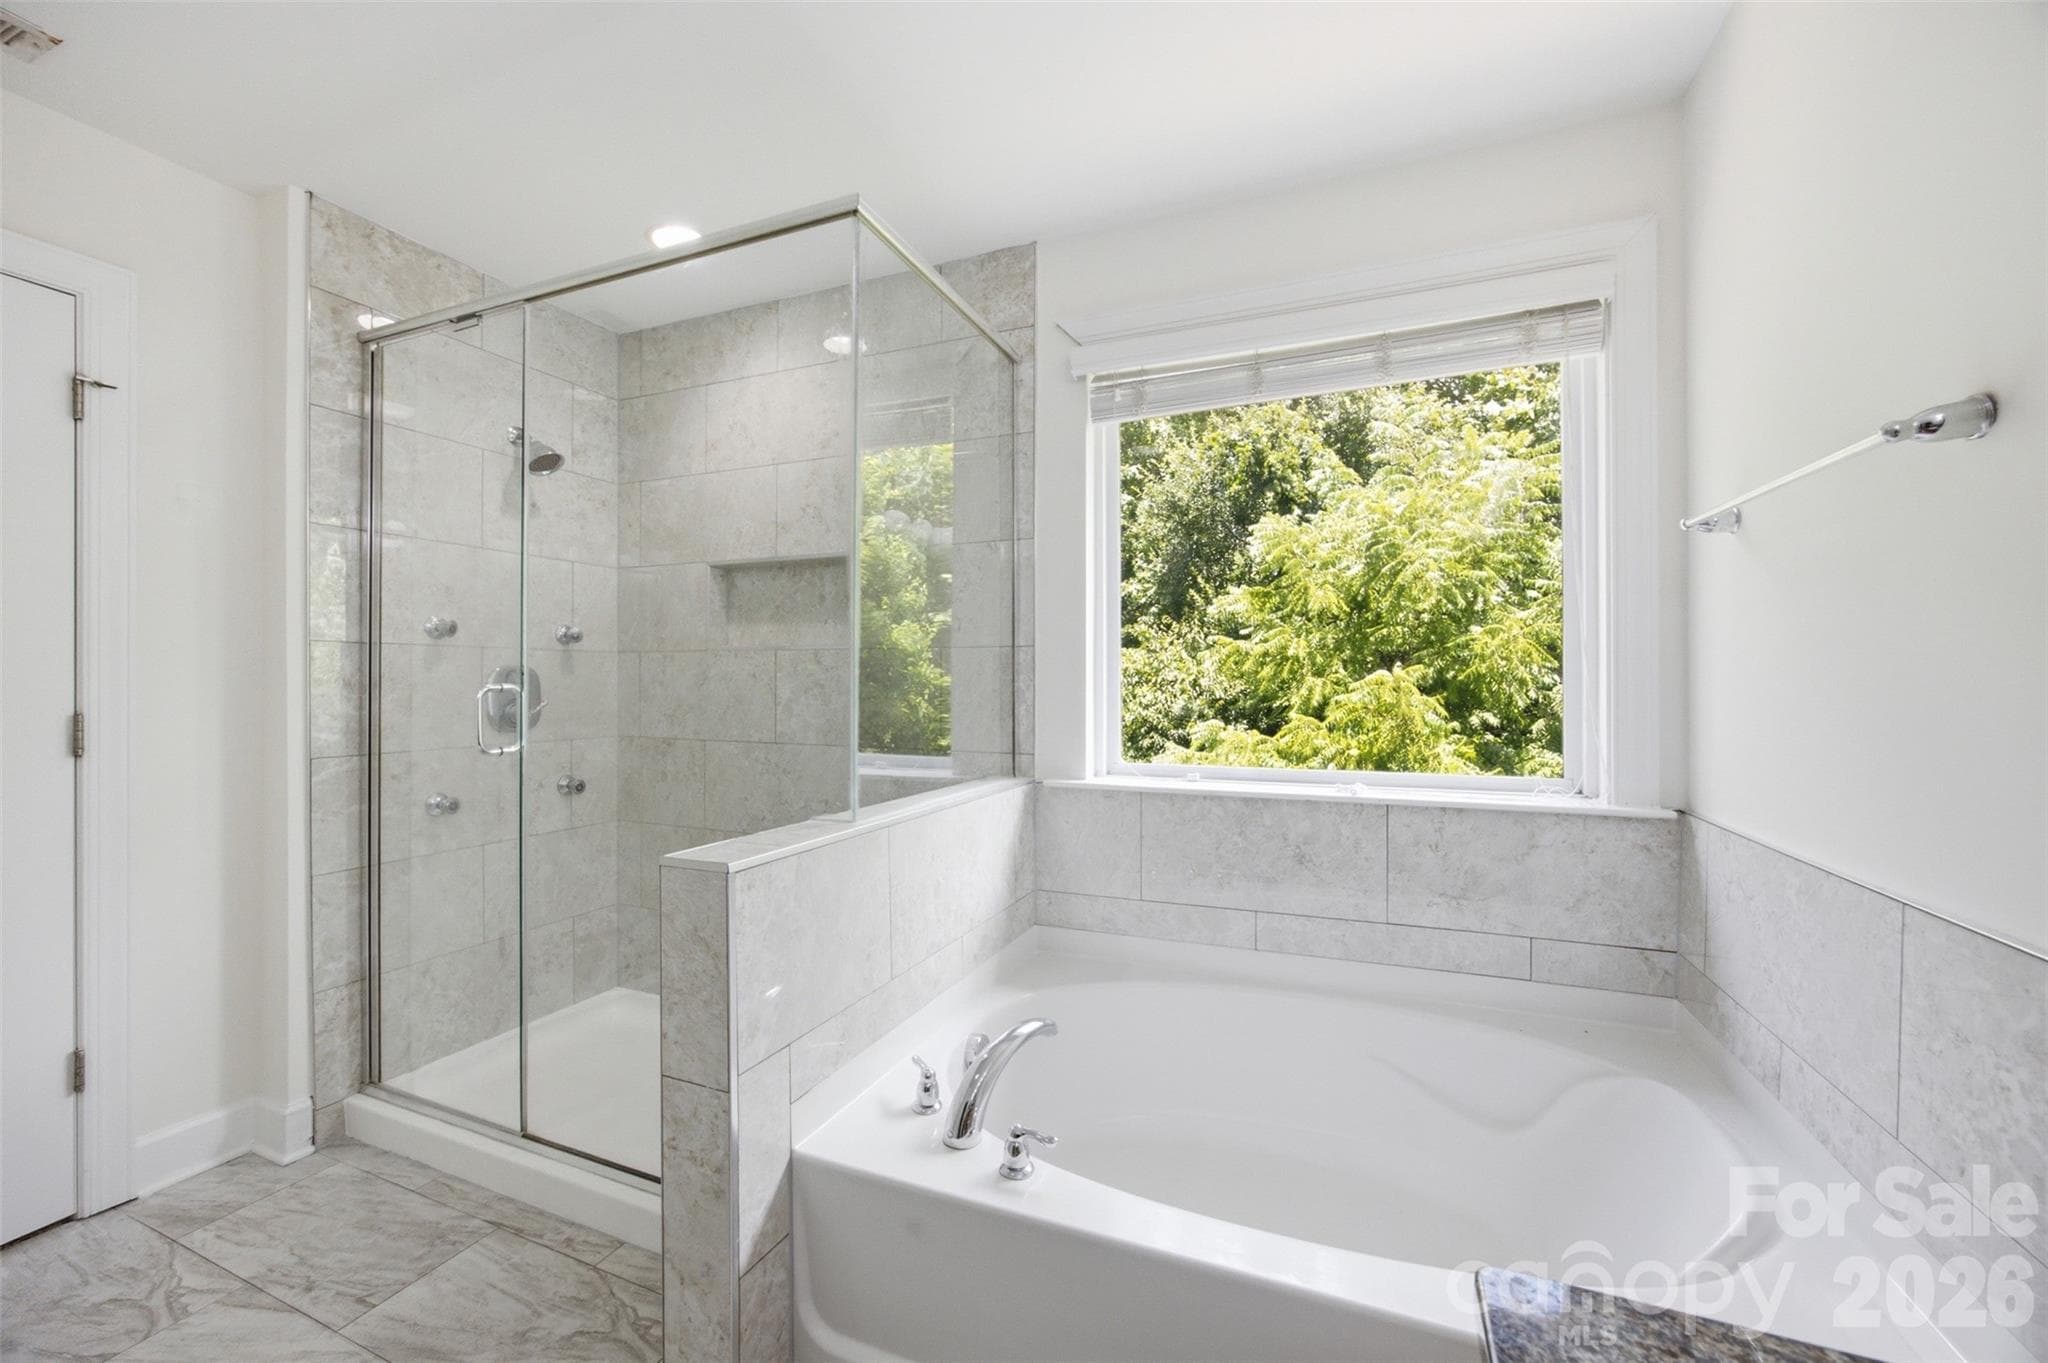
En-suite bathroom featuring a newly tiled walk-in shower - 423 Fischer Road, Fort Mill
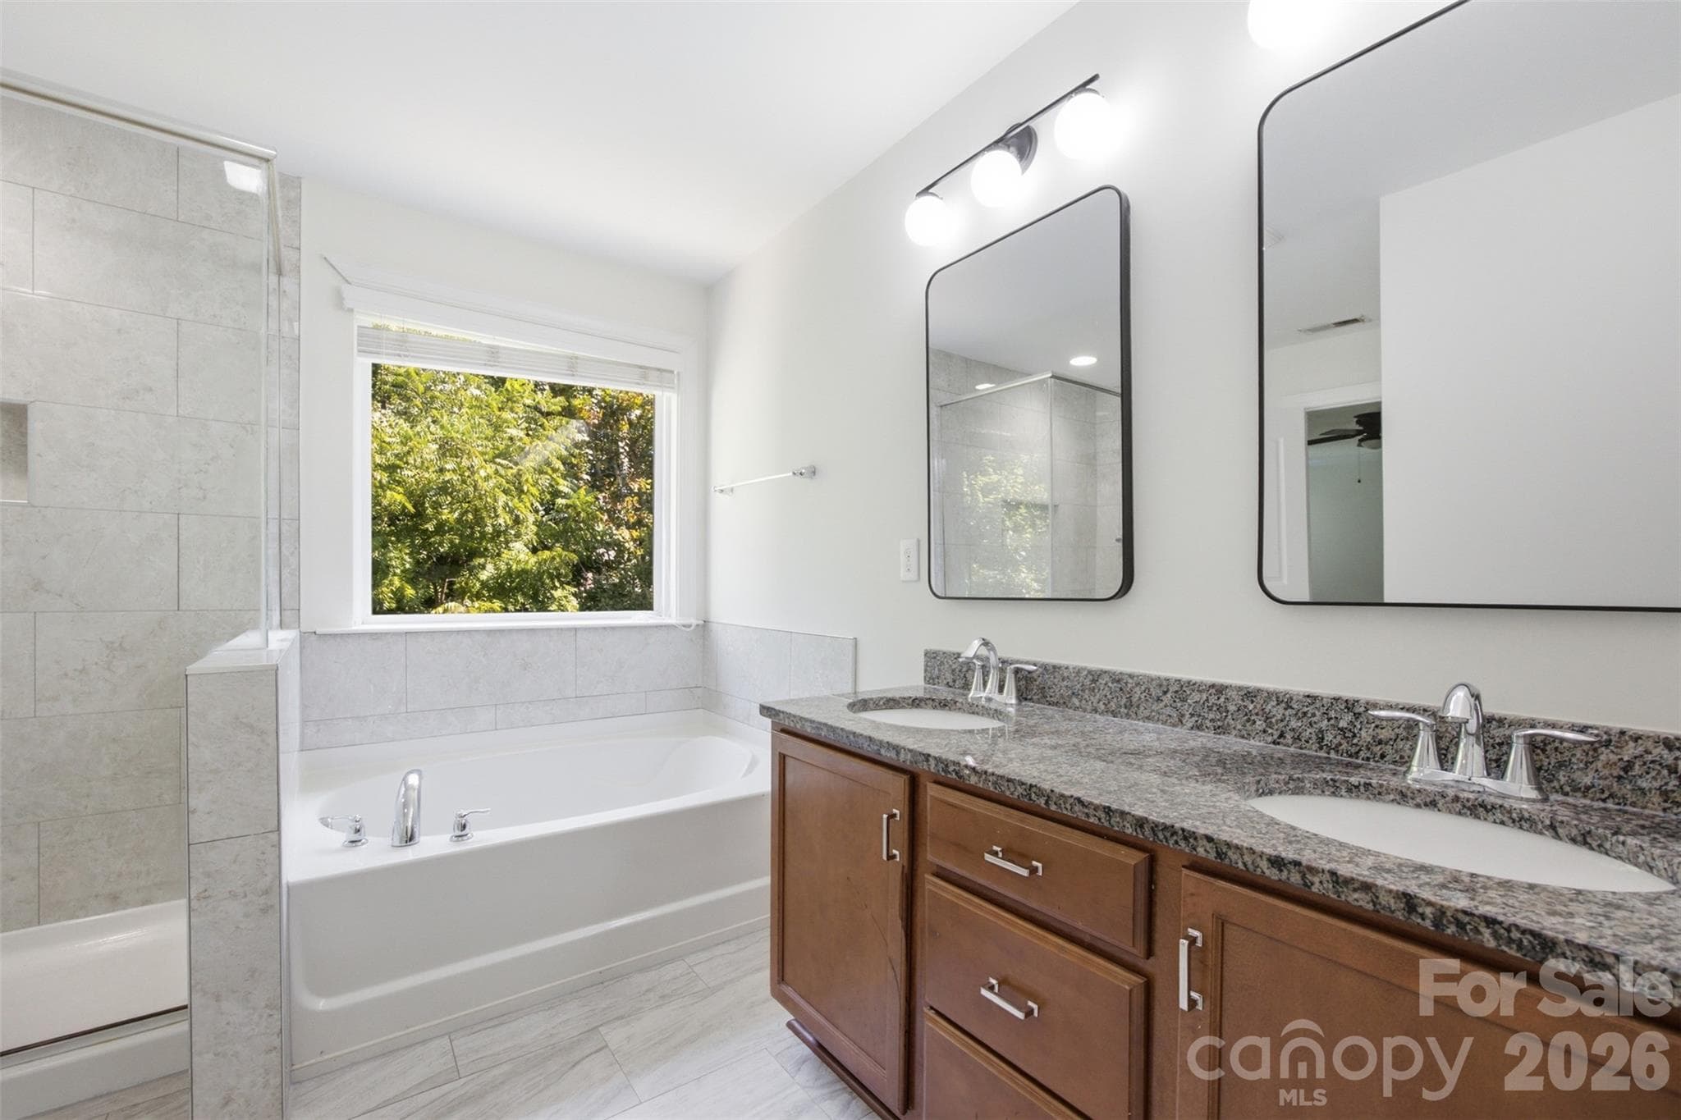
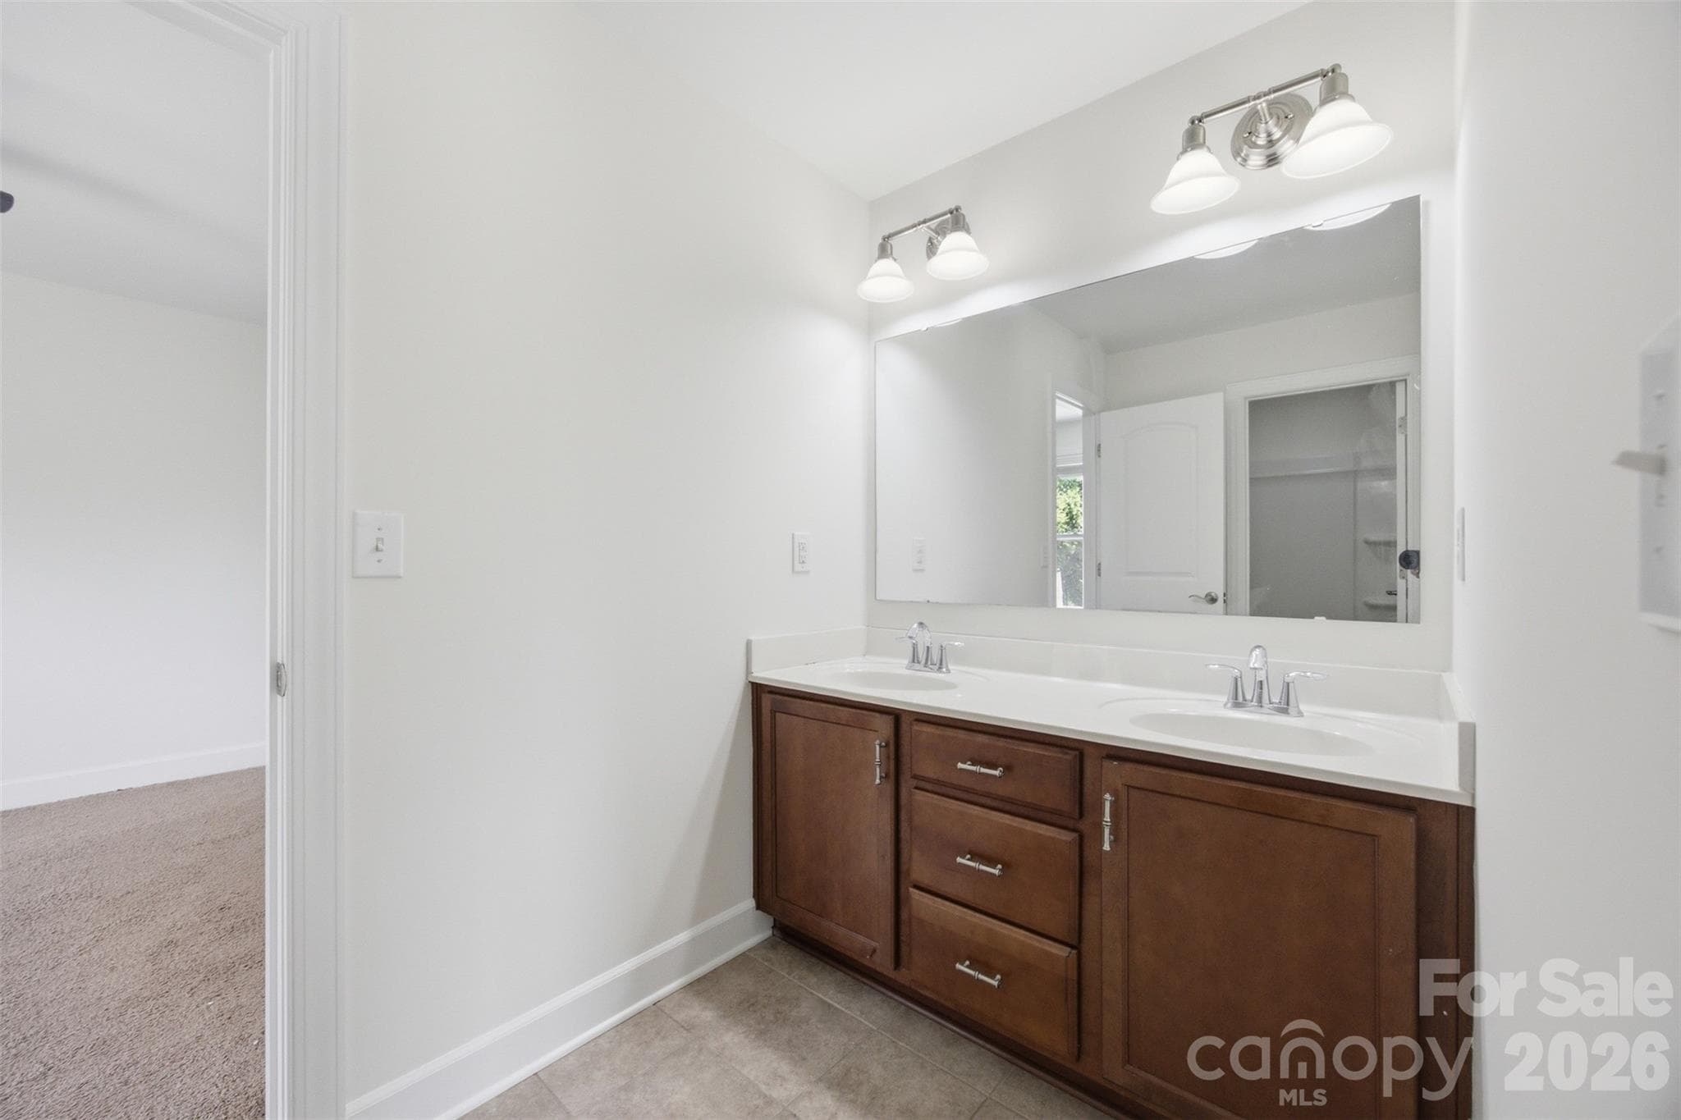
Dual vanities and soaking tub - 423 Fischer Road, Fort Mill
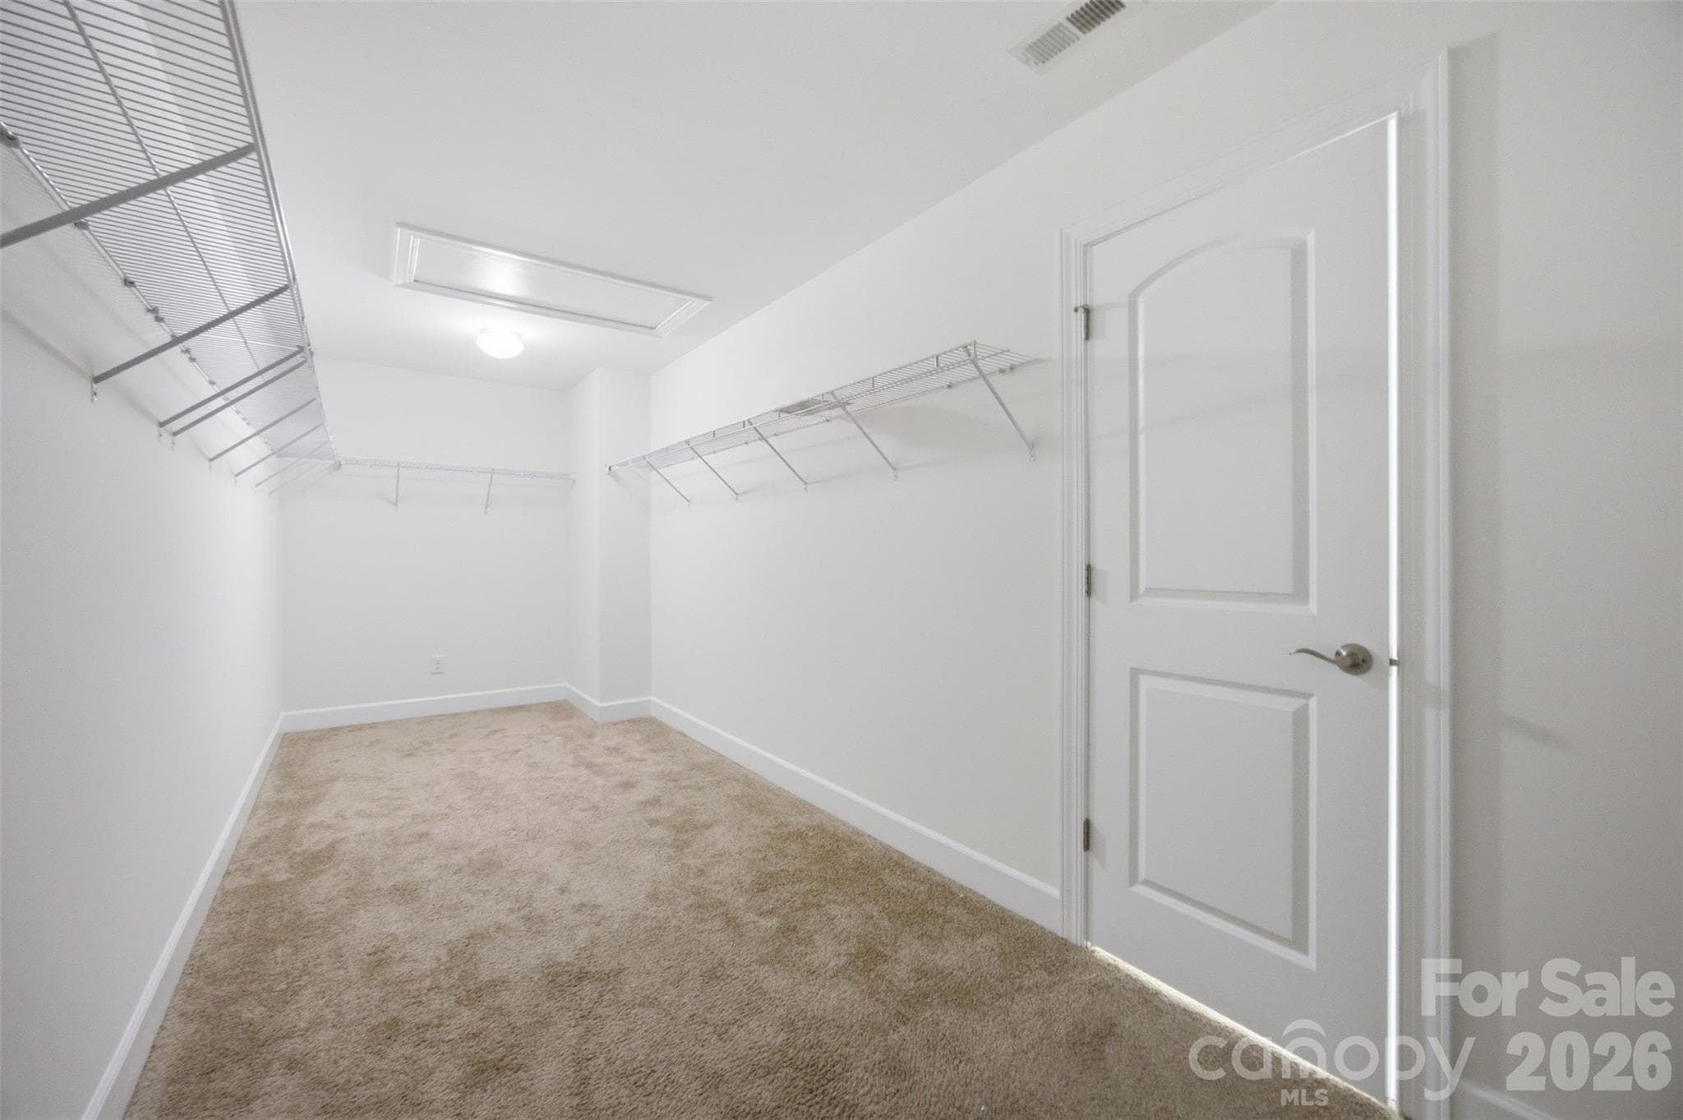
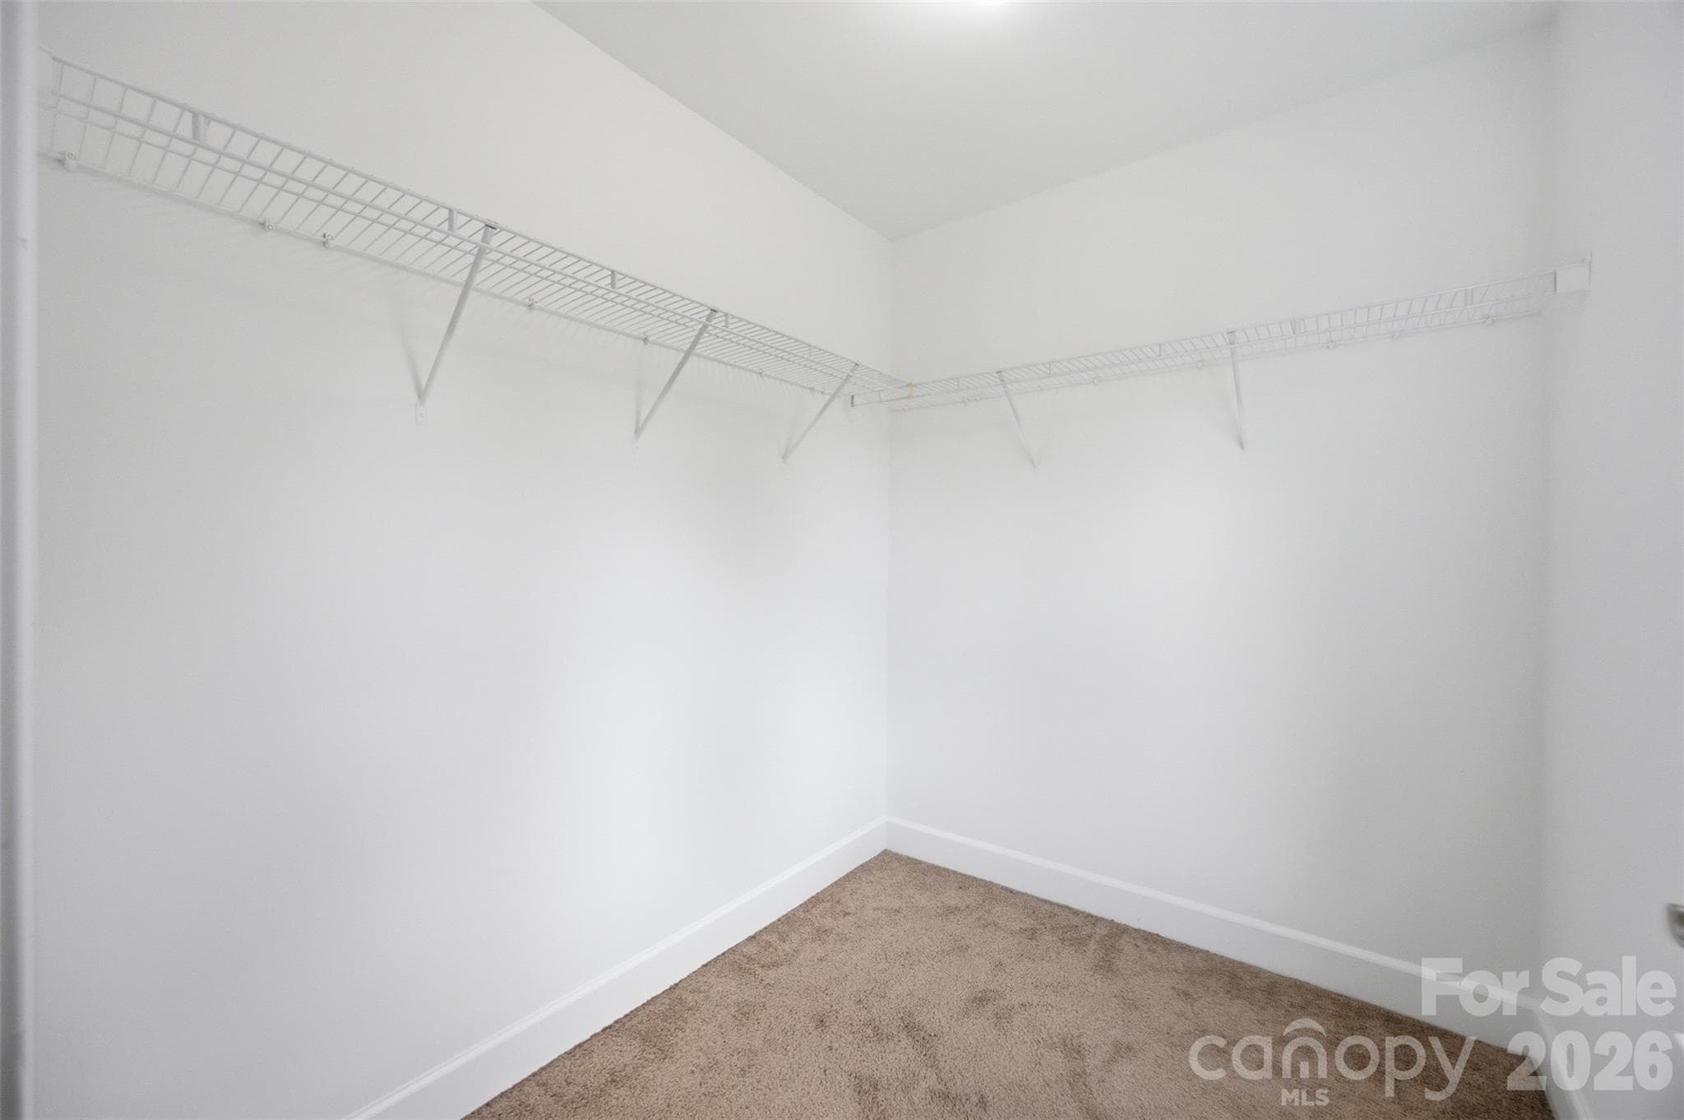
Oversized walk-in closet off the primary suite - 423 Fischer Road, Fort Mill
Bedroom 2 (2nd floor) - 423 Fischer Road, Fort Mill
Walk in closet off bedroom 2 (2nd floor) - 423 Fischer Road, Fort Mill
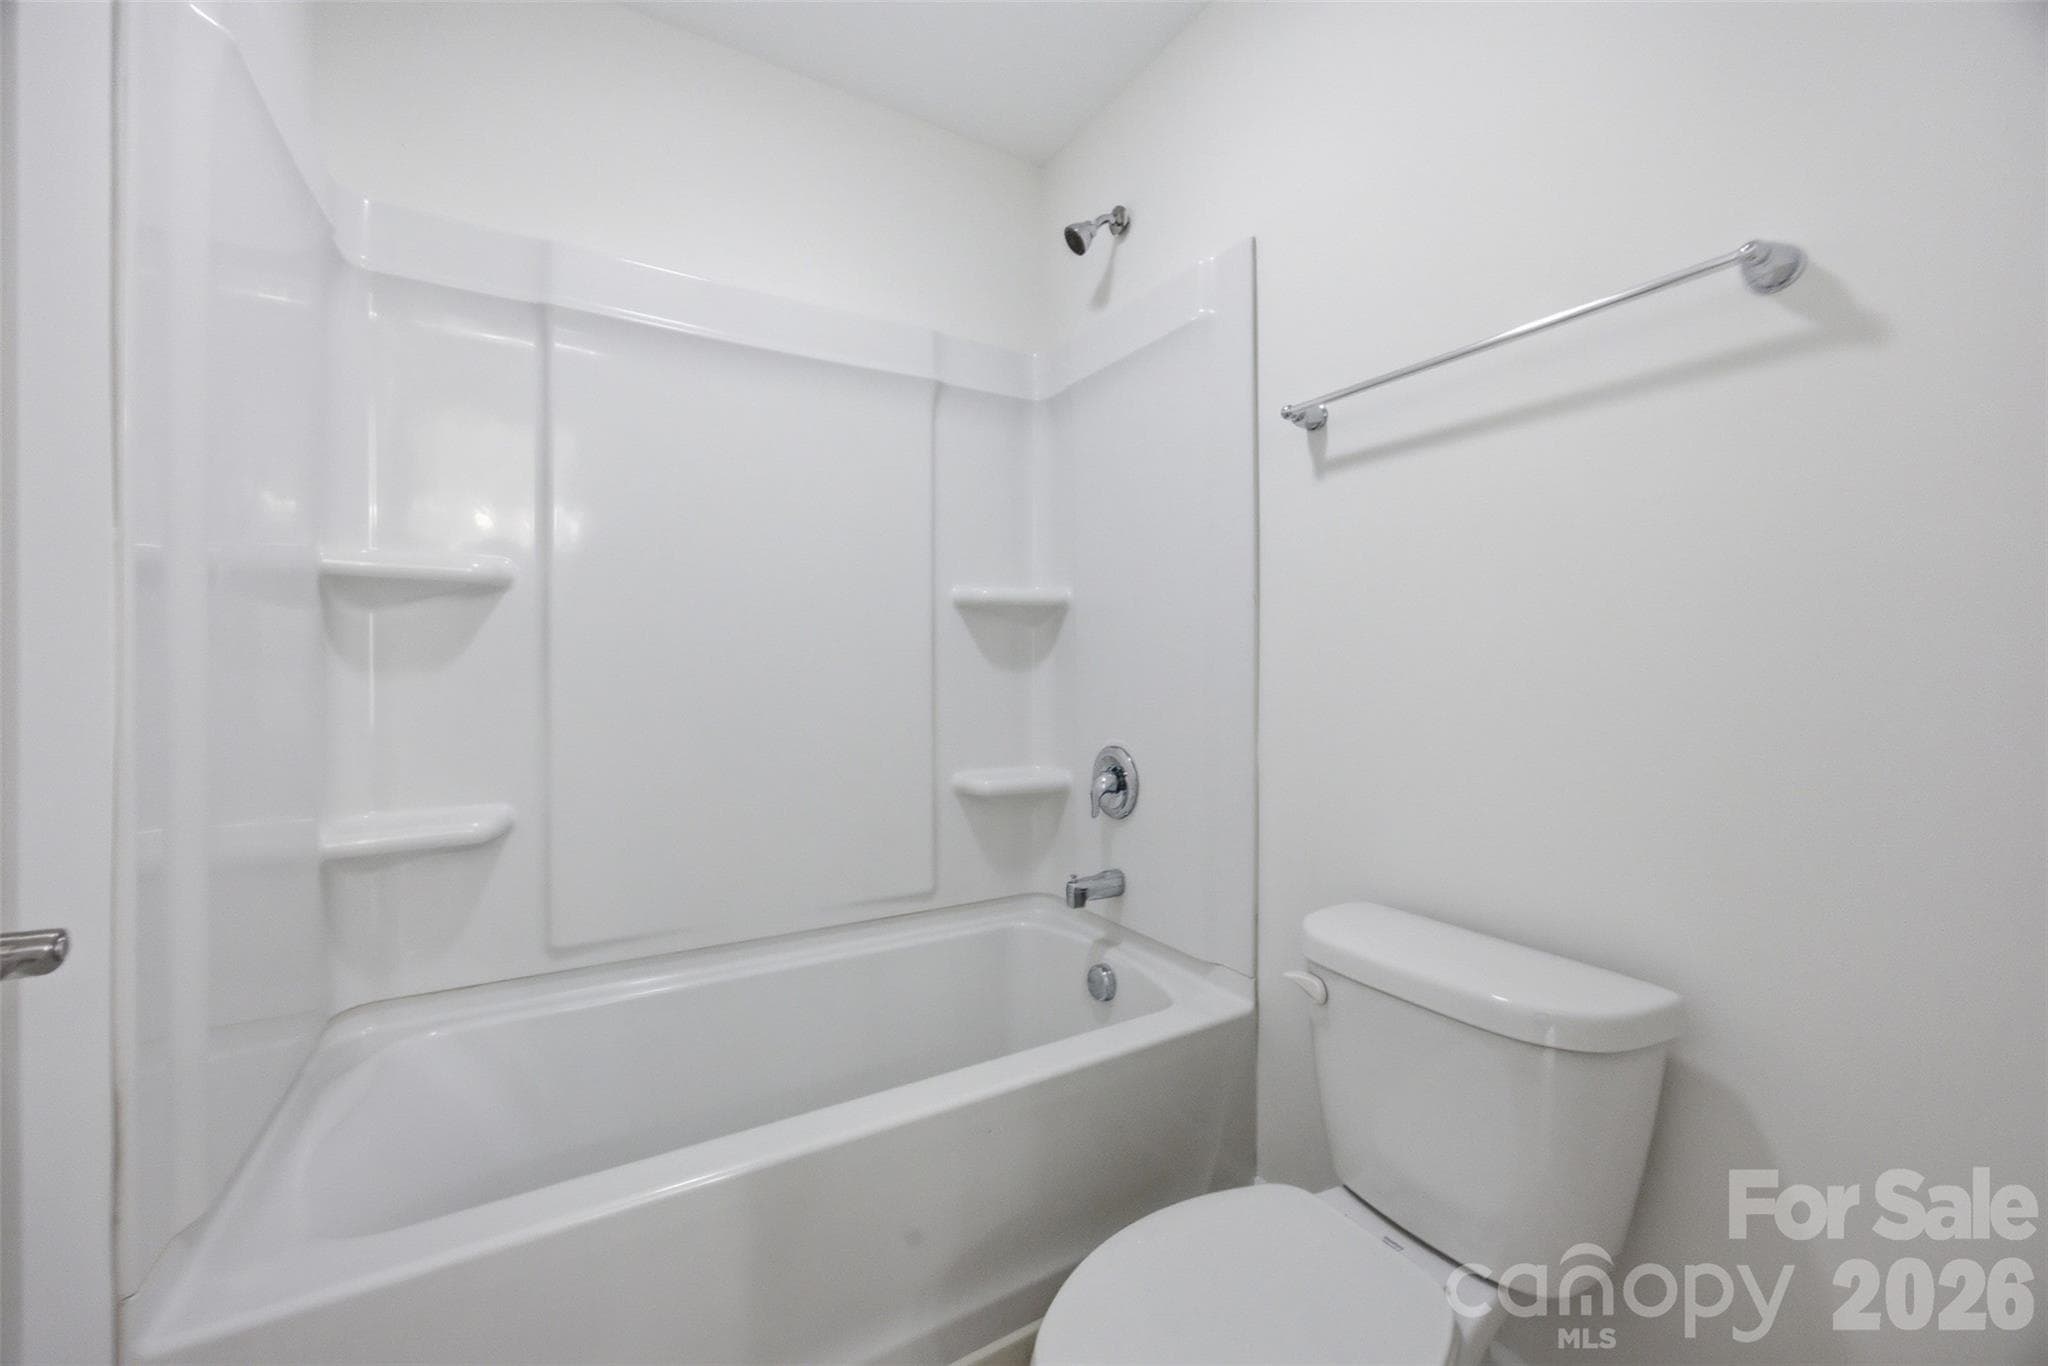
Full bathroom adjoining bedrooms 2 & 3 - 423 Fischer Road, Fort Mill
Bedroom 3 (2nd floor) - 423 Fischer Road, Fort Mill
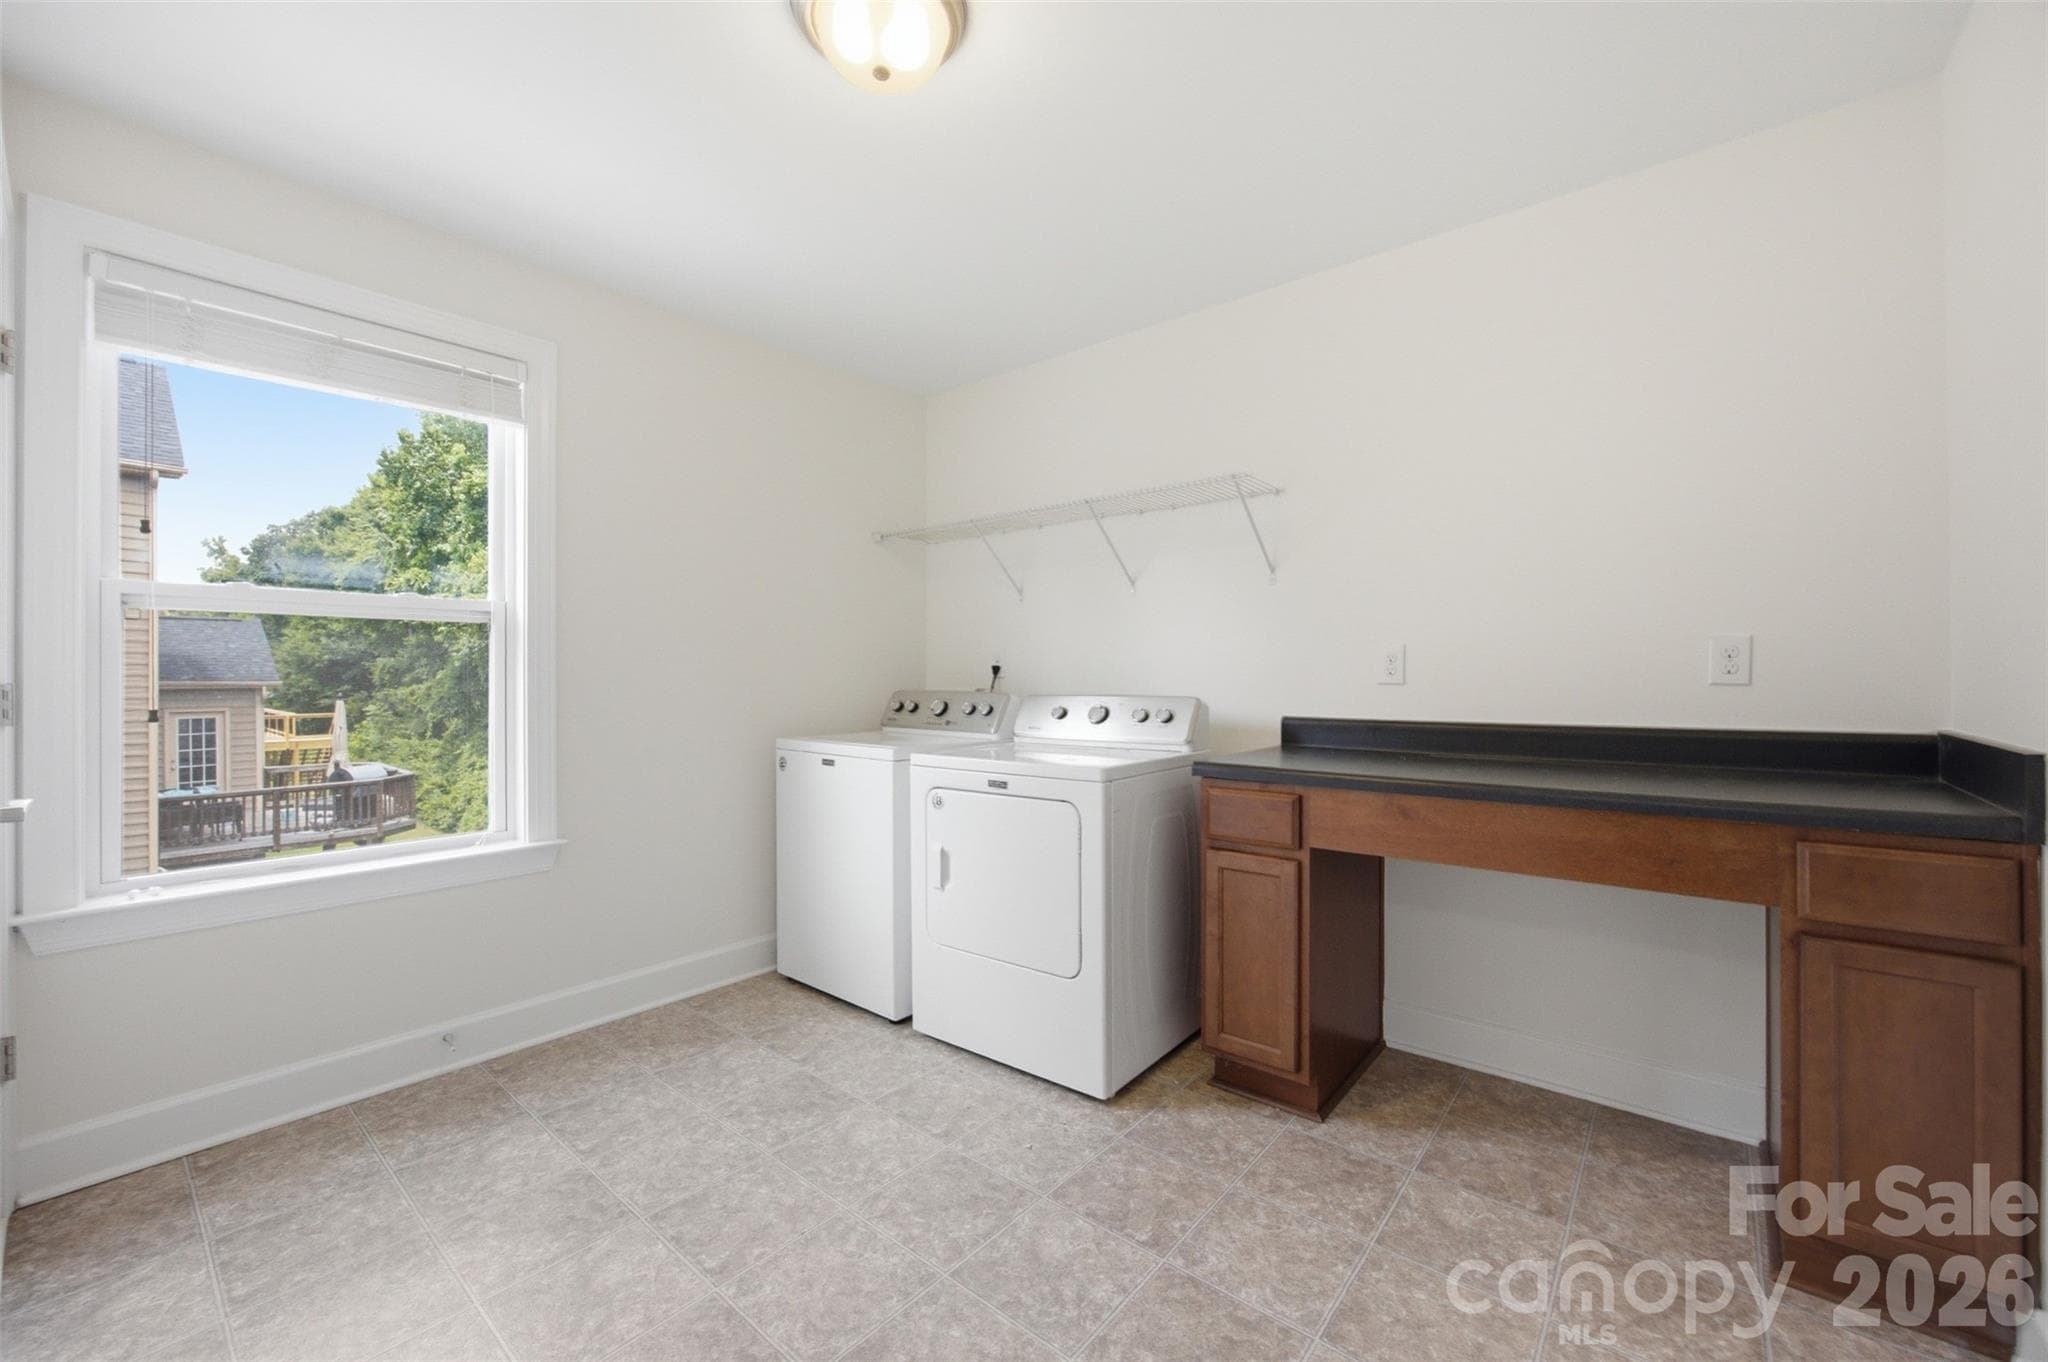
Large laundry room with folding station - 423 Fischer Road, Fort Mill
Full bathroom (2nd floor hallway) - 423 Fischer Road, Fort Mill
Bedroom 4 (2nd floor) - 423 Fischer Road, Fort Mill
Bedroom 5 (2nd floor) - 423 Fischer Road, Fort Mill
2nd Living Quarters offering privacy and flexibility - 423 Fischer Road, Fort Mill
Full bath w/ washer & dryer hookups (2nd Living Quarters) - 423 Fischer Road, Fort Mill
Bedroom 7 (2nd Living Quarters) - 423 Fischer Road, Fort Mill
Theatre / Flex room (2nd Living Quarters) - 423 Fischer Road, Fort Mill
Unfinished storage area (2nd Living Quarters) - 423 Fischer Road, Fort Mill
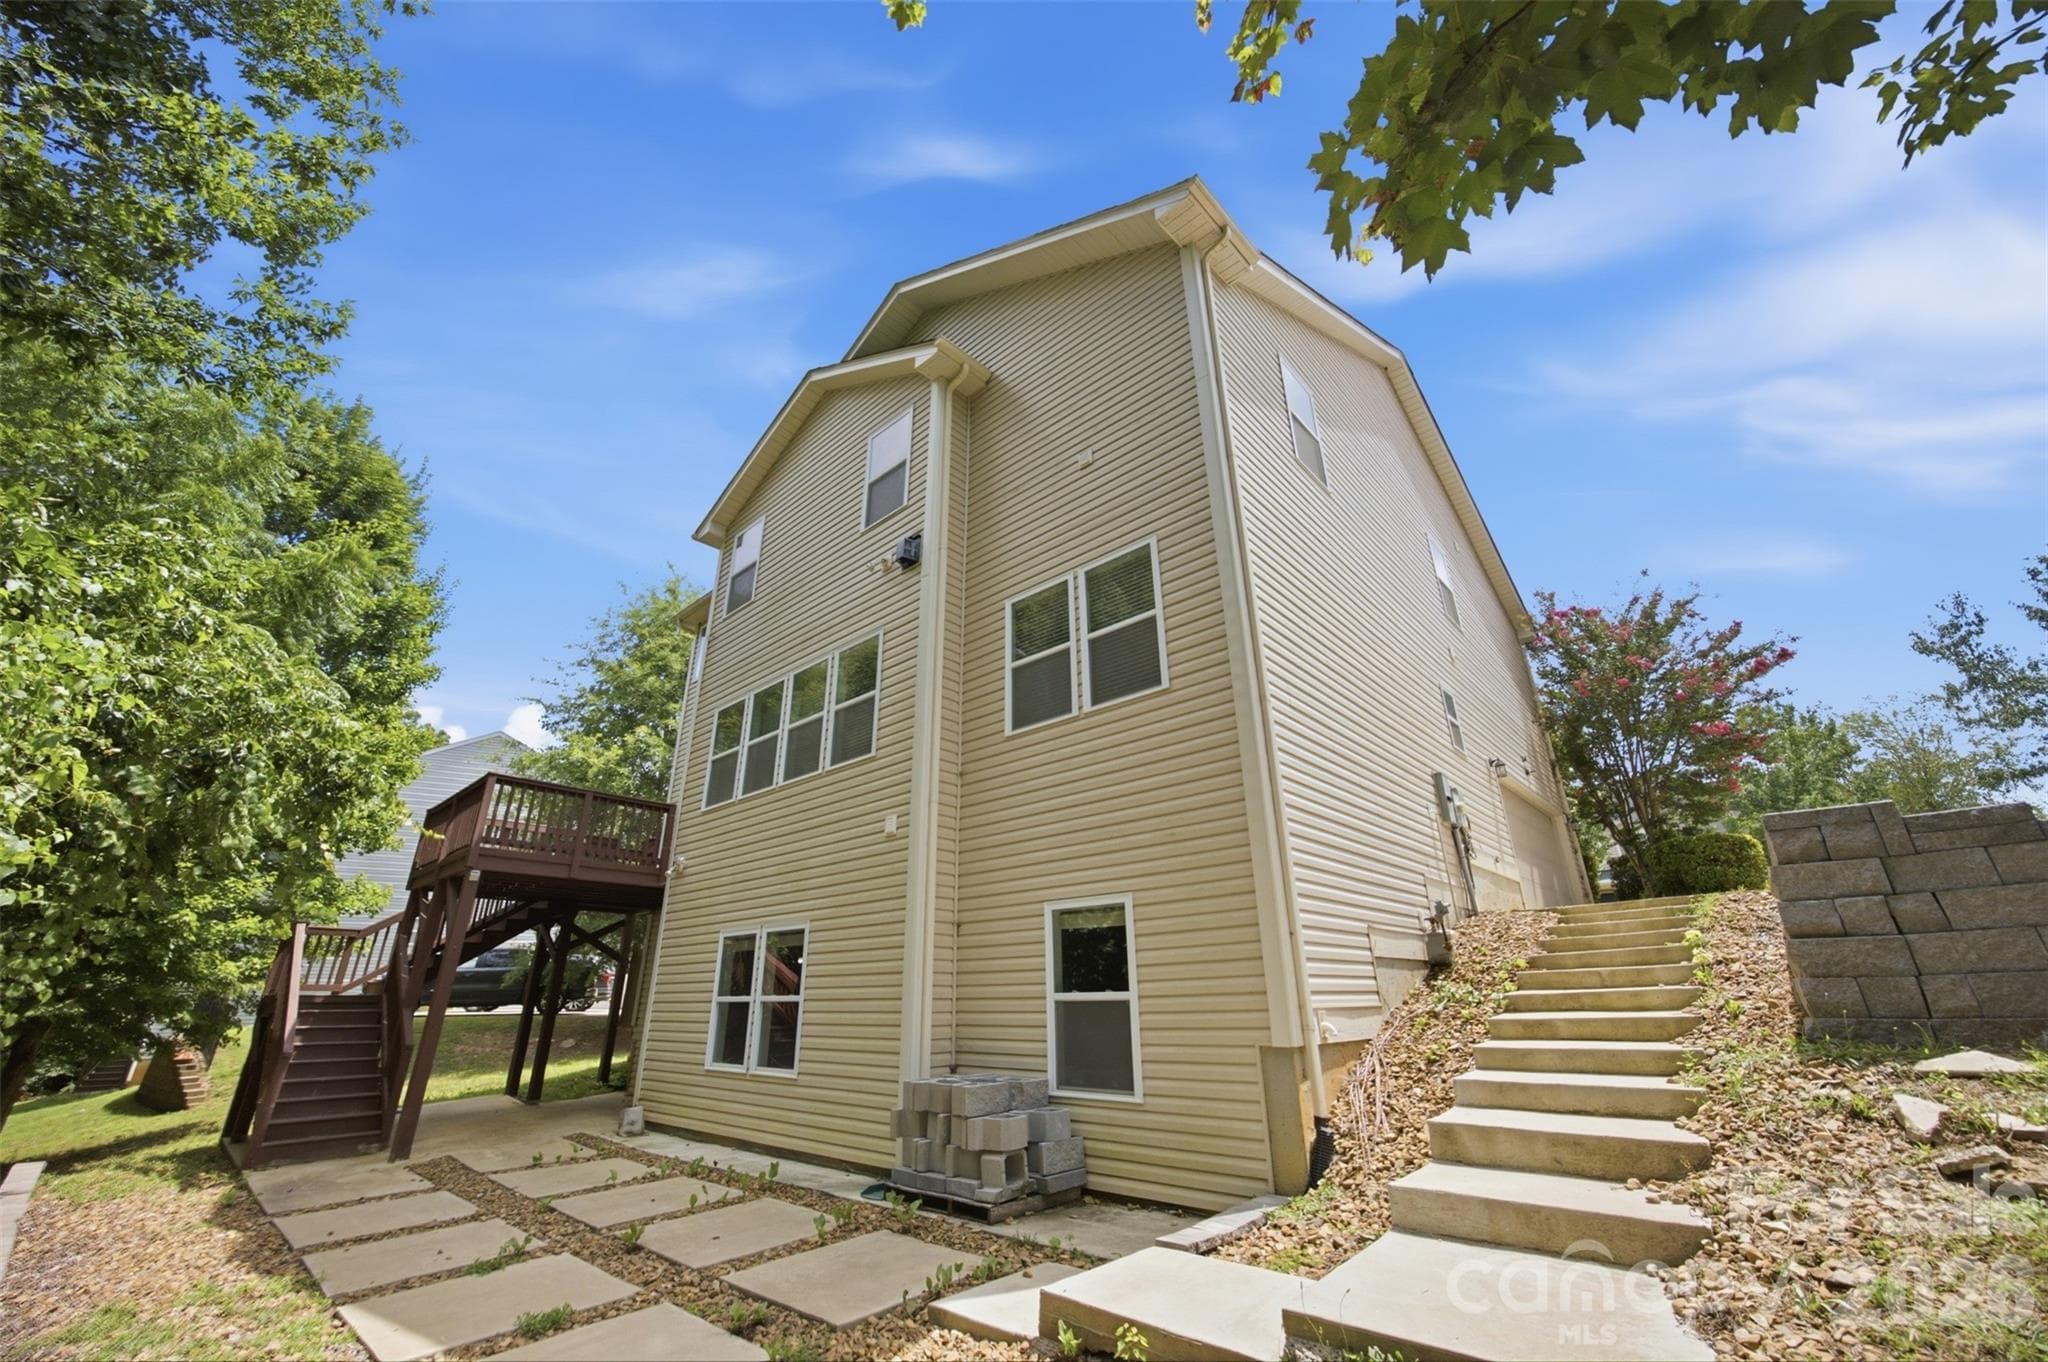
Elevated deck overlooking the private backyard. - 423 Fischer Road, Fort Mill
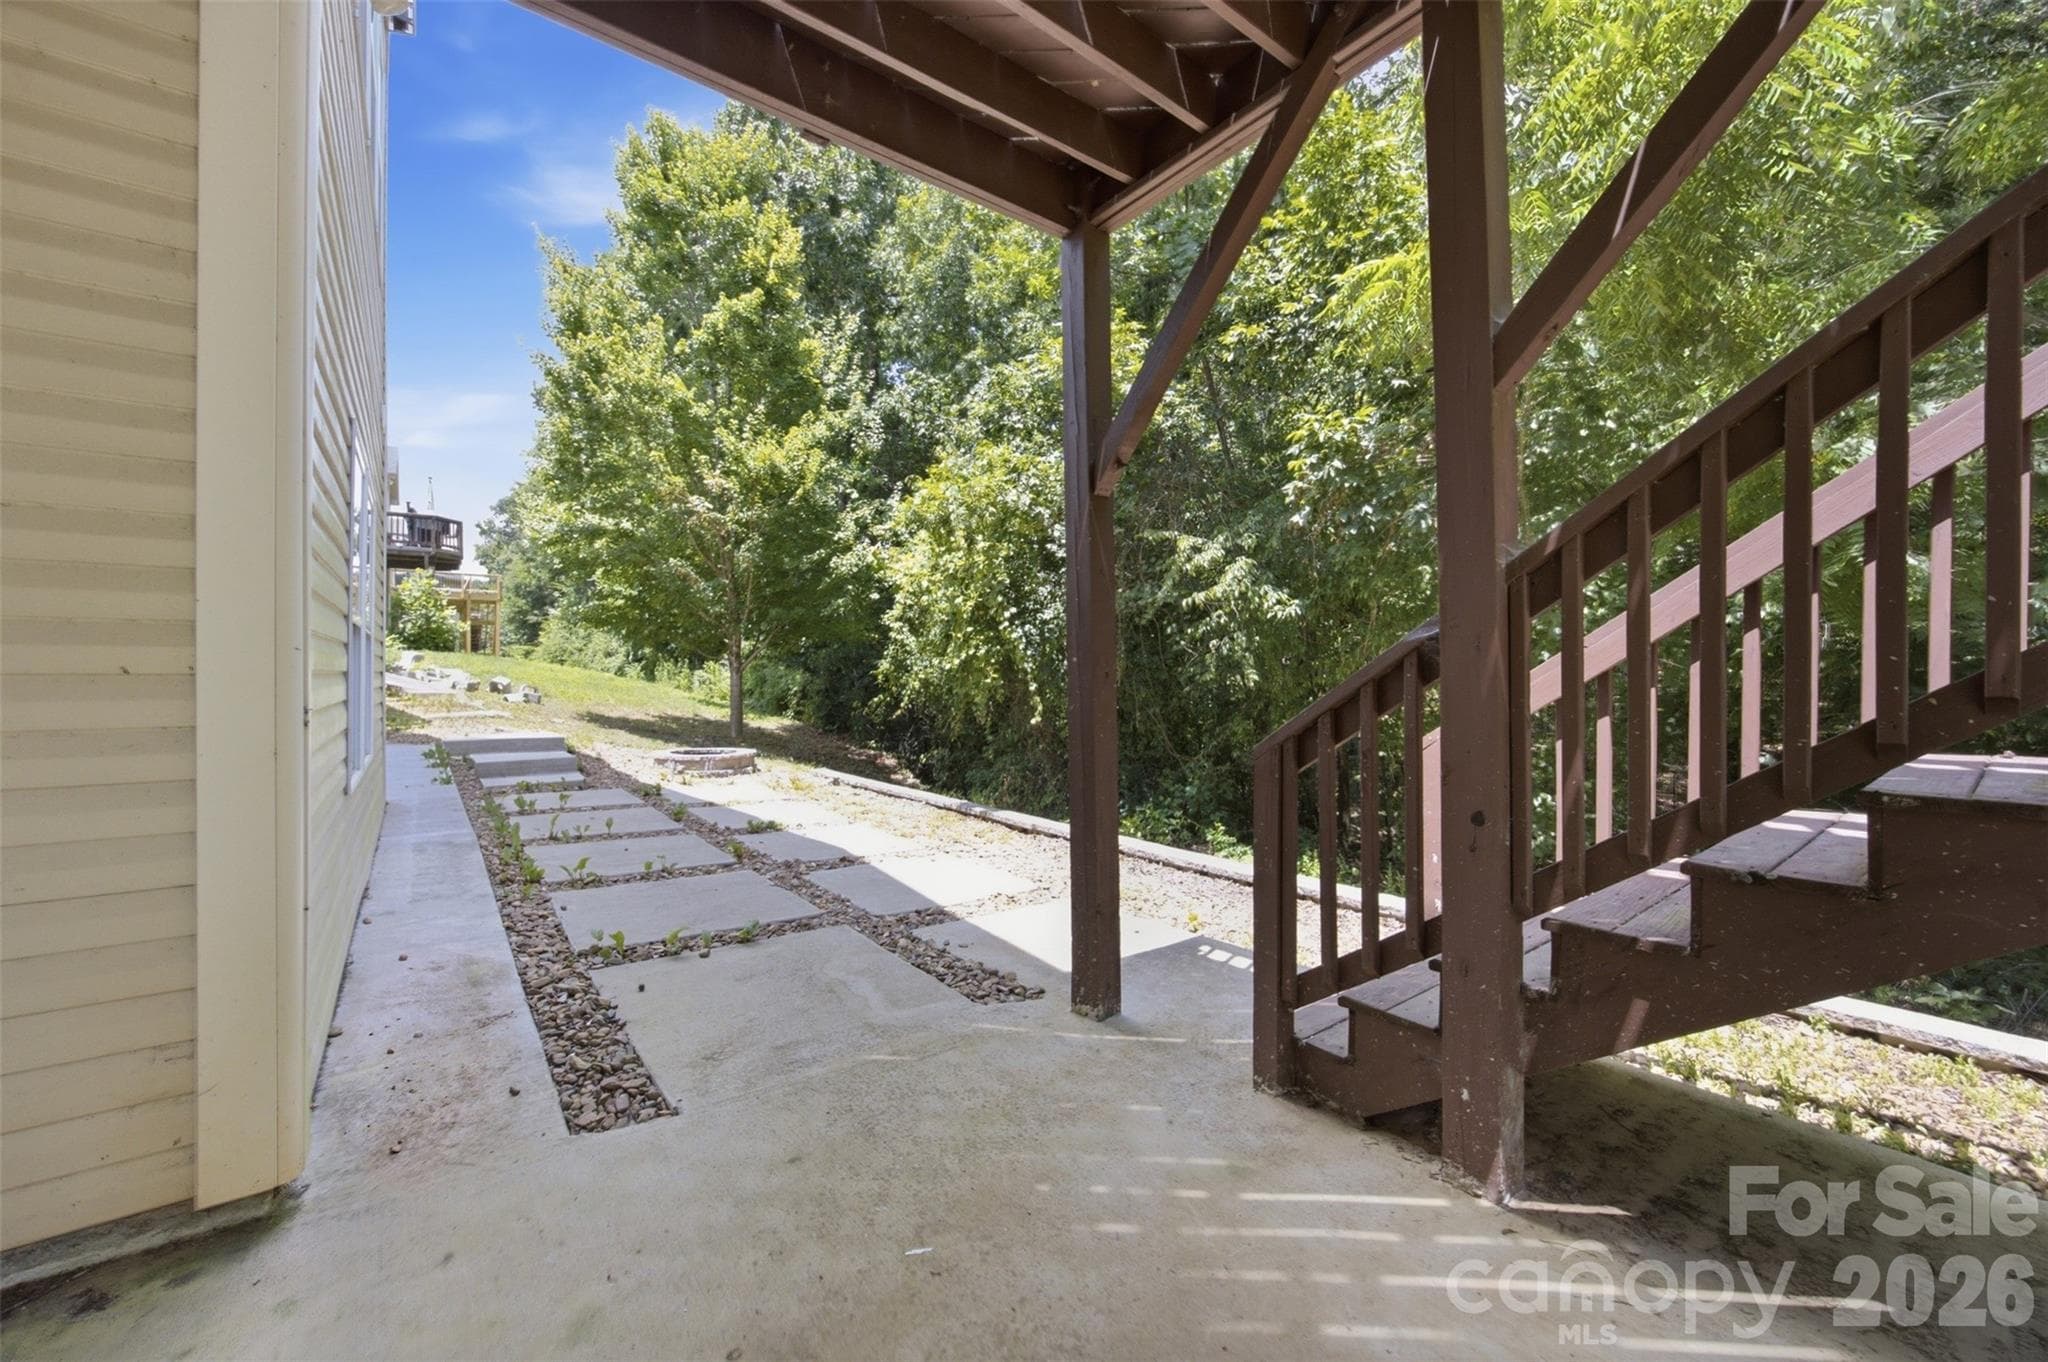
Covered patio off the in-law suite providing additional outdoor living space - 423 Fischer Road, Fort Mill
Walkout basement and multiple outdoor entertaining areas - 423 Fischer Road, Fort Mill
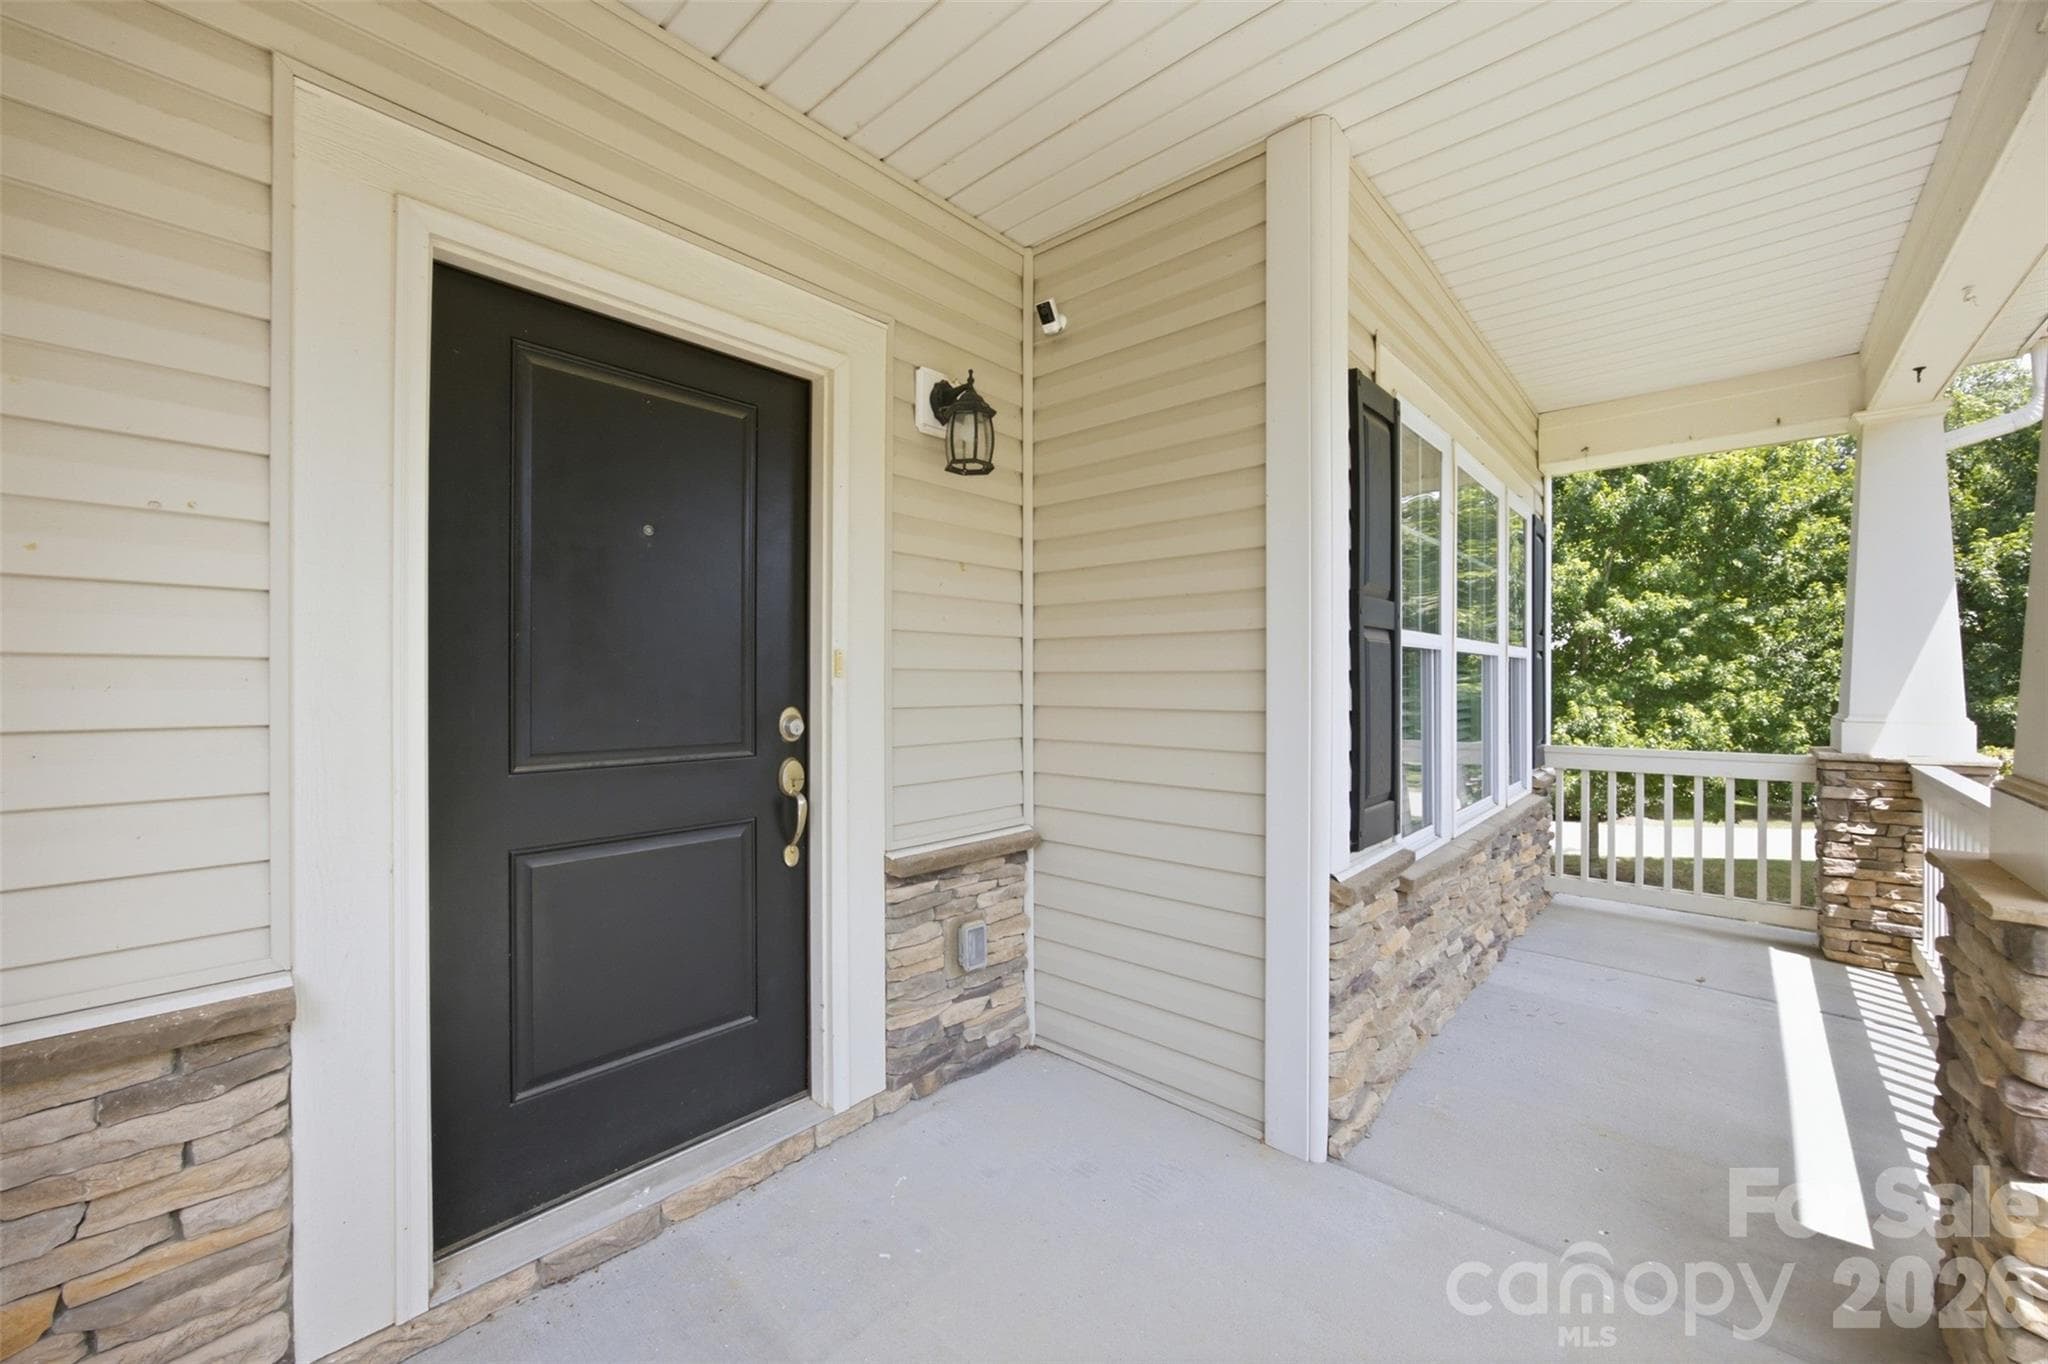
Covered Front Porch - 423 Fischer Road, Fort Mill
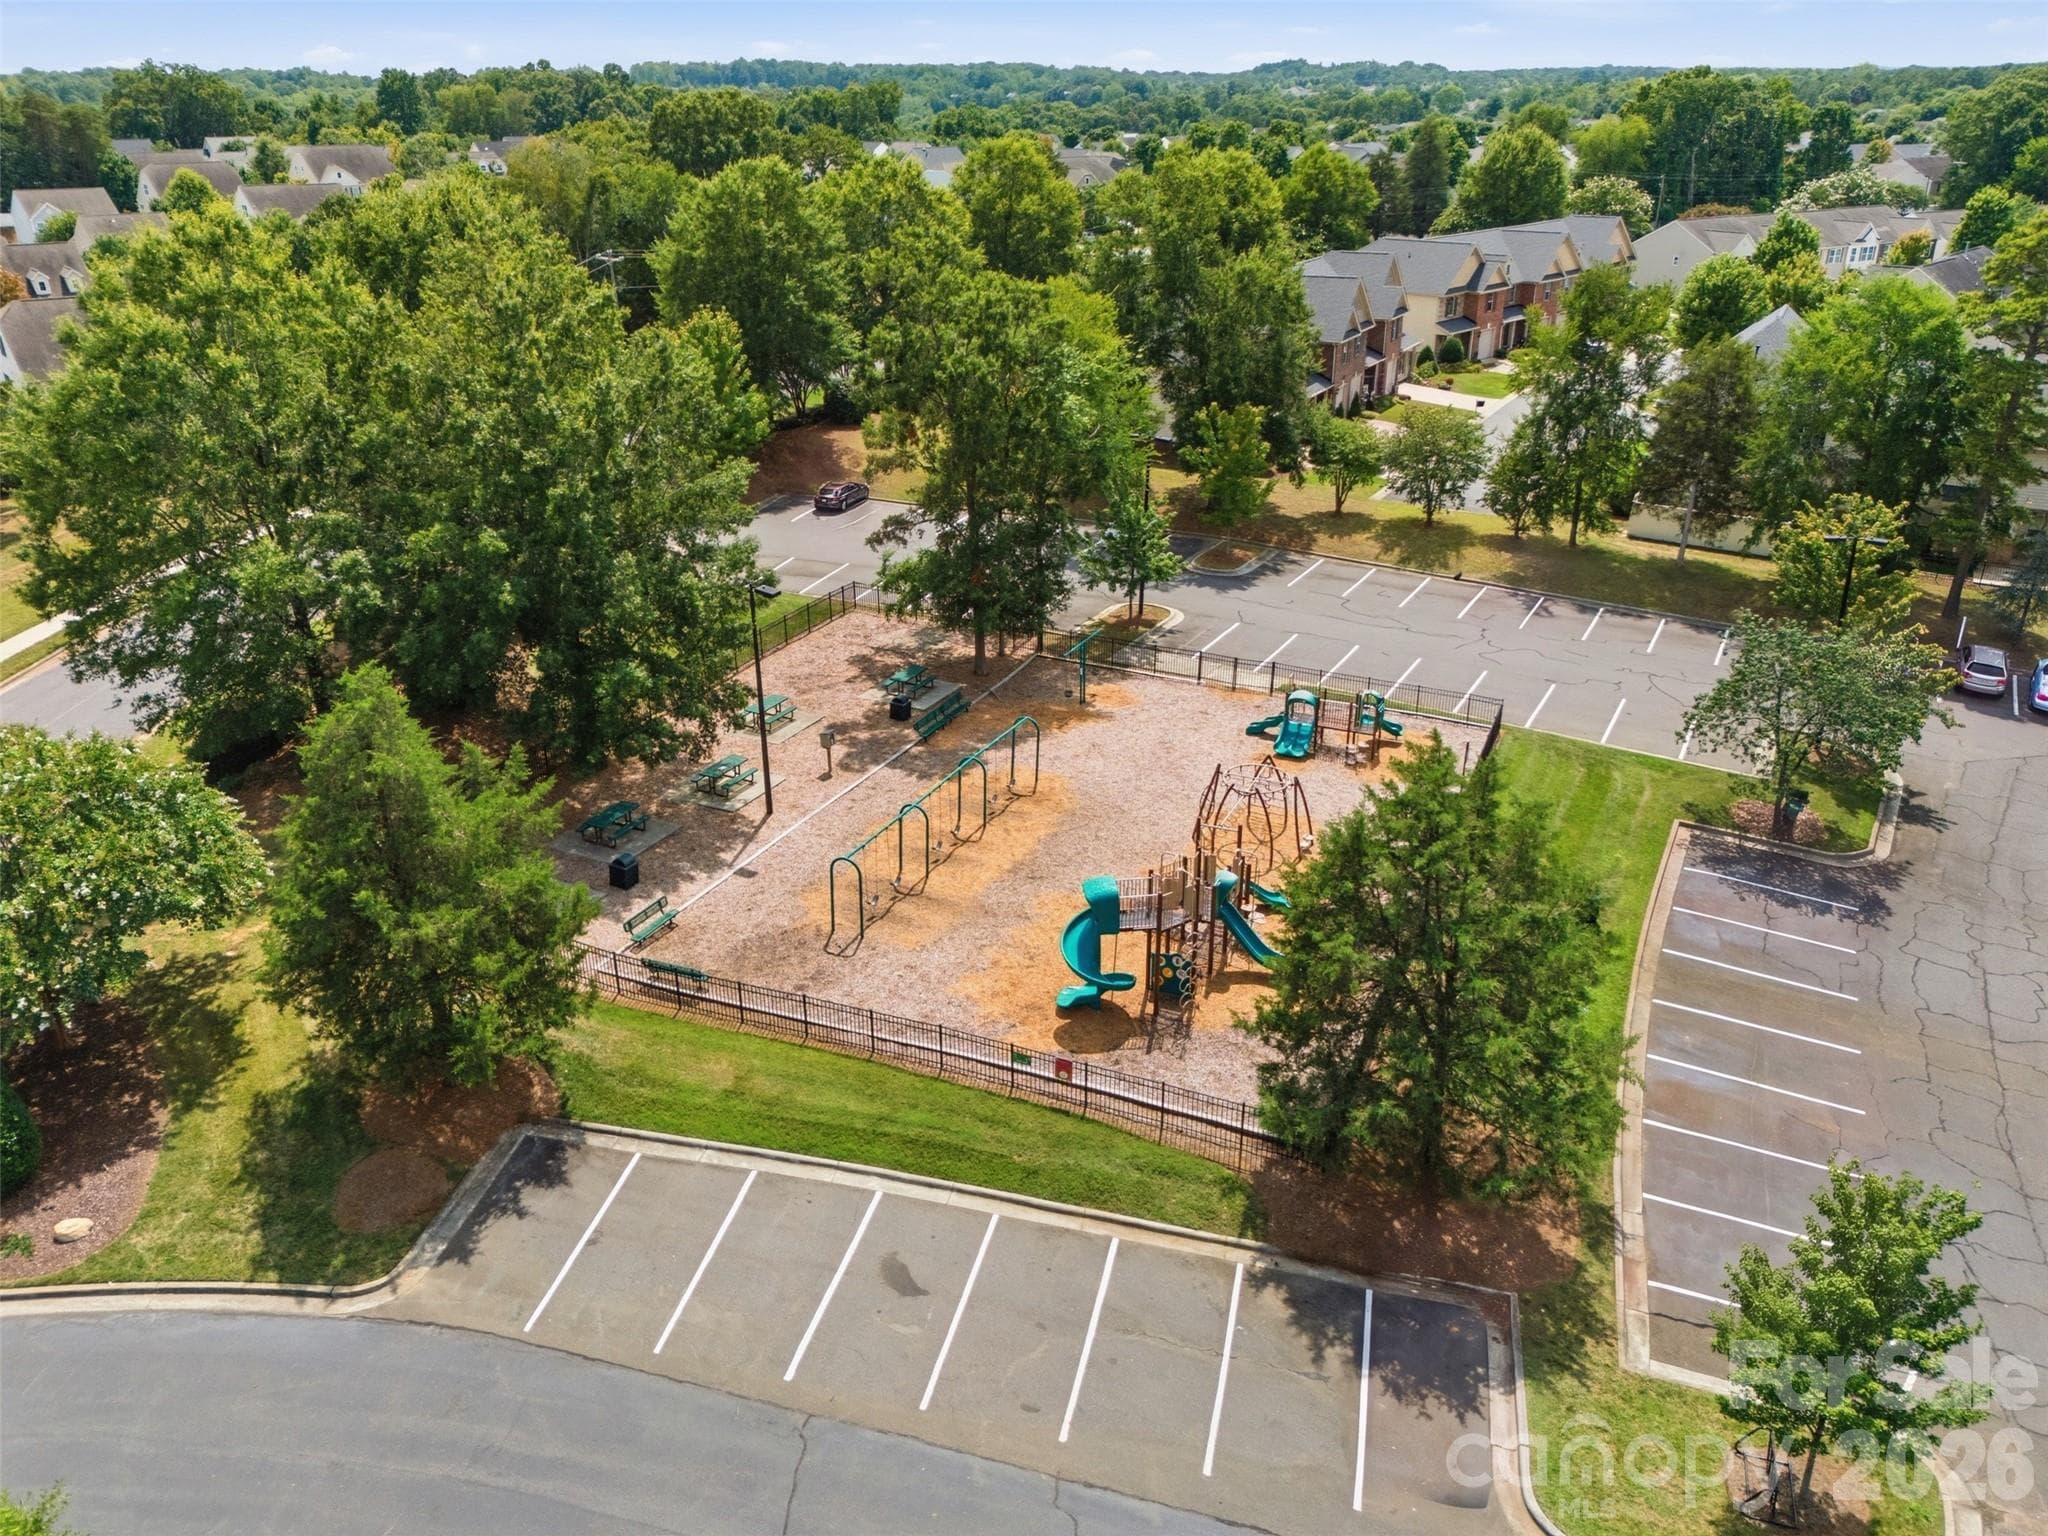
Community playground - 423 Fischer Road, Fort Mill
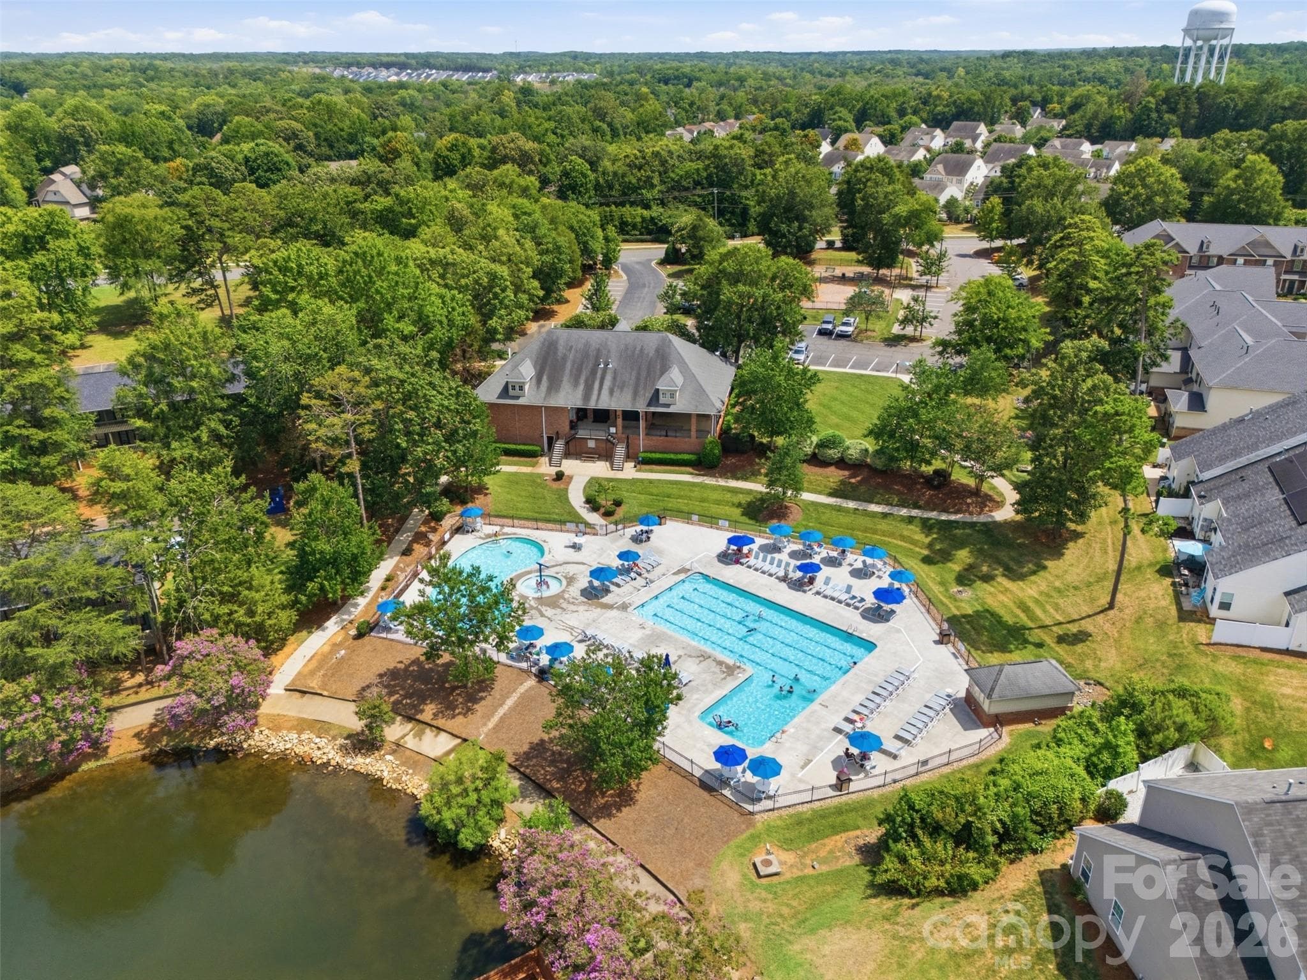
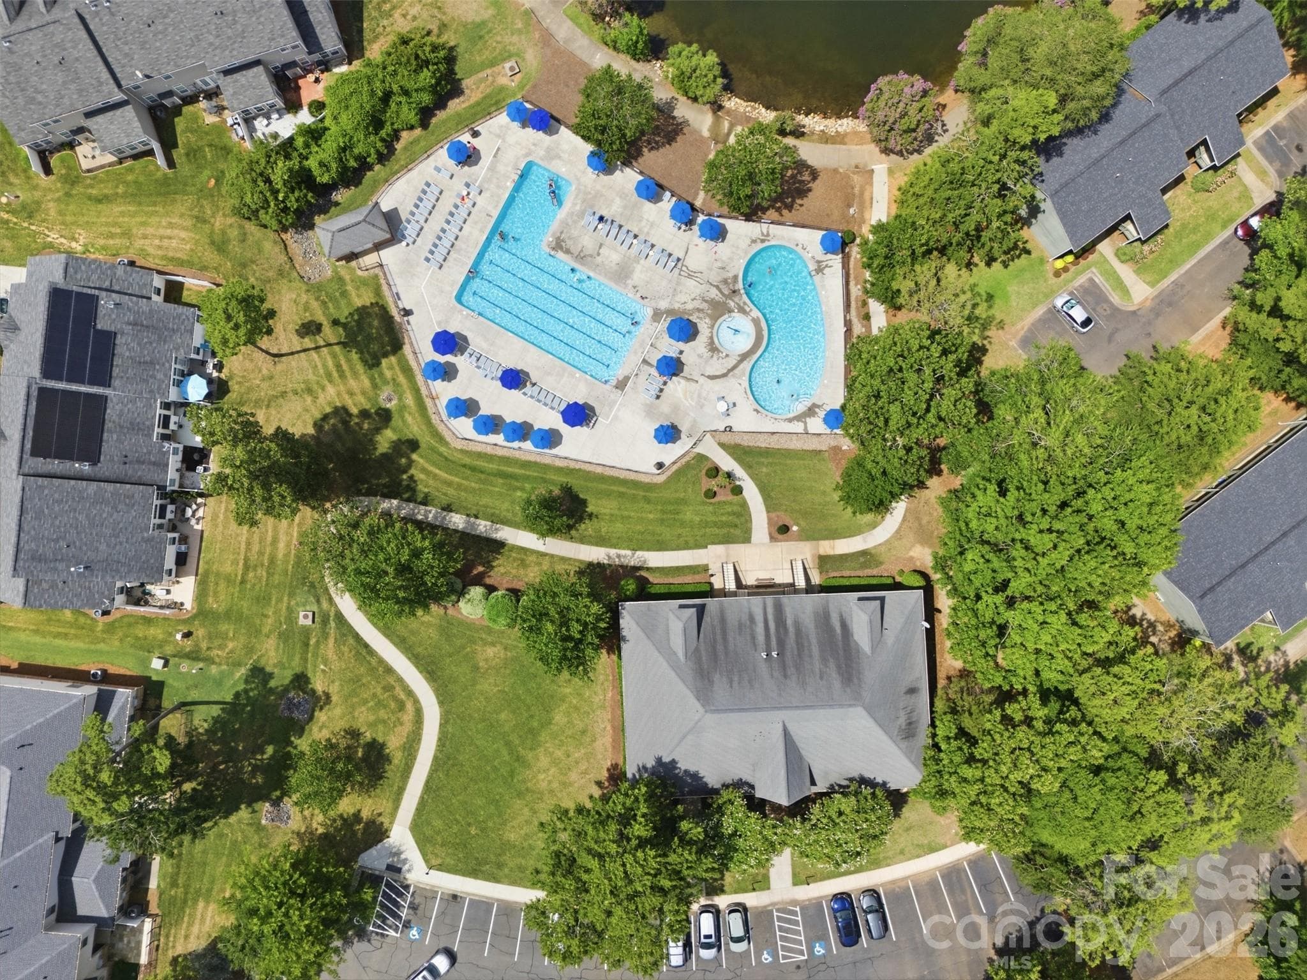
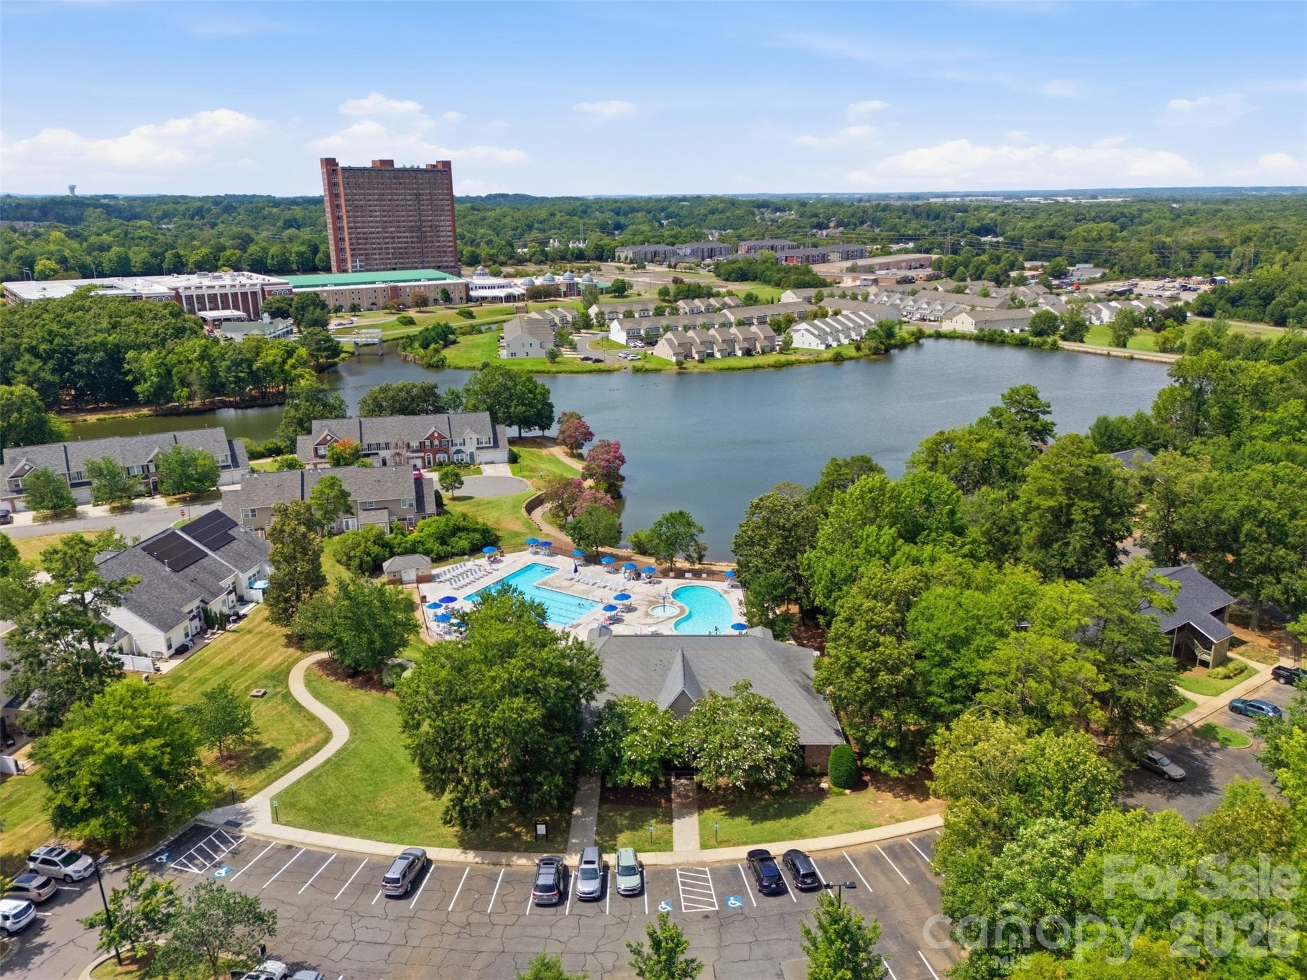
Resort-style community pool and clubhouse - 423 Fischer Road, Fort Mill
Neighborhood amenities and community pool - 423 Fischer Road, Fort Mill
A scenic neighborhood lake offers a tranquil setting for walks and outdoor enjoyment - 423 Fischer Road, Fort Mill
423 Fischer Road, Fort Mill - 423 Fischer Road, Fort Mill
423 Fischer Road - Award-winning Fort Mill schools + modern comfort + investment flexibility = rare opportunity! - 423 Fischer Road, Fort Mill
Aerial view - 423 Fischer Road, Fort Mill
47 photos

$799,900

423 Fischer Road
Fort Mill, SC 29715
Listed by Chris Phillis · EXP Realty LLC Ballantyne
Bedrooms
7
Bathrooms
5
Living area
4,418 sqft
Year built
2015

About this home

Exceptional 7BD/5BA Fort Mill home on a cul-de-sac with a second living quarters! Award-winning Fort Mill schools + modern comfort + investment flexibility = rare opportunity! Welcome to Fallbrook, where residents enjoy a neighborhood pool, clubhouse, playground, recreational green spaces, and convenient access to shopping, entertainment, and quick commutes to Charlotte. The main level features a large covered front porch, a spacious foyer, wainscoting wall trim, a built-in drop zone and a guest bedroom (office) adjacent to a full bathroom. The kitchen opens to the living room and features a center island with bartop seating, matching stainless steel appliances, a gas cooktop, excellent cabinet space and connects to a butler's pantry, a large walk-in pantry and the dining room. On the upper level, a large owner's suite overlooks privacy trees in the backyard. It features a newly tiled walk-in shower in the en-suite bathroom, a dual-sink vanity and a 19ft x 7ft walk-in closet. Four additional generously-sized bedrooms, two more full bathrooms and a convenient 10ft x 9ft laundry room with a folding station complete this level. On the lower level, a finished walkout basement features a Secondary Living Quarters (NEW)! It features a fully equipped kitchen, a spacious living area, one bedroom, a flex(theater/game) room, 10ft ceilings throughout, and a full bathroom with washer/dryer hookups. Independent exterior entrance for privacy and autonomy, with interior stairs connecting to the main home. It was recently upgraded with fresh paint throughout, quality LVP flooring in the kitchen, and new light fixtures. The theater room, which includes in-ceiling surround sound speakers and a projector, adds another layer of entertainment flexibility. Patio access from the walkout level. Outside, newly installed pavers and a fire pit create an inviting backyard oasis for gatherings and relaxation. Ask about financing/design incentives! Pictures show a virtual representation of white cabinets and a new backsplash with $8K credit from seller.

Highlights

Fireplace

Property details

MLS
Canopy MLS
MLS #
CAR4398304
Property type
Single Family Residence
Subdivision
Fallbrook
Status
Active
Days on market
86
On market date
July 23, 2026
Stories
N/A
Total bathrooms
5
Garage spaces
2
Parking spaces
N/A
Lot size
N/A
Loading map…

Nearby schools

Within 10 miles. School directory data from the National Center for Education Statistics (NCES), accessed via the Urban Institute Education Data API. Local Score is calculated by INNOVATE Real Estate; where a state rating is shown, it comes from that state's own official school report card.

Elementary
Sugar Creek Elementary
0.74 mi away · Grades -1-5
Zoned school (attendance boundary, 2015-16 data)
4.0
Local Score (state rating (2025) blended 70/30 with student-teacher ratio) -- not an official state rating
State rating: Good (2025)
Enrollment
776
Student:teacher ratio
12.1:1
District
York 04
Middle
Fort Mill Middle
2.53 mi away · Grades 6-8
Zoned school (attendance boundary, 2015-16 data)
4.0
Local Score (student-teacher ratio only (preliminary -- will incorporate state test-score data once available)) -- not an official state rating
Enrollment
677
Student:teacher ratio
12.8:1
District
York 04
High
Nation Ford High
0.84 mi away · Grades 9-12
Zoned school (attendance boundary, 2015-16 data)
4.0
Local Score (student-teacher ratio only (preliminary -- will incorporate state test-score data once available)) -- not an official state rating
Enrollment
1,813
Student:teacher ratio
15.0:1
District
York 04

Walkability

Blended score for Fort Mill's center, calculated by INNOVATE Real Estate from two sources: the EPA's National Walkability Index (street network, transit, land-use mix) and Google Places amenity data (what's actually reachable on foot from this point). EPA National Walkability Index only -- nearby-amenity data not cached yet for this area.

33
Car-dependent
out of 100
EPA National Walkability Index
6.7 / 20 -- Below average walkable

Market position

How this listing compares to current activity in Fort Mill, from live MLS data.

On the market 86 days -- 11 more days than Fort Mill's current average of 75 days.
For reference, the median list price across 481 active listings in Fort Mill right now is $475,000.

Mortgage calculator

Estimate only - actual rate and payment depend on your lender, credit, and loan program.

$
%
%
Adjust tax / insurance estimates
% / yr
$
/mo
Est. monthly payment
$4,967/mo
$159,980 down
$639,920 loan
Principal & interest$4,151
Property tax (est.)$667
Home insurance (est.)$150

Similar homes you might like

Data source: Listing information provided by Canopy MLS (carolina) via Trestle/CoreLogic. Last updated 5 days ago.

Information herein deemed reliable but not guaranteed; all measurements, school assignments, HOA fees, taxes, and feature lists are approximate and should be independently verified. Equal Housing Opportunity.