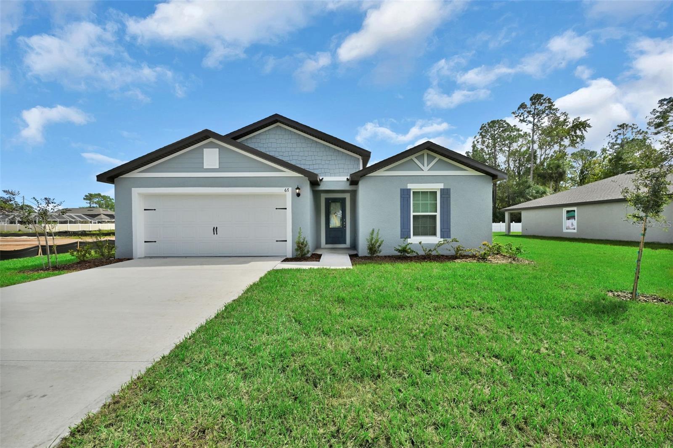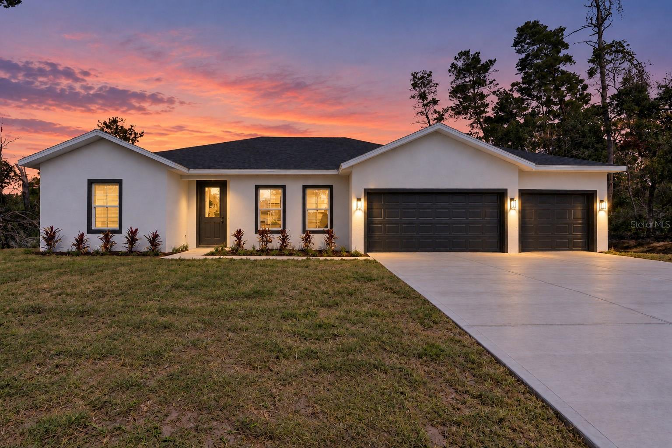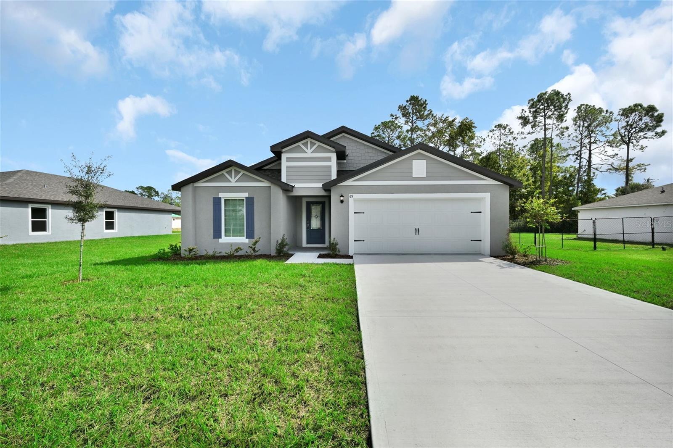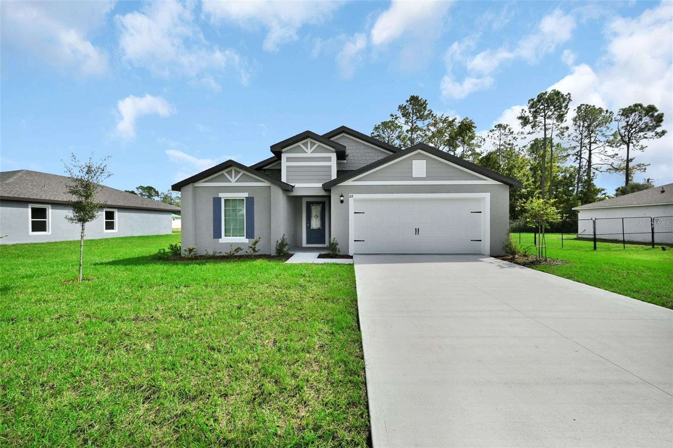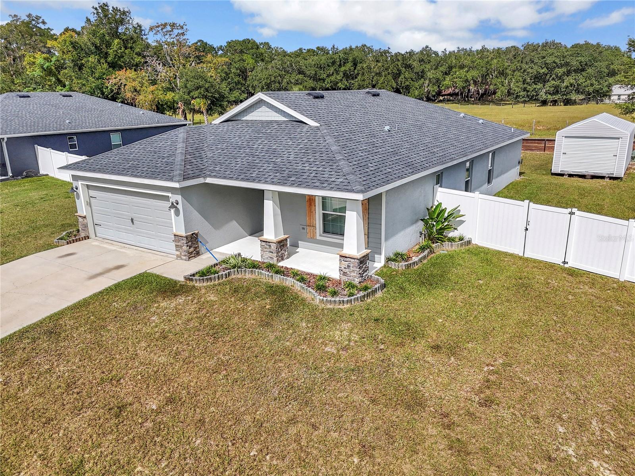
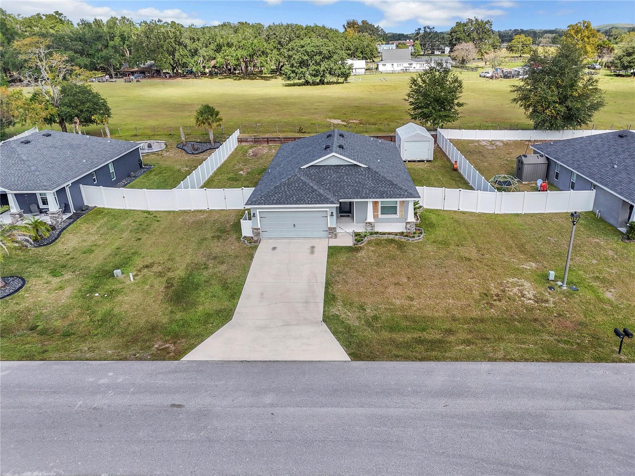
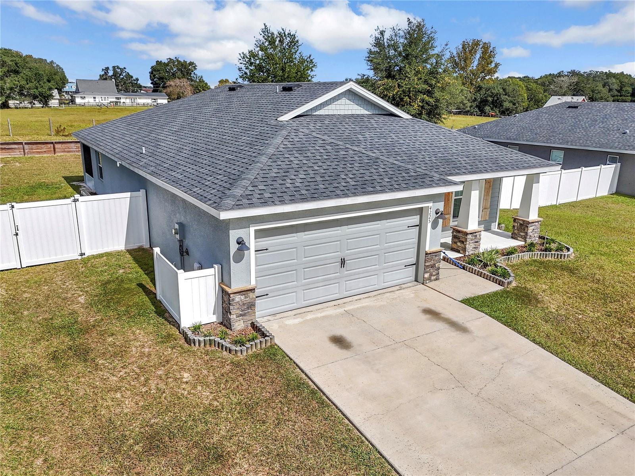
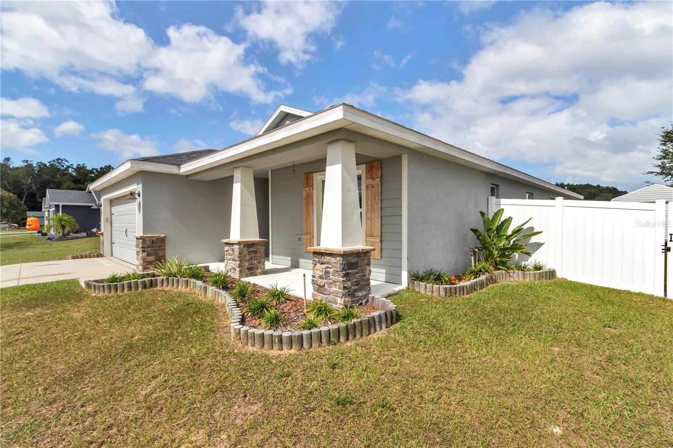
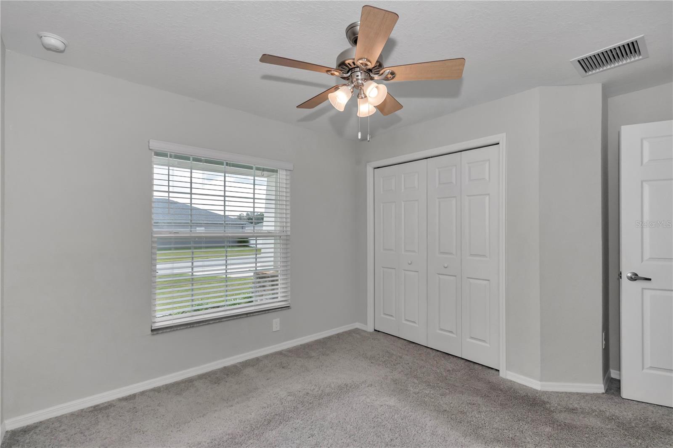
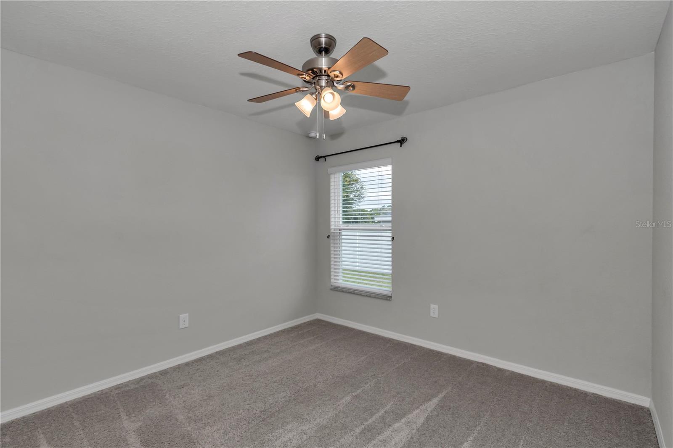
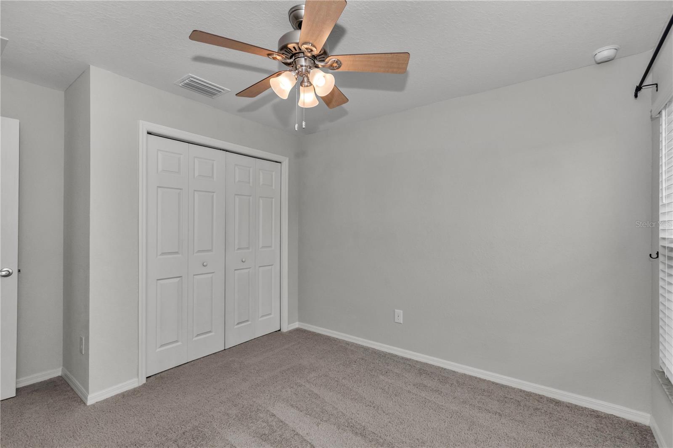
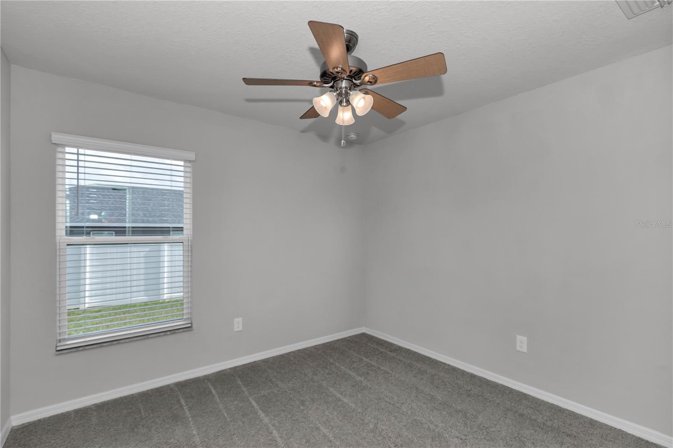
Single Family Residence at 4225 SE 89TH ST, OCALA
Single Family Residence at 4225 SE 89TH ST, OCALA, photo 2 of 51
Single Family Residence at 4225 SE 89TH ST, OCALA, photo 3 of 51
Single Family Residence at 4225 SE 89TH ST, OCALA, photo 4 of 51
Single Family Residence at 4225 SE 89TH ST, OCALA, photo 5 of 51
Single Family Residence at 4225 SE 89TH ST, OCALA, photo 6 of 51
Single Family Residence at 4225 SE 89TH ST, OCALA, photo 7 of 51
Single Family Residence at 4225 SE 89TH ST, OCALA, photo 8 of 51
Single Family Residence at 4225 SE 89TH ST, OCALA, photo 9 of 51
Single Family Residence at 4225 SE 89TH ST, OCALA, photo 10 of 51
Single Family Residence at 4225 SE 89TH ST, OCALA, photo 11 of 51
Single Family Residence at 4225 SE 89TH ST, OCALA, photo 12 of 51
Single Family Residence at 4225 SE 89TH ST, OCALA, photo 13 of 51
Single Family Residence at 4225 SE 89TH ST, OCALA, photo 14 of 51
Single Family Residence at 4225 SE 89TH ST, OCALA, photo 15 of 51
Single Family Residence at 4225 SE 89TH ST, OCALA, photo 16 of 51
Single Family Residence at 4225 SE 89TH ST, OCALA, photo 17 of 51
Single Family Residence at 4225 SE 89TH ST, OCALA, photo 18 of 51
Single Family Residence at 4225 SE 89TH ST, OCALA, photo 19 of 51
Single Family Residence at 4225 SE 89TH ST, OCALA, photo 20 of 51
Single Family Residence at 4225 SE 89TH ST, OCALA, photo 21 of 51
Single Family Residence at 4225 SE 89TH ST, OCALA, photo 22 of 51
Single Family Residence at 4225 SE 89TH ST, OCALA, photo 23 of 51
Single Family Residence at 4225 SE 89TH ST, OCALA, photo 24 of 51
Single Family Residence at 4225 SE 89TH ST, OCALA, photo 25 of 51
Single Family Residence at 4225 SE 89TH ST, OCALA, photo 26 of 51
Single Family Residence at 4225 SE 89TH ST, OCALA, photo 27 of 51
Single Family Residence at 4225 SE 89TH ST, OCALA, photo 28 of 51
Single Family Residence at 4225 SE 89TH ST, OCALA, photo 29 of 51
Single Family Residence at 4225 SE 89TH ST, OCALA, photo 30 of 51
Single Family Residence at 4225 SE 89TH ST, OCALA, photo 31 of 51
Single Family Residence at 4225 SE 89TH ST, OCALA, photo 32 of 51
Single Family Residence at 4225 SE 89TH ST, OCALA, photo 33 of 51
Single Family Residence at 4225 SE 89TH ST, OCALA, photo 34 of 51
Single Family Residence at 4225 SE 89TH ST, OCALA, photo 35 of 51
Single Family Residence at 4225 SE 89TH ST, OCALA, photo 36 of 51
Single Family Residence at 4225 SE 89TH ST, OCALA, photo 37 of 51
Single Family Residence at 4225 SE 89TH ST, OCALA, photo 38 of 51
Single Family Residence at 4225 SE 89TH ST, OCALA, photo 39 of 51
Single Family Residence at 4225 SE 89TH ST, OCALA, photo 40 of 51
Single Family Residence at 4225 SE 89TH ST, OCALA, photo 41 of 51
Single Family Residence at 4225 SE 89TH ST, OCALA, photo 42 of 51
Single Family Residence at 4225 SE 89TH ST, OCALA, photo 43 of 51
Single Family Residence at 4225 SE 89TH ST, OCALA, photo 44 of 51
Single Family Residence at 4225 SE 89TH ST, OCALA, photo 45 of 51
Single Family Residence at 4225 SE 89TH ST, OCALA, photo 46 of 51
Single Family Residence at 4225 SE 89TH ST, OCALA, photo 47 of 51
Single Family Residence at 4225 SE 89TH ST, OCALA, photo 48 of 51
Single Family Residence at 4225 SE 89TH ST, OCALA, photo 49 of 51
Single Family Residence at 4225 SE 89TH ST, OCALA, photo 50 of 51
Single Family Residence at 4225 SE 89TH ST, OCALA, photo 51 of 51
51 photos

$319,000

4225 SE 89TH ST
OCALA, FL 34480
Listed by Daniel Gilland · FLORIDA ADVANTAGE REALTY GROUP
Bedrooms
4
Bathrooms
2
Living area
1,725 sqft
Year built
2020

About this home

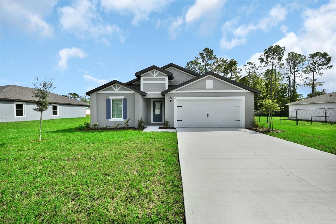
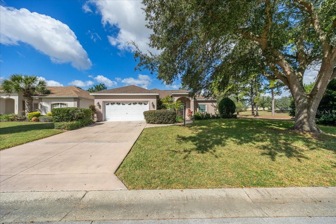
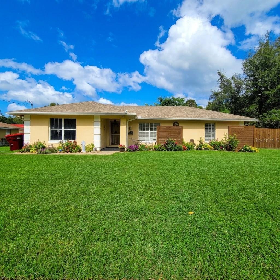
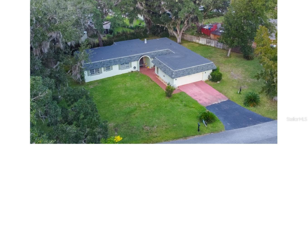
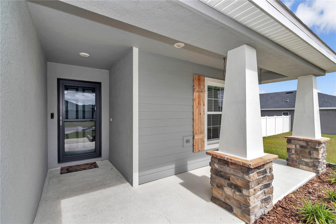
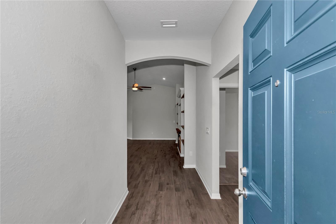
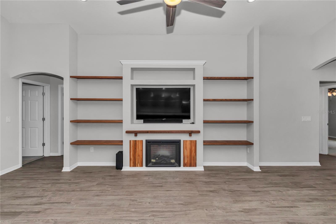
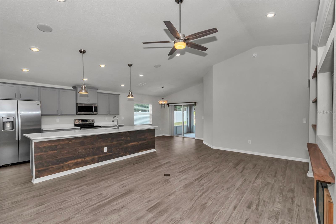
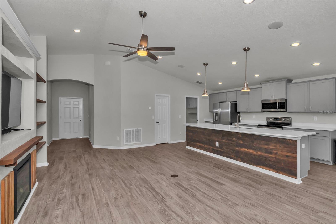
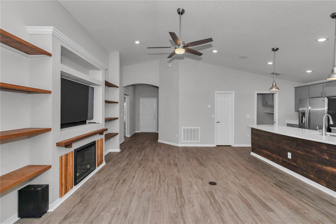
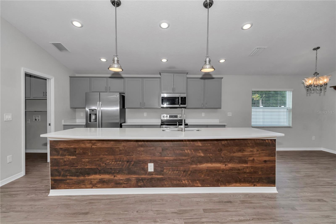
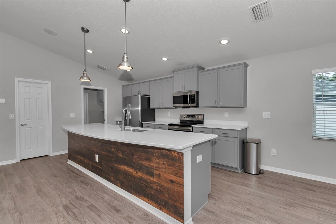
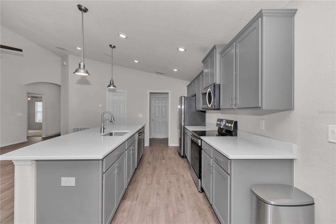
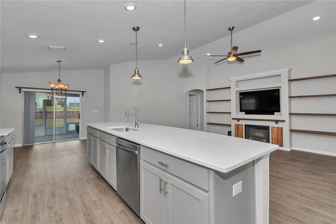
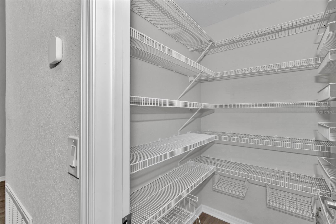
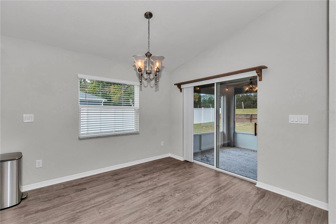
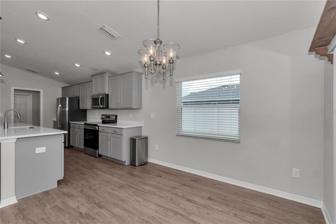
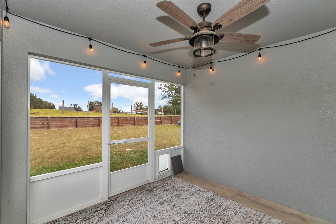
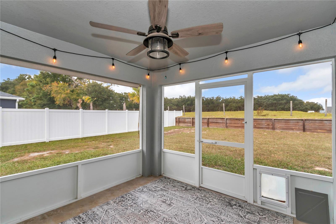
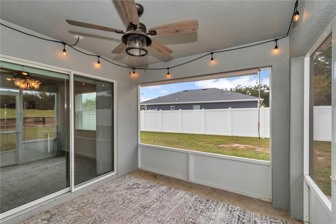
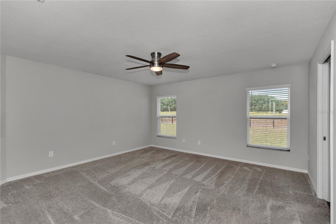
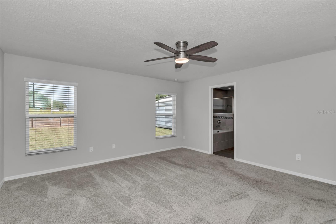
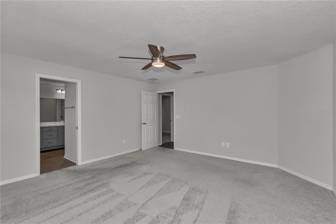
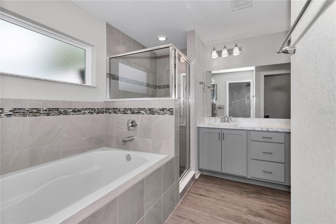
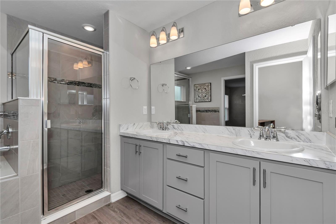
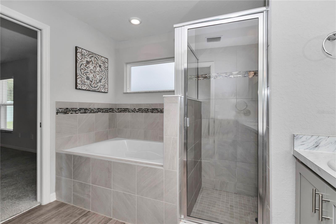
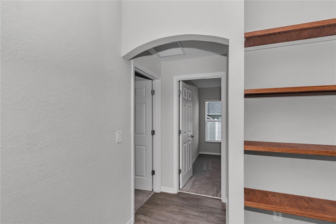
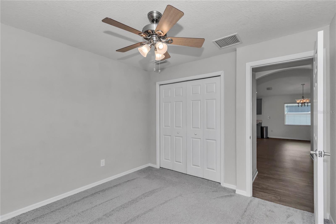
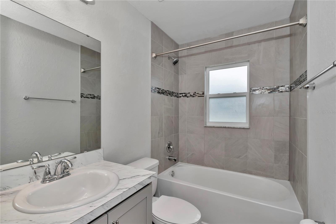
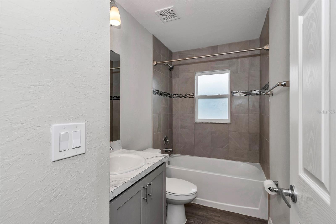
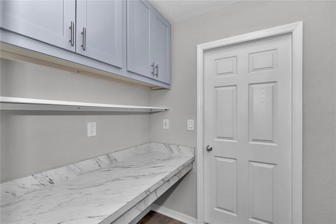
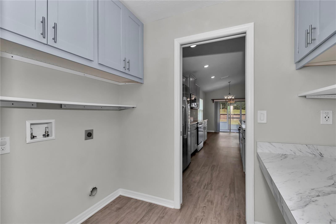
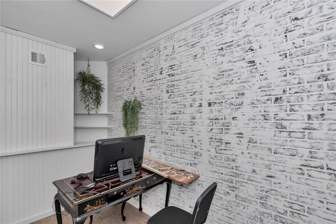
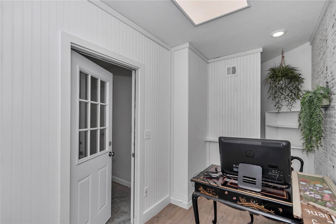
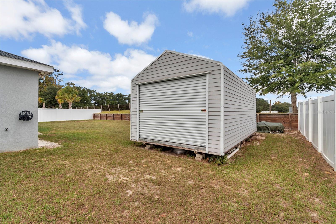
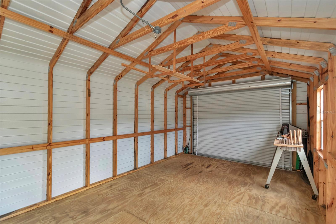
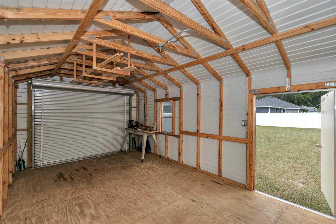
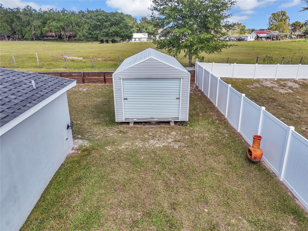
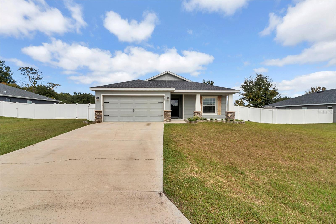
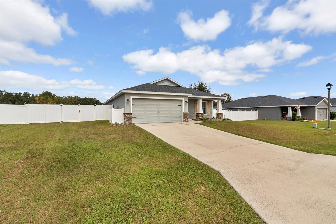
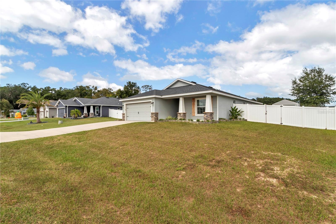
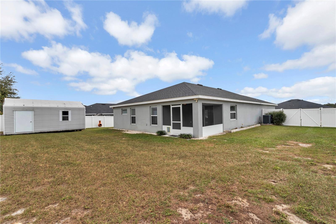
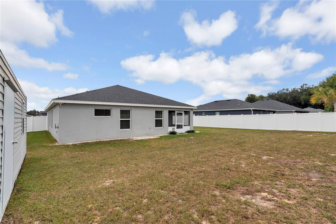
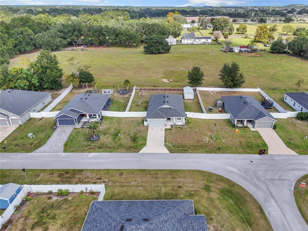
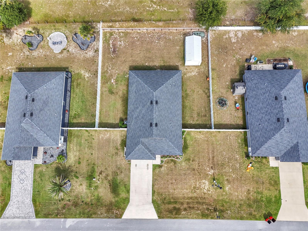
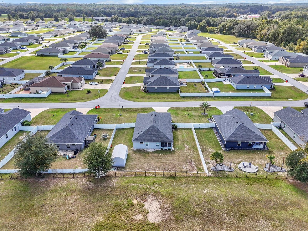
Step out back and the view is open pasture, not another rooftop. Built in 2020 by Highland Homes, this 4-bedroom, 2-bath Parker in the gated Summercrest community of southeast Ocala backs up to agricultural land and is loaded with custom upgrades you won’t find in a standard build. The open great room rises to a vaulted ceiling with recessed lighting and centers on a custom built-in entertainment wall with floating oak shelves, a wood-framed electric fireplace, in-ceiling surround sound, and a mantel milled from raw wood sourced straight from a lumber mill in Waynesville, North Carolina. The TV, soundbar, and subwoofer all stay. The kitchen is the showpiece: an oversized quartz island wrapped in rustic, reclaimed-style planking under industrial pendant lighting, with soft gray shaker cabinets, stainless appliances, and an upgraded refrigerator, plus a walk-in pantry with added shelving. The owner’s suite has a walk-in wardrobe and a bath with dual vanities, a tiled shower, and a garden tub prewired for a jetted tub if you ever want to upgrade. Ceiling fans in every room, whole-house blinds, laundry room cabinets, attic stairs, and a doorbell camera are already in place. The fenced backyard is beautifully landscaped with zoned irrigation and made for gatherings, with a lighted screened porch overlooking pastureland. Out front, the Craftsman-style porch is reinforced for the hanging hammock chairs that convey, giving you the best seat on the street for coffee and conversation. A 12x20 shed, wired inside with two 20-amp circuits already roughed in at the house for a future connection, is ready to become a workshop, home gym, or storage space. A climate controlled bonus space also makes an ideal home office or hobby room, and LED lighting brightens the garage. Gated, quiet, and minutes from US 301 shopping and dining between Ocala and Belleview, this one is worth seeing in person. Call your trusted local real estate agent for a private tour.

Highlights

Fireplace

Property details

MLS
Stellar MLS
MLS #
MFROM734908
Property type
Single Family Residence
Subdivision
SUMMERCREST
Status
Active
Days on market
N/A
On market date
October 30, 2026
Stories
N/A
Total bathrooms
2
Garage spaces
N/A
Parking spaces
N/A
Lot size
0.25 acres
Loading map…

Nearby schools

Within 10 miles. School directory data from the National Center for Education Statistics (NCES), accessed via the Urban Institute Education Data API. Local Score is calculated by INNOVATE Real Estate; where a state rating is shown, it comes from that state's own official school report card.

Elementary
LEGACY ELEMENTARY SCHOOL
0.34 mi away · Grades -1-5
Nearest school -- attendance-zone data not available here
3.0
Local Score (student-teacher ratio only (preliminary -- will incorporate state test-score data once available)) -- not an official state rating
Enrollment
720
Student:teacher ratio
17.6:1
District
MARION
Middle
BELLEVIEW MIDDLE SCHOOL
1.76 mi away · Grades 6-8
Nearest school -- attendance-zone data not available here
1.0
Local Score (student-teacher ratio only (preliminary -- will incorporate state test-score data once available)) -- not an official state rating
Enrollment
1,491
Student:teacher ratio
22.9:1
District
MARION
High
BELLEVIEW HIGH SCHOOL
1.53 mi away · Grades 9-12
Nearest school -- attendance-zone data not available here
1.0
Local Score (student-teacher ratio only (preliminary -- will incorporate state test-score data once available)) -- not an official state rating
Enrollment
1,724
Student:teacher ratio
23.3:1
District
MARION

Walkability

Blended score for OCALA's center, calculated by INNOVATE Real Estate from two sources: the EPA's National Walkability Index (street network, transit, land-use mix) and Google Places amenity data (what's actually reachable on foot from this point). 60% EPA National Walkability Index + 40% nearby-amenity density (Google Places).

33
Car-dependent
out of 100
EPA National Walkability Index
5.8 / 20 -- Below average walkable
Google Places amenity density
38 / 100
Restaurants & cafes7
Grocery stores3
Parks0
Schools1
Transit stops0
Pharmacies0

Market position

How this listing compares to current activity in OCALA, from live MLS data.

On the market 0 days -- 99 fewer days than OCALA's current average of 99 days.
For reference, the median list price across 5,308 active listings in OCALA right now is $249,900.

Mortgage calculator

Estimate only - actual rate and payment depend on your lender, credit, and loan program.

$
%
%
Adjust tax / insurance estimates
% / yr
$
/mo
Est. monthly payment
$2,071/mo
$63,800 down
$255,200 loan
Principal & interest$1,655
Property tax (est.)$266
Home insurance (est.)$150

Similar homes you might like

Data source: Listing information provided by Stellar MLS (mfrmls) via Trestle/CoreLogic. Last updated 1 days ago.

Information herein deemed reliable but not guaranteed; all measurements, school assignments, HOA fees, taxes, and feature lists are approximate and should be independently verified. Equal Housing Opportunity.