
$555,000
About this home
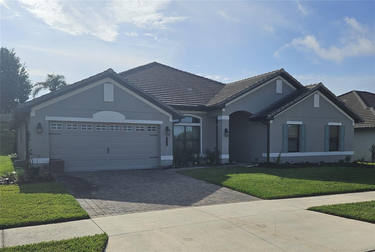
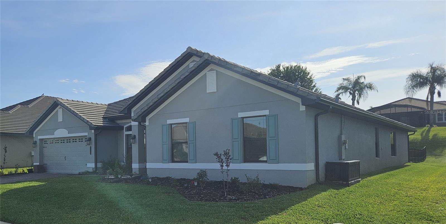
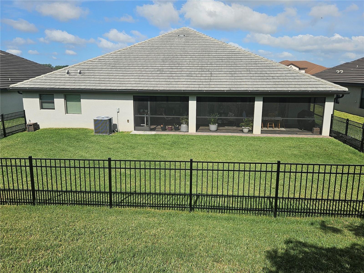
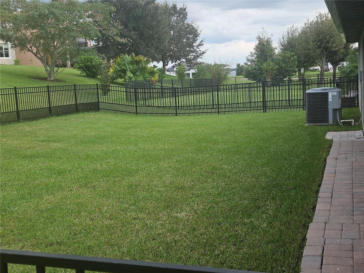
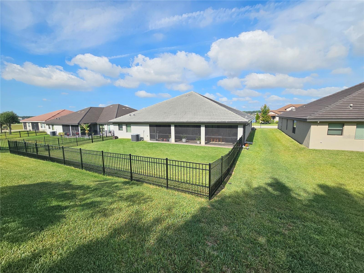
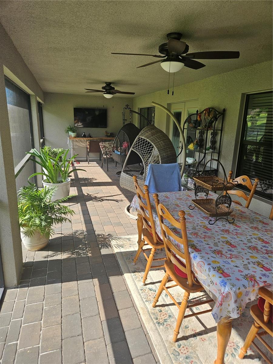
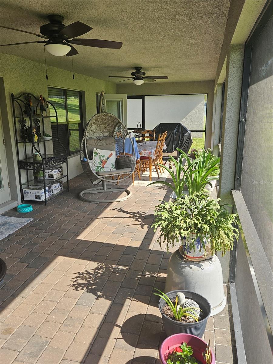
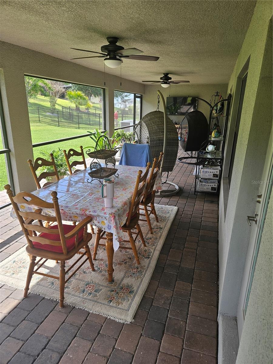
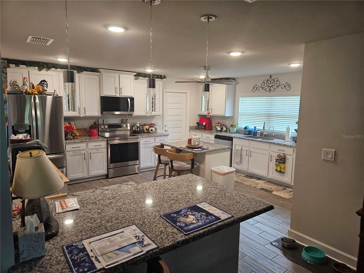
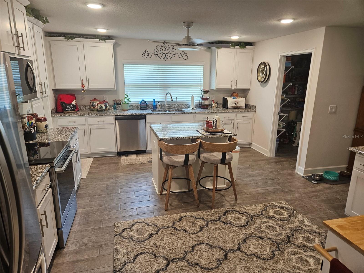
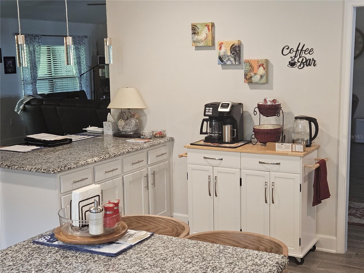
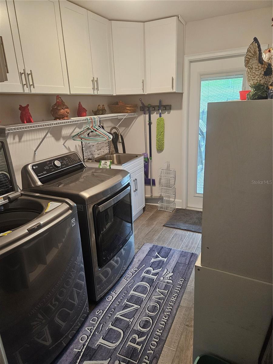
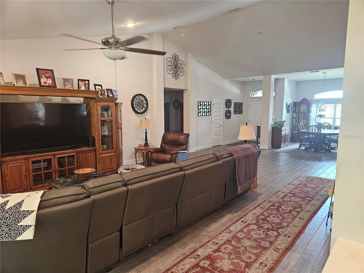
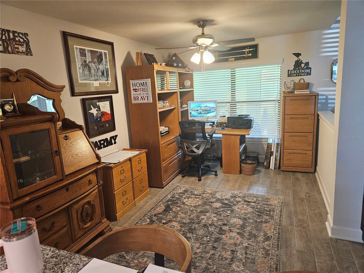
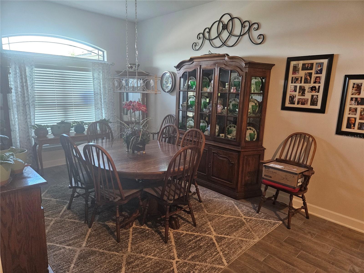
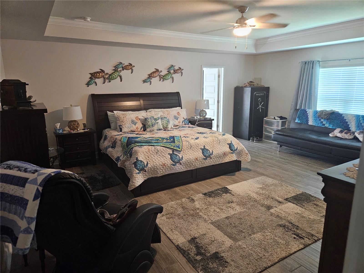
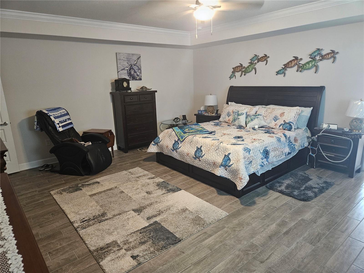
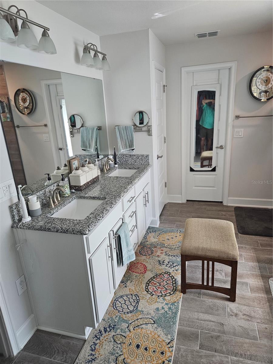
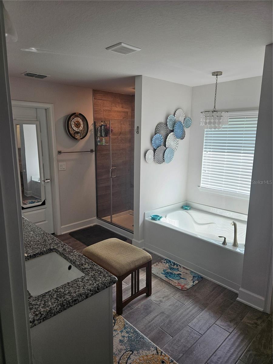
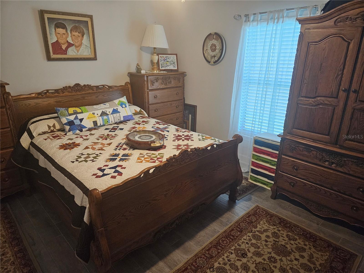
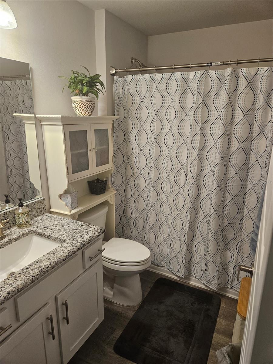
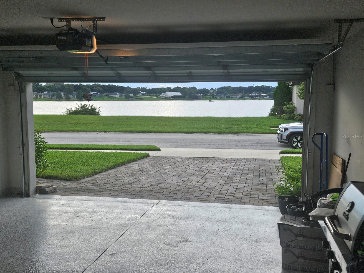
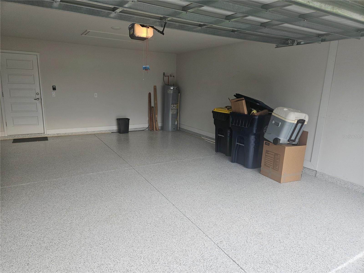
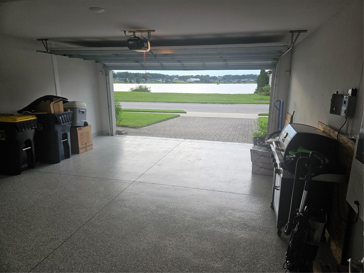
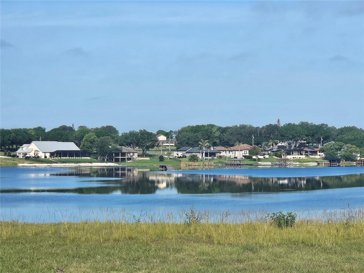
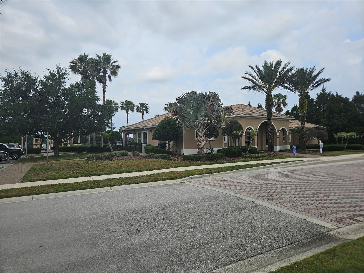
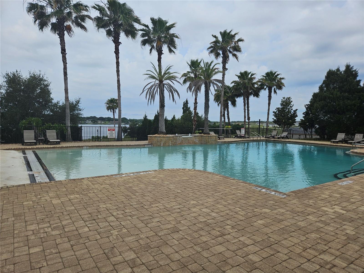
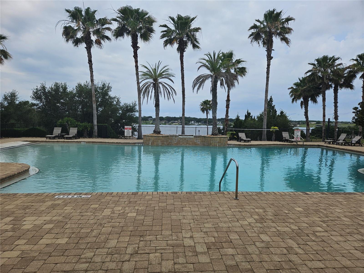
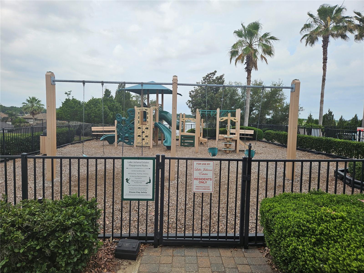
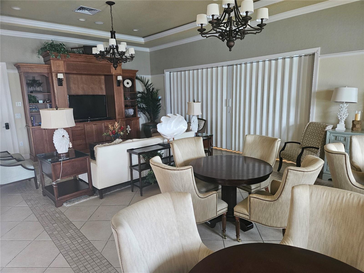
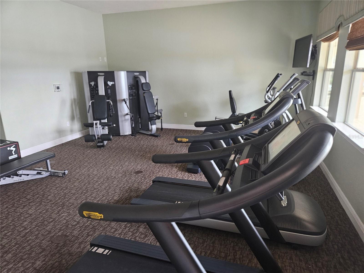
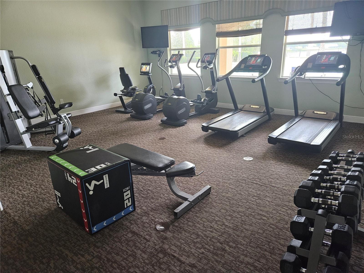
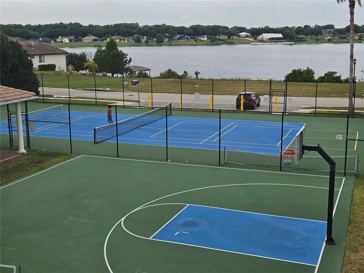
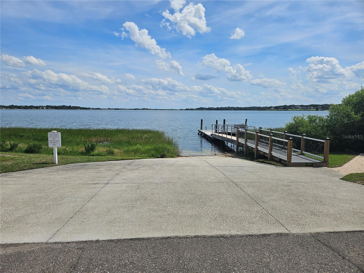
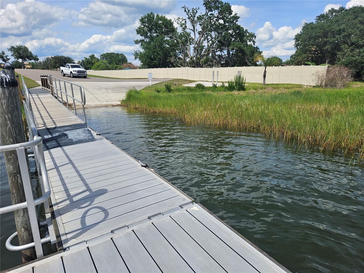
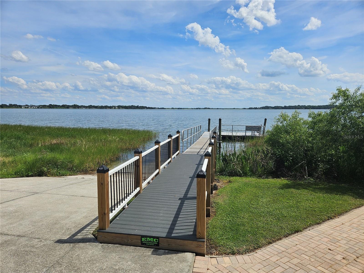
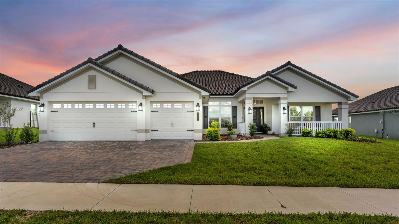
Beautiful 4 bedroom, 3 full bath, Lake view home overlooking the gorgeous water skiing Lake Tennessee, w/access to Lake Juliana (900+ acre lake), home built in 2021, situated in the gated community, Lake Juliana Estates!! Over 3113 heated square feet of living space, this home features two car garage and paver driveway. Home has a durable tile roof, a welcoming foyer leading to a spacious living room, featuring soaring vaulted ceilings, recessed LED lighting and multiple ceiling fans. The formal dining room, illuminated by an upgraded chandelier, complements a cozy dinette off the kitchen. The chef’s kitchen boasts a breakfast bar, granite countertops, a chef’s island, stainless steel appliances, new upgraded oven and microwave, with multiple soft-closing cabinets and drawers, plus a walk-in pantry leading to an extended laundry room with built-in laundry sink and cabinets. The large owner’s suite easily accommodates king-sized furniture, recessed ceiling with crown molding and ceiling fan. The master bathroom features dual walk-in closets, dual granite vanities, garden tub, tiled walk-in shower w/glass doors, linen closet and a new custom cabinet over the toilet. The three additional bedrooms are spacious, one with walk-in closets, and are served by two full bathrooms with granite vanities, upgraded lighting, and tub/shower combos. Additionally includes in-wall pest system, double- paned windows, blinds and an irrigation system. Home Has; Tens of Thousands of dollars of extra features not in standard new home): - Upgraded tile flooring throughout home; - custom cabinets in laundry room w/built in sink; - Stainless steel appliances includes refrigerator, washer/dryer and new upgraded oven and microwave; - EV charging station in garage; - garage true grit epoxy floor w/attic ladder; - extended screened lanai (upgraded 11’x36’) w/pavers and dual ceiling fans, a 55” TV, and space for patio furniture; - nine ceiling fans throughout home; - Kinetico total home water system and reverse osmosis filtration system in kitchen; custom cabinet in master bathroom; new bronze gutters and down spouts; new black aluminum fencing w/two gates in back yard and more. The gated Lake Juliana Estates community offers residents exclusive amenities, including community pool with stunning lake views, rentable clubhouse, fitness center, private dock and boat ramp on Lake Juliana, tennis, basketball, pickleball courts, and playground. Don’t miss the breathtaking sunsets from your new home, please call today!! Property is owned by a licensed realtor.
Property details
- MLS
- Stellar MLS
- MLS #
- MFRO6403222
- Property type
- Single Family Residence
- Subdivision
- LAKE JULIANA ESTATES
- Status
- Active
- Days on market
- 172
- On market date
- April 29, 2026
- Stories
- N/A
- Total bathrooms
- 3
- Garage spaces
- 2
- Parking spaces
- N/A
- Lot size
- 0.26 acres
Location
Get directions →Nearby schools
Within 10 miles. School directory data from the National Center for Education Statistics (NCES), accessed via the Urban Institute Education Data API. Local Score is calculated by INNOVATE Real Estate; where a state rating is shown, it comes from that state's own official school report card.
- Enrollment
- 696
- Student:teacher ratio
- 17.0:1
- District
- POLK
- Enrollment
- 479
- Student:teacher ratio
- 18.4:1
- District
- POLK
- Enrollment
- 1,680
- Student:teacher ratio
- 23.3:1
- District
- POLK
Walkability
Blended score for AUBURNDALE's center, calculated by INNOVATE Real Estate from two sources: the EPA's National Walkability Index (street network, transit, land-use mix) and Google Places amenity data (what's actually reachable on foot from this point). 60% EPA National Walkability Index + 40% nearby-amenity density (Google Places).
Market position
How this listing compares to current activity in AUBURNDALE, from live MLS data.
Mortgage calculator
Estimate only - actual rate and payment depend on your lender, credit, and loan program.
Adjust tax / insurance estimates
Similar homes you might like
Data source: Listing information provided by Stellar MLS (mfrmls) via Trestle/CoreLogic. Last updated 10 days ago.
Information herein deemed reliable but not guaranteed; all measurements, school assignments, HOA fees, taxes, and feature lists are approximate and should be independently verified. Equal Housing Opportunity.