


$299,000
About this home
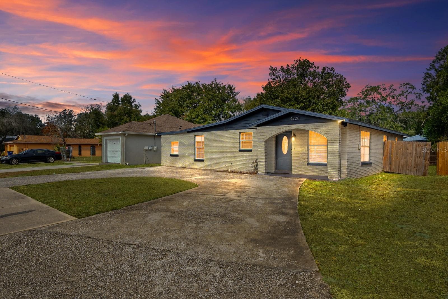
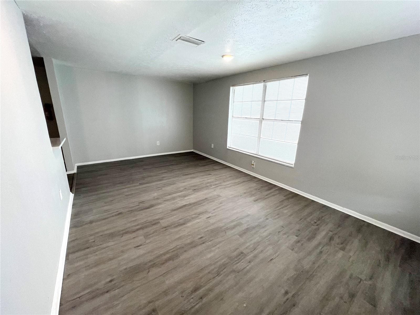
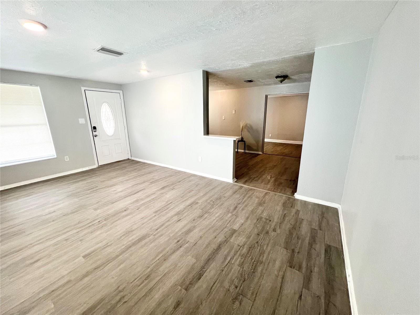
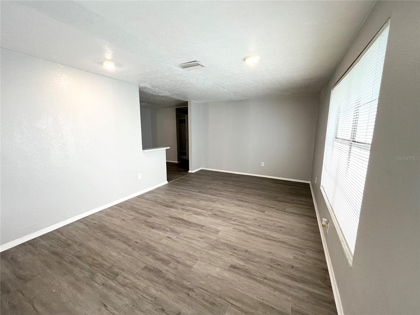
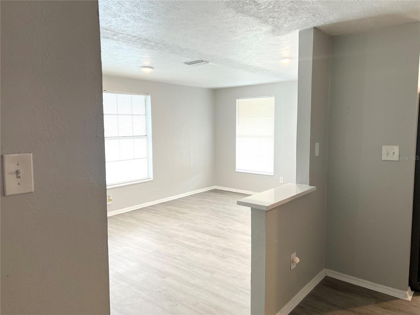
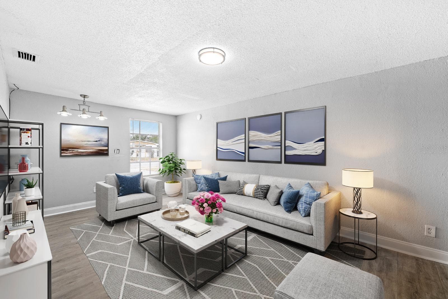
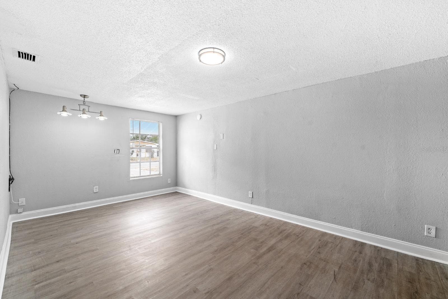
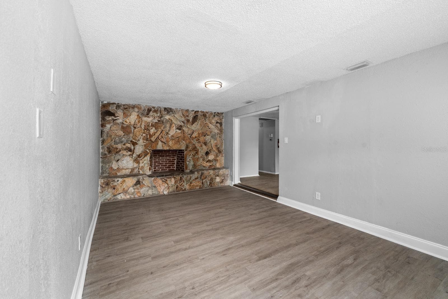
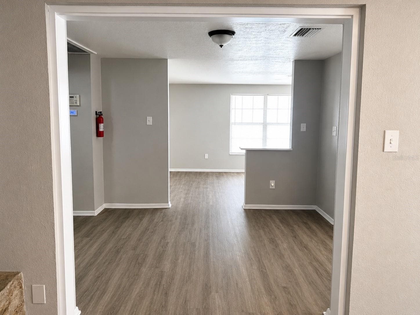
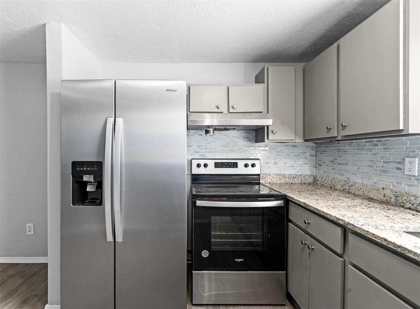
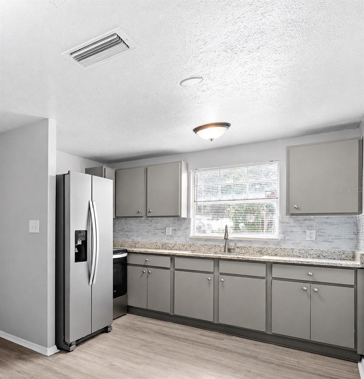
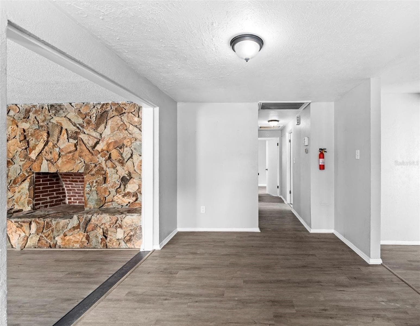
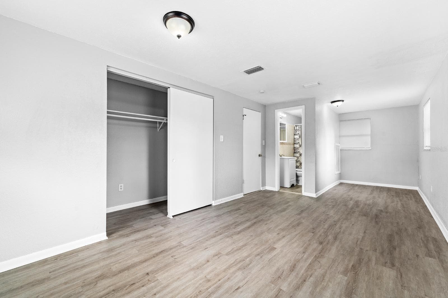
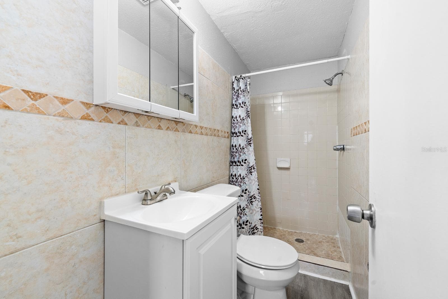
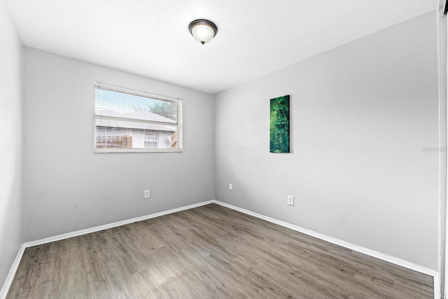
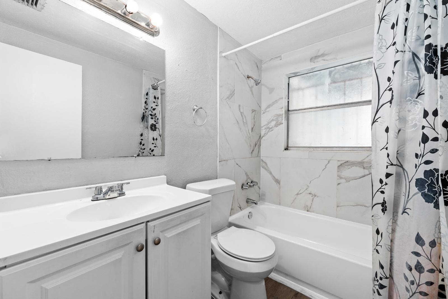
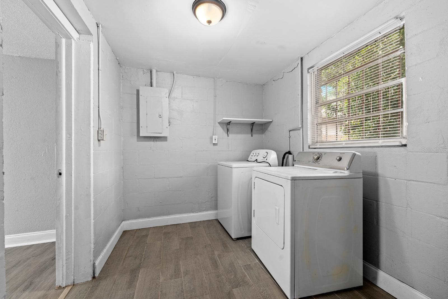
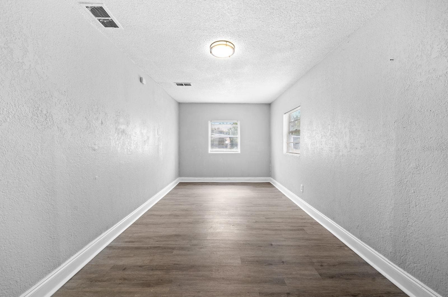
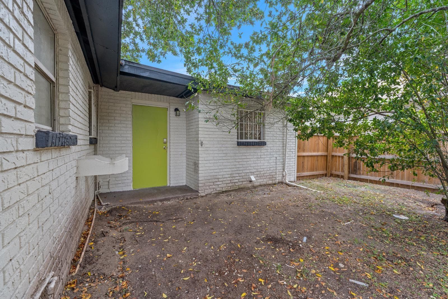
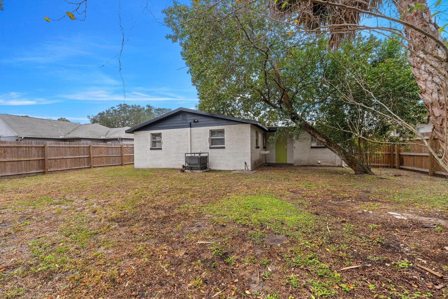
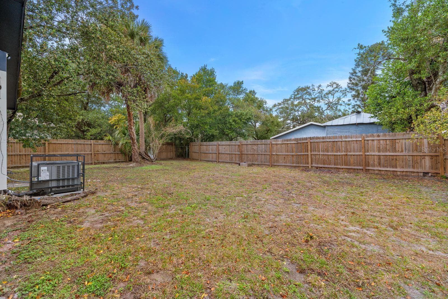
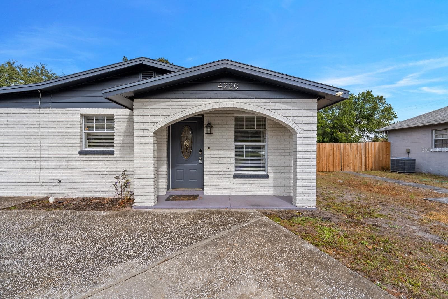
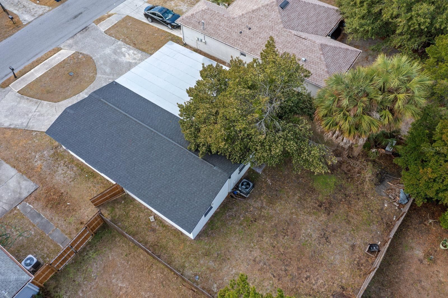
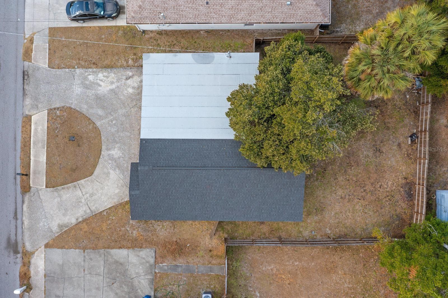
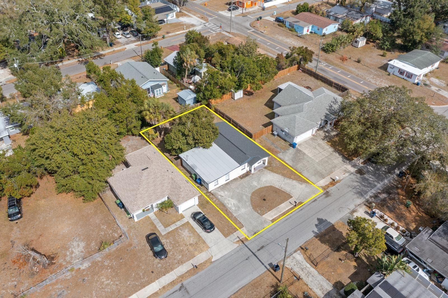
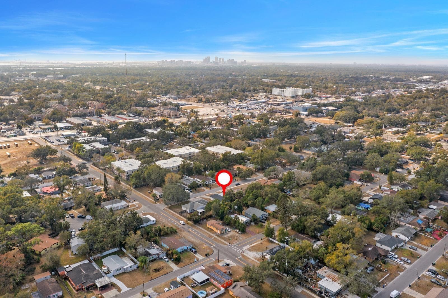
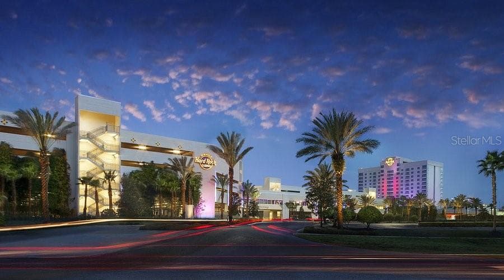
Virtually Staged. BACK ON THE MARKET!! Welcome to 4220 E Powhatan Ave — a unique and versatile home designed with flexibility, functionality, and modern updates in mind!! The sellers recently temporarily took the home off the market to complete additional repairs and UPGRADES, including opening up a wall to create an ADDITIONAL living/sitting area that enhances the flow and functionality of the home. The improved layout now offers even more space for entertaining, relaxing, or creating a secondary family room setup. One of the standout features is the SPLIT-BEDROOM design. The spacious primary suite is tucked away for privacy, complete with its own en-suite bath and ample closet space. Additional bedrooms are positioned on opposite sides of the home, making this layout ideal for MULTI-GENERATIONAL living, guests, or creating dedicated zones for family members. Location is the icing on the cake. Situated just minutes from Busch Gardens Tampa Bay and Seminole Hard Rock Hotel & Casino Tampa, you’ll have entertainment, dining, and nightlife right at your fingertips. With quick access to major interstates, commuting is a breeze. The home features major UPDATES for peace of mind, including a ROOF (2024), updated electrical panels (2023), WATER HEATER (2020) & HVAC replaced in (2020). One or more photos are virtually staged. FHA & VA Buyers welcome!
Highlights
Property details
- MLS
- Stellar MLS
- MLS #
- MFRTB8473544
- Property type
- Single Family Residence
- Subdivision
- OTIS SUB 2
- Status
- Active
- Days on market
- 189
- On market date
- February 6, 2026
- Stories
- N/A
- Total bathrooms
- 2
- Garage spaces
- N/A
- Parking spaces
- N/A
- Lot size
- 0.14 acres
Location
Get directions →Nearby schools
Within 10 miles. School directory data from the National Center for Education Statistics (NCES), accessed via the Urban Institute Education Data API. Local Score is calculated by INNOVATE Real Estate; where a state rating is shown, it comes from that state's own official school report card.
- Enrollment
- 338
- Student:teacher ratio
- 14.7:1
- District
- HILLSBOROUGH
- Enrollment
- 825
- Student:teacher ratio
- 18.8:1
- District
- HILLSBOROUGH
- Enrollment
- 50
- Student:teacher ratio
- 3.8:1
- District
- HILLSBOROUGH
Walkability
Blended score for TAMPA's center, calculated by INNOVATE Real Estate from two sources: the EPA's National Walkability Index (street network, transit, land-use mix) and Google Places amenity data (what's actually reachable on foot from this point). 60% EPA National Walkability Index + 40% nearby-amenity density (Google Places).
Market position
How this listing compares to current activity in TAMPA, from live MLS data.
Mortgage calculator
Estimate only - actual rate and payment depend on your lender, credit, and loan program.
Adjust tax / insurance estimates
Similar homes you might like
Data source: Listing information provided by Stellar MLS (mfrmls) via Trestle/CoreLogic. Last updated 4 days ago.
Information herein deemed reliable but not guaranteed; all measurements, school assignments, HOA fees, taxes, and feature lists are approximate and should be independently verified. Equal Housing Opportunity.