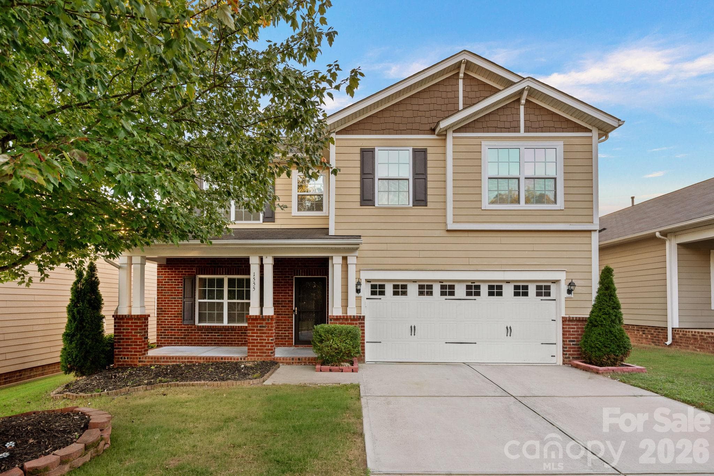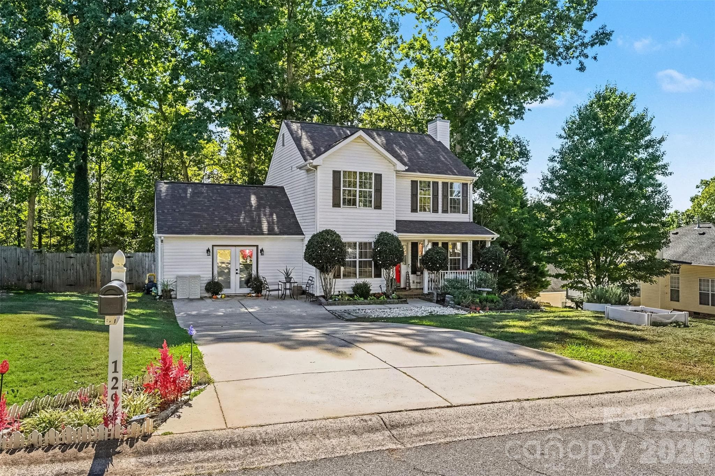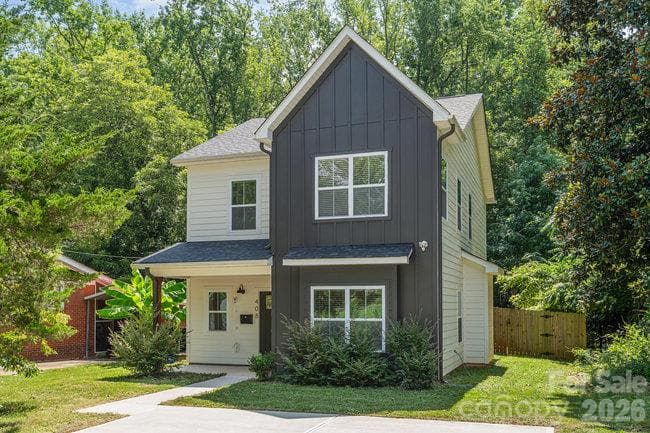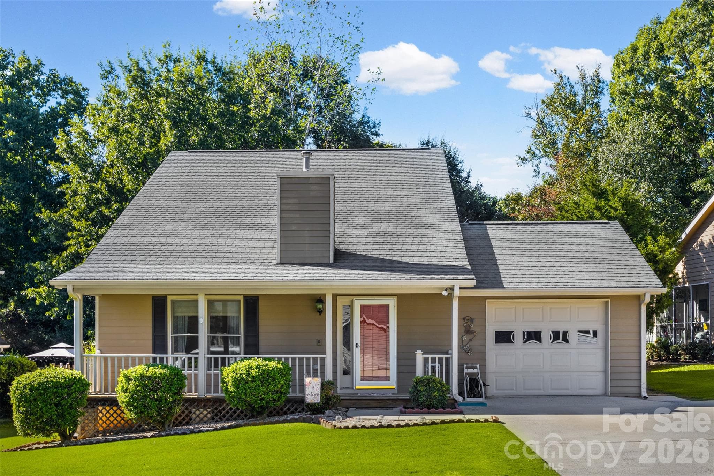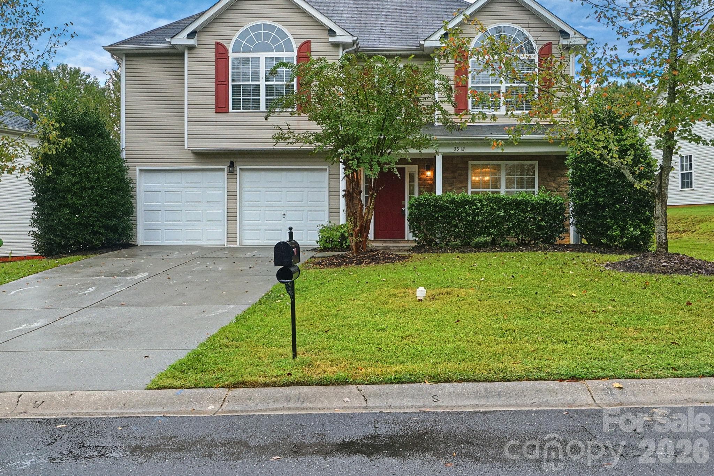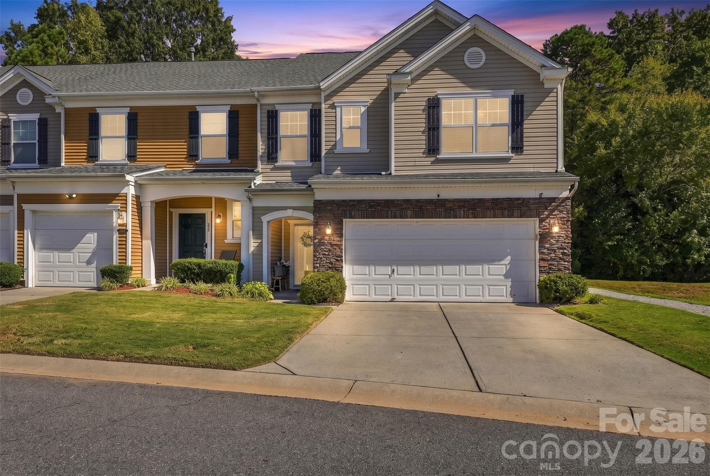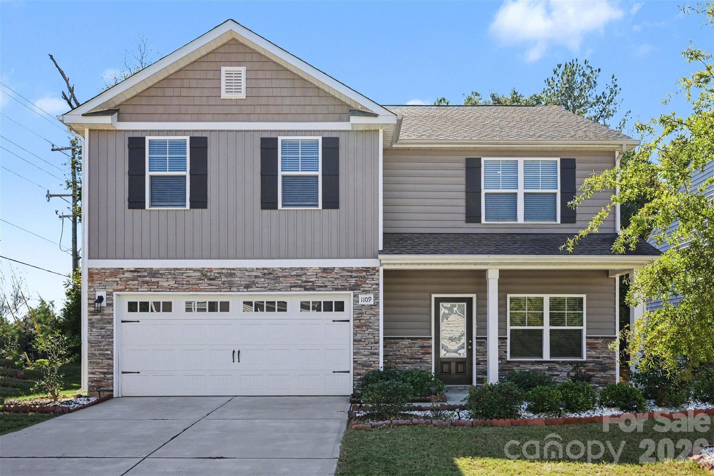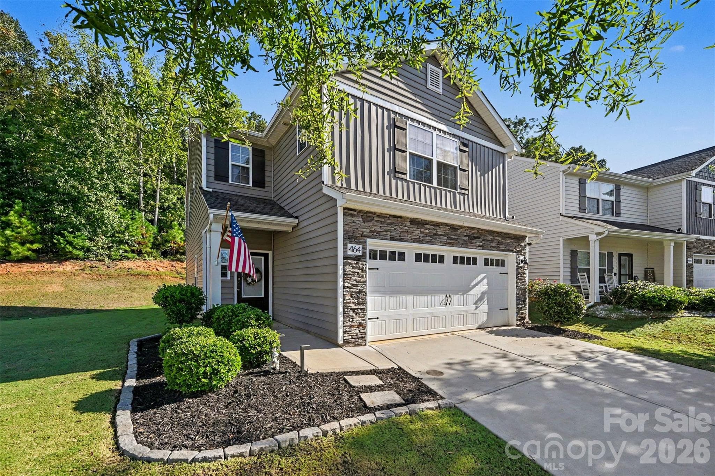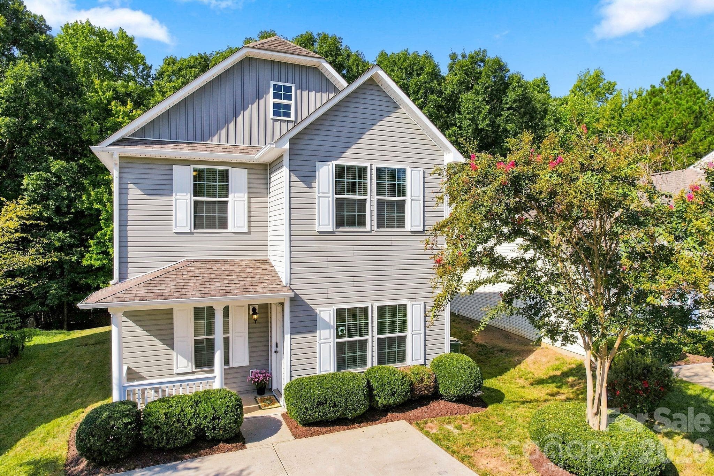
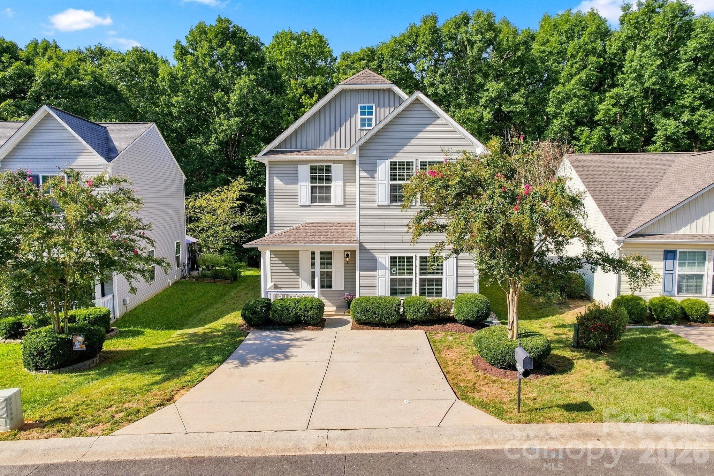
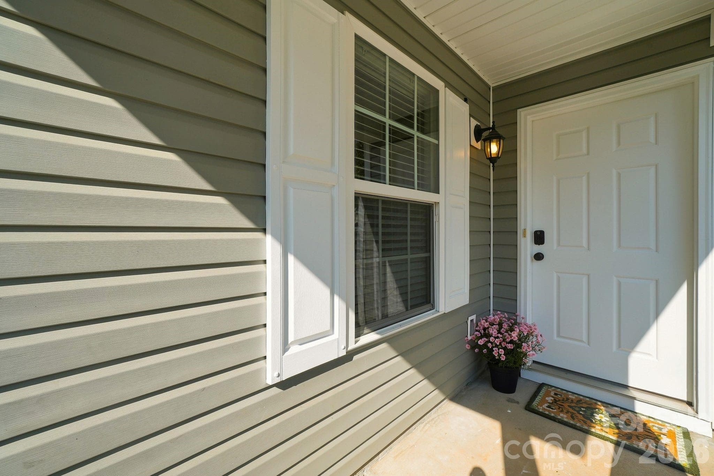
Exterior Front - 422 Danielle Way, Fort Mill
Single Family Residence at 422 Danielle Way, Fort Mill, photo 2 of 40
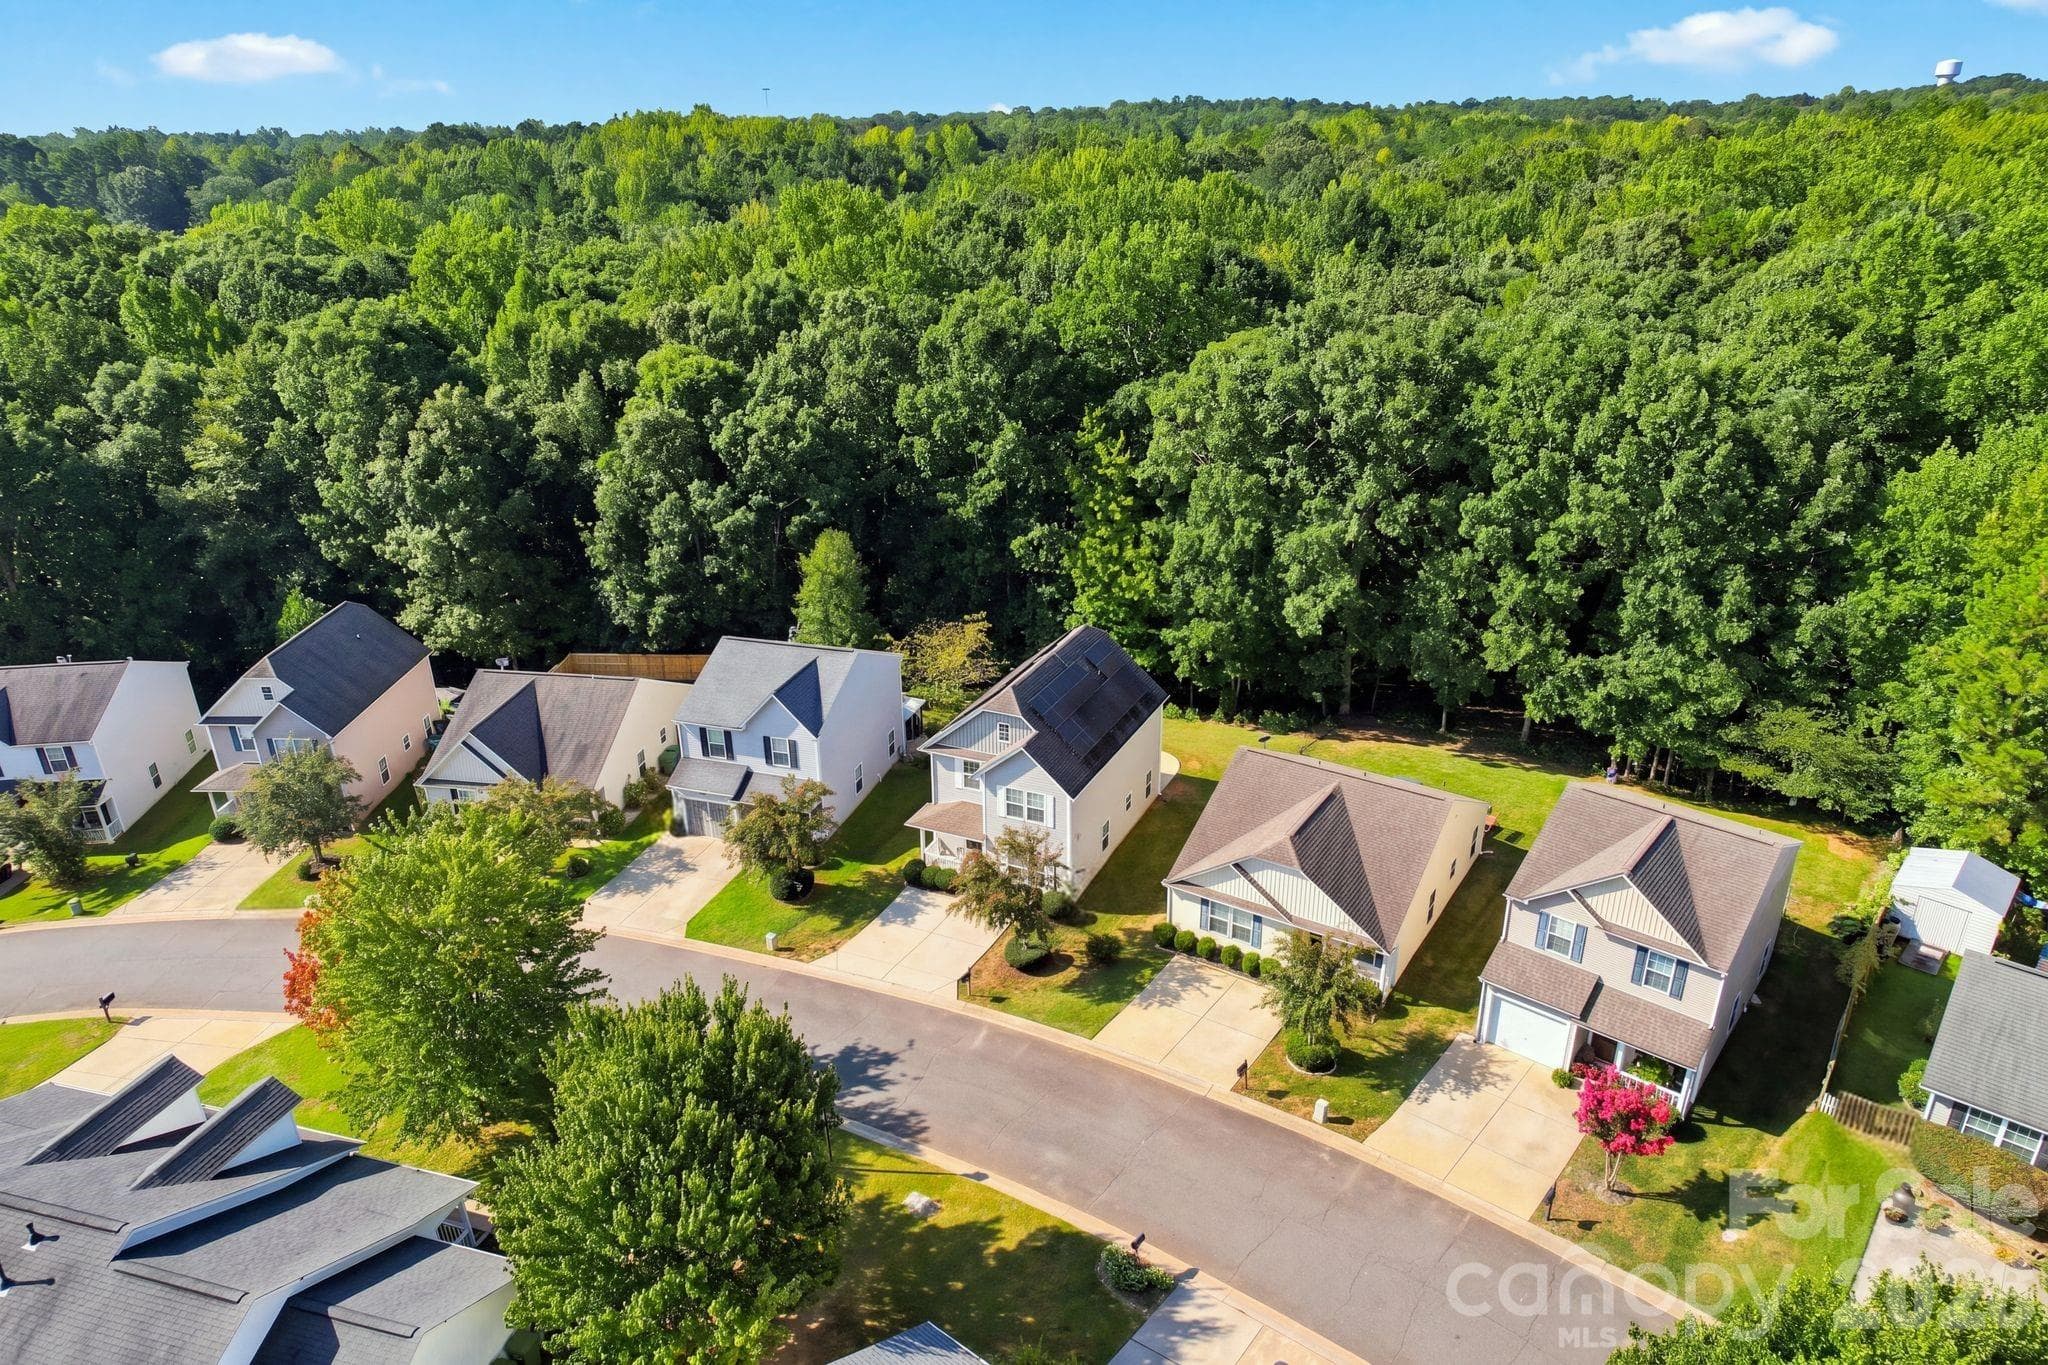
Aerial view of home and solar panels - 422 Danielle Way, Fort Mill
Single Family Residence at 422 Danielle Way, Fort Mill, photo 4 of 40
Single Family Residence at 422 Danielle Way, Fort Mill, photo 5 of 40
Single Family Residence at 422 Danielle Way, Fort Mill, photo 6 of 40
Lots of Natural light in the living room - 422 Danielle Way, Fort Mill
Single Family Residence at 422 Danielle Way, Fort Mill, photo 8 of 40
Single Family Residence at 422 Danielle Way, Fort Mill, photo 9 of 40
Freshly painted cabinets - 422 Danielle Way, Fort Mill
Single Family Residence at 422 Danielle Way, Fort Mill, photo 11 of 40
Single Family Residence at 422 Danielle Way, Fort Mill, photo 12 of 40
Single Family Residence at 422 Danielle Way, Fort Mill, photo 13 of 40
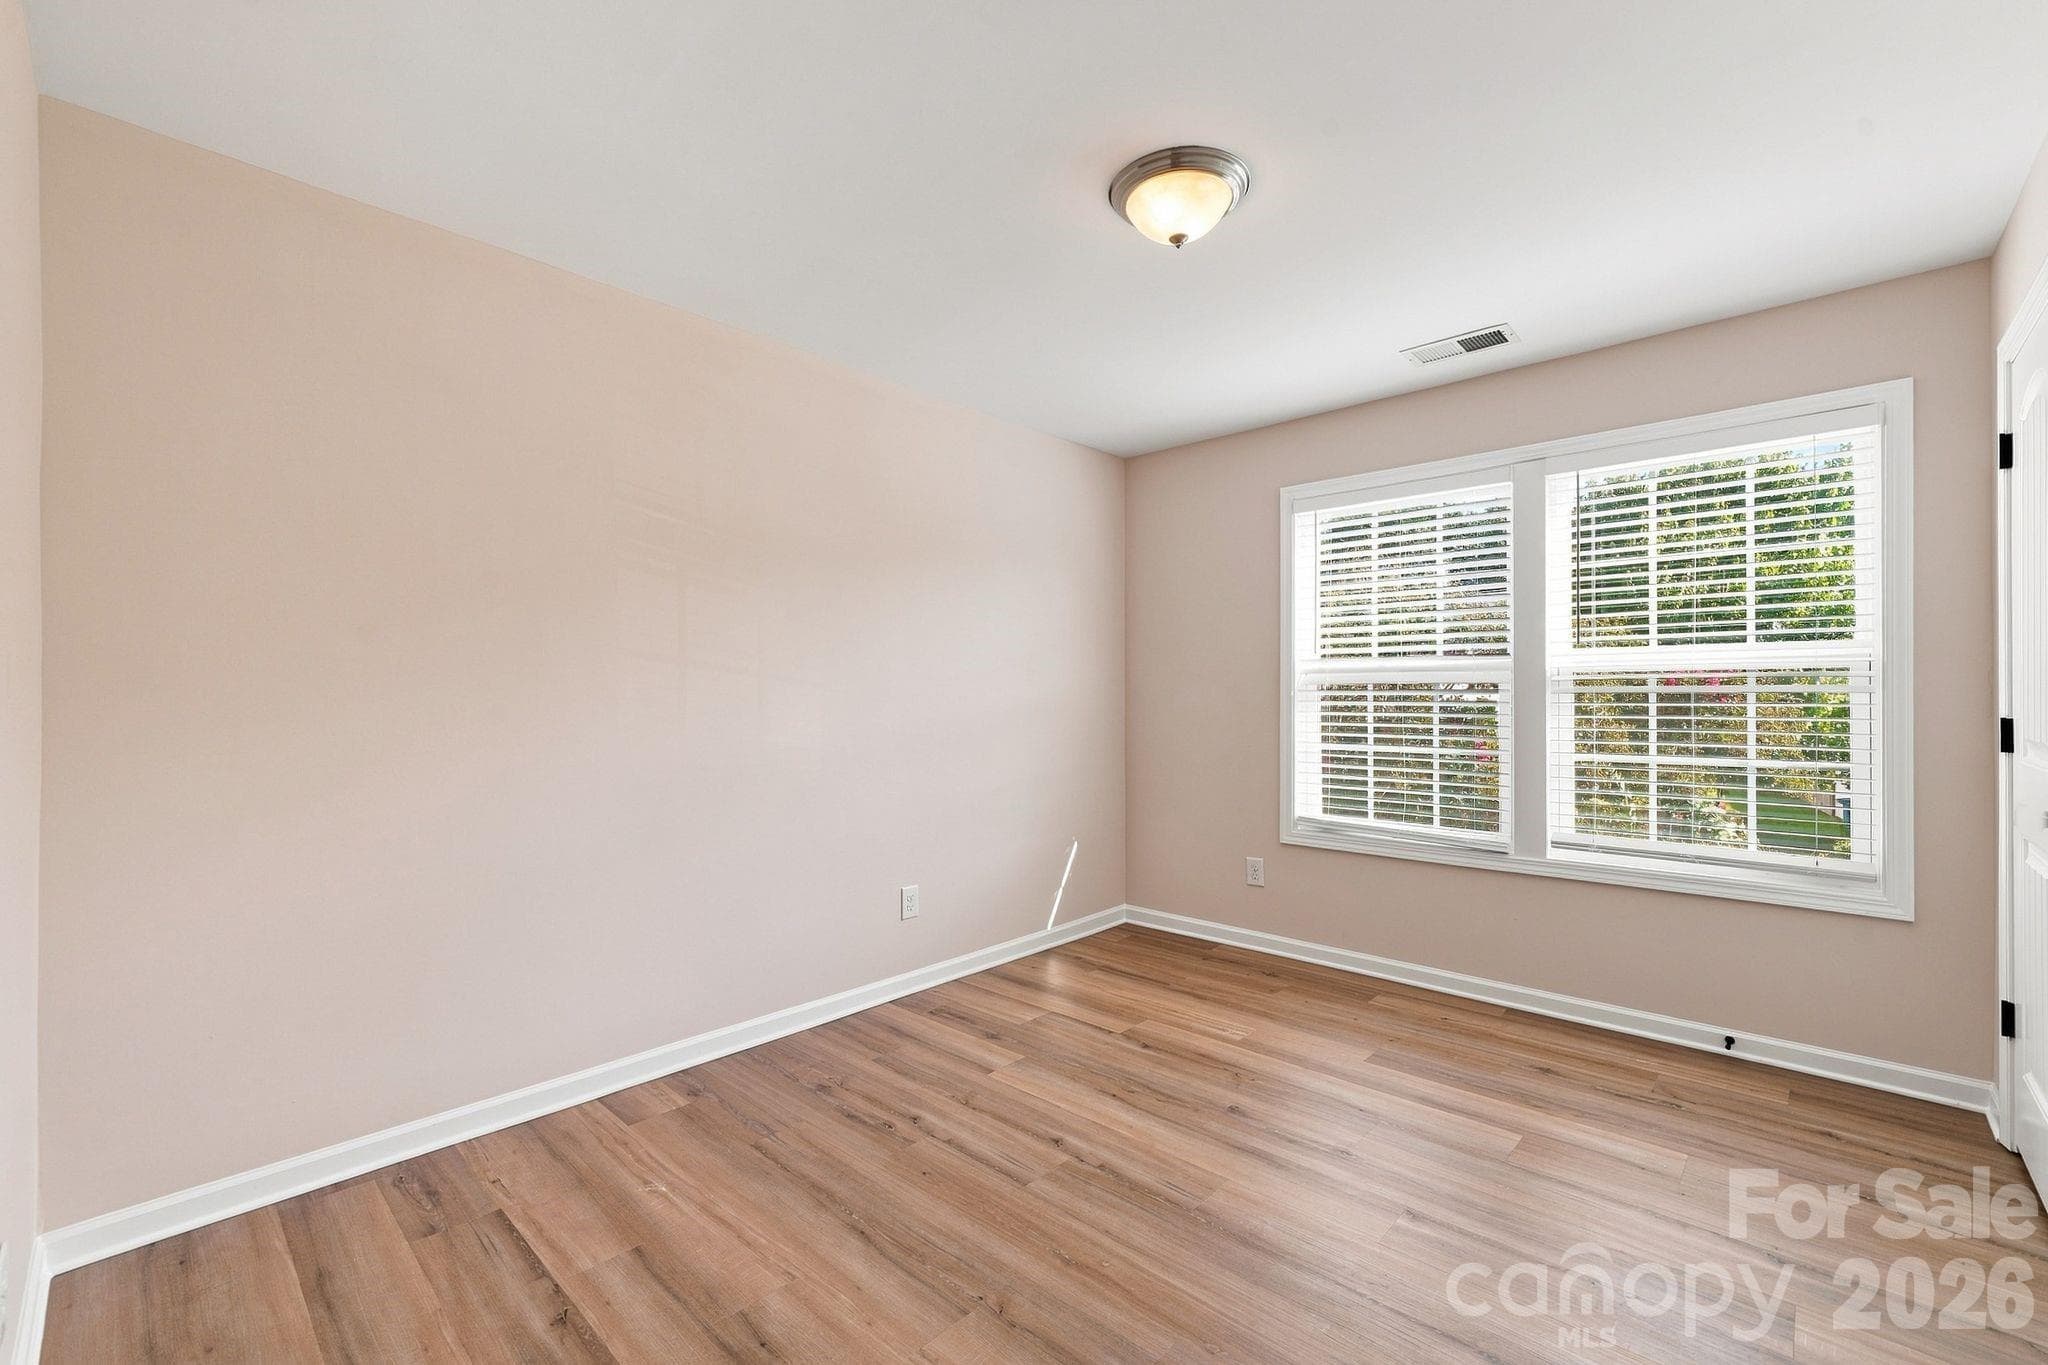
Primary bedroom with brand new paint and new LVP floors - 422 Danielle Way, Fort Mill
Primary on main level - 422 Danielle Way, Fort Mill
Single Family Residence at 422 Danielle Way, Fort Mill, photo 16 of 40
primary walk in closet - 422 Danielle Way, Fort Mill
Spacious Loft which make the perfect sitting area or upstairs living room - 422 Danielle Way, Fort Mill
Primary bathroom - 422 Danielle Way, Fort Mill
Primary bathroom downstairs - 422 Danielle Way, Fort Mill
Primary bathroom down stairs - 422 Danielle Way, Fort Mill
primary walk in closet - 422 Danielle Way, Fort Mill
3rd and 4th guest bedroom - 422 Danielle Way, Fort Mill
2nd bedroom Upstairs guest bedroom with direct access to the bathroom. This room is virtually stages - 422 Danielle Way, Fort Mill
2nd bedroom without virtual staging - 422 Danielle Way, Fort Mill
upstairs guest bathroom - 422 Danielle Way, Fort Mill
Single Family Residence at 422 Danielle Way, Fort Mill, photo 28 of 40
Single Family Residence at 422 Danielle Way, Fort Mill, photo 29 of 40
Single Family Residence at 422 Danielle Way, Fort Mill, photo 30 of 40
Single Family Residence at 422 Danielle Way, Fort Mill, photo 31 of 40
Back yard - 422 Danielle Way, Fort Mill
Single Family Residence at 422 Danielle Way, Fort Mill, photo 33 of 40
Back yard with no neighbors behind you - 422 Danielle Way, Fort Mill
back yard is wooded - 422 Danielle Way, Fort Mill
Single Family Residence at 422 Danielle Way, Fort Mill, photo 36 of 40
Single Family Residence at 422 Danielle Way, Fort Mill, photo 37 of 40
Single Family Residence at 422 Danielle Way, Fort Mill, photo 38 of 40
Single Family Residence at 422 Danielle Way, Fort Mill, photo 39 of 40
Single Family Residence at 422 Danielle Way, Fort Mill, photo 40 of 40
40 photos

$409,000

422 Danielle Way
Fort Mill, SC 29715
Listed by Carrie Rivera · NorthGroup Real Estate LLC
Bedrooms
4
Bathrooms
2
Living area
1,638 sqft
Year built
2014

About this home

Seller will pay for a 2-1 rate buy down for buyer with acceptable offer and loan through Fairway Home Mortgage. Welcome home to this move-in ready and freshly updated from top to bottom. This charming 4-bedroom, 2-bath two-story home sits on a private, wooded lot in a desirable neighborhood zoned for highly rated schools. A classic front porch, mature landscaping, and easy curb appeal welcome you home. Inside, the entire home has been transformed with brand-new luxury vinyl plank flooring throughout, fresh interior paint, new light fixtures, and updated bathroom vanities — giving every room a bright, modern feel. The open living area flows into a dining space and kitchen with stainless steel appliances, perfect for everyday living and entertaining. On the main level, the spacious primary suite features a en-suite bath with a new vanity and fixtures, while three additional bedrooms and a loft upstairs offer flexibility for family, guests, or a home office. Step outside to a large concrete patio overlooking a peaceful, tree-lined backyard — ideal for relaxing or entertaining with total privacy. An added bonus: this home comes equipped with solar panels, with the existing loan transferrable to the buyer to assume, offering long-term energy savings. Don’t miss this beautifully refreshed home in a fantastic location — schedule your showing today!

Property details

MLS
Canopy MLS
MLS #
CAR4420672
Property type
Single Family Residence
Subdivision
Huntington Place Iii
Status
Active
Days on market
36
On market date
September 3, 2026
Stories
N/A
Total bathrooms
2
Garage spaces
N/A
Parking spaces
N/A
Lot size
N/A
Loading map…

Nearby schools

Within 10 miles. School directory data from the National Center for Education Statistics (NCES), accessed via the Urban Institute Education Data API. Local Score is calculated by INNOVATE Real Estate; where a state rating is shown, it comes from that state's own official school report card.

Elementary
Fort Mill Elementary
1.47 mi away · Grades -1-5
Zoned school (attendance boundary, 2015-16 data)
4.0
Local Score (student-teacher ratio only (preliminary -- will incorporate state test-score data once available)) -- not an official state rating
Enrollment
745
Student:teacher ratio
12.6:1
District
York 04
Middle
Fort Mill Middle
1.56 mi away · Grades 6-8
Zoned school (attendance boundary, 2015-16 data)
4.0
Local Score (student-teacher ratio only (preliminary -- will incorporate state test-score data once available)) -- not an official state rating
Enrollment
677
Student:teacher ratio
12.8:1
District
York 04
High
Nation Ford High
3.62 mi away · Grades 9-12
Zoned school (attendance boundary, 2015-16 data)
4.0
Local Score (student-teacher ratio only (preliminary -- will incorporate state test-score data once available)) -- not an official state rating
Enrollment
1,813
Student:teacher ratio
15.0:1
District
York 04

Walkability

Blended score for Fort Mill's center, calculated by INNOVATE Real Estate from two sources: the EPA's National Walkability Index (street network, transit, land-use mix) and Google Places amenity data (what's actually reachable on foot from this point). 60% EPA National Walkability Index + 40% nearby-amenity density (Google Places).

28
Car-dependent
out of 100
EPA National Walkability Index
7.2 / 20 -- Below average walkable
Google Places amenity density
15 / 100
Restaurants & cafes0
Grocery stores0
Parks0
Schools3
Transit stops0
Pharmacies0

Market position

How this listing compares to current activity in Fort Mill, from live MLS data.

On the market 36 days -- 39 fewer days than Fort Mill's current average of 75 days.
For reference, the median list price across 487 active listings in Fort Mill right now is $475,000.

Mortgage calculator

Estimate only - actual rate and payment depend on your lender, credit, and loan program.

$
%
%
Adjust tax / insurance estimates
% / yr
$
/mo
Est. monthly payment
$2,613/mo
$81,800 down
$327,200 loan
Principal & interest$2,122
Property tax (est.)$341
Home insurance (est.)$150

Similar homes you might like

Data source: Listing information provided by Canopy MLS (carolina) via Trestle/CoreLogic. Last updated 14 days ago.

Information herein deemed reliable but not guaranteed; all measurements, school assignments, HOA fees, taxes, and feature lists are approximate and should be independently verified. Equal Housing Opportunity.