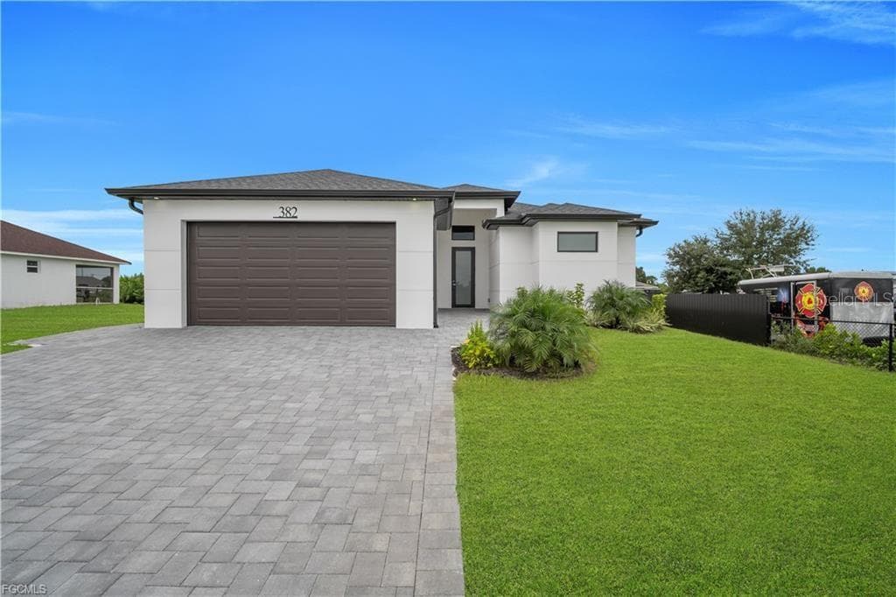
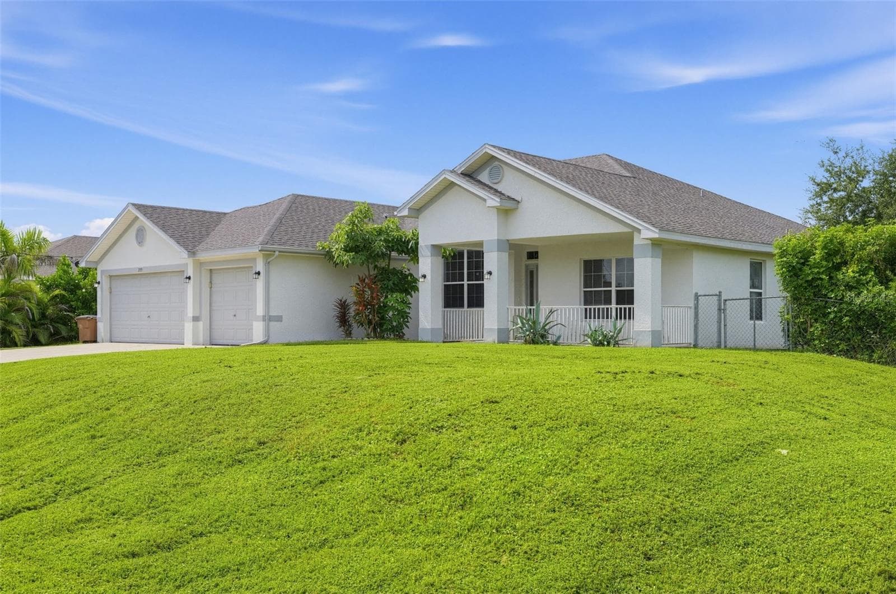
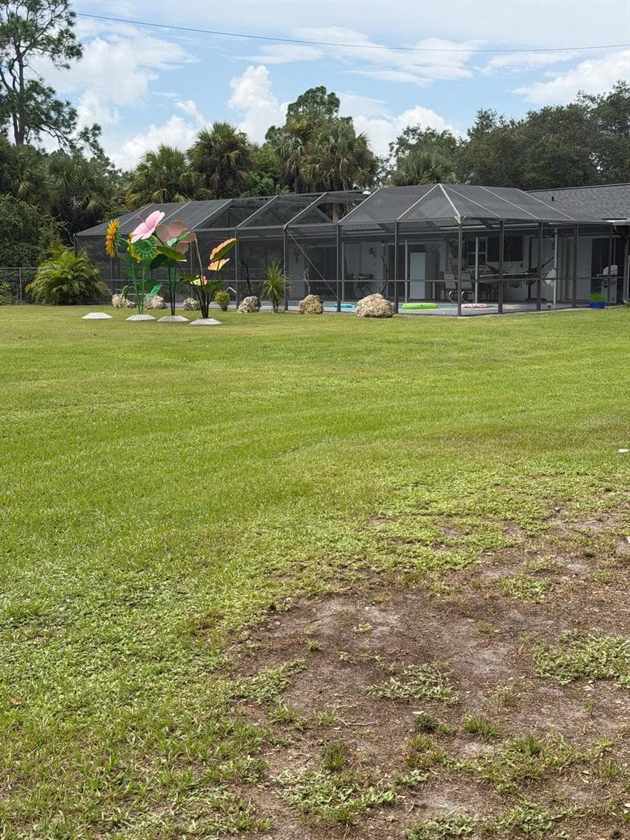
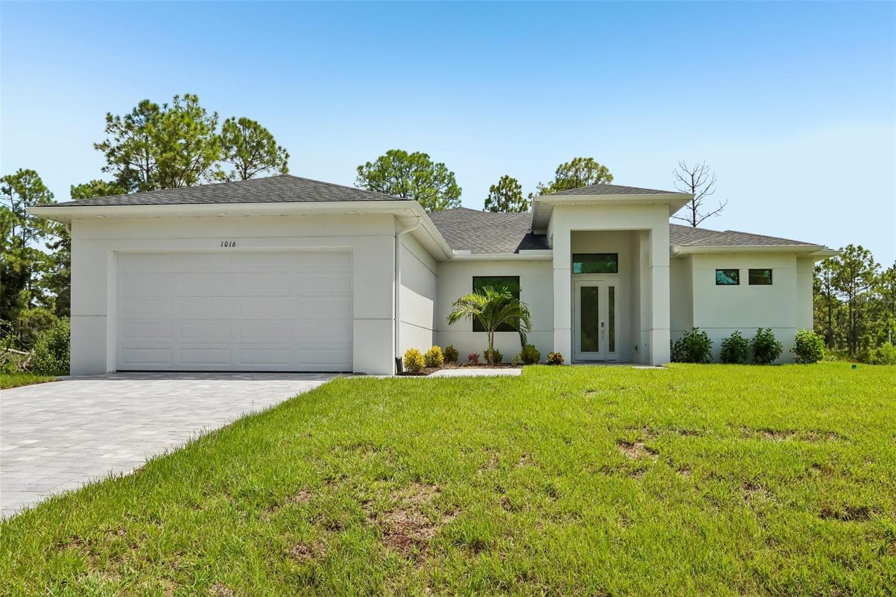
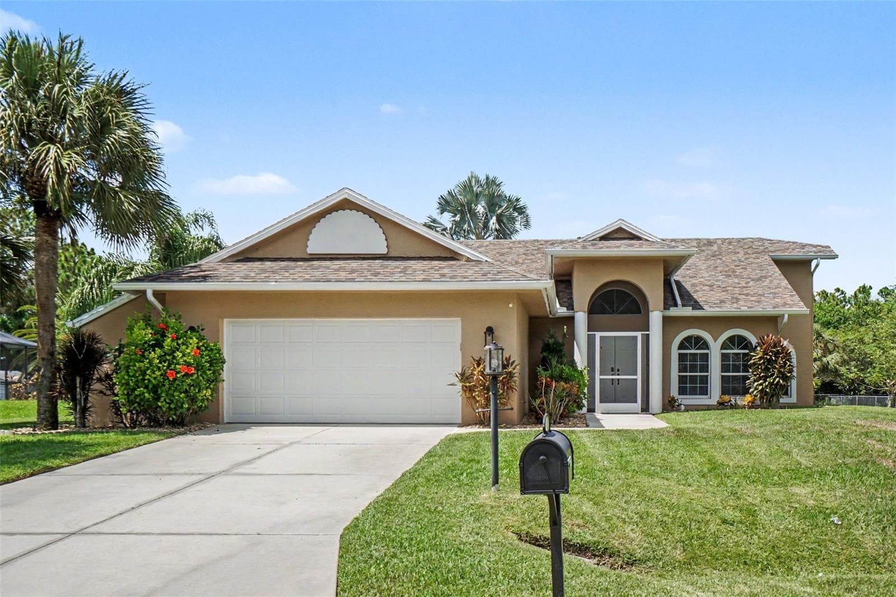
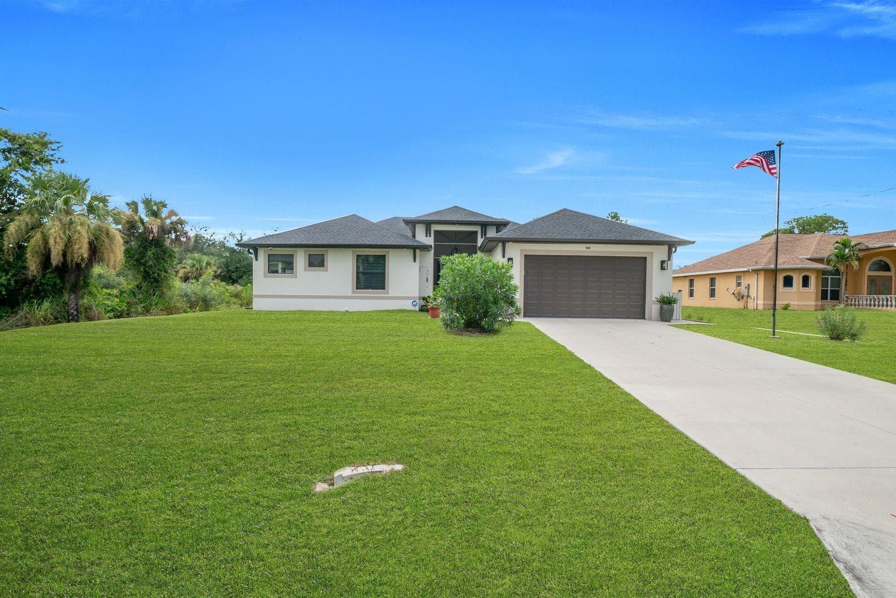
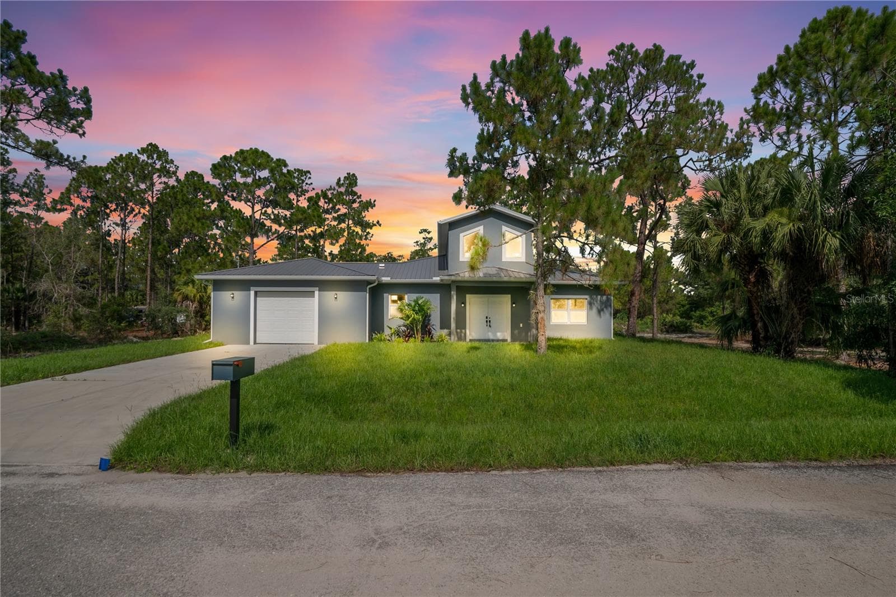
Welcome to 4211 10th St SW! (virtually enhanced) - 4211 10TH ST SW, LEHIGH ACRES
Open concept Great room. Living area featuring ceiling fan, high tray ceiling, and sliders to pool area - 4211 10TH ST SW, LEHIGH ACRES
Oversized tile flooring throughout! 8' Double door entry! - 4211 10TH ST SW, LEHIGH ACRES
Floating fireplace conveys. - 4211 10TH ST SW, LEHIGH ACRES
Kitchen featuring island with sink, beautiful granite counters, white cabinetry, and a pantry - 4211 10TH ST SW, LEHIGH ACRES
Kitchen with large Island/breakfast bar. - 4211 10TH ST SW, LEHIGH ACRES
Single Family Residence at 4211 10TH ST SW, LEHIGH ACRES, photo 7 of 41
Dining space with picture windows and modern chandelier. - 4211 10TH ST SW, LEHIGH ACRES
Spacious dining area with room for extended table. - 4211 10TH ST SW, LEHIGH ACRES
Single Family Residence at 4211 10TH ST SW, LEHIGH ACRES, photo 10 of 41
Single Family Residence at 4211 10TH ST SW, LEHIGH ACRES, photo 11 of 41
Great room area with floating fireplace which conveys. - 4211 10TH ST SW, LEHIGH ACRES
Primary Bedroom ensuite featuring a ceiling fan and a tray ceiling - 4211 10TH ST SW, LEHIGH ACRES
Primary Bedroom with access to pool/lanai - 4211 10TH ST SW, LEHIGH ACRES
Primary Bathroom featuring 2 huge walk in closets and a private water closet - 4211 10TH ST SW, LEHIGH ACRES
Primary bathroom features your own spa experience with a soaking tub, and a walk through shower with dual waterfall shower systems - 4211 10TH ST SW, LEHIGH ACRES
Primary bathroom walk thru shower with dual shower systems - 4211 10TH ST SW, LEHIGH ACRES
Primary bath double vanity with granite counter and custom wood cabinets - 4211 10TH ST SW, LEHIGH ACRES
Stand-alone soaking tub with wet zone. - 4211 10TH ST SW, LEHIGH ACRES
Guest bedroom 1 has a walk-in closet. - 4211 10TH ST SW, LEHIGH ACRES
Guest bedroom 1. - 4211 10TH ST SW, LEHIGH ACRES
Guest bedroom 2. Can also use as an office or nursery. - 4211 10TH ST SW, LEHIGH ACRES
Guest bedroom 2 - 4211 10TH ST SW, LEHIGH ACRES
Guest Bedroom 3 with walk in closet and private exterior door for easy access - 4211 10TH ST SW, LEHIGH ACRES
Guest bedroom 3. - 4211 10TH ST SW, LEHIGH ACRES
Guest Bathroom with granite topped vanity and walk-in custom tiled shower. - 4211 10TH ST SW, LEHIGH ACRES
Laundry area with sink and cabinetry - 4211 10TH ST SW, LEHIGH ACRES
Spacious lanai (Virtually enhanced) - 4211 10TH ST SW, LEHIGH ACRES
View of open lanai with ceiling fan and an outdoor living space with a fire pit - 4211 10TH ST SW, LEHIGH ACRES
View of pool with pavered deck and a fenced backyard (Virtually enhanced) - 4211 10TH ST SW, LEHIGH ACRES
View of swimming pool with open lanai for grilling, relaxing, and entertaining. (Virtually enhanced) - 4211 10TH ST SW, LEHIGH ACRES
View of swimming pool featuring an outdoor lounge area, and area for grilling - 4211 10TH ST SW, LEHIGH ACRES
Rear view of house featuring guest bedroom access door, and side of house. (Virtually enhanced) - 4211 10TH ST SW, LEHIGH ACRES
Single Family Residence at 4211 10TH ST SW, LEHIGH ACRES, photo 34 of 41
Back of property featuring a patio area, pool, tropical landscaping, and privacy fence. (Virtually enhanced) - 4211 10TH ST SW, LEHIGH ACRES
Virtually enhanced. - 4211 10TH ST SW, LEHIGH ACRES
Single Family Residence at 4211 10TH ST SW, LEHIGH ACRES, photo 37 of 41
Growing area of Lehigh Acres. Close to amenities. (Virtually enhanced) - 4211 10TH ST SW, LEHIGH ACRES
Direct overhead view of property. (Virtually enhanced) - 4211 10TH ST SW, LEHIGH ACRES
Aerial perspective of rear of property (virtually enhanced) - 4211 10TH ST SW, LEHIGH ACRES
Aerial perspective of the front of the property. (Virtually enhanced) - 4211 10TH ST SW, LEHIGH ACRES
41 photos

$499,900

4211 10TH ST SW
LEHIGH ACRES, FL 33976
Listed by CENTURY 21 SELLING PARADISE
Bedrooms
3
Bathrooms
2
Living area
1,681 sqft
Year built
2023

About this home

One or more photo(s) has been virtually staged. A RARE find in Lehigh Acres — A NEWER CONSTRUCTION HOME WITH A LARGE POOL & a fully fenced backyard OASIS. This modern retreat blends luxury finishes with effortless indoor–outdoor living, creating a home that feels both stylish and welcoming. *** Enter through 8' double doors into an oversized foyer. Volume and tray ceilings, generous recessed lighting, and sleek oversized tile flooring create a bright, open space. Custom dual-sheer (zebra) blinds, 8' interior doors, and high-end fans & fixtures add a designer touch throughout! *** The open-concept great room flows into the kitchen & dining area with an abundance of natural light from picture windows & sliding doors. The chef’s kitchen features a large island with seating, soft-close cabinetry, granite countertops, custom backsplash, pantry, and new high-end appliances. The dining area overlooks the lanai and pool, framed by picture windows and a statement light fixture. *** The split-bedroom floor plan includes 4 bedrooms and 2 bathrooms. The primary suite is a true retreat with sliders to the lanai, tall tray ceiling, two walk-in closets, private water closet, double granite vanity, soaking tub, and a walk-through tiled shower with dual rainfall heads & hand sprayers. 3 additional bedrooms provide flexibility; 2 have walk-in closets and 1 has backyard access. The guest bath has a walk-in tiled shower and granite vanity. Laundry room with utility sink and storage. Garage with shelving and EV-charger outlet. *** Step outside to your personal paradise. The expansive paver lanai with LED lighting offers ample space for relaxing or entertaining, overlooking the sparkling pool with tropical landscaping & privacy fencing. The custom pool includes programmable LED lights, a DEL AOP25 Ozone + UV sanitation system, bottom filtration, and easy maintenance. Fresh St. Augustine sod and an upgraded sprinkler system complete the outdoor space. *** No HOA, No flood insurance required., just modern luxury & effortless living. It’s everything you’ve been searching for!

Highlights

Private poolFireplace

Property details

MLS
Stellar MLS
MLS #
MFRC7523621
Property type
Single Family Residence
Subdivision
LEHIGH ACRES
Status
Active
Days on market
64
On market date
March 18, 2026
Stories
N/A
Total bathrooms
2
Garage spaces
2
Parking spaces
N/A
Lot size
0.25 acres
Loading map…

Nearby schools

Within 10 miles. School directory data from the National Center for Education Statistics (NCES), accessed via the Urban Institute Education Data API. Local Score is calculated by INNOVATE Real Estate; where a state rating is shown, it comes from that state's own official school report card.

Elementary
SUNSHINE ELEMENTARY SCHOOL
1.62 mi away · Grades -1-5
Nearest school -- attendance-zone data not available here
3.0
Local Score (student-teacher ratio only (preliminary -- will incorporate state test-score data once available)) -- not an official state rating
Enrollment
1,243
Student:teacher ratio
17.3:1
District
LEE
Middle
VARSITY LAKES MIDDLE SCHOOL
1.66 mi away · Grades 6-8
Nearest school -- attendance-zone data not available here
2.0
Local Score (student-teacher ratio only (preliminary -- will incorporate state test-score data once available)) -- not an official state rating
Enrollment
1,314
Student:teacher ratio
19.6:1
District
LEE
High
LEHIGH SENIOR HIGH SCHOOL
1.52 mi away · Grades 9-12
Nearest school -- attendance-zone data not available here
2.0
Local Score (student-teacher ratio only (preliminary -- will incorporate state test-score data once available)) -- not an official state rating
Enrollment
2,387
Student:teacher ratio
20.2:1
District
LEE

Walkability

Blended score for LEHIGH ACRES's center, calculated by INNOVATE Real Estate from two sources: the EPA's National Walkability Index (street network, transit, land-use mix) and Google Places amenity data (what's actually reachable on foot from this point). 60% EPA National Walkability Index + 40% nearby-amenity density (Google Places).

34
Car-dependent
out of 100
EPA National Walkability Index
5.3 / 20 -- Least walkable
Google Places amenity density
45 / 100
Restaurants & cafes8
Grocery stores4
Parks0
Schools1
Transit stops0
Pharmacies0

Market position

How this listing compares to current activity in LEHIGH ACRES, from live MLS data.

On the market 64 days -- 92 fewer days than LEHIGH ACRES's current average of 156 days.
For reference, the median list price across 687 active listings in LEHIGH ACRES right now is $30,000.

Mortgage calculator

Estimate only - actual rate and payment depend on your lender, credit, and loan program.

$
%
%
Adjust tax / insurance estimates
% / yr
$
/mo
Est. monthly payment
$3,160/mo
$99,980 down
$399,920 loan
Principal & interest$2,594
Property tax (est.)$417
Home insurance (est.)$150

Similar homes you might like

Data source: Listing information provided by Stellar MLS (mfrmls) via Trestle/CoreLogic. Last updated May 21, 2026.

Information herein deemed reliable but not guaranteed; all measurements, school assignments, HOA fees, taxes, and feature lists are approximate and should be independently verified. Equal Housing Opportunity.