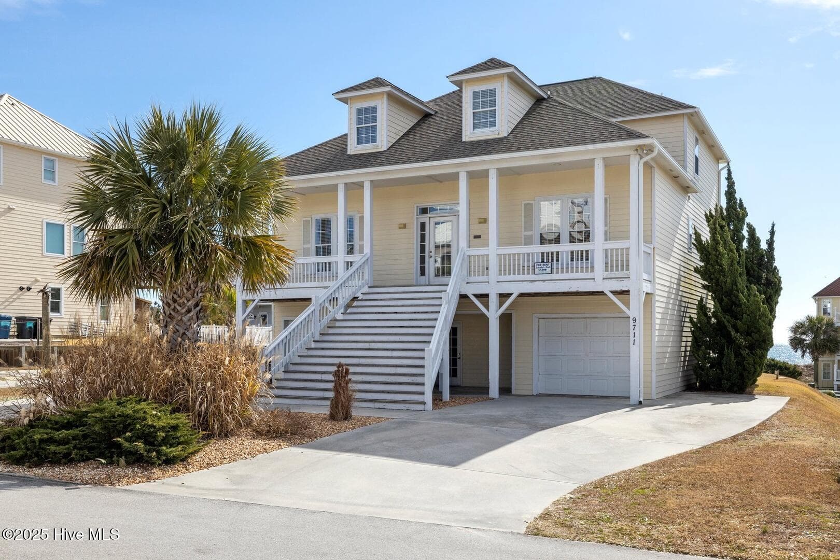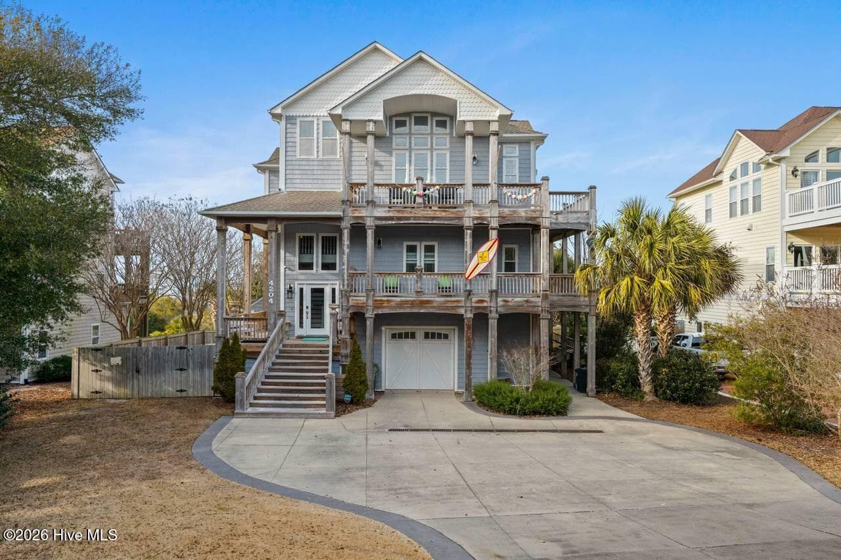
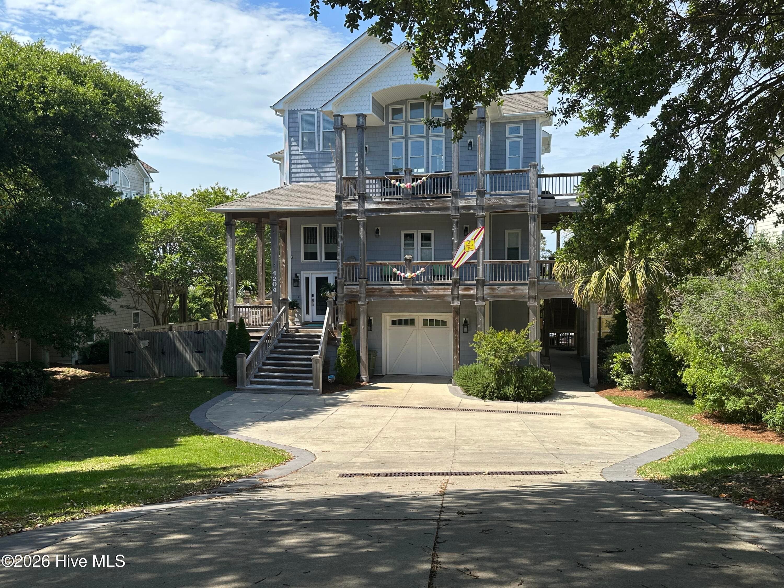
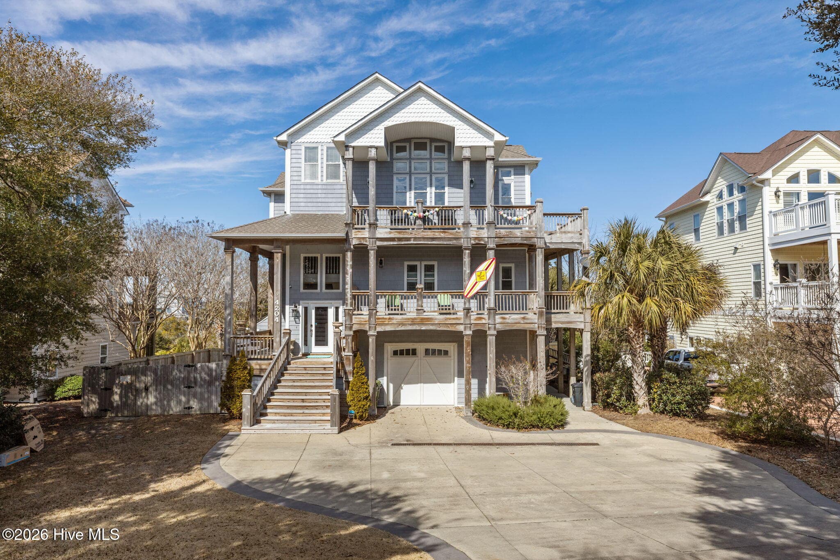
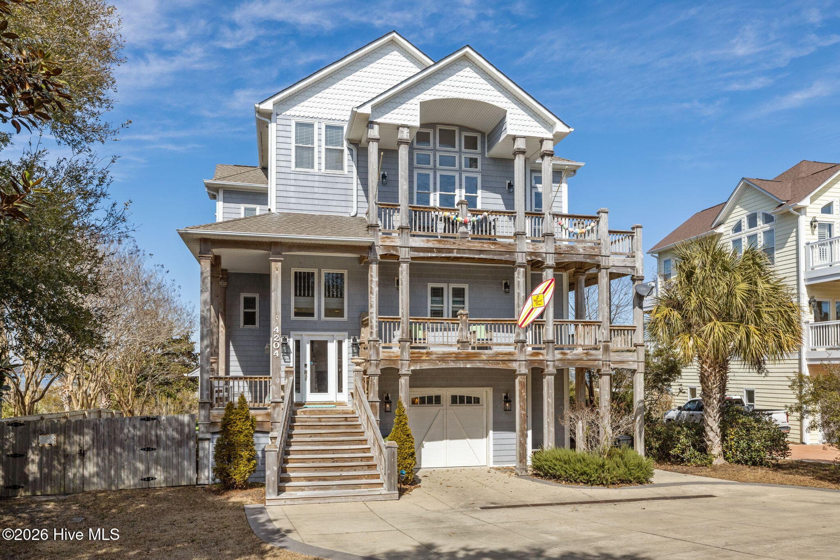
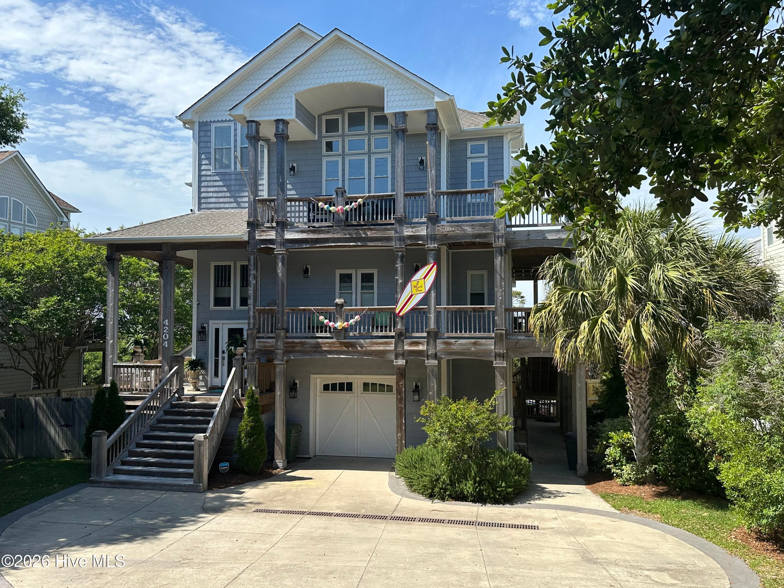
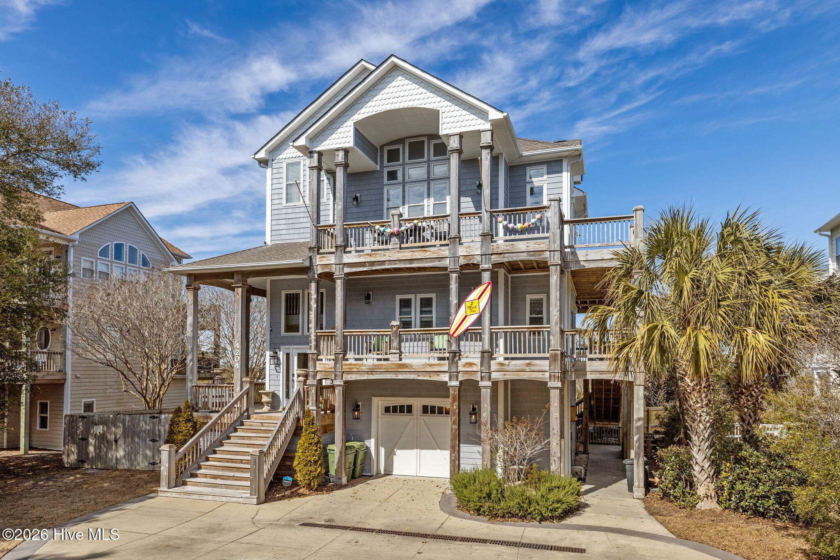
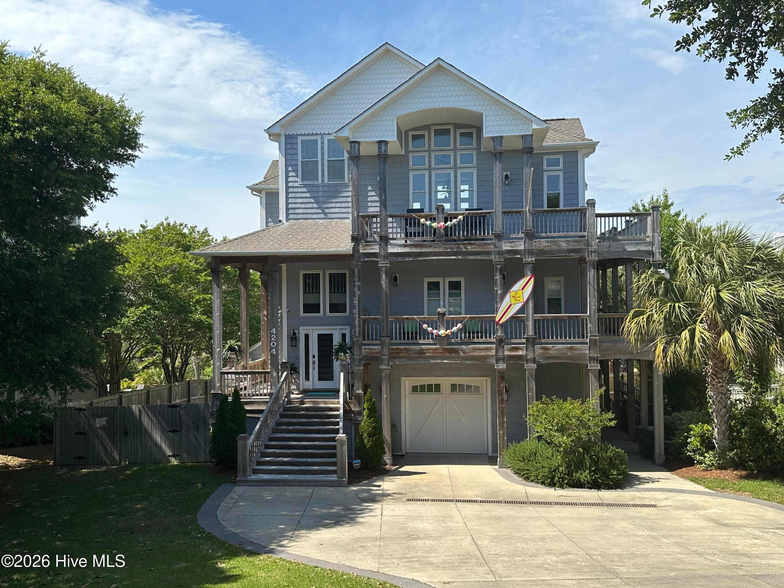
Front Elevation - 4204 Emerald Drive, Emerald Isle, NC 28594
Curb Side Elevation - 4204 Emerald Drive, Emerald Isle, NC 28594
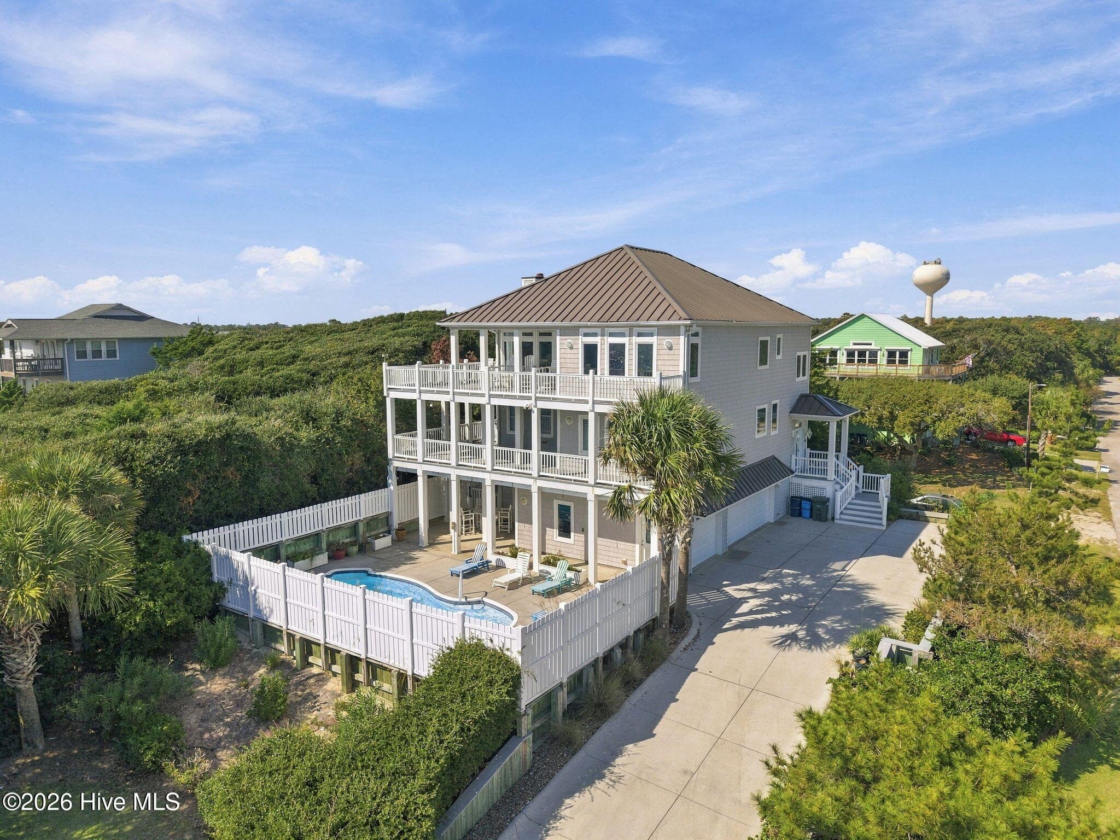
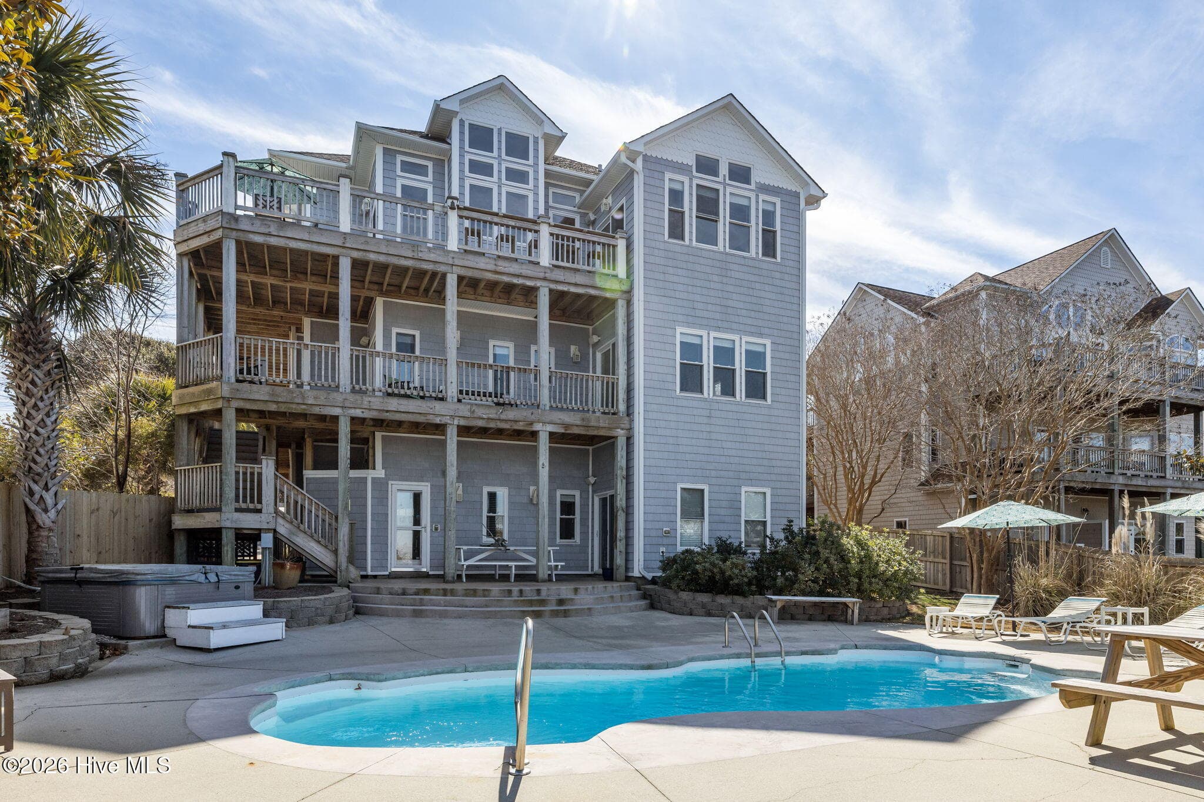
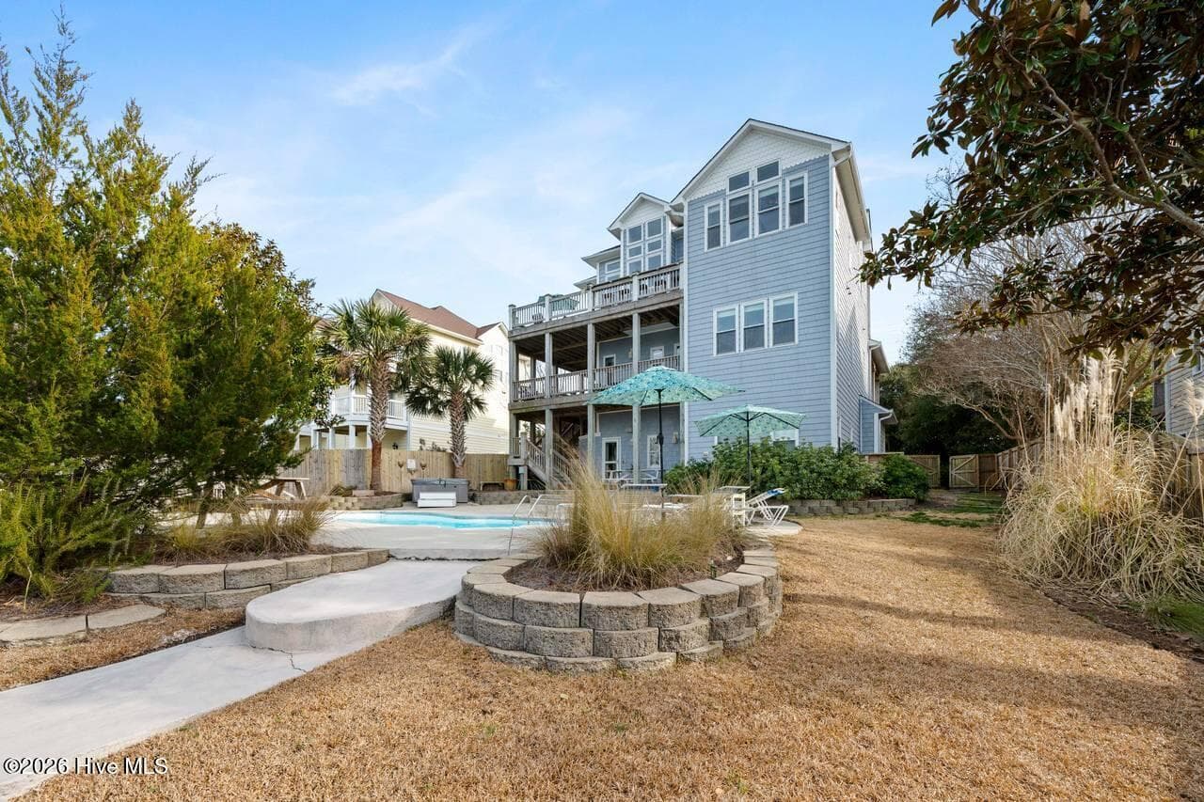
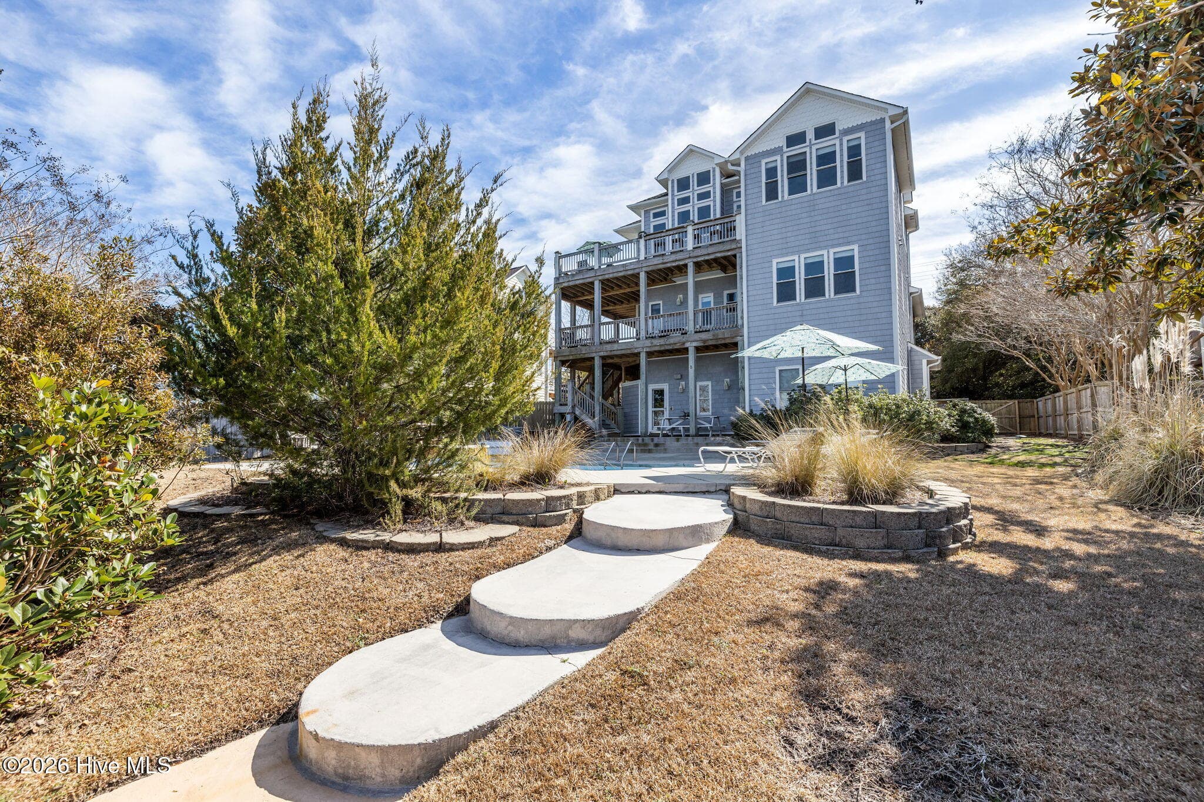
Rear Elevation - 4204 Emerald Drive, Emerald Isle, NC 28594
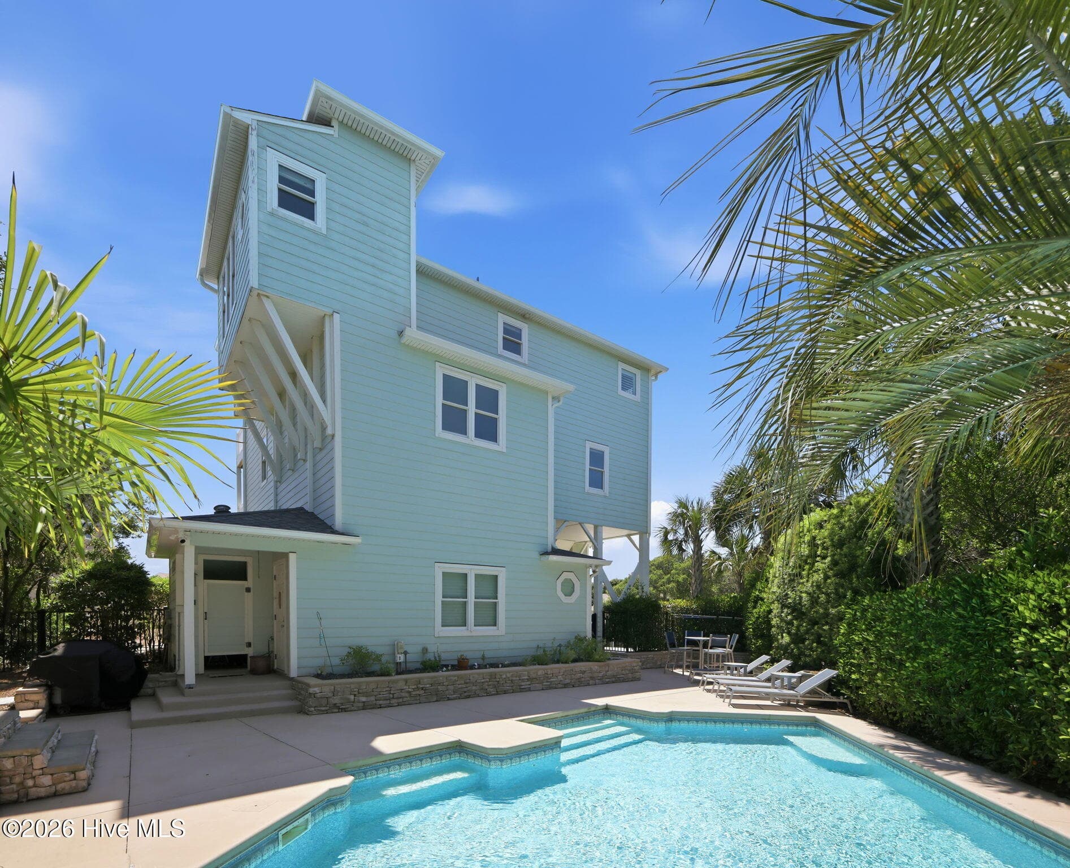
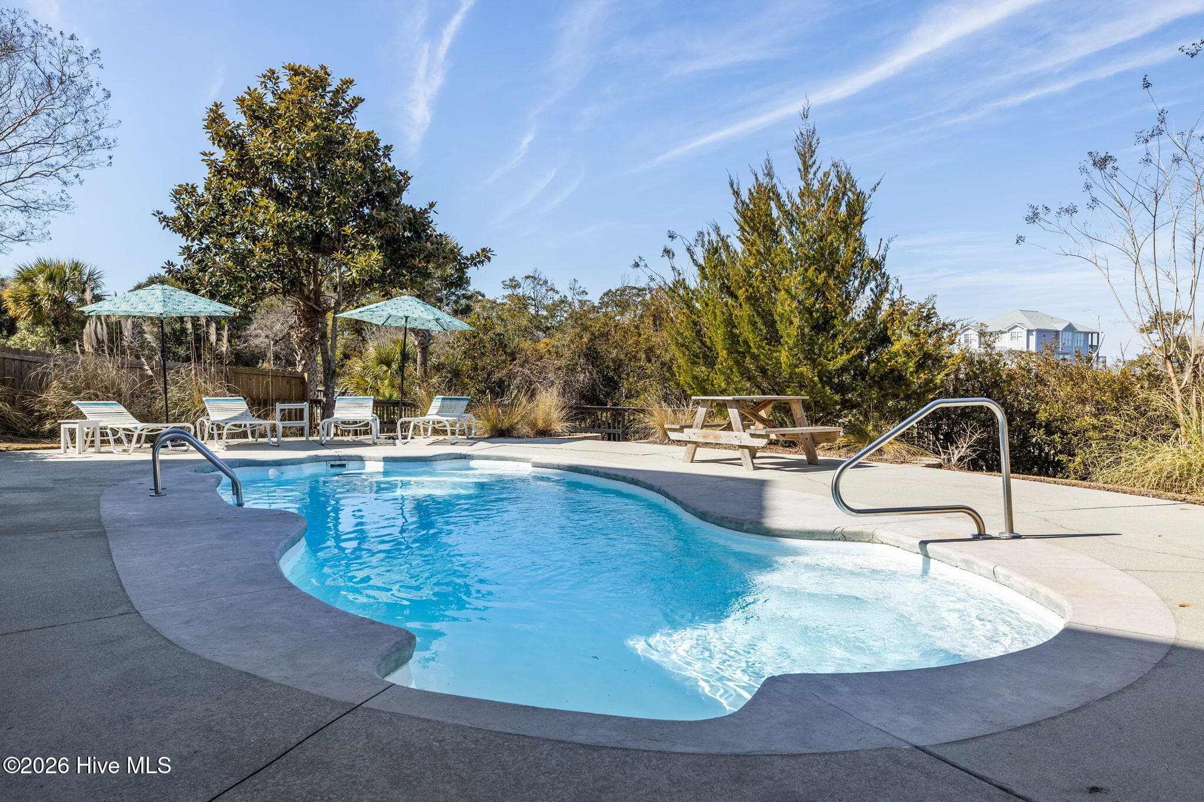
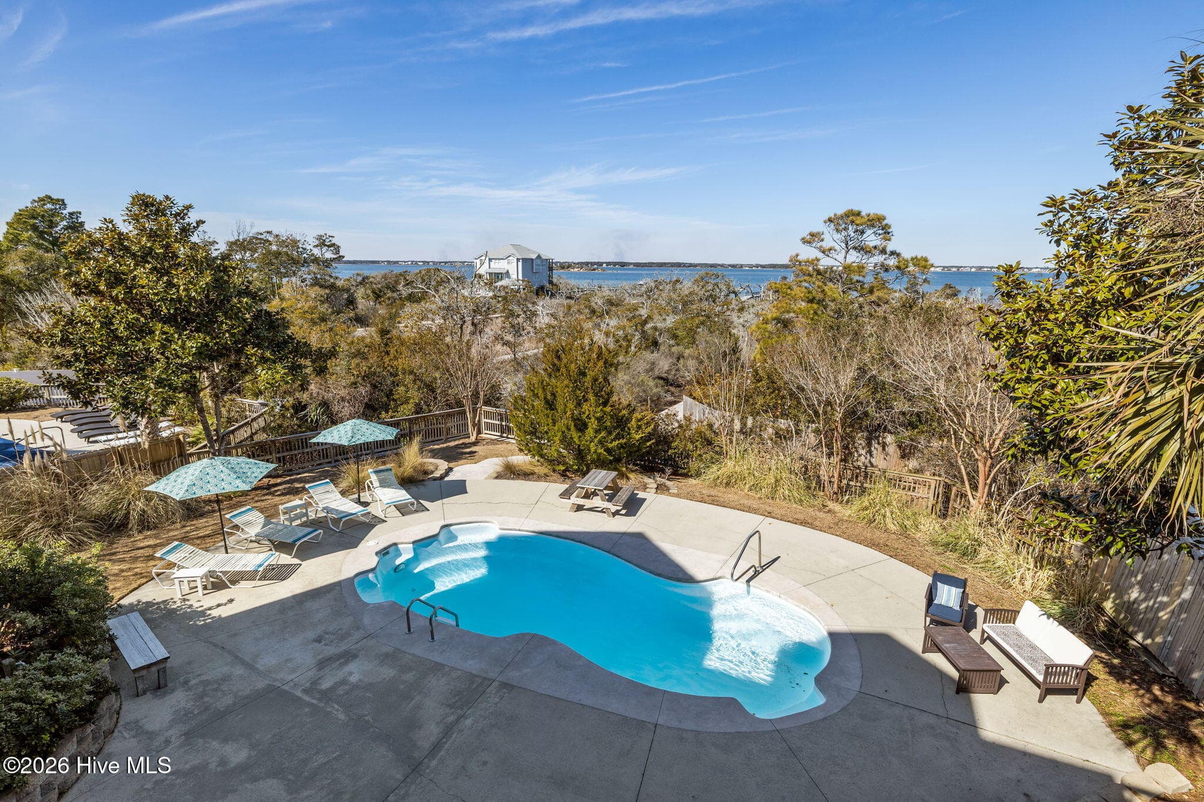
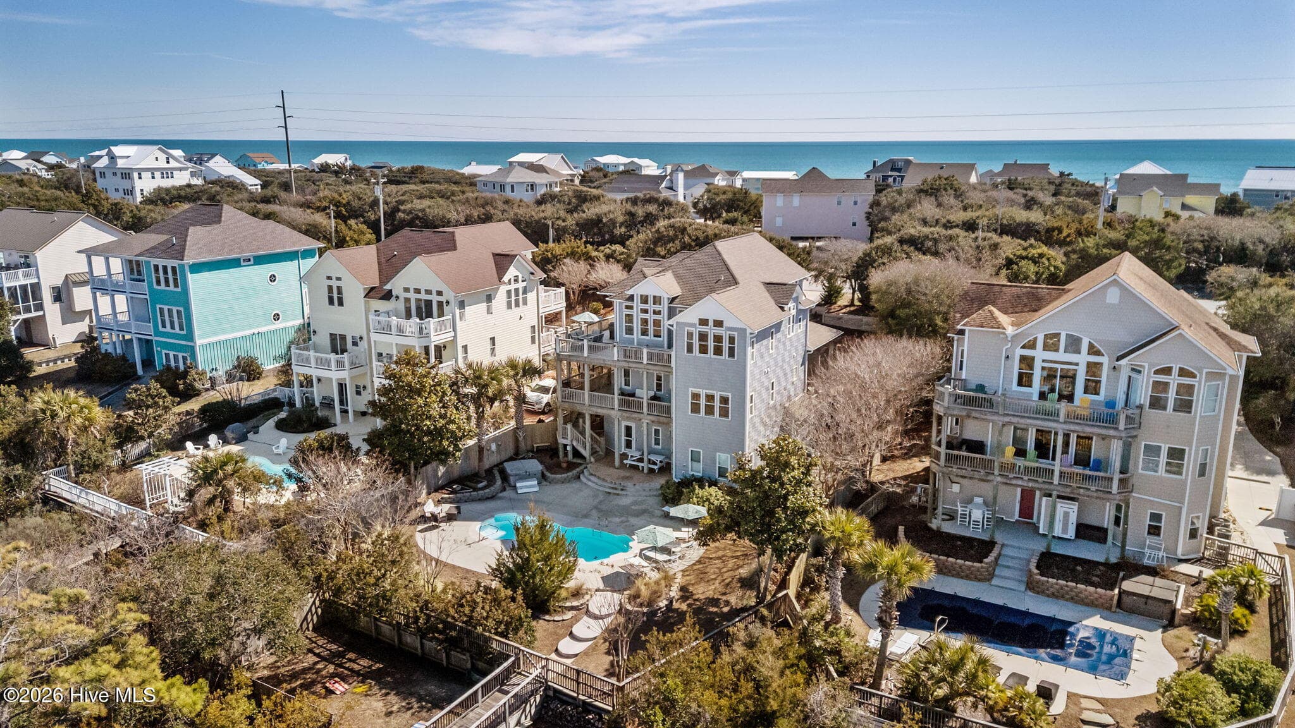
In-Ground Pool - 4204 Emerald Drive, Emerald Isle, NC 28594
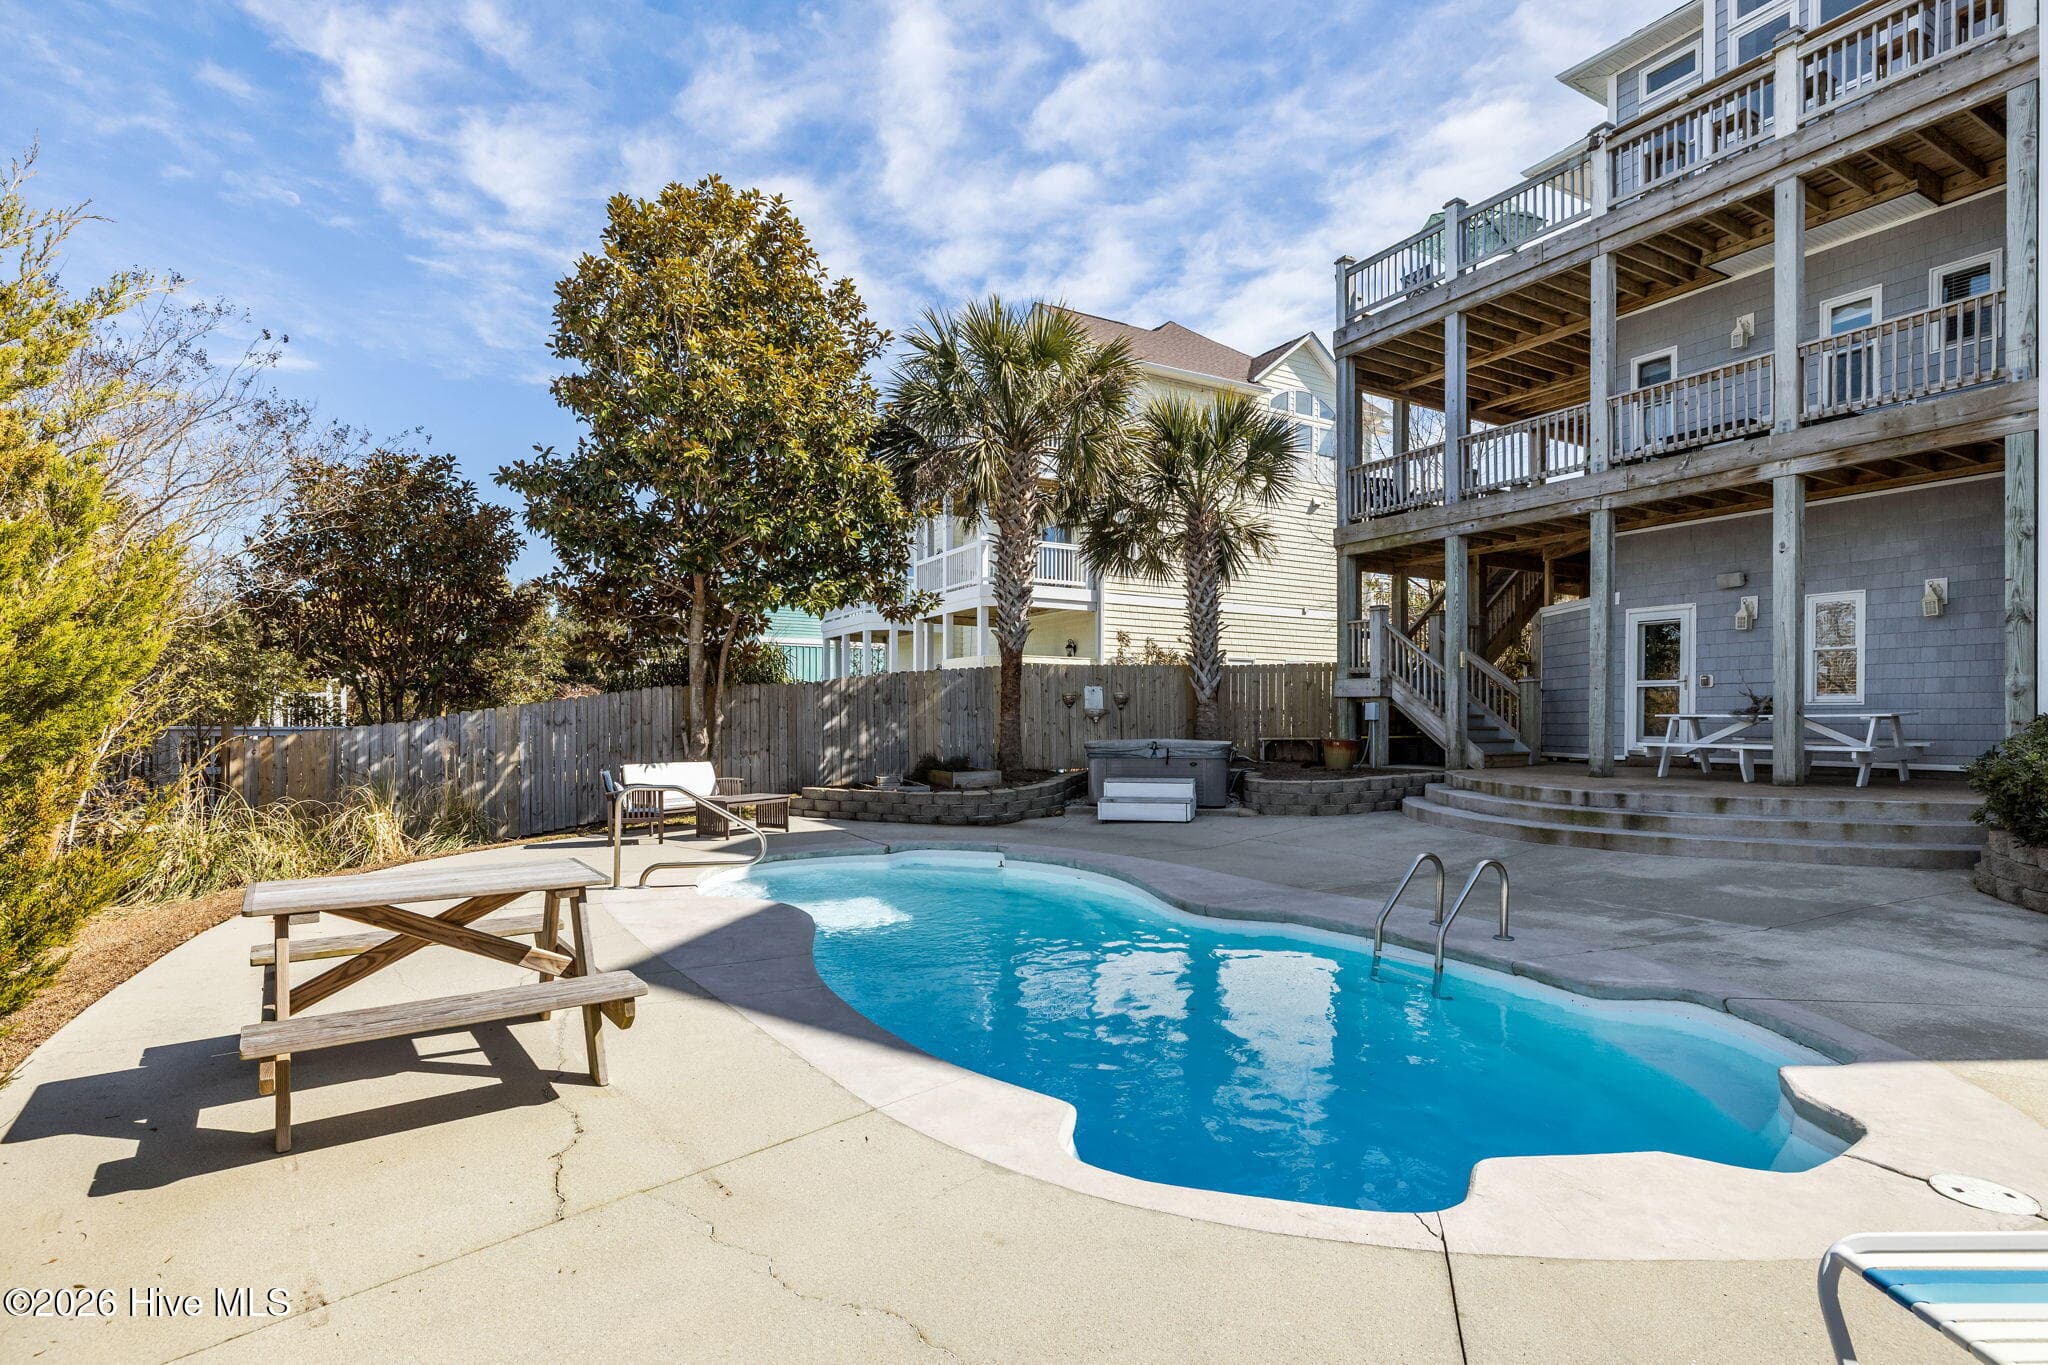
Pool Side - 4204 Emerald Drive, Emerald Isle, NC 28594
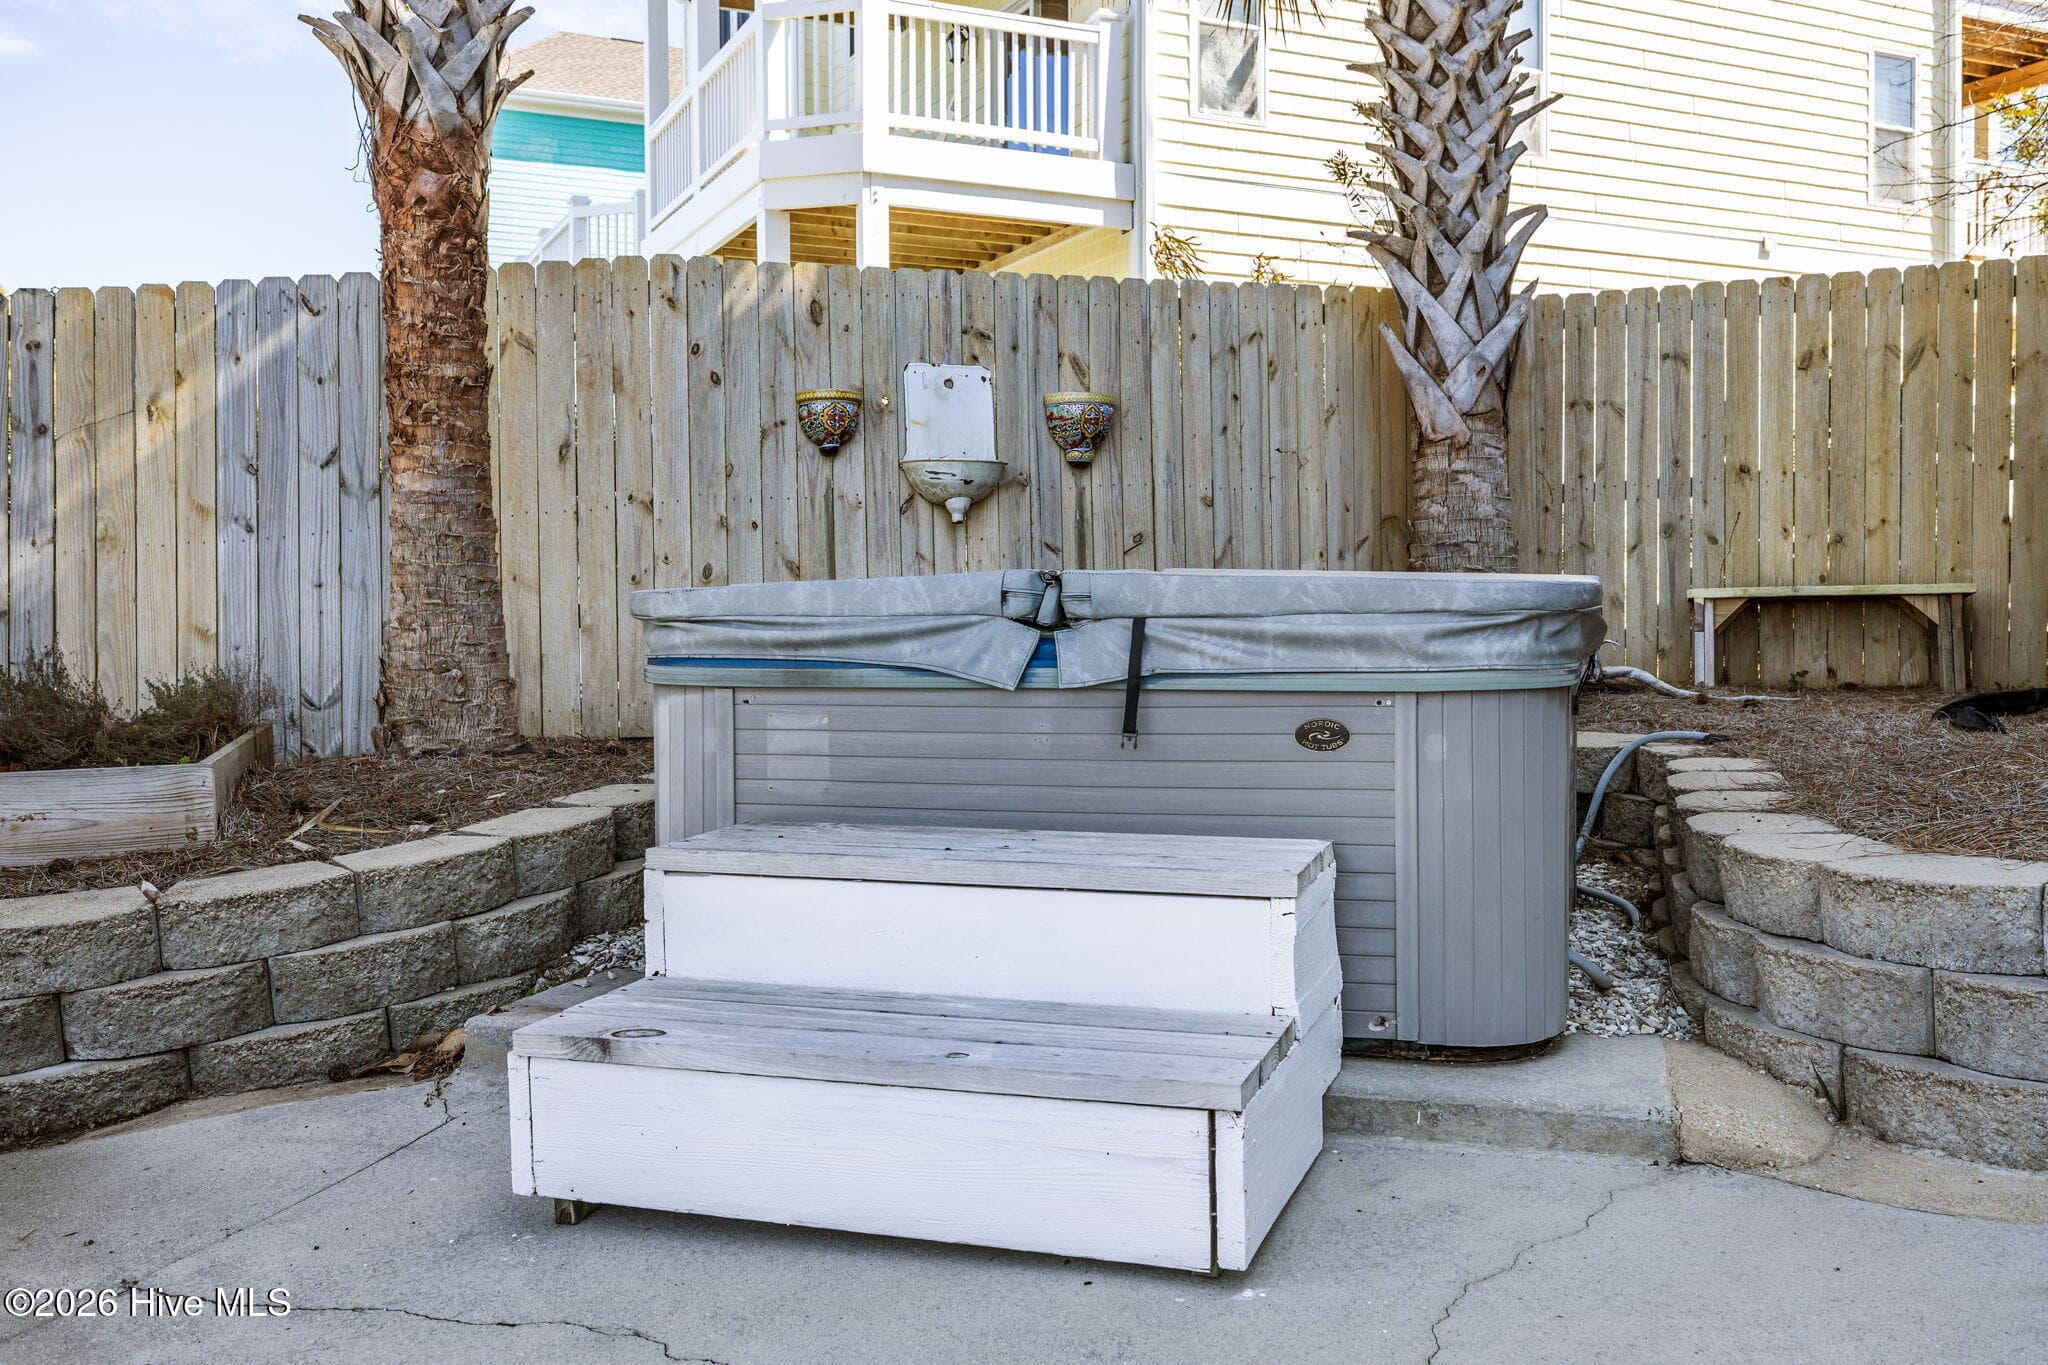
Hot Tub - 4204 Emerald Drive, Emerald Isle, NC 28594
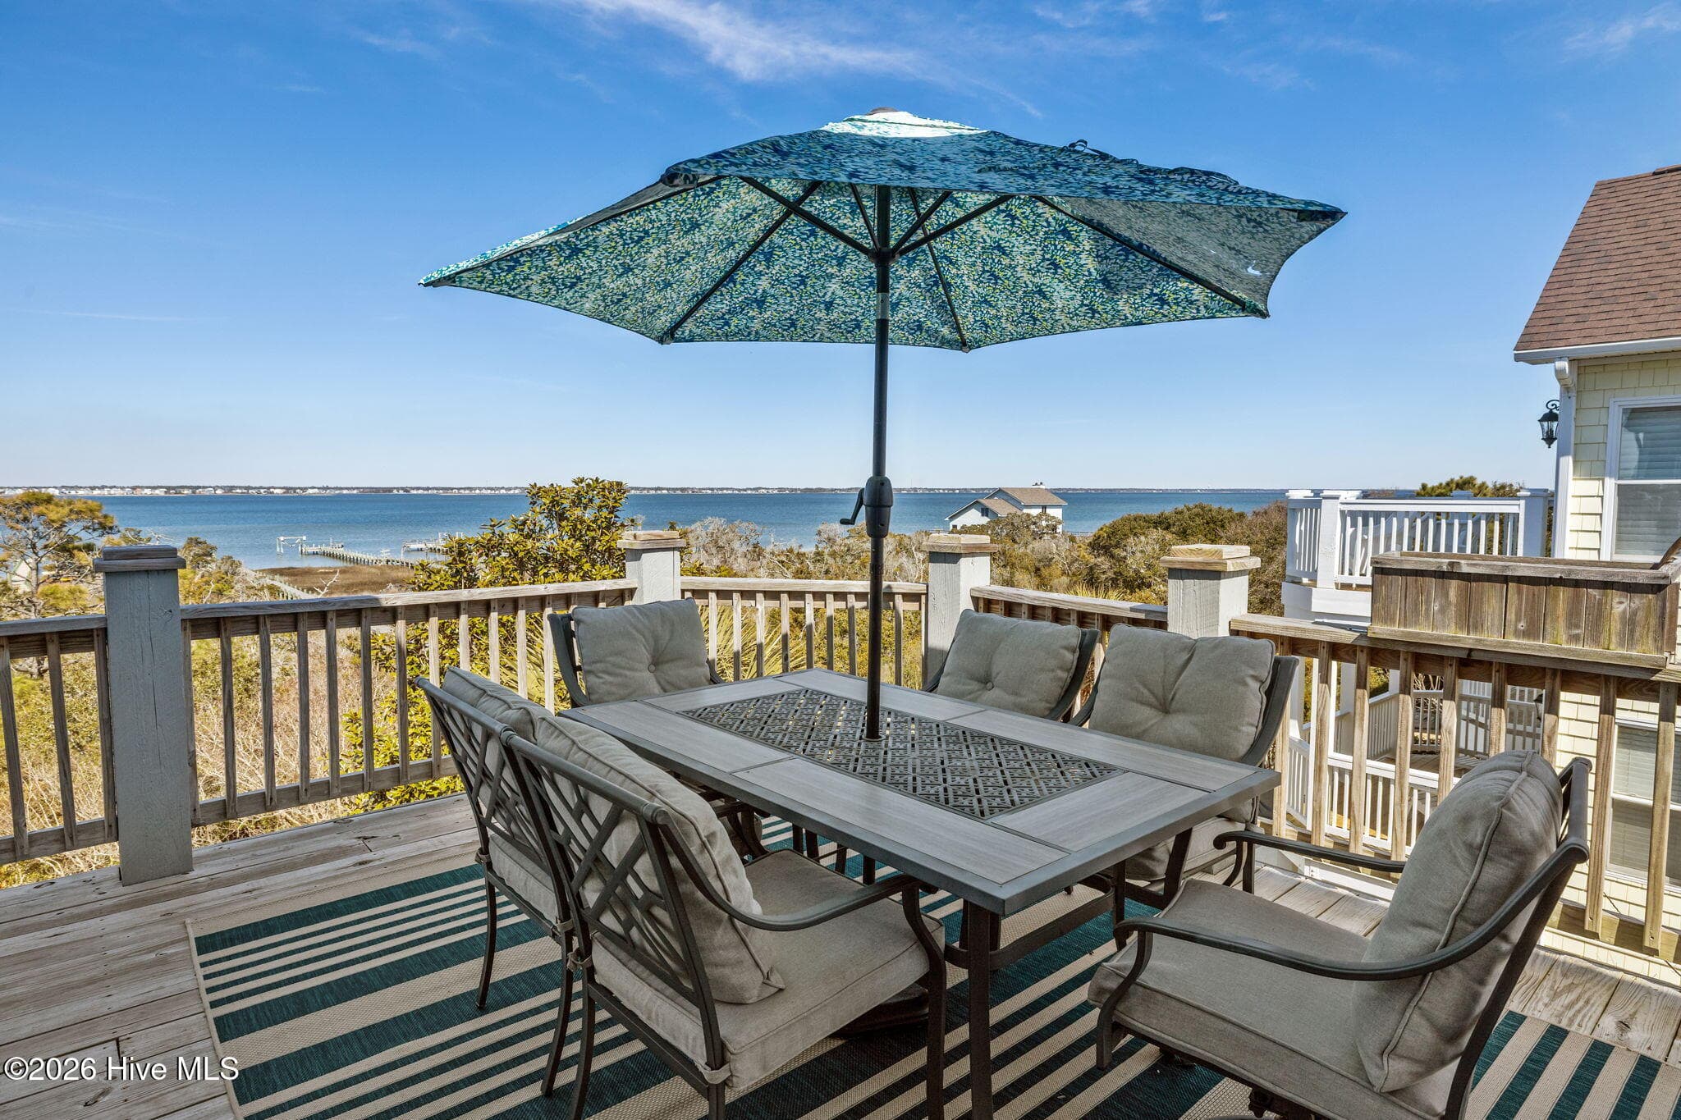
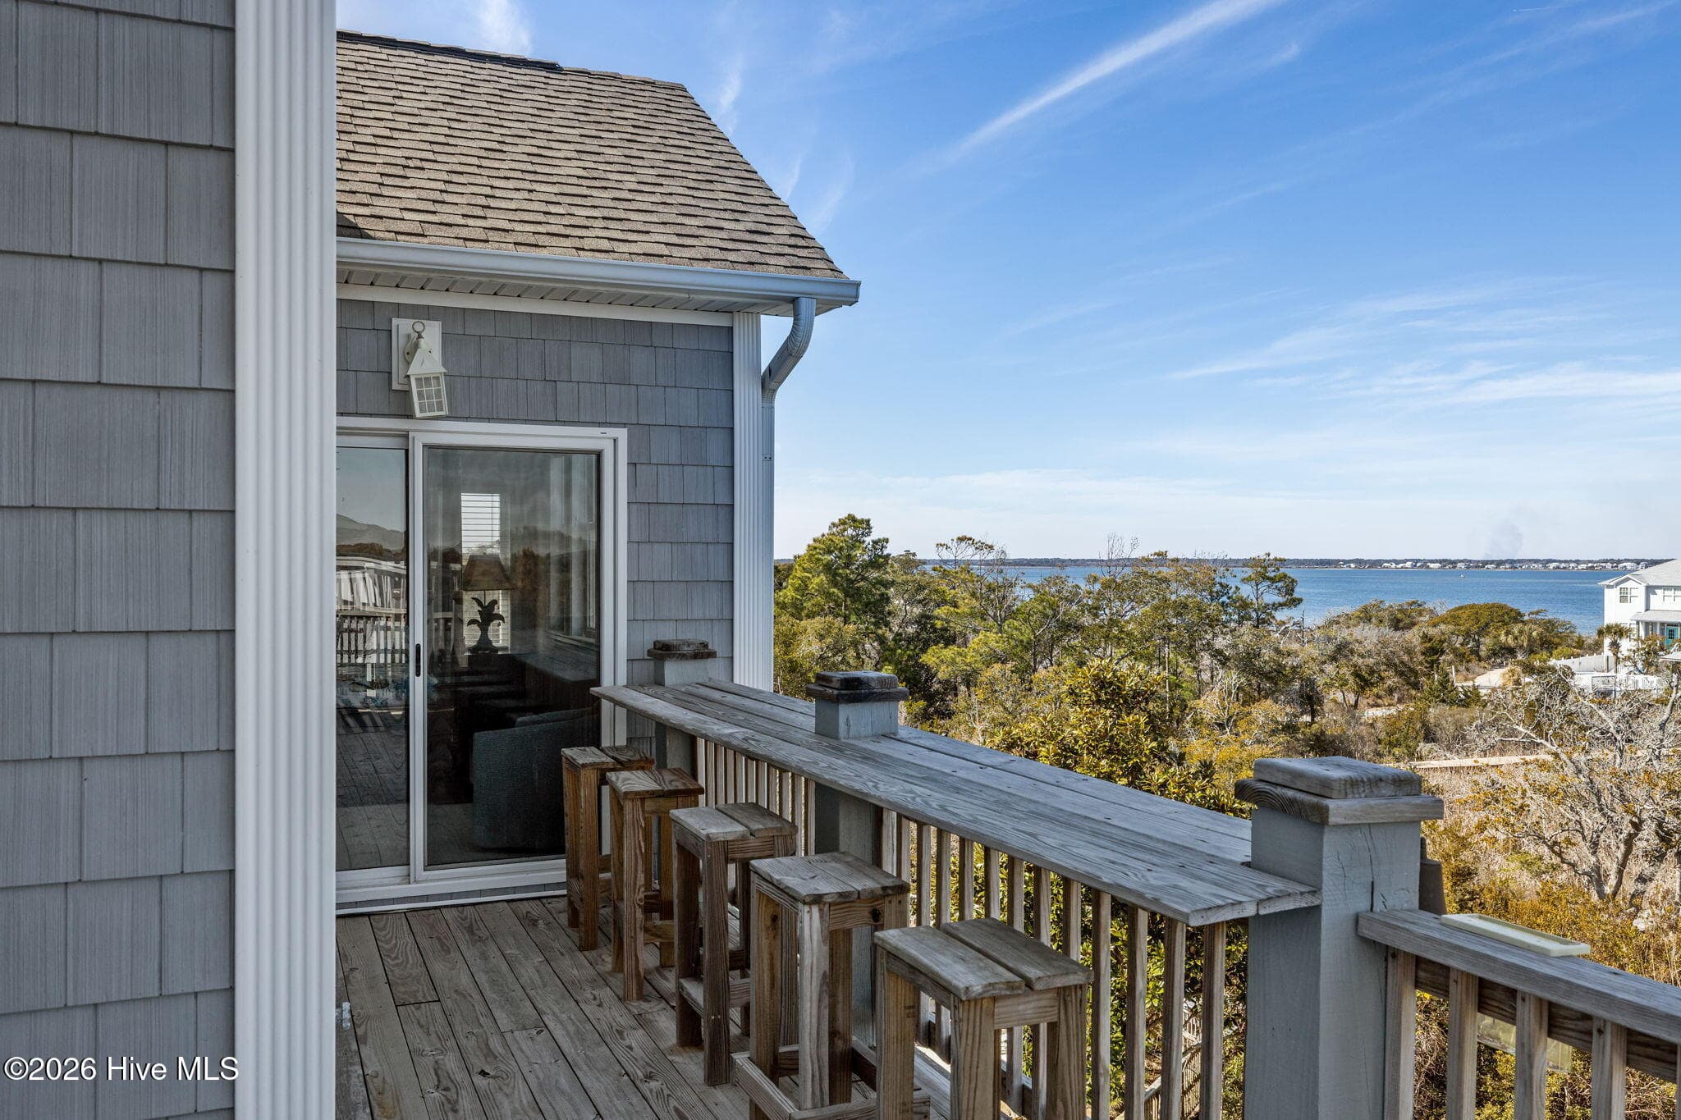
Top Deck Views of Bogue Sound - 4204 Emerald Drive, Emerald Isle, NC 28594
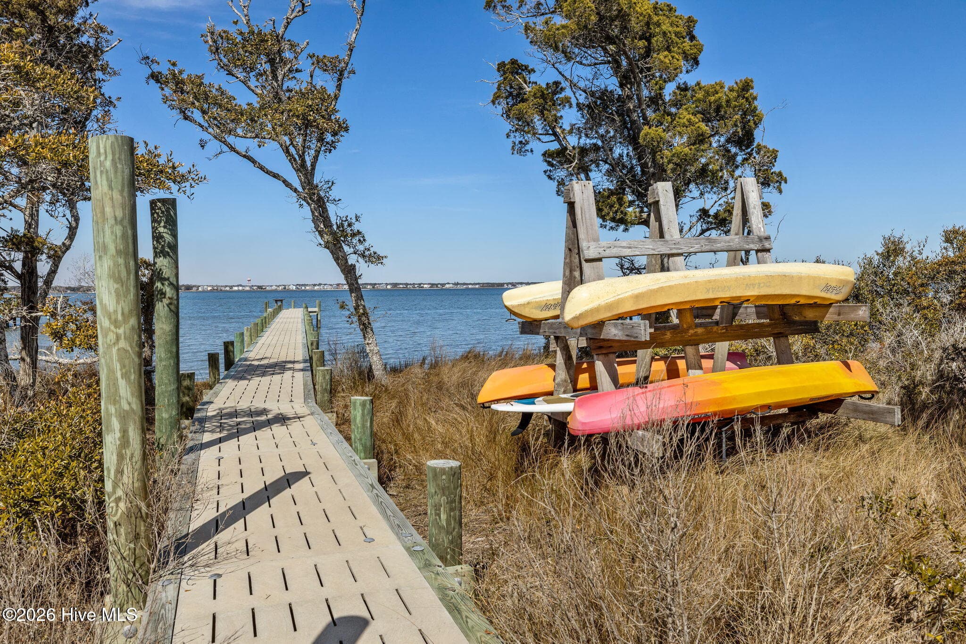
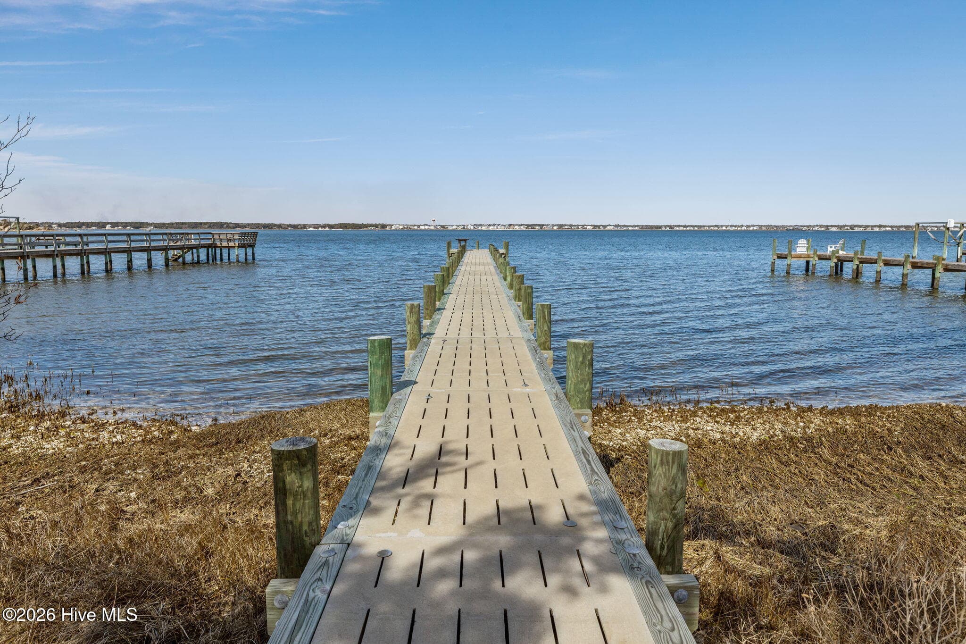
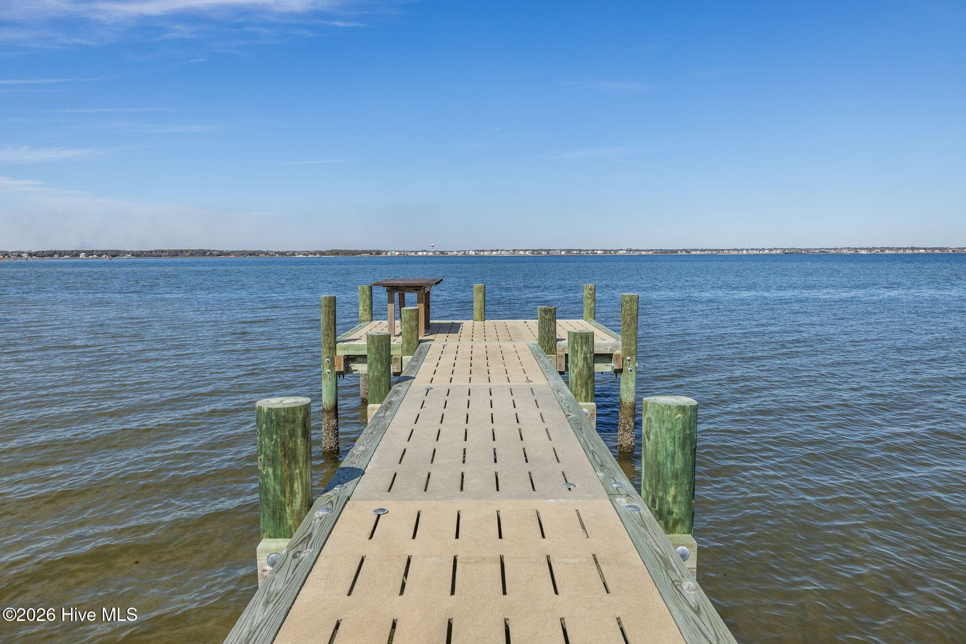
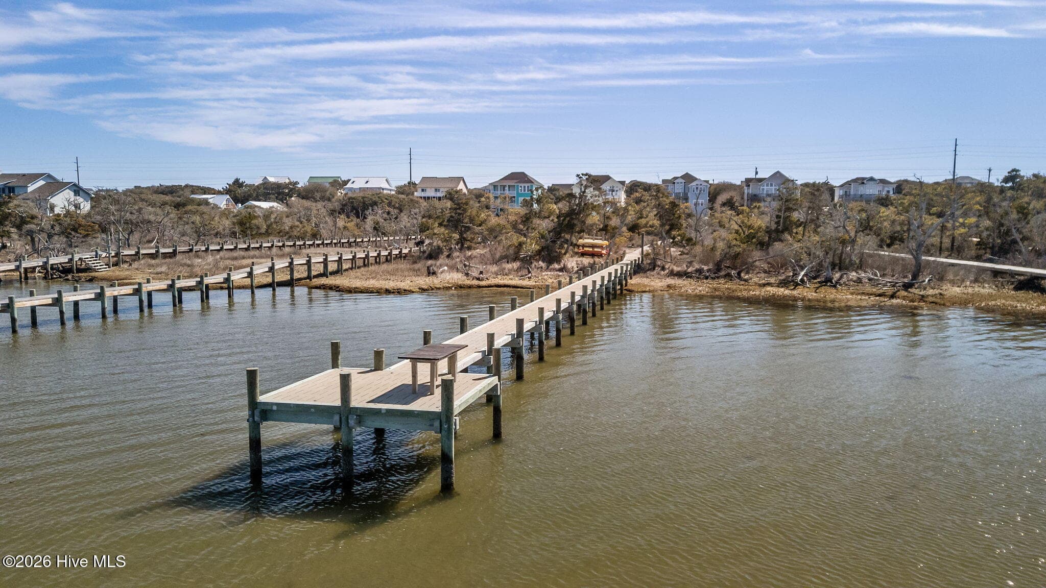
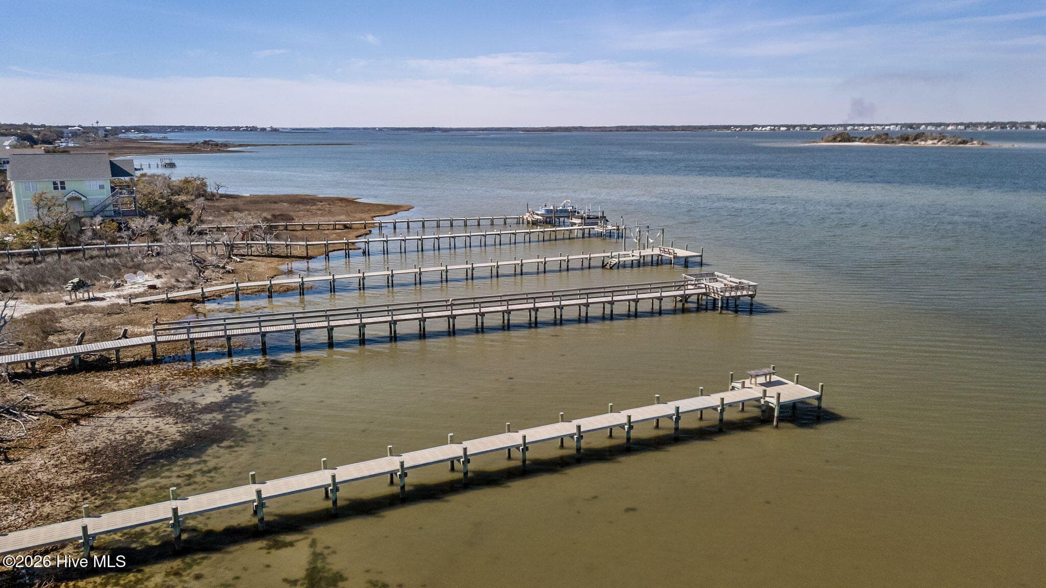
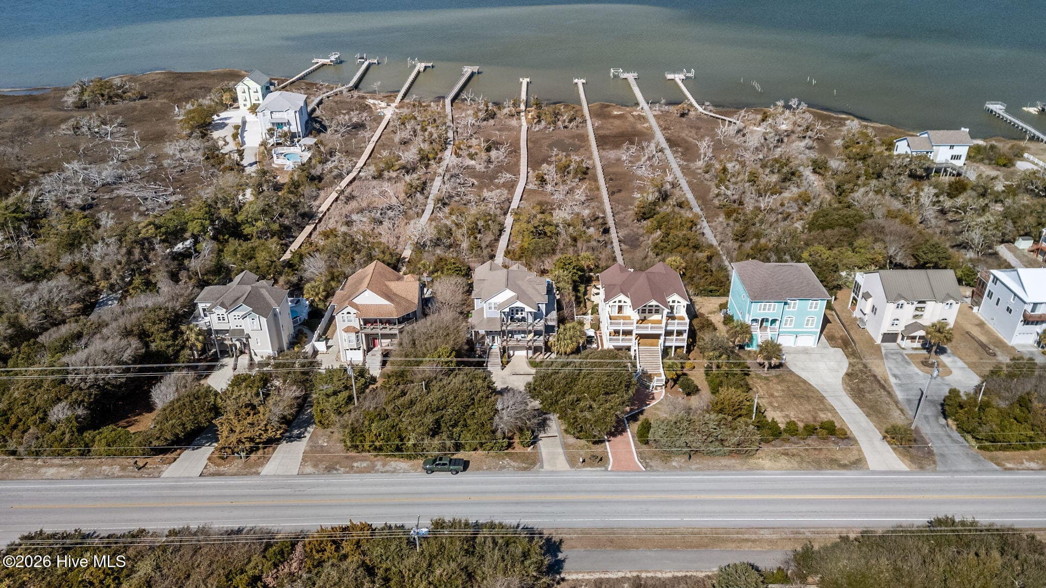
Private Pier to Bogue Sound - 4204 Emerald Drive, Emerald Isle, NC 28594
Private Backyard Setting - 4204 Emerald Drive, Emerald Isle, NC 28594
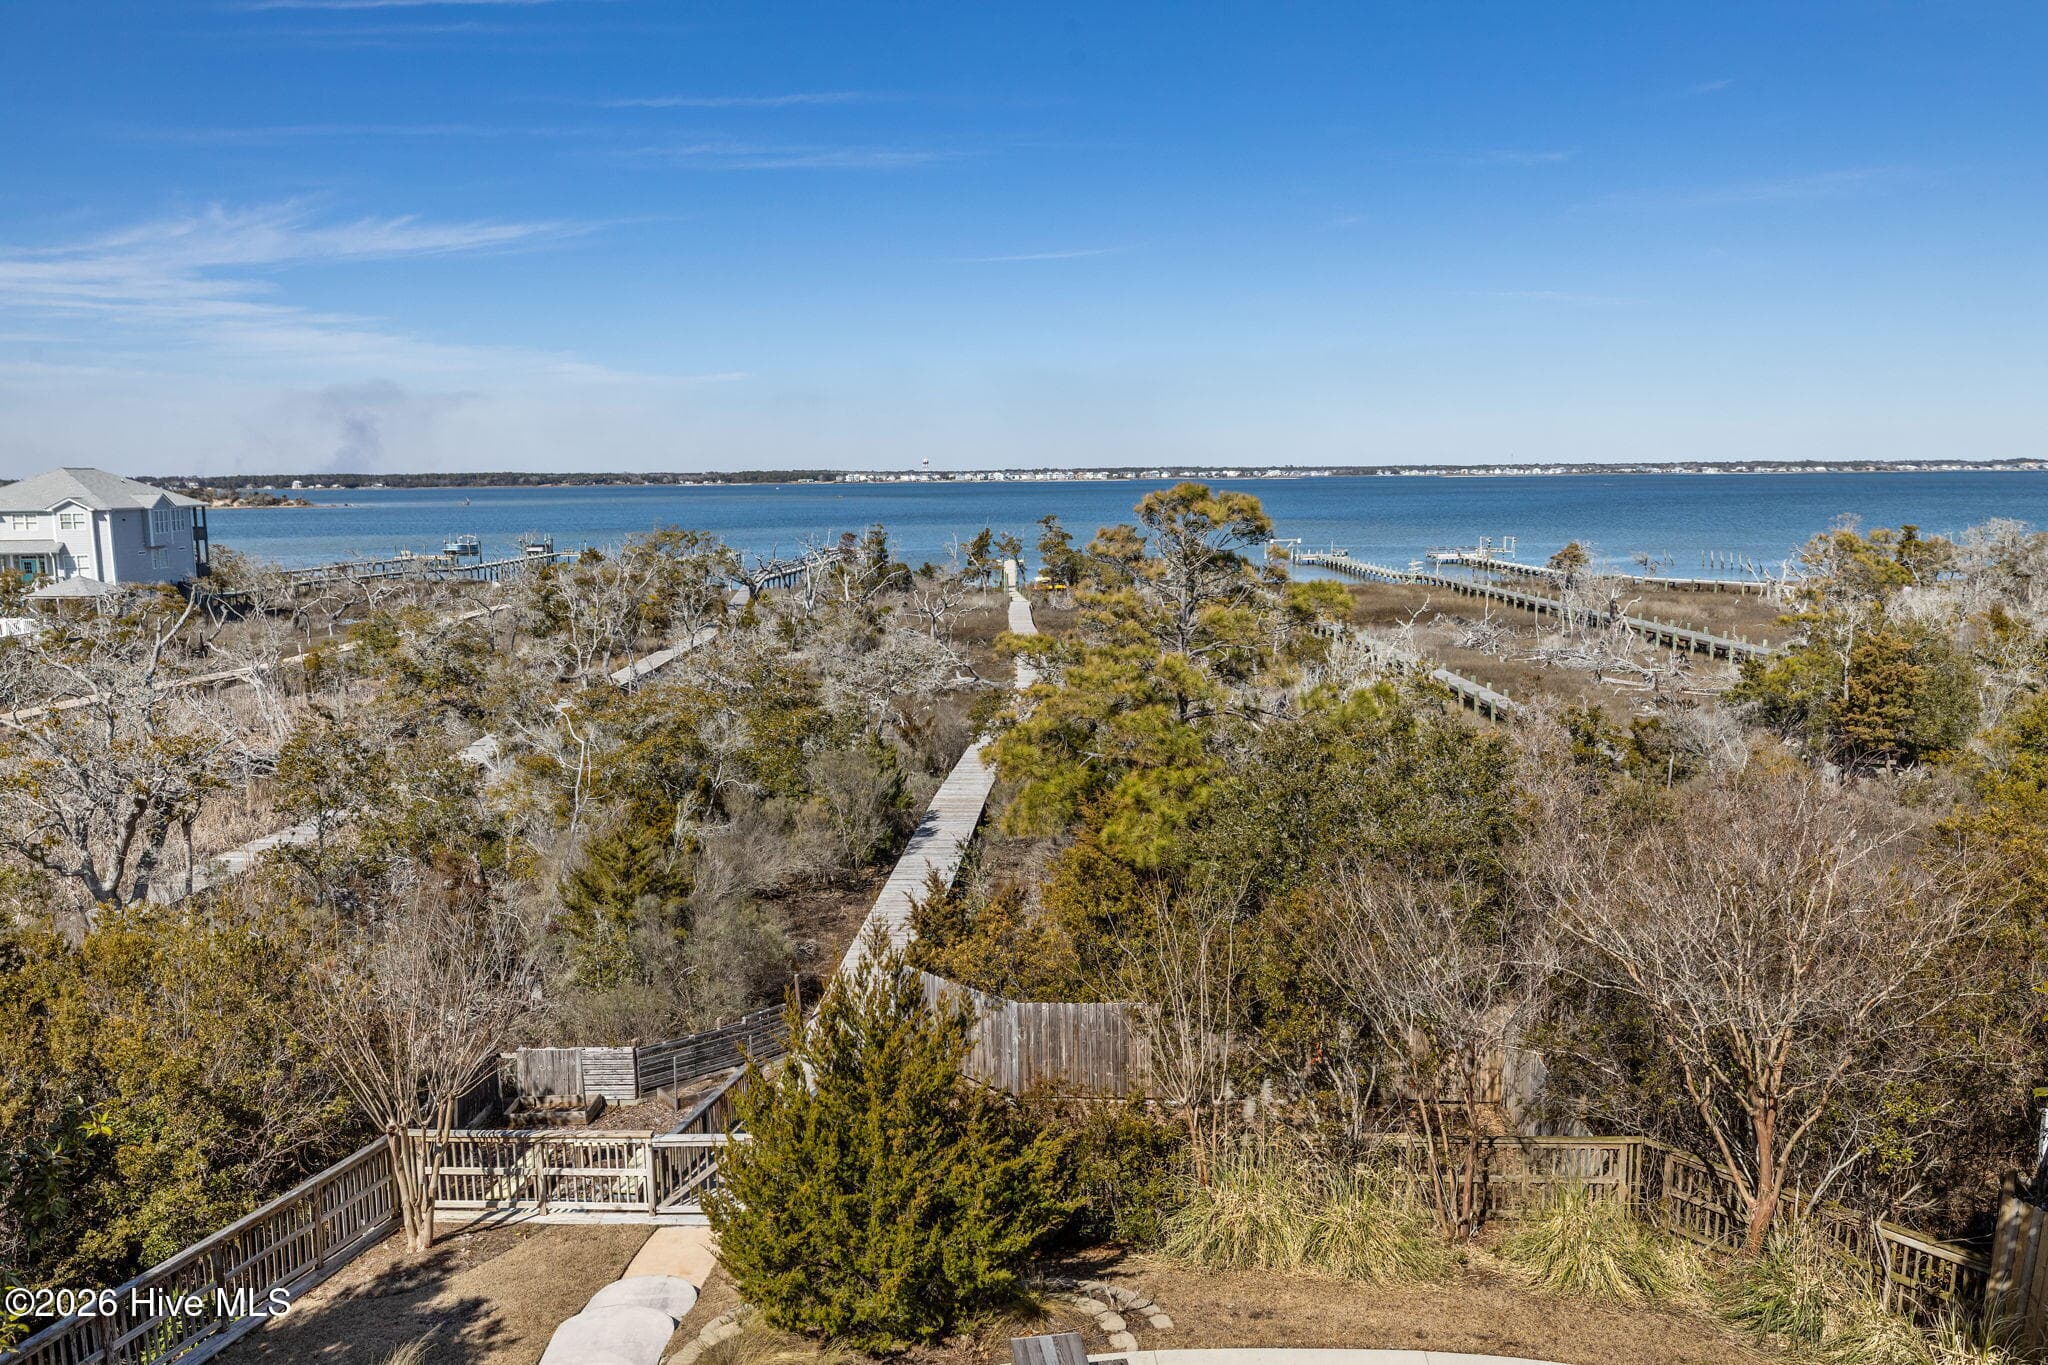
Walkway to Bogue Sound - 4204 Emerald Drive, Emerald Isle, NC 28594
Walkway and Pier on Bogue Sound - 4204 Emerald Drive, Emerald Isle, NC 28594
Pier on Bogue Sound - 4204 Emerald Drive, Emerald Isle, NC 28594
Private Bogue Sound Pier - 4204 Emerald Drive, Emerald Isle, NC 28594
Bogue Sound Pier - 4204 Emerald Drive, Emerald Isle, NC 28594
Pier on Bogue Sound - 4204 Emerald Drive, Emerald Isle, NC 28594
Elevator to All Levels - 4204 Emerald Drive, Emerald Isle, NC 28594
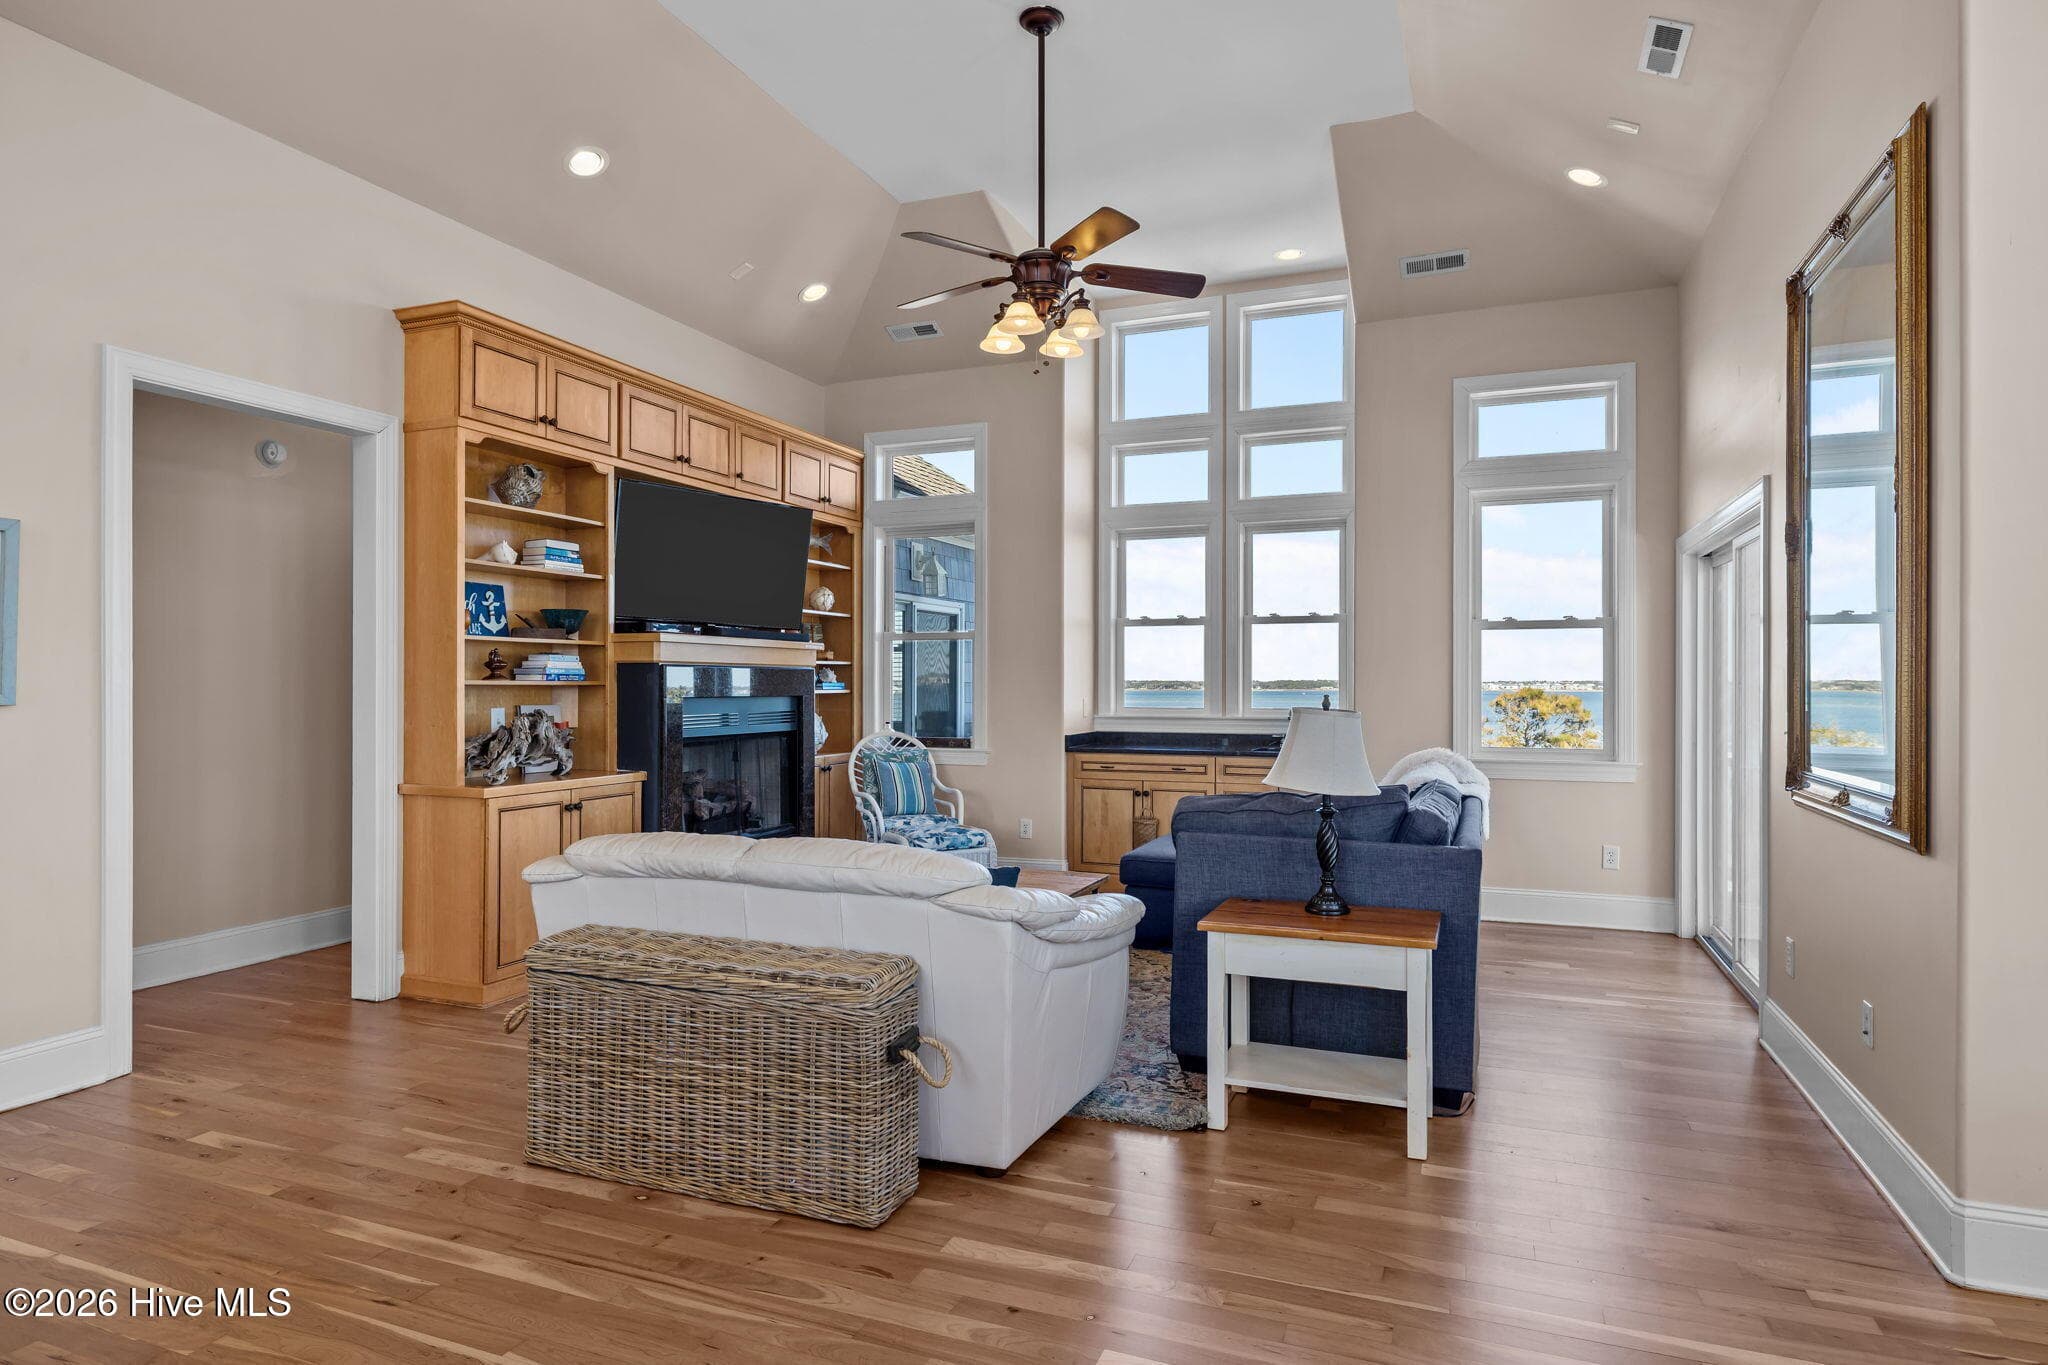
Living Area of Great Room - 4204 Emerald Drive, Emerald Isle, NC 28594
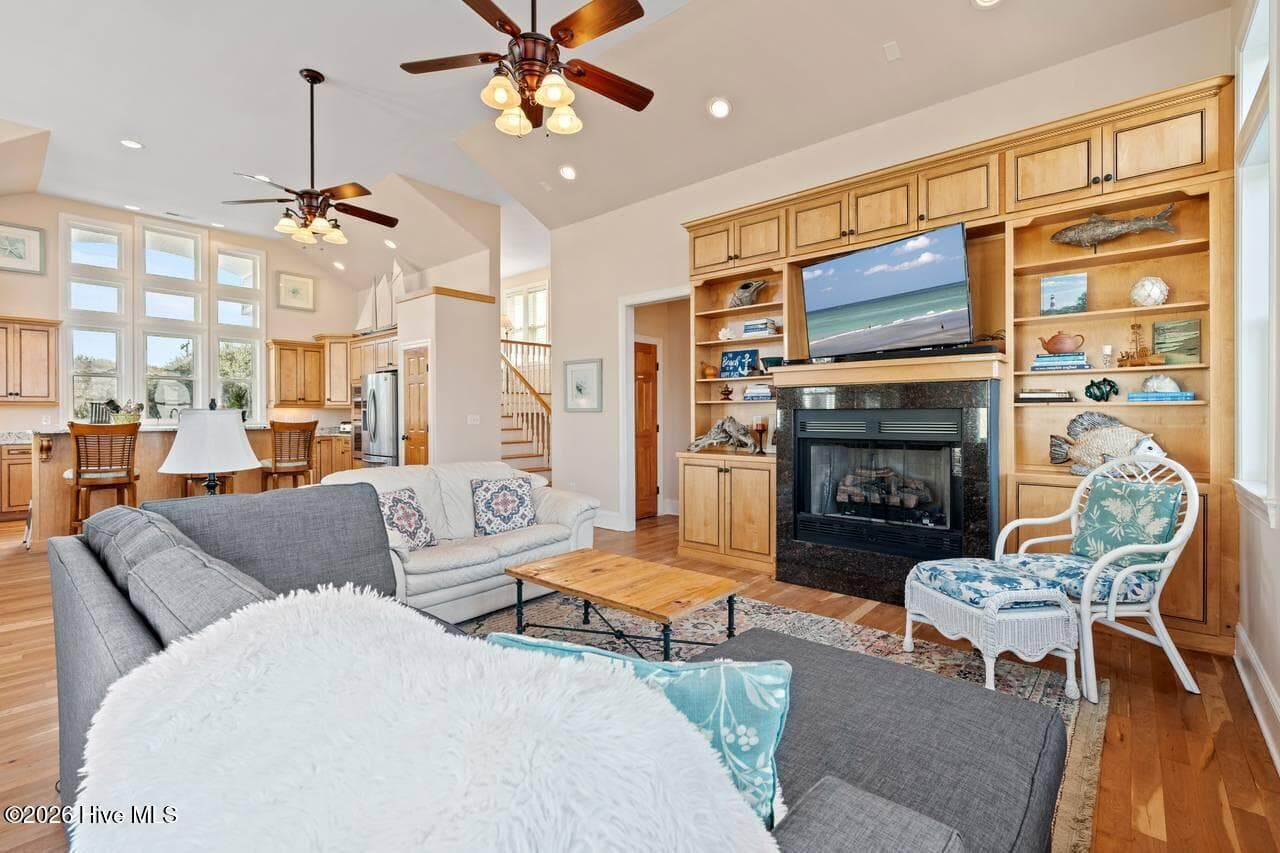
Open Living Area w/Gas Log Fireplace - 4204 Emerald Drive, Emerald Isle, NC 28594
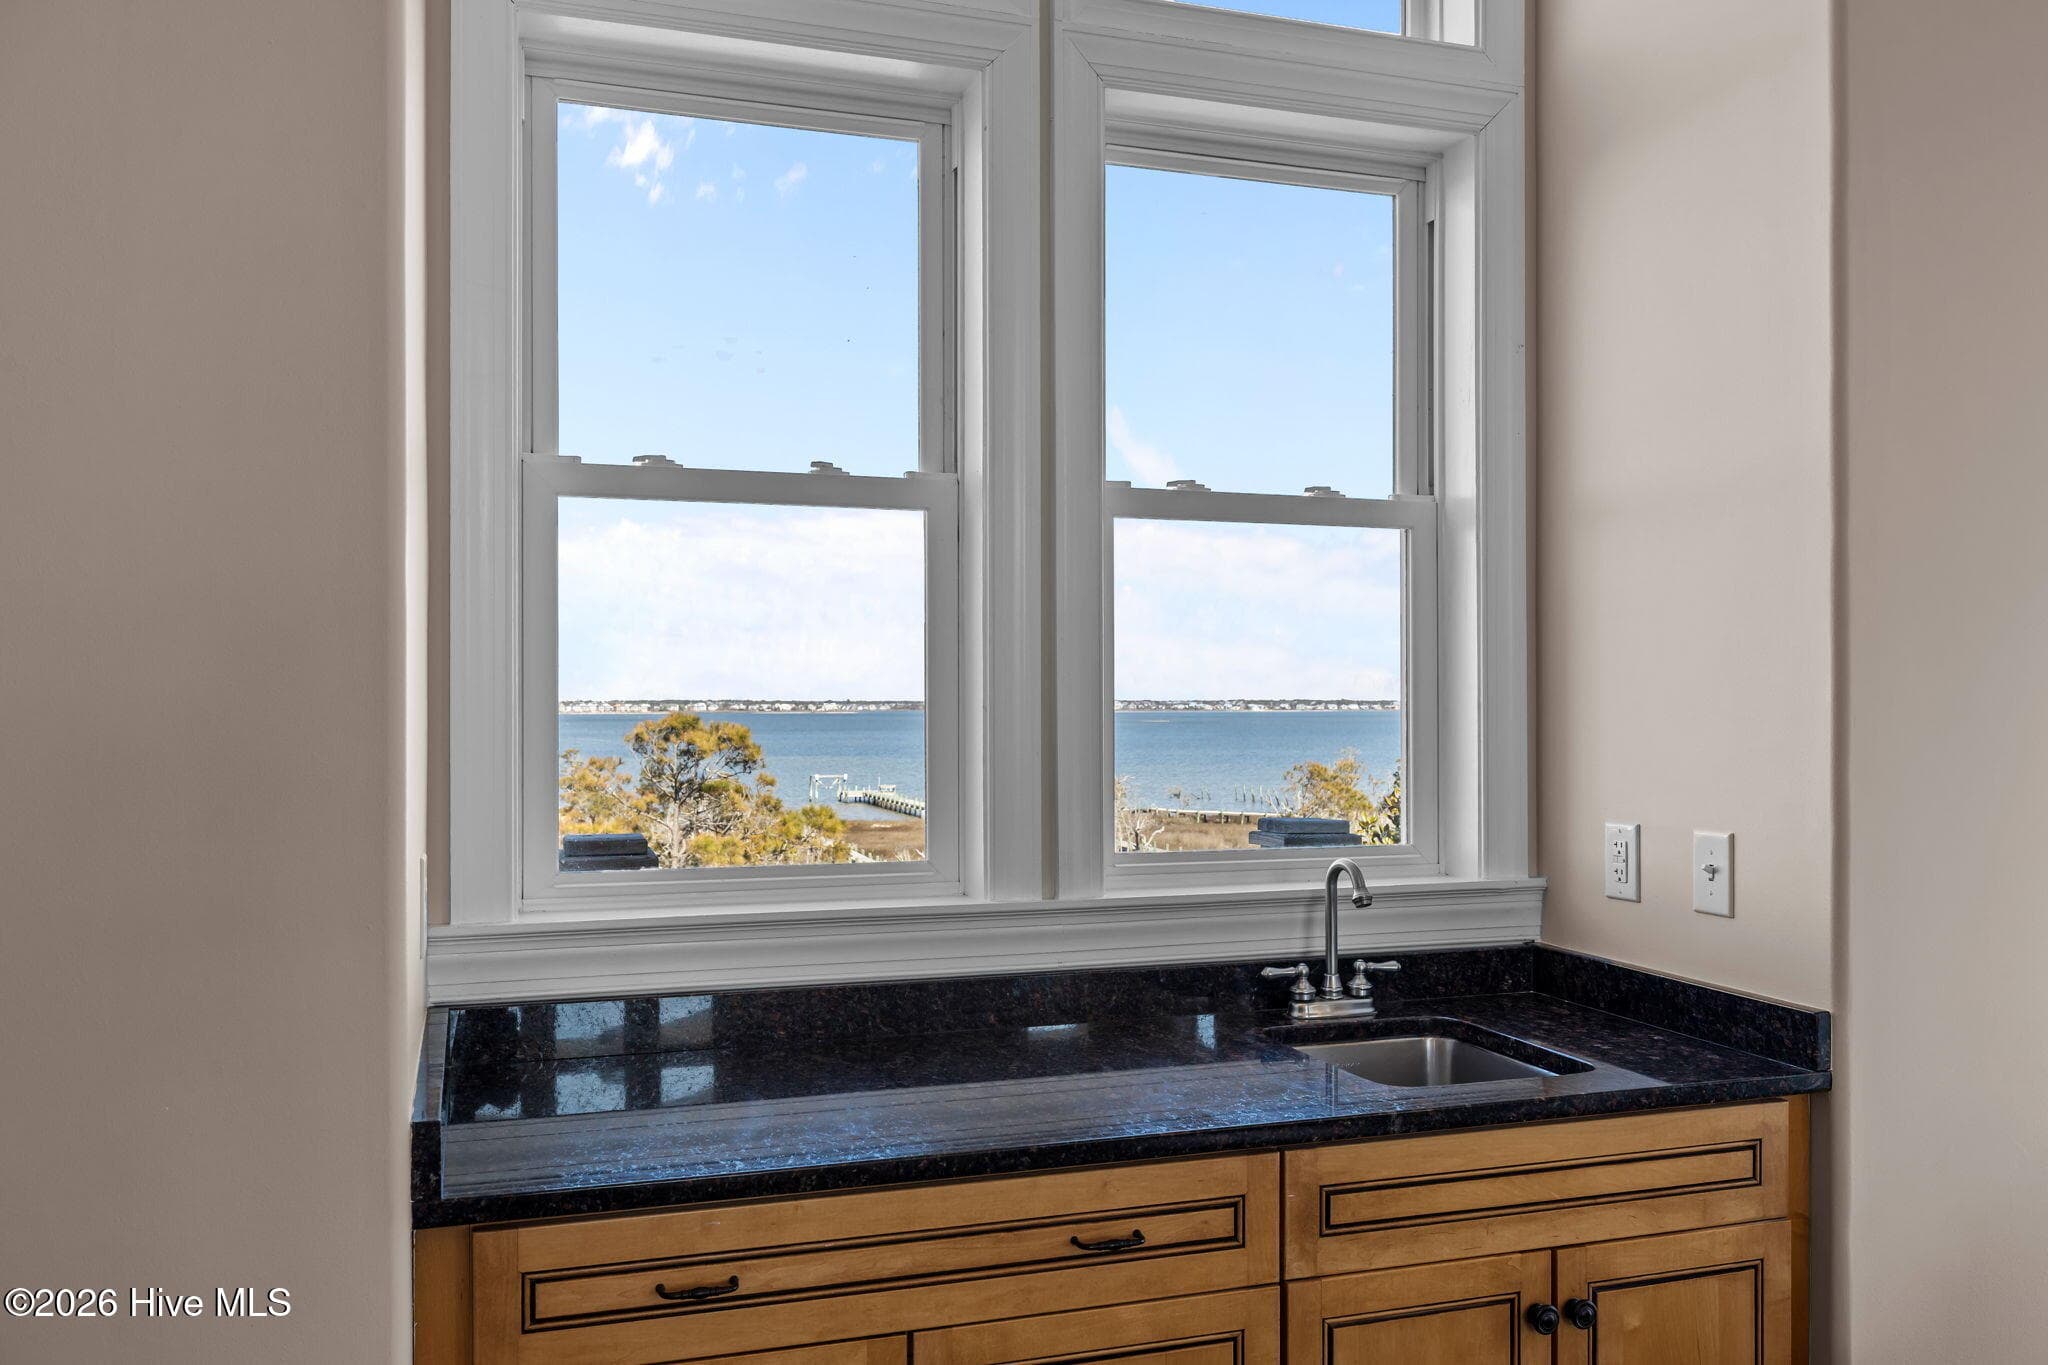
Living Area Wet Bar Looking Over Bogue Sound - 4204 Emerald Drive, Emerald Isle, NC 28594
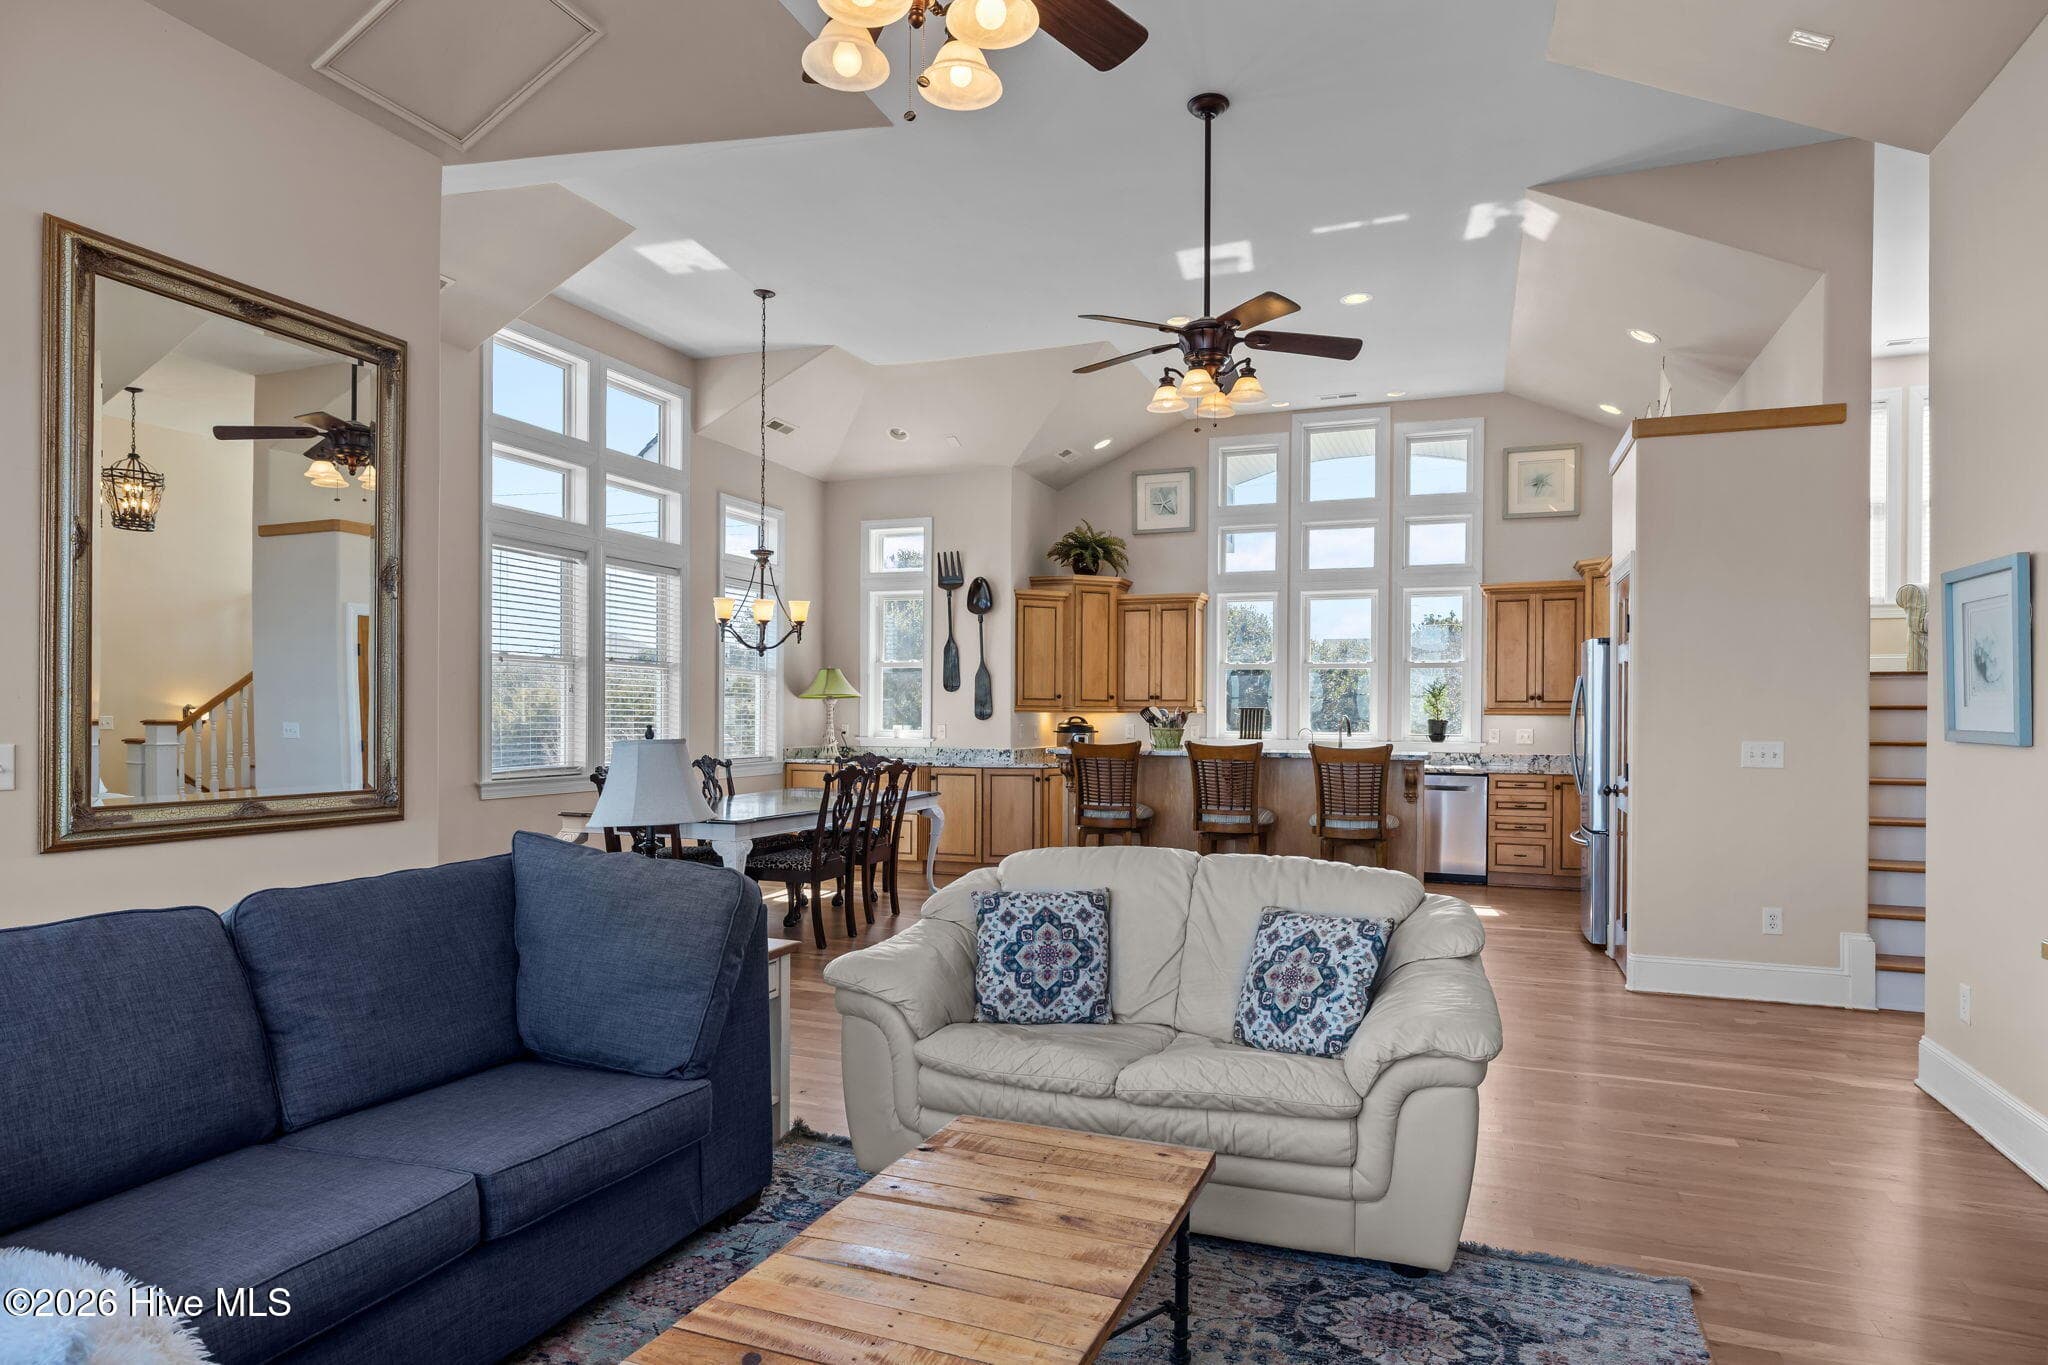
Great Room - 4204 Emerald Drive, Emerald Isle, NC 28594
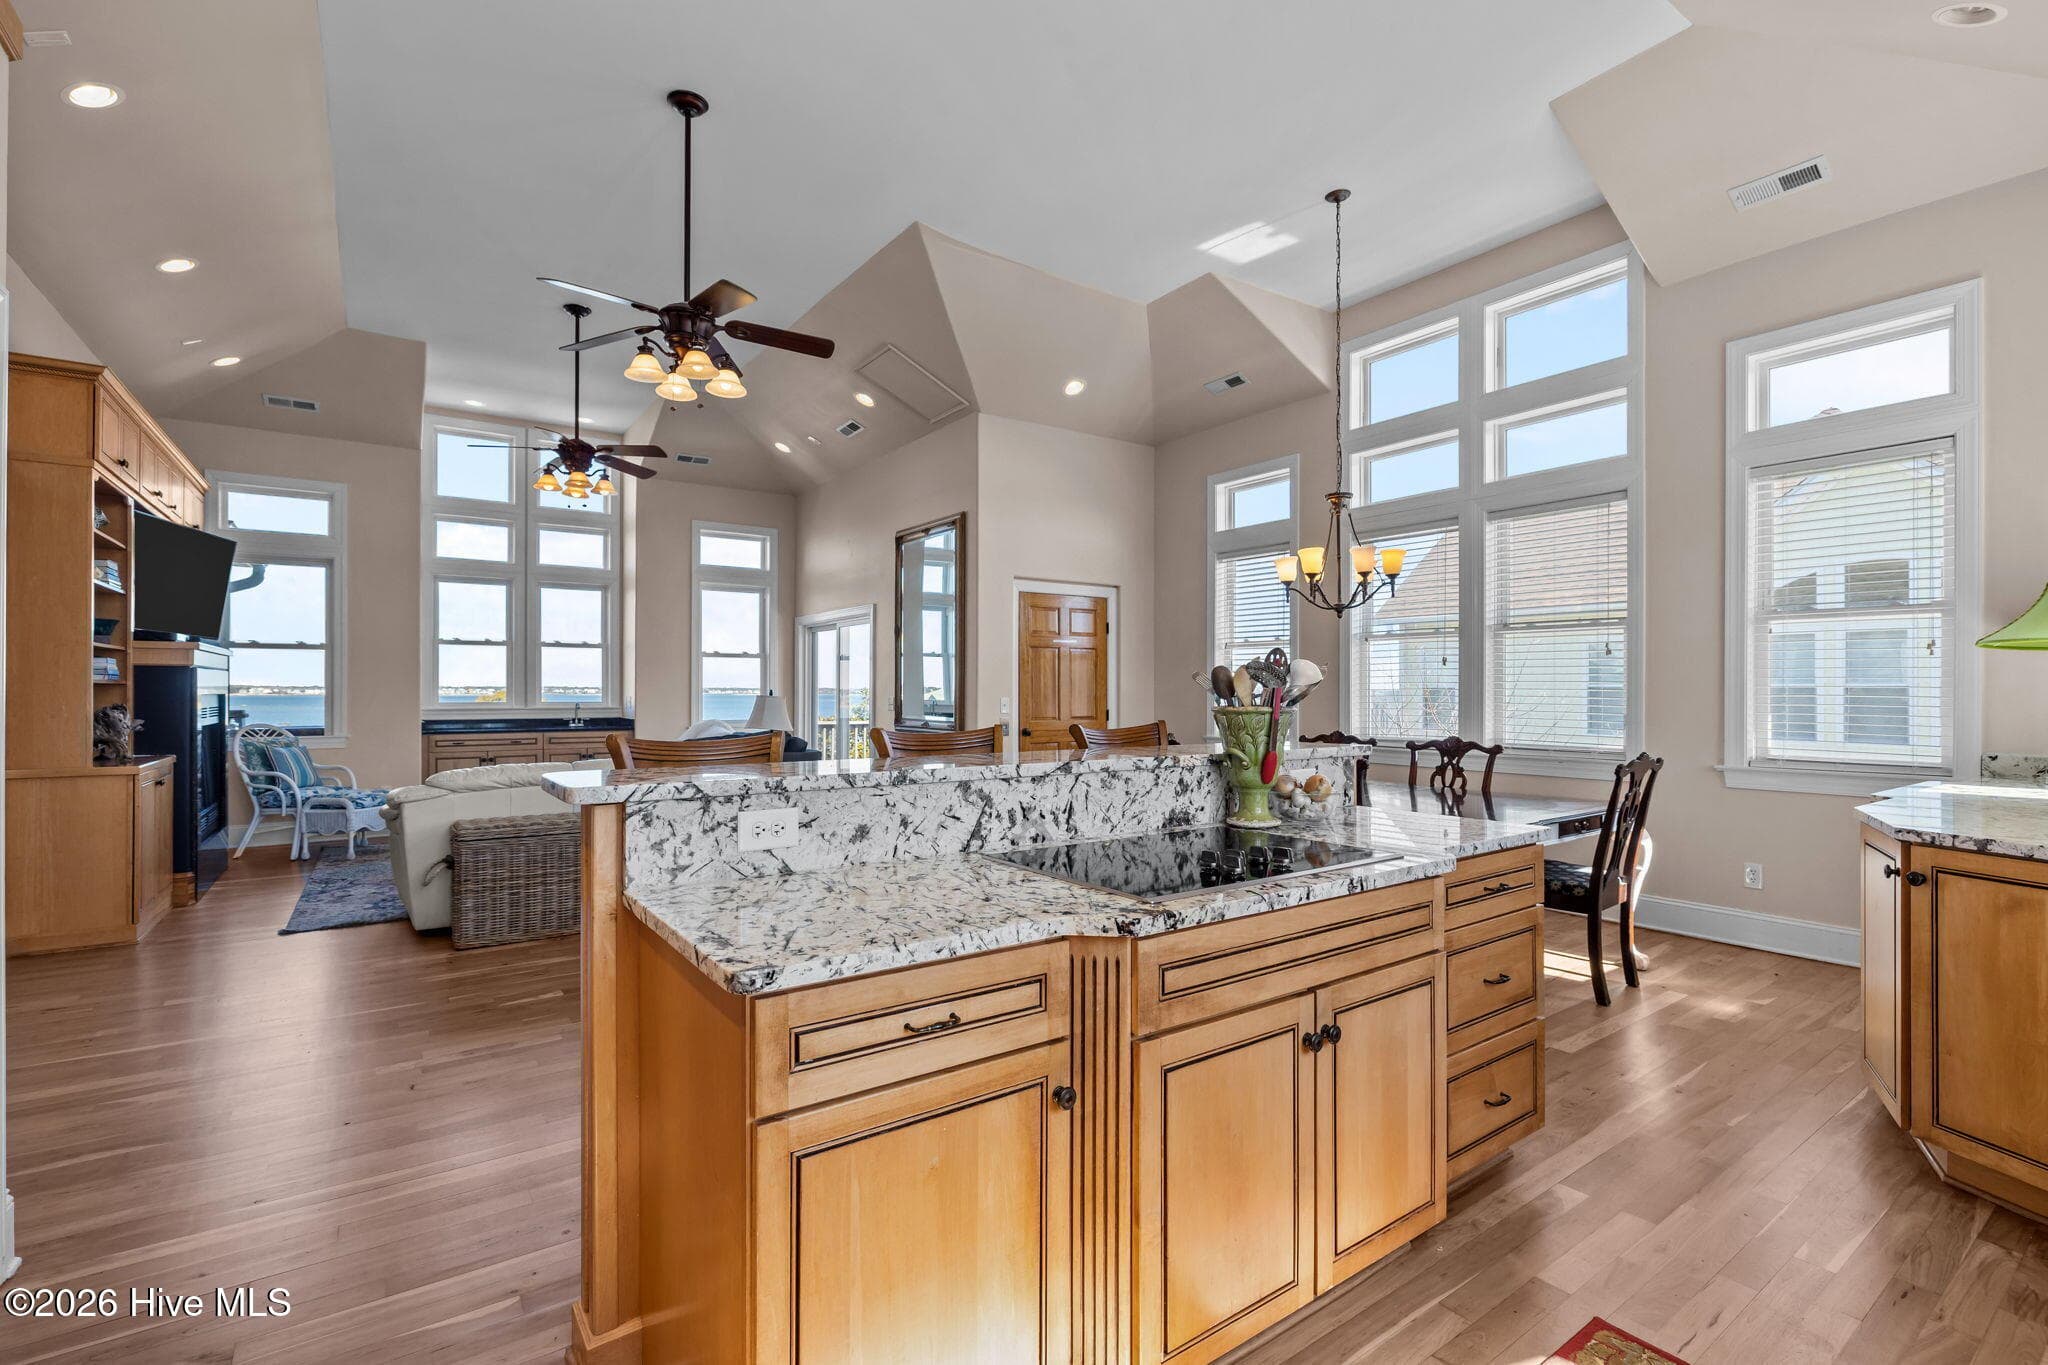
Dining & Kitchen - 4204 Emerald Drive, Emerald Isle, NC 28594
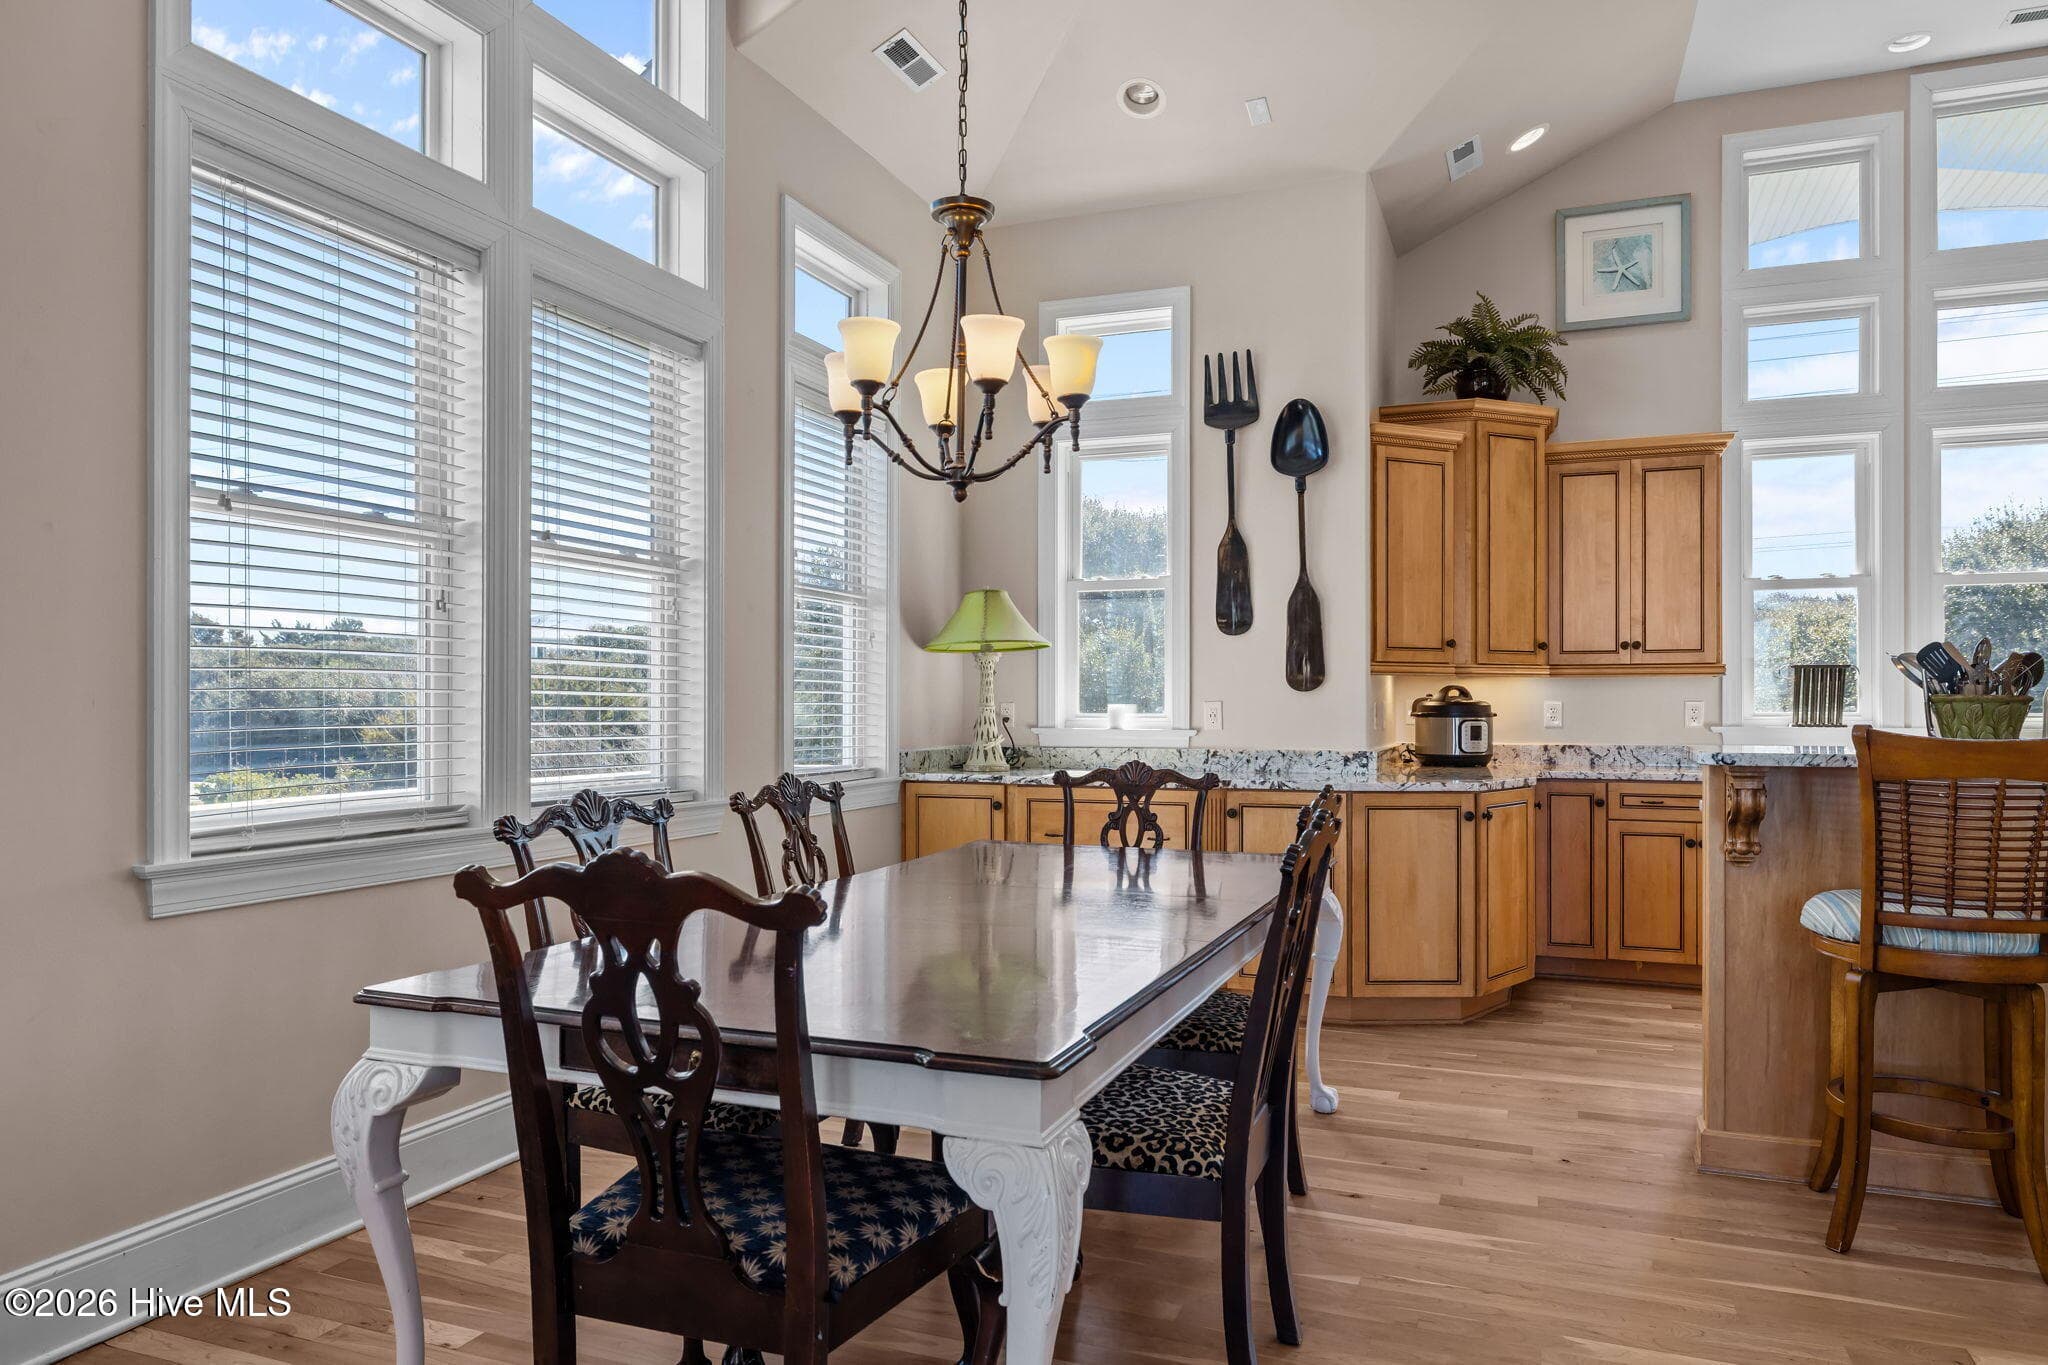
Dining - 4204 Emerald Drive, Emerald Isle, NC 28594
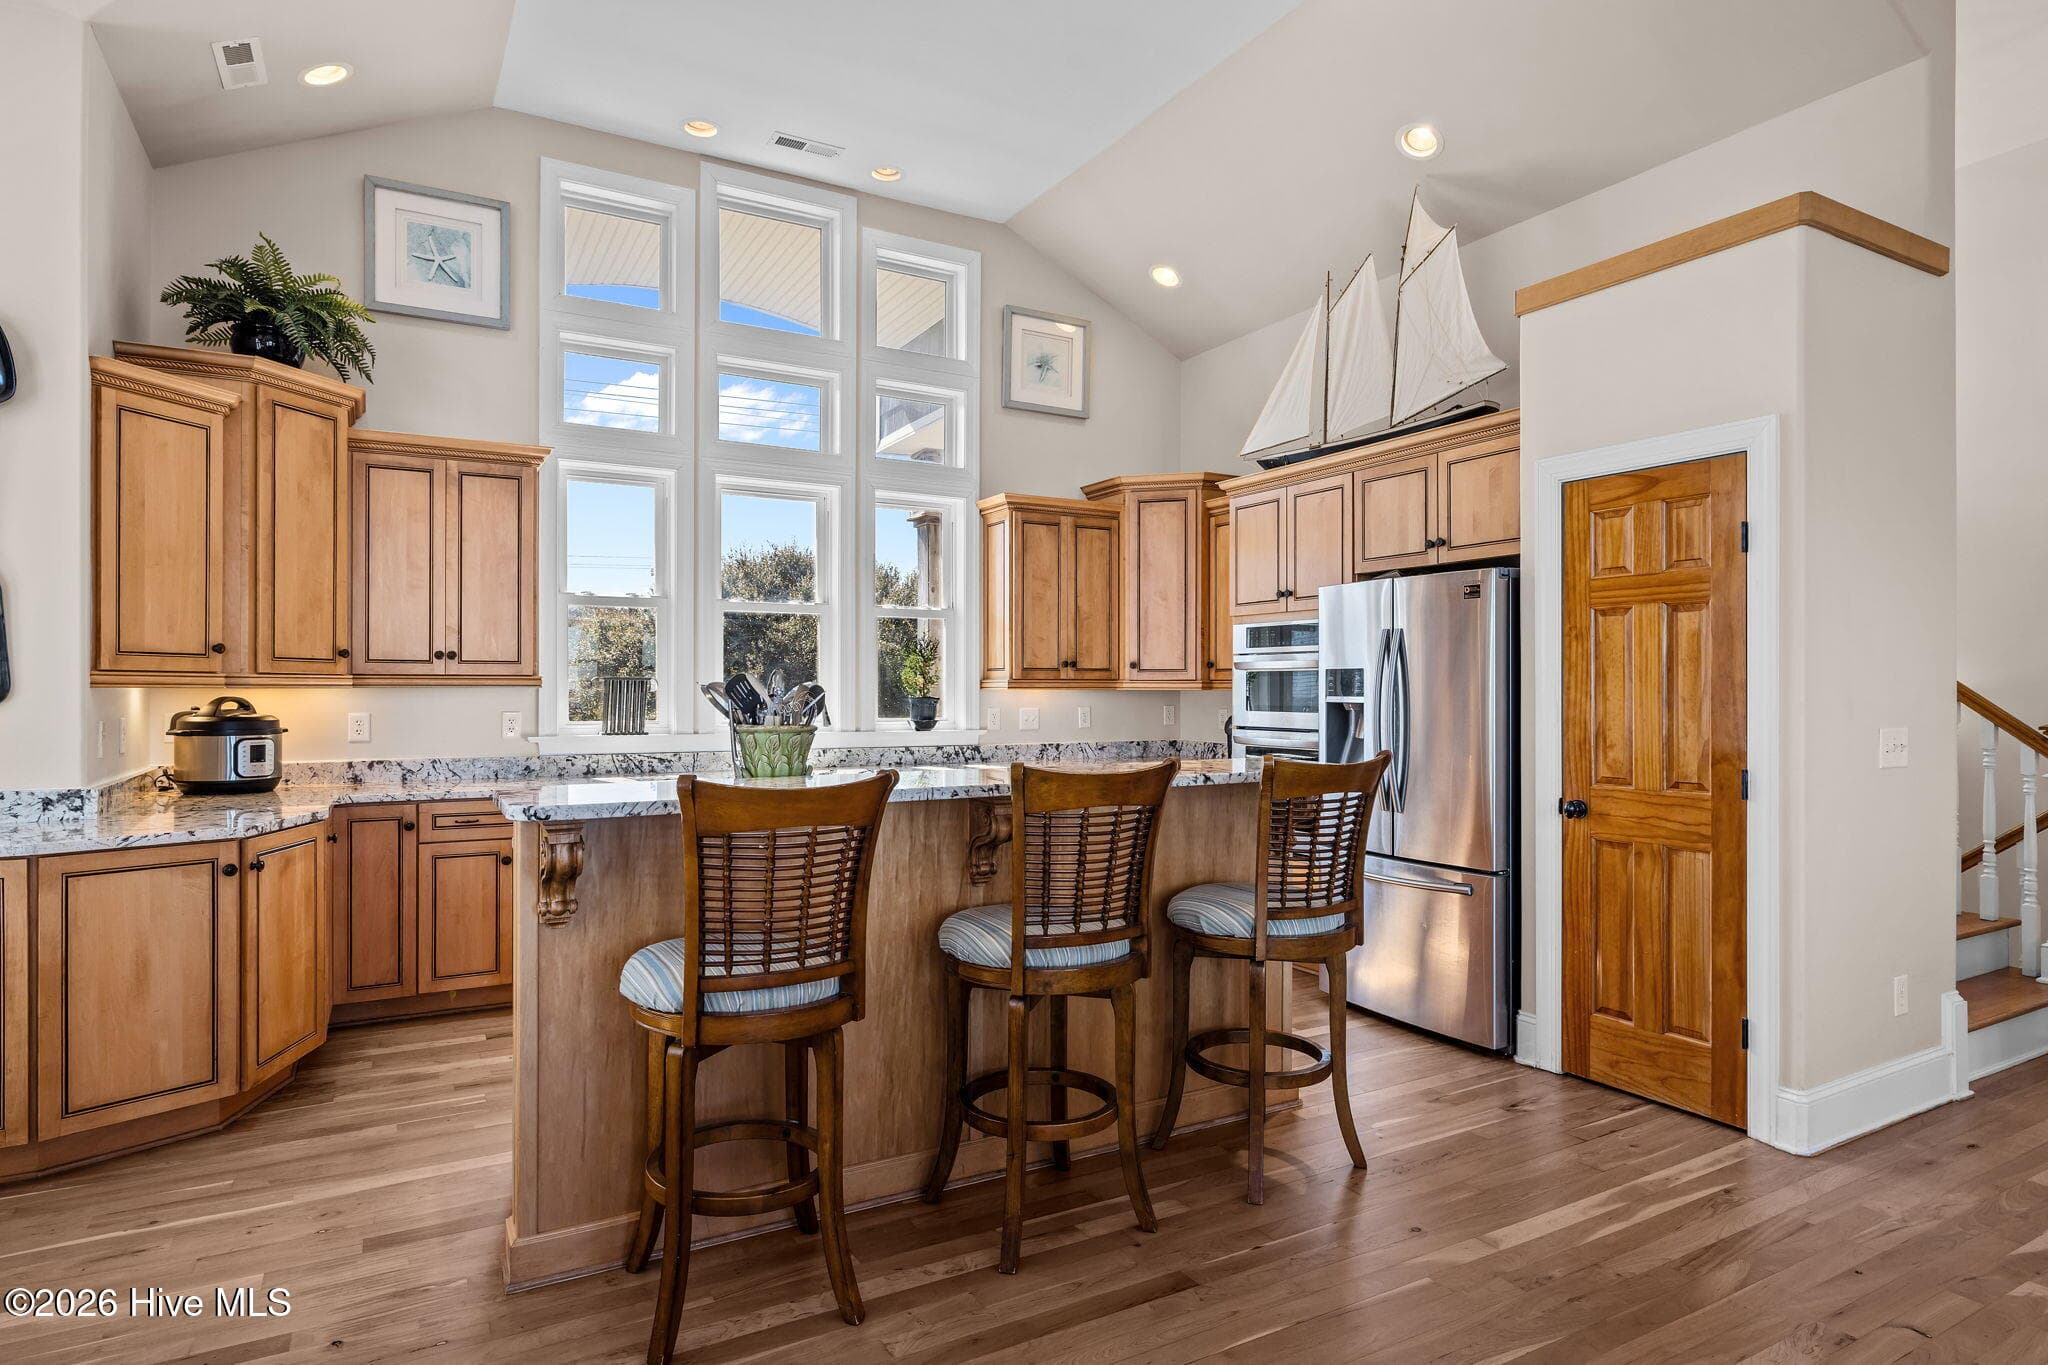
Kitchen Bar - 4204 Emerald Drive, Emerald Isle, NC 28594
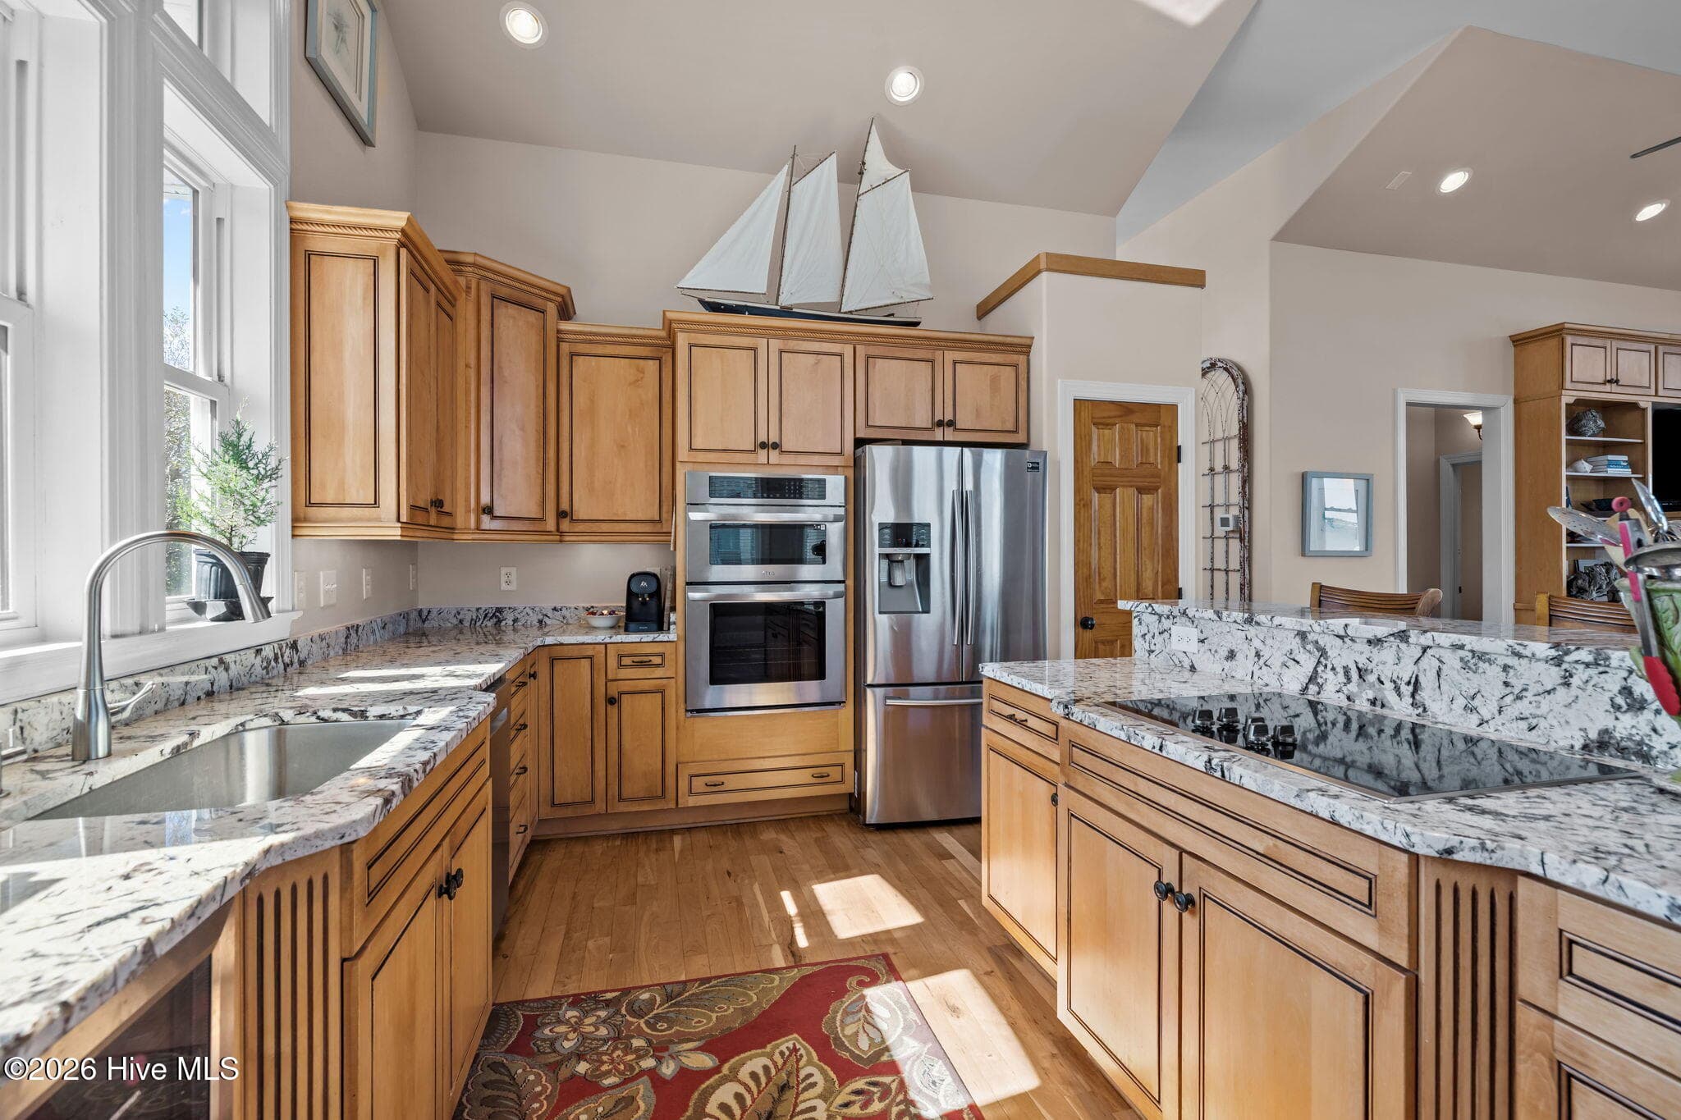
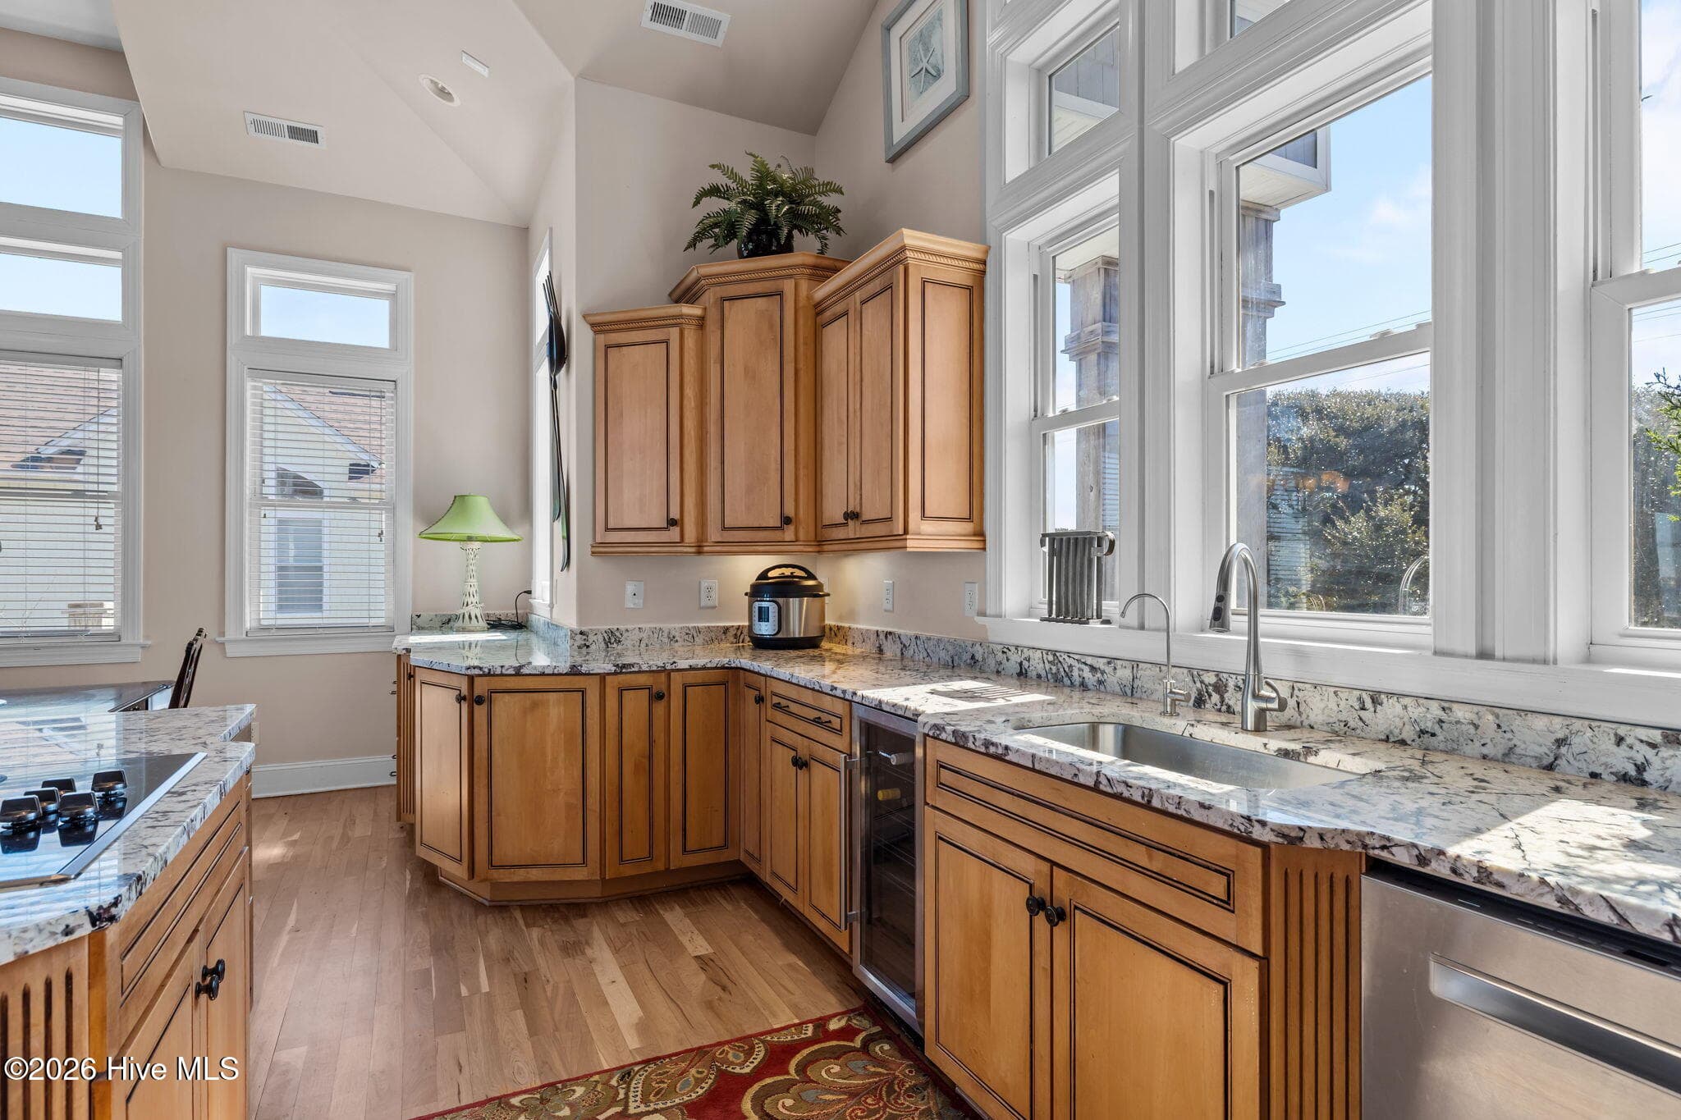
Kitchen - 4204 Emerald Drive, Emerald Isle, NC 28594
Great Room - 4204 Emerald Drive, Emerald Isle, NC 28594
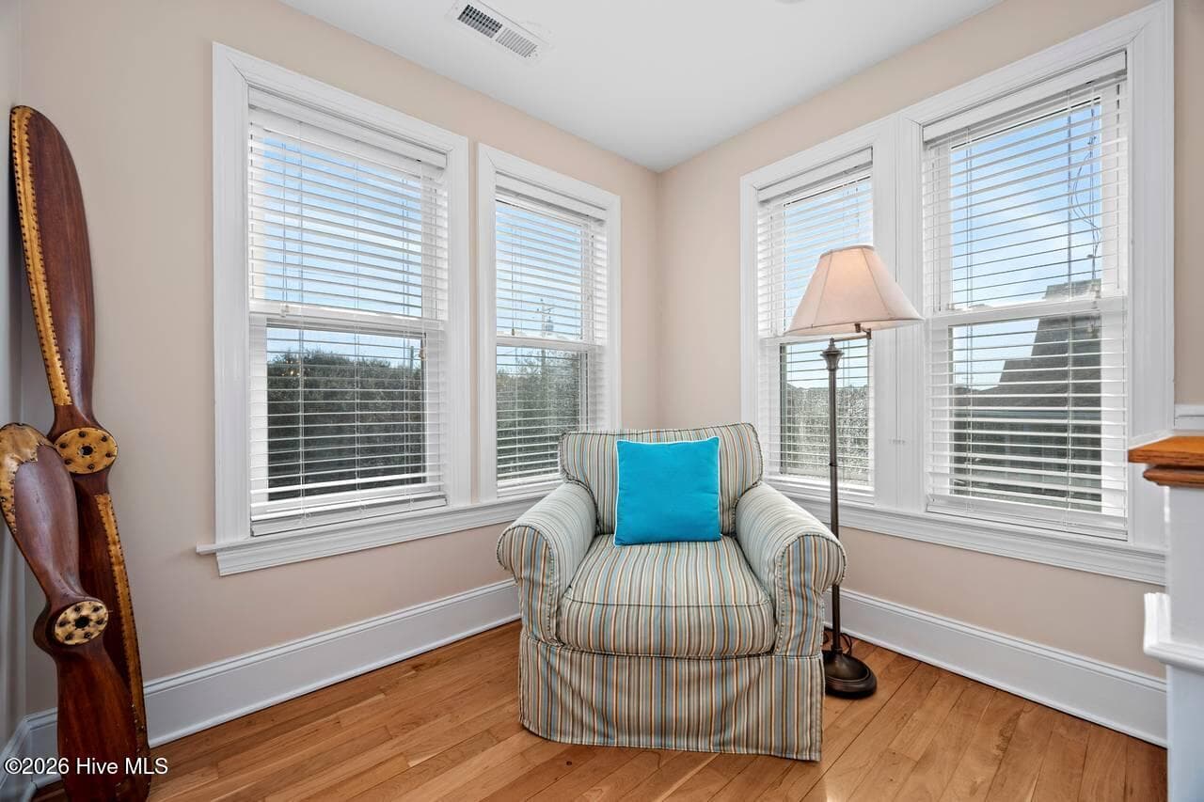
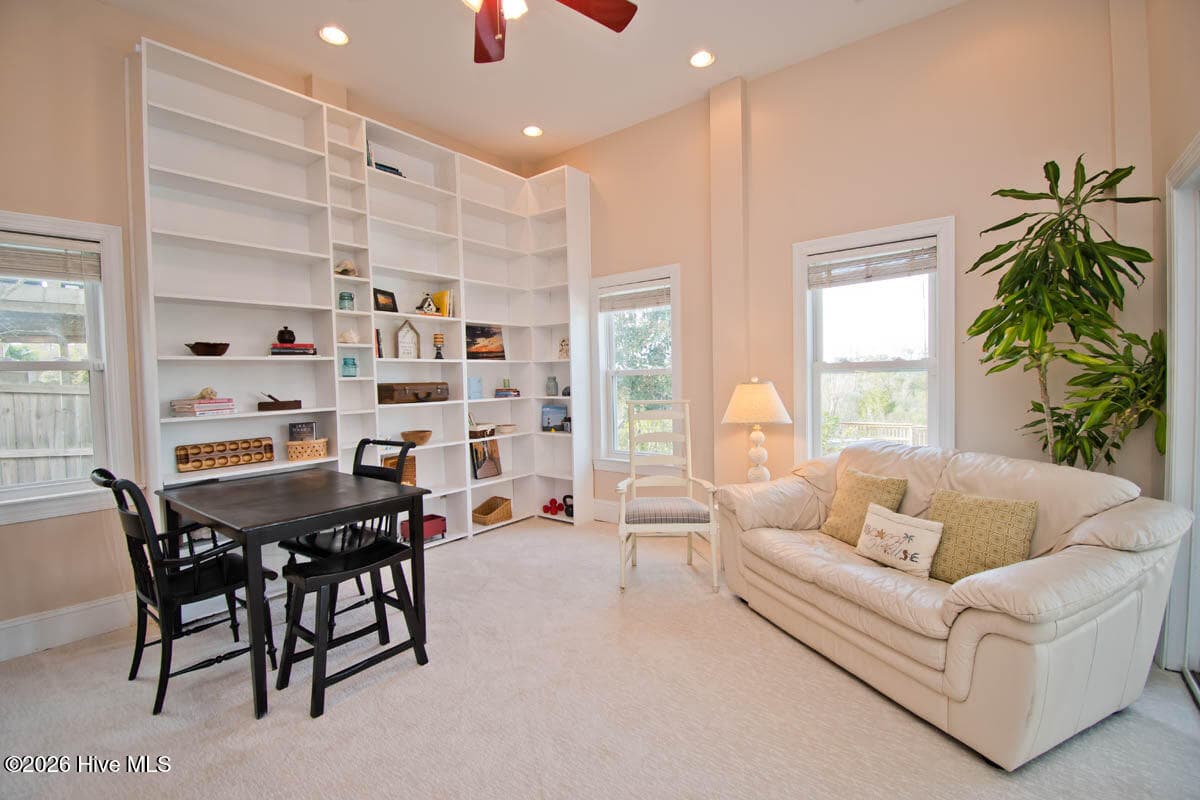
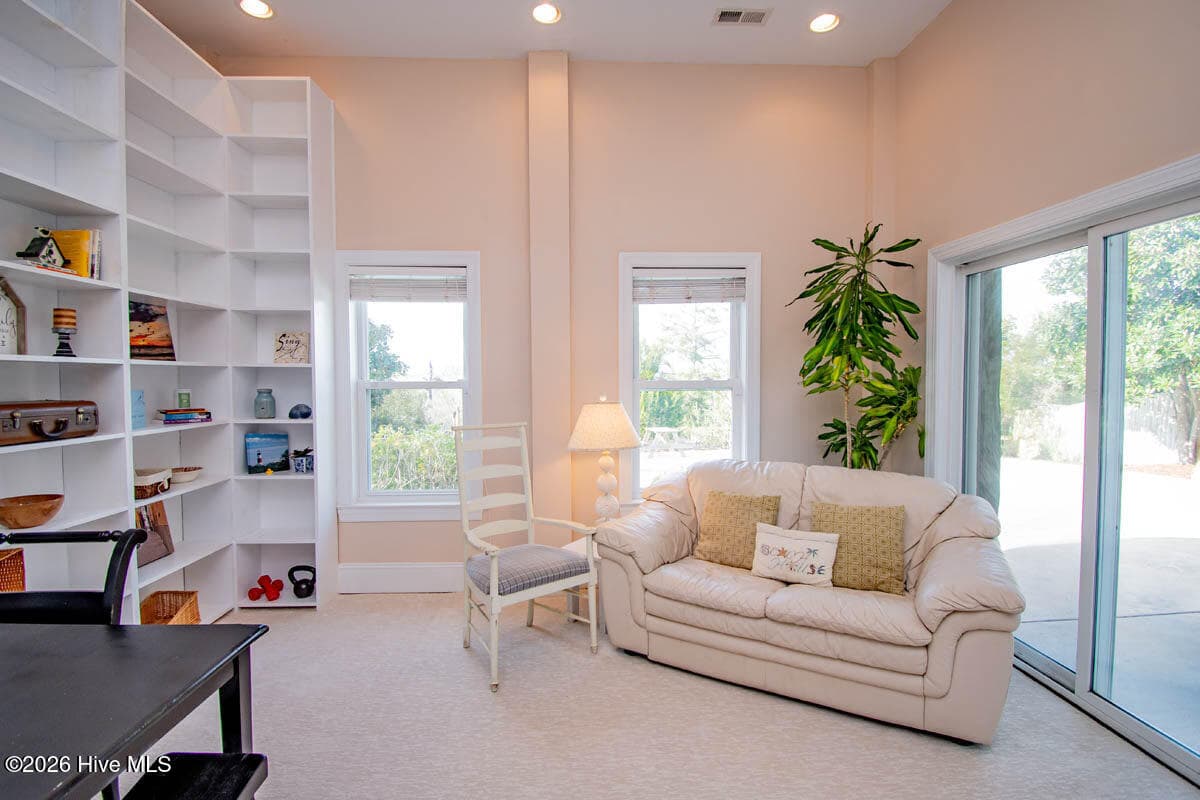
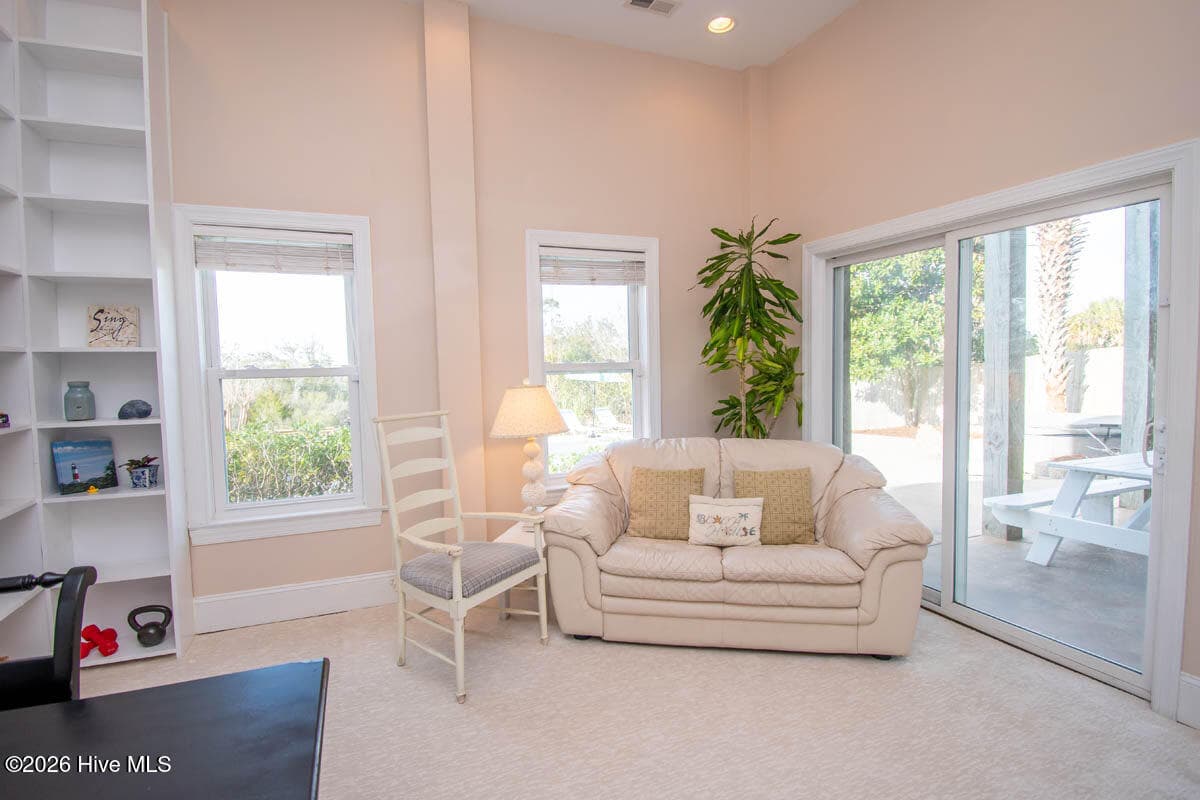
Raised Sitting Area - 4204 Emerald Drive, Emerald Isle, NC 28594
Sitting Area - 4204 Emerald Drive, Emerald Isle, NC 28594
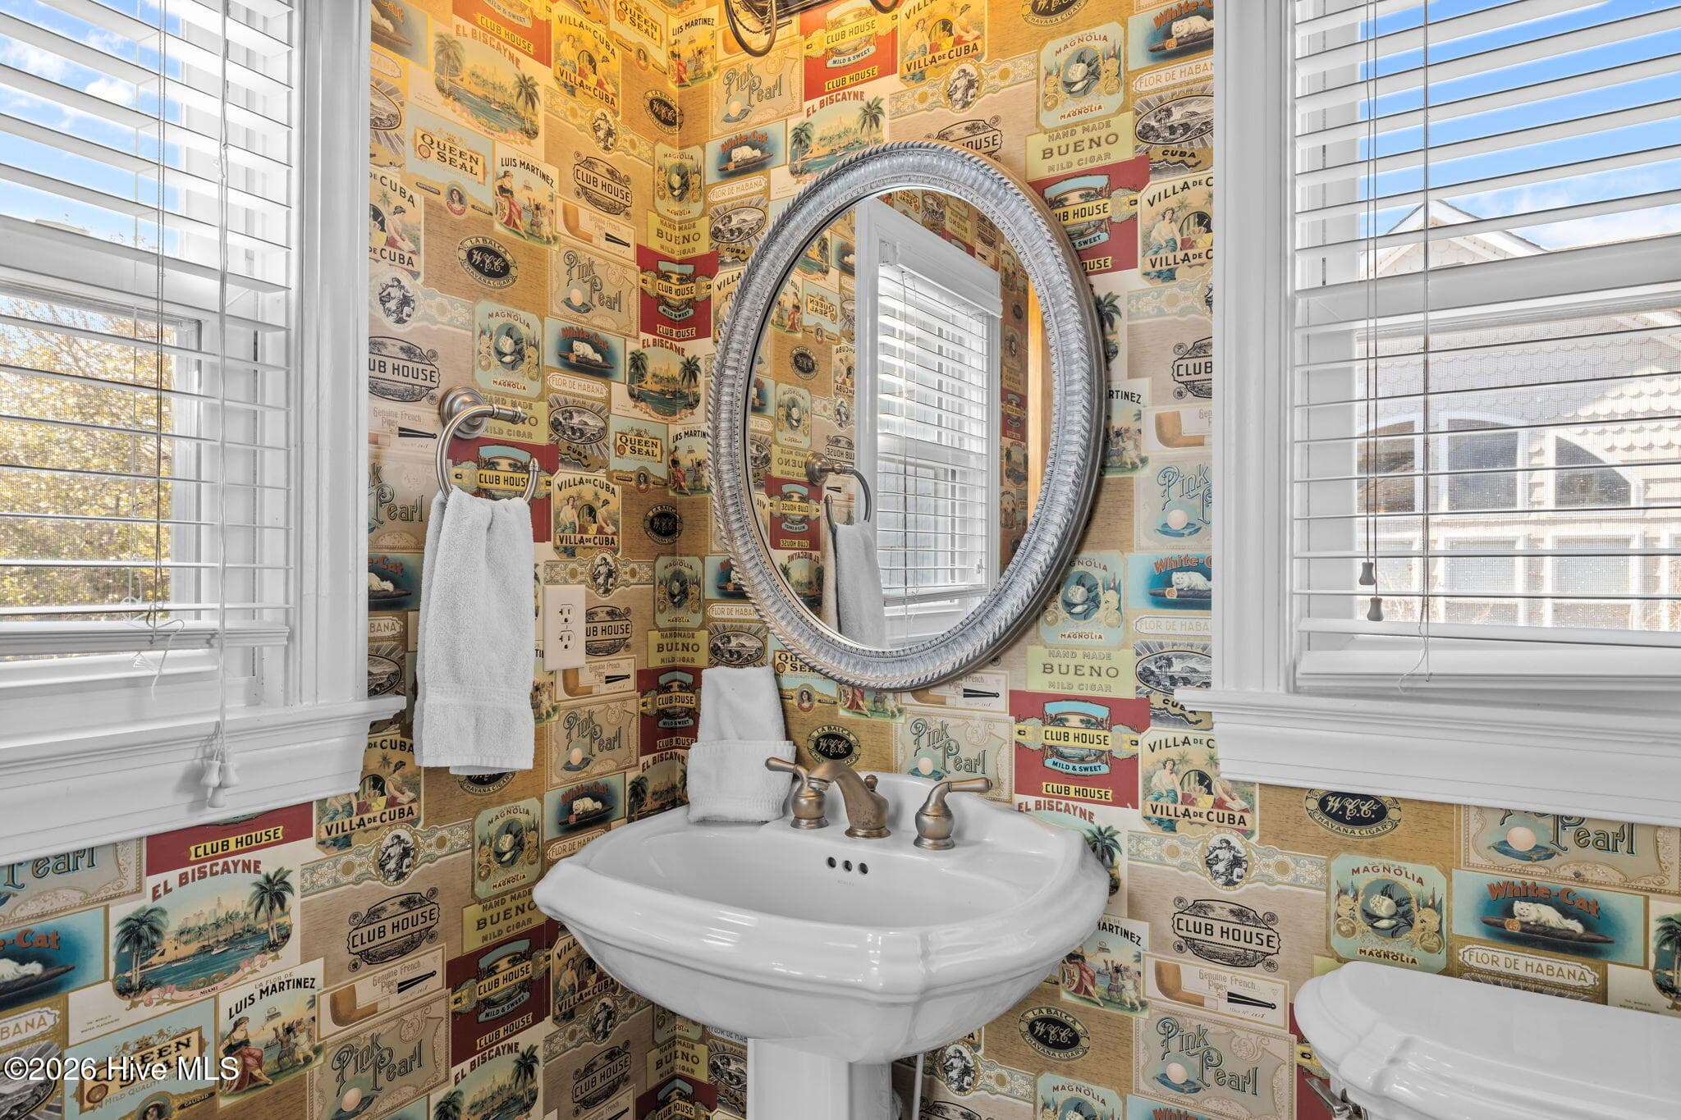
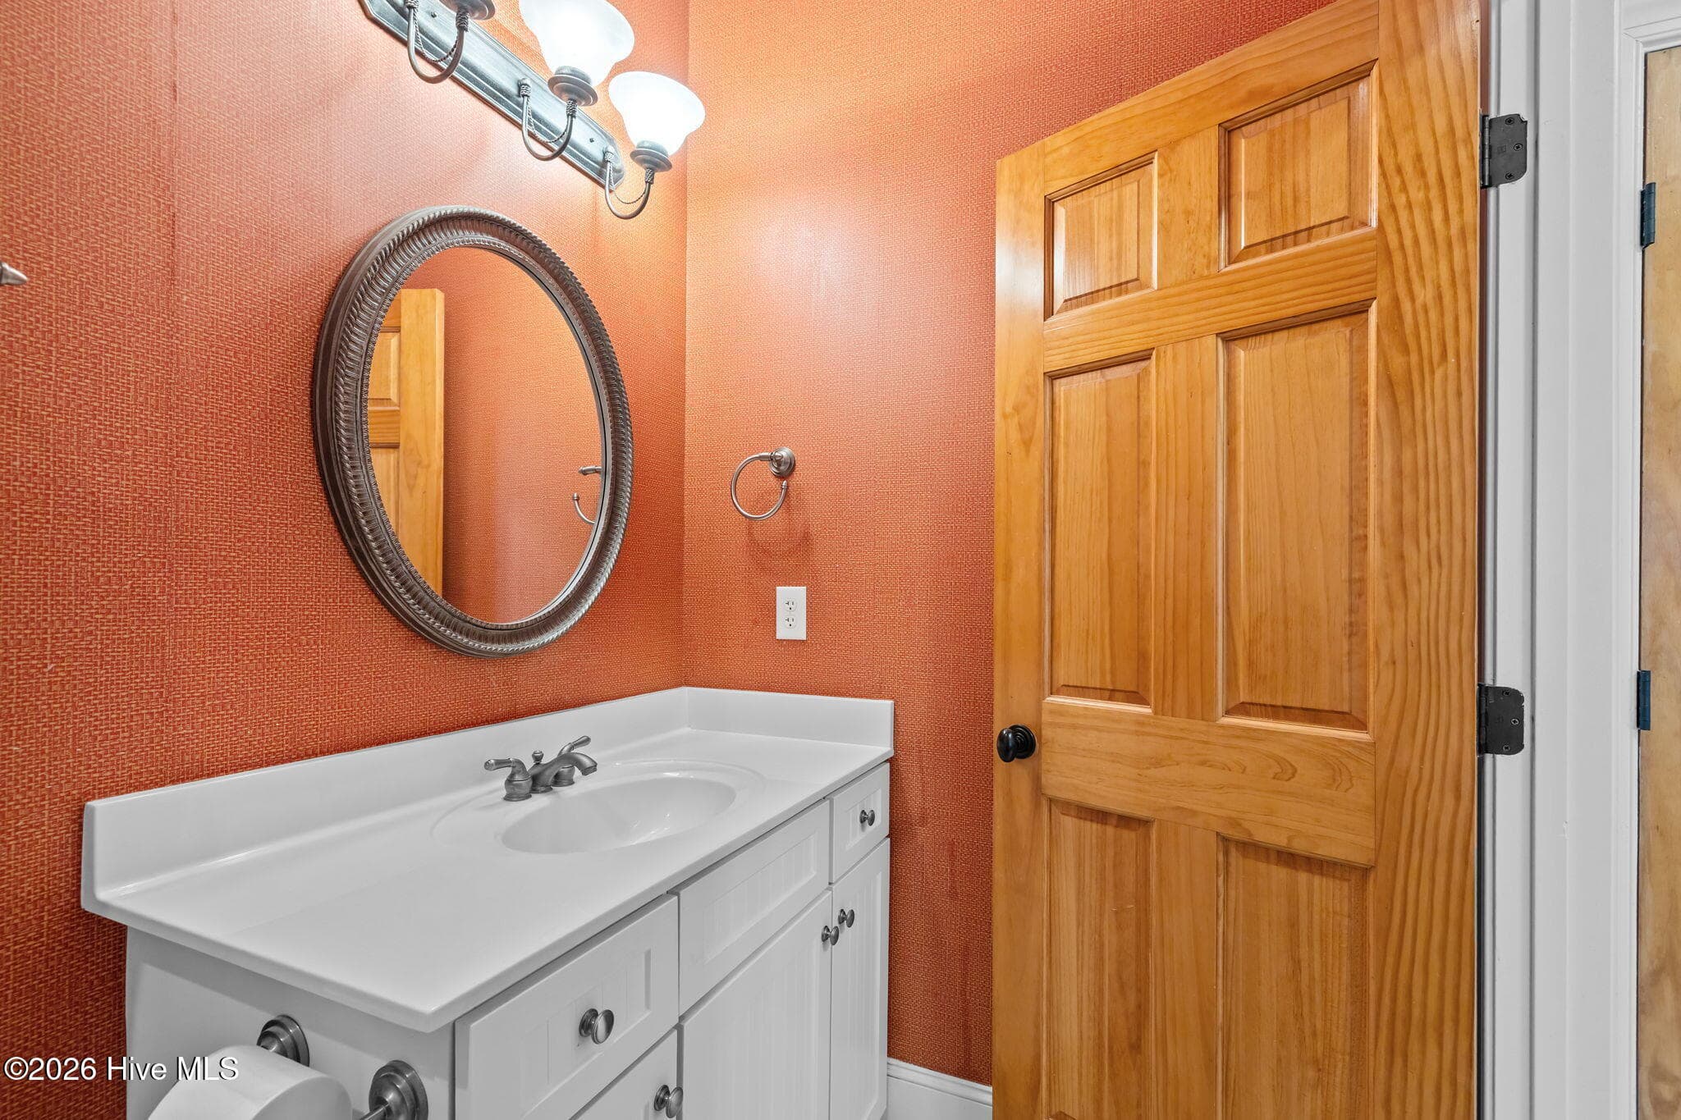
Powder Room - 4204 Emerald Drive, Emerald Isle, NC 28594
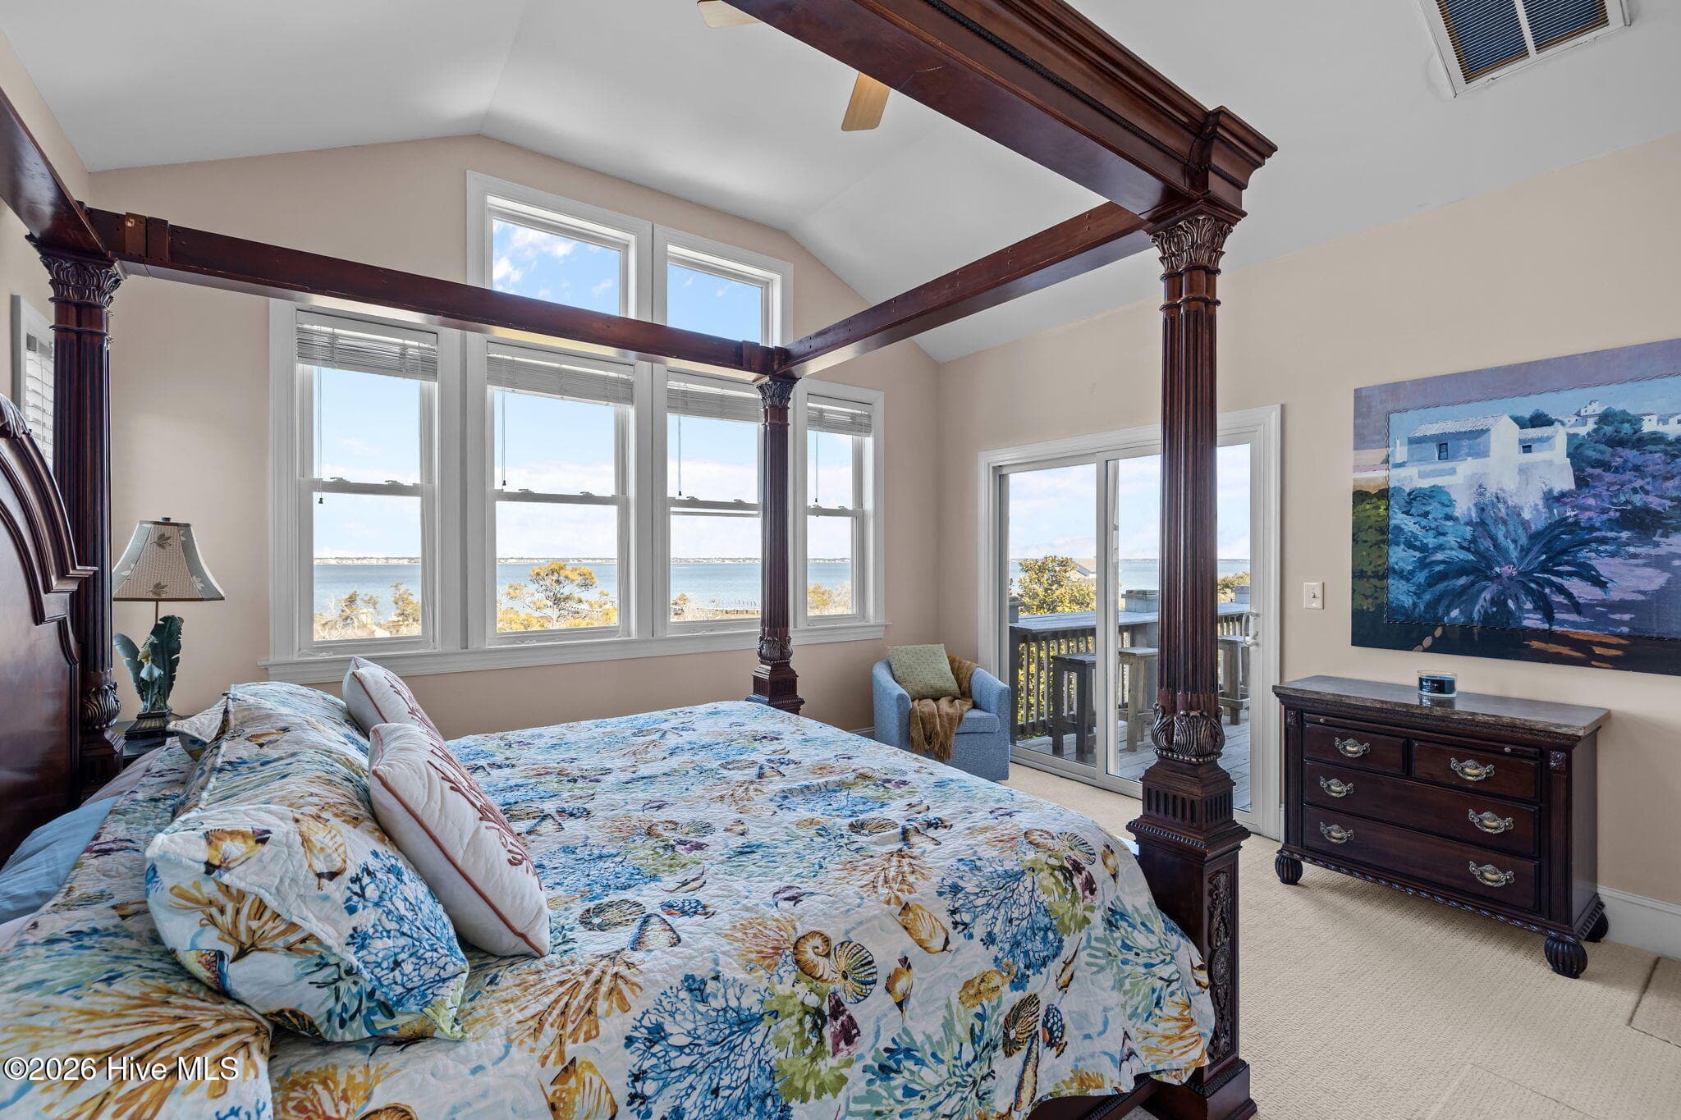
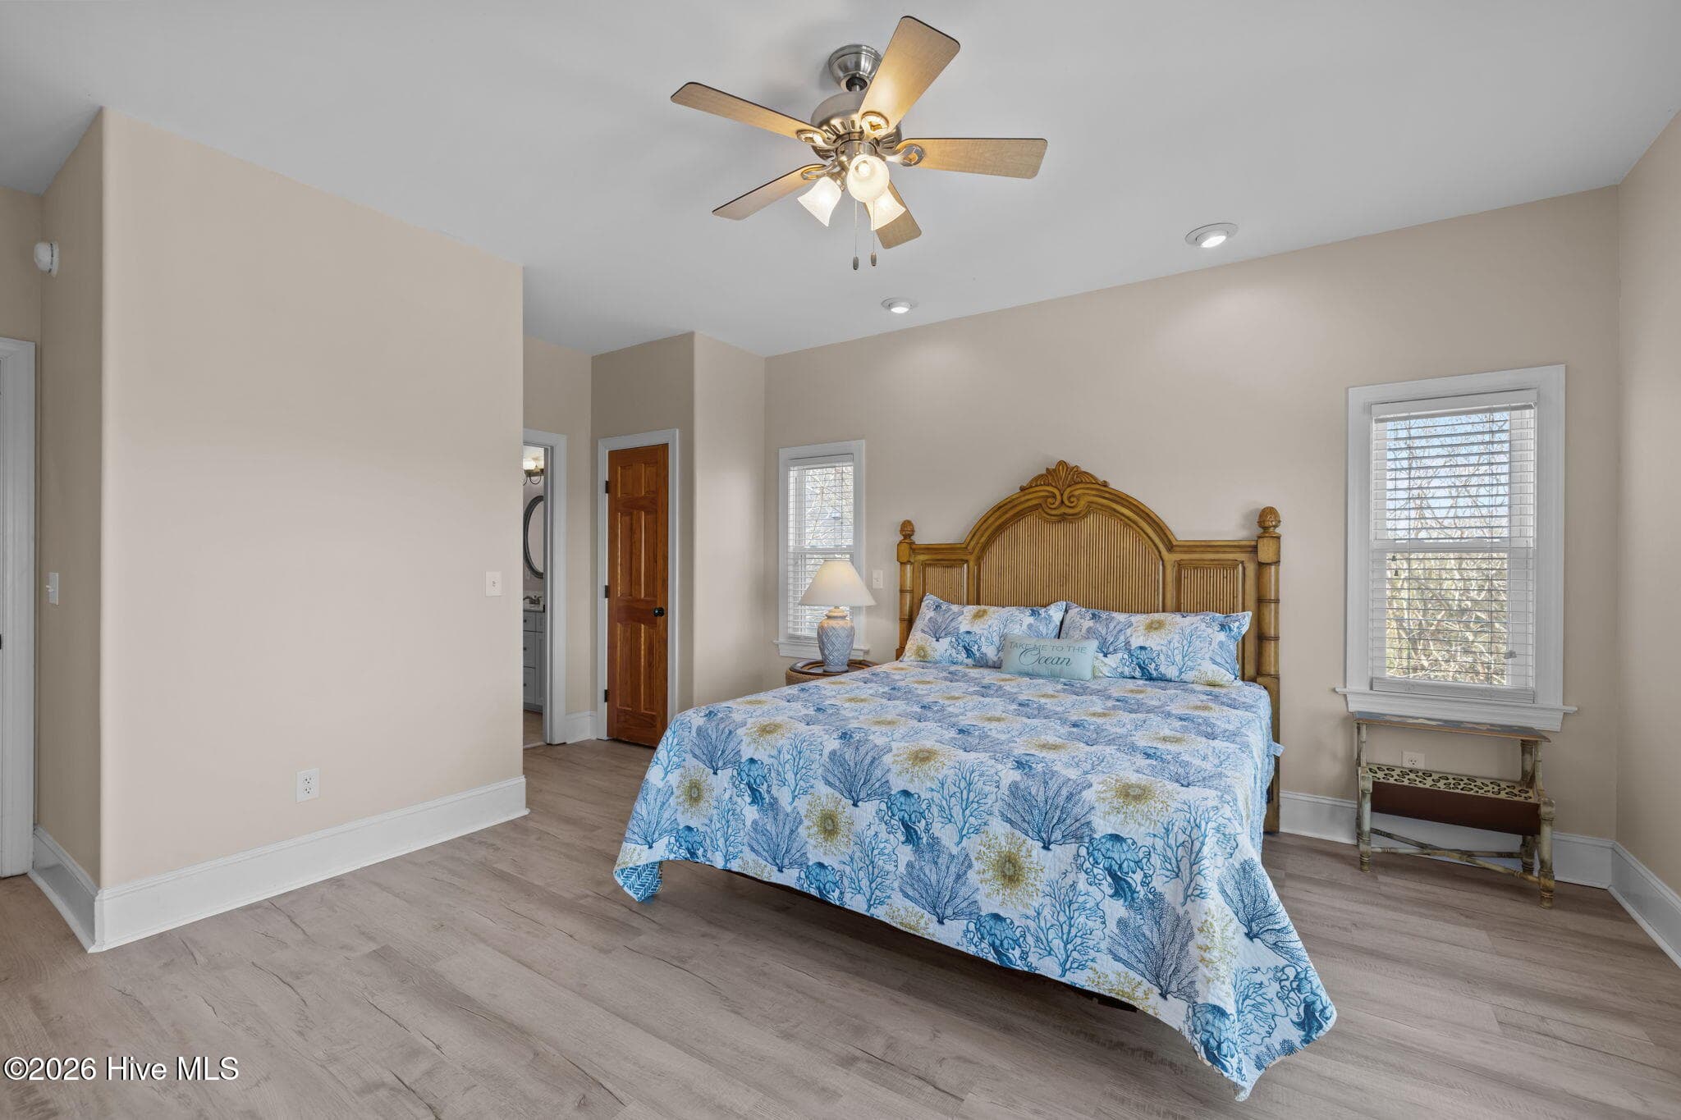
Principle BR Suite - 4204 Emerald Drive, Emerald Isle, NC 28594
Principle Bedroom Suite - 4204 Emerald Drive, Emerald Isle, NC 28594
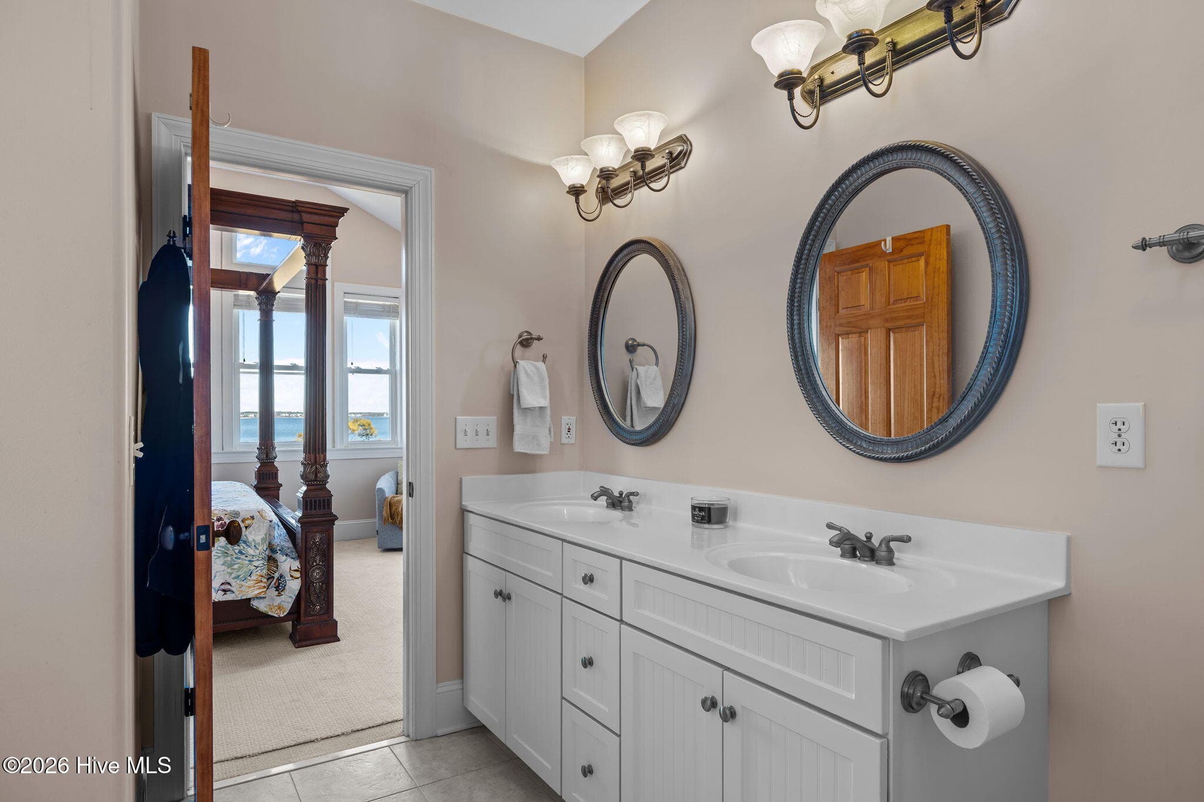
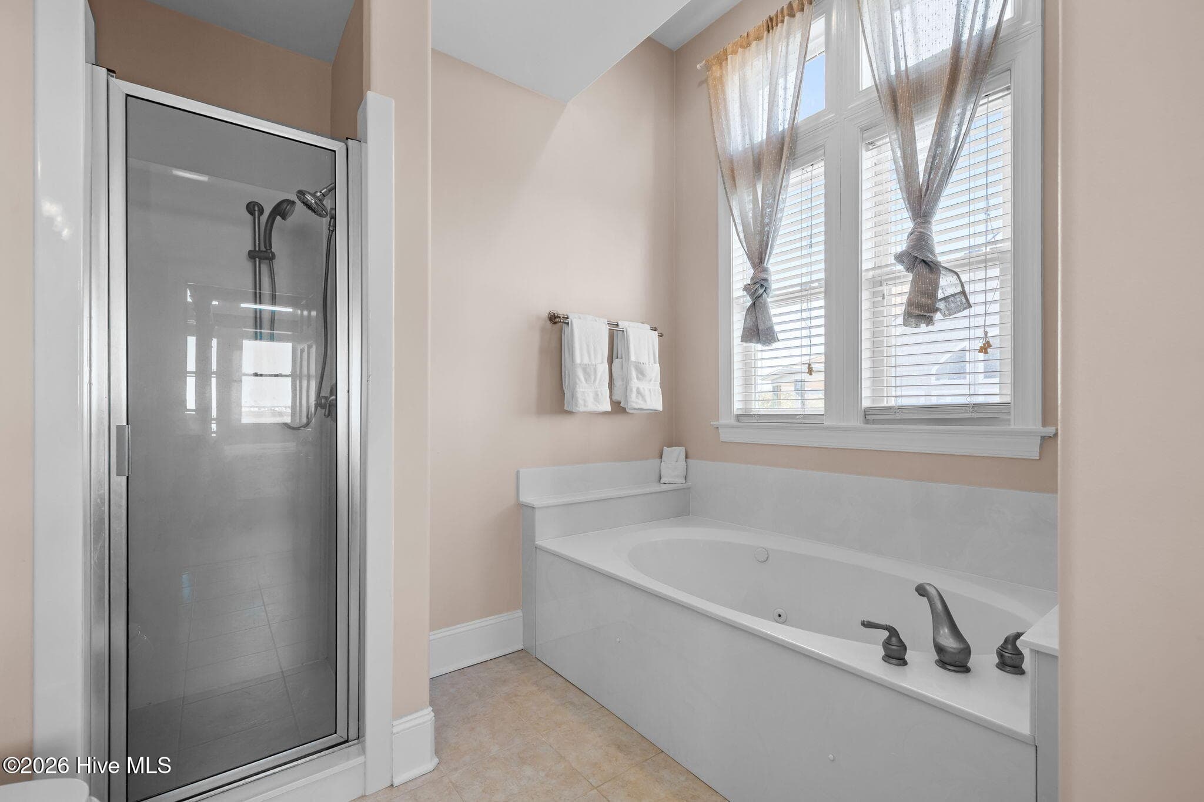
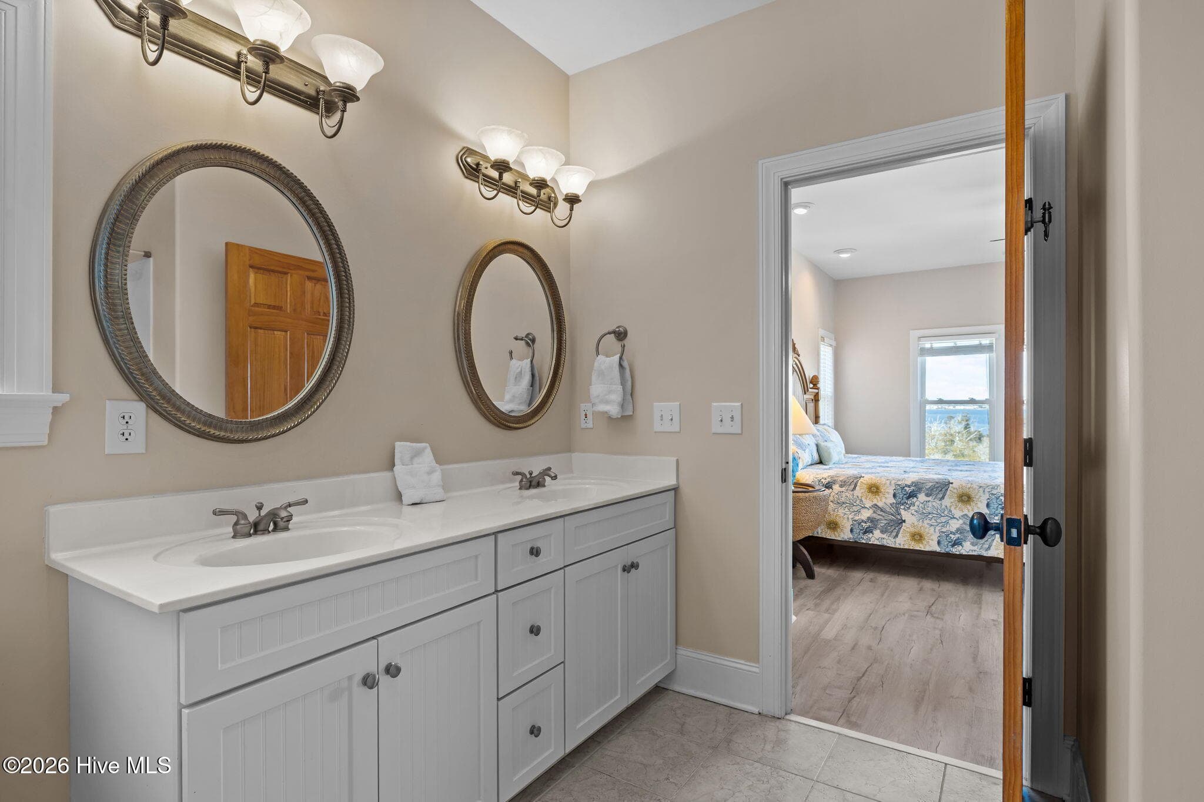
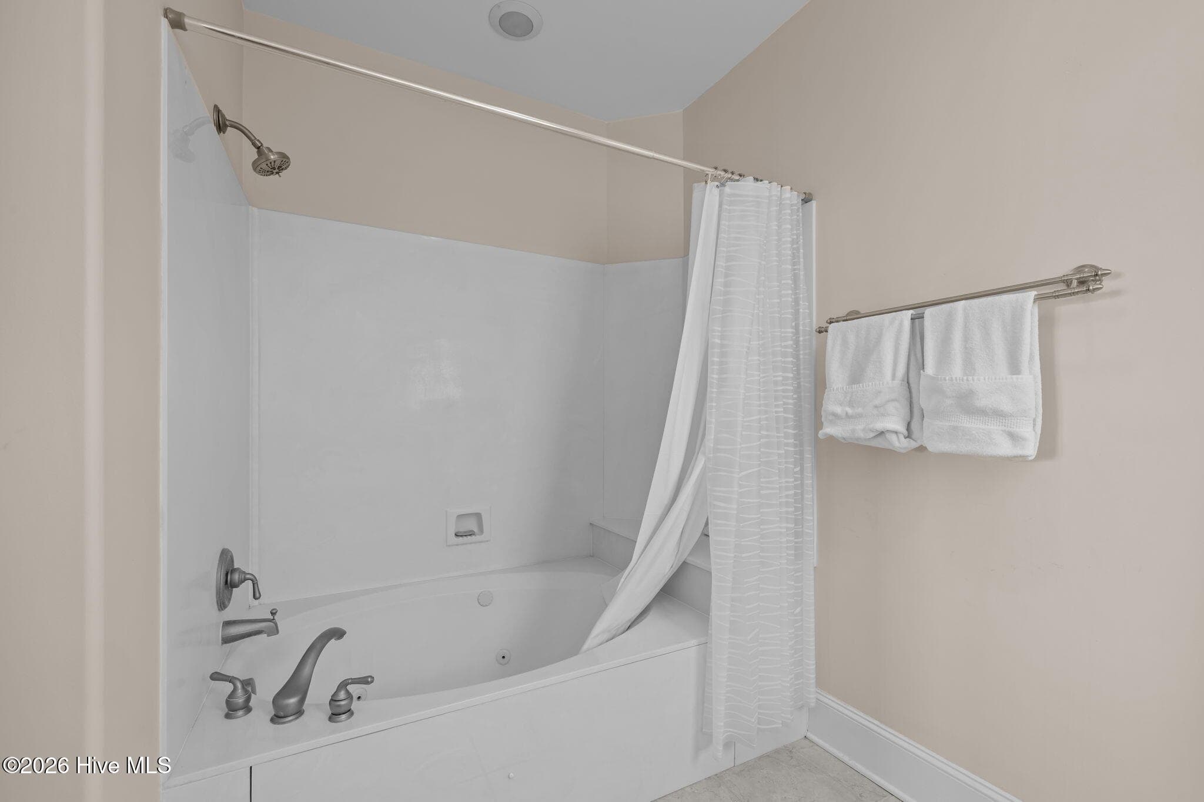
Principle Bath - 4204 Emerald Drive, Emerald Isle, NC 28594
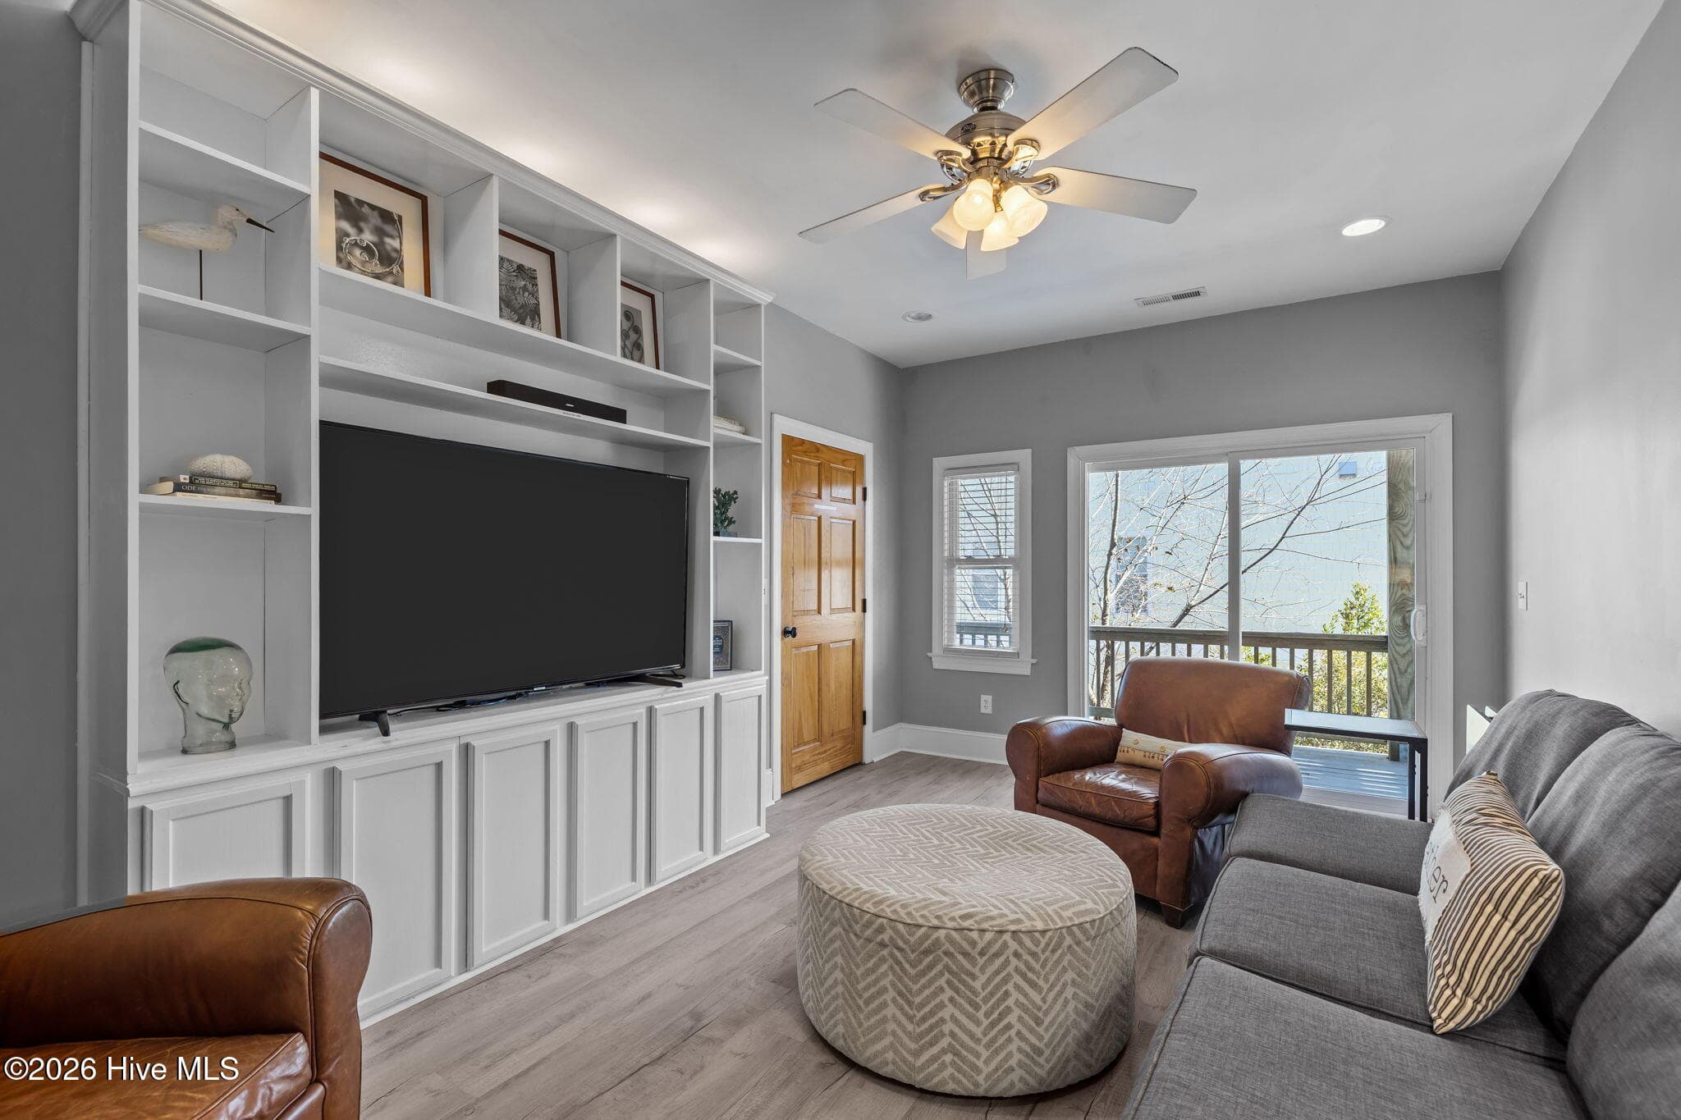
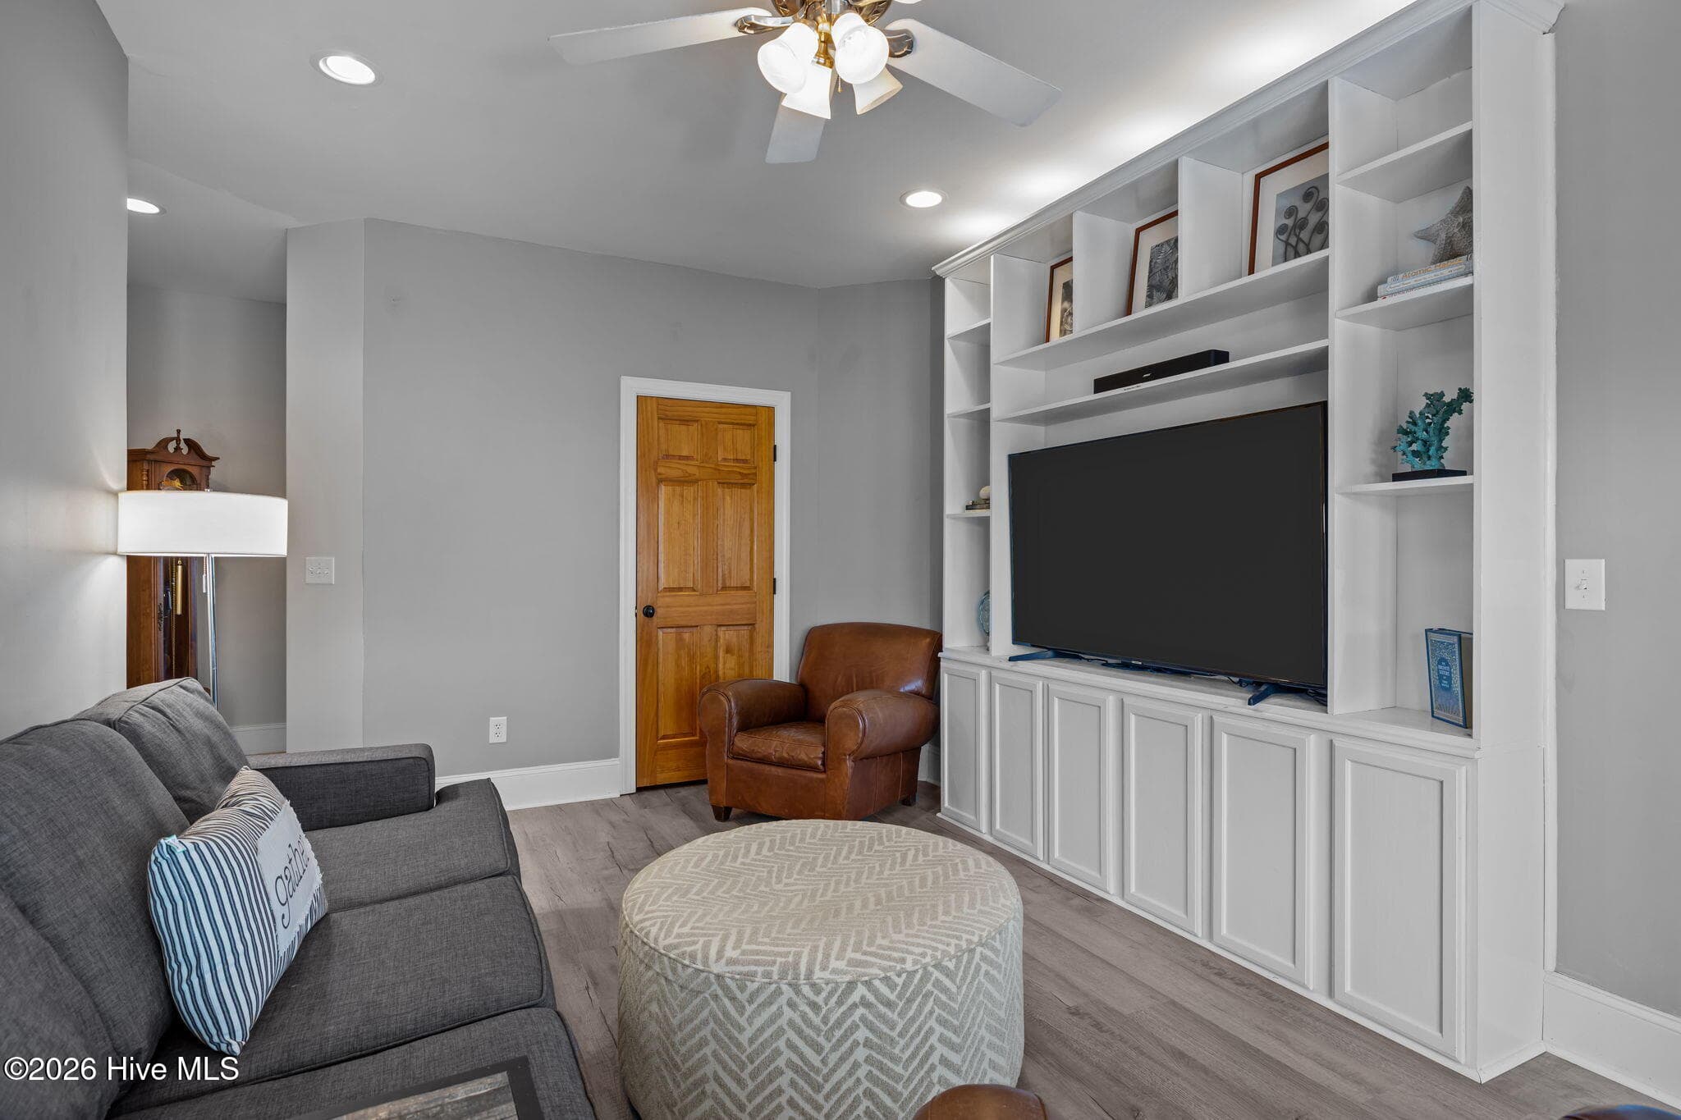
Mid Level Den - 4204 Emerald Drive, Emerald Isle, NC 28594
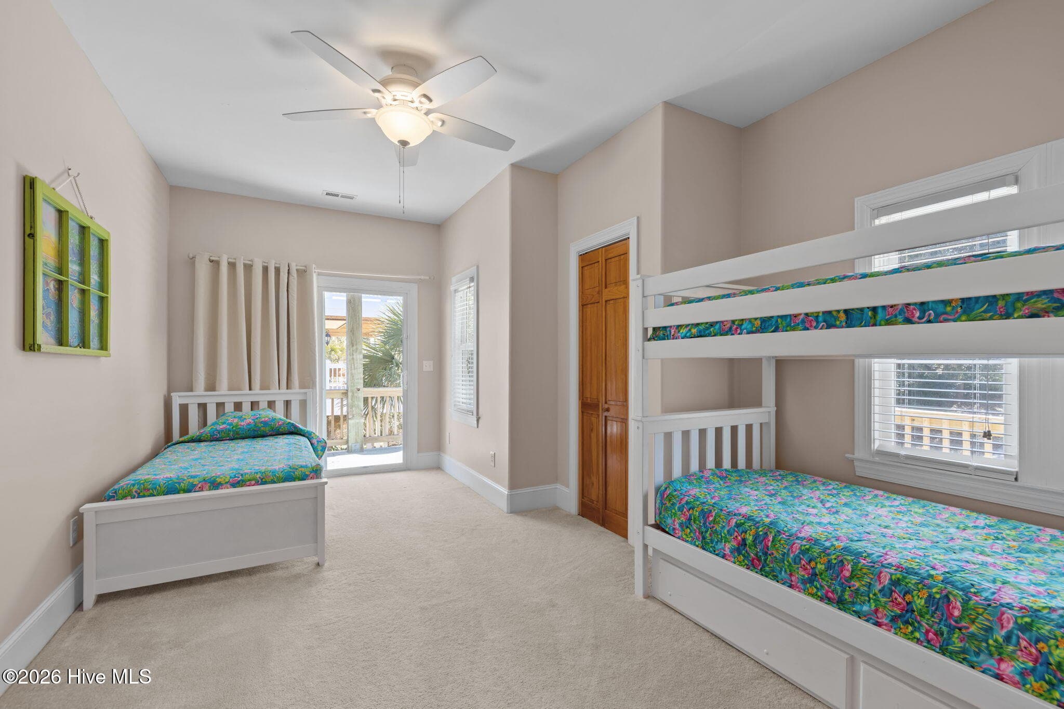
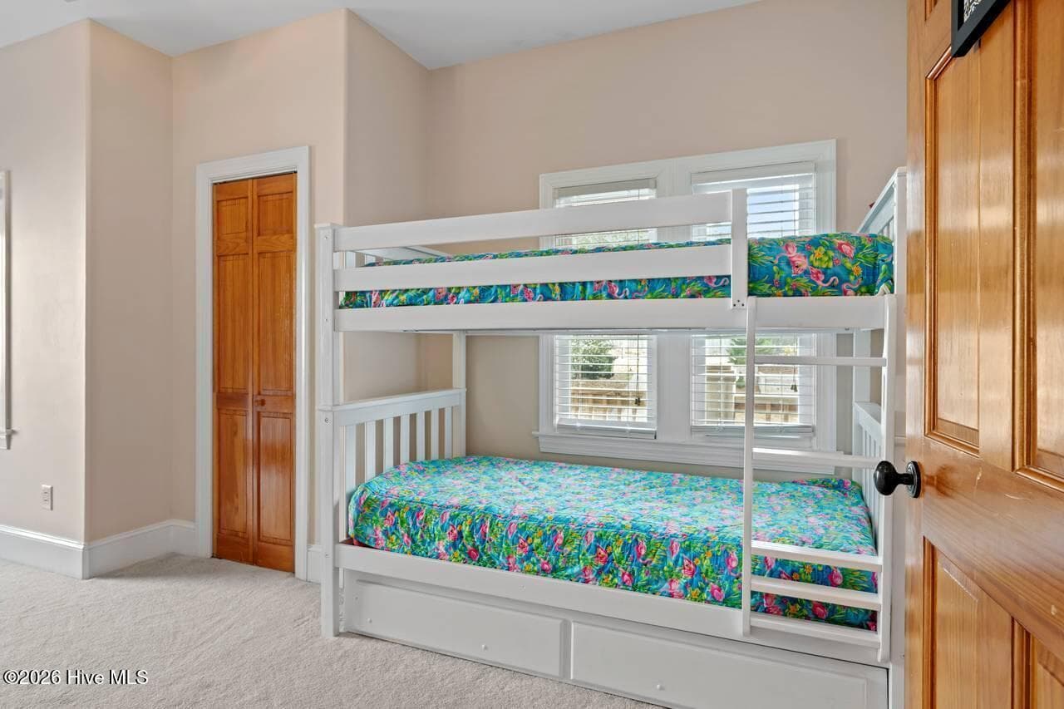
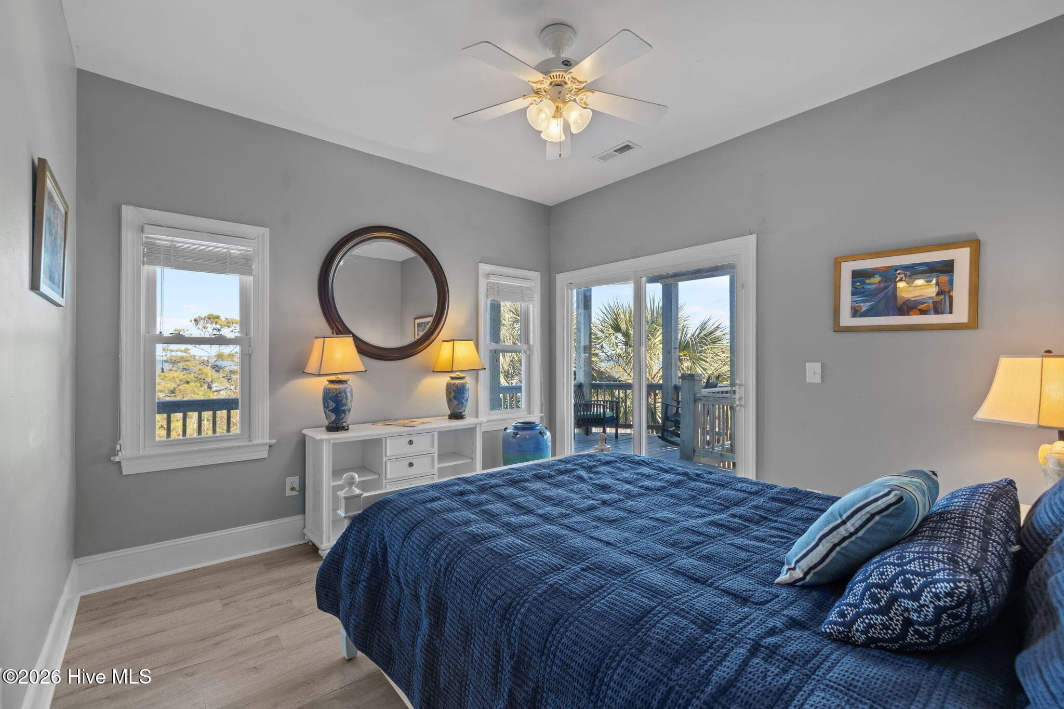
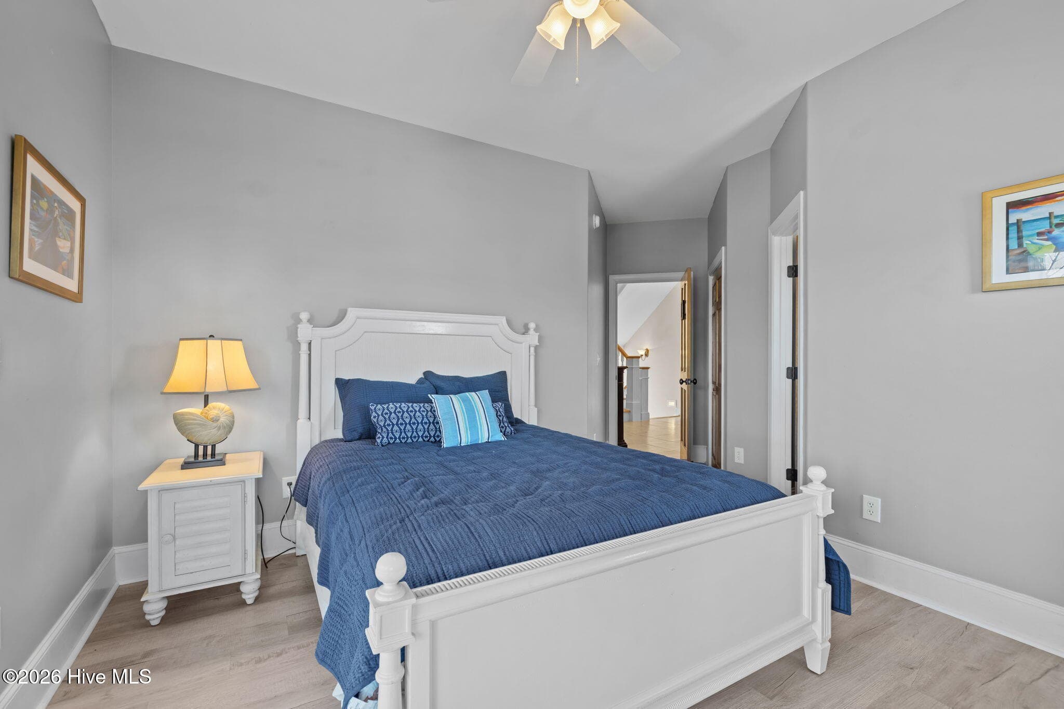
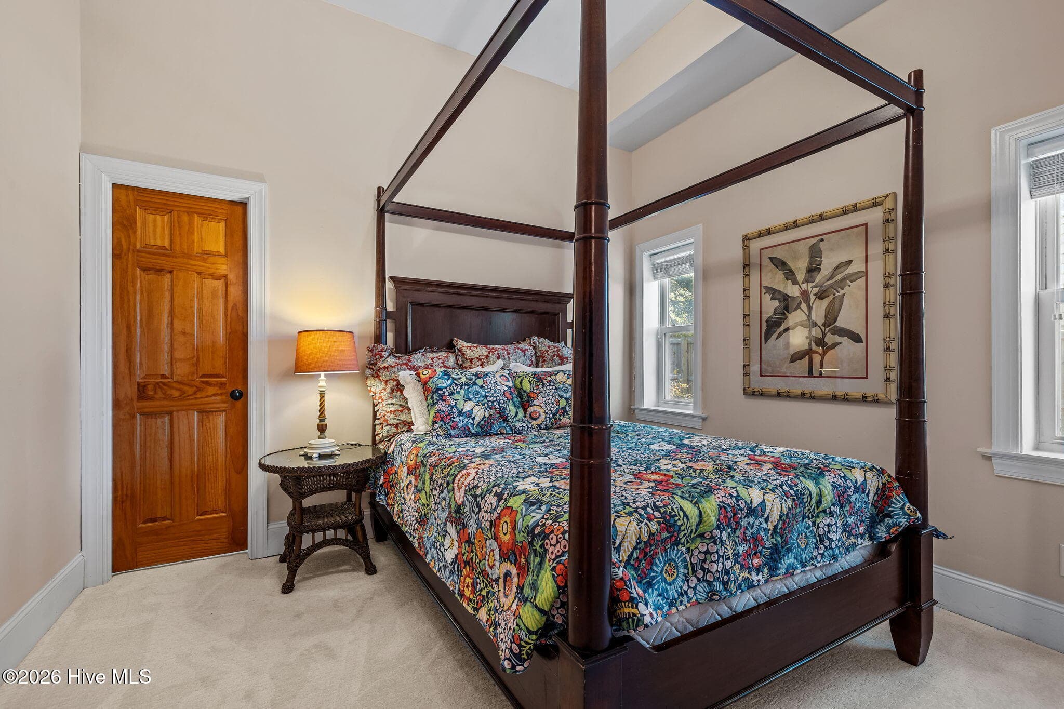
2nd Bedroom - 4204 Emerald Drive, Emerald Isle, NC 28594
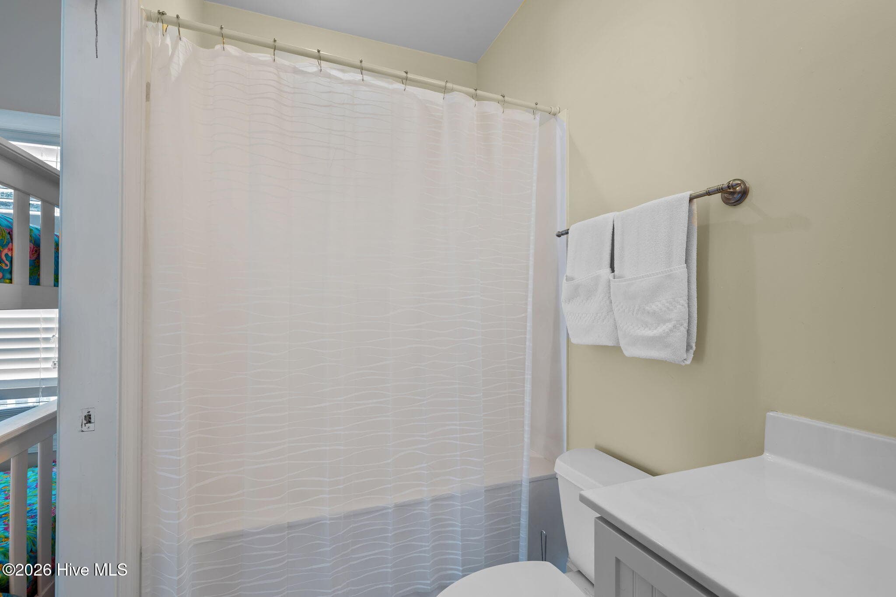
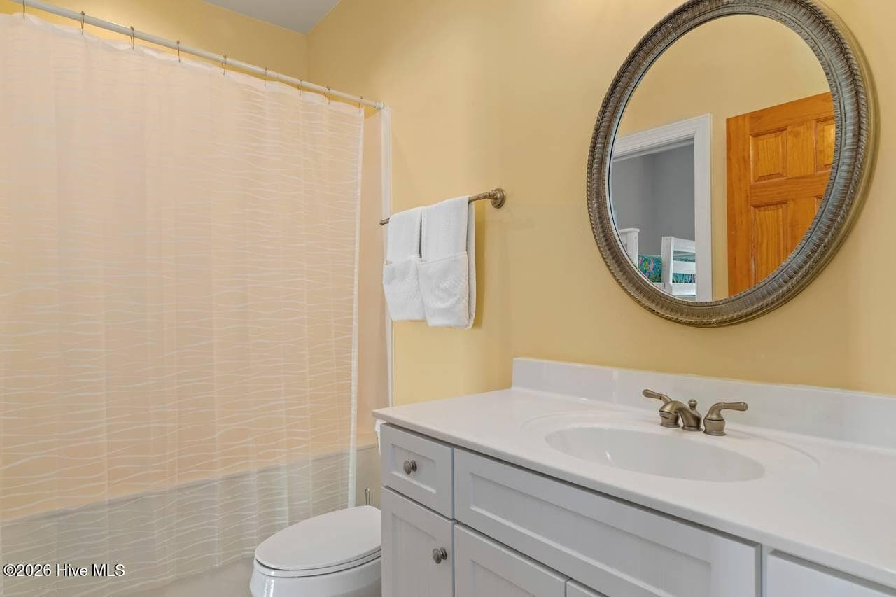
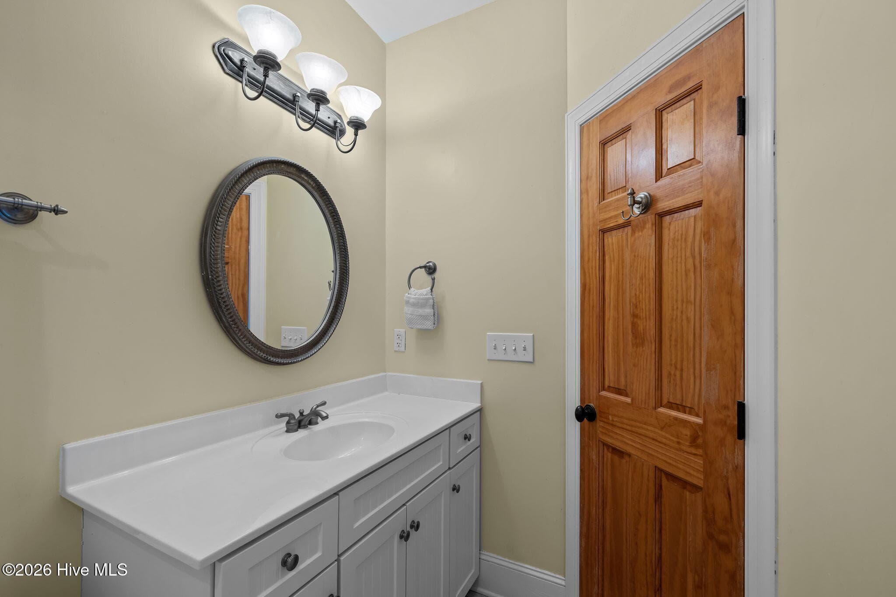
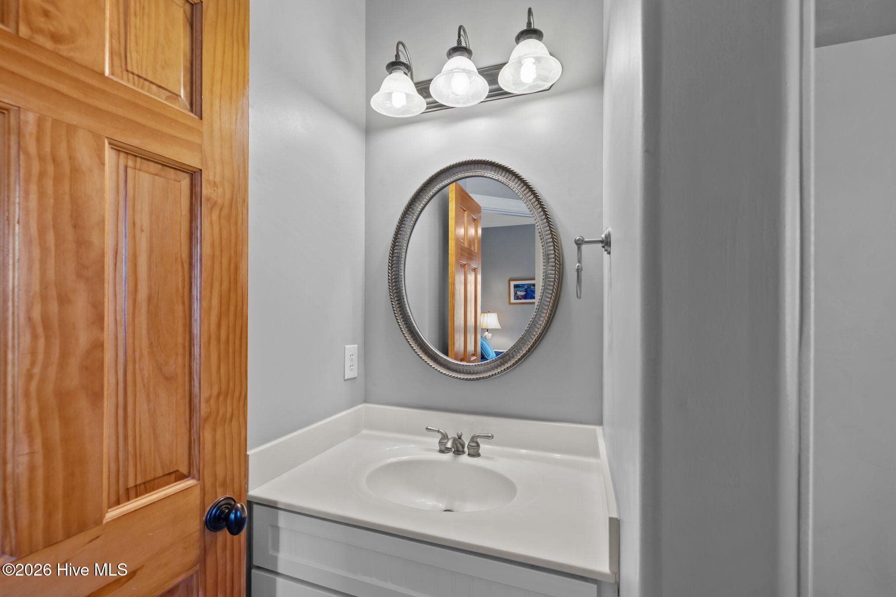
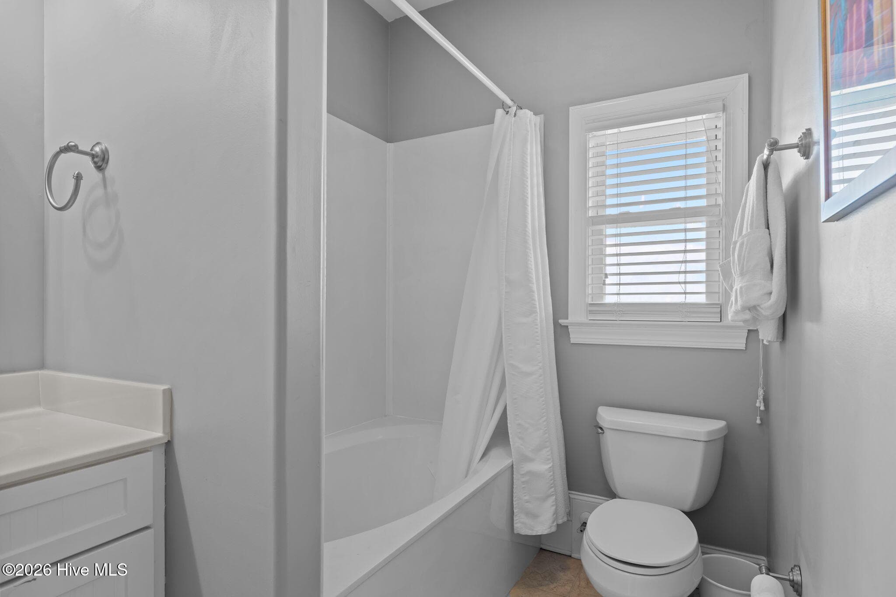
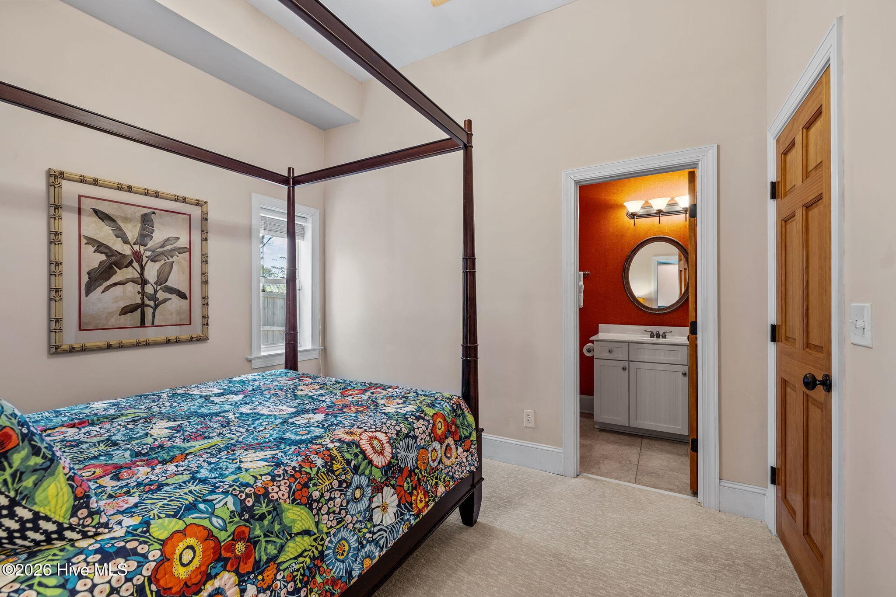
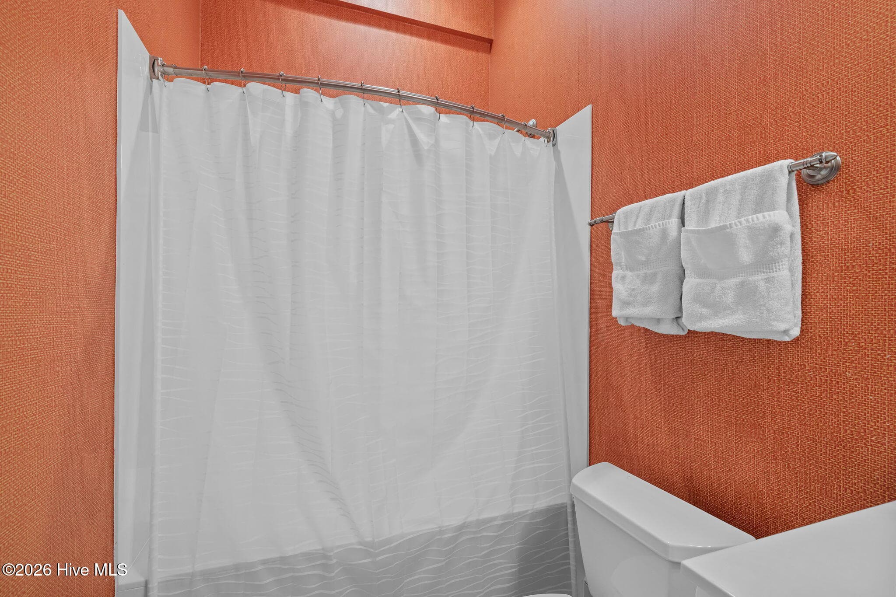
2nd Bath - 4204 Emerald Drive, Emerald Isle, NC 28594
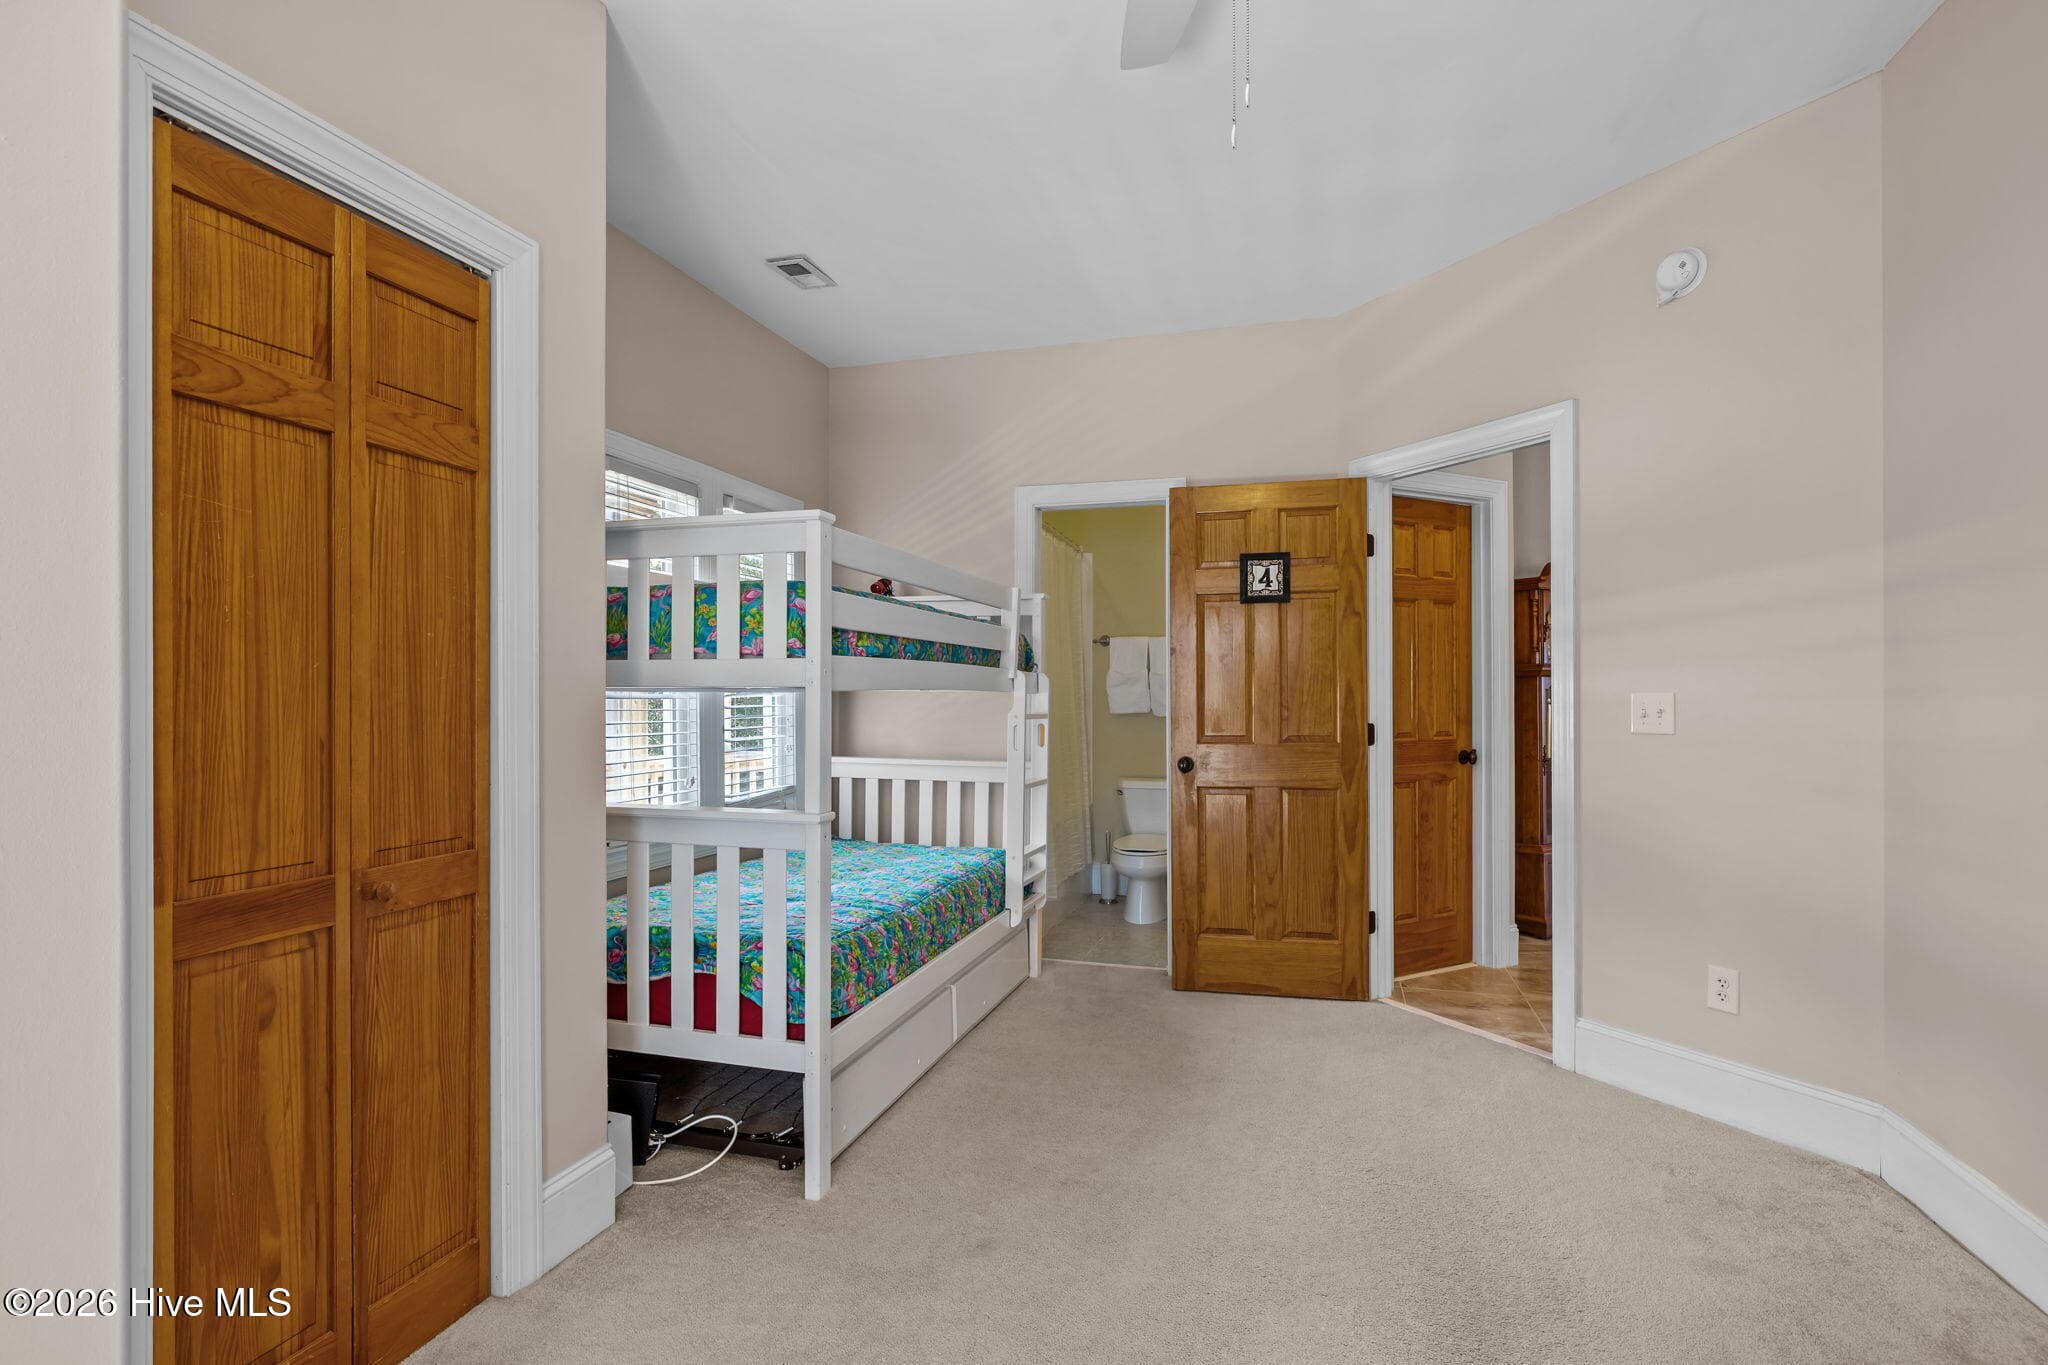
2nd Bedroom w/Access to 2nd Bath - 4204 Emerald Drive, Emerald Isle, NC 28594
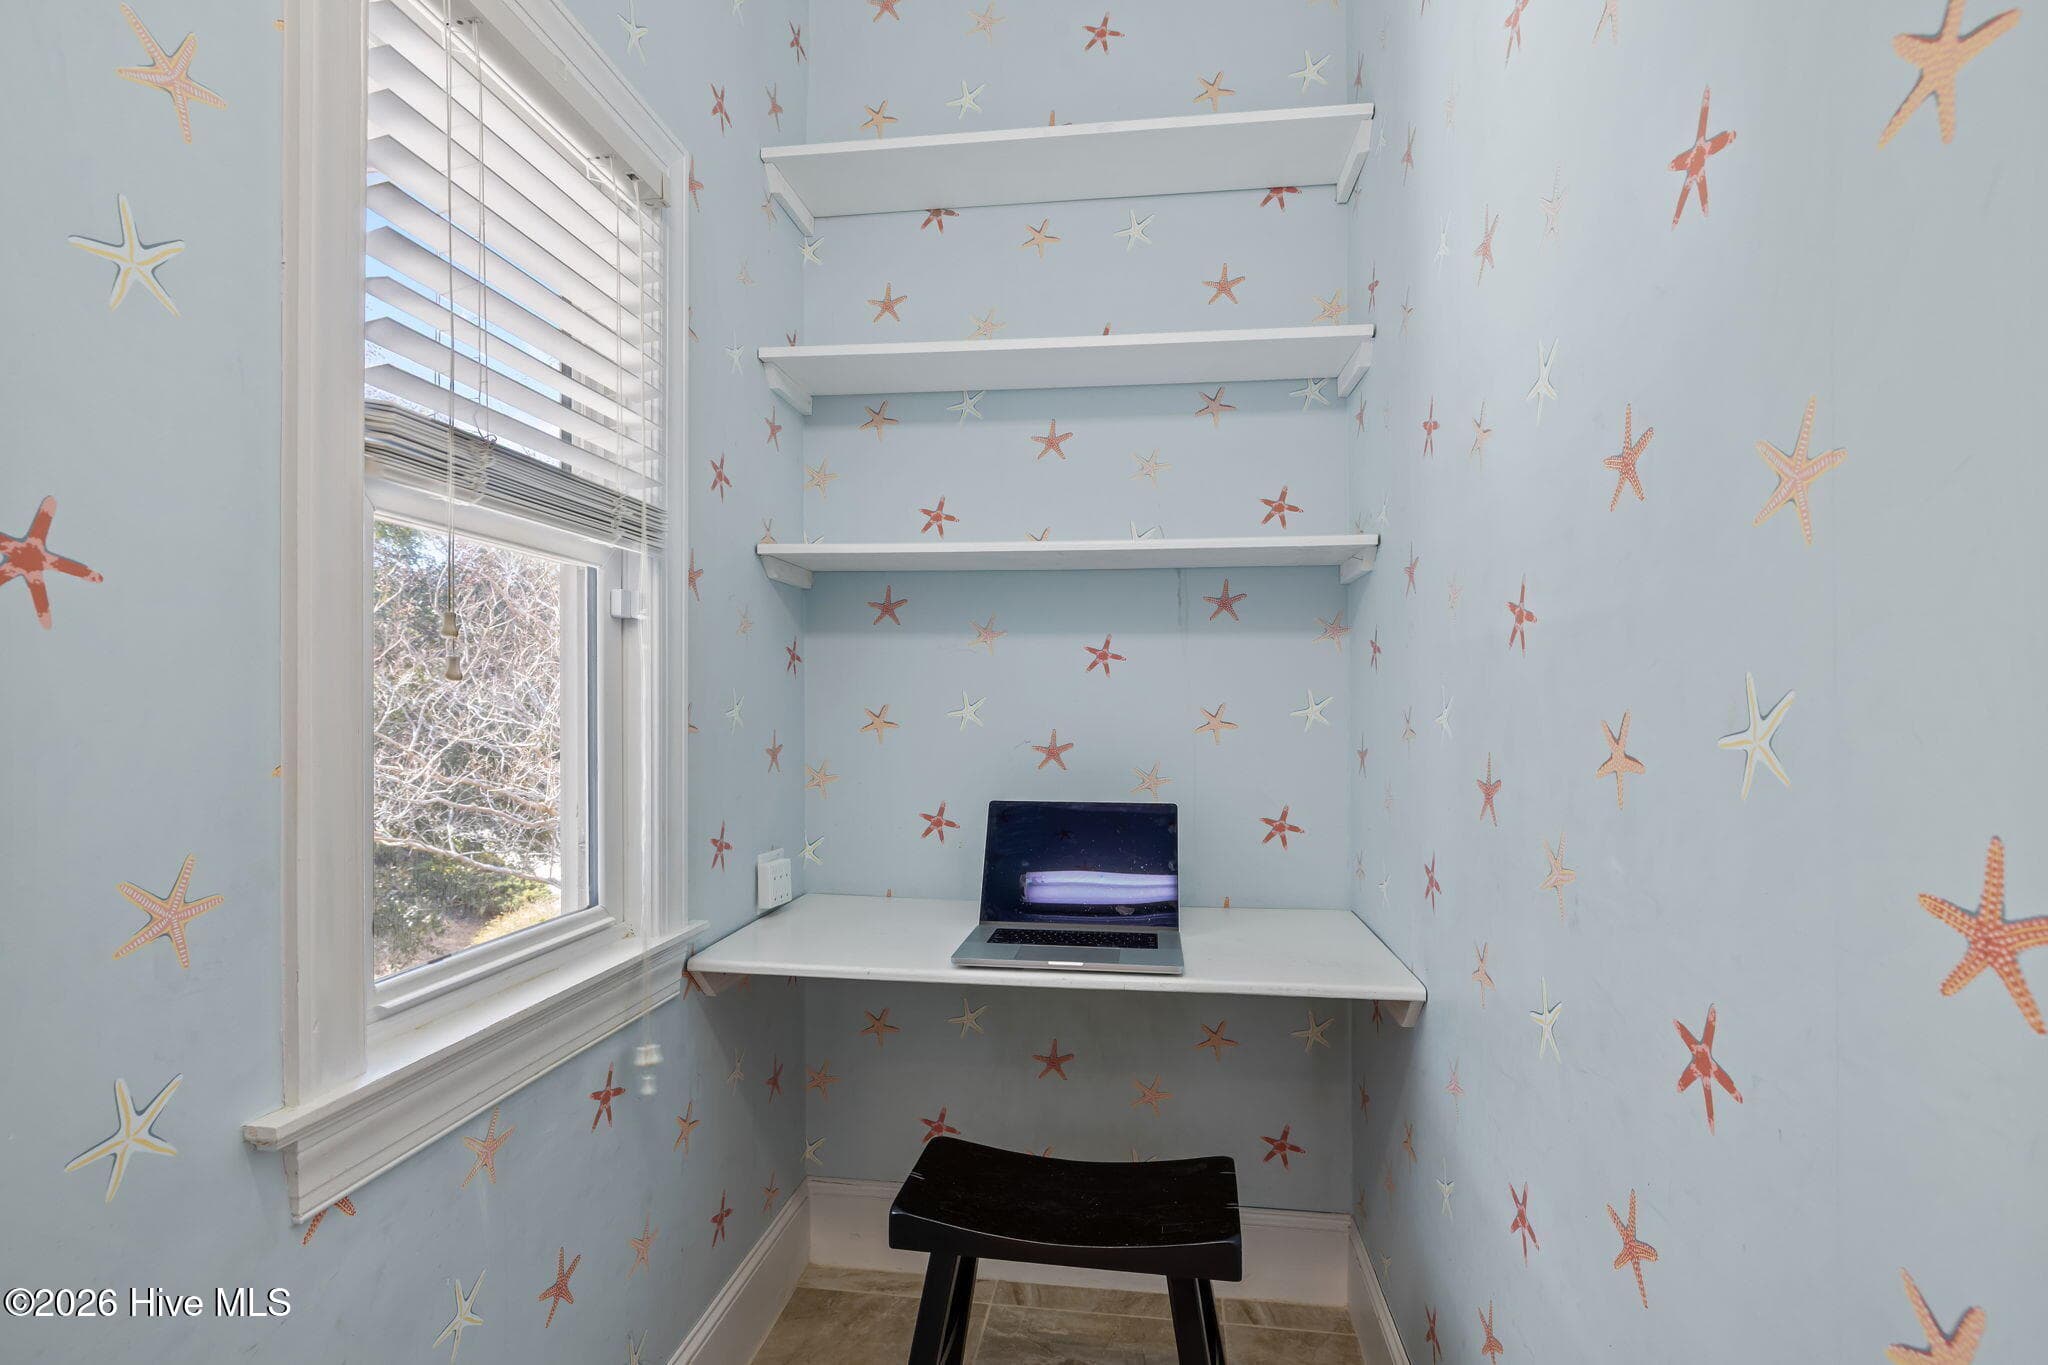
Computer Cubby Work Station - 4204 Emerald Drive, Emerald Isle, NC 28594
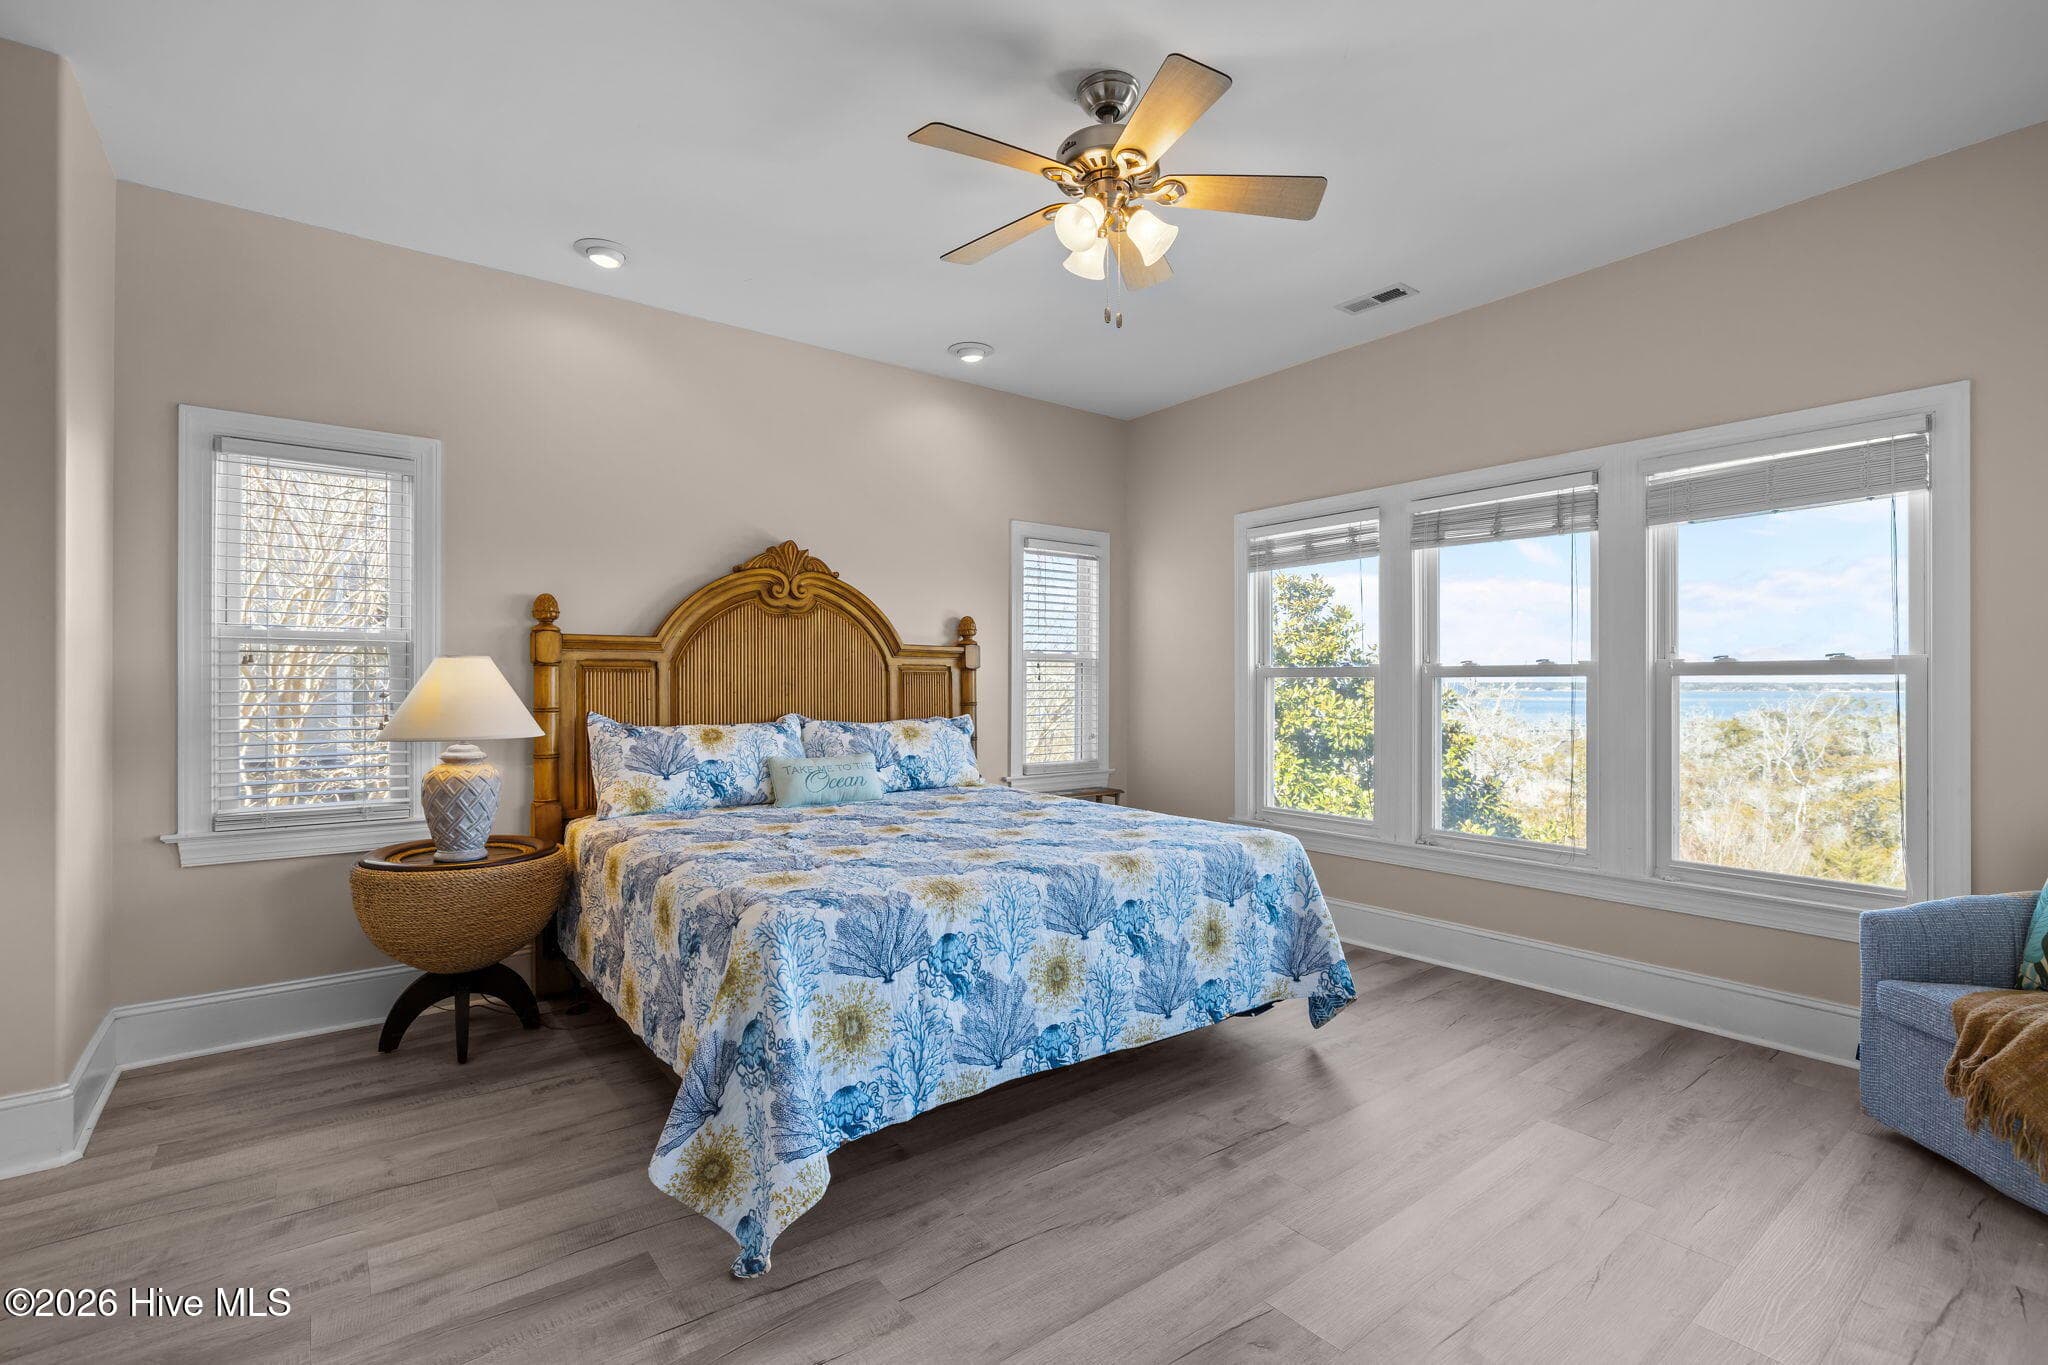
Mid Level Soundfront 3rd BR w/Bath - 4204 Emerald Drive, Emerald Isle, NC 28594
Mid Level Soundfront 3rd BR - 4204 Emerald Drive, Emerald Isle, NC 28594
3rd Bedroom - 4204 Emerald Drive, Emerald Isle, NC 28594
3rd Bath - 4204 Emerald Drive, Emerald Isle, NC 28594
Mid Level 4th BR w/Bath - 4204 Emerald Drive, Emerald Isle, NC 28594
4th Bedroom w/Bath - 4204 Emerald Drive, Emerald Isle, NC 28594
4th Bath - 4204 Emerald Drive, Emerald Isle, NC 28594
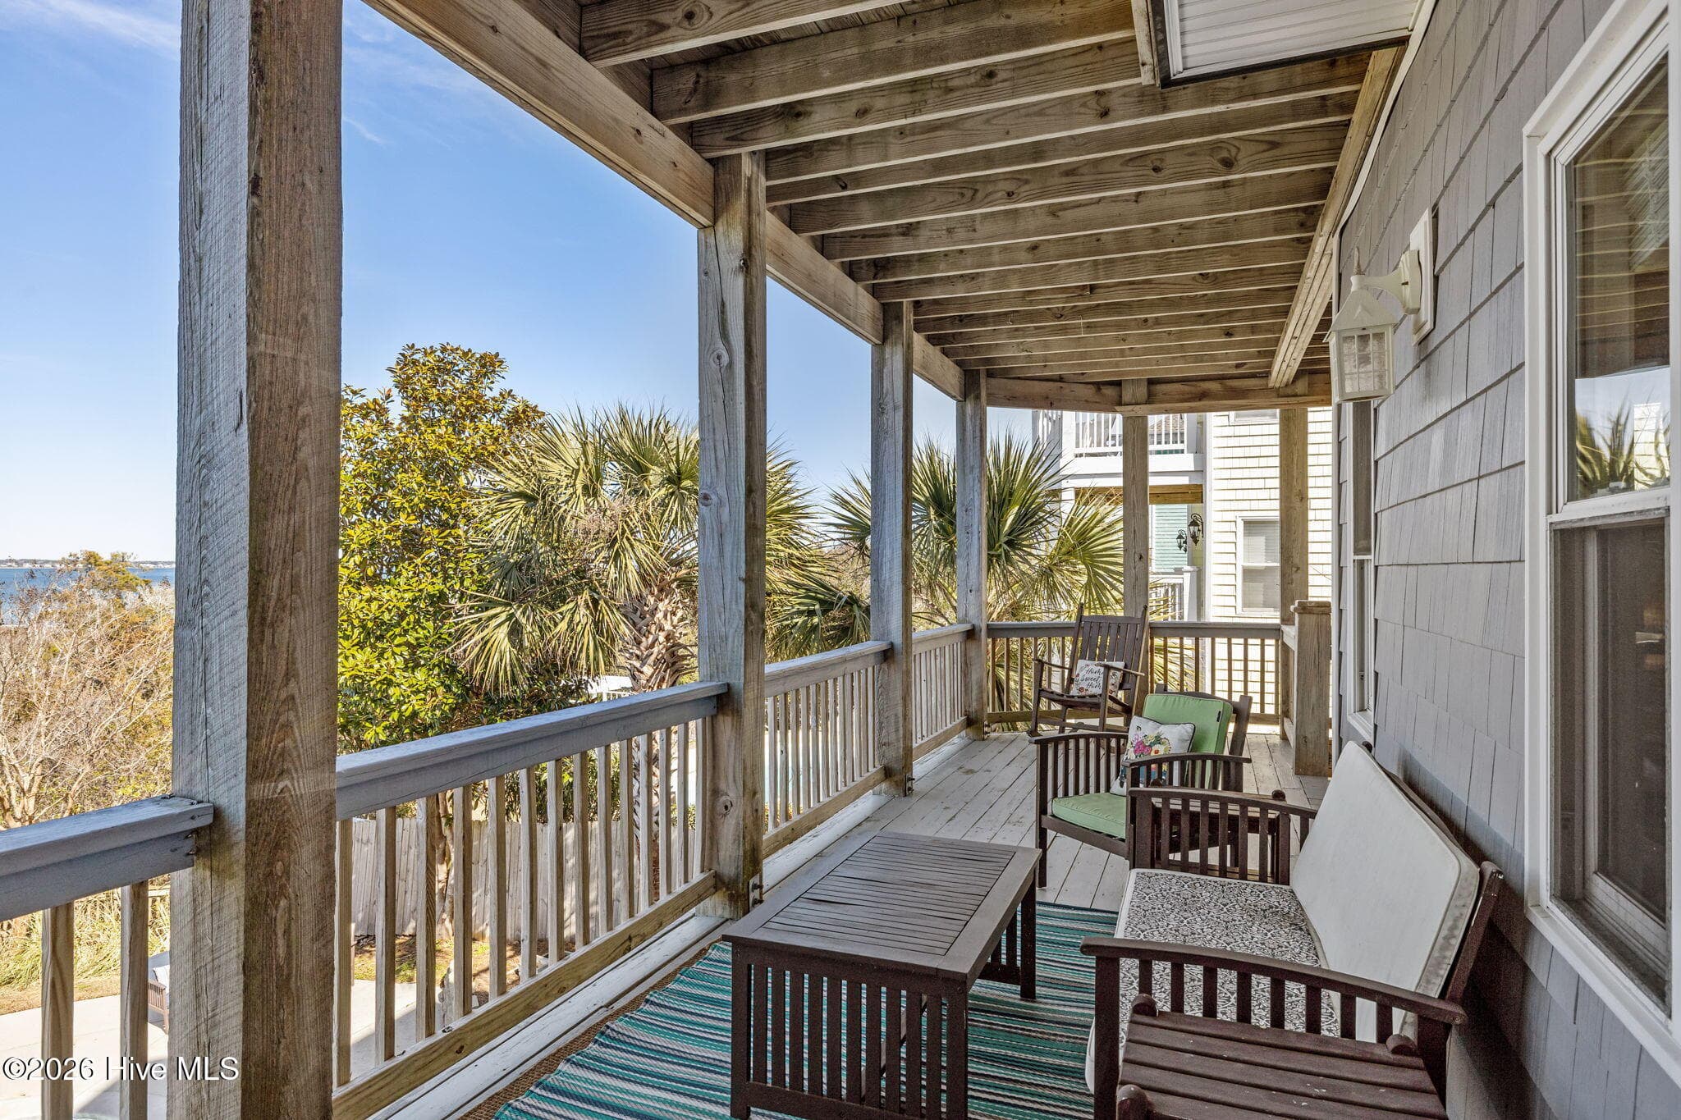
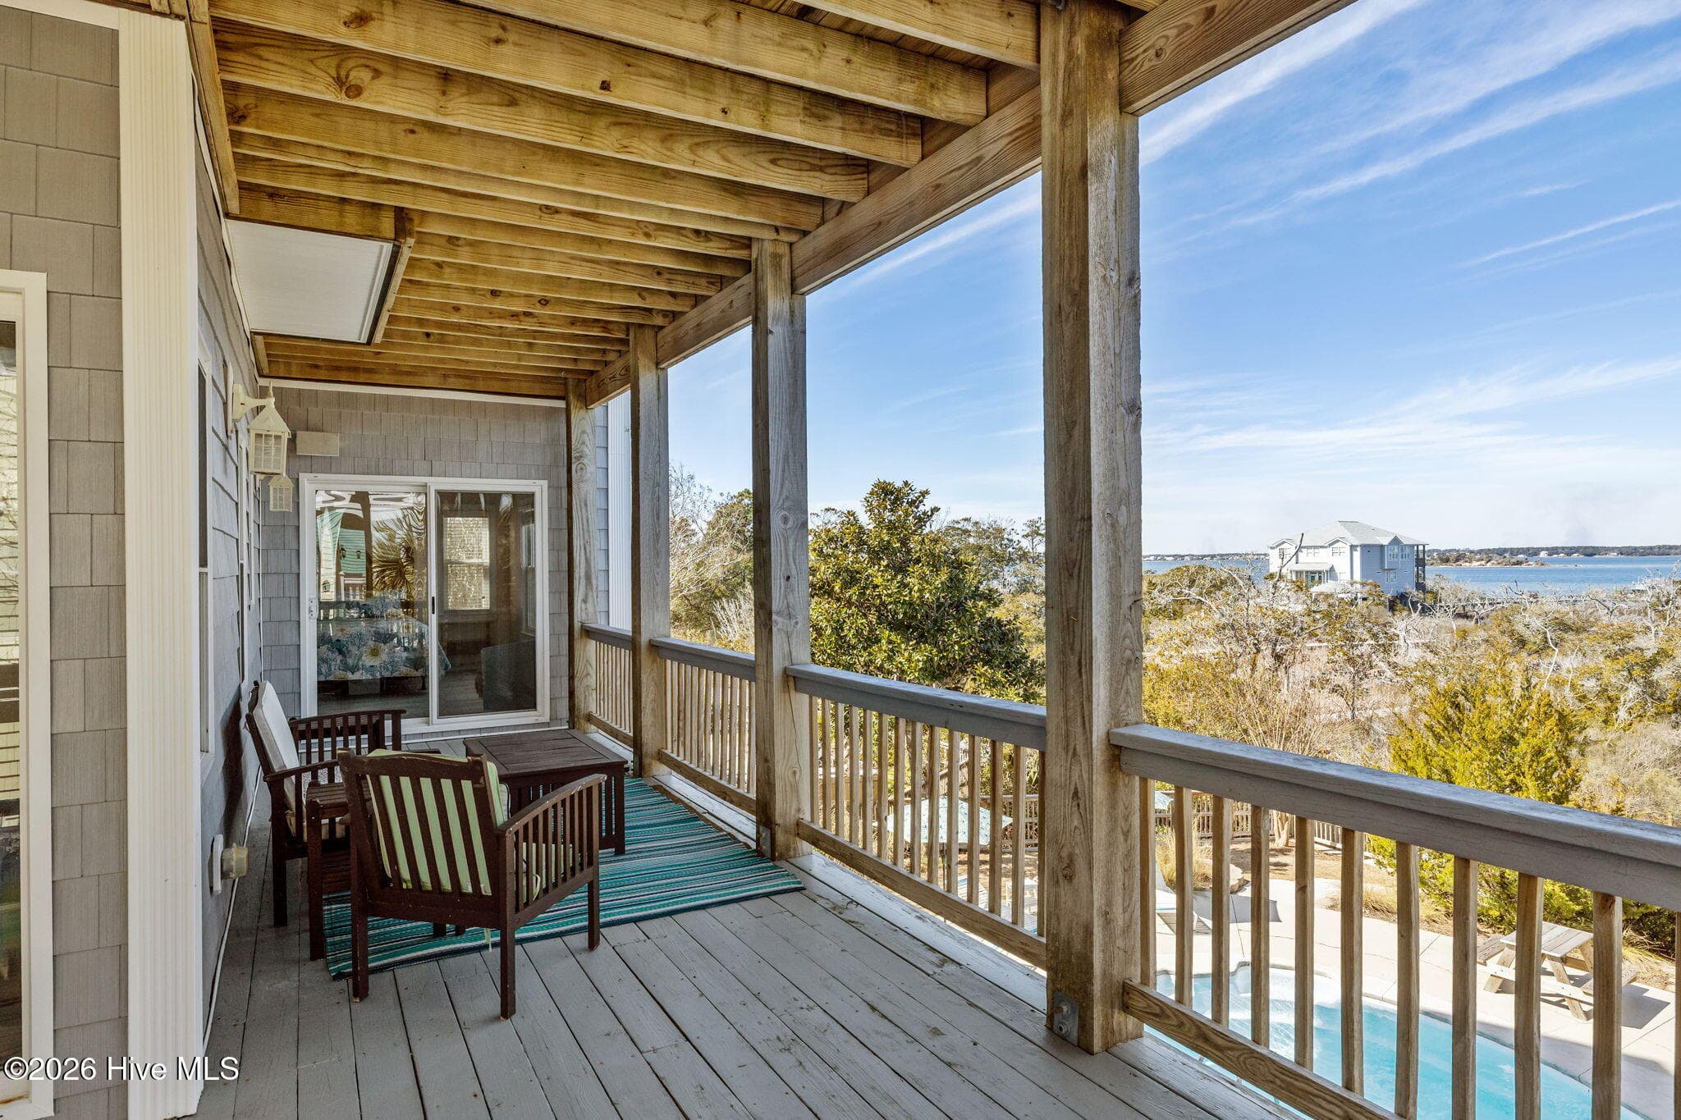
Mid Level Covered Soundfront Wrap Around Deck - 4204 Emerald Drive, Emerald Isle, NC 28594
Mid Level Covered Soundfront Deck - 4204 Emerald Drive, Emerald Isle, NC 28594
2nd Level Overlooking Pool and ICW - 4204 Emerald Drive, Emerald Isle, NC 28594
1st Level 5th Bedroom - 4204 Emerald Drive, Emerald Isle, NC 28594
5th BR w/Bath - 4204 Emerald Drive, Emerald Isle, NC 28594
5th Bath - 4204 Emerald Drive, Emerald Isle, NC 28594
Library/Den - 4204 Emerald Drive, Emerald Isle, NC 28594
1st Level - 2nd 1/2 Bath - 4204 Emerald Drive, Emerald Isle, NC 28594
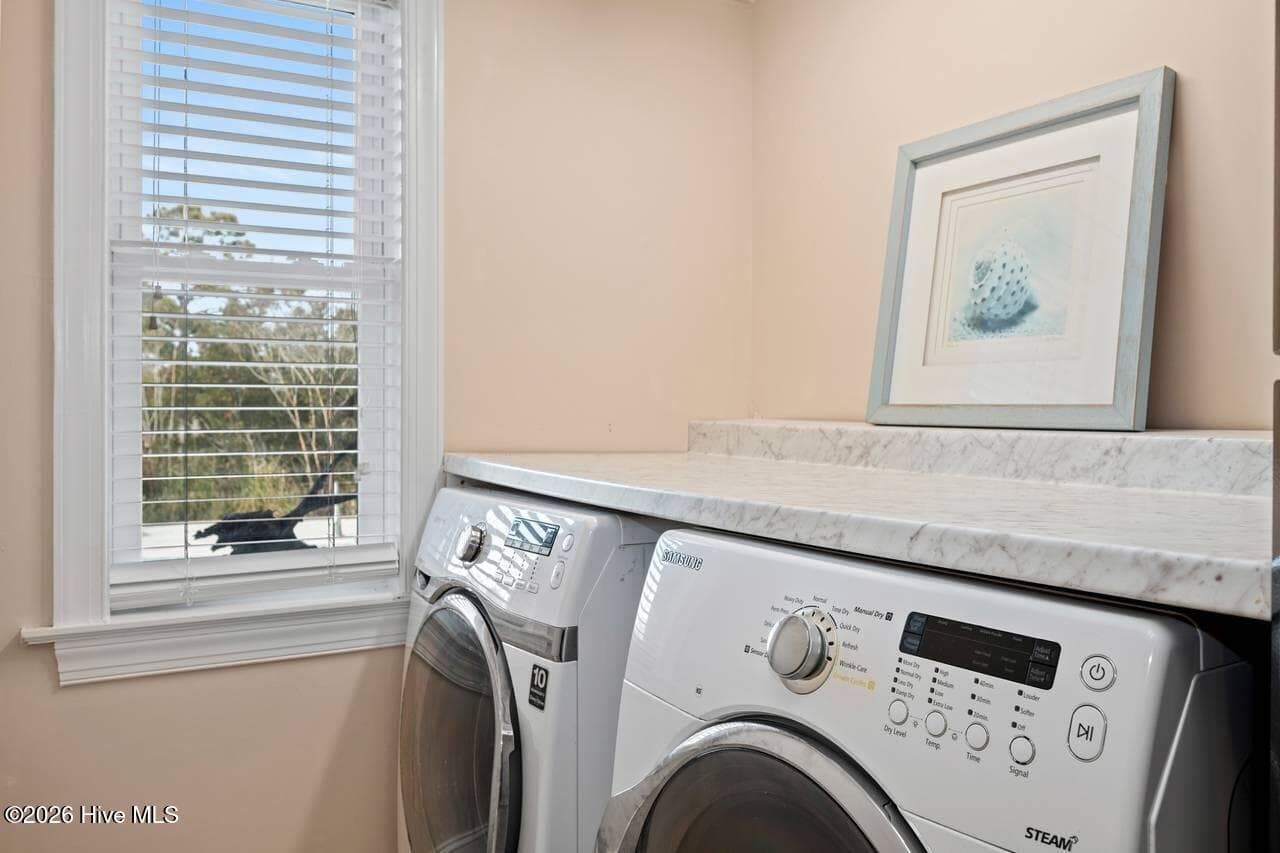
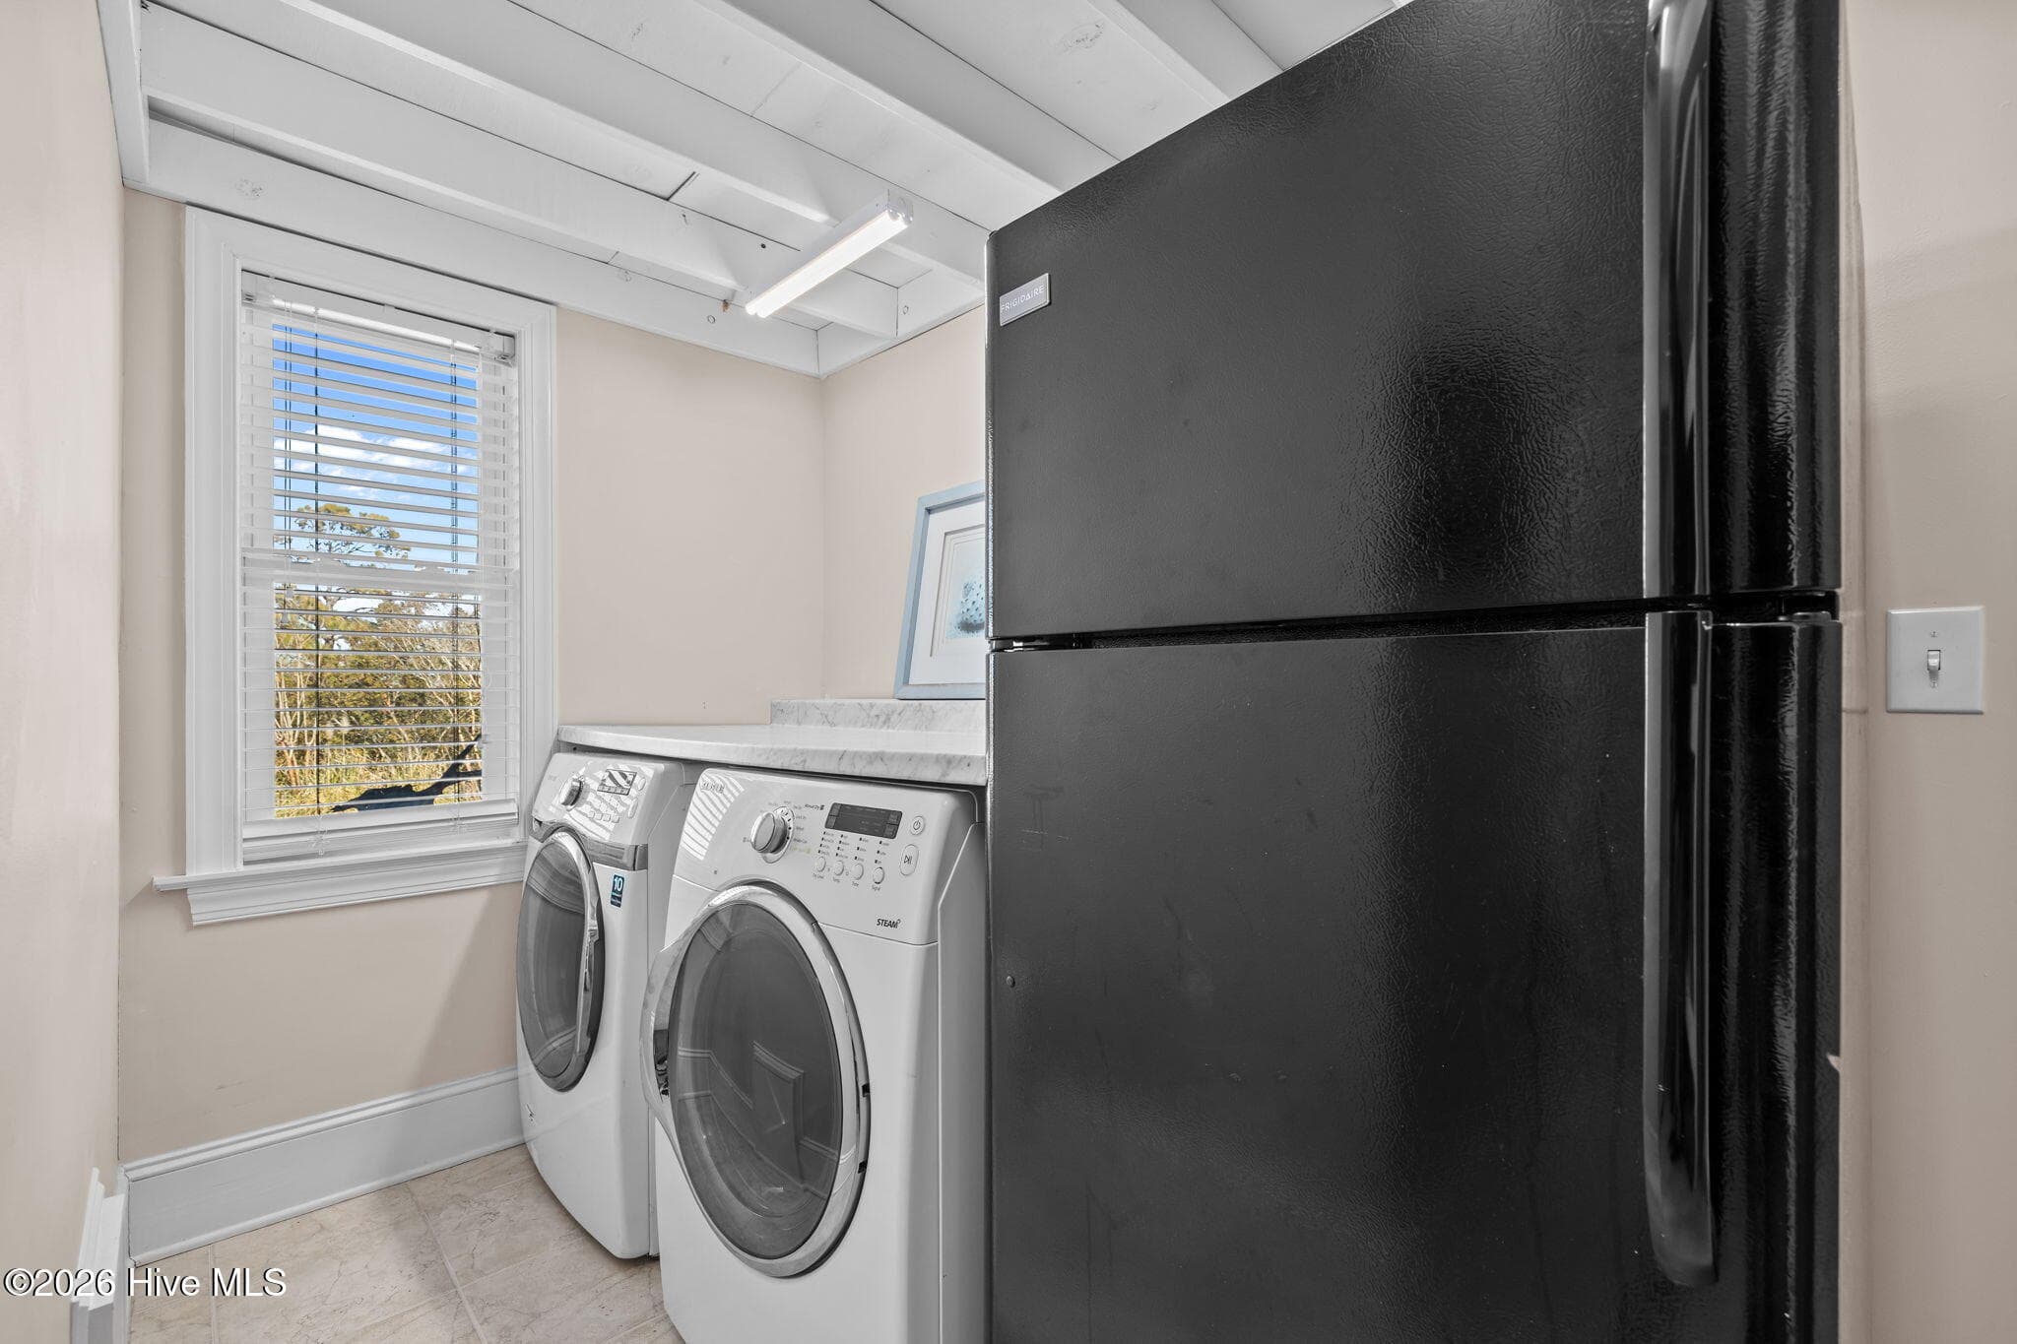
Laundry Room - 4204 Emerald Drive, Emerald Isle, NC 28594
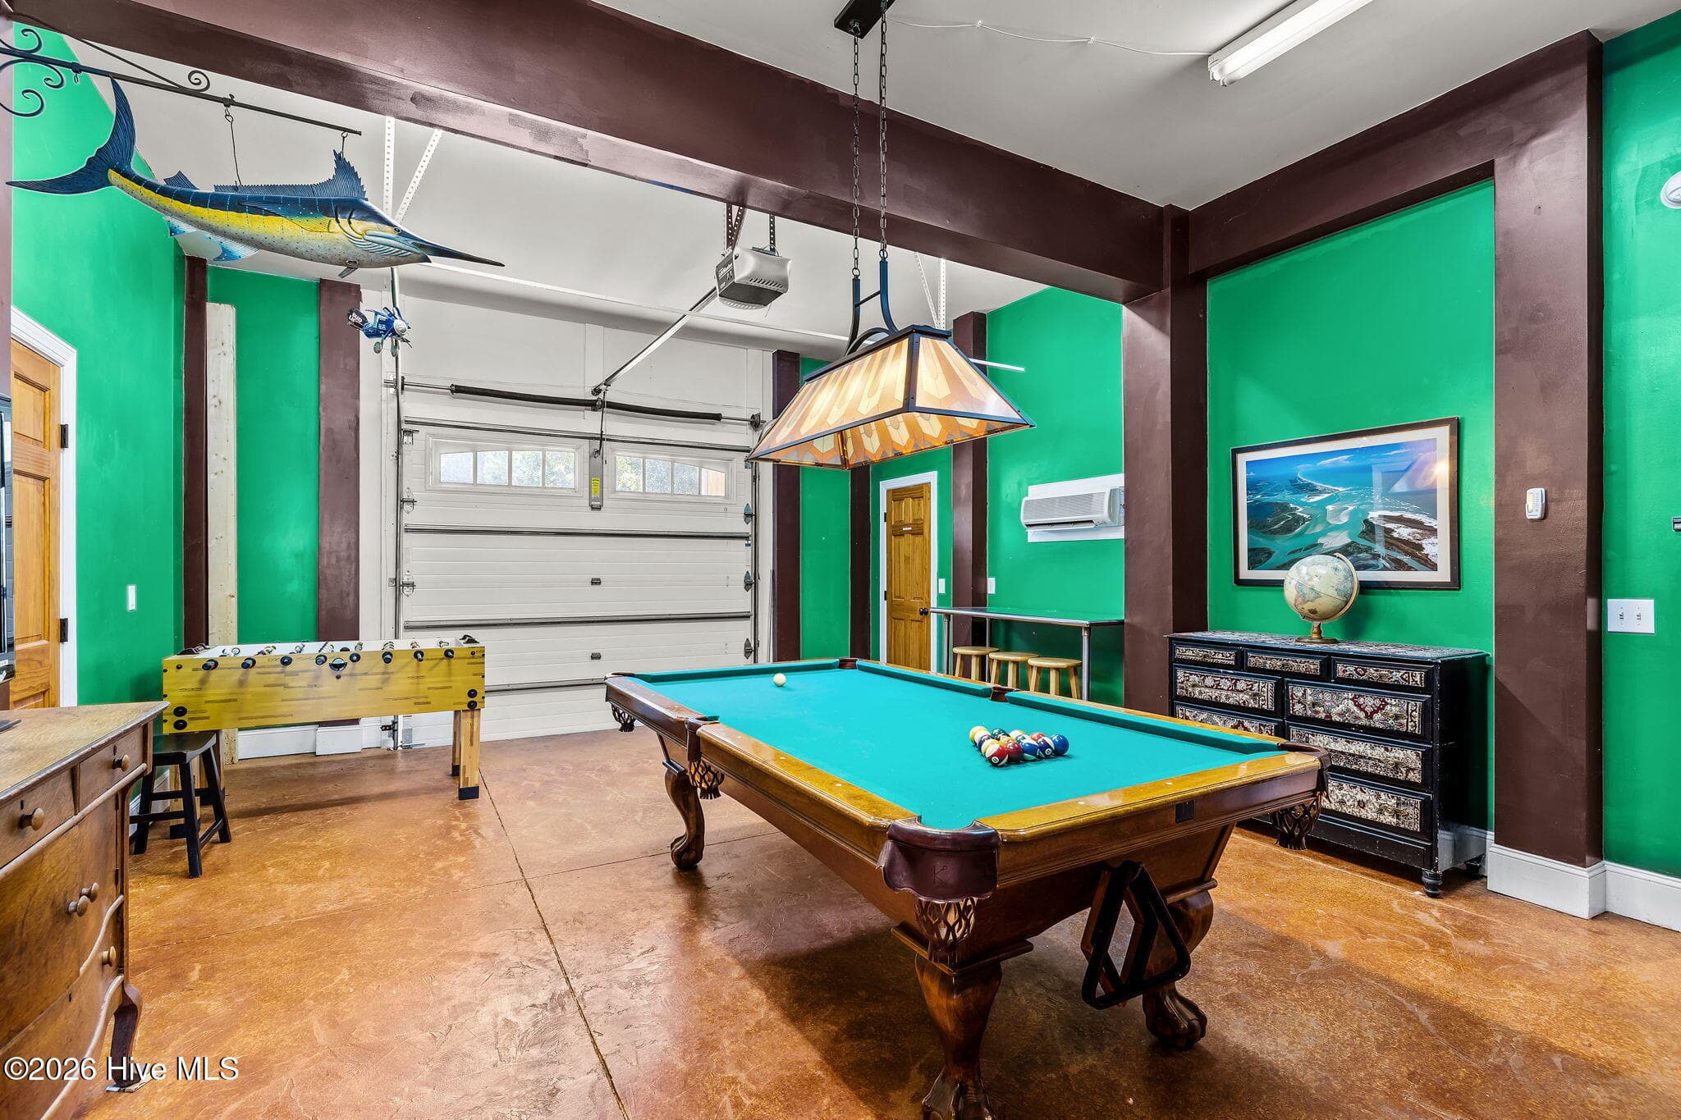
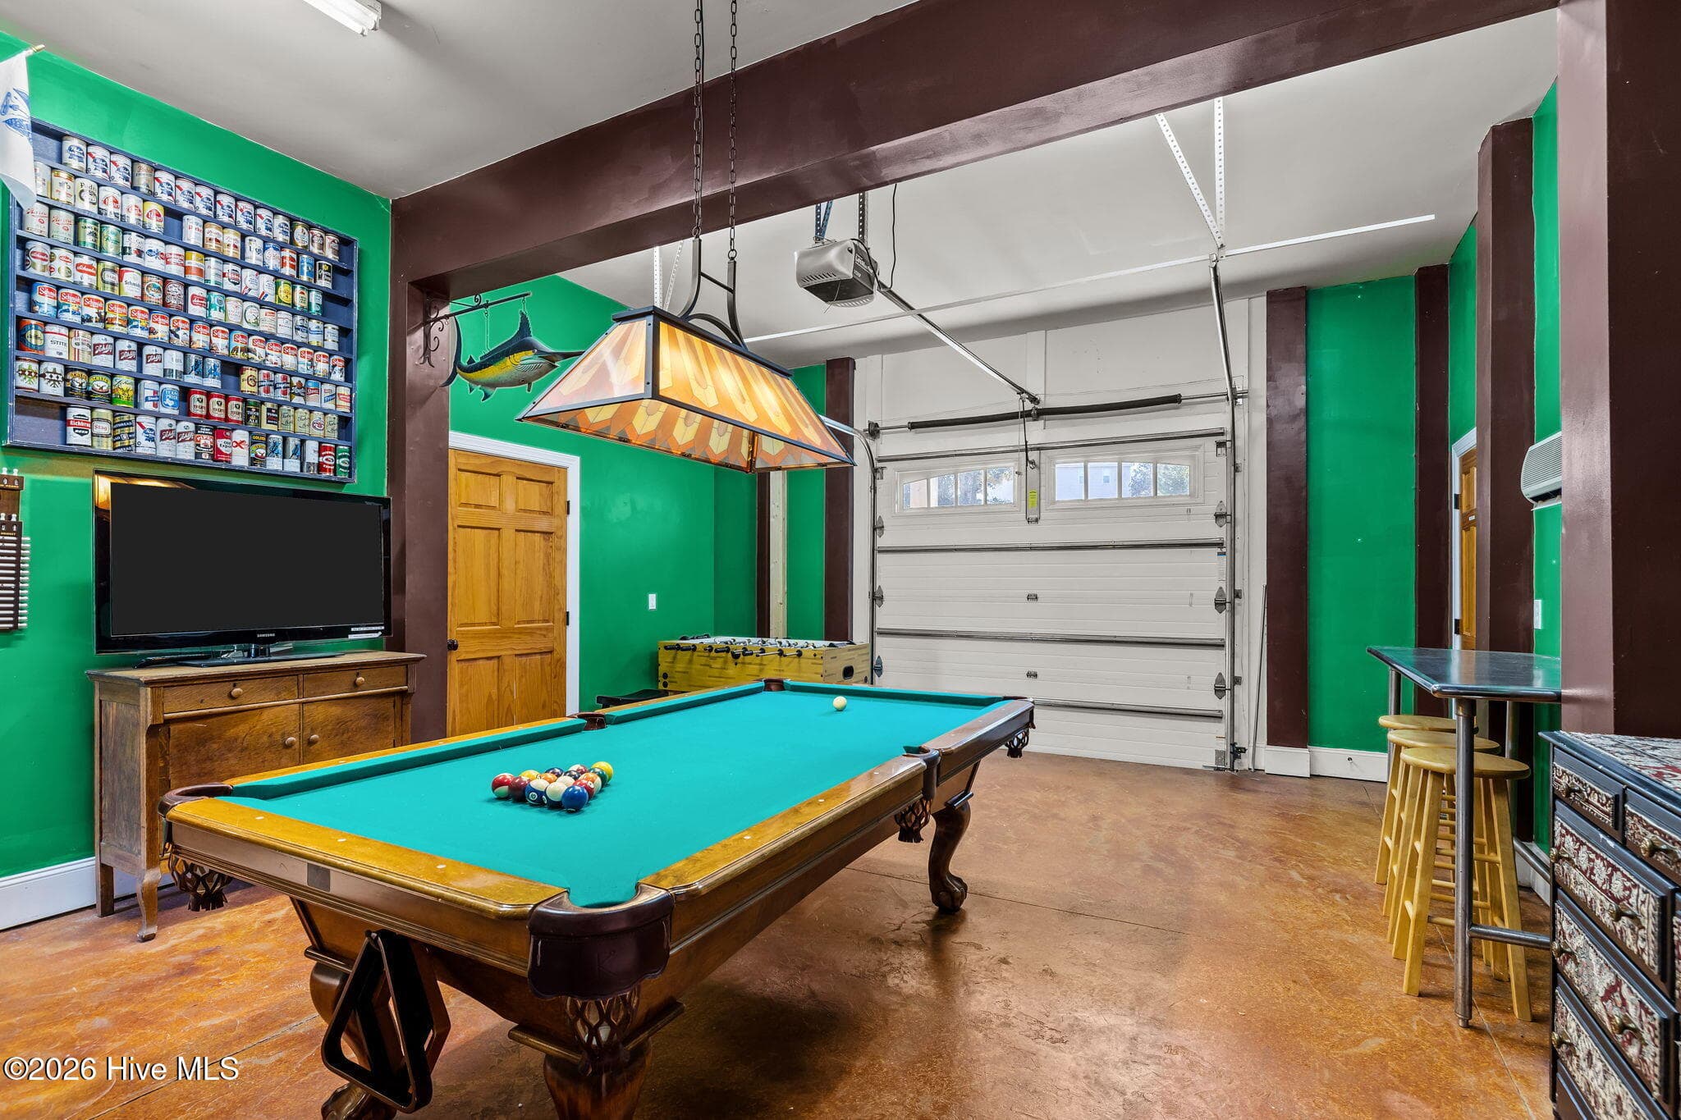
Garage Converted Game Room - 4204 Emerald Drive, Emerald Isle, NC 28594
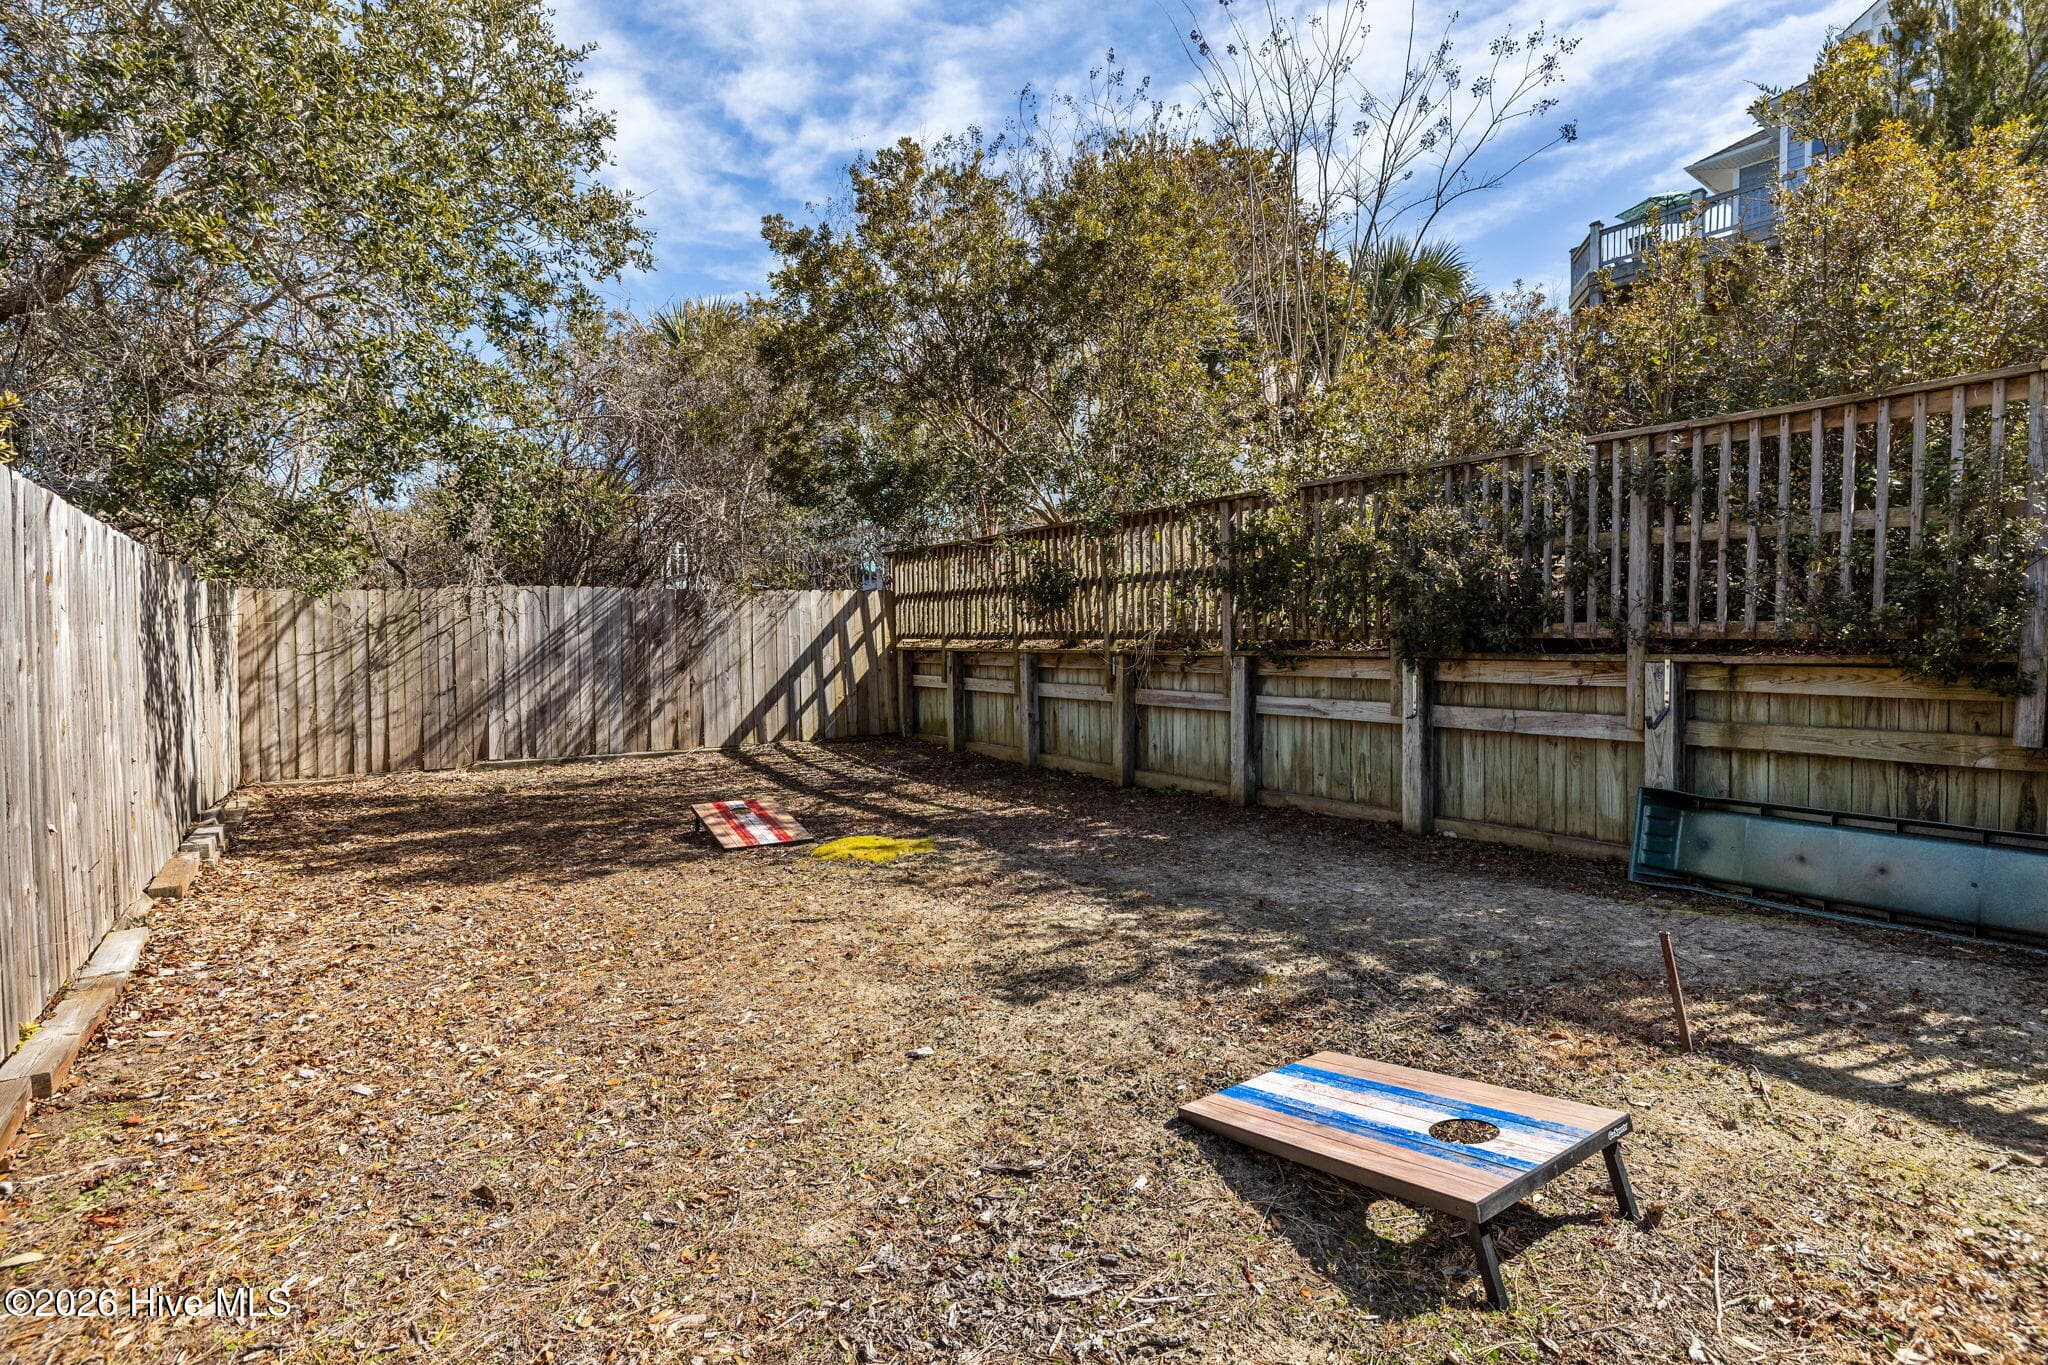
Corn Hole Area - 4204 Emerald Drive, Emerald Isle, NC 28594
Soundfront Setting - 4204 Emerald Drive, Emerald Isle, NC 28594
Direct Soundfront - 4204 Emerald Drive, Emerald Isle, NC 28594
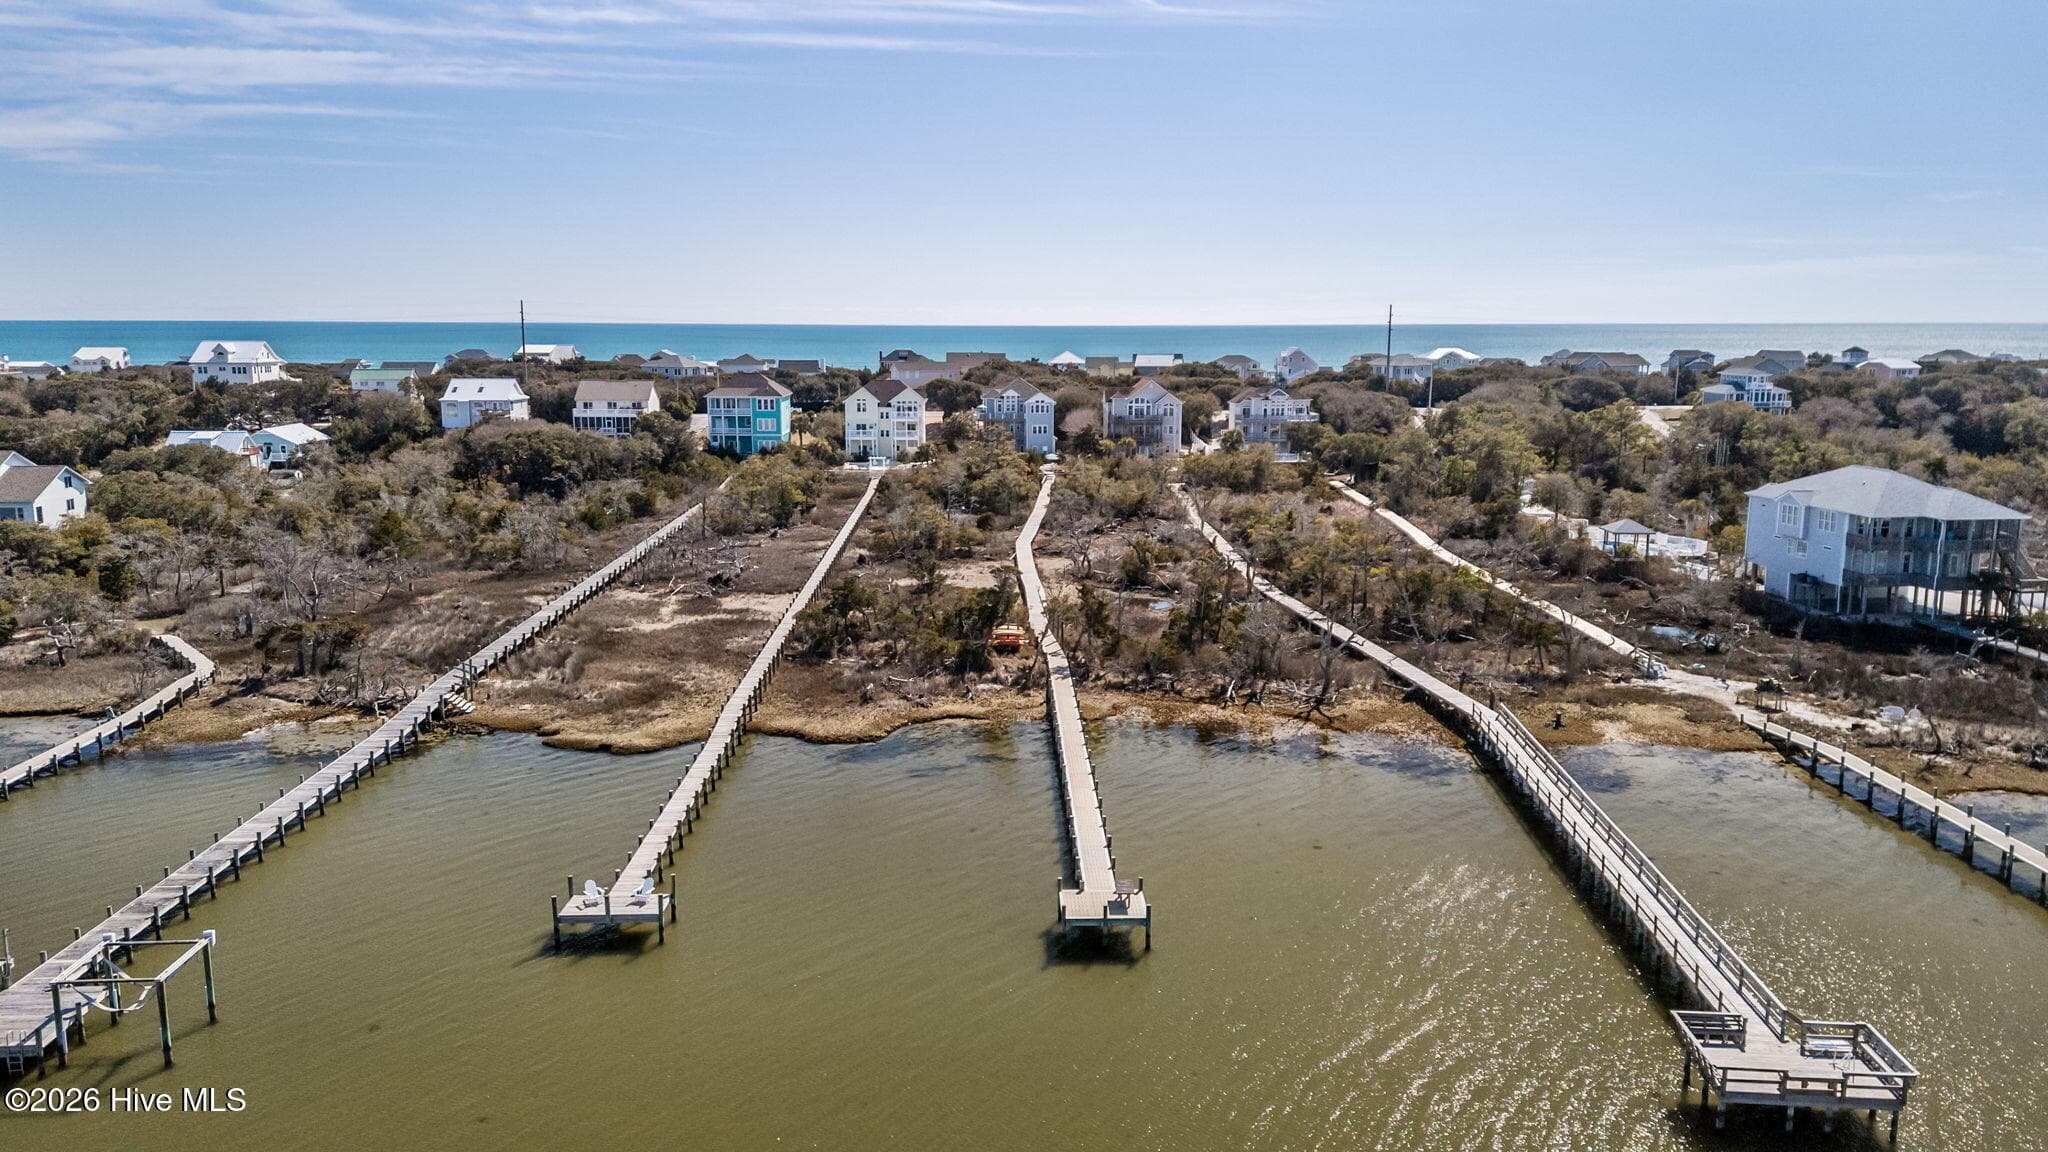
Private Bogue Sound Pier - 4204 Emerald Drive, Emerald Isle, NC 28594
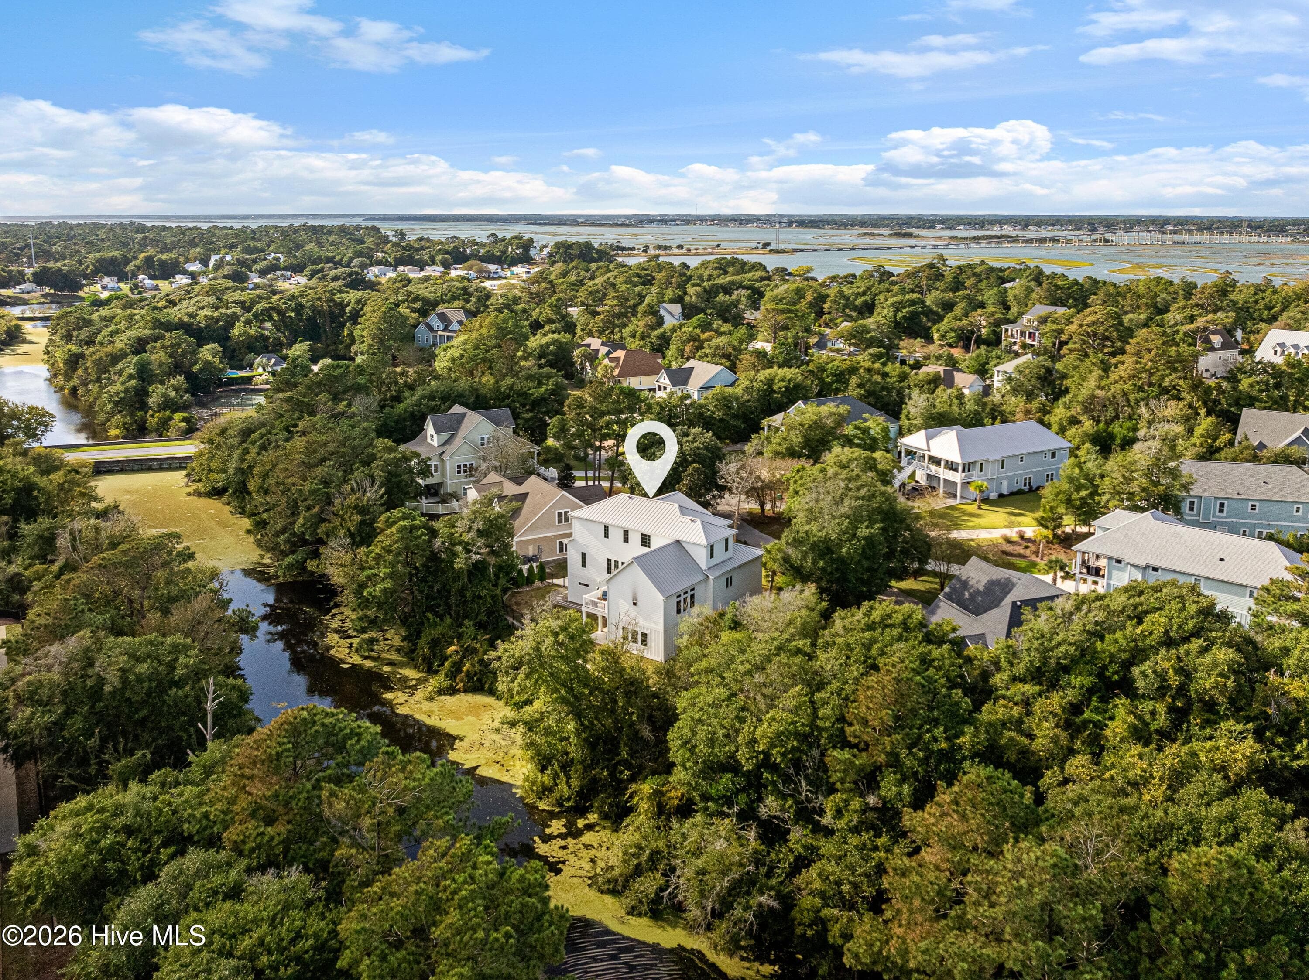
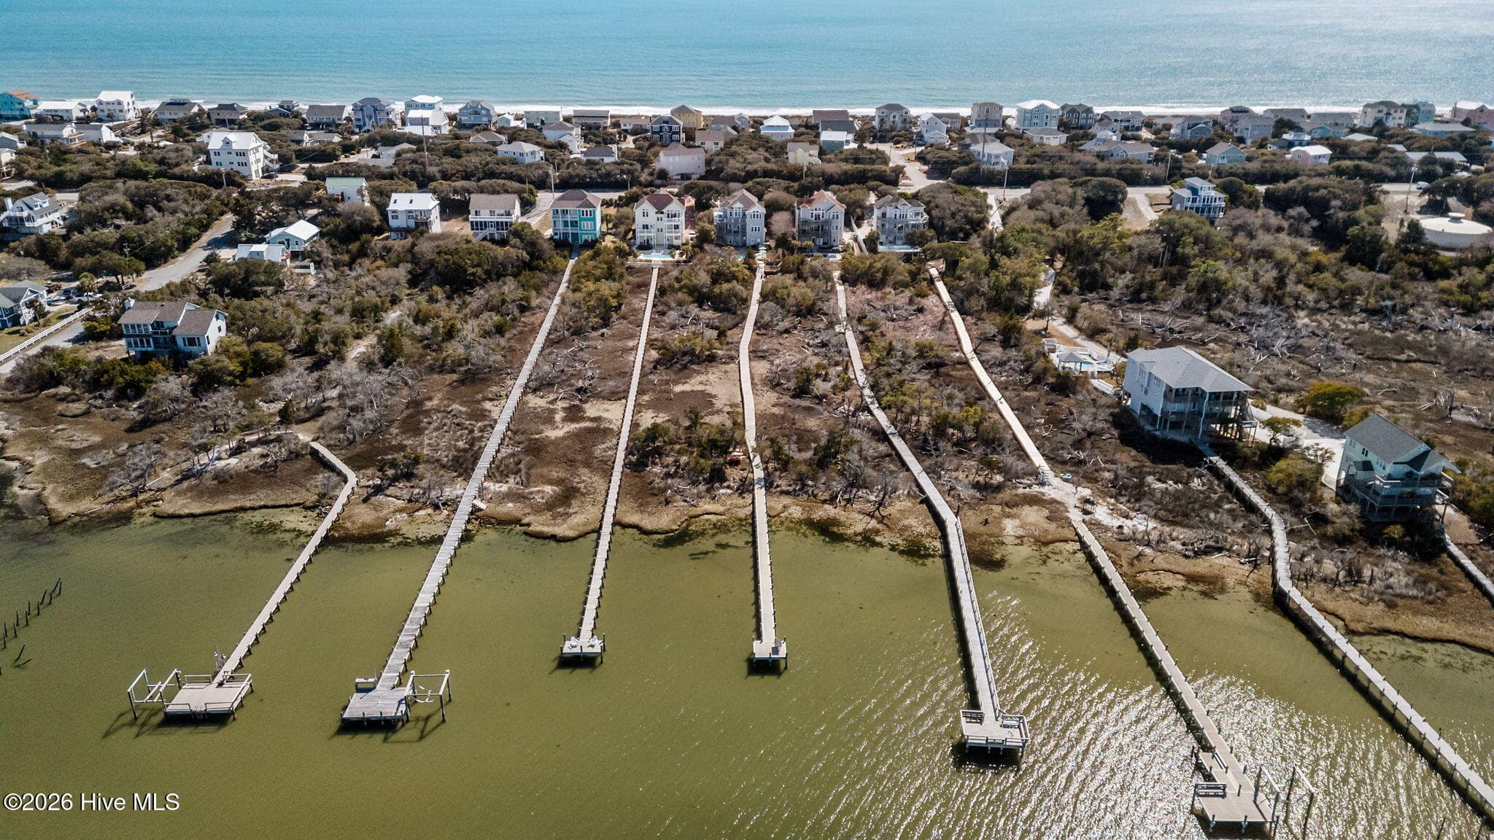
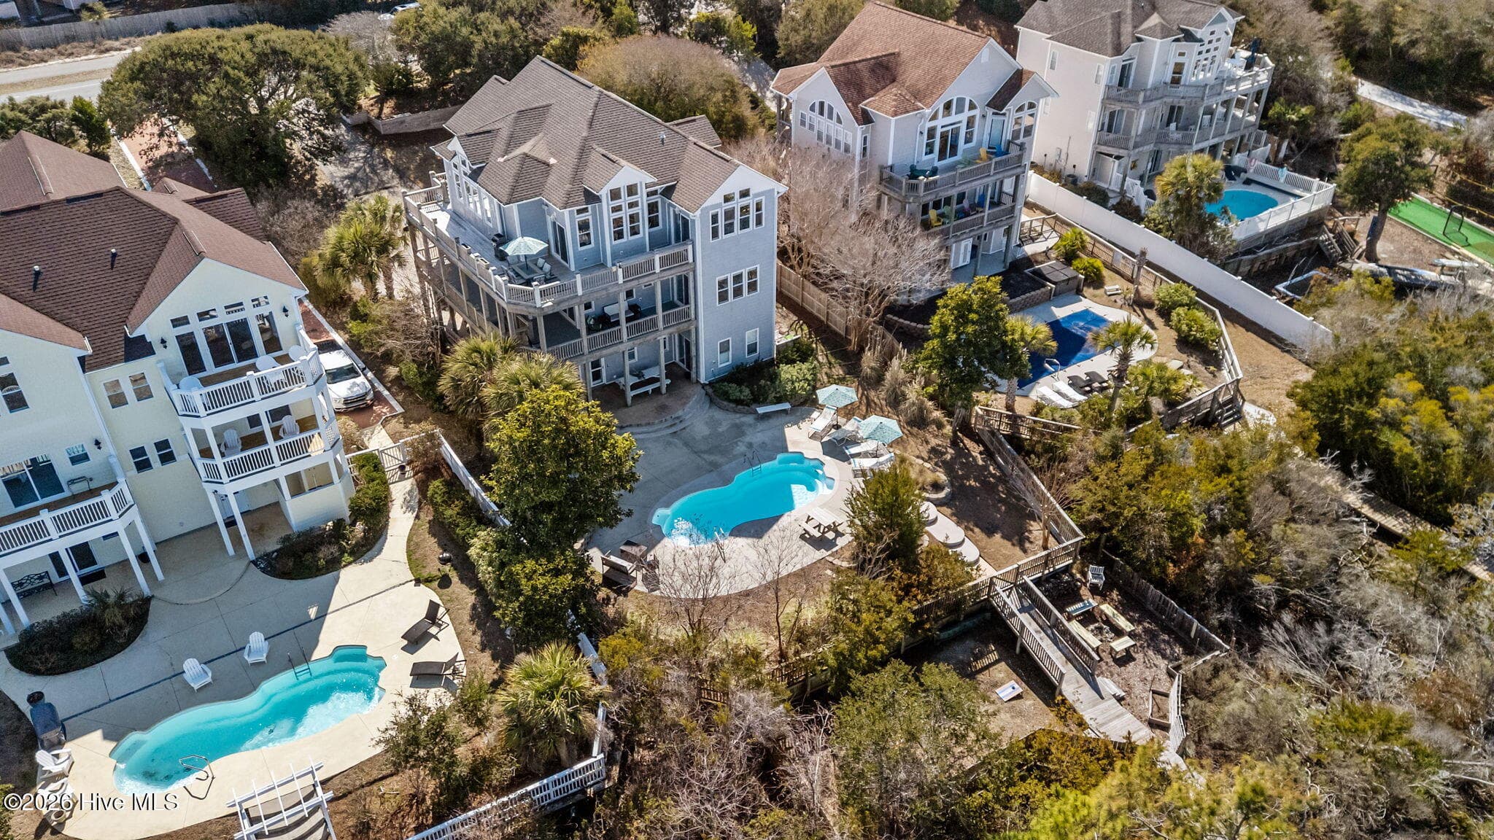
Rear Aerial View - 4204 Emerald Drive, Emerald Isle, NC 28594
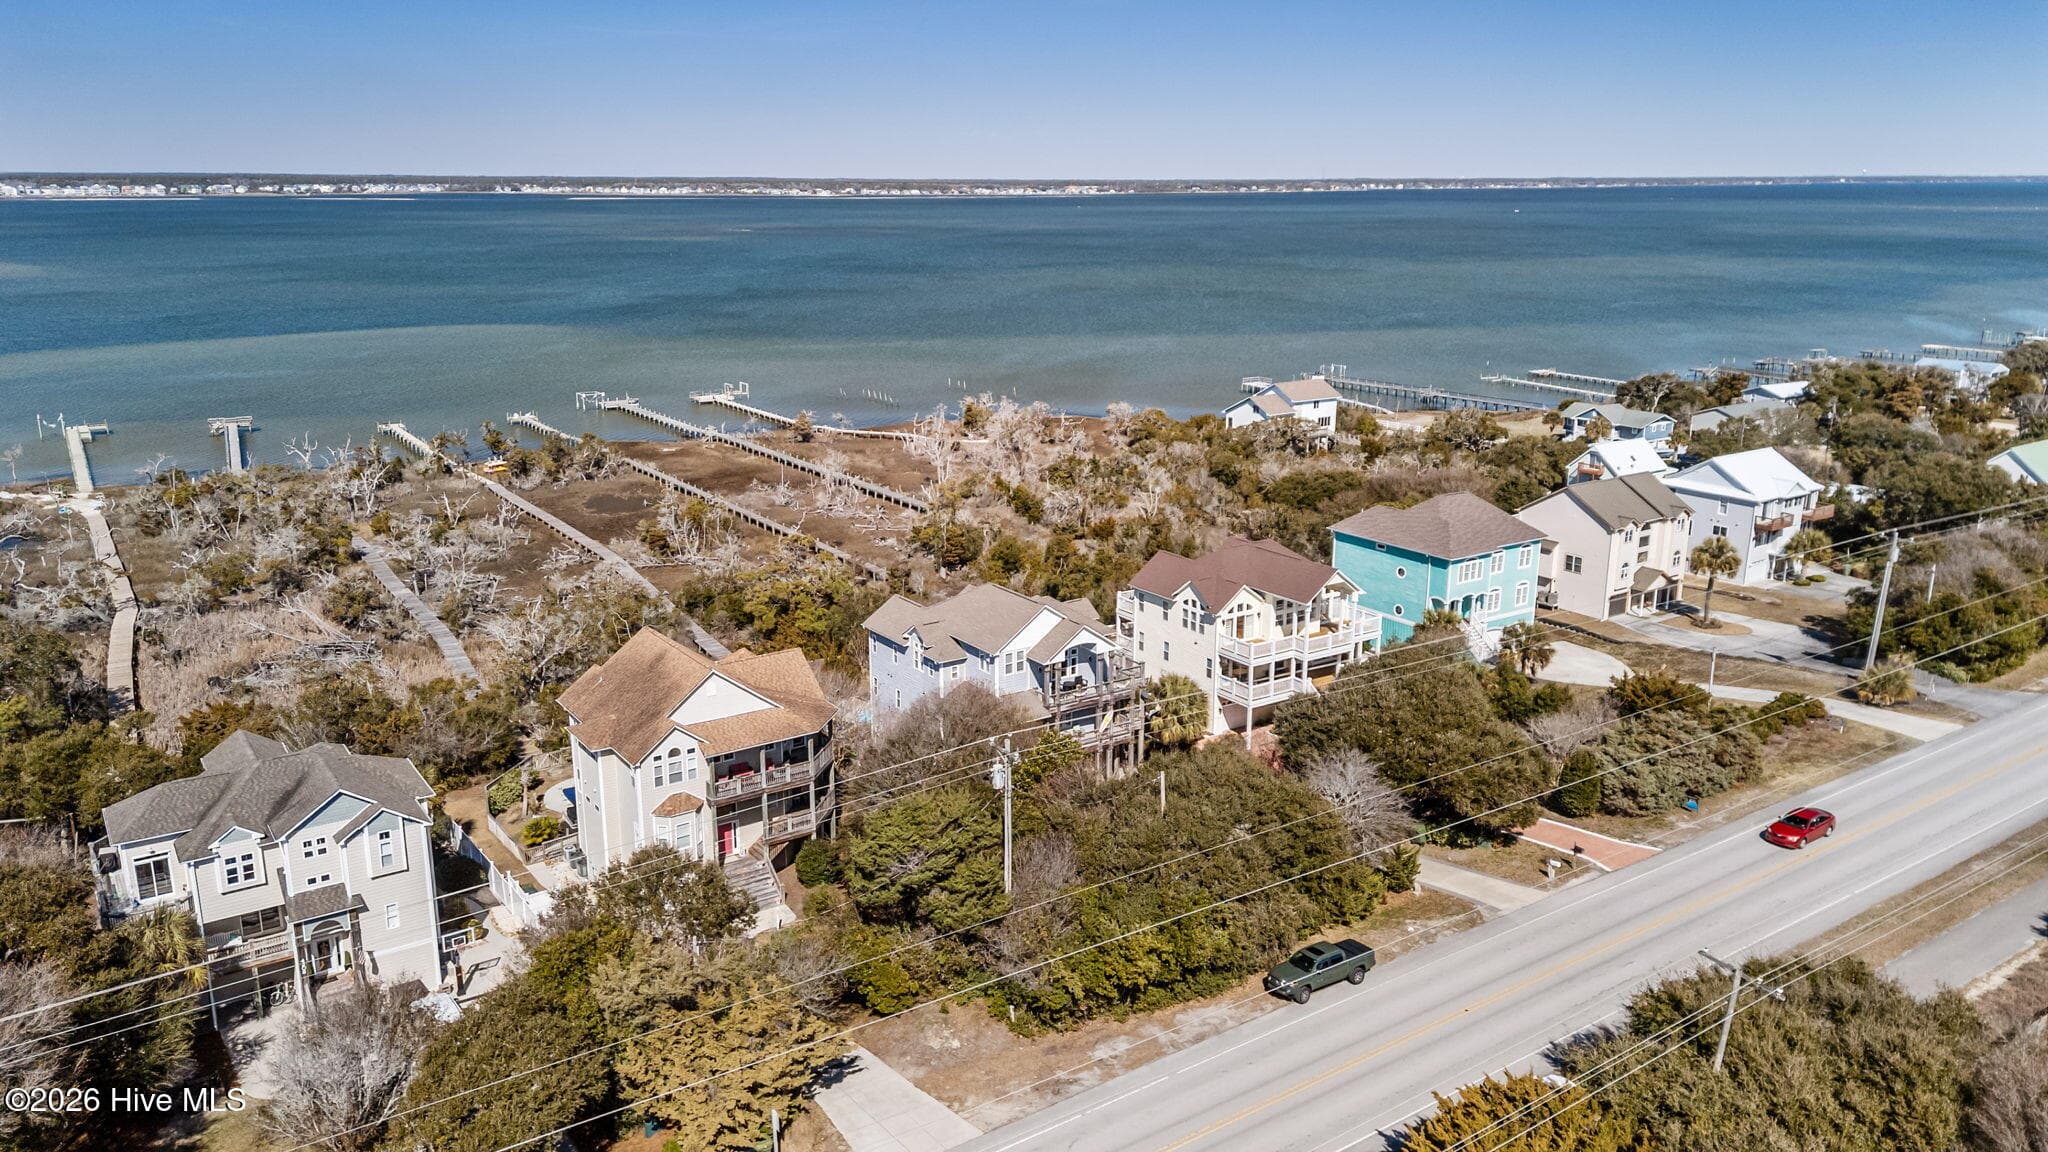
Aerial Street View - 4204 Emerald Drive, Emerald Isle, NC 28594
Aerial View - 4204 Emerald Drive, Emerald Isle, NC 28594
Distant Aerial View - 4204 Emerald Drive, Emerald Isle, NC 28594
Rear Aerial View - 4204 Emerald Drive, Emerald Isle, NC 28594
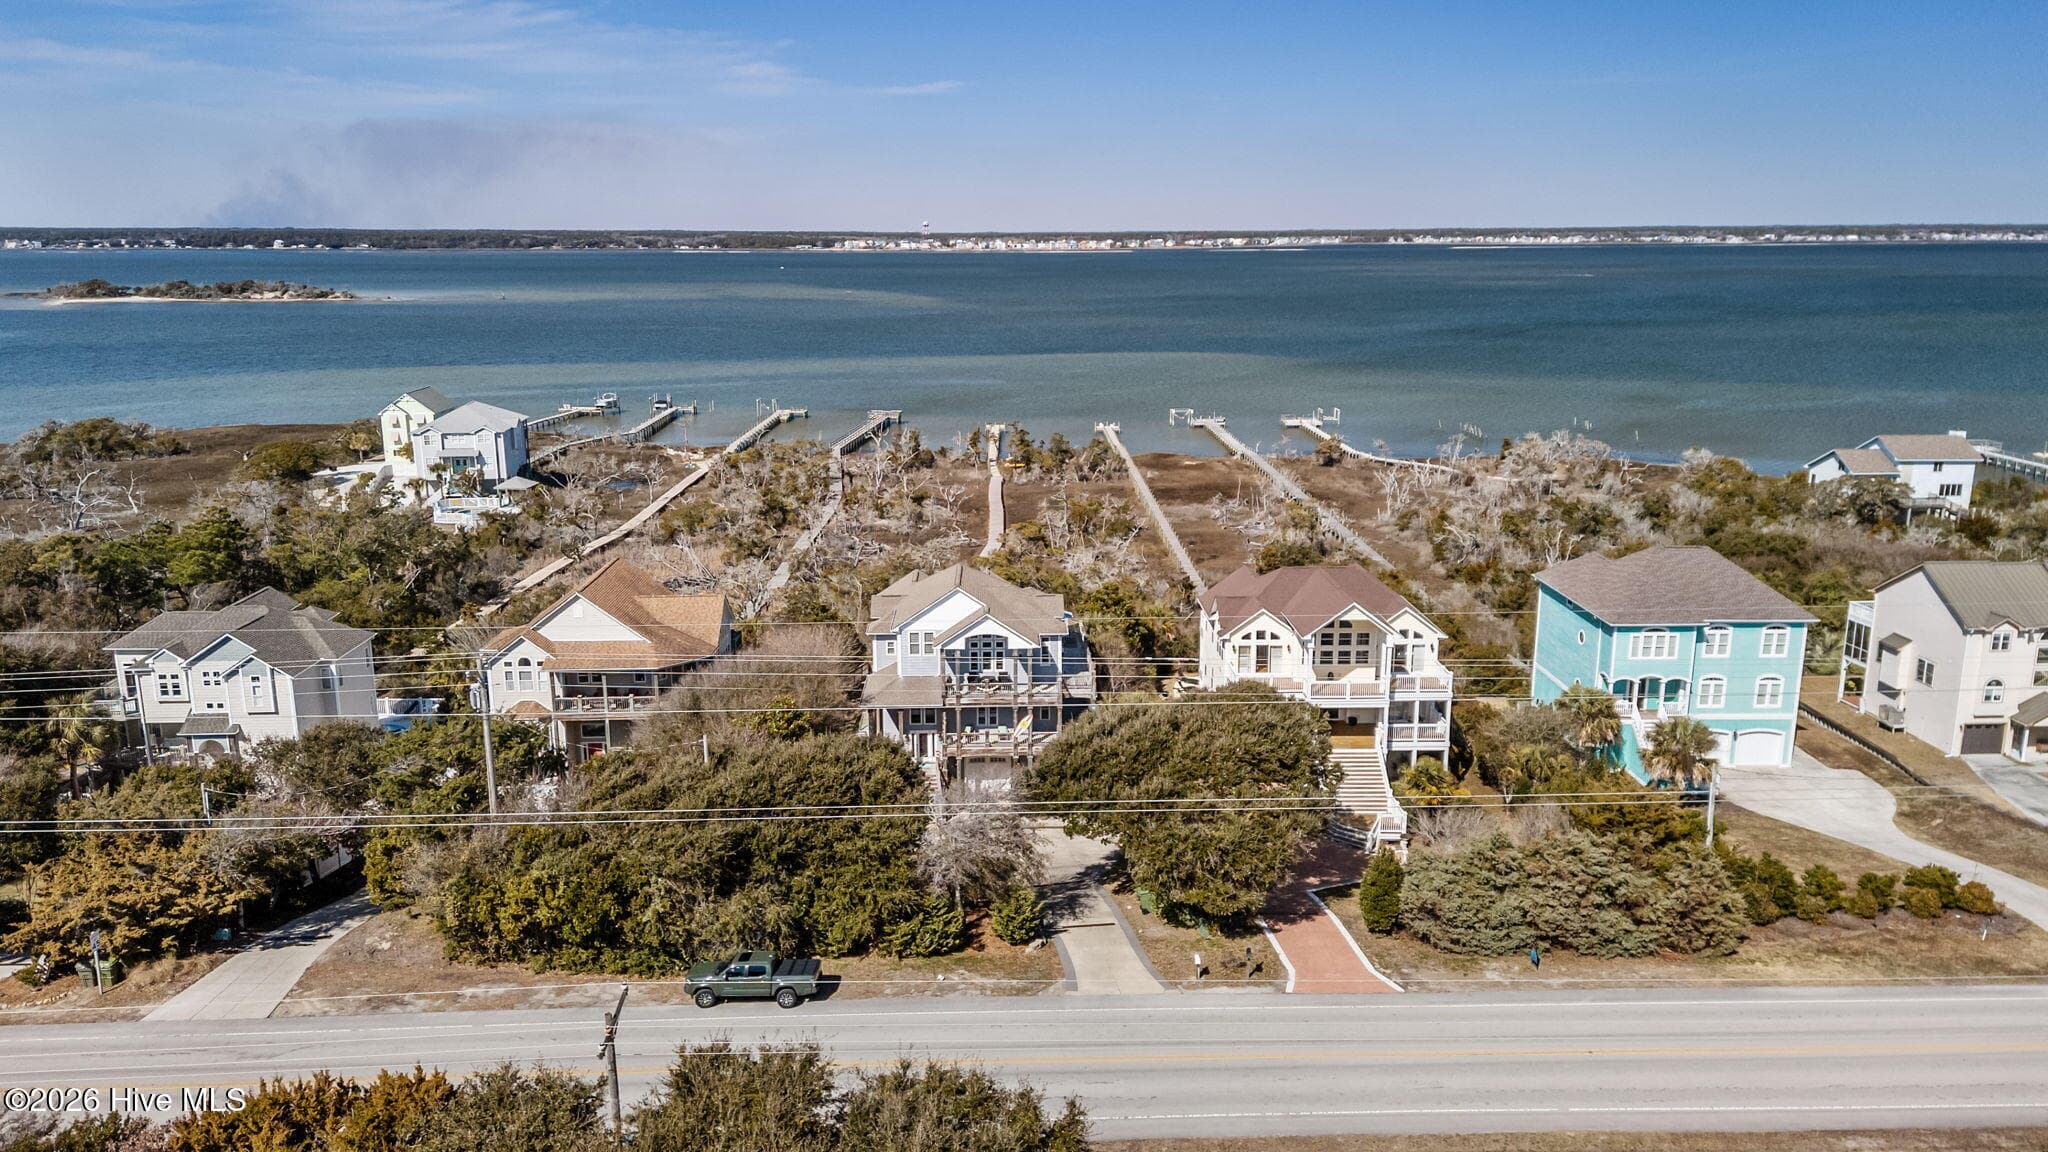
Front Aerial View - 4204 Emerald Drive, Emerald Isle, NC 28594
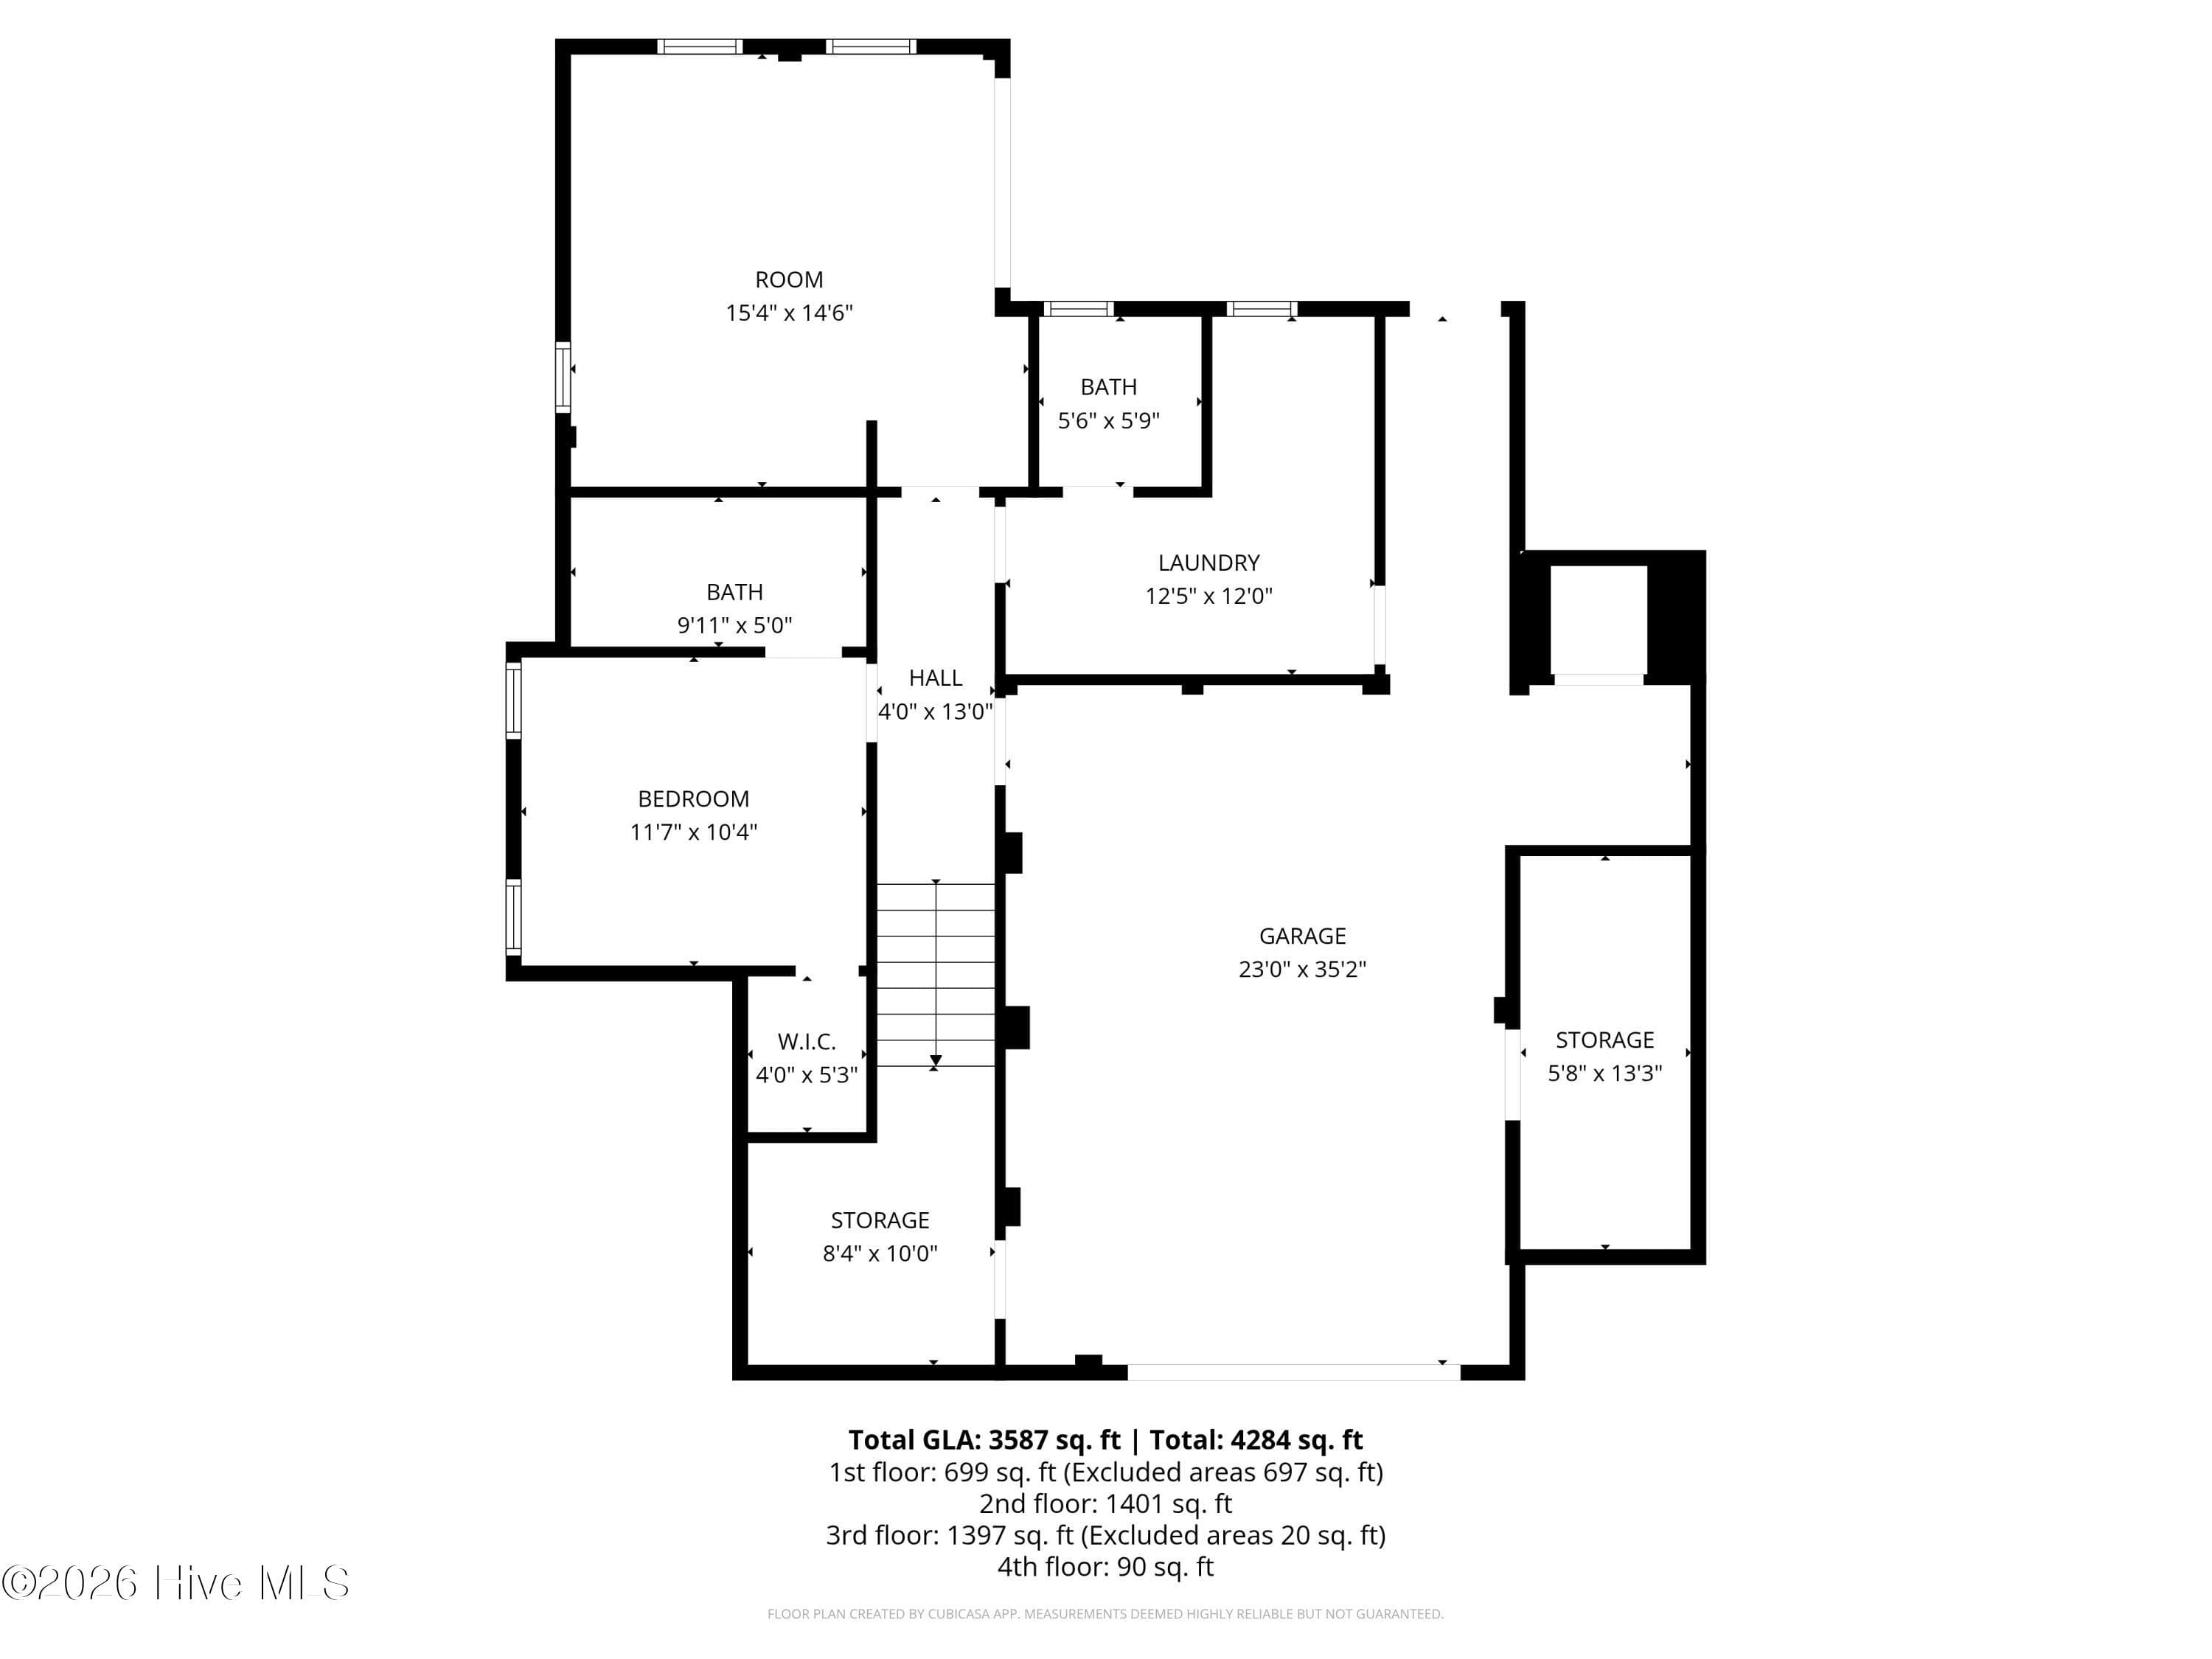
1st Level Layout - 4204 Emerald Drive, Emerald Isle, NC 28594
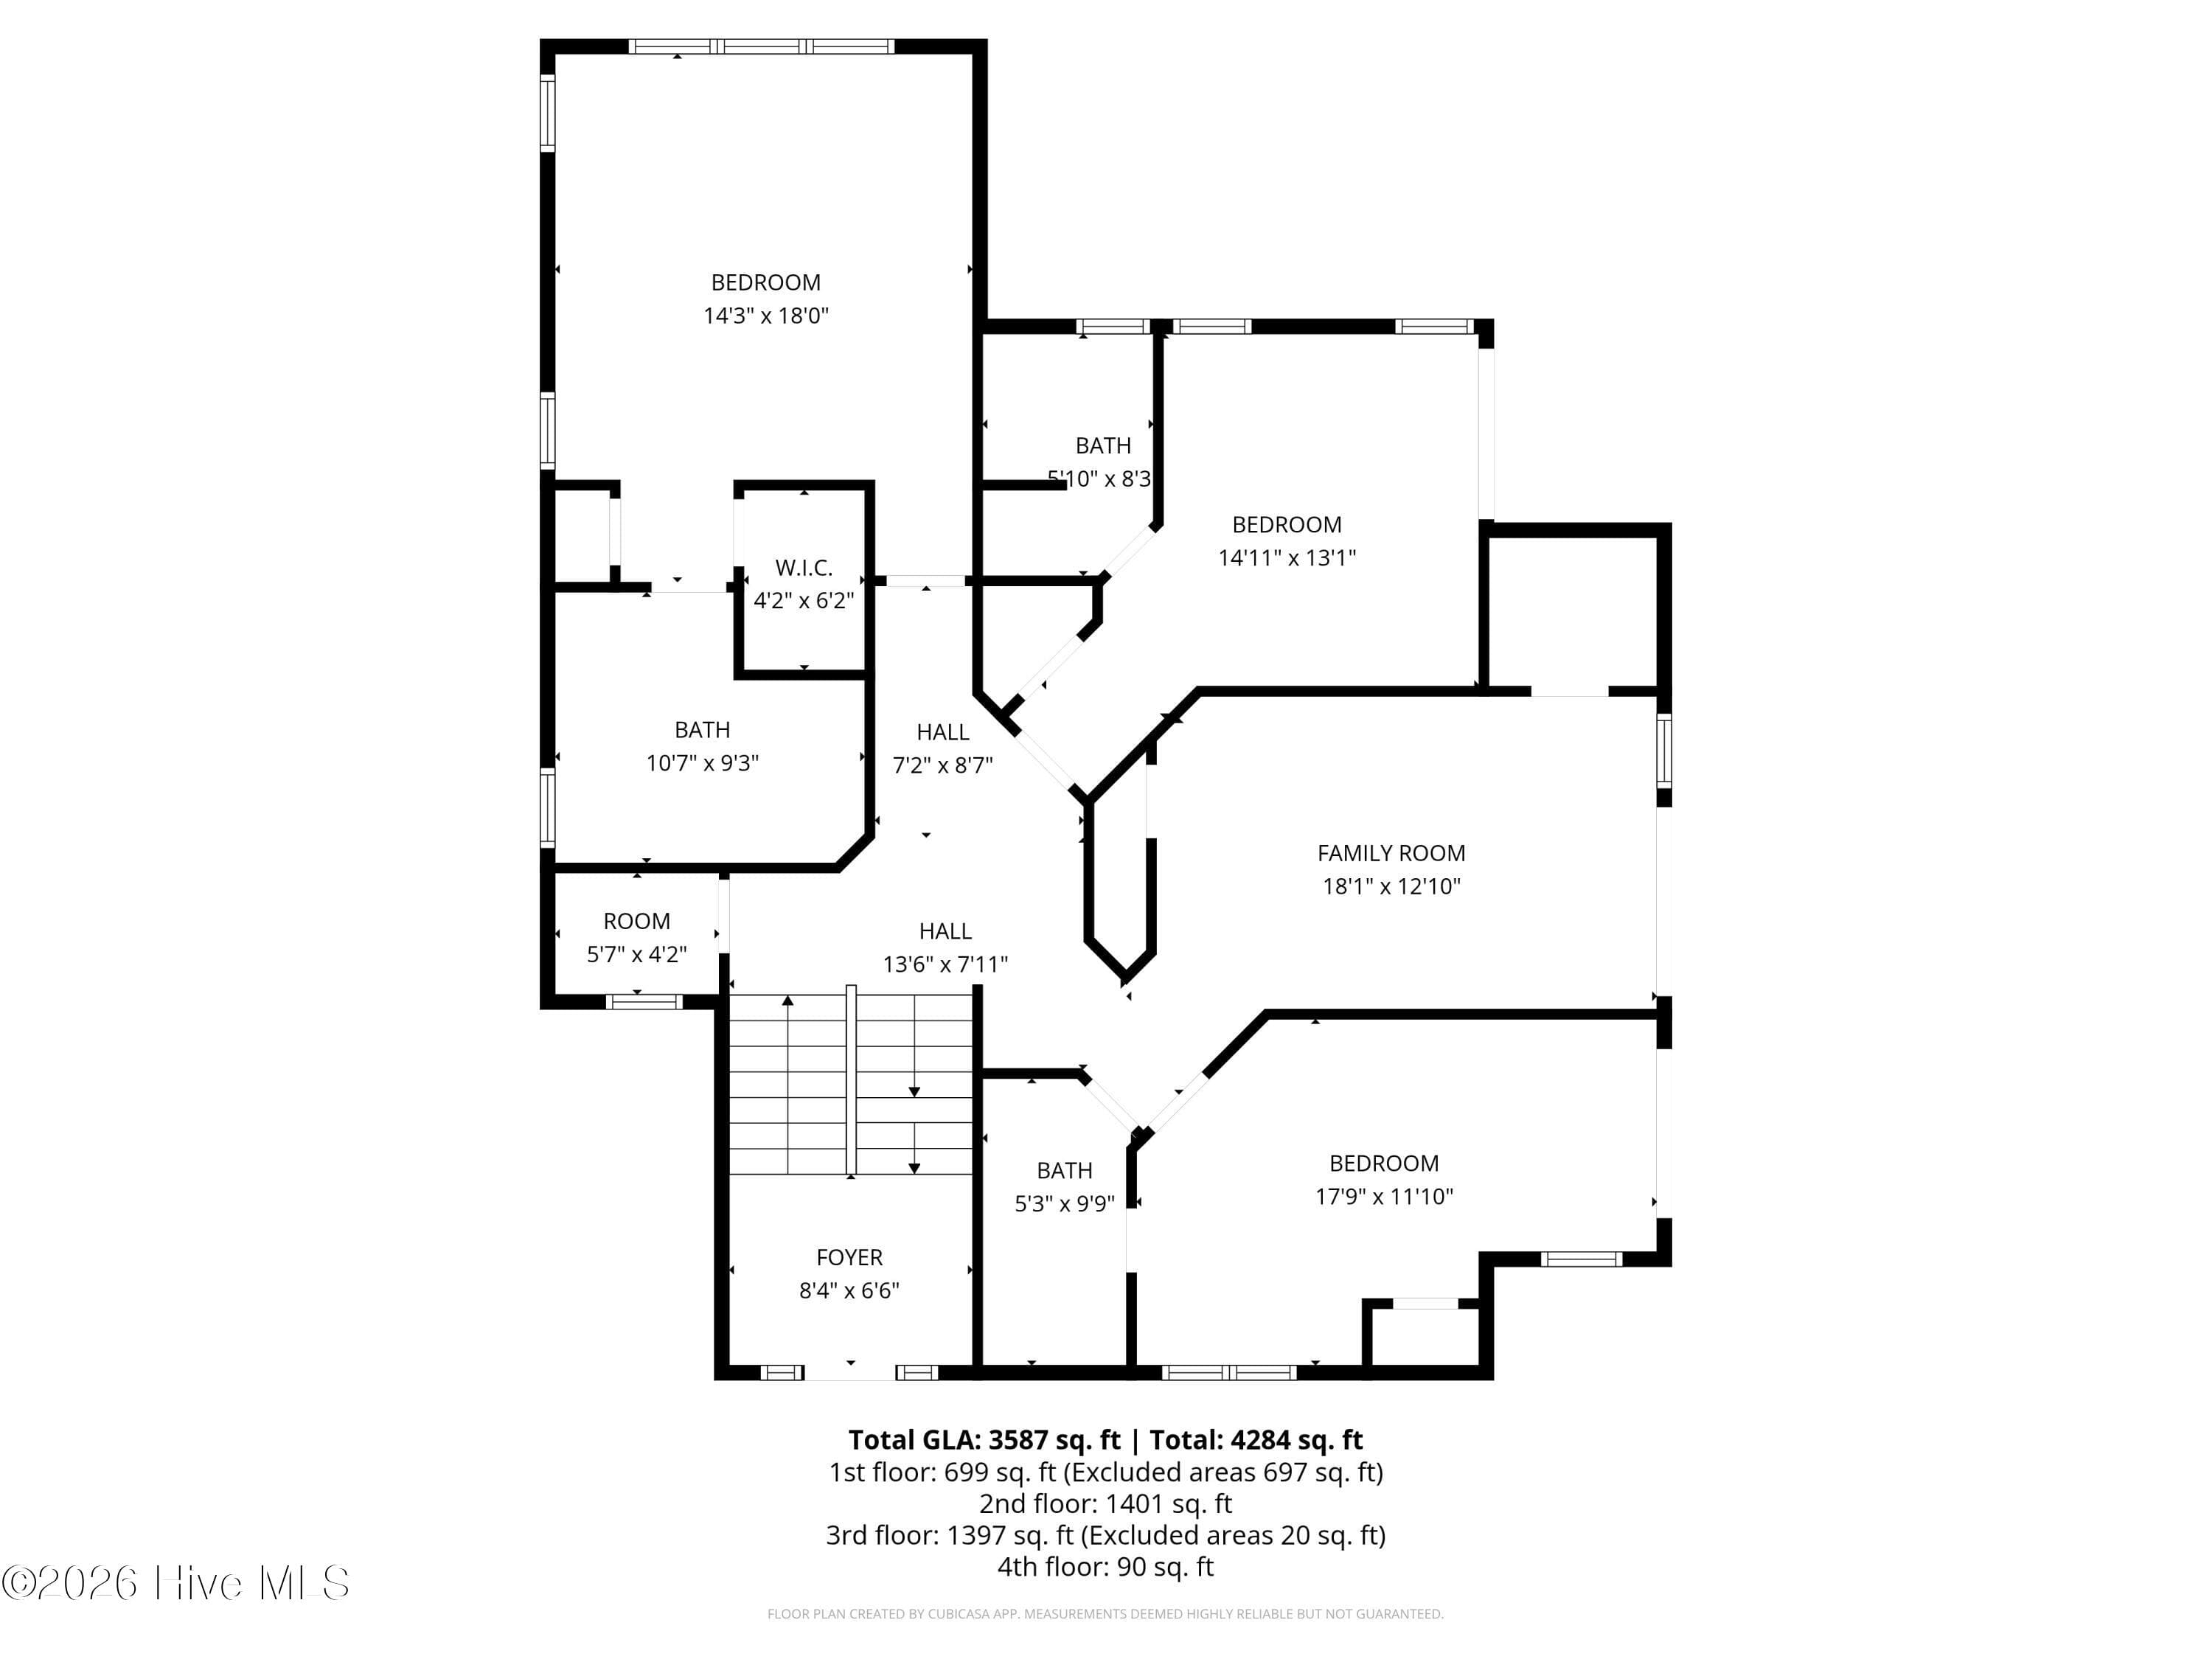
2nd Level Layout - 4204 Emerald Drive, Emerald Isle, NC 28594
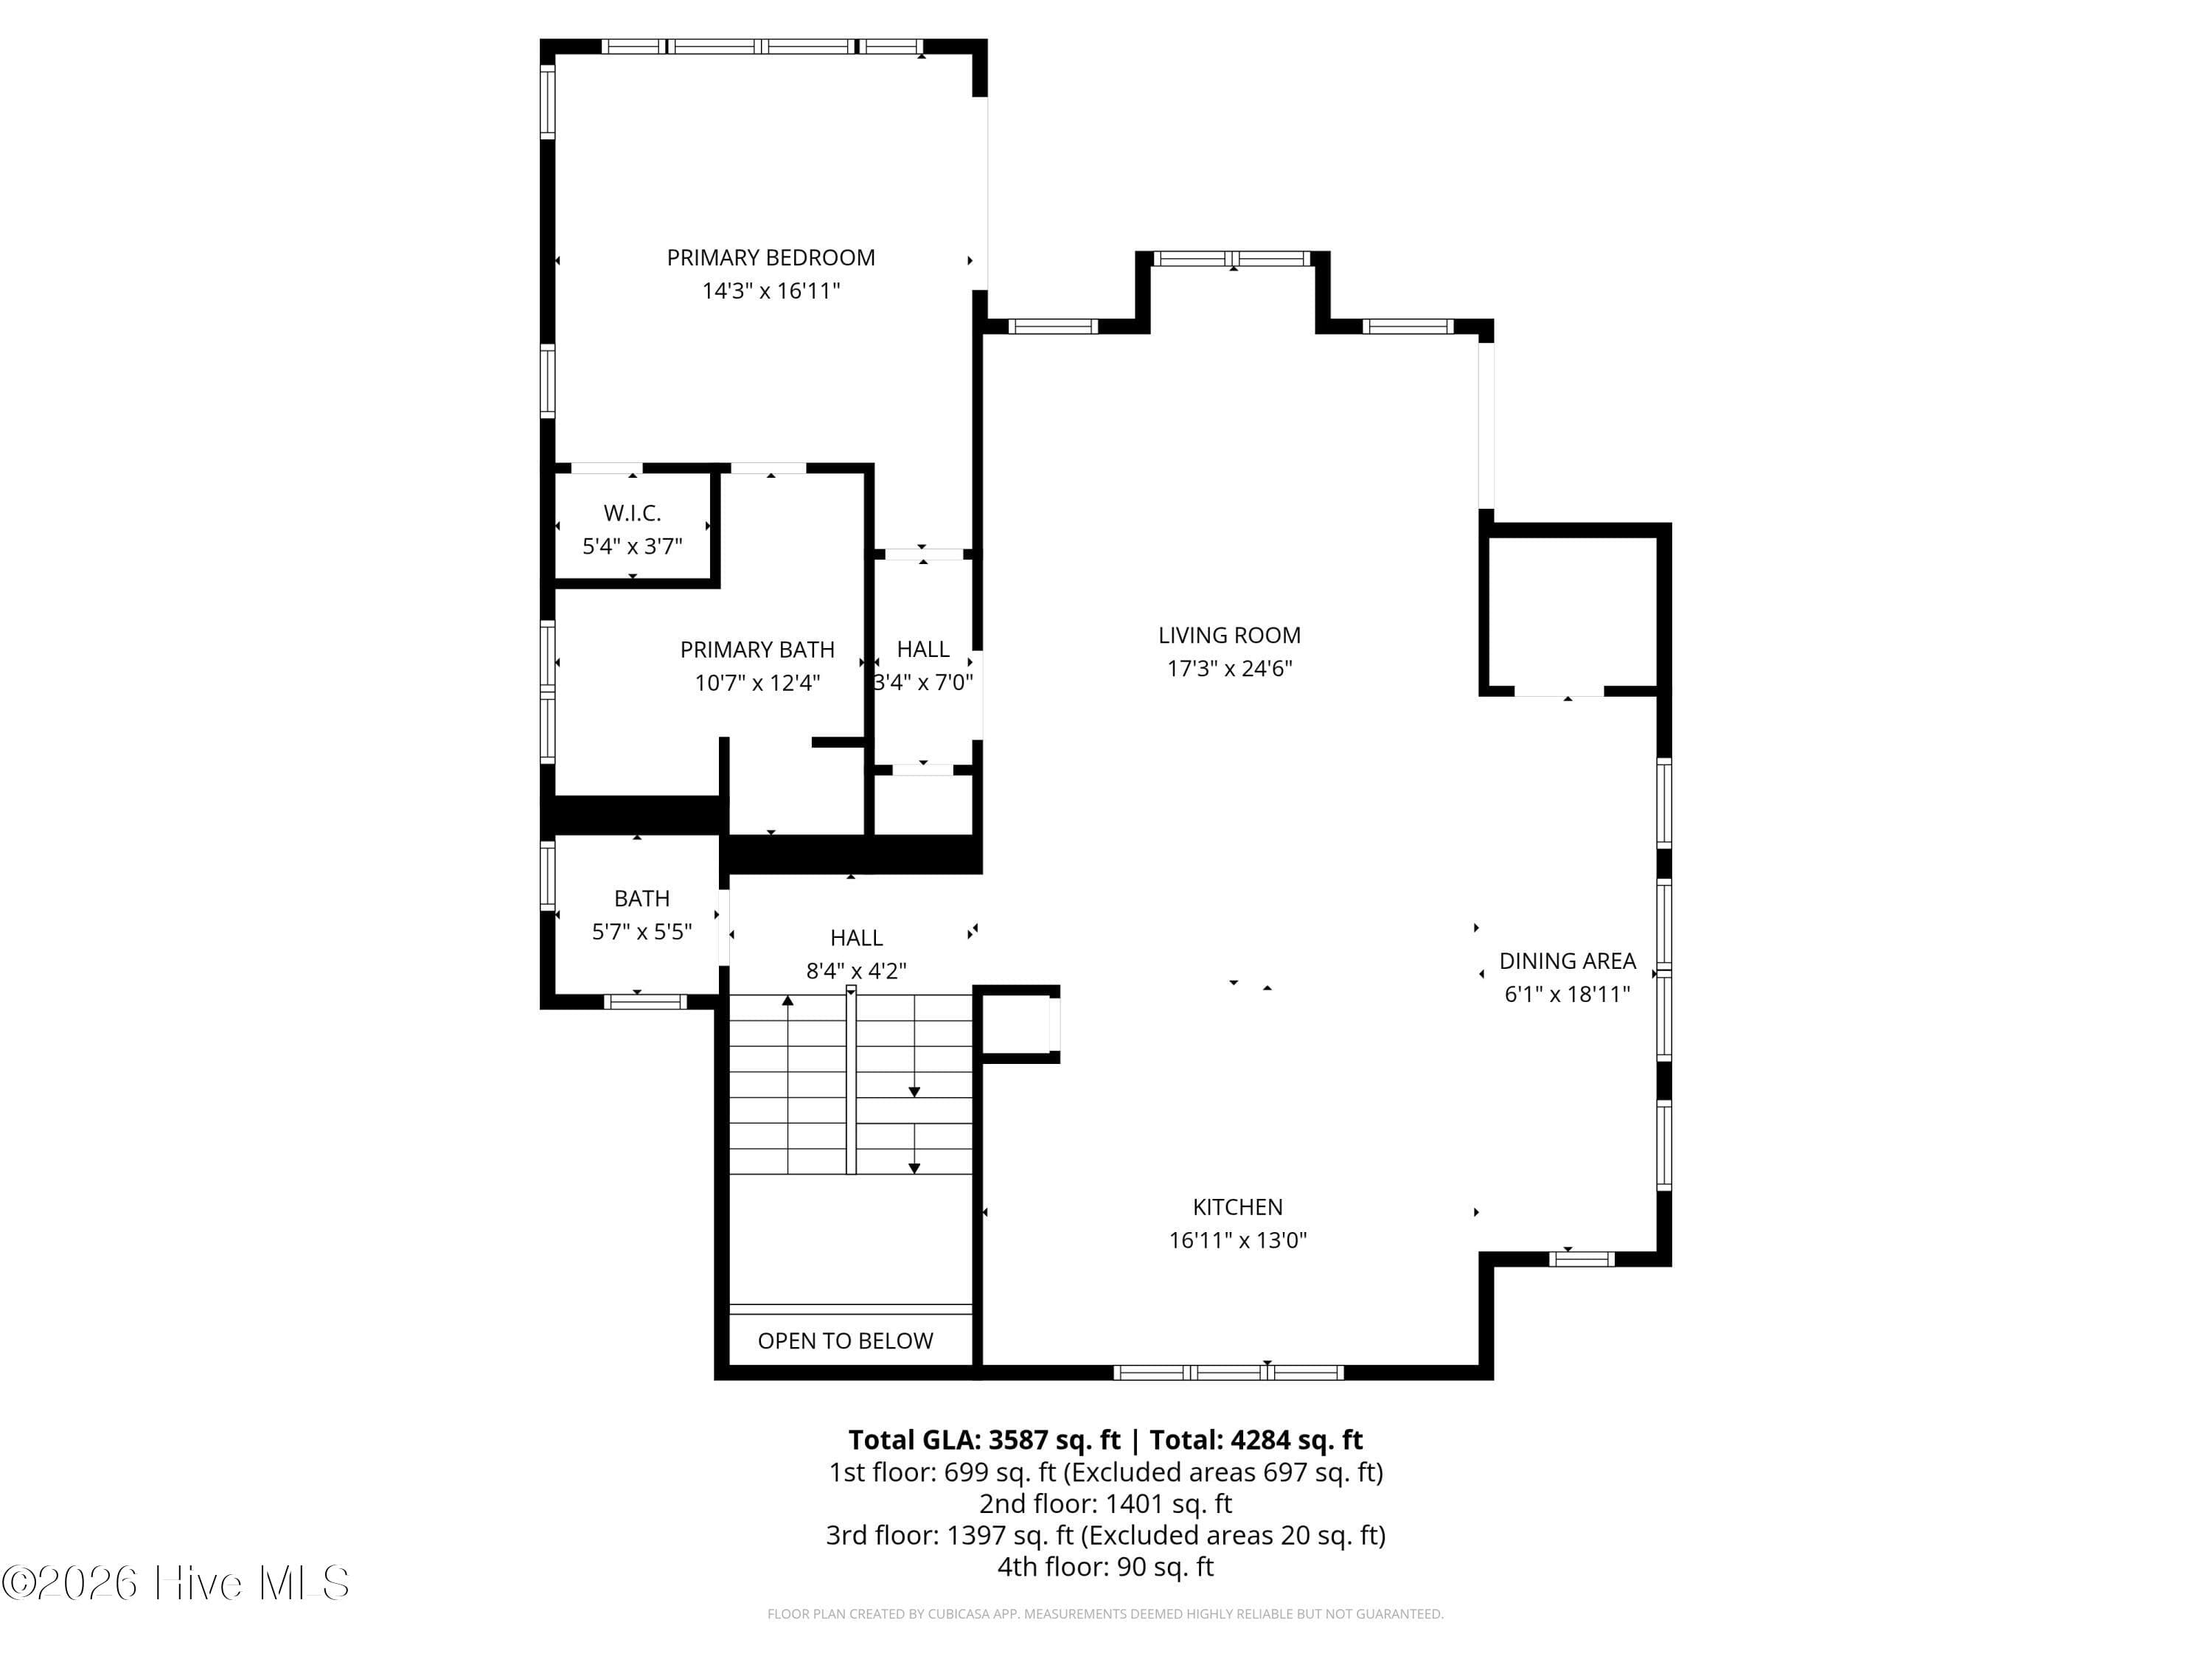
3rd Level Layout - 4204 Emerald Drive, Emerald Isle, NC 28594
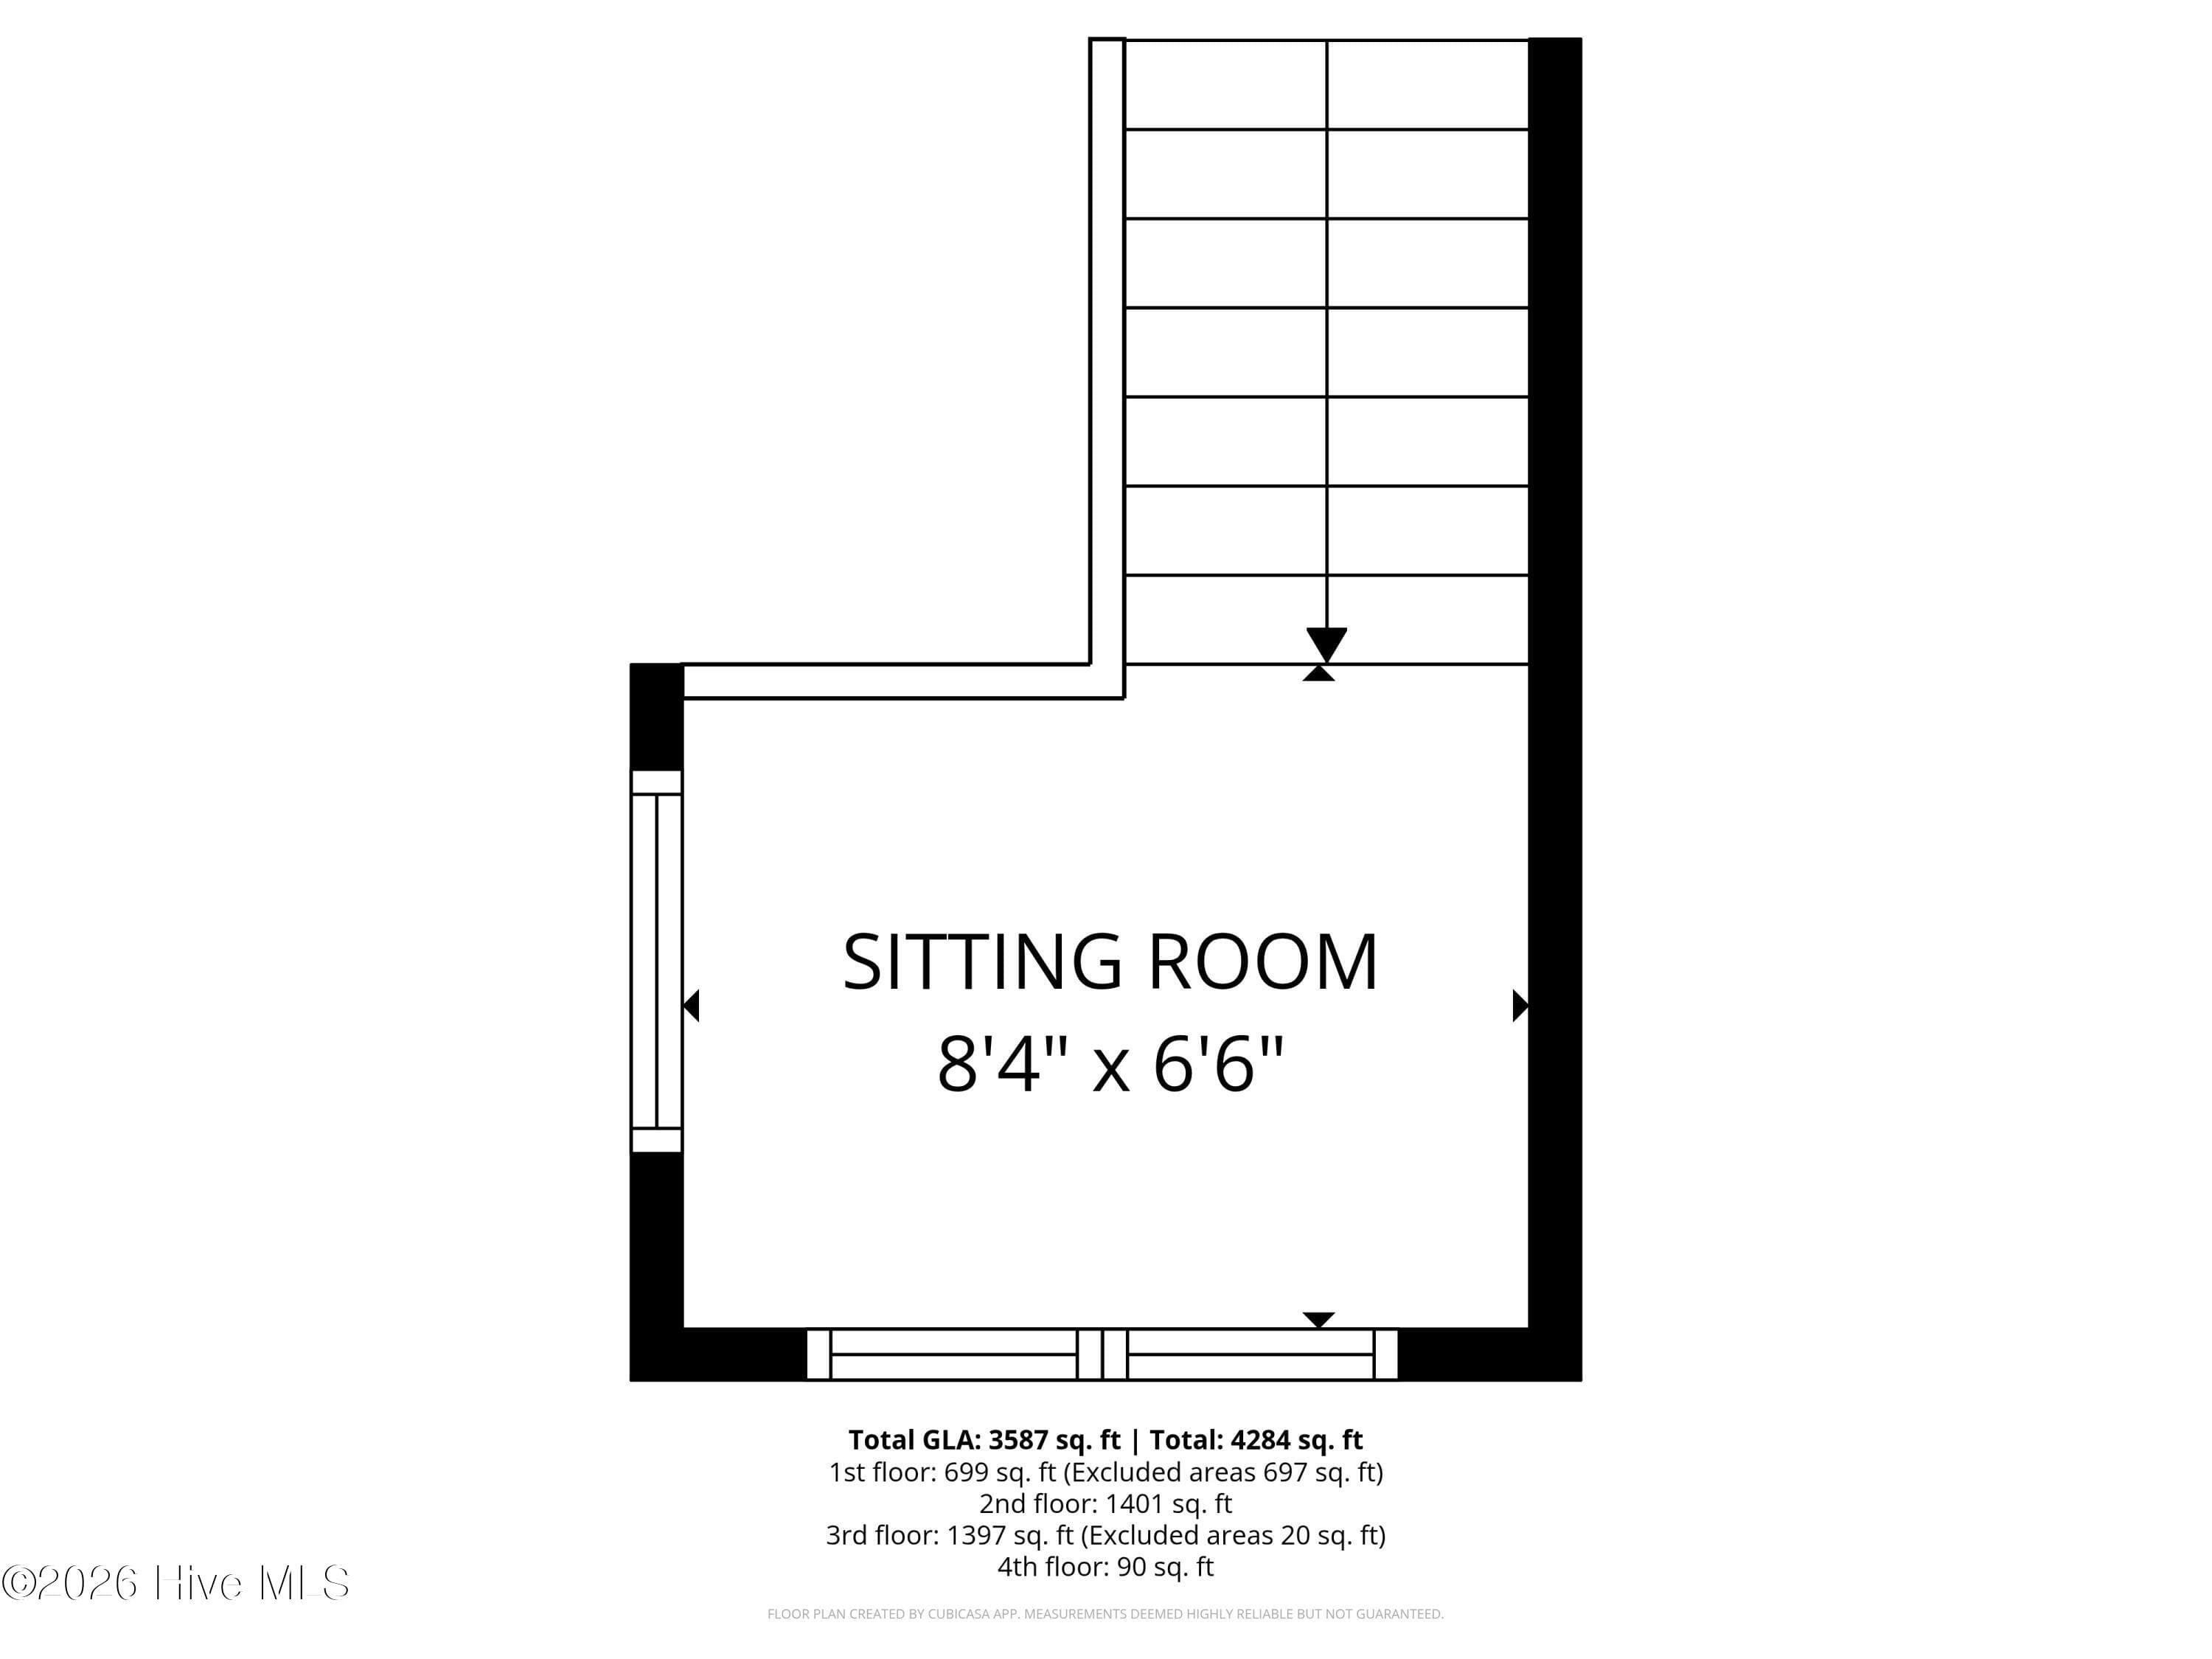
Additional 3rd Level Space - 4204 Emerald Drive, Emerald Isle, NC 28594
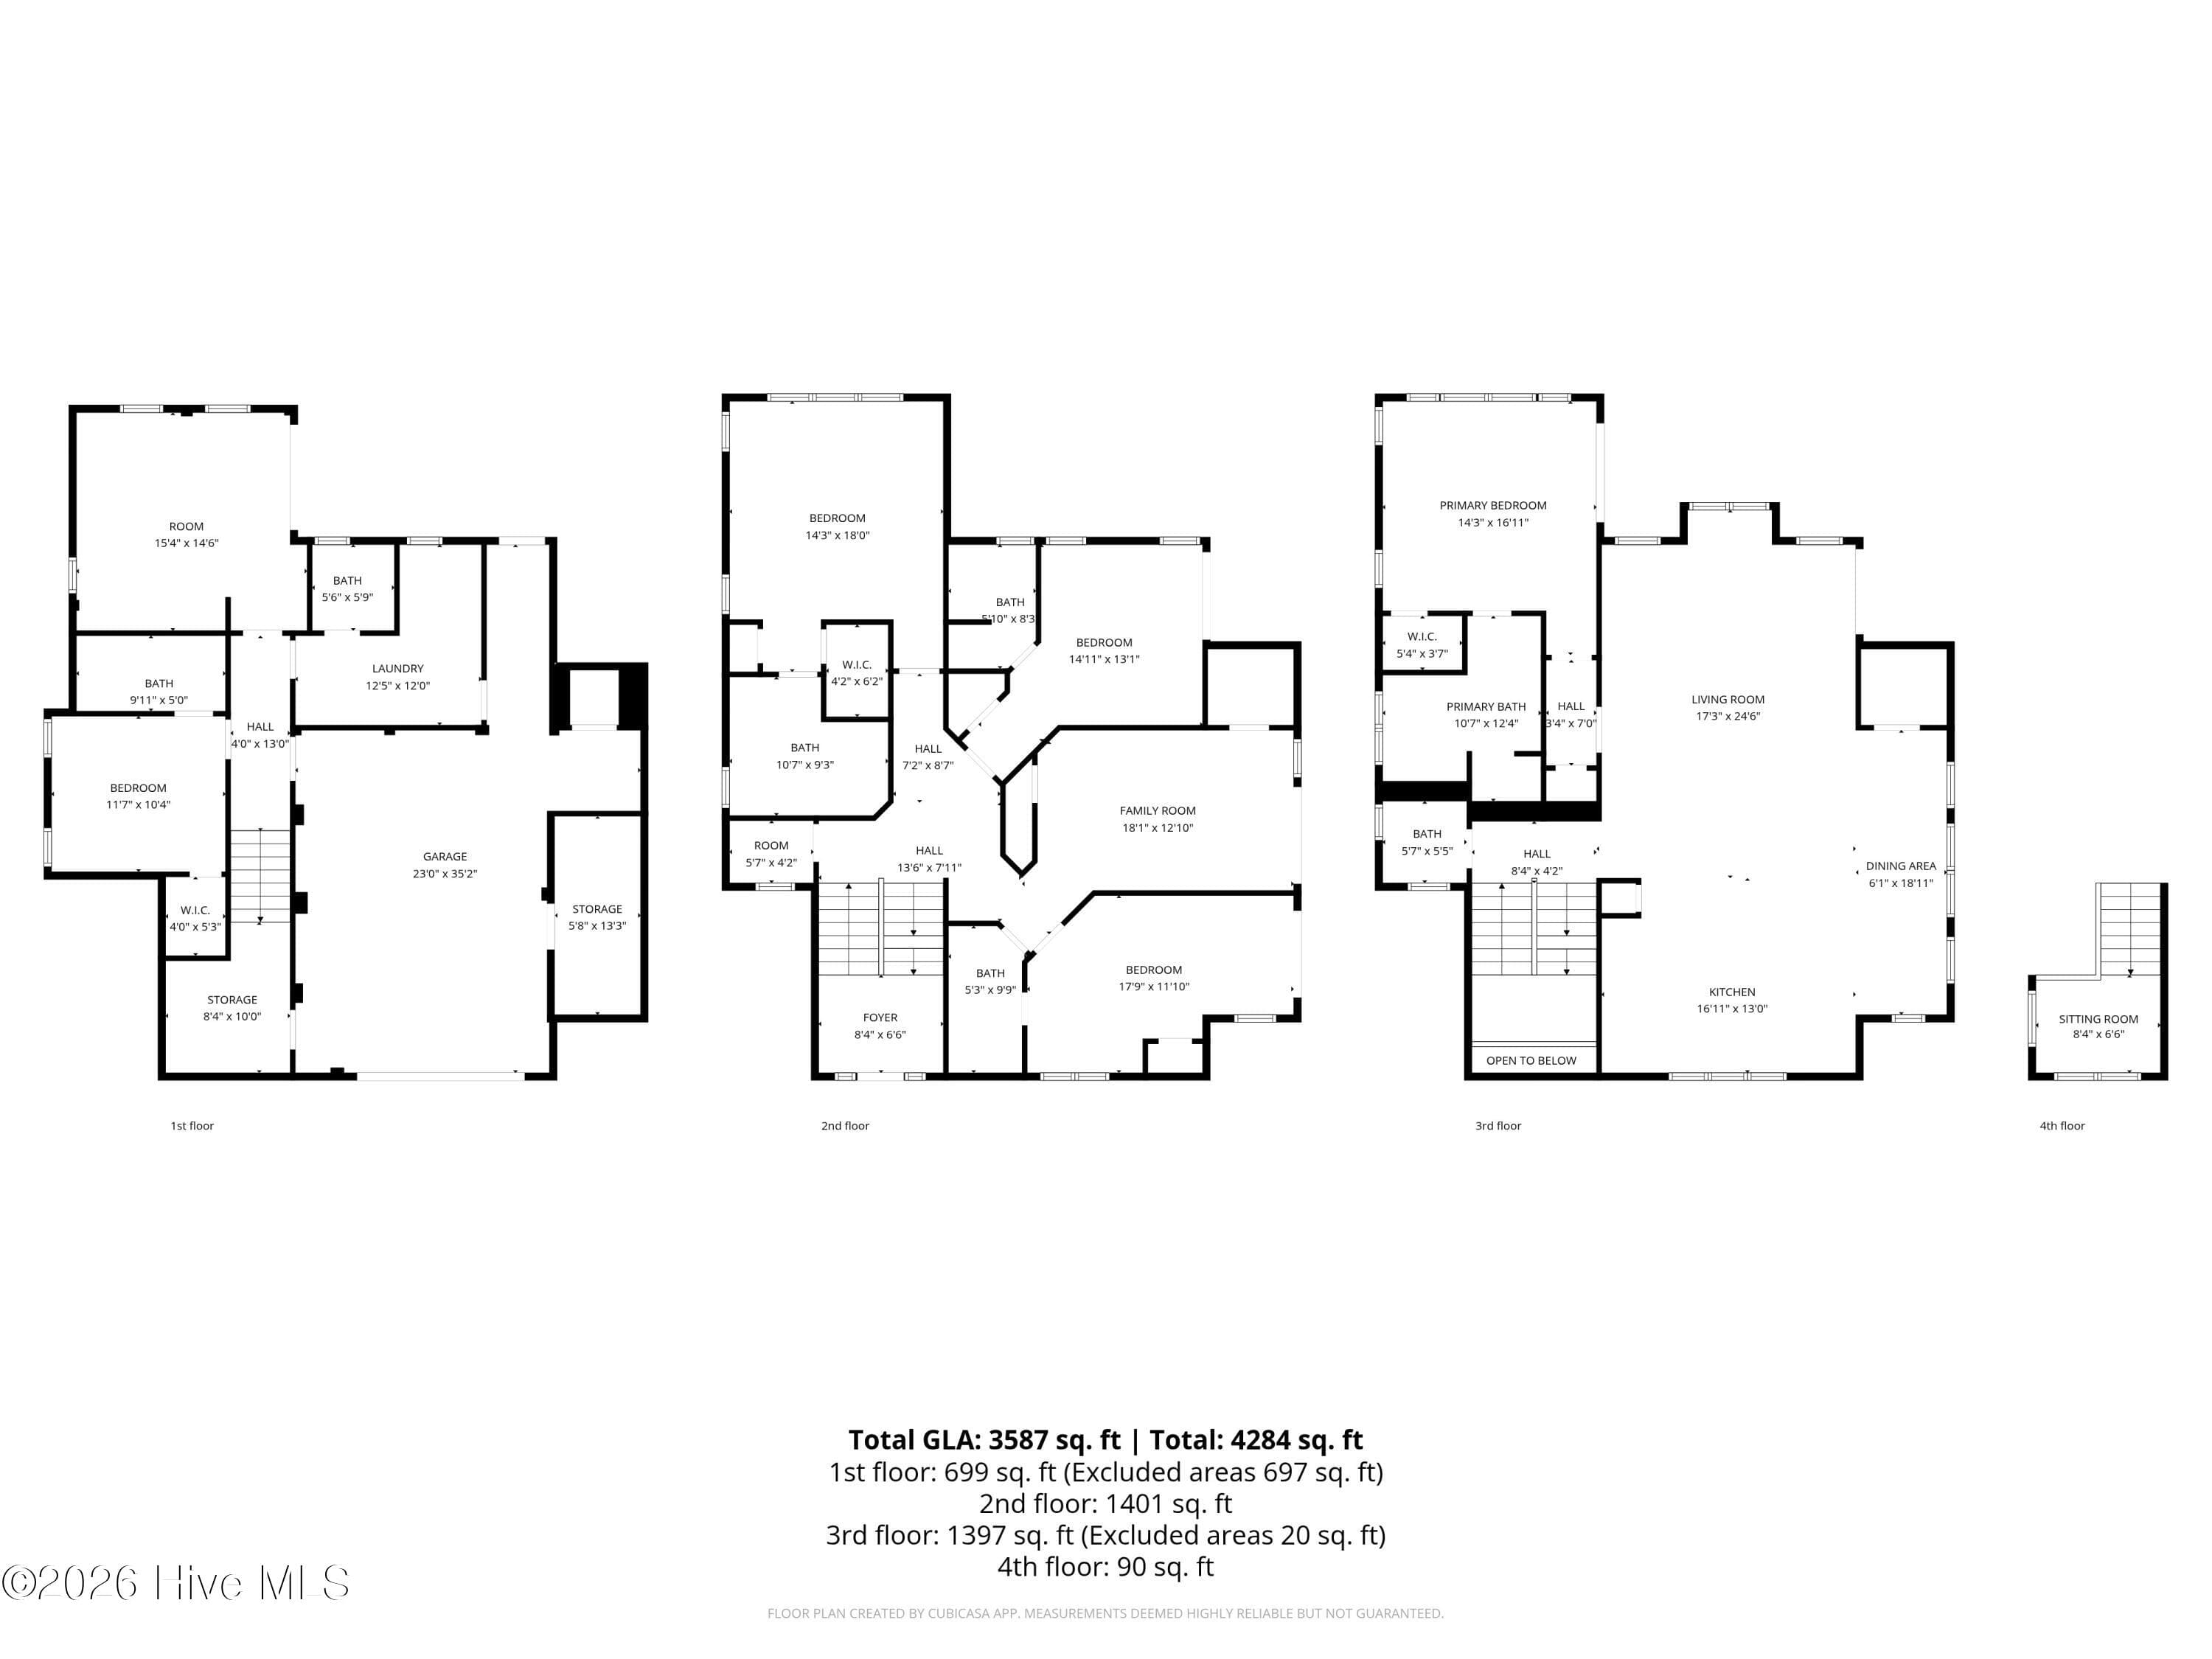
Floor Plan - 4204 Emerald Drive, Emerald Isle, NC 28594
89 photos

$2,200,000

4204 Emerald Drive, Emerald Isle, NC 28594
Emerald Isle, NC 28594
Listed by Donald A Whiteside · Emerald Isle Realty
Bedrooms
5
Bathrooms
6
Living area
4,042 sqft
Year built
2005

About this home

Appropriately named ''2 Much Fun,'' this stunning waterfront home perfectly captures the essence of coastal living, set in a peaceful location with a private pier replaced in the last 3 years extending into Bogue Sound and sweeping views across the Intracoastal Waterway. Outdoor living is nothing short of exceptional, featuring a 30-foot in-ground pool, fire pit, grilling area, and a hot & cold enclosed outdoor shower--ideal after a day on the water or at the beach. Expansive wrap-around decks on the upper two levels provide the perfect vantage point to take in panoramic water views and coastal breezes with new top level decking. The fun continues inside with a spacious recreation room complete with pool table, foosball, and dart board, along with comfortable living areas on all three levels and the convenience of an elevator servicing the entire home. Designed to accommodate large gatherings with ease, this home offers 5 bedrooms, 5 full baths, and 2 half baths, enhanced by insulated interior walls for added comfort and privacy. The top-level great room is a showstopper--featuring a wide-open layout, luxurious refinished Brazilian hardwood flooring, and a wall of windows that frame breathtaking views of Bogue Sound. The opulent kitchen is built for entertaining, boasting an oversized work island, abundant cabinetry, exotic granite countertops, and stainless steel appliances. Additional spaces include a cozy reading nook on the top level, tucked-away office on the second level, and a first-level library/den with kitchenette--providing flexibility for guests and everyday living. And when you're ready for the sand and surf, there's close oceanfront beach access with no stairs. What more could you ask for? And if you may be interested in home as an investment, it is now on the vacation rental market with projection of $90K+ in gross rental income. Schedule your private showing today and experience ''2 Much Fun'' for yourself.

Highlights

WaterfrontFireplace

Property details

MLS
Hive MLS
MLS #
100570995
Property type
Single Family Residence
Subdivision
Windfall South
Status
Active
Days on market
171
On market date
May 1, 2026
Stories
N/A
Total bathrooms
6
Garage spaces
N/A
Parking spaces
N/A
Lot size
1.18 acres
Loading map…

Nearby schools

Within 10 miles. School directory data from the National Center for Education Statistics (NCES), accessed via the Urban Institute Education Data API. Local Score is calculated by INNOVATE Real Estate; where a state rating is shown, it comes from that state's own official school report card.

Elementary
White Oak Elementary
5.06 mi away · Grades -1-5
Zoned school (attendance boundary, 2015-16 data)
4.0
Local Score (state rating (2025) blended 70/30 with student-teacher ratio) -- not an official state rating
State rating: B (2025)
Enrollment
746
Student:teacher ratio
14.3:1
District
Carteret County Public Schools
Middle
Broad Creek Middle
5.05 mi away · Grades 6-8
Zoned school (attendance boundary, 2015-16 data)
3.7
Local Score (state rating (2025) blended 70/30 with student-teacher ratio) -- not an official state rating
State rating: B (2025)
Enrollment
701
Student:teacher ratio
15.9:1
District
Carteret County Public Schools
High
Croatan High
3.1 mi away · Grades 9-12
Zoned school (attendance boundary, 2015-16 data)
4.4
Local Score (state rating (2025) blended 70/30 with student-teacher ratio) -- not an official state rating
State rating: A (2025)
Enrollment
910
Student:teacher ratio
15.4:1
District
Carteret County Public Schools

Walkability

Blended score for Emerald Isle's center, calculated by INNOVATE Real Estate from two sources: the EPA's National Walkability Index (street network, transit, land-use mix) and Google Places amenity data (what's actually reachable on foot from this point). 60% EPA National Walkability Index + 40% nearby-amenity density (Google Places).

29
Car-dependent
out of 100
EPA National Walkability Index
7.3 / 20 -- Below average walkable
Google Places amenity density
18 / 100
Restaurants & cafes1
Grocery stores1
Parks2
Schools0
Transit stops0
Pharmacies0

Market position

How this listing compares to current activity in Emerald Isle, from live MLS data.

On the market 171 days -- 31 more days than Emerald Isle's current average of 140 days.
For reference, the median list price across 155 active listings in Emerald Isle right now is $800,000.

Mortgage calculator

Estimate only - actual rate and payment depend on your lender, credit, and loan program.

$
%
%
Adjust tax / insurance estimates
% / yr
$
/mo
Est. monthly payment
$13,399/mo
$440,000 down
$1,760,000 loan
Principal & interest$11,415
Property tax (est.)$1,833
Home insurance (est.)$150

Similar homes you might like

Data source: Listing information provided by Hive MLS via Trestle/CoreLogic. Last updated 7 days ago.

Information herein deemed reliable but not guaranteed; all measurements, school assignments, HOA fees, taxes, and feature lists are approximate and should be independently verified. Equal Housing Opportunity.