

$298,500
About this home
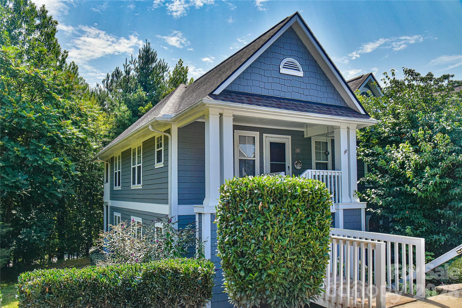
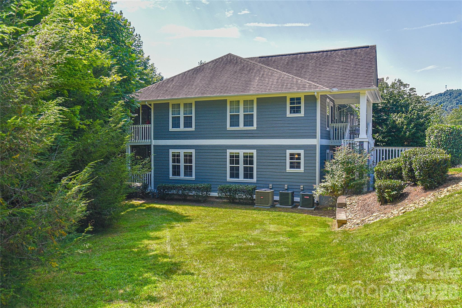
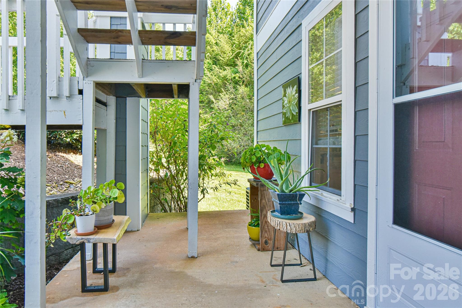
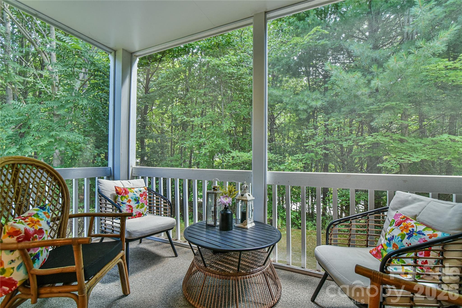
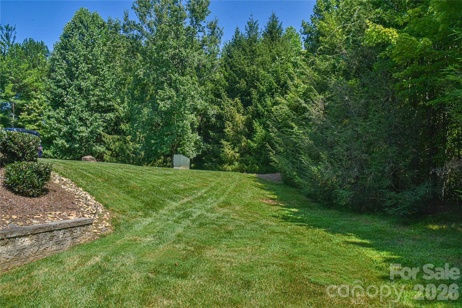
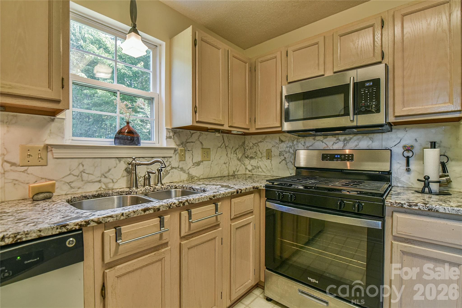
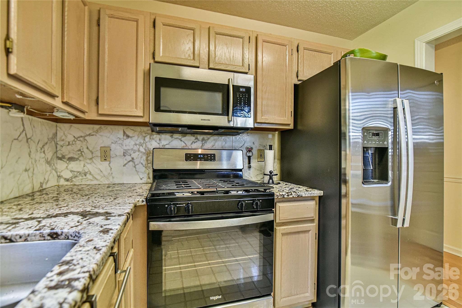
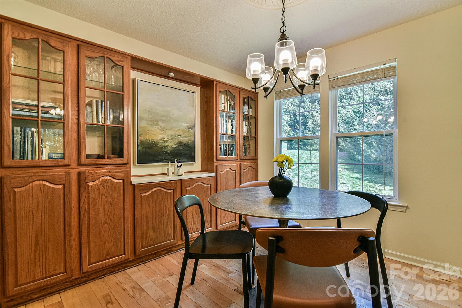
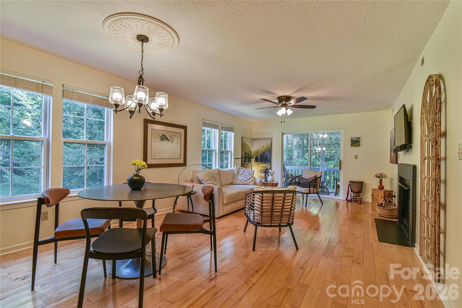
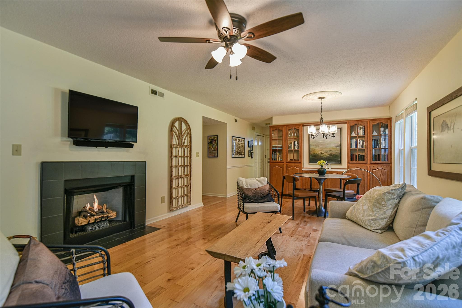
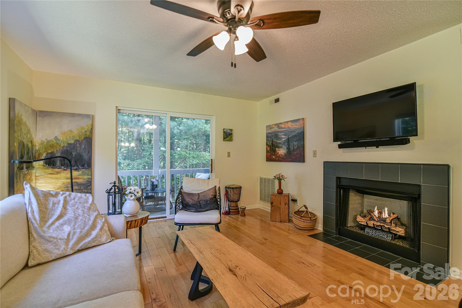
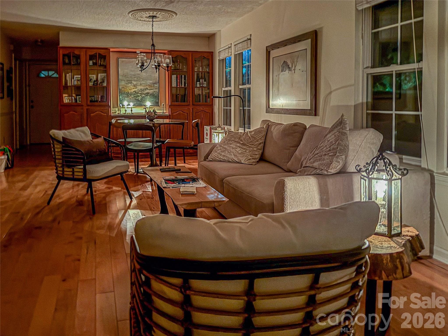
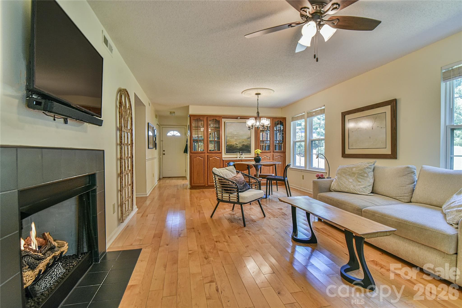
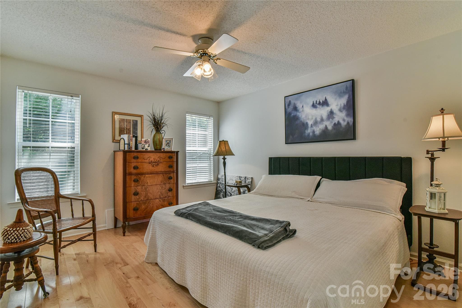
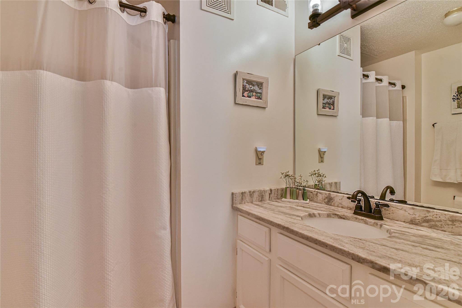
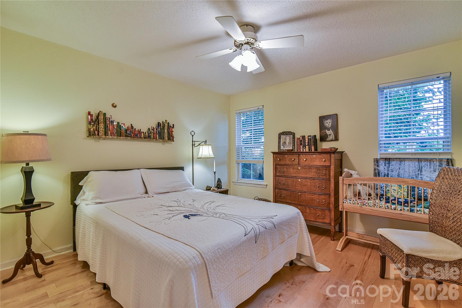
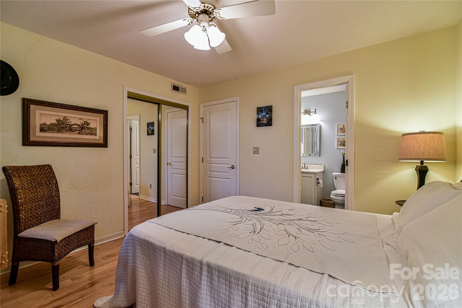
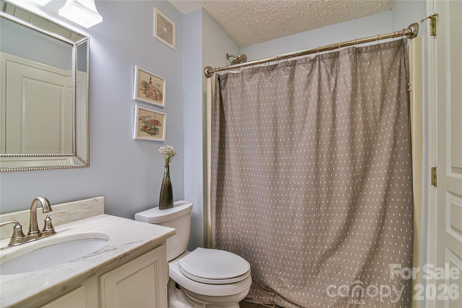
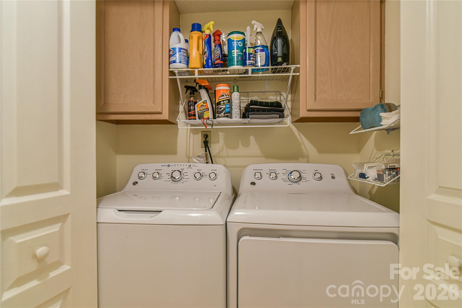
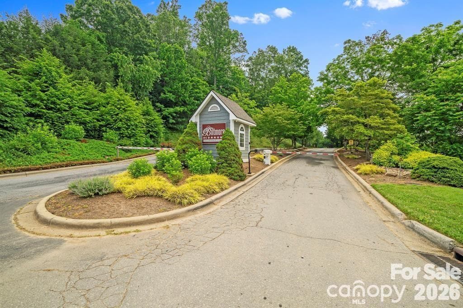
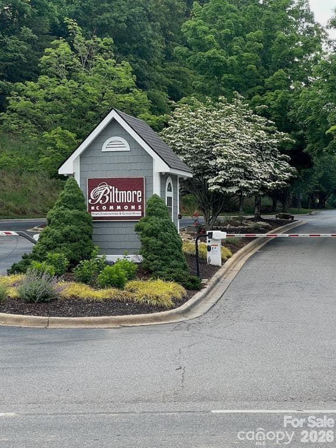
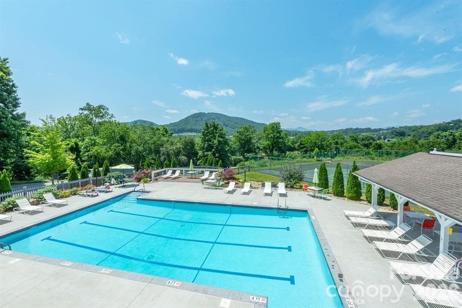
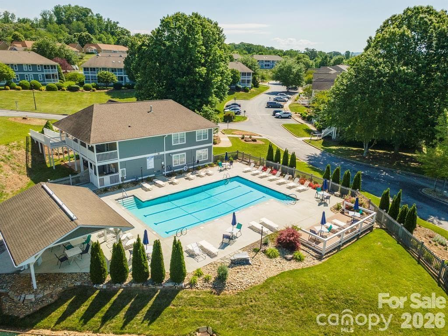
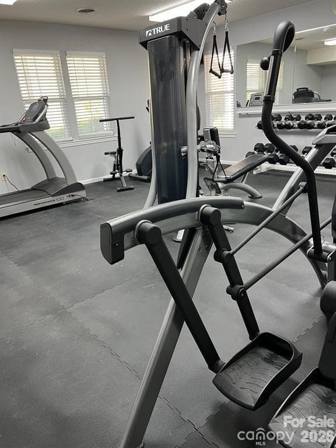
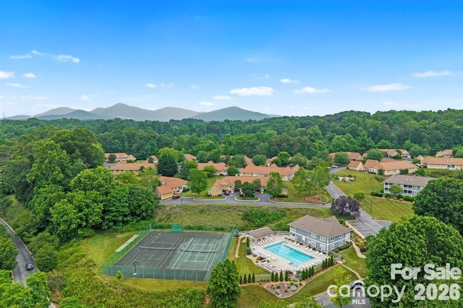
Sometimes simplifying life means finding a place that gives something back to you. At 4201 Marble Way, that begins with the setting. Surrounded by woods and overlooking a small meadow where deer and wild turkeys are regular visitors, this beautifully maintained home feels quietly connected to nature. The screened porch may quickly become your favorite room, whether it's morning coffee and birdsong, an afternoon book, or simply watching the meadow at day's end. In addition, this house comes with a REDUCED RATE as low as 6.625% (APR 7.182%) as of 10/09/2026 . This is a seller paid rate-buydown that reduces the buyer’s interest rate and monthly payment. Terms apply, see disclosures for more information. Inside, thoughtful improvements mean you can settle in and enjoy the home from day one. Maple wood floors add warmth, while a new remote-controlled gas fireplace creates an inviting gathering place. The kitchen features stainless steel appliances, a gas range and solid-surface countertops. A built-in china cabinet adds character and storage, with tile bathroom floors, included window blinds and the flat-screen television above the fireplace adding to the move-in-ready ease. Biltmore Commons offers gated, low-maintenance living with a swimming pool, tennis and pickleball courts, fitness center and clubhouse, convenient to the NC Arboretum, Blue Ridge Parkway, downtown Asheville, shopping, dining and everyday necessities. Peaceful when you want to retreat. Convenient when you want to explore. This is not just a home. It is an oasis.
Highlights
Property details
- MLS
- Canopy MLS
- MLS #
- CAR4412484
- Property type
- Condominium
- Subdivision
- BILTMORE COMMONS
- Status
- Active
- Days on market
- 62
- On market date
- August 13, 2026
- Stories
- N/A
- Total bathrooms
- 2
- Garage spaces
- N/A
- Parking spaces
- N/A
- Lot size
- N/A
Location
Get directions →Nearby schools
Within 10 miles. School directory data from the National Center for Education Statistics (NCES), accessed via the Urban Institute Education Data API. Local Score is calculated by INNOVATE Real Estate; where a state rating is shown, it comes from that state's own official school report card.
- Enrollment
- 510
- Student:teacher ratio
- 12.4:1
- District
- Buncombe County Schools
- Enrollment
- 602
- Student:teacher ratio
- 15.1:1
- District
- Buncombe County Schools
- Enrollment
- 278
- Student:teacher ratio
- 25.3:1
- District
- Buncombe County Schools
Walkability
Blended score for Asheville's center, calculated by INNOVATE Real Estate from two sources: the EPA's National Walkability Index (street network, transit, land-use mix) and Google Places amenity data (what's actually reachable on foot from this point). 60% EPA National Walkability Index + 40% nearby-amenity density (Google Places).
Market position
How this listing compares to current activity in Asheville, from live MLS data.
Mortgage calculator
Estimate only - actual rate and payment depend on your lender, credit, and loan program.
Adjust tax / insurance estimates
Similar homes you might like
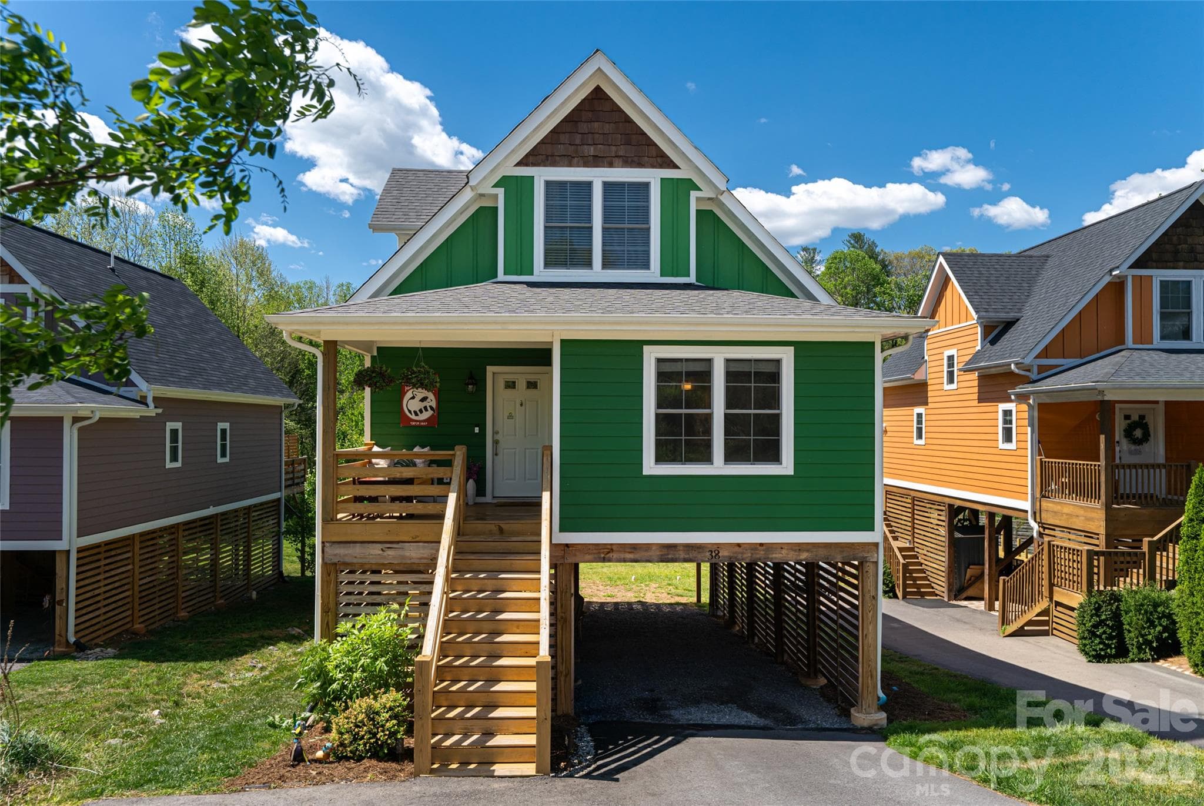
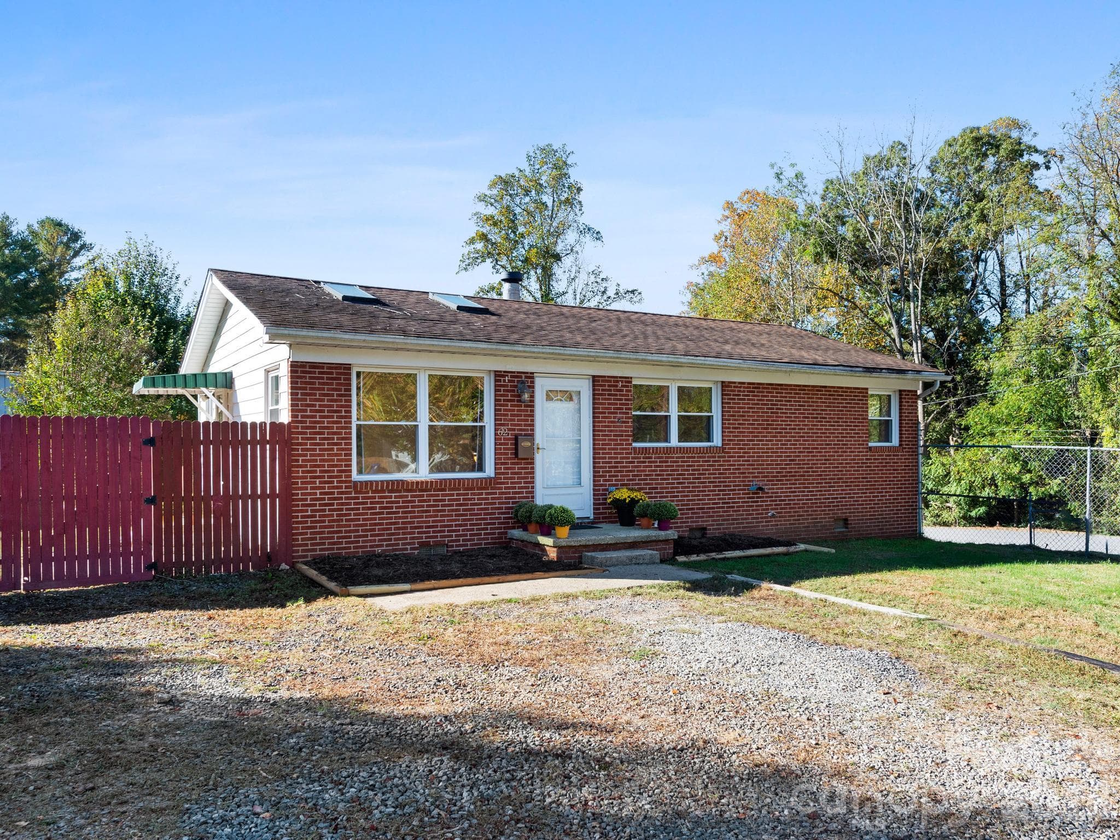
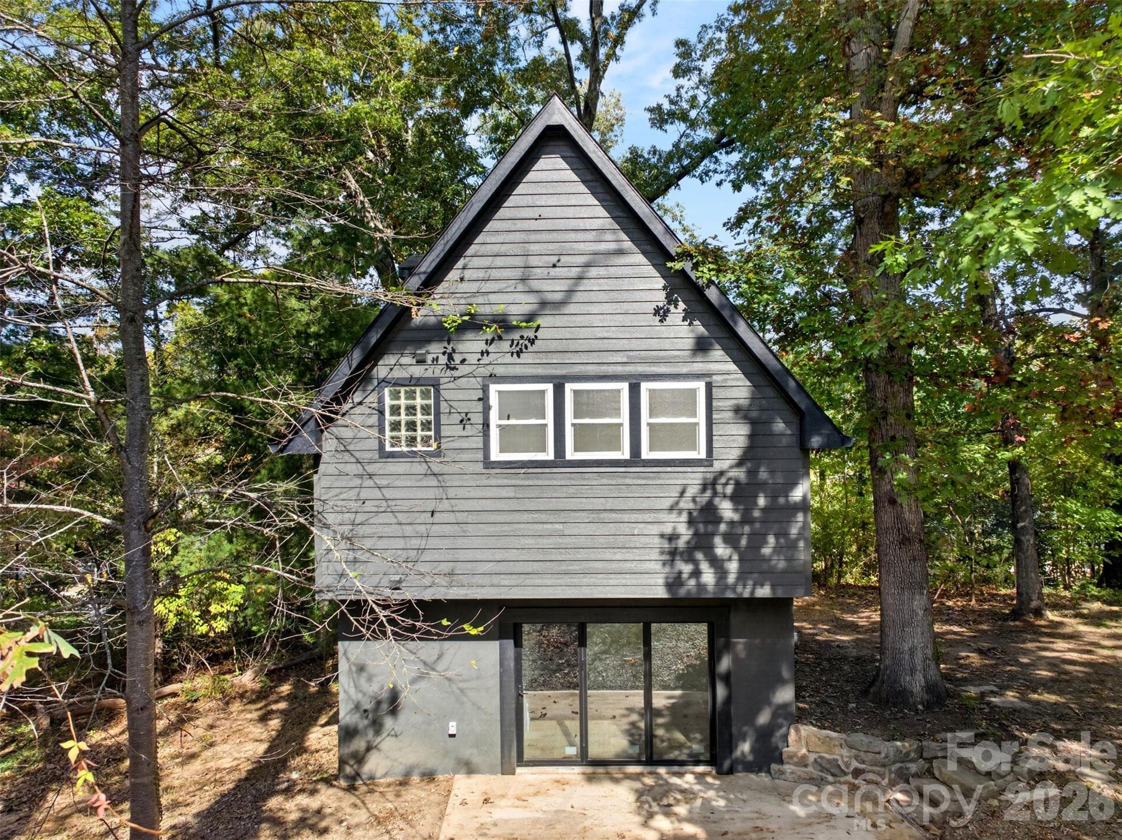
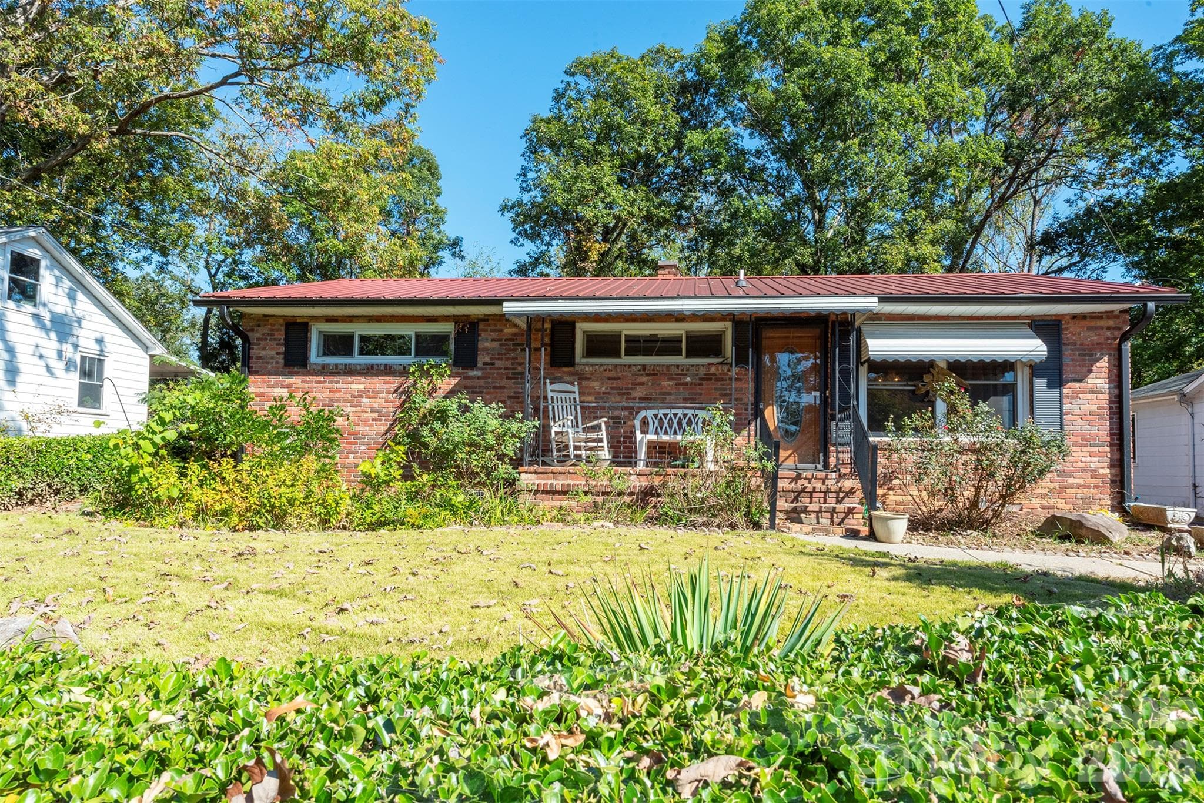
Data source: Listing information provided by Canopy MLS (carolina) via Trestle/CoreLogic. Last updated 11 days ago.
Information herein deemed reliable but not guaranteed; all measurements, school assignments, HOA fees, taxes, and feature lists are approximate and should be independently verified. Equal Housing Opportunity.