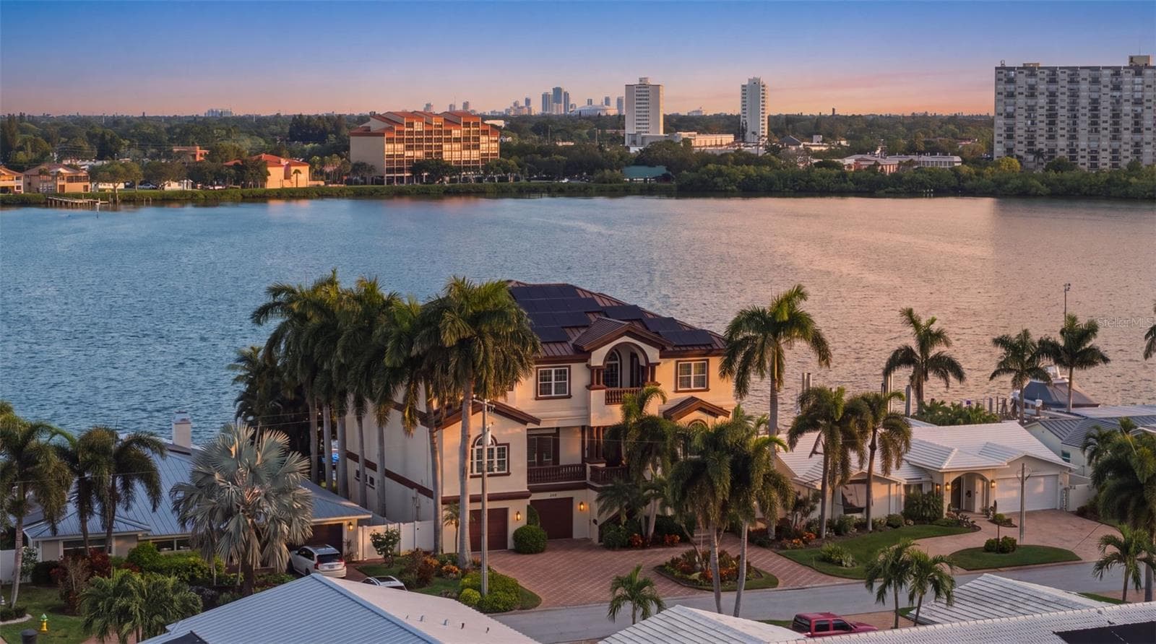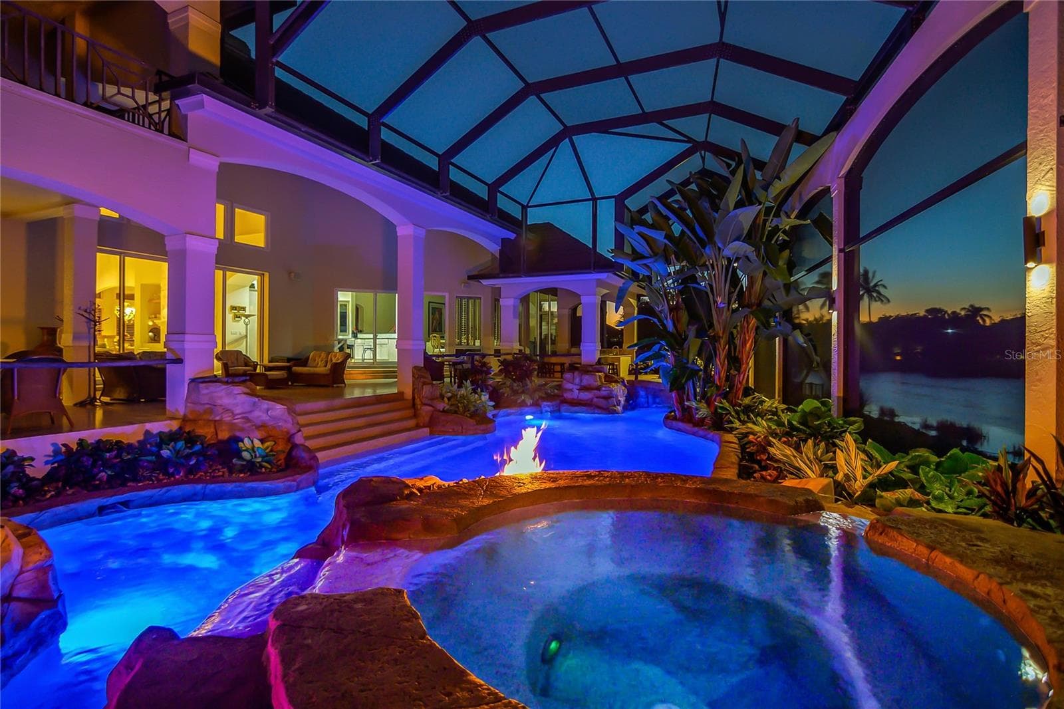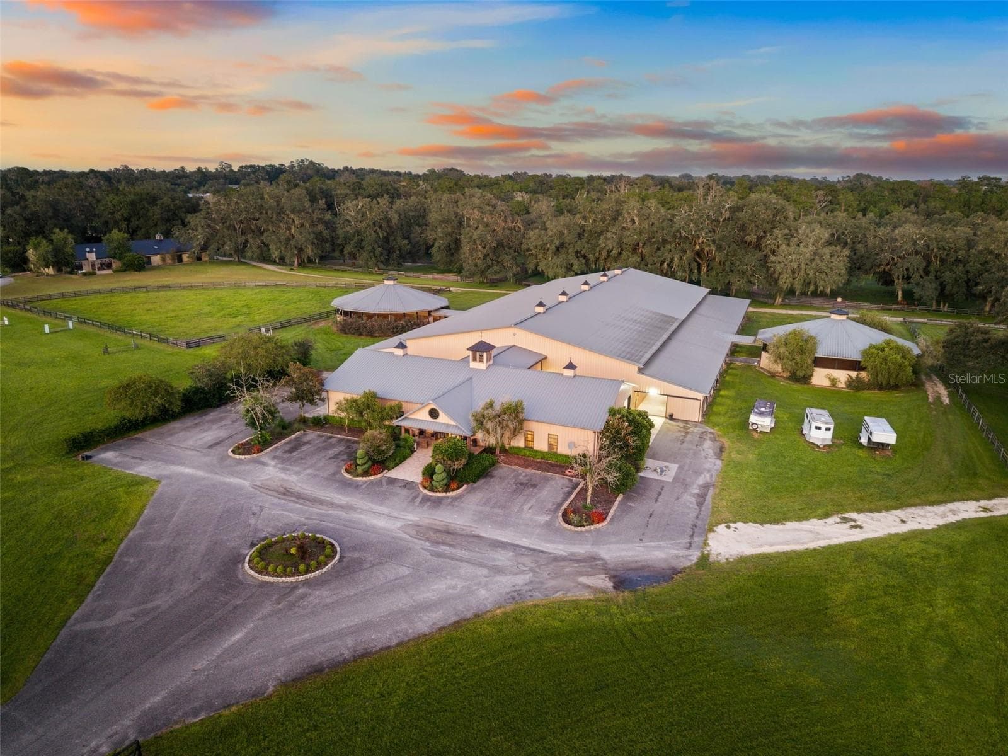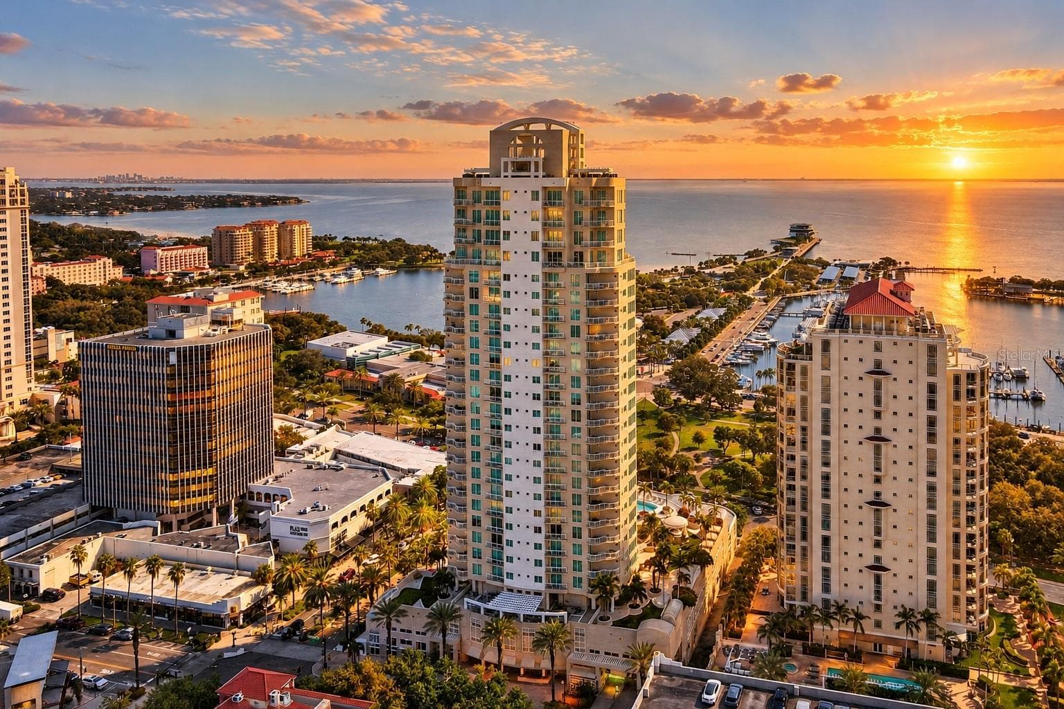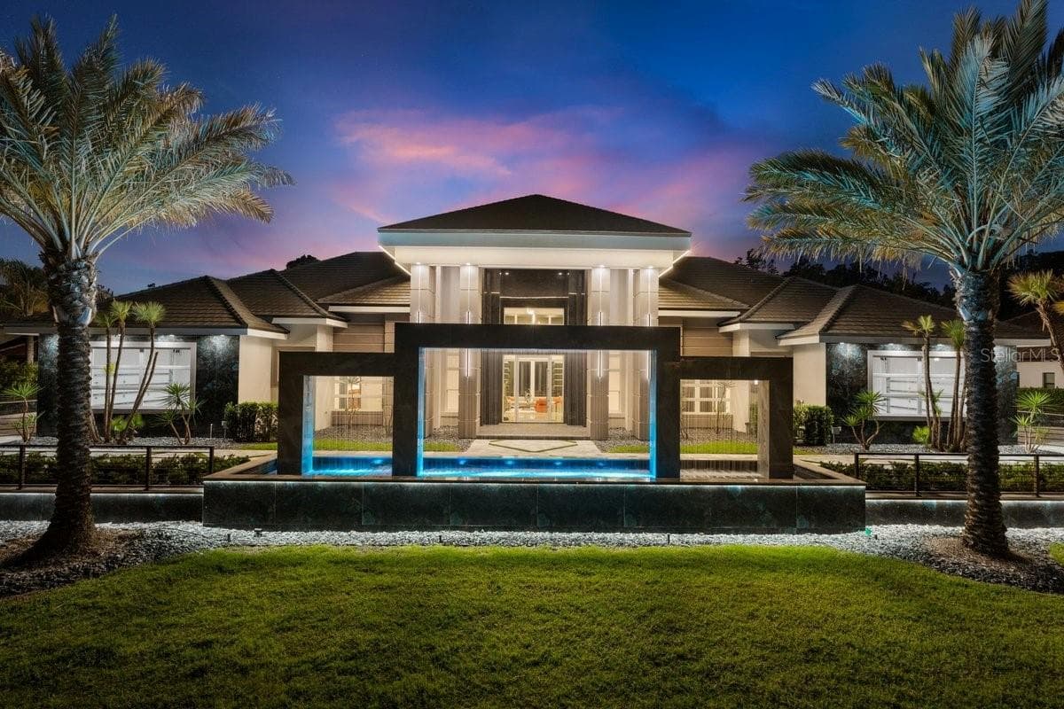
Single Family Residence at 420 WINGSPAN DR, ORMOND BEACH
Single Family Residence at 420 WINGSPAN DR, ORMOND BEACH, photo 2 of 100
Single Family Residence at 420 WINGSPAN DR, ORMOND BEACH, photo 3 of 100
Single Family Residence at 420 WINGSPAN DR, ORMOND BEACH, photo 4 of 100
Single Family Residence at 420 WINGSPAN DR, ORMOND BEACH, photo 5 of 100
Single Family Residence at 420 WINGSPAN DR, ORMOND BEACH, photo 6 of 100
Single Family Residence at 420 WINGSPAN DR, ORMOND BEACH, photo 7 of 100
Single Family Residence at 420 WINGSPAN DR, ORMOND BEACH, photo 8 of 100
Single Family Residence at 420 WINGSPAN DR, ORMOND BEACH, photo 9 of 100
Single Family Residence at 420 WINGSPAN DR, ORMOND BEACH, photo 10 of 100
Single Family Residence at 420 WINGSPAN DR, ORMOND BEACH, photo 11 of 100
Single Family Residence at 420 WINGSPAN DR, ORMOND BEACH, photo 12 of 100
Single Family Residence at 420 WINGSPAN DR, ORMOND BEACH, photo 13 of 100
Single Family Residence at 420 WINGSPAN DR, ORMOND BEACH, photo 14 of 100
Single Family Residence at 420 WINGSPAN DR, ORMOND BEACH, photo 15 of 100
Single Family Residence at 420 WINGSPAN DR, ORMOND BEACH, photo 16 of 100
Single Family Residence at 420 WINGSPAN DR, ORMOND BEACH, photo 17 of 100
Single Family Residence at 420 WINGSPAN DR, ORMOND BEACH, photo 18 of 100
Single Family Residence at 420 WINGSPAN DR, ORMOND BEACH, photo 19 of 100
Single Family Residence at 420 WINGSPAN DR, ORMOND BEACH, photo 20 of 100
Single Family Residence at 420 WINGSPAN DR, ORMOND BEACH, photo 21 of 100
Single Family Residence at 420 WINGSPAN DR, ORMOND BEACH, photo 22 of 100
Single Family Residence at 420 WINGSPAN DR, ORMOND BEACH, photo 23 of 100
Single Family Residence at 420 WINGSPAN DR, ORMOND BEACH, photo 24 of 100
Single Family Residence at 420 WINGSPAN DR, ORMOND BEACH, photo 25 of 100
Single Family Residence at 420 WINGSPAN DR, ORMOND BEACH, photo 26 of 100
Single Family Residence at 420 WINGSPAN DR, ORMOND BEACH, photo 27 of 100
Single Family Residence at 420 WINGSPAN DR, ORMOND BEACH, photo 28 of 100
Single Family Residence at 420 WINGSPAN DR, ORMOND BEACH, photo 29 of 100
Single Family Residence at 420 WINGSPAN DR, ORMOND BEACH, photo 30 of 100
Single Family Residence at 420 WINGSPAN DR, ORMOND BEACH, photo 31 of 100
Single Family Residence at 420 WINGSPAN DR, ORMOND BEACH, photo 32 of 100
Single Family Residence at 420 WINGSPAN DR, ORMOND BEACH, photo 33 of 100
Single Family Residence at 420 WINGSPAN DR, ORMOND BEACH, photo 34 of 100
Single Family Residence at 420 WINGSPAN DR, ORMOND BEACH, photo 35 of 100
Single Family Residence at 420 WINGSPAN DR, ORMOND BEACH, photo 36 of 100
Single Family Residence at 420 WINGSPAN DR, ORMOND BEACH, photo 37 of 100
Single Family Residence at 420 WINGSPAN DR, ORMOND BEACH, photo 38 of 100
Single Family Residence at 420 WINGSPAN DR, ORMOND BEACH, photo 39 of 100
Single Family Residence at 420 WINGSPAN DR, ORMOND BEACH, photo 40 of 100
Single Family Residence at 420 WINGSPAN DR, ORMOND BEACH, photo 41 of 100
Single Family Residence at 420 WINGSPAN DR, ORMOND BEACH, photo 42 of 100
Single Family Residence at 420 WINGSPAN DR, ORMOND BEACH, photo 43 of 100
Single Family Residence at 420 WINGSPAN DR, ORMOND BEACH, photo 44 of 100
Single Family Residence at 420 WINGSPAN DR, ORMOND BEACH, photo 45 of 100
Single Family Residence at 420 WINGSPAN DR, ORMOND BEACH, photo 46 of 100
Single Family Residence at 420 WINGSPAN DR, ORMOND BEACH, photo 47 of 100
Single Family Residence at 420 WINGSPAN DR, ORMOND BEACH, photo 48 of 100
Single Family Residence at 420 WINGSPAN DR, ORMOND BEACH, photo 49 of 100
Single Family Residence at 420 WINGSPAN DR, ORMOND BEACH, photo 50 of 100
Single Family Residence at 420 WINGSPAN DR, ORMOND BEACH, photo 51 of 100
Single Family Residence at 420 WINGSPAN DR, ORMOND BEACH, photo 52 of 100
Single Family Residence at 420 WINGSPAN DR, ORMOND BEACH, photo 53 of 100
Single Family Residence at 420 WINGSPAN DR, ORMOND BEACH, photo 54 of 100
Single Family Residence at 420 WINGSPAN DR, ORMOND BEACH, photo 55 of 100
Single Family Residence at 420 WINGSPAN DR, ORMOND BEACH, photo 56 of 100
Single Family Residence at 420 WINGSPAN DR, ORMOND BEACH, photo 57 of 100
Single Family Residence at 420 WINGSPAN DR, ORMOND BEACH, photo 58 of 100
Single Family Residence at 420 WINGSPAN DR, ORMOND BEACH, photo 59 of 100
Single Family Residence at 420 WINGSPAN DR, ORMOND BEACH, photo 60 of 100
Single Family Residence at 420 WINGSPAN DR, ORMOND BEACH, photo 61 of 100
Single Family Residence at 420 WINGSPAN DR, ORMOND BEACH, photo 62 of 100
Single Family Residence at 420 WINGSPAN DR, ORMOND BEACH, photo 63 of 100
Single Family Residence at 420 WINGSPAN DR, ORMOND BEACH, photo 64 of 100
Single Family Residence at 420 WINGSPAN DR, ORMOND BEACH, photo 65 of 100
Single Family Residence at 420 WINGSPAN DR, ORMOND BEACH, photo 66 of 100
Single Family Residence at 420 WINGSPAN DR, ORMOND BEACH, photo 67 of 100
Single Family Residence at 420 WINGSPAN DR, ORMOND BEACH, photo 68 of 100
Single Family Residence at 420 WINGSPAN DR, ORMOND BEACH, photo 69 of 100
Single Family Residence at 420 WINGSPAN DR, ORMOND BEACH, photo 70 of 100
Single Family Residence at 420 WINGSPAN DR, ORMOND BEACH, photo 71 of 100
Single Family Residence at 420 WINGSPAN DR, ORMOND BEACH, photo 72 of 100
Single Family Residence at 420 WINGSPAN DR, ORMOND BEACH, photo 73 of 100
Single Family Residence at 420 WINGSPAN DR, ORMOND BEACH, photo 74 of 100
Single Family Residence at 420 WINGSPAN DR, ORMOND BEACH, photo 75 of 100
Single Family Residence at 420 WINGSPAN DR, ORMOND BEACH, photo 76 of 100
Single Family Residence at 420 WINGSPAN DR, ORMOND BEACH, photo 77 of 100
Single Family Residence at 420 WINGSPAN DR, ORMOND BEACH, photo 78 of 100
Single Family Residence at 420 WINGSPAN DR, ORMOND BEACH, photo 79 of 100
Single Family Residence at 420 WINGSPAN DR, ORMOND BEACH, photo 80 of 100
Single Family Residence at 420 WINGSPAN DR, ORMOND BEACH, photo 81 of 100
Single Family Residence at 420 WINGSPAN DR, ORMOND BEACH, photo 82 of 100
Single Family Residence at 420 WINGSPAN DR, ORMOND BEACH, photo 83 of 100
Single Family Residence at 420 WINGSPAN DR, ORMOND BEACH, photo 84 of 100
Single Family Residence at 420 WINGSPAN DR, ORMOND BEACH, photo 85 of 100
Single Family Residence at 420 WINGSPAN DR, ORMOND BEACH, photo 86 of 100
Single Family Residence at 420 WINGSPAN DR, ORMOND BEACH, photo 87 of 100
Single Family Residence at 420 WINGSPAN DR, ORMOND BEACH, photo 88 of 100
Single Family Residence at 420 WINGSPAN DR, ORMOND BEACH, photo 89 of 100
Single Family Residence at 420 WINGSPAN DR, ORMOND BEACH, photo 90 of 100
Single Family Residence at 420 WINGSPAN DR, ORMOND BEACH, photo 91 of 100
Single Family Residence at 420 WINGSPAN DR, ORMOND BEACH, photo 92 of 100
Single Family Residence at 420 WINGSPAN DR, ORMOND BEACH, photo 93 of 100
Single Family Residence at 420 WINGSPAN DR, ORMOND BEACH, photo 94 of 100
Single Family Residence at 420 WINGSPAN DR, ORMOND BEACH, photo 95 of 100
Single Family Residence at 420 WINGSPAN DR, ORMOND BEACH, photo 96 of 100
Single Family Residence at 420 WINGSPAN DR, ORMOND BEACH, photo 97 of 100
Single Family Residence at 420 WINGSPAN DR, ORMOND BEACH, photo 98 of 100
Single Family Residence at 420 WINGSPAN DR, ORMOND BEACH, photo 99 of 100
Single Family Residence at 420 WINGSPAN DR, ORMOND BEACH, photo 100 of 100
100 photos

$4,450,000

420 WINGSPAN DR
ORMOND BEACH, FL 32174
Listed by Sheriff Guindi · REALTY PROS ASSURED
Bedrooms
5
Bathrooms
6
Living area
5,151 sqft
Year built
2026

About this home

Welcome to a world of modern, stylistically innovative elegance in this 5-bedroom, 7-bathroom, dual-garage, custom-built architectural masterpiece on a double preserve lot in the coveted Woodbridge Estates neighborhood of Plantation Bay. This home projects an aura of contemporary grandeur, with private gated entrances to the circular driveway that flank either side of a 40’ rainfall entryway fountain & lead to two-vehicle garages on both the north & south sides of the home. The formal entry features a custom 10’ glass pivot door that opens into a foyer with soaring 25’ ceilings w/ views through to the backyard’s private saltwater pool & forested preserve beyond. No expense was spared in outfitting this home’s functional surfaces, including porcelain tile floors throughout, corner shelving with inlaid LED accent lighting, multi-trayed ceilings, floating vertical tiled walls with backlit accents, solid wood interior doors & trim, & a hallway of fluted wood panels with inlaid LED lights. The living room’s sliding glass doors flood the open floor plan with sunlight. To the south side of the grand living area is the formal dining space which is home to a built-in linear gas fireplace. Just beyond, yet connected via engawa-styled transitional colonnades, is the chef’s formal kitchen featuring imported European-style cabinetry, Cambria waterfall edge countertops, a Wolf gas range with infrared center griddle, double ovens, pot filler, range hood & a wall of Sub-Zero appliances including a column refrigerator, freezer & wine cooler, along with a built-in coffee machine, microwave & warming drawer. The center island is home to a Ruvati trough-style sink with double Moen faucets, Asko dishwasher & a custom inlaid Cambria accent wall. Don’t like a mess? No worries—the scullery kitchen hides everything! This fully functional secondary kitchen features all GE Monogram appliances. The south wing is also home to 3 bedrooms with en-suite bathrooms, each with walk-in closets outfitted with built-in organizers, a half bath with access to the backyard, a laundry room with double stacked Samsung washers & dryers, utility sink, storage cabinets, & mudroom entry from the south garage. The north wing of the residence is home to a 4th bedroom with an en-suite bathroom & walk-in closet, a home office/study, entrance to the north garage & a magnificent powder room reminiscent of a jewel box. This wing is home to the grand primary suite—a sanctuary of privacy & seclusion. The en-suite primary bathroom features painted enamel cabinetry, a matte red freestanding soaking tub, his-and-hers vanities with backlit floating mirrors, & a walk-in shower that runs the entire length of the back wall. Doors open out to a 21.8 x 17.4 spa garden with privacy walls of porcelain tile, lush planters, and travertine floors. Back inside, find a makeup vanity, a commode closet containing an Ove Smart Toilet & a boutique style walk-in closet with a custom-designed center storage island. Outdoors, the home transforms into a private resort with covered lanai, outdoor living room, as well as an outdoor kitchen featuring a Tru-Flame propane grill with LED lighting & SS Sub-Zero beverage fridge. After a refreshing swim in the 20’ x 60’ saltwater pool, the sunken gas fire pit is the perfect spot to sit while enjoying the sights and sounds of nature. This home is more than just a residence—it is a statement of lifestyle, crafted for those who expect nothing less than exceptional.

Highlights

Private poolFireplaceNew construction

Property details

MLS
Stellar MLS
MLS #
MFRV4949030
Property type
Single Family Residence
Subdivision
PLANTATION BAY PH 01A UNIT 01-6
Status
Active
Days on market
1
On market date
May 14, 2026
Stories
N/A
Total bathrooms
6
Garage spaces
4
Parking spaces
N/A
Lot size
0.55 acres
Loading map…

Nearby schools

Within 10 miles. School directory data from the National Center for Education Statistics (NCES), accessed via the Urban Institute Education Data API. Local Score is calculated by INNOVATE Real Estate; where a state rating is shown, it comes from that state's own official school report card.

Elementary
OLD KINGS ELEMENTARY SCHOOL
6.76 mi away · Grades -1-6
Nearest school -- attendance-zone data not available here
3.0
Local Score (student-teacher ratio only (preliminary -- will incorporate state test-score data once available)) -- not an official state rating
Enrollment
1,130
Student:teacher ratio
15.9:1
District
FLAGLER
Middle
ORMOND BEACH MIDDLE SCHOOL
7.25 mi away · Grades 6-8
Nearest school -- attendance-zone data not available here
2.0
Local Score (student-teacher ratio only (preliminary -- will incorporate state test-score data once available)) -- not an official state rating
Enrollment
1,029
Student:teacher ratio
19.4:1
District
VOLUSIA
High
FLAGLER-PALM COAST HIGH SCHOOL
7.57 mi away · Grades 9-12
Nearest school -- attendance-zone data not available here
1.0
Local Score (student-teacher ratio only (preliminary -- will incorporate state test-score data once available)) -- not an official state rating
Enrollment
2,662
Student:teacher ratio
26.1:1
District
FLAGLER

Walkability

Blended score for ORMOND BEACH's center, calculated by INNOVATE Real Estate from two sources: the EPA's National Walkability Index (street network, transit, land-use mix) and Google Places amenity data (what's actually reachable on foot from this point). 60% EPA National Walkability Index + 40% nearby-amenity density (Google Places).

16
Very car-dependent
out of 100
EPA National Walkability Index
5.2 / 20 -- Least walkable
Google Places amenity density
0 / 100
Restaurants & cafes0
Grocery stores0
Parks0
Schools0
Transit stops0
Pharmacies0

Market position

How this listing compares to current activity in ORMOND BEACH, from live MLS data.

On the market 1 days -- 91 fewer days than ORMOND BEACH's current average of 92 days.
For reference, the median list price across 620 active listings in ORMOND BEACH right now is $385,000.

Mortgage calculator

Estimate only - actual rate and payment depend on your lender, credit, and loan program.

$
%
%
Adjust tax / insurance estimates
% / yr
$
/mo
Est. monthly payment
$26,948/mo
$890,000 down
$3,560,000 loan
Principal & interest$23,090
Property tax (est.)$3,708
Home insurance (est.)$150

Similar homes you might like

Data source: Listing information provided by Stellar MLS (mfrmls) via Trestle/CoreLogic. Last updated May 15, 2026.

Information herein deemed reliable but not guaranteed; all measurements, school assignments, HOA fees, taxes, and feature lists are approximate and should be independently verified. Equal Housing Opportunity.