Twilight Home with Under 7% Offer (1) - 420 W Corbin Street, Hillsborough, NC 27278
005_file_2666 - 420 W Corbin Street, Hillsborough, NC 27278
53-2A1A9782 - ok - 420 W Corbin Street, Hillsborough, NC 27278
ChatGPT Image May 27, 2026, 09_54_26 PM - 420 W Corbin Street, Hillsborough, NC 27278
ChatGPT Image May 27, 2026, 09_47_13 PM - 420 W Corbin Street, Hillsborough, NC 27278
006_file_9734 - 420 W Corbin Street, Hillsborough, NC 27278
007_file_3817 - 420 W Corbin Street, Hillsborough, NC 27278
ChatGPT Image Sep 24, 2026, 01_35_34 PM - 420 W Corbin Street, Hillsborough, NC 27278
008_file_1360 - 420 W Corbin Street, Hillsborough, NC 27278
ChatGPT Image Sep 24, 2026, 01_24_59 PM - 420 W Corbin Street, Hillsborough, NC 27278
009_file_4884 - 420 W Corbin Street, Hillsborough, NC 27278
010_file_9481 - 420 W Corbin Street, Hillsborough, NC 27278
011_file_1872 - 420 W Corbin Street, Hillsborough, NC 27278
012_file_2716 - 420 W Corbin Street, Hillsborough, NC 27278
013_file_4971 - 420 W Corbin Street, Hillsborough, NC 27278
014_file_6739 - 420 W Corbin Street, Hillsborough, NC 27278
034_file_6317 - 420 W Corbin Street, Hillsborough, NC 27278
015_file_1944 - 420 W Corbin Street, Hillsborough, NC 27278
016_file_7175 - 420 W Corbin Street, Hillsborough, NC 27278
017_file_6683 - 420 W Corbin Street, Hillsborough, NC 27278
ChatGPT Image Sep 24, 2026, 01_38_42 PM - 420 W Corbin Street, Hillsborough, NC 27278
018_file_2148 - 420 W Corbin Street, Hillsborough, NC 27278
019_file_8548 - 420 W Corbin Street, Hillsborough, NC 27278
020_file_2305 - 420 W Corbin Street, Hillsborough, NC 27278
021_file_9717 - 420 W Corbin Street, Hillsborough, NC 27278
022_file_3724 - 420 W Corbin Street, Hillsborough, NC 27278
023_file_2209 - 420 W Corbin Street, Hillsborough, NC 27278
024_file_9070 - 420 W Corbin Street, Hillsborough, NC 27278
025_file_7366 - 420 W Corbin Street, Hillsborough, NC 27278
026_file_4942 - 420 W Corbin Street, Hillsborough, NC 27278
027_file_9519 - 420 W Corbin Street, Hillsborough, NC 27278
028_file_7907 - 420 W Corbin Street, Hillsborough, NC 27278
029_file_6368 - 420 W Corbin Street, Hillsborough, NC 27278
030_file_8333 - 420 W Corbin Street, Hillsborough, NC 27278
031_file_5588 - 420 W Corbin Street, Hillsborough, NC 27278
032_file_6838 - 420 W Corbin Street, Hillsborough, NC 27278
033_file_8163 - 420 W Corbin Street, Hillsborough, NC 27278
035_file_2680 - 420 W Corbin Street, Hillsborough, NC 27278
036_file_7422 - 420 W Corbin Street, Hillsborough, NC 27278
ChatGPT Image May 27, 2026, 09_50_04 PM - 420 W Corbin Street, Hillsborough, NC 27278
ChatGPT Image May 27, 2026, 09_53_12 PM - 420 W Corbin Street, Hillsborough, NC 27278
420 W Corbin - Sketch (Revised) - 420 W Corbin Street, Hillsborough, NC 27278
61-DJI_20260626221133_0283_D - 420 W Corbin Street, Hillsborough, NC 27278
62-DJI_20260626221150_0286_D - 420 W Corbin Street, Hillsborough, NC 27278
67-DJI_20260626221331_0301_D - 420 W Corbin Street, Hillsborough, NC 27278
45 photos

$975,000

420 W Corbin Street, Hillsborough, NC 27278
Hillsborough, NC 27278
Listed by Armand Lenchek · EXP Realty LLC
Bedrooms
4
Bathrooms
3.5
Living area
N/A
Year built
2026

About this home

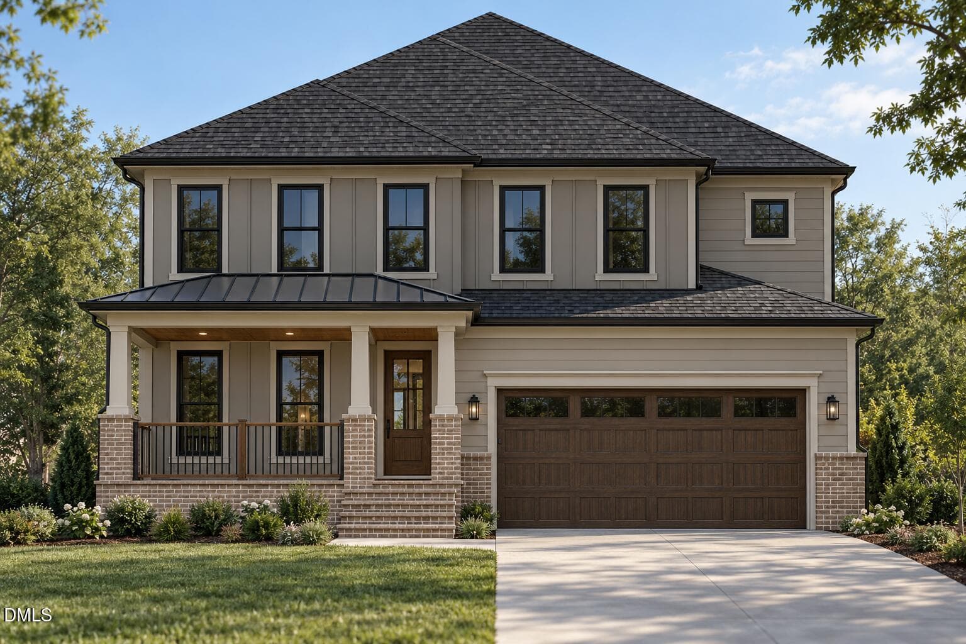
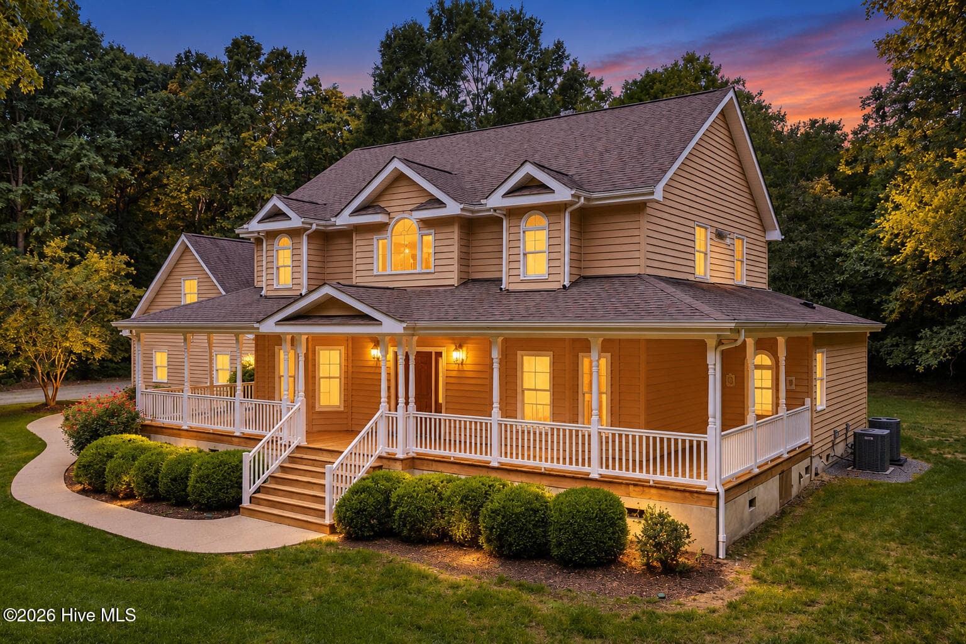
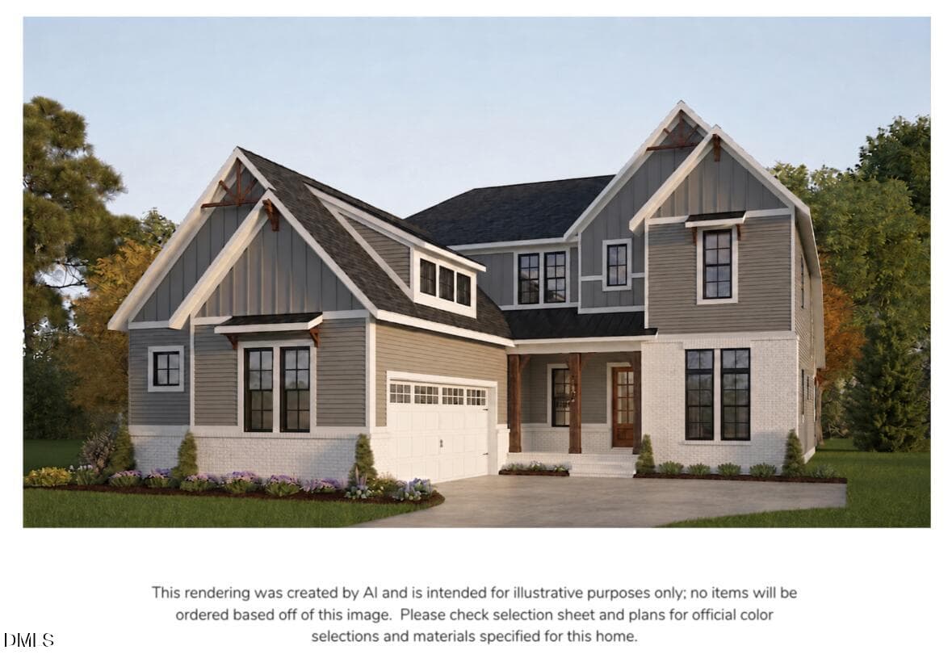
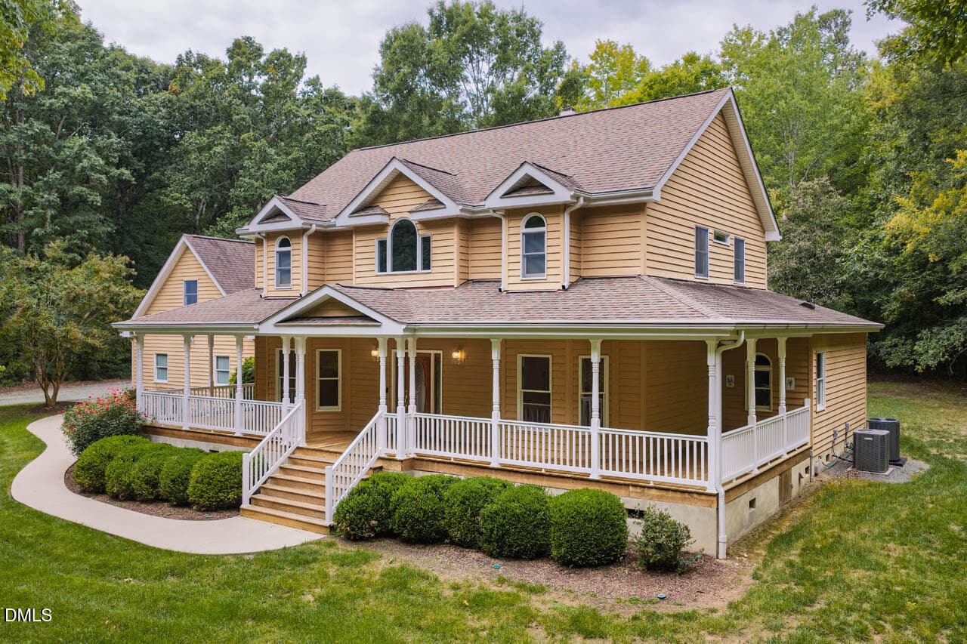
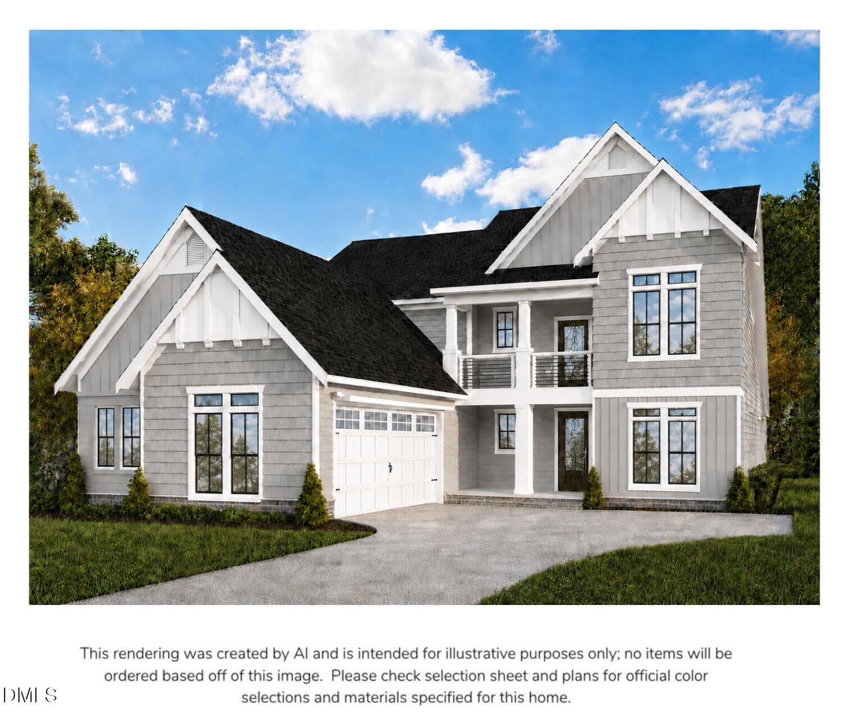
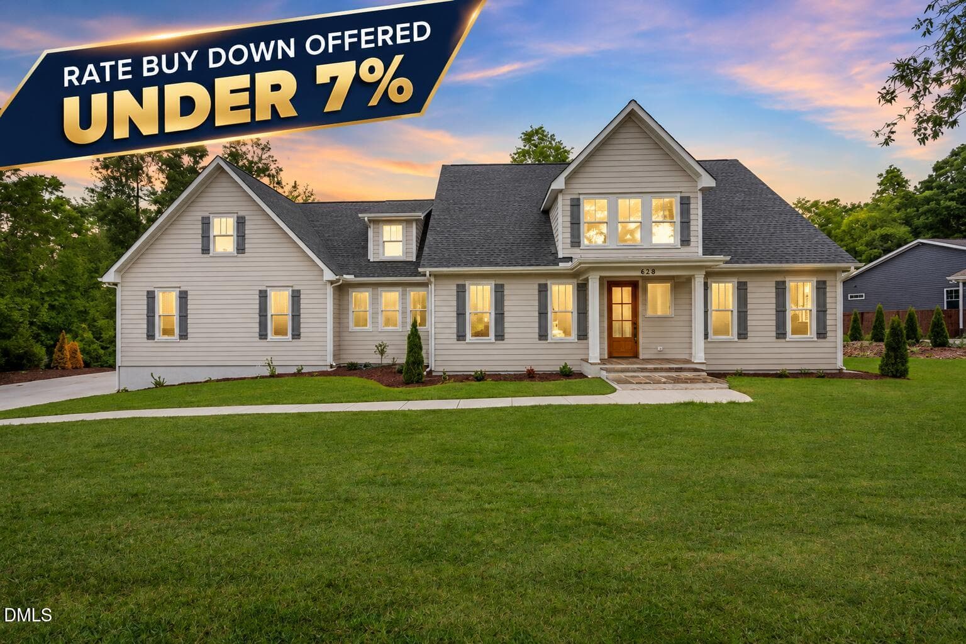
NEW BUILD - RATES AS LOW AS 6.375%! Take advantage of a special financing opportunity that could make your dream home more affordable! CUSTOM BUILT HOME!!! Classic farmhouse charm meets modern luxury in this stunning custom-built home by Remaley Construction, just a short walk to downtown Hillsborough & the Hillsborough West End. Designed with exceptional craftsmanship and a timeless yet modern floor plan, this 4BR home with loft offers warm architectural character paired with today's most desired features. The gourmet kitchen includes both gas and electric convection ovens, sought-after brick-look tile backsplash, and quality finishes throughout. Main-level primary suite features a spa-like bath with soaking tub, oversized dual vanity, glassless walk-in shower, and huge linen closet. Enjoy year-round living in the beautiful 4-seasons room with fireplace. Upstairs offers 3 bedrooms, loft space, and massive unfinished walk-in attic storage with future expansion potential. Extra-wide driveway and oversized parking area complement the huge 3-car garage with hot & cold running water IN the garage! Tankless gas water heater with a recirculating pump so hot water is quickly accessed thruout the house. A rare blend of old-world style and modern convenience. Special rate offered through Whitney Bulbrook with Carolina Ventures Mortgage. See Agent Remarks for details. Certain terms, conditions, and buyer qualifications apply.

Highlights

FireplaceNew construction

Property details

MLS
Doorify MLS
MLS #
10169983
Property type
Single Family Residence
Subdivision
Not in a Subdivision
Status
Active
Days on market
149
On market date
May 28, 2026
Stories
N/A
Total bathrooms
3.5
Garage spaces
3
Parking spaces
5
Lot size
0.31 acres
Loading map…

Nearby schools

Within 10 miles. School directory data from the National Center for Education Statistics (NCES), accessed via the Urban Institute Education Data API. Local Score is calculated by INNOVATE Real Estate; where a state rating is shown, it comes from that state's own official school report card.

Elementary
Central Elementary
0.28 mi away · Grades -1-5
Zoned school (attendance boundary, 2015-16 data)
2.6
Local Score (state rating (2025) blended 70/30 with student-teacher ratio) -- not an official state rating
State rating: D (2025)
Enrollment
318
Student:teacher ratio
13.8:1
District
Orange County Schools
Middle
Orange Middle
1.01 mi away · Grades 6-8
Zoned school (attendance boundary, 2015-16 data)
3.3
Local Score (state rating (2025) blended 70/30 with student-teacher ratio) -- not an official state rating
State rating: C (2025)
Enrollment
520
Student:teacher ratio
13.7:1
District
Orange County Schools
High
Orange High
1.15 mi away · Grades 9-12
Zoned school (attendance boundary, 2015-16 data)
3.7
Local Score (state rating (2025) blended 70/30 with student-teacher ratio) -- not an official state rating
State rating: B (2025)
Enrollment
1,346
Student:teacher ratio
17.0:1
District
Orange County Schools

Walkability

Blended score for Hillsborough's center, calculated by INNOVATE Real Estate from two sources: the EPA's National Walkability Index (street network, transit, land-use mix) and Google Places amenity data (what's actually reachable on foot from this point). 60% EPA National Walkability Index + 40% nearby-amenity density (Google Places).

81
Highly walkable
out of 100
EPA National Walkability Index
13.5 / 20 -- Above average walkable
Google Places amenity density
100 / 100
Restaurants & cafes20
Grocery stores4
Parks11
Schools9
Transit stops19
Pharmacies2

Market position

How this listing compares to current activity in Hillsborough, from live MLS data.

On the market 149 days -- 49 more days than Hillsborough's current average of 100 days.
For reference, the median list price across 164 active listings in Hillsborough right now is $451,565.

Mortgage calculator

Estimate only - actual rate and payment depend on your lender, credit, and loan program.

$
%
%
Adjust tax / insurance estimates
% / yr
$
/mo
Est. monthly payment
$6,022/mo
$195,000 down
$780,000 loan
Principal & interest$5,059
Property tax (est.)$813
Home insurance (est.)$150

Similar homes you might like

Data source: Listing information provided by Doorify MLS via Trestle/CoreLogic. Last updated 5 days ago.

Information herein deemed reliable but not guaranteed; all measurements, school assignments, HOA fees, taxes, and feature lists are approximate and should be independently verified. Equal Housing Opportunity.