
$550,000
About this home
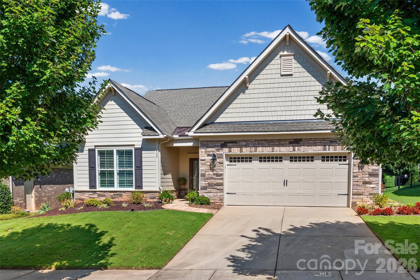
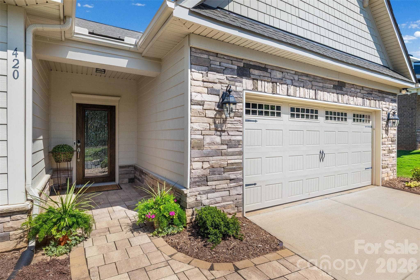
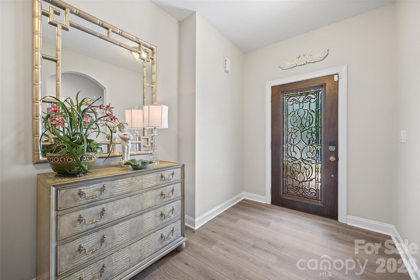
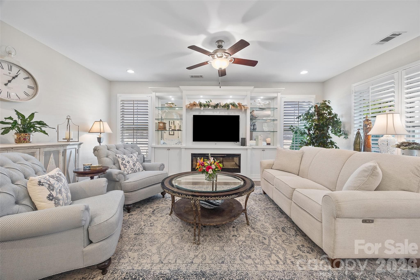
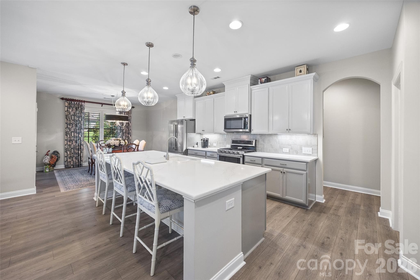
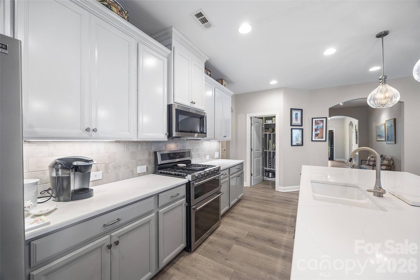
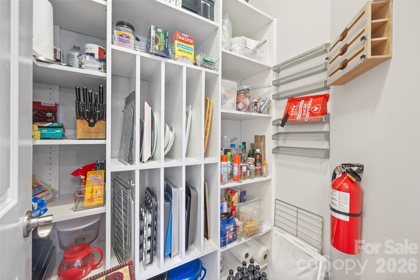
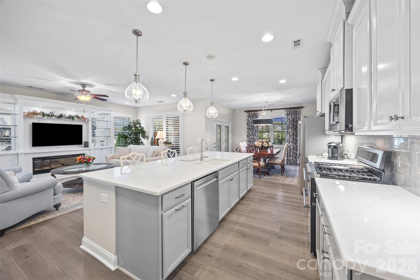
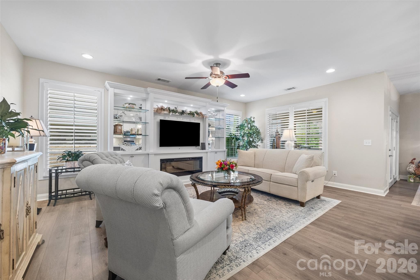
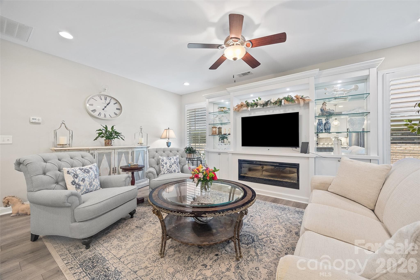
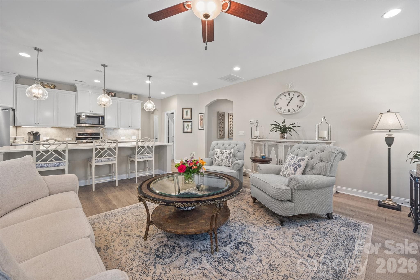
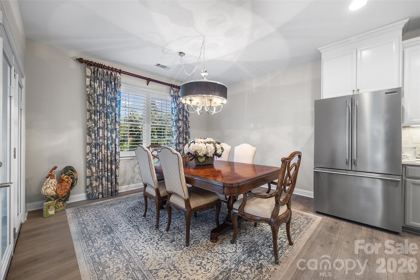
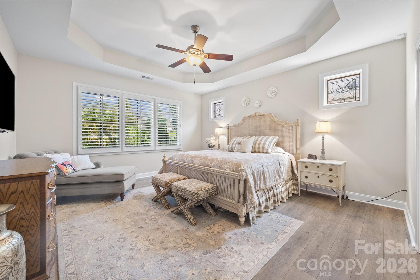
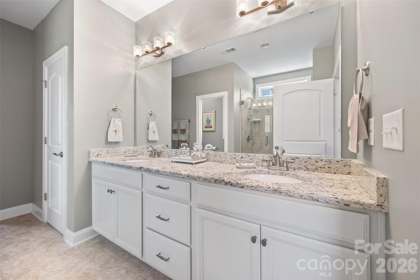
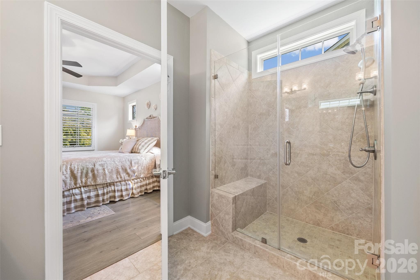
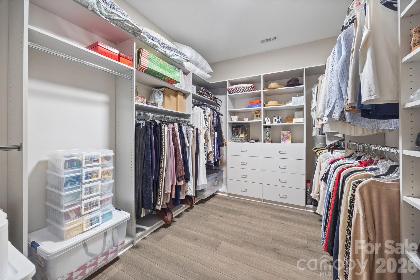
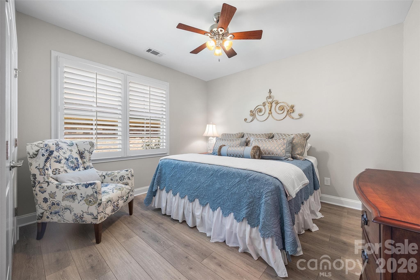
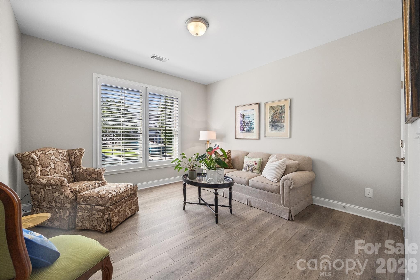
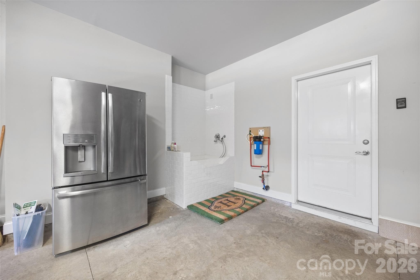
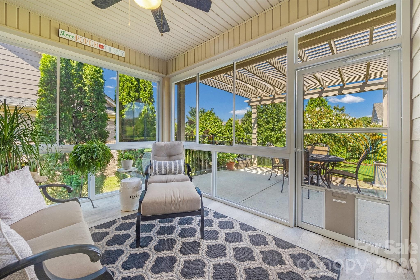
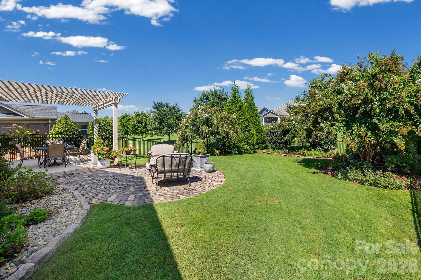
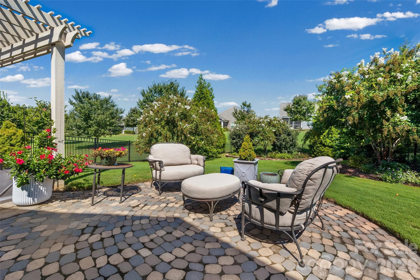
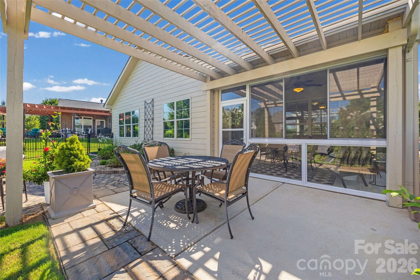
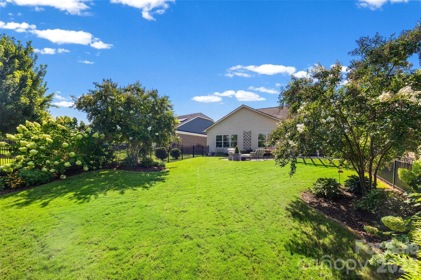
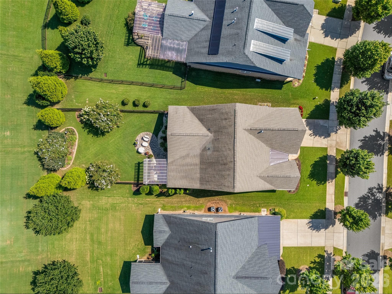
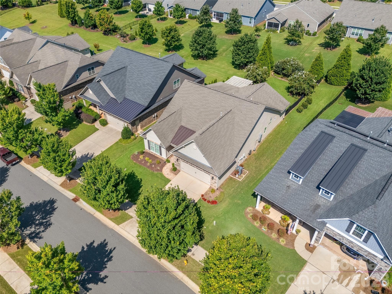
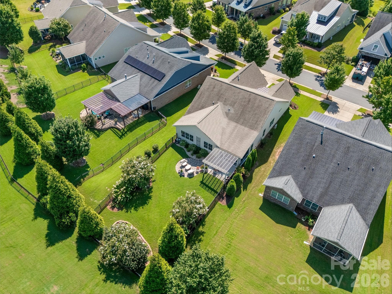
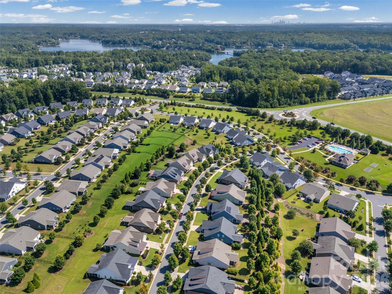
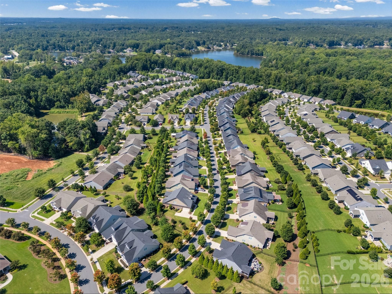
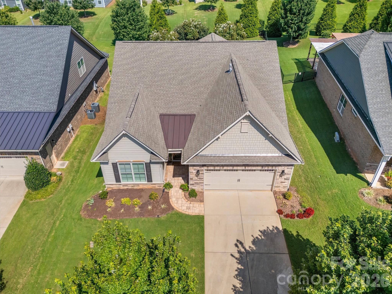
If you’ve been waiting for a home that stands apart from the others, this is the one you’ll want to see. The owner has invested extensively in upgrades, custom features and outdoor improvements that would take considerable time and money to duplicate. The moment you arrive, the difference is evident from the paver entryway, beveled-glass front door, beautiful interior archways, 9’ ceilings and updated flooring that set the tone. The kitchen has been transformed with quartz countertops, upgraded appliances, white and gray cabinetry, stylish lighting and custom storage systems in both the cabinetry and walk in pantry, designed for everyday living. The spacious living room features a custom built-in credenza with electric fireplace, while plantation shutters add another upscale touch throughout. The open floor plan flows into the dining area and out to an enclosed all-season porch, creating additional space to enjoy year-round. The primary suite continues the upgrades with updated lighting, an upgraded shower door and an organized closet system in the huge walk-in closet. Interior walls were freshly painted approximately two years ago. Even the oversized two-car garage offers unexpected extras, including a pet-washing station and added water filtration system. And then there’s the backyard. Fully fenced, beautifully landscaped and designed to be enjoyed, it features a pergola and paver patio that create a wonderful outdoor living and entertaining space. The neighborhood offers sidewalks, community pool, clubhouse, dog park and walking trails but it’s the extensive improvements to this particular home that truly set it apart. Why settle for standard when this home offers so much more? Come see the difference for yourself.
Highlights
Property details
- MLS
- Canopy MLS
- MLS #
- CAR4418371
- Property type
- Single Family Residence
- Subdivision
- THE CONSERVANCY AT MCLEAN
- Status
- Active
- Days on market
- 49
- On market date
- September 3, 2026
- Stories
- N/A
- Total bathrooms
- 2
- Garage spaces
- 2
- Parking spaces
- N/A
- Lot size
- N/A
Location
Get directions →Nearby schools
Within 10 miles. School directory data from the National Center for Education Statistics (NCES), accessed via the Urban Institute Education Data API. Local Score is calculated by INNOVATE Real Estate; where a state rating is shown, it comes from that state's own official school report card.
- Enrollment
- 473
- Student:teacher ratio
- 15.8:1
- District
- Gaston County Schools
- Enrollment
- 890
- Student:teacher ratio
- 18.9:1
- District
- Gaston County Schools
- Enrollment
- 238
- Student:teacher ratio
- 23.8:1
- District
- Gaston County Schools
Walkability
Blended score for Belmont's center, calculated by INNOVATE Real Estate from two sources: the EPA's National Walkability Index (street network, transit, land-use mix) and Google Places amenity data (what's actually reachable on foot from this point). 60% EPA National Walkability Index + 40% nearby-amenity density (Google Places).
Market position
How this listing compares to current activity in Belmont, from live MLS data.
Mortgage calculator
Estimate only - actual rate and payment depend on your lender, credit, and loan program.
Adjust tax / insurance estimates
Similar homes you might like
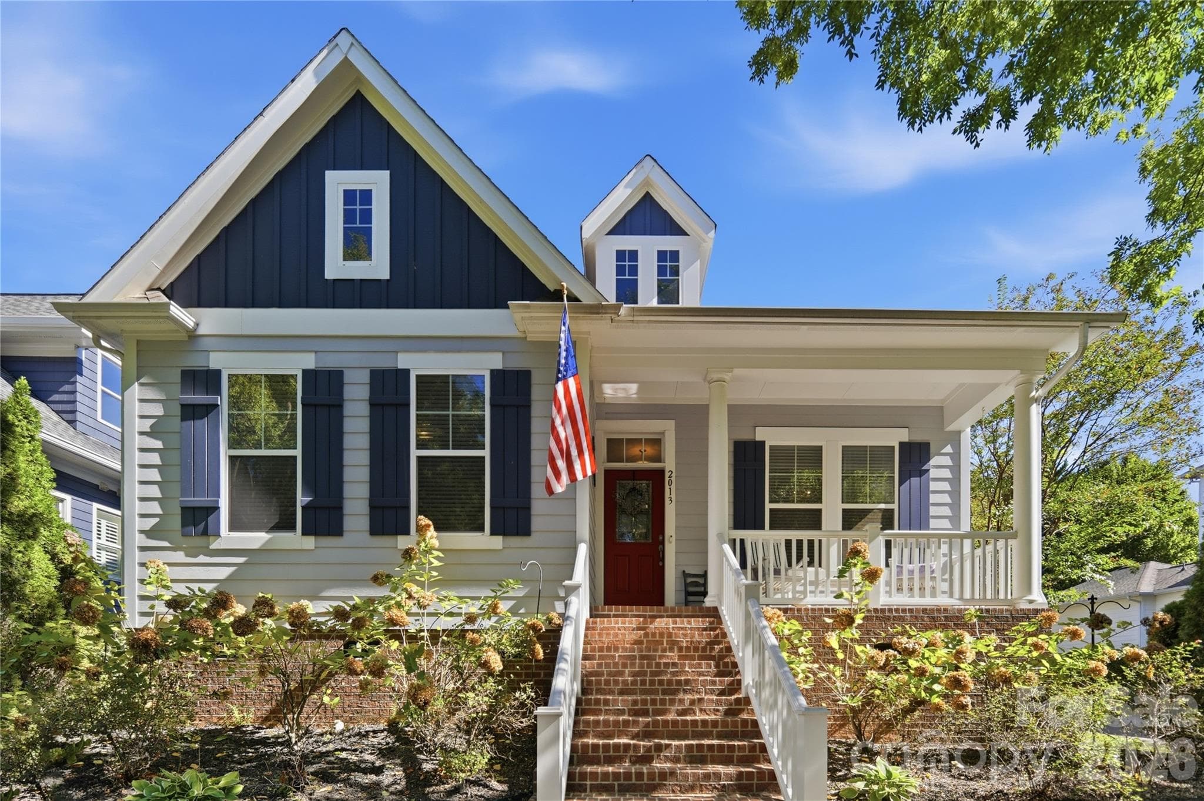
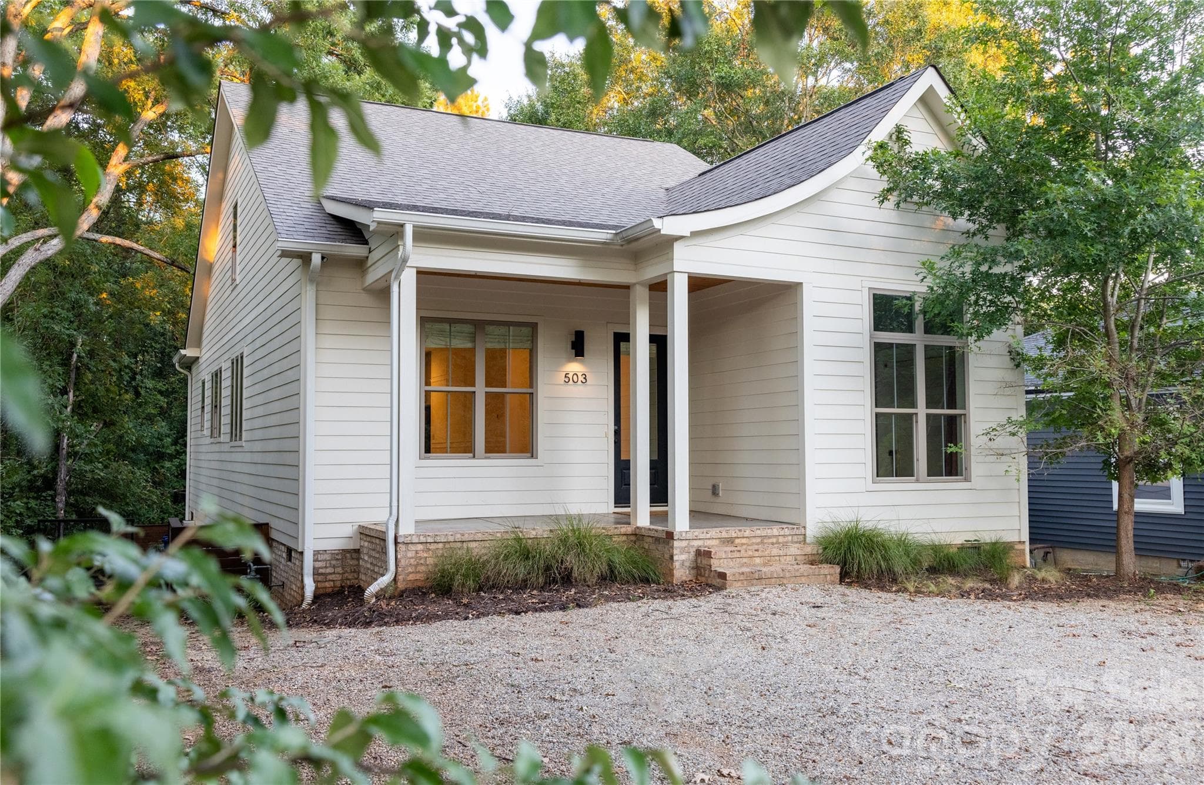
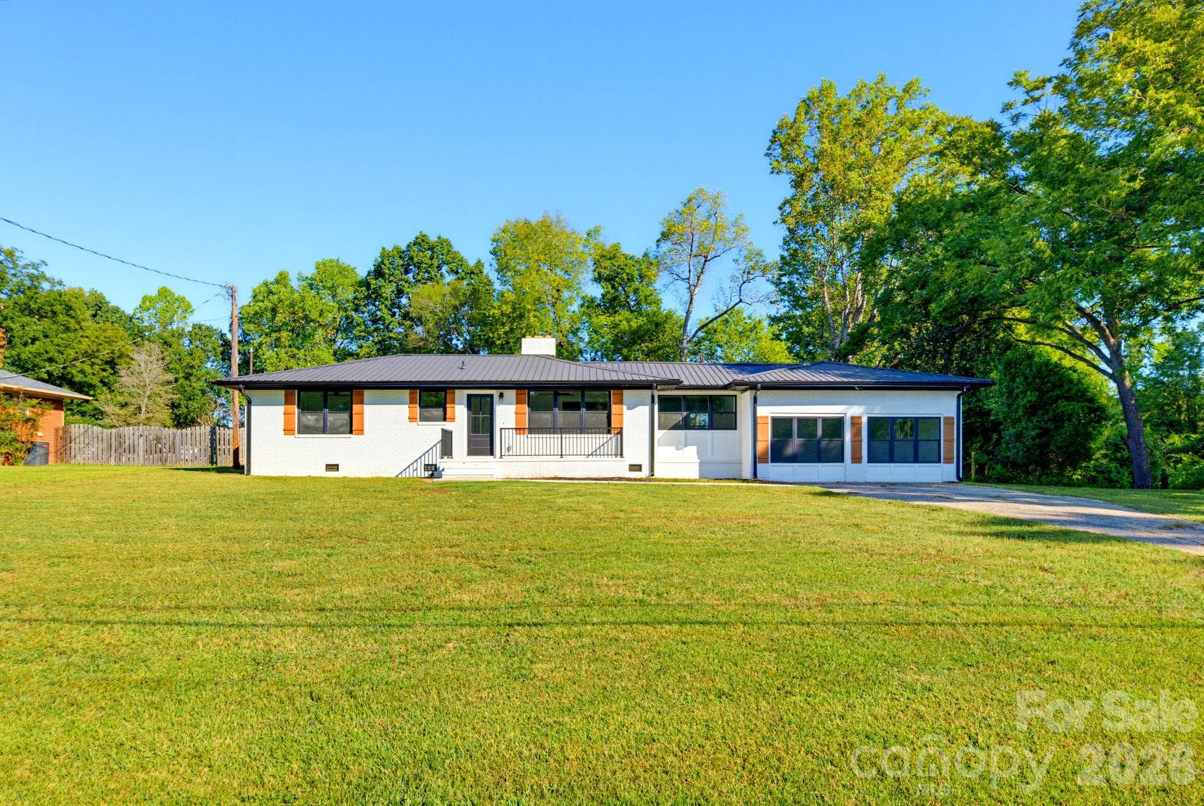
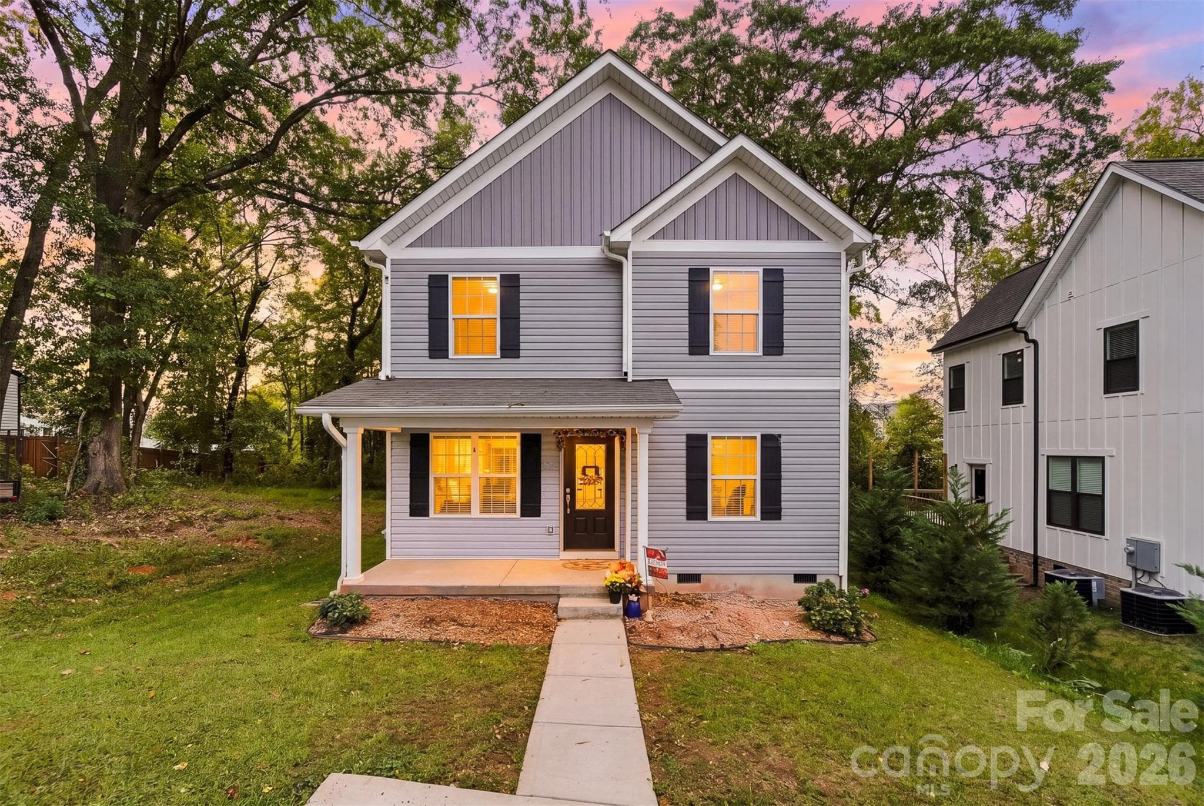
Data source: Listing information provided by Canopy MLS (carolina) via Trestle/CoreLogic. Last updated 2 days ago.
Information herein deemed reliable but not guaranteed; all measurements, school assignments, HOA fees, taxes, and feature lists are approximate and should be independently verified. Equal Housing Opportunity.