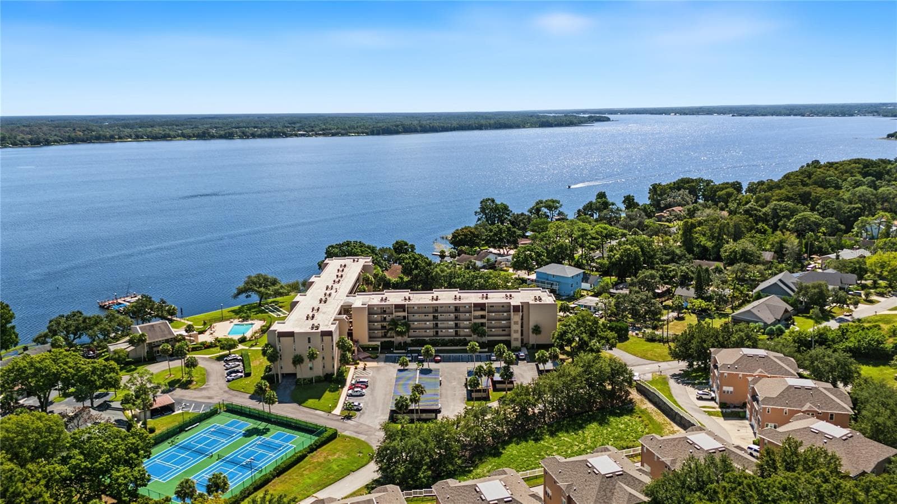
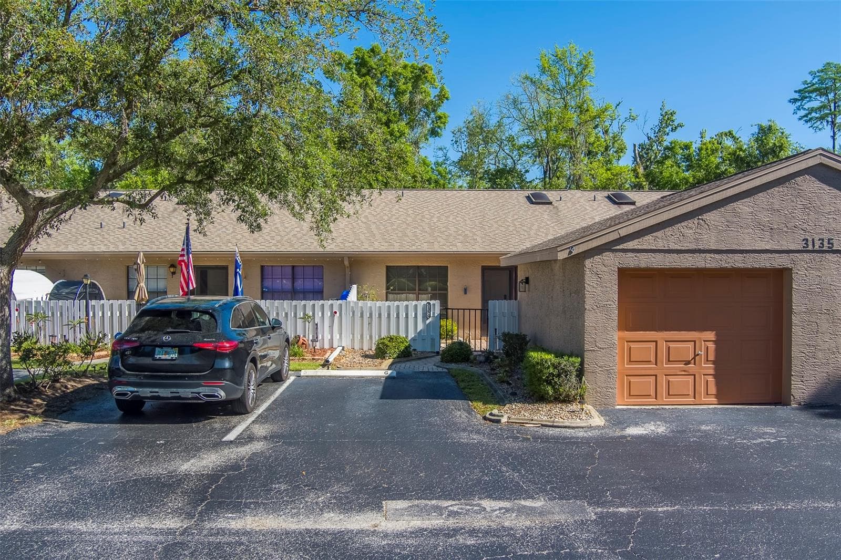
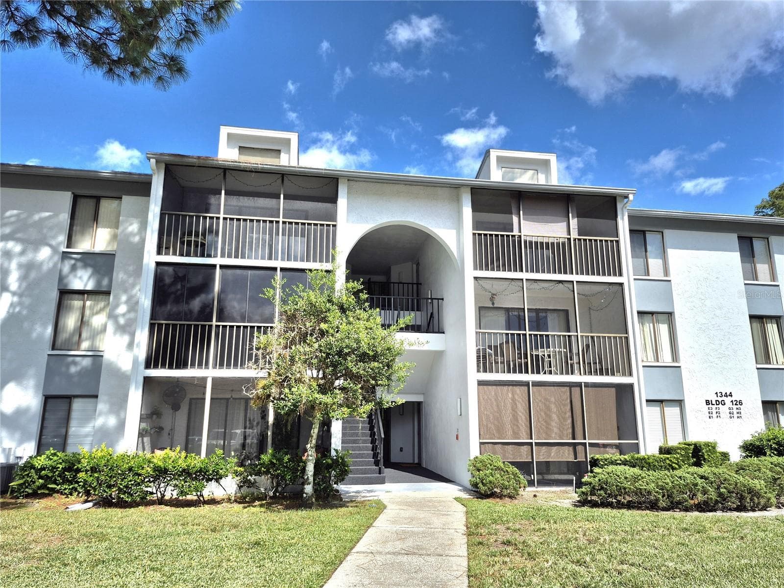
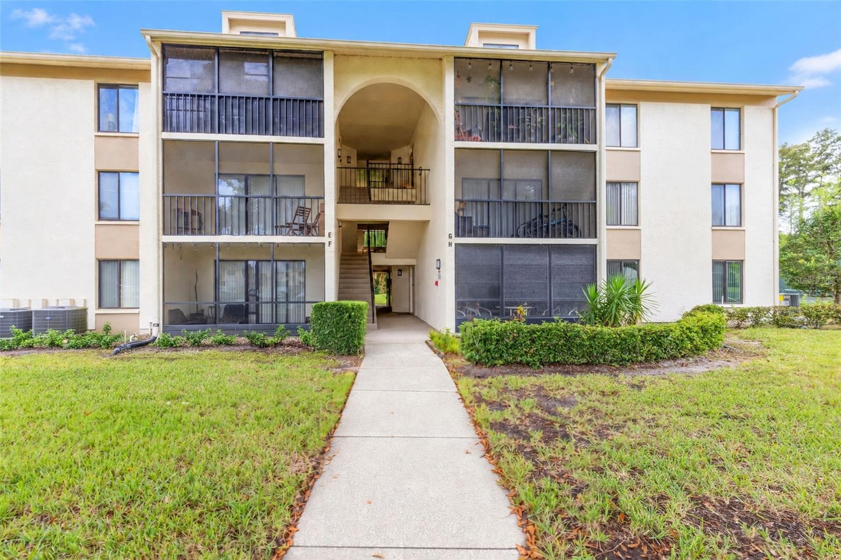
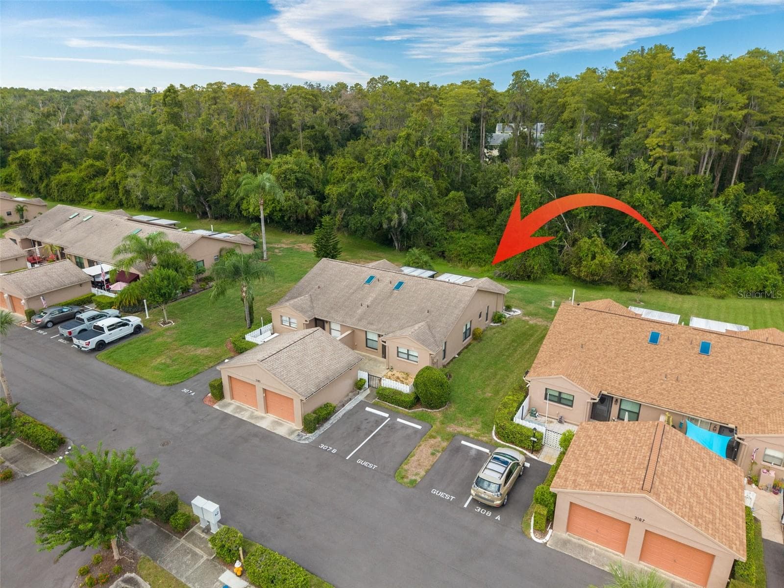
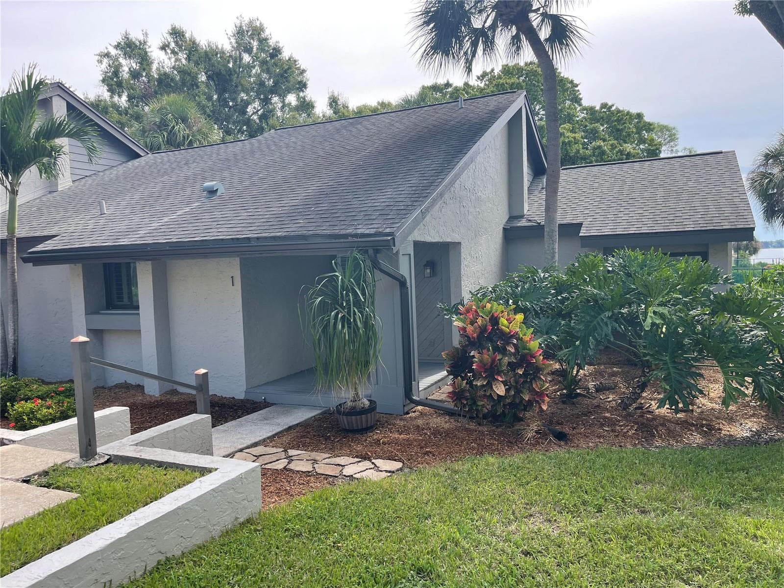
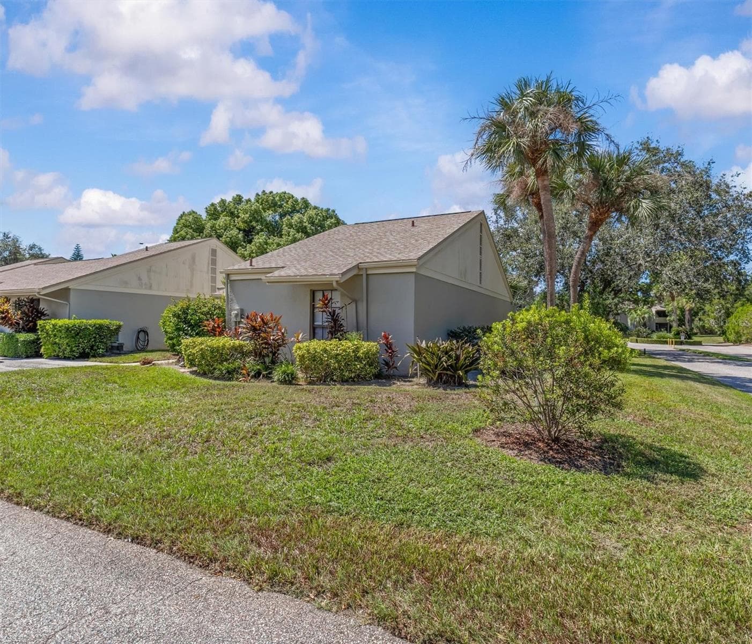
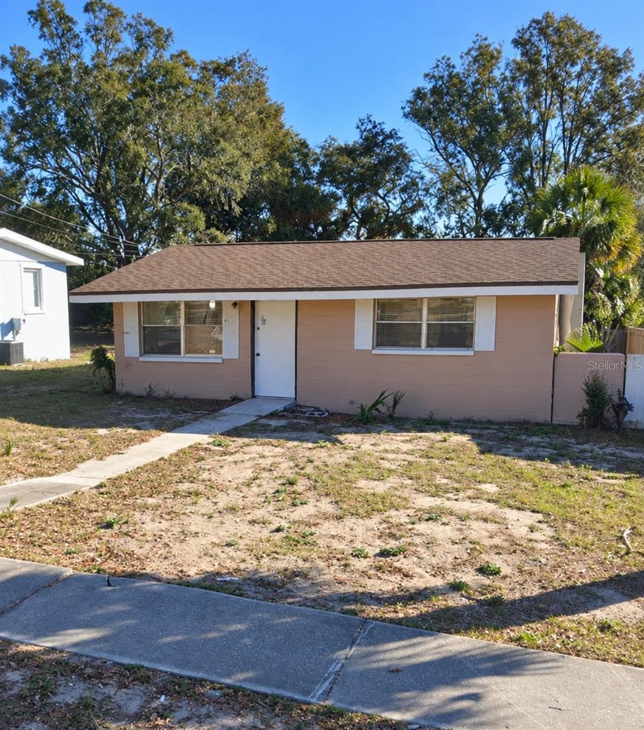
Front of building #7 - 420 MOORINGS COVE DR #420, TARPON SPRINGS
Community sign at the entrance - 420 MOORINGS COVE DR #420, TARPON SPRINGS
Entry door - 420 MOORINGS COVE DR #420, TARPON SPRINGS
Main entry door behind steps - 420 MOORINGS COVE DR #420, TARPON SPRINGS
Entrance door to hallway closets - 420 MOORINGS COVE DR #420, TARPON SPRINGS
Hallway at entry door facing utility closet - 420 MOORINGS COVE DR #420, TARPON SPRINGS
Hall facing entry door - 420 MOORINGS COVE DR #420, TARPON SPRINGS
Hall to kitchen, dining, living rooms. - 420 MOORINGS COVE DR #420, TARPON SPRINGS
Kitchen sink area with passthrough to dining room - 420 MOORINGS COVE DR #420, TARPON SPRINGS
kitchen - 420 MOORINGS COVE DR #420, TARPON SPRINGS
Kichen facing living room through doorway - 420 MOORINGS COVE DR #420, TARPON SPRINGS
Kitchen stacked washer and dryer closet - 420 MOORINGS COVE DR #420, TARPON SPRINGS
Living Room with sliders to screen porch - 420 MOORINGS COVE DR #420, TARPON SPRINGS
Living room, dining room and doorway to kitchen - 420 MOORINGS COVE DR #420, TARPON SPRINGS
Dining room - 420 MOORINGS COVE DR #420, TARPON SPRINGS
Living room and dining room - 420 MOORINGS COVE DR #420, TARPON SPRINGS
Dining and living room - 420 MOORINGS COVE DR #420, TARPON SPRINGS
View from screened porch port facing living room and hall to bedrooms - 420 MOORINGS COVE DR #420, TARPON SPRINGS
Utility closet for Hot water heater and AC handler - 420 MOORINGS COVE DR #420, TARPON SPRINGS
Primary bedroom entrance from hall - 420 MOORINGS COVE DR #420, TARPON SPRINGS
Primary bedroom - 420 MOORINGS COVE DR #420, TARPON SPRINGS
Primary bathroom - 420 MOORINGS COVE DR #420, TARPON SPRINGS
Primary bedroom window view looks West - 420 MOORINGS COVE DR #420, TARPON SPRINGS
Primary bedroom, second closet - 420 MOORINGS COVE DR #420, TARPON SPRINGS
Primary bedroom en-suite bathroom doorway and second closet - 420 MOORINGS COVE DR #420, TARPON SPRINGS
Primary en-suite bathroom vanity area - 420 MOORINGS COVE DR #420, TARPON SPRINGS
Primary en-suite bathroom comode and shower area - 420 MOORINGS COVE DR #420, TARPON SPRINGS
Primary en-suite shower - 420 MOORINGS COVE DR #420, TARPON SPRINGS
Second bedroom - 420 MOORINGS COVE DR #420, TARPON SPRINGS
2nd bedroom - 420 MOORINGS COVE DR #420, TARPON SPRINGS
Main electrical panel - 420 MOORINGS COVE DR #420, TARPON SPRINGS
Condominium at 420 MOORINGS COVE DR #420, TARPON SPRINGS, photo 32 of 72
Screened porch storage closet - 420 MOORINGS COVE DR #420, TARPON SPRINGS
Screened porch - 420 MOORINGS COVE DR #420, TARPON SPRINGS
Screened porch storage closet - 420 MOORINGS COVE DR #420, TARPON SPRINGS
Boat slip directly behind the unit - 420 MOORINGS COVE DR #420, TARPON SPRINGS
Facing North East, canal to Witcomb bayou - 420 MOORINGS COVE DR #420, TARPON SPRINGS
Canal facing South and dead ends at Meres Blvd - 420 MOORINGS COVE DR #420, TARPON SPRINGS
Canal facing North to Whitcomb Bayou - 420 MOORINGS COVE DR #420, TARPON SPRINGS
Canal view facing North leading to Whitcomb Bayou which leads to the Anclote river and out to the Gulf of America - 420 MOORINGS COVE DR #420, TARPON SPRINGS
Canal at South end of community facing West - 420 MOORINGS COVE DR #420, TARPON SPRINGS
Facing North, canal to Witcomb bayou - 420 MOORINGS COVE DR #420, TARPON SPRINGS
Facing unit from boat slip dock - 420 MOORINGS COVE DR #420, TARPON SPRINGS
View facing directly East, from the patio area and Canal deadends at Meres Blvd to the right - 420 MOORINGS COVE DR #420, TARPON SPRINGS
Canal facing Northeast - 420 MOORINGS COVE DR #420, TARPON SPRINGS
Canal from the commuity pool side  facing West. - 420 MOORINGS COVE DR #420, TARPON SPRINGS
community pool - 420 MOORINGS COVE DR #420, TARPON SPRINGS
Walkway to Kayak storage area - 420 MOORINGS COVE DR #420, TARPON SPRINGS
Condominium at 420 MOORINGS COVE DR #420, TARPON SPRINGS, photo 54 of 72
Kayak storage facing West from launch dock - 420 MOORINGS COVE DR #420, TARPON SPRINGS
Gazebo at Kayak and Bike storage area - 420 MOORINGS COVE DR #420, TARPON SPRINGS
Kayak storage - 420 MOORINGS COVE DR #420, TARPON SPRINGS
Kayak launch dock - 420 MOORINGS COVE DR #420, TARPON SPRINGS
View East from Kayak launch dock - 420 MOORINGS COVE DR #420, TARPON SPRINGS
Bike storage area - 420 MOORINGS COVE DR #420, TARPON SPRINGS
East View of Canal to Whitcomb Bayou from the unit - 420 MOORINGS COVE DR #420, TARPON SPRINGS
West View At Whitcomb Bayou after you pass under the bridge - 420 MOORINGS COVE DR #420, TARPON SPRINGS
Latest Photos 9.04.2025 - 420 MOORINGS COVE DR #420, TARPON SPRINGS
72 photos

$189,900

420 MOORINGS COVE DR #420
TARPON SPRINGS, FL 34689
Listed by Paul Fernandes · LIPPLY REAL ESTATE
Bedrooms
2
Bathrooms
2
Living area
1,020 sqft
Year built
1976

About this home

Complete restoration to move-in-ready condition is expect by 10/25/26. "New hotos will be added soon" This reconstructed waterfront condo with a brand-new interior, first-floor living offers a unique opportunity. The condo was flooded by Hurricane Helene's storm surge and remediated shortly after the storm, The community insurance provided through the Homeowners Association is covered a complete remediation and renovation. The Upgrades include: Electrical Main Panel,Granite countertop, Vinyl Plank Flooring Throughout, Solid wood cabinets and doors in the kitchen and bathrooms. A new AC System has been installed. The primary bedroom en suite will feature a walk-in shower. Contact the HOA for complete renovation details and seize this chance to own a newly remodeled waterfront condo with direct water access at a discounted price! *** Year-round Boat Docking *** The $812/month HOA fee includes mooring your boat in the canal. Helping to eliminate wasted time and money. Boat Slip Assignment Details: The boat slip is not deeded, but the next owner must request any available slip in writing by submitting a request form to the HOA/Management company. If the slip space is available, approval is typically expedited; otherwise, the next closest slip can be requested. Additional services included in the HOA monthly fee:Community Pool, Escrow Reserves Fund, Insurance, Internet, Maintenance Exterior, Manager, Pool Maintenance, Sewer, Trash, Water

Property details

MLS
Stellar MLS
MLS #
MFRTB8386780
Property type
Condominium
Subdivision
MOORINGS THE CONDO
Status
Active
Days on market
510
On market date
May 19, 2025
Stories
N/A
Total bathrooms
2
Garage spaces
N/A
Parking spaces
N/A
Lot size
7.1 acres
Loading map…

Nearby schools

Within 10 miles. School directory data from the National Center for Education Statistics (NCES), accessed via the Urban Institute Education Data API. Local Score is calculated by INNOVATE Real Estate; where a state rating is shown, it comes from that state's own official school report card.

Elementary
TARPON SPRINGS FUNDAMENTAL ELE
0.52 mi away · Grades 0-5
Nearest school -- attendance-zone data not available here
4.0
Local Score (student-teacher ratio only (preliminary -- will incorporate state test-score data once available)) -- not an official state rating
Enrollment
269
Student:teacher ratio
14.2:1
District
PINELLAS
Middle
TARPON SPRINGS MIDDLE SCHOOL
1.52 mi away · Grades 6-8
Nearest school -- attendance-zone data not available here
2.0
Local Score (student-teacher ratio only (preliminary -- will incorporate state test-score data once available)) -- not an official state rating
Enrollment
651
Student:teacher ratio
18.1:1
District
PINELLAS
High
TARPON SPRINGS HIGH SCHOOL
1.25 mi away · Grades 9-12
Nearest school -- attendance-zone data not available here
2.0
Local Score (student-teacher ratio only (preliminary -- will incorporate state test-score data once available)) -- not an official state rating
Enrollment
1,174
Student:teacher ratio
19.9:1
District
PINELLAS

Walkability

Blended score for TARPON SPRINGS's center, calculated by INNOVATE Real Estate from two sources: the EPA's National Walkability Index (street network, transit, land-use mix) and Google Places amenity data (what's actually reachable on foot from this point). 60% EPA National Walkability Index + 40% nearby-amenity density (Google Places).

70
Walkable
out of 100
EPA National Walkability Index
10.0 / 20 -- Below average walkable
Google Places amenity density
100 / 100
Restaurants & cafes20
Grocery stores6
Parks6
Schools8
Transit stops20
Pharmacies3

Market position

How this listing compares to current activity in TARPON SPRINGS, from live MLS data.

On the market 510 days -- 388 more days than TARPON SPRINGS's current average of 122 days.
For reference, the median list price across 510 active listings in TARPON SPRINGS right now is $329,000.

Mortgage calculator

Estimate only - actual rate and payment depend on your lender, credit, and loan program.

$
%
%
Adjust tax / insurance estimates
% / yr
$
/mo
Est. monthly payment
$1,294/mo
$37,980 down
$151,920 loan
Principal & interest$985
Property tax (est.)$158
Home insurance (est.)$150

Similar homes you might like

Data source: Listing information provided by Stellar MLS (mfrmls) via Trestle/CoreLogic. Last updated 14 days ago.

Information herein deemed reliable but not guaranteed; all measurements, school assignments, HOA fees, taxes, and feature lists are approximate and should be independently verified. Equal Housing Opportunity.