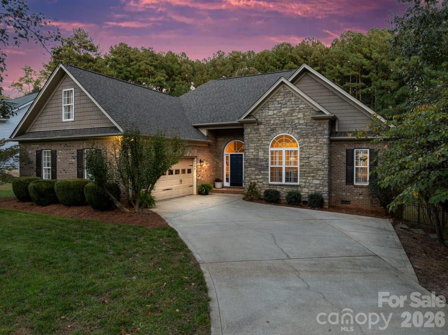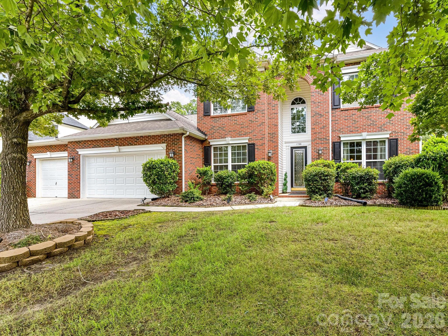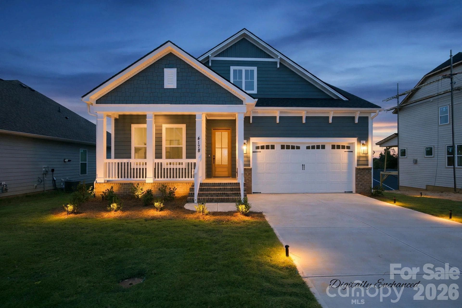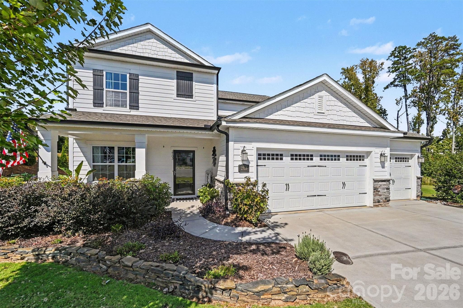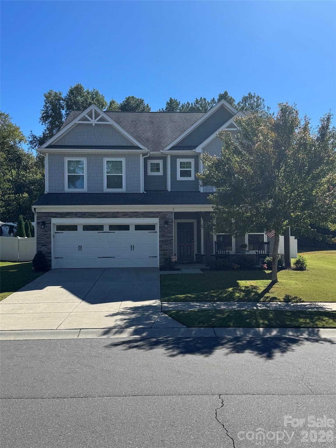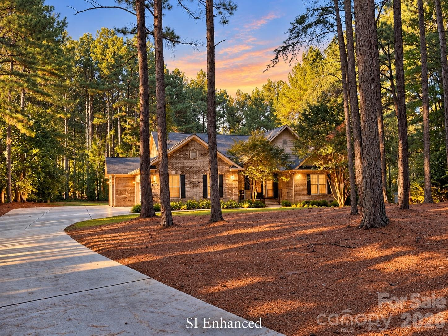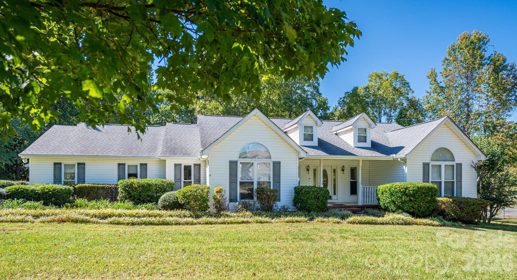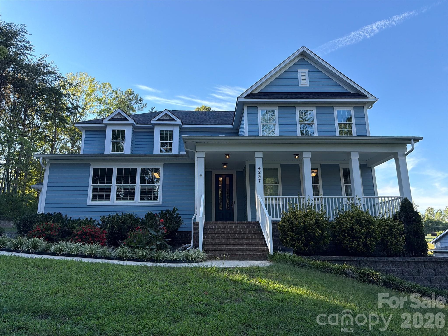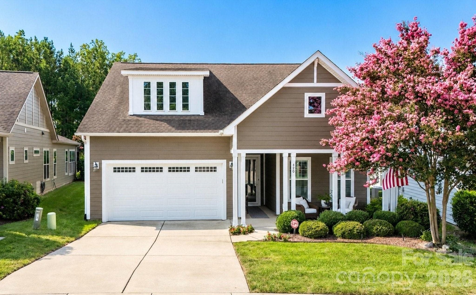
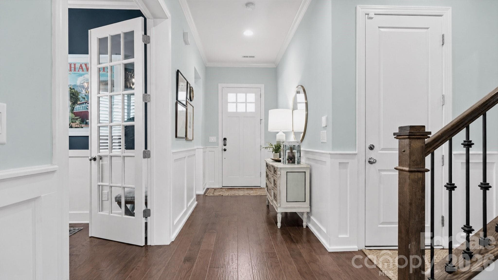
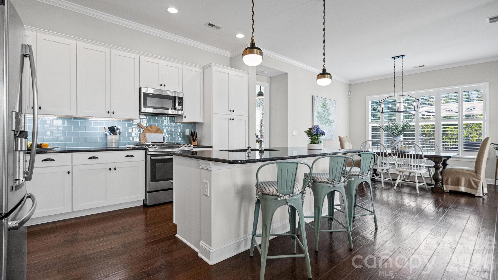
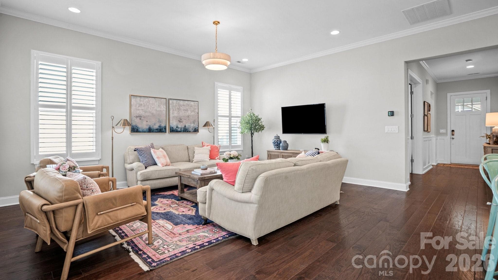
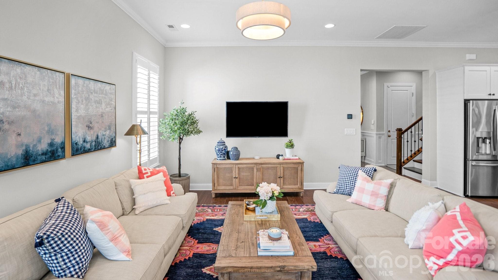
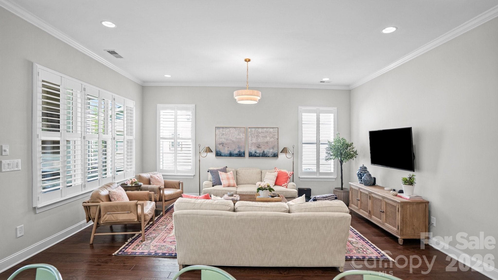
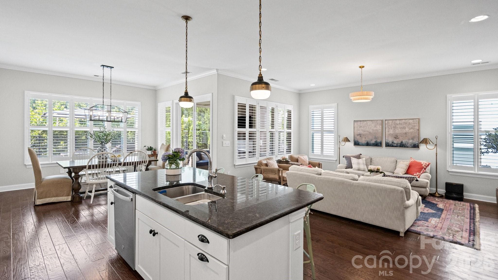
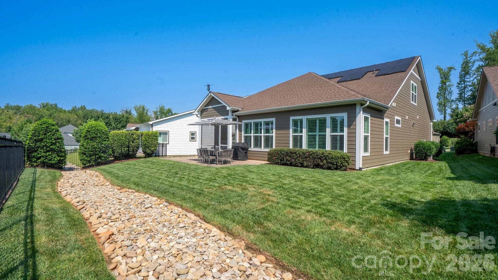
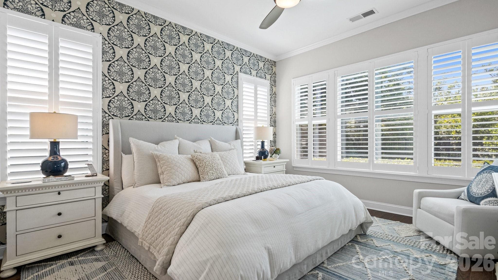
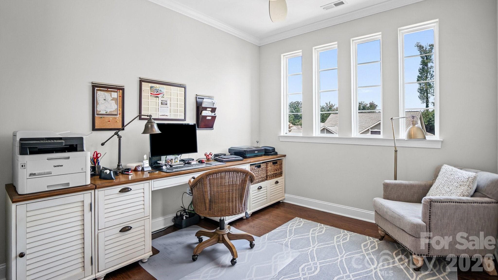
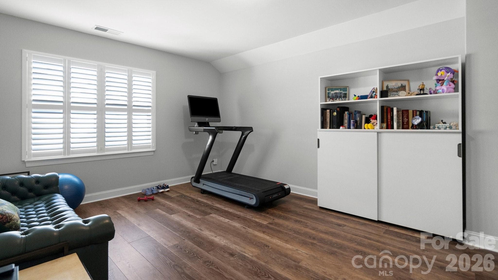
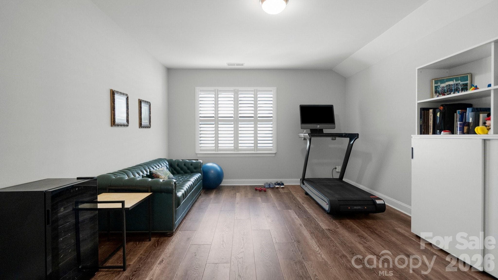
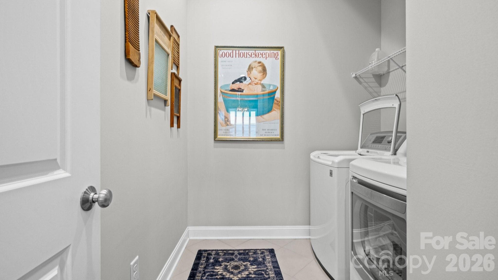
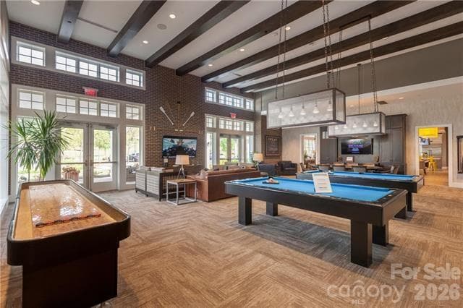
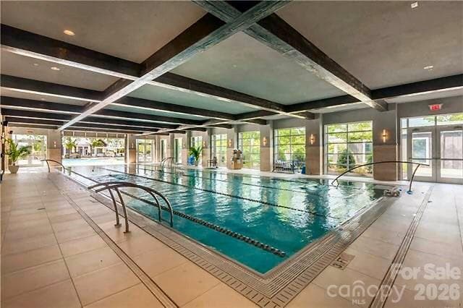
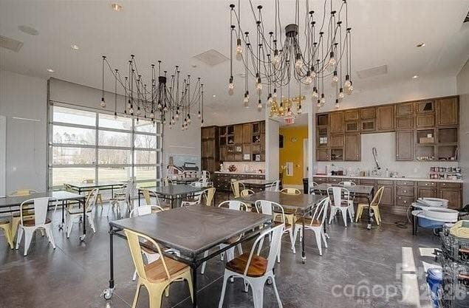
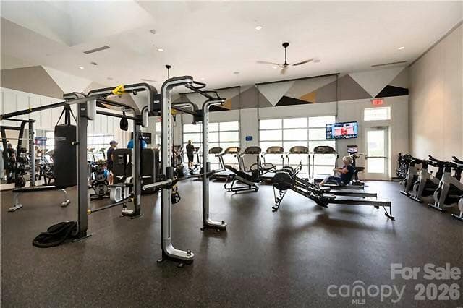
Single Family Residence at 420 Granite Lake Court, Denver
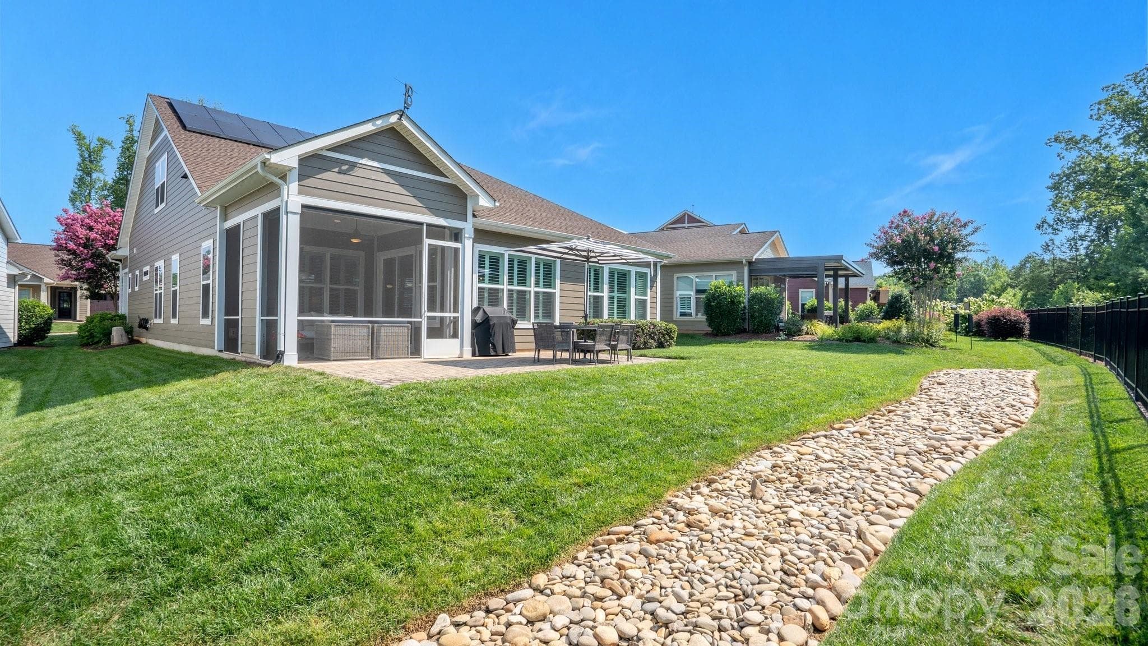
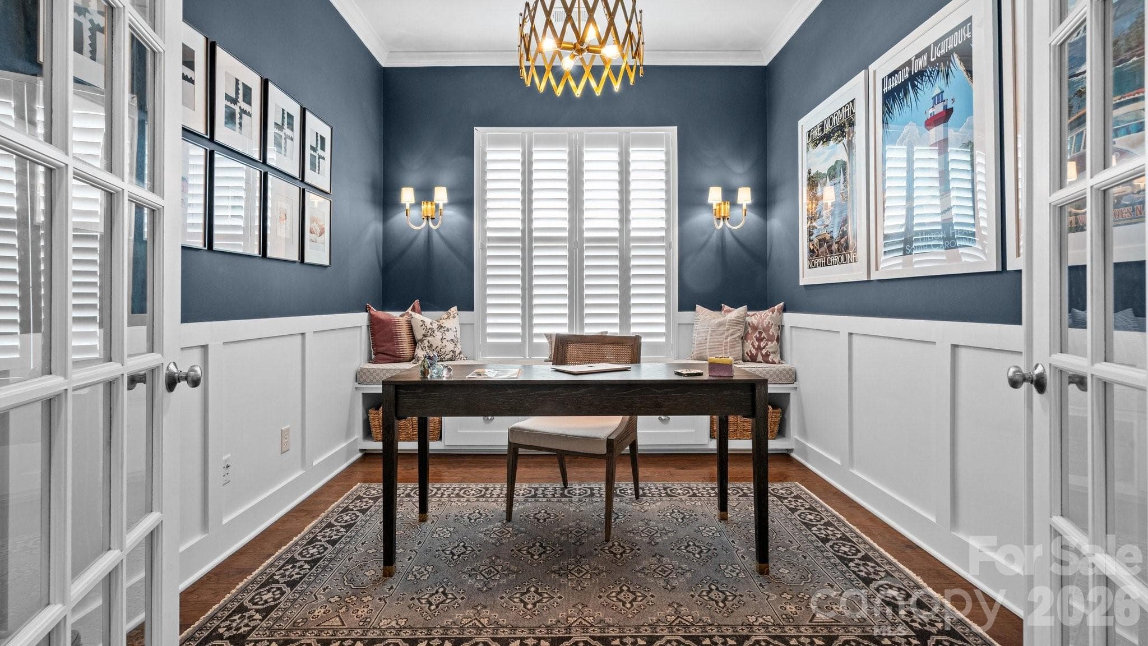
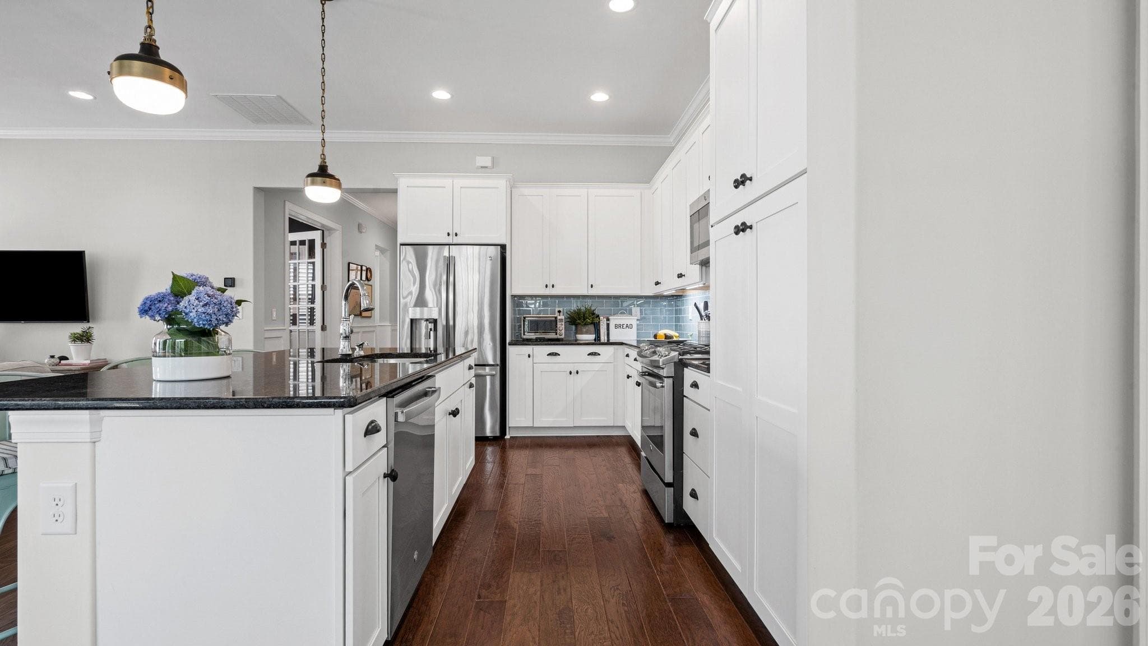
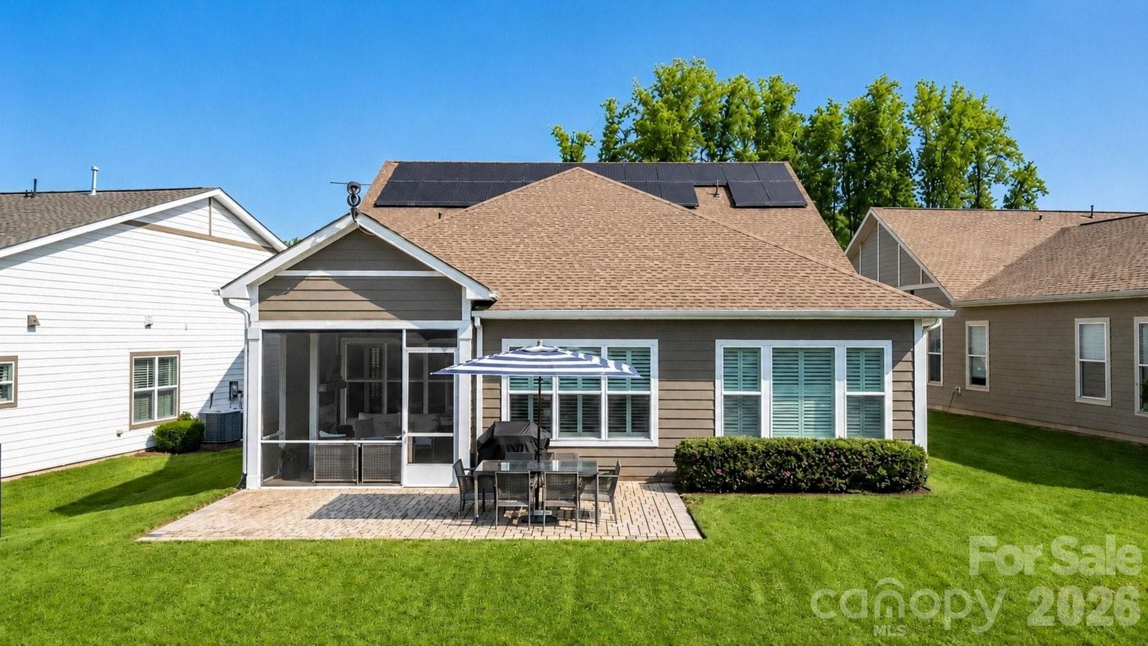
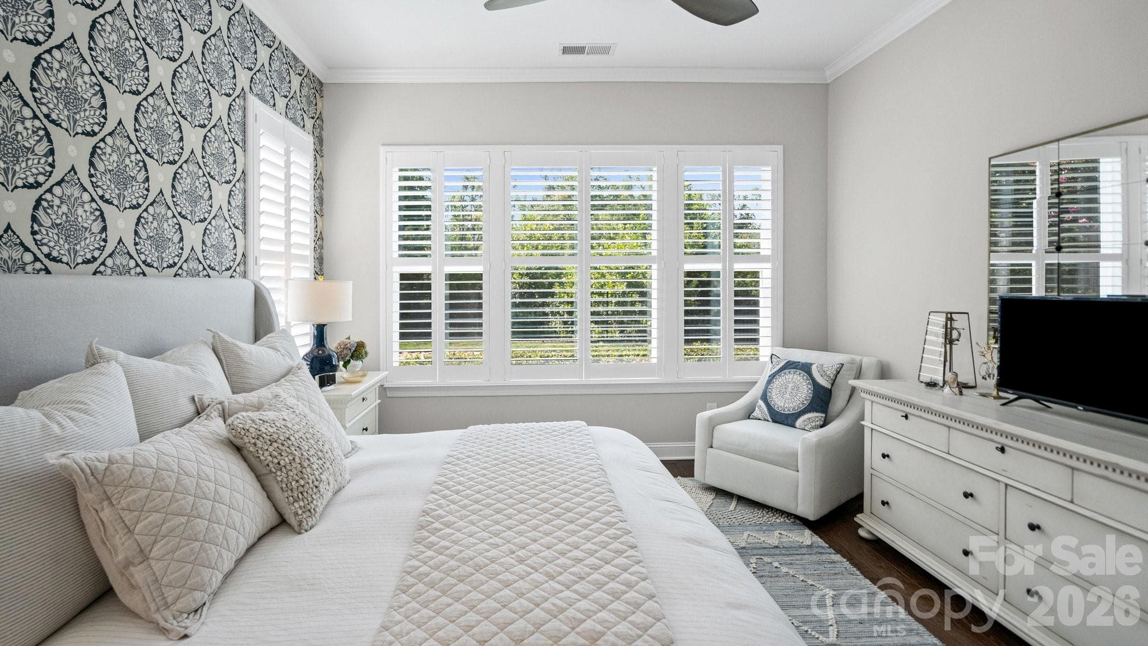
Single Family Residence at 420 Granite Lake Court, Denver, photo 2 of 48
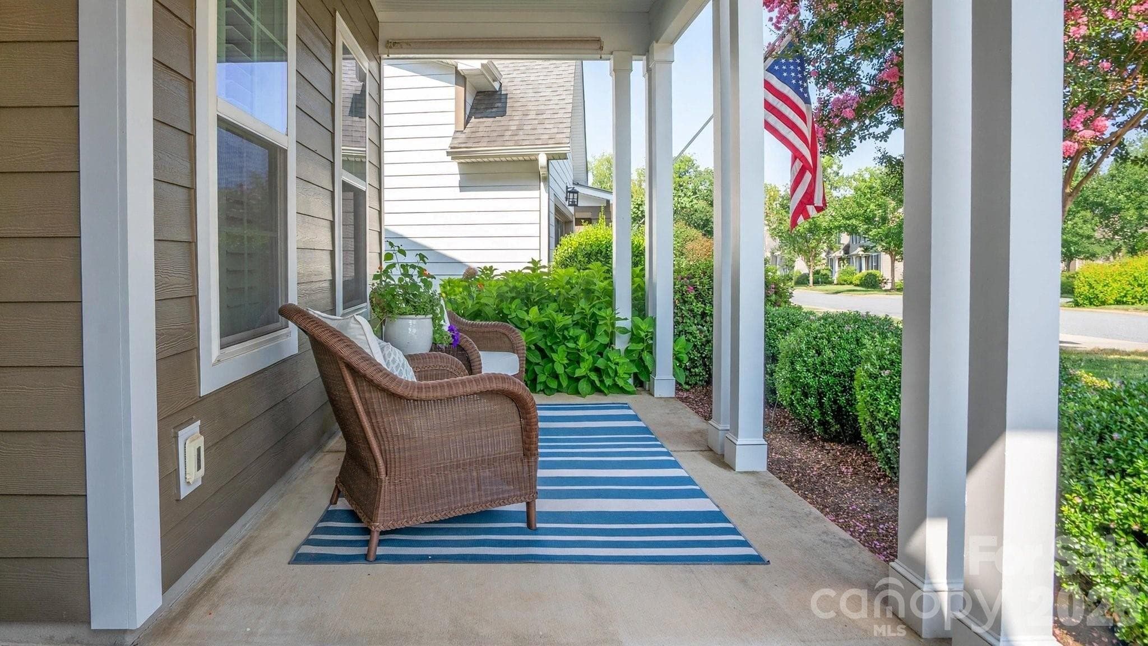
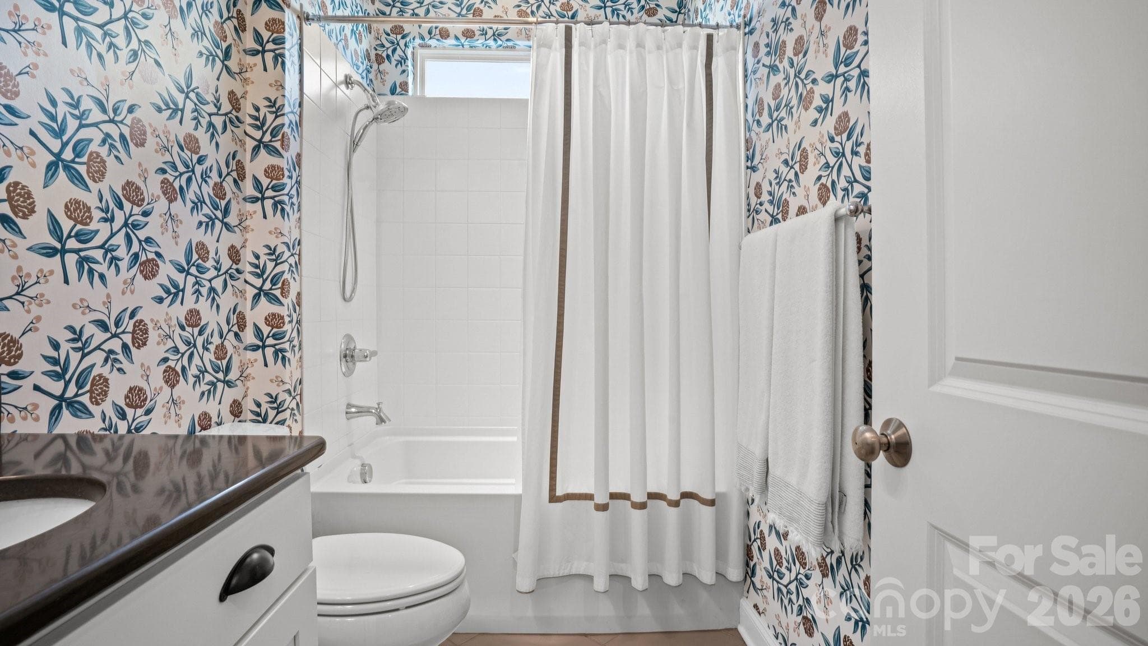
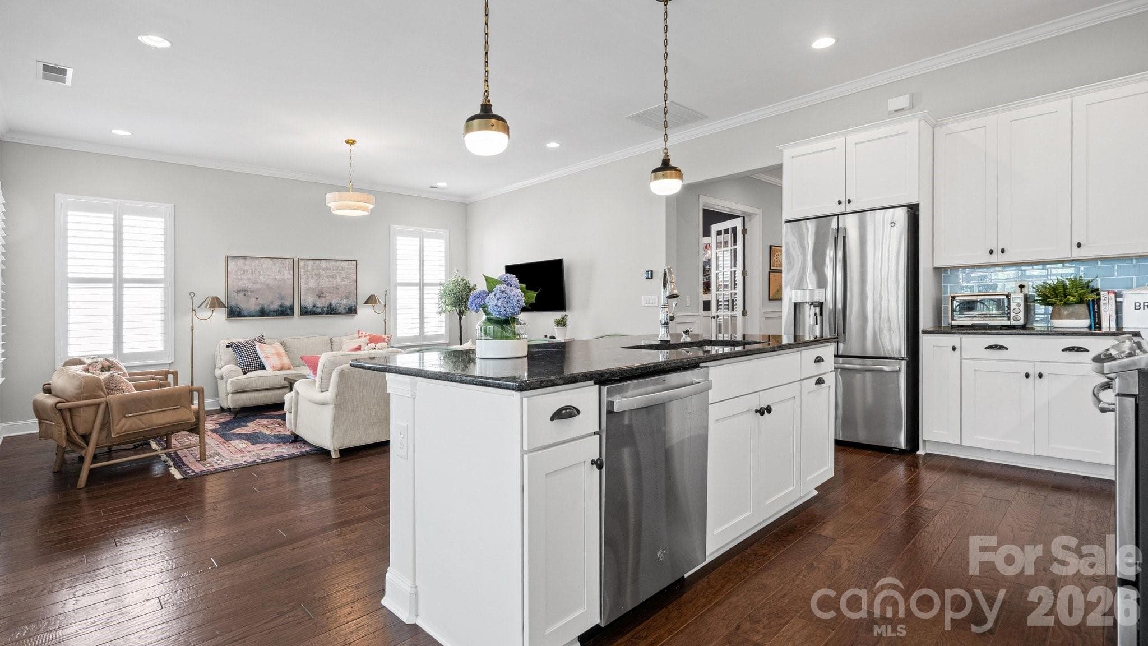
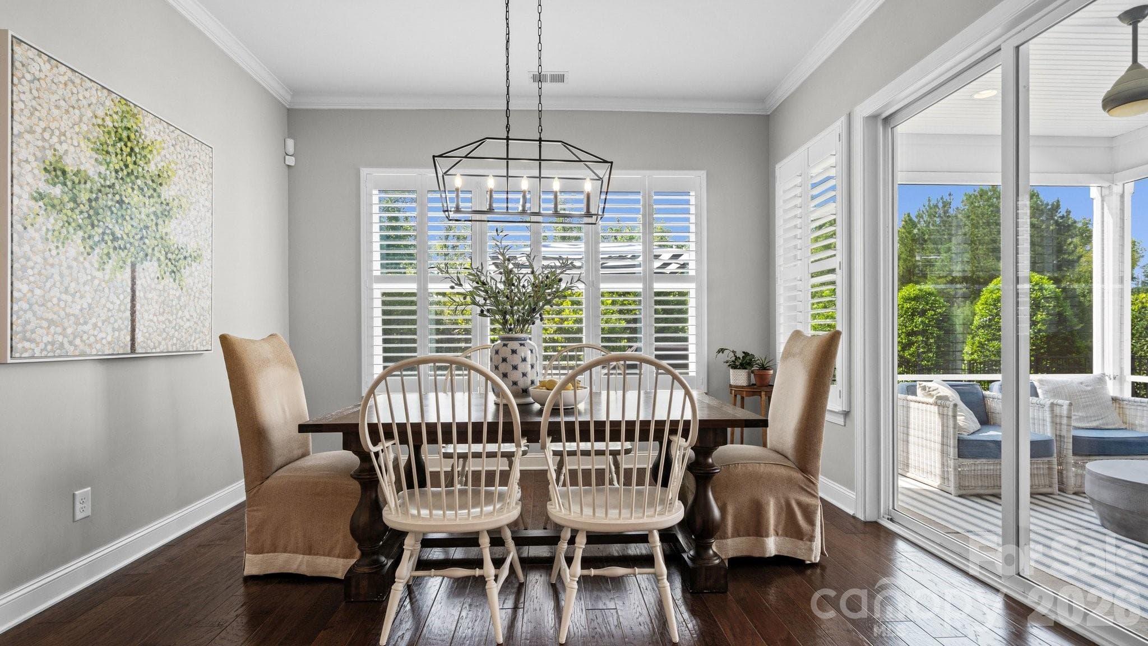
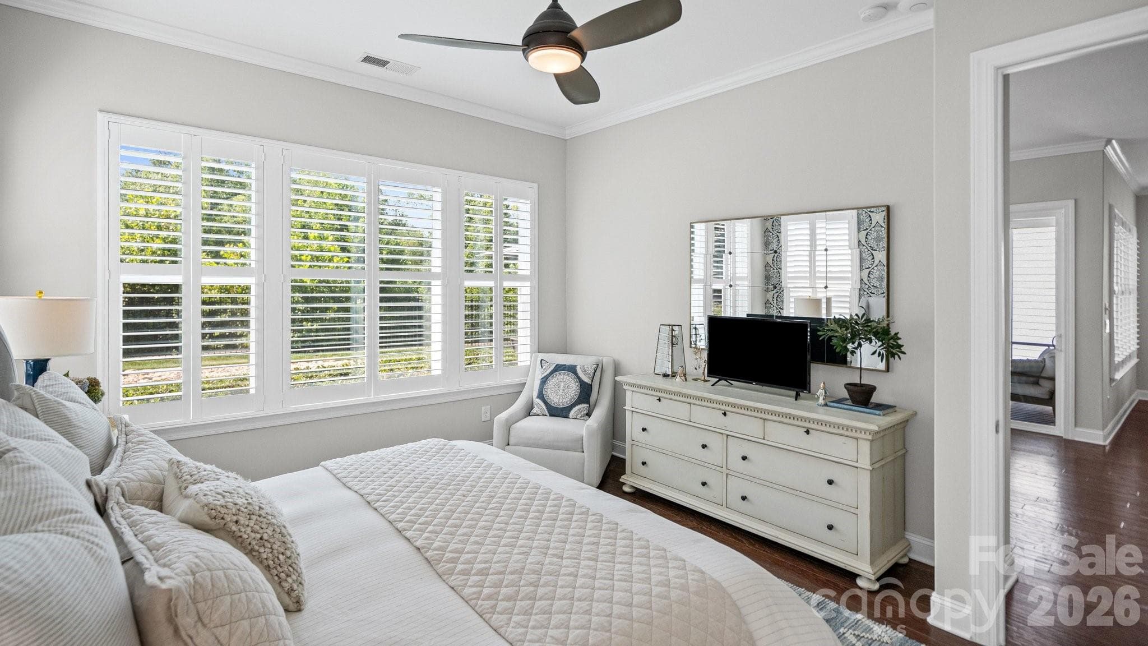
Single Family Residence at 420 Granite Lake Court, Denver, photo 3 of 48
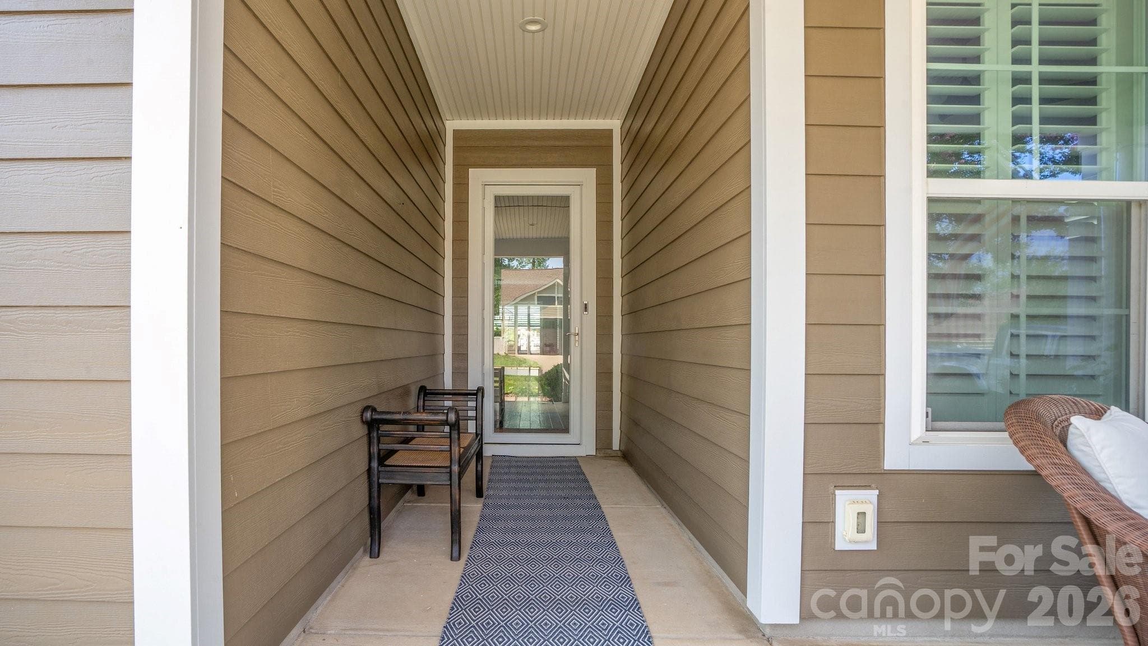
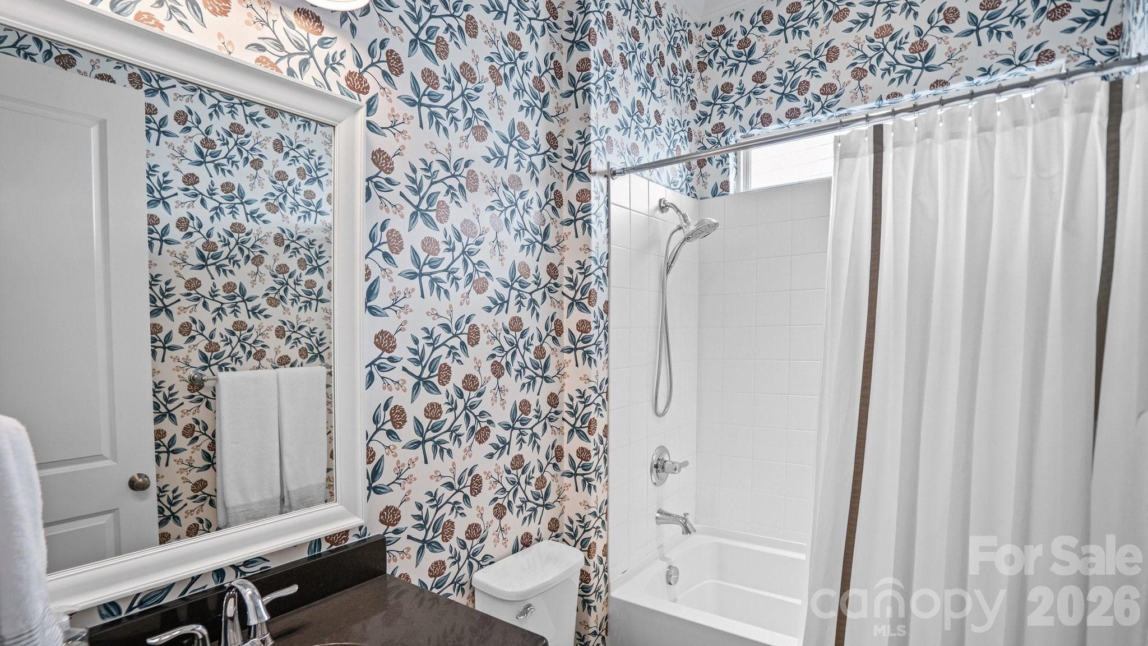
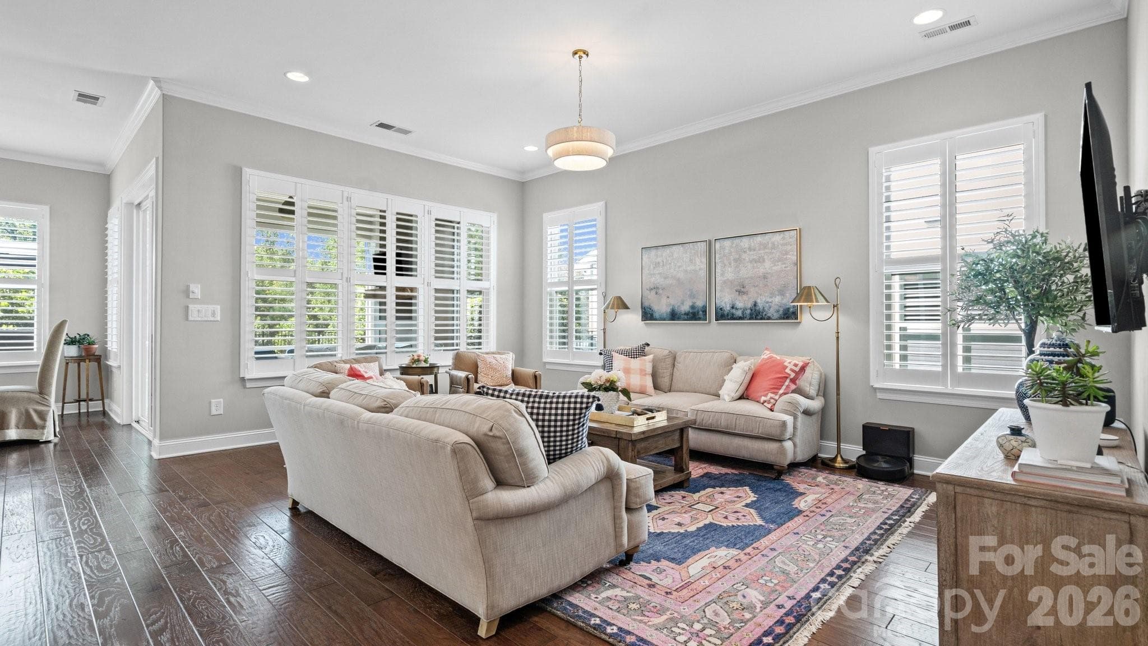
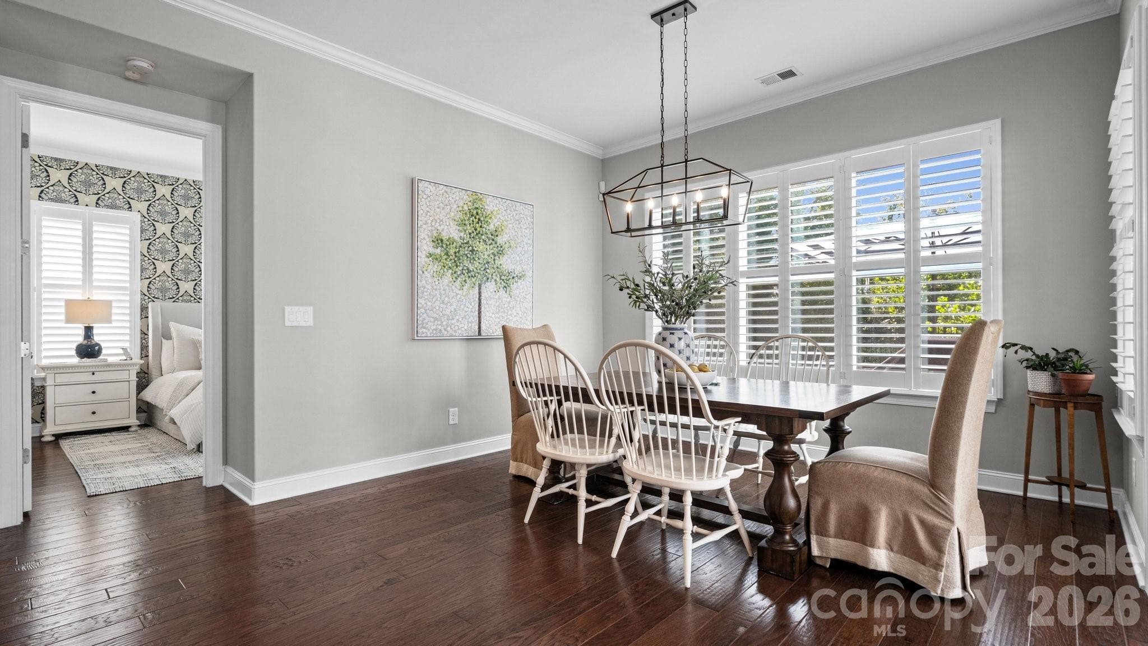
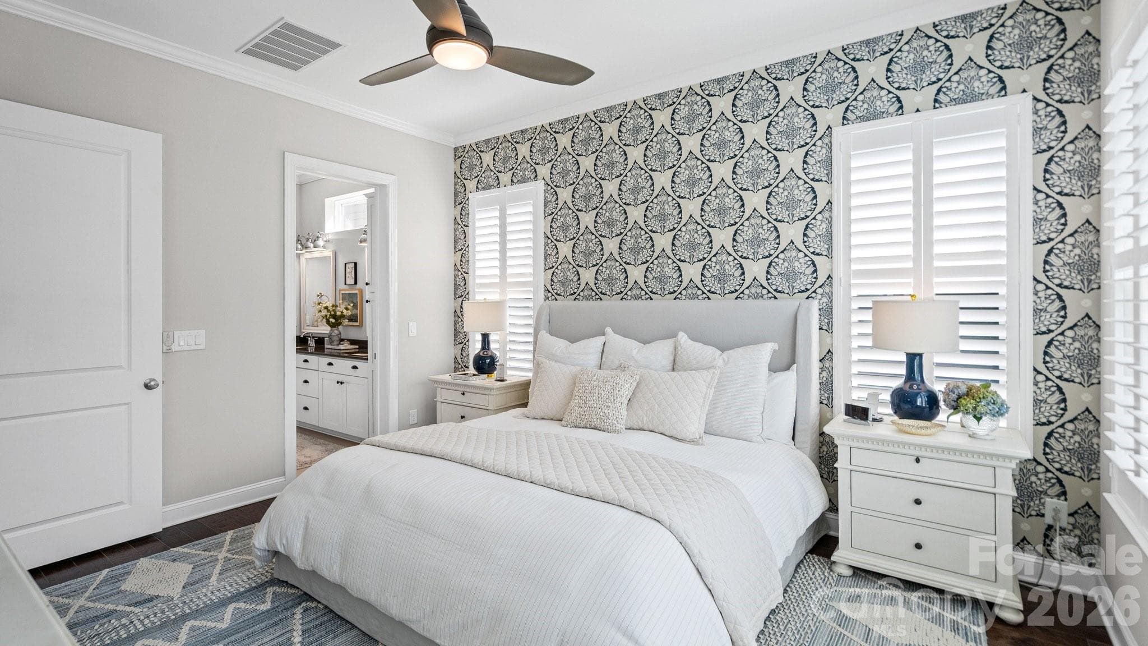
Single Family Residence at 420 Granite Lake Court, Denver, photo 4 of 48
Single Family Residence at 420 Granite Lake Court, Denver, photo 5 of 48
Single Family Residence at 420 Granite Lake Court, Denver, photo 6 of 48
Single Family Residence at 420 Granite Lake Court, Denver, photo 7 of 48
Single Family Residence at 420 Granite Lake Court, Denver, photo 8 of 48
Single Family Residence at 420 Granite Lake Court, Denver, photo 9 of 48
Single Family Residence at 420 Granite Lake Court, Denver, photo 10 of 48
Single Family Residence at 420 Granite Lake Court, Denver, photo 11 of 48
Single Family Residence at 420 Granite Lake Court, Denver, photo 12 of 48
Single Family Residence at 420 Granite Lake Court, Denver, photo 13 of 48
Single Family Residence at 420 Granite Lake Court, Denver, photo 14 of 48
Single Family Residence at 420 Granite Lake Court, Denver, photo 15 of 48
Single Family Residence at 420 Granite Lake Court, Denver, photo 16 of 48
Single Family Residence at 420 Granite Lake Court, Denver, photo 17 of 48
Single Family Residence at 420 Granite Lake Court, Denver, photo 18 of 48
Single Family Residence at 420 Granite Lake Court, Denver, photo 19 of 48
Single Family Residence at 420 Granite Lake Court, Denver, photo 20 of 48
Single Family Residence at 420 Granite Lake Court, Denver, photo 21 of 48
Single Family Residence at 420 Granite Lake Court, Denver, photo 22 of 48
Single Family Residence at 420 Granite Lake Court, Denver, photo 23 of 48
Single Family Residence at 420 Granite Lake Court, Denver, photo 24 of 48
Single Family Residence at 420 Granite Lake Court, Denver, photo 25 of 48
Single Family Residence at 420 Granite Lake Court, Denver, photo 26 of 48
Single Family Residence at 420 Granite Lake Court, Denver, photo 27 of 48
Single Family Residence at 420 Granite Lake Court, Denver, photo 28 of 48
Single Family Residence at 420 Granite Lake Court, Denver, photo 29 of 48
Single Family Residence at 420 Granite Lake Court, Denver, photo 30 of 48
Single Family Residence at 420 Granite Lake Court, Denver, photo 31 of 48
Single Family Residence at 420 Granite Lake Court, Denver, photo 32 of 48
Single Family Residence at 420 Granite Lake Court, Denver, photo 33 of 48
Single Family Residence at 420 Granite Lake Court, Denver, photo 34 of 48
Single Family Residence at 420 Granite Lake Court, Denver, photo 35 of 48
Single Family Residence at 420 Granite Lake Court, Denver, photo 36 of 48
Single Family Residence at 420 Granite Lake Court, Denver, photo 37 of 48
Single Family Residence at 420 Granite Lake Court, Denver, photo 38 of 48
Single Family Residence at 420 Granite Lake Court, Denver, photo 39 of 48
Single Family Residence at 420 Granite Lake Court, Denver, photo 40 of 48
Single Family Residence at 420 Granite Lake Court, Denver, photo 41 of 48
Single Family Residence at 420 Granite Lake Court, Denver, photo 42 of 48
Single Family Residence at 420 Granite Lake Court, Denver, photo 43 of 48
Single Family Residence at 420 Granite Lake Court, Denver, photo 44 of 48
Single Family Residence at 420 Granite Lake Court, Denver, photo 45 of 48
Single Family Residence at 420 Granite Lake Court, Denver, photo 46 of 48
Single Family Residence at 420 Granite Lake Court, Denver, photo 47 of 48
Single Family Residence at 420 Granite Lake Court, Denver, photo 48 of 48
48 photos

$715,000

420 Granite Lake Court
Denver, NC 28037
Listed by David Henderson · Southern Homes of the Carolinas, Inc
Bedrooms
3
Bathrooms
2
Living area
2,538 sqft
Year built
2016

About this home

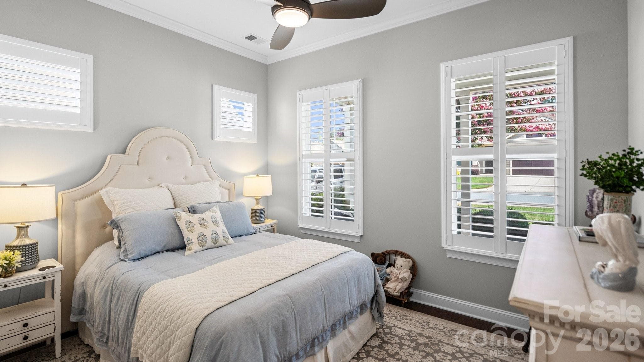
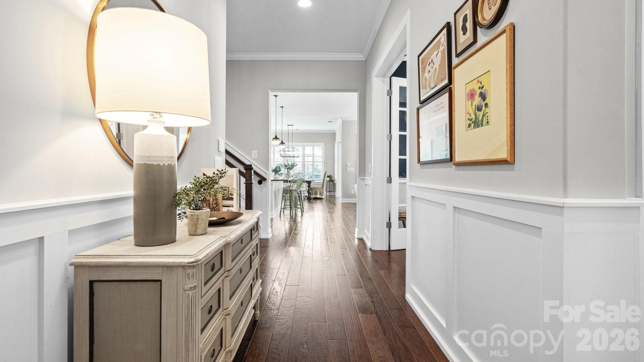
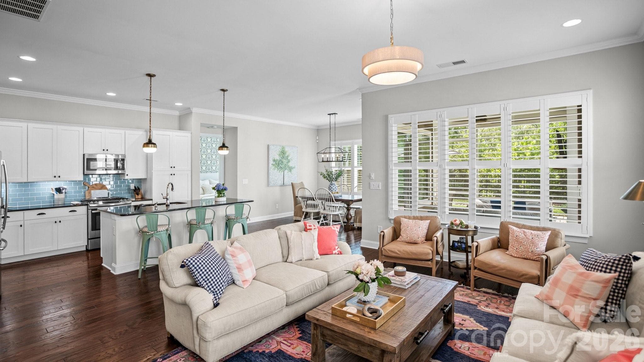
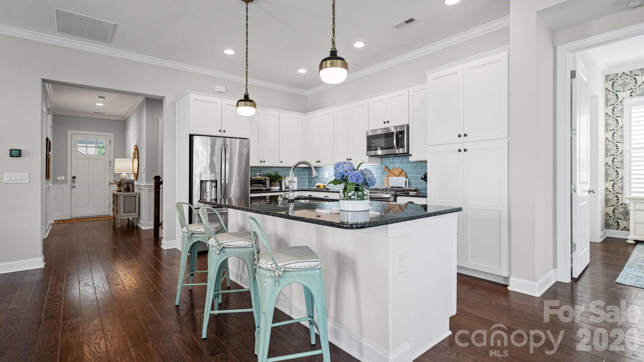
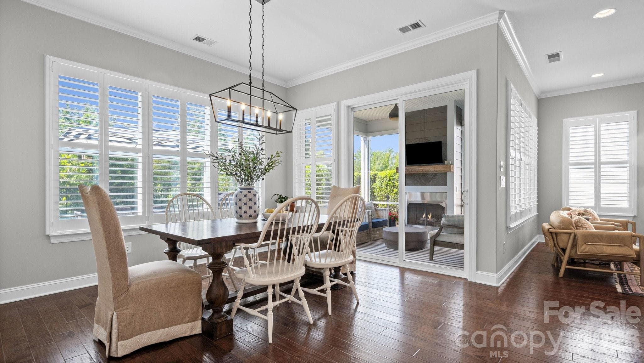
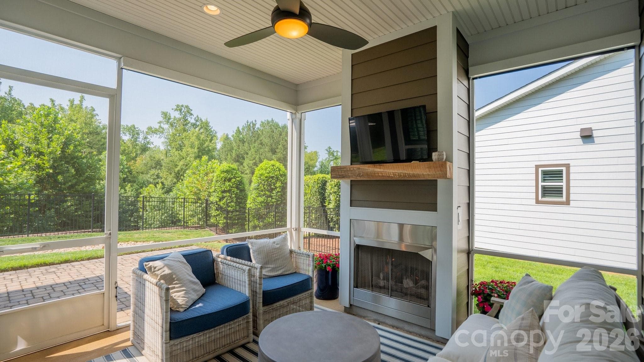
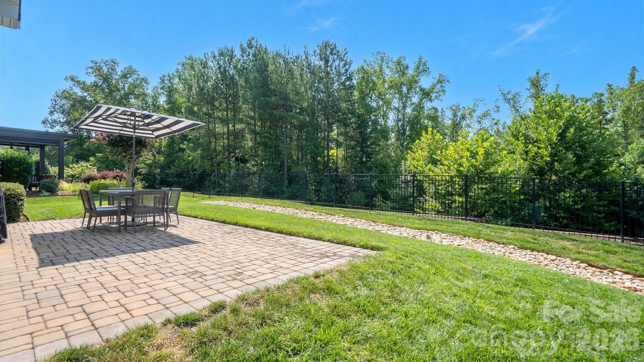
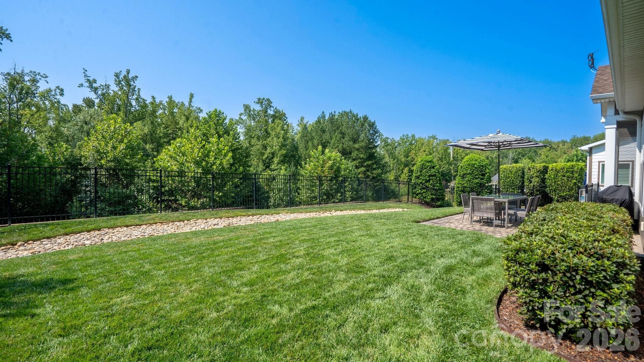
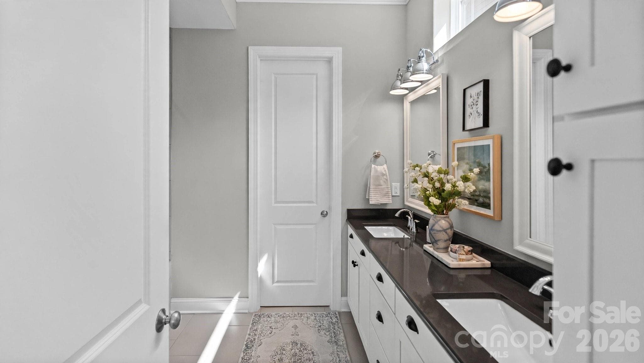
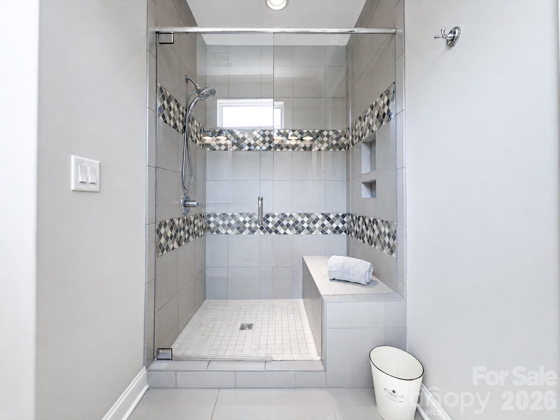
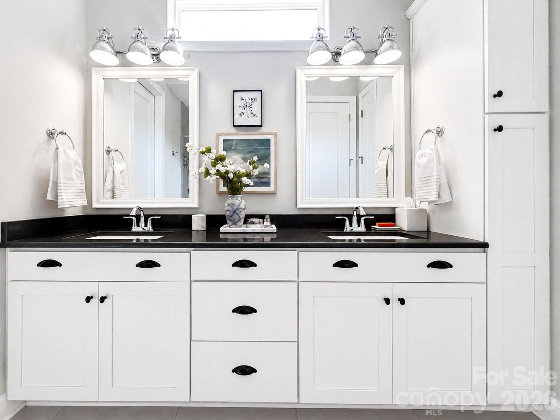
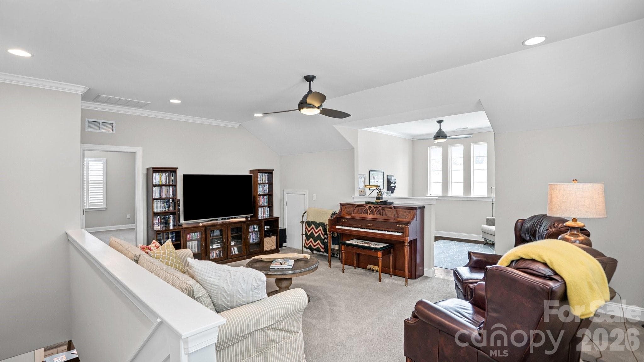
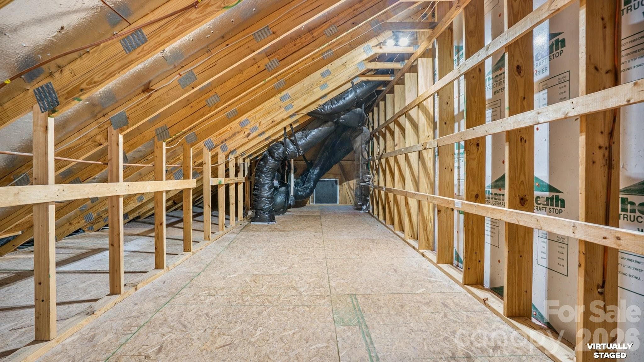
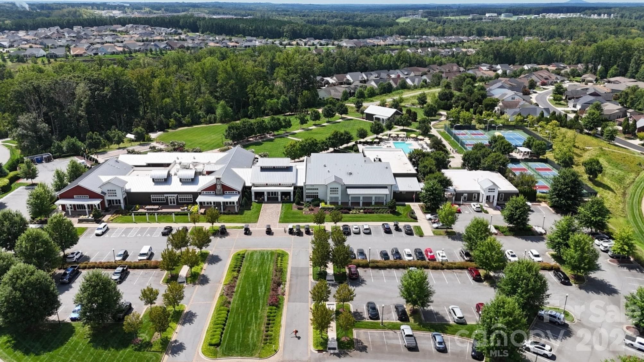
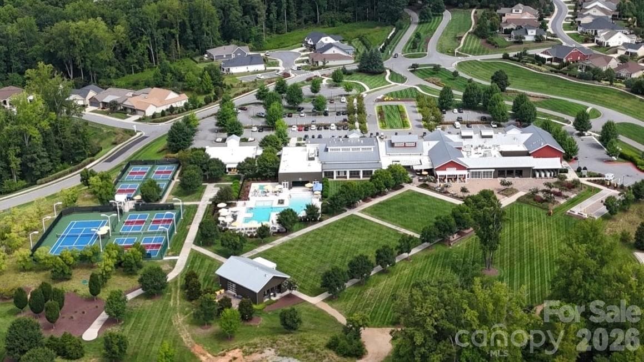
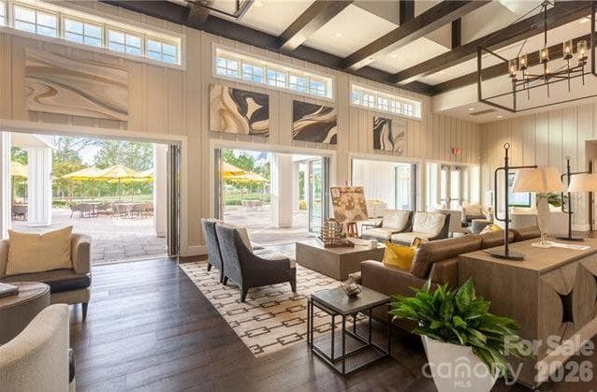
Enjoy a leisurely stroll to the Twin Mills Club in the highly sought-after Trilogy Lake Norman. This thoughtfully designed residence on a cul de sac street, with easy access to the Trilogy walking trail system, blends premium architectural upgrades, effortless main-level transitions, and exceptional in and outdoor entertaining spaces. Every detail delivers a lock-and-leave lifestyle without sacrificing luxury. Tailored for functionality and efficiency. (Solar Power equipped) 10 foot ceilings, 8 foot interior doors, crown molding and plantation shutters throughout. The upgraded kitchen includes gas cooking, solid surface counter tops, task lighting, tile backsplash plus custom cabinets with an abundance of roll out shelving for ease of access. Dining area opens to the screened lanai with gas log fireplace that flows seamlessly on to the extended patio with mature wooded views for privacy. A private main-level suite features extra-large windows that fill the room with abundant natural light. Indulge in a spa-like bath complete with dual sink vanity, spacious walk-in shower and custom closet with integrated organization systems. Office/flex space with built in window bench and French doors add privacy. An easily accessible guest quarters with adjoining bath and laundry room complete this level. Upstairs you will find abundant walk in storage, family room, flex/office space work area and bonus room. This "smart home" is equipped with a UniFi Dream Machine router/controllers, Netgear ethernet switches, Lutron Caseta wall switches controlled thru Alexa and a full suite of Ring products. (Doorbell, cameras and security system. The 2 car garage includes the optional 2-foot extension perfect for golf carts and additional storage. Trilogy Membership includes Freedom Boat Club on Lake Norman plus award winning amenities

Highlights

Fireplace

Property details

MLS
Canopy MLS
MLS #
CAR4412537
Property type
Single Family Residence
Subdivision
Trilogy Lake Norman
Status
Active
Days on market
58
On market date
August 20, 2026
Stories
N/A
Total bathrooms
2
Garage spaces
2
Parking spaces
N/A
Lot size
N/A
Loading map…

Nearby schools

Within 10 miles. School directory data from the National Center for Education Statistics (NCES), accessed via the Urban Institute Education Data API. Local Score is calculated by INNOVATE Real Estate; where a state rating is shown, it comes from that state's own official school report card.

Elementary
Catawba Springs Elementary
1.01 mi away · Grades -1-5
Nearest school -- attendance-zone data not available here
3.7
Local Score (state rating (2025) blended 70/30 with student-teacher ratio) -- not an official state rating
State rating: B (2025)
Enrollment
514
Student:teacher ratio
16.1:1
District
Lincoln County Schools
Middle
East Lincoln Middle
4.21 mi away · Grades 6-8
Nearest school -- attendance-zone data not available here
3.0
Local Score (state rating (2025) blended 70/30 with student-teacher ratio) -- not an official state rating
State rating: C (2025)
Enrollment
697
Student:teacher ratio
17.4:1
District
Lincoln County Schools
High
East Lincoln High
0.81 mi away · Grades 9-12
Nearest school -- attendance-zone data not available here
3.4
Local Score (state rating (2025) blended 70/30 with student-teacher ratio) -- not an official state rating
State rating: B (2025)
Enrollment
985
Student:teacher ratio
21.0:1
District
Lincoln County Schools

Walkability

Blended score for Denver's center, calculated by INNOVATE Real Estate from two sources: the EPA's National Walkability Index (street network, transit, land-use mix) and Google Places amenity data (what's actually reachable on foot from this point). EPA National Walkability Index only -- nearby-amenity data not cached yet for this area.

42
Somewhat walkable
out of 100
EPA National Walkability Index
8.3 / 20 -- Below average walkable

Mortgage calculator

Estimate only - actual rate and payment depend on your lender, credit, and loan program.

$
%
%
Adjust tax / insurance estimates
% / yr
$
/mo
Est. monthly payment
$4,456/mo
$143,000 down
$572,000 loan
Principal & interest$3,710
Property tax (est.)$596
Home insurance (est.)$150

Similar homes you might like

Data source: Listing information provided by Canopy MLS (carolina) via Trestle/CoreLogic. Last updated 6 days ago.

Information herein deemed reliable but not guaranteed; all measurements, school assignments, HOA fees, taxes, and feature lists are approximate and should be independently verified. Equal Housing Opportunity.