


$619,000
About this home
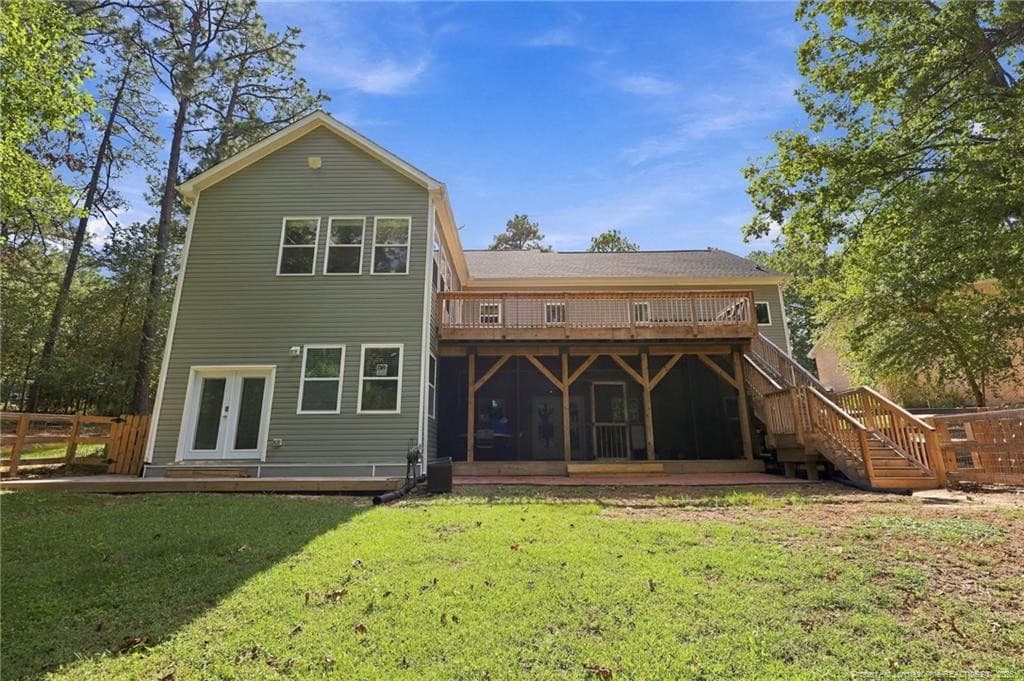
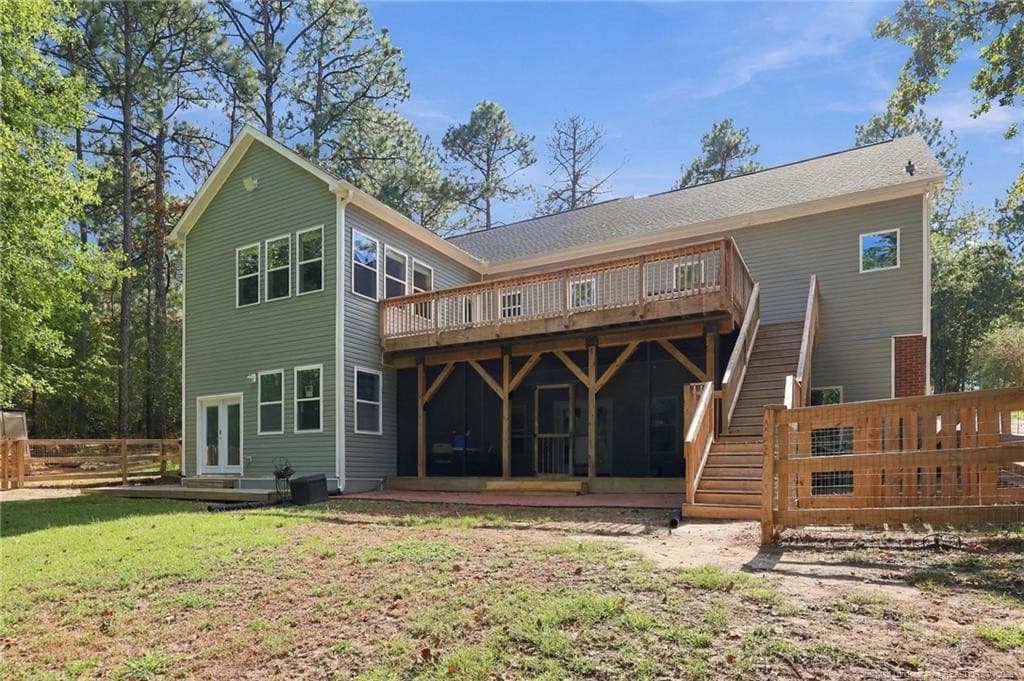
SELLER-PAID RATE BUYDOWN AVAILABLE WITH PREFERRED LENDER! Buyers may have the option to use a 1-1 or 2-1 temporary interest rate buydown during the first years of the loan.Contact the listing agent for details.Welcome to 42 Tee Trail, where generous living space, golf-course views, and the Carolina Lakes lifestyle come together. Offering approximately 4,462 square feet and positioned directly on Hole #7 of the Carolina Lakes Golf Course, this spacious home provides plenty of room to live, work, entertain, and unwind.The home has recently received extensive interior updates throughout. All bedrooms and closets upstairs feature new carpet, along with new carpet on the stairs. The entire main living area and bedroom in the basement feature new LVP flooring, creating a fresh, updated look throughout the home. Numerous additional repairs and improvements have also been completed throughout the property.Outdoor living is another highlight, with peaceful golf-course views and an updated screened-in lower porch that provides a comfortable space for relaxing, entertaining, or enjoying the fairway views. The fenced yard was completed in 2024, offering additional flexibility for pets, play, and outdoor enjoyment.Additional recent improvements include a new water heater in 2026 and a new upstairs HVAC system in 2026. The home also features a whole-house Generac generator serviced in 2026 and supplied by three homeowner-owned 80-gallon propane tanks.The garage includes a 50-amp breaker, offering flexibility for an electric vehicle charger, welder, or other high-demand equipment.For today’s connected lifestyle, most rooms are wired with Cat 6 Ethernet, with wireless access points positioned throughout the home for dependable connectivity, streaming, gaming, working from home, and smart-home devices.Storage is abundant, including a large pantry off the sunroom with existing shelving and a basement utility room with additional shelving and storage space.The home is also ready for entertainment, with five TVs conveying, including an impressive 98-inch TV in the basement—ideal for movie nights, sports, gaming, or creating your own home theater experience.Carolina Lakes offers much more than a place to live. This gated community features multiple lakes, a marina, beach area, boating, kayaking, fishing, swimming pool, tennis and pickleball courts, basketball, playgrounds, trails, clubhouse, athletic fields, disc golf, and an 18-hole golf course.For qualified buyers, the seller is also offering a 1-1 temporary interest-rate buydown when using the preferred lender, providing an opportunity for reduced mortgage payments during the first two years of ownership. Additional terms and qualification requirements apply.Spend the morning on the golf course, the afternoon on the lake, and the evening relaxing while overlooking the fairway. Conveniently located approximately 30 minutes from Fort Bragg, 42 Tee Trail offers an outstanding combination of space, recent updates, recreation, technology, outdoor living, and community amenities.
Highlights
Property details
- MLS
- Doorify MLS
- MLS #
- LP768501
- Property type
- Single Family Residence
- Subdivision
- Carolina Lakes
- Status
- Active
- Days on market
- 52
- On market date
- August 27, 2026
- Stories
- N/A
- Total bathrooms
- 4
- Garage spaces
- 2
- Parking spaces
- N/A
- Lot size
- 0.26 acres
Location
Get directions →Nearby schools
Within 10 miles. School directory data from the National Center for Education Statistics (NCES), accessed via the Urban Institute Education Data API. Local Score is calculated by INNOVATE Real Estate; where a state rating is shown, it comes from that state's own official school report card.
- Enrollment
- 925
- Student:teacher ratio
- 15.2:1
- District
- Harnett County Schools
- Enrollment
- 942
- Student:teacher ratio
- 16.5:1
- District
- Harnett County Schools
- Enrollment
- 1,322
- Student:teacher ratio
- 18.4:1
- District
- Harnett County Schools
Walkability
Blended score for Sanford's center, calculated by INNOVATE Real Estate from two sources: the EPA's National Walkability Index (street network, transit, land-use mix) and Google Places amenity data (what's actually reachable on foot from this point). 60% EPA National Walkability Index + 40% nearby-amenity density (Google Places).
Market position
How this listing compares to current activity in Sanford, from live MLS data.
Mortgage calculator
Estimate only - actual rate and payment depend on your lender, credit, and loan program.
Adjust tax / insurance estimates
Similar homes you might like
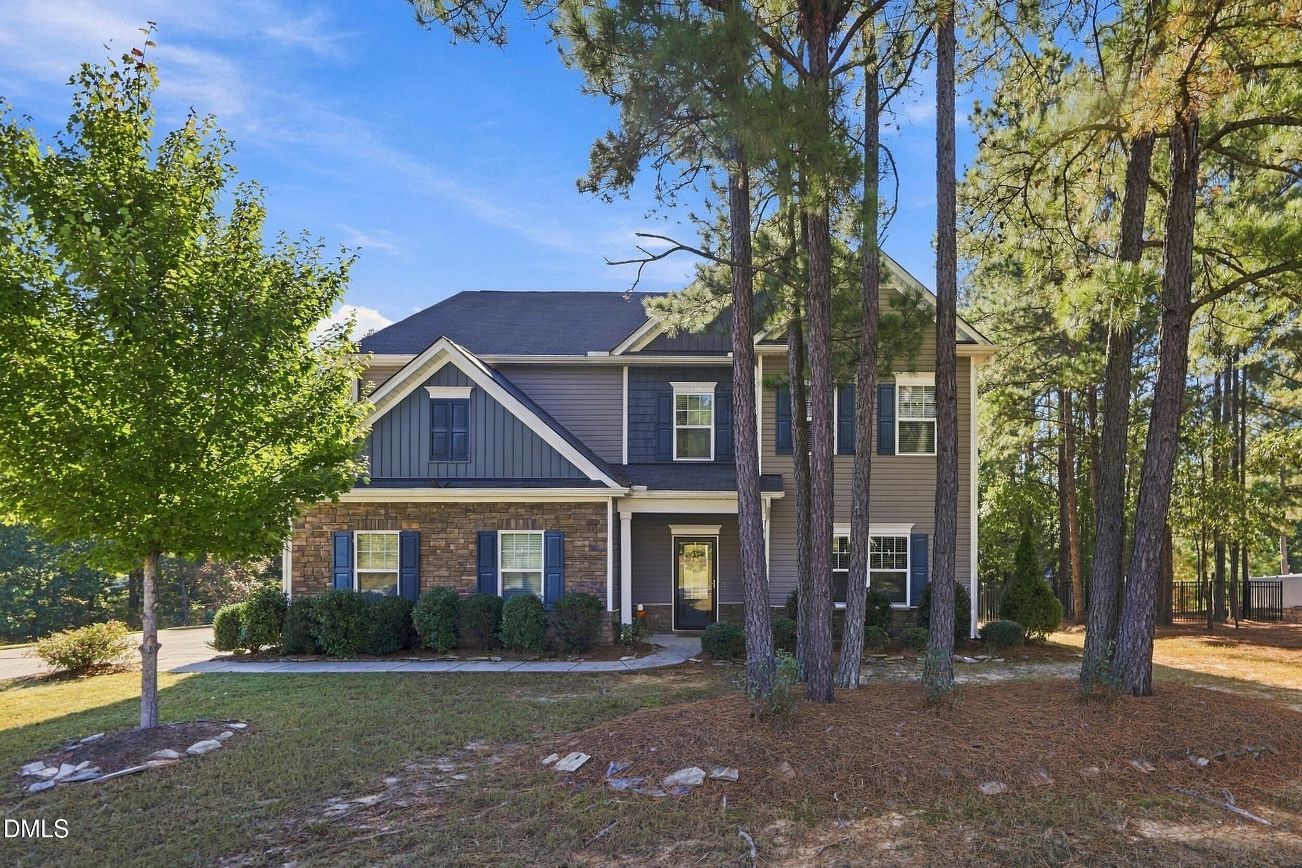
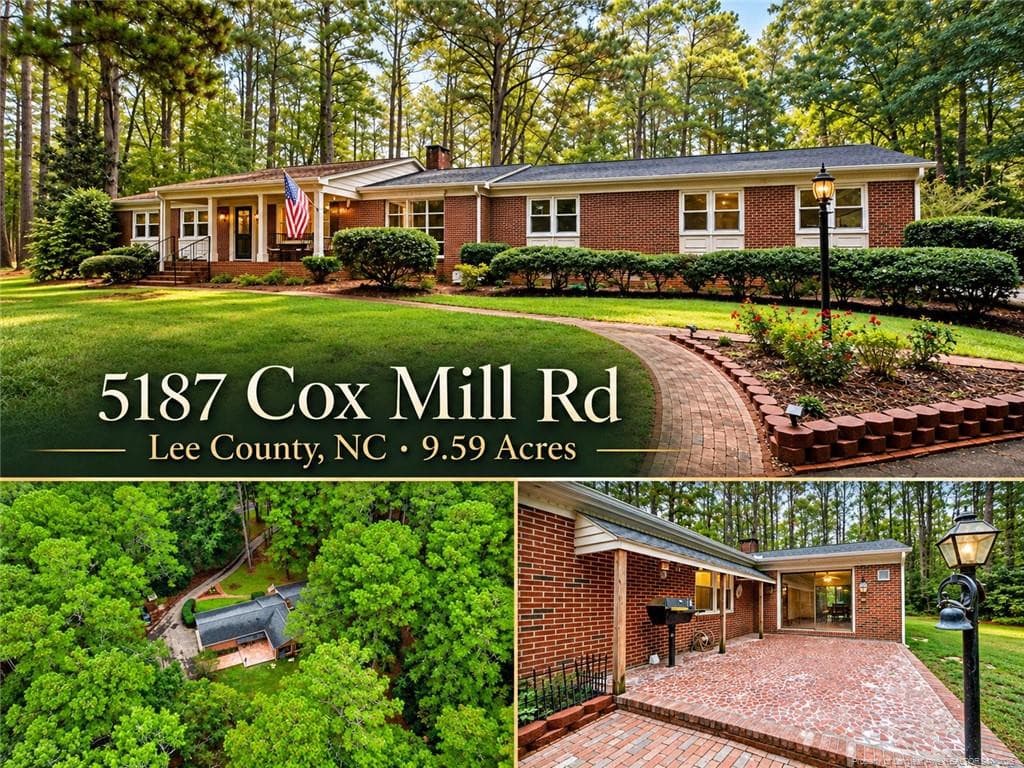
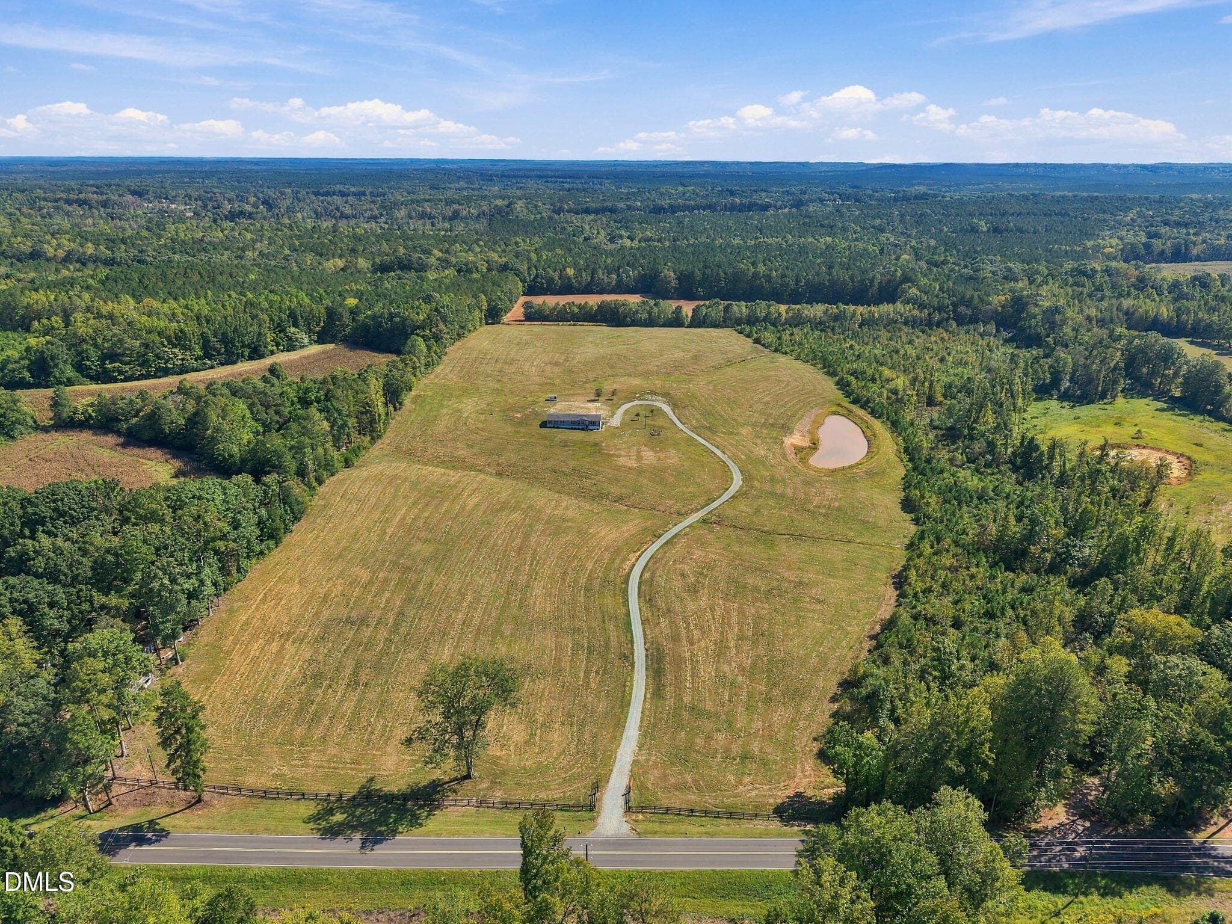
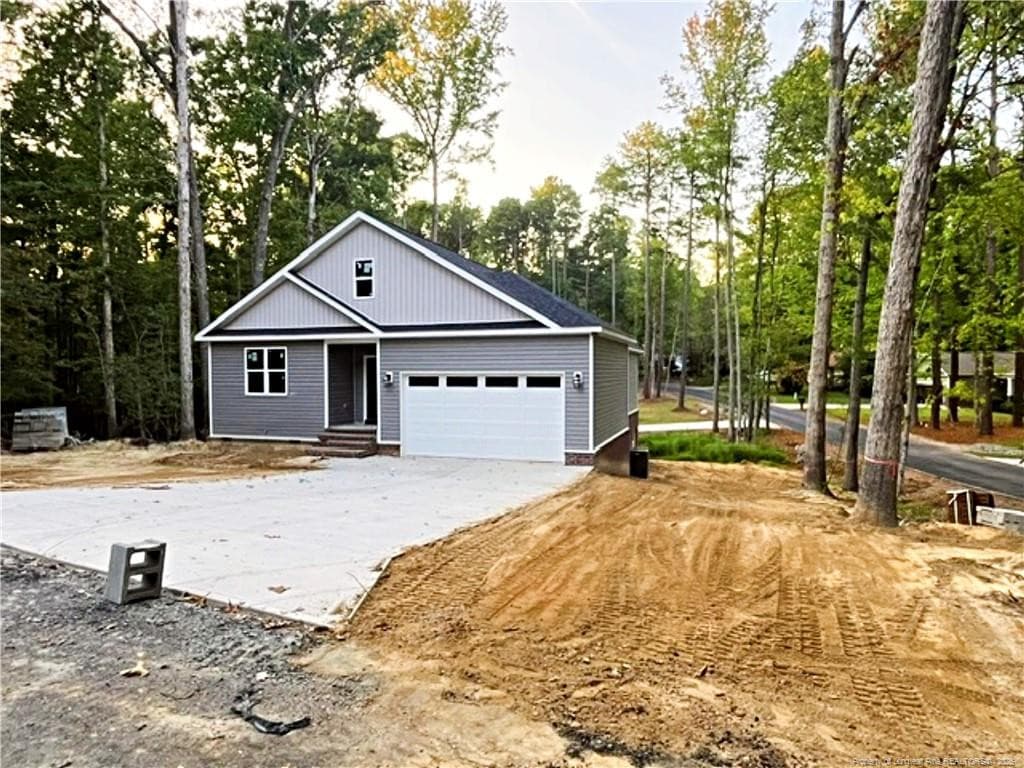
Data source: Listing information provided by Doorify MLS via Trestle/CoreLogic. Last updated 25 days ago.
Information herein deemed reliable but not guaranteed; all measurements, school assignments, HOA fees, taxes, and feature lists are approximate and should be independently verified. Equal Housing Opportunity.