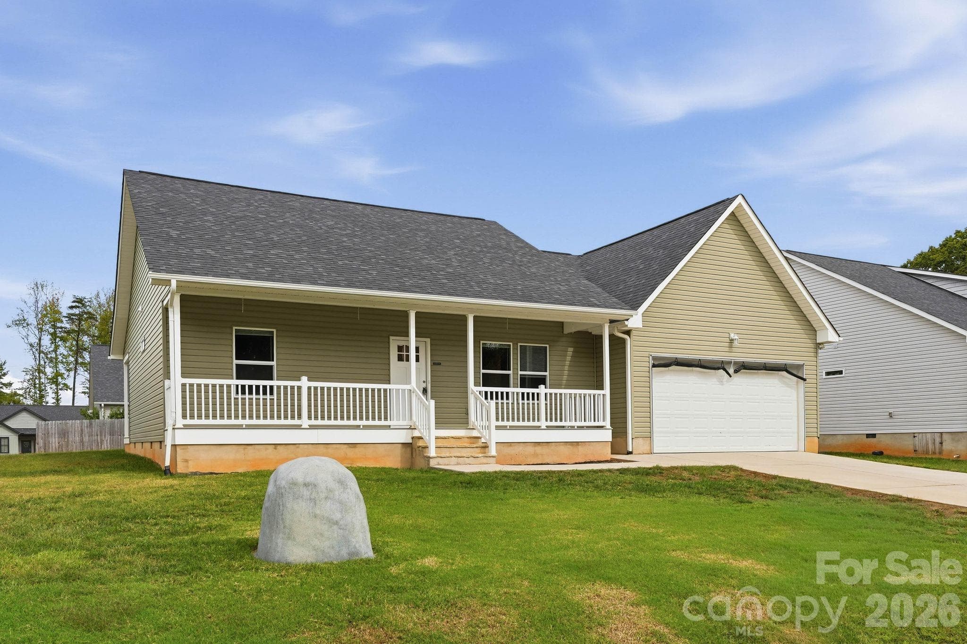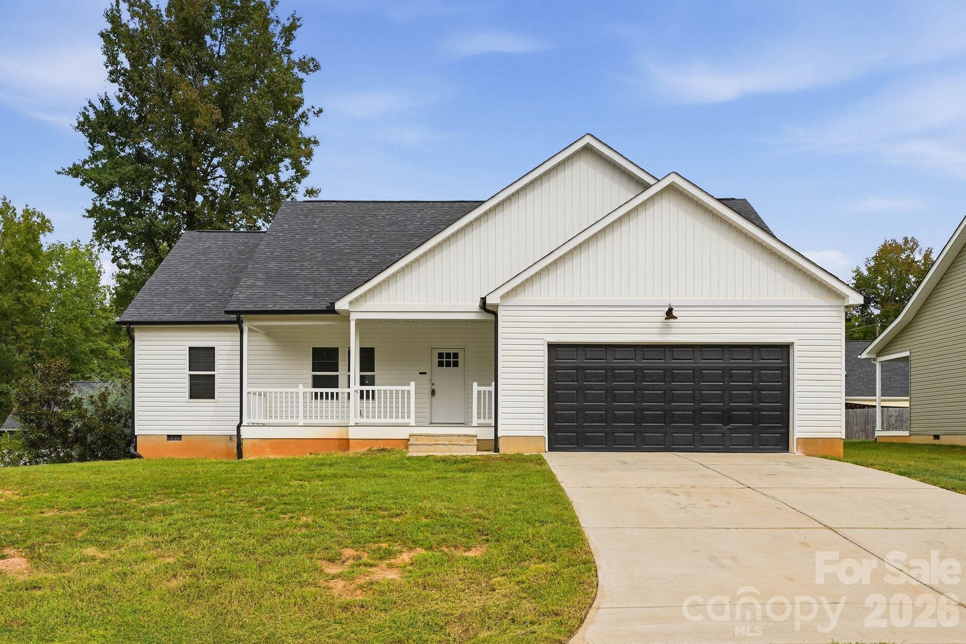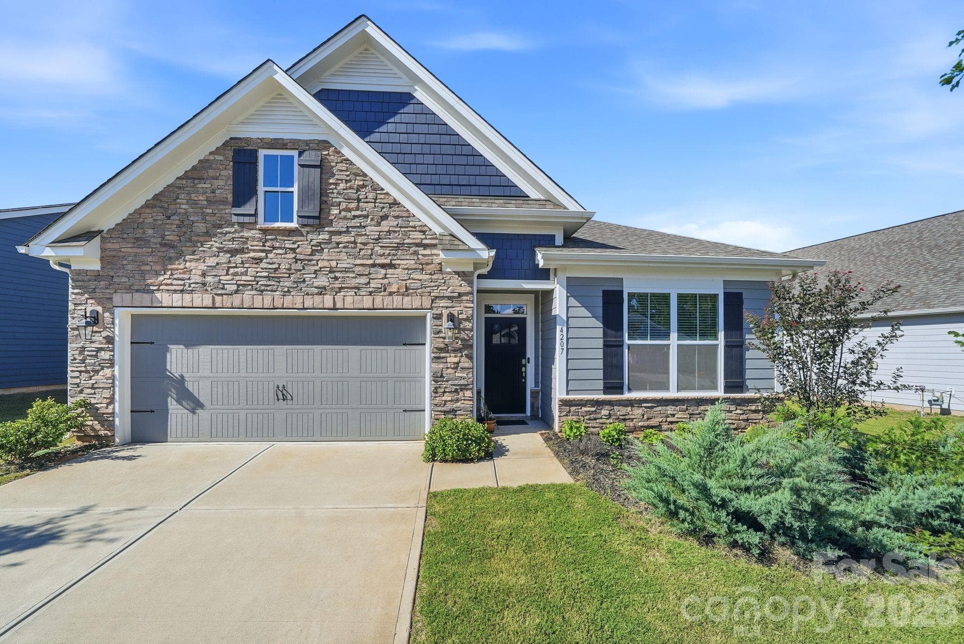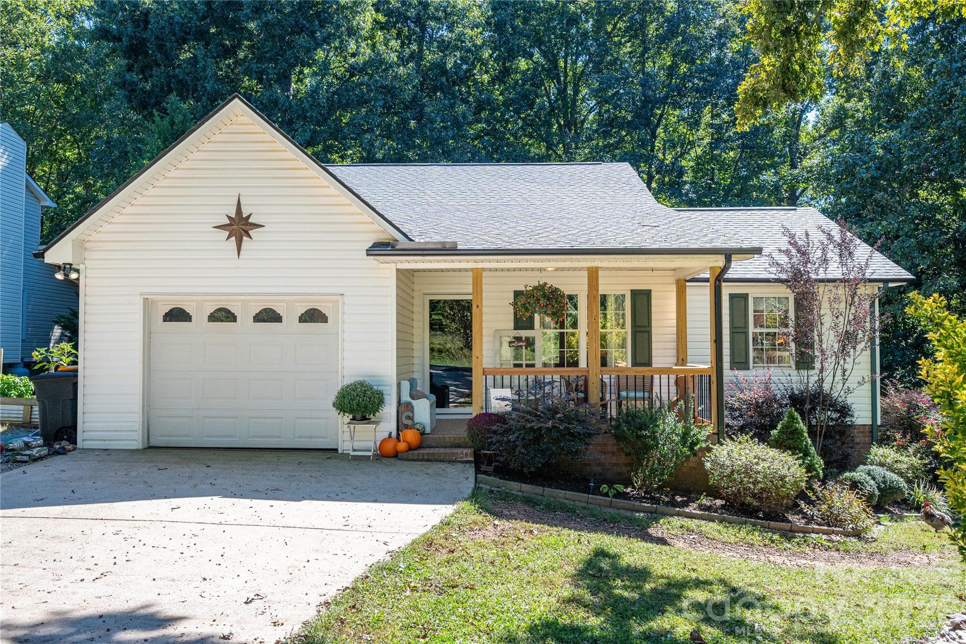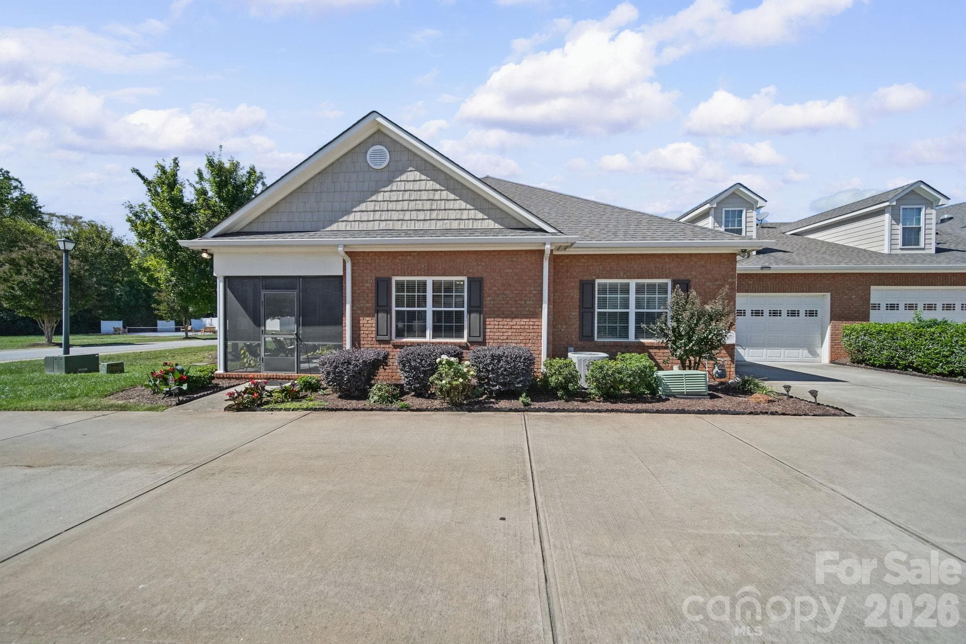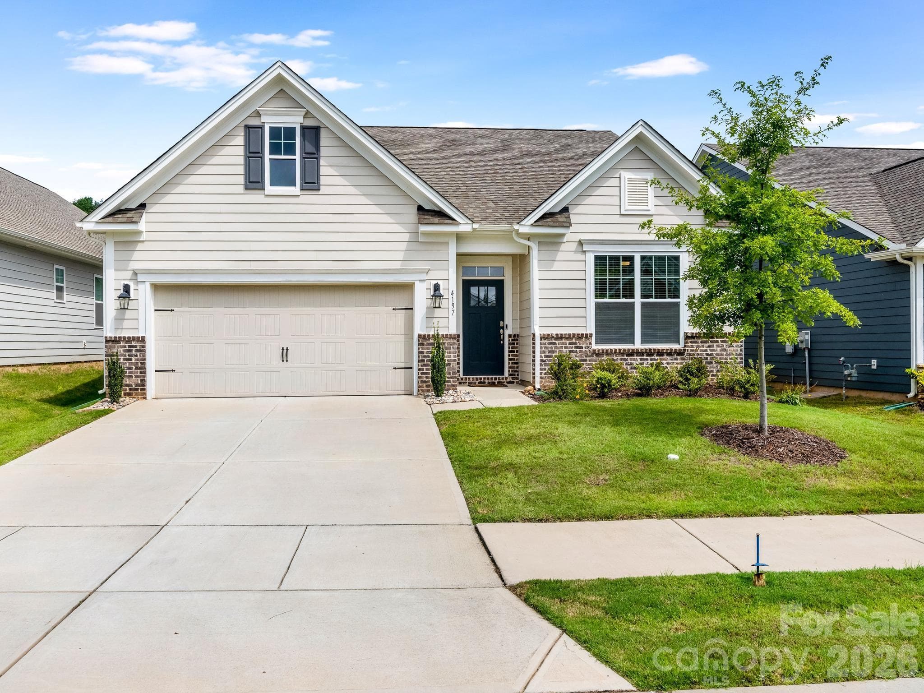
Welcome home to this stunning Contemporary Ranch featuring stone veneer and architectural shingles. This 2023 home greets you with pristine landscaping and a welcoming covered front porch. - 4197 Millstream Road, Denver
Stunning first impression with stone veneer entry, professional landscaping, and quality construction details. The covered front porch provides a gracious welcome to guests and protection from the elements. - 4197 Millstream Road, Denver
Step into elegance with bright, neutral tones and classic wainscoting. Wide hallways throughout the home maximize accessibility and create seamless flow between spaces. - 4197 Millstream Road, Denver
Seamless living flows from the gourmet kitchen to outdoor entertaining spaces. Glass doors bring natural light and extend your living options to the covered patio. - 4197 Millstream Road, Denver
Cook with confidence in this chef's dream kitchen with oversized island seating. Double ovens, gas cooktop, and premium stainless steel appliances inspire culinary creativity. - 4197 Millstream Road, Denver
Premium finishes shine with custom cabinetry, granite counters, and professional appliances. Every element demonstrates the thoughtful, high-quality construction throughout this home. - 4197 Millstream Road, Denver
Gather around this stunning kitchen-dining combination spanning nearly 400 square feet. Granite countertops, custom cabinetry, and designer backsplash tile showcase quality in every detail. - 4197 Millstream Road, Denver
Casual dining at your chef's island accommodates the whole family. The open layout makes this perfect for gatherings and everyday living. - 4197 Millstream Road, Denver
Gather and entertain in this versatile secondary living area with fireplace. Open layout allows you to participate in family activities while enjoying cozy evenings. - 4197 Millstream Road, Denver
Escape to your private sanctuary with this spacious owner's retreat. This generously sized bedroom offers the perfect peaceful escape after a long day. - 4197 Millstream Road, Denver
Another perspective of the generous master bedroom showcasing the bedroom layout and quality finishes. Natural light and thoughtful design complement the spa-like ensuite access. - 4197 Millstream Road, Denver
Indulge in resort-style luxury with a soaking tub and separate walk-in shower. Dual sink vanity, granite counters, and spa-like design create your personal retreat. - 4197 Millstream Road, Denver
Organize in style with this spacious walk-in closet featuring multiple rods and shelving. Ample space ensures everything has its place in this well-designed storage solution. - 4197 Millstream Road, Denver
Soak in serenity with this garden soaking tub paired with separate shower. The spa-inspired design features recessed lighting and quality tile throughout. - 4197 Millstream Road, Denver
Another generous bedroom perfect for growing families or multi-generational living. Thoughtful design and ample square footage ensure comfort for everyone. - 4197 Millstream Road, Denver
Convenient and elegantly designed, this second full bathroom features quality fixtures and finishes. Perfectly positioned to serve guests or secondary bedrooms with efficient, thoughtful design. - 4197 Millstream Road, Denver
Another generous bedroom perfect for growing families or multi-generational living. Thoughtful design and ample square footage ensure comfort for everyone. - 4197 Millstream Road, Denver
Room for guests or a home office in this well-proportioned bedroom. Quality carpeting and neutral finishes complement the generous closet space and natural light. - 4197 Millstream Road, Denver
Keep operations running smoothly with this dedicated laundry space. Complete with washer/dryer hookups and ample room for organization and storage. - 4197 Millstream Road, Denver
Extend outdoor living on this covered patio perfect for morning coffee or entertaining. Thoughtfully sized for ease and ideal for creating lasting memories without maintenance demands. - 4197 Millstream Road, Denver
Enjoy your level yard in this sought-after Wildbrook community. Spacious grounds offer room to grow while the neighborhood provides quality schools and convenient shopping. - 4197 Millstream Road, Denver
Live in prestigious Wildbrook with nearby parks, fitness centers, and quality schools. Just 22 miles from Uptown Charlotte, this location offers suburban charm with urban convenience. - 4197 Millstream Road, Denver
Single Family Residence at 4197 Millstream Road, Denver, photo 23 of 23
23 photos

$427,500

4197 Millstream Road
Denver, NC 28037
Listed by Daniel Fisher · Fisher Herman Realty LLC
Bedrooms
4
Bathrooms
2
Living area
1,787 sqft
Year built
2023

About this home

Beautiful, sophisticated single-level living across almost 1,800 square feet of intelligently planned design maximizes the functionality and flow of your life. Home features accessible design throughout with wide hallways and seamless transitions that define every space, with four generously proportioned bedrooms and two full baths that create flexibility and convenience for modern families. Two distinct living areas provide remarkable versatility. The open kitchen and dining area spans nearly 400 square feet, the perfect canvas for your culinary creativity and mealtime gatherings with family and favorite friends. Premium stainless steel appliances including double ovens and a gas cooktop are complemented by granite countertops and a chef's island, while custom cabinetry and designer backsplash tile build in quality you'll appreciate every day. The kitchen's vantage point overlooks the secondary living area which provides space for cozy fireplace evenings, lounging or media enjoyment and allows participate in the whole of family life. The owner's bedroom is a spacious private sanctuary with an en-suite to rival luxe hotels, where a soaking tub and separate shower are paired with dual sink vanity and granite counters to create a spa-like escape. Three additional bedrooms can easily serve as guest suites, home offices, or studios and connect to wide hallways that make daily life effortless. A dedicated laundry room keeps household operations running smoothly and out of sight. Thoughtful details elevate every space—recessed lighting and extensive crown molding throughout, a tankless water heater for endless hot water and lower utility costs, and central heat pump cooling that maintains comfort year-round. The attached two-car garage provides secure parking and convenient storage. A covered front porch shelters you from the elements while covered back patio extends your living and dining options to the outdoors - perfectly sized for ease and ideal for morning coffee or summer entertaining without maintenance demands. Enjoy nearby parks, fitness centers, quality schools, and shopping are all within minutes, while Uptown Charlotte or International Airport are just 22 miles from your door. Area is eligible for USDA 100% financing. Come see the features for yourself and be the one to call this beautiful place home.

Highlights

Fireplace

Property details

MLS
Canopy MLS
MLS #
CAR4408202
Property type
Single Family Residence
Subdivision
Wildbrook
Status
Active
Days on market
56
On market date
August 6, 2026
Stories
N/A
Total bathrooms
2
Garage spaces
2
Parking spaces
N/A
Lot size
N/A
Loading map…

Nearby schools

Within 10 miles. School directory data from the National Center for Education Statistics (NCES), accessed via the Urban Institute Education Data API. Local Score is calculated by INNOVATE Real Estate; where a state rating is shown, it comes from that state's own official school report card.

Elementary
Catawba Springs Elementary
1.37 mi away · Grades -1-5
Nearest school -- attendance-zone data not available here
3.7
Local Score (state rating (2025) blended 70/30 with student-teacher ratio) -- not an official state rating
State rating: B (2025)
Enrollment
514
Student:teacher ratio
16.1:1
District
Lincoln County Schools
Middle
East Lincoln Middle
5.26 mi away · Grades 6-8
Nearest school -- attendance-zone data not available here
3.0
Local Score (state rating (2025) blended 70/30 with student-teacher ratio) -- not an official state rating
State rating: C (2025)
Enrollment
697
Student:teacher ratio
17.4:1
District
Lincoln County Schools
High
East Lincoln High
1.64 mi away · Grades 9-12
Nearest school -- attendance-zone data not available here
3.4
Local Score (state rating (2025) blended 70/30 with student-teacher ratio) -- not an official state rating
State rating: B (2025)
Enrollment
985
Student:teacher ratio
21.0:1
District
Lincoln County Schools

Walkability

Blended score for Denver's center, calculated by INNOVATE Real Estate from two sources: the EPA's National Walkability Index (street network, transit, land-use mix) and Google Places amenity data (what's actually reachable on foot from this point). 60% EPA National Walkability Index + 40% nearby-amenity density (Google Places).

46
Somewhat walkable
out of 100
EPA National Walkability Index
8.5 / 20 -- Below average walkable
Google Places amenity density
50 / 100
Restaurants & cafes10
Grocery stores1
Parks1
Schools3
Transit stops0
Pharmacies0

Mortgage calculator

Estimate only - actual rate and payment depend on your lender, credit, and loan program.

$
%
%
Adjust tax / insurance estimates
% / yr
$
/mo
Est. monthly payment
$2,724/mo
$85,500 down
$342,000 loan
Principal & interest$2,218
Property tax (est.)$356
Home insurance (est.)$150

Similar homes you might like

Data source: Listing information provided by Canopy MLS (carolina) via Trestle/CoreLogic. Last updated 22 days ago.

Information herein deemed reliable but not guaranteed; all measurements, school assignments, HOA fees, taxes, and feature lists are approximate and should be independently verified. Equal Housing Opportunity.