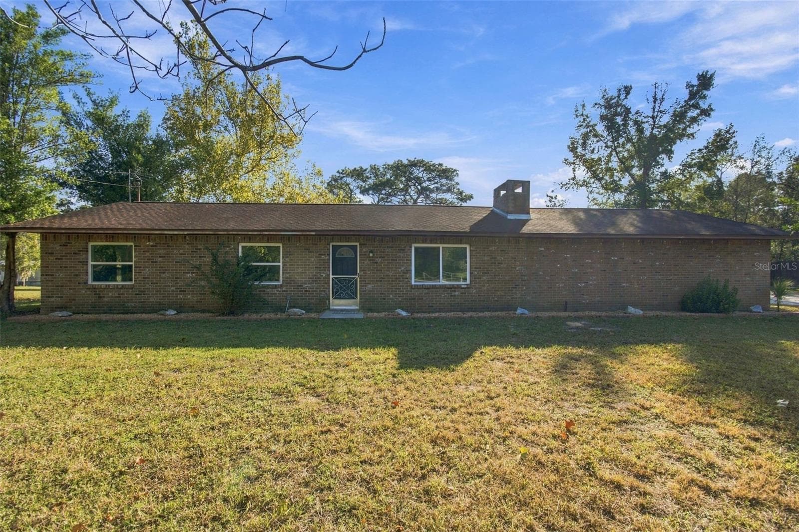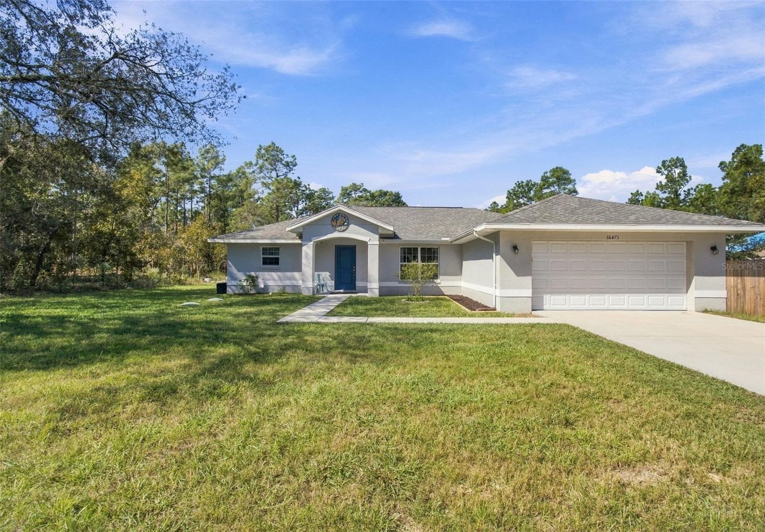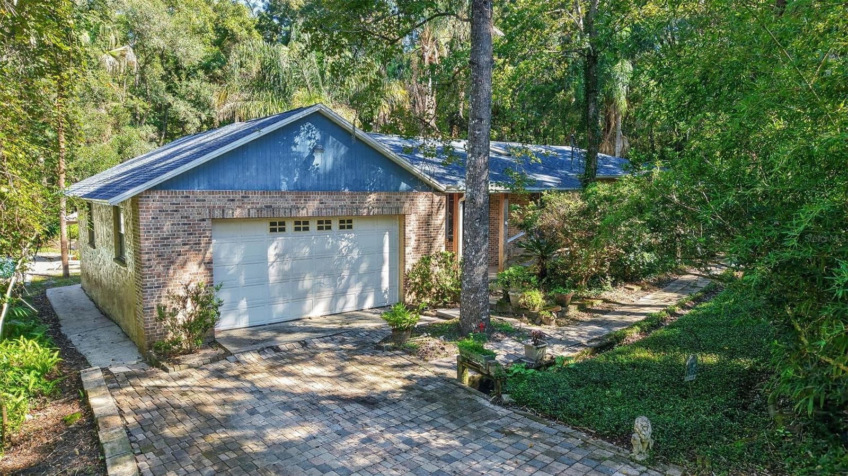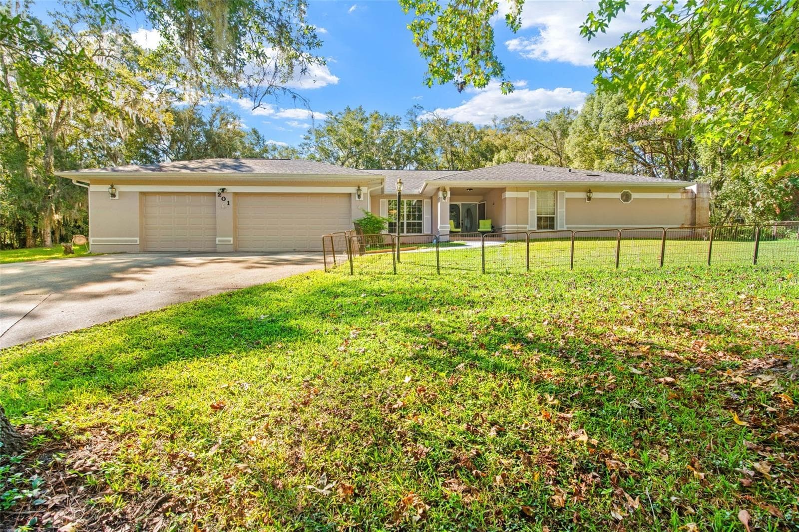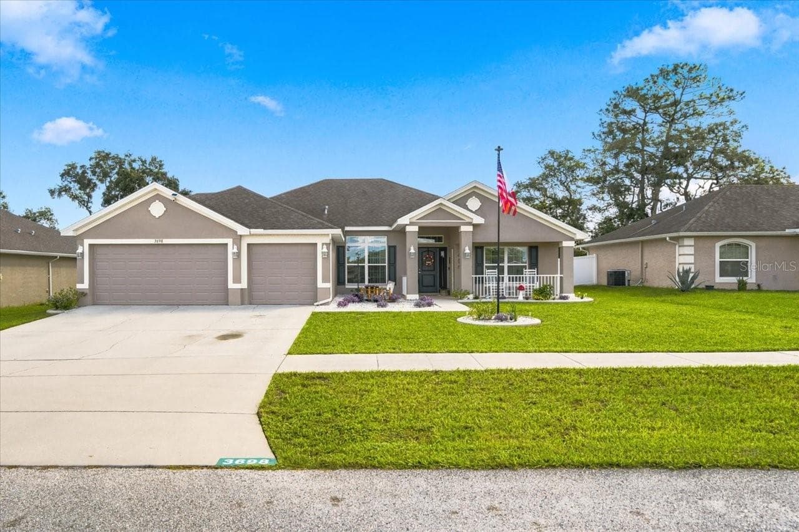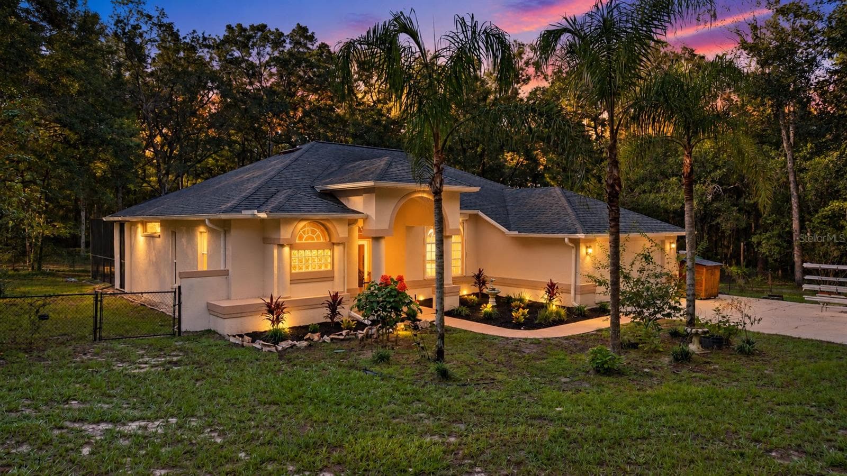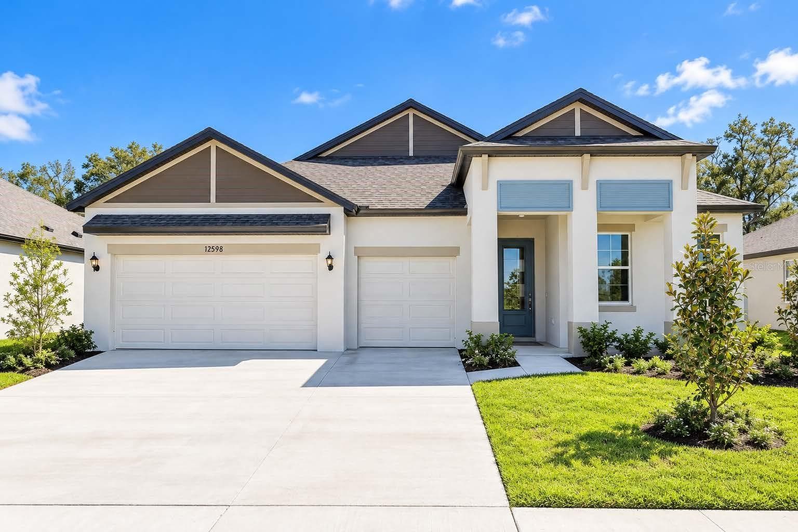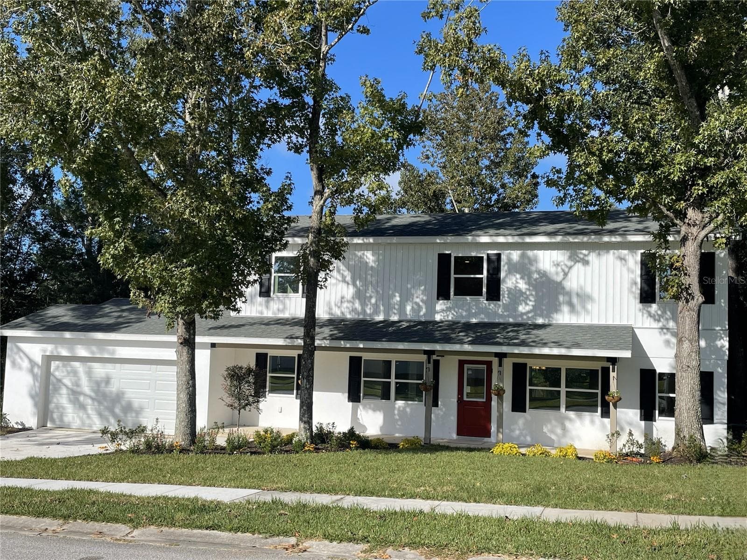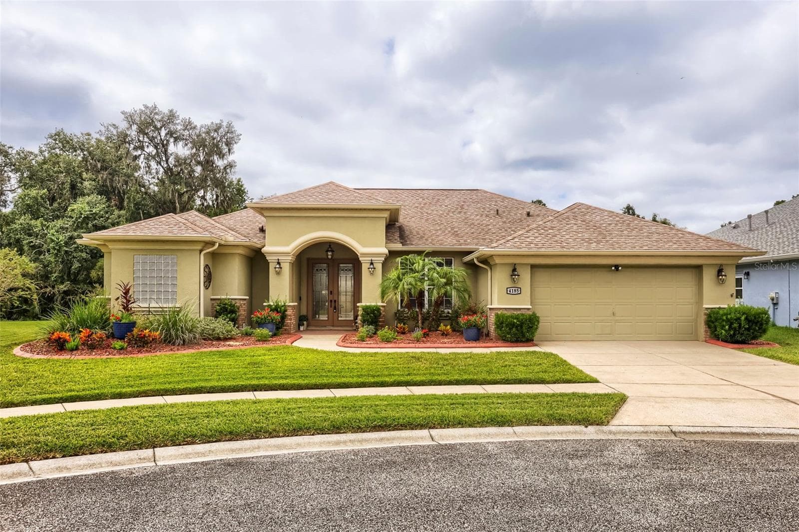
Single Family Residence at 4185 BAUDELAIRE CT, BROOKSVILLE
Single Family Residence at 4185 BAUDELAIRE CT, BROOKSVILLE, photo 2 of 44
Single Family Residence at 4185 BAUDELAIRE CT, BROOKSVILLE, photo 3 of 44
Single Family Residence at 4185 BAUDELAIRE CT, BROOKSVILLE, photo 4 of 44
Single Family Residence at 4185 BAUDELAIRE CT, BROOKSVILLE, photo 5 of 44
Single Family Residence at 4185 BAUDELAIRE CT, BROOKSVILLE, photo 6 of 44
Single Family Residence at 4185 BAUDELAIRE CT, BROOKSVILLE, photo 7 of 44
Single Family Residence at 4185 BAUDELAIRE CT, BROOKSVILLE, photo 8 of 44
Single Family Residence at 4185 BAUDELAIRE CT, BROOKSVILLE, photo 9 of 44
Single Family Residence at 4185 BAUDELAIRE CT, BROOKSVILLE, photo 10 of 44
Single Family Residence at 4185 BAUDELAIRE CT, BROOKSVILLE, photo 11 of 44
Single Family Residence at 4185 BAUDELAIRE CT, BROOKSVILLE, photo 12 of 44
Single Family Residence at 4185 BAUDELAIRE CT, BROOKSVILLE, photo 13 of 44
Single Family Residence at 4185 BAUDELAIRE CT, BROOKSVILLE, photo 14 of 44
Single Family Residence at 4185 BAUDELAIRE CT, BROOKSVILLE, photo 15 of 44
Single Family Residence at 4185 BAUDELAIRE CT, BROOKSVILLE, photo 16 of 44
Single Family Residence at 4185 BAUDELAIRE CT, BROOKSVILLE, photo 17 of 44
Single Family Residence at 4185 BAUDELAIRE CT, BROOKSVILLE, photo 18 of 44
Single Family Residence at 4185 BAUDELAIRE CT, BROOKSVILLE, photo 19 of 44
Single Family Residence at 4185 BAUDELAIRE CT, BROOKSVILLE, photo 20 of 44
Single Family Residence at 4185 BAUDELAIRE CT, BROOKSVILLE, photo 21 of 44
Single Family Residence at 4185 BAUDELAIRE CT, BROOKSVILLE, photo 22 of 44
Single Family Residence at 4185 BAUDELAIRE CT, BROOKSVILLE, photo 23 of 44
Single Family Residence at 4185 BAUDELAIRE CT, BROOKSVILLE, photo 24 of 44
Single Family Residence at 4185 BAUDELAIRE CT, BROOKSVILLE, photo 25 of 44
Single Family Residence at 4185 BAUDELAIRE CT, BROOKSVILLE, photo 26 of 44
Single Family Residence at 4185 BAUDELAIRE CT, BROOKSVILLE, photo 27 of 44
Single Family Residence at 4185 BAUDELAIRE CT, BROOKSVILLE, photo 28 of 44
Single Family Residence at 4185 BAUDELAIRE CT, BROOKSVILLE, photo 29 of 44
Single Family Residence at 4185 BAUDELAIRE CT, BROOKSVILLE, photo 30 of 44
Single Family Residence at 4185 BAUDELAIRE CT, BROOKSVILLE, photo 31 of 44
Single Family Residence at 4185 BAUDELAIRE CT, BROOKSVILLE, photo 32 of 44
Single Family Residence at 4185 BAUDELAIRE CT, BROOKSVILLE, photo 33 of 44
Single Family Residence at 4185 BAUDELAIRE CT, BROOKSVILLE, photo 34 of 44
Single Family Residence at 4185 BAUDELAIRE CT, BROOKSVILLE, photo 35 of 44
Single Family Residence at 4185 BAUDELAIRE CT, BROOKSVILLE, photo 36 of 44
Single Family Residence at 4185 BAUDELAIRE CT, BROOKSVILLE, photo 37 of 44
Single Family Residence at 4185 BAUDELAIRE CT, BROOKSVILLE, photo 38 of 44
Single Family Residence at 4185 BAUDELAIRE CT, BROOKSVILLE, photo 39 of 44
Single Family Residence at 4185 BAUDELAIRE CT, BROOKSVILLE, photo 40 of 44
Single Family Residence at 4185 BAUDELAIRE CT, BROOKSVILLE, photo 41 of 44
Single Family Residence at 4185 BAUDELAIRE CT, BROOKSVILLE, photo 42 of 44
Single Family Residence at 4185 BAUDELAIRE CT, BROOKSVILLE, photo 43 of 44
Single Family Residence at 4185 BAUDELAIRE CT, BROOKSVILLE, photo 44 of 44
44 photos

$489,900

4185 BAUDELAIRE CT
BROOKSVILLE, FL 34604
Listed by MIHARA & ASSOCIATES INC.
Bedrooms
4
Bathrooms
2
Living area
2,348 sqft
Year built
2006

About this home

Welcome to this stunning golf course community, complete with a pro shop and restaurant. Recently added, the community now features two pickleball courts. This beautiful gated community is surrounded by lush conservation areas and offers spacious homesites. This remarkable home boasts 4 bedrooms, 2 bathrooms, and a 3-car tandem garage, perfectly situated on a cul-de-sac lot with conservation views. A sparkling screened-in swimming pool adds to the appeal. Upon entering, you are greeted by double doors leading to a formal living room adorned with a double-tiered tray ceiling and a breathtaking view of the pool and conservation area. The spacious formal dining room is ideal for hosting holiday gatherings. The kitchen is a chef's dream, featuring upgraded cabinetry, a glass cooktop range with a matching wall-mount hood, a high-end refrigerator, and a countertop microwave, all with ample space for food preparation and serving. The bar top island provides additional seating and serving space. There is a separate morning room with a miter-glass window and sliding doors that overlook the pool and conservation area, perfect for extra seating during gatherings. The large leisure room comes equipped with an entertainment center, making it perfect for family movie and gaming nights. The secluded master suite includes a private entry to the lanai and pool area, spacious walk-in closets, and an en-suite bathroom with his and her vanities, a 6-foot soaking tub, and a separate shower. Two generously sized secondary bedrooms each feature walk-in closets, and the guest/den room offers double closets along with a private entrance to the lanai and pool area. The beautifully maintained pool area is surrounded by upgraded coping and pavers, while a spacious rear yard provides ample space for family fun and pets. Call today for your private showing!

Highlights

Private pool

Property details

MLS
Stellar MLS
MLS #
MFRTB8552207
Property type
Single Family Residence
Subdivision
HERNANDO OAKS PH 1A
Status
Active
Days on market
5
On market date
September 25, 2026
Stories
N/A
Total bathrooms
2
Garage spaces
3
Parking spaces
N/A
Lot size
0.26 acres
Loading map…

Nearby schools

Within 10 miles. School directory data from the National Center for Education Statistics (NCES), accessed via the Urban Institute Education Data API. Local Score is calculated by INNOVATE Real Estate; where a state rating is shown, it comes from that state's own official school report card.

Elementary
CHOCACHATTI ELEMENTARY SCHOOL
1.96 mi away · Grades -1-5
Nearest school -- attendance-zone data not available here
3.0
Local Score (student-teacher ratio only (preliminary -- will incorporate state test-score data once available)) -- not an official state rating
Enrollment
736
Student:teacher ratio
15.3:1
District
HERNANDO
Middle
POWELL MIDDLE SCHOOL
3.39 mi away · Grades 6-8
Nearest school -- attendance-zone data not available here
2.0
Local Score (student-teacher ratio only (preliminary -- will incorporate state test-score data once available)) -- not an official state rating
Enrollment
955
Student:teacher ratio
18.7:1
District
HERNANDO
High
HERNANDO COUNTY JAIL
1.51 mi away · Grades 7-12
Nearest school -- attendance-zone data not available here
Not yet rated
Local Score not yet available for this school
Enrollment
8
District
HERNANDO

Walkability

Blended score for BROOKSVILLE's center, calculated by INNOVATE Real Estate from two sources: the EPA's National Walkability Index (street network, transit, land-use mix) and Google Places amenity data (what's actually reachable on foot from this point). 60% EPA National Walkability Index + 40% nearby-amenity density (Google Places).

19
Very car-dependent
out of 100
EPA National Walkability Index
6.0 / 20 -- Below average walkable
Google Places amenity density
3 / 100
Restaurants & cafes1
Grocery stores0
Parks0
Schools0
Transit stops0
Pharmacies0

Market position

How this listing compares to current activity in BROOKSVILLE, from live MLS data.

On the market 5 days -- 109 fewer days than BROOKSVILLE's current average of 114 days.
For reference, the median list price across 927 active listings in BROOKSVILLE right now is $301,880.

Mortgage calculator

Estimate only - actual rate and payment depend on your lender, credit, and loan program.

$
%
%
Adjust tax / insurance estimates
% / yr
$
/mo
Est. monthly payment
$3,100/mo
$97,980 down
$391,920 loan
Principal & interest$2,542
Property tax (est.)$408
Home insurance (est.)$150

Similar homes you might like

Data source: Listing information provided by Stellar MLS (mfrmls) via Trestle/CoreLogic. Last updated 23 days ago.

Information herein deemed reliable but not guaranteed; all measurements, school assignments, HOA fees, taxes, and feature lists are approximate and should be independently verified. Equal Housing Opportunity.