
Back
The Weymouth - 4184 Workman Loop 88, Leland
Construction is well underway! - 4184 Workman Loop 88, Leland
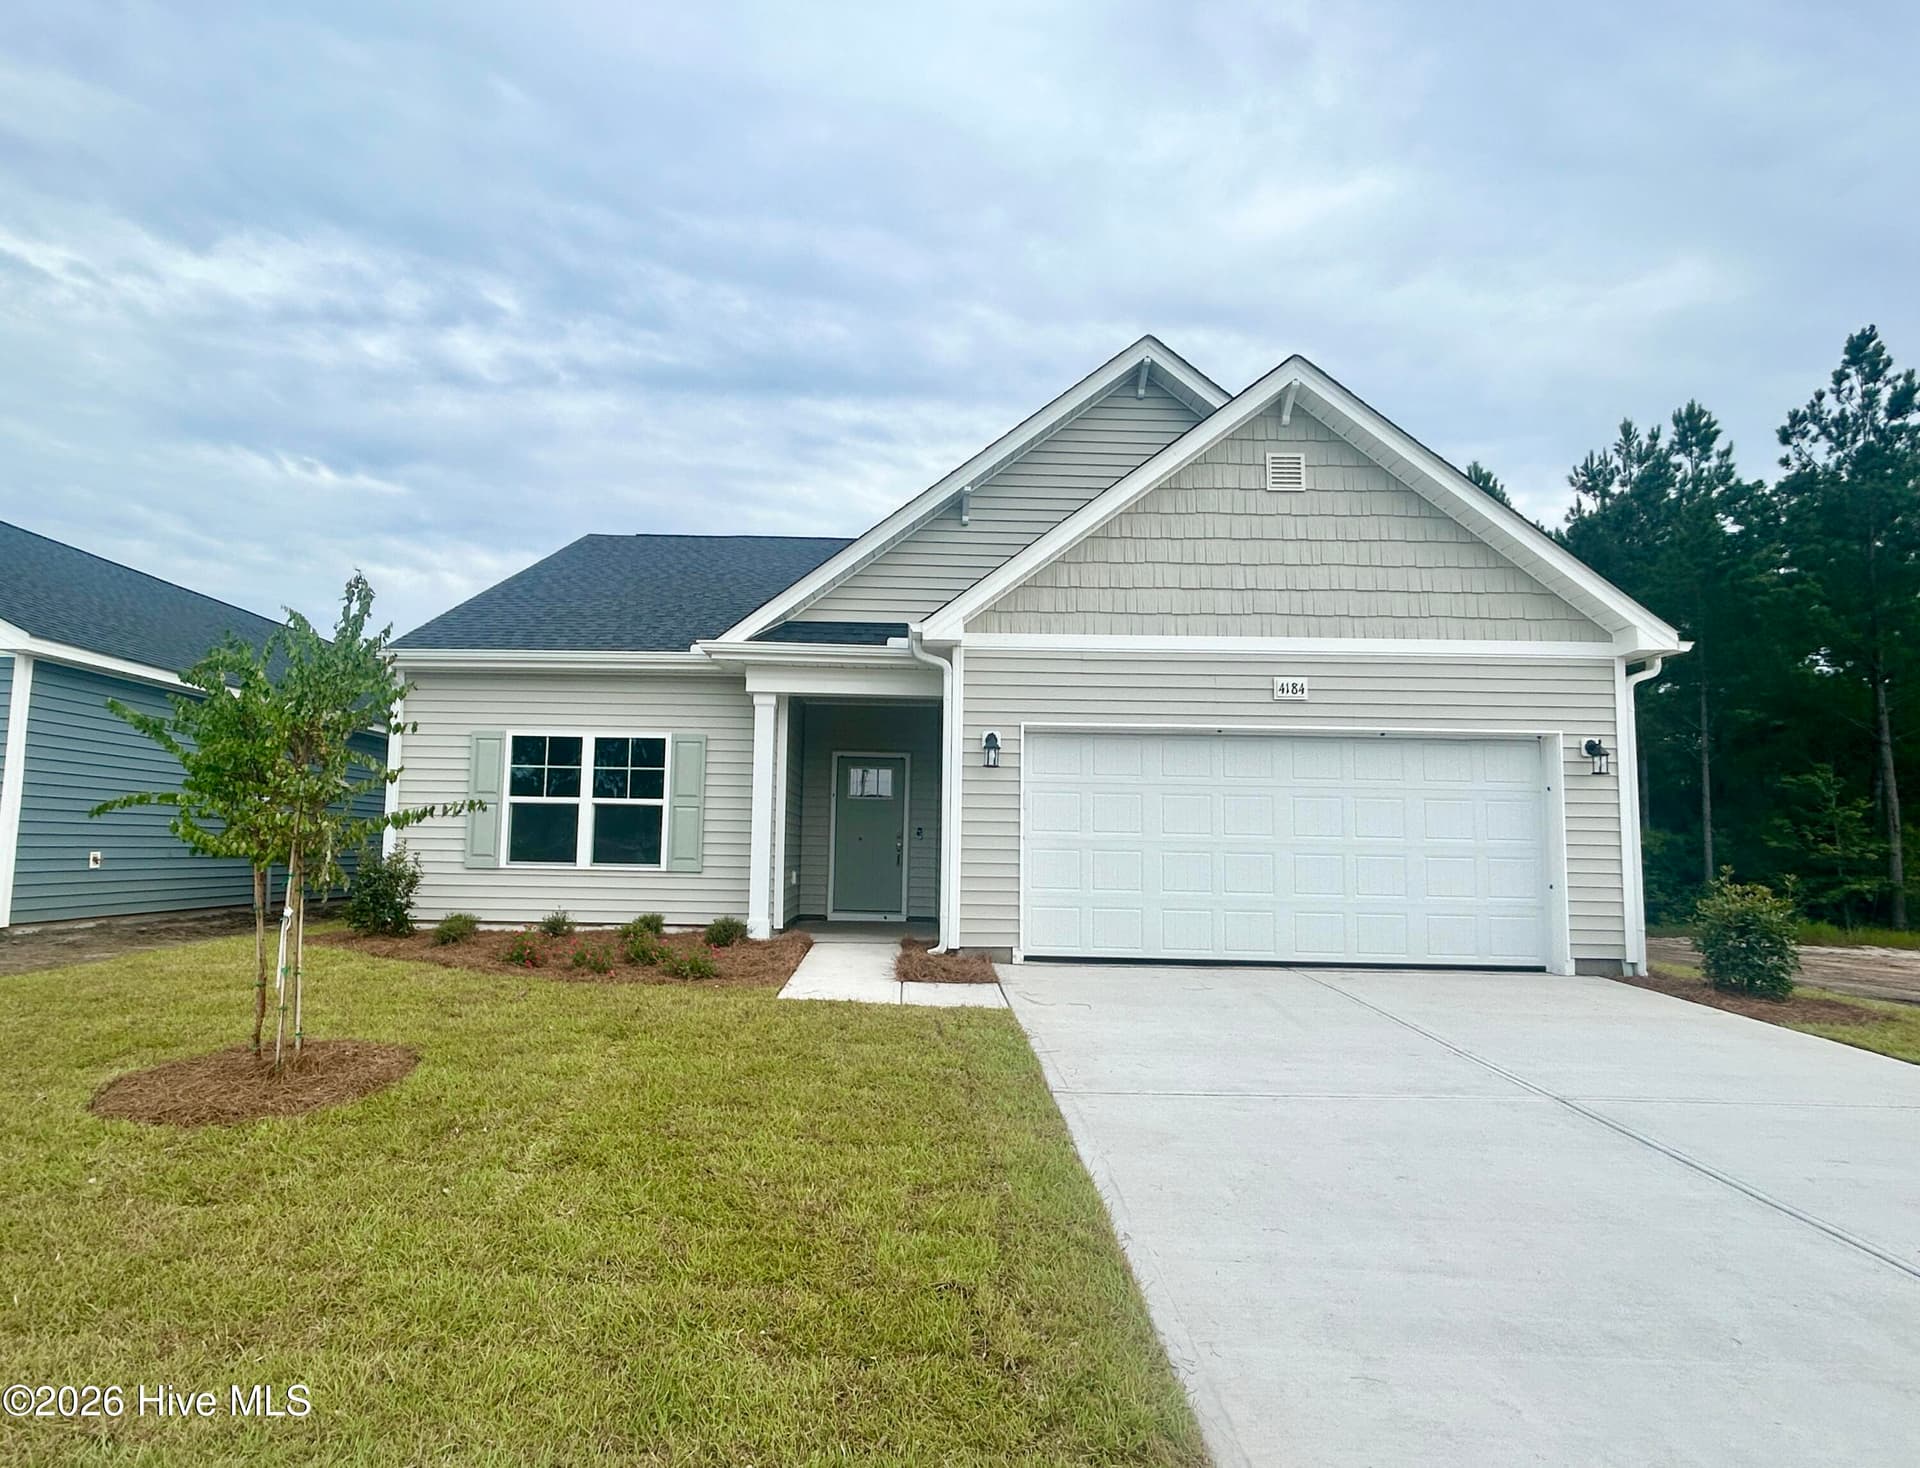
Inviting Entry featuring timeless Trim Details - 4184 Workman Loop 88, Leland
Elegant Kitchen includes Deluxe Pantry, Quartz Countertops, Stainless Appliances, Tile Backsplash, and Beautiful Lighting fixtures. - 4184 Workman Loop 88, Leland
Deluxe Pantry contains ample Shelving, Prep Sink, and Storage Cabinets - 4184 Workman Loop 88, Leland
Elegant Kitchen includes Deluxe Pantry, Quartz Countertops, Stainless Appliances, Tile Backsplash, and Beautiful Lighting fixtures. - 4184 Workman Loop 88, Leland
Single Family Residence at 4184 Workman Loop 88, Leland, photo 10 of 43
Single Family Residence at 4184 Workman Loop 88, Leland, photo 11 of 43
Single Family Residence at 4184 Workman Loop 88, Leland, photo 12 of 43
Primary Suite features a Private Bathroom Retreat with Tile Shower and Grand Walk-in Closet - 4184 Workman Loop 88, Leland
Hall Tree with Hooks, Bench, and Storage Cubbies - 4184 Workman Loop 88, Leland
Rear Architecture with Screened-in porch. Landscaping includes full sod. - 4184 Workman Loop 88, Leland
Artistic Rendering for representation purposes only - 4184 Workman Loop 88, Leland
Example photo of similar home. Actual home is under construction. - 4184 Workman Loop 88, Leland
Example photo of similar home. Digitally Staged. Actual home is under construction. - 4184 Workman Loop 88, Leland
Example photo of similar home. Actual home is under construction. - 4184 Workman Loop 88, Leland
Example photo of similar home. Digitally staged. Actual home is under construction. - 4184 Workman Loop 88, Leland
Example photo of similar home. Actual home is under construction. - 4184 Workman Loop 88, Leland
Single Family Residence at 4184 Workman Loop 88, Leland, photo 40 of 43
Primary Suite features a Private Bathroom Retreat with Tile Shower and Grand Walk-in Closet - 4184 Workman Loop 88, Leland
Single Family Residence at 4184 Workman Loop 88, Leland, photo 42 of 43
Single Family Residence at 4184 Workman Loop 88, Leland, photo 43 of 43
43 photos

$381,500

Bedrooms
4
Bathrooms
2
Living area
1,854 sqft
Year built
2026
4184 Workman Loop 88
Leland, NC 28451
Listed by Fonville Morisey & Barefoot

Highlights

Property type
Single Family Residence
Lot size
0.14 acres
Garage
2 spaces
On market
179 days
  • New construction

About this home

Welcome to Home to East Lake, where your Beautiful New Home Awaits that's loaded with value right at the start and INCREDIBLE YEAR END INCENTIVES! The Weymouth is a single level home with 4 bedrooms, 2 bathrooms, and more than 1,800 square feet of thoughtfully designed living space. The kitchen opens to both the dining area and great room and features a large island with bar style seating, quartz countertops, a tile backsplash, stainless steel appliances, and a deluxe pantry with a food prep sink. The great room opens to a covered, screened in back porch made for outdoor relaxation as well as outdoor grilling kitchen and patio for the ultimate in hosting fun gatherings! The primary suite includes a generously sized bedroom and an ensuite bathroom with dual sinks, a large linen closet, a private water closet, a tiled shower, and a walk in closet. The yard contains Full Sod, Decorative Landscaping, and is boardered by trees allowing for some semi privacy! This home is built with energy efficiency in mind to help keep utility costs down, plus engineered footings and a compaction test to help protect the home as it settles, a third party quality control inspection, and an in house 1-2-10 warranty. East Lake is just minutes from shopping and everyday conveniences, and will host amenities including a community pool, dog park, playground, walking trails with exercise stations, and more. Don't forget to inquire about our amazing Home For the Holidays Builder Incentives!

Property details

MLS
Hive MLS
MLS #
100575449
Property type
Single Family Residence
Subdivision
East Lake
Status
Active
Days on market
179
On market date
May 20, 2026
Stories
N/A
Total bathrooms
2
Garage spaces
2
Parking spaces
2
Lot size
0.14 acres
Loading map…

Nearby schools

Within 10 miles. School directory data from the National Center for Education Statistics (NCES), accessed via the Urban Institute Education Data API. Local Score is calculated by INNOVATE Real Estate; where a state rating is shown, it comes from that state's own official school report card.

Elementary
Town Creek Elementary
7.99 mi away · Grades -1-5
Zoned school (attendance boundary, 2015-16 data)
4.0
Local Score (state rating (2025) blended 70/30 with student-teacher ratio) -- not an official state rating
State rating: B (2025)
Enrollment
760
Student:teacher ratio
14.9:1
District
Brunswick County Schools
Middle
Leland Middle
4.1 mi away · Grades 6-8
Zoned school (attendance boundary, 2015-16 data)
2.3
Local Score (state rating (2025) blended 70/30 with student-teacher ratio) -- not an official state rating
State rating: D (2025)
Enrollment
787
Student:teacher ratio
16.4:1
District
Brunswick County Schools
High
Brunswick County Early College
16.6 mi away · Grades 9-13
Zoned school (attendance boundary, 2015-16 data)
3.8
Local Score (state rating (2025) blended 70/30 with student-teacher ratio) -- not an official state rating
State rating: A (2025)
Enrollment
365
Student:teacher ratio
33.2:1
District
Brunswick County Schools

Walkability

Blended score for Leland's center, calculated by INNOVATE Real Estate from two sources: the EPA's National Walkability Index (street network, transit, land-use mix) and Google Places amenity data (what's actually reachable on foot from this point). EPA National Walkability Index only -- nearby-amenity data not available for this area.

18
Very car-dependent
out of 100
EPA National Walkability Index
3.7 / 20 -- Least walkable

Market position

How this listing compares to current activity in Leland, from live MLS data.

On the market 179 days -- 98 more days than Leland's current average of 81 days.
For reference, the median list price across 808 active listings in Leland right now is $409,000.

Mortgage calculator

Estimate only - actual rate and payment depend on your lender, credit, and loan program.

Adjust tax / insurance estimates
Est. monthly payment
$2,447/mo
$76,300 down
$305,200 loan
Principal & interest$1,980
Property tax (est.)$318
Home insurance (est.)$150

Similar homes you might like

Data source: Listing information provided by Hive MLS. Last updated 3 days ago.

Information herein deemed reliable but not guaranteed; all measurements, school assignments, HOA fees, taxes, and feature lists are approximate and should be independently verified. Equal Housing Opportunity.